
 Active
4476 Creekside Dr
Mulberry, FL 33860 · Single family
$350,000
Listing courtesy of Aimee Millan, DALTON WADE INC
- 4 Beds
- 3 Baths
- 2,451 sqft
Cynthia's Insights On This Property
- Built 2010
- Last recorded sale: $176,000 in January 2011
- Typical sale in 33860 over the last year: $275,000, $177 per sq ft
- Owners in 33860 stay about 9 years; 4% of homes changed hands last year


📊 Price Pulse
What would you pay for this place?
Sale prices come from county public records, not MLS data.Listing agent
Contact
Send a message and we'll pass it to the listing agent. Nothing is sent until you ask.
About this home
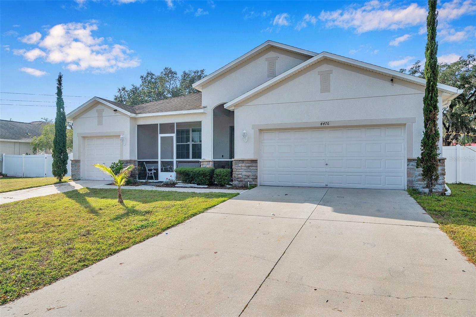
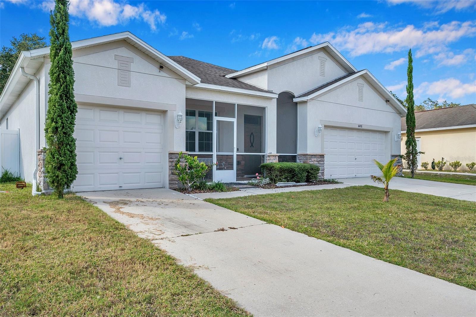
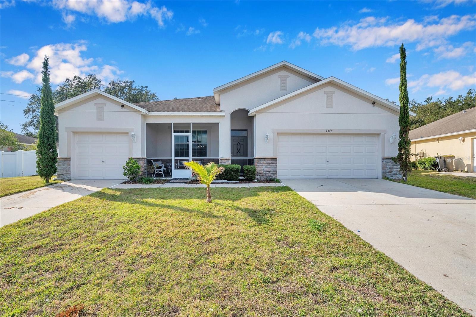
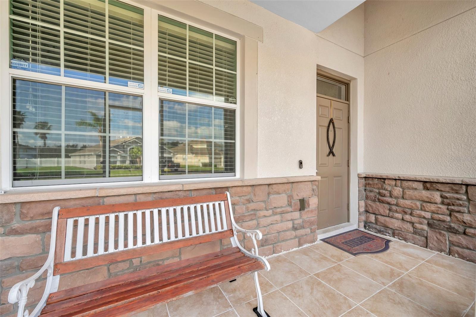
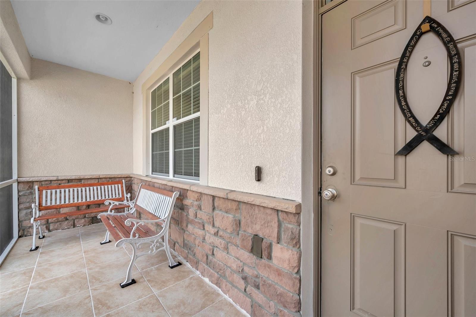
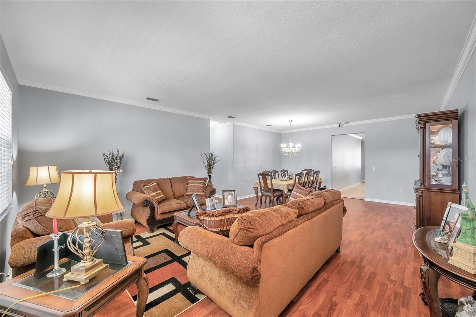
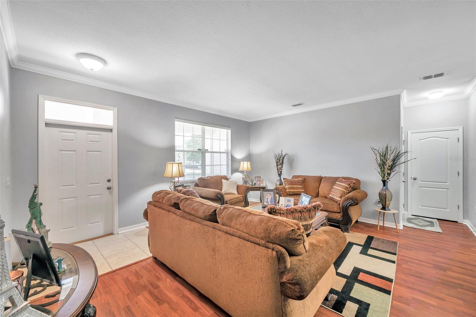
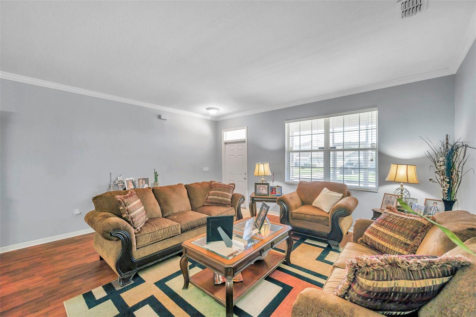
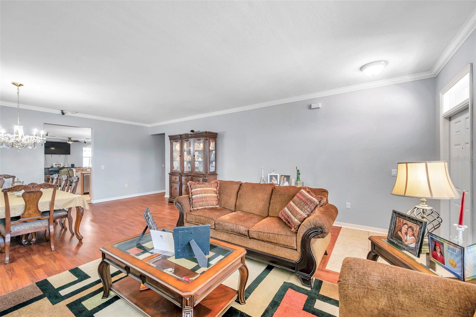
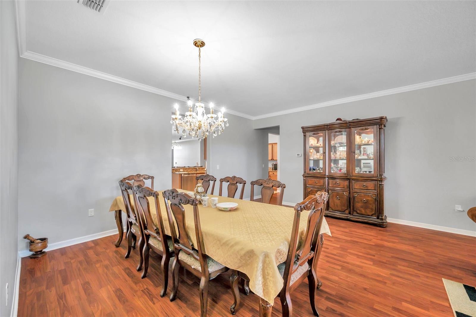
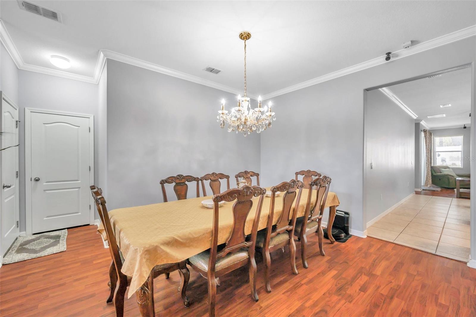
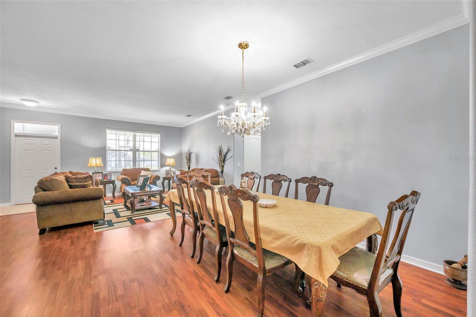
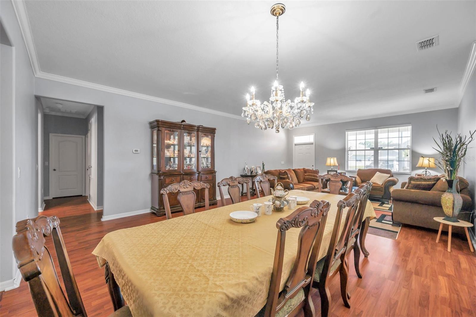
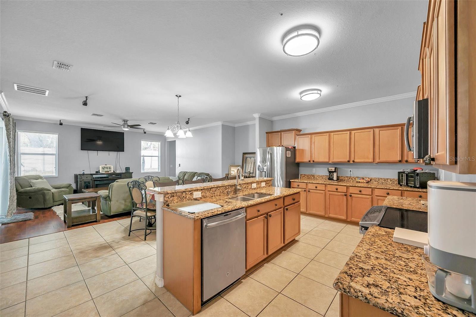
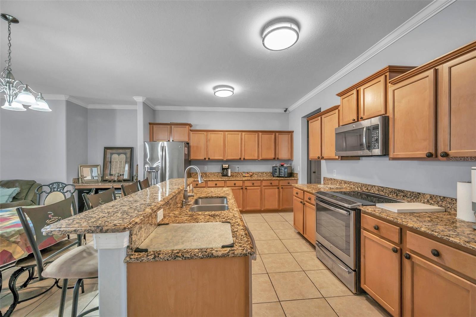
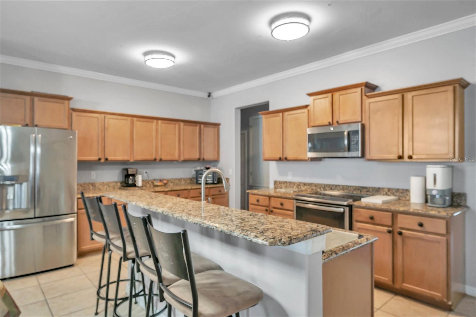
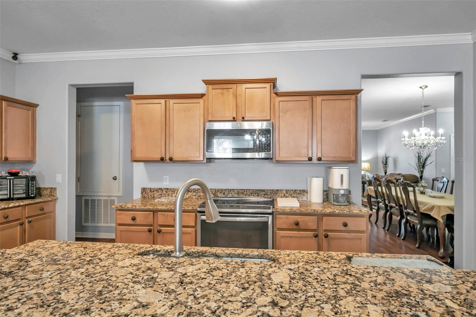
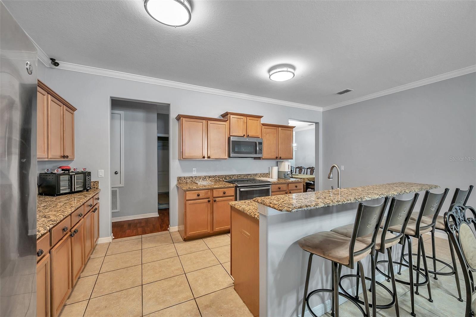
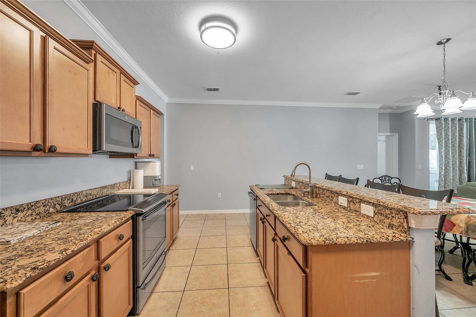
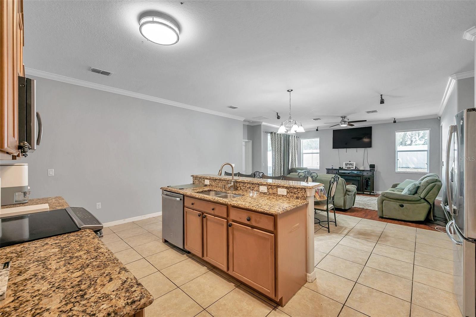
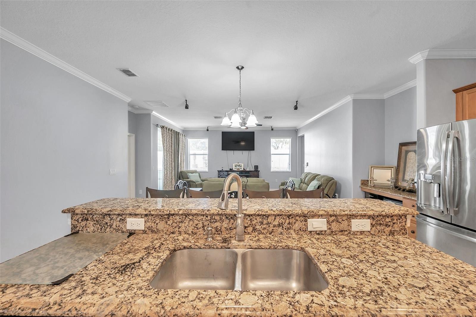
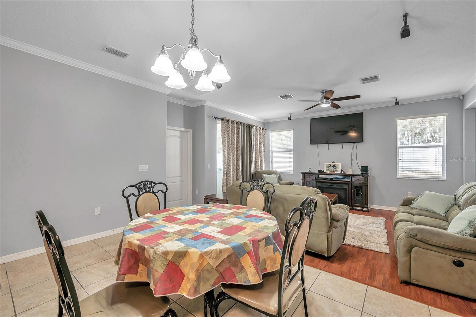
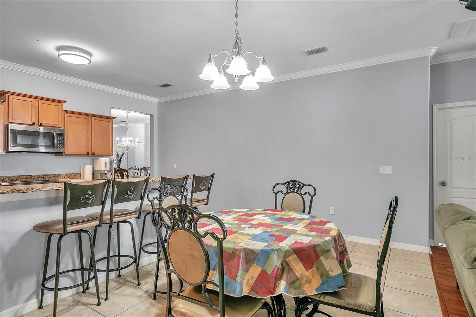
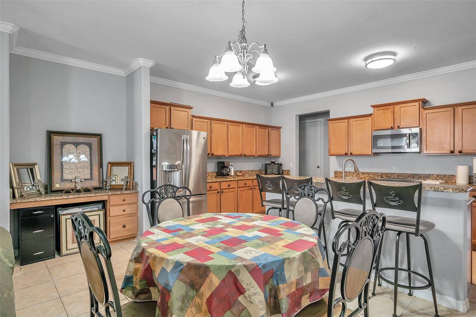
*****Seller credit available toward closing costs and/or an interest rate buy-down with an acceptable offer!******LOW HOA AND NO CDD! Welcome to 4476 Creekside Drive, located in the desirable Creekside community of Mulberry. This spacious home offers four bedrooms, three full bathrooms, a three-car garage, an oversized lot, and an inviting open-concept floor plan. The kitchen features a breakfast bar, a dining area, and an open view of the Great Room—creating an excellent space for entertaining and gatherings. From the Great Room, step into the HOA-approved covered and screened porch, overlooking the private vinyl-fenced backyard that backs up to a peaceful wooded area. The outdoor space also features an outdoor kitchen, making it ideal for relaxing and entertaining. The spacious primary suite includes an en-suite bathroom with dual vanities, a soaking tub, a separate walk-in shower, and two walk-in closets. The split-bedroom floor plan also offers a private guest suite with its own bathroom, plus two additional bedrooms that share a full bathroom. Additional features include an interior laundry room, tile and laminate flooring throughout—NO CARPET—and a Bose surround-sound system. The A/C is approximately seven years old, and the water heater was replaced in 2025. Creekside provides convenient access to State Road 60 for travel toward Lakeland, Brandon, and the Tampa area. Nearby outdoor destinations include Loyce E. Harpe Park and Se7en Wetlands, offering trails, biking, disc golf, and other recreational activities. Schedule your private showing and discover everything this spacious Creekside home has to offer!
moreless
- Property type
- Single family
- Year built
- 2010
- Lot size
- 0.25 acres
- Garage
- 3 cars
- On market
- 56 days
- Price per sqft
- $143
- HOA fees
- $55/mo
- Listing ID
- TB8541507
Show Full Details
Property Info
- Property Type
- Residential
- Property Subtype
- SingleFamilyResidence
- Year Built
- 2010
- Levels
- One
- Direction Faces
- East
- Lot Size (acres)
- 0.25
- Lot Size (sqft)
- 10829.0
- Contract Date
- 2026-08-22
- On Market Date
- 2026-09-05
- Cumulative Days on Market
- 56
Interior Features
- Interior Features
- Crown Molding, Eat-In Kitchen, High Ceilings, Open Floorplan, Stone Counters, Walk-In Closet(S)
- Flooring
- Laminate, Tile
- Laundry Features
- Inside, Laundry Room
- Levels
- One
- Window Features
- Blinds
- Door Features
- Sliding Doors
Appliances
- Appliances
- Dishwasher, Disposal, Dryer, Microwave, Range, Refrigerator, Washer
Heating & Cooling
- Heating
- Central, Electric
- Cooling
- Central Air
Exterior Features
- Exterior Features
- Outdoor Kitchen, Rain Gutters
- Patio & Porch Features
- Covered, Enclosed, Porch
- Construction Materials
- Stone, Stucco
- Foundation
- Slab
- Roof
- Shingle
- Fencing
- Fenced, Vinyl
Features & Amenities
- Garage Spaces
- 3.0
- Garage
- Yes
- Attached Garage
- Yes
- Parking Features
- Driveway, Garage Door Opener, Garage, Attached
- Security Features
- Security System, Security System Owned, Smoke Detector(S)
- Lot Features
- Paved
Community/Association
- HOA
- Yes
- HOA Name
- Jonathan Turner
- HOA Phone
- $8,635,081,072
- HOA Fee
- $55
- HOA Fee Frequency
- Monthly
- HOA Fee Includes
- Maintenance Grounds
- Community Features
- Pool, Sidewalks
Utilities
- Utilities
- Cable Available, Electricity Available, Electricity Connected
- Sewer
- Septic Tank
- Water Source
- Public
Taxes
- Annual Tax Amount
- $2,160
- Tax Year
- $2,025
- Legal Description
- CREEKSIDE PB 136 PGS 23-28 LOT 4
Other
- Derived Previous List Price
- $375,000
Data freshness
- SURF LOCAL last checked
- Nov 20, 2026, 9:58 PM EST
Location
Approximate location, shown from the displayed address.
Similar homes nearby
- $409,900615 SE 2nd St, Mulberry, FL 338604 Beds4 Baths1,684 sqftListing courtesy of INVESTOR'S HOME REALTY · Data courtesy of: Stellar MLS
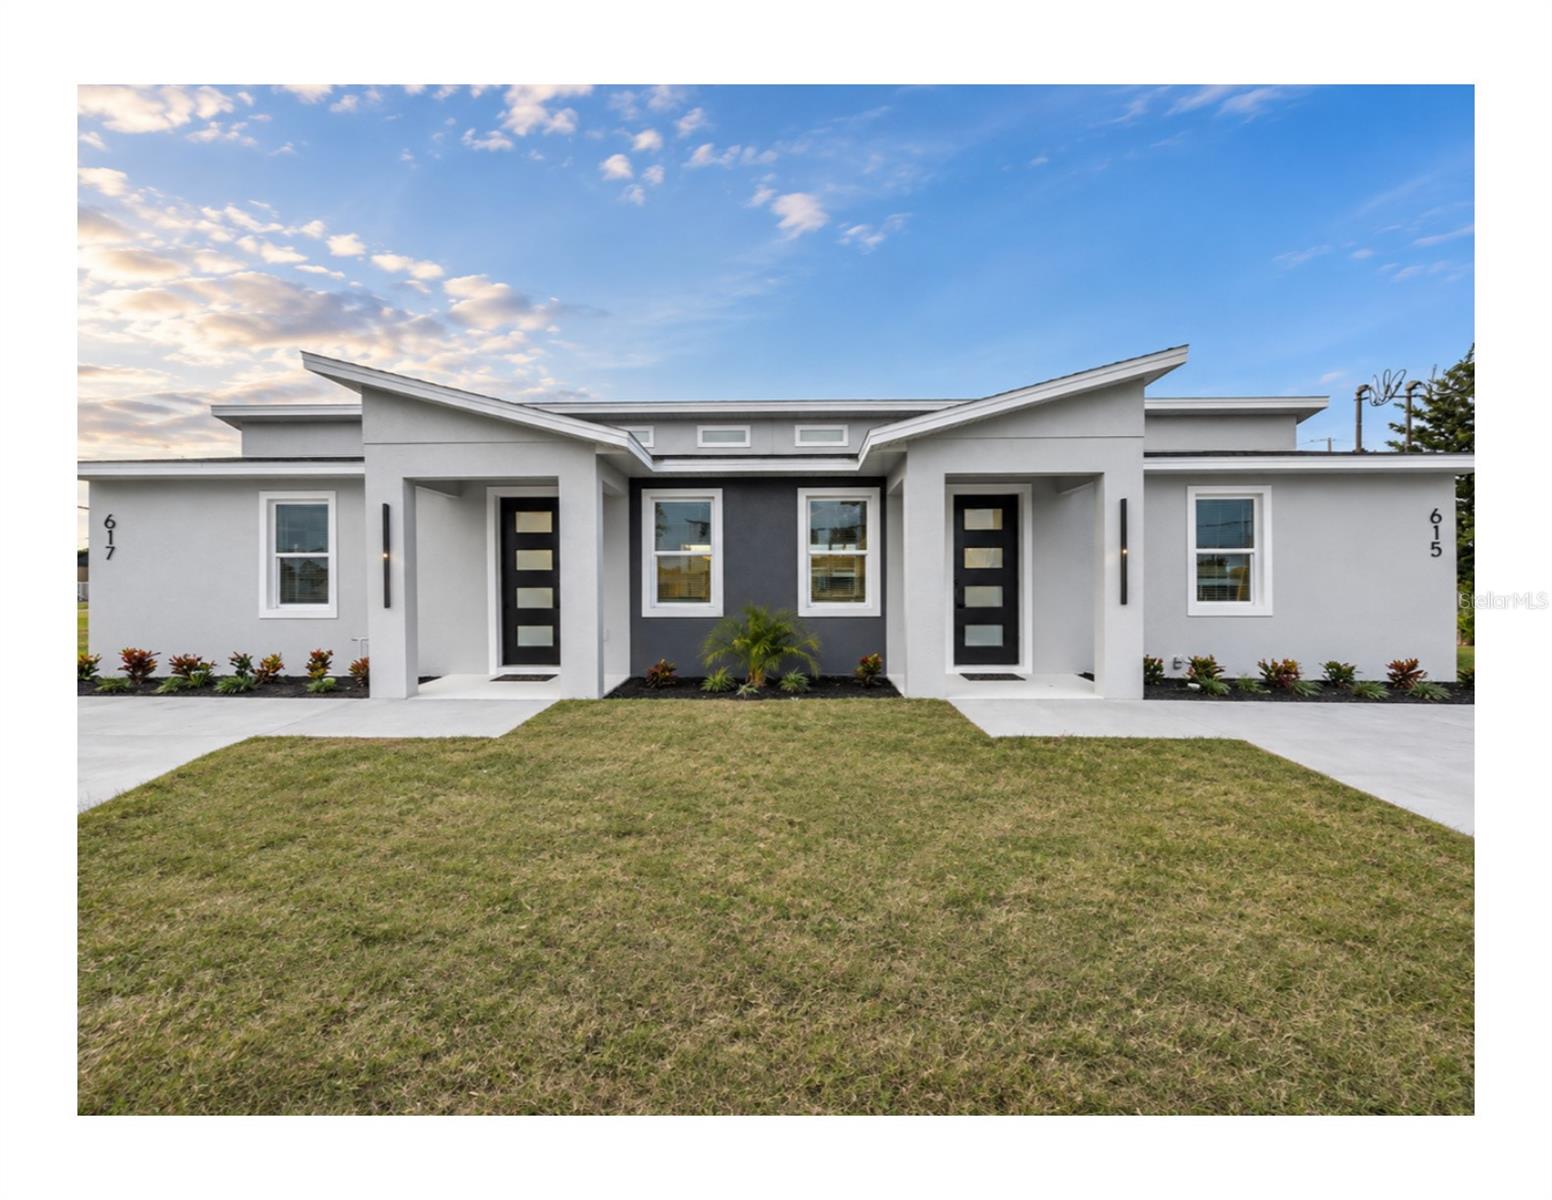 Active
- $335,0002458 Brownwood Dr, Mulberry, FL 338603 Beds3 Baths2,535 sqftListing courtesy of KELLER WILLIAMS REALTY · Data courtesy of: Stellar MLS
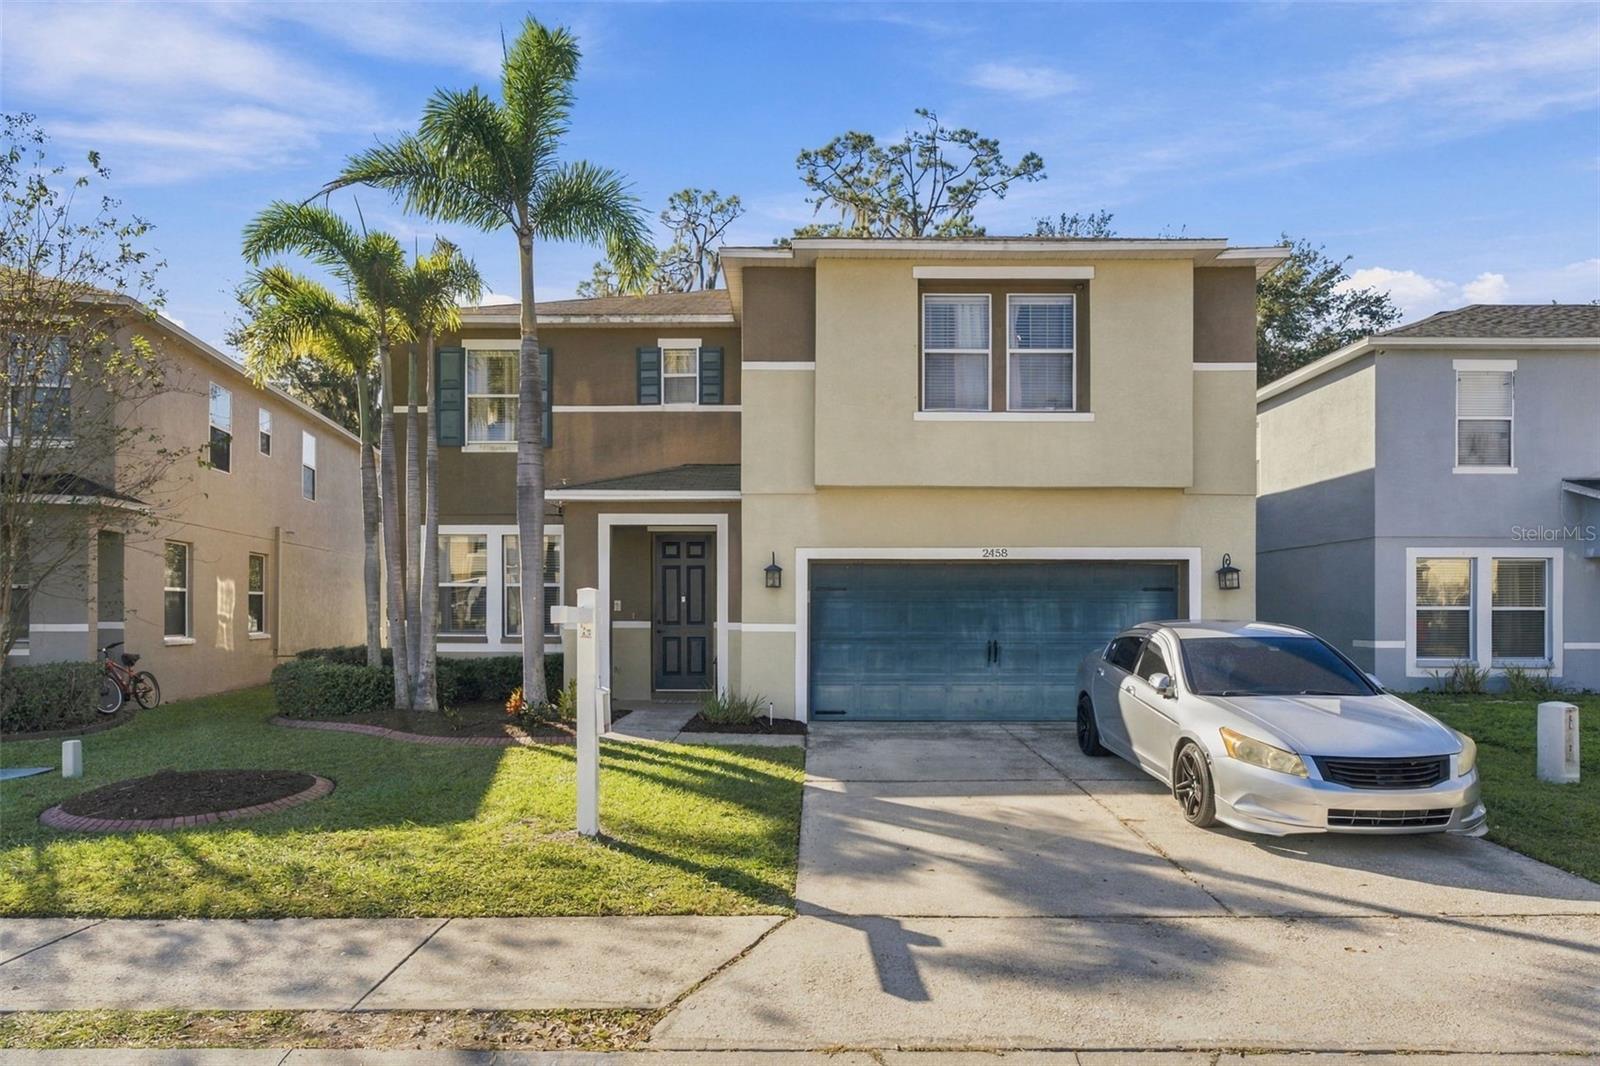 Active
- $389,0003480 Dove Ln, Mulberry, FL 338604 Beds3 Baths2,220 sqftListing courtesy of LA ROSA REALTY PRESTIGE · Data courtesy of: Stellar MLS
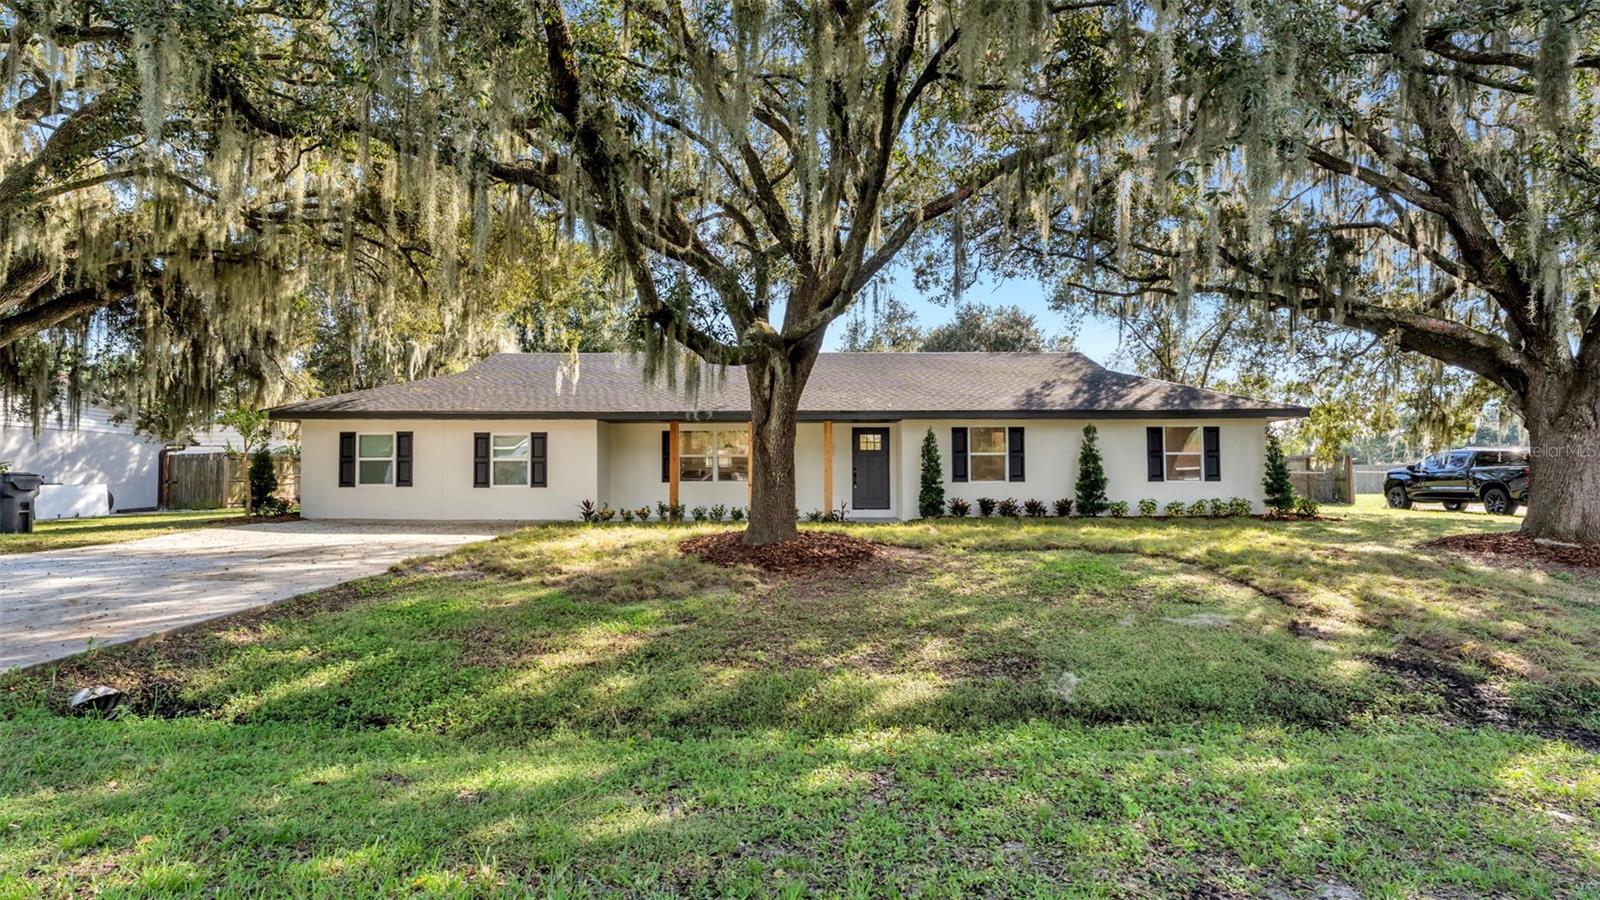 Active
- $299,9001700 Belmont Woods Dr, Mulberry, FL 338603 Beds2 Baths1,512 sqftListing courtesy of CURTIS REAL ESTATE SERVICES · Data courtesy of: Stellar MLS
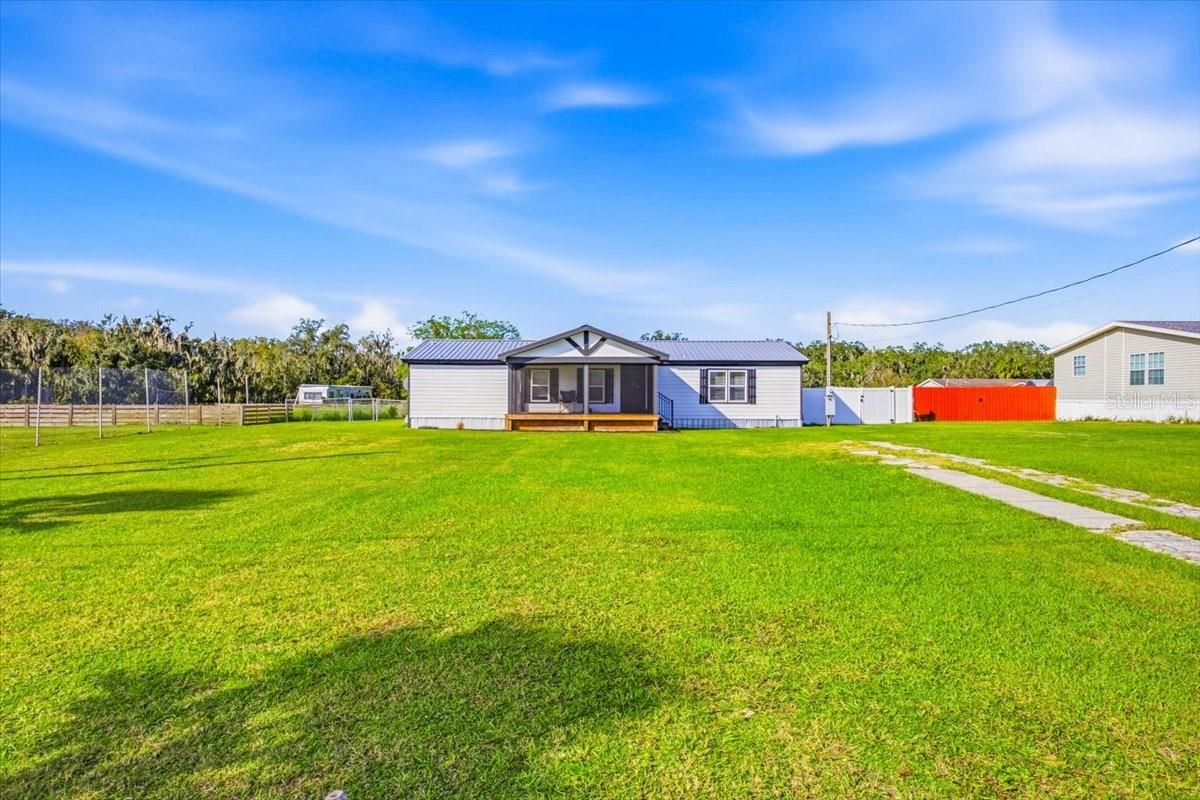 Active
- $349,0004240 Willow Oak Rd, Mulberry, FL 338603 Beds2 Baths1,404 sqftListing courtesy of LPT REALTY, LLC · Data courtesy of: Stellar MLS
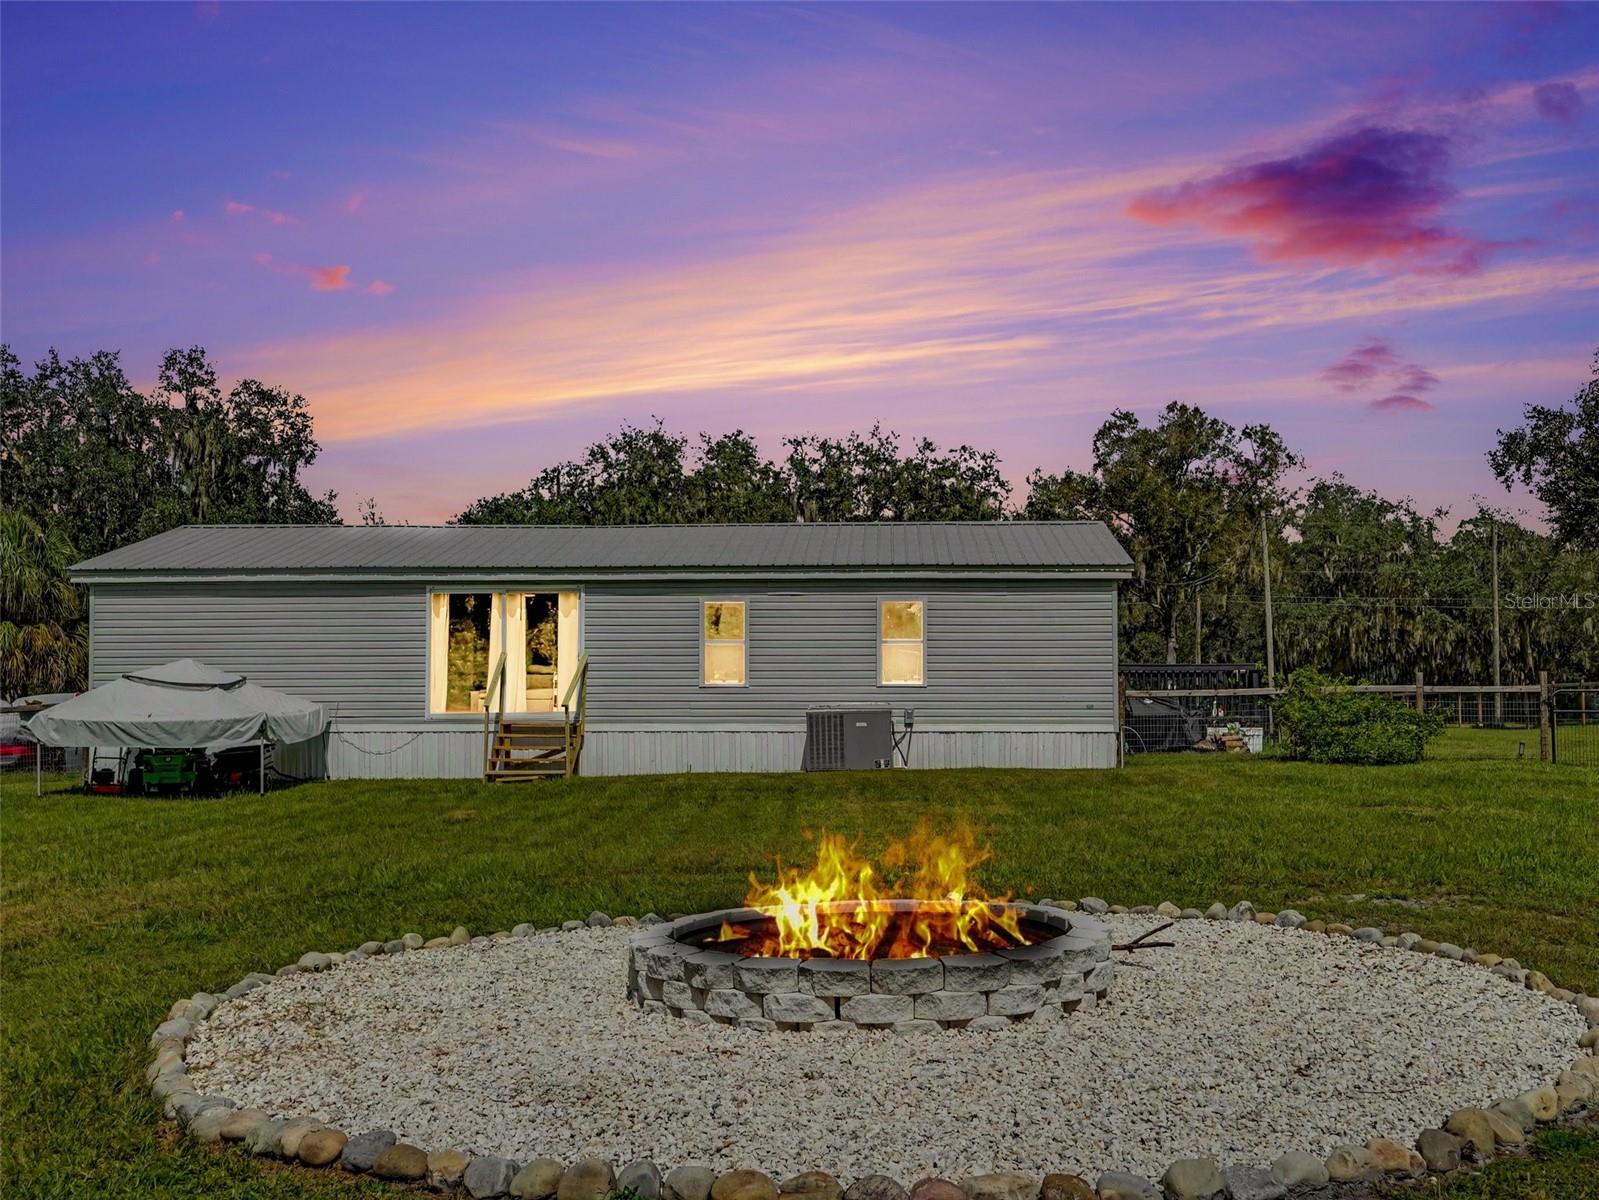 Active
- $320,0002612 Whitewood Rd, Mulberry, FL 338604 Beds2 Baths1,802 sqftListing courtesy of EXP REALTY LLC · Data courtesy of: Stellar MLS
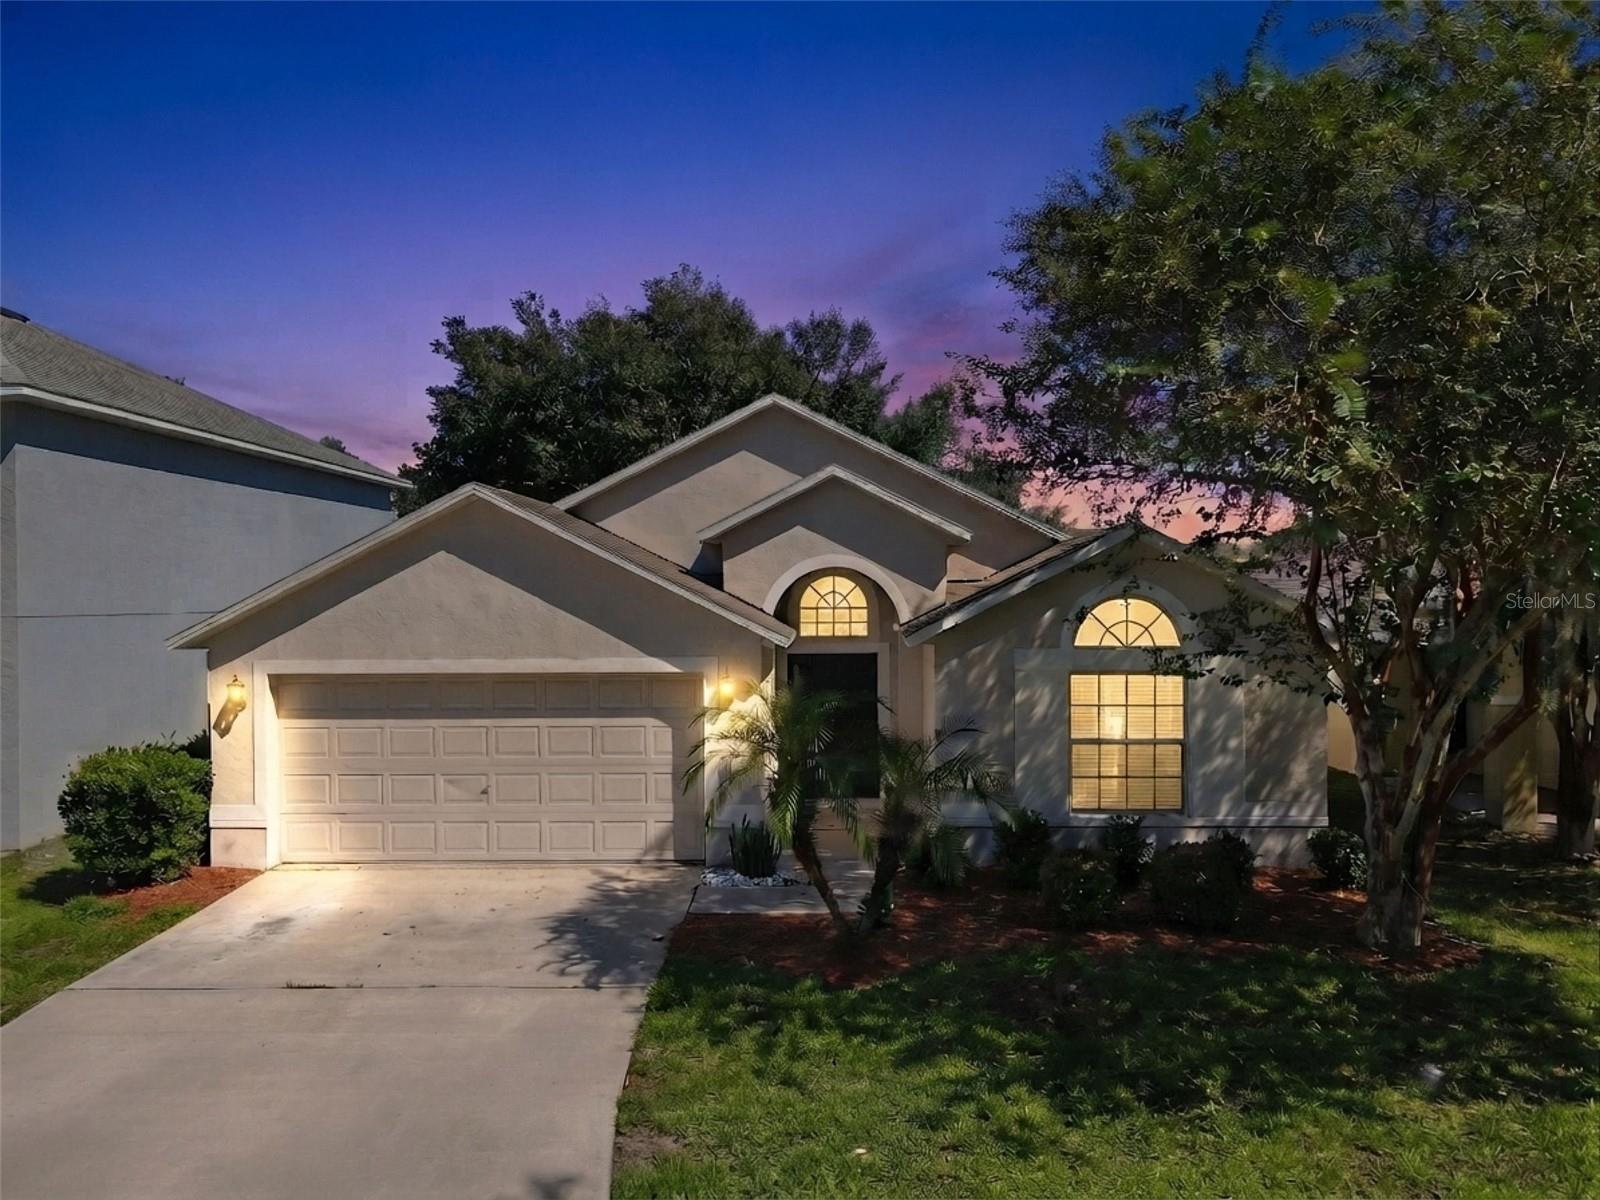 Active
- $299,9003057 Grand Preserve Blvd, Mulberry, FL 338604 Beds3 Baths1,922 sqftListing courtesy of HOOT REAL ESTATE LLC · Data courtesy of: Stellar MLS
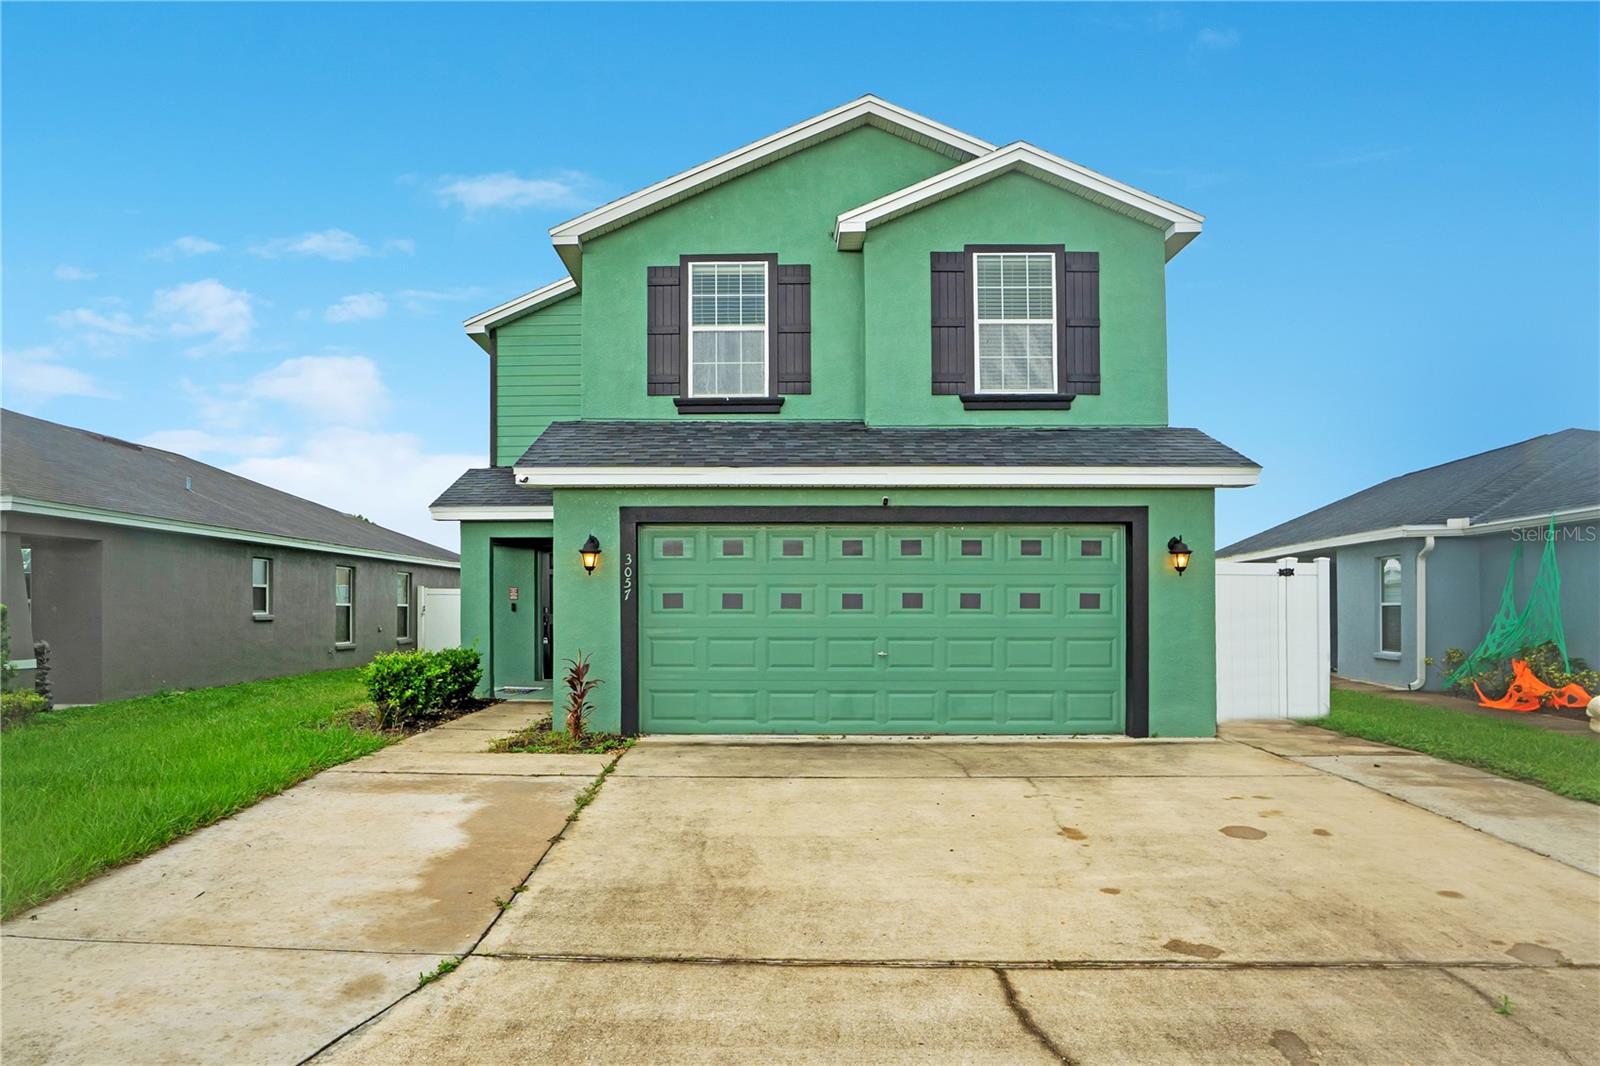 Active
- $360,0004434 Winding Oaks Cir, Mulberry, FL 338603 Beds2 Baths1,950 sqftListing courtesy of BHHS FLORIDA PROPERTIES GROUP · Data courtesy of: Stellar MLS
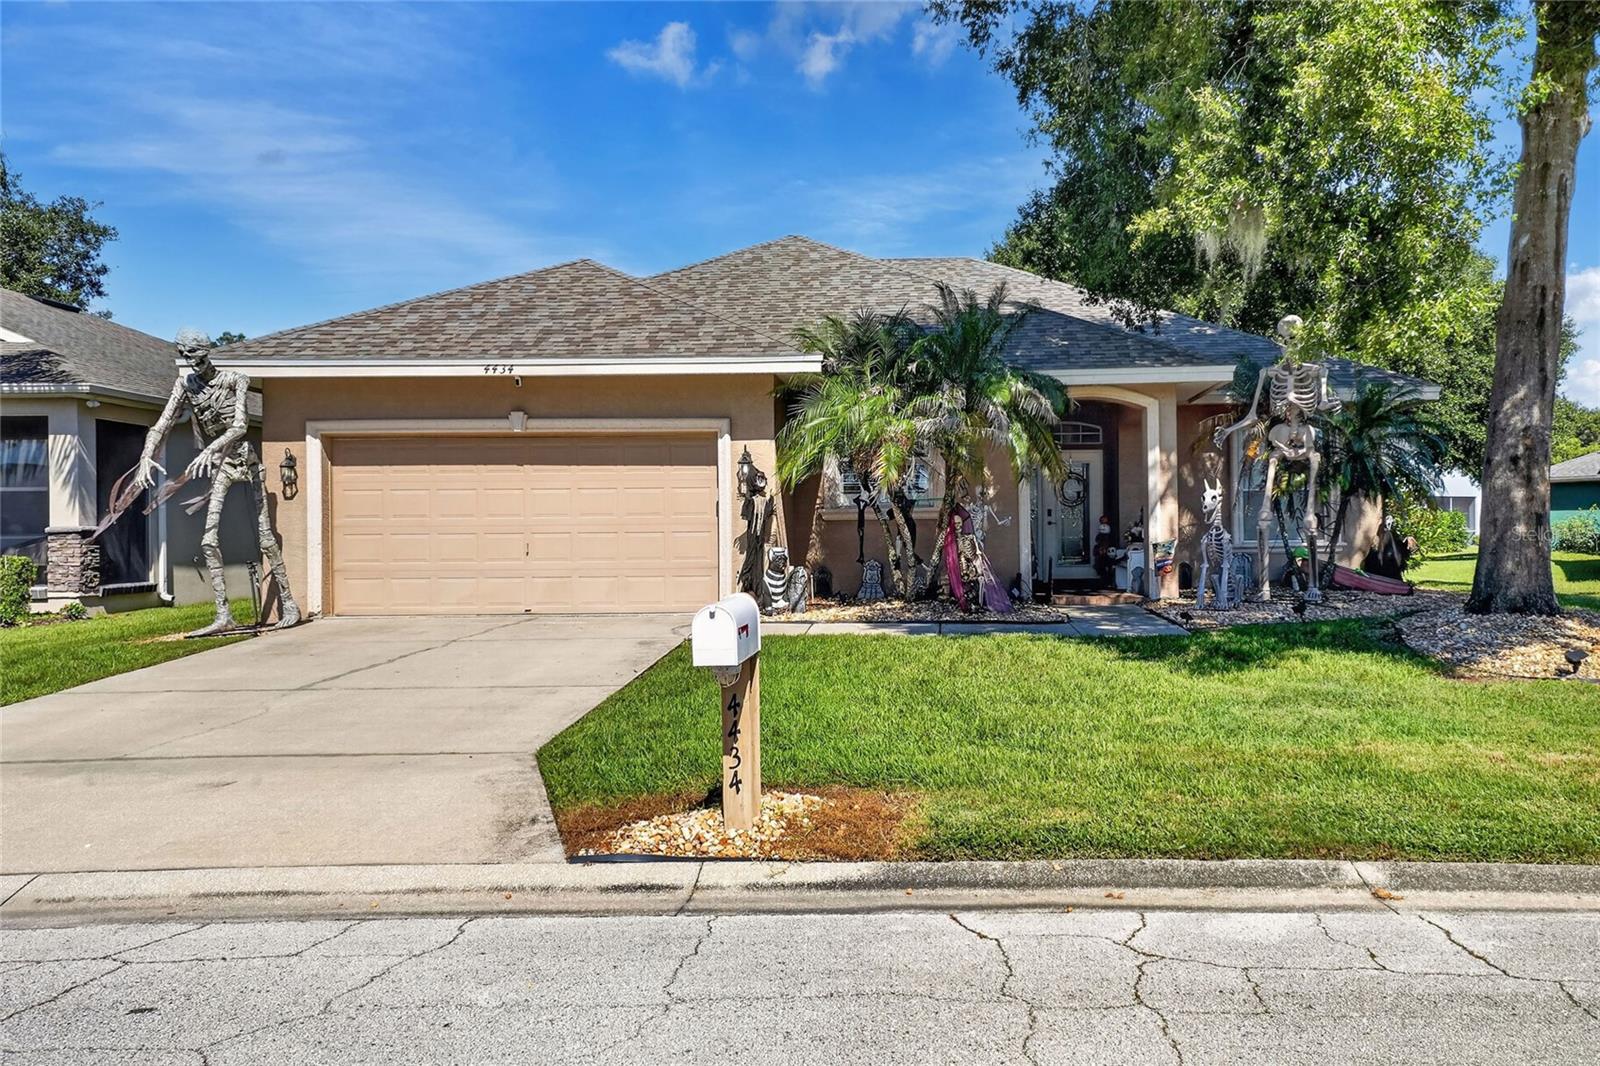 Active
What Sold Nearby
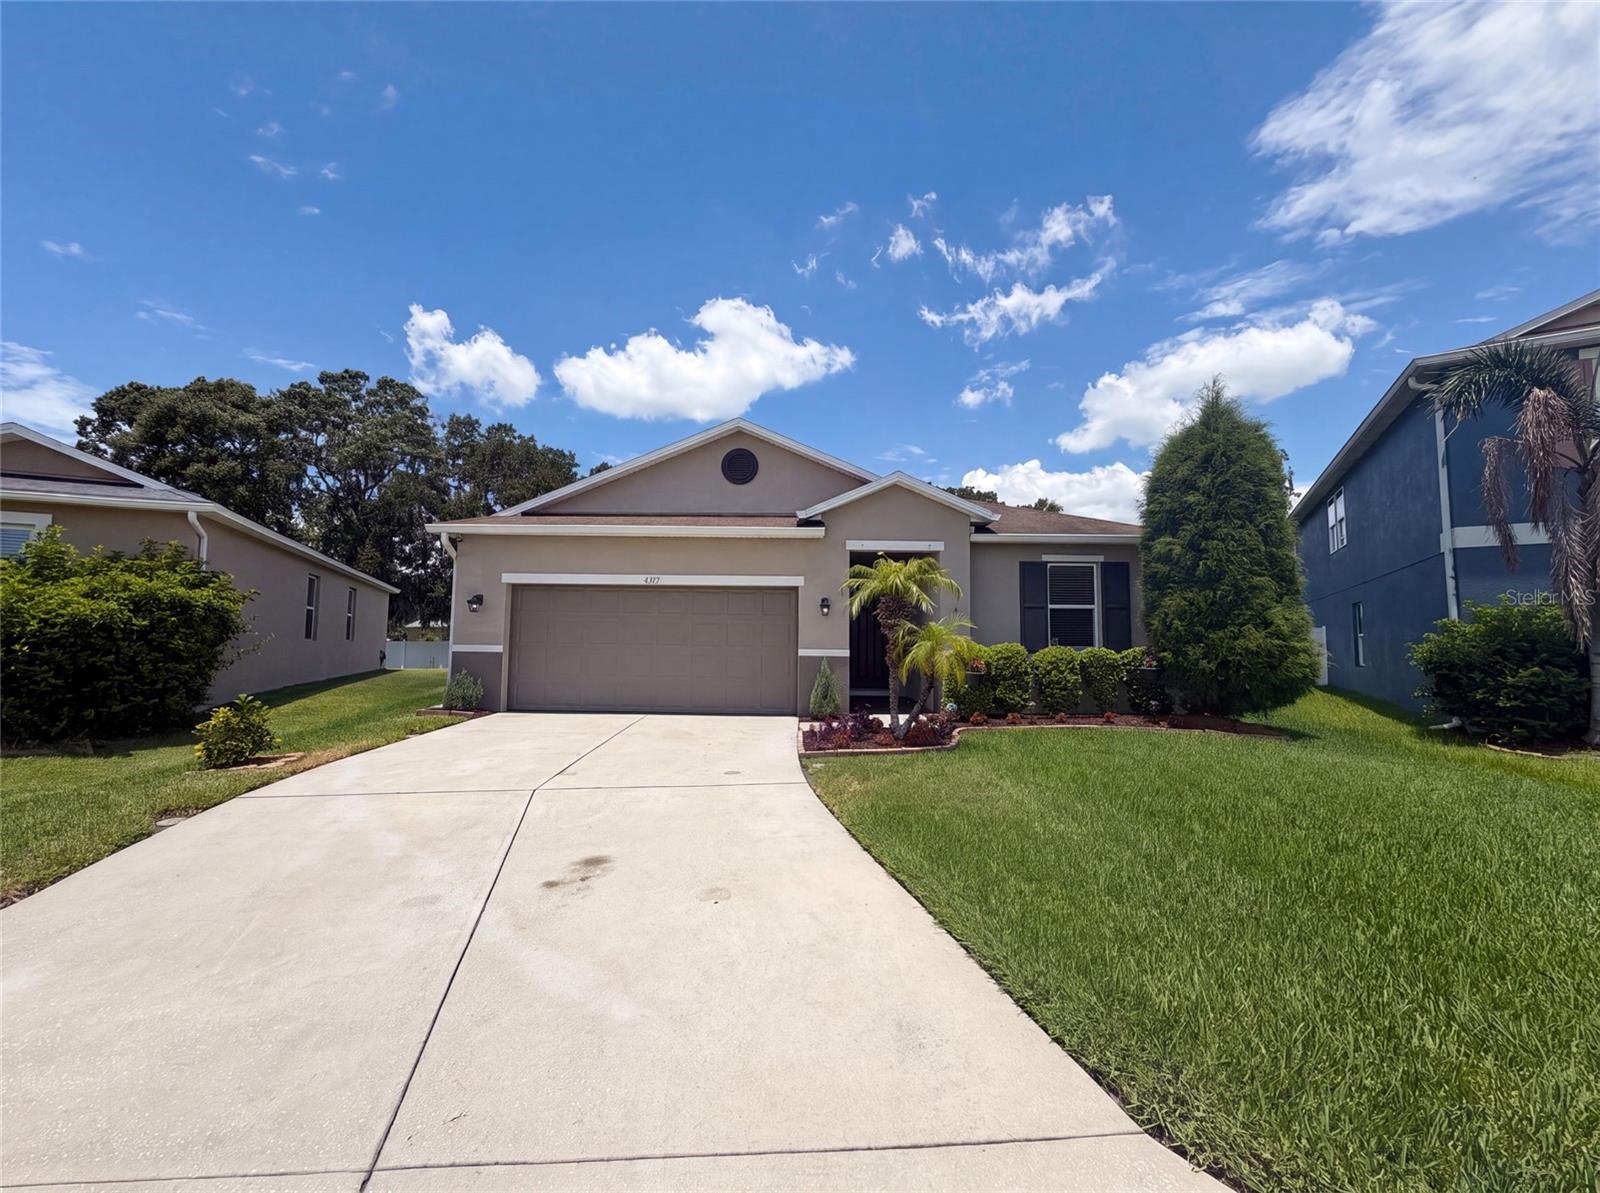 $305,0004311 Moon Shadow LoopMulberry, FL · Sold 2026-10-08
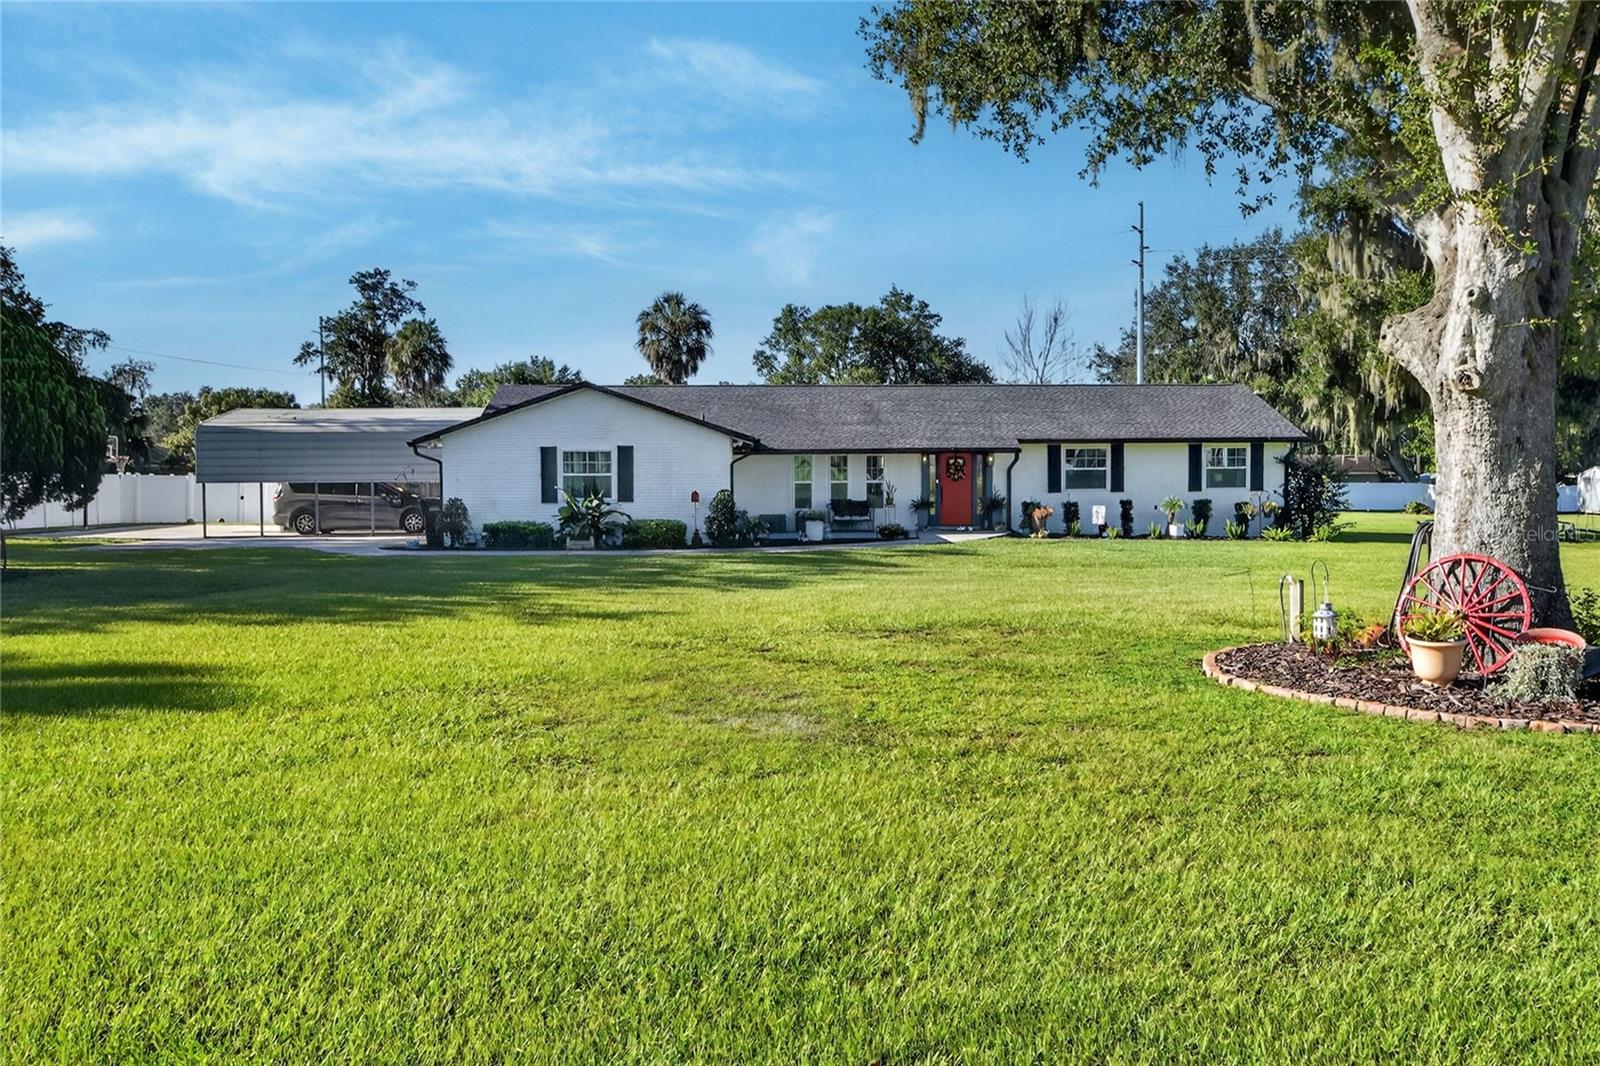 $535,0004220 Howell LnMulberry, FL · Sold 2026-10-05
 $375,0004550 Fairway Oaks DrMulberry, FL · Sold 2026-10-05
 $310,0003014 Yarrow LnMulberry, FL · Sold 2026-09-29
 $489,0002855 Blackwater Oaks DrMulberry, FL · Sold 2026-09-28
 $305,0003005 Park Ridge AveMulberry, FL · Sold 2026-09-28
 $360,0005195 Oakwood TrlMulberry, FL · Sold 2026-09-18
 $300,0004272 Moon Shadow LoopMulberry, FL · Sold 2026-09-10
Flood
Flood zone X · Minimal flood risk
What's Nearby
Schools
- Starling DrivePolk County, FL 33860, United States of America1.4 mi
More homes in Mulberry
Homes for sale near Mulberry
Data courtesy of: Stellar MLSDisclaimers and data details

Listings courtesy of Stellar MLS as distributed by MLS GRID. Based on information submitted to the MLS GRID. All data is obtained from various sources and may not have been verified by broker or MLS GRID. Supplied Open House Information is subject to change without notice. All information should be independently reviewed and verified for accuracy. Properties may or may not be listed by the office/agent presenting the information. Listing information is provided for consumers’ personal, non-commercial use, solely to identify prospective properties for potential purchase; all other use is strictly prohibited and may violate relevant federal and state law. Information deemed reliable but not guaranteed. Copyright © 2026 MLS GRID. All Rights Reserved.

Continental Real Estate Group, Inc
Broker: Derek Eisenberg
Listing last updated: Oct 31, 2026, 12:53 PM EDT. SURF LOCAL last checked: Nov 20, 2026, 9:58 PM EST.