
 Active
4463 Stoney River Dr
Mulberry, FL 33860 · Single family
$429,900
Listing courtesy of Maria Santillo, RE/MAX EXPERTS
- 4 Beds
- 3 Baths
- 2,695 sqft
Cynthia's Insights On This Property
- Built 2007
- Last recorded sale: $265,000 in December 2019
- Typical sale in 33860 over the last year: $276,000, $177 per sq ft
- Owners in 33860 stay about 9 years; 4% of homes changed hands last year


📊 Price Pulse
What would you pay for this place?
Sale prices come from county public records, not MLS data.Listing agent

Contact
Send a message and we'll pass it to the listing agent. Nothing is sent until you ask.
About this home
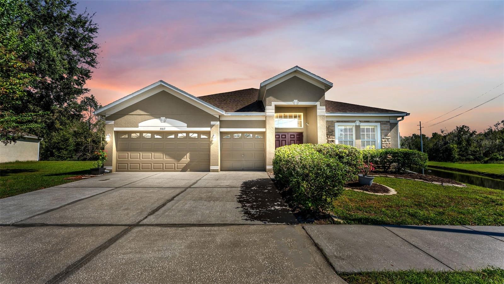
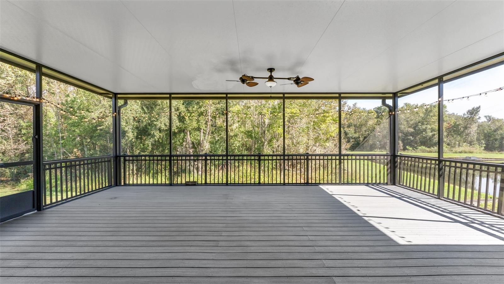
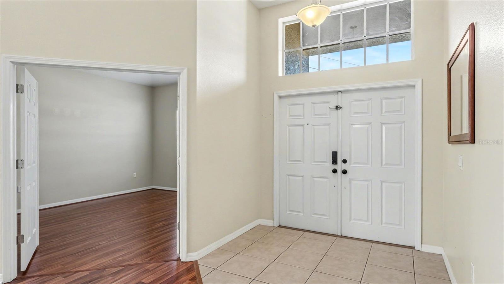
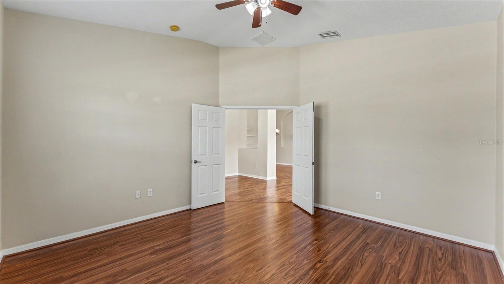
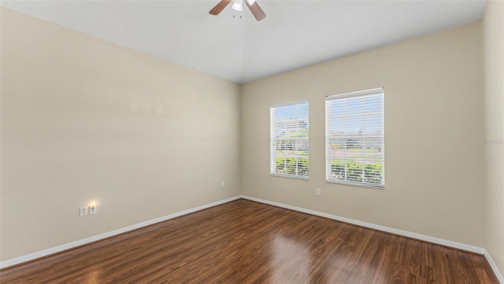
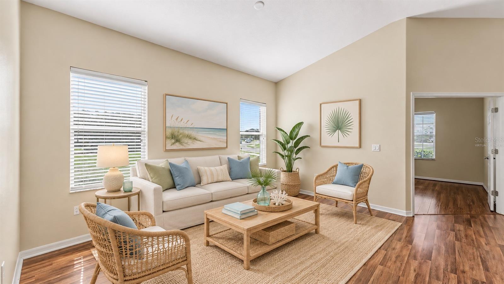
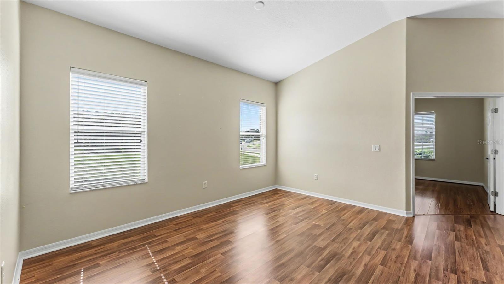
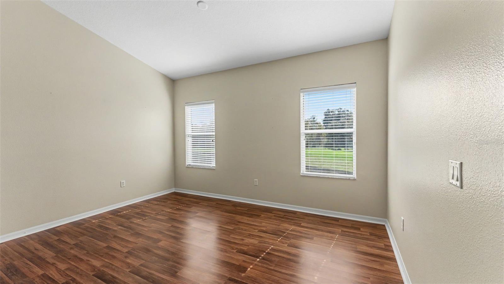
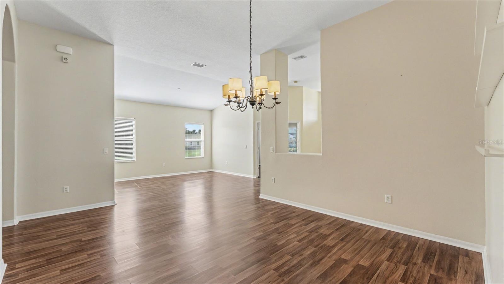
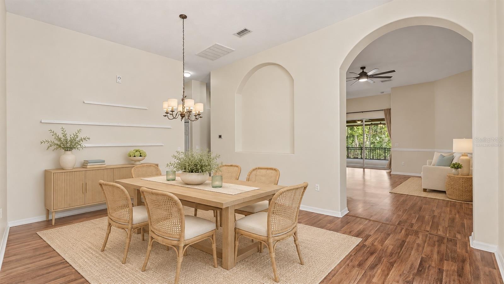
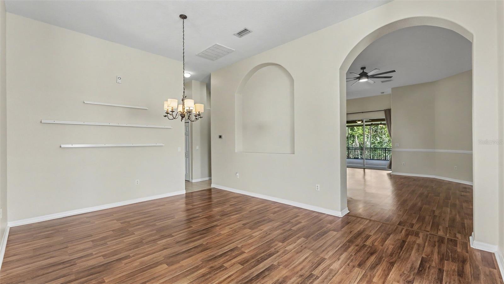
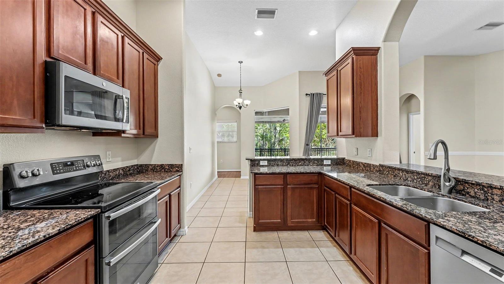
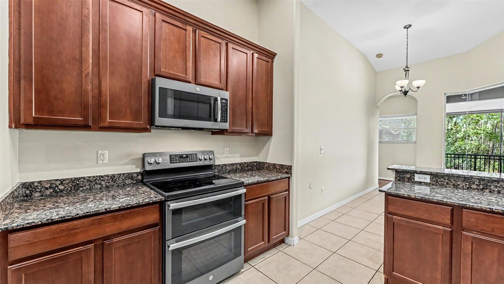
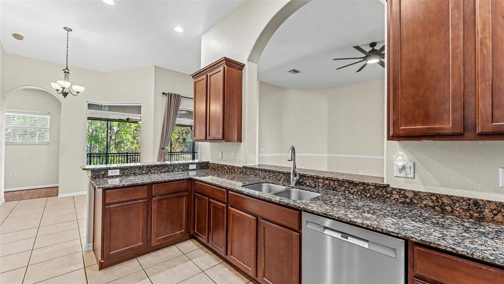
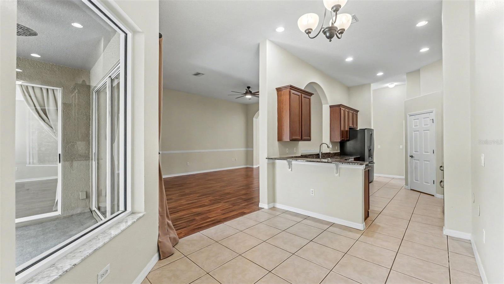
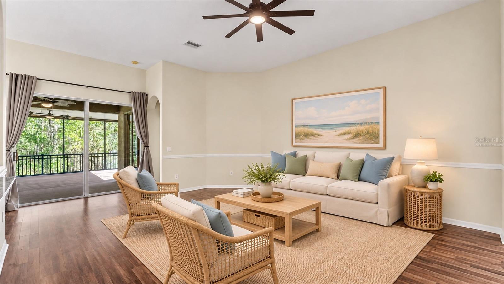
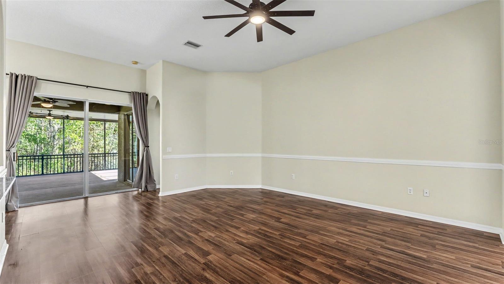
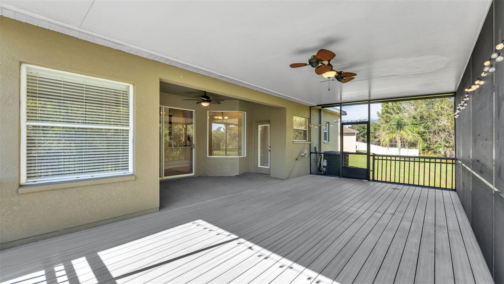
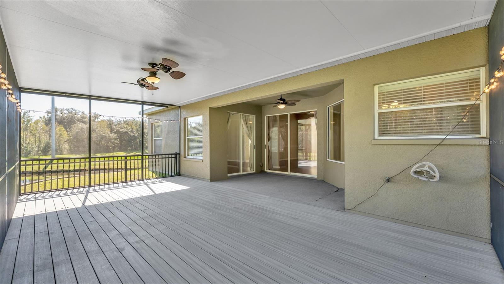
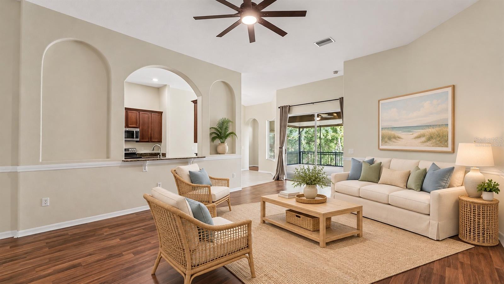
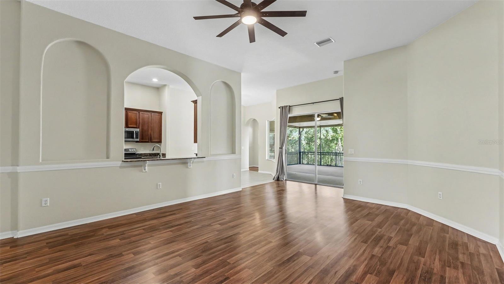
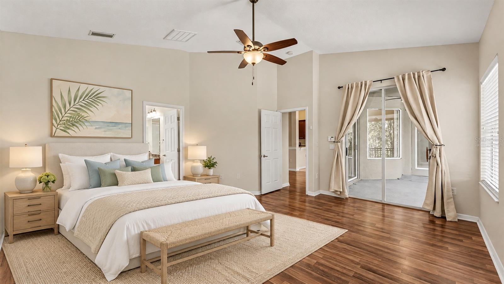
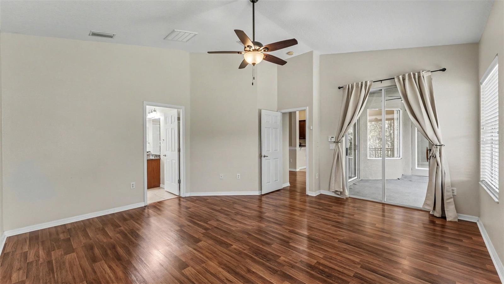
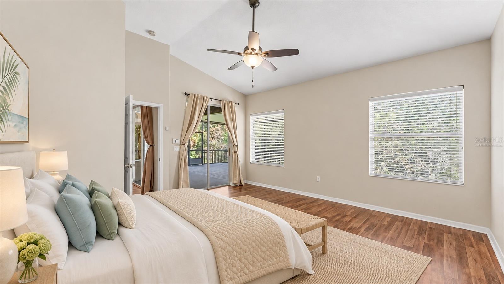
Virtually Staged. Welcome to this spacious four-bedroom, three-bath triple split home in the Creekside community, conveniently located just off Highway 60. The central location provides easy access to Mulberry, Plant City, Brandon, US 301, I-75, and Tampa. Inside, the versatile floor plan offers plenty of space for everyday living and entertaining, including formal living and dining rooms, a comfortable family room, and a bonus room that can serve as a home office, den, playroom, or hobby space. Additional storage areas throughout the home provide plenty of room to keep everything organized and easily accessible. The kitchen opens to the family room and features solid-wood cabinetry, granite countertops, stainless steel appliances, and a casual dining area. Just off the kitchen is a convenient interior laundry room with extra storage. The split-bedroom layout provides additional privacy, placing the primary suite separately from the secondary bedrooms. The spacious primary suite includes granite countertops, dual sinks, a dedicated makeup vanity, a separate soaking tub and shower, and a large walk-in closet. A secondary bedroom with its own private bathroom offers excellent flexibility for guests or multigenerational living. The additional two bedrooms are both spacious and share the third bathroom. Step outside to the extended screened-in deck, offering generous space for outdoor dining, entertaining, or simply relaxing while enjoying the peaceful surroundings. The private backyard has no rear neighbors, creating an open and comfortable outdoor retreat. The neighboring retention pond adds to the sense of space. A three-car garage and extra storage provide abundant room for vehicles, recreational equipment, tools, and seasonal items. Creekside residents can enjoy sidewalks throughout the neighborhood and access to the community pool. With its generous layout, flexible living spaces, expanded screened outdoor area, extra storage, and convenient location, this lovely home is ready for its next chapter. A newer roof 2022, water heater 2022 and A/C 2021 offer extra peace of mind. Schedule your private showing today!
moreless
- Property type
- Single family
- Year built
- 2007
- Lot size
- 0.25 acres
- Garage
- 3 cars
- On market
- 9 days
- Price per sqft
- $160
- HOA fees
- $55/mo
- Listing ID
- L4966329
Show Full Details
Property Info
- Property Type
- Residential
- Property Subtype
- SingleFamilyResidence
- Year Built
- 2007
- Levels
- One
- Direction Faces
- West
- Lot Size (acres)
- 0.25
- Lot Size (sqft)
- 10729.0
- Contract Date
- 2026-11-12
- On Market Date
- 2026-11-12
- Cumulative Days on Market
- 9
Interior Features
- Interior Features
- High Ceilings, Open Floorplan, Stone Counters, Walk-In Closet(S)
- Flooring
- Ceramic Tile, Laminate
- Laundry Features
- Inside, Laundry Room
- Levels
- One
- Door Features
- Sliding Doors
Appliances
- Appliances
- Dishwasher, Microwave, Range, Refrigerator
Heating & Cooling
- Heating
- Central
- Cooling
- Central Air
Exterior Features
- Patio & Porch Features
- Deck, Rear Porch, Screened
- Construction Materials
- Block, Stucco
- Foundation
- Slab
- Roof
- Shingle
- View
- Pond, Water, Trees/Woods
Features & Amenities
- Garage Spaces
- 3.0
- Garage
- Yes
- Attached Garage
- Yes
- Parking Features
- Driveway, Garage Door Opener, Attached
- Lot Features
- Paved
Community/Association
- HOA
- Yes
- HOA Name
- Park Lake Property Management
- HOA Phone
- $8,635,081,072
- HOA Fee
- $55
- HOA Fee Frequency
- Monthly
- Association Amenities
- Pool
- Community Features
- Pool, Street Lights
Utilities
- Utilities
- Electricity Connected, Water Connected
- Sewer
- Septic Tank
- Water Source
- Public
Taxes
- Annual Tax Amount
- $3,140
- Tax Year
- $2,026
- Legal Description
- CREEKSIDE PB 136 PGS 23-28 LOT 166
Data freshness
- SURF LOCAL last checked
- Nov 22, 2026, 3:44 AM EST
Location
Approximate location, shown from the displayed address.
Similar homes nearby
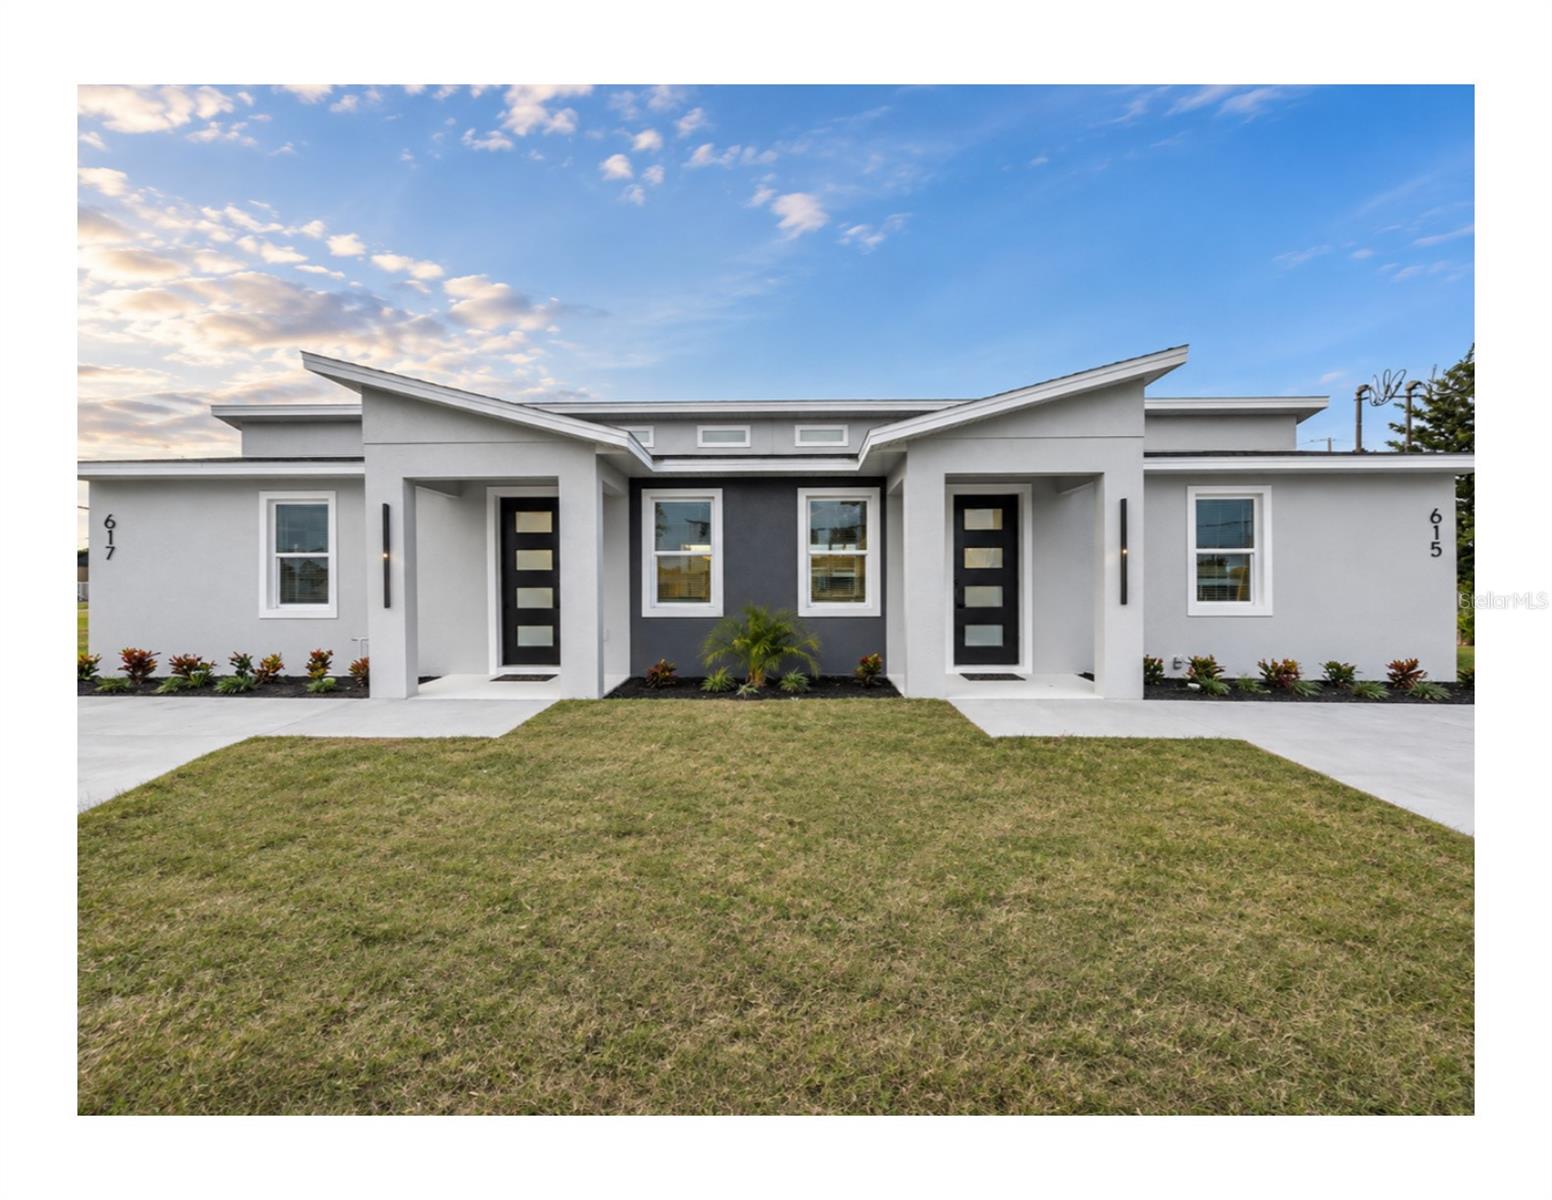
- $409,900615 SE 2nd St, Mulberry, FL 338604 Beds4 Baths1,684 sqftListing courtesy of INVESTOR'S HOME REALTY · Data courtesy of: Stellar MLS
 Active
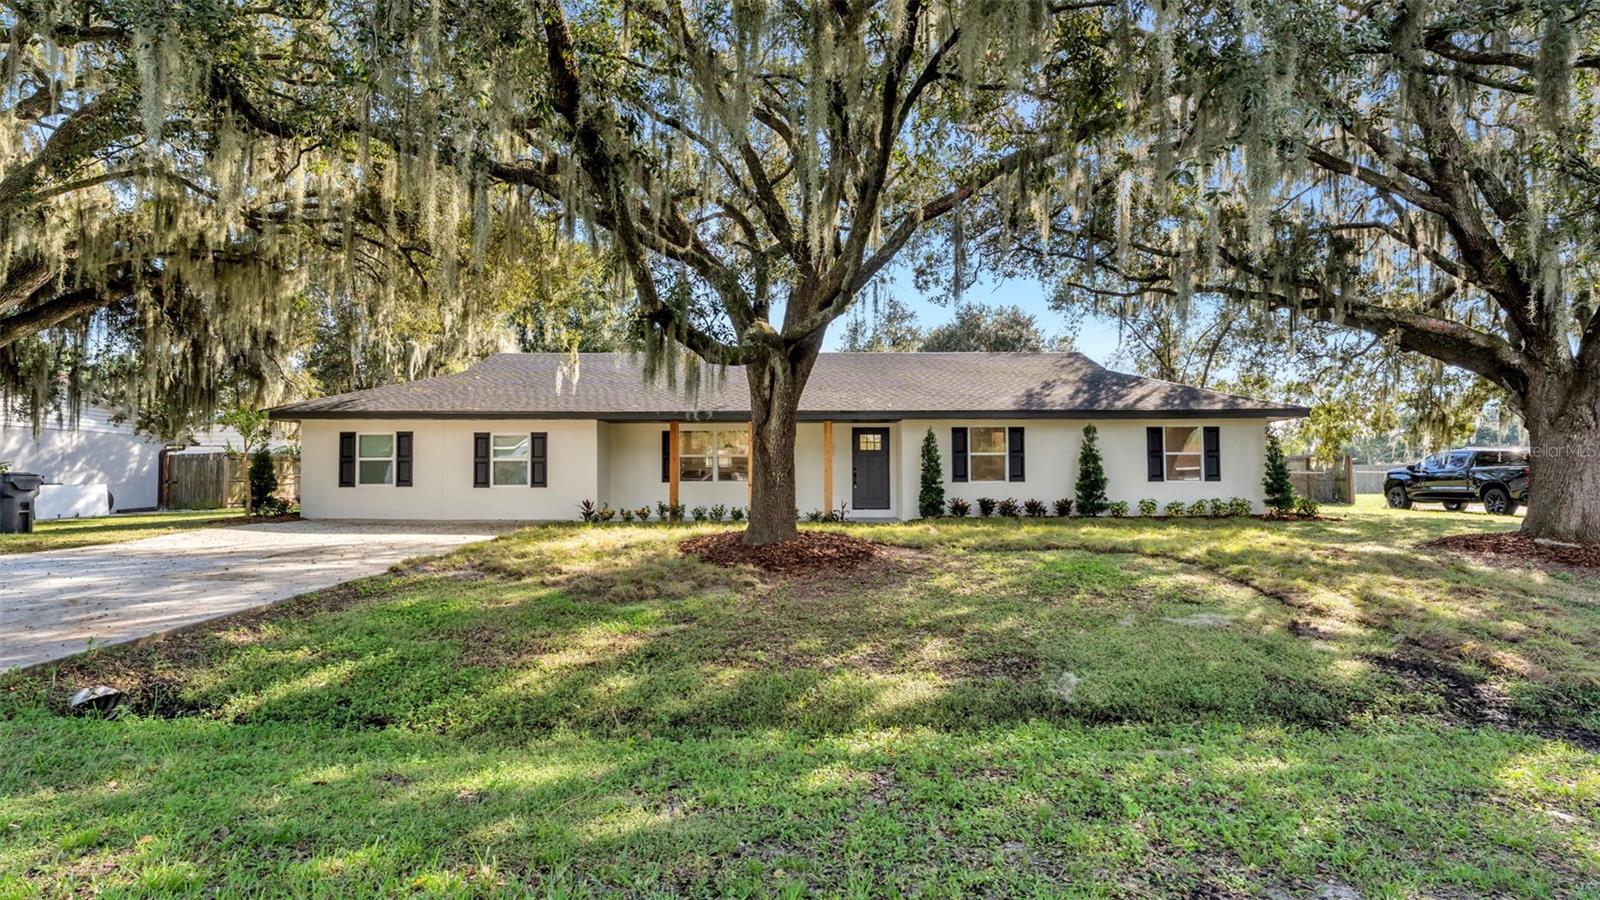
- $389,0003480 Dove Ln, Mulberry, FL 338604 Beds3 Baths2,220 sqftListing courtesy of LA ROSA REALTY PRESTIGE · Data courtesy of: Stellar MLS
 Active
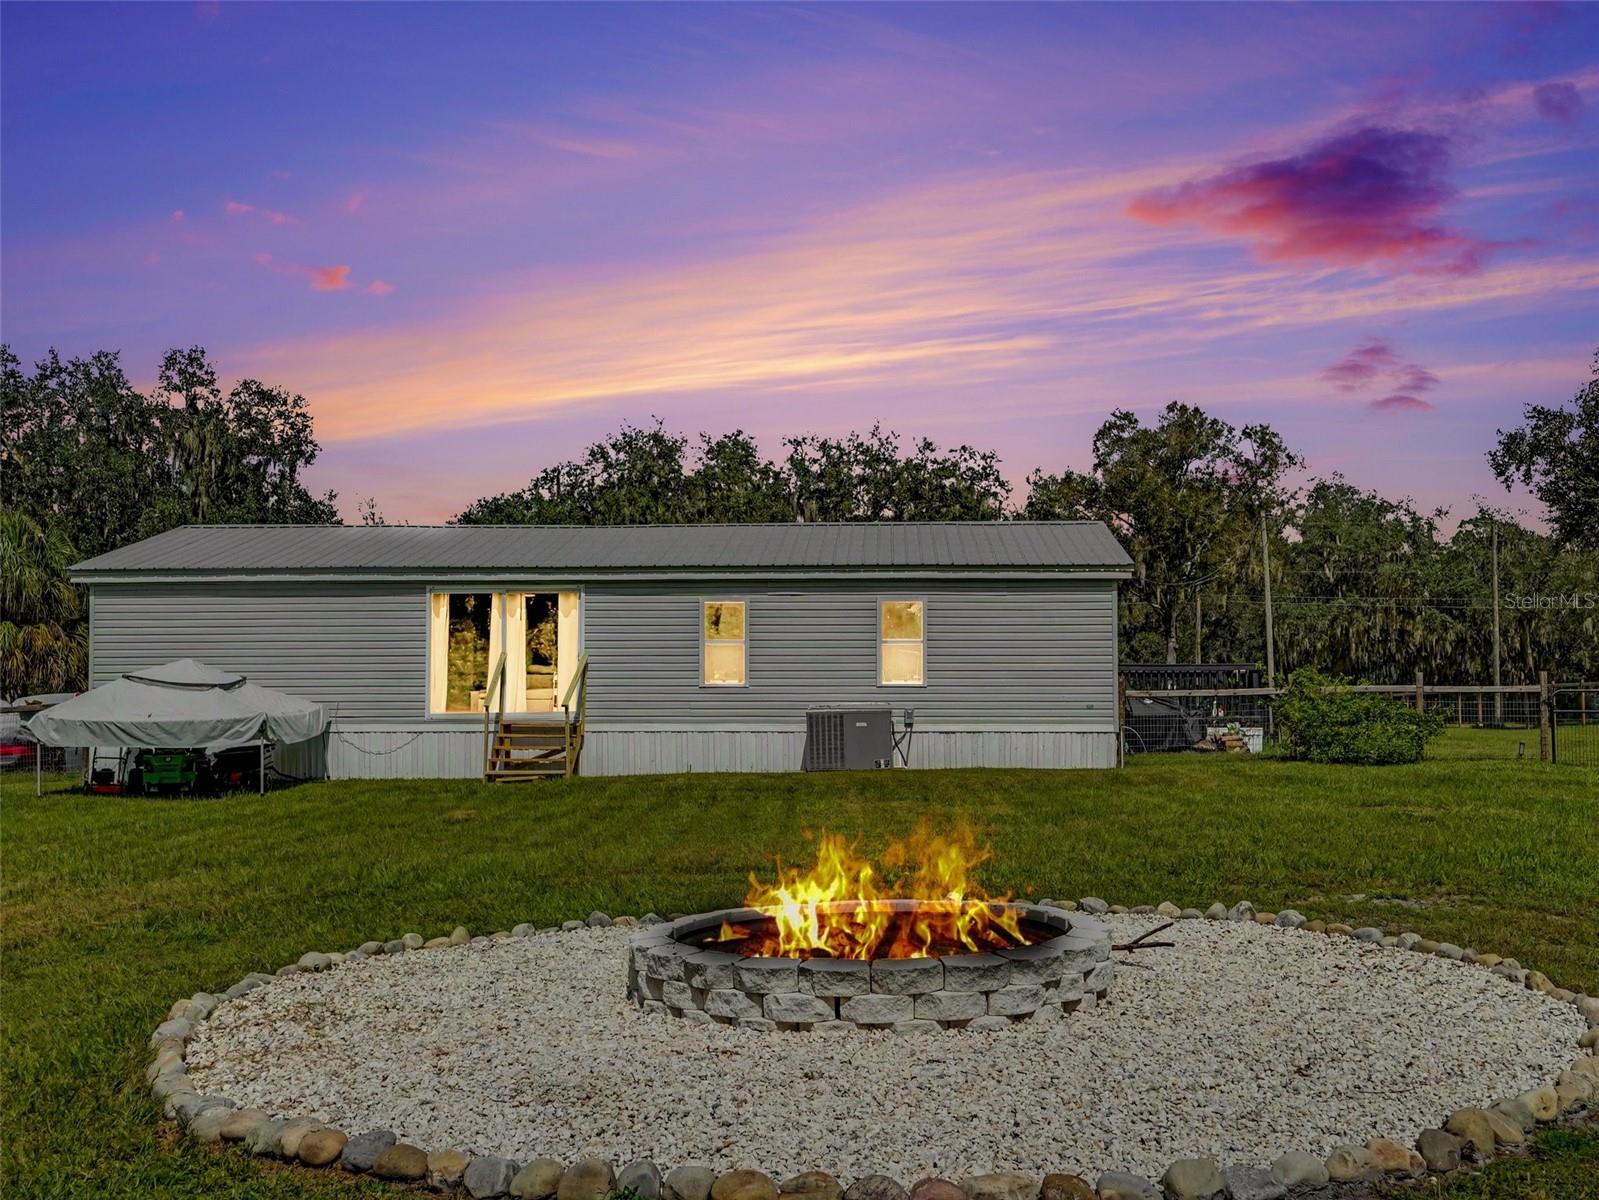
- $349,0004240 Willow Oak Rd, Mulberry, FL 338603 Beds2 Baths1,404 sqftListing courtesy of LPT REALTY, LLC · Data courtesy of: Stellar MLS
 Active
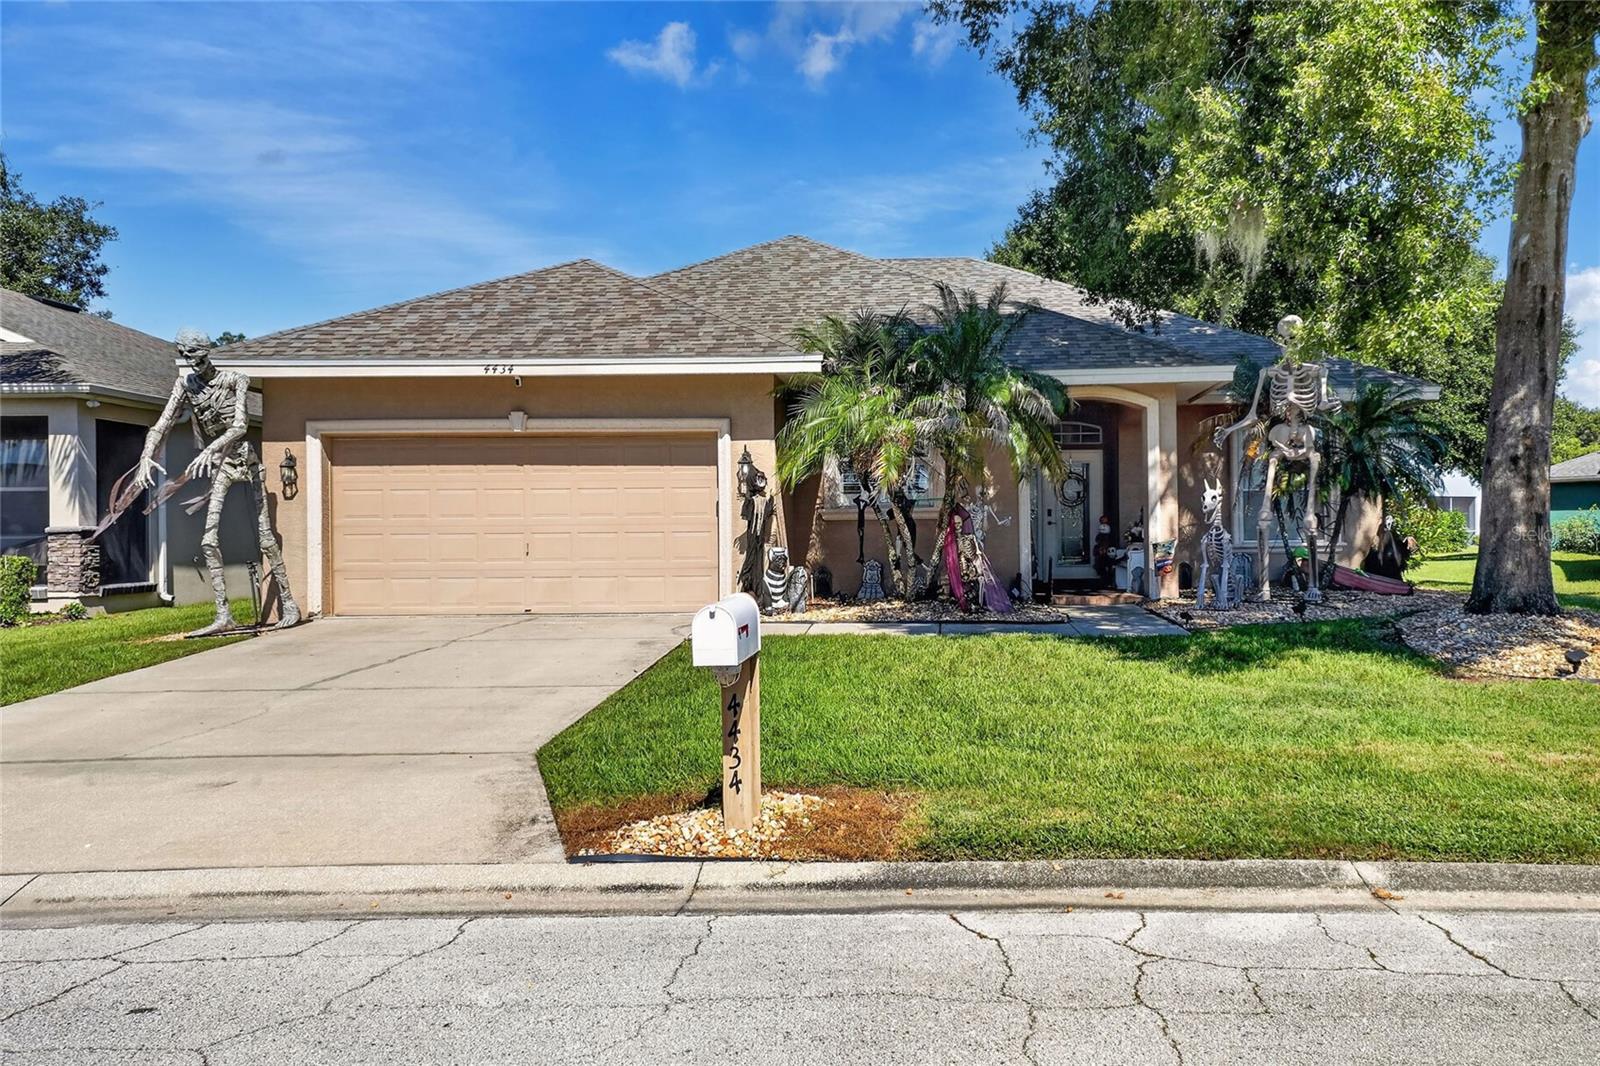
- $360,0004434 Winding Oaks Cir, Mulberry, FL 338603 Beds2 Baths1,950 sqftListing courtesy of BHHS FLORIDA PROPERTIES GROUP · Data courtesy of: Stellar MLS
 Active
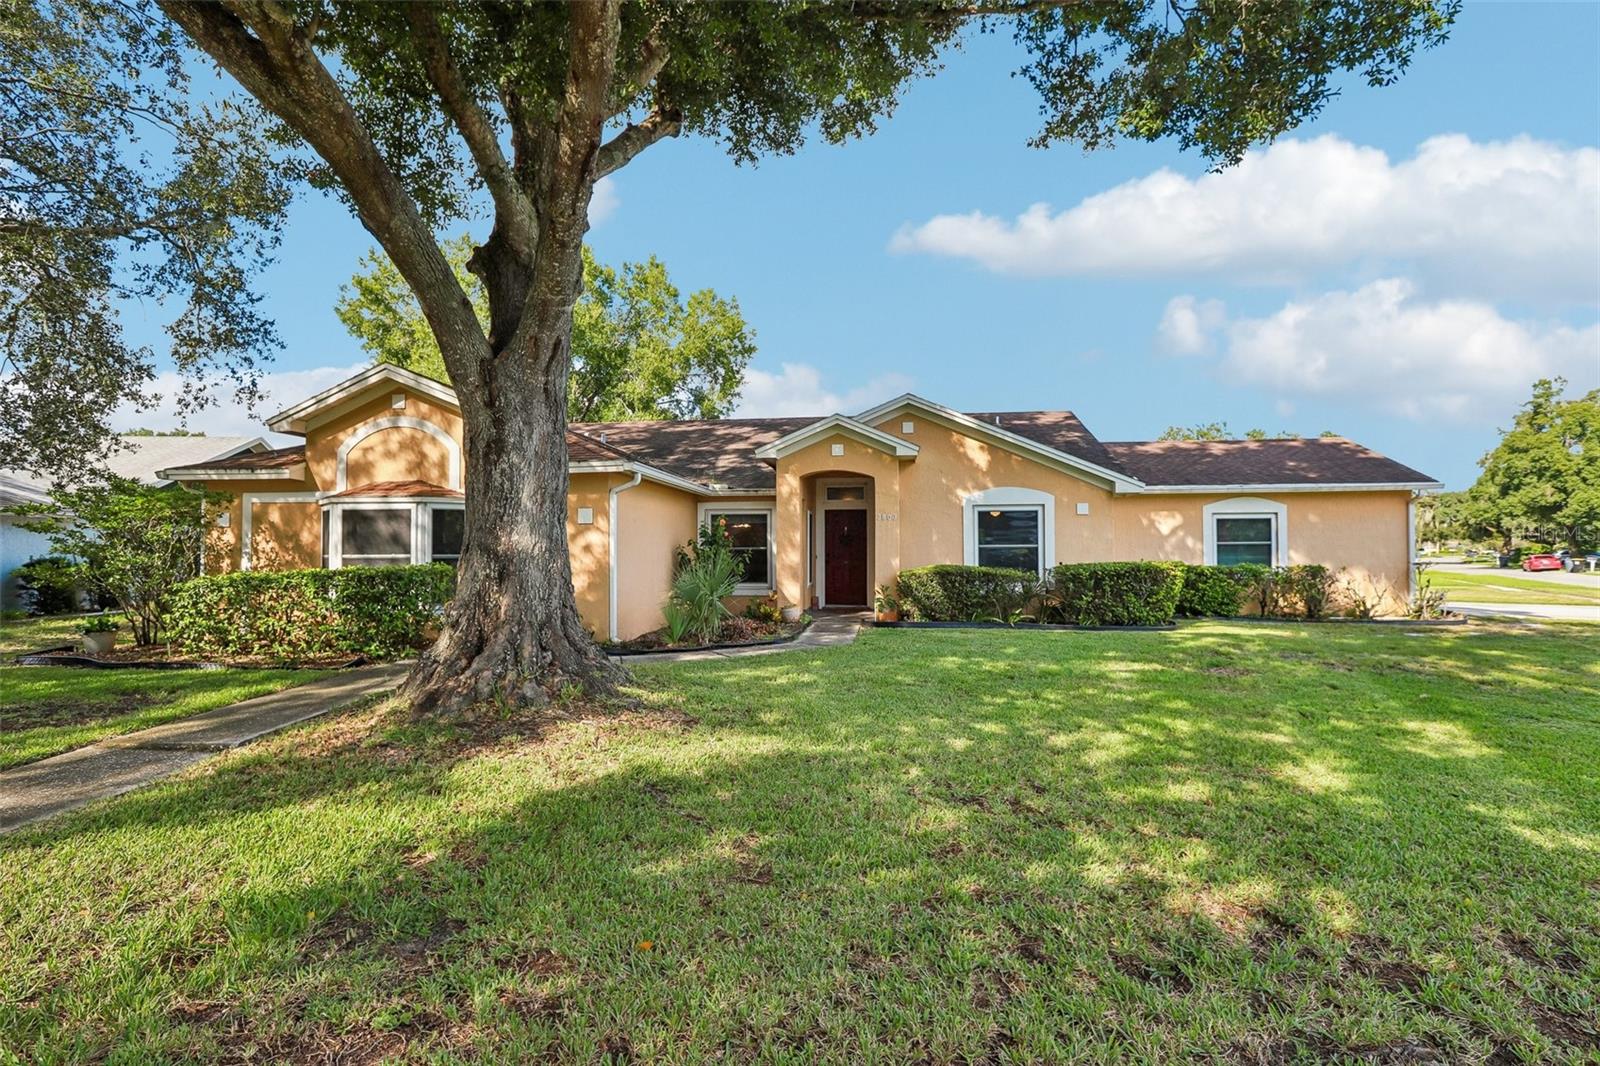
- $370,0003803 Opal Dr, Mulberry, FL 338603 Beds2 Baths2,000 sqftListing courtesy of REDFIN CORPORATION · Data courtesy of: Stellar MLS
 Active
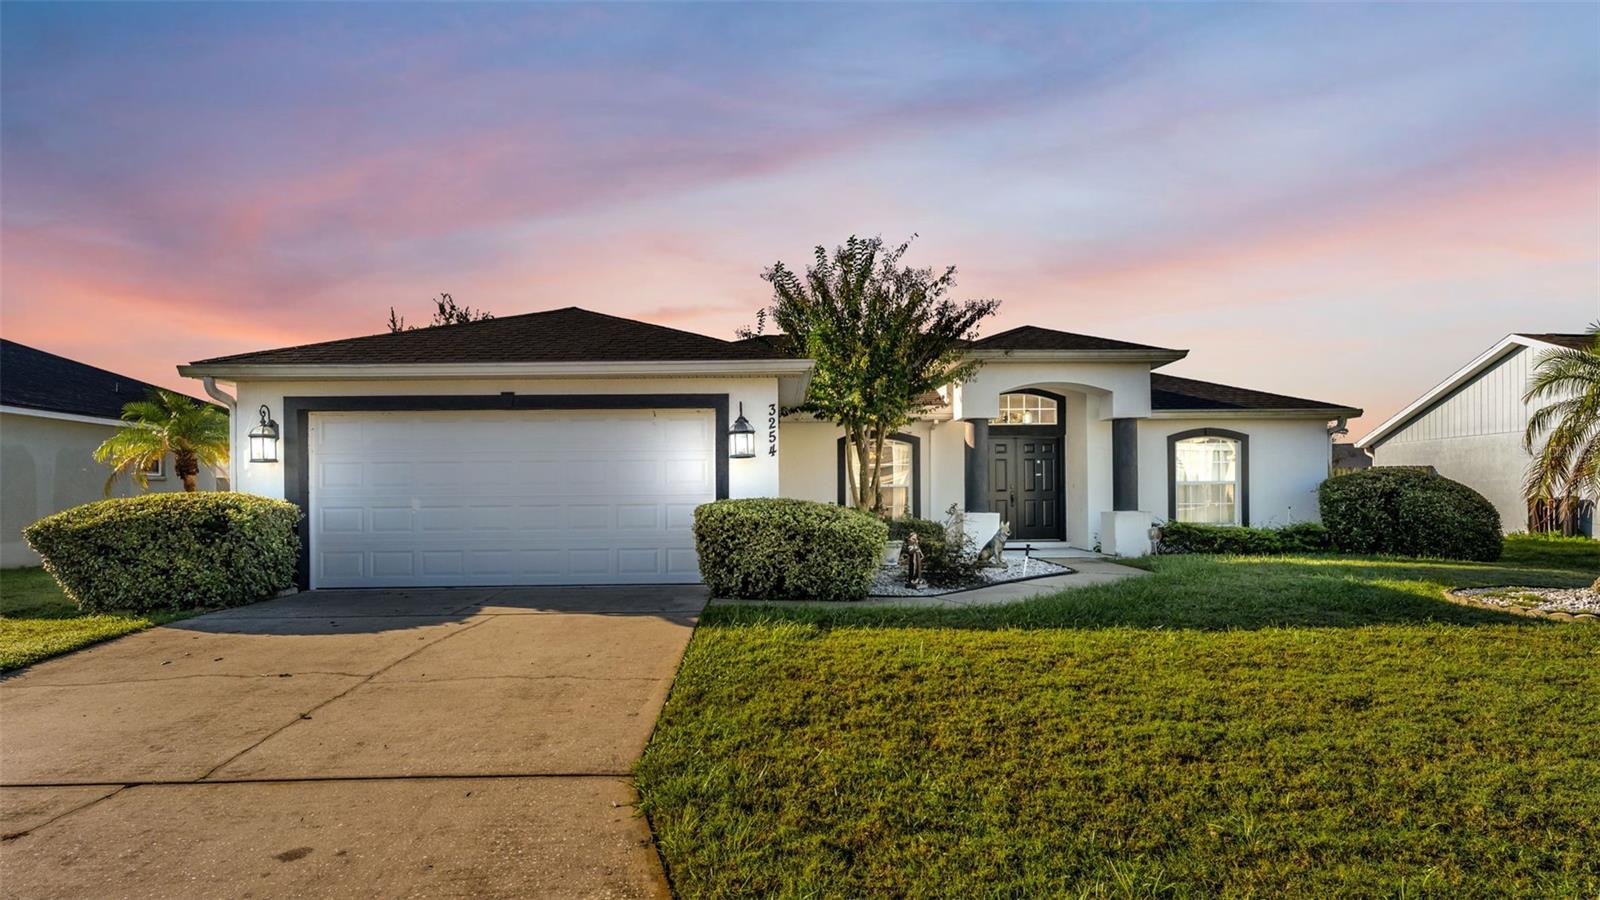
- $385,0003254 Imperial Manor Way, Mulberry, FL 338604 Beds2 Baths1,943 sqftListing courtesy of KELLER WILLIAMS REALTY SMART 1 · Data courtesy of: Stellar MLS
 Active
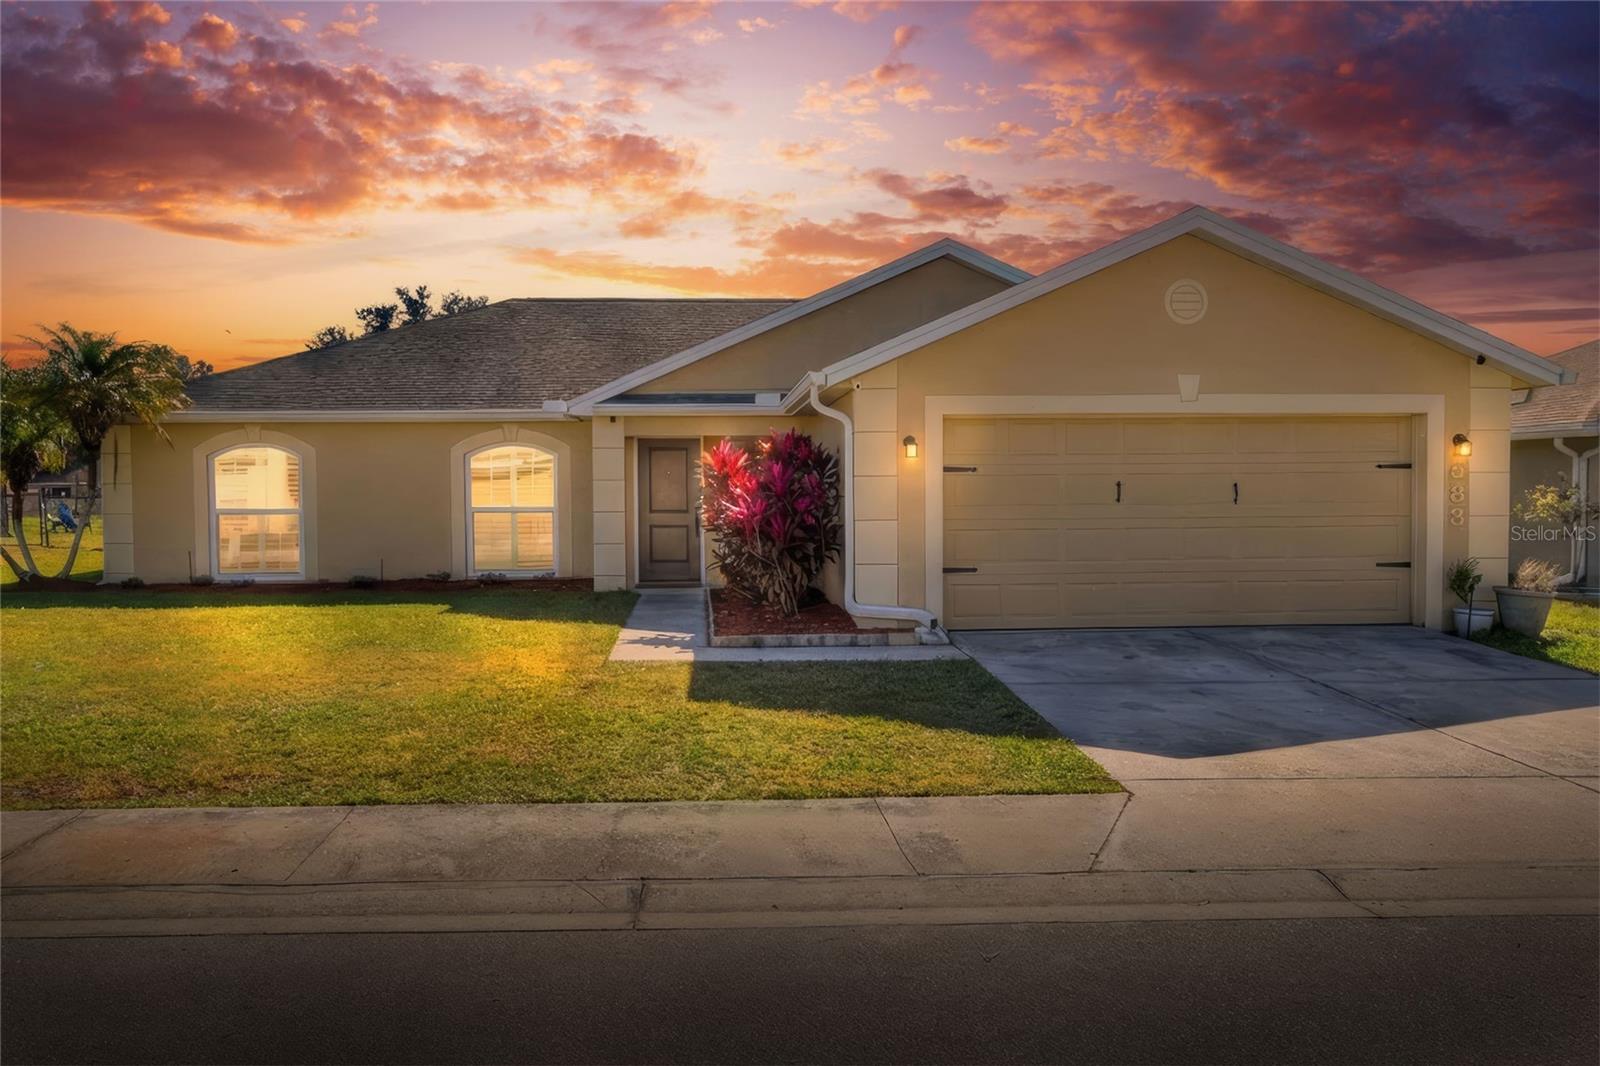
- $359,000533 Seven Oaks St, Mulberry, FL 338604 Beds2 Baths1,786 sqftListing courtesy of TITANIUM REAL ESTATE, LLC · Data courtesy of: Stellar MLS
 Active
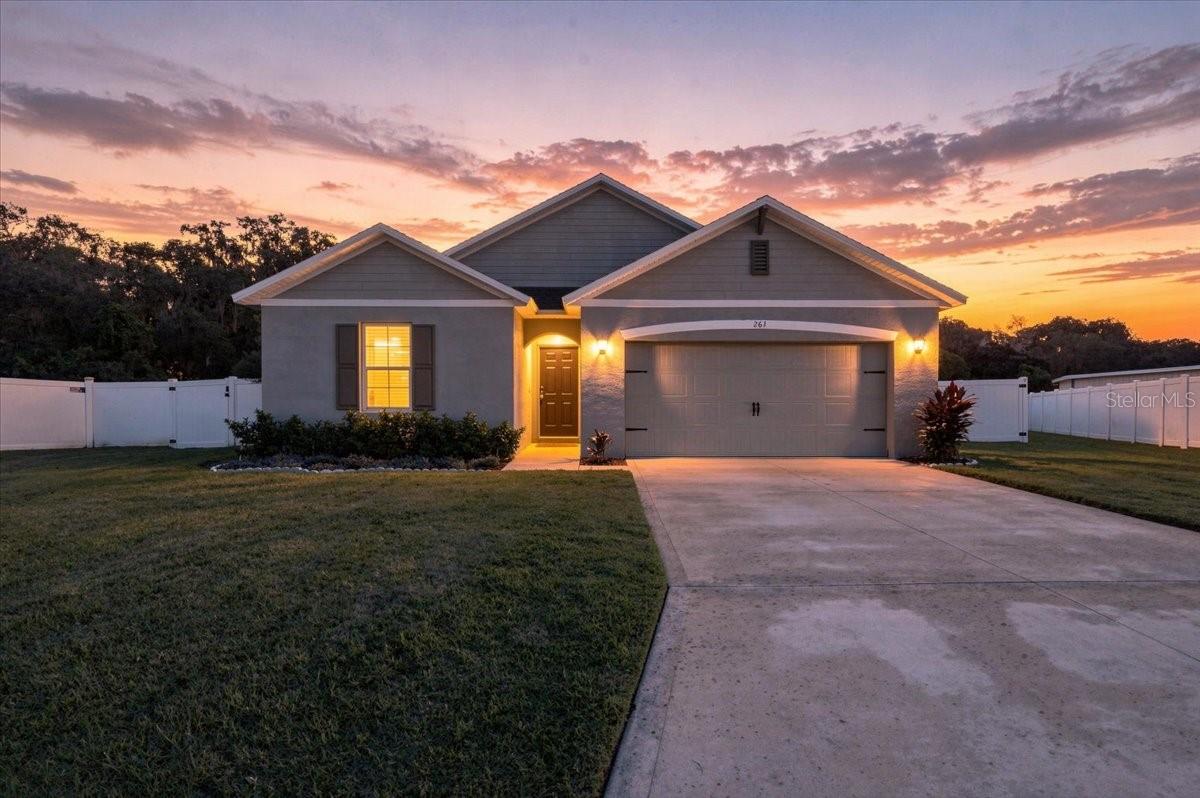
- $355,900261 St Thomas Dr, Mulberry, FL 338604 Beds2 Baths1,767 sqftListing courtesy of DREAM REALTY GROUP · Data courtesy of: Stellar MLS
 Active
What Sold Nearby
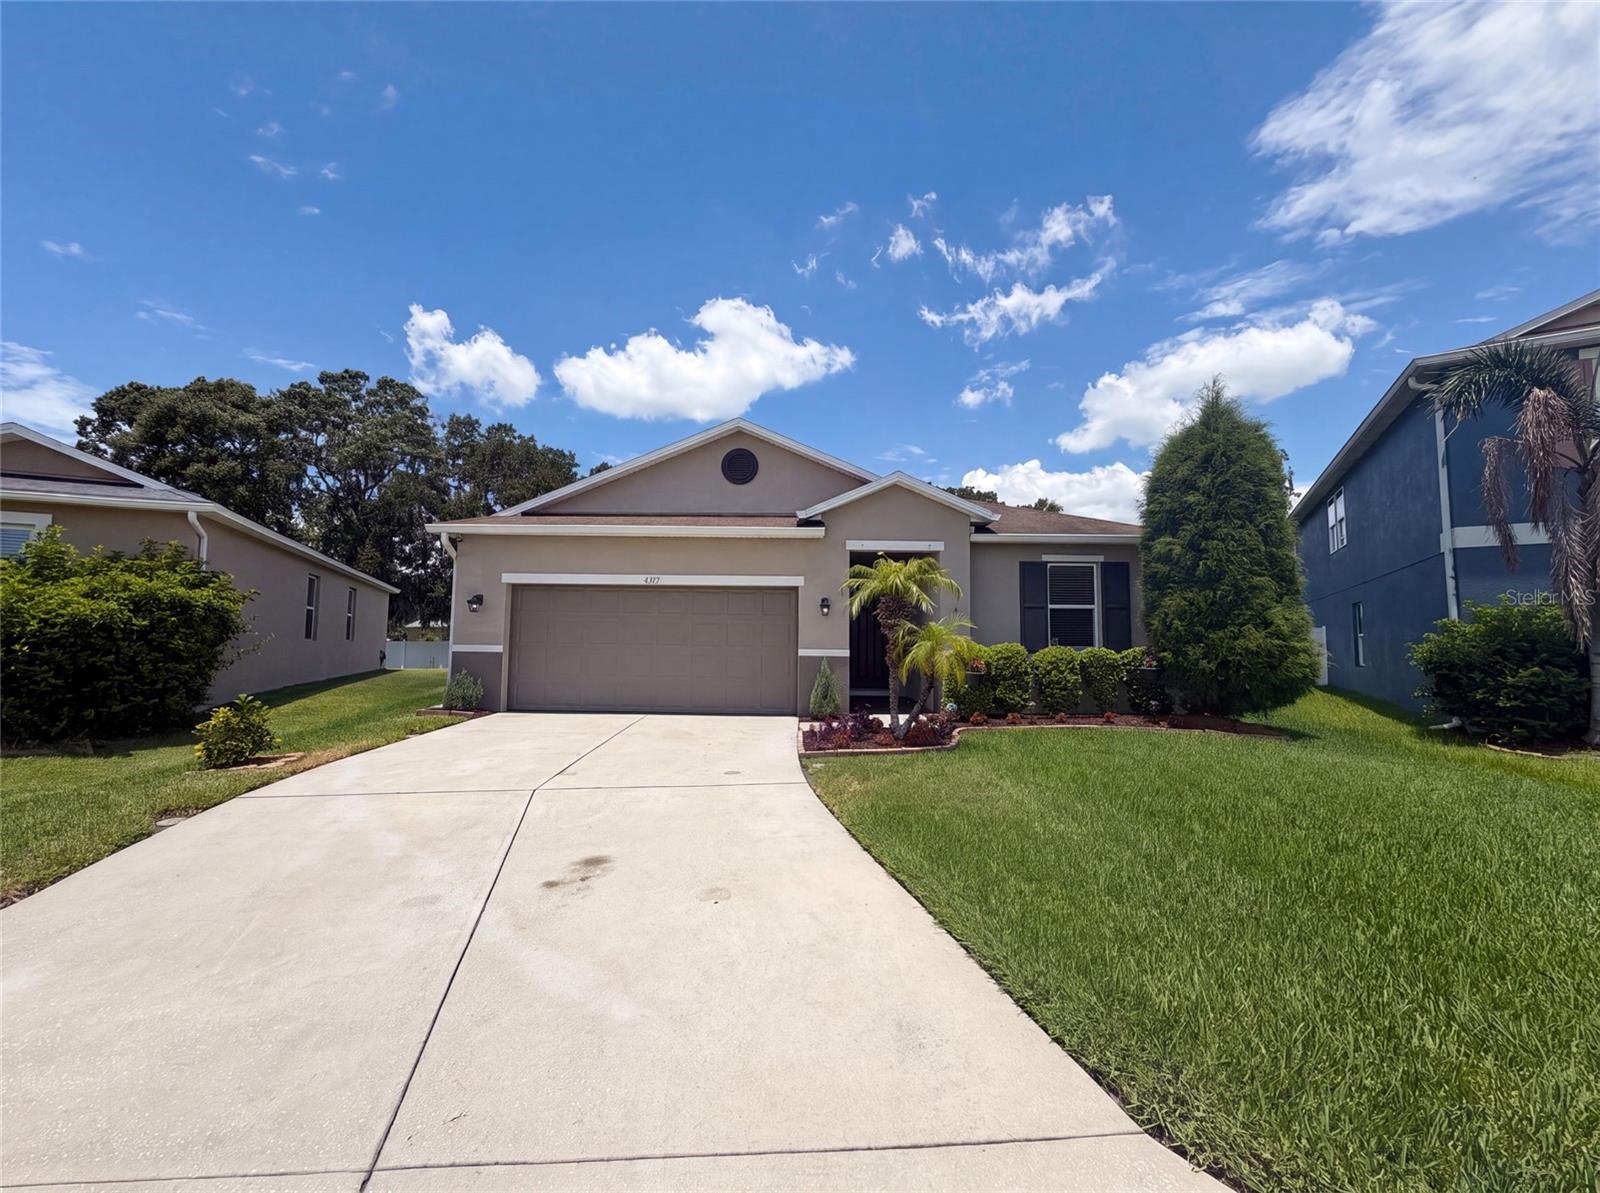 $305,0004311 Moon Shadow LoopMulberry, FL · Sold 2026-10-08
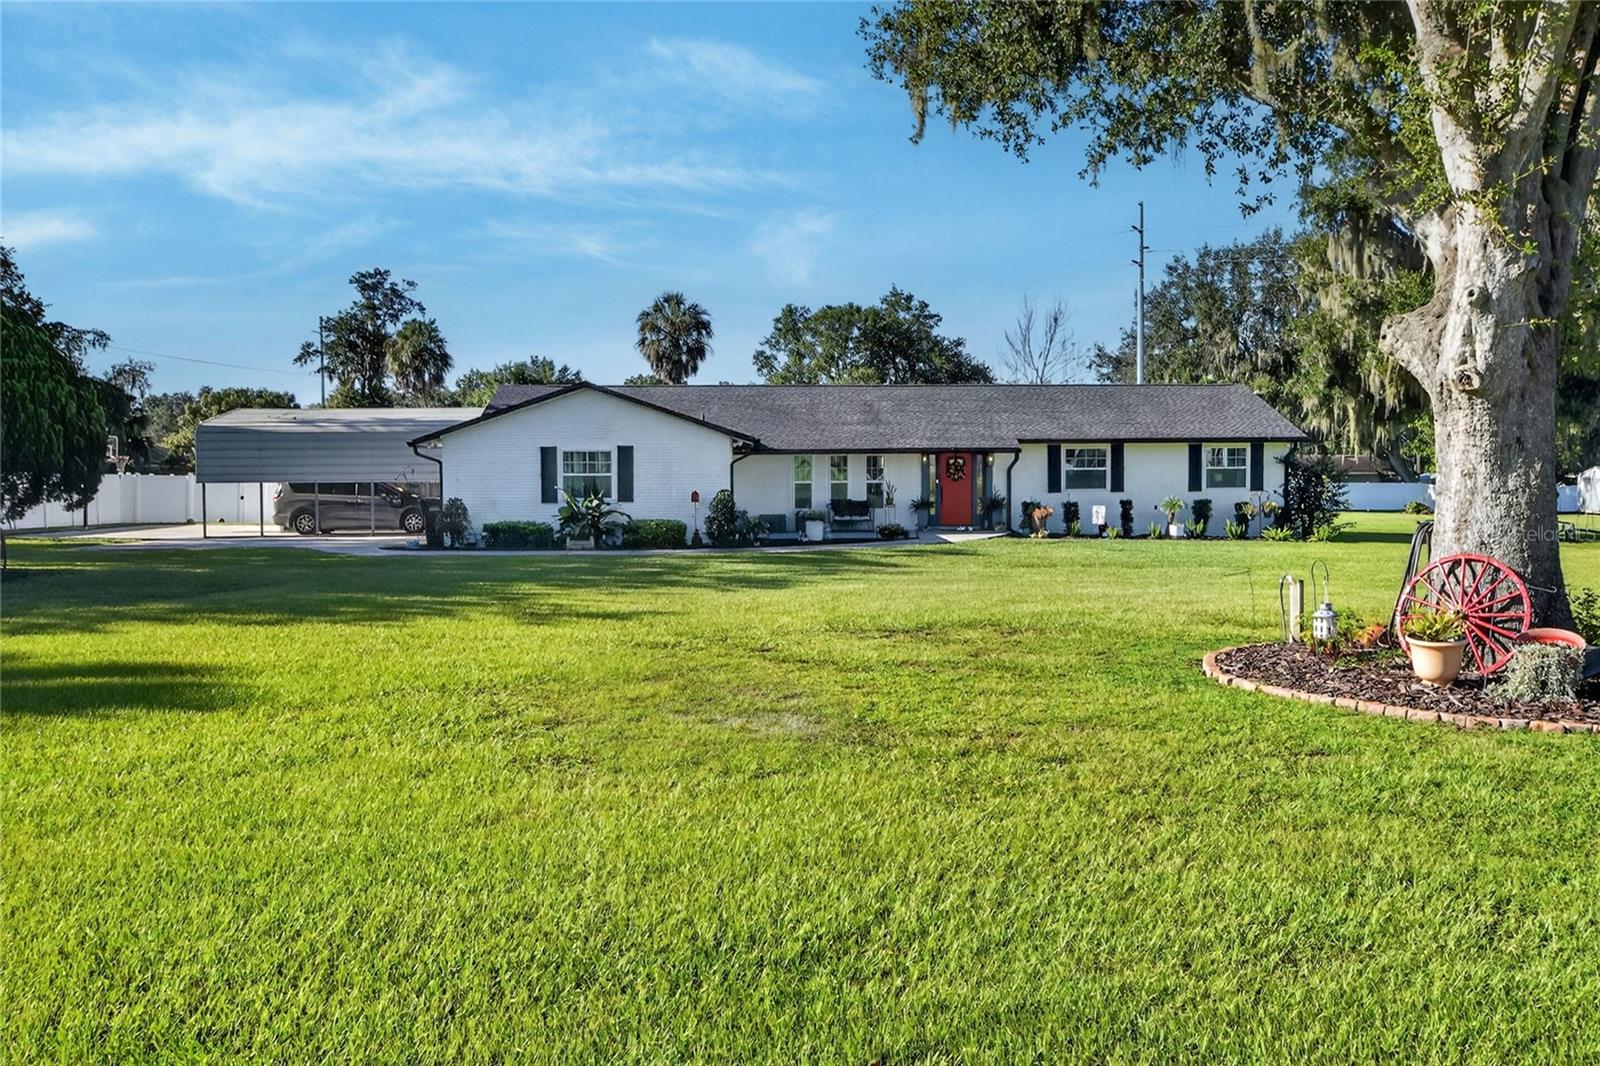 $535,0004220 Howell LnMulberry, FL · Sold 2026-10-05
 $310,0003014 Yarrow LnMulberry, FL · Sold 2026-09-29
 $489,0002855 Blackwater Oaks DrMulberry, FL · Sold 2026-09-28
 $360,0005195 Oakwood TrlMulberry, FL · Sold 2026-09-18
 $475,0004537 Fairway Oaks DrMulberry, FL · Sold 2026-08-28
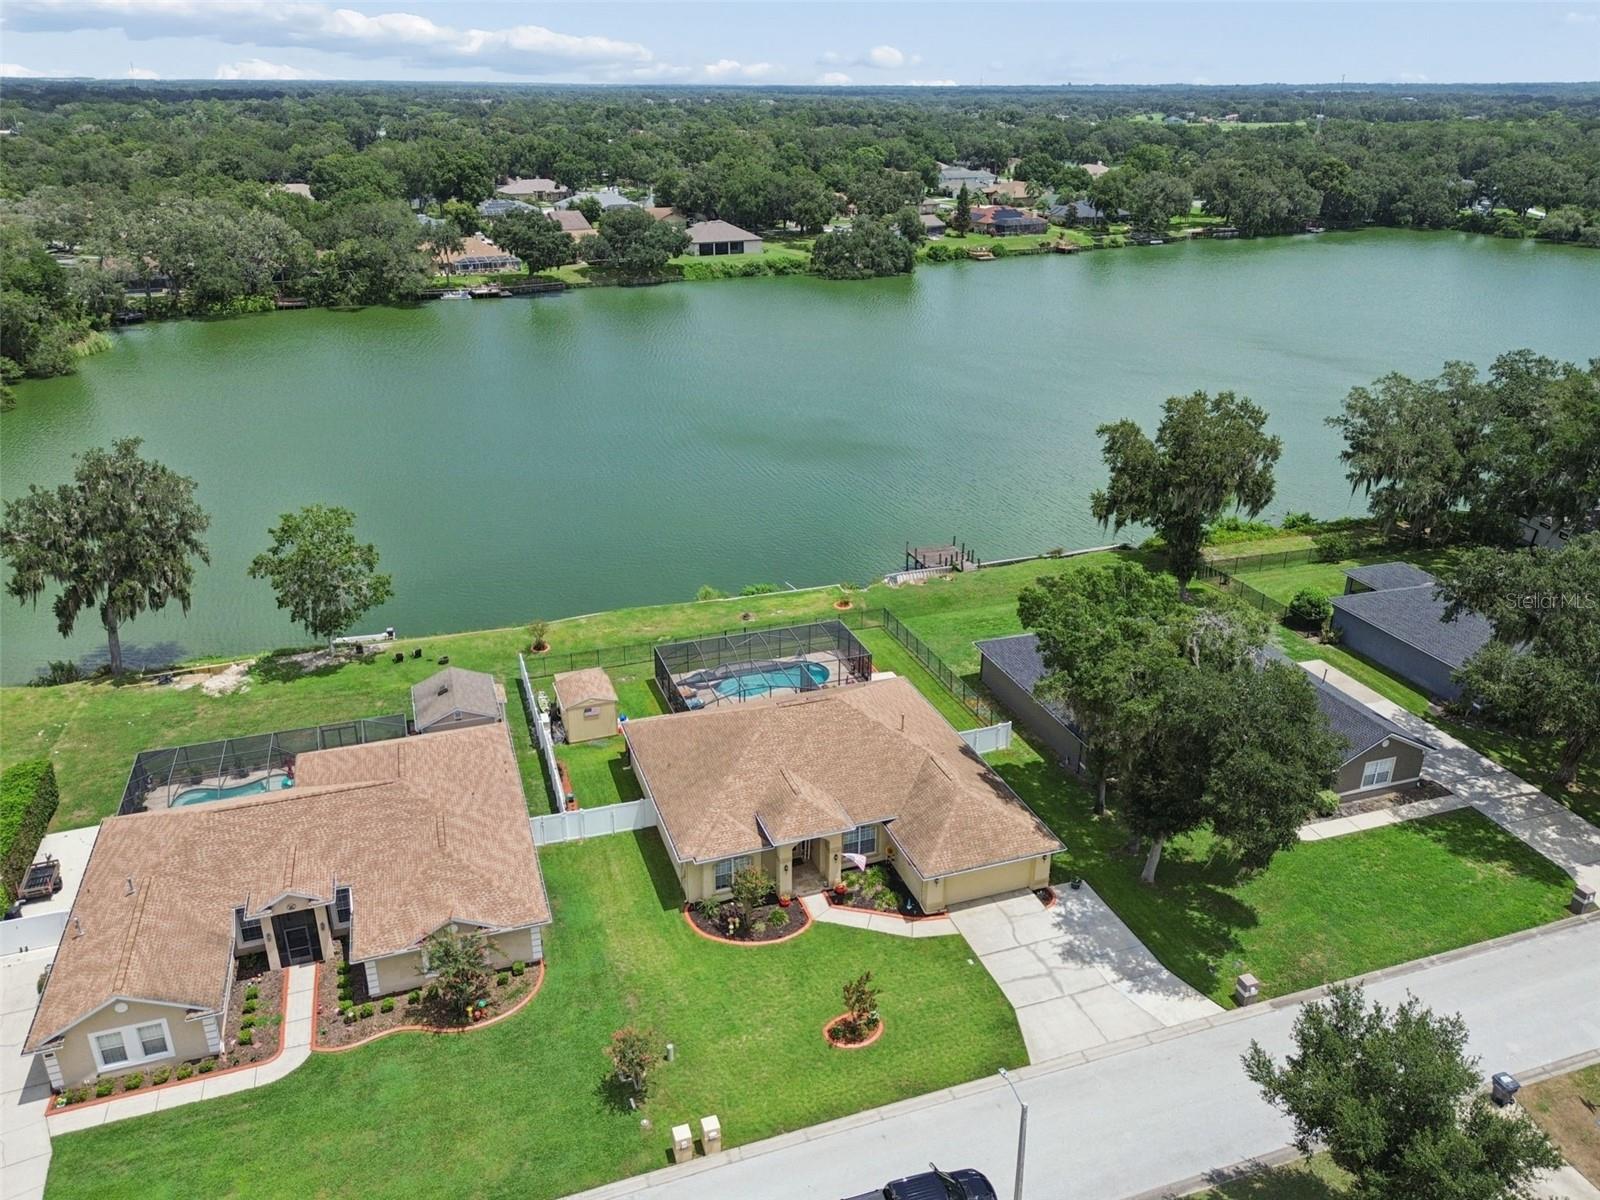 $539,9003119 Blackwater Oaks WayMulberry, FL · Sold 2026-08-24
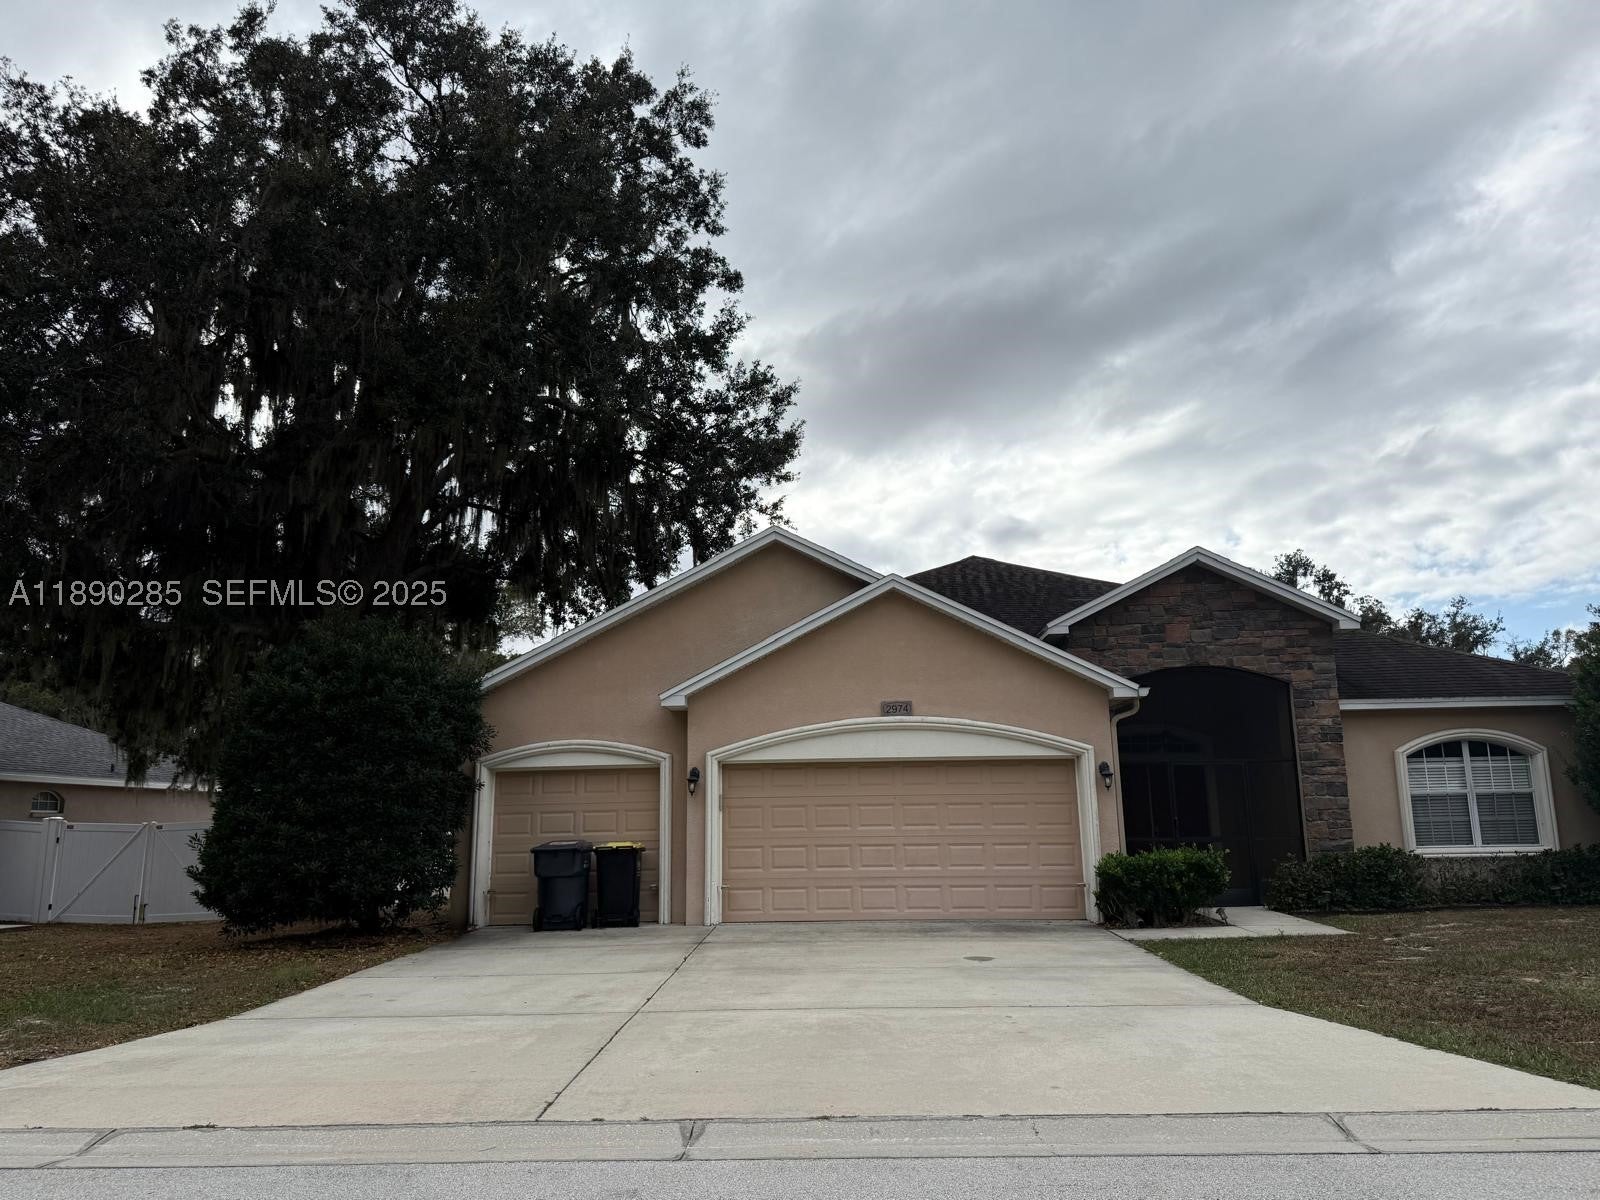 $420,0002974 Blackwater Oaks DrLakeland, FL · Sold 2026-08-24
Flood
Flood zone X · Minimal flood risk
What's Nearby
Schools
- Starling DrivePolk County, FL 33860, United States of America1.3 mi
More homes in Mulberry
Homes for sale near Mulberry
Data courtesy of: Stellar MLSDisclaimers and data details

Listings courtesy of Stellar MLS as distributed by MLS GRID. Based on information submitted to the MLS GRID. All data is obtained from various sources and may not have been verified by broker or MLS GRID. Supplied Open House Information is subject to change without notice. All information should be independently reviewed and verified for accuracy. Properties may or may not be listed by the office/agent presenting the information. Listing information is provided for consumers’ personal, non-commercial use, solely to identify prospective properties for potential purchase; all other use is strictly prohibited and may violate relevant federal and state law. Information deemed reliable but not guaranteed. Copyright © 2026 MLS GRID. All Rights Reserved.

Continental Real Estate Group, Inc
Broker: Derek Eisenberg
Listing last updated: Nov 21, 2026, 2:09 PM EST. SURF LOCAL last checked: Nov 22, 2026, 3:44 AM EST.