
 Active
8400 Bridgeport Bay Cir
Mount Dora, FL 32757 · Single family
$945,000
Listing courtesy of Kate Vick and Madison Martinez, OLYMPUS EXECUTIVE REALTY INCData courtesy of: Stellar MLS
- 4 Beds
- 3 Baths
- 2,862 sqft
Cynthia's Insights On This Property
- Built 2018
- Last recorded sale: $875,000 in June 2025
- Typical sale in 32757 over the last year: $370,000, $217 per sq ft
- Owners in 32757 stay about 7 years; 5% of homes changed hands last year
- County record lists a private pool


📊 Price Pulse
What would you pay for this place?
Sale prices come from county public records, not MLS data.Listing agent

Contact
Send a message and we'll pass it to the listing agent. Nothing is sent until you ask.
About this home
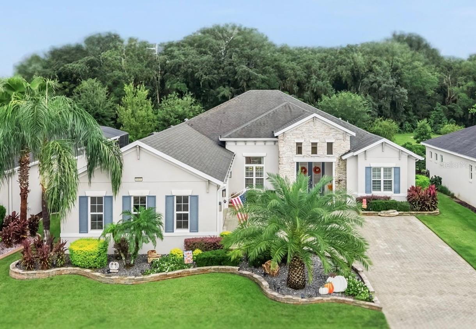
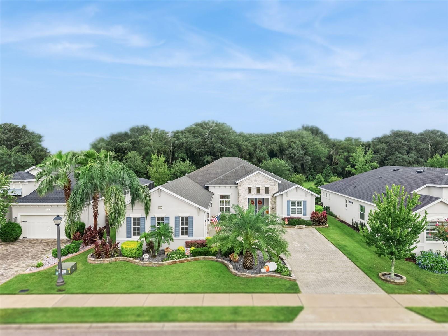
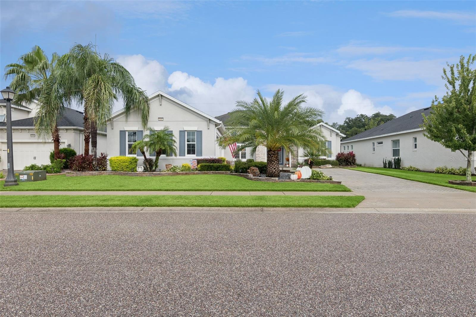
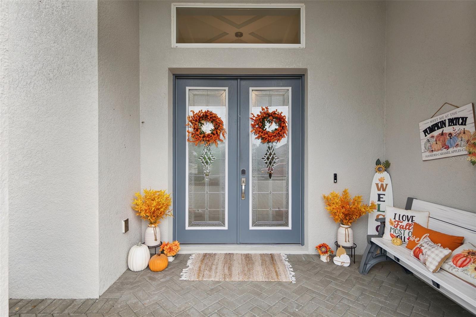
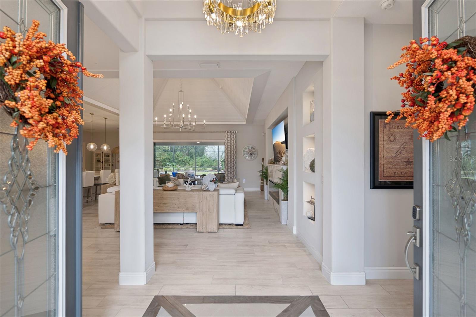
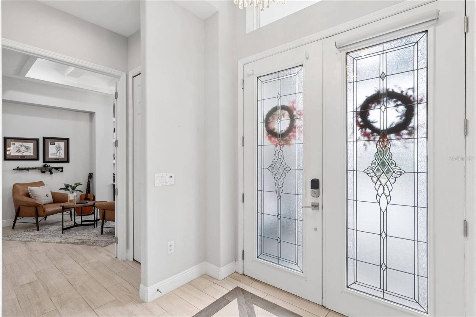
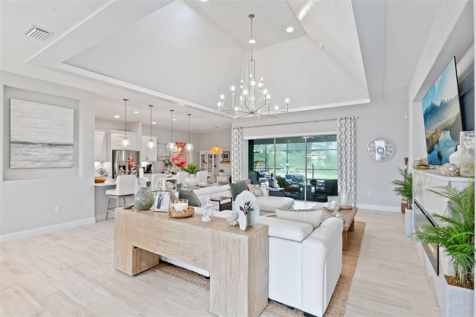
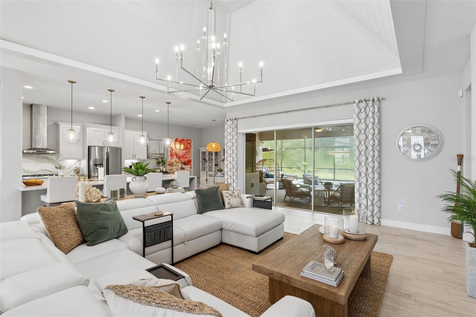
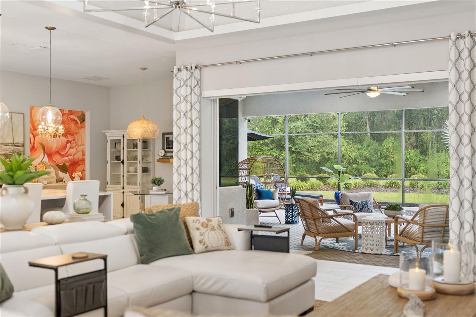
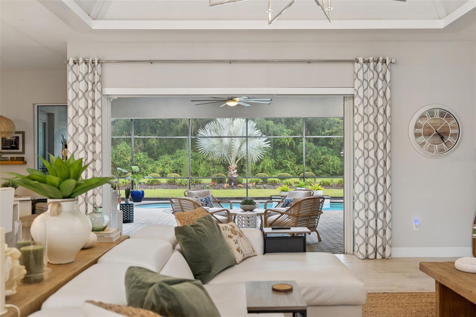
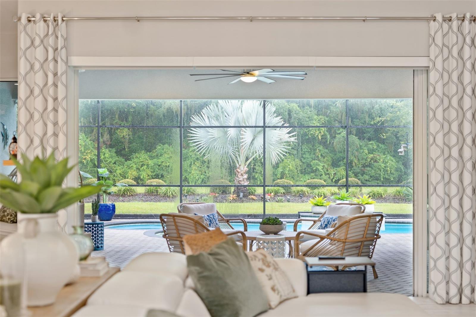
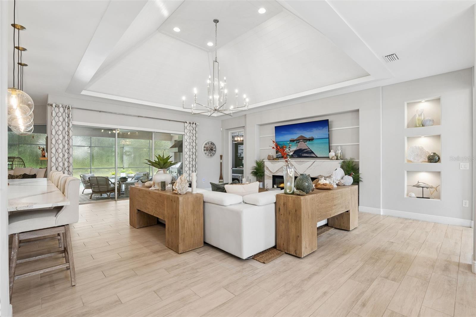
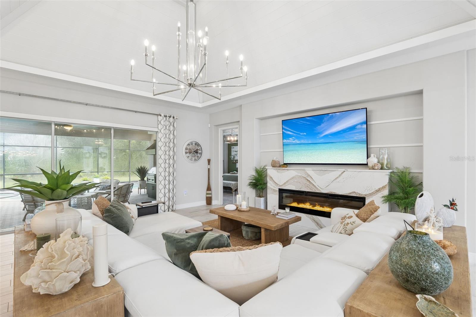
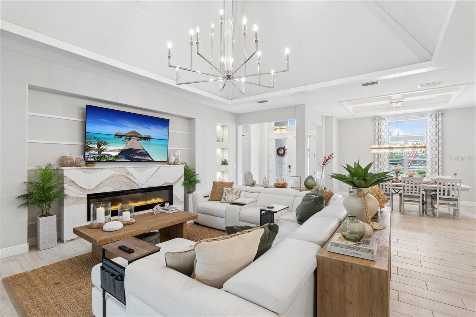
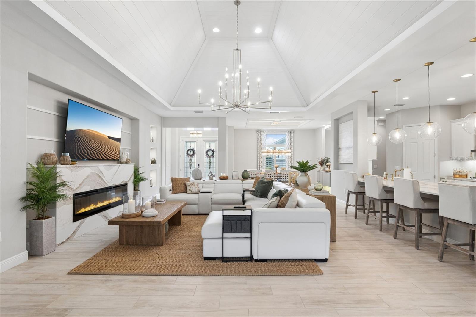
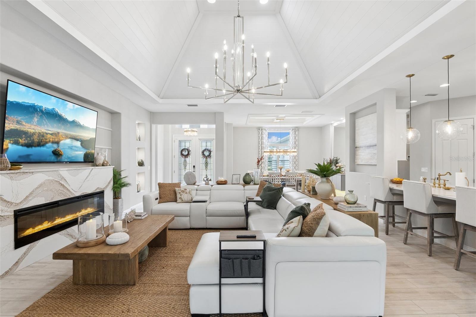
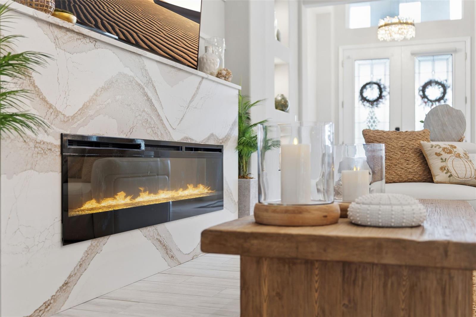
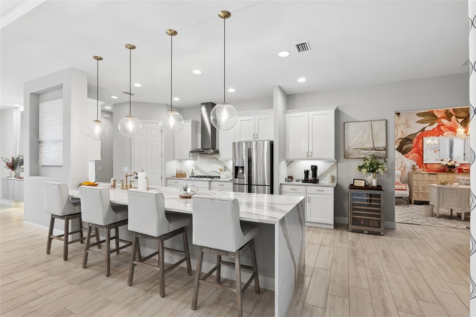
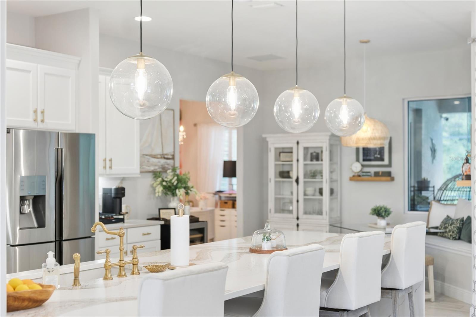
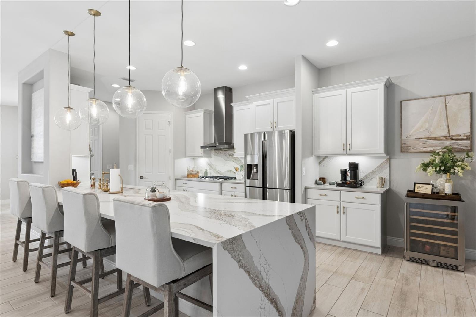
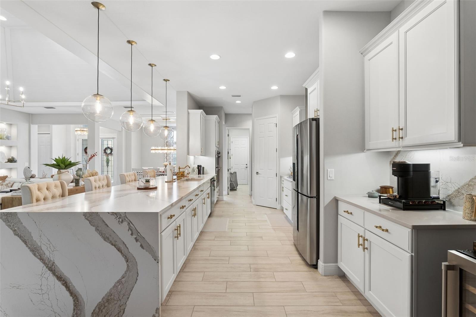
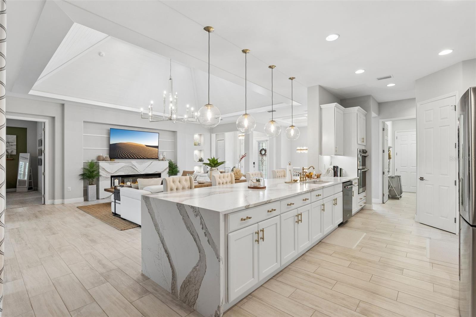
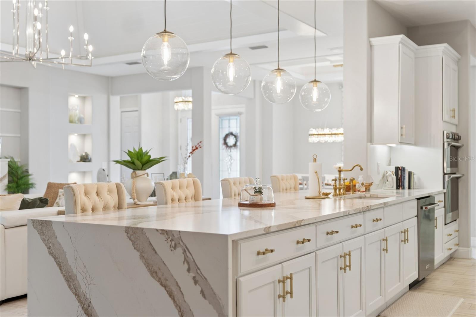
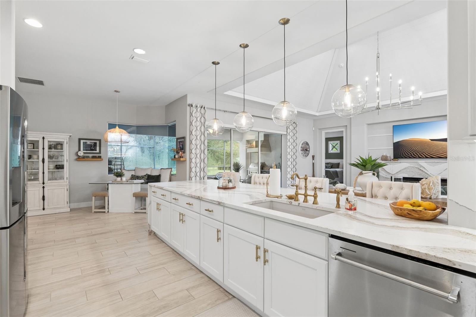
FORMER BUILDER SHOWCASE MODEL! 55+ Living at its BEST!! This extraordinary Santa Maria offers 4 bedrooms, 3 full baths, approx. 2,862 sq ft of beautifully designed living space, a true 3-car garage and an incredible saltwater pool/spa overlooking a peaceful wooded backdrop. From the double decorative-glass entry doors, sightlines carry through the light-filled home to the pool, palms and woods beyond. Originally created to showcase the builder’s finest upgrades and further enhanced with extensive custom improvements, this home is anything but ordinary. Architectural details include 10-ft ceilings, elaborate trays, beams and shiplap, 8-ft doors, transom windows, plantation shutters, recessed lighting and dimmers throughout. The spectacular great room soars to approx. 20 ft at its highest point with a dramatic shiplap-clad ceiling, illuminated display niches and linear fireplace. The designer kitchen is anchored by an approx. 15’ x 4.3’ statement peninsula with seating and waterfall edge, finished in luxury Cambria Brittanicca Gold Cool quartz with Cambria Matte finish. This stunning quartz continues onto the full-height backsplash and fireplace surround/mantel for a cohesive designer look. Kitchen features include gas cooktop, wall ovens, convection microwave, upgraded range hood, newer KitchenAid dishwasher, wine refrigerator, upgraded sink/faucet, gold hardware and designer lighting. The dining room showcases an intricate multi-level ceiling with LED accent lighting, crystal chandelier and oversized built-in mirror. A dedicated office is a showpiece with an imported Swedish floral mural, crystal chandelier, custom dimensional ceiling, cabinetry and shelving. The versatile 4th bedroom/executive office has a closet, window, built-ins and shiplap/beamed ceiling. One guest bedroom features floor-to-ceiling mirrors, hanging designer lights and custom mantel. The private primary suite offers a custom ceiling, 3 architectural windows, direct pool access and 2 walk-in closets with built-in organizers. Its bath features separate vanities, oversized soaking tub and tiled walk-in shower with rainfall showerhead and handheld wand. Disappearing sliding-glass doors with remote-controlled shades open the interior to an expansive screened outdoor retreat. The saltwater pool with integrated spa and water features is surrounded by a huge paver deck extending across the rear of the home, while the oversized covered lanai features a full summer kitchen with gas grill, vent hood, sink and beverage refrigerator. Mature palms, custom landscape curbing and woods create a serene setting. Additional features include ceramic tile throughout main living areas, recently replaced cartridge pool filter, whole-house water filtration and softener, paid security-camera system, laundry room with Samsung washer/dryer, utility sink and cabinetry, plus a 3-car garage with epoxy flooring, extensive cabinetry and overhead storage. A separate furniture/decor package may also be available outside the real estate transaction. A truly exceptional home designed for beautiful everyday living, entertaining and the Florida indoor/outdoor lifestyle. Come see this amazing home!!
moreless
- Property type
- Single family
- Year built
- 2018
- Lot size
- 0.27 acres
- On market
- 45 days
- Price per sqft
- $330
- HOA fees
- $290/mo
- Listing ID
- O6447691
Show Full Details
Property Info
- Property Type
- Residential
- Property Subtype
- SingleFamilyResidence
- Year Built
- 2018
- Levels
- One
- Direction Faces
- West
- Neighborhood
- Lakes Of Mount Dora
- Lot Size (acres)
- 0.27
- Lot Size (sqft)
- 11881.0
- Home Warranty
- Yes
- Senior Community
- Yes
- Contract Date
- 2026-10-07
- On Market Date
- 2026-10-07
- Cumulative Days on Market
- 45
Interior Features
- Interior Features
- Cathedral Ceiling(S), Coffered Ceiling(S), Eat-In Kitchen, High Ceilings, Open Floorplan, Vaulted Ceiling(S), Walk-In Closet(S)
- Flooring
- Carpet, Tile
- Fireplace
- Yes
- Fireplace Features
- Electric
- Laundry Features
- Laundry Room
- Levels
- One
- Window Features
- Window Coverings, Blinds, Drapes, Shutters, Window Treatments
- Door Features
- Sliding Doors
Appliances
- Appliances
- Cooktop, Dishwasher, Disposal, Dryer, Gas Cooktop, Gas Water Heater, Microwave, Range Hood, Refrigerator, Tankless Water Heater, Washer, Water Softener, Wine Refrigerator
Heating & Cooling
- Heating
- Natural Gas
- Cooling
- Central Air
Exterior Features
- Exterior Features
- Lighting, Outdoor Grill, Outdoor Kitchen
- Patio & Porch Features
- Covered, Front Porch
- Construction Materials
- Block, Stone, Stucco
- Foundation
- Slab
- Roof
- Shingle
- Other Structures
- Outdoor Kitchen
- Pool Features
- In Ground, Gunite, Heated, Salt Water, Screen Enclosure, Private
- Private Pool
- Yes
- Spa Features
- Heated
- Spa
- Yes
- View
- Pool, Trees/Woods
Features & Amenities
- Garage
- Yes
- Attached Garage
- Yes
- Parking Features
- Attached
- Security Features
- Security System Owned
- Lot Features
- Landscaped, Paved
Community/Association
- HOA
- Yes
- HOA Name
- Cindy Pierson
- HOA Phone
- $3,523,571,019
- HOA Fee
- $290
- HOA Fee Frequency
- Monthly
- HOA Fee Includes
- Cable Tv, Internet
- Association Amenities
- Cable Tv, Clubhouse, Fitness Center, Gated, Pool, Recreation Facilities, Rv/Boat Storage, Spa/Hot Tub, Tennis Court(S), Trail(S)
- Community Features
- Gated, Clubhouse, Fitness Center, Pool
Utilities
- Utilities
- Cable Available, Natural Gas Available, Cable Connected, Electricity Connected, Natural Gas Connected, Phone Available
- Sewer
- Public Sewer
- Water Source
- Public
Taxes
- Annual Tax Amount
- $10,160
- Tax Year
- $2,025
- Legal Description
- LAKES OF MOUNT DORA PHASE 4A PB 66 PG 17-20 LOT 586 ORB 5990 PG 680
Other
- Derived Previous List Price
- $950,000
- Co List Agent Mls Id
- 261232474
- Co List Agent Full Name
- Madison Martinez
- Co List Office Name
- OLYMPUS EXECUTIVE REALTY INC
- Co List Office Mls Id
- 261015120
Data freshness
- SURF LOCAL last checked
- Nov 22, 2026, 4:34 PM EST
Location
Approximate location, shown from the displayed address.
Similar homes nearby
- $821,32319362 Lochside Ln, Mount Dora, FL 327574 Beds4 Baths2,748 sqftListing courtesy of TAYLOR MORRISON REALTY OF FLORIDA INC · Data courtesy of: Stellar MLS
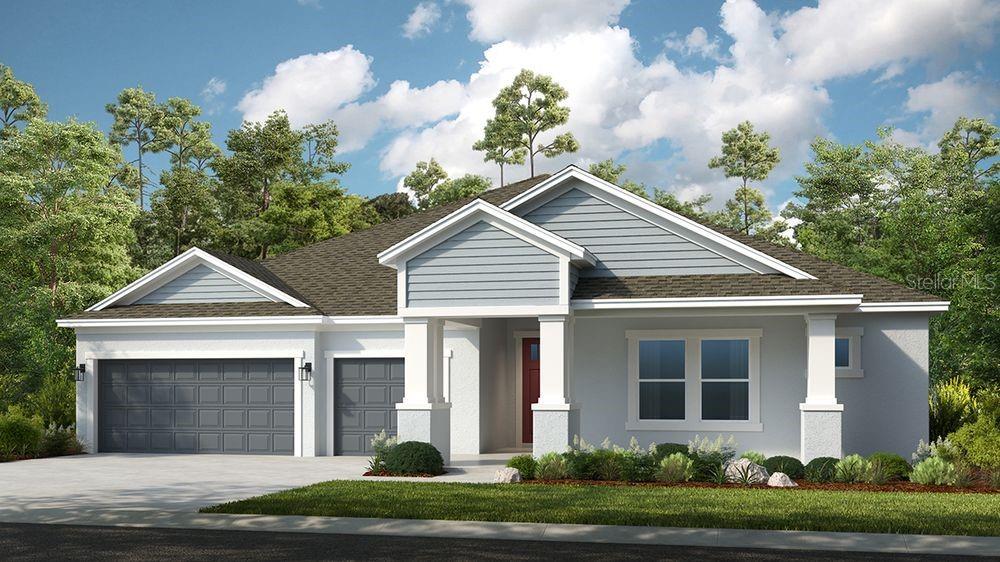 Active
- $949,0007051 Sadler Rd, Mount Dora, FL 327573 Beds3 Baths2,430 sqftListing courtesy of CREEGAN GROUP · Data courtesy of: Stellar MLS
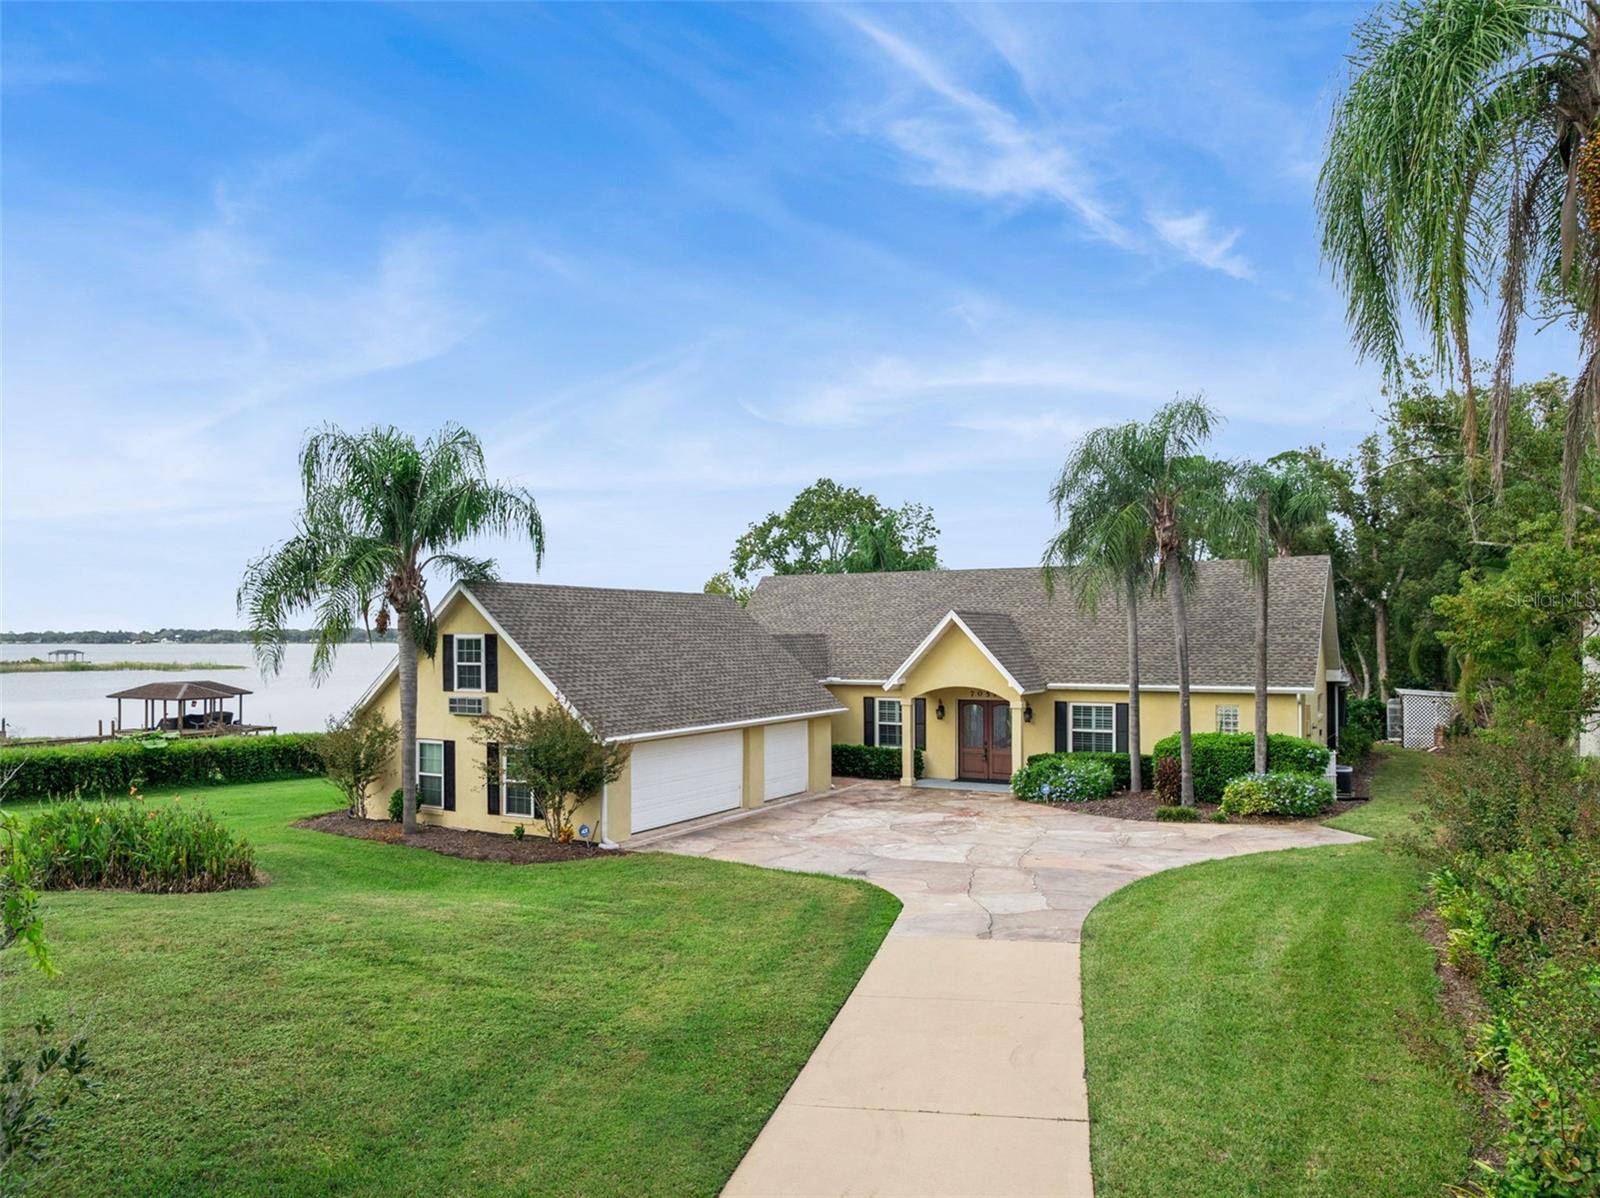 Active
- $995,000629 Helen St, Mount Dora, FL 327573 Beds3 Baths1,564 sqftListing courtesy of COMPASS FLORIDA LLC · Data courtesy of: Stellar MLS
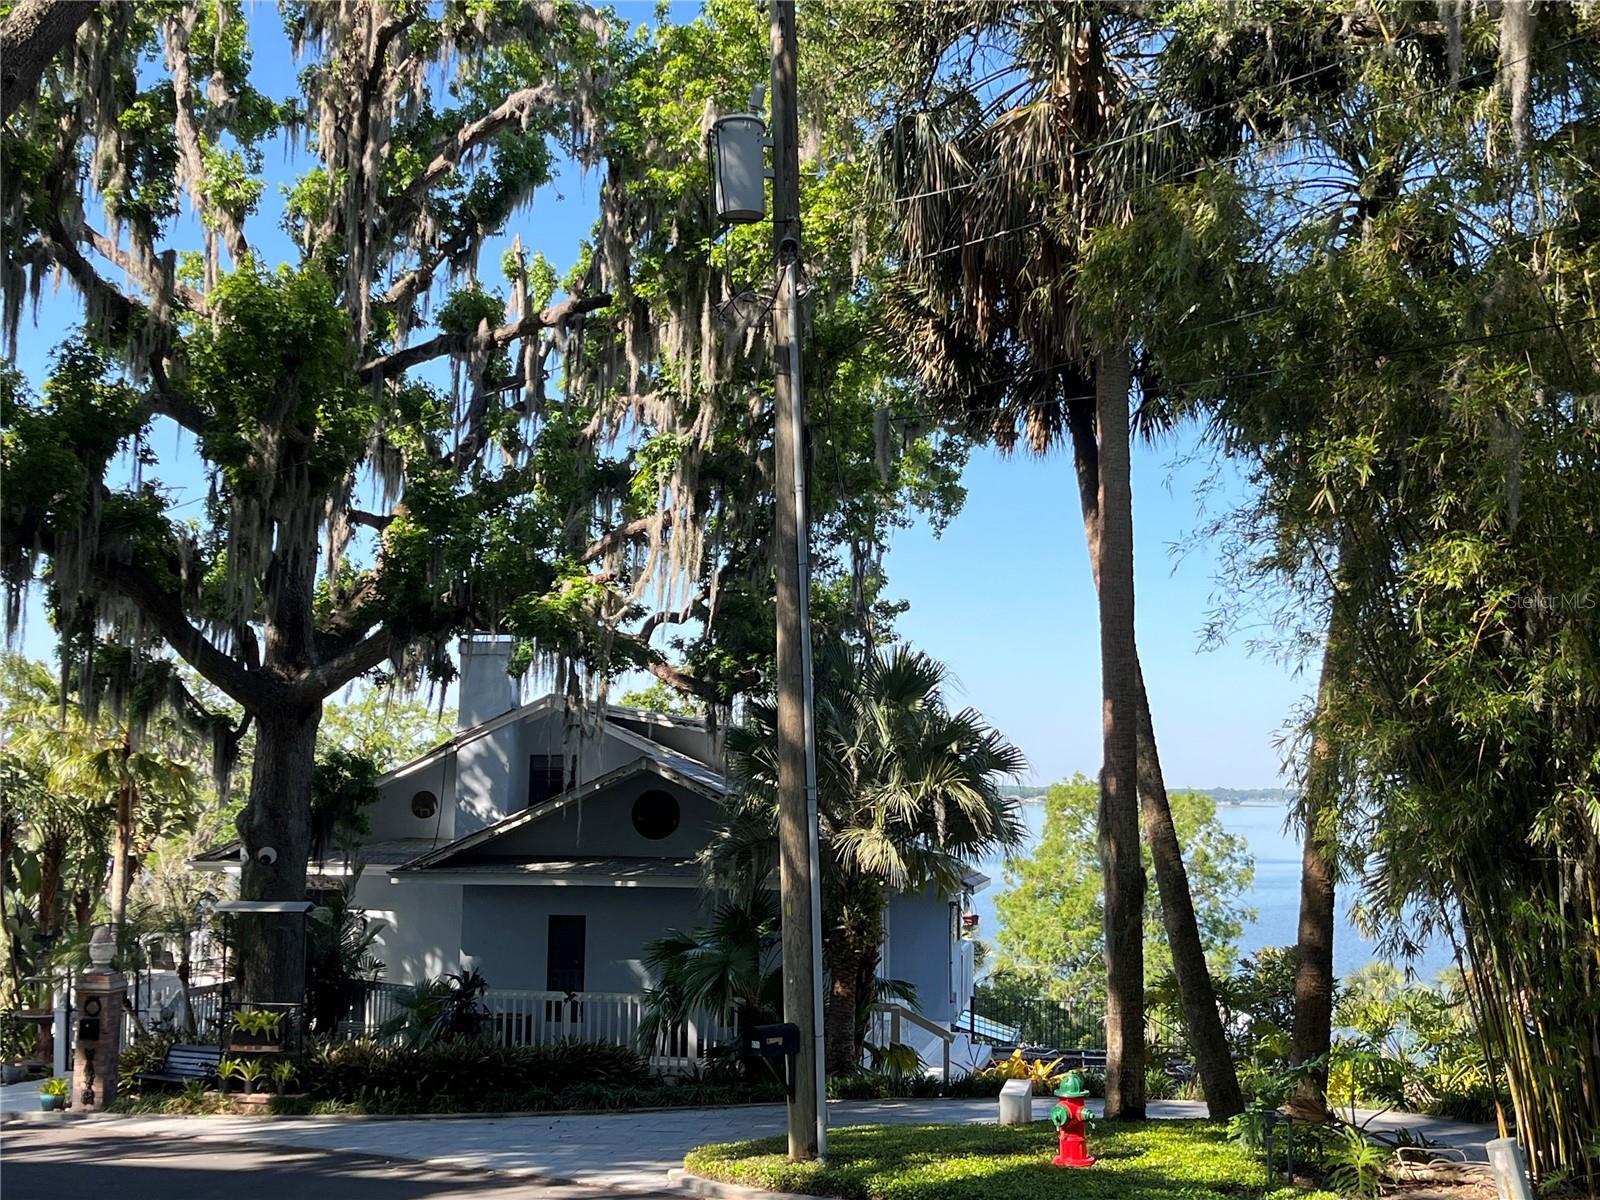 Active
- $799,9007751 Sadler Rd, Mount Dora, FL 327573 Beds2 Baths2,268 sqftListing courtesy of SAFFORD REAL ESTATE LLC · Data courtesy of: Stellar MLS
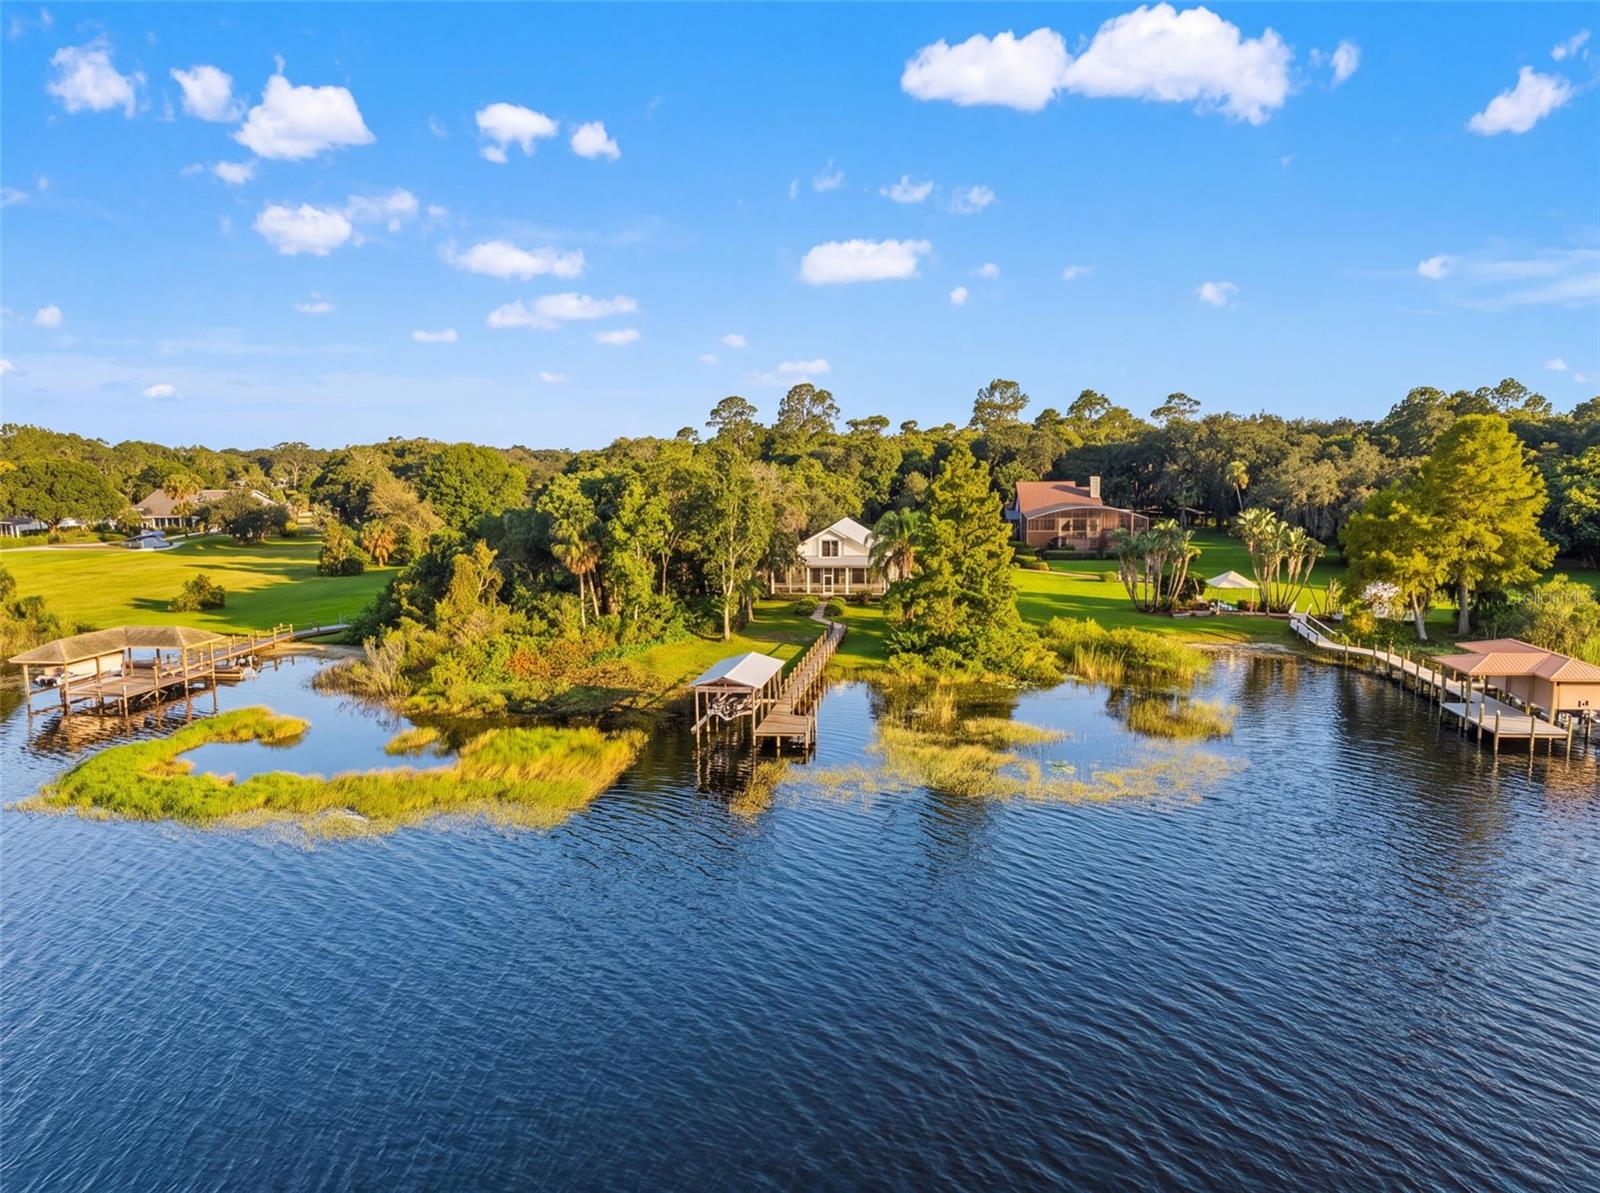 Active
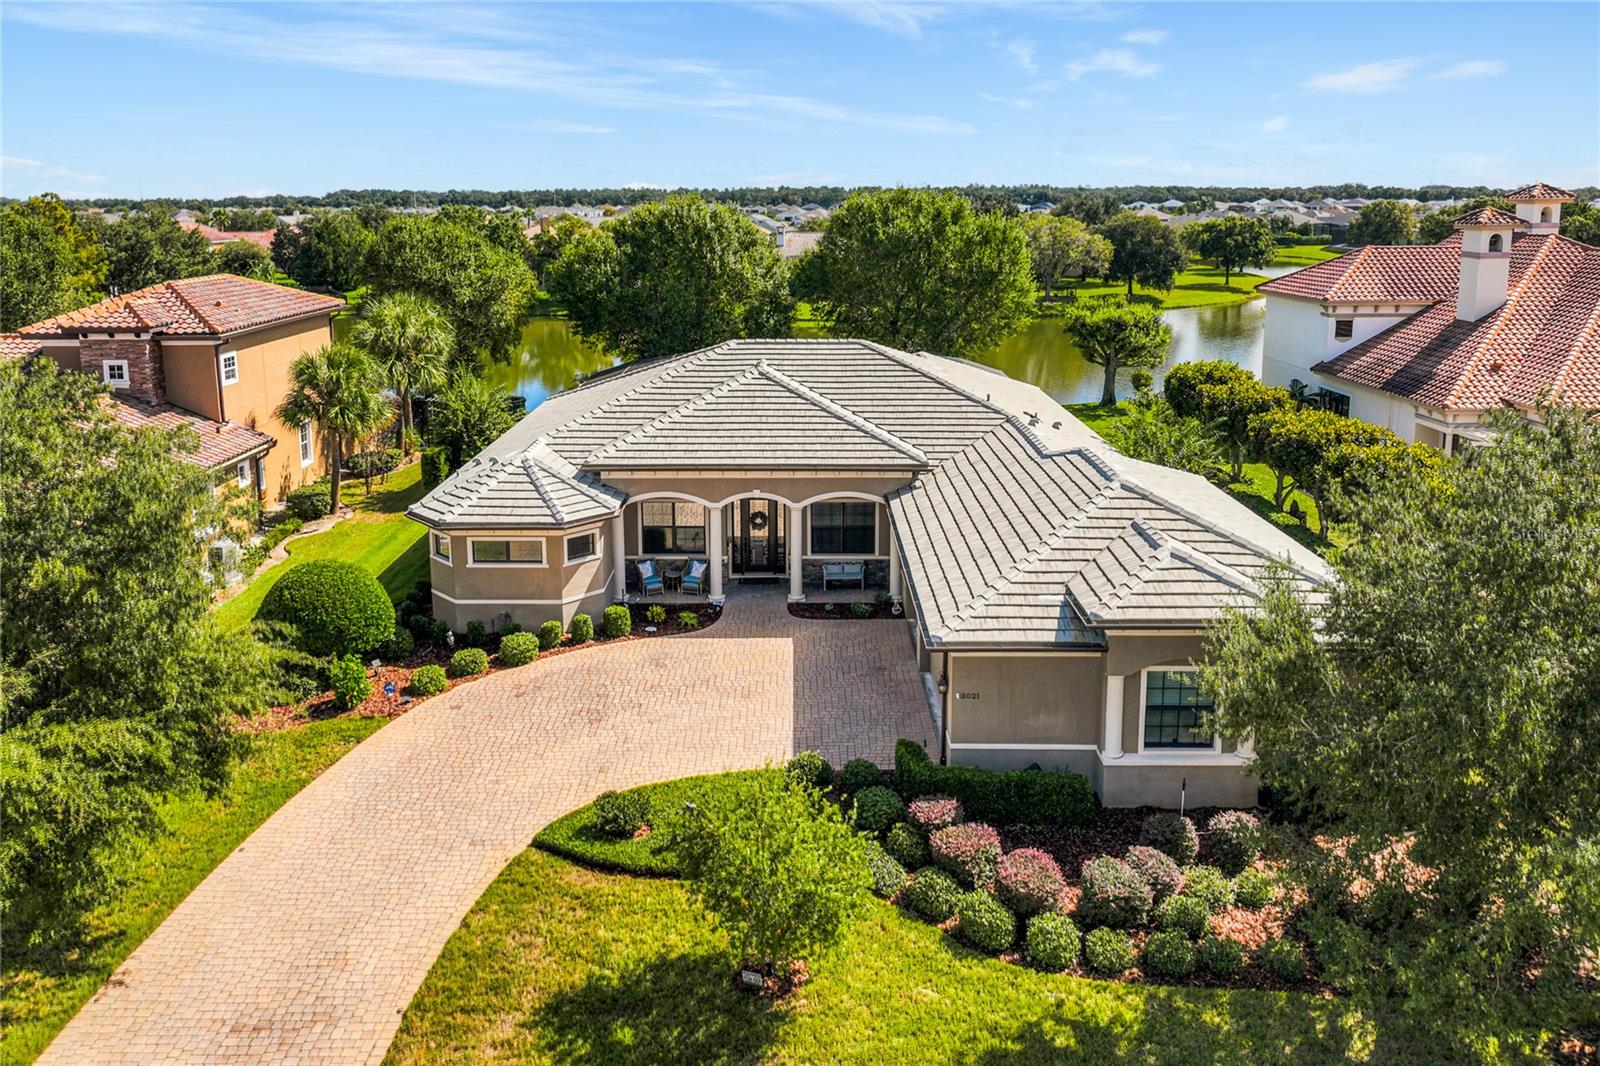
- $890,0003021 Palermo Ct, Mount Dora, FL 327574 Beds3 Baths3,019 sqftListing courtesy of RE/MAX CENTRAL REALTY · Data courtesy of: Stellar MLS
 Under Contract
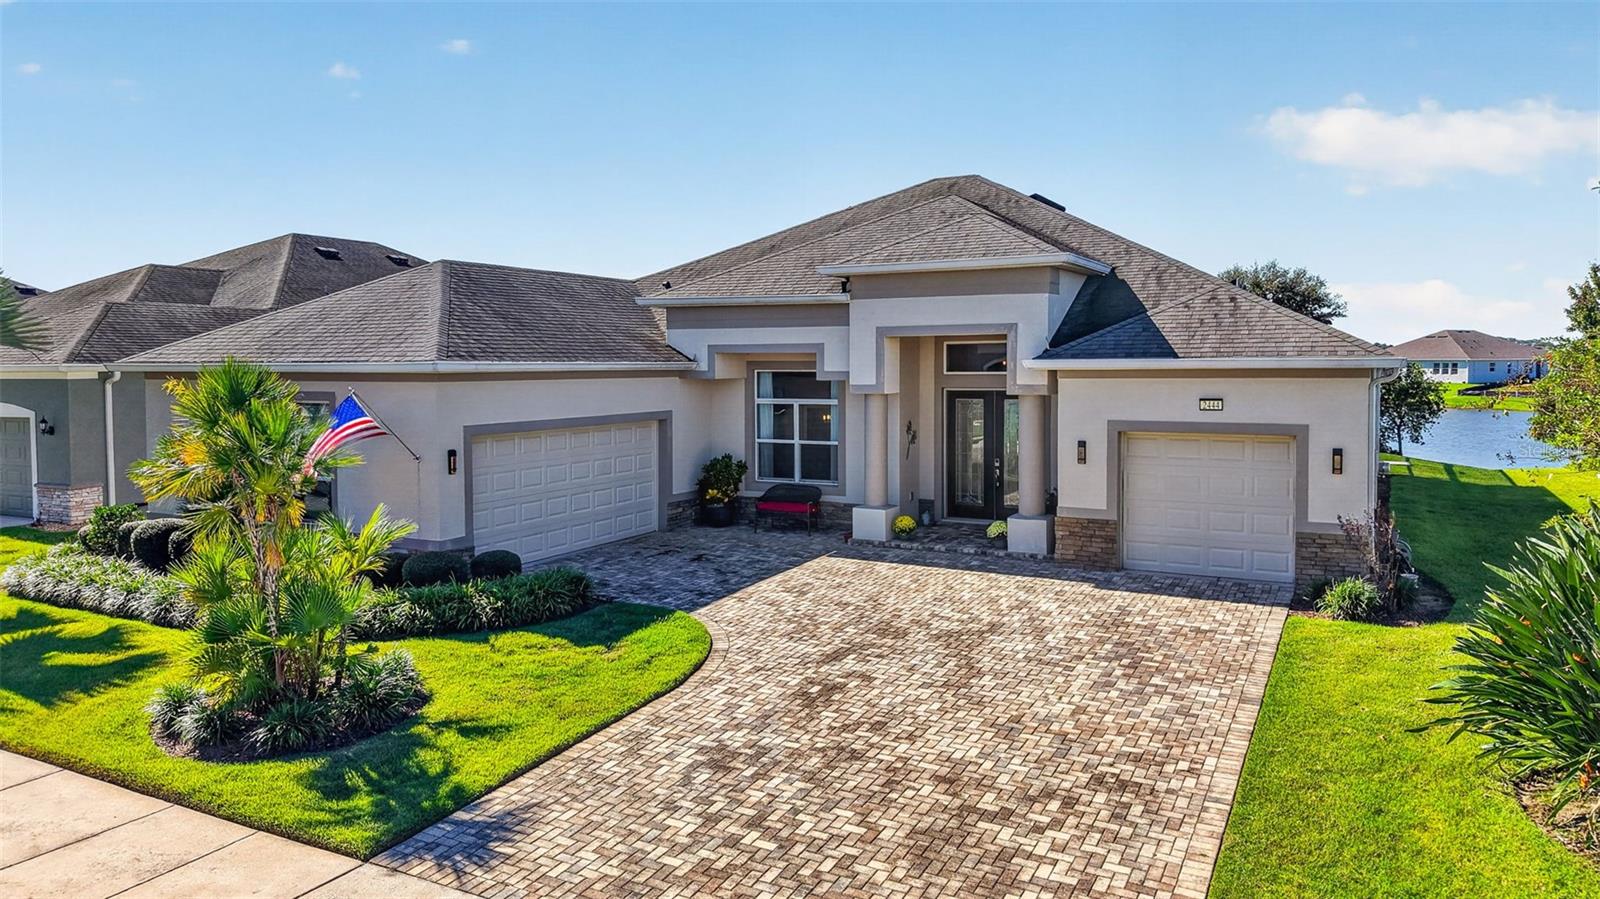
- $799,0002444 Pawtucket Pass, Mount Dora, FL 327573 Beds3 Baths2,601 sqftListing courtesy of ERA GRIZZARD REAL ESTATE · Data courtesy of: Stellar MLS
 Active
- $875,0001206 Lakeshore Dr, Mount Dora, FL 327573 Beds4 Baths2,807 sqftListing courtesy of CREEGAN GROUP · Data courtesy of: Stellar MLS
 Under Contract
- $1,049,00017710 Palm View Cir, Mount Dora, FL 327574 Beds3 Baths2,915 sqftListing courtesy of ERA GRIZZARD REAL ESTATE · Data courtesy of: Stellar MLS
 Active
What Sold Nearby
 $475,0005717 Tarleton WayMount Dora, FL · Sold 2026-10-30
 $536,50132481 Sea Loch LoopMount Dora, FL · Sold 2026-10-30
 $410,0002355 Sabastian StMount Dora, FL · Sold 2026-10-29
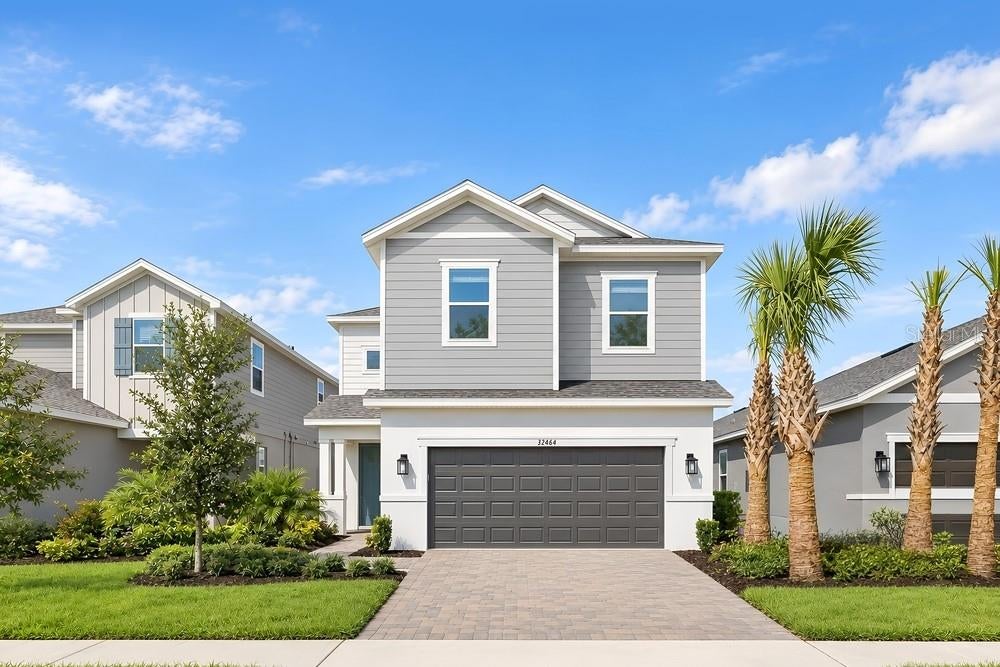 $462,00032464 Sea Loch LoopMount Dora, FL · Sold 2026-10-29
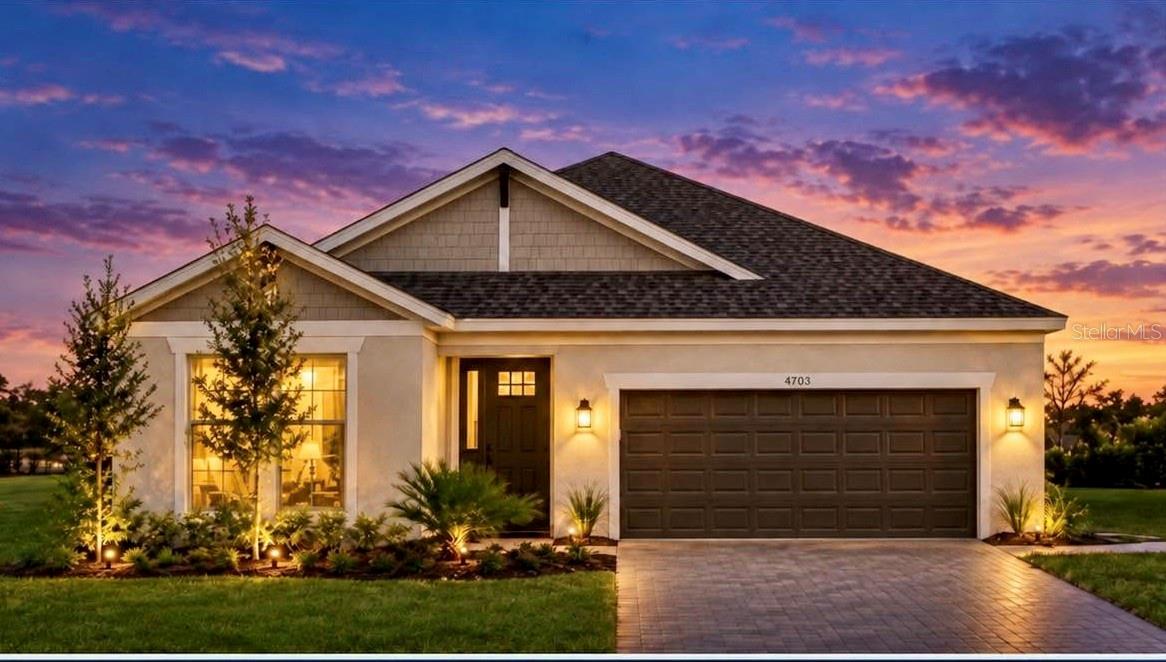 $555,23919409 Lochside LnMount Dora, FL · Sold 2026-10-29
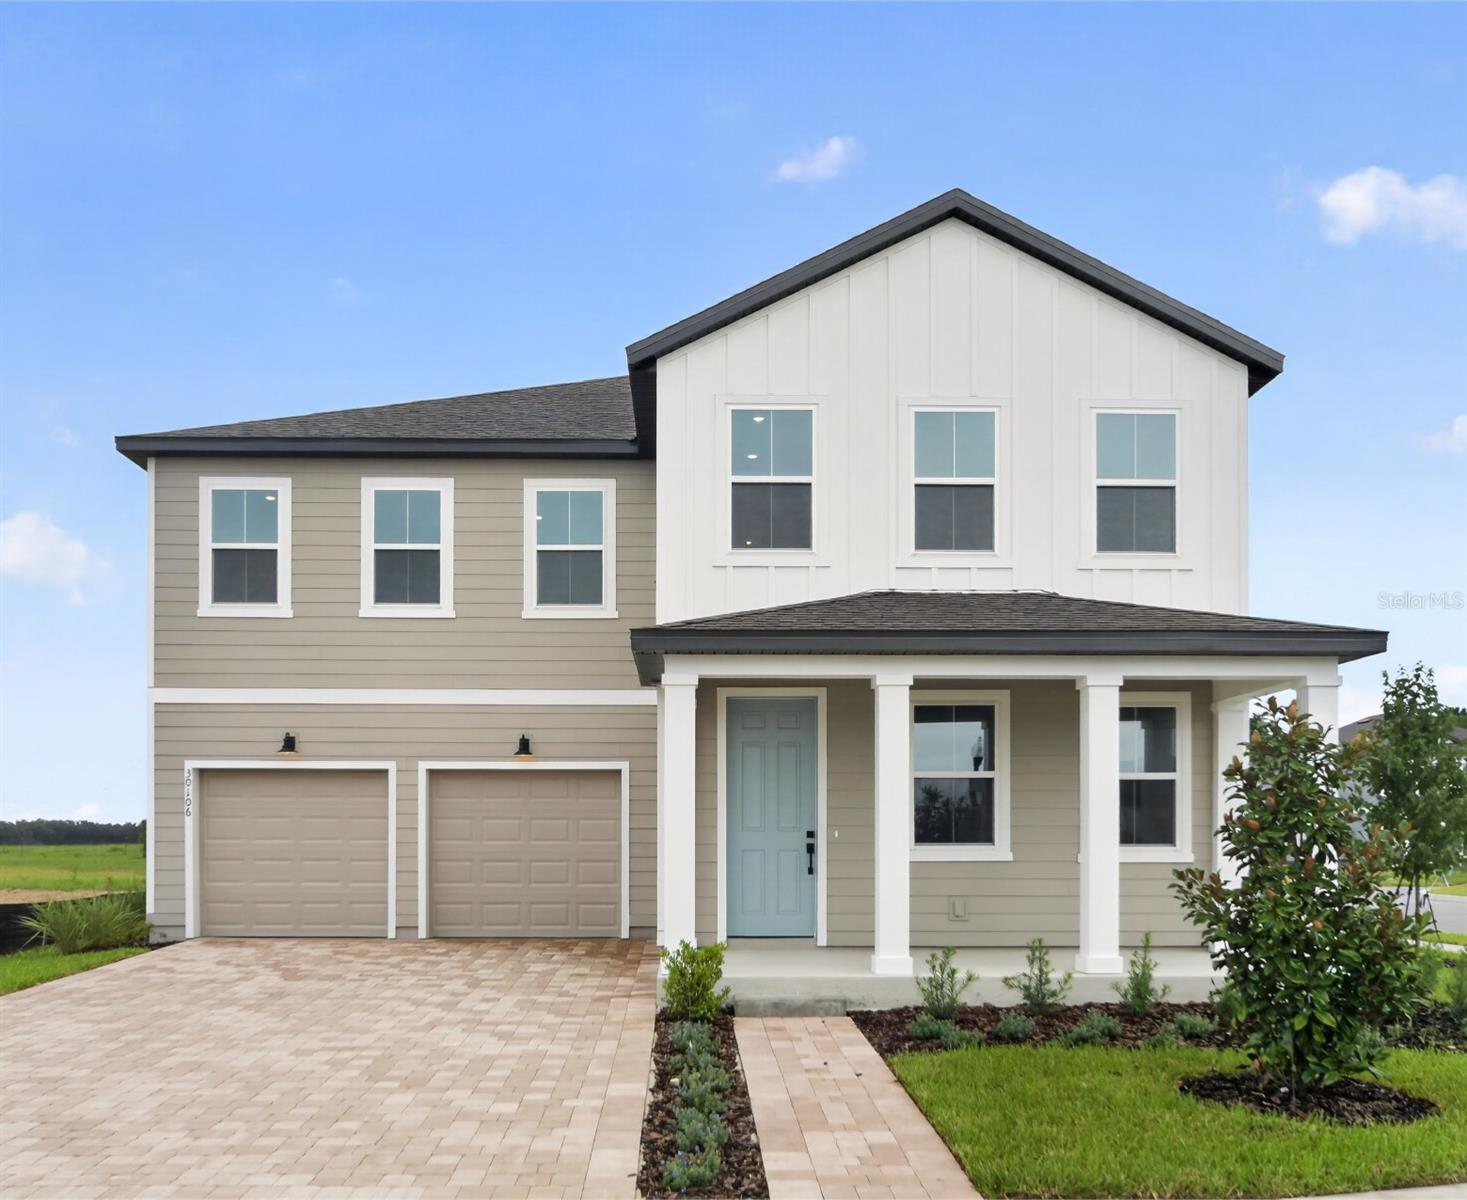 $620,00030106 Emerald Forest DrMount Dora, FL · Sold 2026-10-15
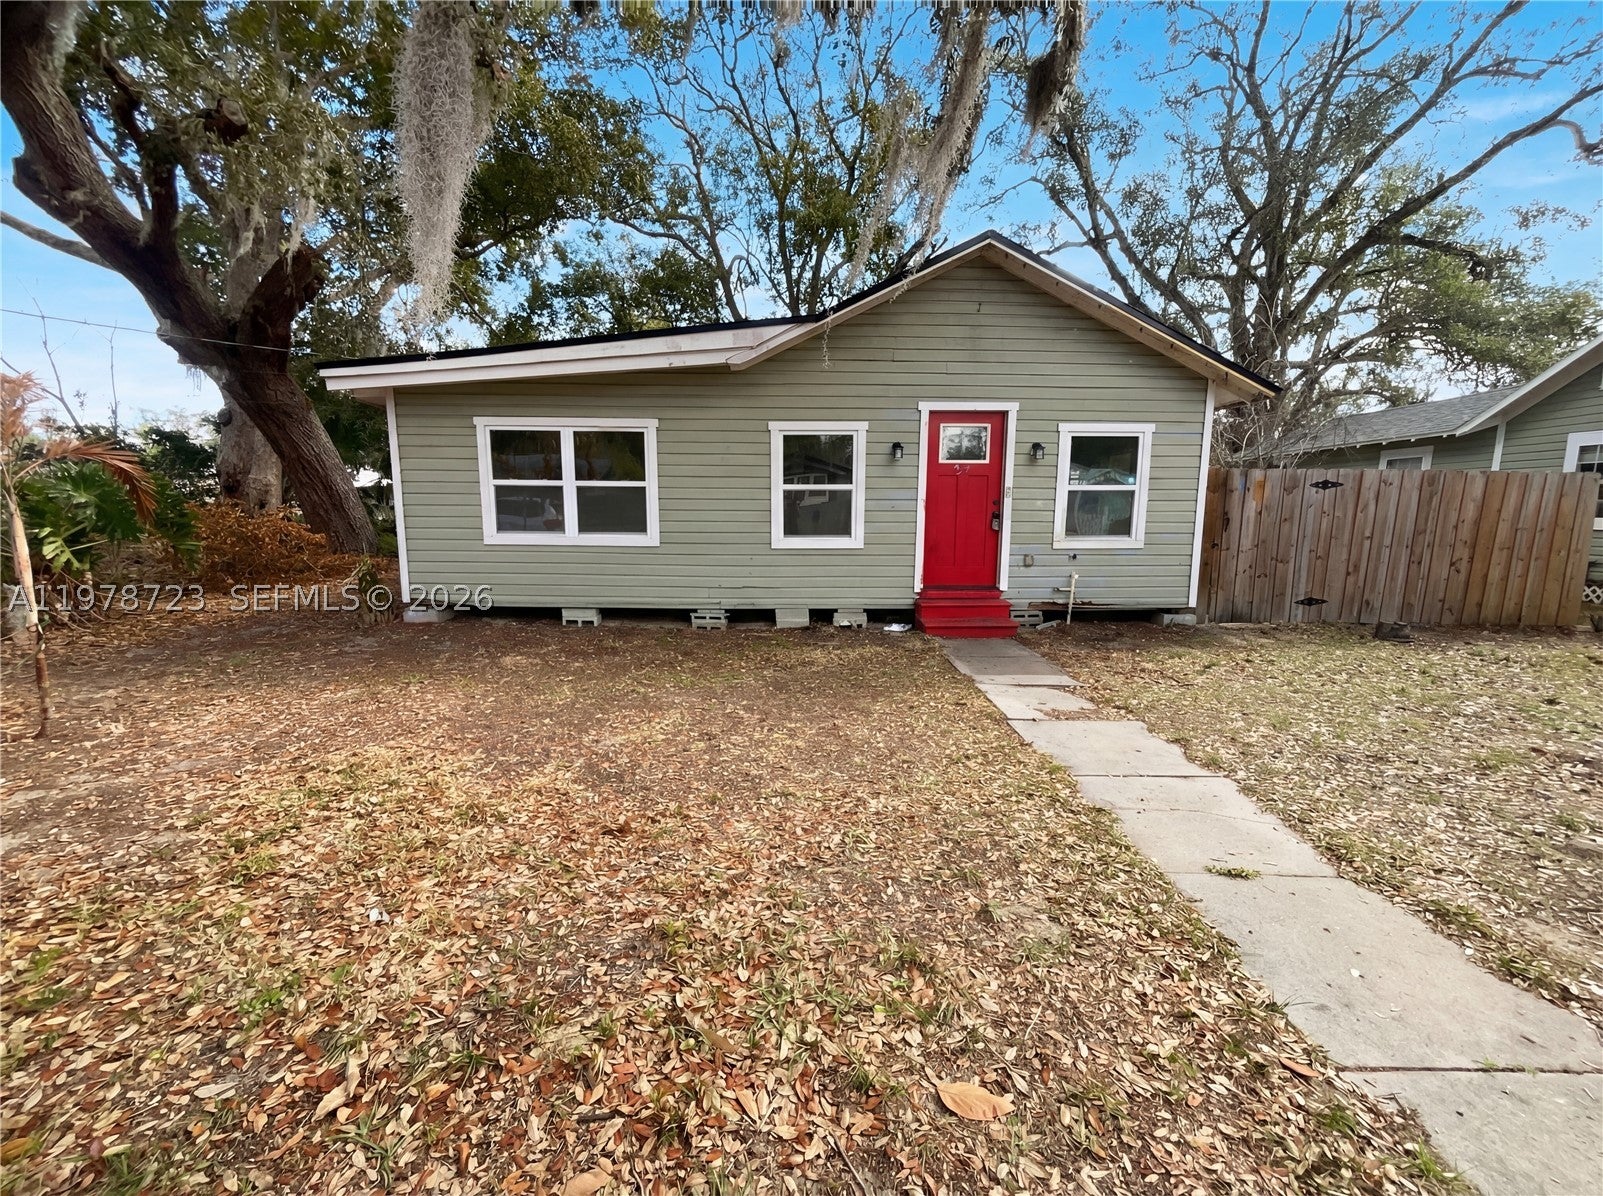 $162,000244 S Rhodes StMount Dora, FL · Sold 2026-10-14
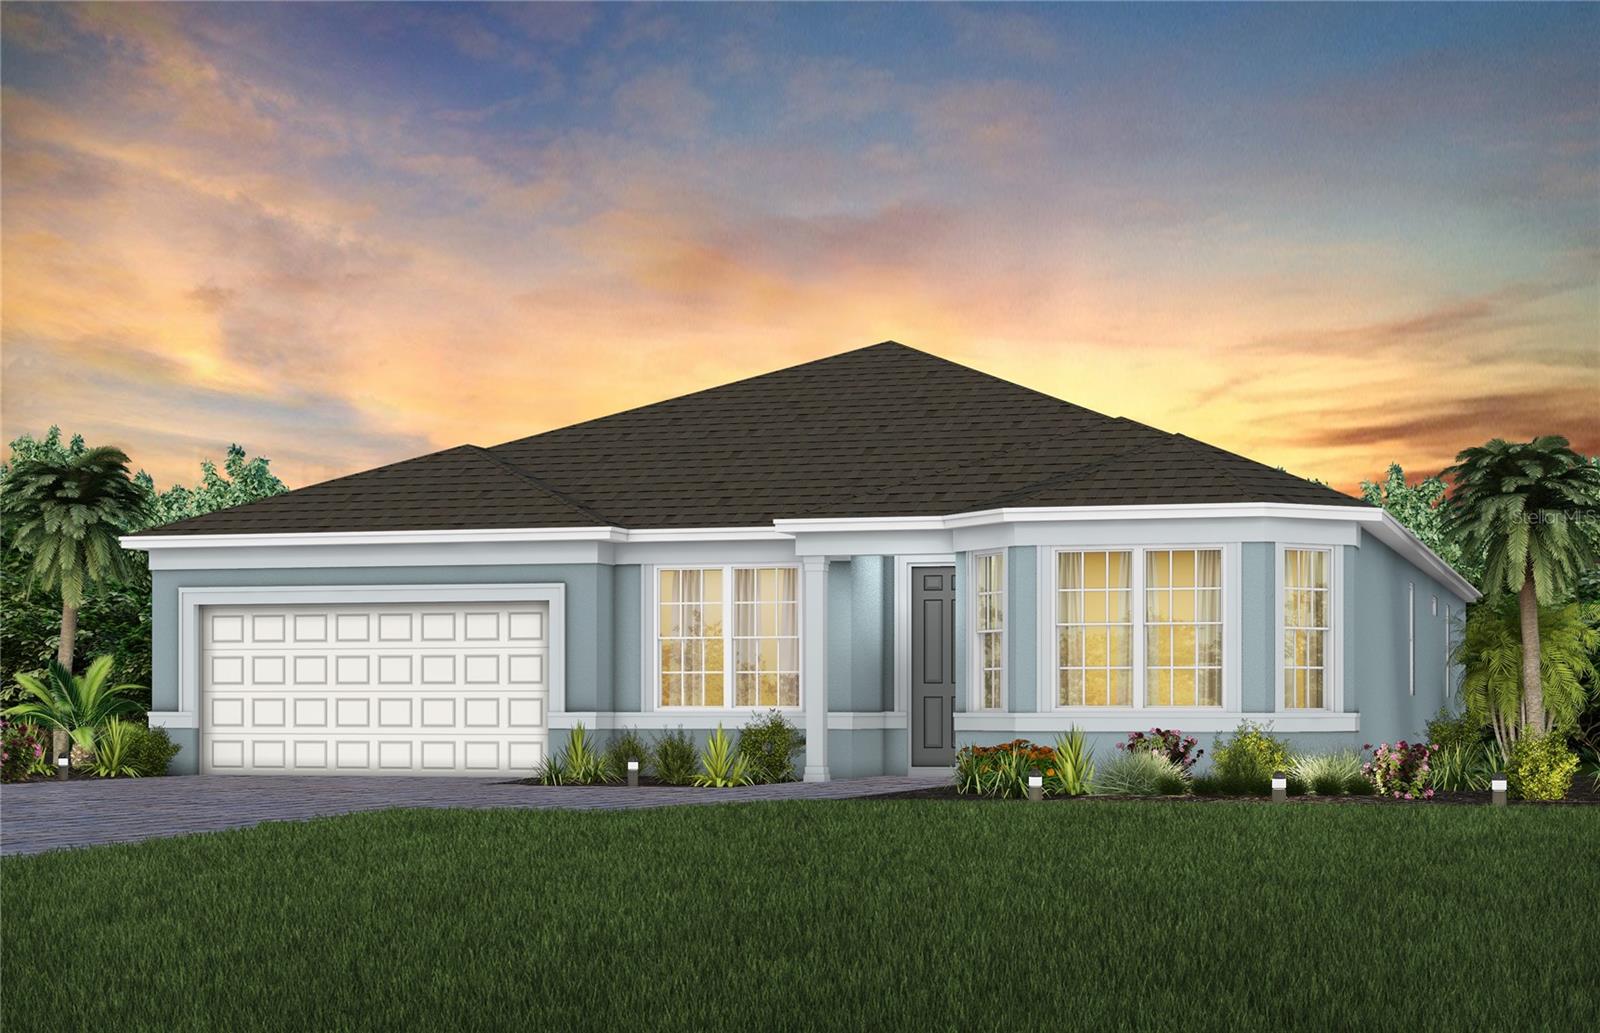 $583,9905243 Handsome Hills Drive DrMount Dora, FL · Sold 2026-10-09
Flood
Flood zone X · Minimal flood risk
What's Nearby
- China StarUS 441, Mount Dora, FL 32757, United States of America1.6 mi
- Bob Evans18935 US 441, Mount Dora, FL 32757, United States of America1.6 mi
- Pizza Hut18930 Donnelly Street, Mount Dora, FL 32757, United States of America1.8 mi
- Lampu Japanese SteakhouseDonnelly Street, Mount Dora, FL 32757, United States of America1.8 mi
- Publix18995 Us Highway 441, Mount Dora, FL 32757, United States of America1.6 mi
- Key Food18960 Us Highway 441, Mount Dora, FL 32757, United States of America1.8 mi
- Mount Dora, FloridaUnited States of America0.5 mi
- Starbucks19021 US 441, Mount Dora, FL 32757, United States of America1.6 mi
- Foxtail CafeState Route 44, Mount Dora, FL 32757, United States of America1.7 mi
More homes in Mount Dora
Homes for sale near Mount Dora
Data courtesy of: Stellar MLSDisclaimers and data details
Listings courtesy of Stellar MLS as distributed by MLS GRID. Based on information submitted to the MLS GRID. All data is obtained from various sources and may not have been verified by broker or MLS GRID. Supplied Open House Information is subject to change without notice. All information should be independently reviewed and verified for accuracy. Properties may or may not be listed by the office/agent presenting the information. Listing information is provided for consumers’ personal, non-commercial use, solely to identify prospective properties for potential purchase; all other use is strictly prohibited and may violate relevant federal and state law. Information deemed reliable but not guaranteed. Copyright © 2026 MLS GRID. All Rights Reserved.

Continental Real Estate Group, Inc
Broker: Derek Eisenberg
Listing last updated: Nov 21, 2026, 8:25 PM EST. SURF LOCAL last checked: Nov 22, 2026, 4:34 PM EST.