
 Active
6061 Claystone Way
Mount Dora, FL 32757 · Single family
$549,000
Listing courtesy of Michele Lowe, DAVE LOWE REALTY, INC.
- 4 Beds
- 3 Baths
- 2,648 sqft
Cynthia's Insights On This Property
- Built 2023
- Typical sale in 32757 over the last year: $550,000, $200 per sq ft
- Owners in 32757 stay about 7 years; 6% of homes changed hands last year


📊 Price Pulse
What would you pay for this place?
Sale prices come from county public records, not MLS data.Listing agent
Contact
Send a message and we'll pass it to the listing agent. Nothing is sent until you ask.
About this home
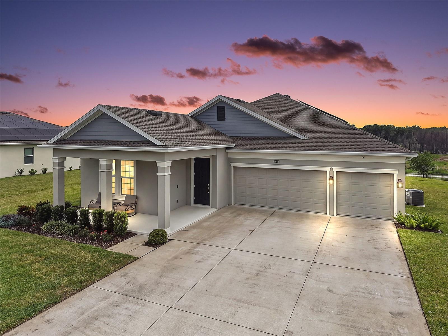
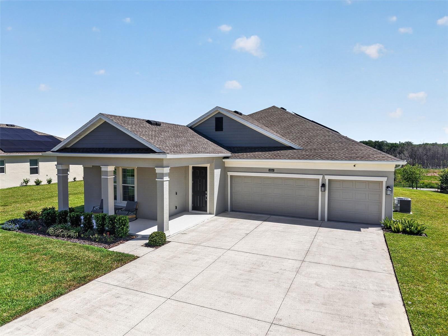
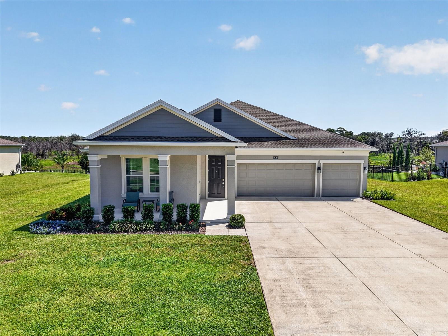
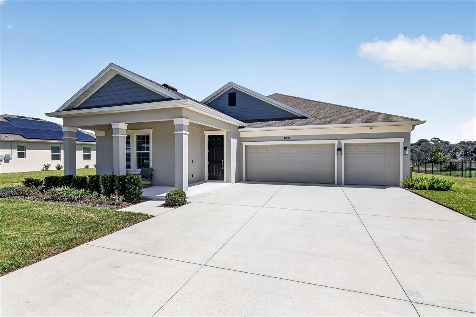
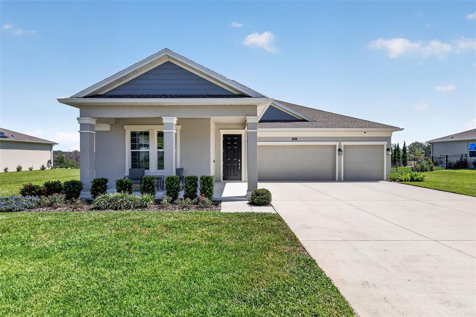
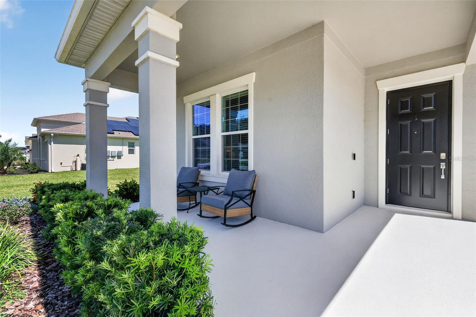
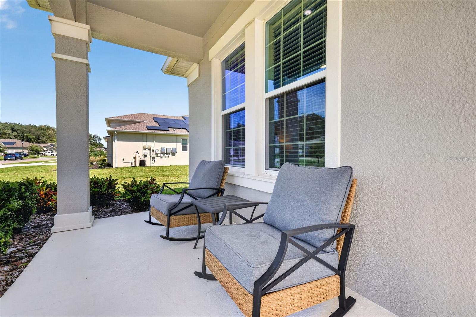
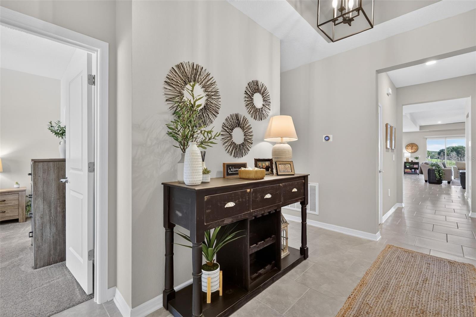
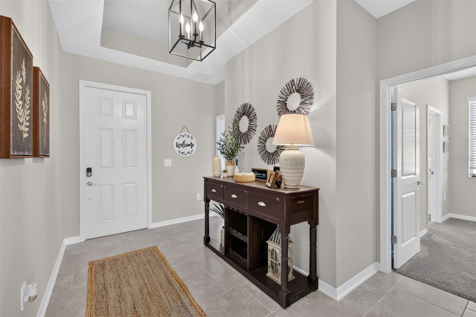
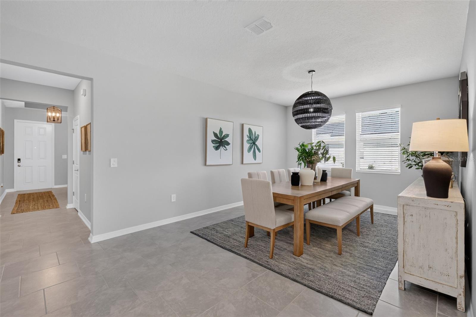
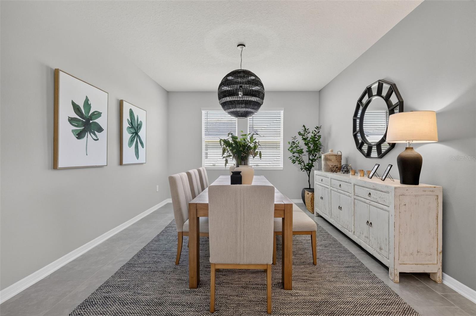
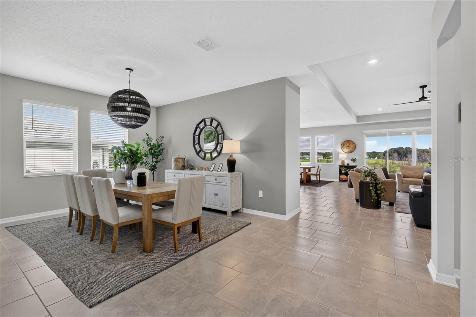
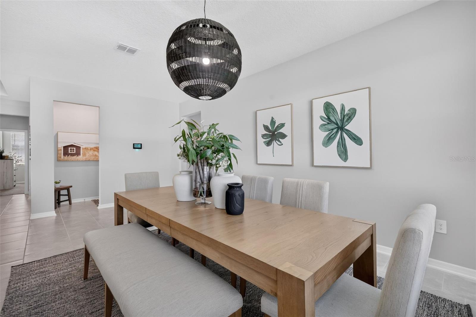
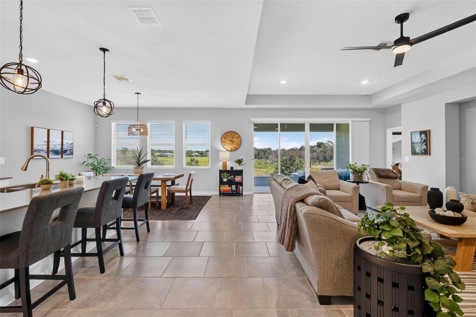
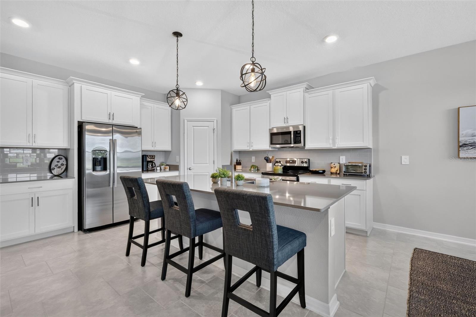
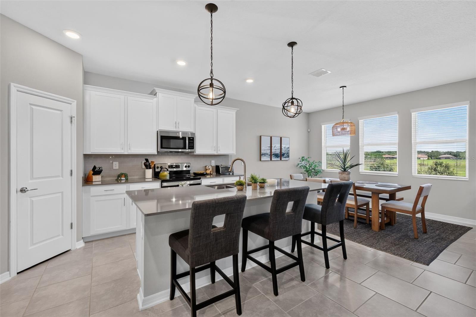
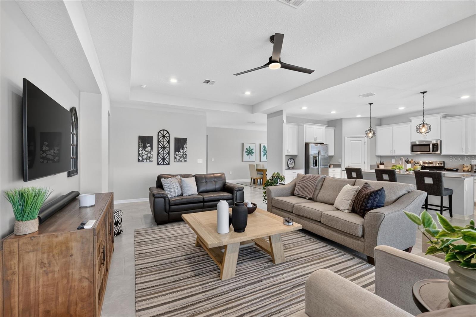
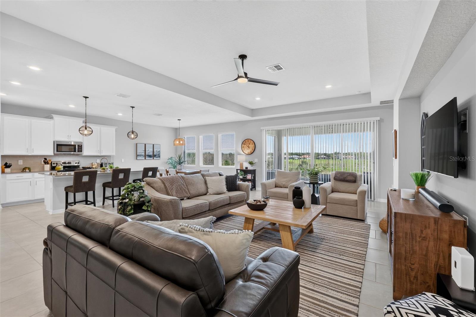
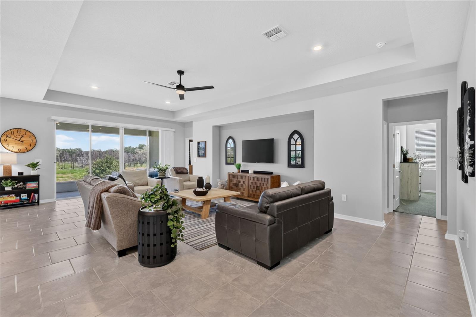
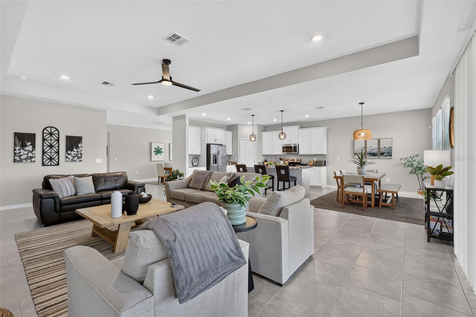
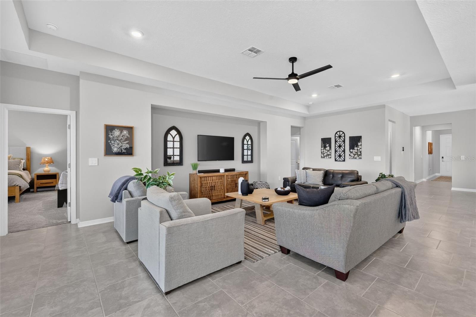
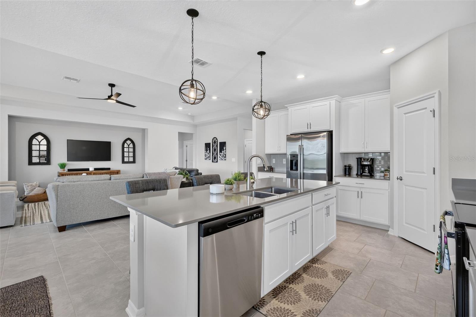
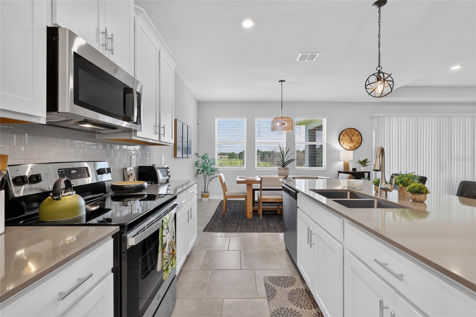
MOUNT DORA MOVE-IN READY HOME WITH POND VIEWS, OWNED SOLAR and 3-CAR GARAGE!! Built in 2023 and beautifully furnished and decorated, this Mount Dora Marina model home is truly move-in ready. Set on a generous .32-acre lot, the 4-bedroom, 3-bath residence offers 2,648 square feet of well-designed living space with an open, inviting layout and plenty of room for everyday living and entertaining. The covered front porch welcomes you into the entry foyer, where the home feels bright and spacious, with attractive finishes, neutral tones and an easy flow from the dining area into the main living spaces. The kitchen is the heart of the home, featuring abundant cabinetry, quartz countertops, a large center island, ample workspace, walk-in pantry and a spacious breakfast area that opens naturally to the living room. Sliding glass doors open to the covered, screened patio, creating an easy connection between indoor and outdoor living while overlooking a peaceful pond and natural area—the perfect backdrop for morning coffee, outdoor dining or unwinding at the end of the day. The split-bedroom floor plan provides privacy for the primary suite, while three additional bedrooms offer flexibility for family, guests, a home office or hobbies. The spacious primary suite features a tray ceiling and large walk-in closet with a convenient pass-through directly to the laundry room. The ensuite bath offers a soaking tub, separate walk-in shower, dual vanities and a dedicated makeup area. Two additional full baths are thoughtfully positioned for family and guests, including a Jack-and-Jill bath connecting two of the secondary bedrooms, with both guest baths featuring tub/shower combinations. A spacious three-car garage with epoxy floor coating provides plenty of room for vehicles, storage and more, while **paid-in-full solar panels with no remaining contract or lease** offer an added benefit for the next owner. Outside, the generous .32-acre lot provides plenty of room to enjoy the backyard, with the pond and natural area beyond creating a peaceful setting and added sense of privacy. Beautifully furnished and thoughtfully decorated, the home is ready to enjoy from day one, and the furnishings are negotiable. The property is located within its own gated section of Stoneybrook Hills, with access to the community's amenities including a swimming pool, clubhouse, children's playground, basketball and tennis courts, and baseball field. Conveniently located in the Mount Dora area with easy access to the 429 connector, shopping, dining, parks, waterfront and charming downtown Mount Dora!
moreless
- Property type
- Single family
- Year built
- 2023
- Lot size
- 0.32 acres
- Garage
- 3 cars
- On market
- 44 days
- Price per sqft
- $207
- HOA fees
- $272/mo
- Listing ID
- G5117811
Show Full Details
Property Info
- Property Type
- Residential
- Property Subtype
- SingleFamilyResidence
- Year Built
- 2023
- Levels
- One
- Direction Faces
- East
- Lot Size (acres)
- 0.32
- Lot Size (sqft)
- 13997.0
- Contract Date
- 2026-09-13
- On Market Date
- 2026-09-16
- Cumulative Days on Market
- 44
Interior Features
- Interior Features
- Eat-In Kitchen, Open Floorplan, Tray Ceiling(S), Walk-In Closet(S)
- Flooring
- Carpet, Ceramic Tile
- Laundry Features
- Electric Dryer Hookup, Inside, Laundry Room, Washer Hookup
- Levels
- One
- Window Features
- Blinds
- Door Features
- Sliding Doors
Appliances
- Appliances
- Dryer, Electric Water Heater, Microwave, Range, Refrigerator, Washer
Heating & Cooling
- Heating
- Central, Electric
- Cooling
- Central Air
Exterior Features
- Exterior Features
- Rain Gutters
- Construction Materials
- Block, Stucco
- Foundation
- Slab
- Roof
- Shingle
- Fencing
- Other
- View
- Water
Features & Amenities
- Garage Spaces
- 3.0
- Garage
- Yes
- Attached Garage
- Yes
- Parking Features
- Driveway, Garage Door Opener, Open, Attached
- Security Features
- Security System
- Lot Features
- Cul-De-Sac, Paved
Community/Association
- HOA
- Yes
- HOA Name
- Toni Sponheimer
- HOA Phone
- $3,523,645,374
- HOA Fee
- $272
- HOA Fee Frequency
- Monthly
- Association Amenities
- Basketball Court, Clubhouse, Playground, Pool, Tennis Court(S)
- Community Features
- Gated, Clubhouse, Playground, Pool, Sidewalks, Tennis Court(S)
Utilities
- Utilities
- Cable Available, Cable Connected, Electricity Connected, Sewer Connected, Water Connected
- Sewer
- Public Sewer
- Water Source
- Public
Taxes
- Annual Tax Amount
- $8,112
- Tax Year
- $2,025
- Legal Description
- HILLSIDE ESTATES AT STONEYBROOK HILLS 108/63 LOT 944
Other
- Derived Previous List Price
- $570,000
Data freshness
- SURF LOCAL last checked
- Nov 21, 2026, 5:48 AM EST
Location
Approximate location, shown from the displayed address.
Similar homes nearby
- $559,36530345 Emerald Forest Dr, Mount Dora, FL 327574 Beds4 Baths2,753 sqftListing courtesy of DRB GROUP REALTY, LLC · Data courtesy of: Stellar MLS
 Active
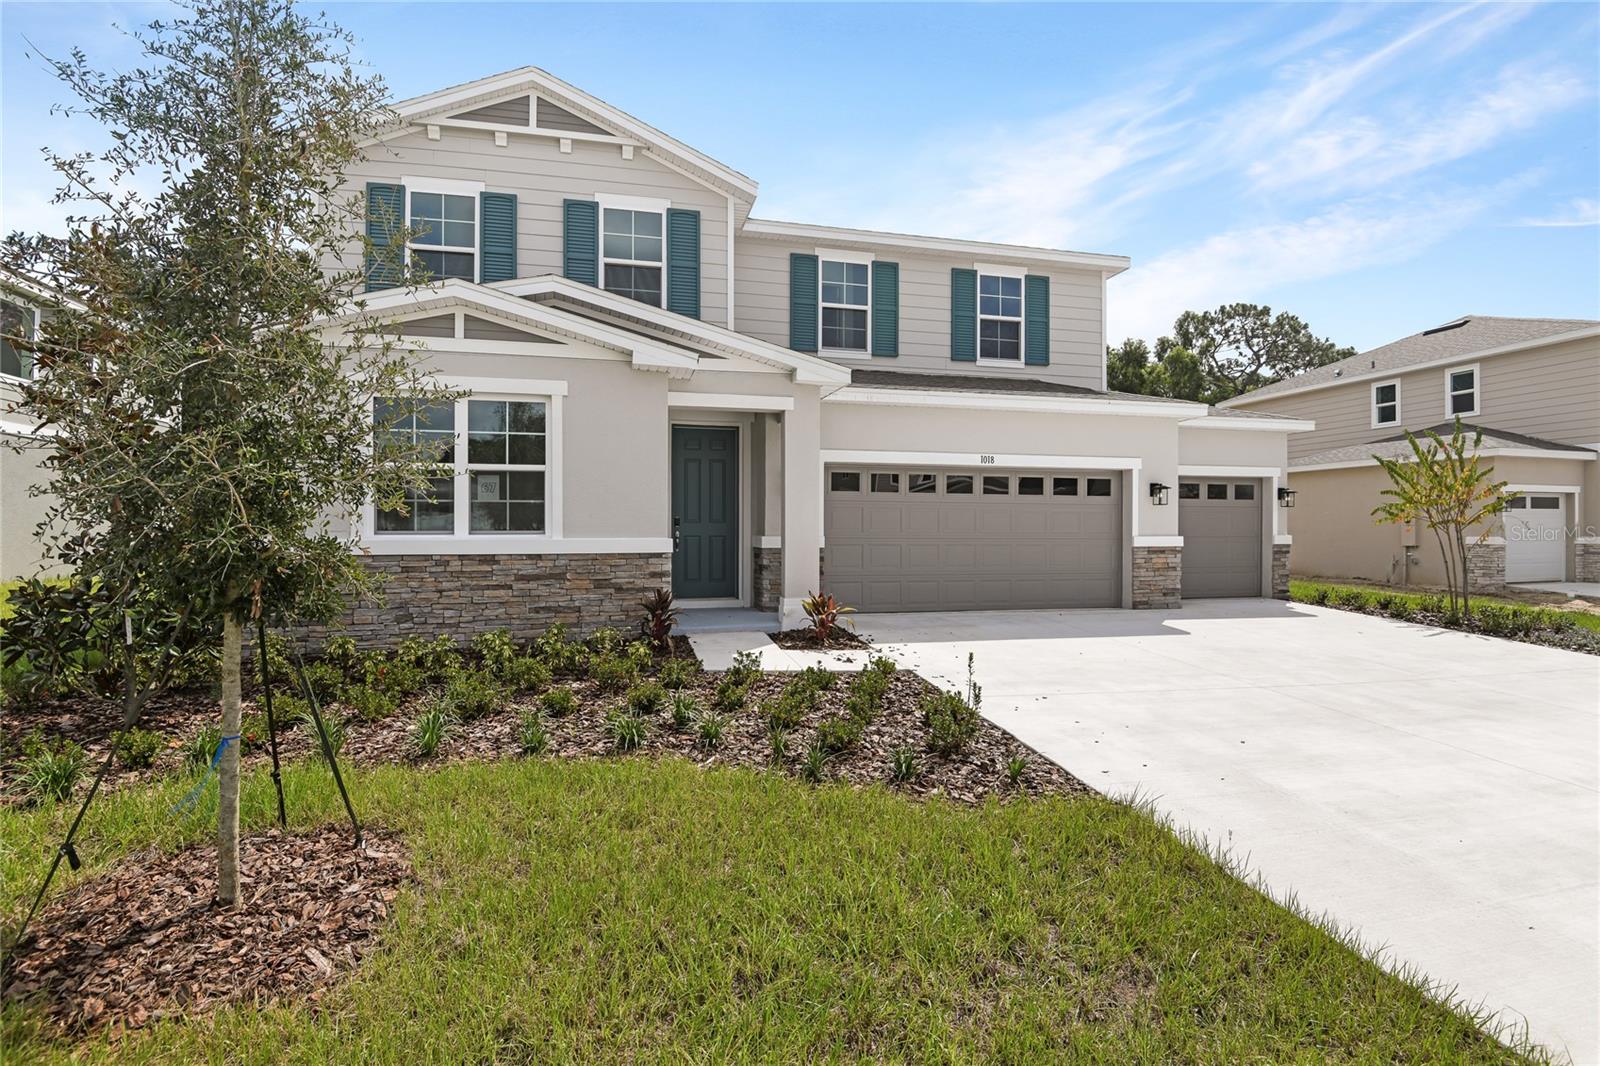
- $549,9991018 Cloud Ridge Ct, Mount Dora, FL 327574 Beds4 Baths3,030 sqftListing courtesy of AXEN REALTY LLC · Data courtesy of: Stellar MLS
 Active
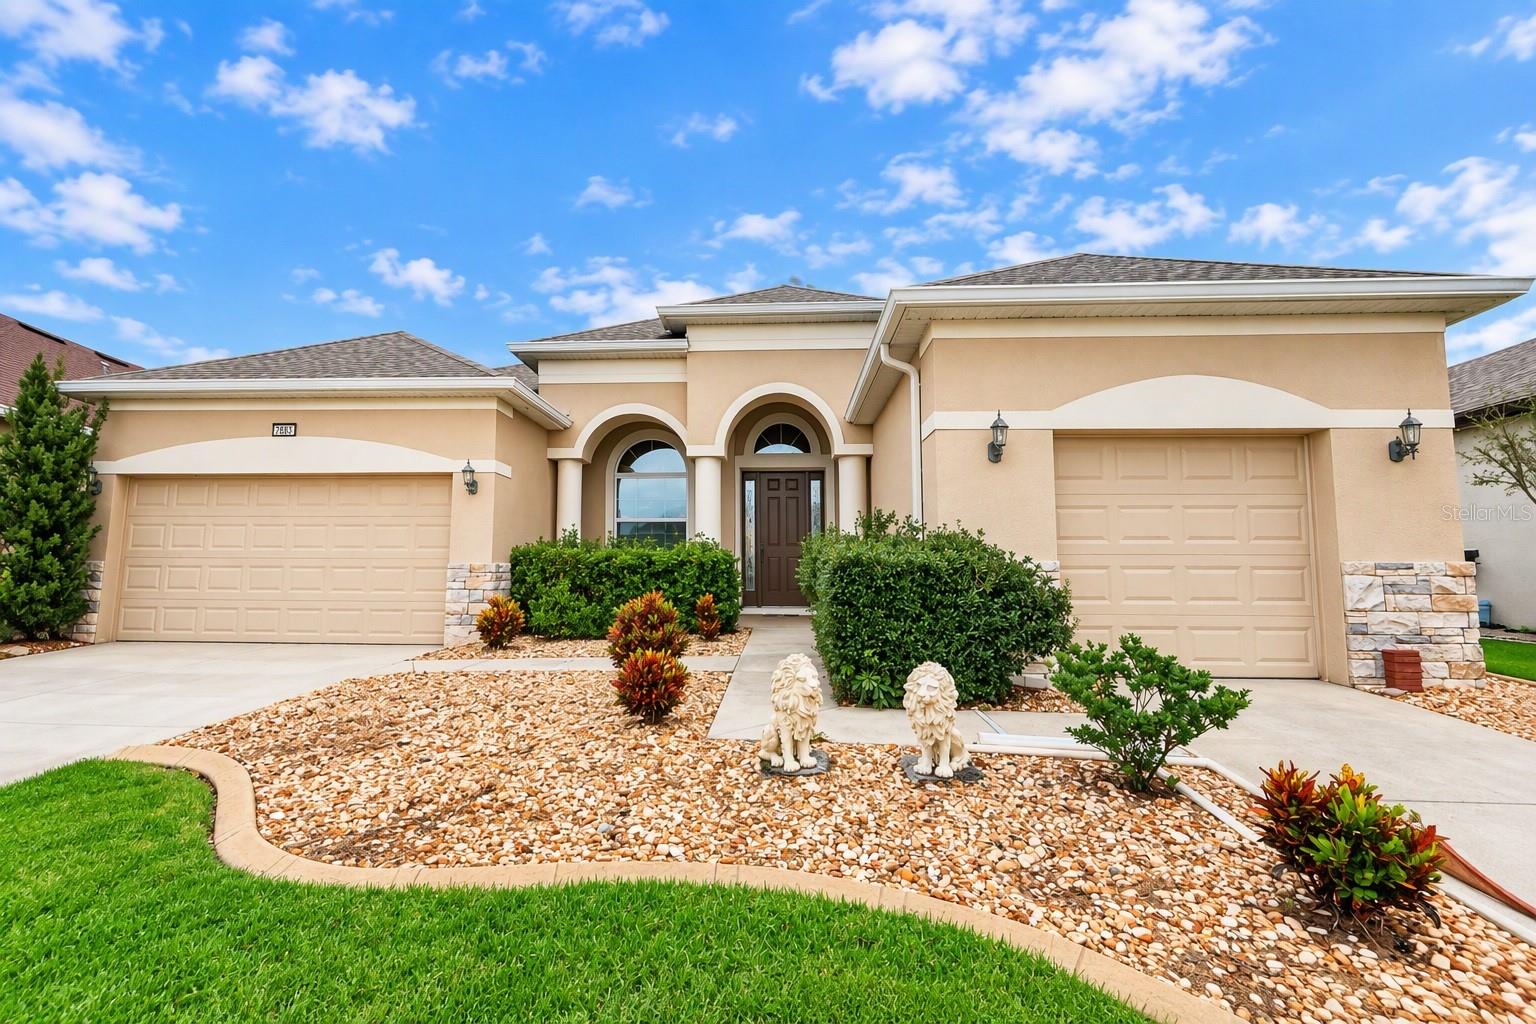
- $593,0008688 Bridgeport Bay Cir, Mount Dora, FL 327573 Beds2 Baths2,478 sqftListing courtesy of EXP REALTY LLC · Data courtesy of: Stellar MLS
 Active
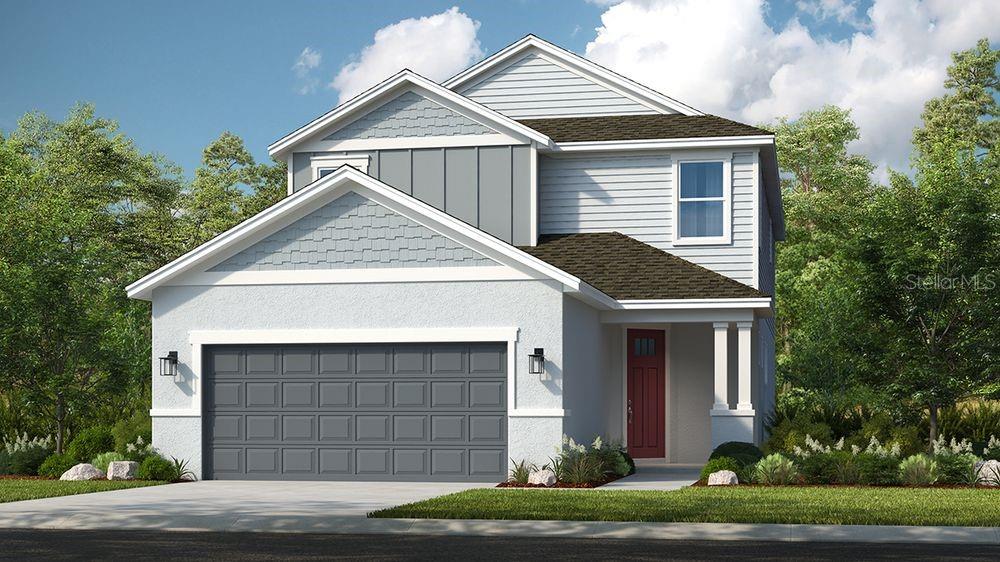
- $570,00032566 Sandy Basin Way, Mount Dora, FL 327574 Beds4 Baths2,582 sqftListing courtesy of TAYLOR MORRISON REALTY OF FLORIDA INC · Data courtesy of: Stellar MLS
 Active
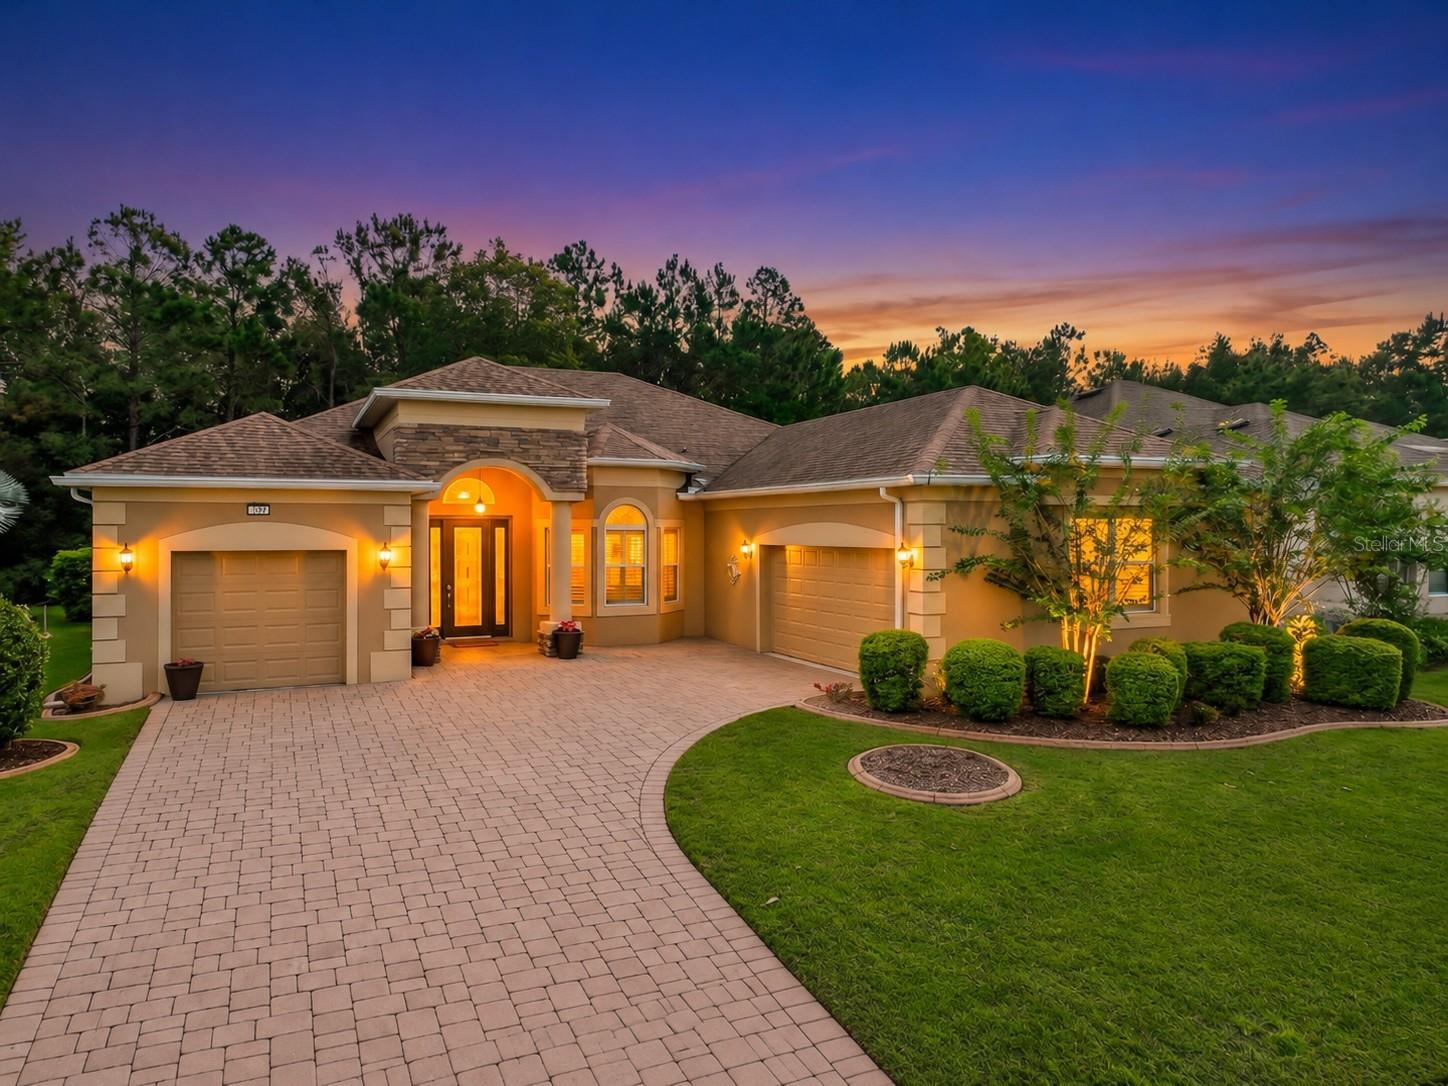
- $559,9008340 Bridgeport Bay Cir, Mount Dora, FL 327574 Beds3 Baths2,487 sqftListing courtesy of WATSON REALTY CORP · Data courtesy of: Stellar MLS
 Active
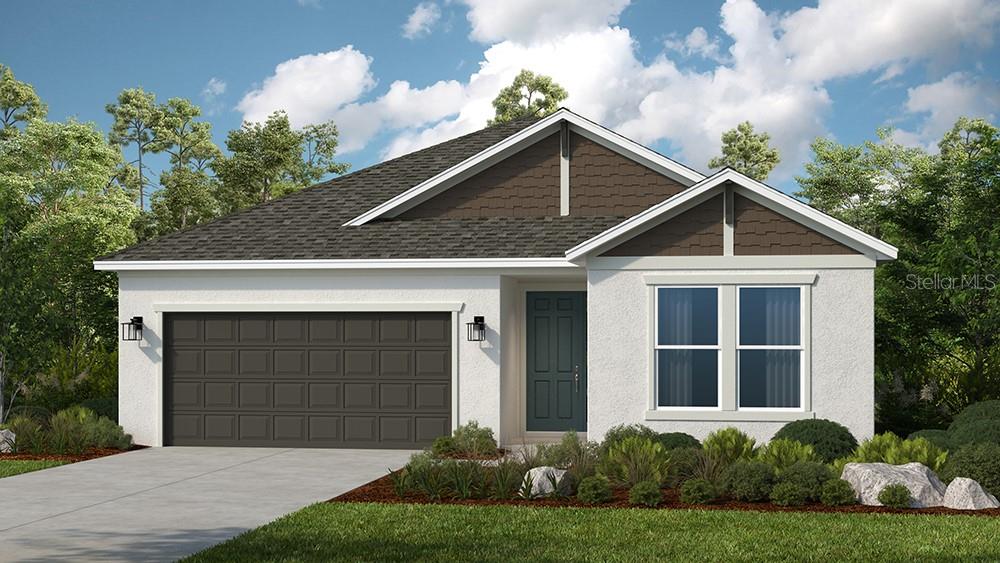
- $572,16419413 Lochside Ln, Mount Dora, FL 327574 Beds3 Baths2,395 sqftListing courtesy of TAYLOR MORRISON REALTY OF FLORIDA INC · Data courtesy of: Stellar MLS
 Active
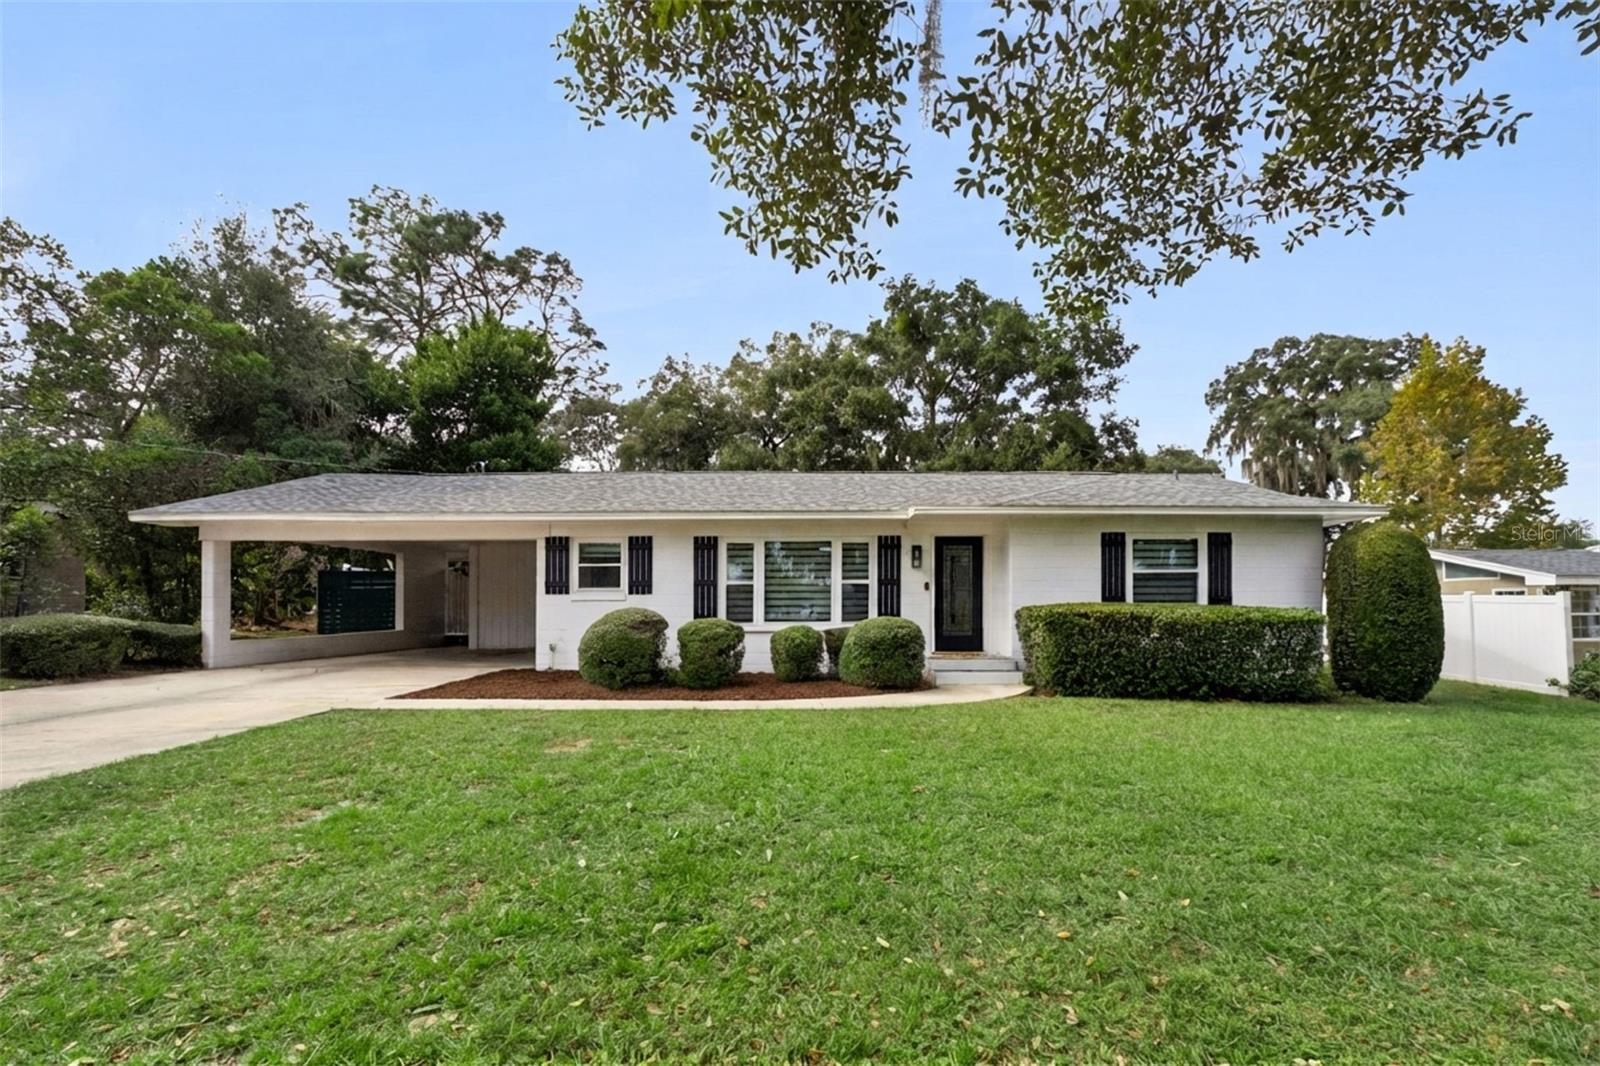
- $489,0001427 Crestview Dr, Mount Dora, FL 327574 Beds2 Baths1,715 sqftListing courtesy of LPT REALTY, LLC · Data courtesy of: Stellar MLS
 Active
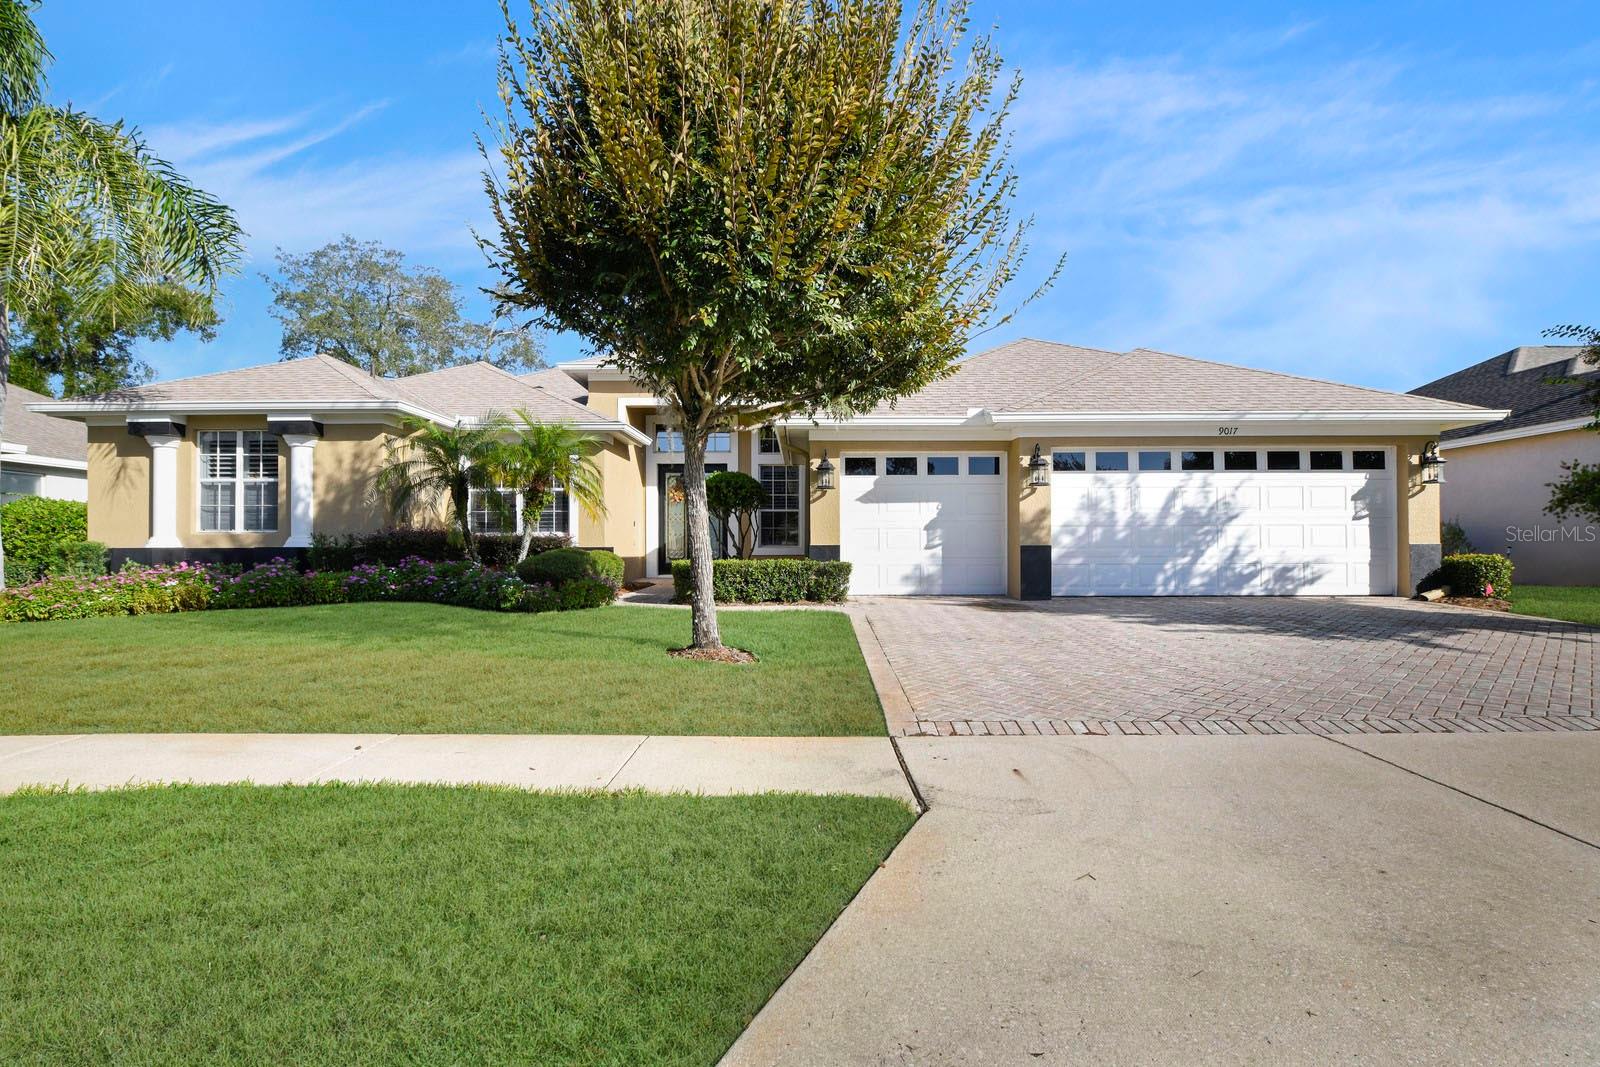
- $649,0009017 Laurel Ridge Dr, Mount Dora, FL 327575 Beds3 Baths3,077 sqftListing courtesy of MOUNT DORA GOLF AND LAKE RLTY · Data courtesy of: Stellar MLS
 Active
What Sold Nearby
 $475,0005717 Tarleton WayMount Dora, FL · Sold 2026-10-30
 $536,50132481 Sea Loch LoopMount Dora, FL · Sold 2026-10-30
 $410,0002355 Sabastian StMount Dora, FL · Sold 2026-10-29
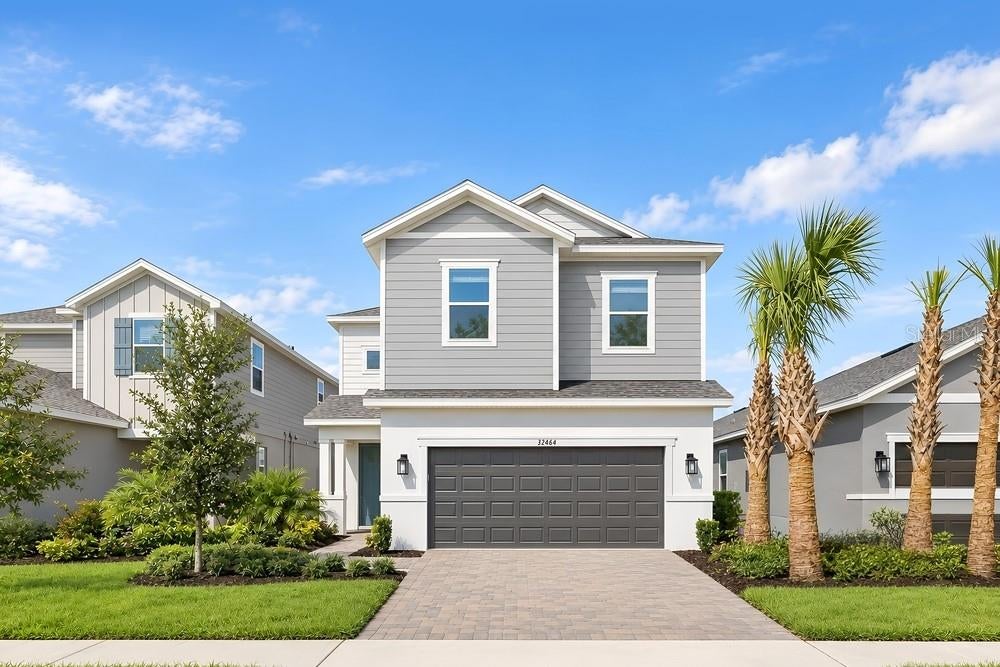 $462,00032464 Sea Loch LoopMount Dora, FL · Sold 2026-10-29
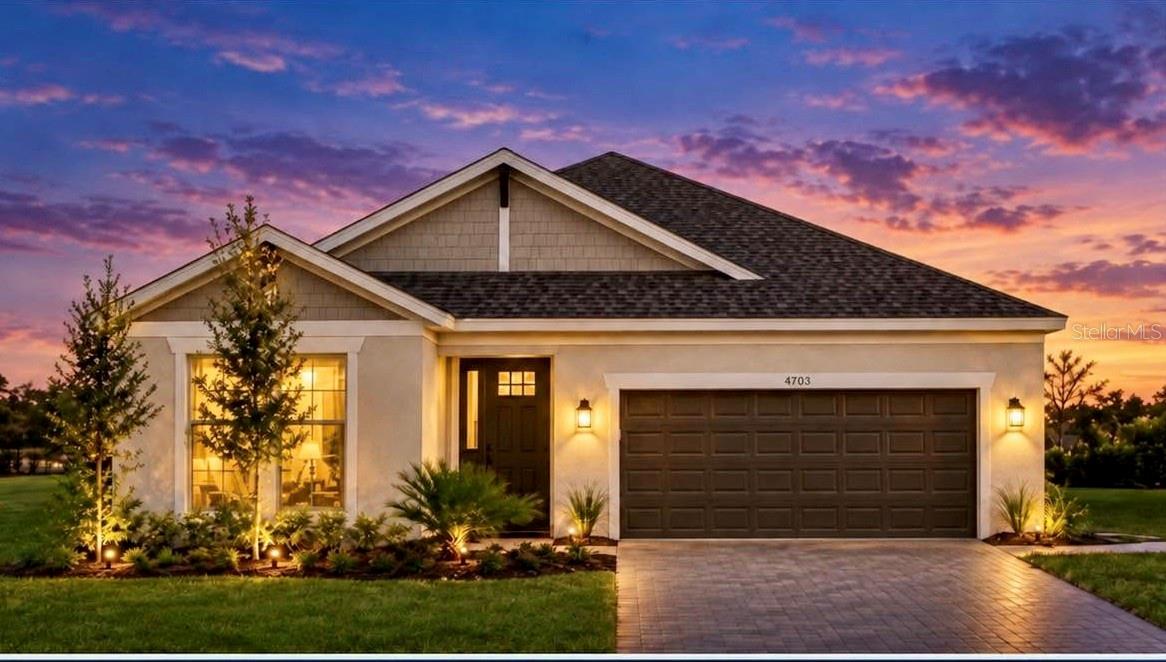 $555,23919409 Lochside LnMount Dora, FL · Sold 2026-10-29
 $482,34030241 Rustic Mill StMount Dora, FL · Sold 2026-10-26
 $425,0008852 Bridgeport Bay CirMount Dora, FL · Sold 2026-10-23
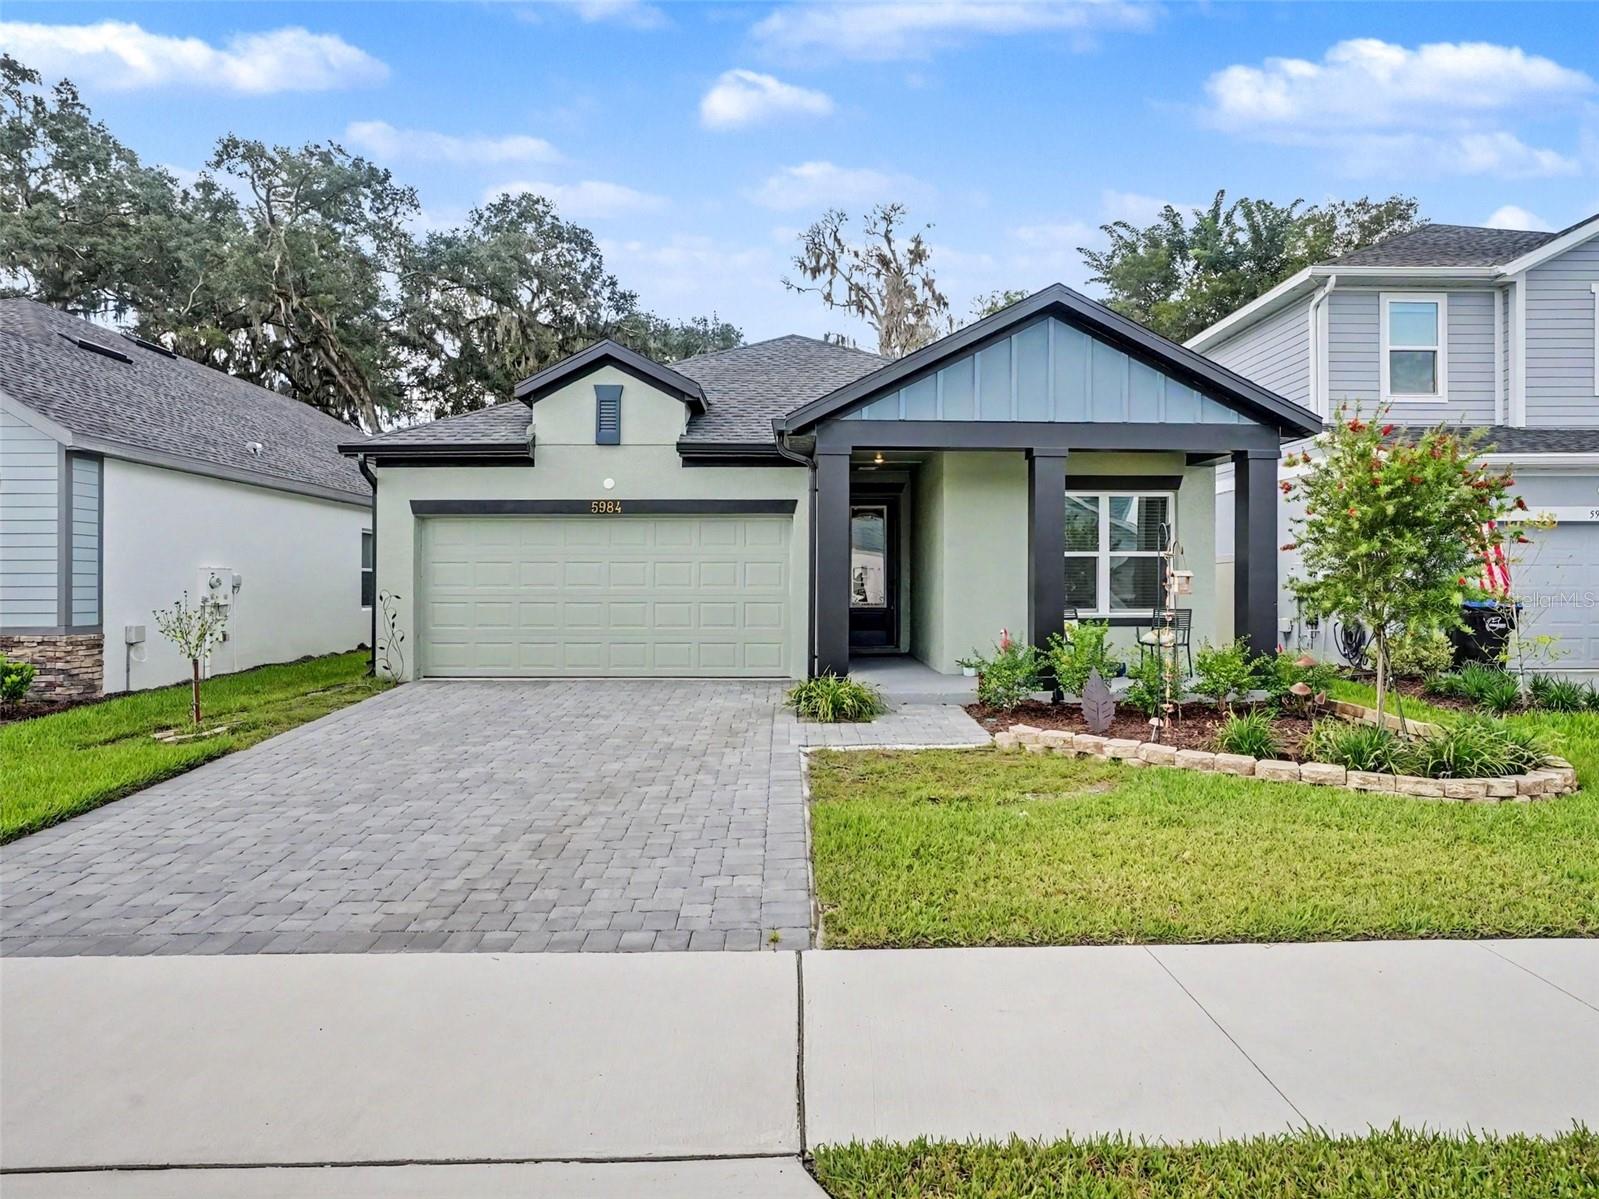 $399,9995984 Sacred Oak AveMount Dora, FL · Sold 2026-10-20
Flood
Flood zone X · Minimal flood risk
What's Nearby
Restaurants
- Wok 'n' RollOrange Blossom Trail, Tangerine, FL 32777, United States of America0.5 mi
- SagaStoneybrook Hills Parkway, Tangerine, FL 32777, United States of America0.5 mi
- Beef 'O' Brady's6551 Stoneybrook Hills Parkway, Mount Dora, FL 32757, United States of America0.5 mi
- Vincent's Italian Restaurant & PizzariaOrange Blossom Trail, Tangerine, FL 32777, United States of America0.6 mi
- Eden Abbey Brewing Community405 South Highland Street, Mount Dora, FL 32757, United States of America1.7 mi
Groceries
- Publix6551 Orange Blossom Trail, Mount Dora, FL 32757, United States of America0.5 mi
Schools
- Saint Patrick Catholic SchoolOld Highway 441, Tangerine, FL 32777, United States of America1.0 mi
Parks
- East Tangerine ParkTangerine, Florida, United States of America0.4 mi
- Tangerine ParkTangerine, Florida, United States of America1.0 mi
- Sullivan Ranch Children's ParkLake County, Florida, United States of America1.3 mi
- Tangerine, FloridaUnited States of America1.4 mi
More homes in Mount Dora
Homes for sale near Mount Dora
Data courtesy of: Stellar MLSDisclaimers and data details

Listings courtesy of Stellar MLS as distributed by MLS GRID. Based on information submitted to the MLS GRID. All data is obtained from various sources and may not have been verified by broker or MLS GRID. Supplied Open House Information is subject to change without notice. All information should be independently reviewed and verified for accuracy. Properties may or may not be listed by the office/agent presenting the information. Listing information is provided for consumers’ personal, non-commercial use, solely to identify prospective properties for potential purchase; all other use is strictly prohibited and may violate relevant federal and state law. Information deemed reliable but not guaranteed. Copyright © 2026 MLS GRID. All Rights Reserved.

Continental Real Estate Group, Inc
Broker: Derek Eisenberg
Listing last updated: Oct 30, 2026, 12:38 PM EDT. SURF LOCAL last checked: Nov 21, 2026, 5:48 AM EST.