
 Under Contract
5764 Alenlon Way
Mount Dora, FL 32757 · Single family
$499,000
Listing courtesy of Sean Flatley, KELLER WILLIAMS REALTY AT THE PARKS
- 4 Beds
- 4 Baths
- 2,909 sqft
Cynthia's Insights On This Property
- Built 2024
- Last recorded sale: $561,400 in February 2024
- Typical sale in 32757 over the last year: $550,000, $200 per sq ft
- Owners in 32757 stay about 7 years; 6% of homes changed hands last year


📊 Price Pulse
What would you pay for this place?
Sale prices come from county public records, not MLS data.Listing agent
Contact
Send a message and we'll pass it to the listing agent. Nothing is sent until you ask.
About this home
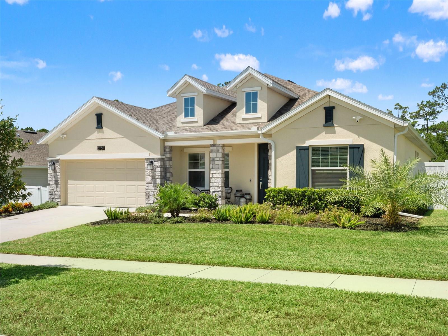
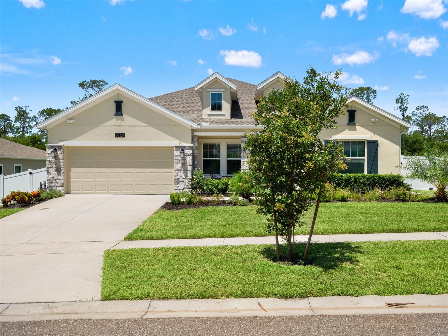
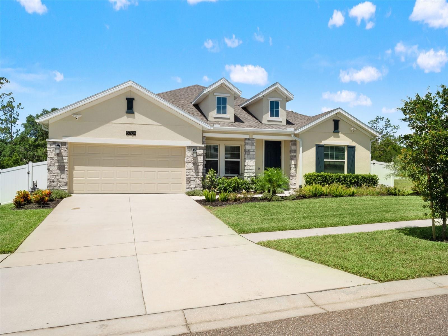
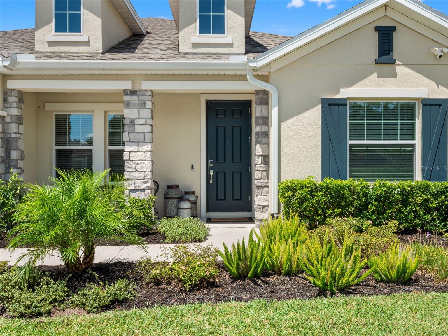
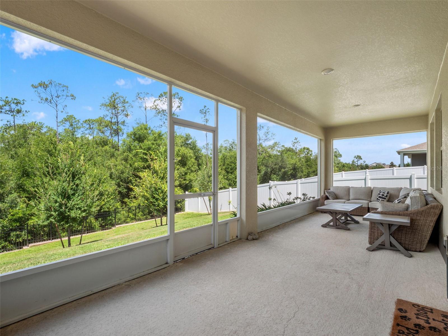
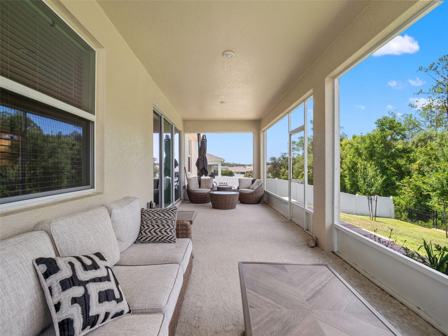
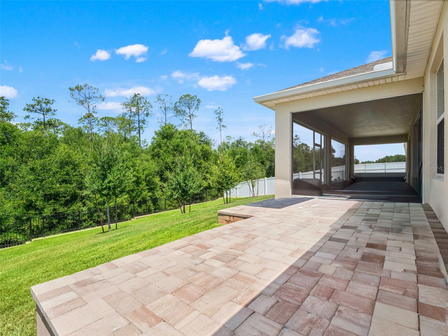
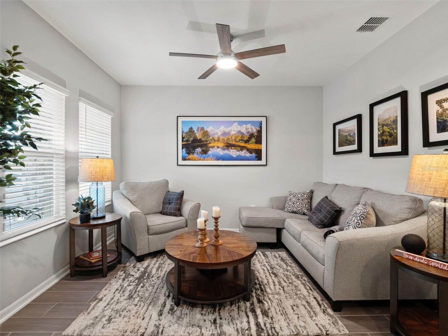
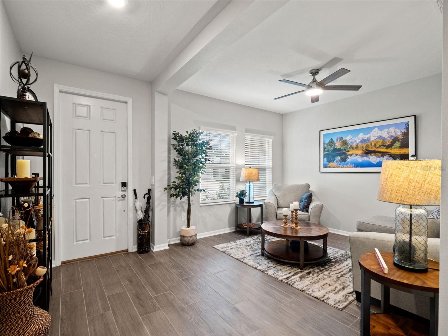
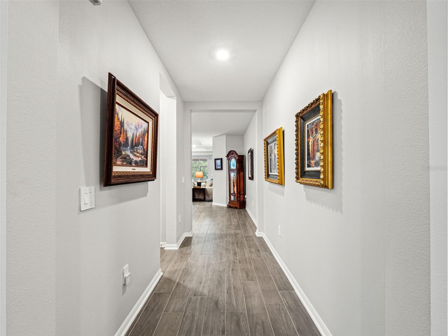
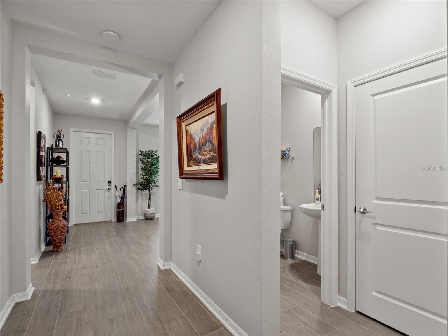
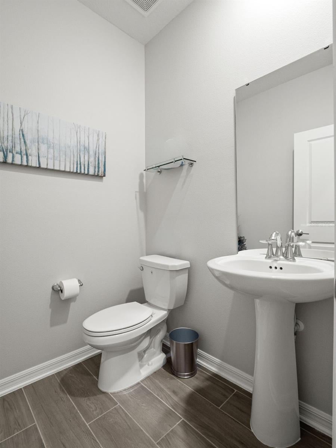
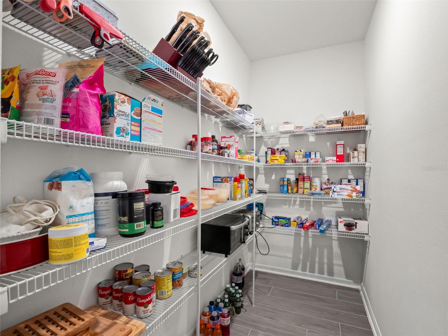
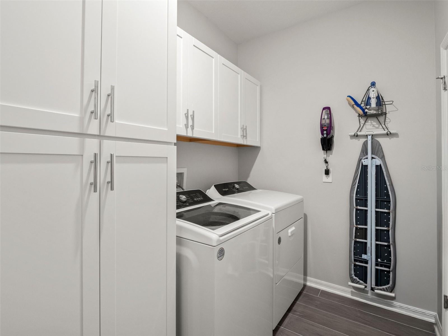
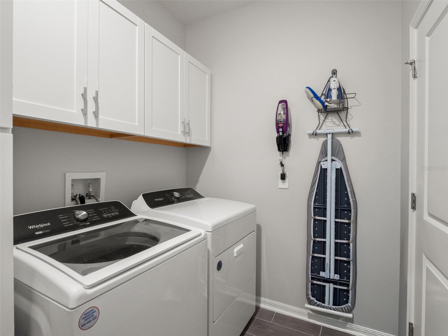
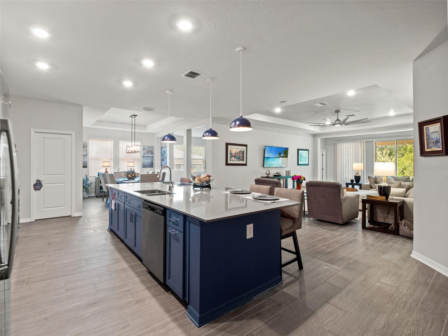
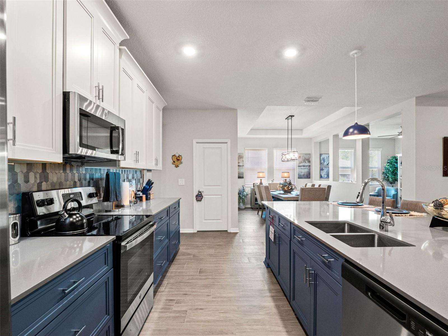
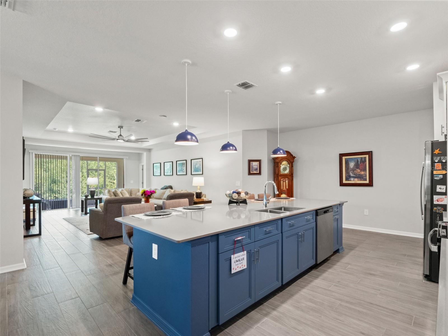
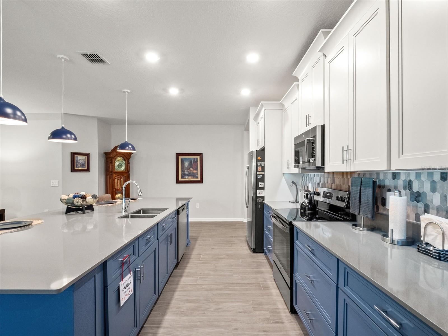
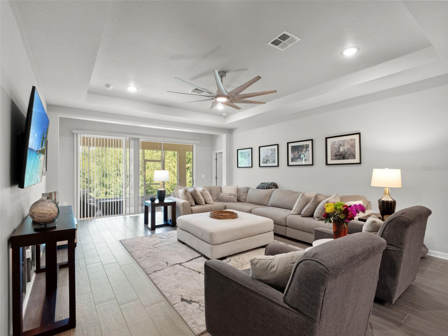
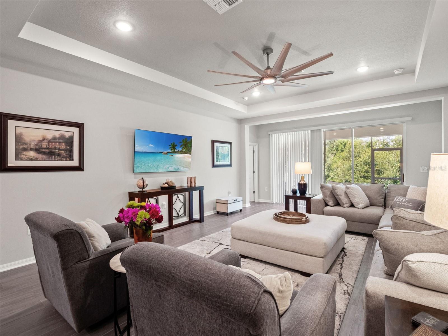
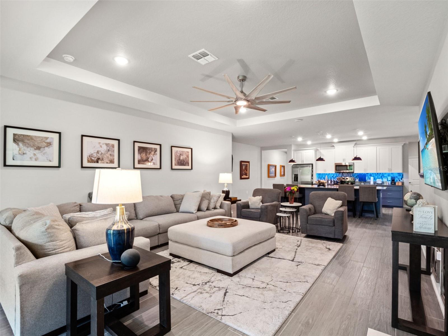
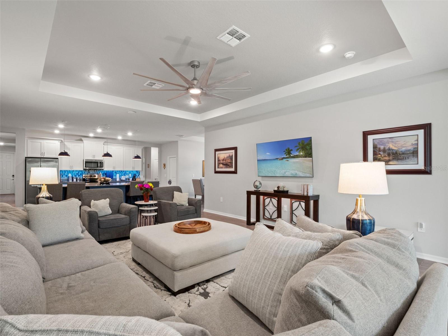
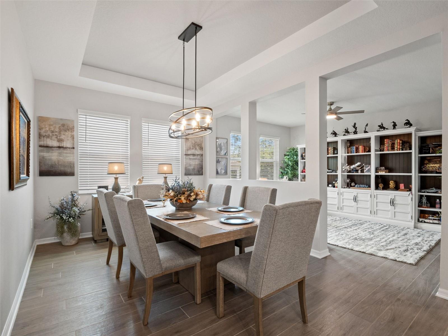
Under contract-accepting backup offers. The Inverness is an expansive single-story design that exudes luxury. It has four bedrooms, three and a half bathrooms, and a two-car garage. The moment you step inside this home, you will love its open sightlines. A floor plan with functional purpose. This stunning Family home features a Kitchen with an oversized island with a flow-through bar top and pantry. An open-concept kitchen merges effortlessly into an intimate dining room and a spacious family room ideal for entertaining, with glass sliders extending to the lanai for outdoor living. The generous master suite includes a spa-inspired bath with a separate shower and tub, plus a fabulous walk-in closet. Sit back and relax on your beautiful lanai. There is also a spacious laundry room with washer and dryer. This cost-effective SOLAR single-family home comes with Everything’s Included® promise as well as home automation, which includes smart home features such as keyless door locks and video doorbells. Enjoy connectivity with no dead spots, green building features save you money and help the environment, plus new energy-conscious appliances, fine kitchen and bath fixtures, upgraded tile The luxurious owner's suite with a spa-style bathroom. Residents ENJOY a long list of Resort-Style Amenities right inside the gates, including: A large clubhouse and fitness center. Resort-style swimming pool with splash pad. Playground, baseball diamond Lighted tennis and basketball courts. Miles of sidewalks and scenic green spaces. These features foster an active, family-friendly environment with opportunities for outdoor fun and social connection year-round. Prime Location Near Shopping, Dining, and Schools. Stoneybrook Hills is ideally located near the intersection of US-441 and Stoneybrook Hills Parkway, placing residents within a half-mile of a Publix shopping center and other everyday conveniences. Nearby attractions include: Mount Dora’s historic downtown district (about 3 miles away). Loch Leven Landing, Target, and Walmart. A variety of local restaurants, coffee shops, and boutique retailers. Easy Access to Central Florida Destinations. Commuters and adventurers will appreciate the quick access to major roadways. Downtown Orlando, the Sanford airport, and Central Florida theme parks are all within an hour’s drive, making day trips and weekend getaways easy.
moreless
- Property type
- Single family
- Year built
- 2024
- Lot size
- 0.28 acres
- Garage
- 2 cars
- On market
- 83 days
- Price per sqft
- $172
- HOA fees
- $189/mo
- Listing ID
- O6428215
Show Full Details
Property Info
- Property Type
- Residential
- Property Subtype
- SingleFamilyResidence
- Year Built
- 2024
- Levels
- One
- Direction Faces
- Northeast
- Lot Size (acres)
- 0.28
- Lot Size (sqft)
- 12001.0
- Contract Date
- 2026-07-28
- On Market Date
- 2026-07-28
- Cumulative Days on Market
- 83
Interior Features
- Interior Features
- Built-In Features, Crown Molding, Eat-In Kitchen, Stone Counters, Tray Ceiling(S)
- Flooring
- Carpet, Concrete, Tile
- Laundry Features
- Electric Dryer Hookup, Inside, Laundry Room, Washer Hookup
- Levels
- One
- Window Features
- Window Coverings, Blinds, Window Treatments
Appliances
- Appliances
- Dishwasher, Dryer, Electric Water Heater, Exhaust Fan, Microwave, Range, Refrigerator, Washer
Heating & Cooling
- Heating
- Central, Electric
- Cooling
- Central Air
Exterior Features
- Exterior Features
- Rain Gutters
- Patio & Porch Features
- Covered, Enclosed, Patio, Porch, Rear Porch, Screened
- Construction Materials
- Block, Brick, Stone, Stucco
- Foundation
- Slab
- Roof
- Shingle
- Fencing
- Fenced, Masonry, Vinyl
- View
- Trees/Woods
Features & Amenities
- Garage Spaces
- 2.0
- Garage
- Yes
- Attached Garage
- Yes
- Parking Features
- Driveway, Garage Door Opener, Off Street, On Street, Attached
- Security Features
- Gated Community, Security Lights, Security System, Smoke Detector(S)
- Lot Features
- Wooded, Cleared, Landscaped, Level, Paved
Community/Association
- HOA
- Yes
- HOA Name
- Jennifer Stulpin
- HOA Phone
- $3,523,859,189
- HOA Fee
- $189
- HOA Fee Frequency
- Monthly
- HOA Fee Includes
- Maintenance Grounds, Security
- Association Amenities
- Clubhouse, Fitness Center, Gated, Maintenance, Playground, Pool, Tennis Court(S), Trail(S)
- Community Features
- Gated, Clubhouse, Fitness Center, Playground, Pool, Sidewalks, Tennis Court(S)
Utilities
- Utilities
- Cable Available, Electricity Connected, Phone Available, Water Connected
- Sewer
- Public Sewer
- Water Source
- Public
Taxes
- Annual Tax Amount
- $8,007
- Tax Year
- $2,025
- Legal Description
- STONEYBROOK HILLS UNIT 3 102/146 LOT 629
Other
- Derived Previous List Price
- $509,000
Data freshness
- SURF LOCAL last checked
- Nov 21, 2026, 2:56 PM EST
Location
Approximate location, shown from the displayed address.
Similar homes nearby
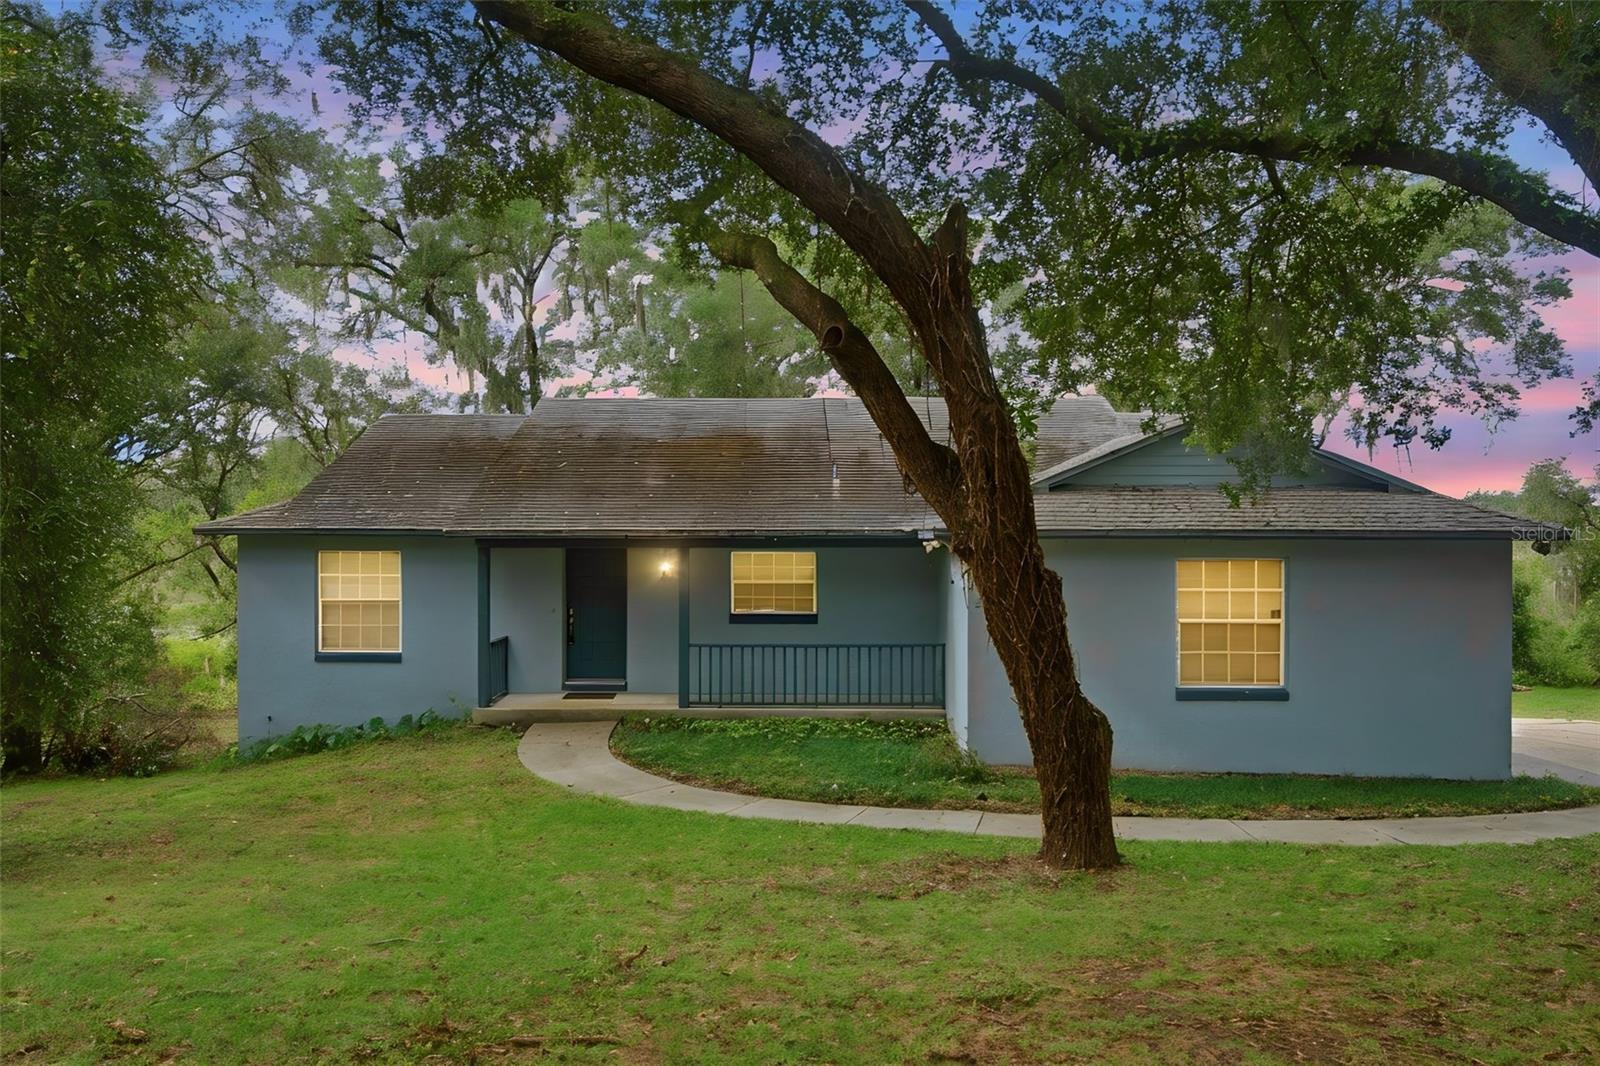
- $439,00030823 Vista Vw, Mount Dora, FL 327573 Beds2 Baths1,572 sqftListing courtesy of LEGACY REALTY & BROKERS LLC · Data courtesy of: Stellar MLS
 Active
- $559,36530345 Emerald Forest Dr, Mount Dora, FL 327574 Beds4 Baths2,753 sqftListing courtesy of DRB GROUP REALTY, LLC · Data courtesy of: Stellar MLS
 Active
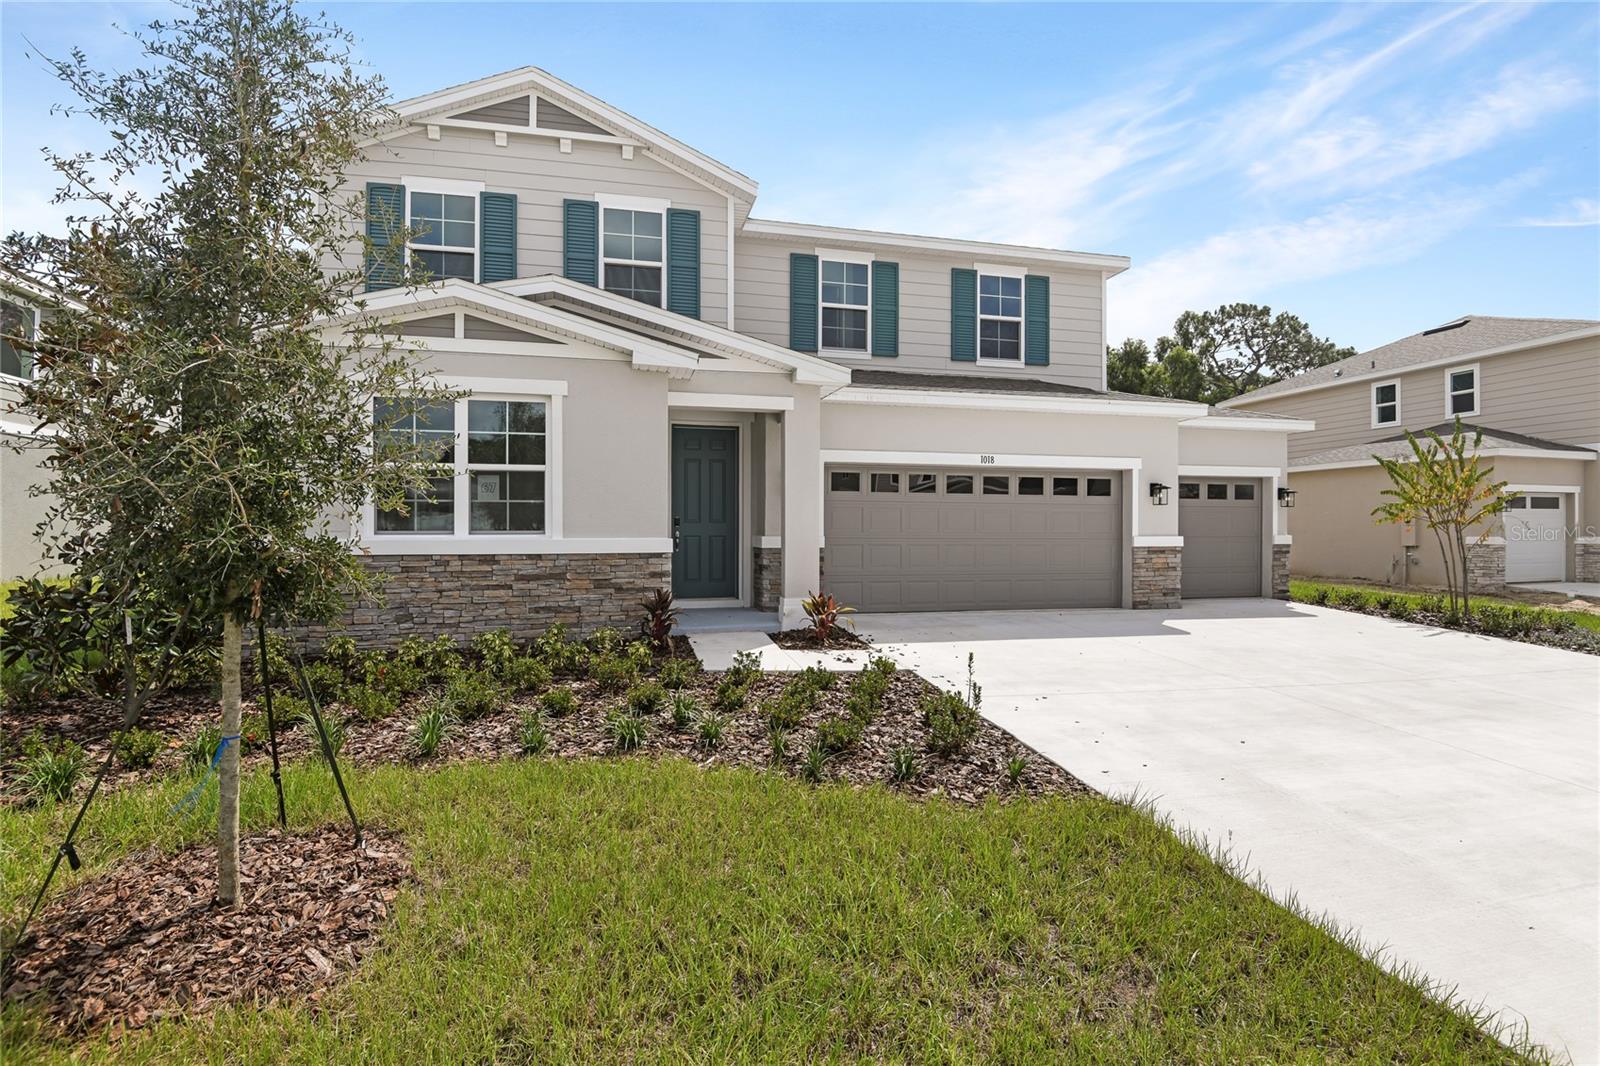
- $549,9991018 Cloud Ridge Ct, Mount Dora, FL 327574 Beds4 Baths3,030 sqftListing courtesy of AXEN REALTY LLC · Data courtesy of: Stellar MLS
 Active
- $430,000300 Pinecrest Rd, Mount Dora, FL 327574 Beds4 Baths1,697 sqftListing courtesy of BEYCOME OF FLORIDA LLC · Data courtesy of: Stellar MLS
 Active
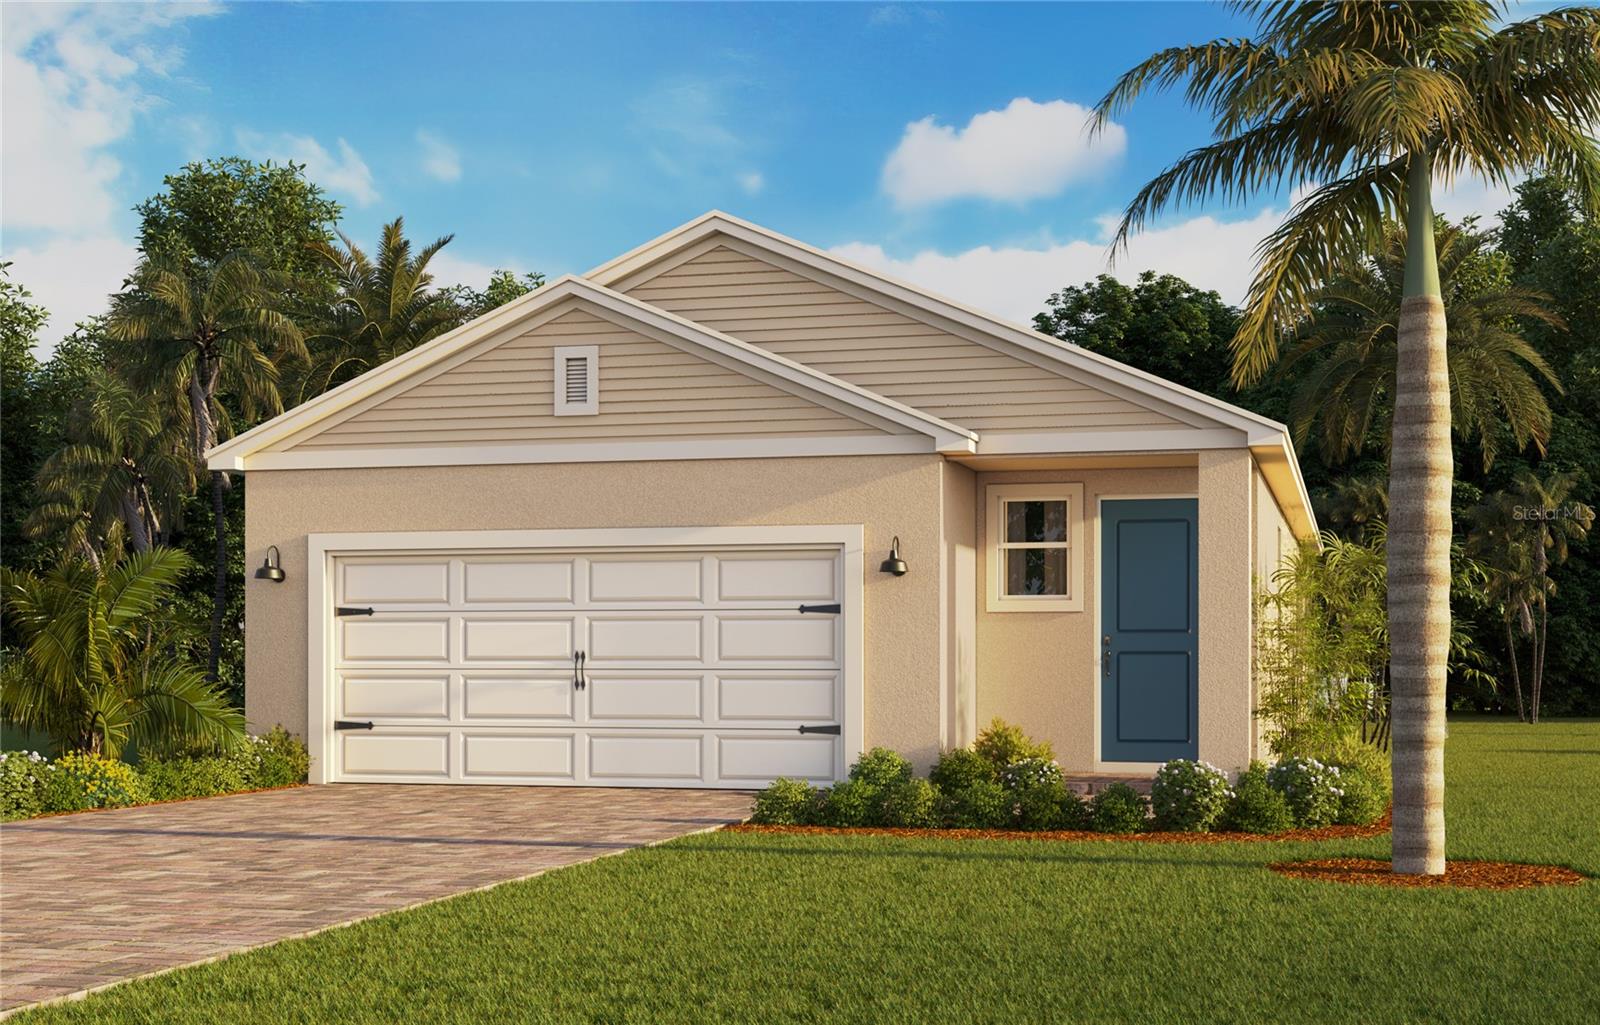
- $407,7453959 Kennebunk Loop, Mount Dora, FL 327573 Beds2 Baths1,689 sqftListing courtesy of DR HORTON REALTY OF CENTRAL FLORIDA LLC · Data courtesy of: Stellar MLS
 Active
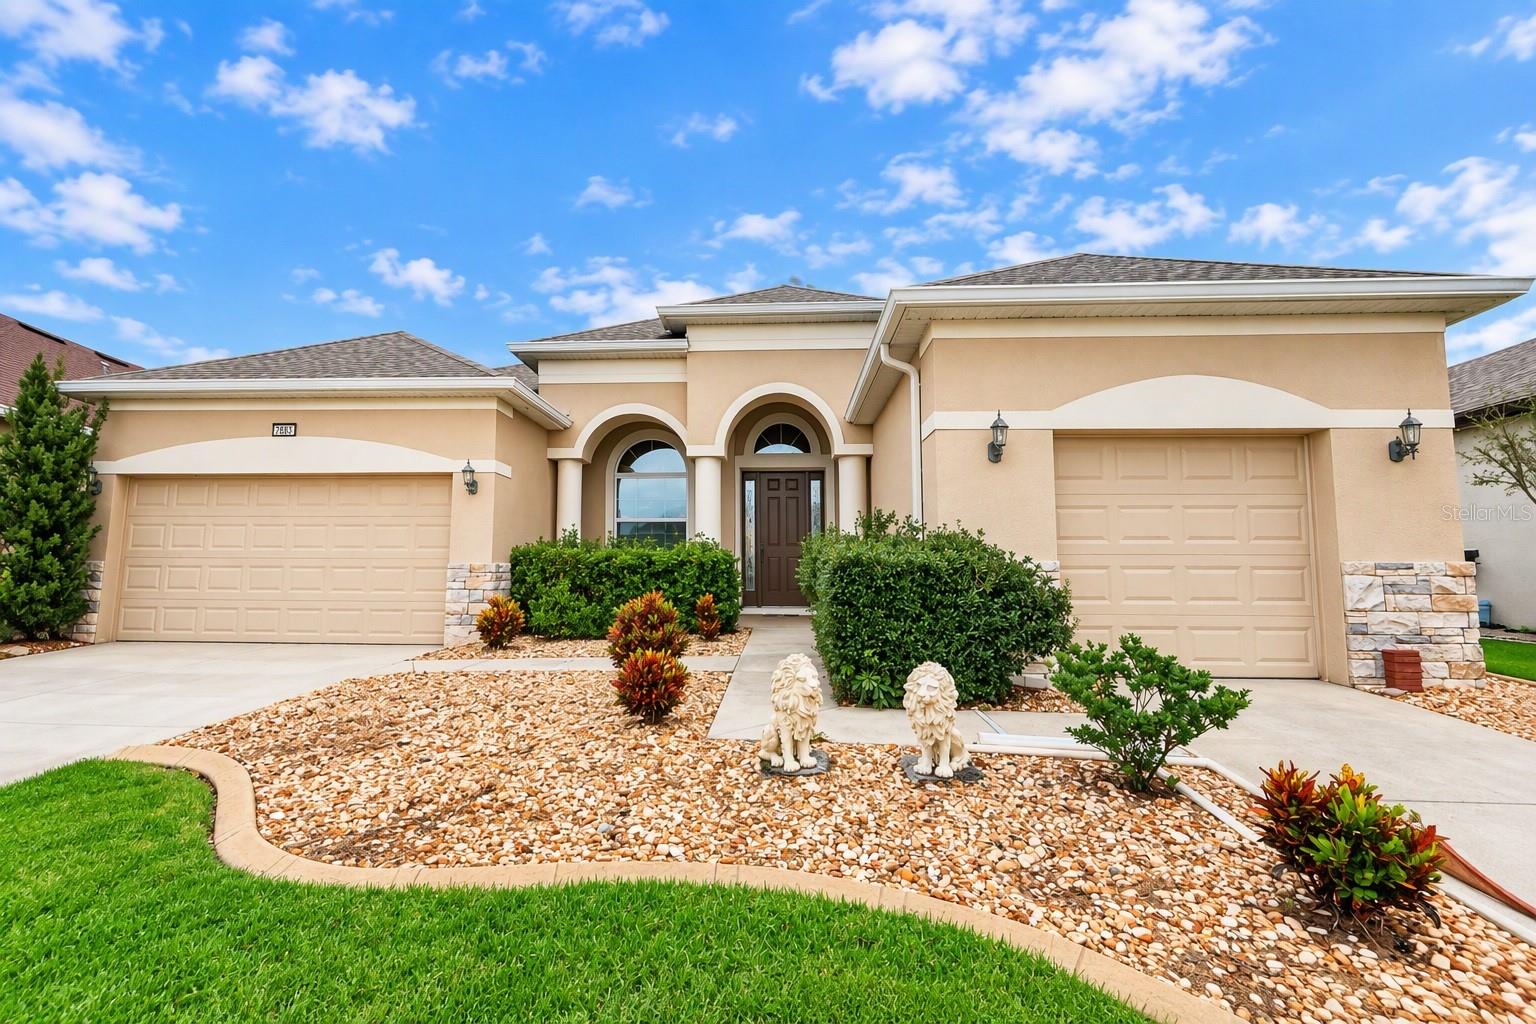
- $593,0008688 Bridgeport Bay Cir, Mount Dora, FL 327573 Beds2 Baths2,478 sqftListing courtesy of EXP REALTY LLC · Data courtesy of: Stellar MLS
 Active
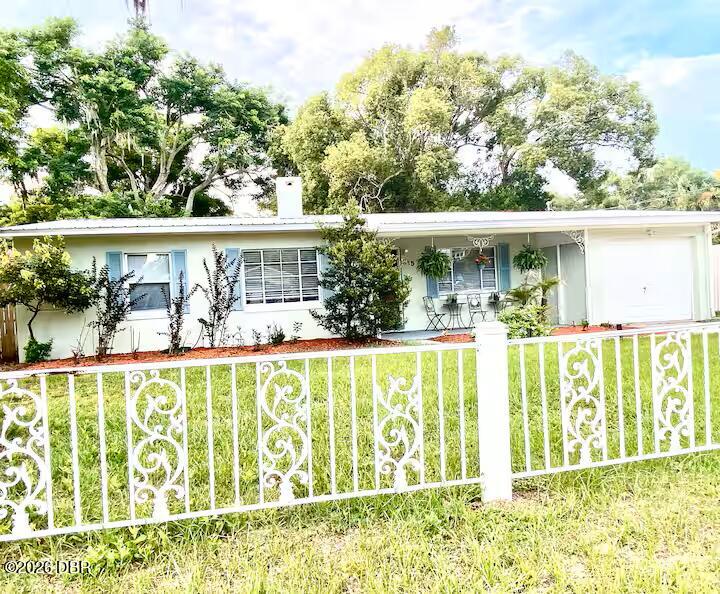
- $415,000315 W 11th Ave W, Mount Dora, FL 327573 Beds2 Baths1,102 sqftListing courtesy of Beach On Realty · Data courtesy of: Daytona Beach Area Association of REALTORS
 Active
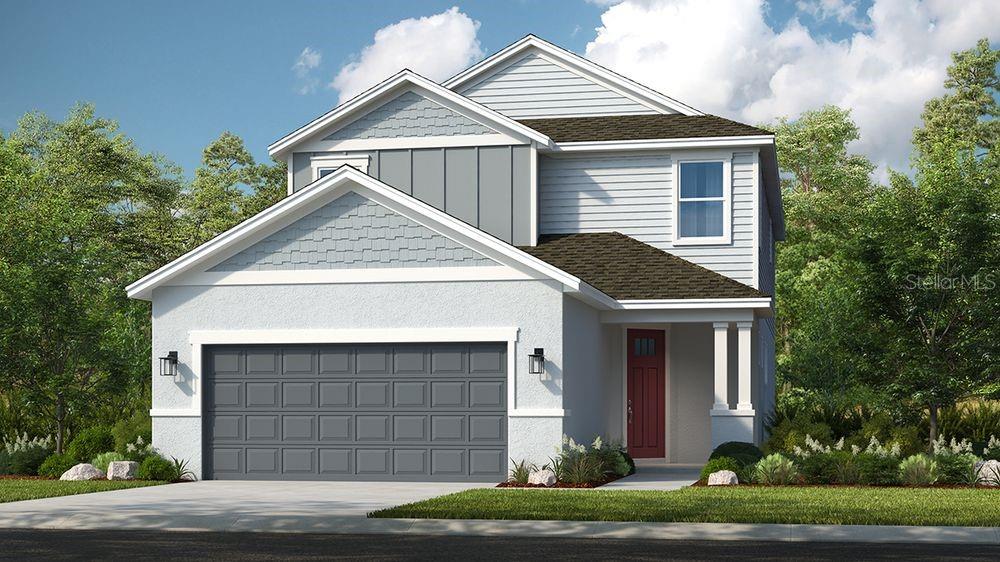
- $570,00032566 Sandy Basin Way, Mount Dora, FL 327574 Beds4 Baths2,582 sqftListing courtesy of TAYLOR MORRISON REALTY OF FLORIDA INC · Data courtesy of: Stellar MLS
 Active
What Sold Nearby
 $475,0005717 Tarleton WayMount Dora, FL · Sold 2026-10-30
 $536,50132481 Sea Loch LoopMount Dora, FL · Sold 2026-10-30
 $410,0002355 Sabastian StMount Dora, FL · Sold 2026-10-29
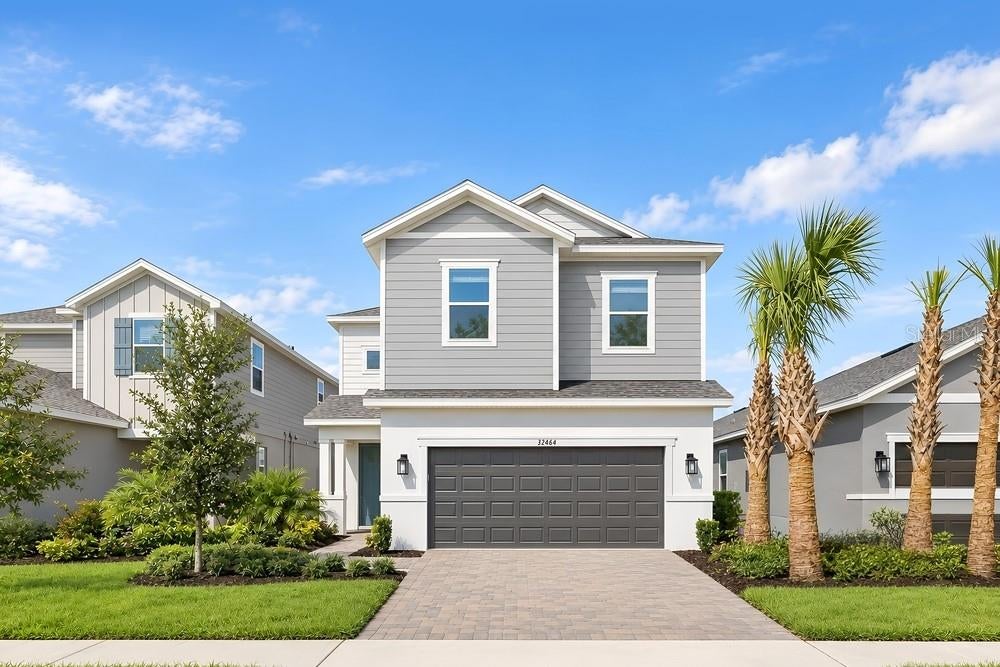 $462,00032464 Sea Loch LoopMount Dora, FL · Sold 2026-10-29
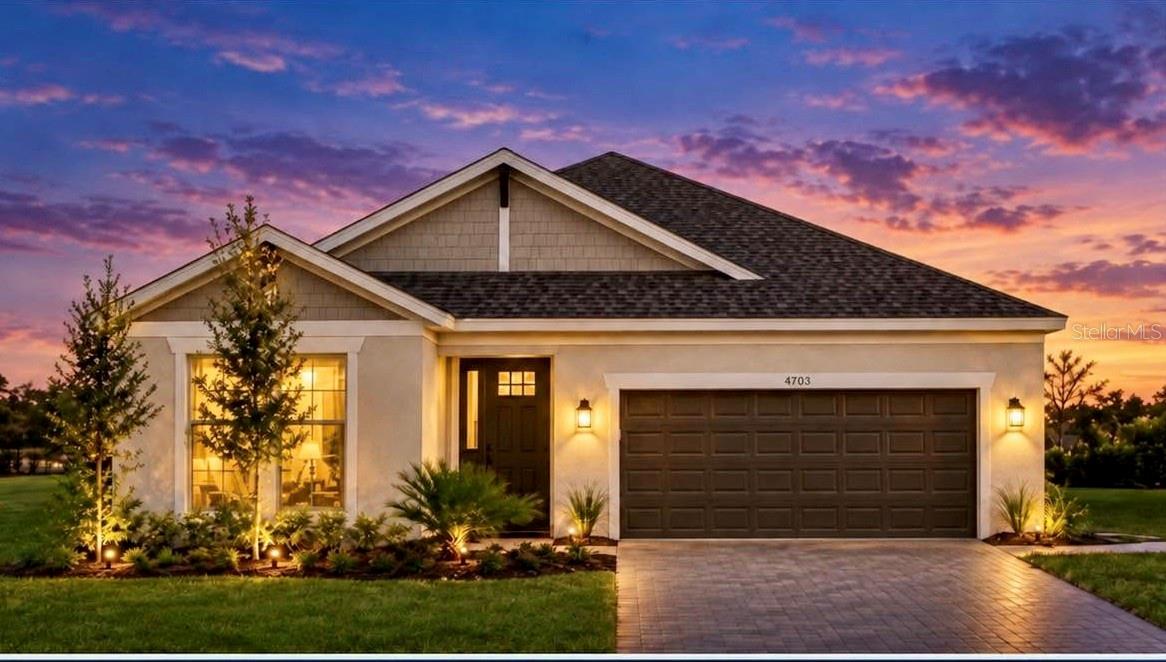 $555,23919409 Lochside LnMount Dora, FL · Sold 2026-10-29
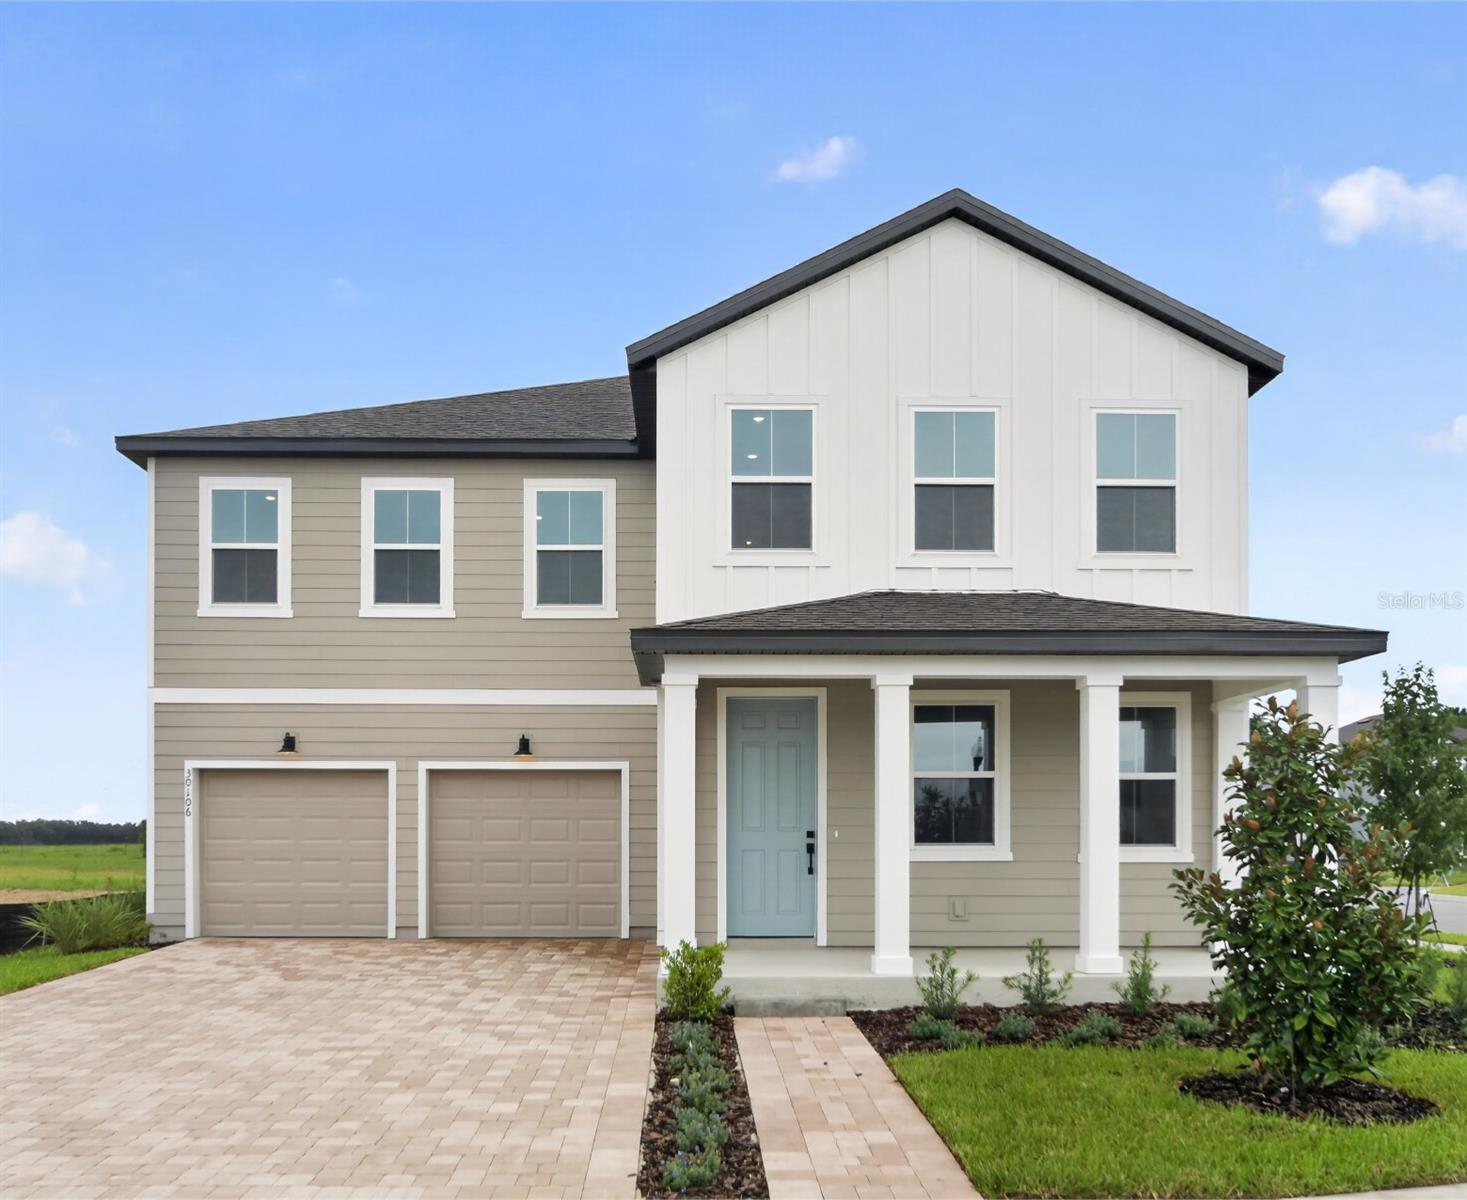 $620,00030106 Emerald Forest DrMount Dora, FL · Sold 2026-10-15
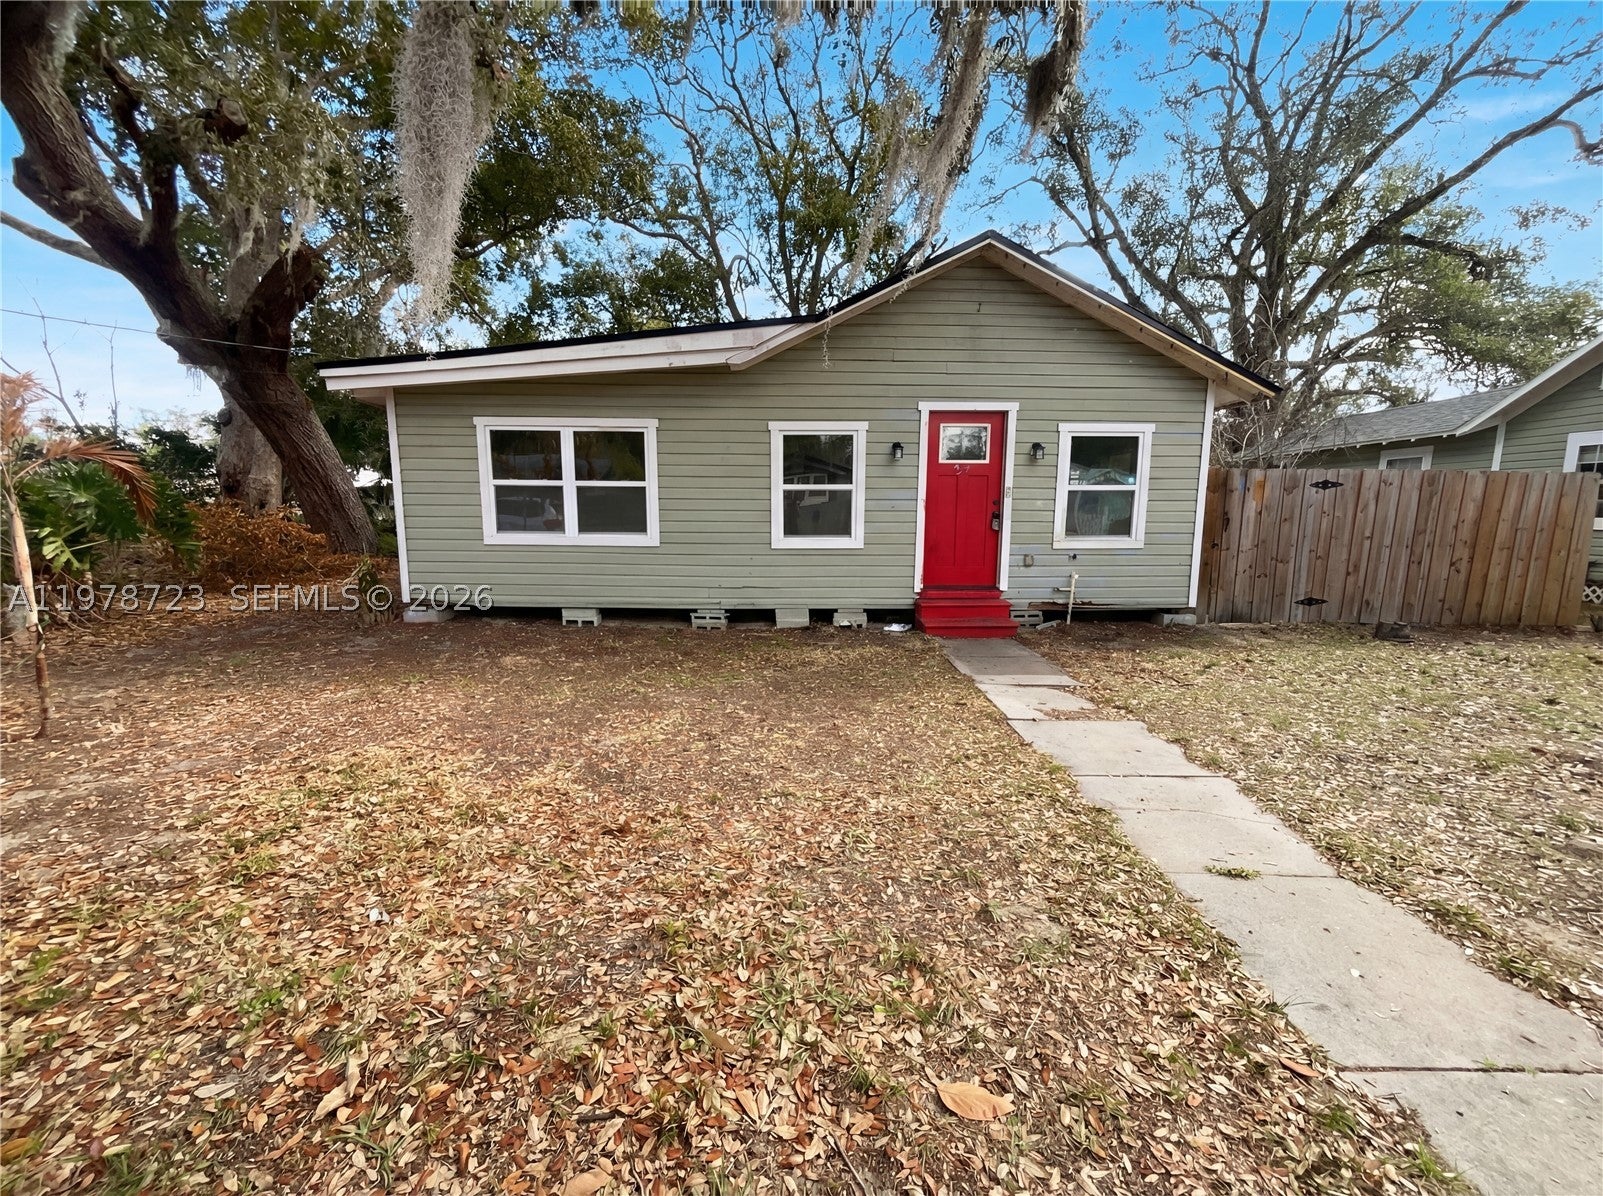 $162,000244 S Rhodes StMount Dora, FL · Sold 2026-10-14
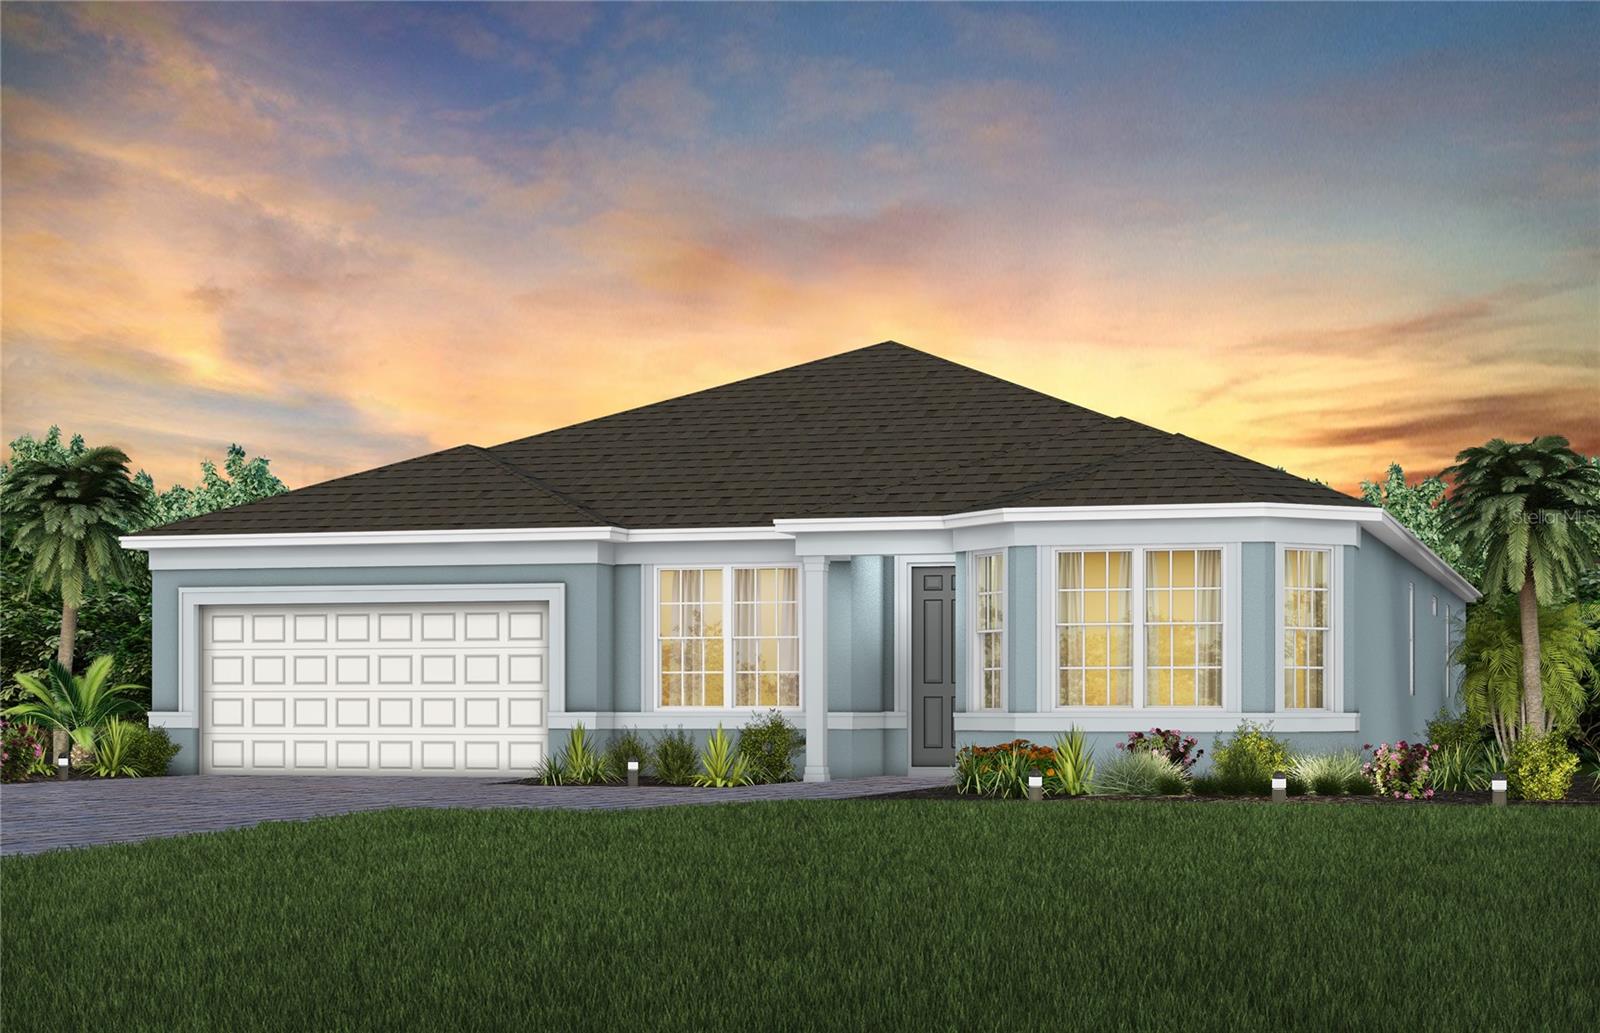 $583,9905243 Handsome Hills Drive DrMount Dora, FL · Sold 2026-10-09
Flood
Flood zone X · Minimal flood risk
What's Nearby
Restaurants
- Wok 'n' RollOrange Blossom Trail, Tangerine, FL 32777, United States of America1.0 mi
- SagaStoneybrook Hills Parkway, Tangerine, FL 32777, United States of America1.0 mi
- Beef 'O' Brady's6551 Stoneybrook Hills Parkway, Mount Dora, FL 32757, United States of America1.0 mi
- Vincent's Italian Restaurant & PizzariaOrange Blossom Trail, Tangerine, FL 32777, United States of America1.3 mi
Groceries
- Publix6551 Orange Blossom Trail, Mount Dora, FL 32757, United States of America1.0 mi
Schools
- Saint Patrick Catholic SchoolOld Highway 441, Tangerine, FL 32777, United States of America1.6 mi
Parks
- Sullivan Ranch Children's ParkLake County, Florida, United States of America0.8 mi
- East Tangerine ParkTangerine, Florida, United States of America1.0 mi
- Tangerine ParkTangerine, Florida, United States of America1.7 mi
More homes in Mount Dora
Homes for sale near Mount Dora
Data courtesy of: Stellar MLSDisclaimers and data details

Listings courtesy of Stellar MLS as distributed by MLS GRID. Based on information submitted to the MLS GRID. All data is obtained from various sources and may not have been verified by broker or MLS GRID. Supplied Open House Information is subject to change without notice. All information should be independently reviewed and verified for accuracy. Properties may or may not be listed by the office/agent presenting the information. Listing information is provided for consumers’ personal, non-commercial use, solely to identify prospective properties for potential purchase; all other use is strictly prohibited and may violate relevant federal and state law. Information deemed reliable but not guaranteed. Copyright © 2026 MLS GRID. All Rights Reserved.

Continental Real Estate Group, Inc
Broker: Derek Eisenberg
Listing last updated: Oct 19, 2026, 7:26 PM EDT. SURF LOCAL last checked: Nov 21, 2026, 2:56 PM EST.