
 Active


5249 Handsome Hills Drive Dr
Mount Dora, FL 32757 · Single family
$638,750
Listing courtesy of Adrienne Escott, PULTE REALTY OF NORTH FLORIDA LLC
- 5 Beds
- 5 Baths
- 3,415 sqft
Cynthia's Insights On This Property
- Built 2026
- Typical sale in 32757 over the last year: $552,500, $200 per sq ft
- Owners in 32757 stay about 7 years; 6% of homes changed hands last year


📊 Price Pulse
What would you pay for this place?
Sale prices come from county public records, not MLS data.Listing agent
Contact
Send a message and we'll pass it to the listing agent. Nothing is sent until you ask.
About this home
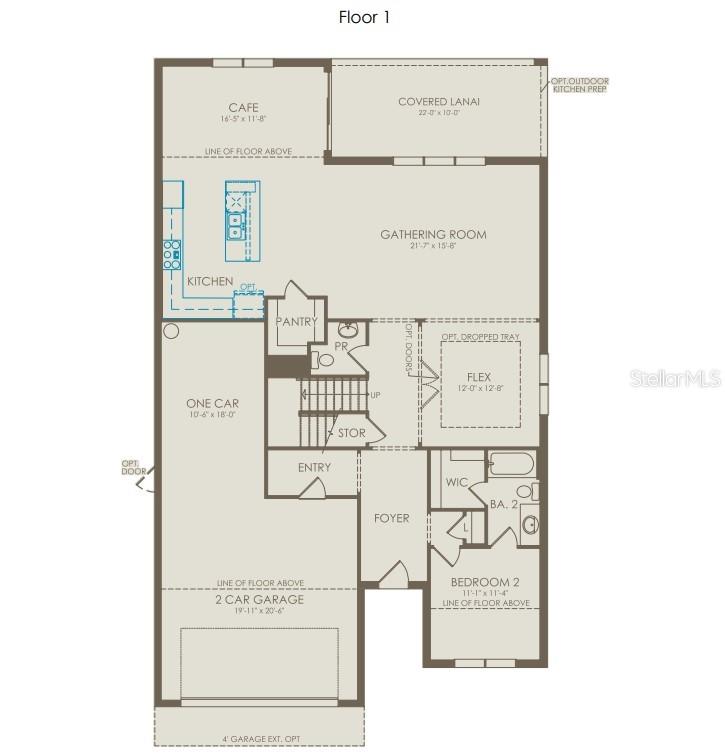
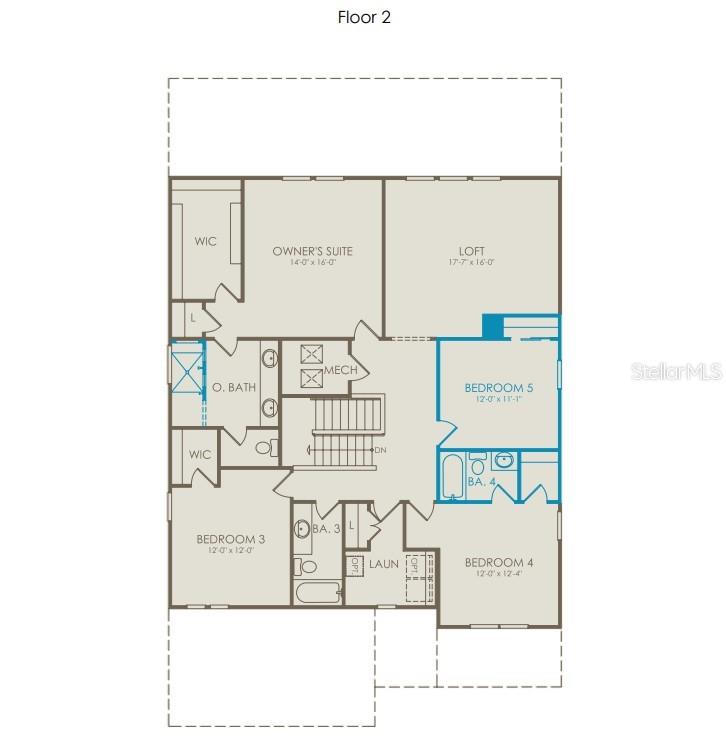
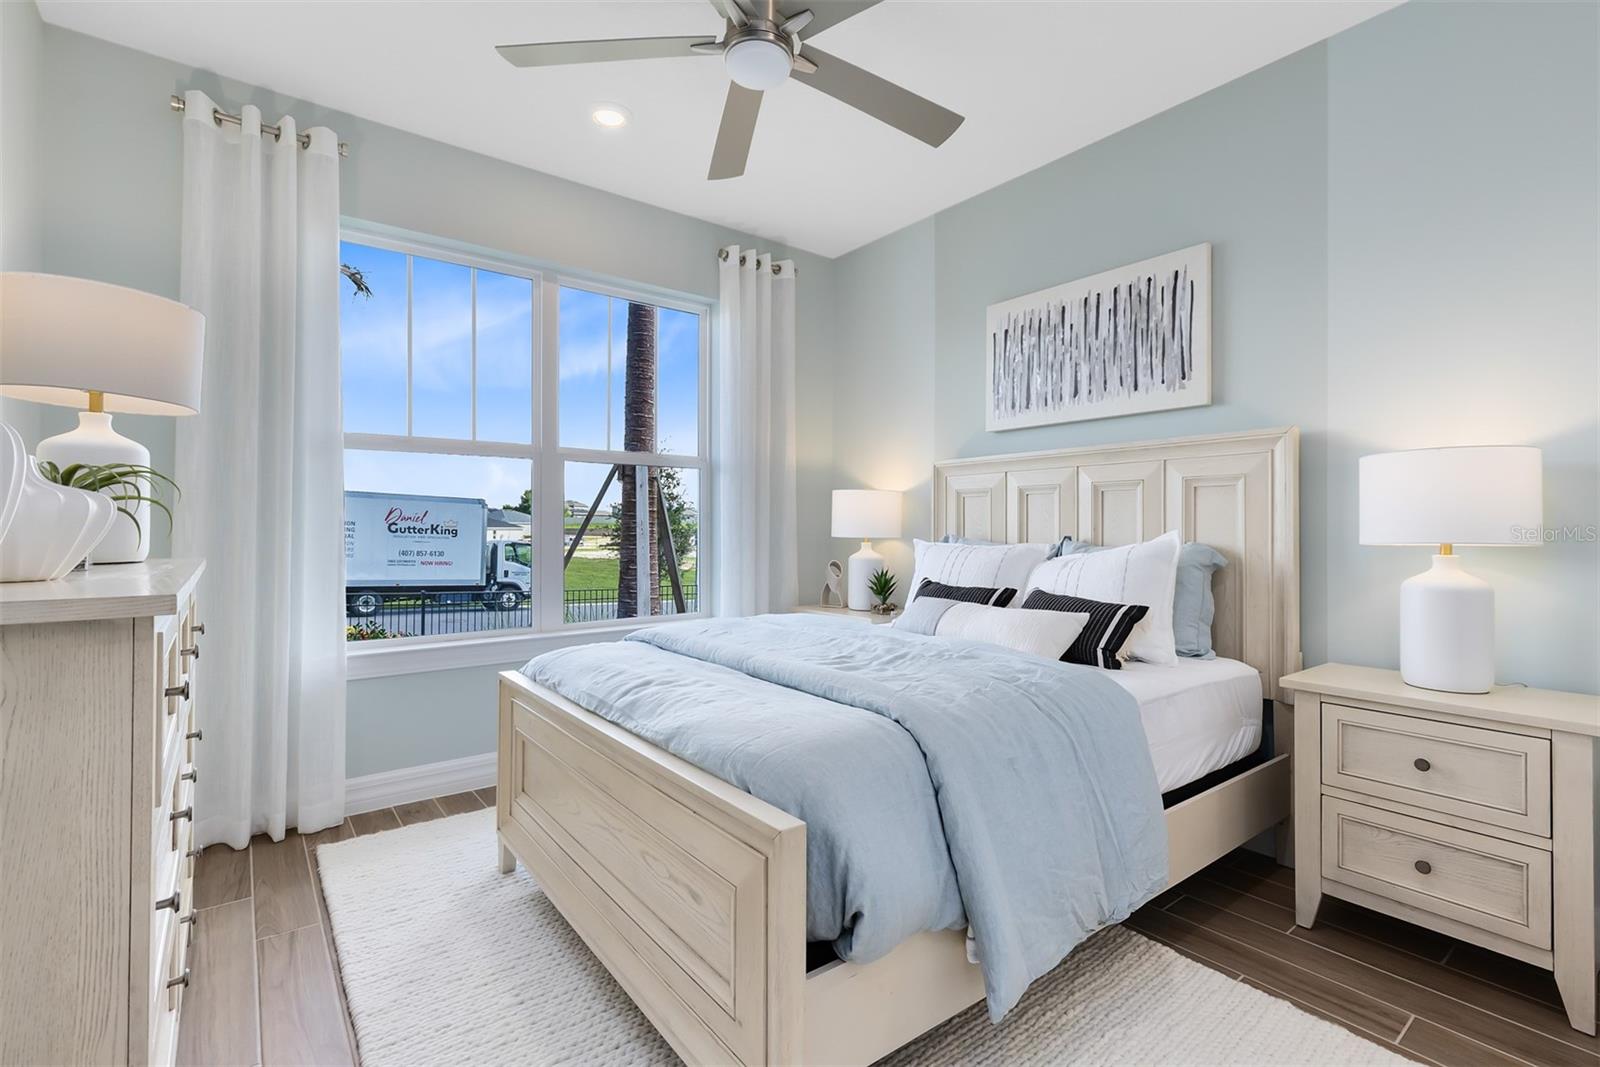
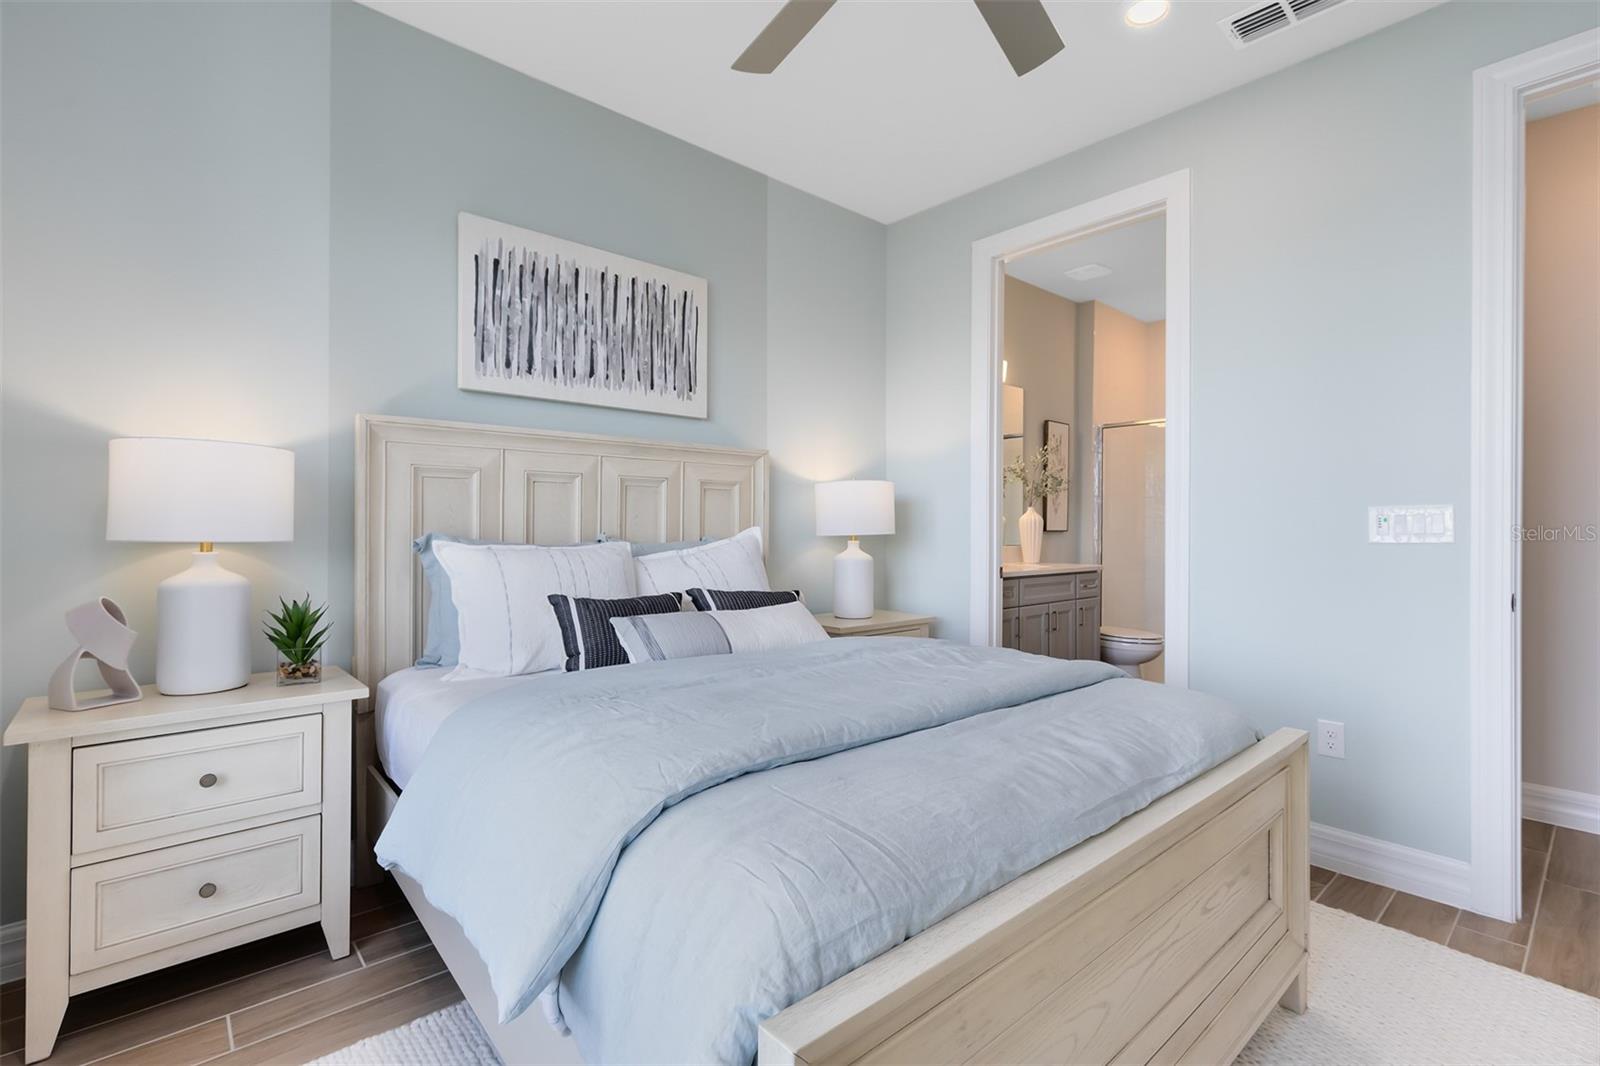
Under Construction. Escape to the rural charms and tranquility of Foothills Preserve! The new natural gas community provides convenience, 2 miles from 429, while the oversized, 80' homesites let you breathe. Enjoy your new home in this gated neighborhood with private amenities in this unique lakefront city, with quick access to all of the boutique shopping, dining, and entertainment nearby, just 3 miles to downtown Mt. Dora. Step into the Yorkshire, where luxury and convenience seamlessly combine to create a truly elevated living experience. This remarkable 5-bedroom, 4.5-bathroom home with a 3-car tandem garage offers unparalleled craftsmanship and thoughtful design throughout. The open-concept layout flows effortlessly, creating an expansive, airy feel that exudes both sophistication and comfort. On the first floor, discover a private en suite bedroom with a walk-in closet and elegant quartz countertops—a perfect retreat for guests. The nearby open flex room, bathed in natural light, serves as an ideal space for relaxation or entertaining. At the heart of the home, the chef-inspired kitchen is a true masterpiece, featuring white cabinetry and striking quartz countertops. Whirlpool stainless steel appliances, including a refrigerator and built-in natural gas cooktop, make cooking a pleasure. The kitchen seamlessly connects to the café and gathering room, where a sliding glass door opens to the covered lanai, enhancing the flow of indoor-outdoor living. The first floor also offers a convenient powder room, perfect for guests. Upstairs, the luxurious owner’s suite is a private sanctuary, featuring a spacious walk-in closet and a spa-like en suite bathroom with quartz-topped dual vanity sinks and a walk-in shower with a rain showerhead. The loft area provides the perfect space to unwind, while three additional bedrooms and two bathrooms (one of which is an en suite) complete the upper level. For added convenience, a thoughtfully located laundry room simplifies everyday tasks. Designed with high-end finishes, this home includes beautiful Shaw Brand wood-look Luxury Vinyl Plank flooring throughout the first-floor main living areas and porcelain tile in the bathrooms and laundry room, while plush Shaw carpet adds warmth and comfort in the bedrooms, loft, and staircase. Smart home features, such as a smart thermostat, smart doorbell, and LED downlights, enhance the modern convenience of the home. Plus, with a washer, dryer, and blinds already included, this home will be ready for you to move in and enjoy. Schedule a tour today to experience the perfect fusion of luxury, style, and convenience.
moreless
- Property type
- Single family
- Year built
- 2026
- Lot size
- 0.26 acres
- Garage
- 3 cars
- On market
- 184 days
- Price per sqft
- $187
- HOA fees
- $243/mo
- Listing ID
- O6409884
Show Full Details
Property Info
- Property Type
- Residential
- Property Subtype
- SingleFamilyResidence
- Year Built
- 2026
- Levels
- Two
- Direction Faces
- Northeast
- Lot Size (acres)
- 0.26
- Lot Size (sqft)
- 11619.0
- New Construction
- Yes
- Home Warranty
- Yes
- Contract Date
- 2026-05-21
- On Market Date
- 2026-05-21
- Cumulative Days on Market
- 184
Interior Features
- Interior Features
- Eat-In Kitchen, High Ceilings, Open Floorplan, Stone Counters, Walk-In Closet(S)
- Flooring
- Carpet, Tile
- Laundry Features
- Inside, Laundry Room, Upper Level
- Levels
- Two
- Window Features
- Blinds, Double Pane Windows, Insulated Windows, Low Emissivity Windows
- Door Features
- Sliding Doors
Appliances
- Appliances
- Cooktop, Dishwasher, Disposal, Dryer, Gas Water Heater, Microwave, Range Hood, Refrigerator, Tankless Water Heater, Washer
Heating & Cooling
- Heating
- Central, Electric, Heat Pump
- Cooling
- Central Air
Exterior Features
- Exterior Features
- Lighting
- Patio & Porch Features
- Covered, Rear Porch
- Construction Materials
- Block, Hardiplank Type, Stucco, Frame
- Foundation
- Slab
- Roof
- Shingle
Features & Amenities
- Garage Spaces
- 3.0
- Garage
- Yes
- Attached Garage
- Yes
- Parking Features
- Driveway, Garage Door Opener, Tandem, Attached
- Security Features
- Gated Community, Security Gate, Smoke Detector(S)
- Lot Features
- Cleared, Landscaped, Paved, Private
Community/Association
- HOA
- Yes
- HOA Name
- Erik Baker/Pulte Homes
- HOA Fee
- $243
- HOA Fee Frequency
- Monthly
- Association Amenities
- Gated, Playground, Pool
- Community Features
- Gated, Playground, Pool, Sidewalks, Street Lights
Utilities
- Utilities
- Natural Gas Available, Cable Available, Electricity Connected, Natural Gas Connected, Phone Available, Sewer Connected, Underground Utilities, Water Connected
- Sewer
- Public Sewer
- Water Source
- Public
Taxes
- Annual Tax Amount
- $290
- Tax Year
- $2,025
- Legal Description
- FOOTHILLS OF MOUNT DORA PHASE 4 - 1C 115/110 LOT 84
Other
- Derived Previous List Price
- $648,750
Data freshness
- SURF LOCAL last checked
- Nov 22, 2026, 1:20 PM EST
Location
Approximate location, shown from the displayed address.
Similar homes nearby
- $559,36530345 Emerald Forest Dr, Mount Dora, FL 327574 Beds4 Baths2,753 sqftListing courtesy of DRB GROUP REALTY, LLC · Data courtesy of: Stellar MLS
 Active
- $549,9991018 Cloud Ridge Ct, Mount Dora, FL 327574 Beds4 Baths3,030 sqftListing courtesy of AXEN REALTY LLC · Data courtesy of: Stellar MLS
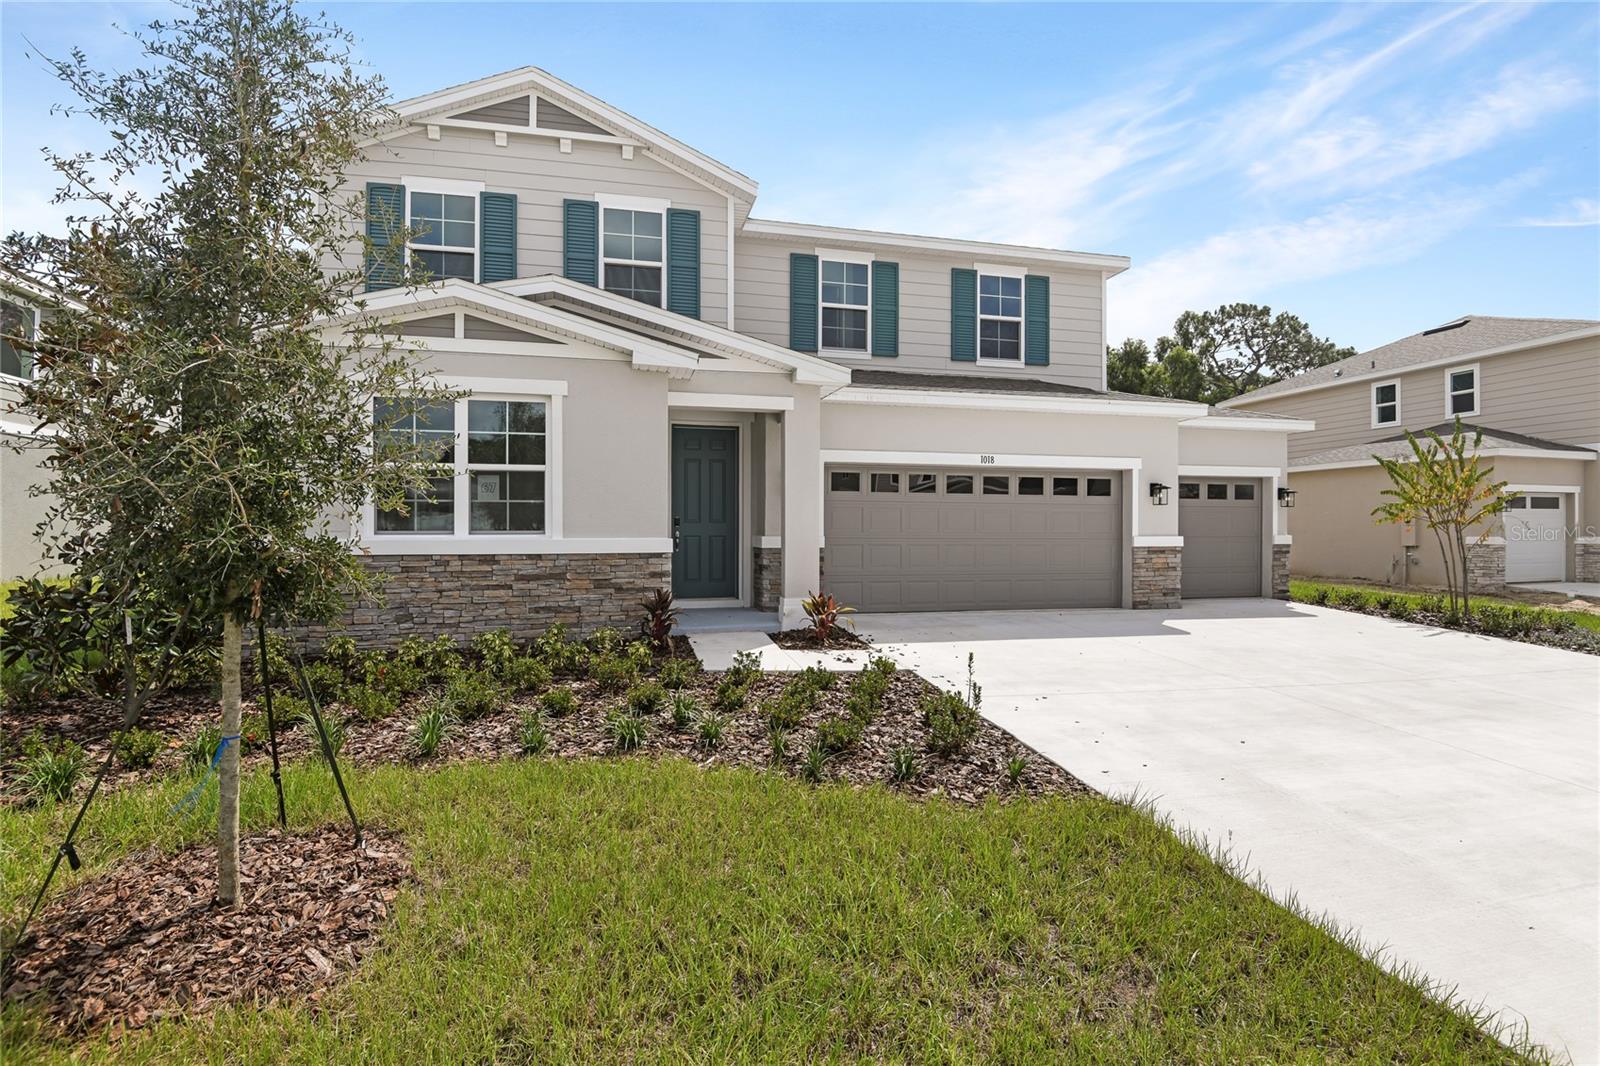 Active
- $593,0008688 Bridgeport Bay Cir, Mount Dora, FL 327573 Beds2 Baths2,478 sqftListing courtesy of EXP REALTY LLC · Data courtesy of: Stellar MLS
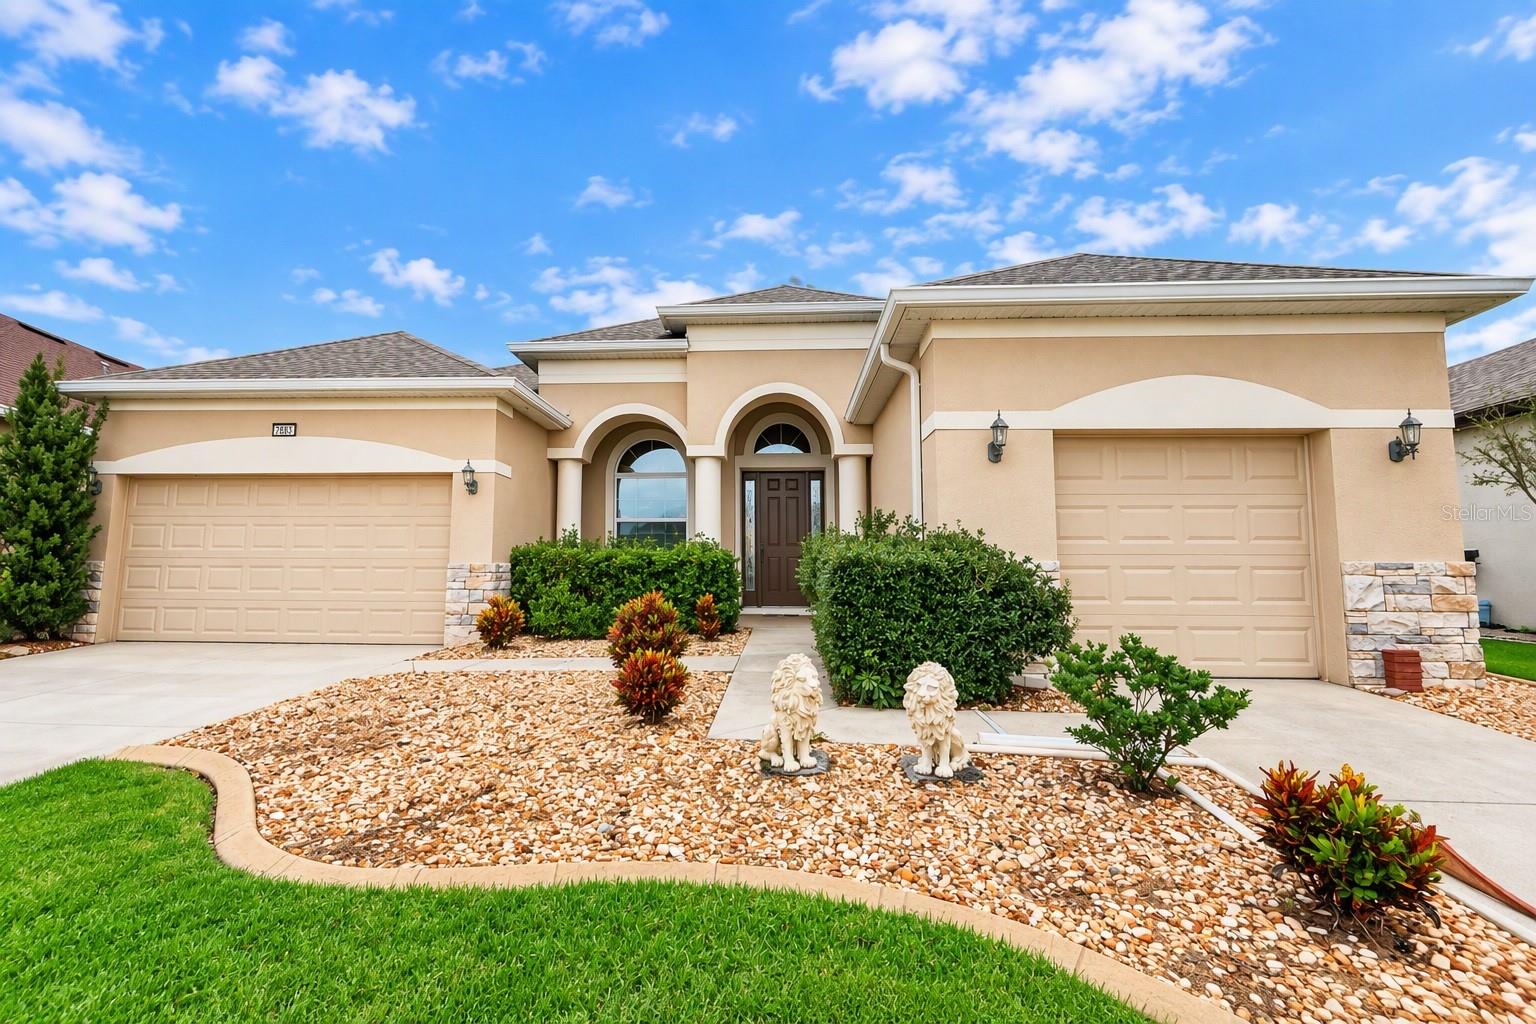 Active
- $570,00032566 Sandy Basin Way, Mount Dora, FL 327574 Beds4 Baths2,582 sqftListing courtesy of TAYLOR MORRISON REALTY OF FLORIDA INC · Data courtesy of: Stellar MLS
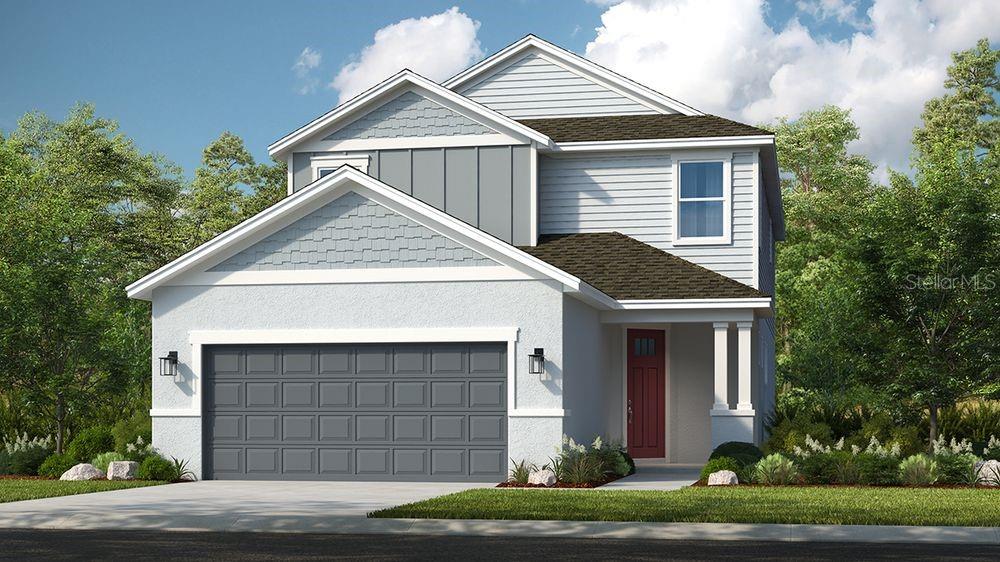 Active
- $559,9008340 Bridgeport Bay Cir, Mount Dora, FL 327574 Beds3 Baths2,487 sqftListing courtesy of WATSON REALTY CORP · Data courtesy of: Stellar MLS
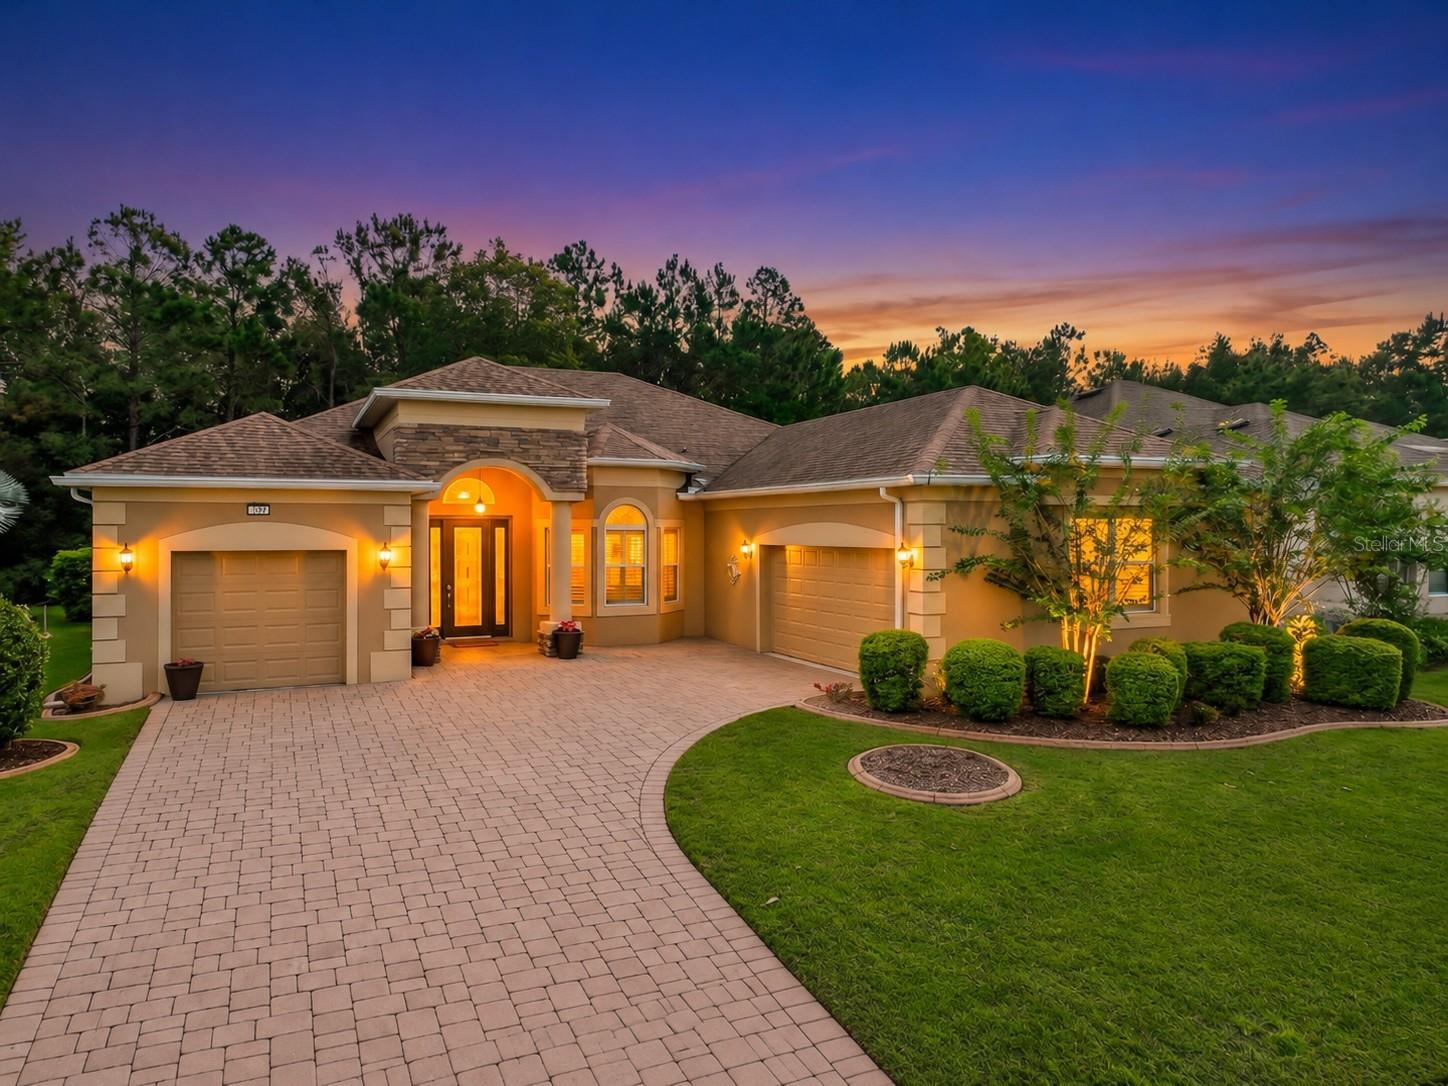 Active
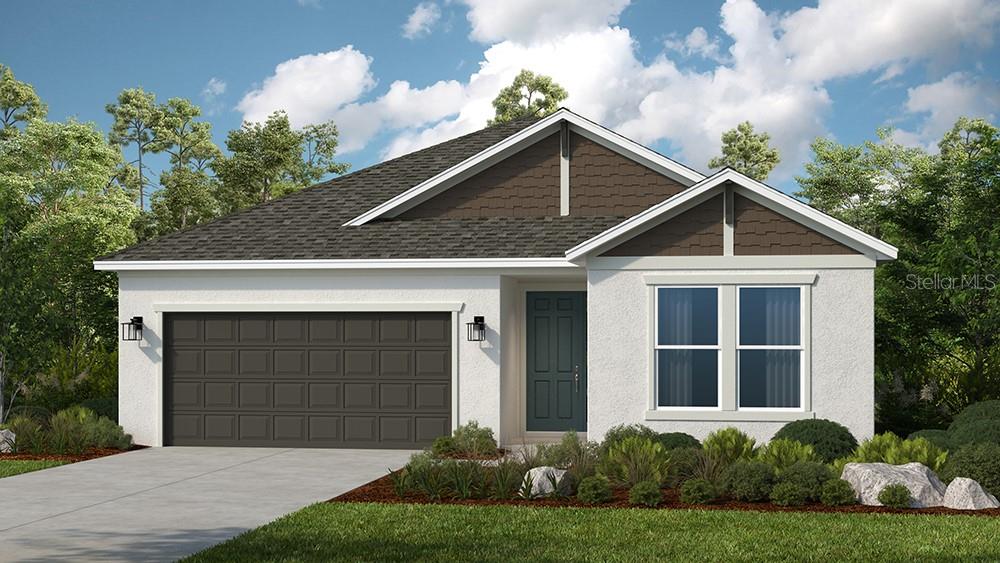
- $572,16419413 Lochside Ln, Mount Dora, FL 327574 Beds3 Baths2,395 sqftListing courtesy of TAYLOR MORRISON REALTY OF FLORIDA INC · Data courtesy of: Stellar MLS
 Active
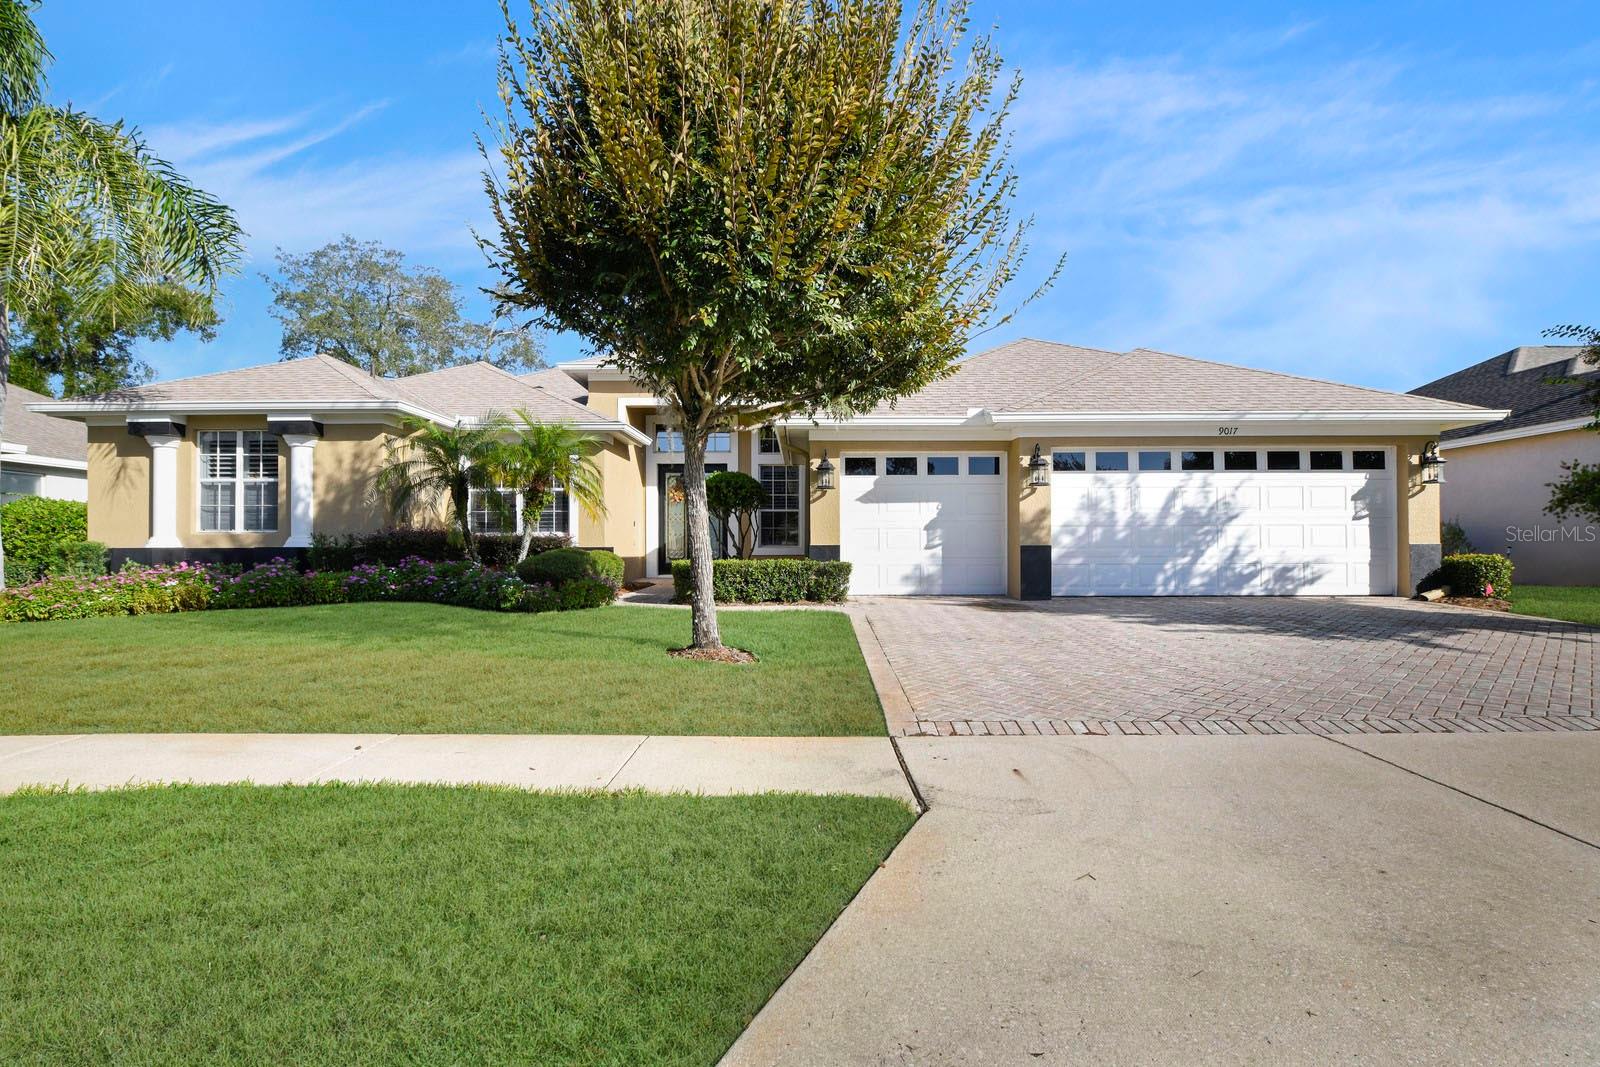
- $649,0009017 Laurel Ridge Dr, Mount Dora, FL 327575 Beds3 Baths3,077 sqftListing courtesy of MOUNT DORA GOLF AND LAKE RLTY · Data courtesy of: Stellar MLS
 Active
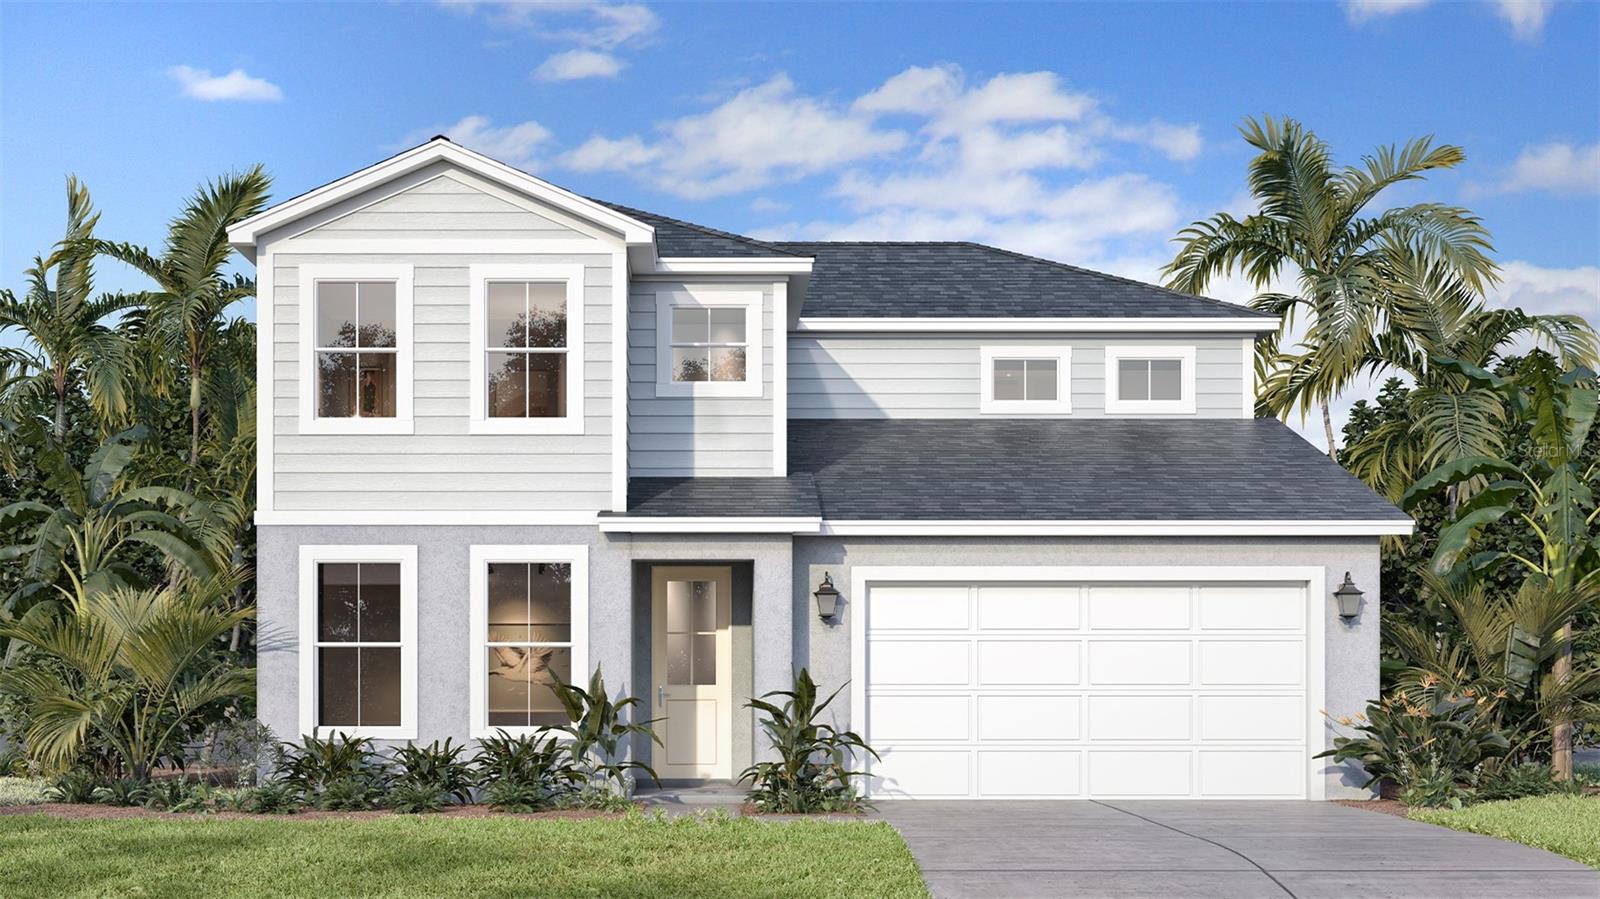
- $529,20030341 Emerald Forest Dr, Mount Dora, FL 327574 Beds4 Baths2,650 sqftListing courtesy of DRB GROUP REALTY, LLC · Data courtesy of: Stellar MLS
 Active
What Sold Nearby
 $536,50132481 Sea Loch LoopMount Dora, FL · Sold 2026-10-30
 $410,0002355 Sabastian StMount Dora, FL · Sold 2026-10-29
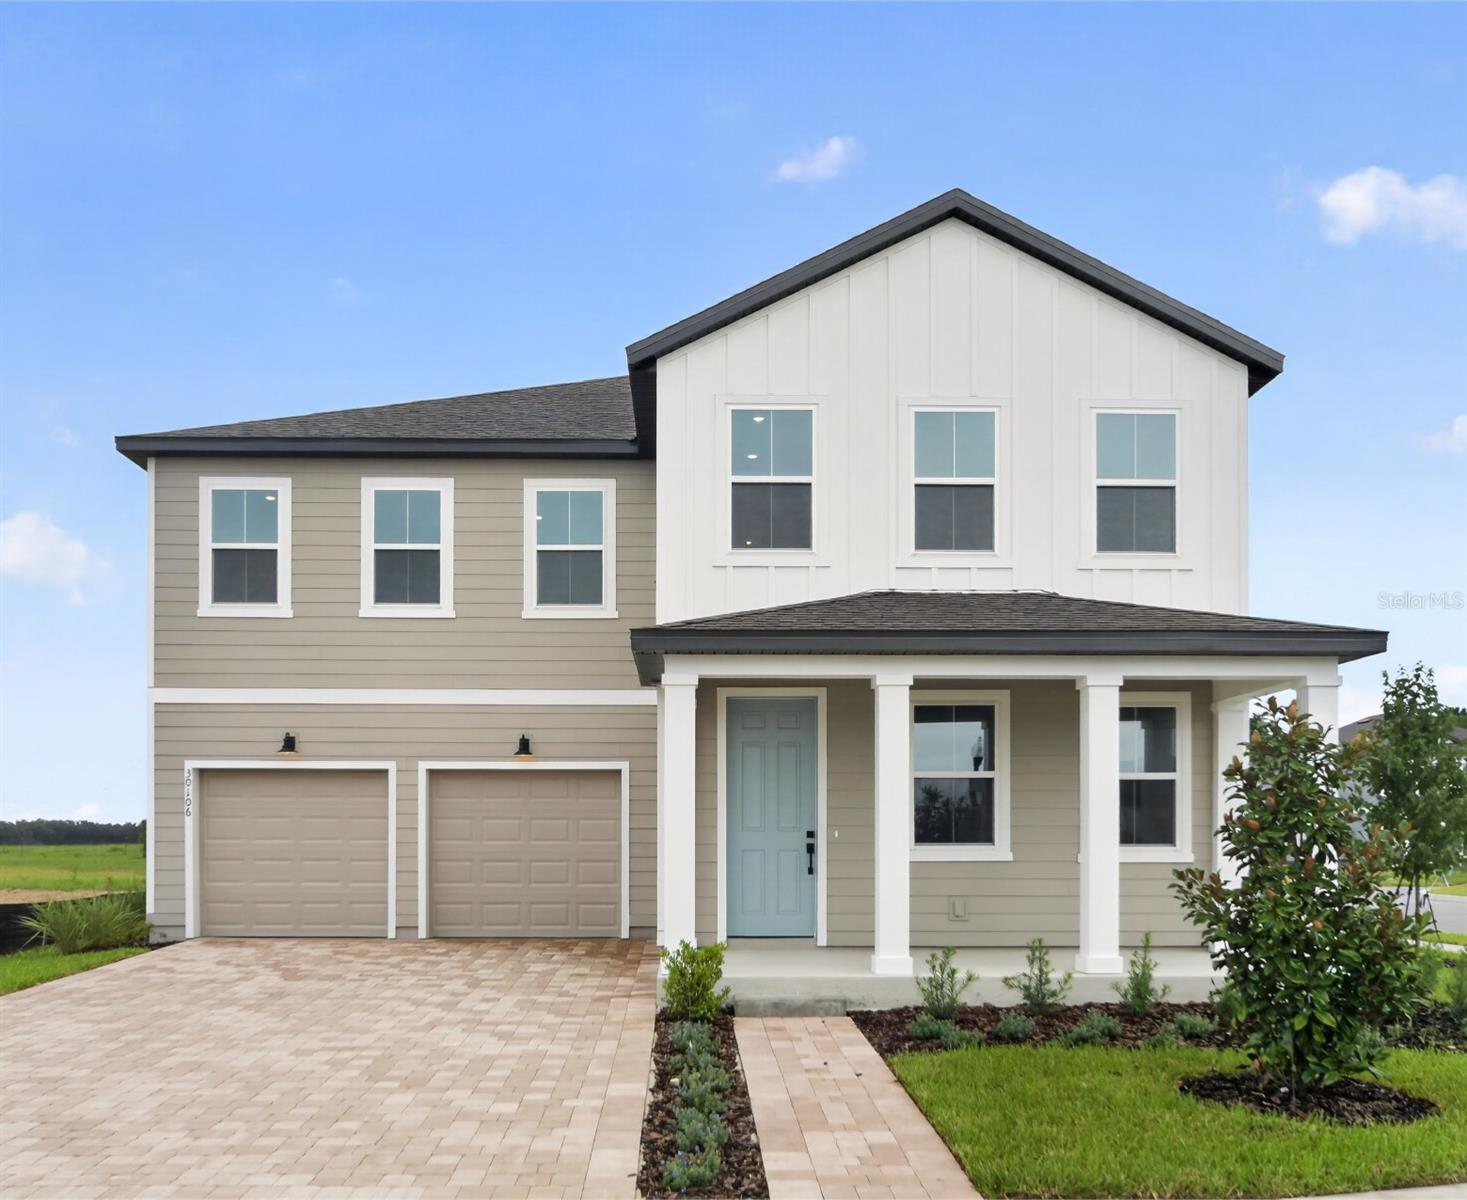 $620,00030106 Emerald Forest DrMount Dora, FL · Sold 2026-10-15
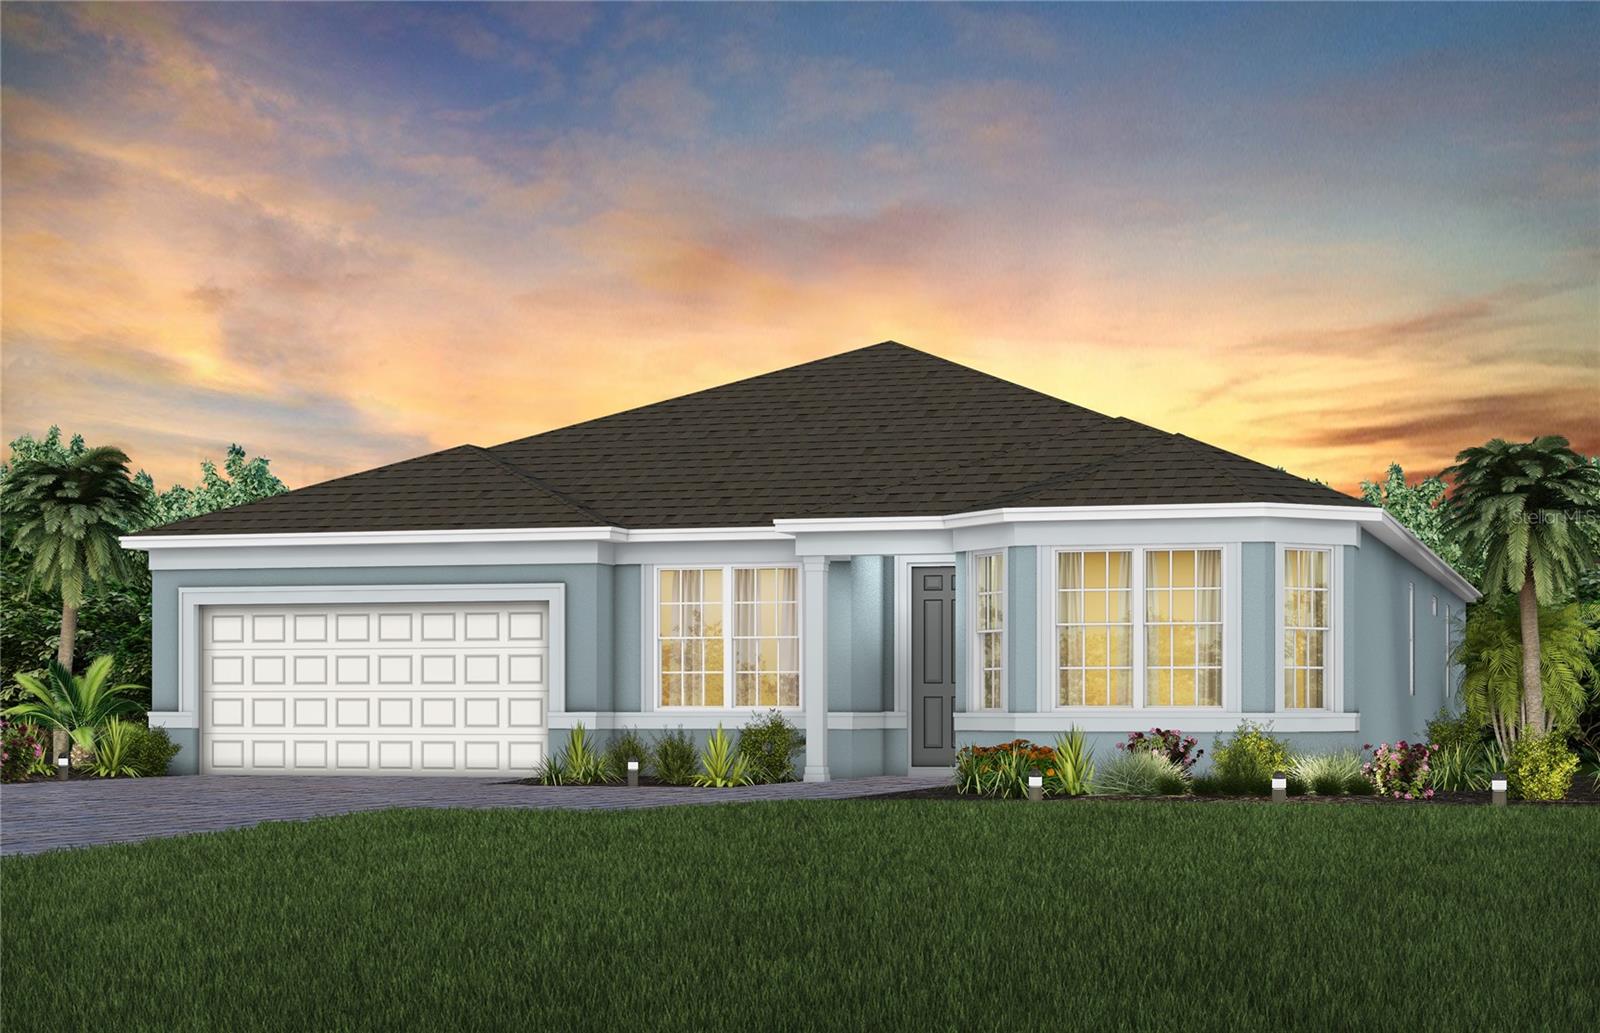 $583,9905243 Handsome Hills Drive DrMount Dora, FL · Sold 2026-10-09
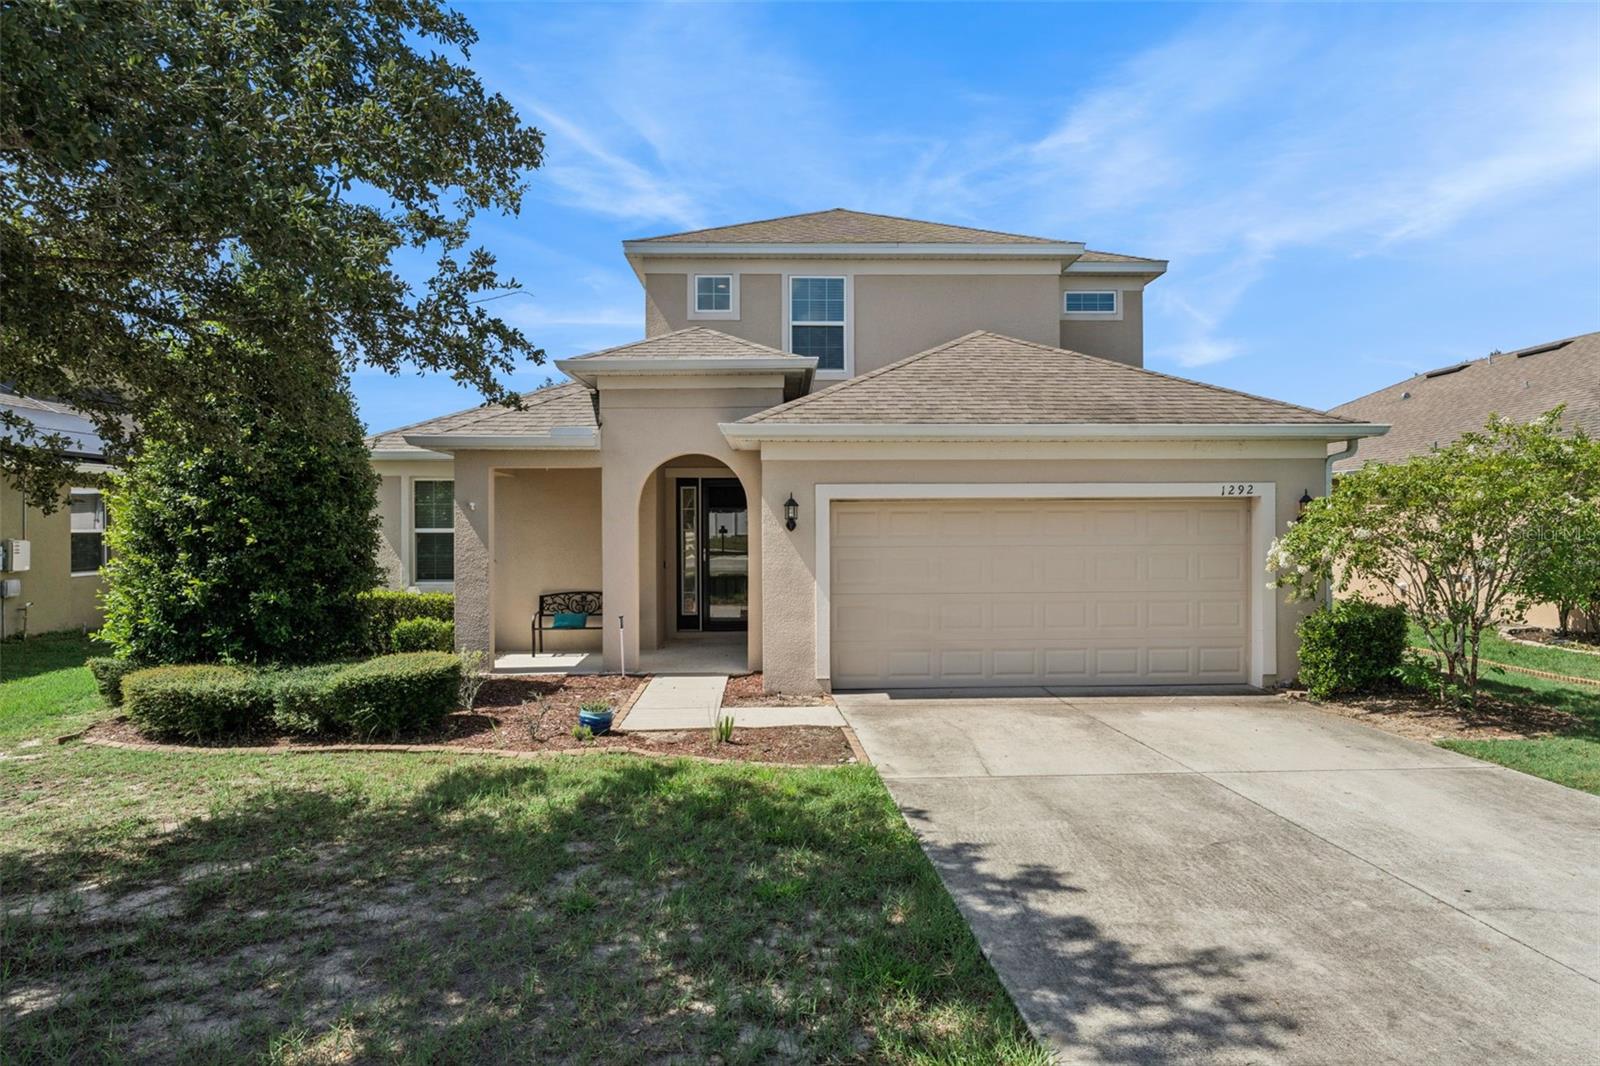 $472,0001292 Merion DrMount Dora, FL · Sold 2026-10-01
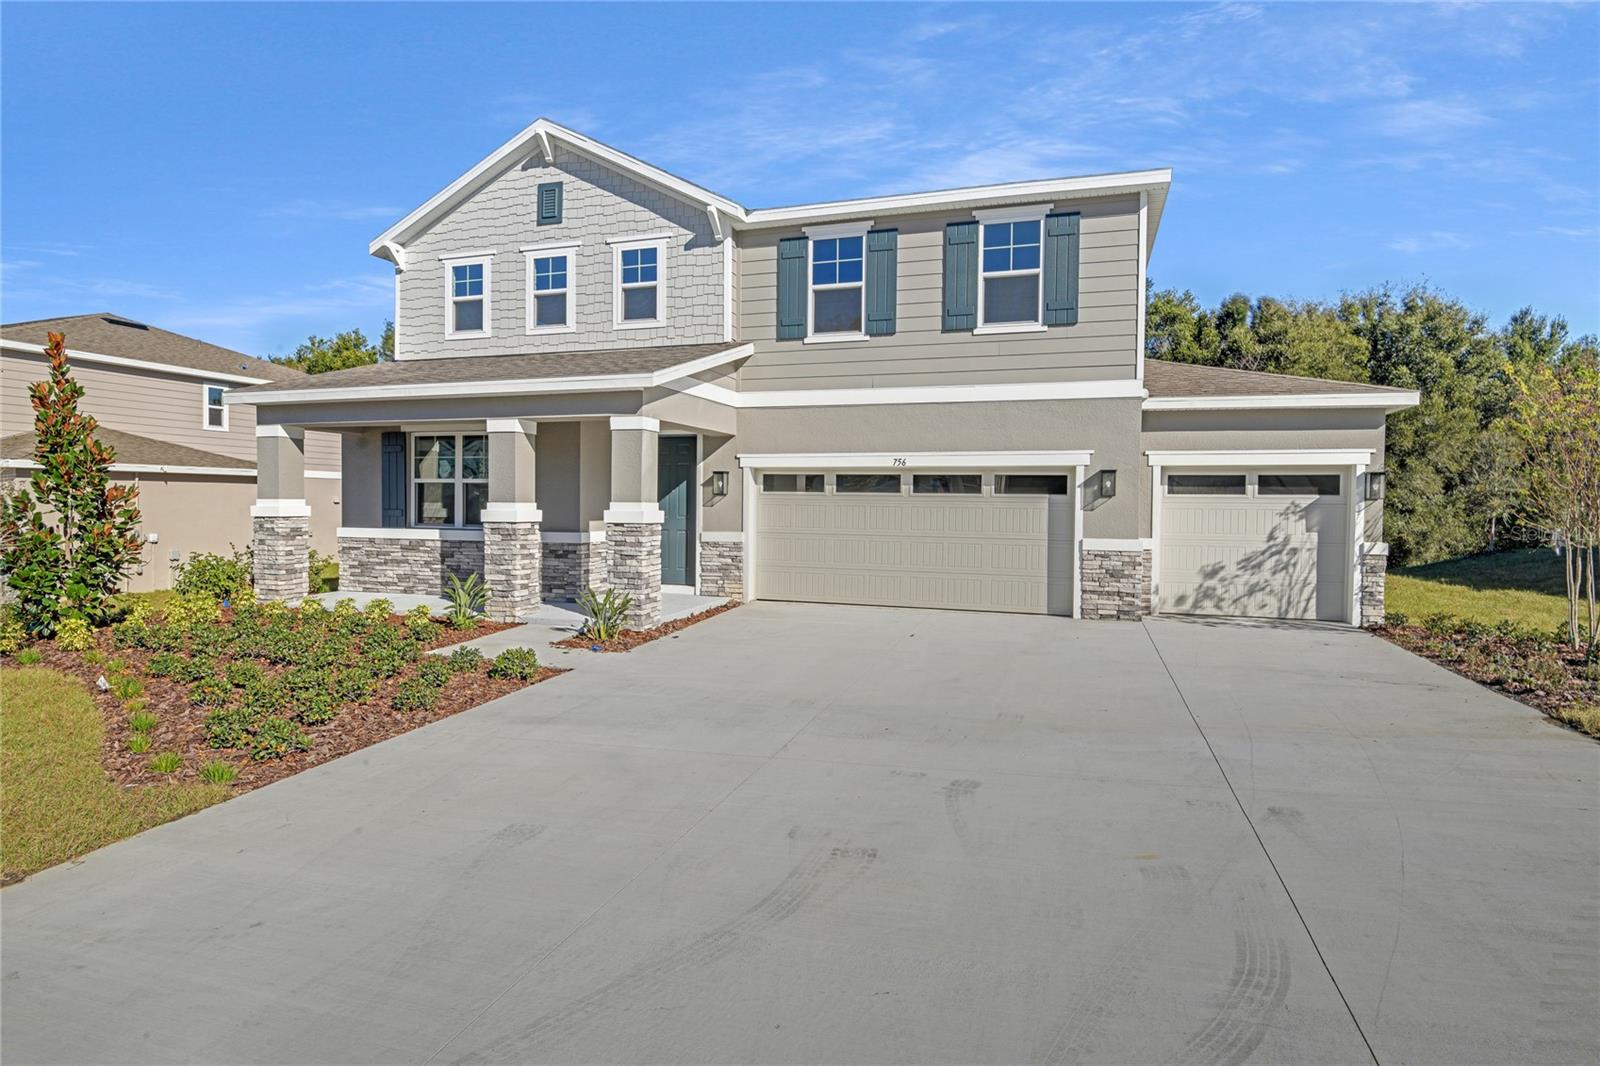 $499,999756 Wekiva Ridge DrMount Dora, FL · Sold 2026-09-30
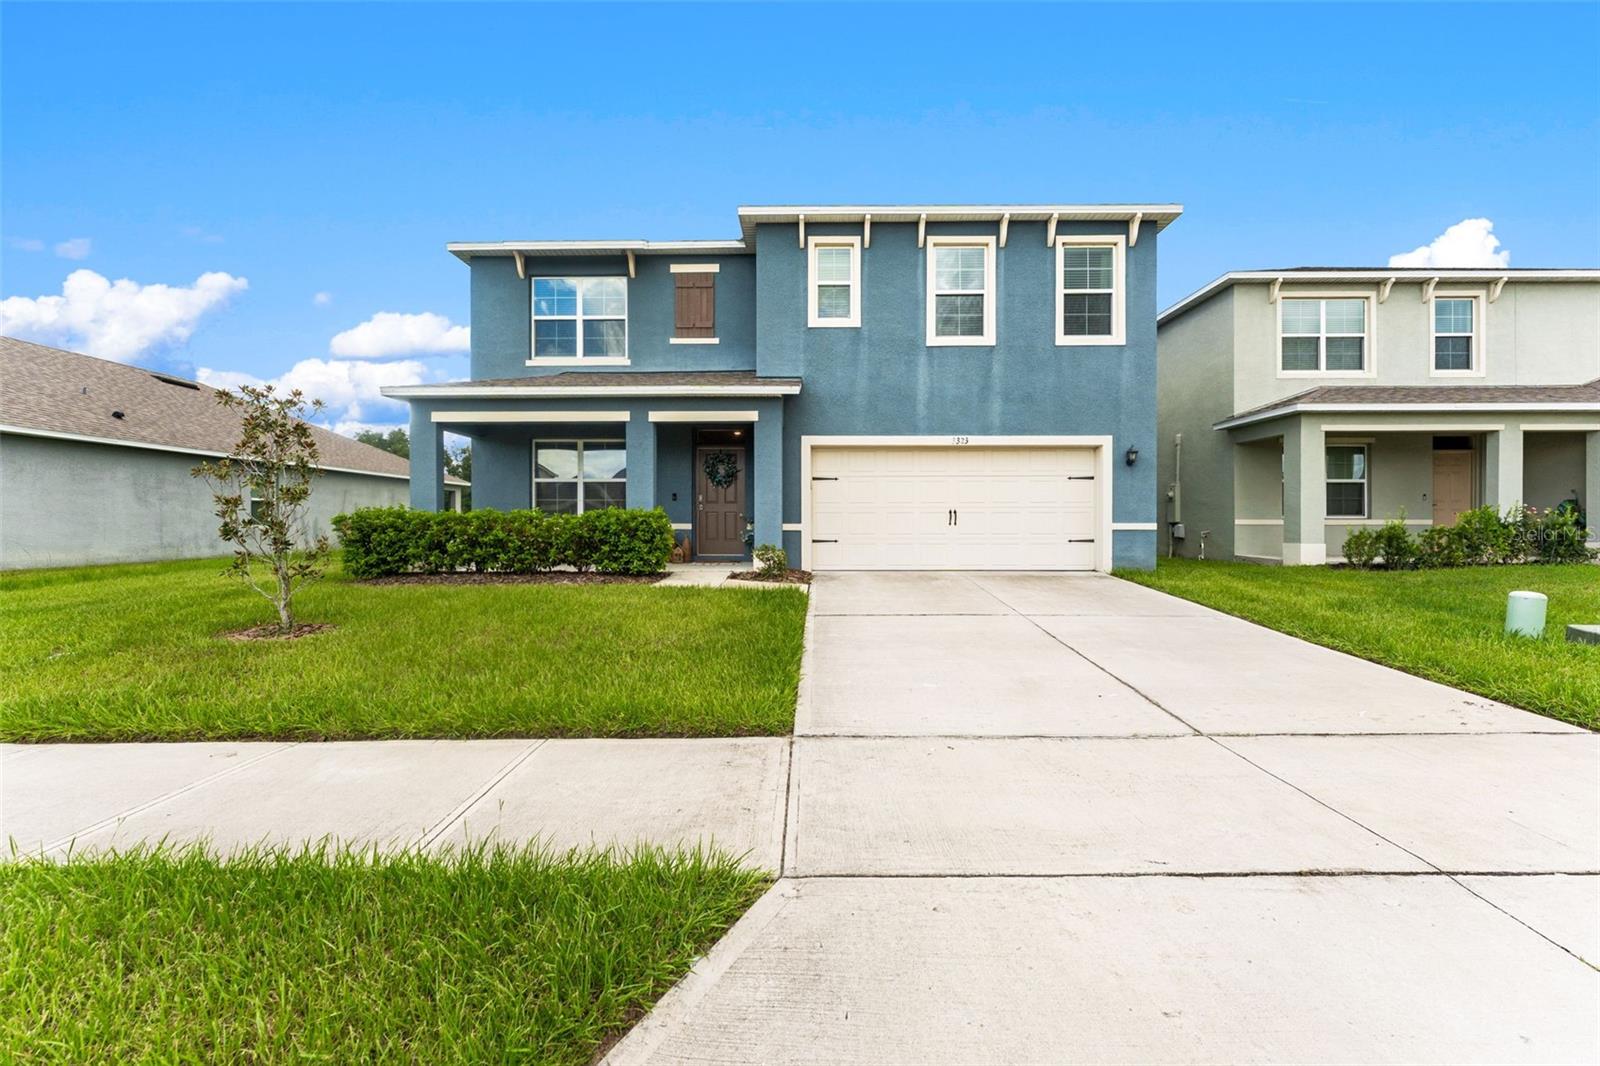 $425,0003323 Logan Berry DrMount Dora, FL · Sold 2026-09-30
 $420,0001760 Pt O Woods CtMount Dora, FL · Sold 2026-09-30
Flood
Flood zone X · Minimal flood risk
What's Nearby
Restaurants
- Vincent's Italian Restaurant & PizzariaOrange Blossom Trail, Tangerine, FL 32777, United States of America0.9 mi
- Wok 'n' RollOrange Blossom Trail, Tangerine, FL 32777, United States of America1.0 mi
- SagaStoneybrook Hills Parkway, Tangerine, FL 32777, United States of America1.0 mi
- Beef 'O' Brady's6551 Stoneybrook Hills Parkway, Mount Dora, FL 32757, United States of America1.1 mi
Groceries
- Publix6551 Orange Blossom Trail, Mount Dora, FL 32757, United States of America1.0 mi
Schools
- Saint Patrick Catholic SchoolOld Highway 441, Tangerine, FL 32777, United States of America1.5 mi
Parks
- East Tangerine ParkTangerine, Florida, United States of America0.6 mi
- Tangerine ParkTangerine, Florida, United States of America1.1 mi
- Tangerine, FloridaUnited States of America1.2 mi
- Sullivan Ranch Children's ParkLake County, Florida, United States of America1.5 mi
More homes in Mount Dora
Homes for sale near Mount Dora
Data courtesy of: Stellar MLSDisclaimers and data details

Listings courtesy of Stellar MLS as distributed by MLS GRID. Based on information submitted to the MLS GRID. All data is obtained from various sources and may not have been verified by broker or MLS GRID. Supplied Open House Information is subject to change without notice. All information should be independently reviewed and verified for accuracy. Properties may or may not be listed by the office/agent presenting the information. Listing information is provided for consumers’ personal, non-commercial use, solely to identify prospective properties for potential purchase; all other use is strictly prohibited and may violate relevant federal and state law. Information deemed reliable but not guaranteed. Copyright © 2026 MLS GRID. All Rights Reserved.

Continental Real Estate Group, Inc
Broker: Derek Eisenberg
Listing last updated: Nov 21, 2026, 4:08 PM EST. SURF LOCAL last checked: Nov 22, 2026, 1:20 PM EST.