
 Active

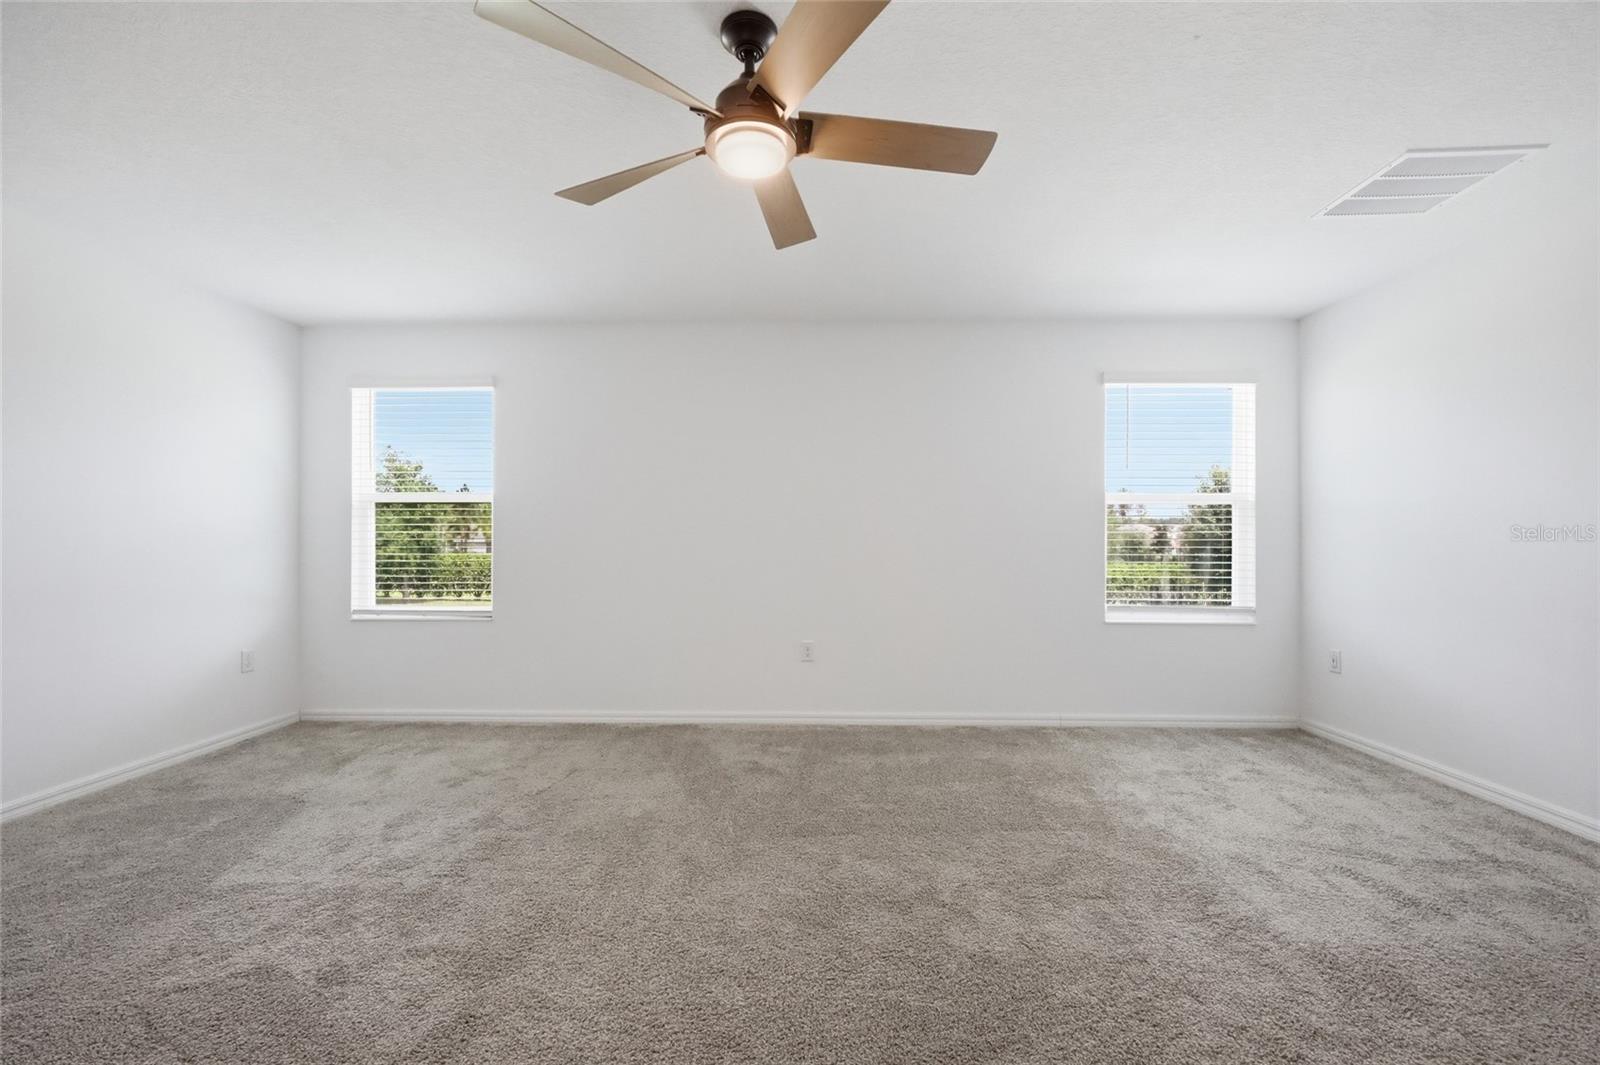
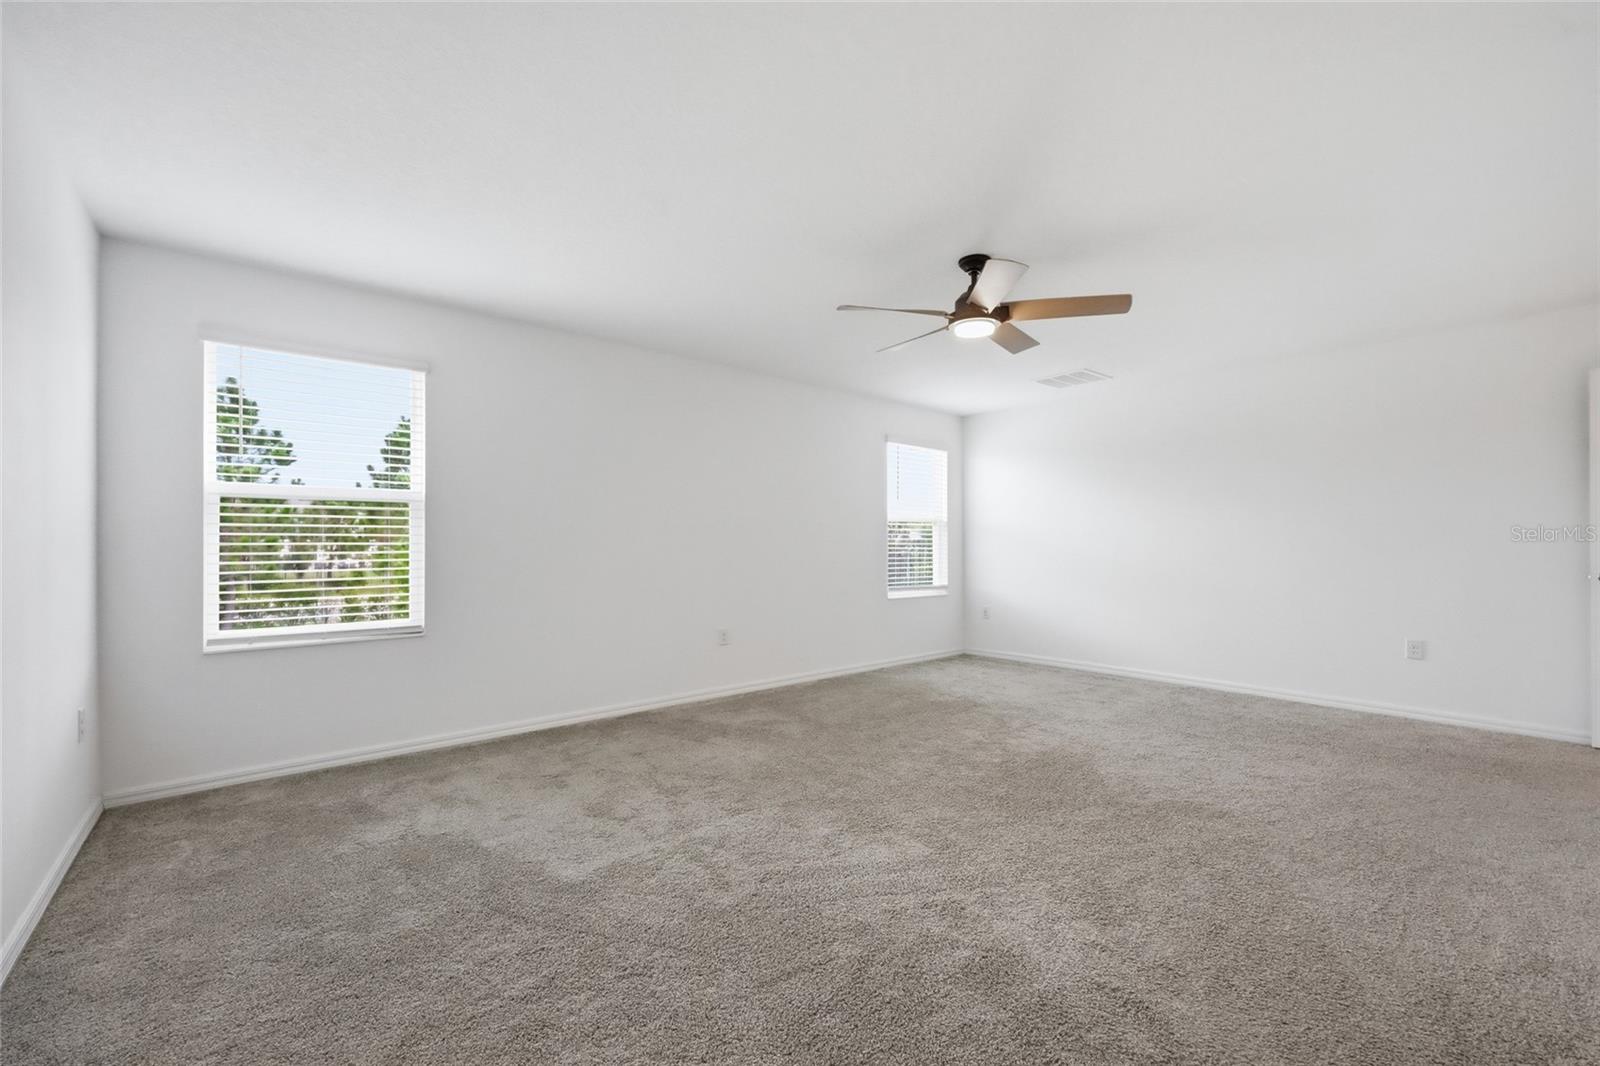
5215 Tanzanite Dr
Mount Dora, FL 32757 · Single family
$485,000
Listing courtesy of Ariel Vargas and Dilenia Morales, EXP REALTY LLC
- 5 Beds
- 3 Baths
- 2,898 sqft
Cynthia's Insights On This Property
- Built 2022
- Typical sale in 32757 over the last year: $550,000, $200 per sq ft
- Owners in 32757 stay about 7 years; 6% of homes changed hands last year


📊 Price Pulse
What would you pay for this place?
Sale prices come from county public records, not MLS data.Listing agent

Contact
Send a message and we'll pass it to the listing agent. Nothing is sent until you ask.
About this home
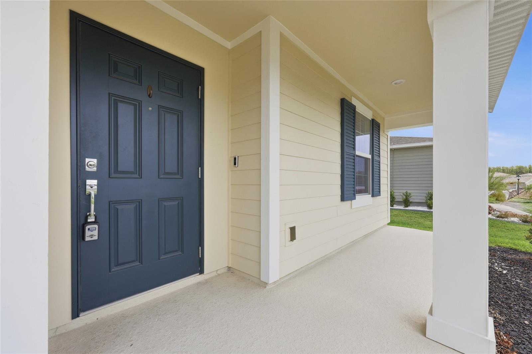
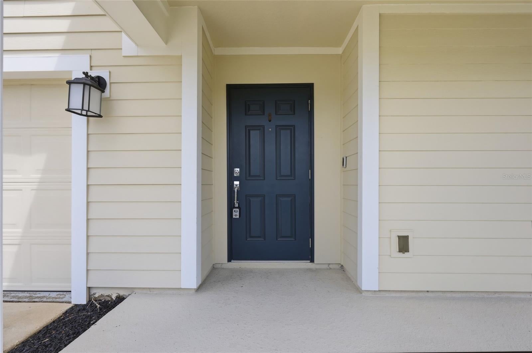
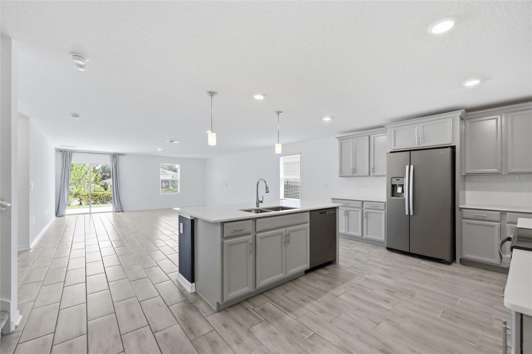
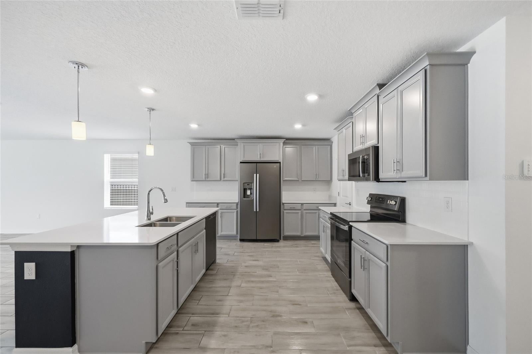
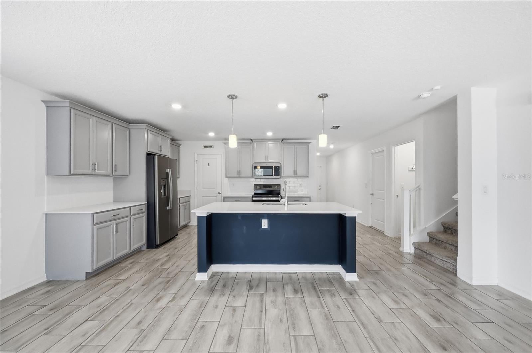
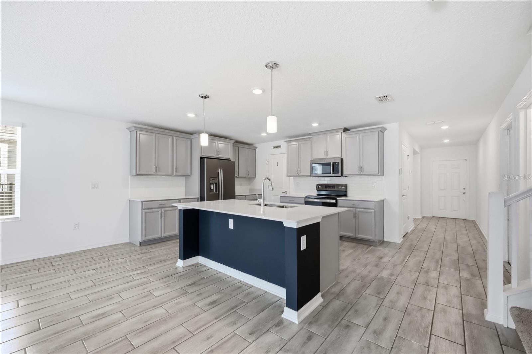
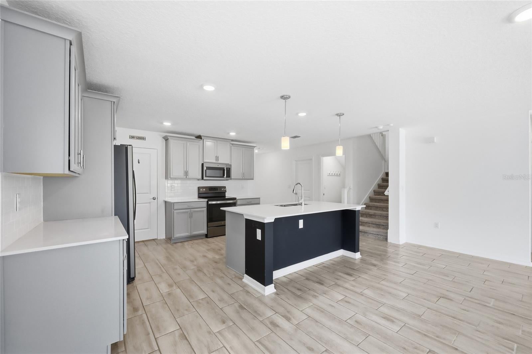
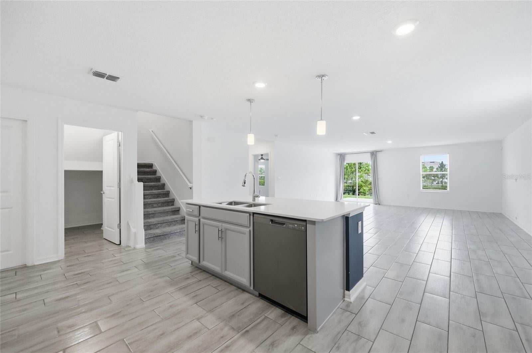
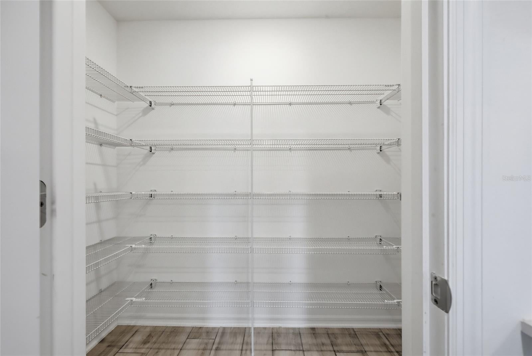
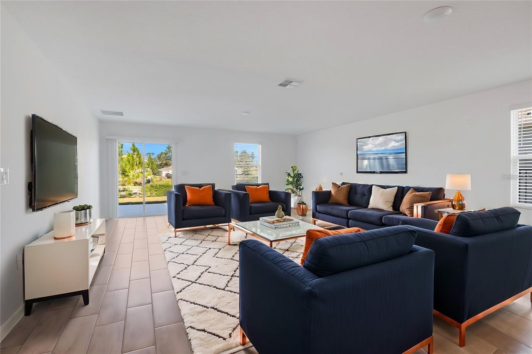
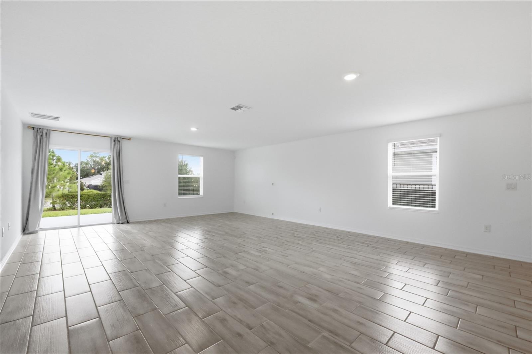
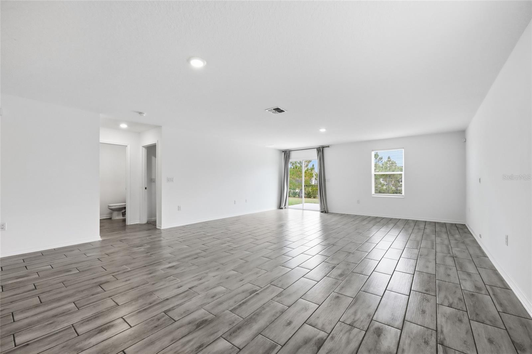
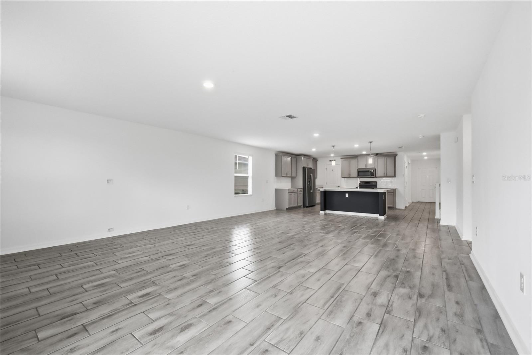
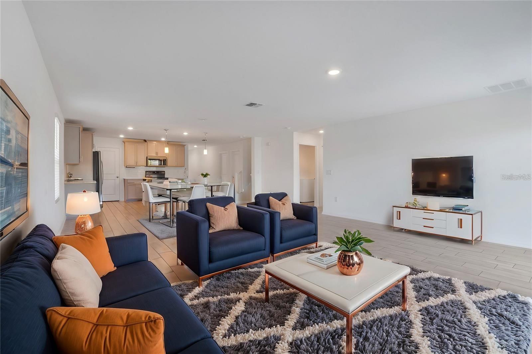
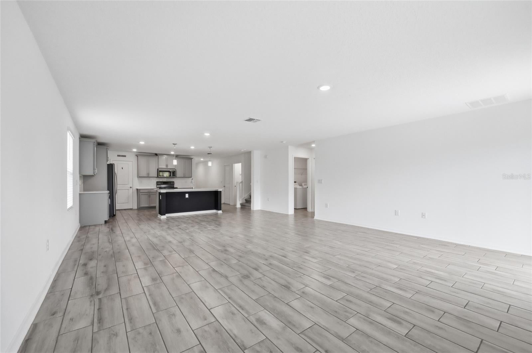
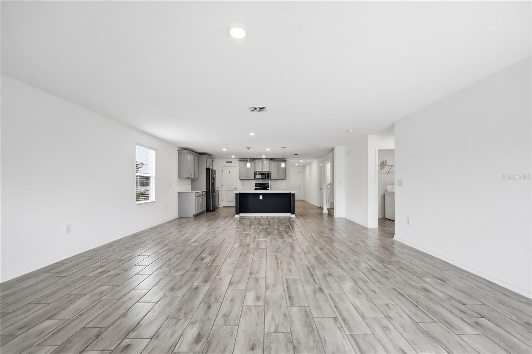
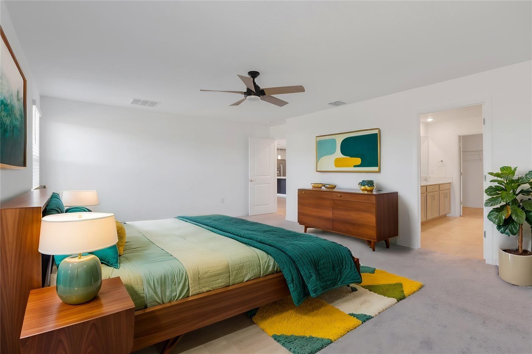
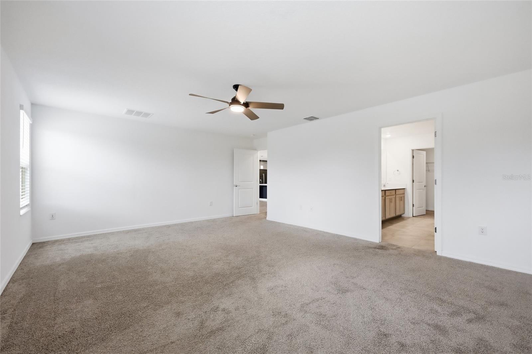
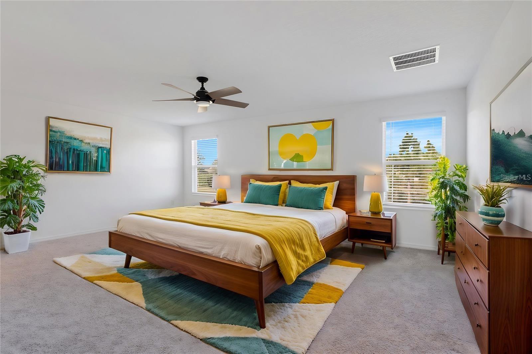
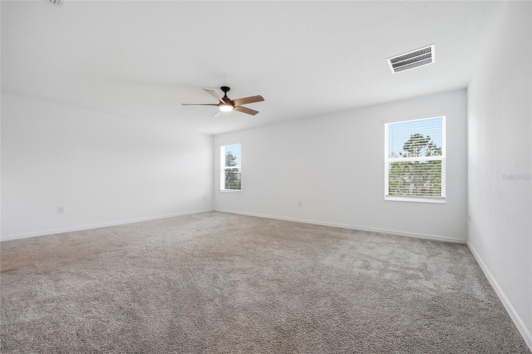
Virtually Staged. THIS IS IT! Nestled in the highly sought-after Stoneybrook Hills Gated Community, this spacious 5-bedroom, 2.5-bathroom home boasts nearly 3,000 sq. ft. of living space sitting in almost a QUARTER ACRE. As you step inside, you’re welcomed by a bright and open floor plan bathed in natural light, highlighted by modern ceramic tile flooring throughout the main areas. Just off the foyer, a flex space with a custom modern accent wall offers the perfect spot for a home office or study. The heart of this home is its gourmet kitchen, featuring taupe cabinets with crown molding, quartz countertops, sleek stainless steel appliances, and a large eat-in island that seamlessly connects to the dining and living areas—an entertainer’s dream! Step through the sliding glass doors into your backyard oasis, ideal for gatherings and outdoor relaxation. The luxurious first-floor Primary Suite is a true retreat, complete with brand-new carpet, a spacious walk-in closet, and a spa-like ensuite bathroom featuring dual vanities, ample storage, and a large walk-in shower. Upstairs, a versatile loft serves as a second living area, surrounded by four generously sized bedrooms, perfect for family or guests. As a resident of Stoneybrook Hills, enjoy an array of exclusive amenities, including a community pool, park, playground, tennis courts, and more—all within a secure, gated community. This home blends modern elegance with practicality, making it the perfect place for relaxation and entertainment. Don’t miss your chance to own this stunning property! Schedule your private tour today and make this dream home yours. Offering a lender credit towards closing costs or interest rate buy-down when client uses the preferred lender ACE Lending Group. ASK ME HOW?! OWN THIS BEAUTY WITH 100% FINANCING AVAILABLE!
moreless
- Property type
- Single family
- Year built
- 2022
- Lot size
- 9,121 sqft
- Garage
- 2 cars
- On market
- 135 days
- Price per sqft
- $167
- HOA fees
- $189/mo
- Listing ID
- O6419971
Show Full Details
Property Info
- Property Type
- Residential
- Property Subtype
- SingleFamilyResidence
- Year Built
- 2022
- Levels
- Two
- Direction Faces
- Southeast
- Lot Size (acres)
- 0.21
- Lot Size (sqft)
- 9121.0
- Contract Date
- 2026-07-02
- On Market Date
- 2026-07-02
- Cumulative Days on Market
- 135
Interior Features
- Interior Features
- Open Floorplan, Stone Counters, Walk-In Closet(S)
- Flooring
- Carpet, Tile
- Laundry Features
- Inside, Laundry Room
- Levels
- Two
- Door Features
- Sliding Doors
Appliances
- Appliances
- Dishwasher, Dryer, Microwave, Range, Refrigerator, Washer
Heating & Cooling
- Heating
- Central
- Cooling
- Central Air
Exterior Features
- Construction Materials
- Hardiplank Type
- Foundation
- Slab
- Roof
- Shingle
Features & Amenities
- Garage Spaces
- 2.0
- Garage
- Yes
- Attached Garage
- Yes
- Parking Features
- Driveway, Garage Door Opener, Attached
Community/Association
- HOA
- Yes
- HOA Name
- Stoneybrook Hills HOA Inc
- HOA Phone
- $3,523,859,189
- HOA Fee
- $189
- HOA Fee Frequency
- Monthly
- Association Amenities
- Basketball Court, Clubhouse, Fitness Center, Gated, Park, Playground, Pool, Tennis Court(S)
- Community Features
- Gated, Clubhouse, Fitness Center, Playground, Pool, Sidewalks, Tennis Court(S)
Utilities
- Sewer
- Public Sewer
- Water Source
- Public
Taxes
- Annual Tax Amount
- $7,884
- Tax Year
- $2,025
- Legal Description
- STONEYBROOK HILLS UNIT 3 102/146 LOT 650
Other
- Derived Previous List Price
- $490,000
- Co List Agent Mls Id
- 261226930
- Co List Agent Full Name
- Dilenia Morales
- Co List Office Name
- EXP REALTY LLC
- Co List Office Mls Id
- 261019767
Data freshness
- SURF LOCAL last checked
- Nov 21, 2026, 11:34 AM EST
Location
Approximate location, shown from the displayed address.
Similar homes nearby
- $439,00030823 Vista Vw, Mount Dora, FL 327573 Beds2 Baths1,572 sqftListing courtesy of LEGACY REALTY & BROKERS LLC · Data courtesy of: Stellar MLS
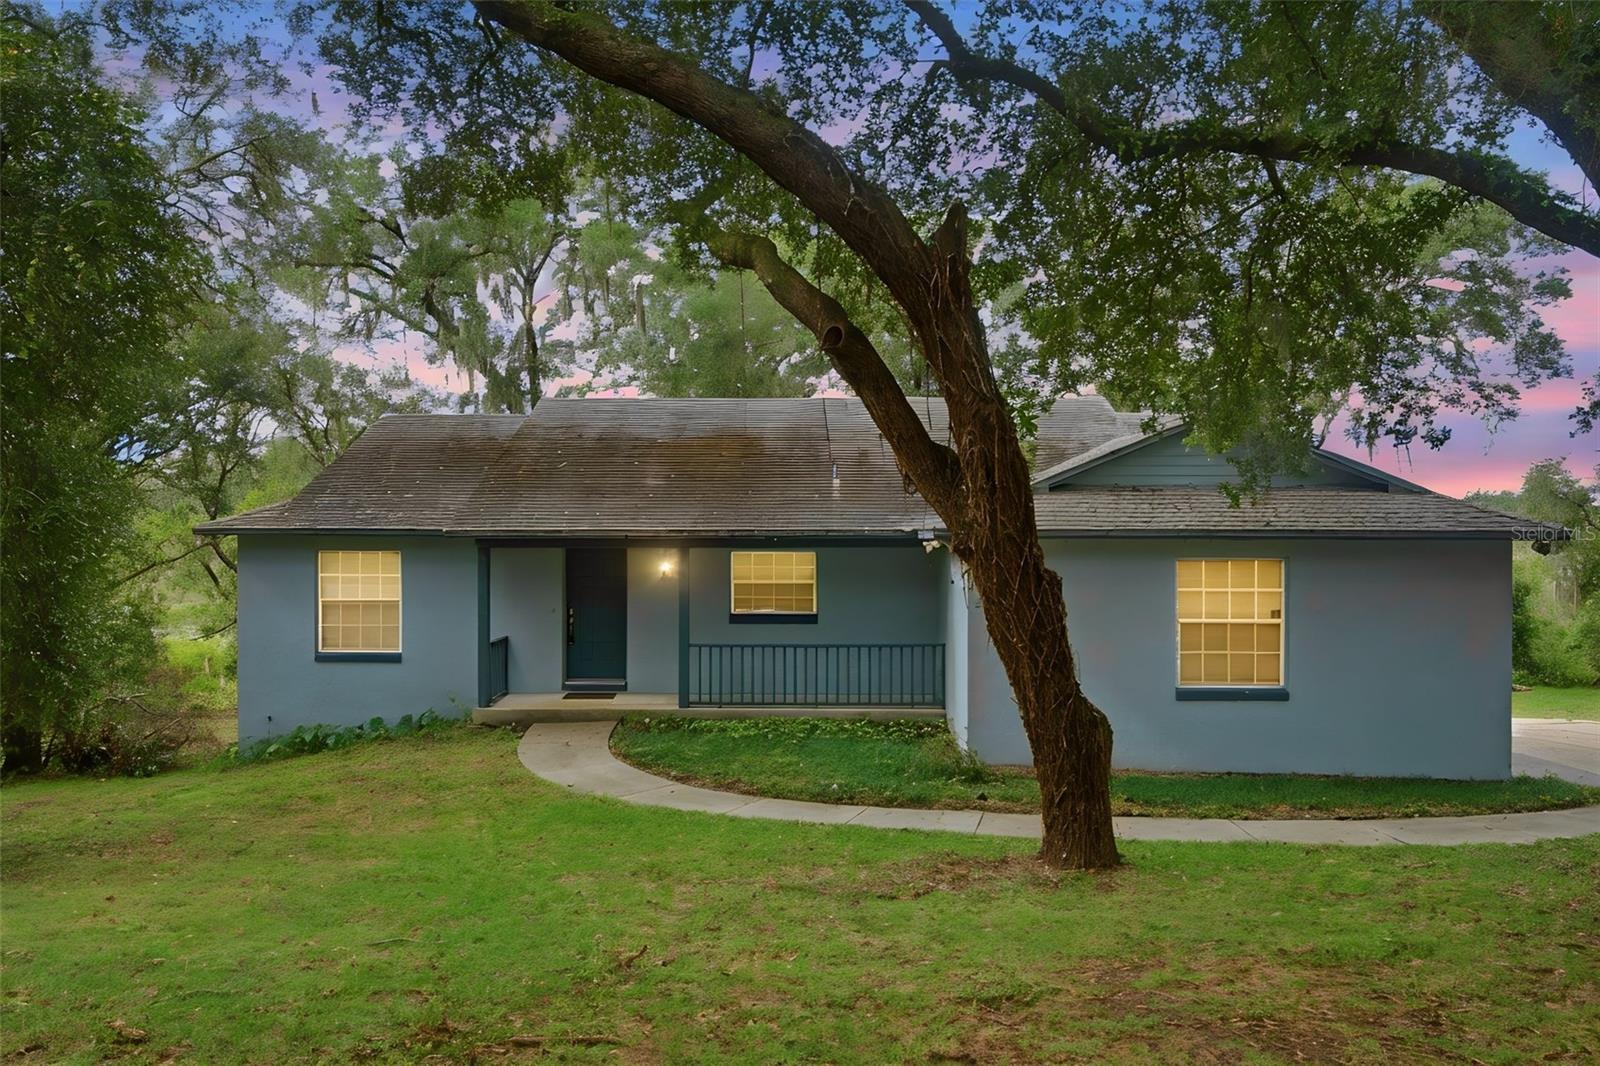 Active
- $559,36530345 Emerald Forest Dr, Mount Dora, FL 327574 Beds4 Baths2,753 sqftListing courtesy of DRB GROUP REALTY, LLC · Data courtesy of: Stellar MLS
 Active
- $549,9991018 Cloud Ridge Ct, Mount Dora, FL 327574 Beds4 Baths3,030 sqftListing courtesy of AXEN REALTY LLC · Data courtesy of: Stellar MLS
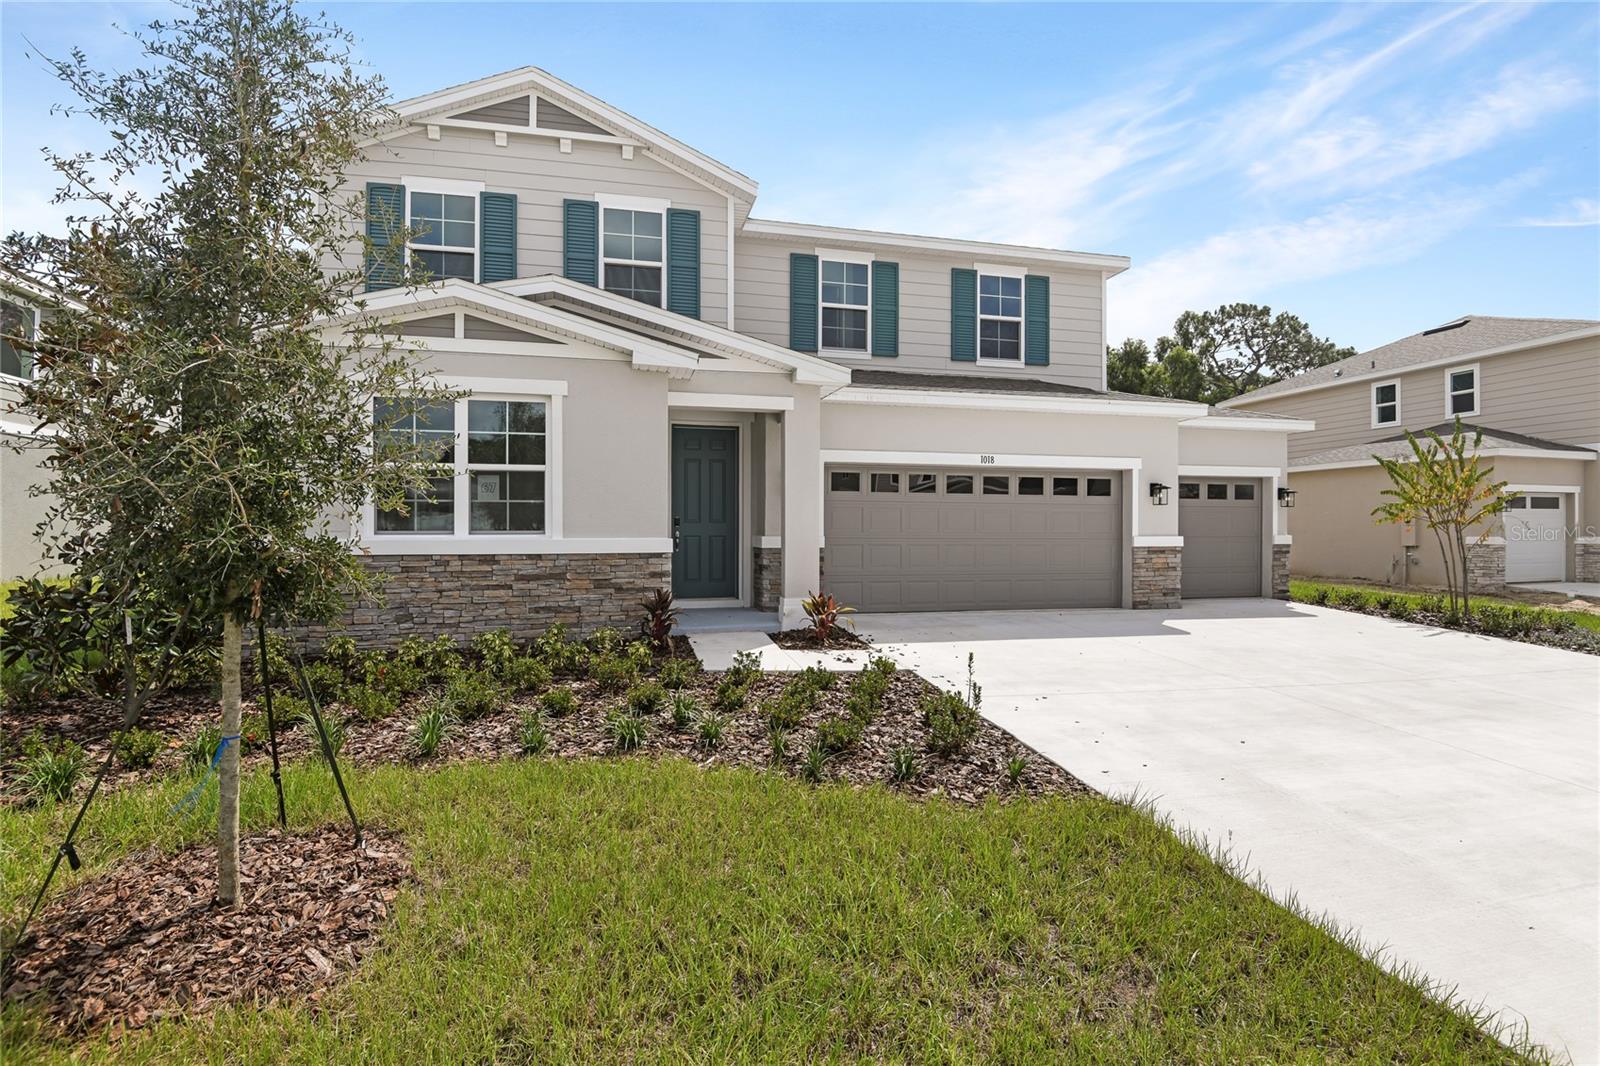 Active
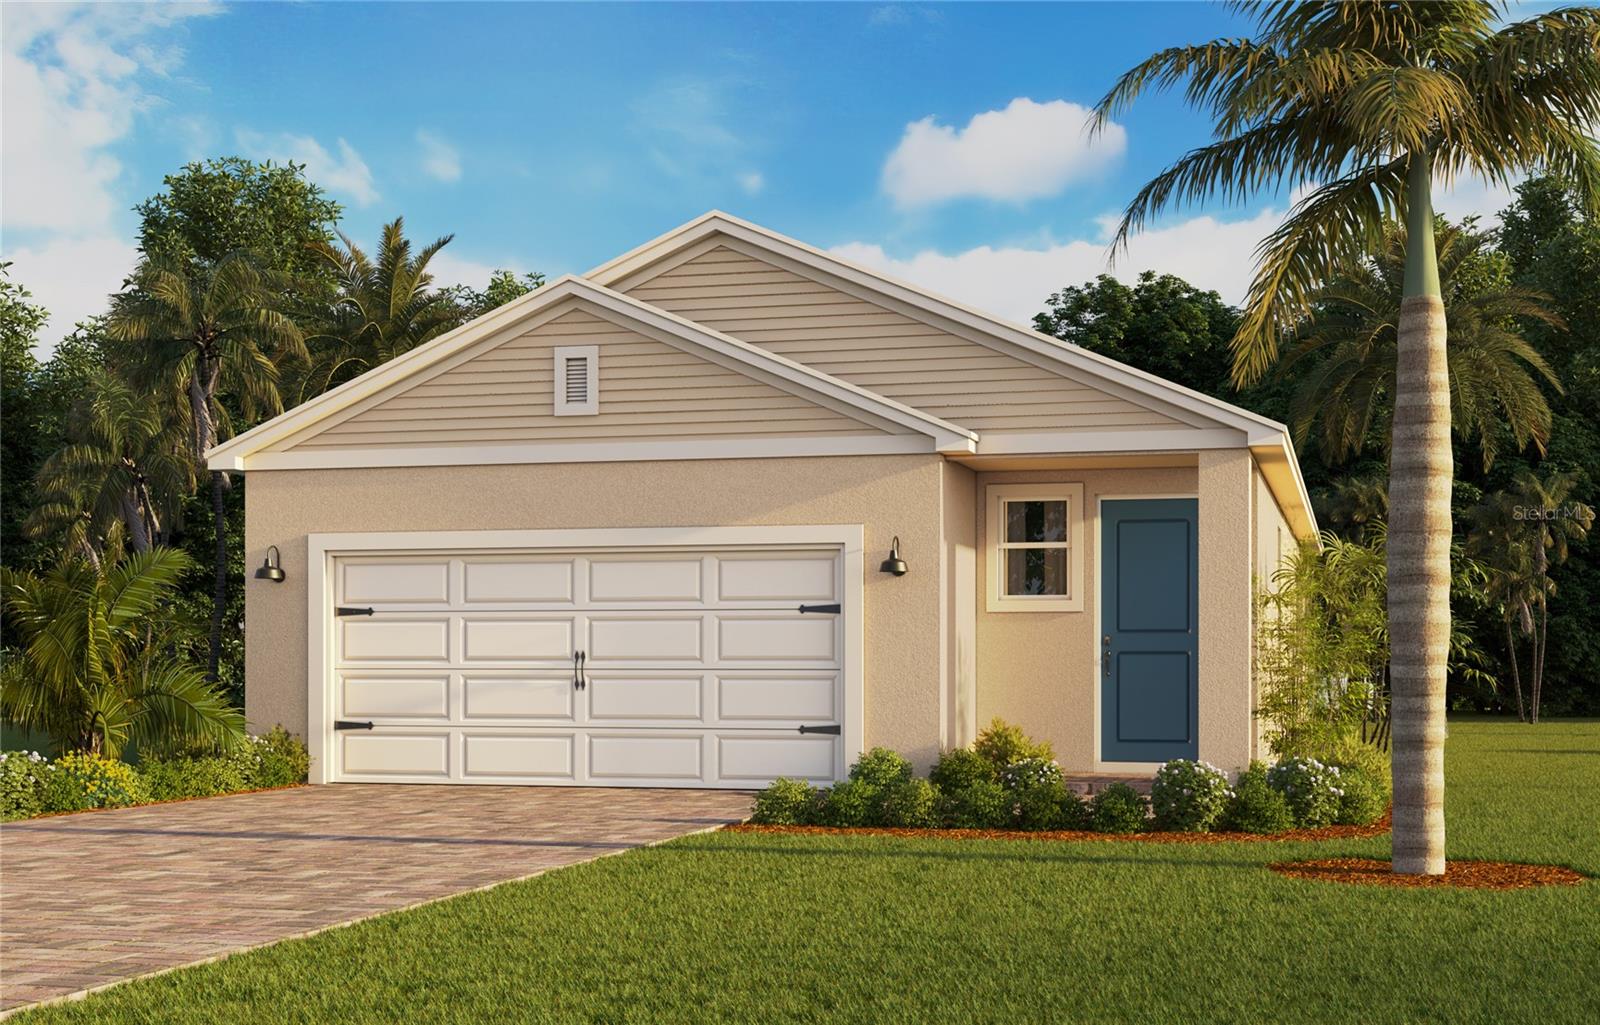
- $407,7453959 Kennebunk Loop, Mount Dora, FL 327573 Beds2 Baths1,689 sqftListing courtesy of DR HORTON REALTY OF CENTRAL FLORIDA LLC · Data courtesy of: Stellar MLS
 Active
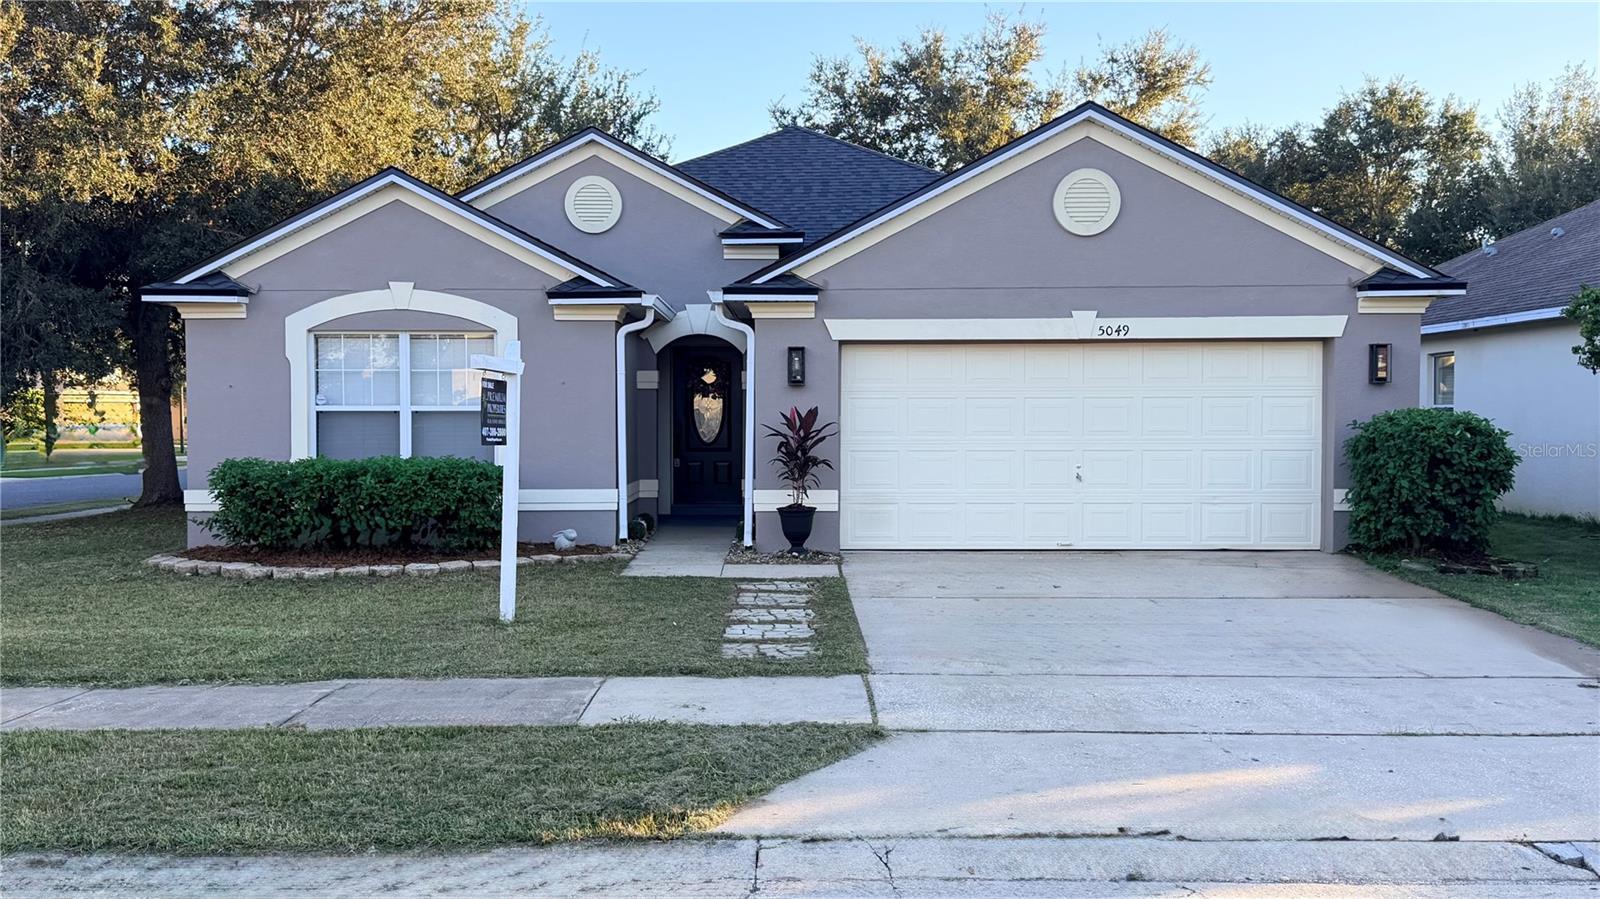
- $389,0005049 Gandross Ln, Mount Dora, FL 327573 Beds2 Baths1,920 sqftListing courtesy of PREMIUM PROPERTIES R.E SERVICE · Data courtesy of: Stellar MLS
 Active
- $430,000300 Pinecrest Rd, Mount Dora, FL 327574 Beds4 Baths1,697 sqftListing courtesy of BEYCOME OF FLORIDA LLC · Data courtesy of: Stellar MLS
 Active
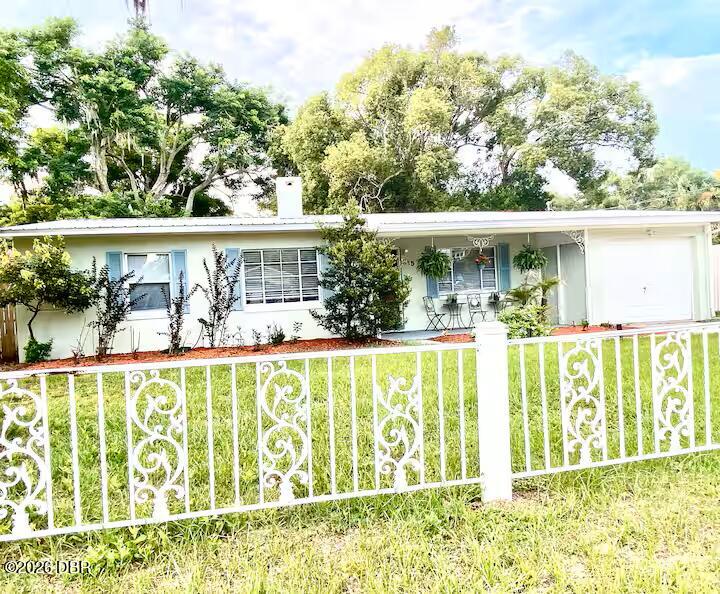
- $415,000315 W 11th Ave W, Mount Dora, FL 327573 Beds2 Baths1,102 sqftListing courtesy of Beach On Realty · Data courtesy of: Daytona Beach Area Association of REALTORS
 Active
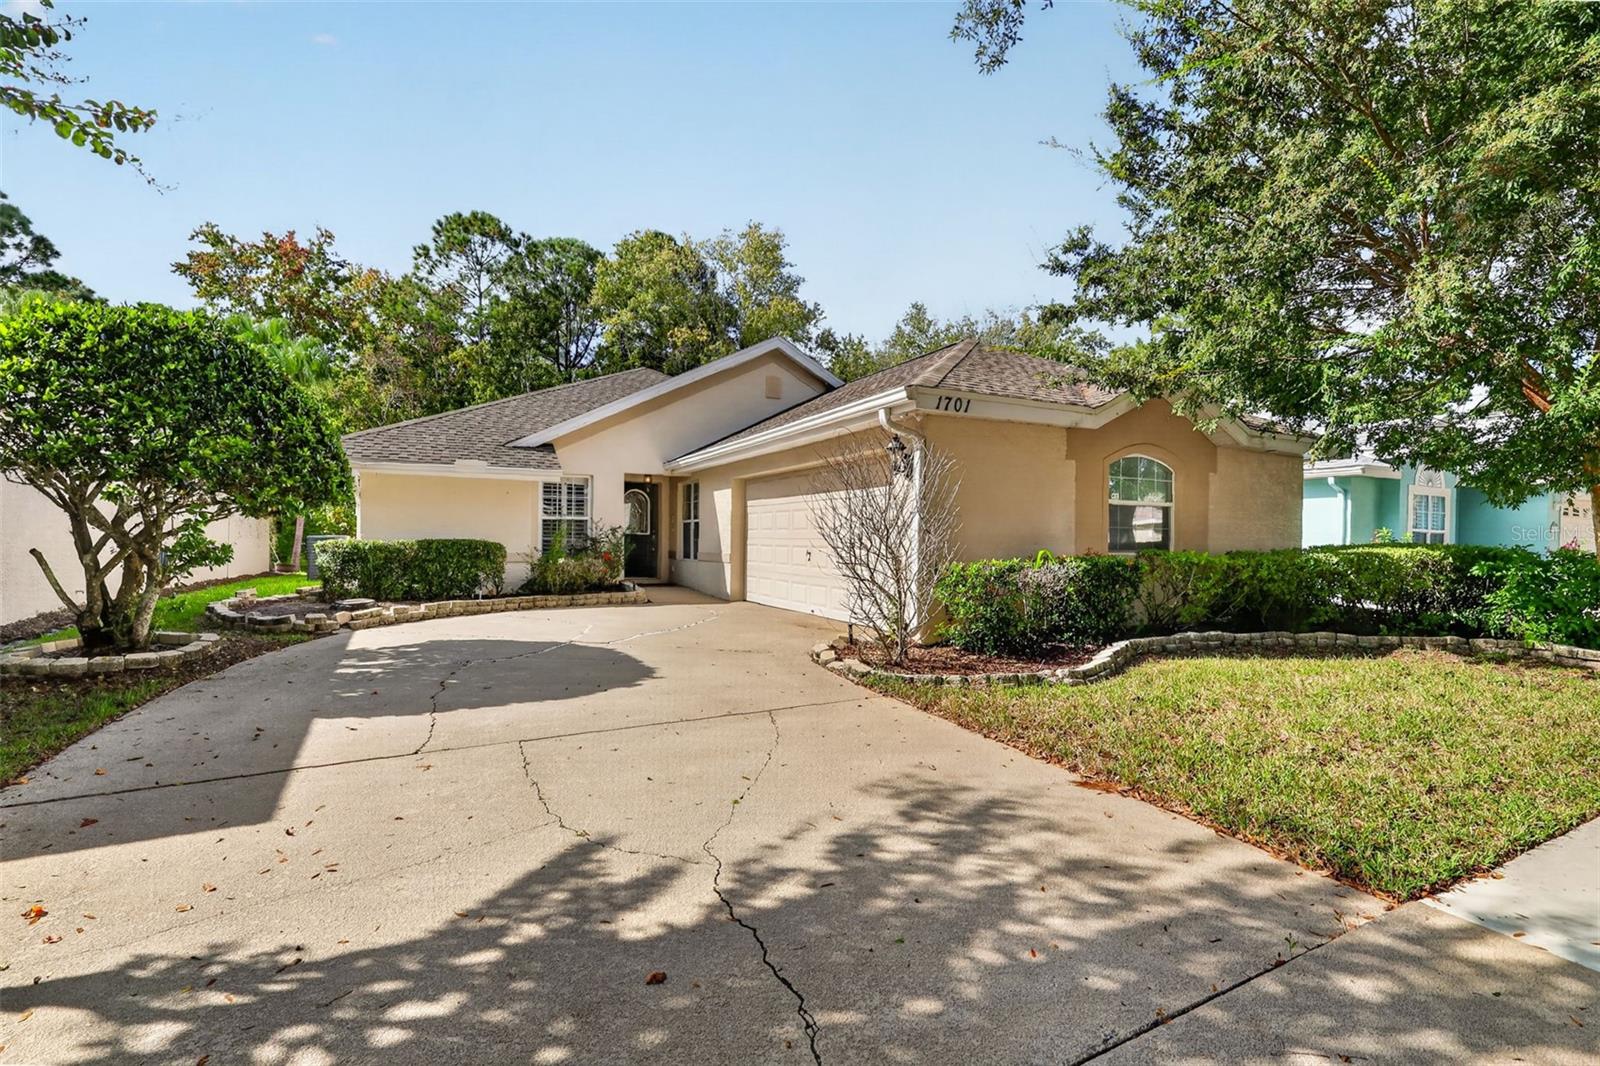
- $395,0001701 Stafford Springs Blvd, Mount Dora, FL 327573 Beds2 Baths1,679 sqftListing courtesy of LAKE REALTY & TITLE · Data courtesy of: Stellar MLS
 Active
What Sold Nearby
 $536,50132481 Sea Loch LoopMount Dora, FL · Sold 2026-10-30
 $410,0002355 Sabastian StMount Dora, FL · Sold 2026-10-29
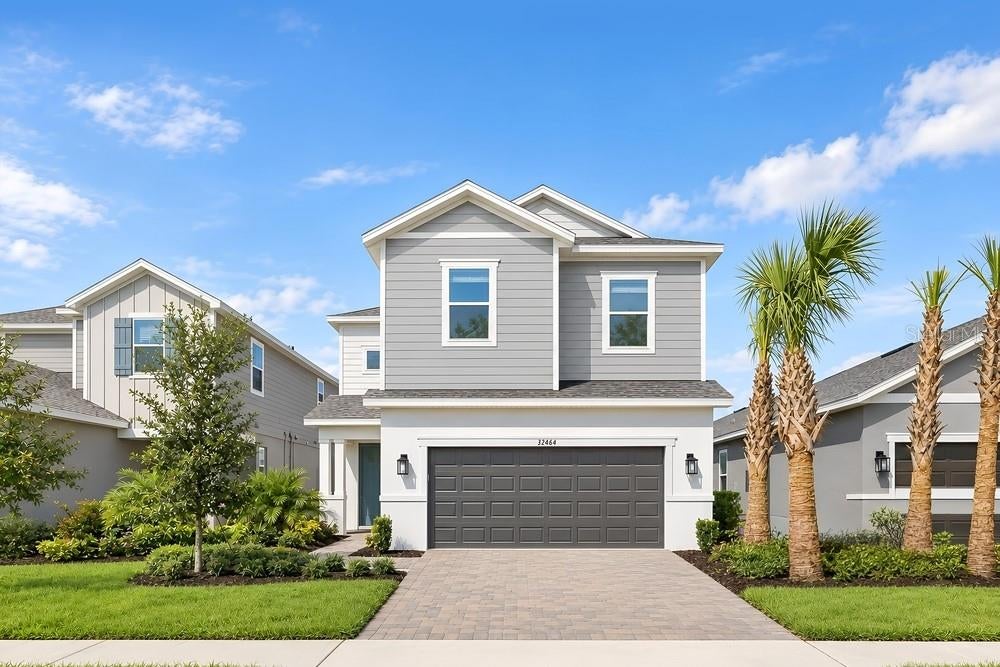 $462,00032464 Sea Loch LoopMount Dora, FL · Sold 2026-10-29
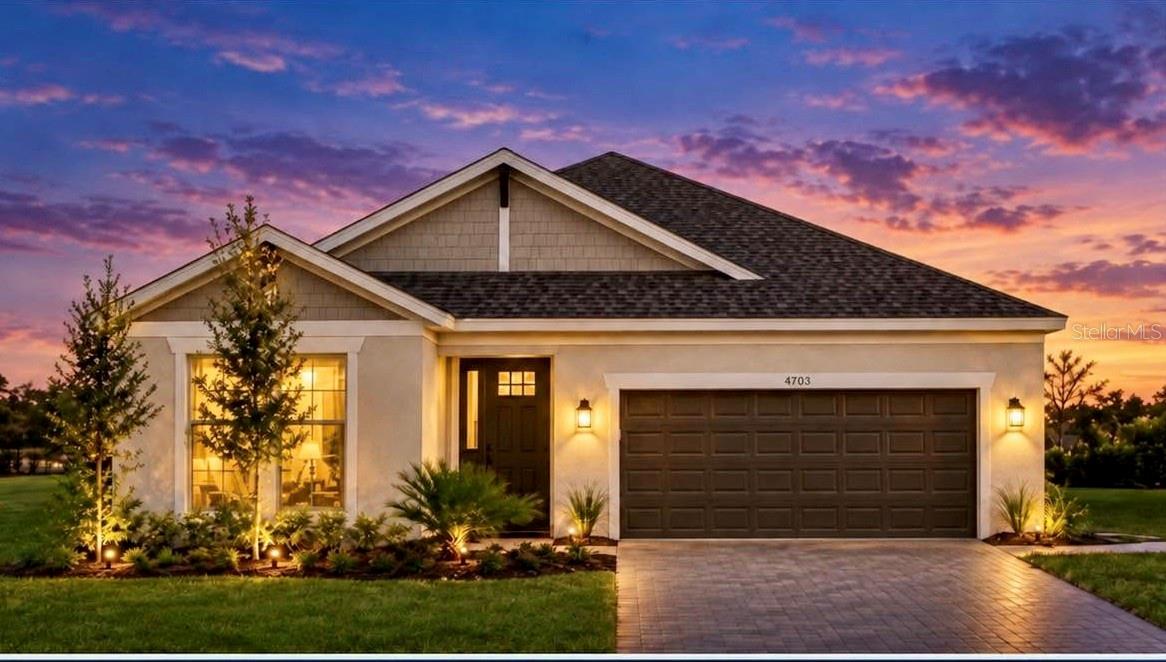 $555,23919409 Lochside LnMount Dora, FL · Sold 2026-10-29
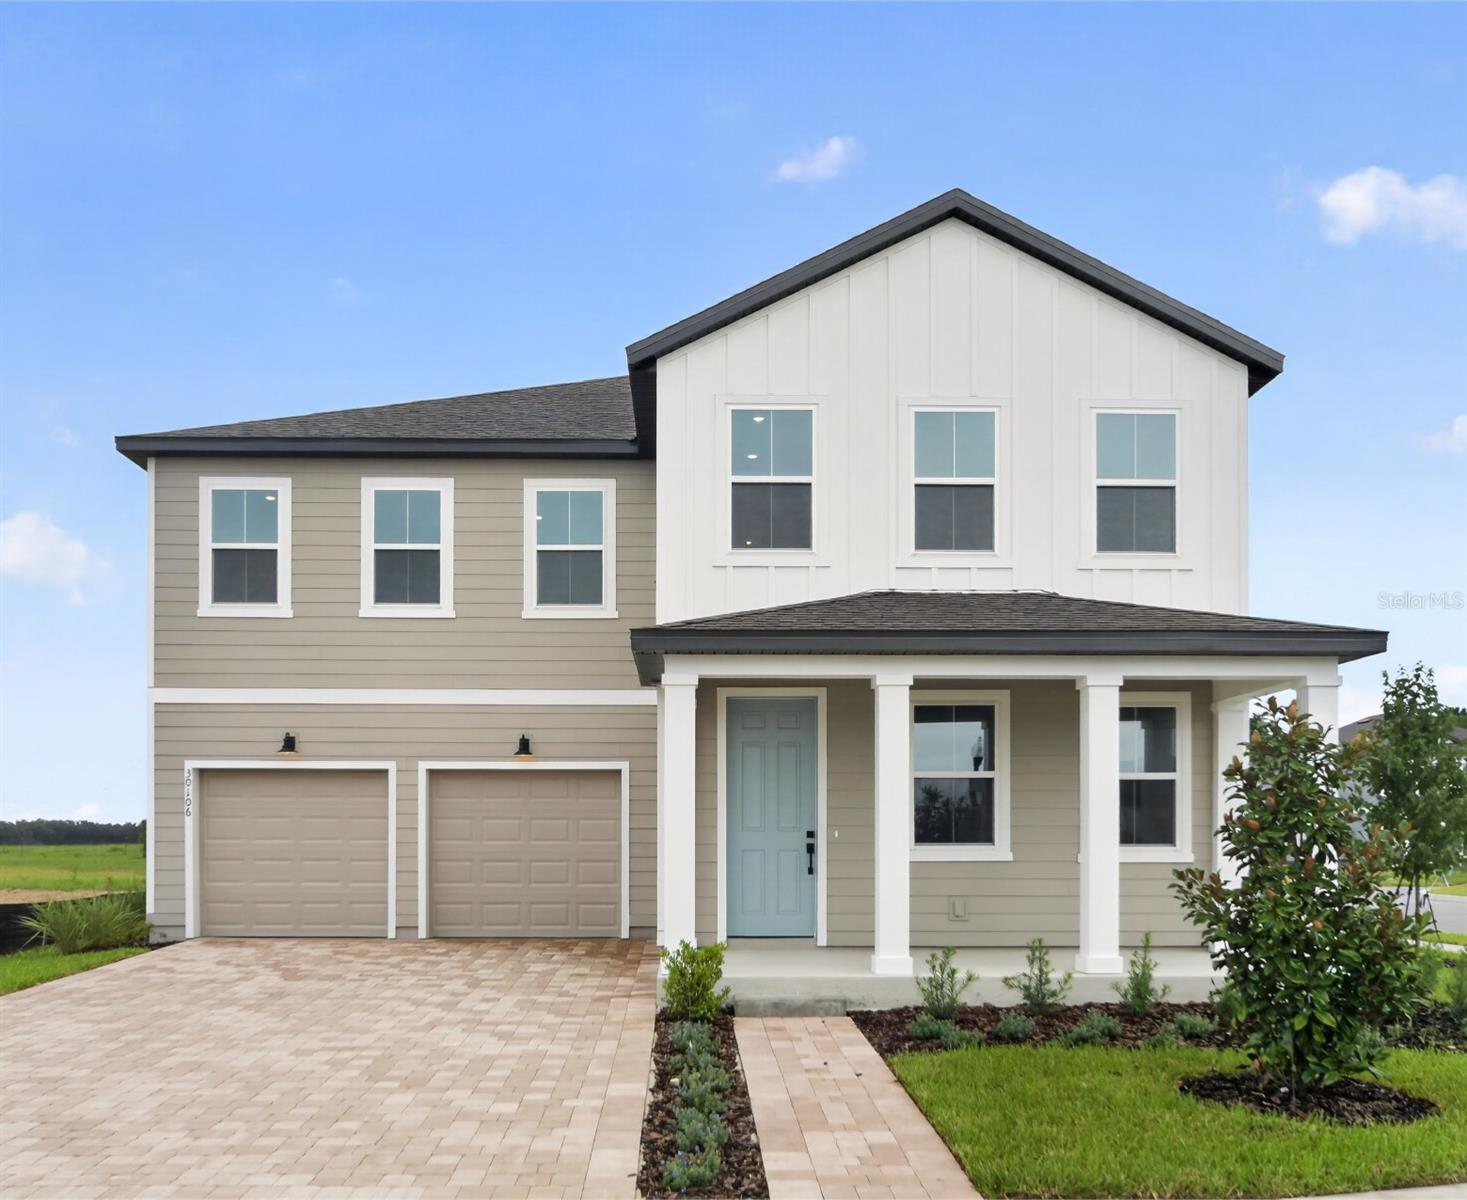 $620,00030106 Emerald Forest DrMount Dora, FL · Sold 2026-10-15
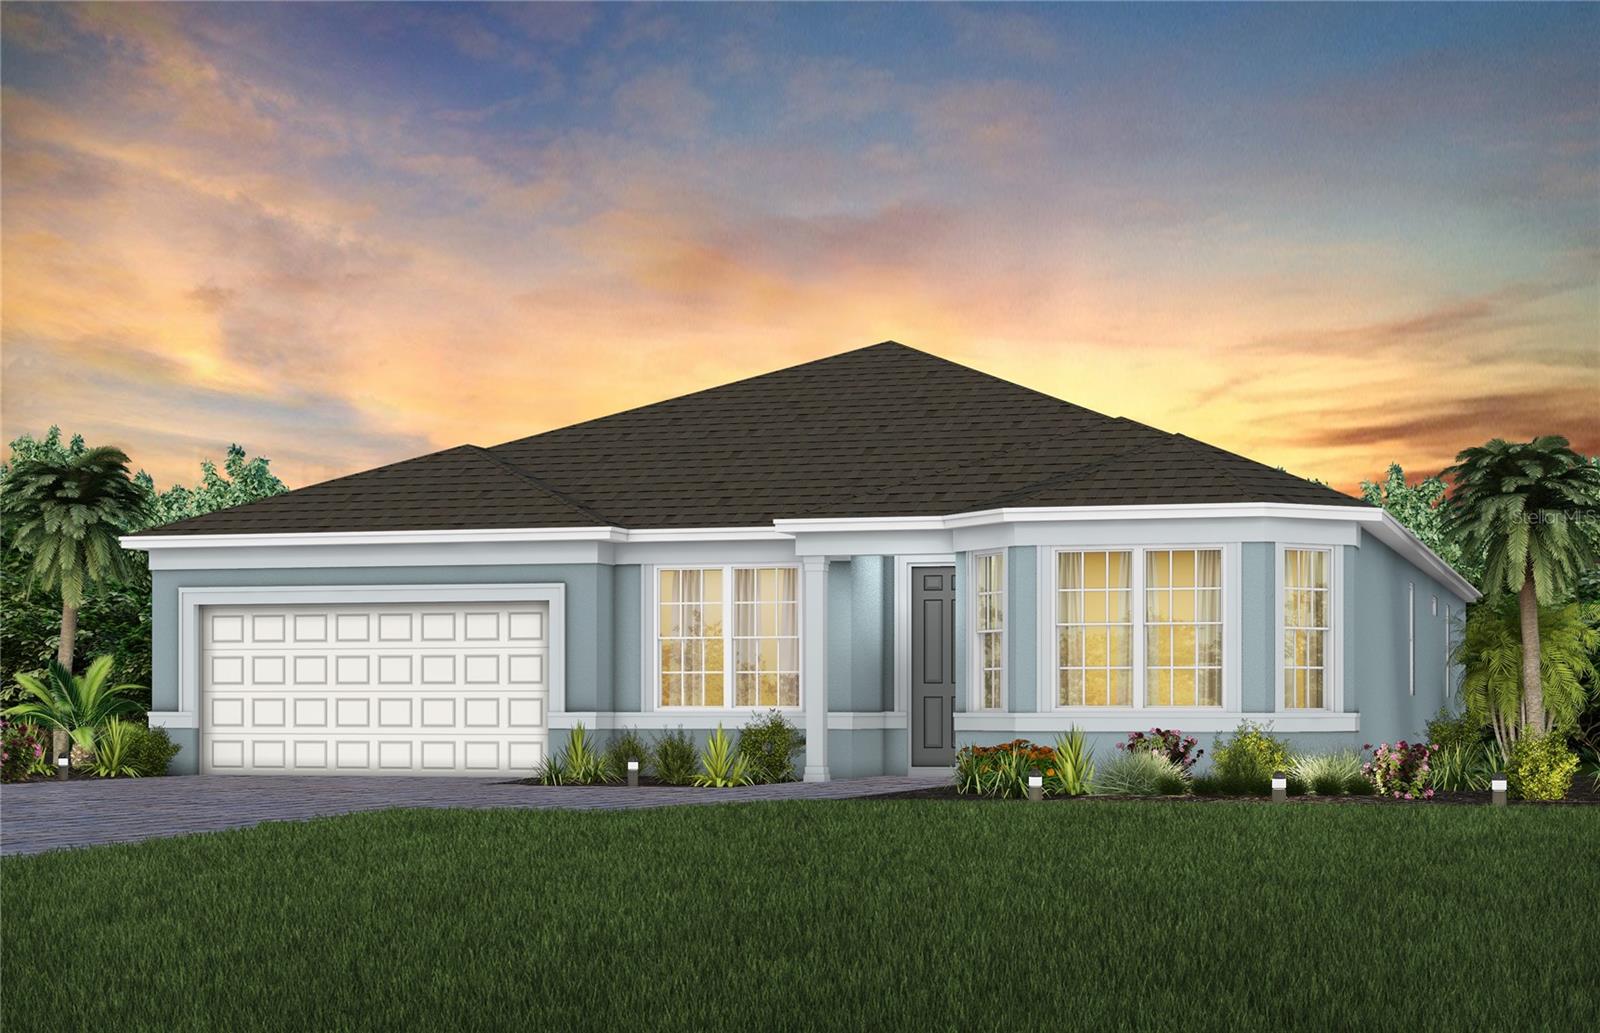 $583,9905243 Handsome Hills Drive DrMount Dora, FL · Sold 2026-10-09
 $447,7502256 Sirena LnMount Dora, FL · Sold 2026-10-02
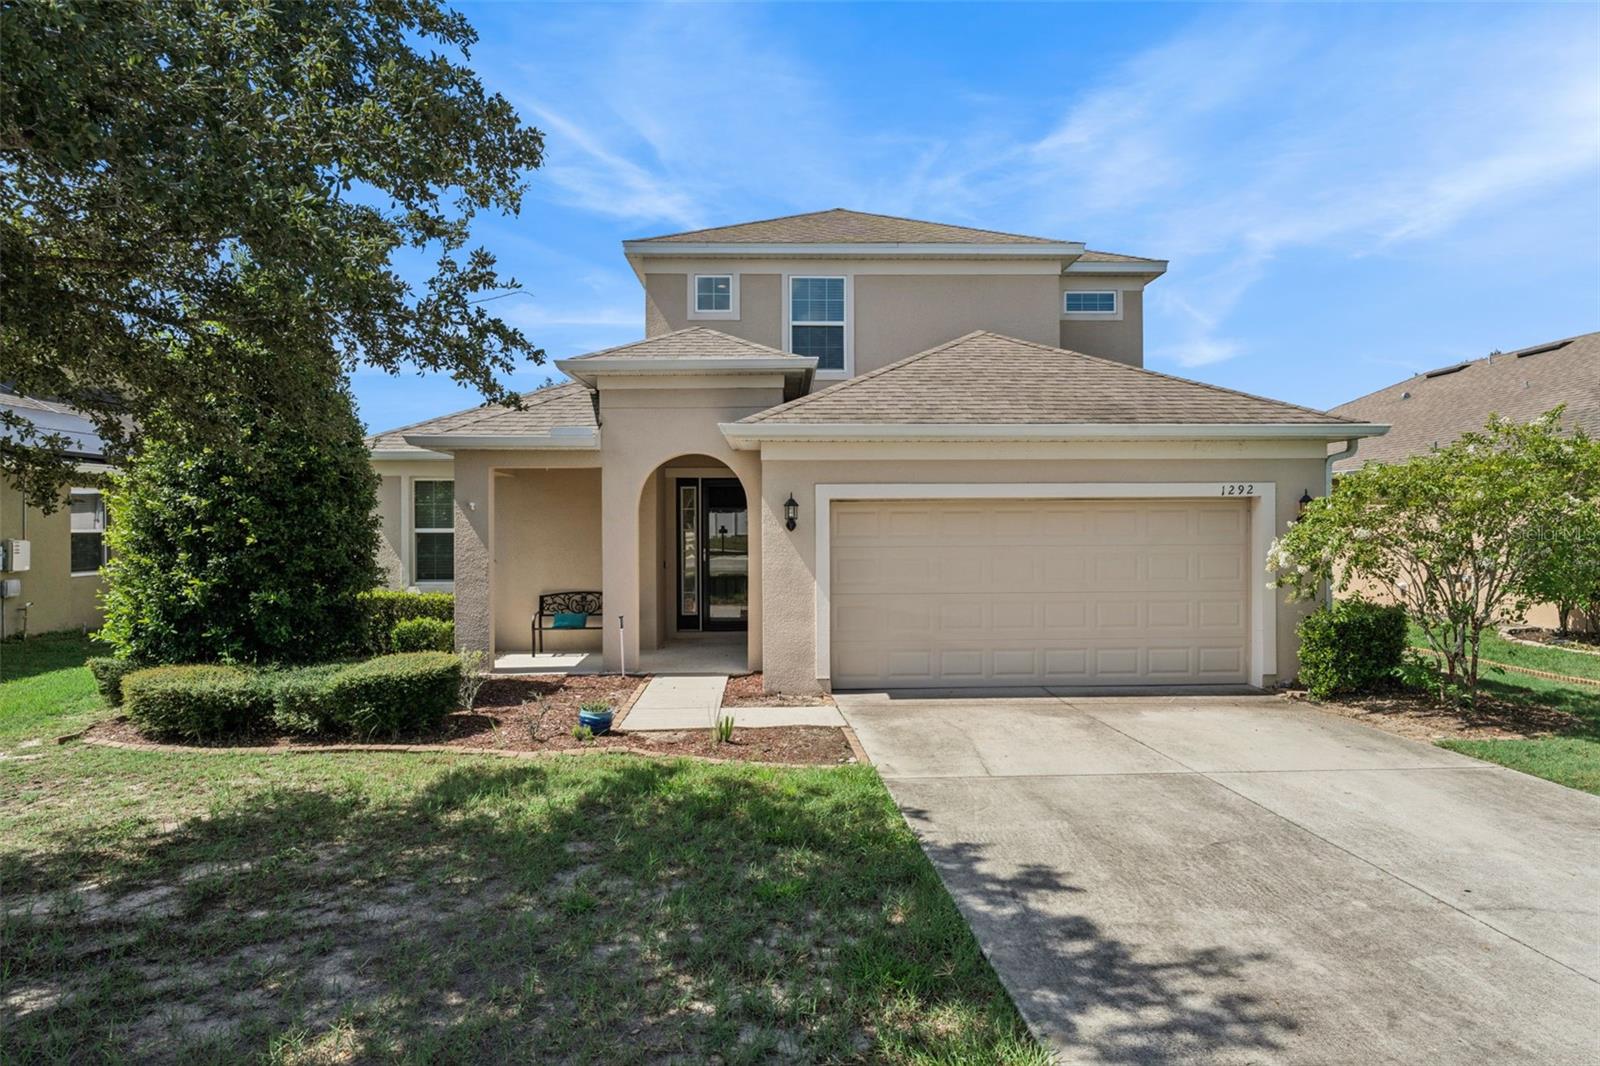 $472,0001292 Merion DrMount Dora, FL · Sold 2026-10-01
Flood
Flood zone X · Minimal flood risk
What's Nearby
Restaurants
- Wok 'n' RollOrange Blossom Trail, Tangerine, FL 32777, United States of America0.8 mi
- SagaStoneybrook Hills Parkway, Tangerine, FL 32777, United States of America0.8 mi
- Beef 'O' Brady's6551 Stoneybrook Hills Parkway, Mount Dora, FL 32757, United States of America0.8 mi
- Vincent's Italian Restaurant & PizzariaOrange Blossom Trail, Tangerine, FL 32777, United States of America0.9 mi
Groceries
- Publix6551 Orange Blossom Trail, Mount Dora, FL 32757, United States of America0.8 mi
Schools
- Saint Patrick Catholic SchoolOld Highway 441, Tangerine, FL 32777, United States of America1.3 mi
Parks
- East Tangerine ParkTangerine, Florida, United States of America0.6 mi
- Sullivan Ranch Children's ParkLake County, Florida, United States of America1.2 mi
- Tangerine ParkTangerine, Florida, United States of America1.3 mi
- Tangerine, FloridaUnited States of America1.5 mi
More homes in Mount Dora
Homes for sale near Mount Dora
Data courtesy of: Stellar MLSDisclaimers and data details

Listings courtesy of Stellar MLS as distributed by MLS GRID. Based on information submitted to the MLS GRID. All data is obtained from various sources and may not have been verified by broker or MLS GRID. Supplied Open House Information is subject to change without notice. All information should be independently reviewed and verified for accuracy. Properties may or may not be listed by the office/agent presenting the information. Listing information is provided for consumers’ personal, non-commercial use, solely to identify prospective properties for potential purchase; all other use is strictly prohibited and may violate relevant federal and state law. Information deemed reliable but not guaranteed. Copyright © 2026 MLS GRID. All Rights Reserved.

Continental Real Estate Group, Inc
Broker: Derek Eisenberg
Listing last updated: Nov 14, 2026, 5:09 PM EST. SURF LOCAL last checked: Nov 21, 2026, 11:34 AM EST.