
 Active
5006 Rishley Run Way
Mount Dora, FL 32757 · Single family
$570,000
Listing courtesy of Jeanne Thomas, PA, ERA GRIZZARD REAL ESTATE
- 4 Beds
- 2 Baths
- 2,024 sqft
Cynthia's Insights On This Property
- Built 2006
- Last recorded sale: $157,000 in November 2009
- Typical sale in 32757 over the last year: $550,000, $200 per sq ft
- Owners in 32757 stay about 7 years; 6% of homes changed hands last year
- County record lists a private pool


📊 Price Pulse
What would you pay for this place?
Sale prices come from county public records, not MLS data.Listing agent

Contact
Send a message and we'll pass it to the listing agent. Nothing is sent until you ask.
About this home
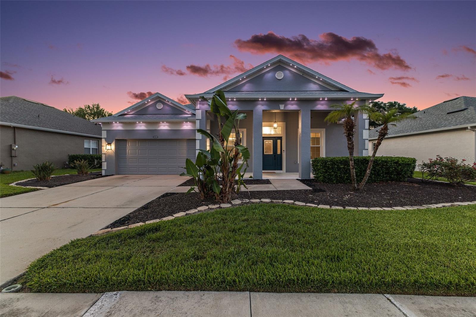
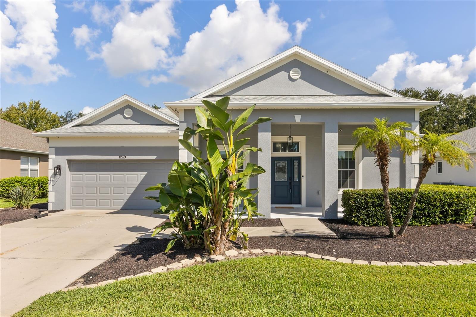
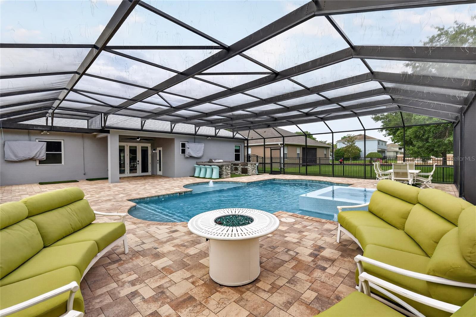
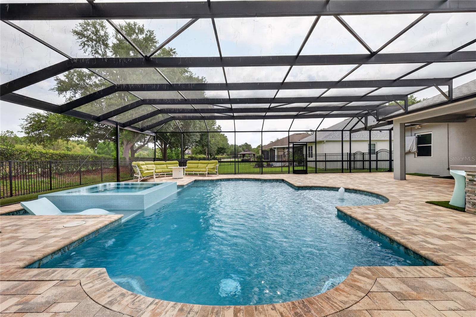
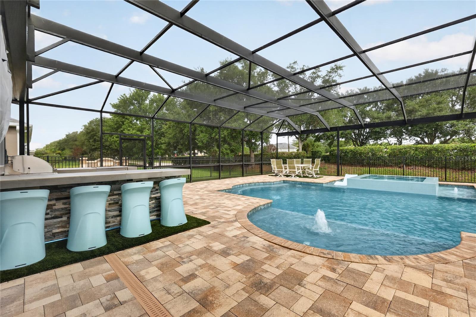
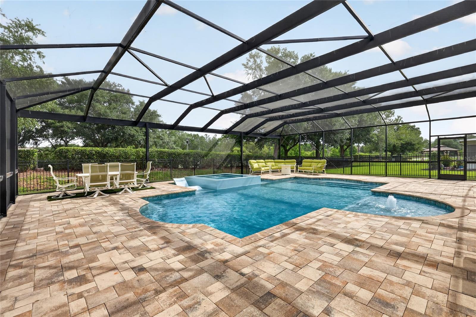
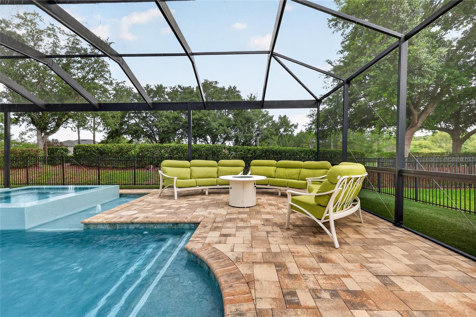
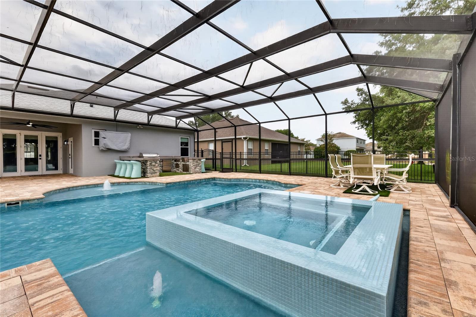
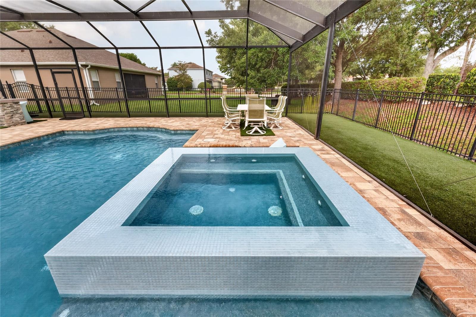
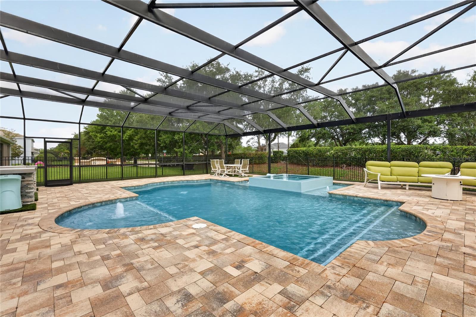
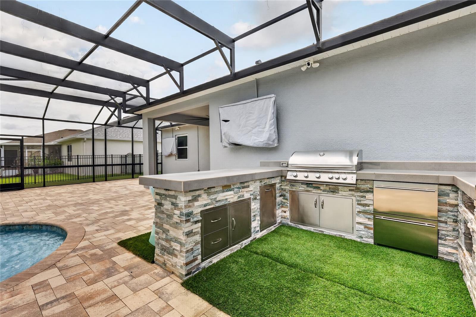
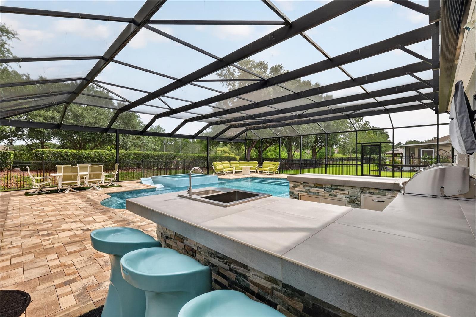
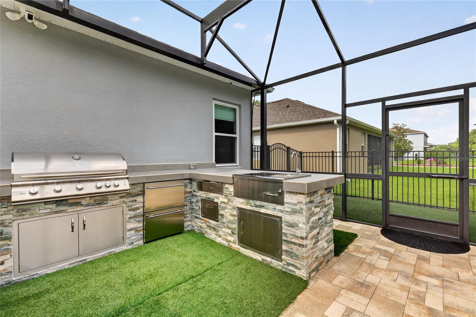
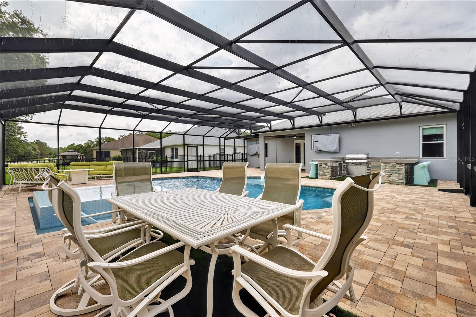
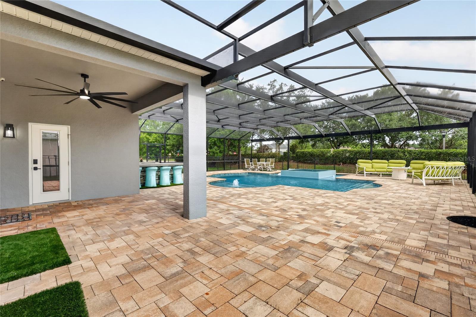
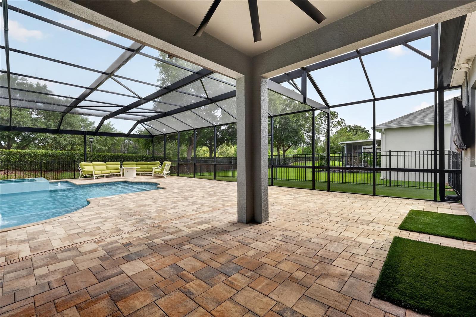
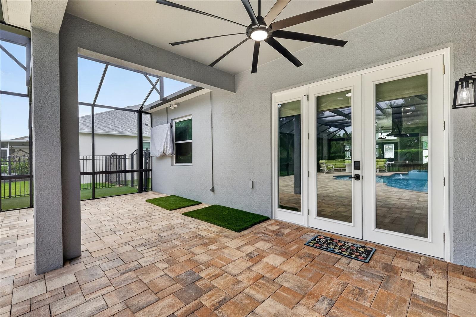
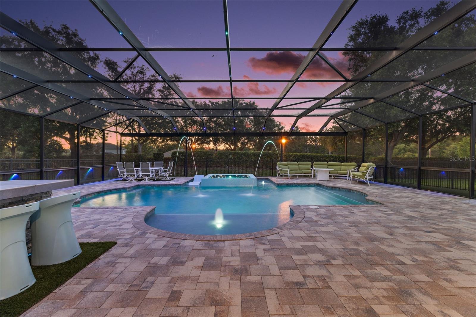
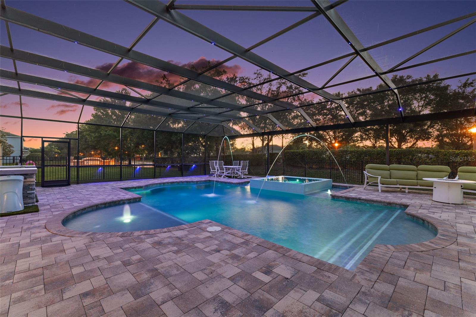
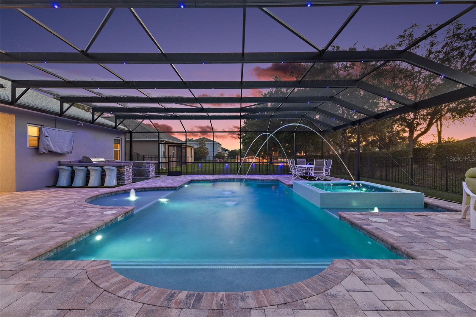
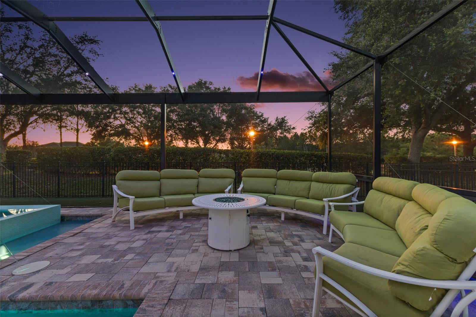
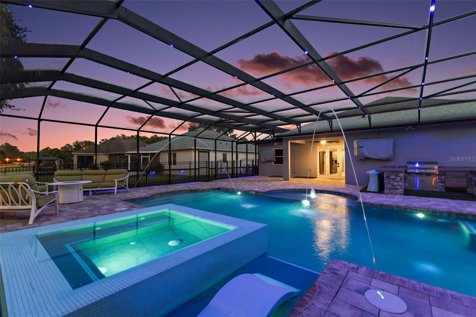
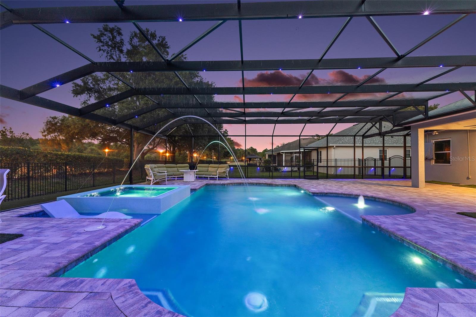
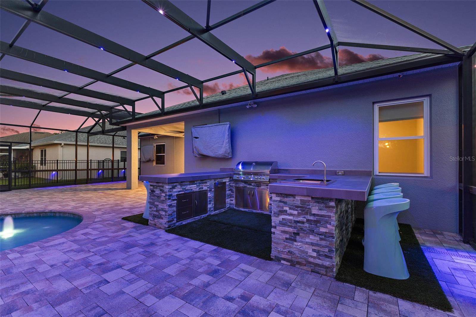
One or more photo(s) has been virtually staged. Virtually Staged. NEW PRICE! Make a move now! Outdoor living takes center stage at this extensively updated MOUNT DORA POOL HOME, where the backyard was designed for entertaining, relaxing and enjoying the Florida lifestyle. The impressive 16' x 34' resort-style pool features playful water features, a HEATED SPA, overhead screen and soffit lighting for evenings outdoors, and generous deck space for dining and conversation areas. Just beyond the screen enclosure, artificial turf provides additional space for bocce, putting, cornhole or other outdoor activities. The summer kitchen makes this backyard even more exceptional. Gather around while dinner is prepared on the grill, keep beverages chilled in the outdoor cooling drawers, and enjoy the game on one of two mounted outdoor TVs that are included with the home. Whether you're hosting a crowd or enjoying a quiet evening by the pool, this outdoor space was thoughtfully created to be used and enjoyed. Inside, the UPGRADES continue with a completely re-imagined CUSTOM KITCHEN designed around both serious cooking and everyday convenience. An abundance of soft-close Diamond® cabinetry incorporates built-in cutlery trays, pull-out cooking-tool storage, an automatic lift shelf for a stand mixer, and a large appliance garage. A built-in pantry and convenient drop zone with note board add even more thoughtfully planned storage. At the center of the kitchen is an impressive 3'6" x 12' island, surrounded by a curated appliance package that includes an LG® refrigerator, convection wall oven and microwave, BOSCH® INDUCTION COOKTOP and dishwasher, WINE REFRIGERATOR, KEGERATOR and custom vent hood. Generous cabinetry and counter space make this a kitchen designed to work as beautifully as it looks. The OPEN FLOOR PLAN provides flexibility with a front living room, dining area and comfortable family room. Throughout the home, you'll find remote-controlled ceiling fans, updated lighting and fixtures, and automatic REMOTE SHADES, adding convenience and a polished finishing touch. The primary suite features an accent wall, custom walk-in closet and beautifully updated ensuite bath with raised dual vanities, a walk-in shower with multiple shower sprays and penny-tile flooring, plus a raised bidet toilet. On the opposite side of the home are three additional bedrooms, each appointed with a custom closet, TV and ceiling fan. The second full bathroom features a designer shower with multiple shower sprays and conveniently serves as the pool bath. The improvements extend well beyond the finishes. Major updates include a Carrier® HVAC system (2015), DOUBLE-PANE WINDOWS (2016), tankless water heater (2019), new interior doors and trim (2019), and a NEW ROOF and whole-home HVAC fragrance system (2025). A 50-amp electrical upgrade for a generator hookup was also completed in 2025. A detailed improvement brochure is available upon request. Stoneybrook Hills offers residents a clubhouse, playground, sports courts and guard-gated entry. Everyday conveniences are close by, with Publix approximately three minutes away and the dining, shopping and entertainment of Mount Dora approximately five minutes away. Major airports, Central Florida attractions and east coast beaches are within approximately 45–60 minutes. The outdoor living is EXCEPTIONAL, the kitchen was designed with purpose, and an extensive list of improvements has already been completed. This is a home created for living well—inside and out.
moreless
- Property type
- Single family
- Year built
- 2006
- Lot size
- 10,149 sqft
- Garage
- 2 cars
- On market
- 161 days
- Price per sqft
- $282
- HOA fees
- $183/mo
- Listing ID
- G5113222
Show Full Details
Property Info
- Property Type
- Residential
- Property Subtype
- SingleFamilyResidence
- Year Built
- 2006
- Levels
- One
- Direction Faces
- South
- Neighborhood
- Stoneybrook Hills
- Lot Size (acres)
- 0.23
- Lot Size (sqft)
- 10149.0
- Contract Date
- 2026-05-28
- On Market Date
- 2026-06-04
- Cumulative Days on Market
- 161
Interior Features
- Interior Features
- Crown Molding, Eat-In Kitchen, Walk-In Closet(S)
- Flooring
- Ceramic Tile
- Laundry Features
- Inside
- Levels
- One
- Window Features
- Blinds
- Door Features
- Sliding Doors
Appliances
- Appliances
- Convection Oven, Cooktop, Dishwasher, Disposal, Dryer, Microwave, Range Hood, Refrigerator, Wine Refrigerator
Heating & Cooling
- Heating
- Central
- Cooling
- Central Air
Exterior Features
- Exterior Features
- Outdoor Kitchen
- Patio & Porch Features
- Covered, Deck, Patio, Porch
- Construction Materials
- Block
- Foundation
- Slab
- Roof
- Shingle
- Fencing
- Fenced
- Pool Features
- Gunite, Heated, In Ground, Private
- Private Pool
- Yes
- Spa Features
- Heated, In Ground
- Spa
- Yes
Features & Amenities
- Garage Spaces
- 2.0
- Garage
- Yes
- Attached Garage
- Yes
- Parking Features
- Attached
- Security Features
- Gated Community, Security System Owned, Smoke Detector(S)
- Lot Features
- Level, Paved
Community/Association
- HOA
- Yes
- HOA Name
- Jenn Stulpin
- HOA Phone
- $3,523,859,189
- HOA Fee
- $183
- HOA Fee Frequency
- Monthly
- Association Amenities
- Clubhouse, Fitness Center, Gated, Park, Playground, Pool, Recreation Facilities, Tennis Court(S)
- Community Features
- Gated, Clubhouse, Fitness Center, Park, Playground, Pool, Tennis Court(S), Street Lights
Utilities
- Utilities
- Cable Available, Electricity Connected
- Sewer
- Public Sewer
- Water Source
- Public
Taxes
- Tax Year
- $2,025
- Legal Description
- STONEYBROOK HILLS UNIT 1 62/56 LOT 120
Other
- Derived Previous List Price
- $584,000
Data freshness
- SURF LOCAL last checked
- Nov 20, 2026, 9:36 PM EST
Location
Approximate location, shown from the displayed address.
Similar homes nearby
- $559,36530345 Emerald Forest Dr, Mount Dora, FL 327574 Beds4 Baths2,753 sqftListing courtesy of DRB GROUP REALTY, LLC · Data courtesy of: Stellar MLS
 Active
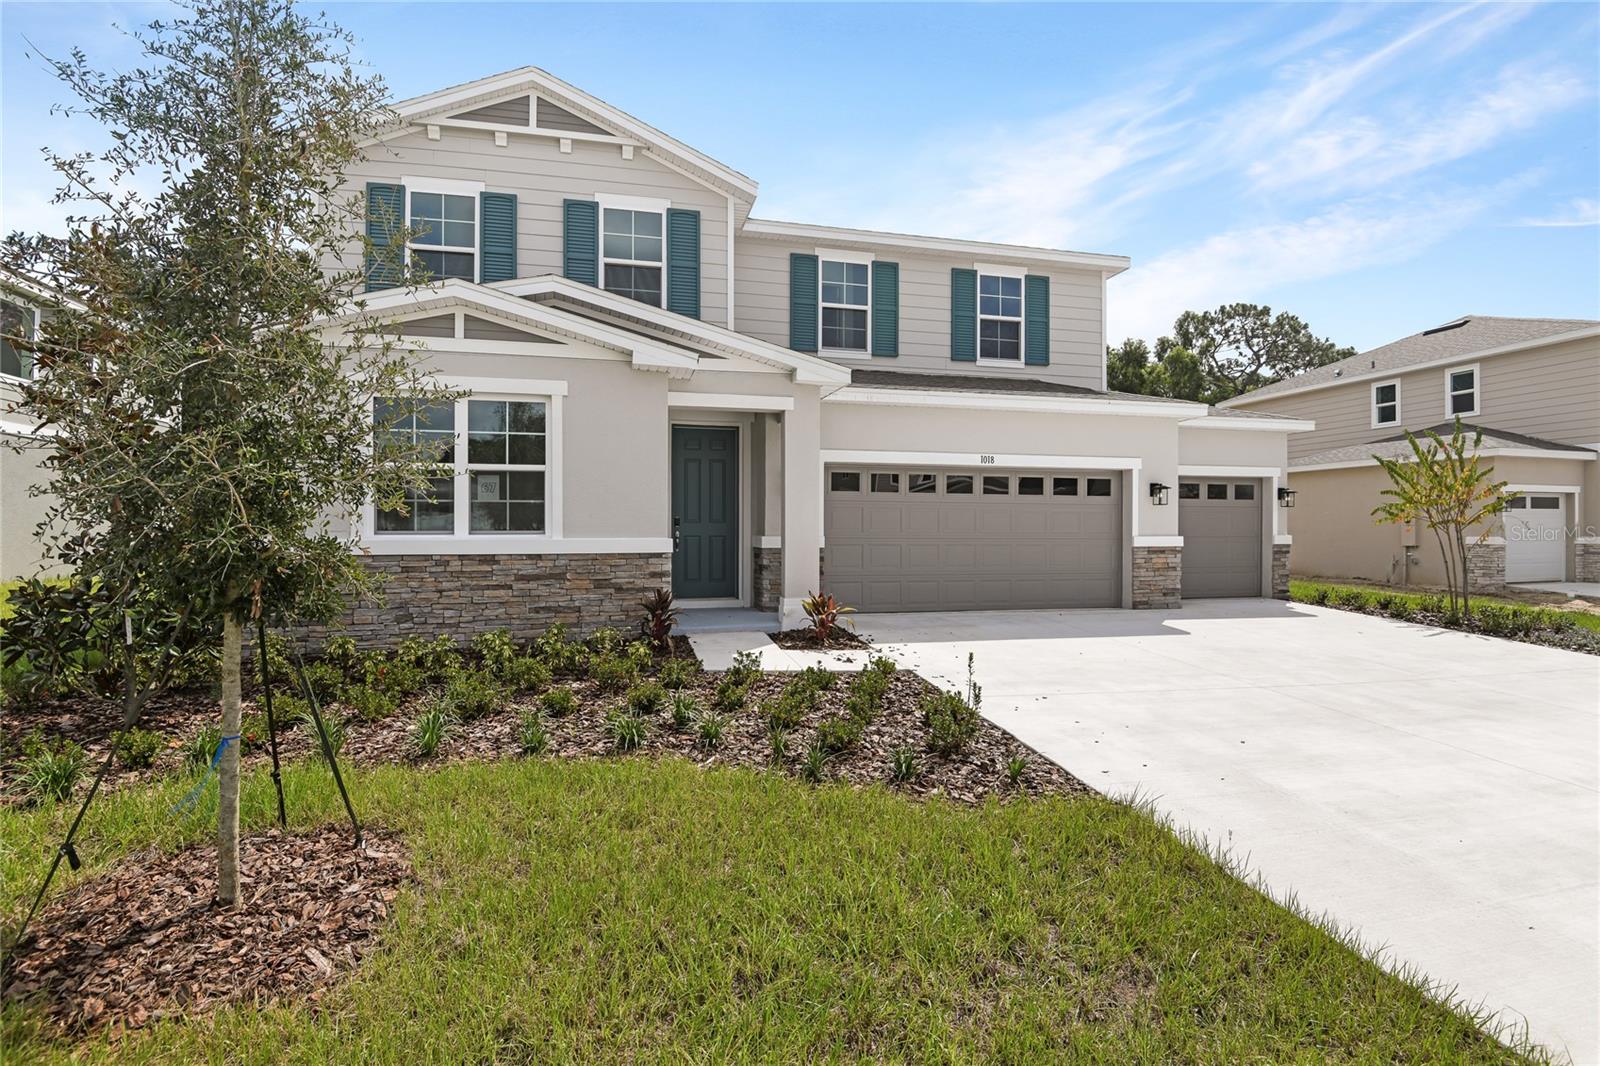
- $549,9991018 Cloud Ridge Ct, Mount Dora, FL 327574 Beds4 Baths3,030 sqftListing courtesy of AXEN REALTY LLC · Data courtesy of: Stellar MLS
 Active
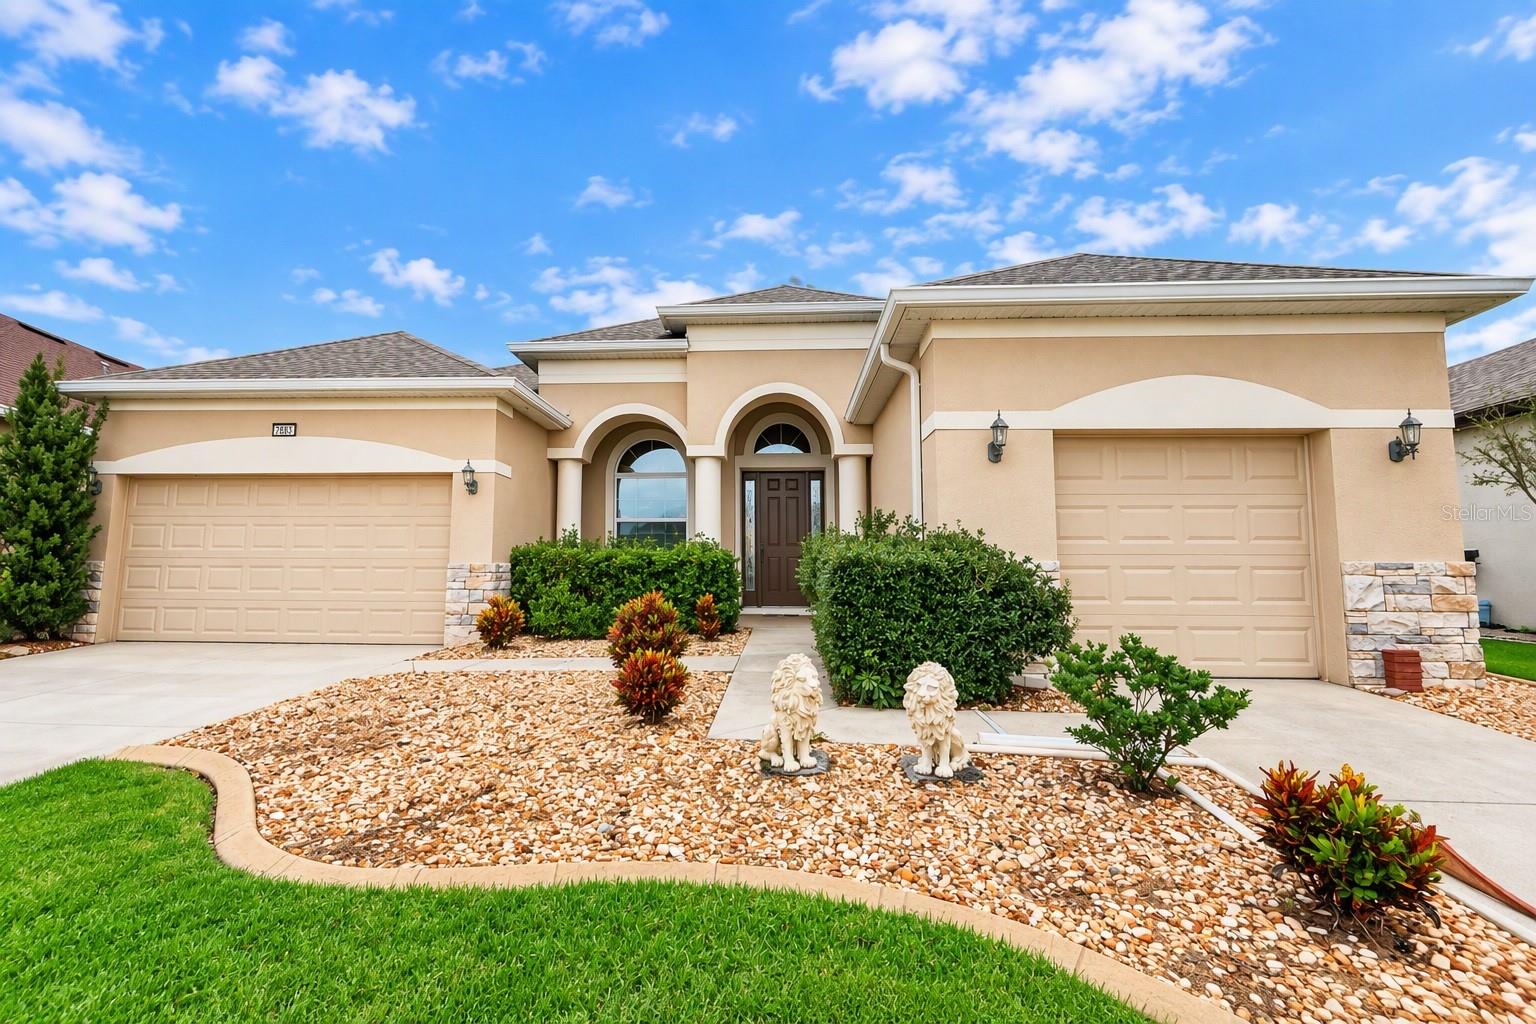
- $593,0008688 Bridgeport Bay Cir, Mount Dora, FL 327573 Beds2 Baths2,478 sqftListing courtesy of EXP REALTY LLC · Data courtesy of: Stellar MLS
 Active
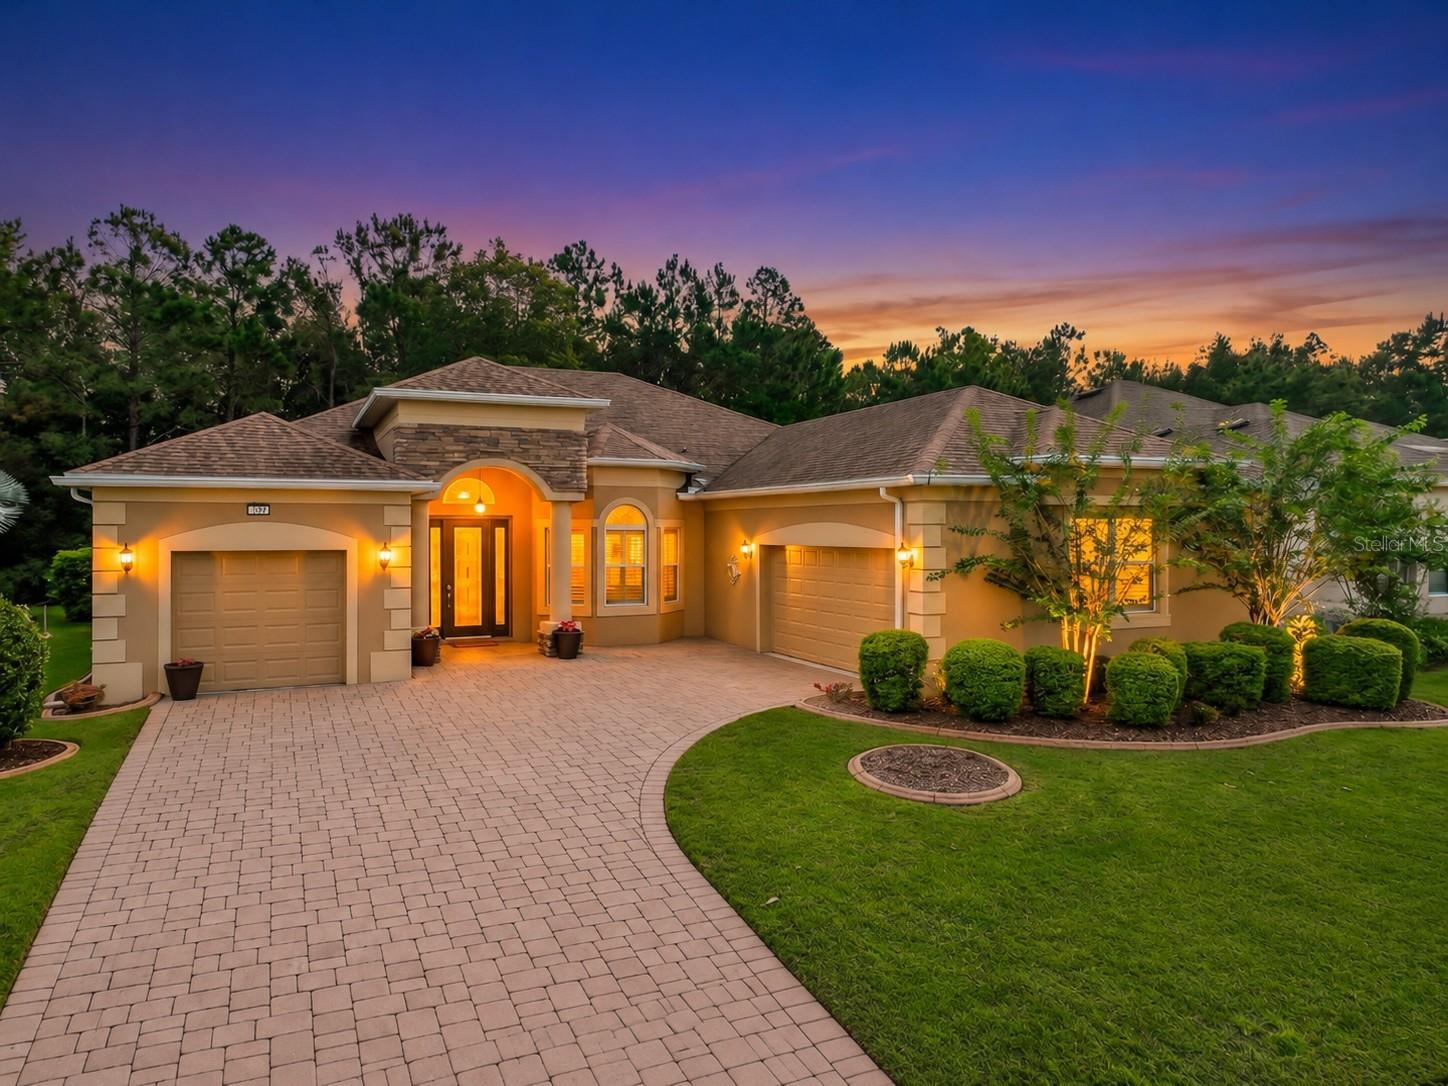
- $559,9008340 Bridgeport Bay Cir, Mount Dora, FL 327574 Beds3 Baths2,487 sqftListing courtesy of WATSON REALTY CORP · Data courtesy of: Stellar MLS
 Active
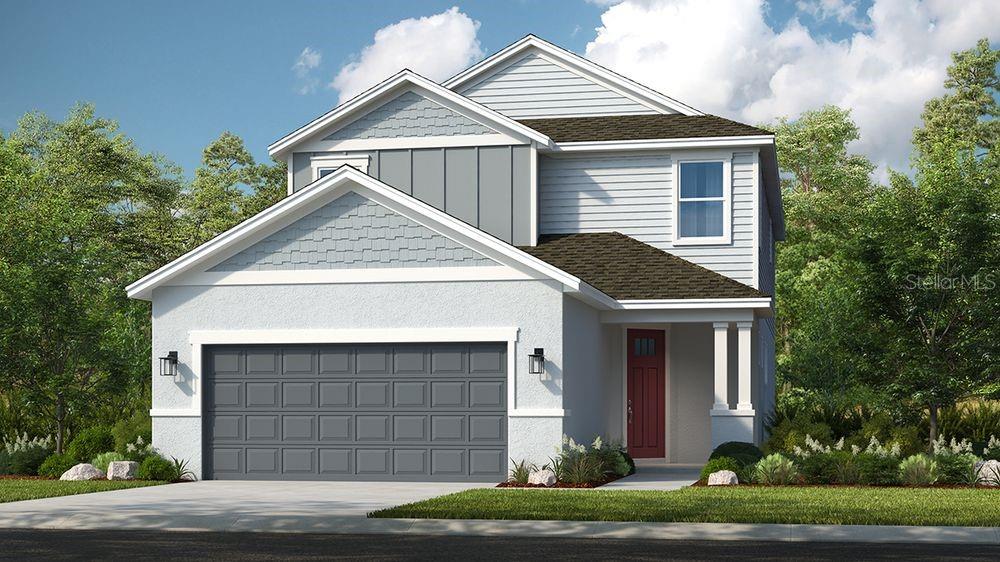
- $570,00032566 Sandy Basin Way, Mount Dora, FL 327574 Beds4 Baths2,582 sqftListing courtesy of TAYLOR MORRISON REALTY OF FLORIDA INC · Data courtesy of: Stellar MLS
 Active
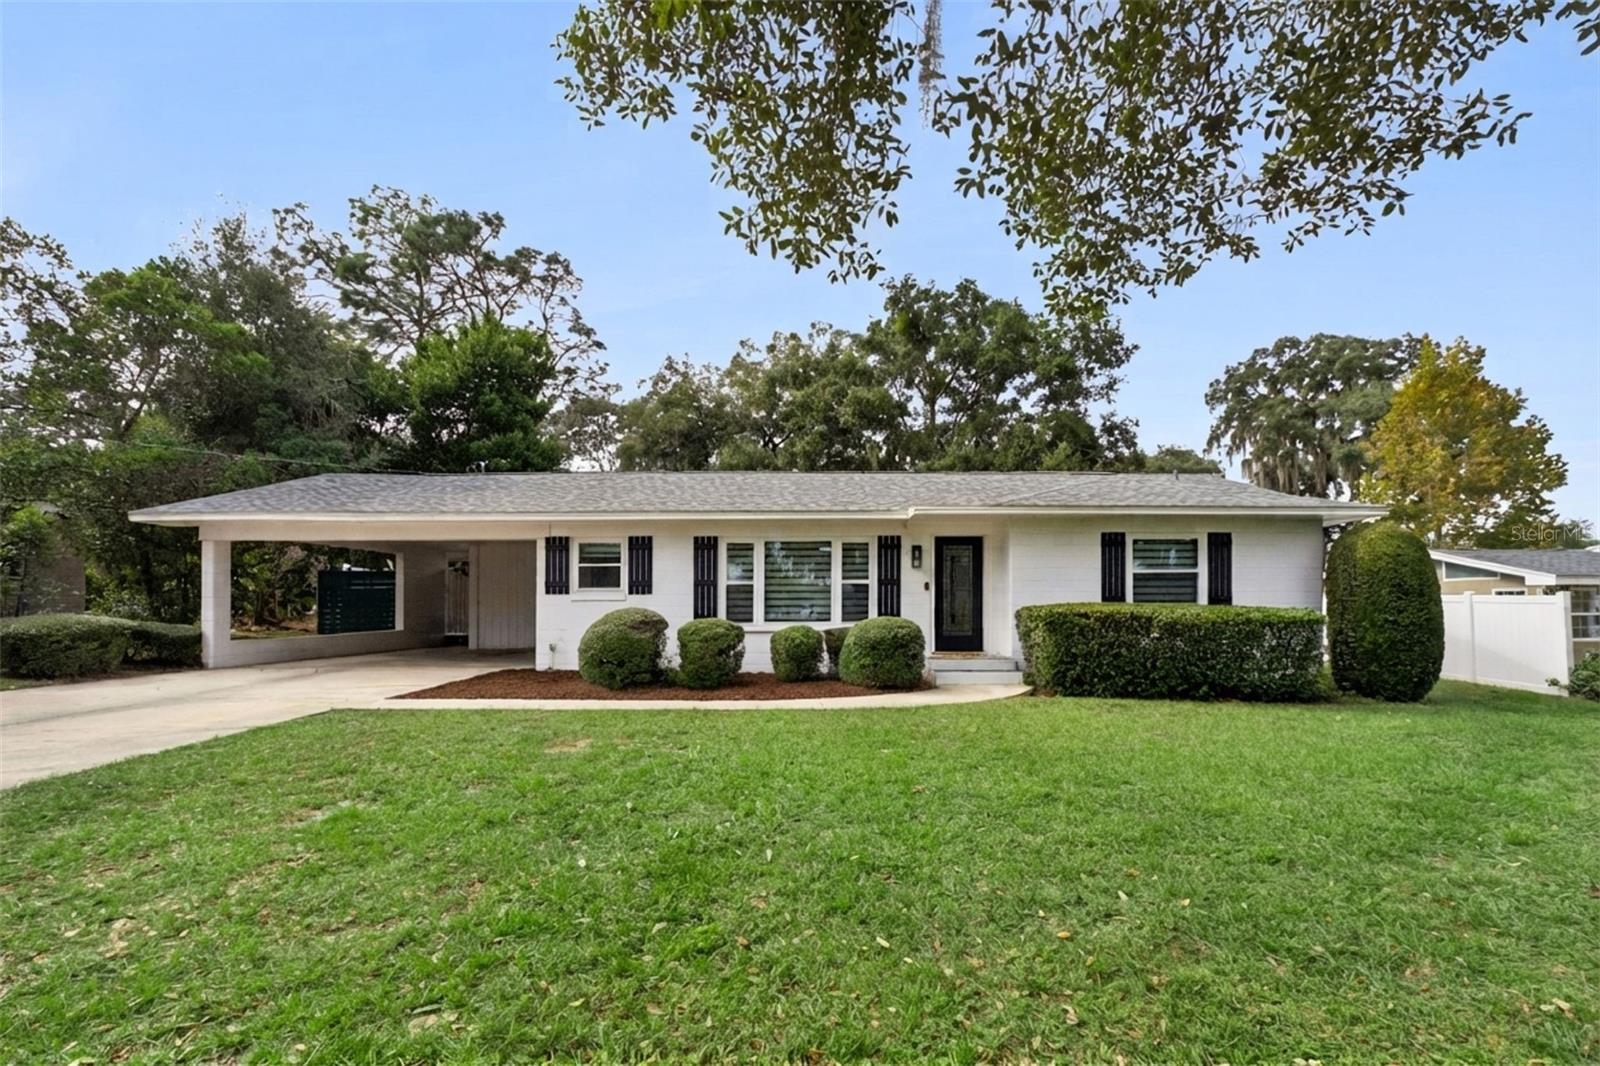
- $489,0001427 Crestview Dr, Mount Dora, FL 327574 Beds2 Baths1,715 sqftListing courtesy of LPT REALTY, LLC · Data courtesy of: Stellar MLS
 Active
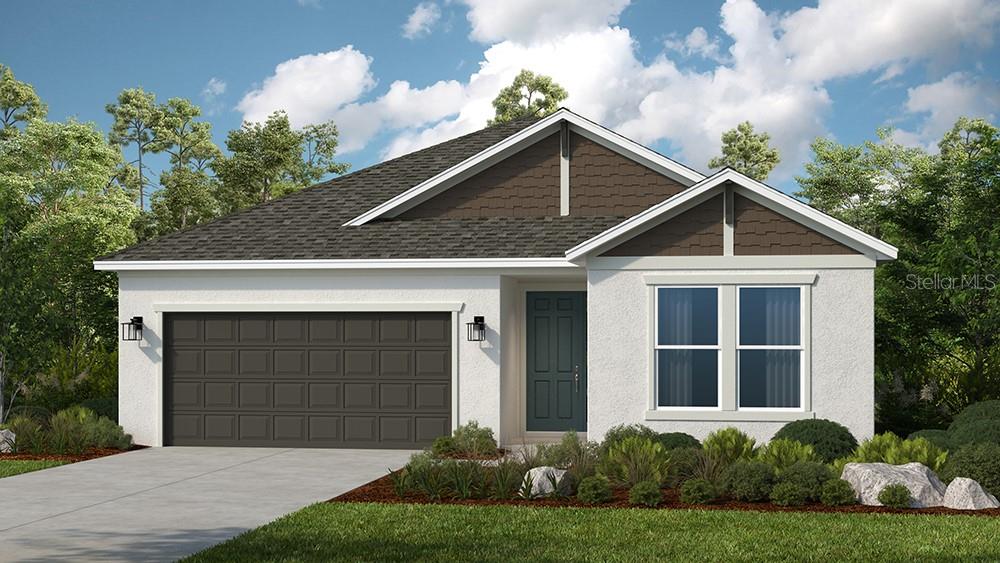
- $572,16419413 Lochside Ln, Mount Dora, FL 327574 Beds3 Baths2,395 sqftListing courtesy of TAYLOR MORRISON REALTY OF FLORIDA INC · Data courtesy of: Stellar MLS
 Active
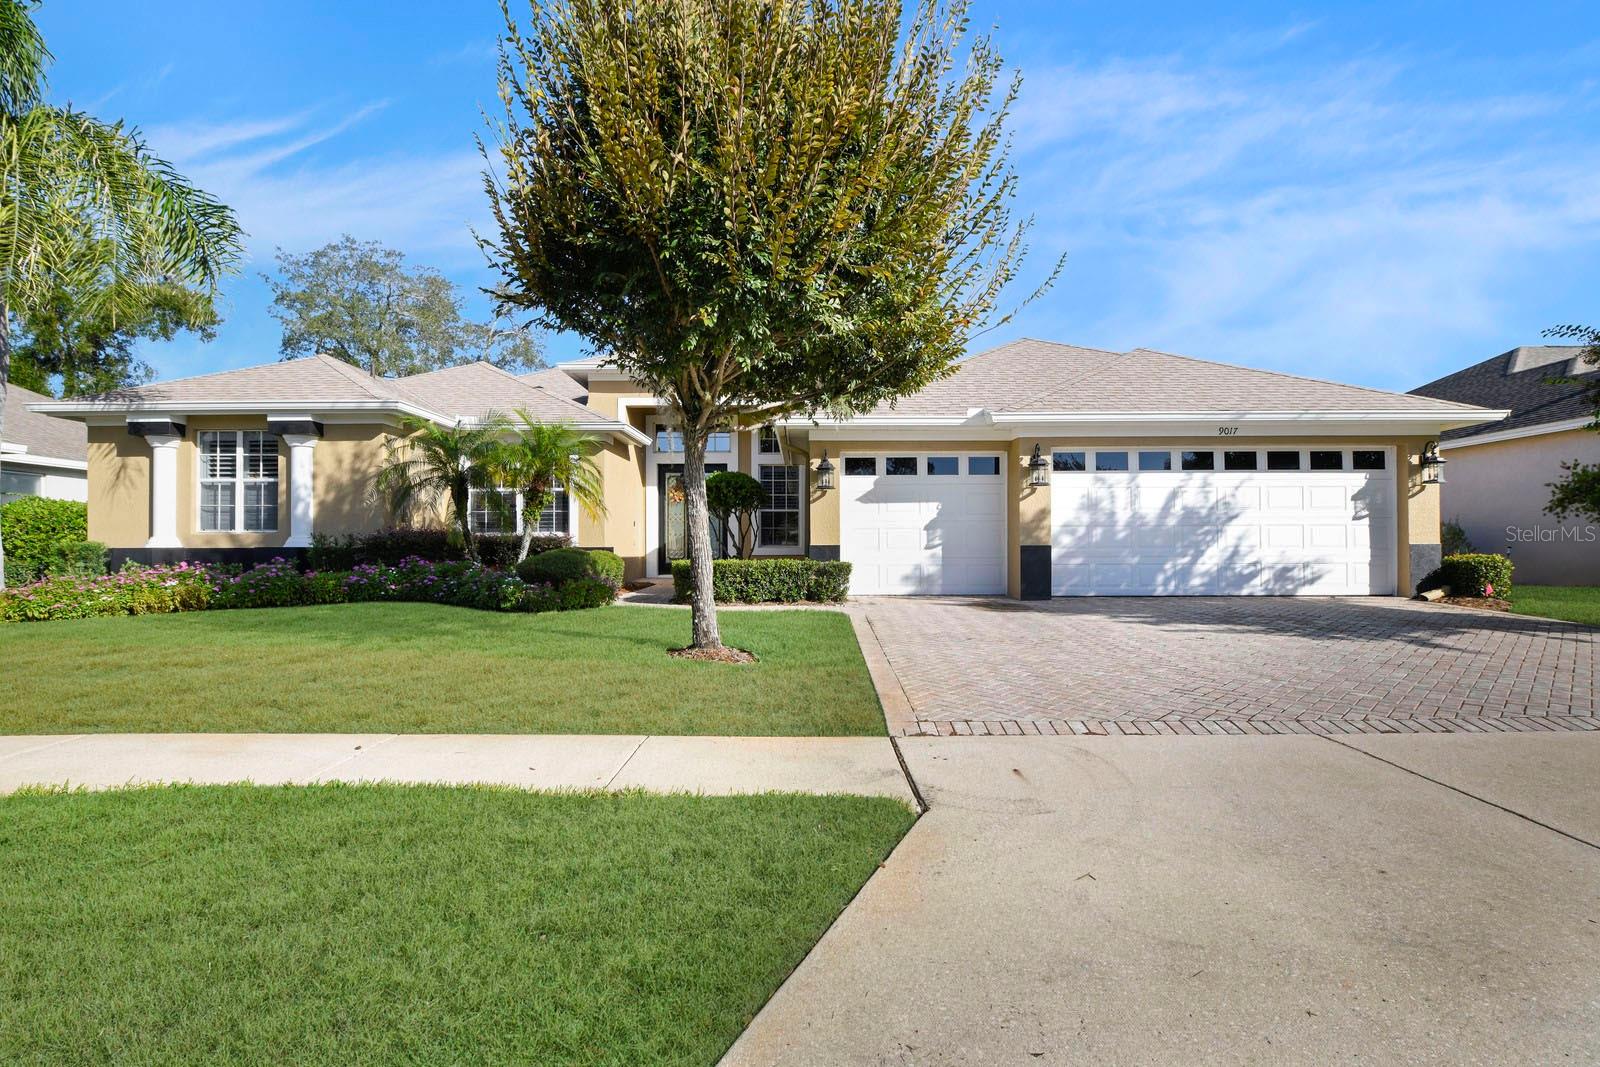
- $649,0009017 Laurel Ridge Dr, Mount Dora, FL 327575 Beds3 Baths3,077 sqftListing courtesy of MOUNT DORA GOLF AND LAKE RLTY · Data courtesy of: Stellar MLS
 Active
What Sold Nearby
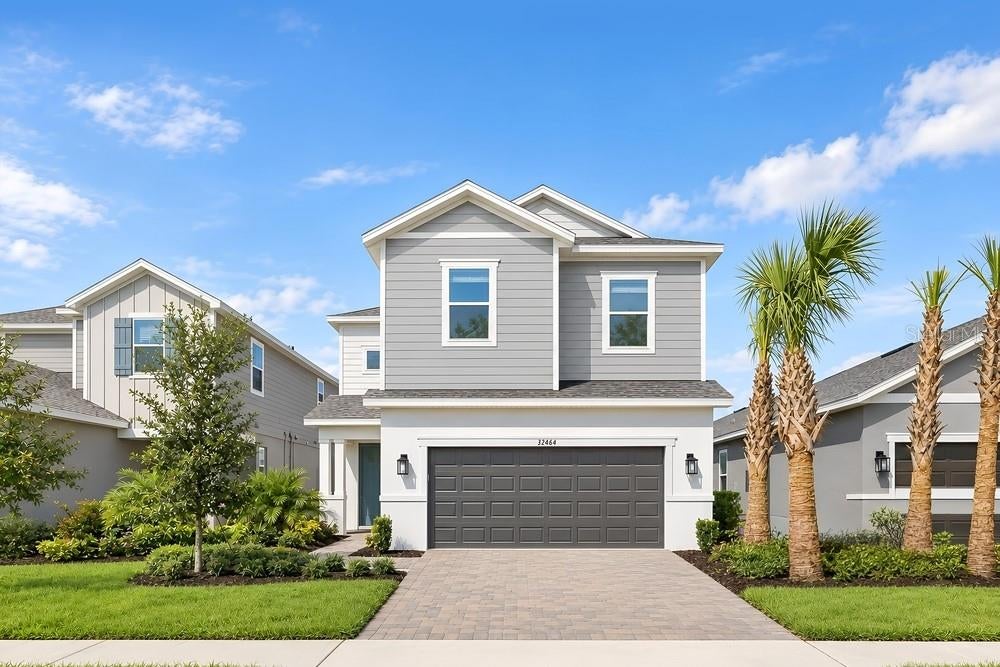 $462,00032464 Sea Loch LoopMount Dora, FL · Sold 2026-10-29
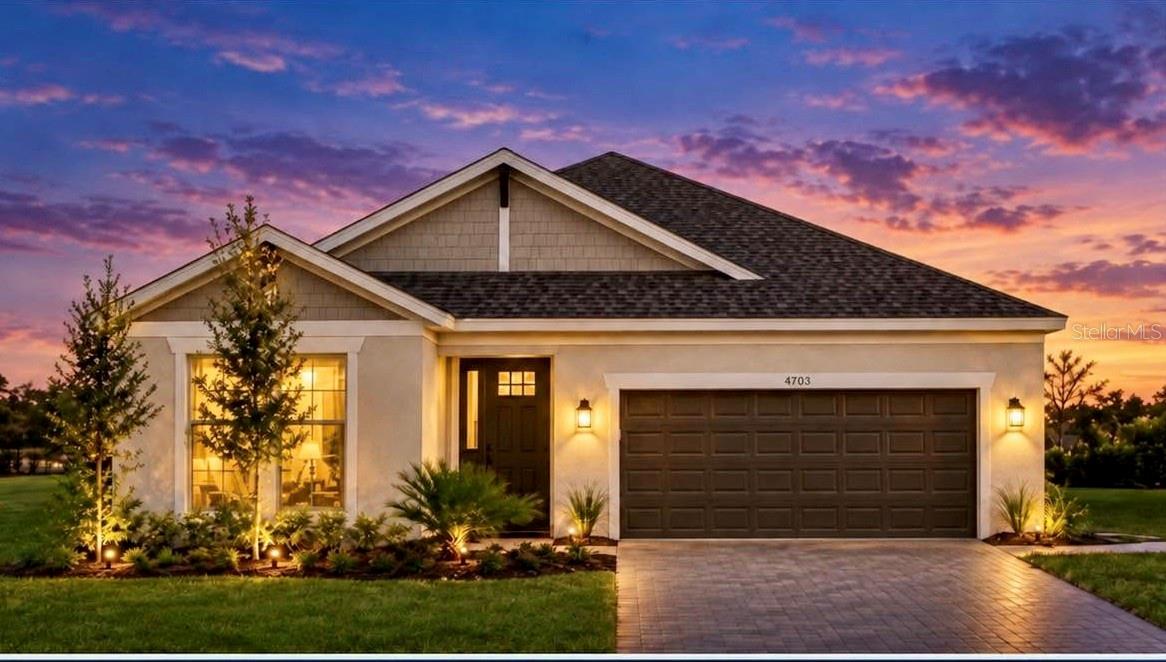 $555,23919409 Lochside LnMount Dora, FL · Sold 2026-10-29
 $482,34030241 Rustic Mill StMount Dora, FL · Sold 2026-10-26
 $425,0008852 Bridgeport Bay CirMount Dora, FL · Sold 2026-10-23
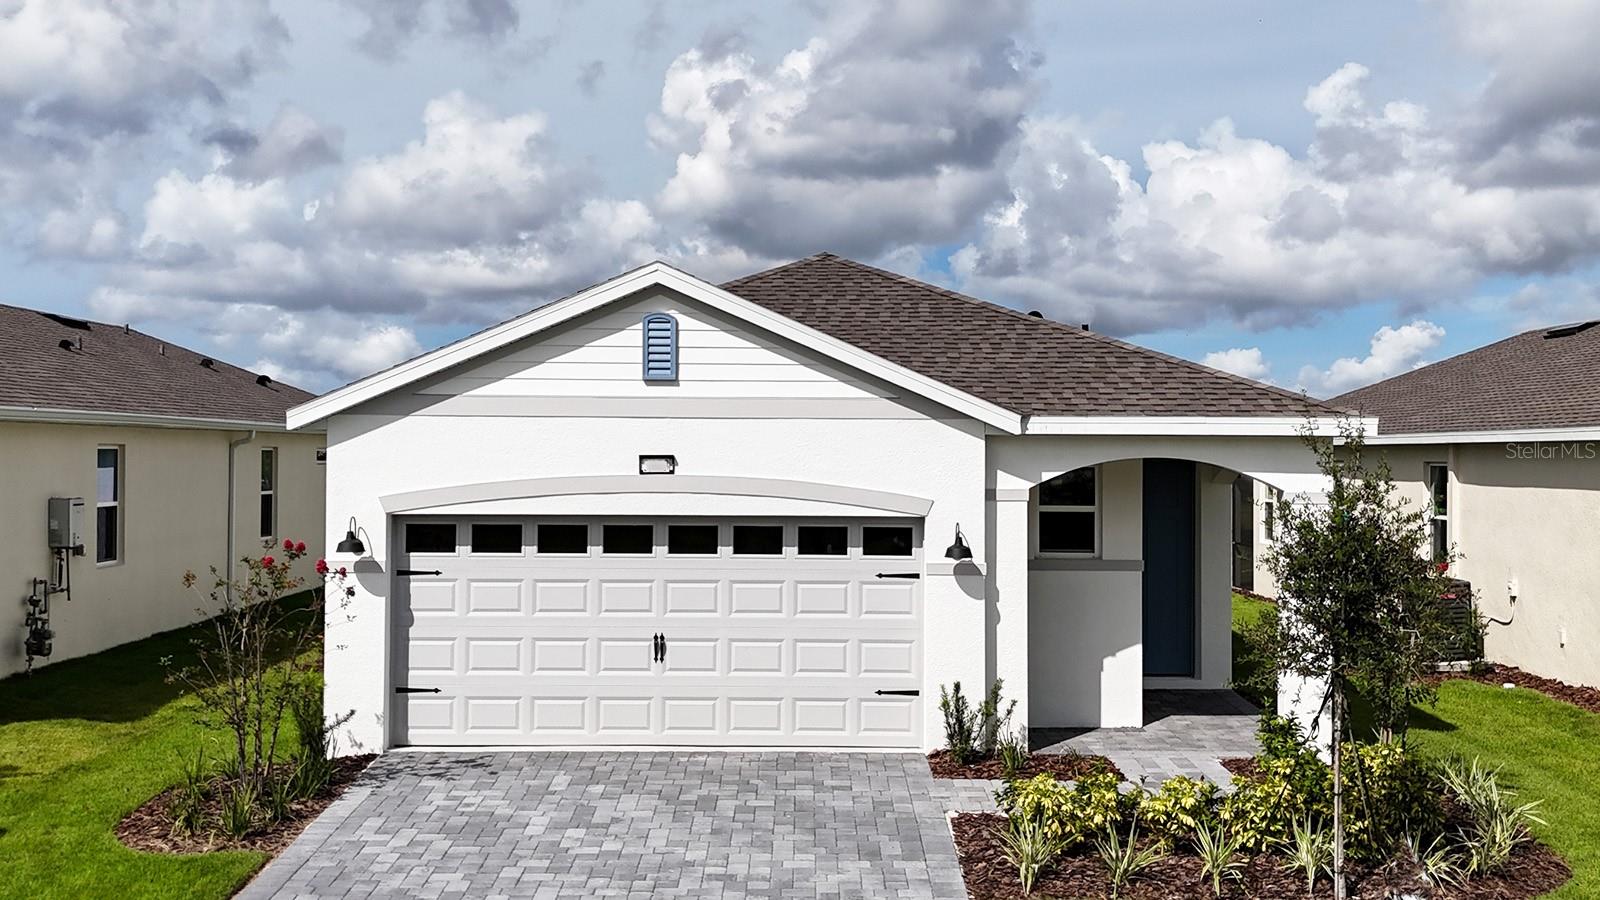 $420,9902281 Hamden WayMount Dora, FL · Sold 2026-10-22
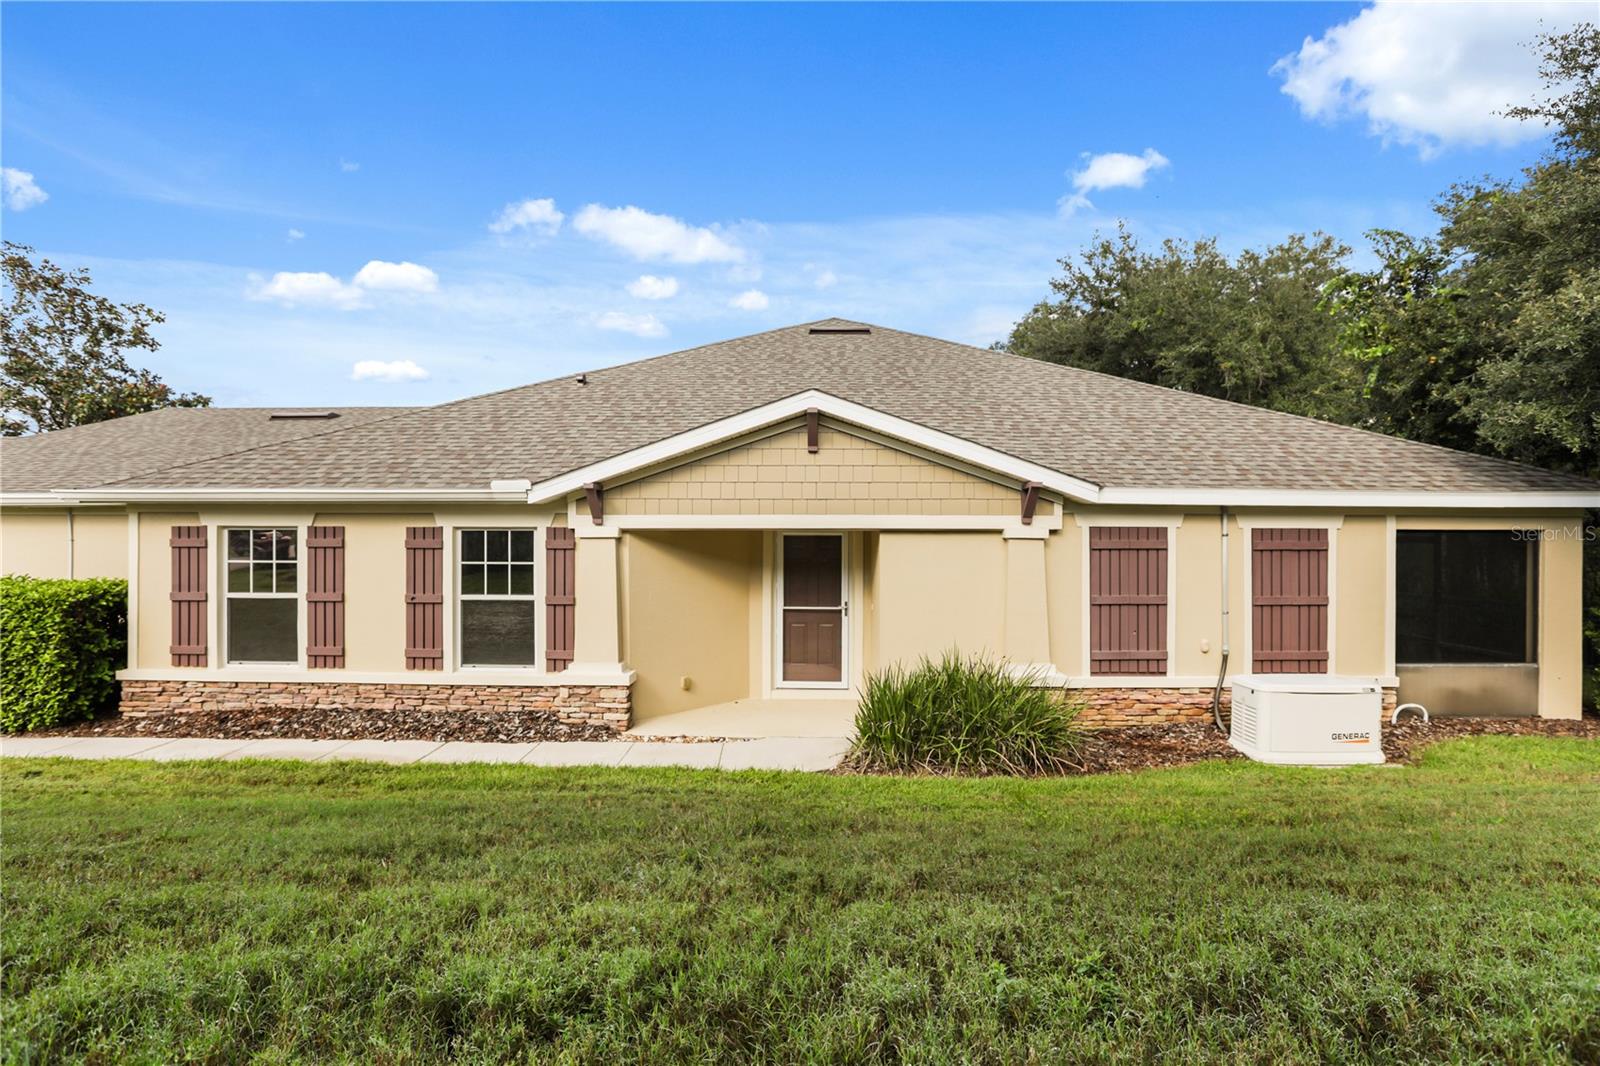 $249,90030606 Lipizzan TerMount Dora, FL · Sold 2026-10-21
 $372,0008860 Bridgeport Bay CirMount Dora, FL · Sold 2026-10-21
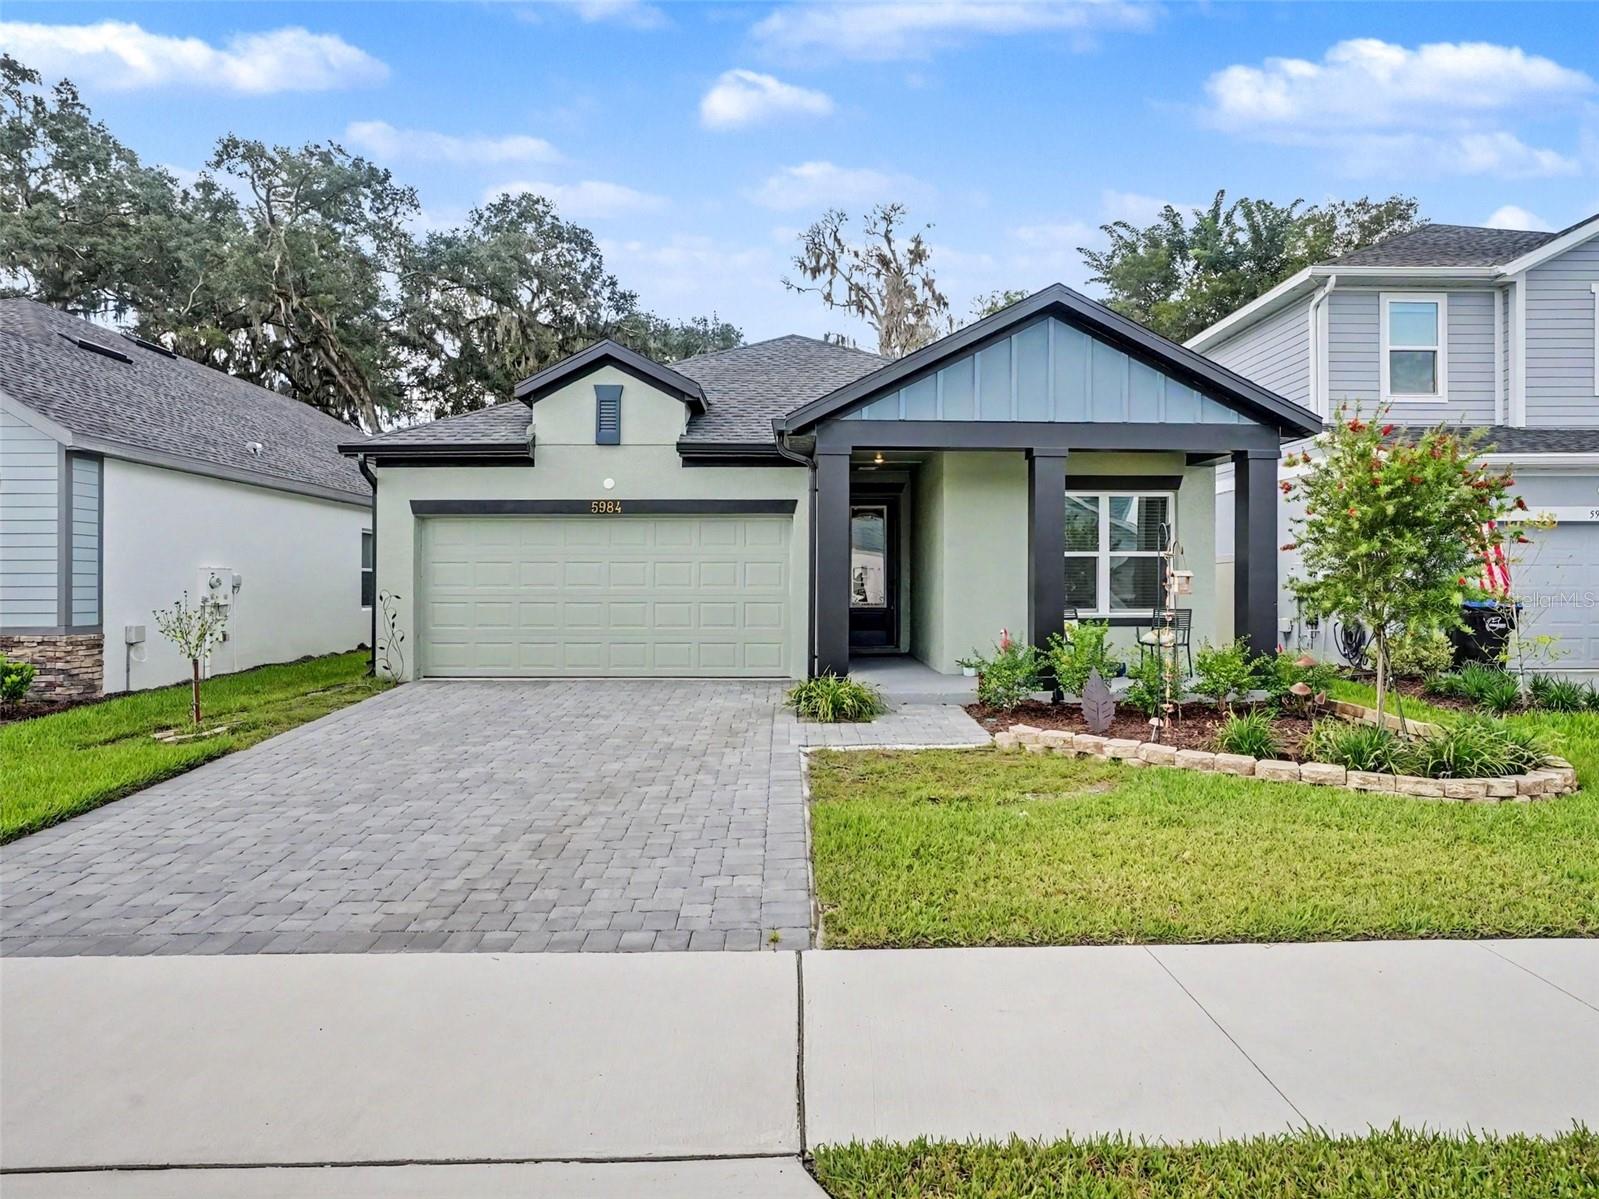 $399,9995984 Sacred Oak AveMount Dora, FL · Sold 2026-10-20
Flood
Flood zone X · Minimal flood risk
What's Nearby
Restaurants
- Beef 'O' Brady's6551 Stoneybrook Hills Parkway, Mount Dora, FL 32757, United States of America0.5 mi
- SagaStoneybrook Hills Parkway, Tangerine, FL 32777, United States of America0.5 mi
- Wok 'n' RollOrange Blossom Trail, Tangerine, FL 32777, United States of America0.5 mi
- Vincent's Italian Restaurant & PizzariaOrange Blossom Trail, Tangerine, FL 32777, United States of America1.1 mi
- Highland Street Cafe185 South Highland Street, Mount Dora, FL 32757, United States of America1.6 mi
- Whiskey Kitchen315 North Highland Street, Mount Dora, FL 32757, United States of America1.8 mi
- Fifth Avenue StreateryEast 5th Avenue, Mount Dora, FL 32757, United States of America1.8 mi
- Jeremiah'sNorth Highland Street, Mount Dora, FL 32757, United States of America1.8 mi
Groceries
- Publix6551 Orange Blossom Trail, Mount Dora, FL 32757, United States of America0.5 mi
Schools
- Saint Patrick Catholic SchoolOld Highway 441, Tangerine, FL 32777, United States of America1.0 mi
Parks
- East Tangerine ParkTangerine, Florida, United States of America0.8 mi
- Sullivan Ranch Children's ParkLake County, Florida, United States of America1.0 mi
- Tangerine ParkTangerine, Florida, United States of America1.4 mi
- Forres PlaygroundMount Dora, FL 32757, United States of America1.7 mi
- Gilbert ParkMount Dora, Florida, United States of America1.8 mi
More homes in Mount Dora
Homes for sale near Mount Dora
Data courtesy of: Stellar MLSDisclaimers and data details

Listings courtesy of Stellar MLS as distributed by MLS GRID. Based on information submitted to the MLS GRID. All data is obtained from various sources and may not have been verified by broker or MLS GRID. Supplied Open House Information is subject to change without notice. All information should be independently reviewed and verified for accuracy. Properties may or may not be listed by the office/agent presenting the information. Listing information is provided for consumers’ personal, non-commercial use, solely to identify prospective properties for potential purchase; all other use is strictly prohibited and may violate relevant federal and state law. Information deemed reliable but not guaranteed. Copyright © 2026 MLS GRID. All Rights Reserved.

Continental Real Estate Group, Inc
Broker: Derek Eisenberg
Listing last updated: Nov 12, 2026, 12:44 PM EST. SURF LOCAL last checked: Nov 20, 2026, 9:36 PM EST.