
 Active


4526 Claire Rose Ct
Mount Dora, FL 32757 · Single family
$789,900
Listing courtesy of Leslie Hanson Rotarius, HANSON REAL ESTATE GROUP, INC.
- 4 Beds
- 3 Baths
- 3,444 sqft
Cynthia's Insights On This Property
- Built 2018
- Last recorded sale: $69,900 in May 2018
- Typical sale in 32757 over the last year: $550,000, $200 per sq ft
- Owners in 32757 stay about 7 years; 6% of homes changed hands last year


📊 Price Pulse
What would you pay for this place?
Sale prices come from county public records, not MLS data.Listing agent

Contact
Send a message and we'll pass it to the listing agent. Nothing is sent until you ask.
About this home
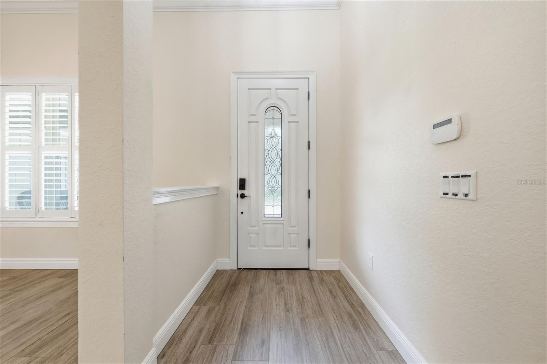
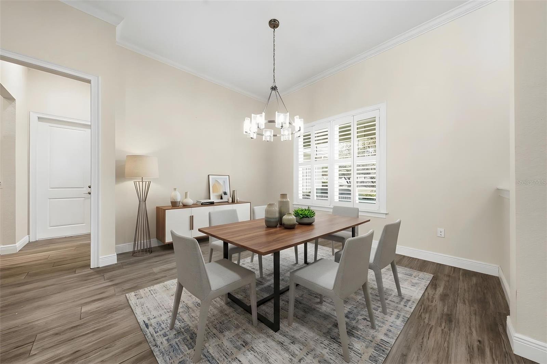
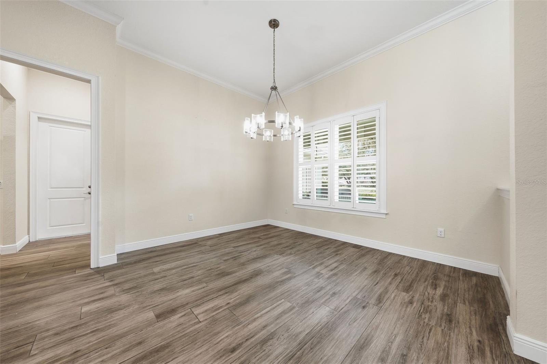
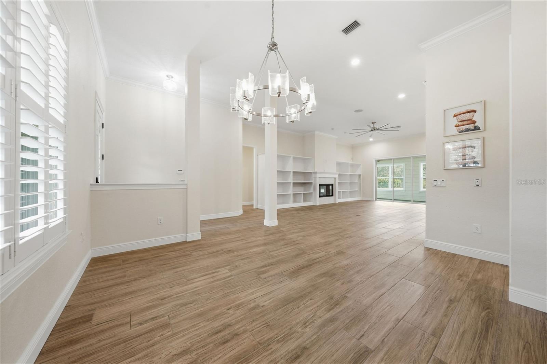
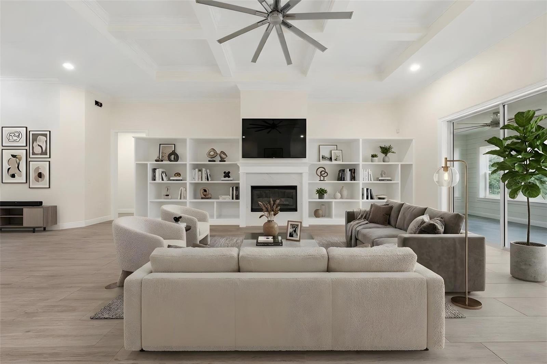
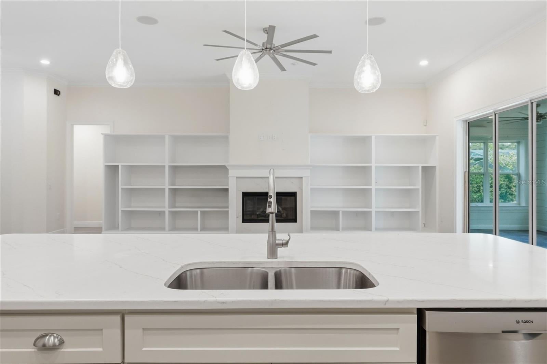
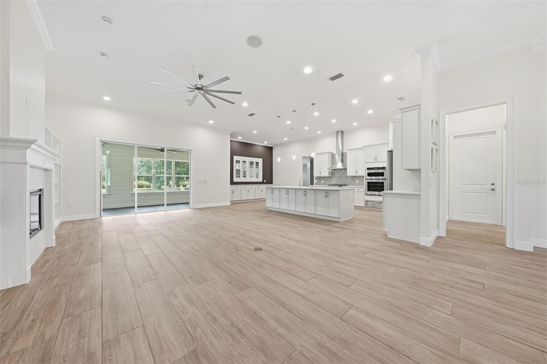
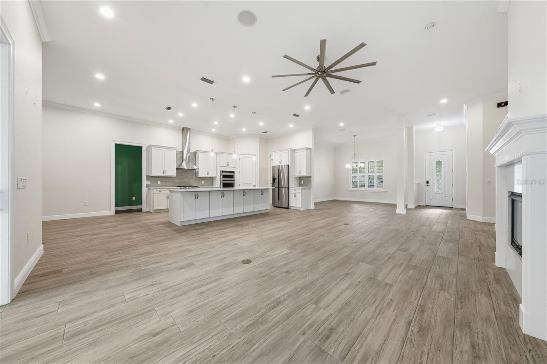
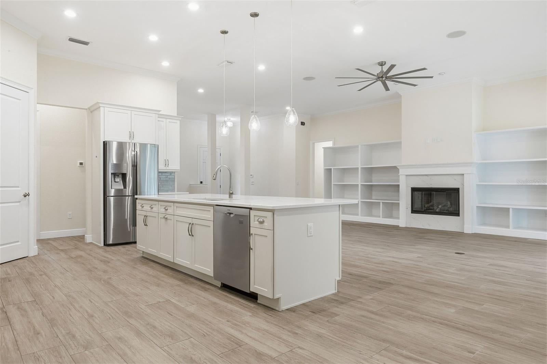
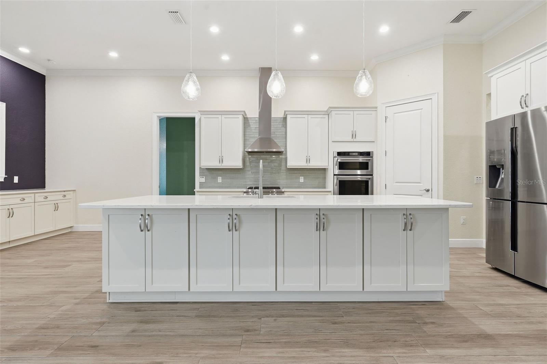
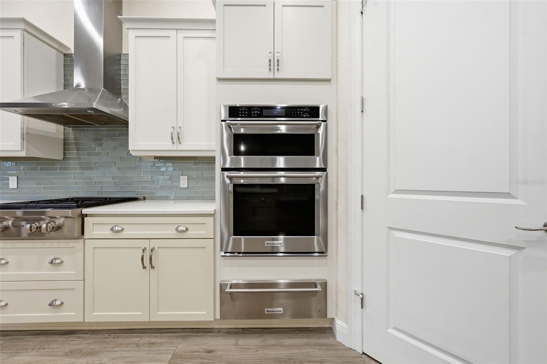
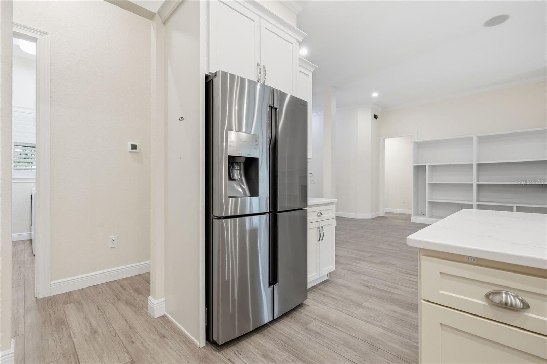
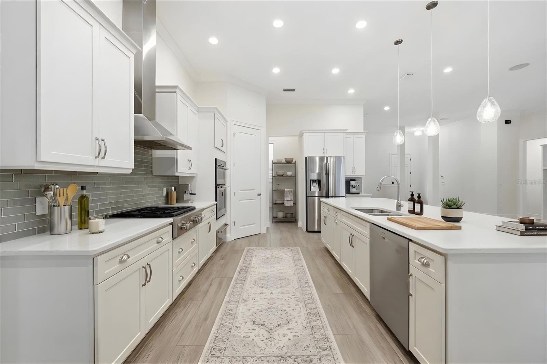
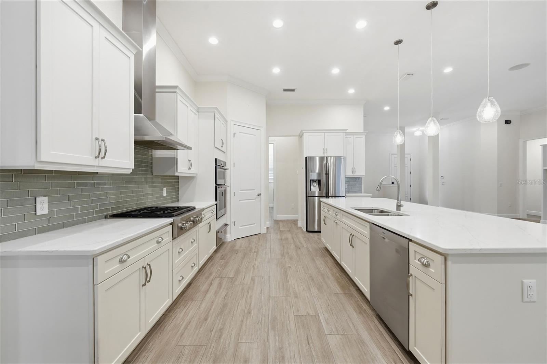
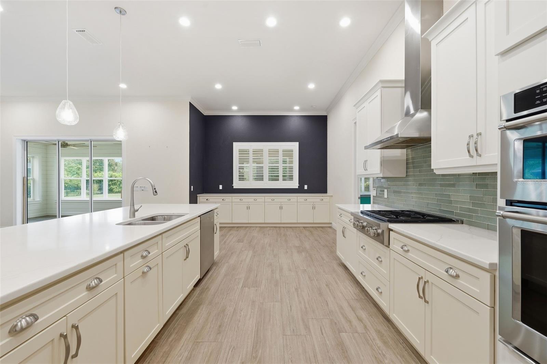
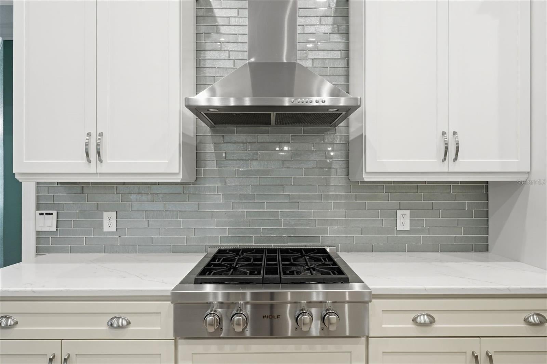
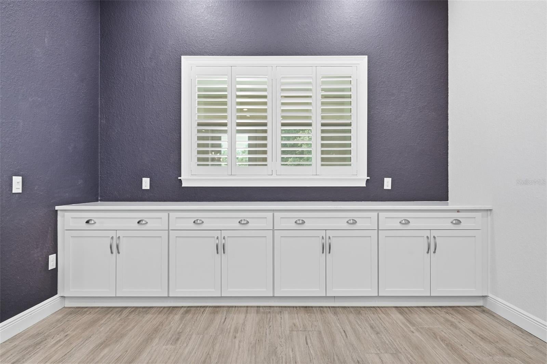
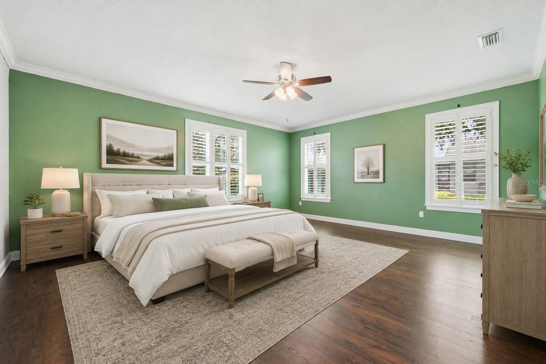
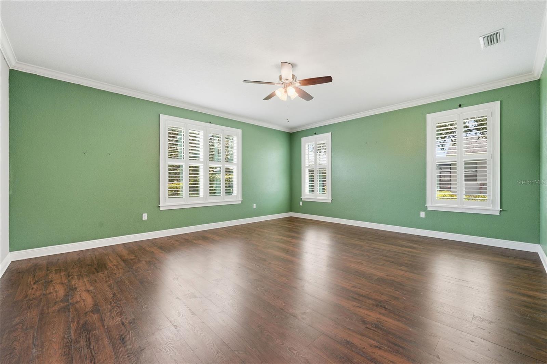
Virtually Staged. Room to live, room to entertain, and room to enjoy the Florida lifestyle - this beautifully maintained 4-bedroom, 3-bath home in Dora Estates offers 3,444 square feet of thoughtfully designed living space on just over one acre in one of Mount Dora's most desirable locations. Arrive beneath a canopy of majestic oaks draped with Spanish moss before making your way up the paver driveway to the welcoming covered front porch. From the moment you enter, soaring ceilings, abundant natural light, plantation shutters throughout, crown molding, and an open-concept design create a warm and inviting atmosphere. The spacious living room is anchored by a propane fireplace framed by custom built-in shelving, creating a beautiful focal point while seamlessly connecting to the heart of the home. Designed for both everyday living and entertaining, the kitchen features a large island with storage and a prep sink, custom cabinetry, stainless steel appliances, built-in oven and microwave, gas cooktop with stainless vent hood, and generous workspace. Just beyond the kitchen, an impressive built-in serving buffet with extensive cabinetry provides exceptional space for entertaining, coffee service, meal preparation, or additional storage. A separate dining room offers the perfect setting for everyday meals, holiday celebrations, or entertaining guests. The thoughtfully designed split-bedroom floor plan provides privacy, while the spacious primary suite features crown molding, two oversized walk-in closets, dual vanities, a generously sized walk-in shower, and a private water closet. The laundry room includes built-in cabinetry for additional storage and organization. One of the home's standout features is the enclosed Florida room, beautifully finished with shiplap accents and equipped with its own mini-split HVAC system, creating comfortable year-round living space with peaceful views of the backyard. Step outside to the additional paver patio, already plumbed for propane, making it an ideal location for grilling, outdoor dining, or a future outdoor kitchen. Set on just over one acre, the property offers room to relax, entertain, or create the outdoor space you've always envisioned. Additional highlights include a 3-car garage, plantation shutters throughout, crown molding in the living room, kitchen, and primary suite, a whole-house water filtration system, extensive storage, and thoughtful finishes throughout. Located in the desirable Dora Estates community, this home offers a peaceful setting just minutes from Trimble Park, where you can enjoy boat ramps with access to the Harris Chain of Lakes, walking trails, fishing, camping, picnic areas, and beautiful lakefront views. Historic downtown Mount Dora is also nearby, offering boutique shopping, local restaurants, waterfront parks, art galleries, farmers markets, and the festivals that have made Mount Dora one of Central Florida's most beloved destinations. Convenient access to major highways, shopping, dining, medical facilities, and Orlando completes the package.
moreless
- Property type
- Single family
- Year built
- 2018
- Lot size
- 1.03 acres
- Garage
- 3 cars
- On market
- 96 days
- Price per sqft
- $229
- HOA fees
- $71/mo
- Listing ID
- G5114739
Show Full Details
Property Info
- Property Type
- Residential
- Property Subtype
- SingleFamilyResidence
- Year Built
- 2018
- Levels
- One
- Direction Faces
- North
- Neighborhood
- Dora Estates
- Lot Size (acres)
- 1.03
- Lot Size (sqft)
- 45051.0
- Contract Date
- 2026-07-08
- On Market Date
- 2026-07-08
- Cumulative Days on Market
- 96
Interior Features
- Interior Features
- High Ceilings, Open Floorplan, Walk-In Closet(S), Wet Bar
- Flooring
- Carpet, Tile
- Fireplace
- Yes
- Fireplace Features
- Gas, Living Room
- Laundry Features
- Inside, Laundry Room
- Levels
- One
- Window Features
- Shutters
- Door Features
- Sliding Doors
Appliances
- Appliances
- Convection Oven, Cooktop, Dishwasher, Disposal, Microwave, Refrigerator, Water Purifier, Water Softener
Heating & Cooling
- Heating
- Central
- Cooling
- Central Air
Exterior Features
- Exterior Features
- Rain Gutters
- Patio & Porch Features
- Enclosed, Patio, Rear Porch
- Construction Materials
- Block, Stucco
- Foundation
- Slab
- Roof
- Shingle
- Fencing
- Fenced, Other
Features & Amenities
- Garage Spaces
- 3.0
- Garage
- Yes
- Attached Garage
- Yes
- Parking Features
- Driveway, Garage Faces Side, Attached
- Security Features
- Smoke Detector(S)
- Lot Features
- Landscaped
Community/Association
- HOA
- Yes
- HOA Name
- Steven Clark
- HOA Phone
- $6,157,137,461
- HOA Fee
- $850
- HOA Fee Frequency
- Annually
- Community Features
- Street Lights
Utilities
- Utilities
- Electricity Connected, Propane, Water Connected
- Sewer
- Septic Tank
- Water Source
- Private, Well
Taxes
- Annual Tax Amount
- $10,604
- Tax Year
- $2,025
- Legal Description
- DORA ESTATES PHASE TWO 65/38 LOT 13
Other
- Derived Previous List Price
- $799,900
Data freshness
- SURF LOCAL last checked
- Nov 21, 2026, 5:48 AM EST
Location
Approximate location, shown from the displayed address.
Similar homes nearby
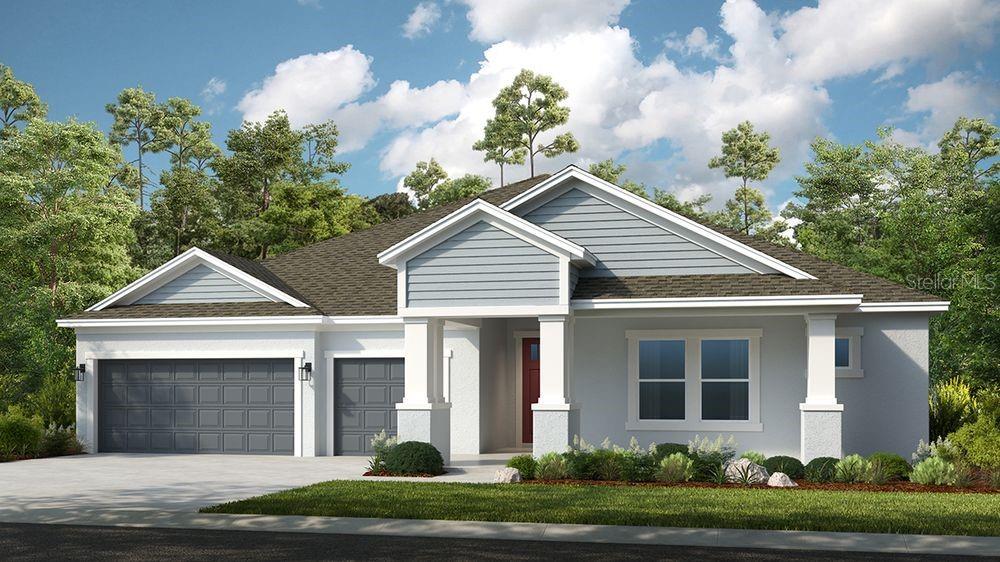
- $821,32319362 Lochside Ln, Mount Dora, FL 327574 Beds4 Baths2,748 sqftListing courtesy of TAYLOR MORRISON REALTY OF FLORIDA INC · Data courtesy of: Stellar MLS
 Active
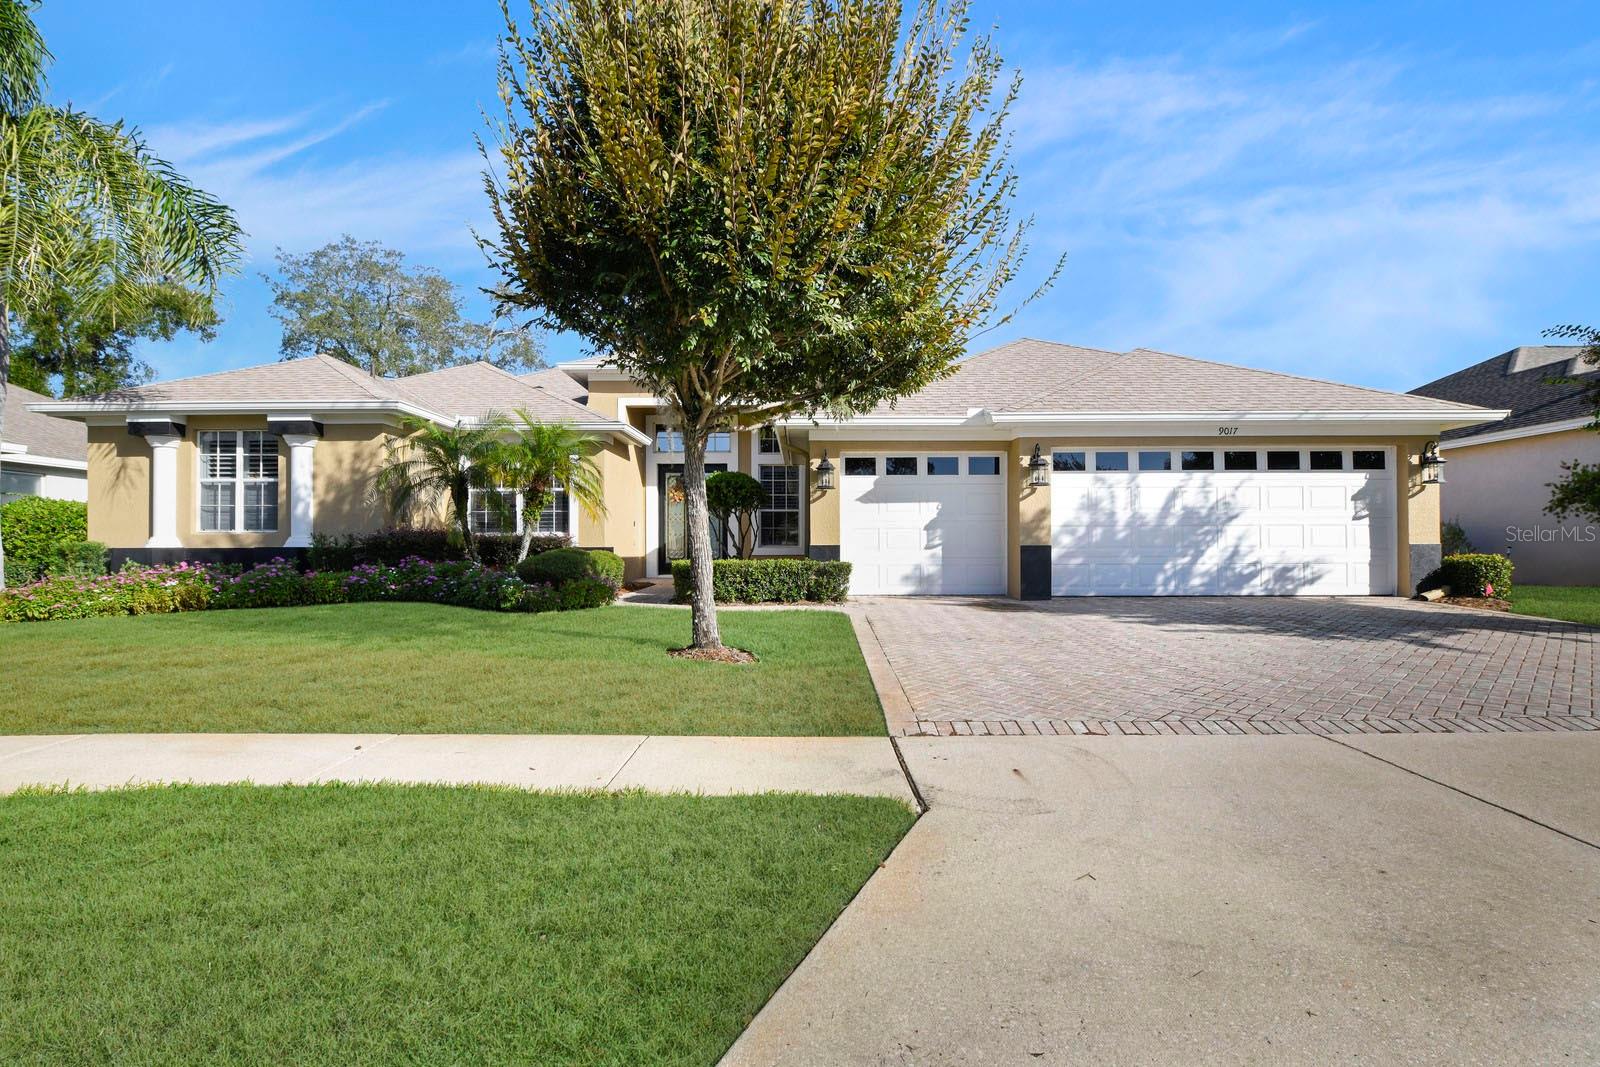
- $649,0009017 Laurel Ridge Dr, Mount Dora, FL 327575 Beds3 Baths3,077 sqftListing courtesy of MOUNT DORA GOLF AND LAKE RLTY · Data courtesy of: Stellar MLS
 Active
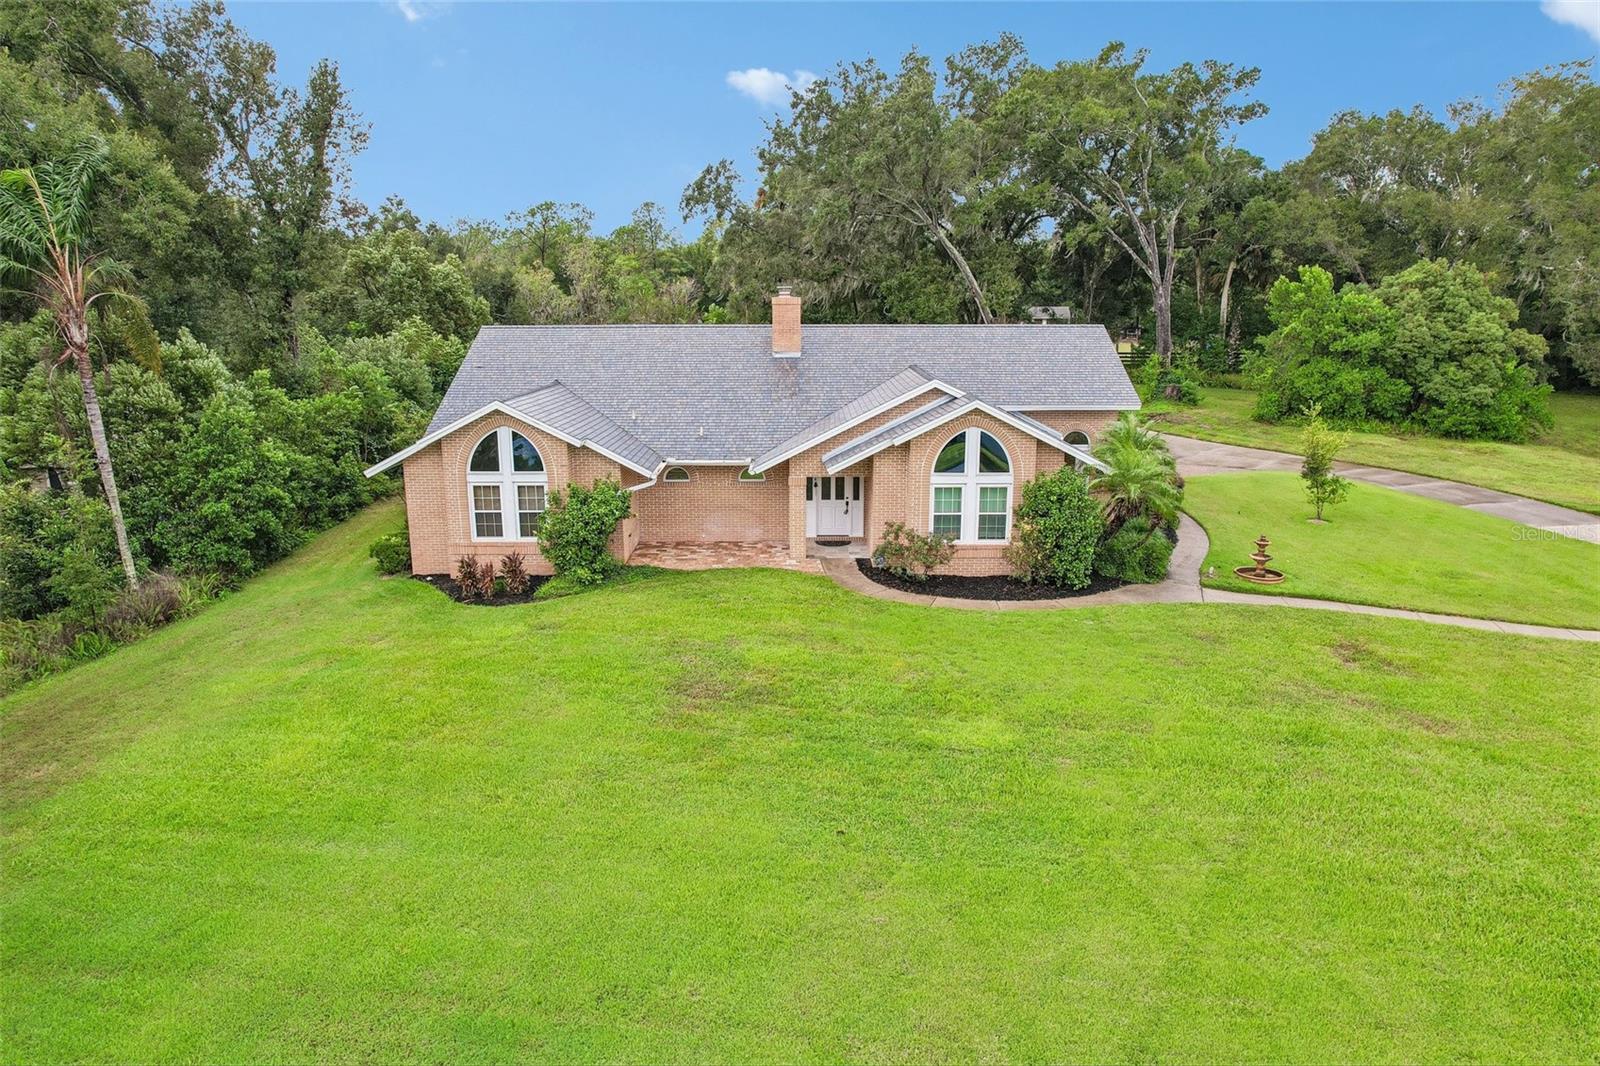
- $670,0007273 Chesterhill Cir Cir, Mount Dora, FL 327573 Beds3 Baths2,860 sqftListing courtesy of ORCHARD BROKERAGE, LLC · Data courtesy of: Stellar MLS
 Active
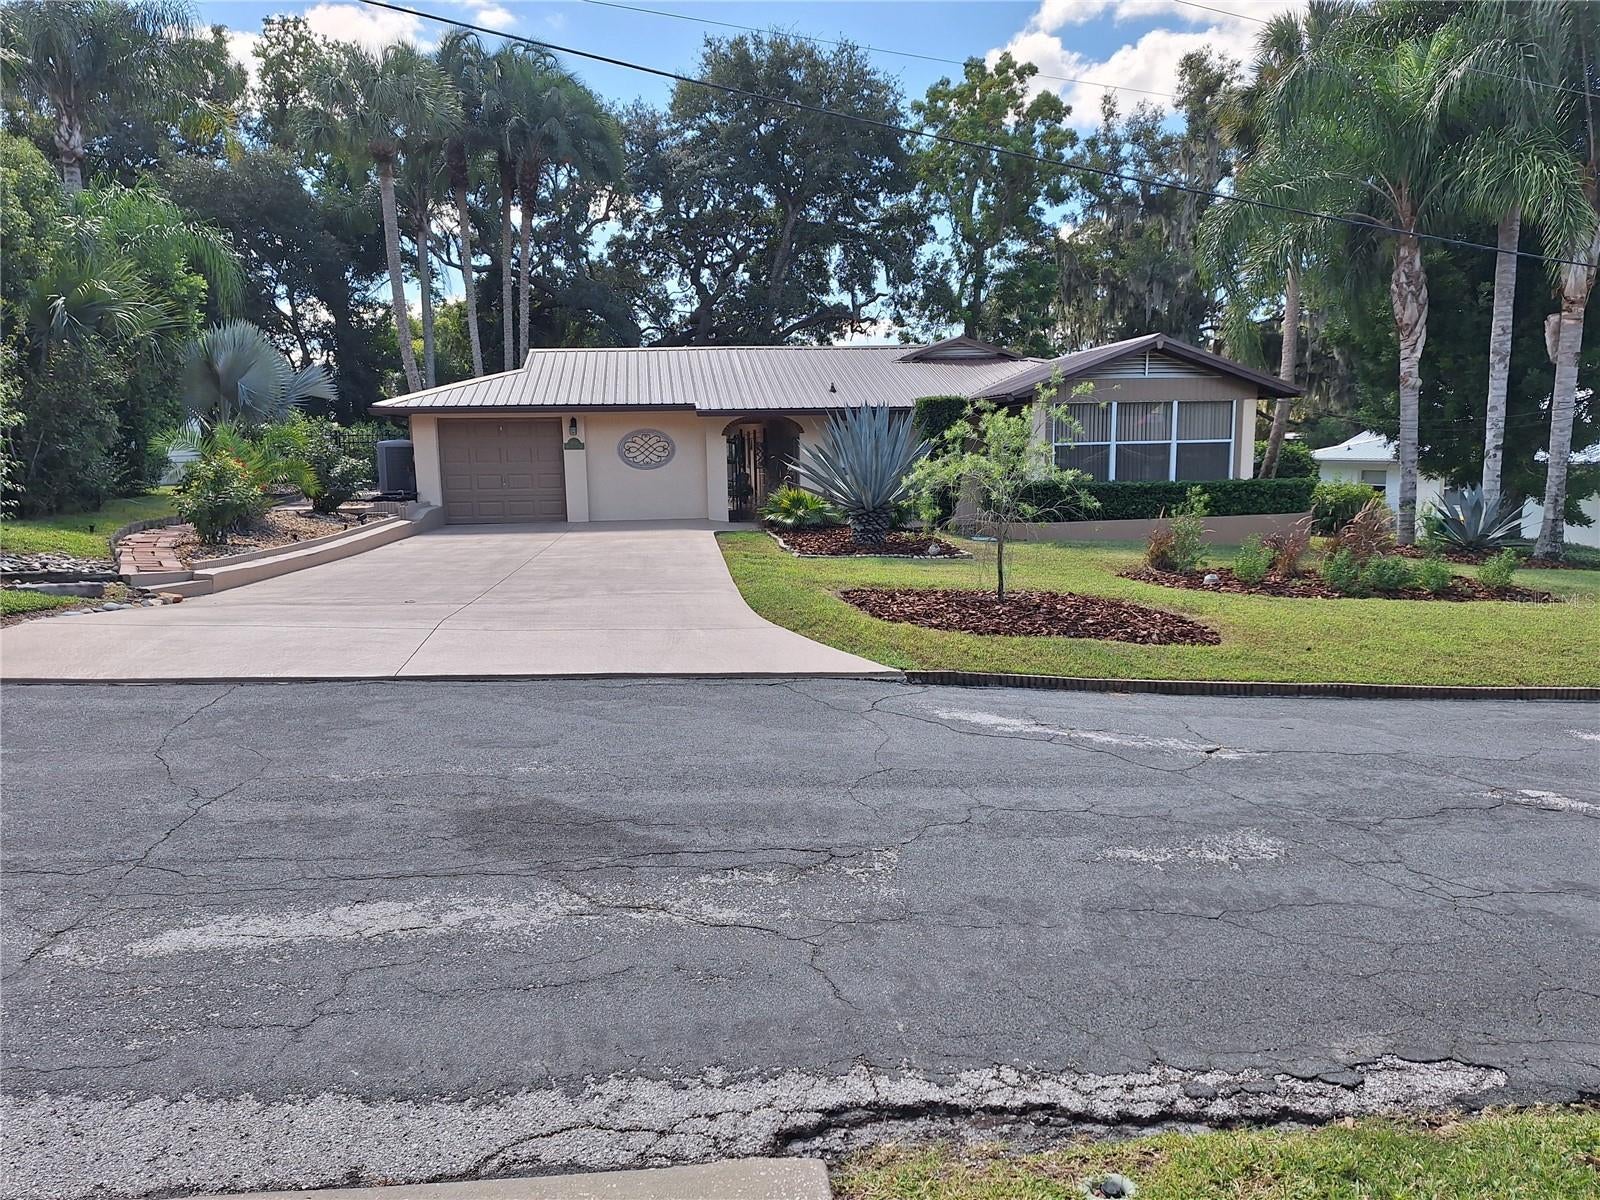
- $725,000456 W 10th Ave, Mount Dora, FL 327573 Beds2 Baths2,142 sqftListing courtesy of MORRIS WILLIAMS REALTY · Data courtesy of: Stellar MLS
 Active
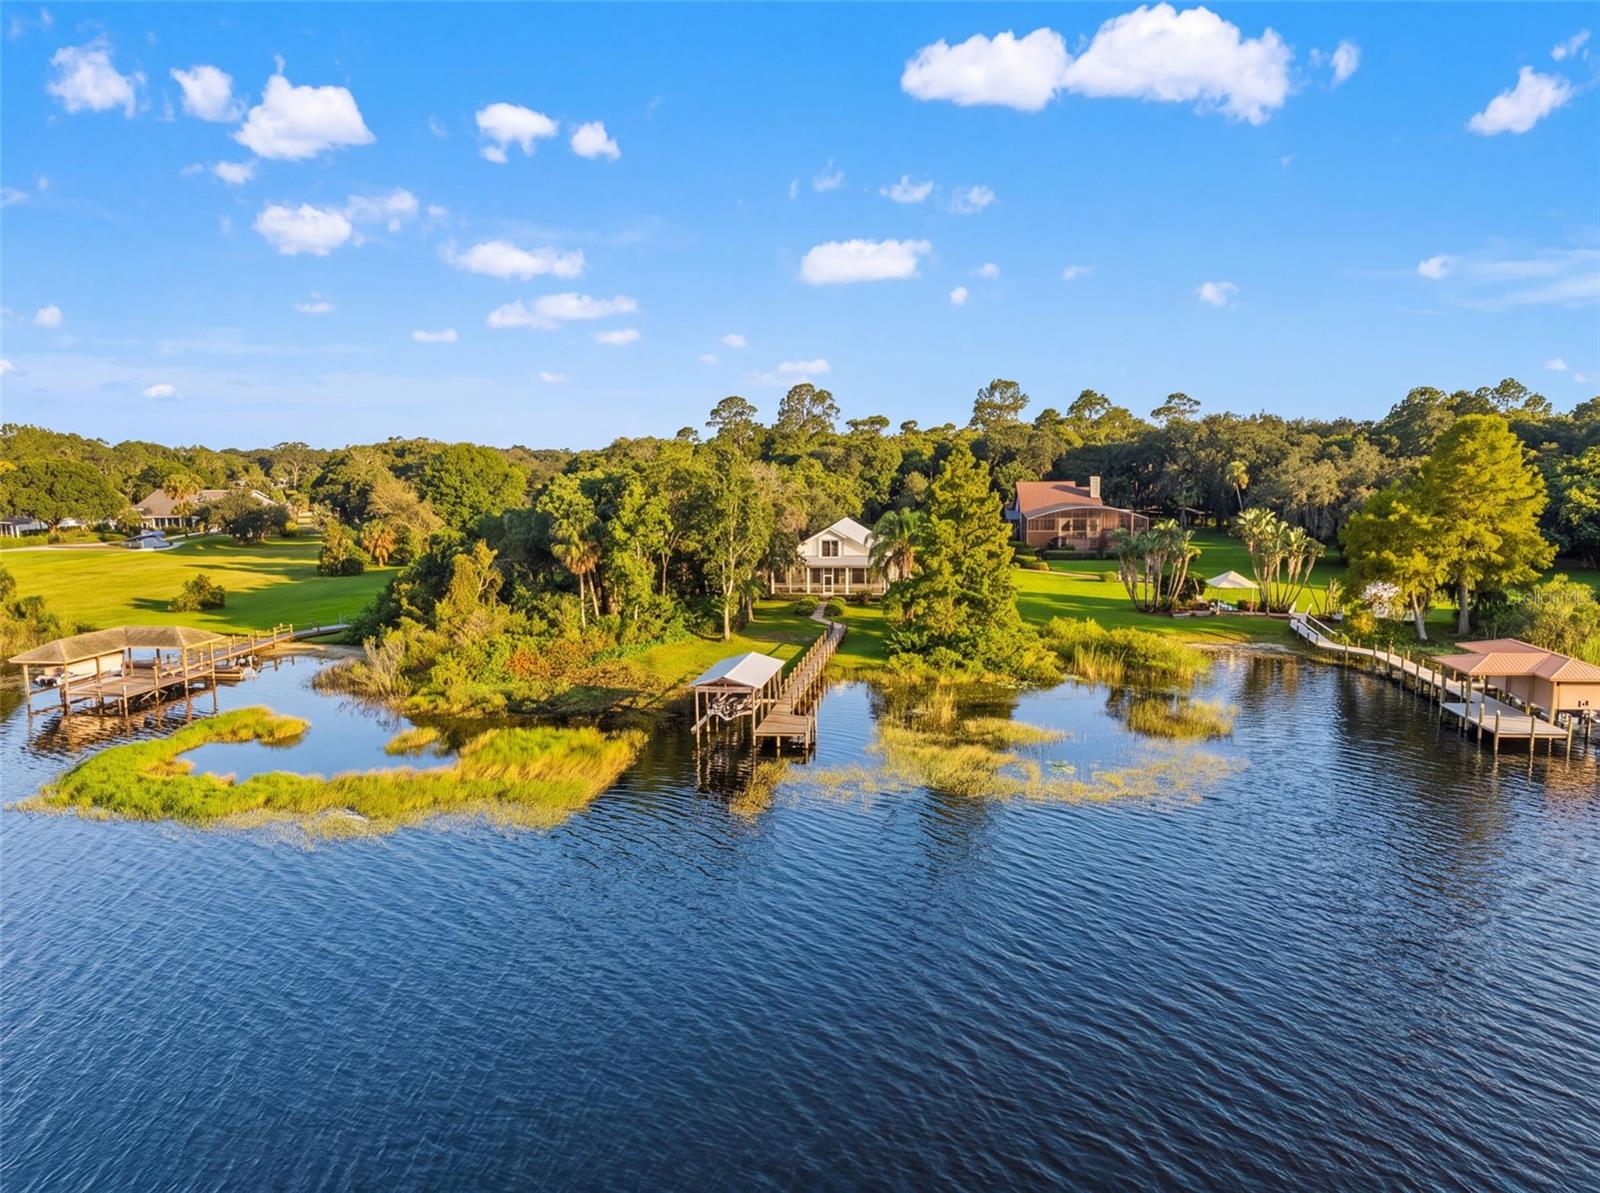
- $799,9007751 Sadler Rd, Mount Dora, FL 327573 Beds2 Baths2,268 sqftListing courtesy of SAFFORD REAL ESTATE LLC · Data courtesy of: Stellar MLS
 Active
- $700,00032551 Sandy Basin Way, Mount Dora, FL 327576 Beds4 Baths3,505 sqftListing courtesy of TAYLOR MORRISON REALTY OF FLORIDA INC · Data courtesy of: Stellar MLS
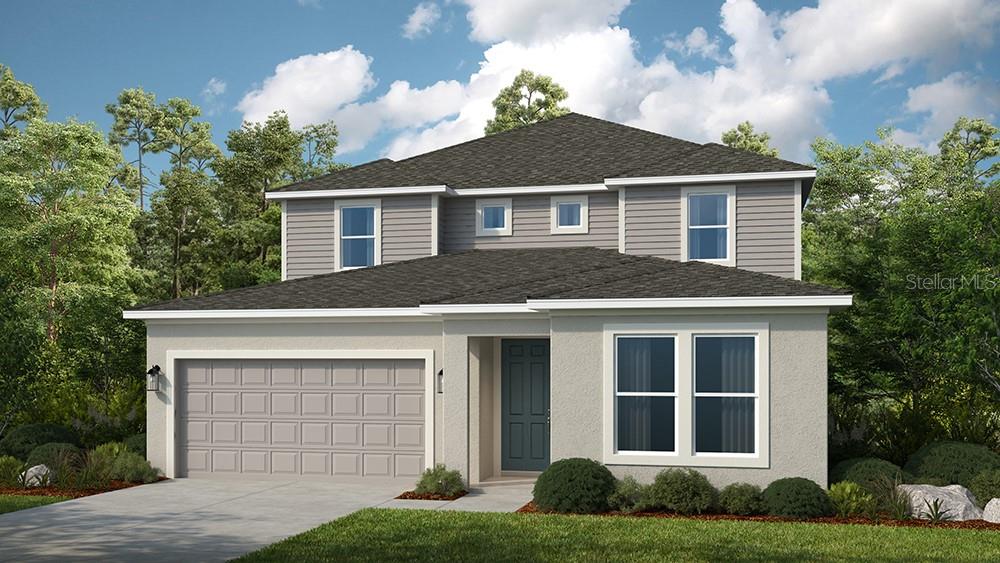 Active
- $890,0003021 Palermo Ct, Mount Dora, FL 327574 Beds3 Baths3,019 sqftListing courtesy of RE/MAX CENTRAL REALTY · Data courtesy of: Stellar MLS
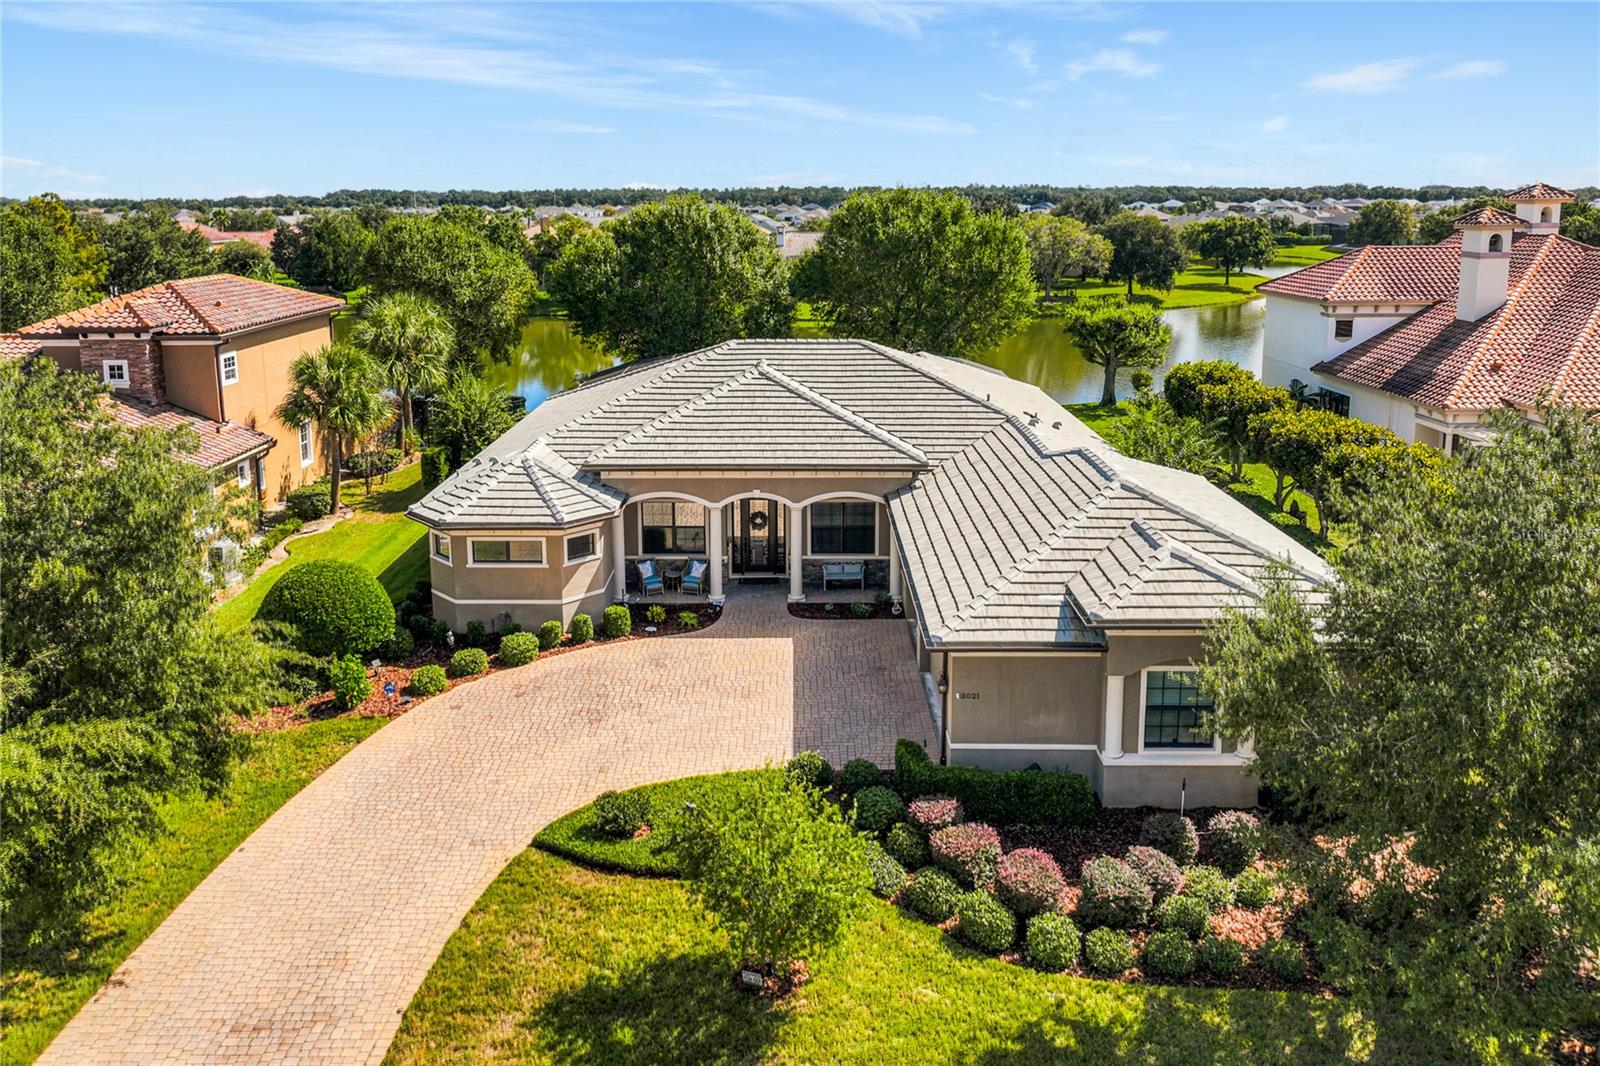 Under Contract
- $799,0002444 Pawtucket Pass, Mount Dora, FL 327573 Beds3 Baths2,601 sqftListing courtesy of ERA GRIZZARD REAL ESTATE · Data courtesy of: Stellar MLS
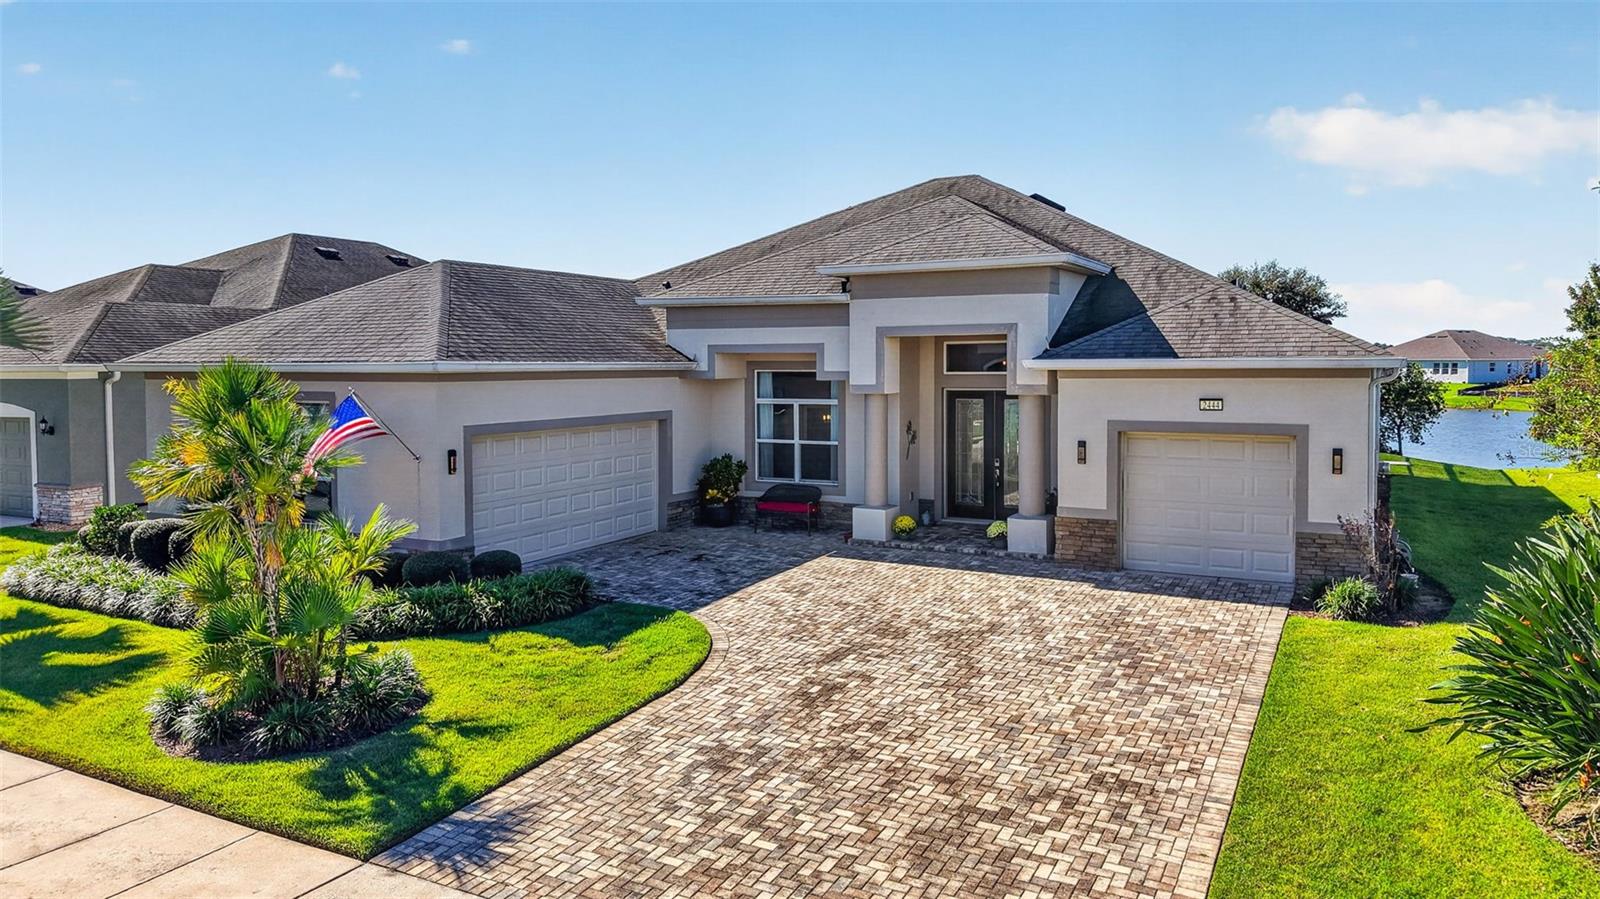 Active
What Sold Nearby
 $410,0002355 Sabastian StMount Dora, FL · Sold 2026-10-29
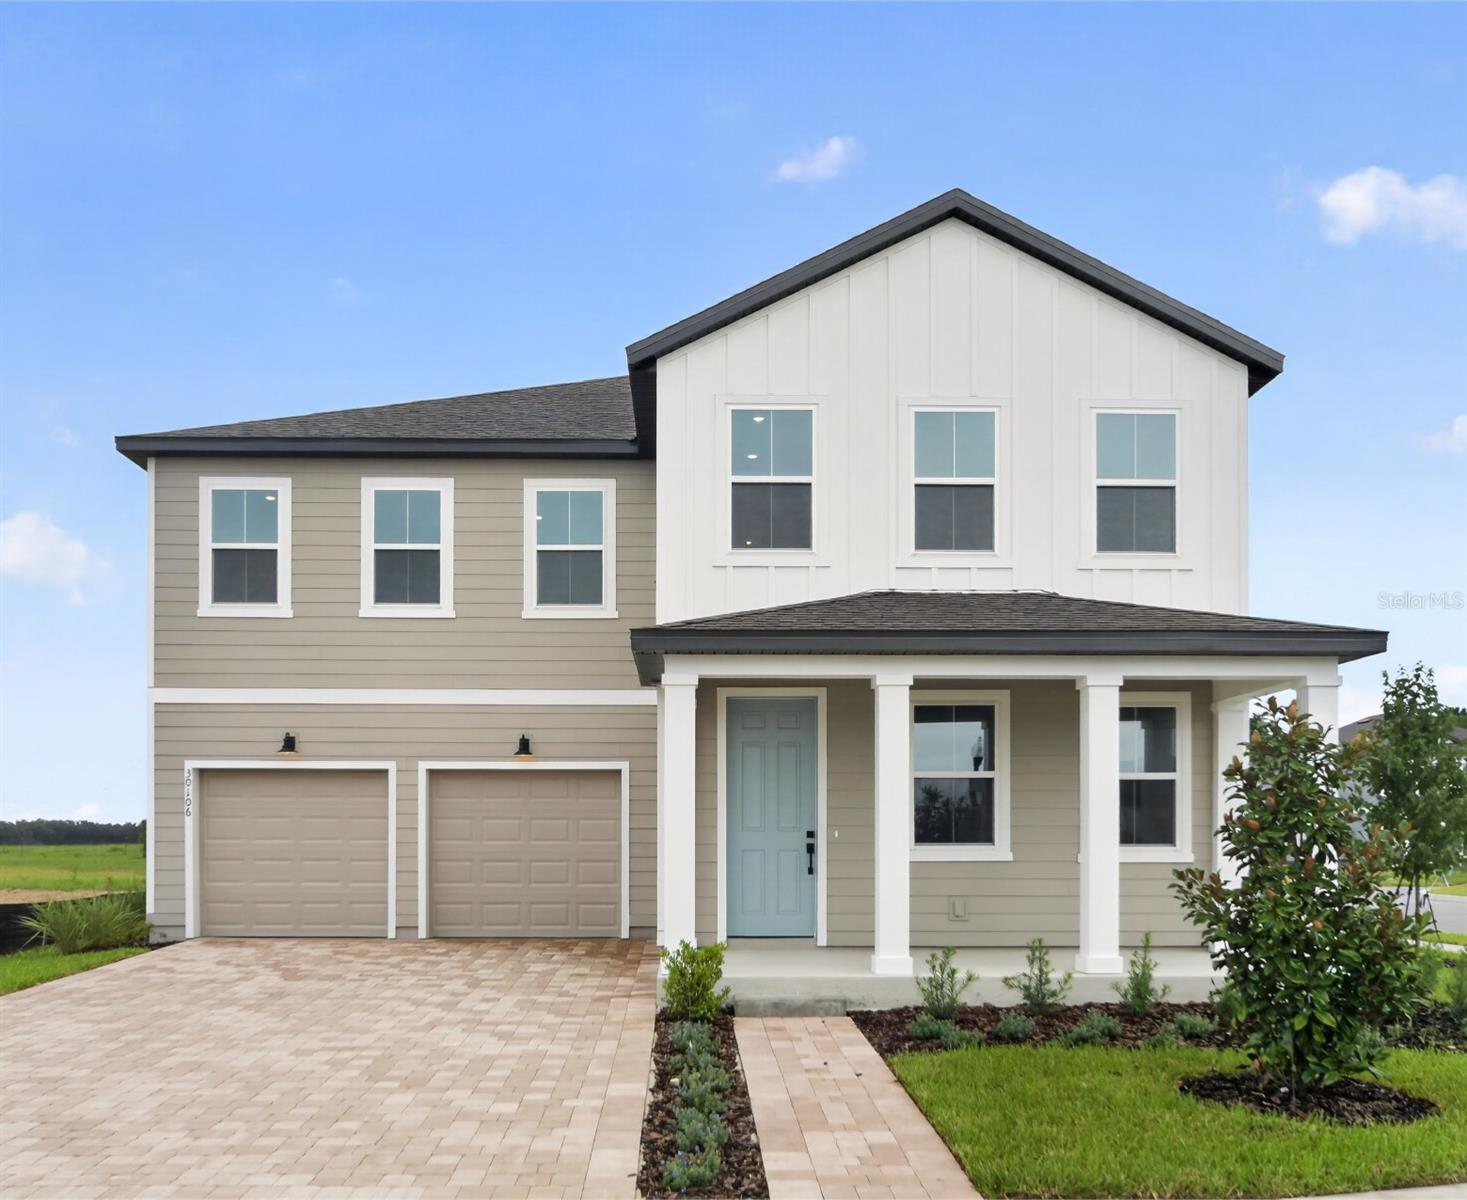 $620,00030106 Emerald Forest DrMount Dora, FL · Sold 2026-10-15
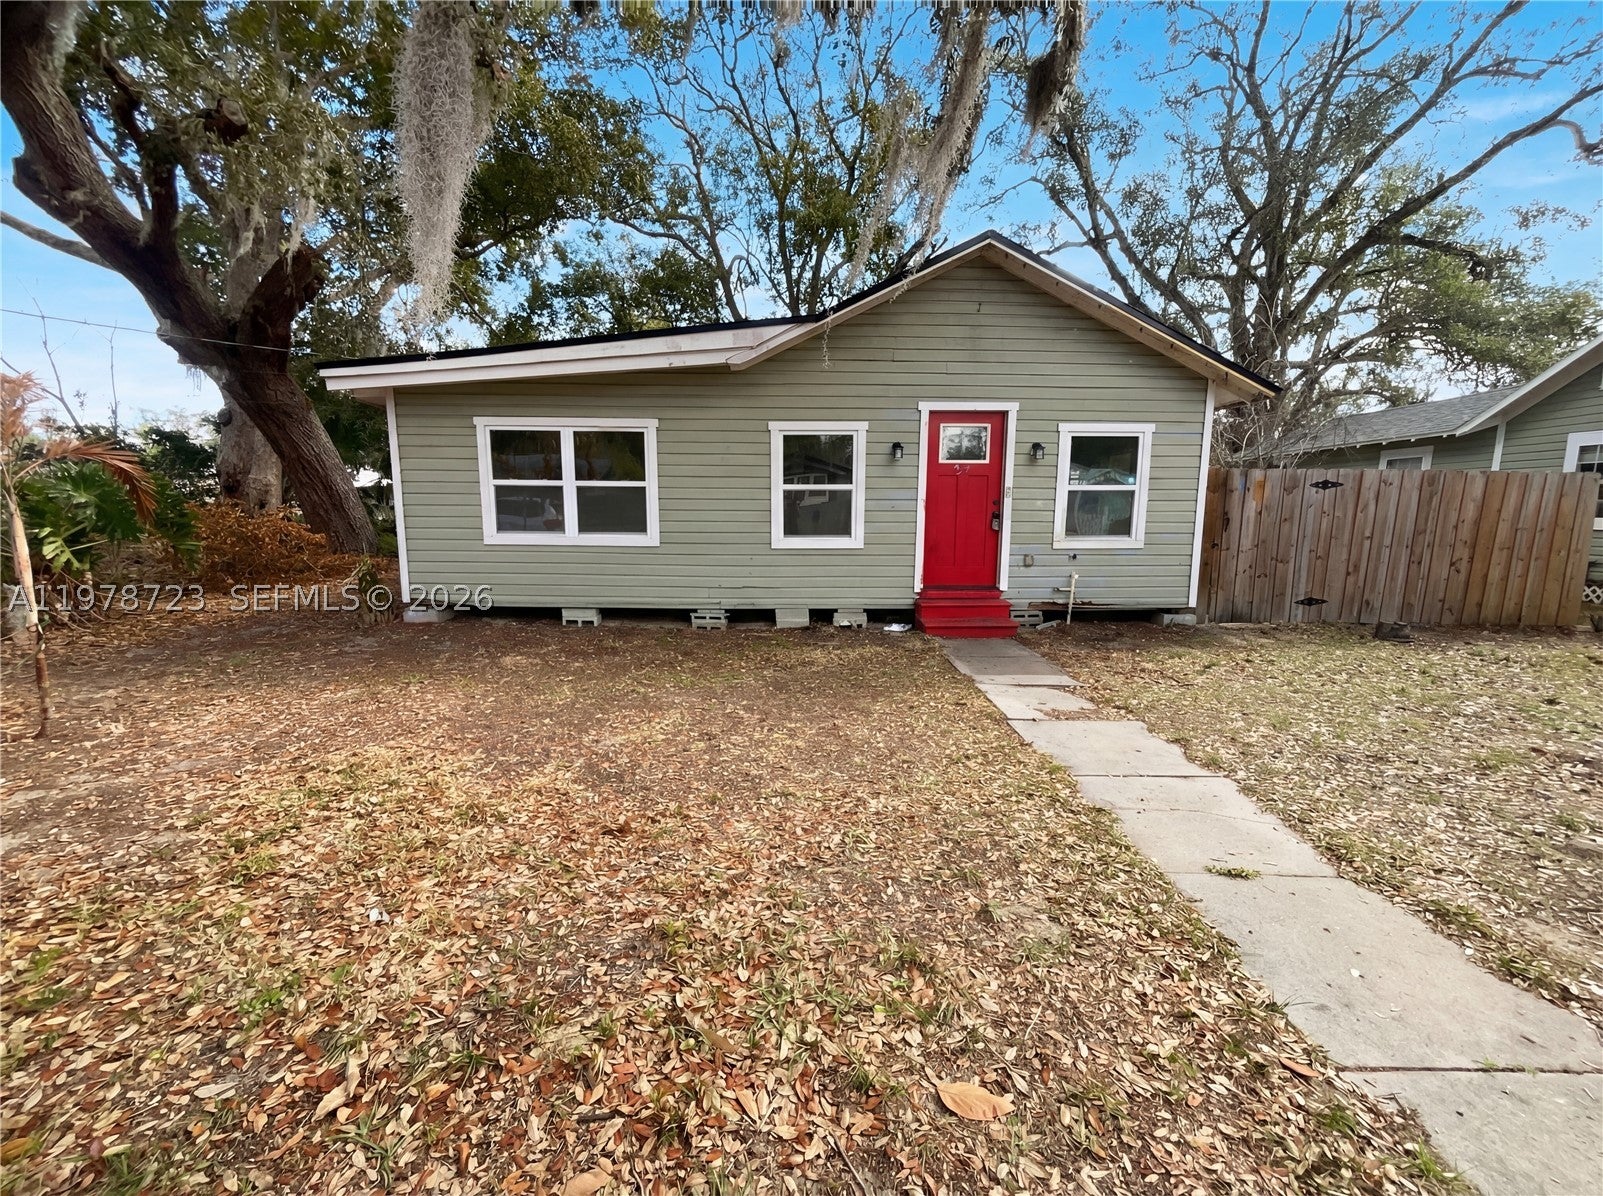 $162,000244 S Rhodes StMount Dora, FL · Sold 2026-10-14
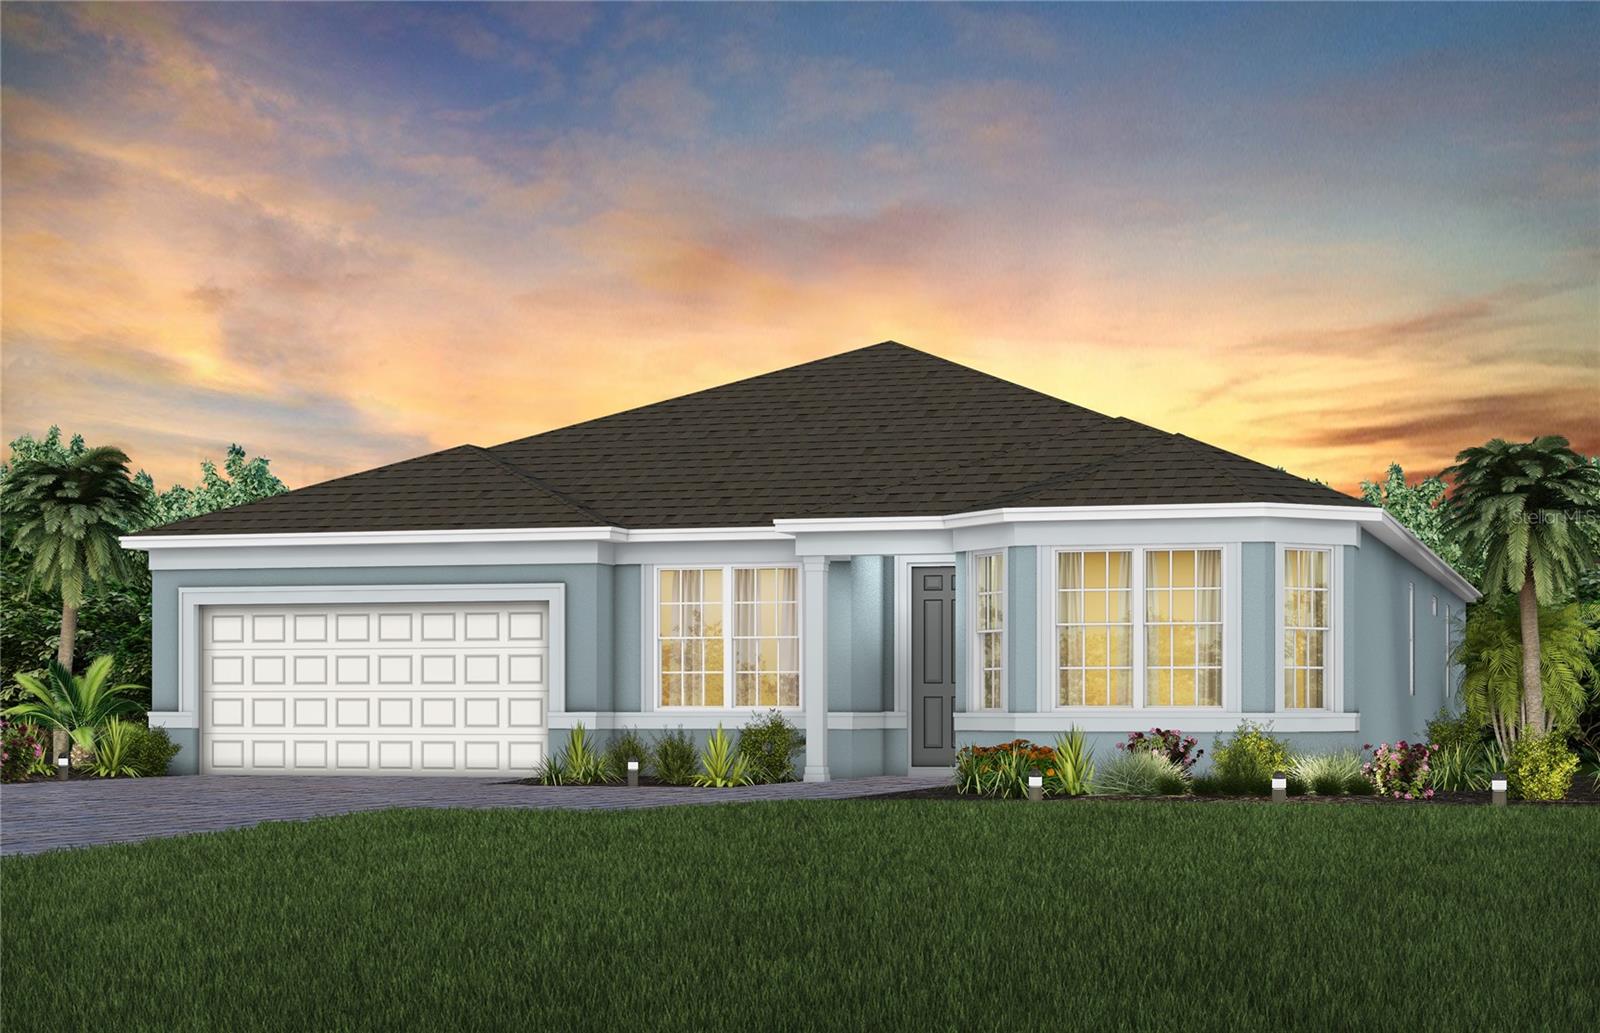 $583,9905243 Handsome Hills Drive DrMount Dora, FL · Sold 2026-10-09
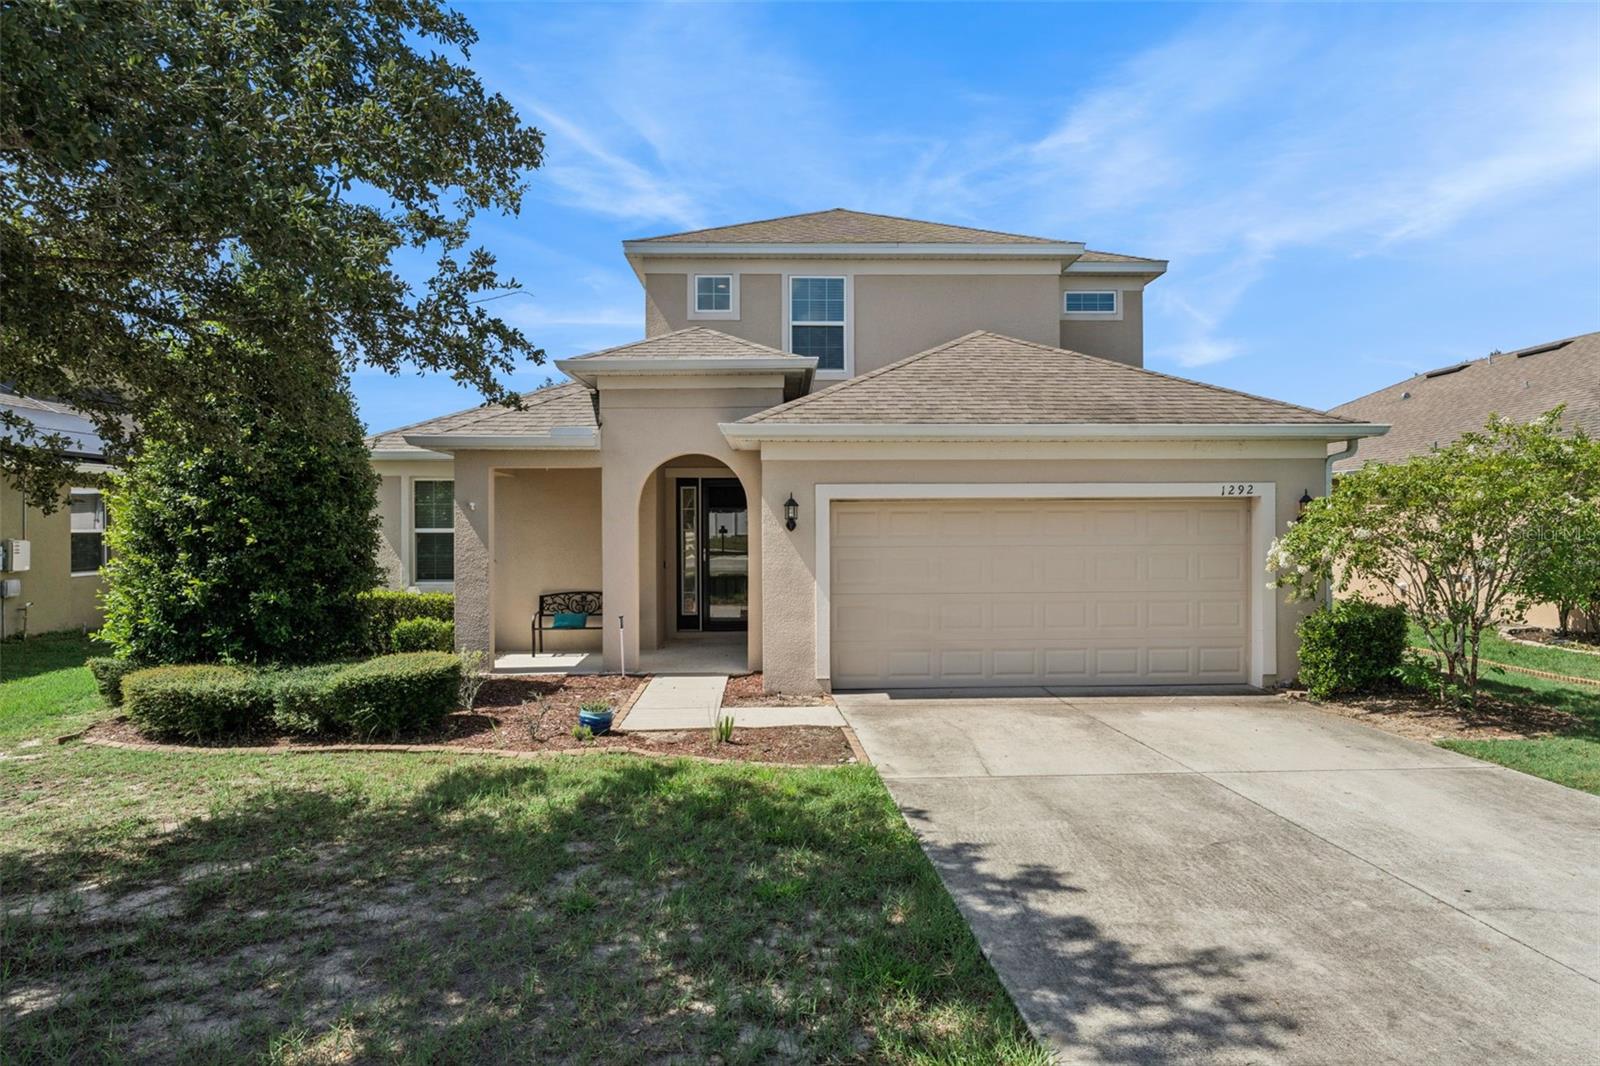 $472,0001292 Merion DrMount Dora, FL · Sold 2026-10-01
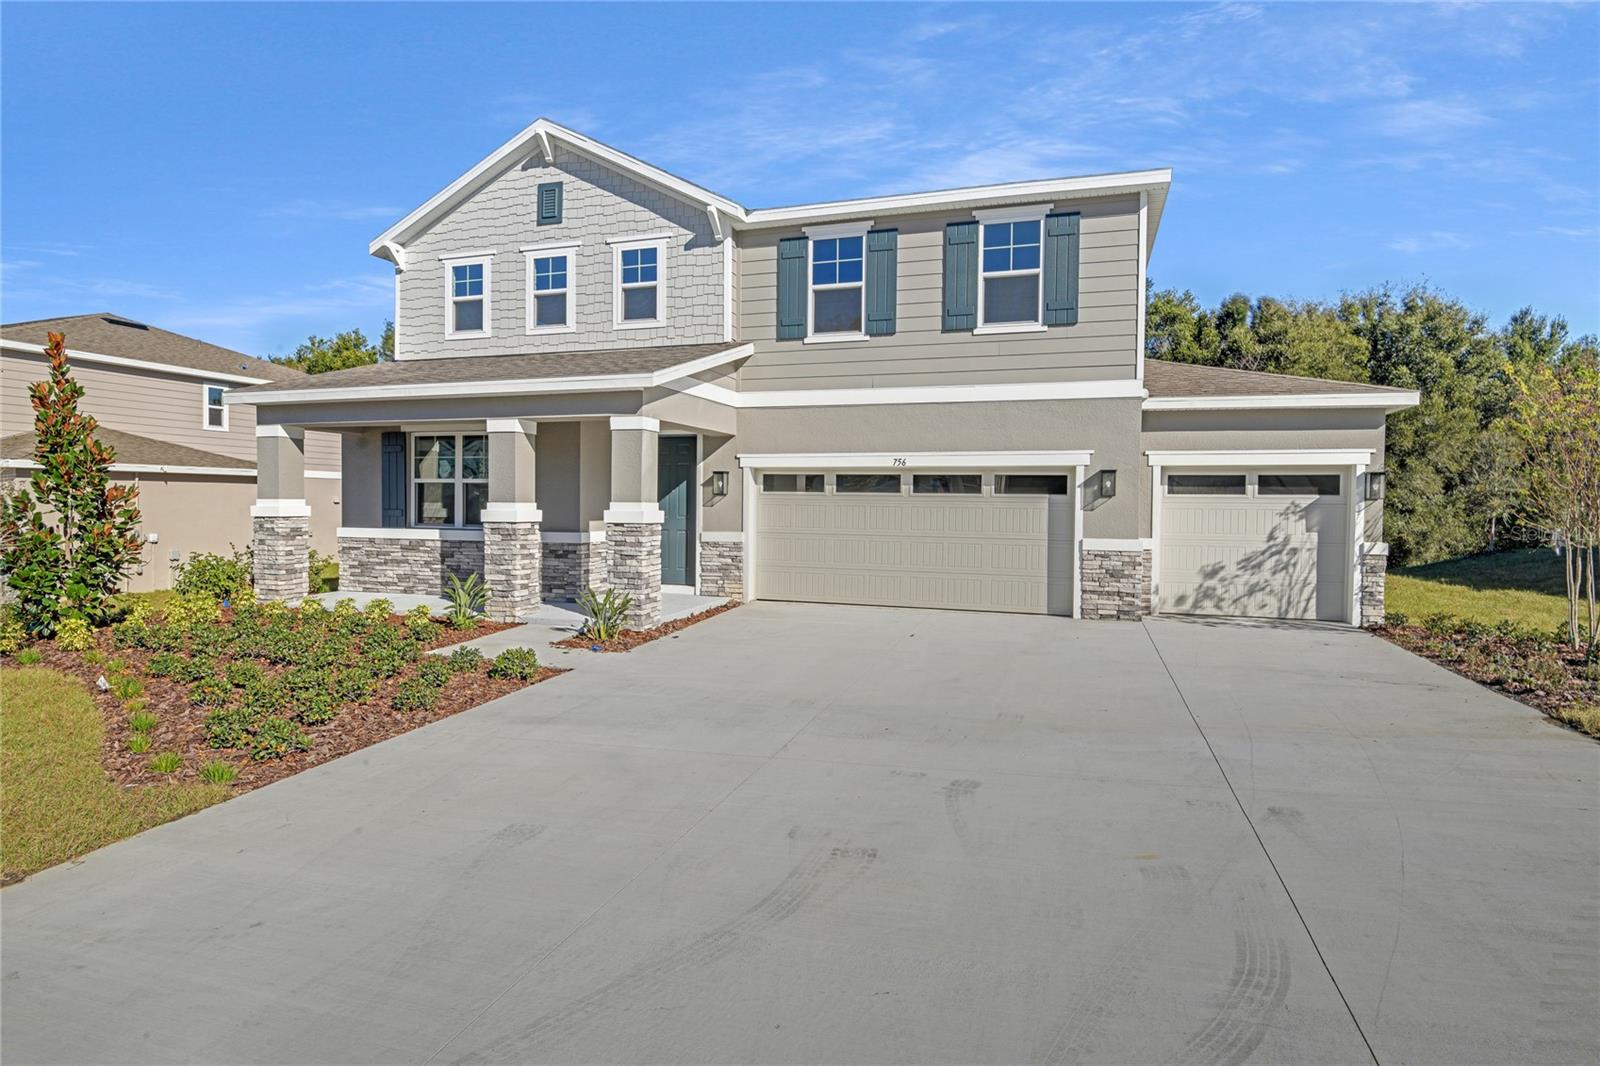 $499,999756 Wekiva Ridge DrMount Dora, FL · Sold 2026-09-30
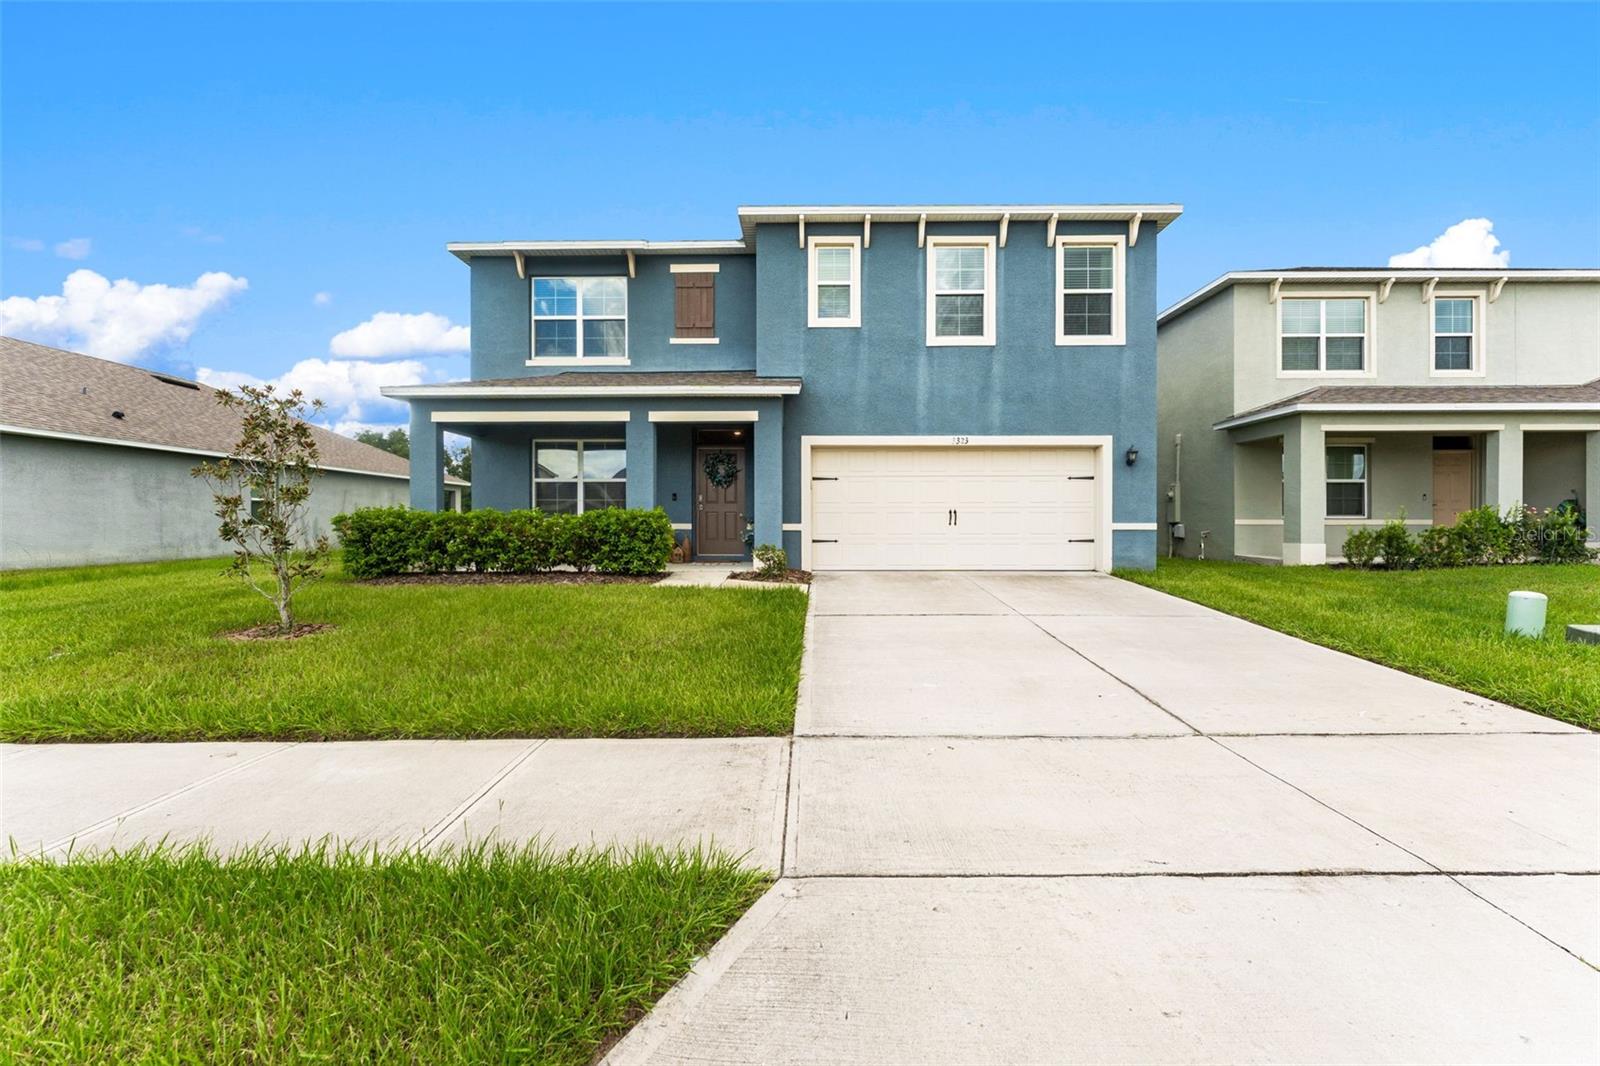 $425,0003323 Logan Berry DrMount Dora, FL · Sold 2026-09-30
 $420,0001760 Pt O Woods CtMount Dora, FL · Sold 2026-09-30
Flood
Flood zone X · Minimal flood risk
What's Nearby
Schools
- Douglas SchoolDay Care Center Road, Tangerine, FL 32777, United States of America1.7 mi
Parks
- Trimble ParkTangerine, Florida, United States of America1.5 mi
- Tangerine, FloridaUnited States of America1.5 mi
- Tangerine ParkTangerine, Florida, United States of America1.6 mi
- Lake Apopka Wildlife Drive exit gateZellwood, FL 32777, United States of America1.7 mi
More homes in Mount Dora
Homes for sale near Mount Dora
Data courtesy of: Stellar MLSDisclaimers and data details

Listings courtesy of Stellar MLS as distributed by MLS GRID. Based on information submitted to the MLS GRID. All data is obtained from various sources and may not have been verified by broker or MLS GRID. Supplied Open House Information is subject to change without notice. All information should be independently reviewed and verified for accuracy. Properties may or may not be listed by the office/agent presenting the information. Listing information is provided for consumers’ personal, non-commercial use, solely to identify prospective properties for potential purchase; all other use is strictly prohibited and may violate relevant federal and state law. Information deemed reliable but not guaranteed. Copyright © 2026 MLS GRID. All Rights Reserved.

Continental Real Estate Group, Inc
Broker: Derek Eisenberg
Listing last updated: Nov 18, 2026, 12:49 PM EST. SURF LOCAL last checked: Nov 21, 2026, 5:48 AM EST.