

Under Contract
1920 Edgewater Dr
Mount Dora, FL 32757
$750,000
- 5 Beds
- 4 Baths
- 4,018 sqft
- HOA $83/mo
Listing courtesy of Loretta C. Maimone and Catherine MacKenzie, ERA GRIZZARD REAL ESTATE
(352) 735-4433
About this home
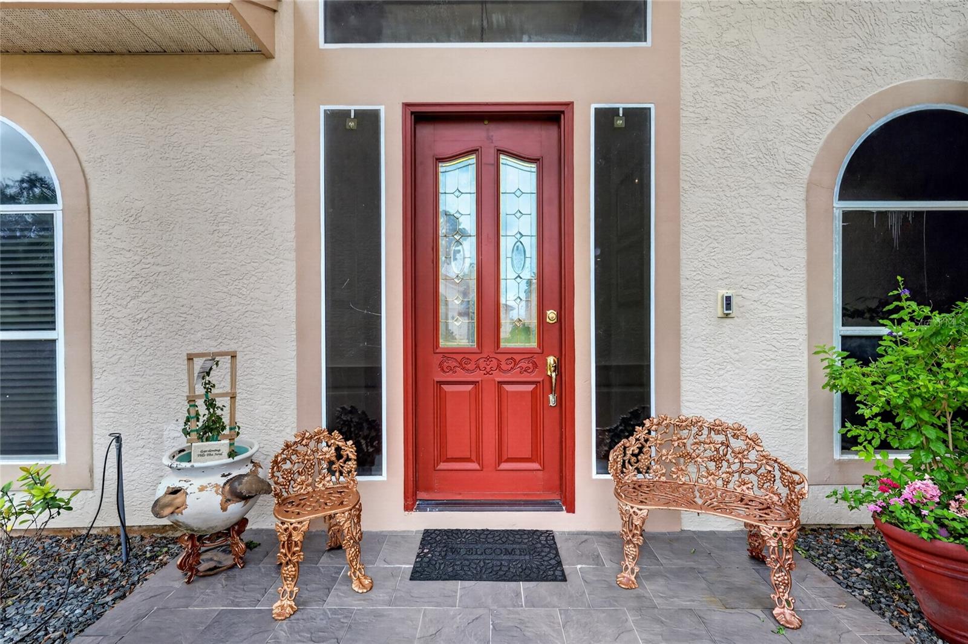
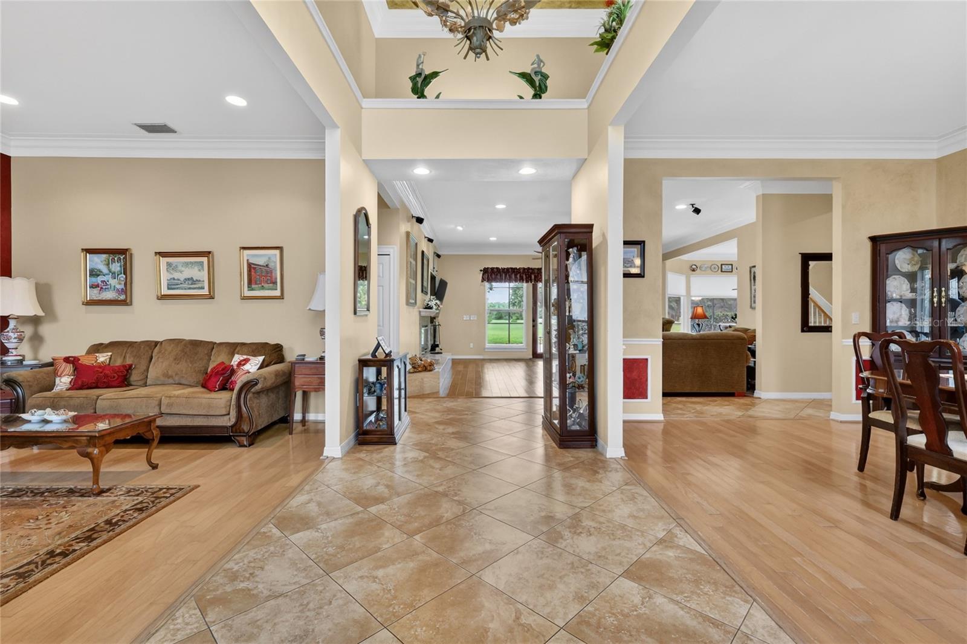
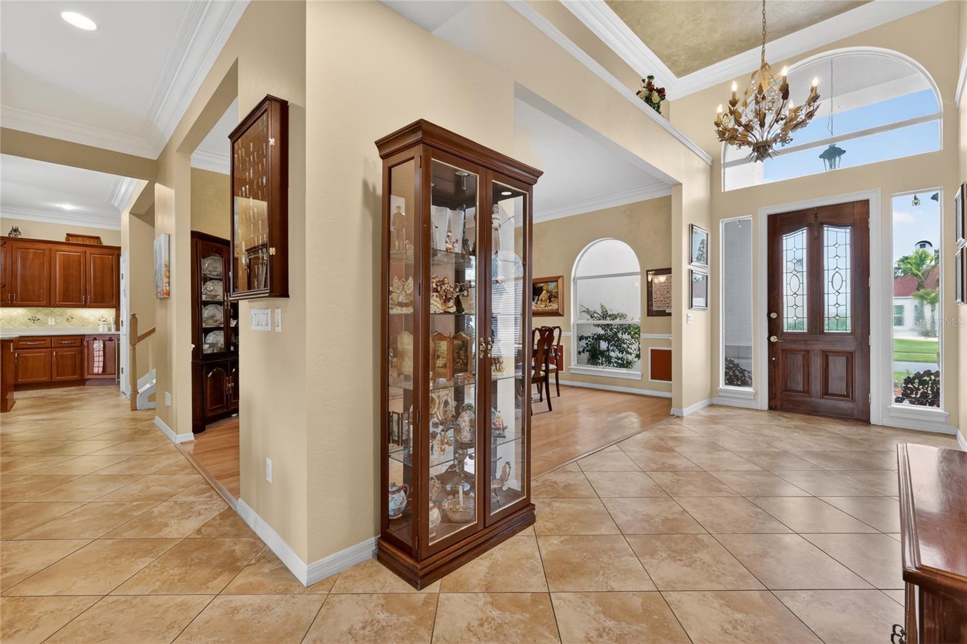
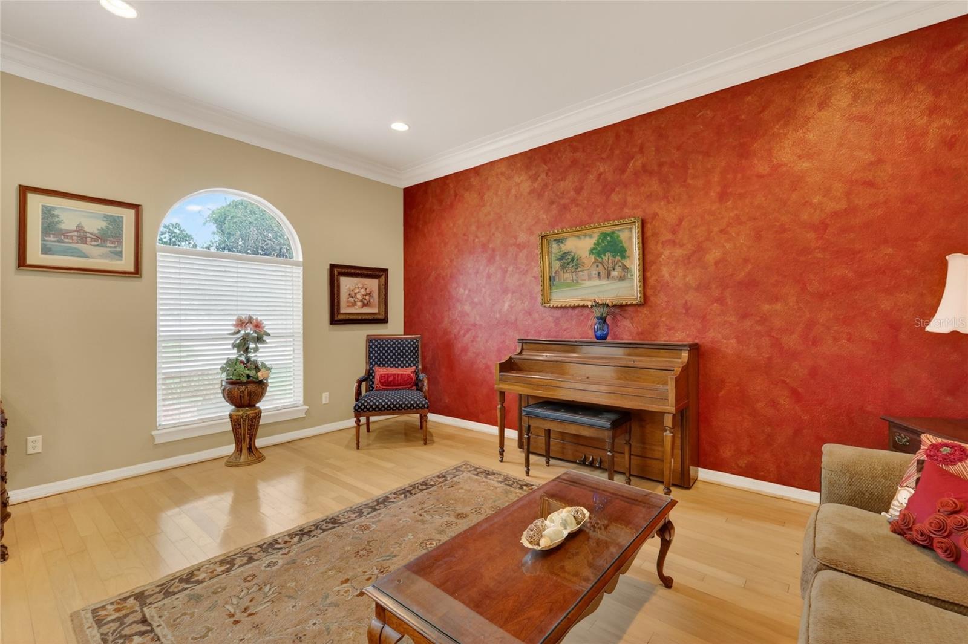
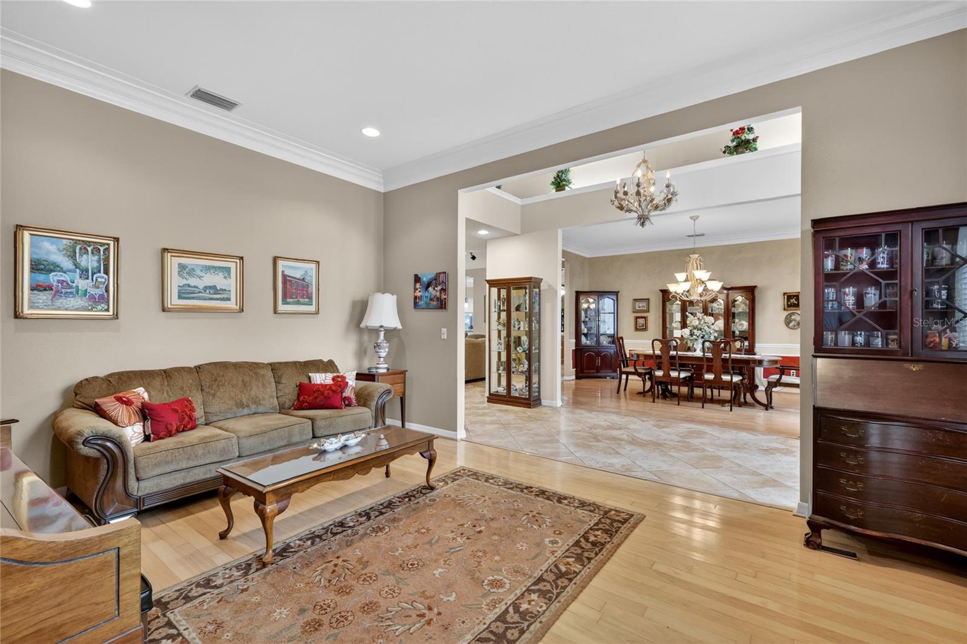
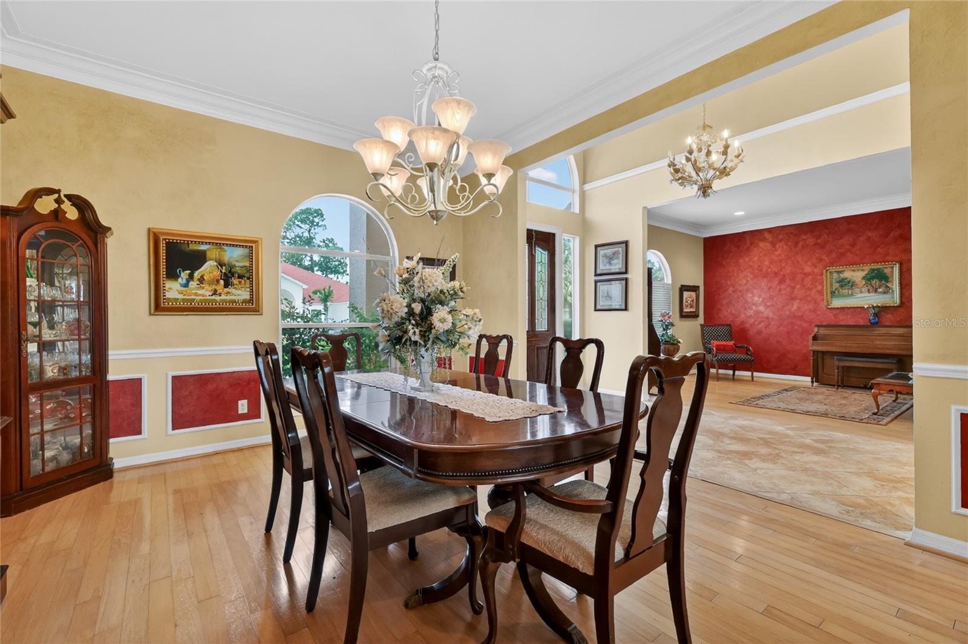
Under contract-accepting backup offers. GOLF-FRONT POOL ESTATE IN THE COUNTRY CLUB OF MOUNT DORA Experience luxury golf course living in this exceptional 5-bedroom, 4-bath pool home, perfectly positioned on the second tee of the prestigious Country Club of Mount Dora golf course. Combining elegant design, generous living spaces, and beautiful views, this residence offers an extraordinary lifestyle in one of Central Florida's most sought-after communities. From the moment you arrive, the home's stunning curb appeal sets the tone. A beautifully manicured lawn, a custom paver driveway, an attractive stucco exterior, dramatic arched windows, and a covered entry portico create a memorable first impression. The spacious driveway, two-car garage, and separate golf-cart garage access provide ample parking and convenience. Step through the impressive leaded-glass front door into a light-filled interior highlighted by soaring ceilings, crown molding, and quality craftsmanship throughout. The elegant foyer is flanked by formal living and dining rooms featuring hardwood floors and custom faux-finished walls—ideal settings for entertaining and holiday gatherings. At the heart of the home, the open-concept family room and kitchen showcase spectacular views of the pool and golf course. A gas fireplace anchors the family room, while the chef's kitchen is designed to impress with 42-inch wood cabinetry, Corian countertops, a center cooktop island, stainless steel appliances, a French-door refrigerator, dual wall ovens, a walk-in pantry, an expansive breakfast bar, and a charming bay-window dining area overlooking the pool and fairway. A beautiful wood staircase leads to the private upstairs primary suite, a true retreat featuring hardwood flooring, two walk-in closets, and a luxurious en-suite bath with dual vanities, a soaking tub, and a separate shower. Step onto the screened balcony and enjoy panoramic views of majestic oak trees, the sparkling pool, tranquil pond, and lush golf course. A convenient stackable washer and dryer complete the suite. Two additional upstairs bedrooms share a full bath, while downstairs offers a versatile floor plan with a second en-suite bedroom/bathroom featuring direct pool access. A fifth bedroom can easily serve as a private home office and is conveniently located near another full bath. Additional features include a spacious main-living laundry room with a utility sink, storage, and a laundry chute. Outdoor living is equally impressive. The screened pool lanai is designed for year-round enjoyment and entertainment, featuring a fully equipped summer kitchen with a grill, sink, refrigerator, and ice maker. Whether hosting friends and family or enjoying a quiet evening overlooking the fairway, this outdoor oasis delivers the ultimate Florida lifestyle. Residents of the Country Club of Mount Dora enjoy access to an 18-hole championship golf course, clubhouse and restaurant, community pool, tennis and pickleball courts, walking trails, playground, and a vibrant social calendar. Ideally located just three miles from historic downtown Mount Dora, this home offers convenient access to shopping, dining, healthcare, and major highways, with Orlando, area attractions, and Florida's beautiful beaches all within approximately one hour. This is more than a home—it is a lifestyle. Discover golf-course living at its finest.
Facts
- Property type
- Single family
- Year built
- 1993
- Lot size
- 8,800 sqft
- Garage
- 2 cars
- On market
- 147 days
- Price per sqft
- $187
- HOA fees
- $83/mo
- Listing ID
- G5113449


Full details
Property Info
- Property Type
- Residential
- Property Subtype
- SingleFamilyResidence
- Year Built
- 1993
- Levels
- Two
- Direction Faces
- Northwest
- Neighborhood
- The Country Club Of Mount Dora
- Lot Size (acres)
- 0.2
- Lot Size (sqft)
- 8800.0
- Contract Date
- 2026-06-12
- On Market Date
- 2026-06-12
- Cumulative Days on Market
- 147
Interior Features
- Interior Features
- Built-In Features, Crown Molding, High Ceilings, Walk-In Closet(S)
- Flooring
- Carpet, Tile, Wood
- Fireplace
- Yes
- Fireplace Features
- Family Room, Gas
- Laundry Features
- Electric Dryer Hookup, Inside, Laundry Room, Washer Hookup
- Levels
- Two
- Door Features
- French Doors
Appliances
- Appliances
- Bar Fridge, Cooktop, Dishwasher, Disposal, Dryer, Electric Water Heater, Microwave, Refrigerator, Washer, Wine Refrigerator
Heating & Cooling
- Heating
- Central, Heat Pump, Zoned
- Cooling
- Central Air, Zoned
Exterior Features
- Exterior Features
- Lighting, Outdoor Kitchen
- Patio & Porch Features
- Covered, Rear Porch, Screened
- Construction Materials
- Stucco, Frame
- Foundation
- Slab
- Roof
- Shingle
- Other Structures
- Outdoor Kitchen
- Pool Features
- Gunite, Heated, In Ground, Screen Enclosure, Private
- Private Pool
- Yes
- View
- Golf Course
- View
- Yes
Features & Amenities
- Garage Spaces
- 2.0
- Garage
- Yes
- Attached Garage
- Yes
- Parking Features
- Driveway, Garage Door Opener, Golf Cart Garage, Oversized, Attached
- Lot Features
- Landscaped, Level, On Golf Course, Paved
Community/Association
- HOA
- Yes
- HOA Name
- Jake Chamness
- HOA Phone
- 3523830363
- HOA Fee
- $250
- HOA Fee Frequency
- Quarterly
- HOA Fee Includes
- Security
- Association Amenities
- Clubhouse, Golf Course, Playground, Pool, Recreation Facilities, Security, Shuffleboard Court, Tennis Court(S)
- Community Features
- Clubhouse, Golf, Park, Restaurant, Sidewalks, Tennis Court(S)
Utilities
- Utilities
- Cable Available, Electricity Connected, Phone Available, Sewer Connected, Underground Utilities, Water Connected
- Sewer
- Public Sewer
- Water Source
- Public
Taxes
- Annual Tax Amount
- 13925
- Tax Year
- 2025
- Legal Description
- MOUNT DORA THE COUNTRY CLUB OF MOUNT DORA UNIT 2 LOT 137 PB 32 PGS 42-44 ORB 3931 PG 1142
Other
- Derived Previous List Price
- 775000.0
- Normalized Address Line
- 1920 Edgewater Dr
- Co List Agent Mls Id
- 260502921
- Co List Agent Full Name
- Catherine MacKenzie
- Co List Office Name
- ERA GRIZZARD REAL ESTATE
- Co List Office Mls Id
- 40025E
Listing last updated: Nov 7, 2026, 9:14 AM EST. SURF LOCAL last checked: Nov 19, 2026, 5:42 PM EST.
Data courtesy of: Stellar MLS

Listings courtesy of Stellar MLS as distributed by MLS GRID. Based on information submitted to the MLS GRID. All data is obtained from various sources and may not have been verified by broker or MLS GRID. Supplied Open House Information is subject to change without notice. All information should be independently reviewed and verified for accuracy. Properties may or may not be listed by the office/agent presenting the information. Listing information is provided for consumers’ personal, non-commercial use, solely to identify prospective properties for potential purchase; all other use is strictly prohibited and may violate relevant federal and state law. Information deemed reliable but not guaranteed. Copyright © 2026 MLS GRID. All Rights Reserved.
