
 Active





6570 SE 175th Ct
Morriston, FL 32668 · Single family
$1,199,000
Listing courtesy of Ira Miller and Ted Shupe, IM REALTY
- 5 Beds
- 3 Baths
- 3,174 sqft


📊 Price Pulse
What would you pay for this place?
Sale prices come from county public records, not MLS data.Listing agent

Contact
Send a message and we'll pass it to the listing agent. Nothing is sent until you ask.
About this home
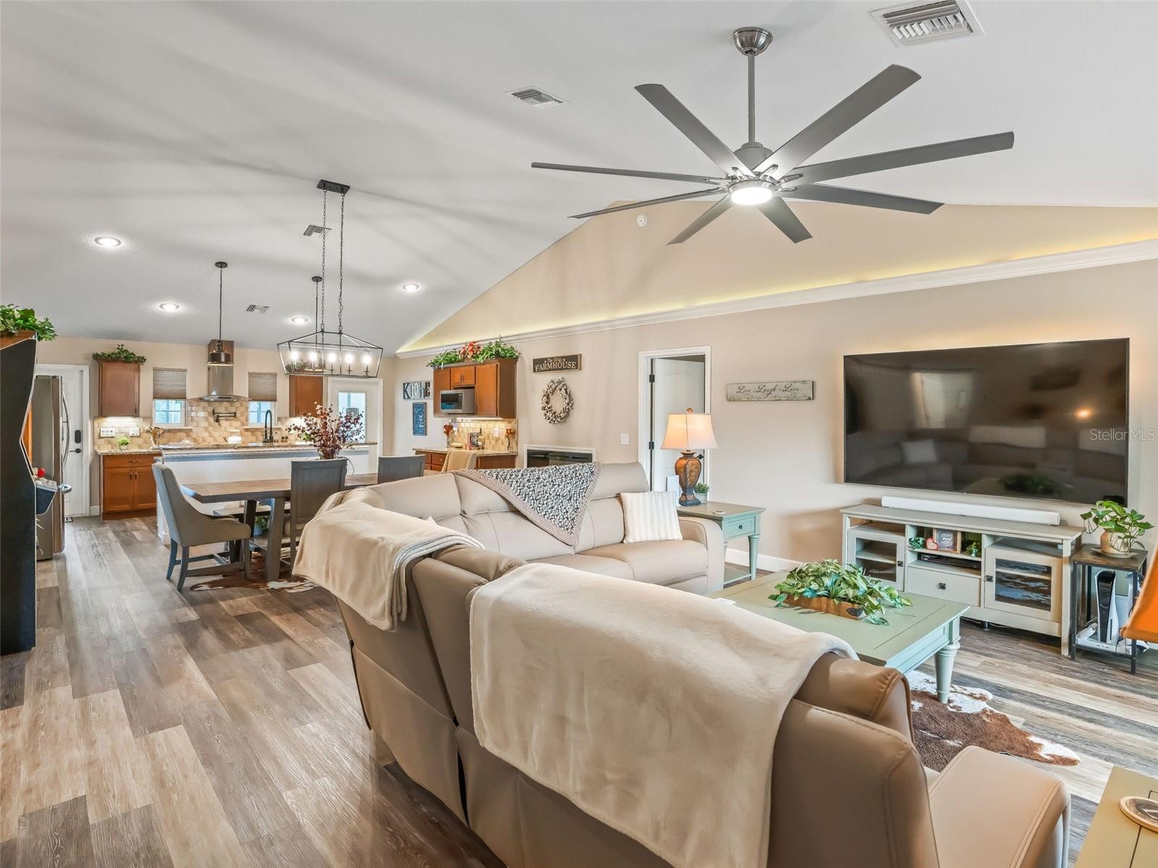
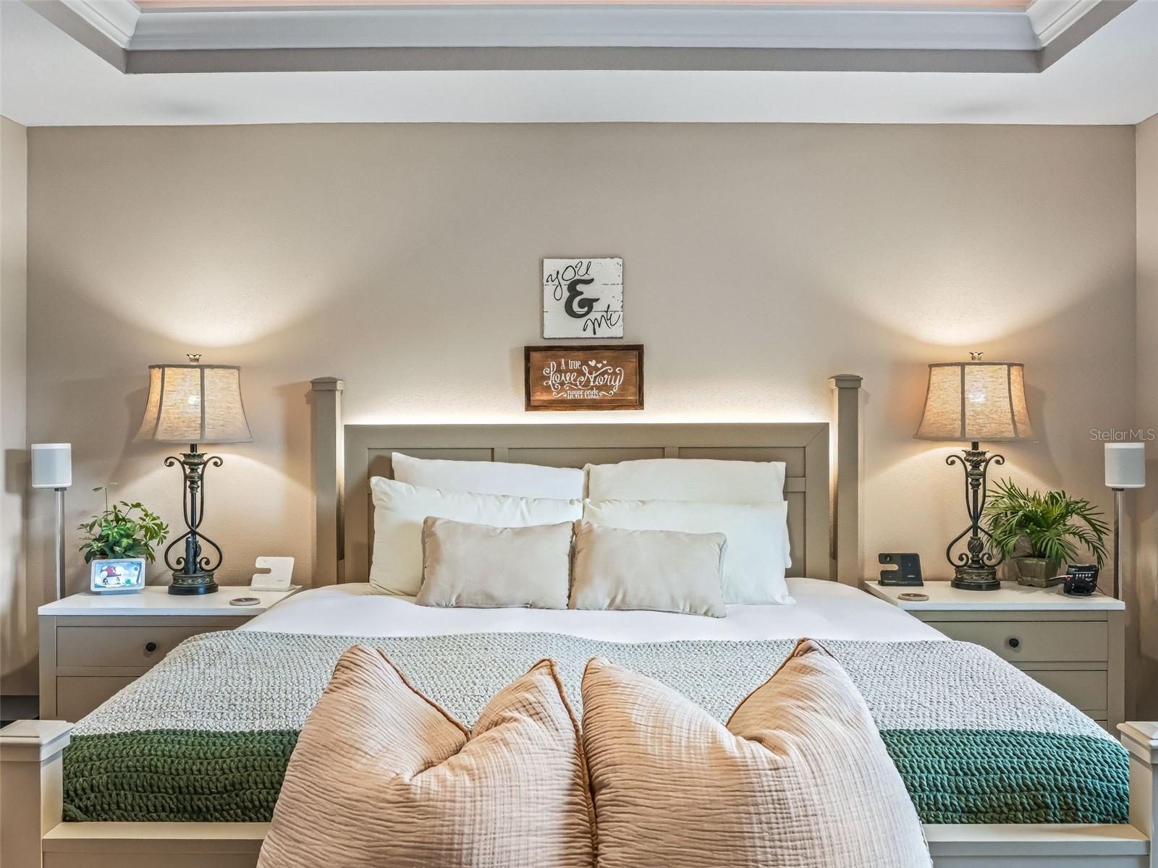
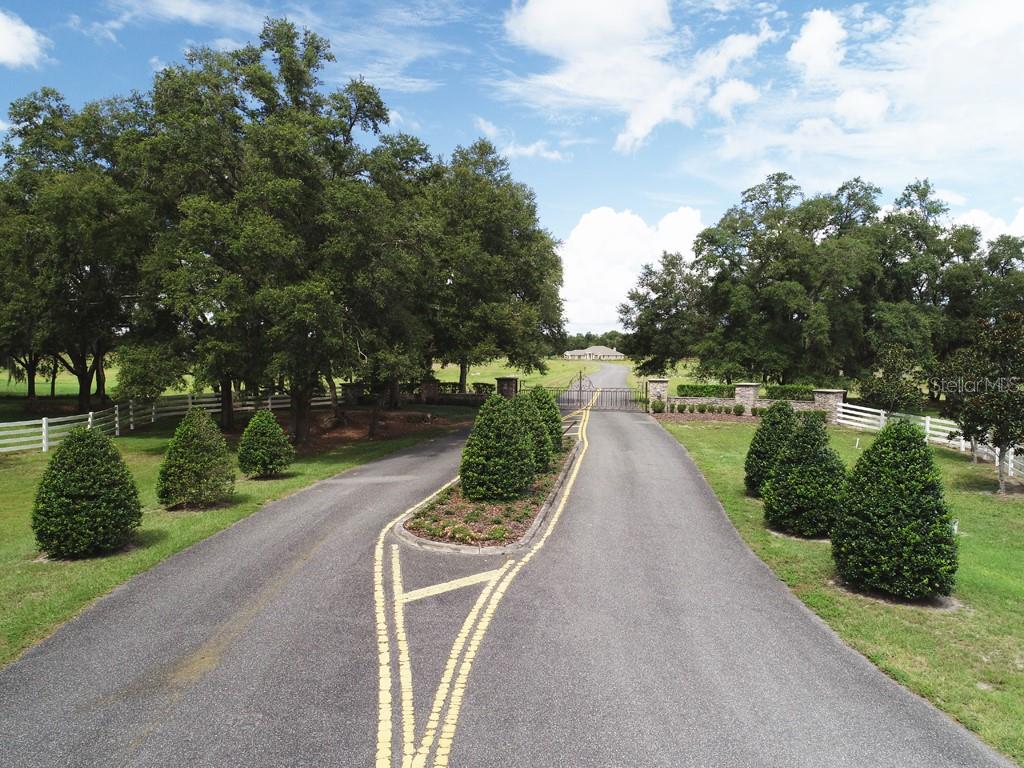
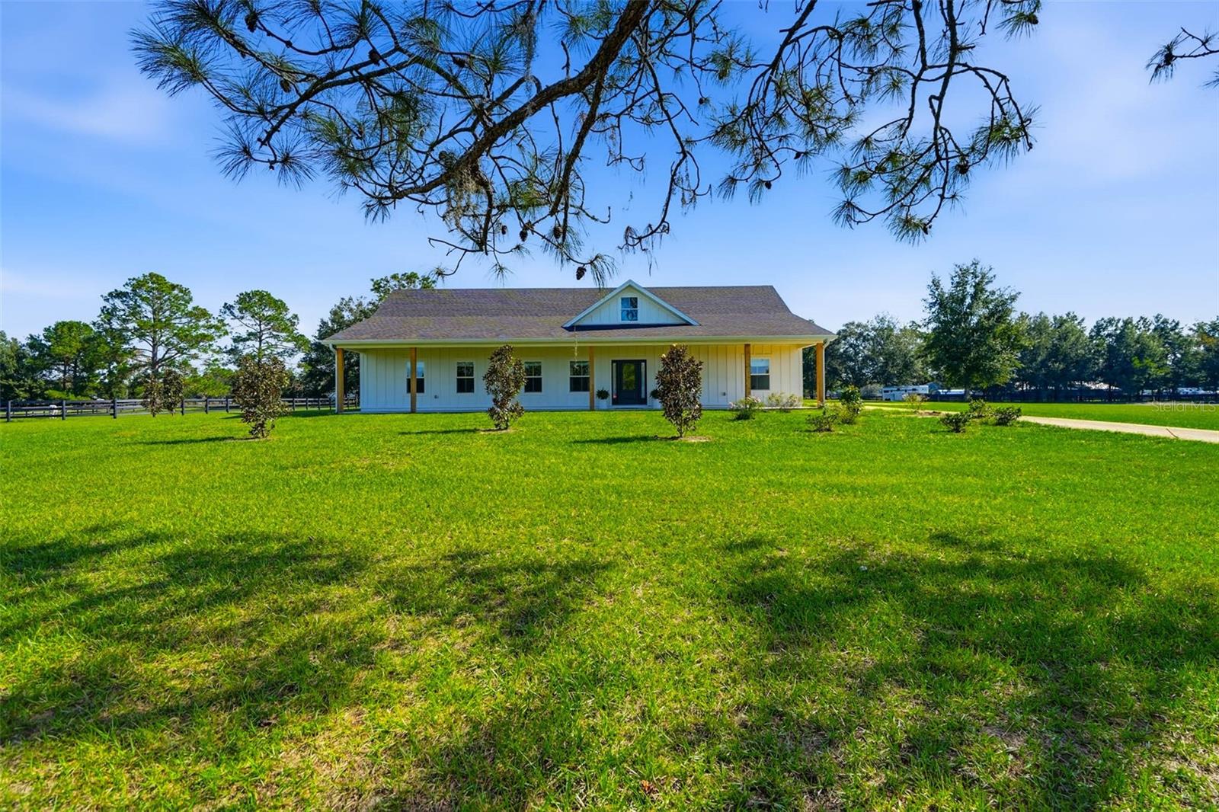
Imagine owning a beautiful country property where two separate residences offer the freedom, privacy, and independence of having two homes while enjoying the convenience of sharing one exceptional property. Set on 4.26 fully fenced acres in the heart of Morriston's sought-after horse country, this distinctive 2021 custom-built property offers something rarely found: two complete, independent living spaces under one roof, each with its own designated street address, separate electrical service, and separate septic system. This is not simply a home with an attached guest suite. It is a thoughtfully designed two-residence property offering genuine independence and flexibility for today's changing family needs. TWO HOMES, TWO ADDRESSES, TWO INDEPENDENT LIVING ENVIRONMENTS. The primary residence welcomes you with an inviting open-concept design, soaring ceilings, beautiful engineered hardwood flooring, and a spacious chef's kitchen appointed with quality appliances and solid wood cabinetry. The generously appointed primary suite features elegant tray ceilings, two walk-in closets, and a spacious private bathroom with dual sinks and a walk-in shower. The second residence, approximately 1,194 square feet, is a remarkable feature in its own right. Offering two bedrooms, a Jack-and-Jill bathroom with dual vanities and a walk-in shower, a beautifully appointed full kitchen, and its own independent laundry room, this residence is designed to function separately from the main home. It also features its own private entrance, designated address and mailbox, independent electrical service, separate septic system, and a private dog run accessible directly from the back door. The possibilities are exceptional. Accommodate parents, adult children, extended family, guests, or household staff while maintaining privacy and independence. Alternatively, explore the potential for a private rental arrangement, subject to applicable requirements. Whether your vision is multigenerational living, shared family ownership, or an additional income opportunity, this property offers flexibility that traditional homes simply cannot match. SPACE TO LIVE, RELAX, AND ENJOY THE COUNTRY LIFESTYLE. Beyond the residences, the property continues to impress. Enjoy a screened, solar-heated in-ground swimming pool, beautifully maintained grounds, mature landscaping, and 4.26 acres of fully fenced space. Equestrian features include a barn with an attached two-stall run-in area, providing an excellent foundation for horse enthusiasts seeking a manageable country property. Additional features include a whole-house generator, two-car garage, private outdoor areas, and room to make the property your own. AN EXCEPTIONAL LOCATION FOR THE EQUESTRIAN LIFESTYLE. Located approximately 20 minutes from the World Equestrian Center, the property is ideally positioned for those who appreciate Ocala's internationally recognized equestrian community. Its proximity to the Goethe State Forest and Black Prong Riding Trails adds even more appeal for outdoor and horse enthusiasts. MORE THAN A HOUSE, A RARE OPPORTUNITY. Whether you are searching for a multigenerational family property, a private country retreat, an equestrian residence, or the convenience of two independent homes on one beautiful piece of land, this property deserves a closer look. Two homes. Two addresses. Separate utilities and septic systems. Schedule your private showing and discover the possibilities.
moreless
- Property type
- Single family
- Year built
- 2021
- Lot size
- 4.26 acres
- Garage
- 2 cars
- On market
- 133 days
- Price per sqft
- $378
- Listing ID
- G5114404
Show Full Details
Property Info
- Property Type
- Residential
- Property Subtype
- SingleFamilyResidence
- Year Built
- 2021
- Levels
- One
- Direction Faces
- East
- Lot Size (acres)
- 4.26
- Lot Size (sqft)
- 185566.0
- Contract Date
- 2026-06-29
- On Market Date
- 2026-06-29
- Cumulative Days on Market
- 300
Interior Features
- Interior Features
- Cathedral Ceiling(S), Crown Molding, Eat-In Kitchen, High Ceilings, Open Floorplan, Smart Home, Tray Ceiling(S), Vaulted Ceiling(S), Walk-In Closet(S), In-Law Floorplan
- Flooring
- Hardwood
- Fireplace
- Yes
- Fireplace Features
- Decorative, Gas, Insert, Other
- Laundry Features
- Laundry Room
- Levels
- One
- Window Features
- Window Coverings, Window Treatments
Appliances
- Appliances
- Cooktop, Dishwasher, Disposal, Dryer, Electric Water Heater, Exhaust Fan, Freezer, Ice Maker, Microwave, Range, Range Hood, Refrigerator, Washer, Water Purifier
Heating & Cooling
- Heating
- Active Solar, Central, Electric, Heat Pump, Solar, Zoned
- Cooling
- Central Air, Zoned
Exterior Features
- Exterior Features
- Dog Run, Lighting, Private Yard, Storage
- Patio & Porch Features
- Enclosed, Front Porch, Patio, Screened
- Construction Materials
- Cement Siding, Hardiplank Type
- Foundation
- Concrete Perimeter, Slab
- Roof
- Shingle
- Fencing
- Fenced
- Other Structures
- Barn(S), Shed(S), Guest House, Kennel/Dog Run, Other, Storage
- Pool Features
- Gunite, Heated, In Ground, Salt Water, Solar Heat, Tile, Private
- Private Pool
- Yes
- Spa Features
- Heated, In Ground
- View
- Pool, Trees/Woods
Features & Amenities
- Garage Spaces
- 2.0
- Garage
- Yes
- Attached Garage
- Yes
- Parking Features
- Boat, Covered, Guest, Oversized, Attached
- Security Features
- Security System
- Lot Features
- Wooded, Cleared, Farm, Private
Utilities
- Utilities
- Electricity Connected
- Sewer
- Septic Tank
- Water Source
- Private, Well
Taxes
- Annual Tax Amount
- $7,446
- Tax Year
- $2,025
- Legal Description
- 26-14-18 KING RANCH OF FLA RANCHETTES 1ST ADD LOT 1 OR BOOK 1048 PAGE 213 - & N1/2 OF W 277.74 FT OF VAC SE 66TH PL PER OR BOOK 1543 PAGE 347
Other
- Derived Previous List Price
- $1,249,000
- Co List Agent Mls Id
- 389557138
- Co List Agent Full Name
- Ted Shupe
- Co List Office Name
- IM REALTY
- Co List Office Mls Id
- 260506882
Data freshness
- SURF LOCAL last checked
- Nov 21, 2026, 4:12 PM EST
Location
Approximate location, shown from the displayed address.
Similar homes nearby
- $969,0000 Nw 143Rd Ave Lot 1 &2 Road, Morriston, FL 32668Listing courtesy of SHOWCASE PROPERTIES OF CENTRAL · Data courtesy of: Stellar MLS
 Active
- $1,075,0003851 SE 219th Ave, Morriston, FL 326683 Beds2 Baths2,050 sqftListing courtesy of RE/MAX PREMIER GROUP · Data courtesy of: Stellar MLS
 Active
- $1,300,00014771 SE 60th St, Morriston, FL 326681 Bed4 Baths2,400 sqftListing courtesy of BRIJE REAL ESTATE LLC · Data courtesy of: Stellar MLS
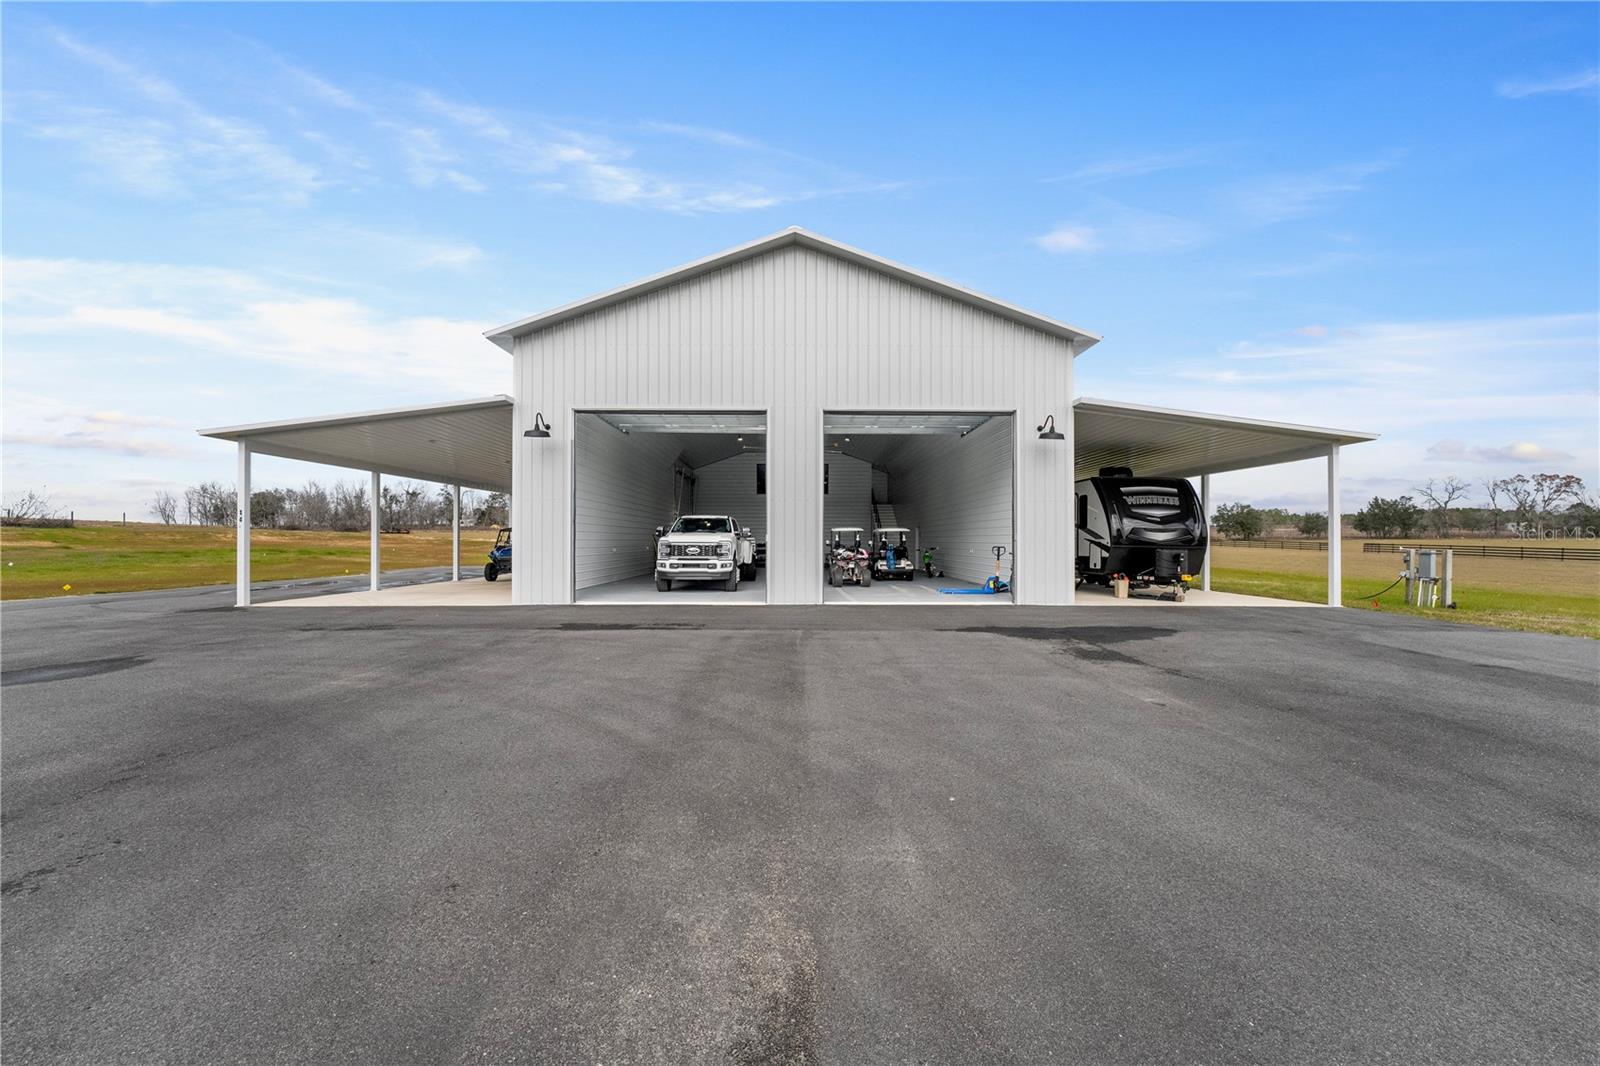 Active
- $1,399,00018731 SE 30th St, Morriston, FL 326685 Beds3 Baths2,440 sqftListing courtesy of BHHS FLORIDA REALTY · Data courtesy of: Stellar MLS
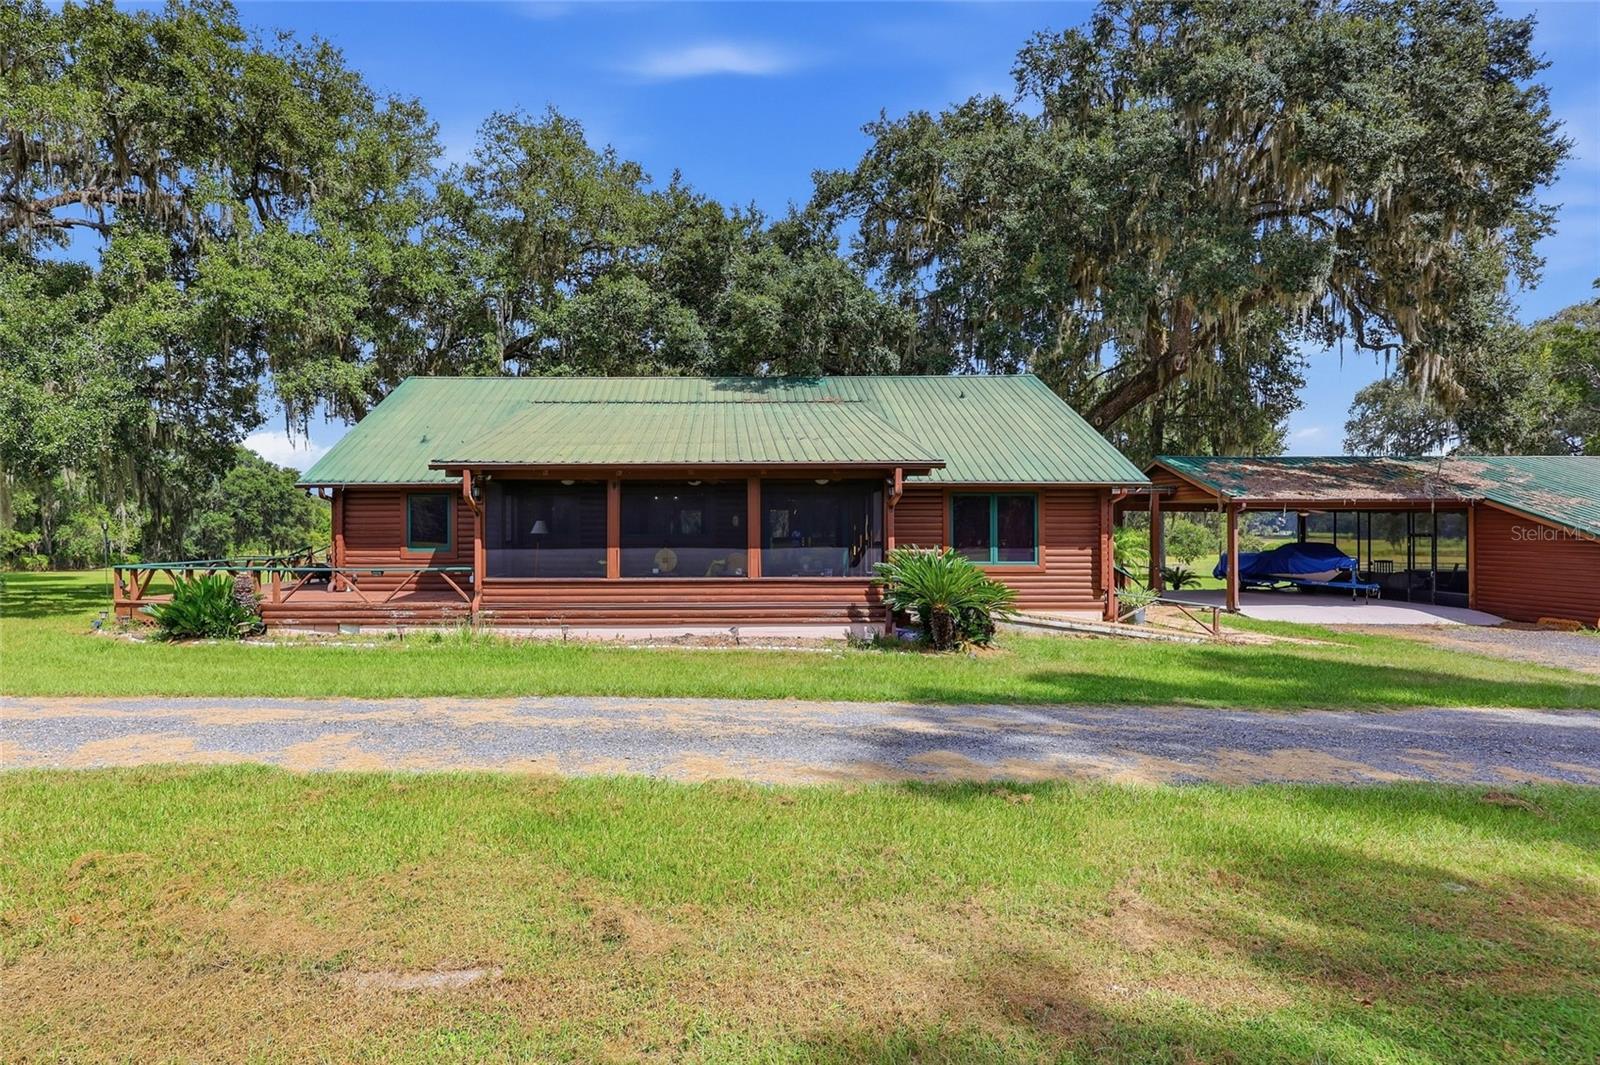 Active
- $1,250,0006290 SE 178th Ct, Morriston, FL 326683 Beds2 Baths2,409 sqftListing courtesy of WALDEN & CO REALTY LLC · Data courtesy of: Stellar MLS
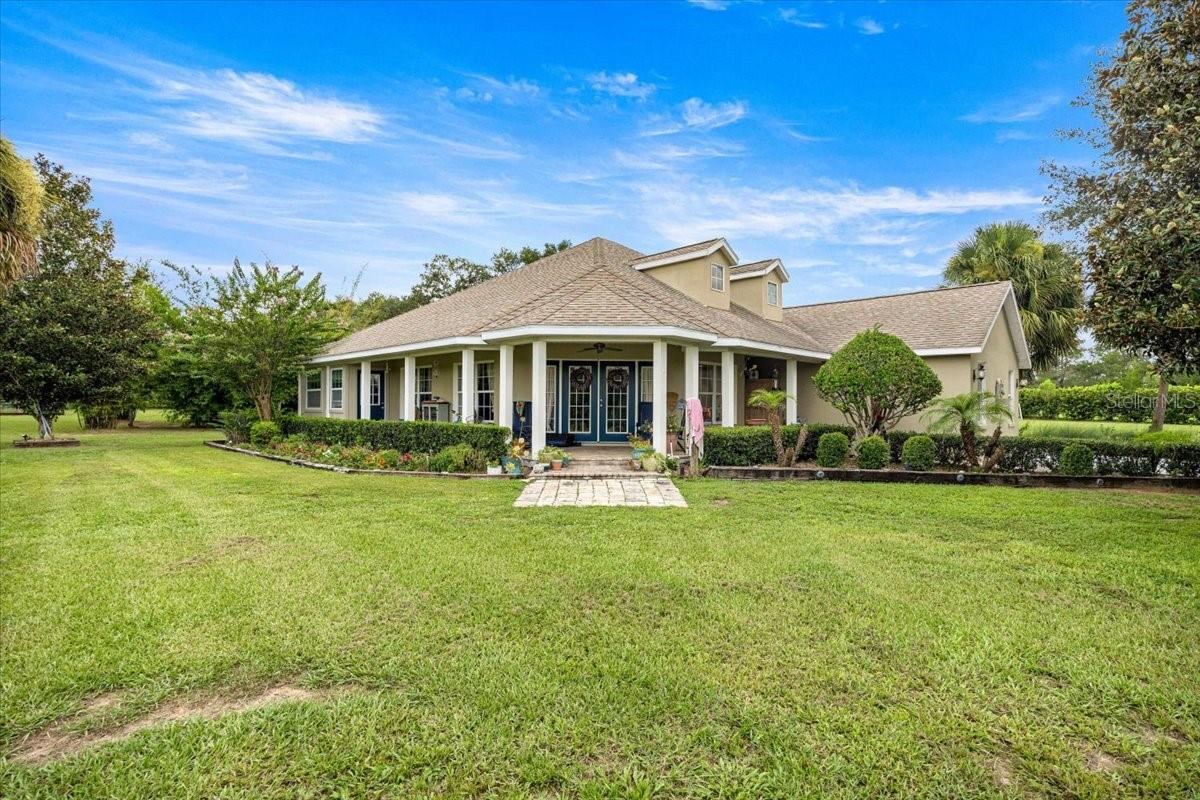 Active
- $1,000,0003750 SE 139th Ter, Morriston, FL 326684 Beds4 Baths3,172 sqftListing courtesy of BRIJE REAL ESTATE LLC · Data courtesy of: Stellar MLS
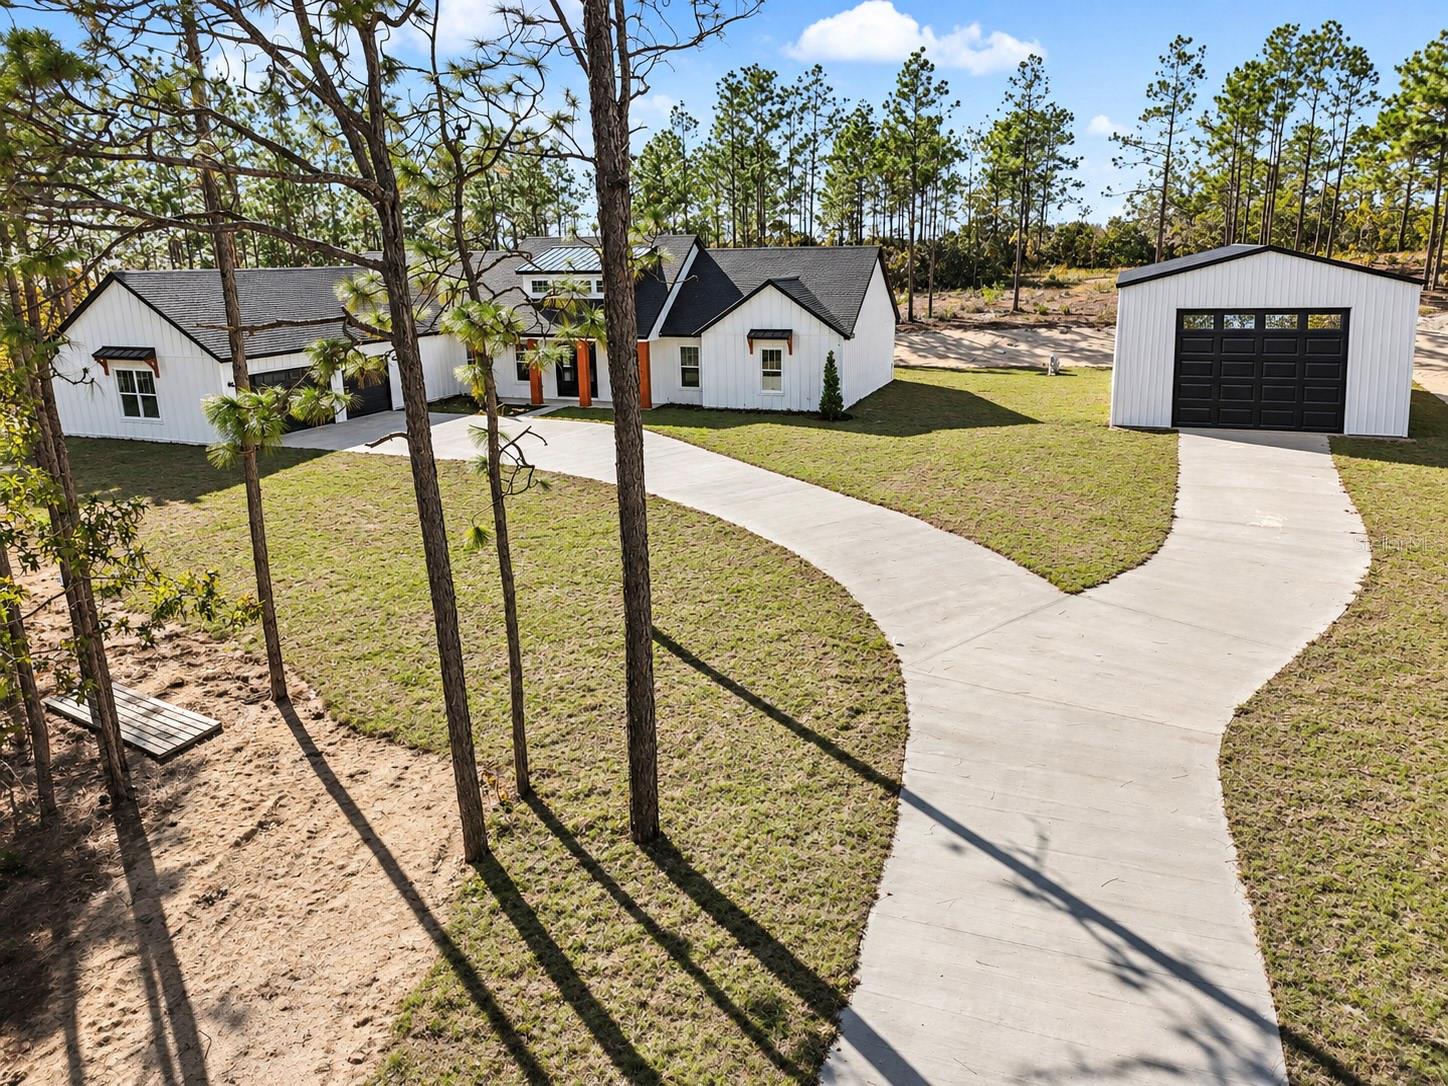 Active
- $1,325,0008544 NW 160th Ave, Morriston, FL 326684 Beds4 Baths6,350 sqftListing courtesy of WATERMARK ESTATES INC · Data courtesy of: Stellar MLS
 Active
- $1,290,0005065 NW 150th Ave, Morriston, FL 326684 Beds4 Baths5,438 sqftListing courtesy of WALDEN & CO REALTY LLC · Data courtesy of: Stellar MLS
 Active
What Sold Nearby
 $750,00036 Nashua WayOcala, FL · Sold 2026-10-30
 $454,4005079 SW 178th Street RdOcala, FL · Sold 2026-10-22
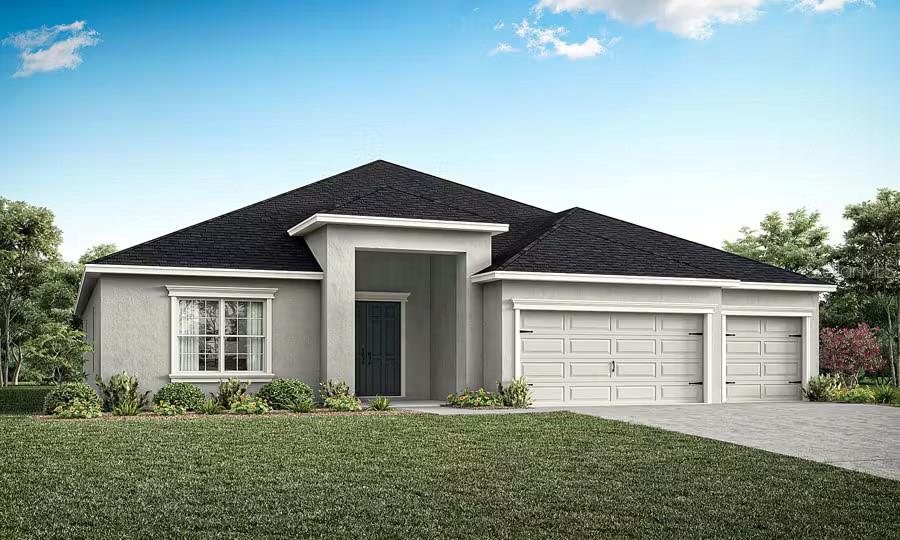 $412,2705107 SW 178th Street RdOcala, FL · Sold 2026-10-20
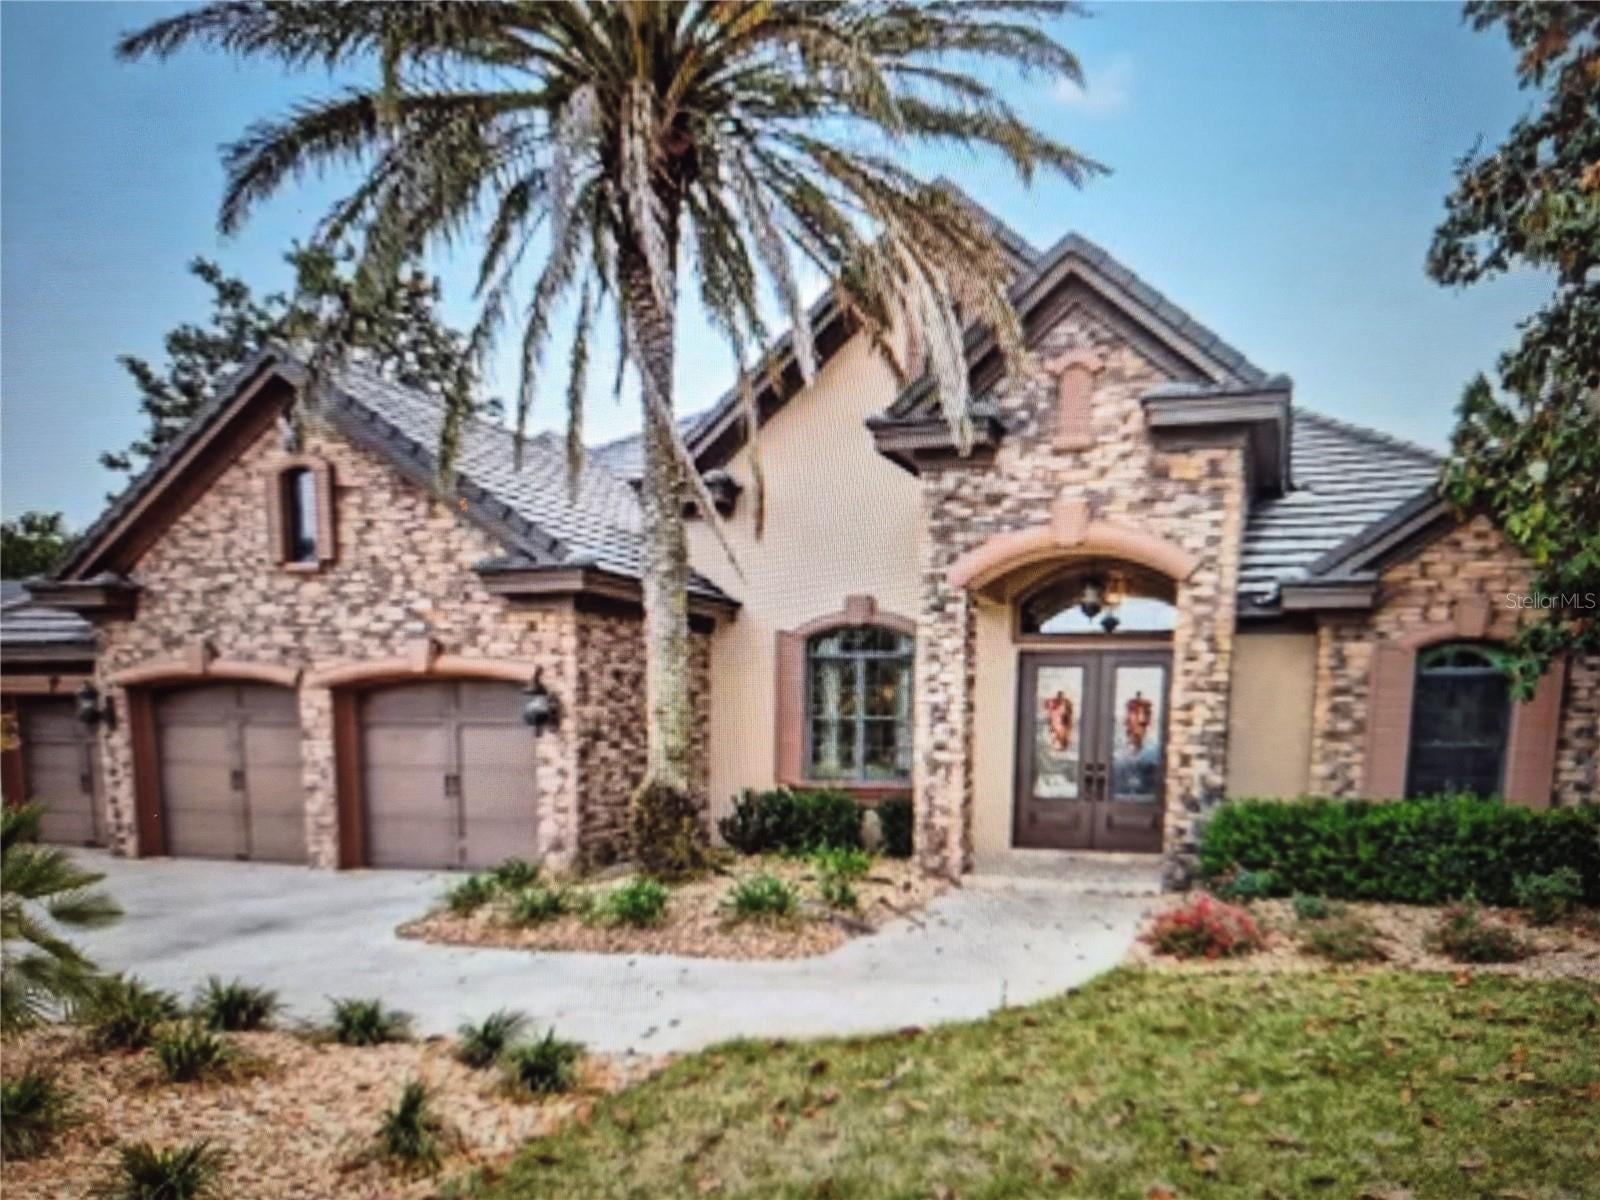 $650,0006662 SW 179th Avenue RdDunnellon, FL · Sold 2026-10-15
 $400,0006662 SW 179th Avenue RdDunnellon, FL · Sold 2026-10-02
 $345,00017836 SW 68th PlDunnellon, FL · Sold 2026-10-02
 $345,00020929 SW Audubon AveDunnellon, FL · Sold 2026-09-25
 $350,00019725 SW 79th PlDunnellon, FL · Sold 2026-09-25
Flood
Flood zone X · Minimal flood risk
More homes in Morriston
Homes for sale near Morriston
Data courtesy of: Stellar MLSDisclaimers and data details

Listings courtesy of Stellar MLS as distributed by MLS GRID. Based on information submitted to the MLS GRID. All data is obtained from various sources and may not have been verified by broker or MLS GRID. Supplied Open House Information is subject to change without notice. All information should be independently reviewed and verified for accuracy. Properties may or may not be listed by the office/agent presenting the information. Listing information is provided for consumers’ personal, non-commercial use, solely to identify prospective properties for potential purchase; all other use is strictly prohibited and may violate relevant federal and state law. Information deemed reliable but not guaranteed. Copyright © 2026 MLS GRID. All Rights Reserved.

Continental Real Estate Group, Inc
Broker: Derek Eisenberg
Listing last updated: Nov 9, 2026, 10:20 AM EST. SURF LOCAL last checked: Nov 21, 2026, 4:12 PM EST.