
 Active

14791 SE 60th St
Morriston, FL 32668 · Single family
$4,550,000
Listing courtesy of Wendy Fisher, BRIJE REAL ESTATE LLC
- 5 Beds
- 9 Baths
- 7,852 sqft
Cynthia's Insights On This Property
- Built 2024
- Last recorded sale: $500,000 in March 2024
- Typical sale in 32668 over the last year: $270,000, $176 per sq ft
- Owners in 32668 stay about 8 years; 3% of homes changed hands last year


📊 Price Pulse
What would you pay for this place?
Sale prices come from county public records, not MLS data.Listing agent
Contact
Send a message and we'll pass it to the listing agent. Nothing is sent until you ask.
About this home
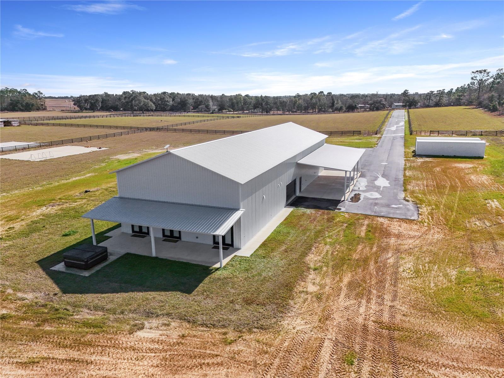
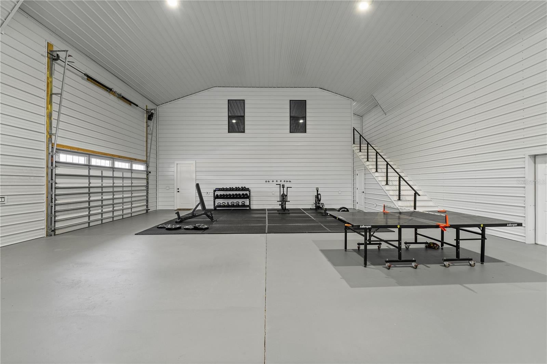
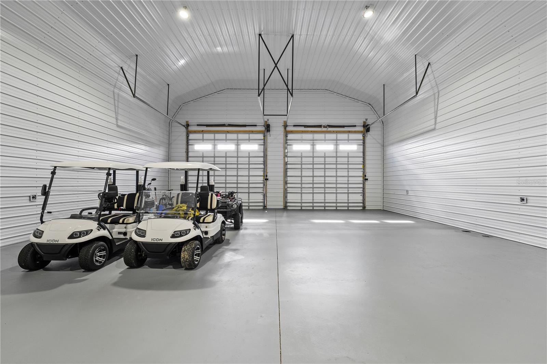
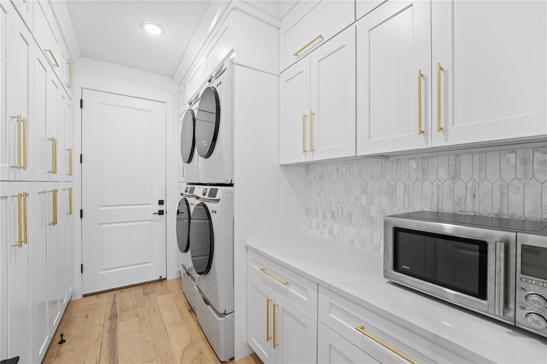
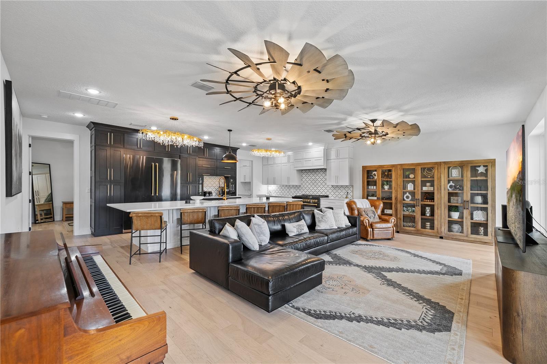
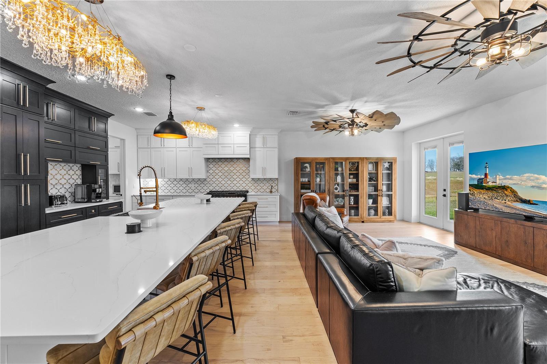
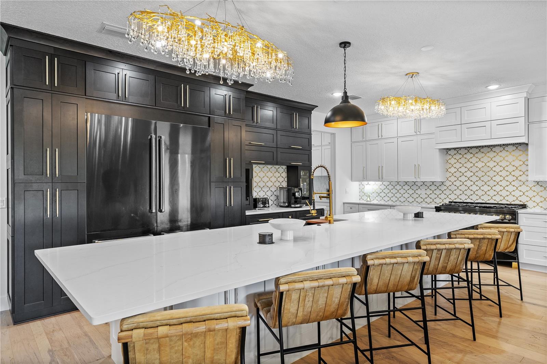
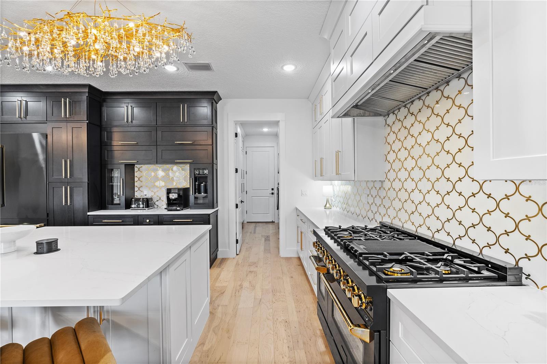
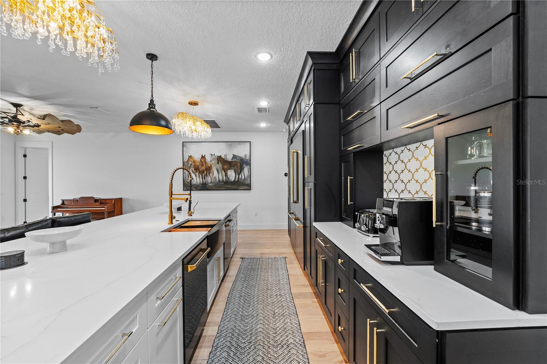
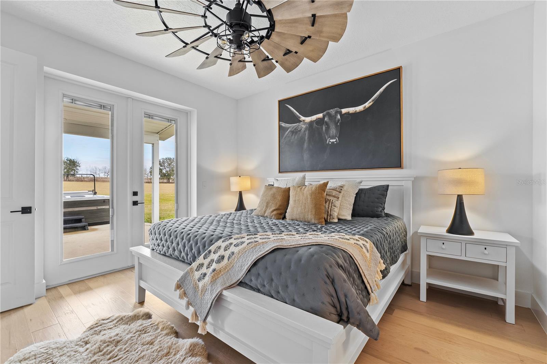
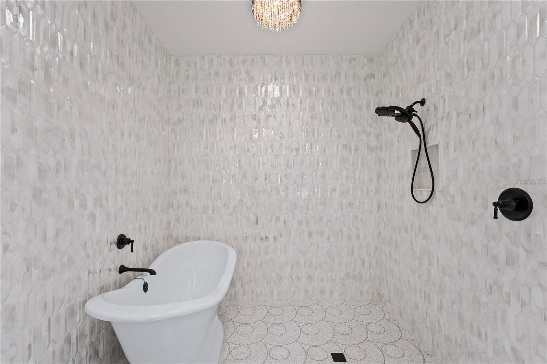
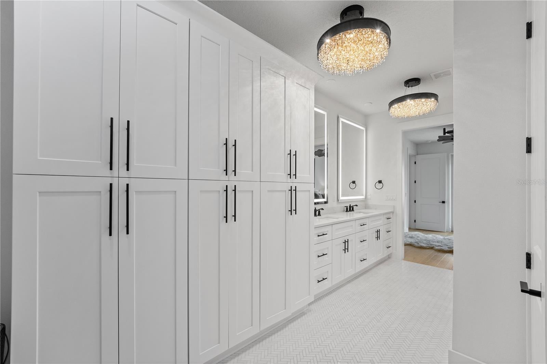
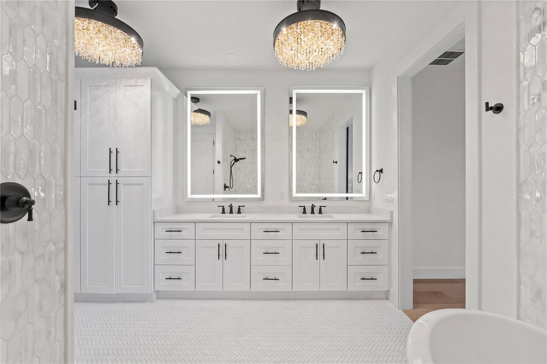
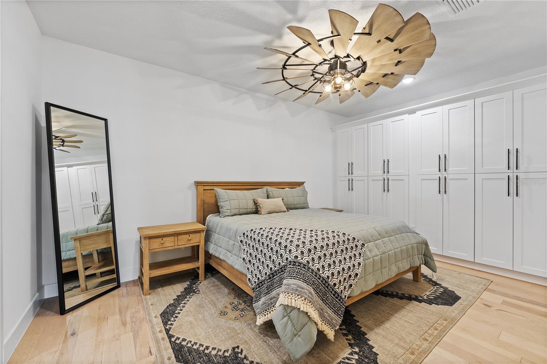
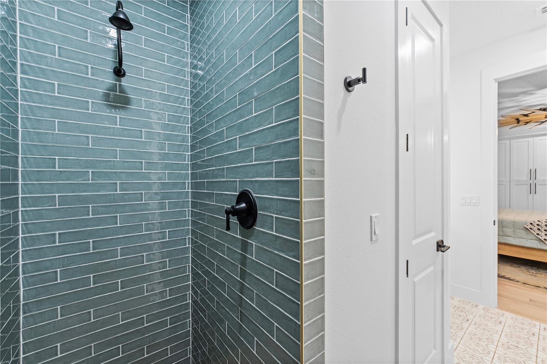
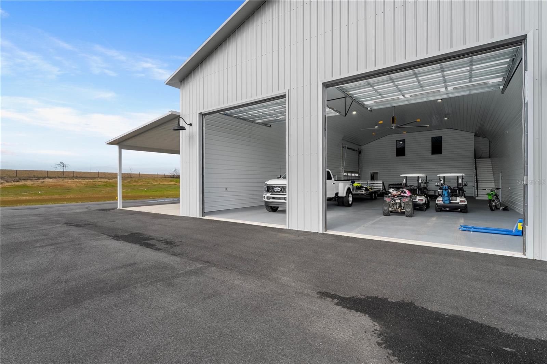
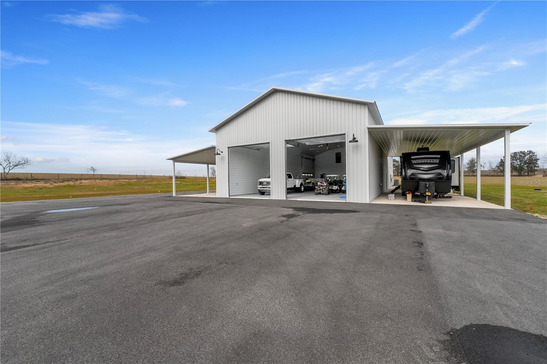
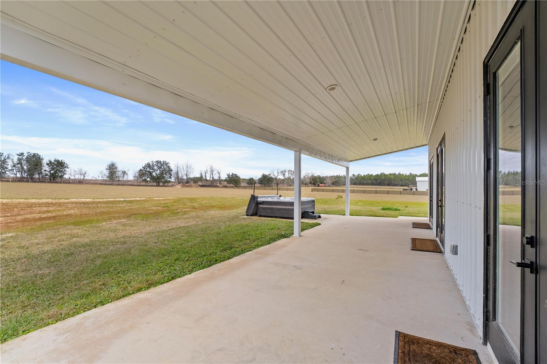
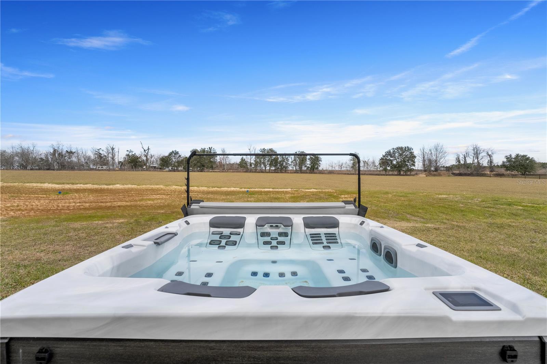
Tour The Aspen, an award-winning Brije Custom Homes Parade of Homes showcase offered together with the neighboring barndominium on a separate parcel. The main residence features four bedrooms, each with a private en suite bath, five bathrooms total, and a private pool. Luxury tile and upgraded finishes carry throughout the home, while the kitchen features Viking, Thermador, and La Cornue appliances and a spacious walk-in chef’s scullery. Multiple indoor and outdoor gathering spaces make entertaining easy, and a dedicated Freedom Room offers a flexible retreat for a private office or cigar lounge. The primary suite feels like a private spa, with a soaking tub, a walk-in shower with a rain showerhead, and a sauna overlooking the Zen garden. The property is also plumbed for a future cold plunge and hot tub. Dual walk-in closets and a dedicated washer and dryer add everyday convenience. The included barndominium features a primary bedroom with a spa-inspired bath and soaking tub, plus a nonconforming bedroom with its own designer-tiled bath. The open kitchen flows into the living area, where French doors open to a private outdoor setting. The shop is finished with 26-gauge metal on the interior and offers room for trucks, RVs, a home gym, and recreational equipment. The Aspen and the neighboring barndominium are included in this offering, creating space for extended family, guests, and hobbies across two parcels. A second barndominium is available for separate purchase under MLS #O645554, with the opportunity to bring the combined property to more than 36 acres. Contact the listing agent for details and schedule a private showing to experience the homes and grounds in person.
moreless
- Property type
- Single family
- Year built
- 2024
- Lot size
- 24 acres
- On market
- 1 day
- Price per sqft
- $579
- Listing ID
- O6455556
Show Full Details
Property Info
- Property Type
- Residential
- Property Subtype
- SingleFamilyResidence
- Year Built
- 2024
- Levels
- Two
- Direction Faces
- North
- Lot Size (acres)
- 24.99
- Lot Size (sqft)
- 1088128.0
- Contract Date
- 2026-11-05
- On Market Date
- 2026-11-09
- Cumulative Days on Market
- 1
Interior Features
- Interior Features
- Walk-In Closet(S)
- Flooring
- Wood
- Fireplace
- Yes
- Fireplace Features
- Living Room
- Laundry Features
- Laundry Room
- Levels
- Two
- Door Features
- Sliding Doors
Appliances
- Appliances
- Cooktop, Dishwasher, Disposal, Dryer, Microwave, Refrigerator, Washer
Heating & Cooling
- Heating
- Electric
- Cooling
- Central Air
Exterior Features
- Exterior Features
- Awning(S), Basketball Court, Permeable Paving, Rain Gutters
- Patio & Porch Features
- Covered, Front Porch, Rear Porch
- Construction Materials
- Cement Siding, Metal Siding
- Foundation
- Slab
- Roof
- Metal
- Other Structures
- Barn(S)
- Pool Features
- In Ground, Private
- Private Pool
- Yes
- Spa Features
- Heated
- Spa
- Yes
- View
- Trees/Woods
Features & Amenities
- Garage
- Yes
- Attached Garage
- Yes
- Parking Features
- Attached
- Lot Features
- Level
Utilities
- Utilities
- Electricity Connected, Propane, Sewer Available, Water Available
- Sewer
- Septic Tank
- Water Source
- Private, Well
Taxes
- Annual Tax Amount
- $5,485
- Tax Year
- $2,025
- Legal Description
- 20-14-18 0012.50 ACRES LOT 2 BRIJE SUBDIVISION OR BOOK 1728 PAGE 725, and 20-14-18 0012.49 ACRES LOT 3 BRIJE SUBDIVISION OR BOOK 1832 PAGE 806
Data freshness
- SURF LOCAL last checked
- Nov 21, 2026, 7:50 PM EST
Location
Approximate location, shown from the displayed address.
What Sold Nearby
 $950,000540 NW 165th Court RdDunnellon, FL · Sold 2026-07-21
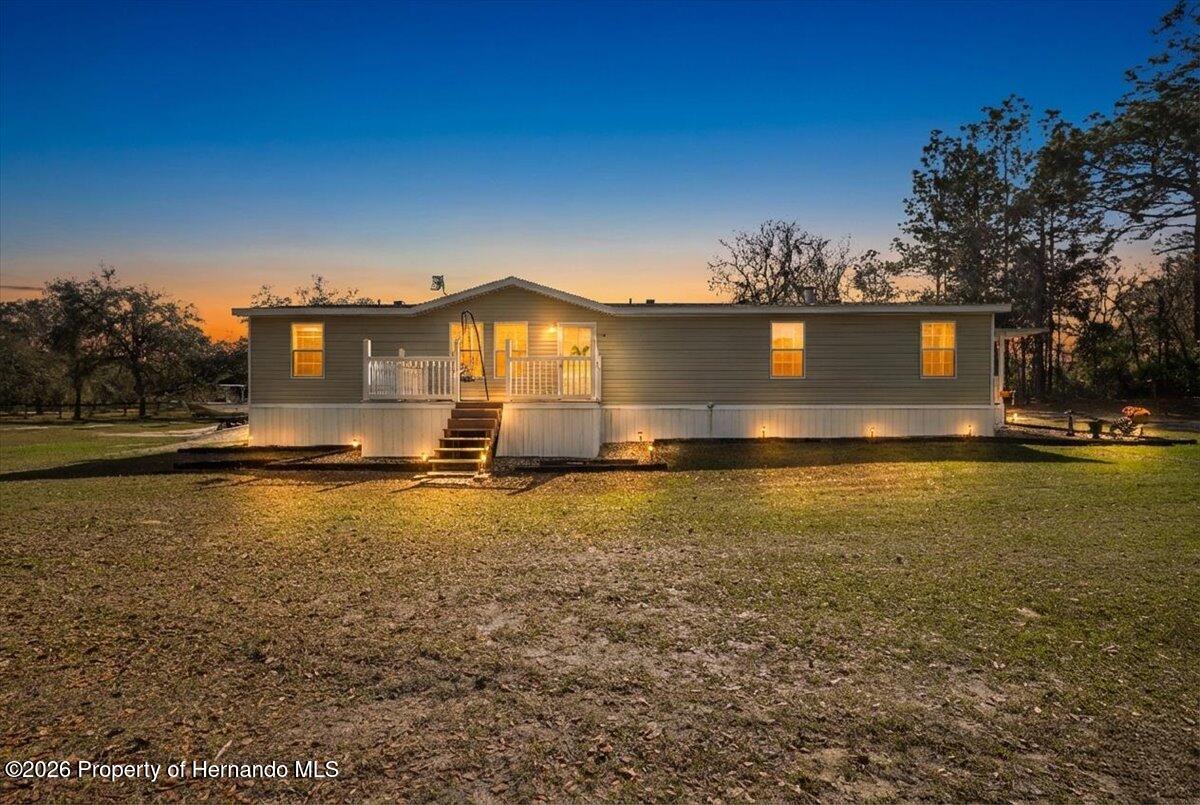 $280,00011990 SE 55th LnMorriston, FL · Sold 2026-04-29
Flood
Flood zone X · Minimal flood risk
Weather
- Sat
 73°/64°
- Sun
 72°/62°
- Mon75°/61°
- Tue78°/60°
- Wed73°/59°
More homes in Morriston
Homes for sale near Morriston
Data courtesy of: Stellar MLSDisclaimers and data details

Listings courtesy of Stellar MLS as distributed by MLS GRID. Based on information submitted to the MLS GRID. All data is obtained from various sources and may not have been verified by broker or MLS GRID. Supplied Open House Information is subject to change without notice. All information should be independently reviewed and verified for accuracy. Properties may or may not be listed by the office/agent presenting the information. Listing information is provided for consumers’ personal, non-commercial use, solely to identify prospective properties for potential purchase; all other use is strictly prohibited and may violate relevant federal and state law. Information deemed reliable but not guaranteed. Copyright © 2026 MLS GRID. All Rights Reserved.

Continental Real Estate Group, Inc
Broker: Derek Eisenberg
Listing last updated: Nov 10, 2026, 6:52 AM EST. SURF LOCAL last checked: Nov 21, 2026, 7:50 PM EST.