
 Active
14461 SE 80th St
Morriston, FL 32668 · Single family
$750,000
Listing courtesy of Cory Freilich, RE/MAX PREMIER REALTY
- 3 Beds
- 2 Baths
- 1,750 sqft
Cynthia's Insights On This Property
- Built 2025
- Typical sale in 32668 over the last year: $270,000, $176 per sq ft
- Owners in 32668 stay about 8 years; 3% of homes changed hands last year


📊 Price Pulse
What would you pay for this place?
Sale prices come from county public records, not MLS data.Listing agent

Contact
Send a message and we'll pass it to the listing agent. Nothing is sent until you ask.
About this home
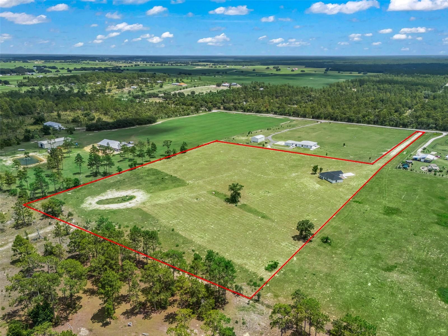
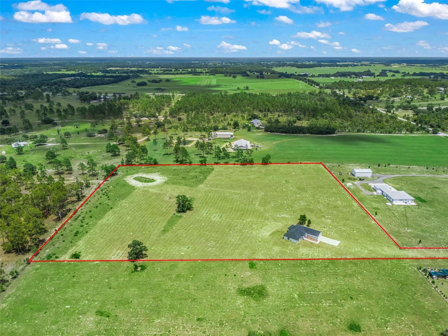
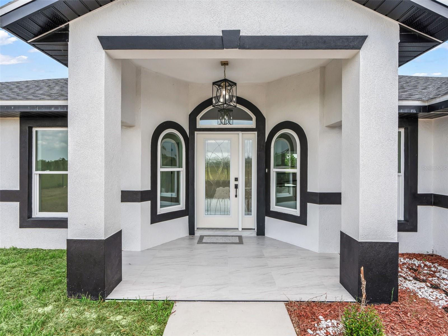
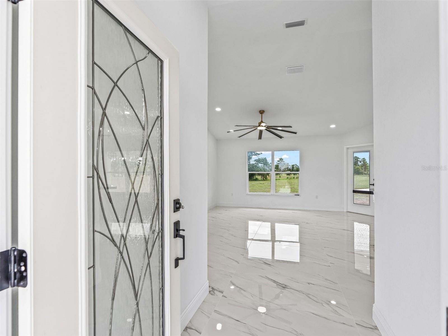
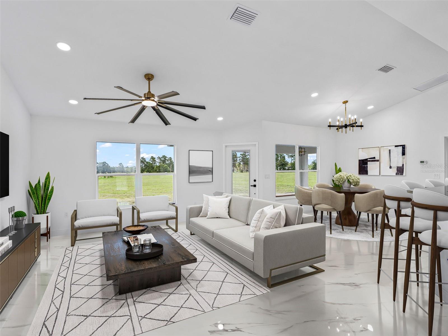
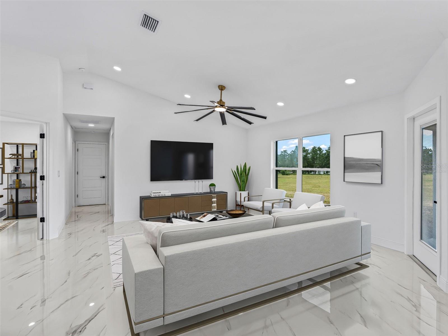
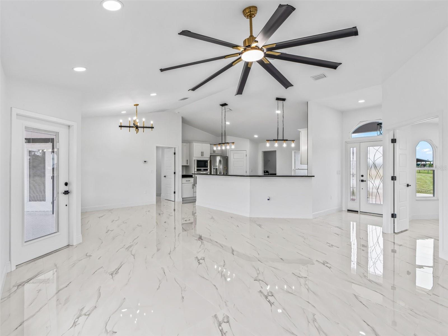
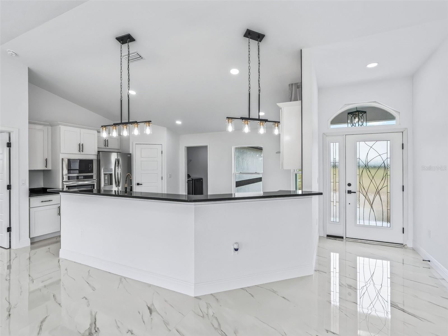
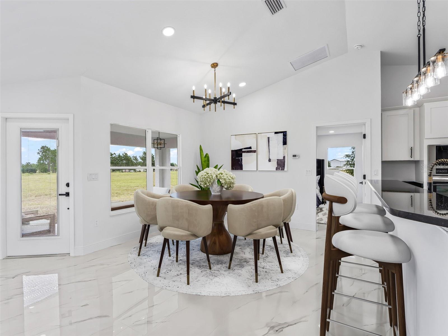
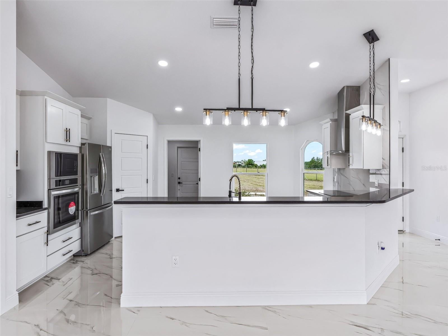
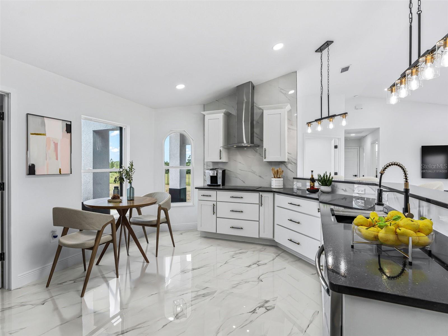
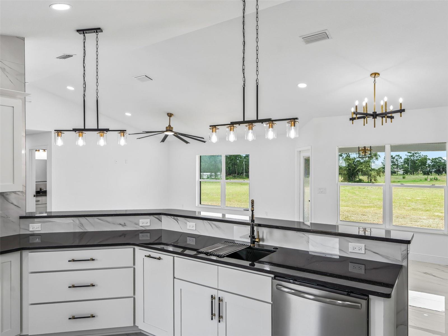
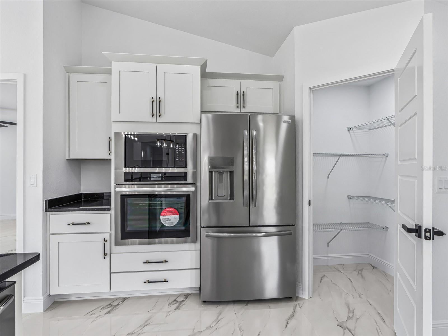
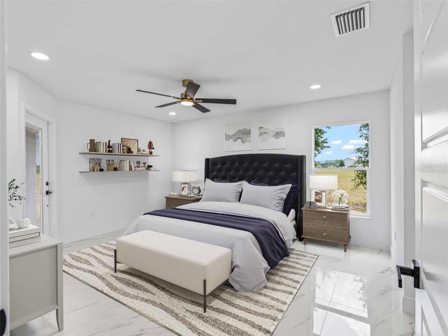
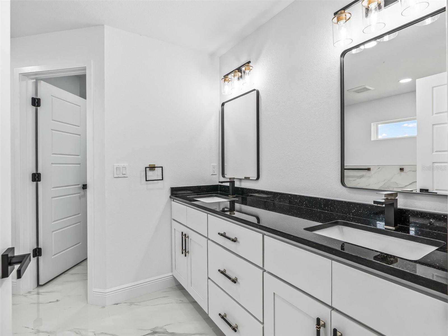
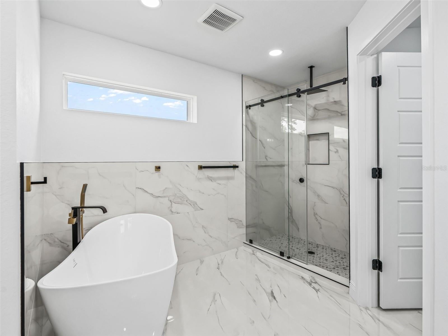
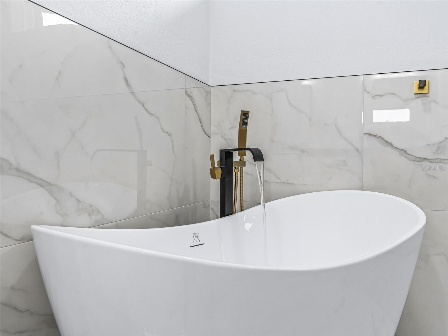
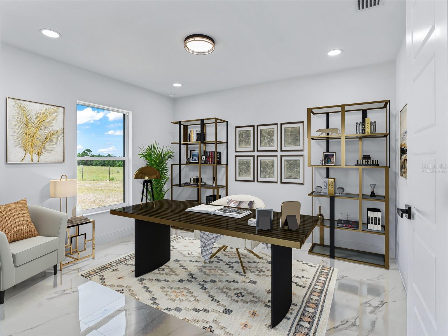
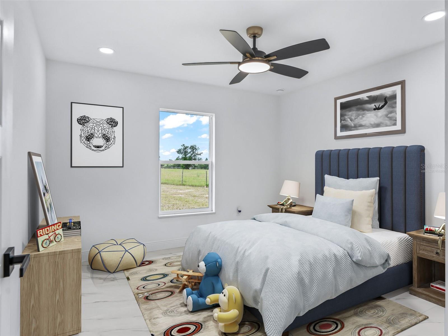
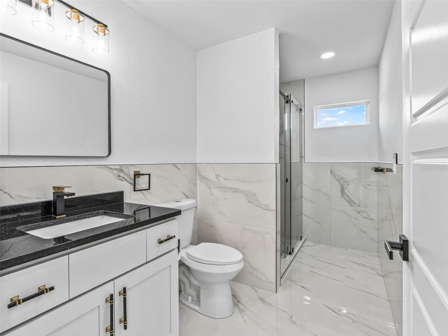
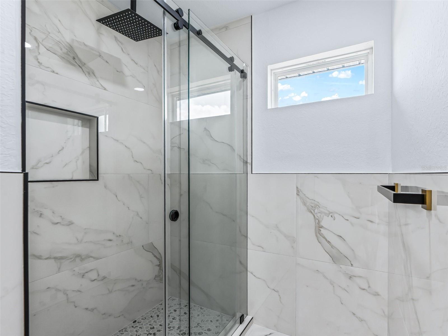
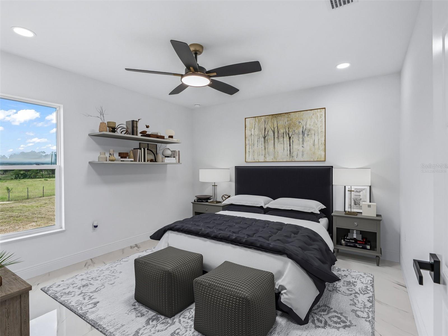
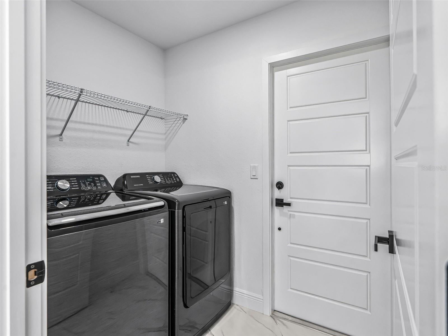
Virtually Staged. Why wait to build when you can move right into this custom home? Situated on a 10 acre lot set back from SE 80th Street for privacy - this estate is fully fenced with a custom gated entryway and is ready for the entire family - including the animals! Completed in 2025, this home offers 2,500 square feet with 3 bedrooms, 2 bathrooms, plus an office. The covered & tiled entryway leads through the decorative leaded glass front door and into the foyer. You will appreciate large marble-look tile flooring that carries throughout the entire home, tall ceilings and plenty of natural light. The kitchen is open to the living space and features soft-close shaker cabinetry with contrasting granite countertops, walk-in pantry, tile backsplash and a suite of stainless steel appliances including French door fridge, smooth glass cooktop with hood, built-in oven and microwave. The primary suite offers access to the lanai, a walk-in and built-in closet, and ensuite bathroom with dual sink granite vanity, walk-in shower complete with rain head, wand and glass enclosure, a standalone garden tub with tile surround and separate water closet. The opposite side of the home offers a dedicated office with double door entry, two additional bedrooms with built-in closets and a shared bathroom with tiled walls, a granite vanity and a tiled walk-in shower with glass door. There is also an indoor laundry room complete with washer and dryer leading to the attached two car garage. The back of the home offers a covered porch overlooking your serene pasture land where you can bring your visions and dreams to life across the sprawling 10 acre lot with barns, stables, workshops, sheds, cross fencing, etc. Please enjoy the attached video and 3D tours, and set up a private viewing of this move-in ready home!
moreless
- Property type
- Single family
- Year built
- 2025
- Lot size
- 10 acres
- Garage
- 2 cars
- On market
- 99 days
- Price per sqft
- $429
- Listing ID
- OM728205
Show Full Details
Property Info
- Property Type
- Residential
- Property Subtype
- SingleFamilyResidence
- Year Built
- 2025
- Levels
- One
- Direction Faces
- Southeast
- Lot Size (acres)
- 10.0
- Lot Size (sqft)
- 435600.0
- New Construction
- Yes
- Contract Date
- 2026-07-13
- On Market Date
- 2026-07-13
- Cumulative Days on Market
- 99
Interior Features
- Interior Features
- High Ceilings, Open Floorplan, Stone Counters, Vaulted Ceiling(S), Walk-In Closet(S)
- Flooring
- Tile
- Laundry Features
- Inside, Laundry Room
- Levels
- One
- Window Features
- Double Pane Windows
Appliances
- Appliances
- Cooktop, Dishwasher, Dryer, Electric Water Heater, Microwave, Range Hood, Refrigerator, Washer
Heating & Cooling
- Heating
- Central, Electric
- Cooling
- Central Air
Exterior Features
- Exterior Features
- Lighting, Private Entrance
- Patio & Porch Features
- Covered, Front Porch, Rear Porch
- Construction Materials
- Block, Concrete, Stucco
- Foundation
- Block, Slab
- Roof
- Shingle
- Fencing
- Fenced, Wire, Wood
Features & Amenities
- Garage Spaces
- 2.0
- Garage
- Yes
- Attached Garage
- Yes
- Parking Features
- Attached
- Security Features
- Security Gate
- Lot Features
- Cleared, Farm, Flag Lot, Gentle Sloping, Pasture, Paved
Utilities
- Utilities
- Electricity Available, Electricity Connected, Sewer Connected, Underground Utilities, Water Connected
- Sewer
- Septic Tank
- Water Source
- Private, Well
Taxes
- Annual Tax Amount
- $36
- Tax Year
- $2,025
- Legal Description
- 32-14-18 0010.00 ACRES TRACT IN S/1/2 -AKA PORTION OF PARCEL E-1 QUAIL RIDGE FARMS UNREC SURVEY & LESS TRACTS SOLD- OR BOOK 1600 PAGE 424
Other
- Derived Previous List Price
- $795,000
Data freshness
- SURF LOCAL last checked
- Nov 21, 2026, 11:04 AM EST
Location
Approximate location, shown from the displayed address.
Similar homes nearby
- $710,0000 NW 143rd Ave Rd, Morriston, FL 32668Listing courtesy of SHOWCASE PROPERTIES OF CENTRAL · Data courtesy of: Stellar MLS
 Active
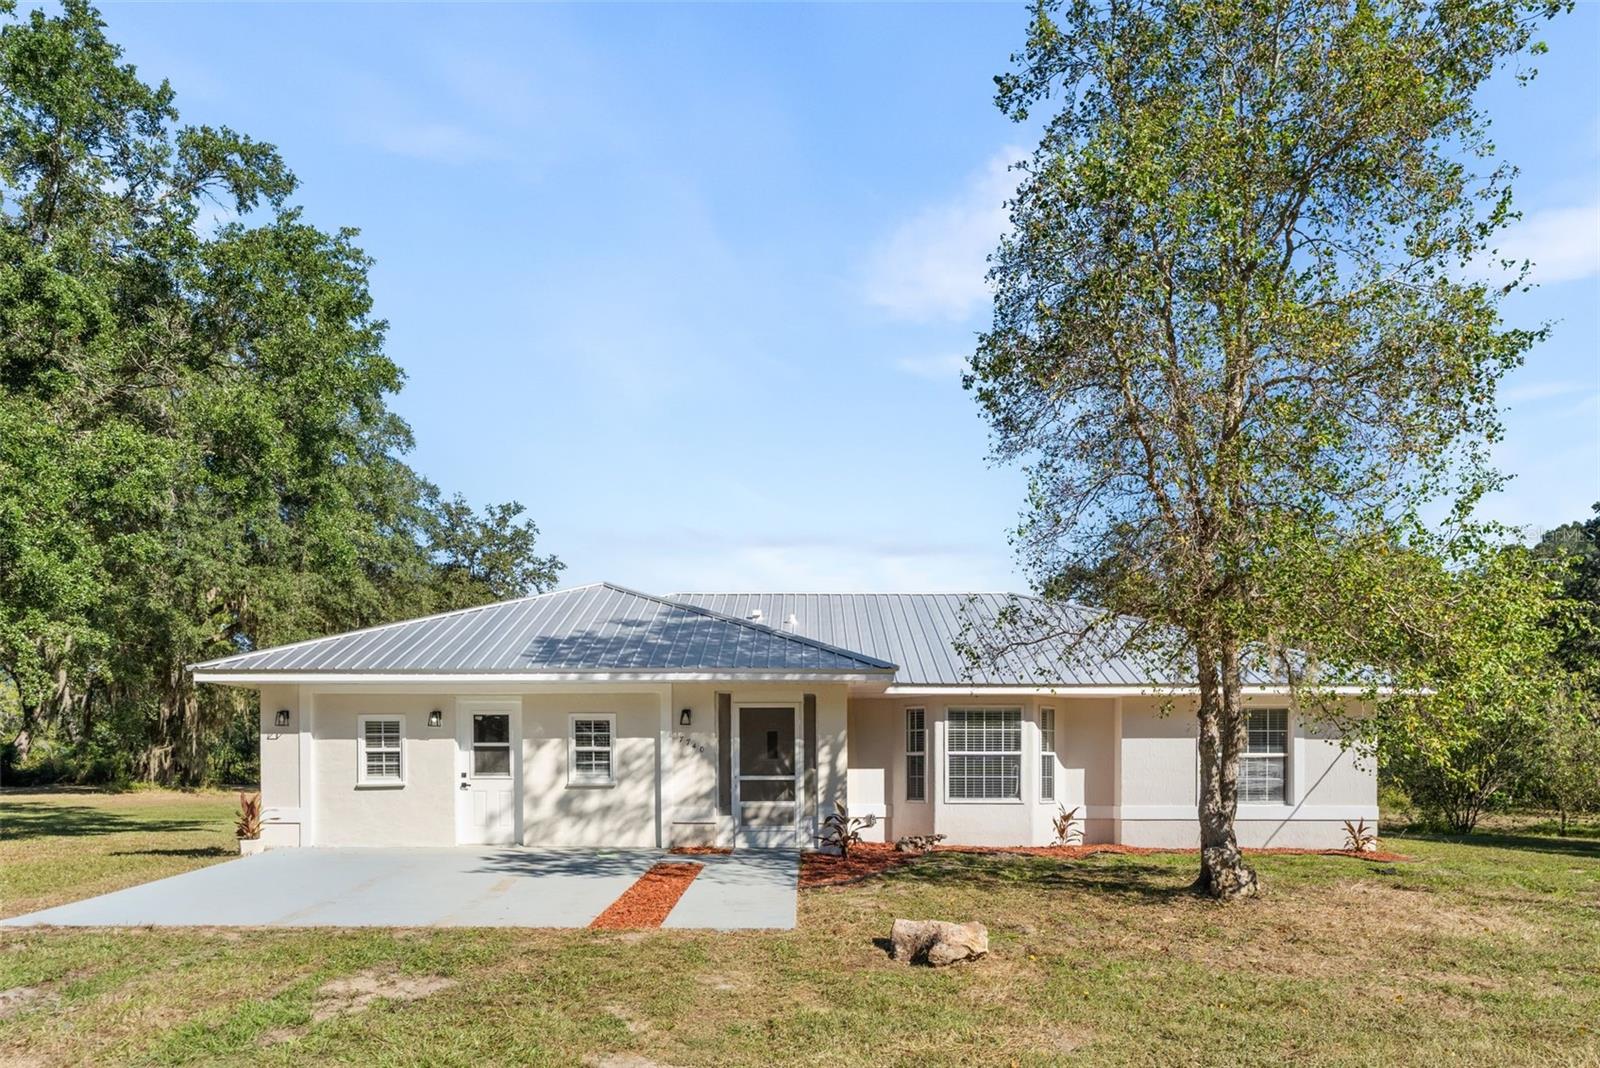
- $625,0007740 NW 145th Avenue Rd, Morriston, FL 326684 Beds2 Baths2,178 sqftListing courtesy of MOMENTUM REALTY - OCALA · Data courtesy of: Stellar MLS
 Active
- $741,0006851 SE Hwy 41, Morriston, FL 32668Listing courtesy of GUS GALLOWAY REALTY INC · Data courtesy of: Stellar MLS
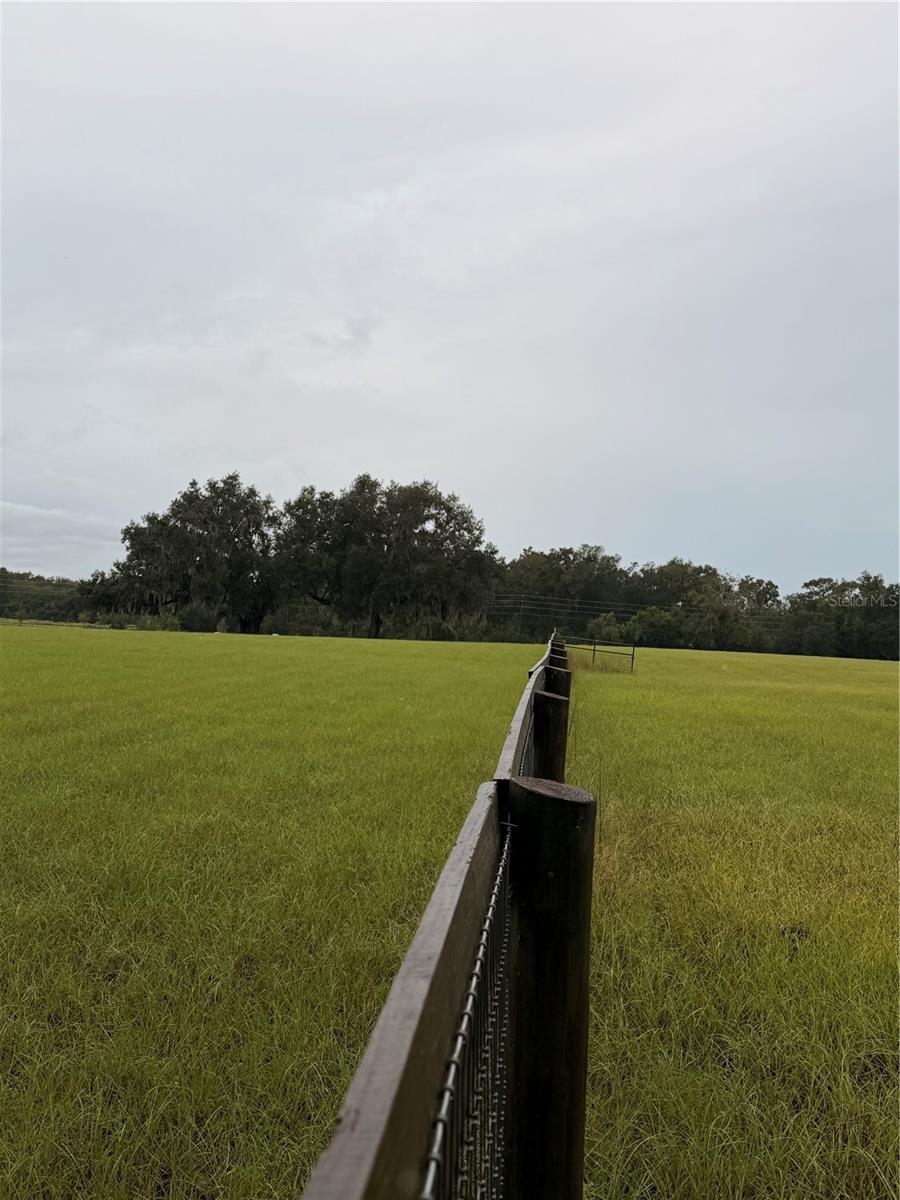 Active
- $650,00020500 NW 27th St, Morriston, FL 326683 Beds3 Baths2,425 sqftListing courtesy of KELLER WILLIAMS CORNERSTONE RE · Data courtesy of: Stellar MLS
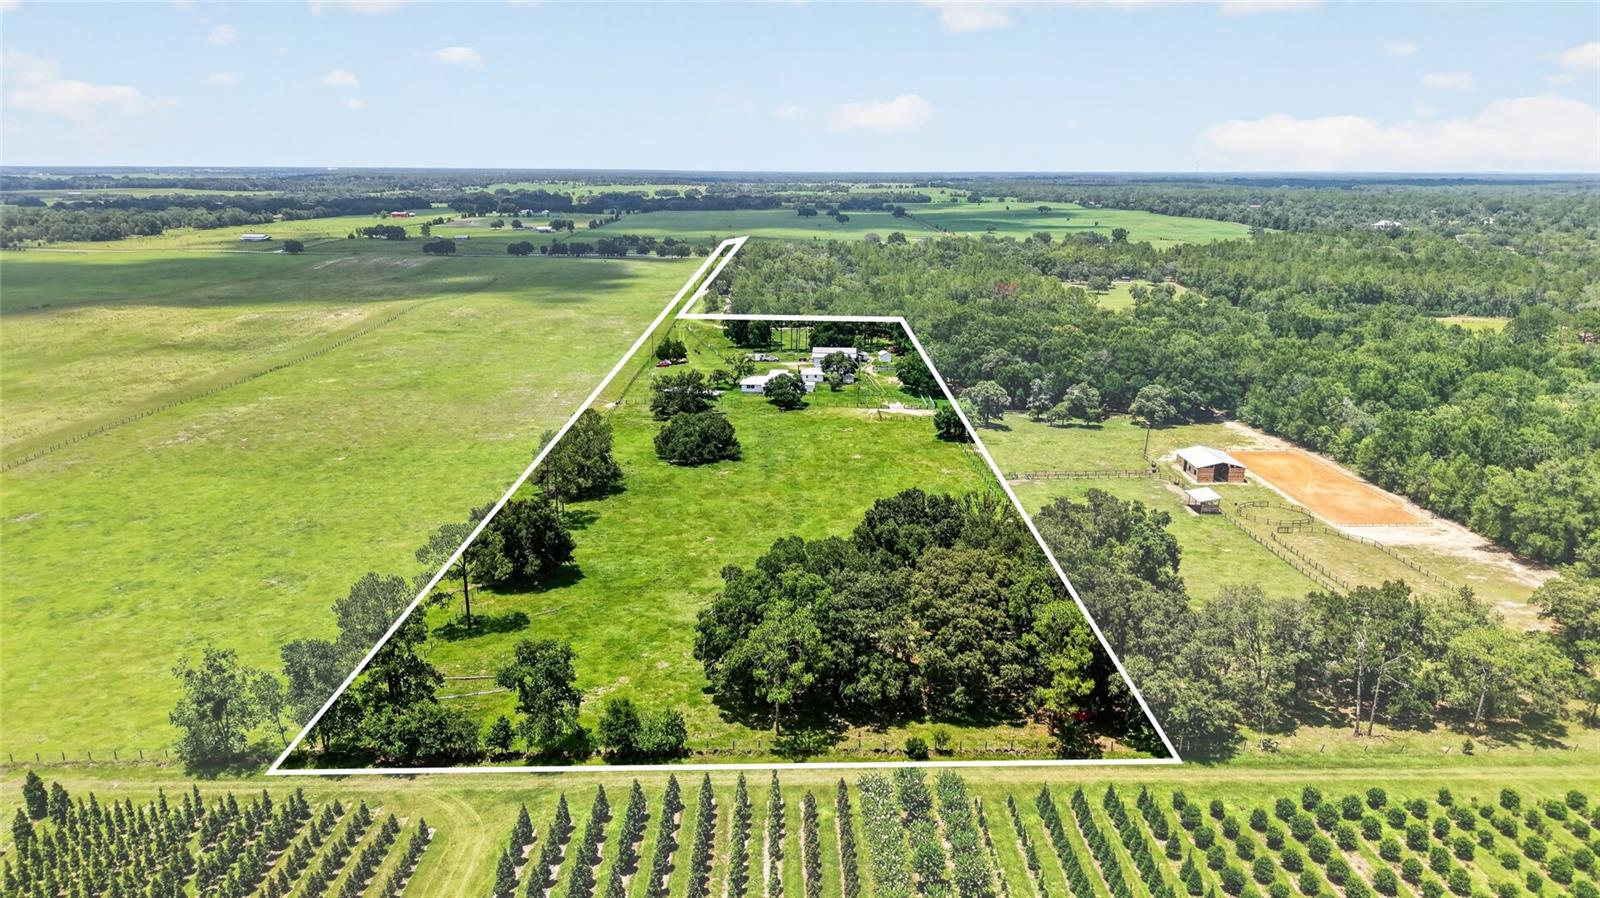 Active
- $749,9006351 SE 140th Ave, Morriston, FL 326683 Beds3 Baths2,741 sqftListing courtesy of HOMES TO RANCHES REALTY INC · Data courtesy of: Stellar MLS
 Active
- $749,0007670 NW 137th Ave, Morriston, FL 32668Listing courtesy of SAND DOLLAR REALTY GROUP INC · Data courtesy of: Stellar MLS
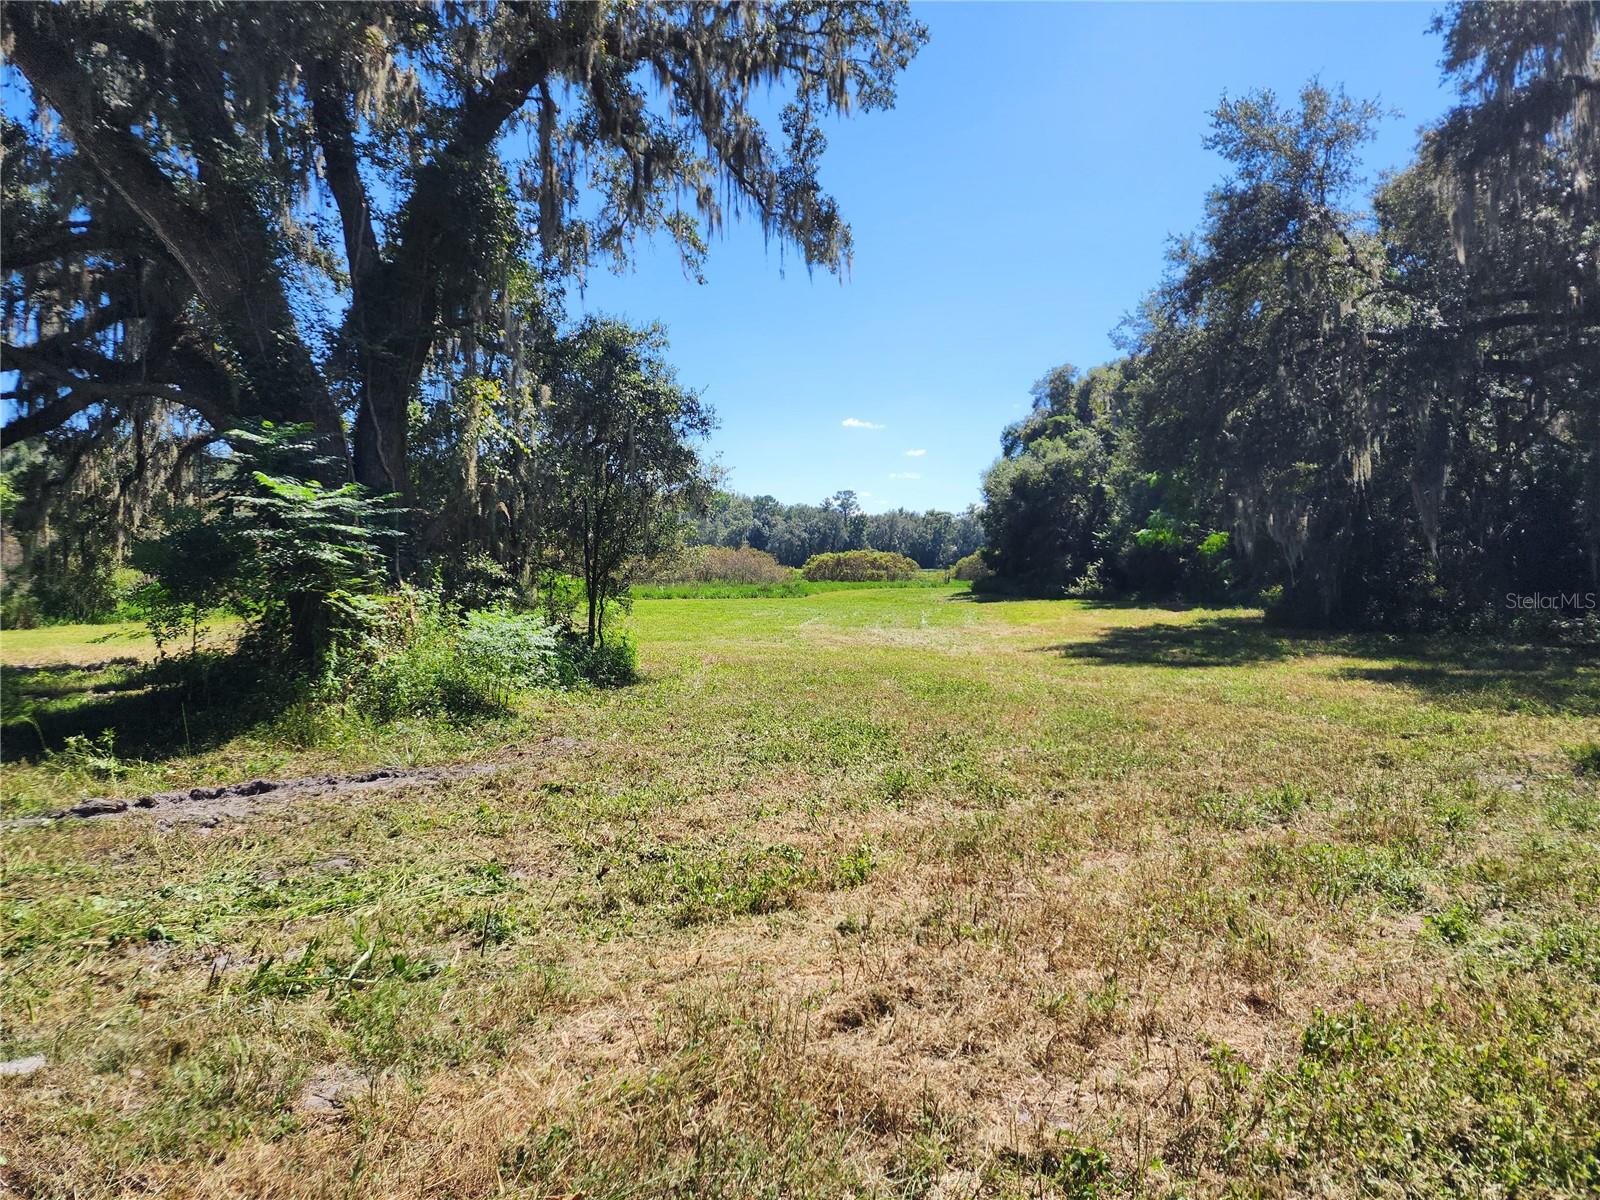 Active
- $664,90015970 NW 53rd St, Morriston, FL 326683 Beds2 Baths2,188 sqftListing courtesy of SHOWCASE PROPERTIES OF CENTRAL · Data courtesy of: Stellar MLS
 Active
- $800,0003890 SE 139th Ter, Morriston, FL 326684 Beds3 Baths2,352 sqftListing courtesy of BRIJE REAL ESTATE LLC · Data courtesy of: Stellar MLS
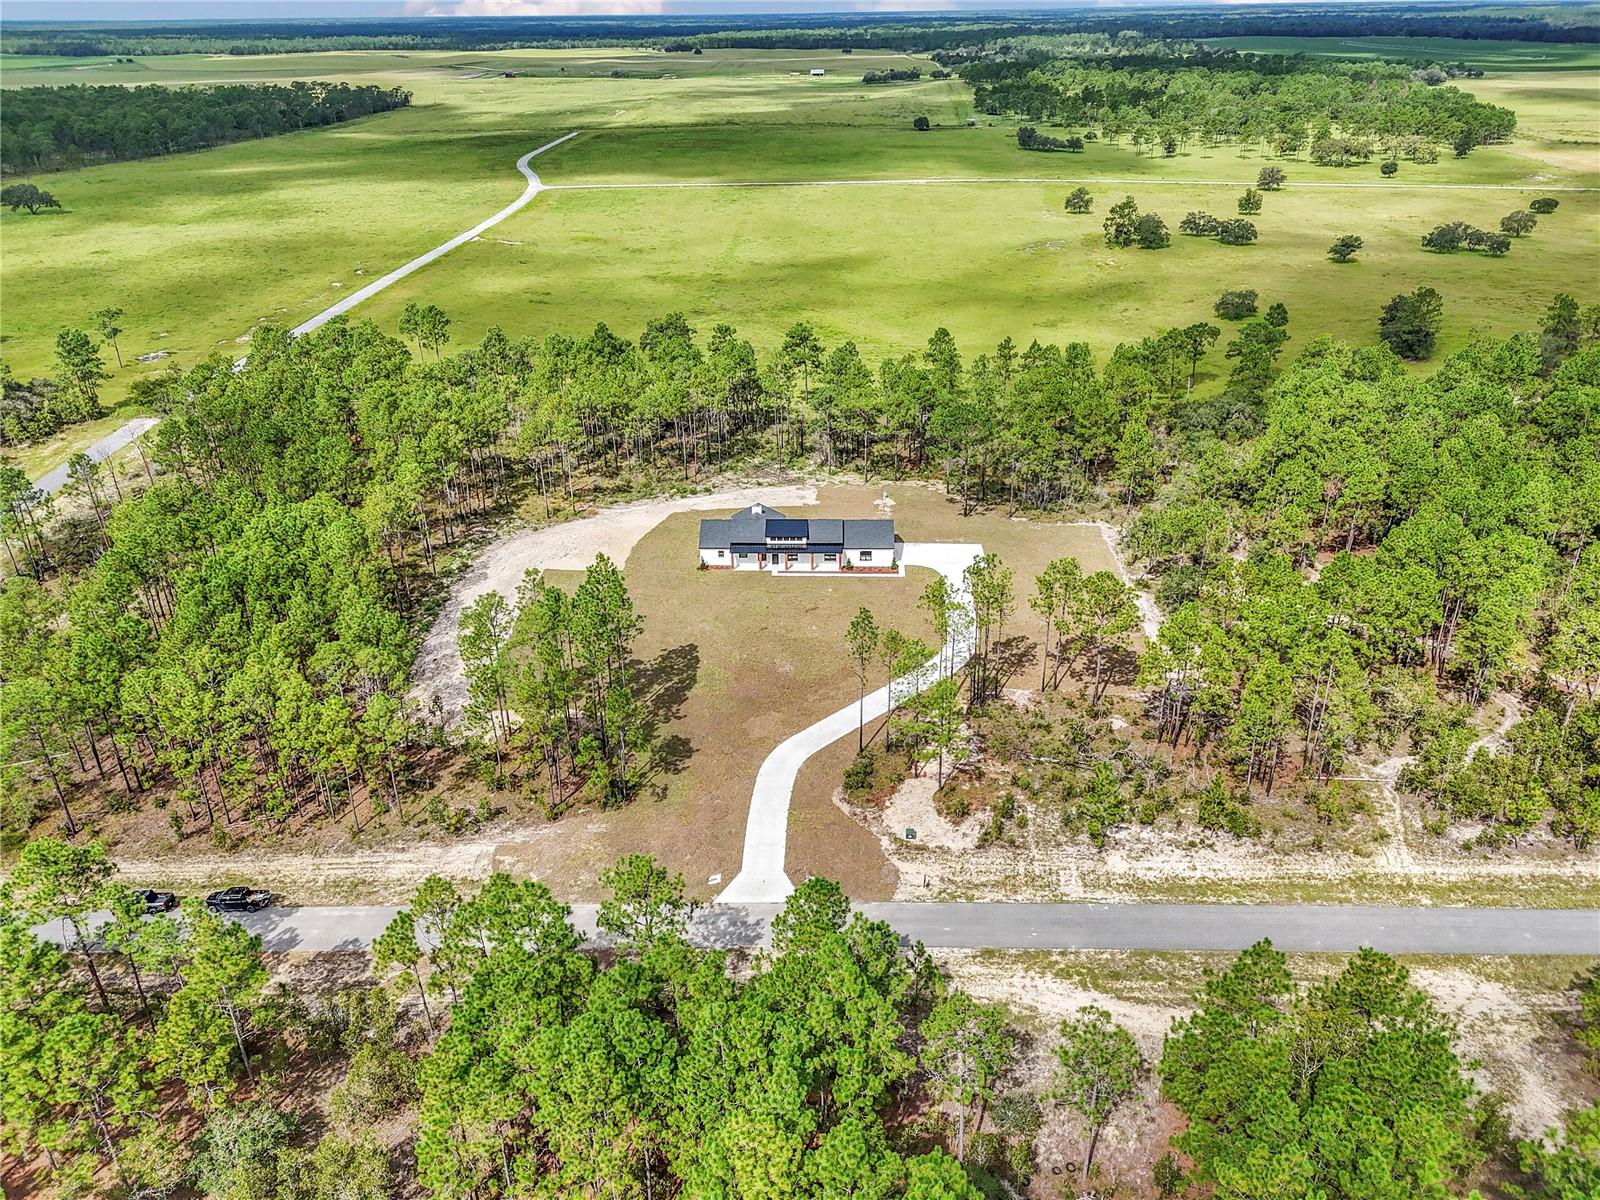 Active
What Sold Nearby
 $225,0002671 SE 133rd TerMorriston, FL · Sold 2026-09-29
 $208,50014230 SE 20th StMorriston, FL · Sold 2026-09-24
 $340,00019551 SE 42nd PlMorriston, FL · Sold 2026-09-21
 $575,0001771 SE 119th AveMorriston, FL · Sold 2026-09-18
 $219,00013730 SE 20th StMorriston, FL · Sold 2026-09-10
 $320,00013124 NW 160th AveMorriston, FL · Sold 2026-09-08
 $290,0007690 SE 193rd AveMorriston, FL · Sold 2026-09-08
 $950,00020551 SE 80th StMorriston, FL · Sold 2026-09-03
Flood
Flood zone X · Minimal flood risk
More homes in Morriston
Homes for sale near Morriston
Data courtesy of: Stellar MLSDisclaimers and data details

Listings courtesy of Stellar MLS as distributed by MLS GRID. Based on information submitted to the MLS GRID. All data is obtained from various sources and may not have been verified by broker or MLS GRID. Supplied Open House Information is subject to change without notice. All information should be independently reviewed and verified for accuracy. Properties may or may not be listed by the office/agent presenting the information. Listing information is provided for consumers’ personal, non-commercial use, solely to identify prospective properties for potential purchase; all other use is strictly prohibited and may violate relevant federal and state law. Information deemed reliable but not guaranteed. Copyright © 2026 MLS GRID. All Rights Reserved.

Continental Real Estate Group, Inc
Broker: Derek Eisenberg
Listing last updated: Oct 20, 2026, 1:11 PM EDT. SURF LOCAL last checked: Nov 21, 2026, 11:04 AM EST.