
 Active
16111 Volterra Pt
Montverde, FL 34756 · Single family
$1,405,000
Listing courtesy of Dawn Roffey, BELLA COLLINA REAL ESTATE CO
- 6 Beds
- 6 Baths
- 3,433 sqft
Cynthia's Insights On This Property
- Built 2023
- Last recorded sale: $800,591 in November 2023
- Typical sale in 34756 over the last year: $671,000, $284 per sq ft
- Owners in 34756 stay about 6 years; 6% of homes changed hands last year
- County record lists a private pool


📊 Price Pulse
What would you pay for this place?
Sale prices come from county public records, not MLS data.Listing agent
Contact
Send a message and we'll pass it to the listing agent. Nothing is sent until you ask.
About this home
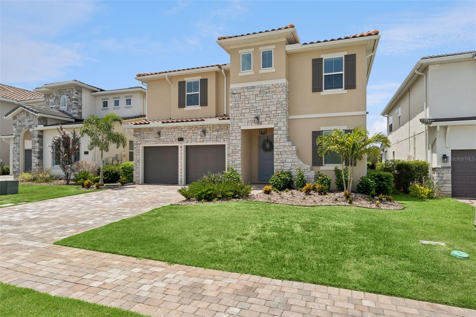
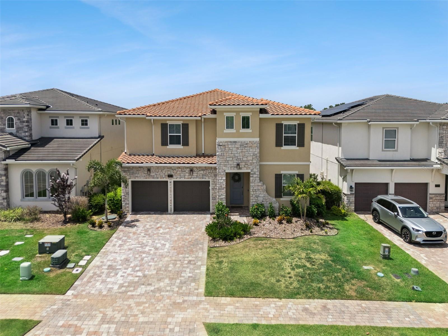
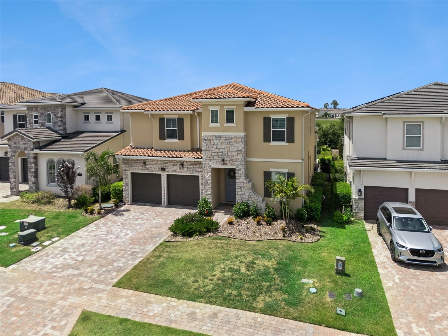
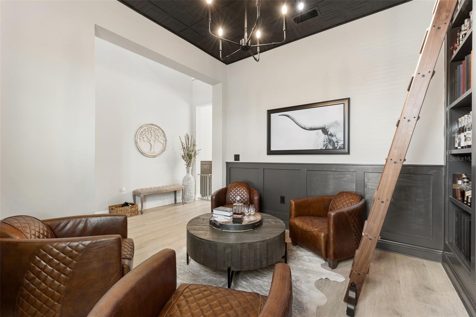
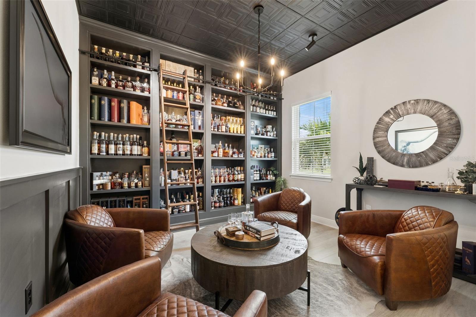
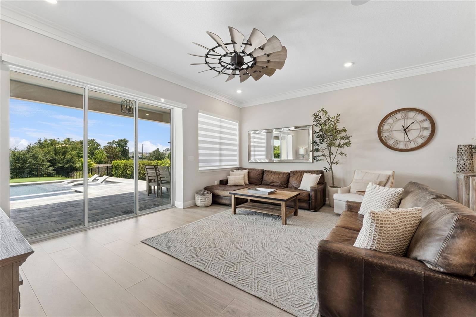
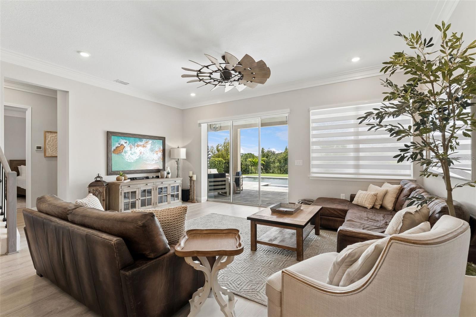
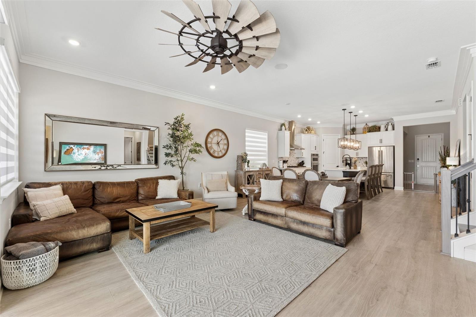
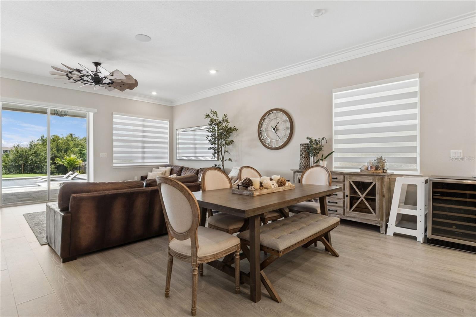
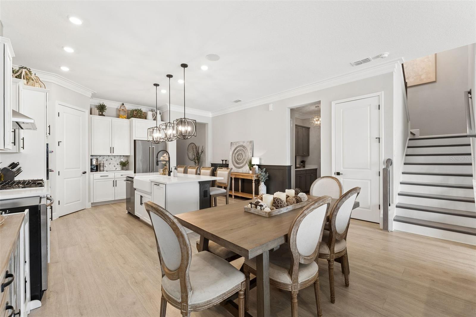
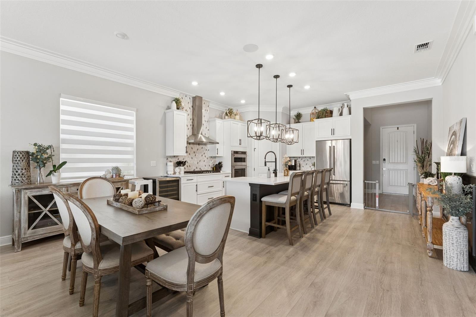
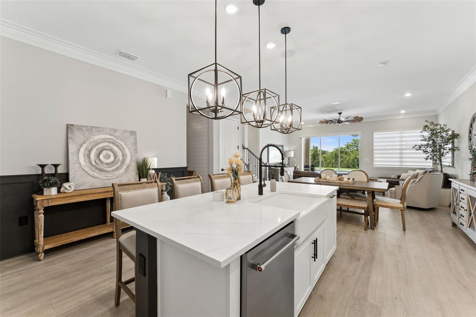
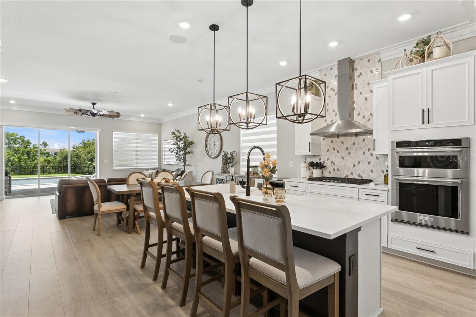
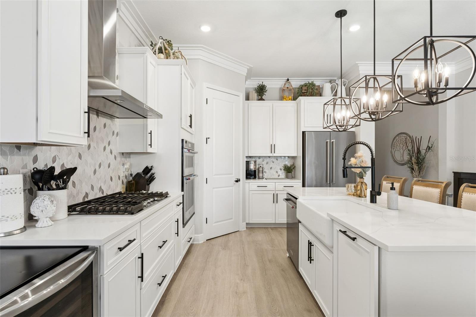
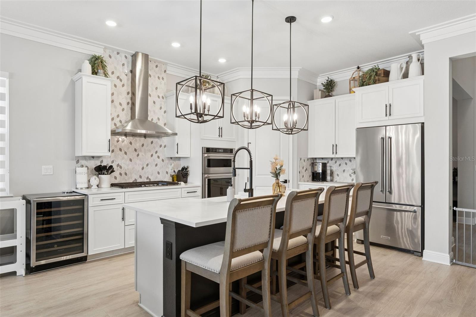
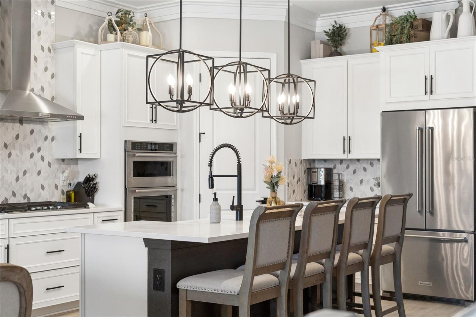
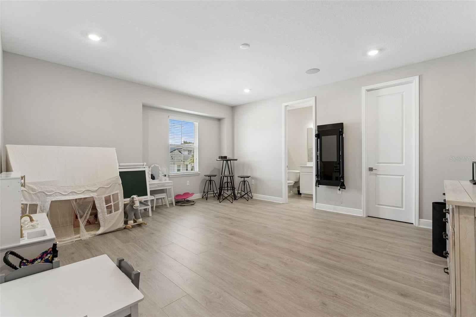
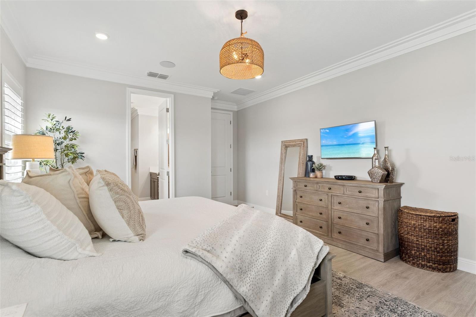
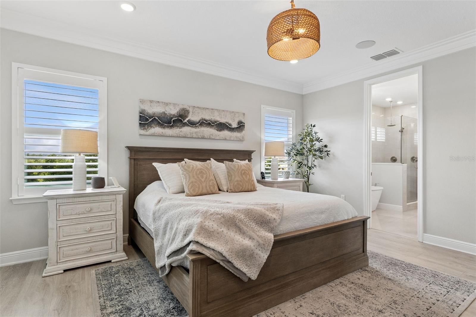
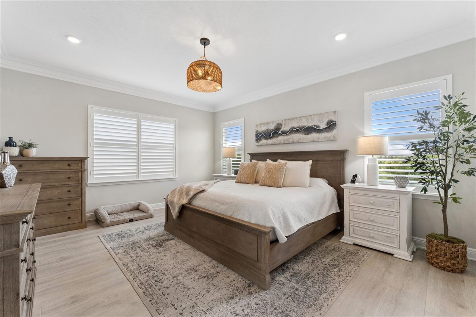
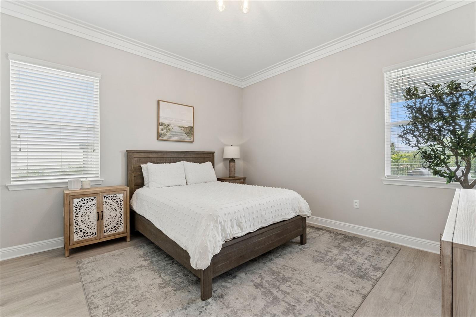
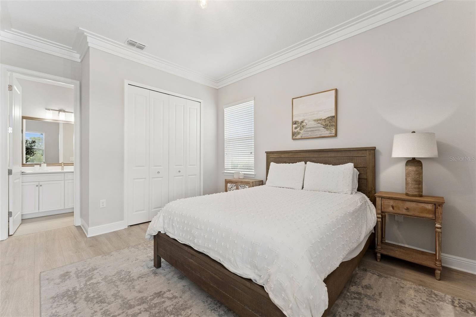
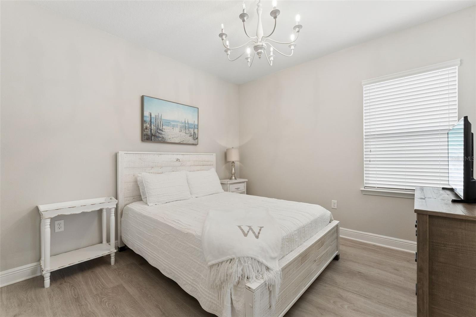
Set on a private, beautifully landscaped homesite within Bella Collina, this extensively upgraded Dream Finders Rosewood residence blends refined interiors, generous living spaces, and resort-inspired outdoor living. Spanning more than 3,400 square feet, the two-story design features five bedrooms, five-and-one-half baths, an expansive game room, and a versatile layout created for both elegant entertaining and relaxed everyday living. Engineered laminate flooring flows throughout the residence, complemented by porcelain tile in the wet areas. Just beyond the entry, the formal dining room or flex space makes an immediate impression with custom built-ins and an architectural decorative ceiling. Crown molding enriches the main living areas, primary suite, and game room, while custom wainscoting, shiplap accents, designer lighting, and thoughtfully selected finishes add depth and character throughout the home. The open-concept great room connects effortlessly to the gourmet kitchen and café area. The kitchen is appointed with KitchenAid appliances, built-in double ovens, a wine refrigerator, abundant cabinetry, and generous preparation and gathering space. Integrated overhead audio extends through the downstairs living area, creating an inviting atmosphere for entertaining. A private first-floor bedroom with an en suite bath offers an ideal retreat for guests or multigenerational living. Upstairs, the spacious primary suite features a luxurious bath, an oversized walk-in closet, and integrated audio. Three additional bedrooms provide comfortable accommodations, while the oversized game room includes its own full bath, walk-in closet, crown molding, and overhead speakers. This flexible space may also serve as an additional guest suite, media room, or private recreation lounge. Multiple storage areas throughout the residence provide exceptional functionality. Outdoor living extends across the full width of the home with an impressive 40-by-10-foot covered lanai. Designed as a true extension of the interior, the lanai features a tongue-and-groove ceiling, retractable screens, custom wood-slat privacy panels at each end, integrated audio, and water and gas stub-outs for a future summer kitchen. The private backyard is anchored by a sparkling pool and spa with a tanning ledge, complemented by a personal putting green and lush landscaping. Additional highlights include a two-and-one-half-car tandem garage with a dedicated golf-cart charging outlet. Residents of Bella Collina enjoy an exceptional private-club lifestyle with championship golf, clubhouse dining, spa and fitness facilities, tennis, pickleball, resort-style recreation, and a setting defined by rolling hills and timeless architecture. The developer will defer the $40,000 Sports Membership deposit at closing.
moreless
- Property type
- Single family
- Year built
- 2023
- Lot size
- 7,031 sqft
- Garage
- 2 cars
- On market
- 71 days
- Price per sqft
- $409
- HOA fees
- $410/mo
- Listing ID
- G5115192
Show Full Details
Property Info
- Property Type
- Residential
- Property Subtype
- SingleFamilyResidence
- Year Built
- 2023
- Levels
- Two
- Direction Faces
- Northeast
- Neighborhood
- Bella Collina
- Subdivision
- Bella Collina West
- Lot Size (acres)
- 0.16
- Lot Size (sqft)
- 7031.0
- Contract Date
- 2026-07-17
- On Market Date
- 2026-07-24
- Cumulative Days on Market
- 71
Interior Features
- Interior Features
- Built-In Features, Crown Molding, Open Floorplan, Stone Counters, Walk-In Closet(S)
- Flooring
- Laminate, Tile
- Laundry Features
- Inside, Laundry Room, Upper Level
- Levels
- Two
Appliances
- Appliances
- Cooktop, Dishwasher, Disposal, Freezer, Microwave, Range Hood, Refrigerator, Tankless Water Heater, Wine Refrigerator
Heating & Cooling
- Heating
- Central, Electric
- Cooling
- Central Air
Exterior Features
- Exterior Features
- Rain Gutters
- Patio & Porch Features
- Covered, Rear Porch, Screened
- Construction Materials
- Block, Stucco
- Foundation
- Slab
- Roof
- Concrete, Tile
- Fencing
- Other
- Pool Features
- Gunite, Heated, In Ground, Private
- Private Pool
- Yes
- Spa Features
- Heated, In Ground
- Spa
- Yes
- View
- Trees/Woods
Features & Amenities
- Garage Spaces
- 2.0
- Garage
- Yes
- Attached Garage
- Yes
- Parking Features
- Garage Door Opener, Oversized, Tandem, Attached
- Security Features
- Gated Community, Smoke Detector(S)
- Lot Features
- Landscaped, Level, Near Golf Course, Private, Paved
Community/Association
- HOA
- Yes
- HOA Name
- RealManage / Derek Rubino
- HOA Fee
- $1,230
- HOA Fee Frequency
- Quarterly
- HOA Fee Includes
- Cable Tv, Internet, Maintenance Grounds
- Association Amenities
- Basketball Court, Cable Tv, Clubhouse, Fitness Center, Gated, Golf Course, Playground, Pool, Security, Spa/Hot Tub, Tennis Court(S)
- Community Features
- Gated, Clubhouse, Fitness Center, Golf, Playground, Pool, Restaurant, Sidewalks, Tennis Court(S), Street Lights
Utilities
- Utilities
- Natural Gas Available, Cable Available, Electricity Connected, Natural Gas Connected, Phone Available, Sewer Connected, Underground Utilities, Water Connected
- Sewer
- Public Sewer
- Water Source
- Public
Taxes
- Annual Tax Amount
- $11,785
- Tax Year
- $2,025
- Legal Description
- BELLA COLLINA WEST PB 54 PG 1-19 LOT 140 ORB 6246 PG 2313
Data freshness
- SURF LOCAL last checked
- Nov 21, 2026, 6:12 PM EST
Location
Approximate location, shown from the displayed address.
Similar homes nearby
- $1,149,00015436 Vinola Dr, Montverde, FL 347564 Beds4 Baths3,047 sqftListing courtesy of RE/MAX PRIME PROPERTIES · Data courtesy of: Stellar MLS
 Active
- $1,600,00015939 Vista Verde Dr, Montverde, FL 347564 Beds4 Baths3,033 sqftListing courtesy of LISA REALTY PARTNERS · Data courtesy of: Stellar MLS
 Under Contract
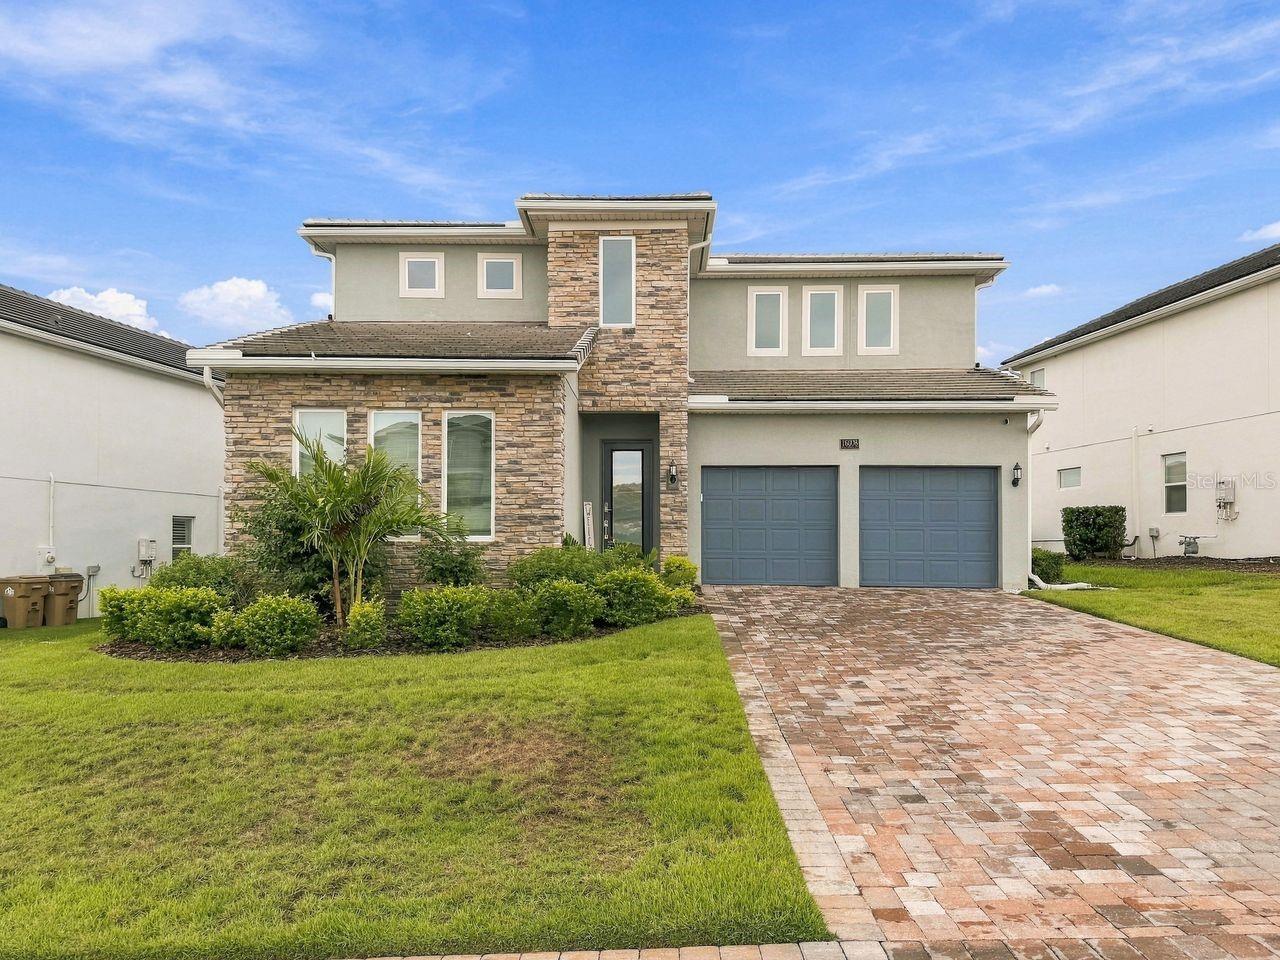
- $1,400,00016008 Volterra Pt, Montverde, FL 347565 Beds4 Baths2,979 sqftListing courtesy of AAA GLOBAL VENTURES PA · Data courtesy of: Stellar MLS
 Active
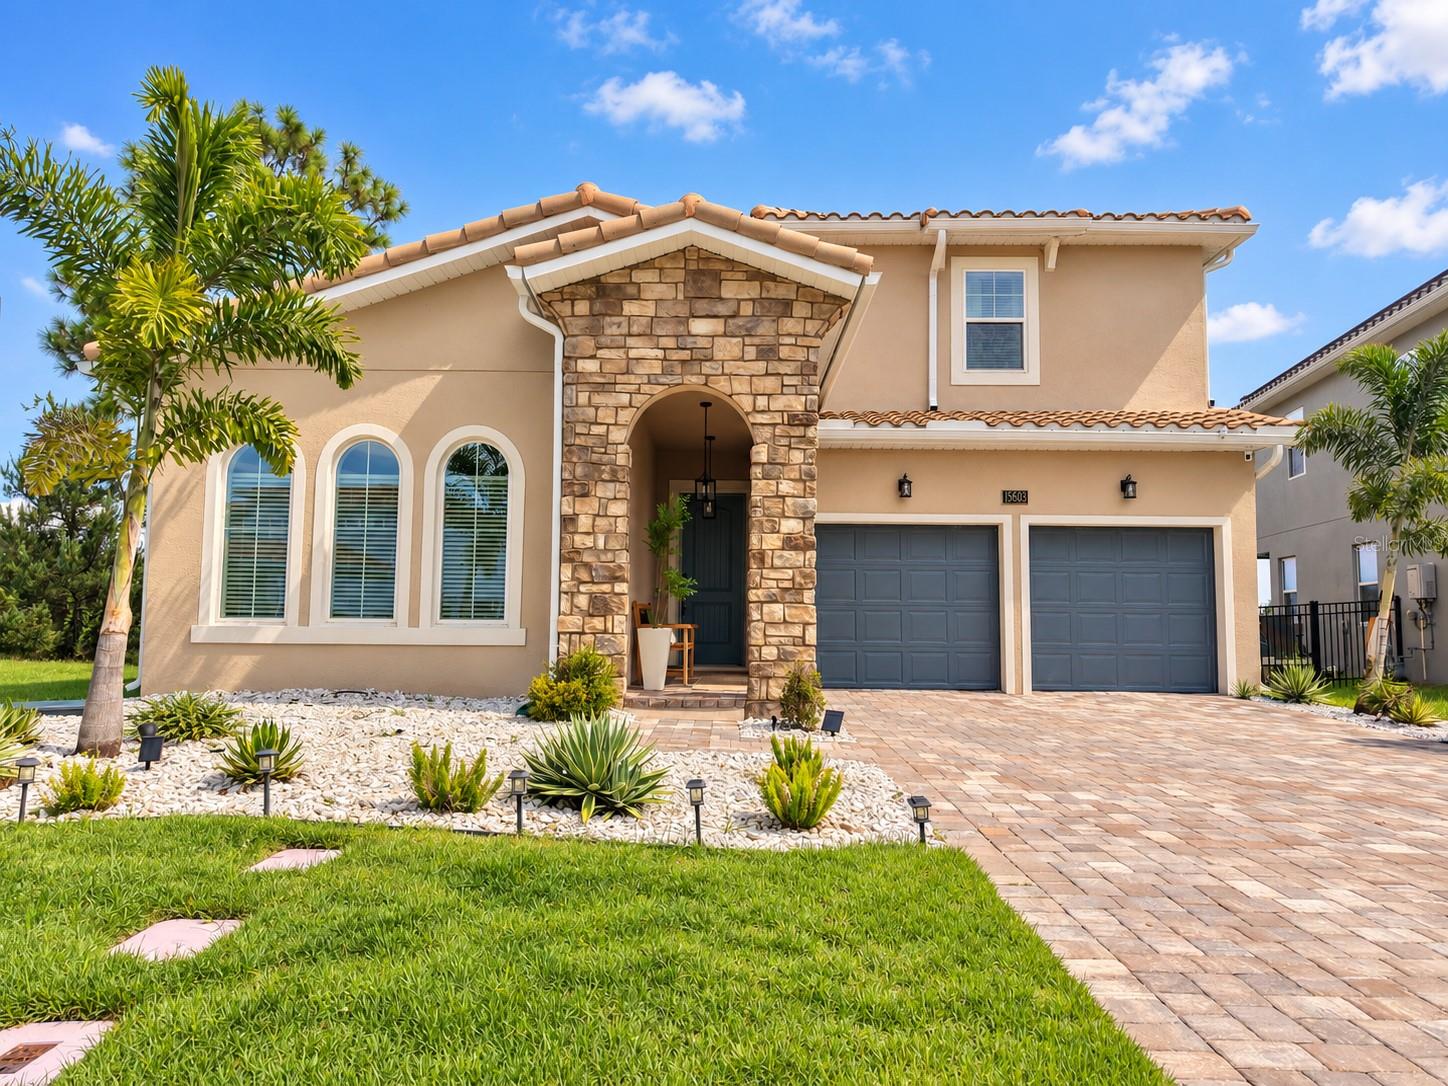
- $1,290,00015603 Vetta Dr, Montverde, FL 347565 Beds4 Baths3,115 sqftListing courtesy of PRISTINE INTERNATIONAL REALTY LLC · Data courtesy of: Stellar MLS
 Active
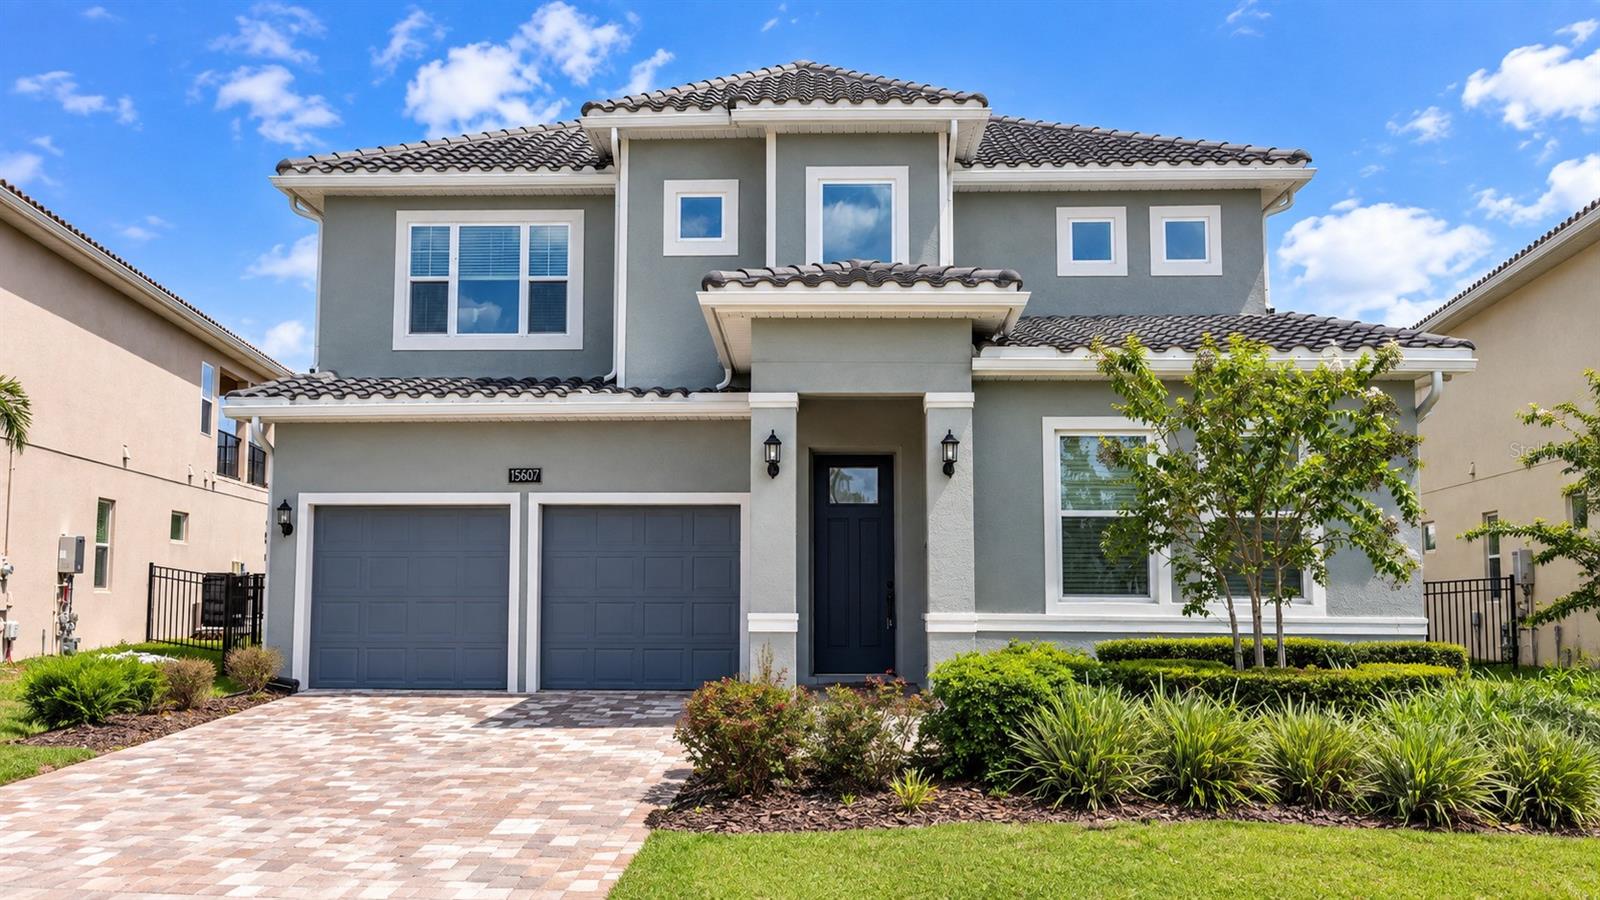
- $1,325,00015607 Vetta Dr, Montverde, FL 347564 Beds3 Baths3,038 sqftListing courtesy of SELECTA REALTY LLC · Data courtesy of: Stellar MLS
 Active
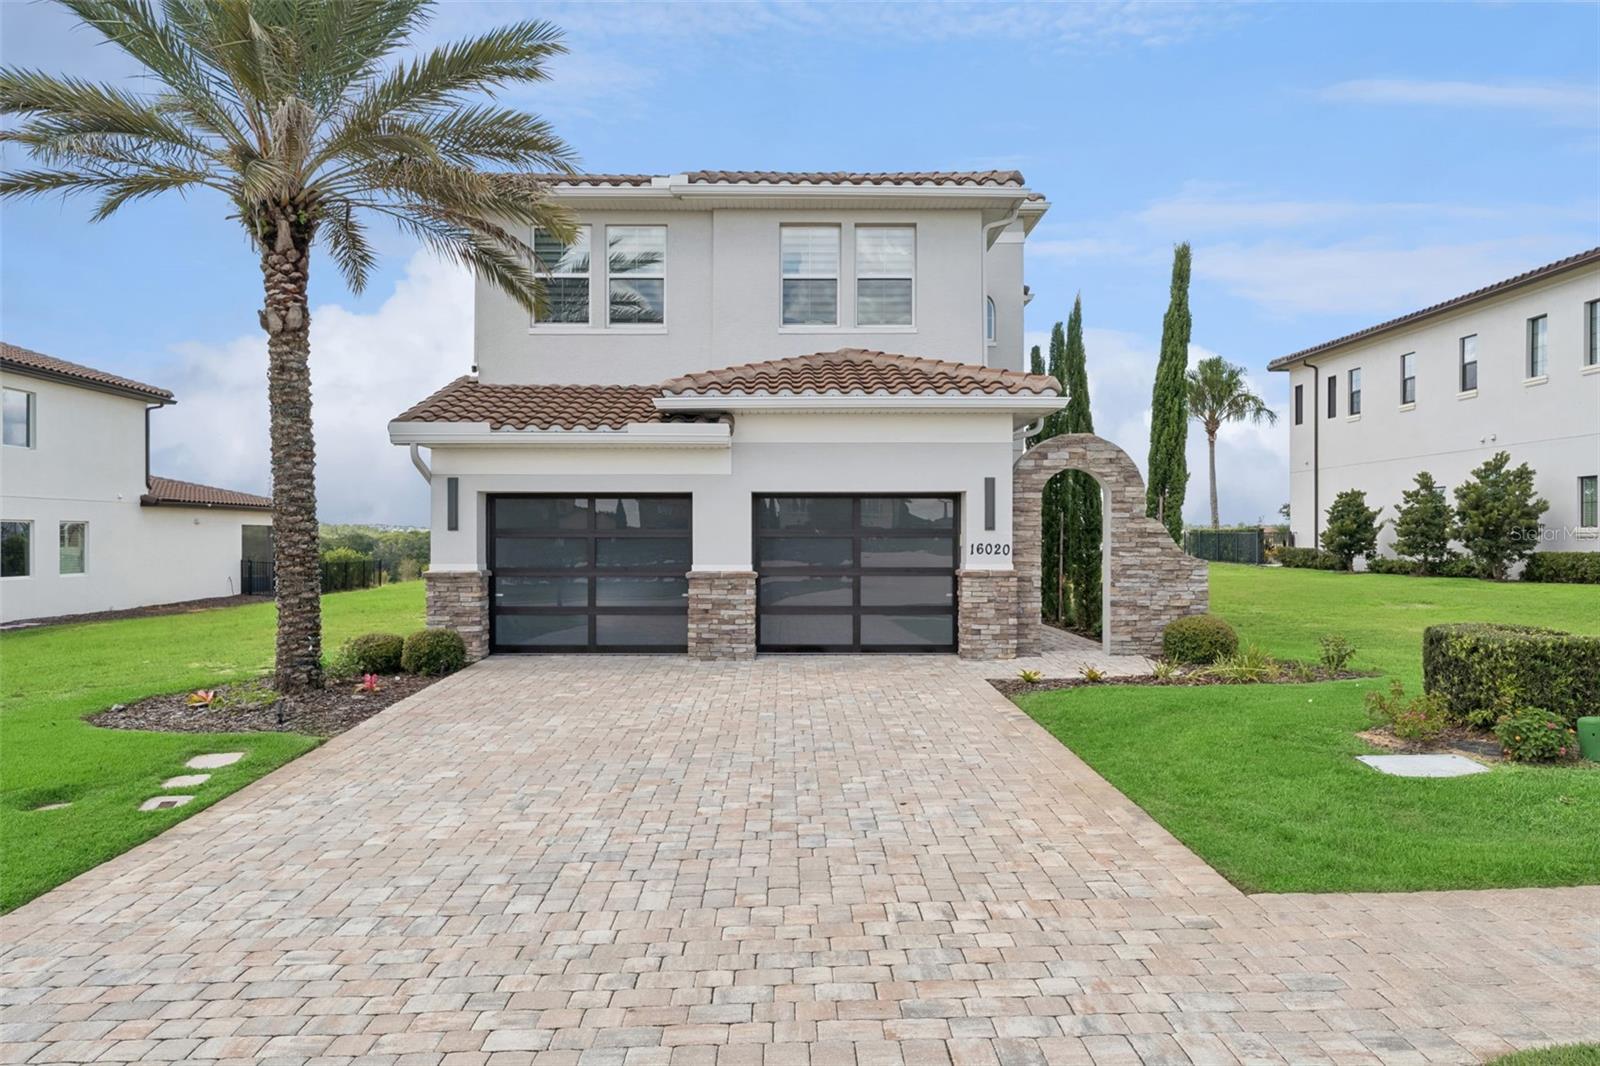
- $1,279,00016020 Trivoli Cir, Montverde, FL 347564 Beds5 Baths3,122 sqftListing courtesy of BELLA COLLINA REAL ESTATE CO · Data courtesy of: Stellar MLS
 Active
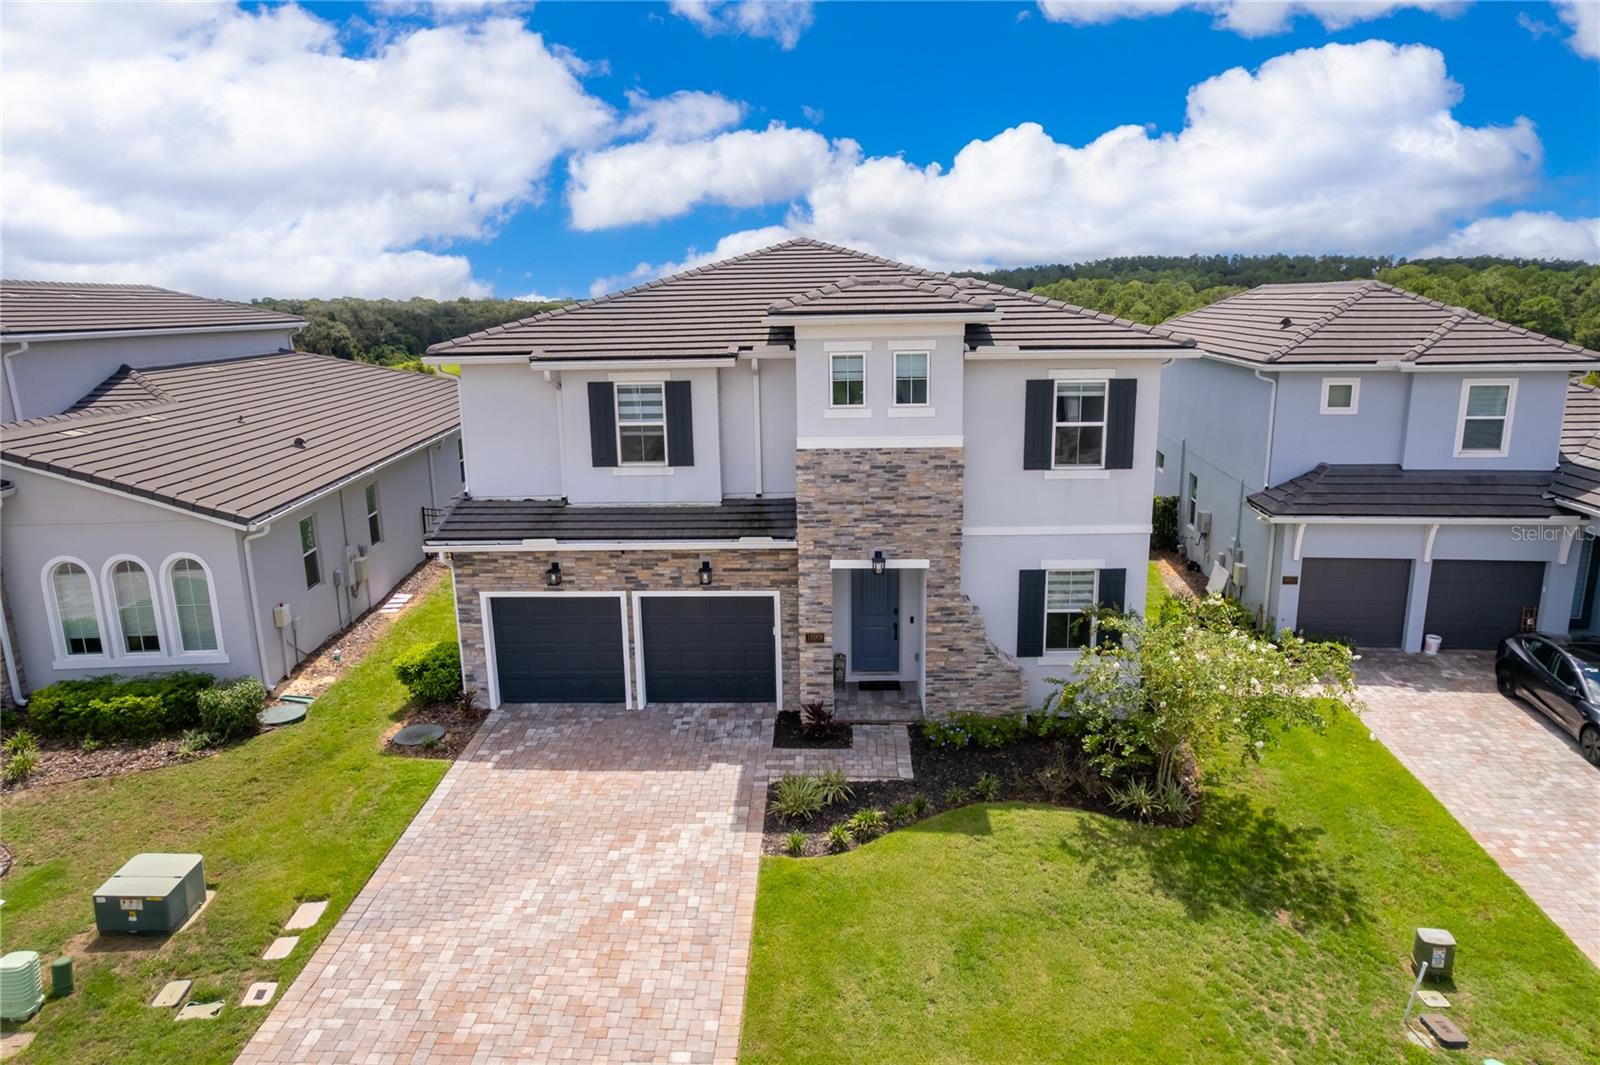
- $1,299,00016009 Volterra Pt, Montverde, FL 347566 Beds6 Baths3,739 sqftListing courtesy of FIGLOFT INC · Data courtesy of: Stellar MLS
 Active
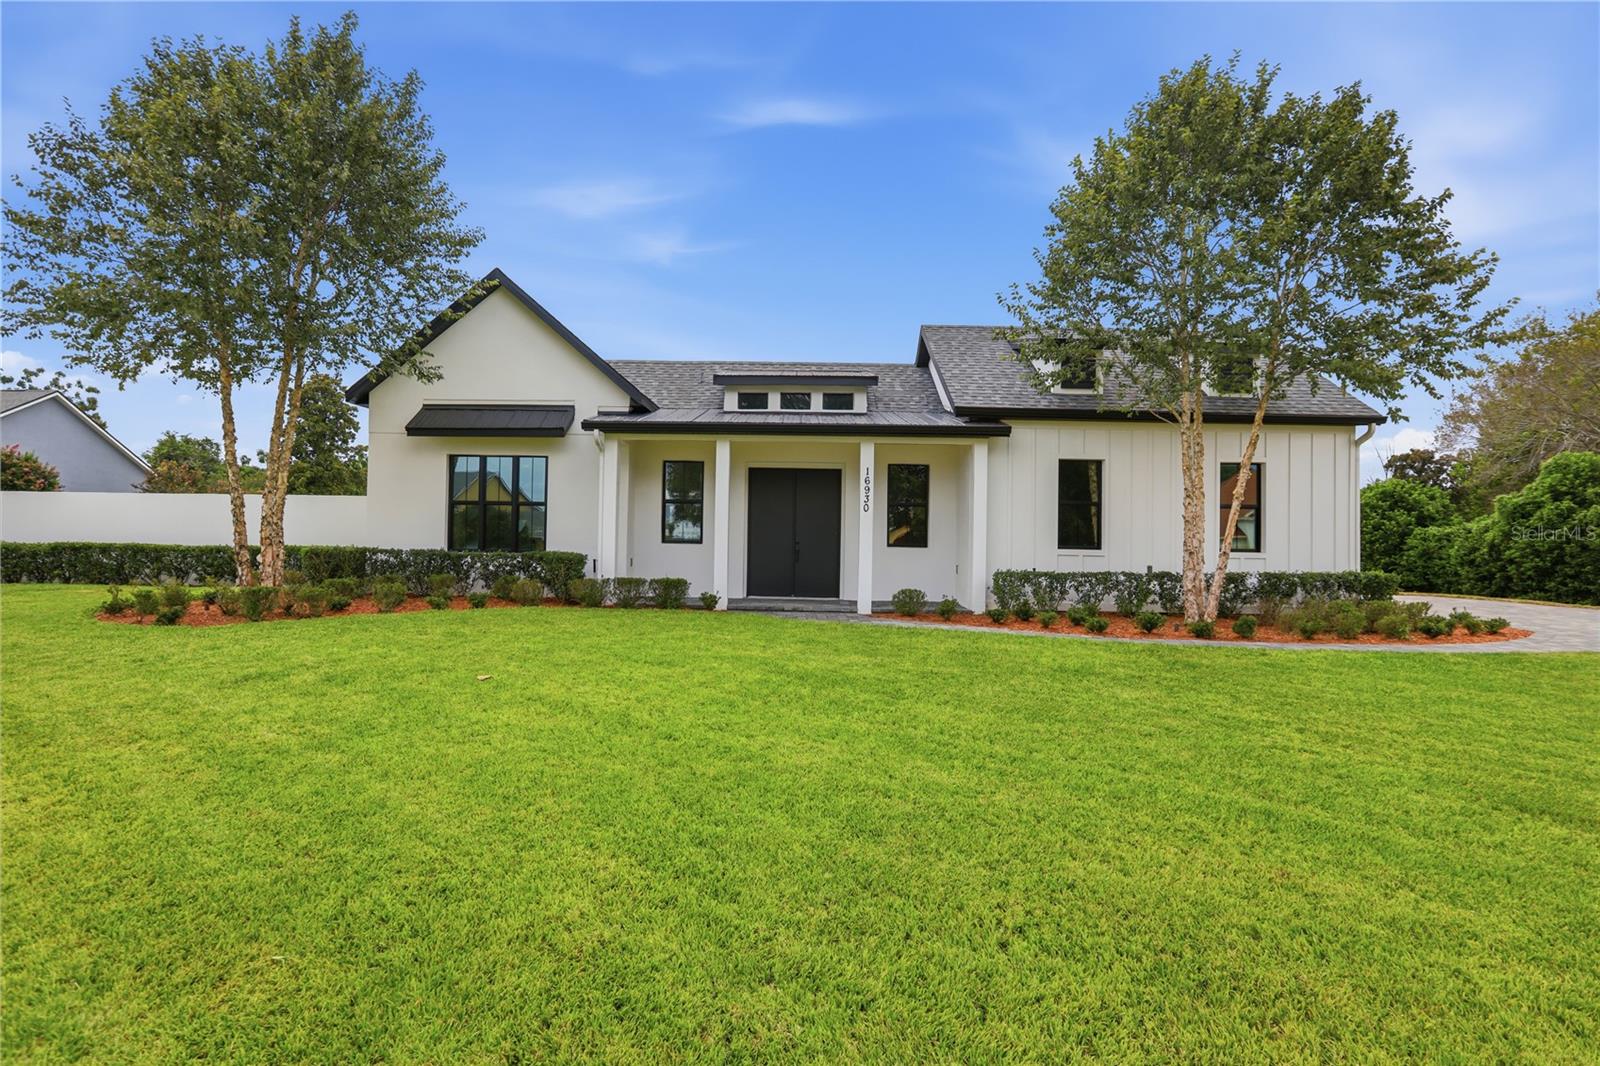
- $1,449,00016930 Winter Rd, Montverde, FL 347564 Beds4 Baths3,277 sqftListing courtesy of SERHANT · Data courtesy of: Stellar MLS
 Active
What Sold Nearby
 $710,00015142 Willow Ridge DrMontverde, FL · Sold 2026-09-18
 $2,400,00017414 Pesce LoopMontverde, FL · Sold 2026-09-14
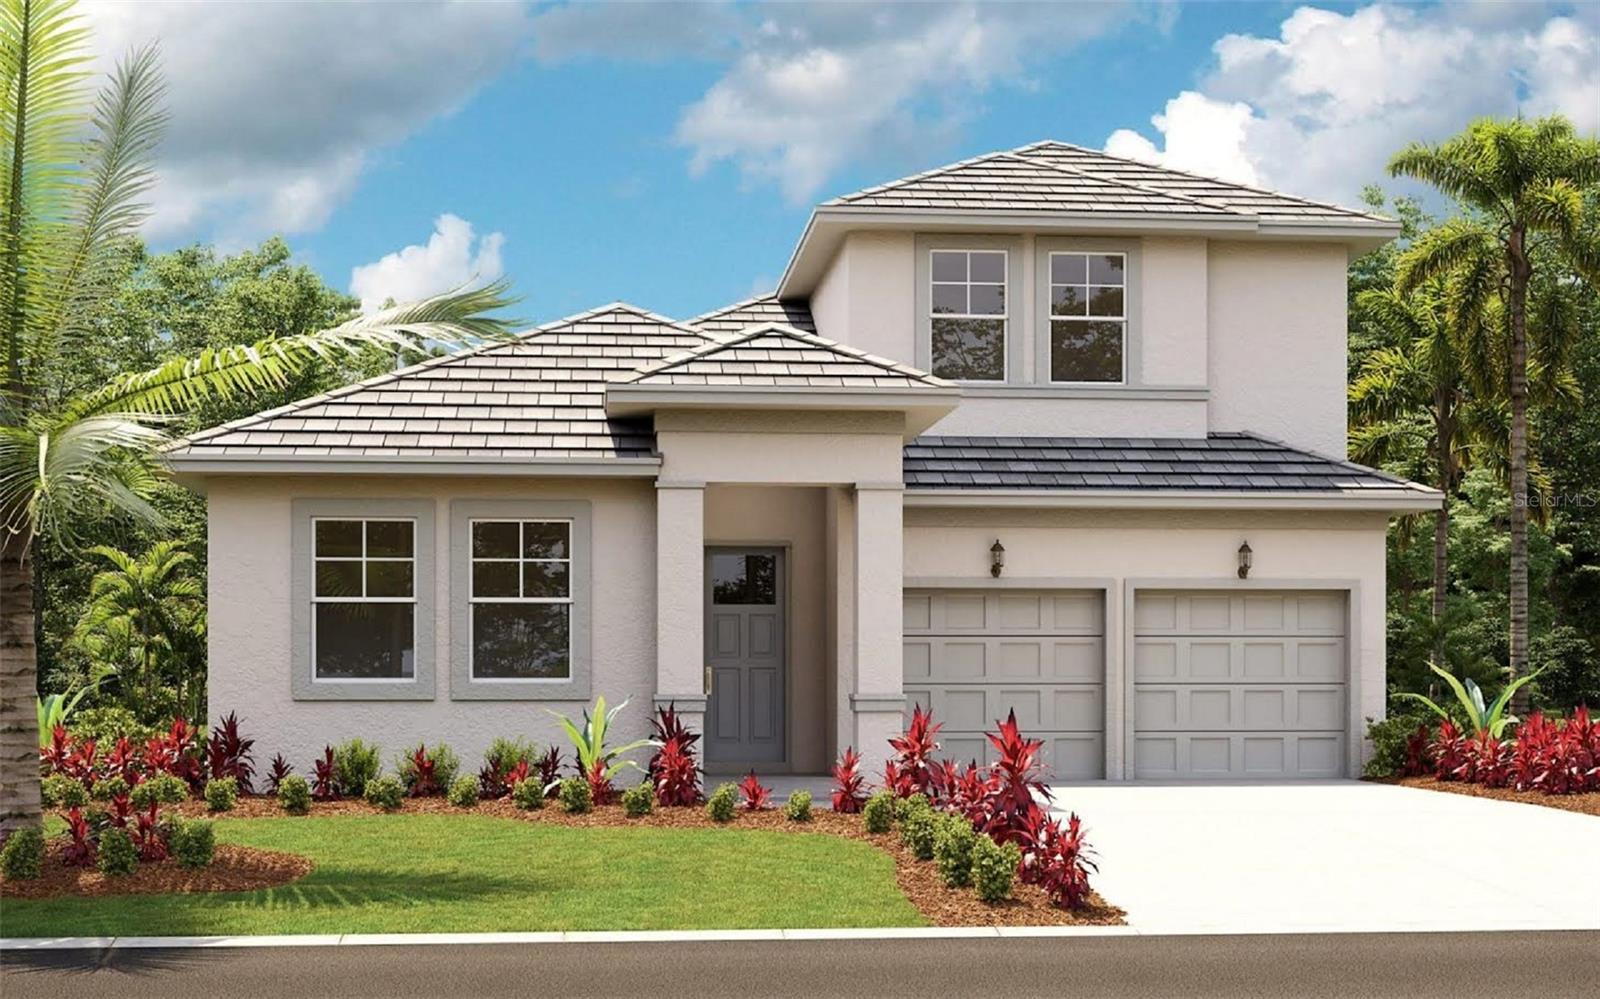 $1,092,94016114 Volterra PtMontverde, FL · Sold 2026-08-27
 $965,00015440 Arabian WayMontverde, FL · Sold 2026-07-13
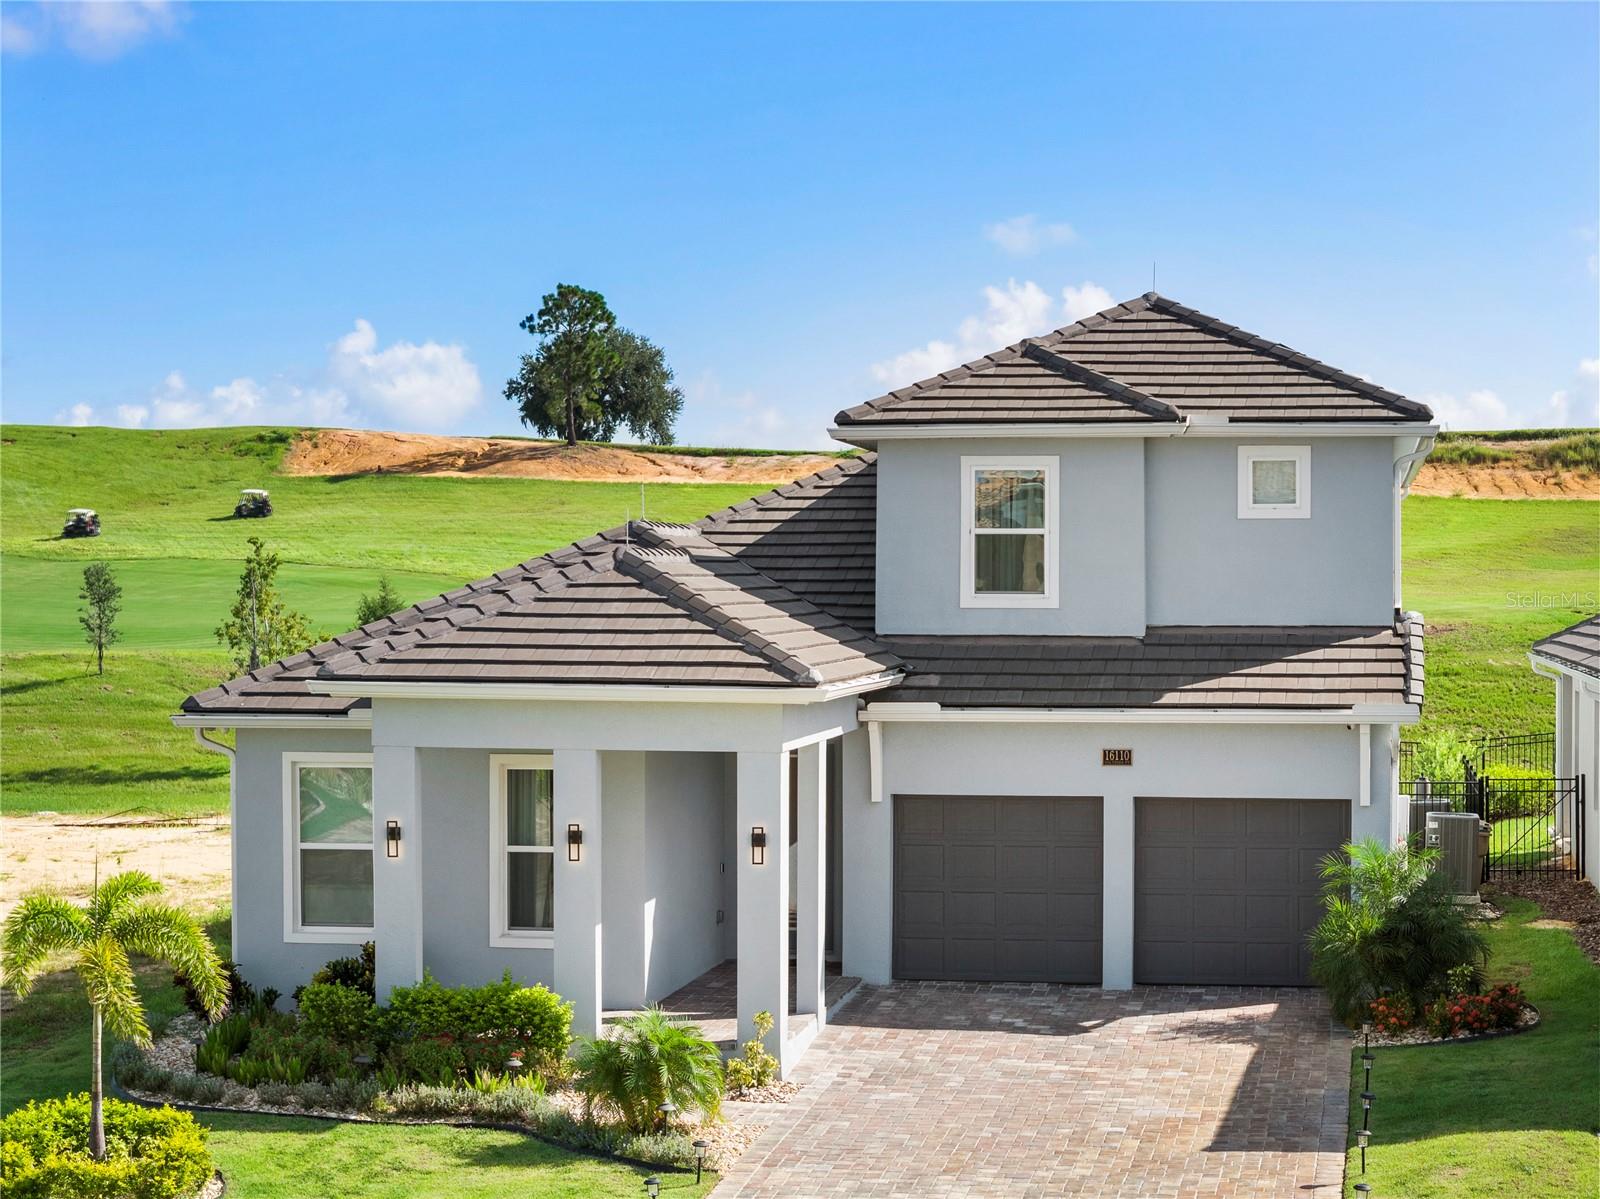 $1,460,00016110 Volterra PtBella Collina, FL · Sold 2026-06-30
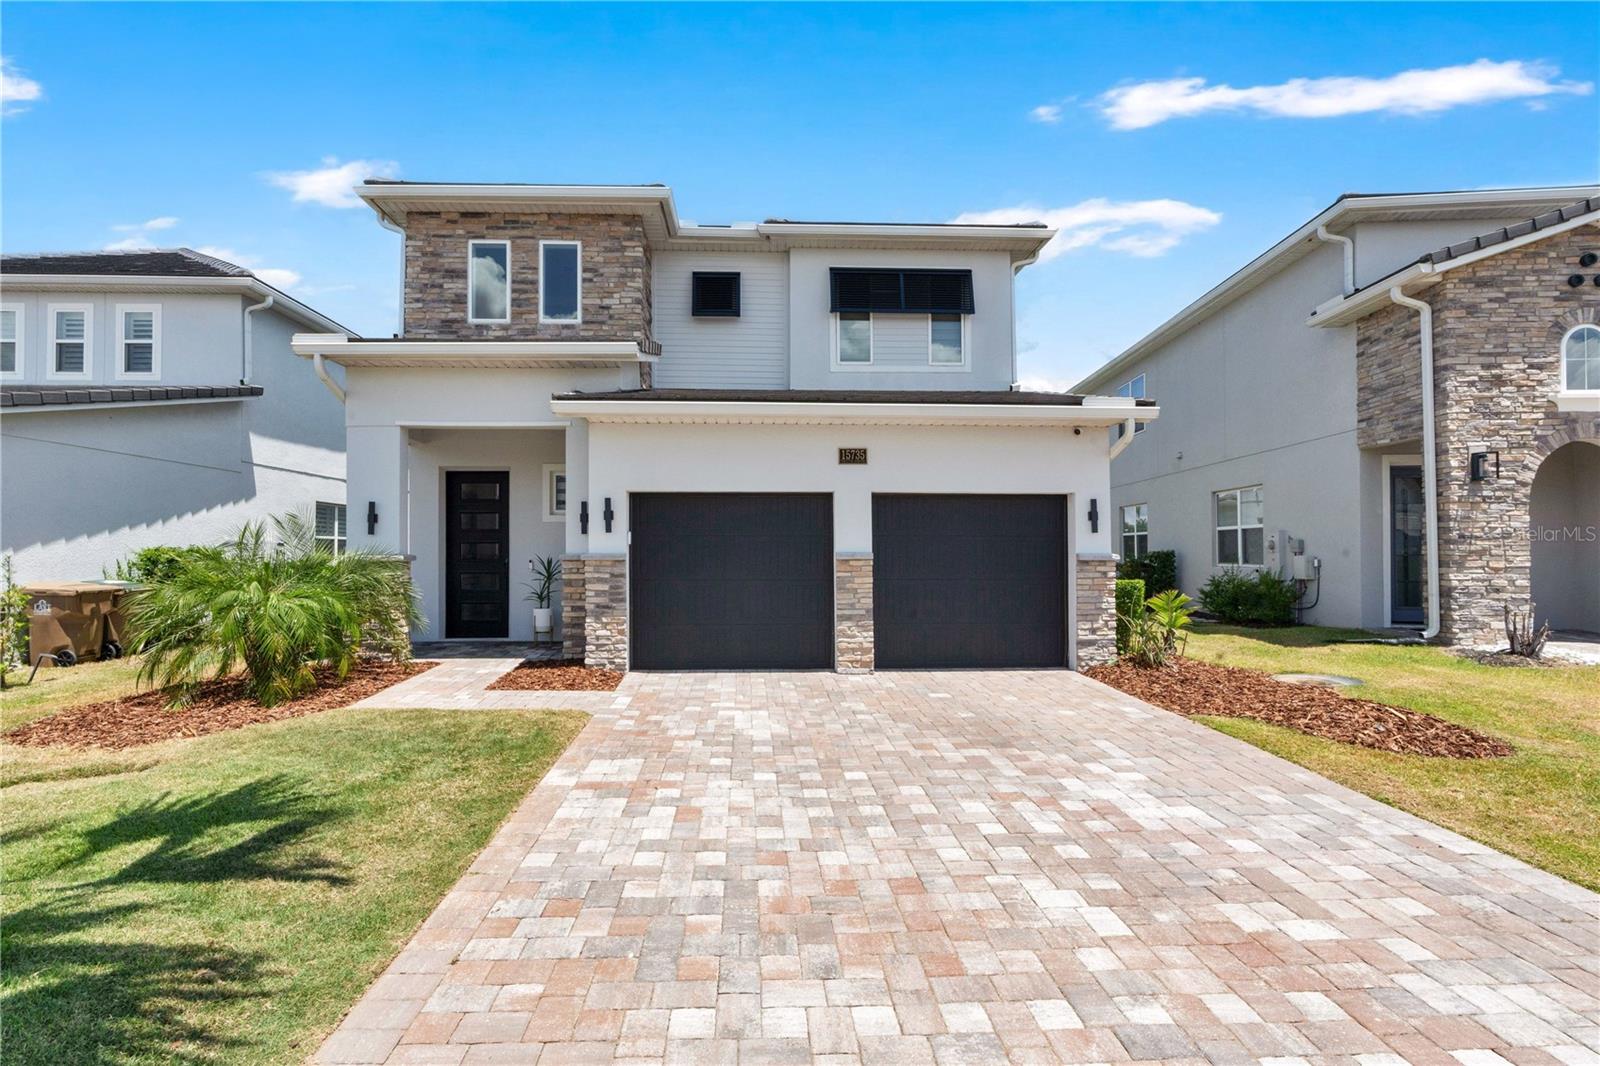 $875,00015735 Vetta DrMontverde, FL · Sold 2026-06-29
 $1,259,00017401 3rd StMontverde, FL · Sold 2026-06-20
 $699,10015130 Willow Ridge DrMontverde, FL · Sold 2026-06-19
Flood
Flood zone X · Minimal flood risk
What's Nearby
Restaurants
- The View at Clermont National2601 Clermont National Drive, Clermont, FL 34711, United States of America1.8 mi
Groceries
- Publix1685 North Hancock Road, Minneola, FL 34715, United States of America1.6 mi
Schools
- Lake Minneola High School101 North Hancock Road, Minneola, FL 34715, United States of America1.4 mi
- Montverde Academy17235 7th Street, Montverde, FL 34756, United States of America1.8 mi
Parks
- Minneola Athletic Complex1300, Minneola, FL 34715, United States of America1.7 mi
Coffee
- Starbucks1681 North Hancock Road, Minneola, FL 34715, United States of America1.7 mi
More homes in Montverde
Homes for sale near Montverde
Data courtesy of: Stellar MLSDisclaimers and data details

Listings courtesy of Stellar MLS as distributed by MLS GRID. Based on information submitted to the MLS GRID. All data is obtained from various sources and may not have been verified by broker or MLS GRID. Supplied Open House Information is subject to change without notice. All information should be independently reviewed and verified for accuracy. Properties may or may not be listed by the office/agent presenting the information. Listing information is provided for consumers’ personal, non-commercial use, solely to identify prospective properties for potential purchase; all other use is strictly prohibited and may violate relevant federal and state law. Information deemed reliable but not guaranteed. Copyright © 2026 MLS GRID. All Rights Reserved.

Continental Real Estate Group, Inc
Broker: Derek Eisenberg
Listing last updated: Oct 3, 2026, 5:03 PM EDT. SURF LOCAL last checked: Nov 21, 2026, 6:12 PM EST.