
 Active

16101 Vetta Dr
Montverde, FL 34756 · Single family
$2,290,000
Listing courtesy of Steven Horner, RE/MAX PRIME PROPERTIES
- 6 Beds
- 7 Baths
- 5,043 sqft
Cynthia's Insights On This Property
- Built 2021
- Last recorded sale: $2,150,000 in March 2025
- Typical sale in 34756 over the last year: $670,500, $282 per sq ft
- Owners in 34756 stay about 6 years; 6% of homes changed hands last year
- County record lists a private pool and a golf course view


📊 Price Pulse
What would you pay for this place?
Sale prices come from county public records, not MLS data.Listing agent
Contact
Send a message and we'll pass it to the listing agent. Nothing is sent until you ask.
About this home
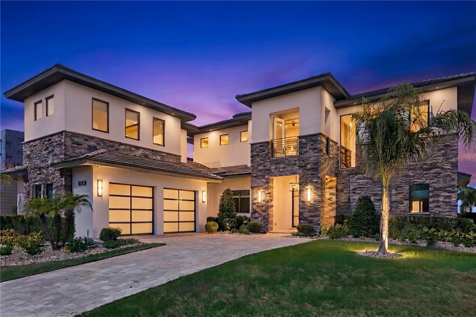
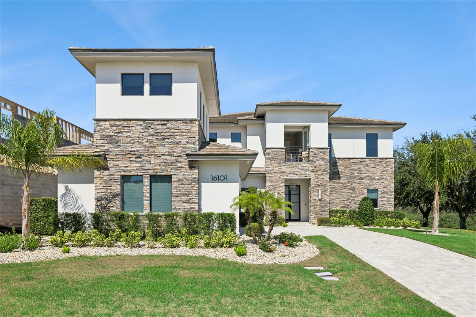
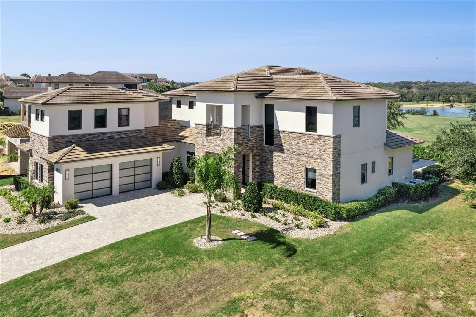
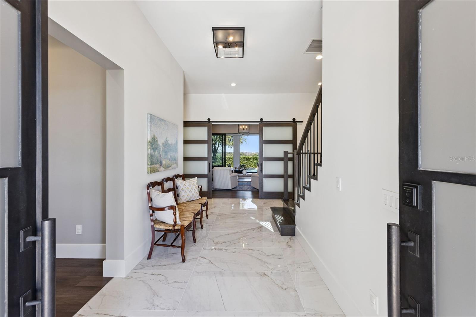
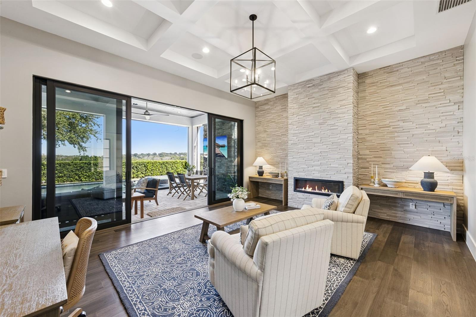
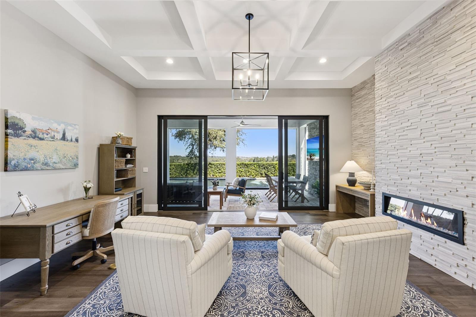
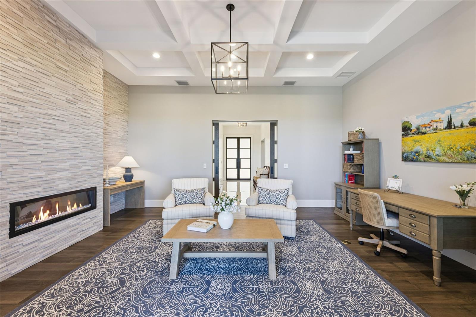
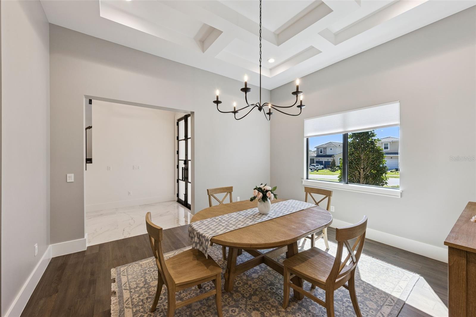
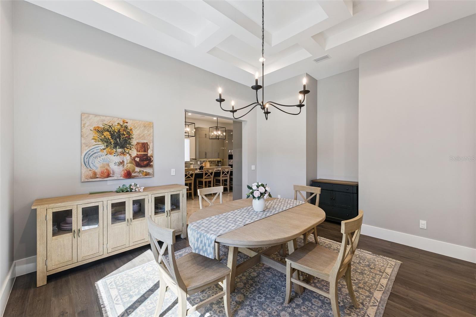
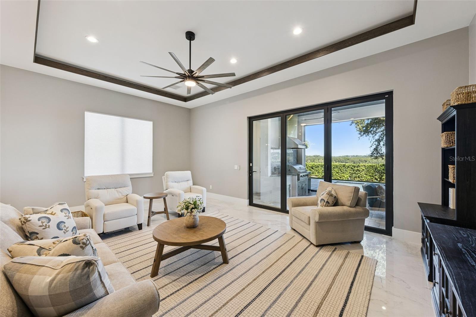
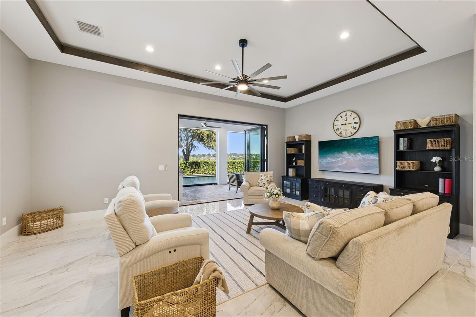
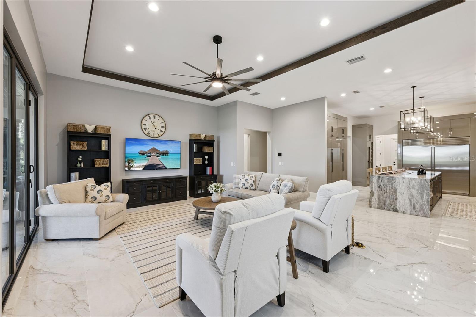
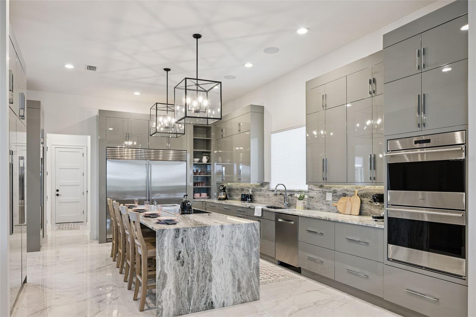
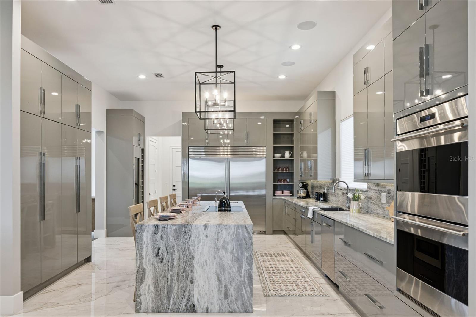
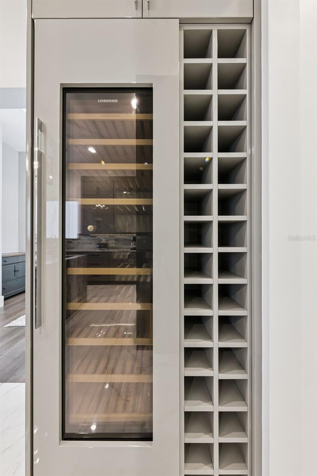
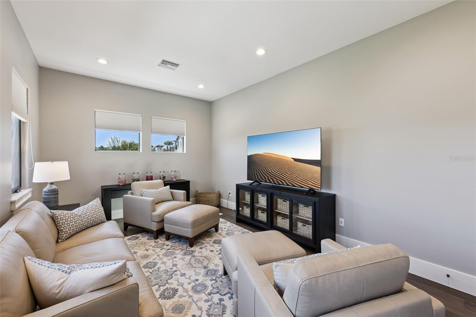
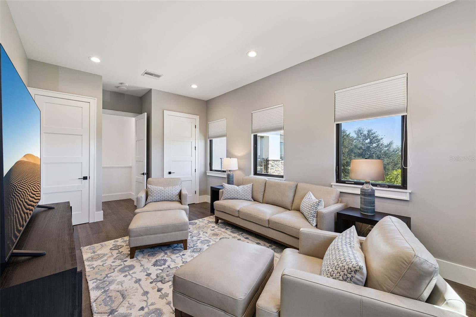
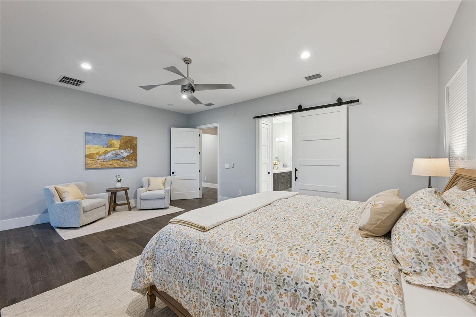
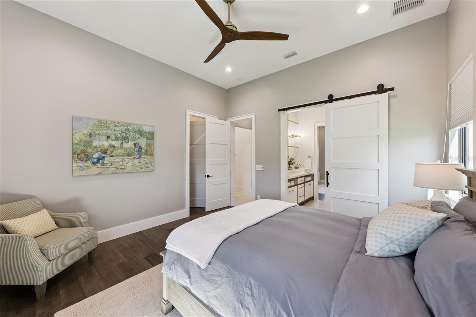
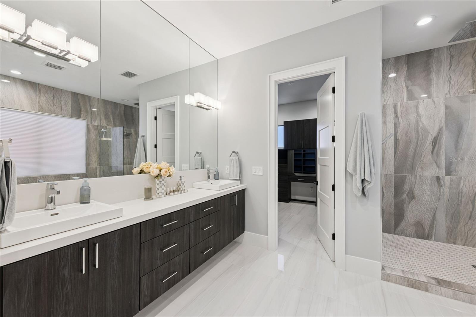
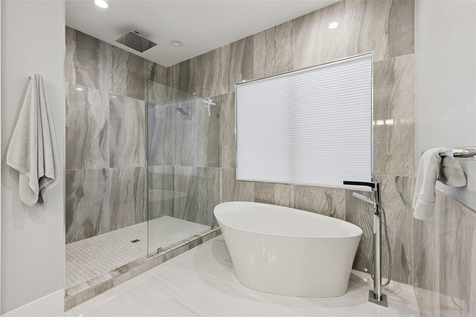
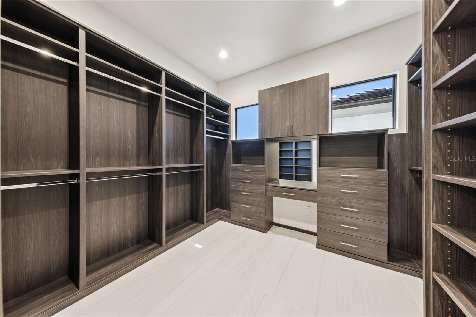
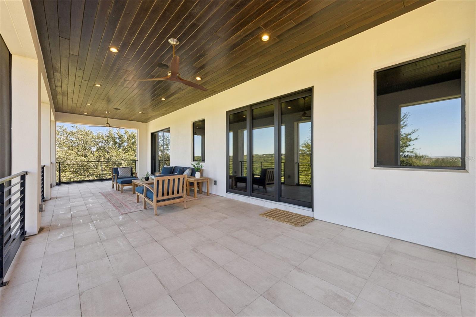
Are you finally ready to live the Florida life that you have dreamt of? Perfectly situated on a premier lot with unobstructed views of the 6th green, this custom designed home by McNally offers the ideal combination of luxury and prestige you can only imagine. At first glance, you can immediately appreciate the uniqueness of this home; with only one neighboring home on the left and green space to the right, this home simply has it all. Once across the threshold, it's hard not to take-in all of the fine customization that went into creating this impressive estate home. Soaring 20' ceilings welcome you in the grand foyer, and offer stunning views past the formal living room and out to your private pool & patio. Once inside this grand space, you have instant views of your formal dining room (adjacent to the kitchen), your formal living room, and the newly updated staircase railing and spindles. If you like to entertain and host those large gatherings, this exquisite kitchen will not disappoint. A Sub-Zero refrigerator, Liebherr wine refrigerator, Wolf induction cooktop, dual Wolf ovens and timeless bespoke cabinetry set the backdrop for this space, truly making the kitchen the heart of the home. Your family room, located right off the kitchen, is the ideal overflow area for family & friends, and offers unparalleled views of your summer kitchen and pool through the collapsible sliding doors. Two generously sized bedrooms are on the first floor, sharing a well-updated bathroom that rivals any 5-star hotel. Three additional secondary bedrooms are located on the second floor, each with its own built-in closet and en-suite bathroom, and one with direct access to the private balcony in the rear of the home, and another with a "juliet" balcony facing the front of the home. Last but not least, your primary suite will make you feel as if you're on vacation every day of your life. This massive room can accommodate the largest of beds, as well as a separate sitting area where you can wind down after a long day. In addition, your en-suite bathroom with floor to ceiling tile offers a free-standing bathtub, as well as a spa-like walk-in shower with multiple shower heads. If you enjoy a morning cappuccino or an evening cabernet, your private balcony—which stretches the entire length of the home and is directly accessed from your primary bedroom—will immerse you during this quality time. Gaze out onto the 6th green, or even take in the occasional wildlife seen throughout the Tuscan-inspired community. If you enjoy spending as much time outside as possible, you can spend all year round next to your private pool under the lanai with retractable screens, hosting dinners from your summer kitchen and enjoy watching your favorite games. Once a resident of Bella Collina, you can begin to utilize all of the premier amenities; including the on-site restaurant, spa & fitness center, golf pro shop, and the world renowned golf course designed by Sir Nick Faldo > ZERO CARPET | HOME CAN BE SOLD FULLY FURNISHED | BUILT-IN CLOSETS & FULL BATHROOMS IN EVERY BEDROOM | SUMMER KITCHEN | PRE-PLANNED ELEVATOR ROOM | POOL BATHROOM ON LANAI | ADDITIONAL MEDIA ROOM ABOVE GARAGE | Bella Collina is a 24-hour guard gated community, offering a perfect blend of luxury, convenience, and the epitome of the Florida lifestyle that you deserve.
moreless
- Property type
- Single family
- Year built
- 2021
- Lot size
- 10,548 sqft
- On market
- 8 days
- Price per sqft
- $454
- HOA fees
- $410/mo
- Listing ID
- O6447660
Show Full Details
Property Info
- Property Type
- Residential
- Property Subtype
- SingleFamilyResidence
- Year Built
- 2021
- Levels
- Two
- Direction Faces
- South
- Neighborhood
- Bella Collina
- Subdivision
- Bella Collina West
- Lot Size (acres)
- 0.24
- Lot Size (sqft)
- 10548.0
- Contract Date
- 2026-10-04
- On Market Date
- 2026-10-13
- Cumulative Days on Market
- 8
Interior Features
- Interior Features
- Built-In Features, Eat-In Kitchen, High Ceilings, Stone Counters, Walk-In Closet(S)
- Flooring
- Tile, Wood
- Fireplace
- Yes
- Fireplace Features
- Decorative, Electric
- Laundry Features
- Laundry Room
- Levels
- Two
Appliances
- Appliances
- Cooktop, Dishwasher, Disposal, Dryer, Microwave, Refrigerator, Washer, Wine Refrigerator
Heating & Cooling
- Heating
- Central, Electric
- Cooling
- Central Air
Exterior Features
- Exterior Features
- Balcony, Lighting, Outdoor Kitchen, Outdoor Shower
- Patio & Porch Features
- Covered, Rear Porch, Screened
- Construction Materials
- Block, Stone, Stucco, Frame
- Foundation
- Slab
- Roof
- Tile
- Other Structures
- Outdoor Kitchen
- Pool Features
- In Ground, Heated, Private
- Private Pool
- Yes
- Spa Features
- Heated, In Ground
- Spa
- Yes
- View
- Pond, Water, Golf Course
Features & Amenities
- Garage
- Yes
- Attached Garage
- Yes
- Parking Features
- Attached
- Lot Features
- Gentle Sloping, Irregular Lot, On Golf Course, Private
Community/Association
- HOA
- Yes
- HOA Name
- Derek Rubino
- HOA Phone
- $8,664,732,573
- HOA Fee
- $1,230
- HOA Fee Frequency
- Quarterly
- HOA Fee Includes
- Cable Tv, Maintenance Grounds
- Community Features
- Gated, Clubhouse, Fitness Center, Golf, Playground, Pool, Restaurant, Sidewalks, Tennis Court(S)
Utilities
- Sewer
- Public Sewer
- Water Source
- Public
Taxes
- Annual Tax Amount
- $20,349
- Tax Year
- $2,025
- Legal Description
- BELLA COLLINA WEST PB 54 PG 1-19 LOT 68 ORB 5842 PG 857
Data freshness
- SURF LOCAL last checked
- Nov 22, 2026, 1:40 AM EST
Location
Approximate location, shown from the displayed address.
What Sold Nearby
 $1,040,00015295 Rising View DrMontverde, FL · Sold 2026-09-18
 $2,400,00017414 Pesce LoopMontverde, FL · Sold 2026-09-14
 $2,275,00016902 Vinci Way WayMontverde, FL · Sold 2026-08-31
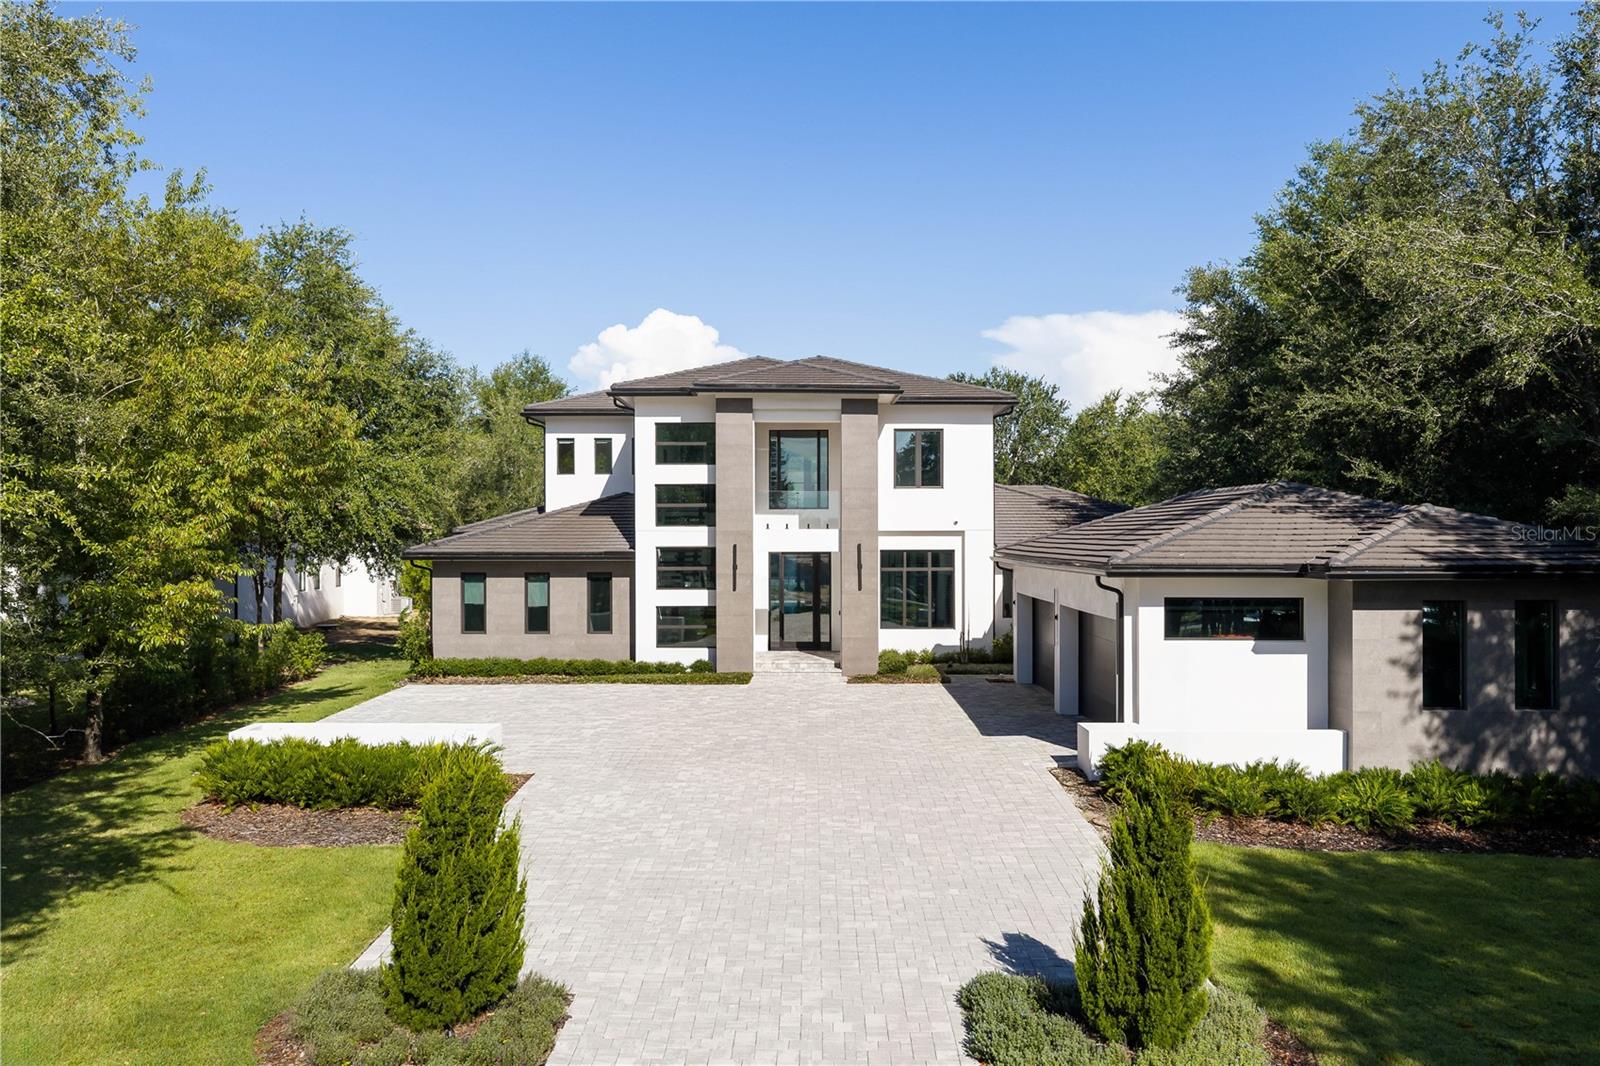 $3,069,00015746 Pendio DrMontverde, FL · Sold 2026-08-21
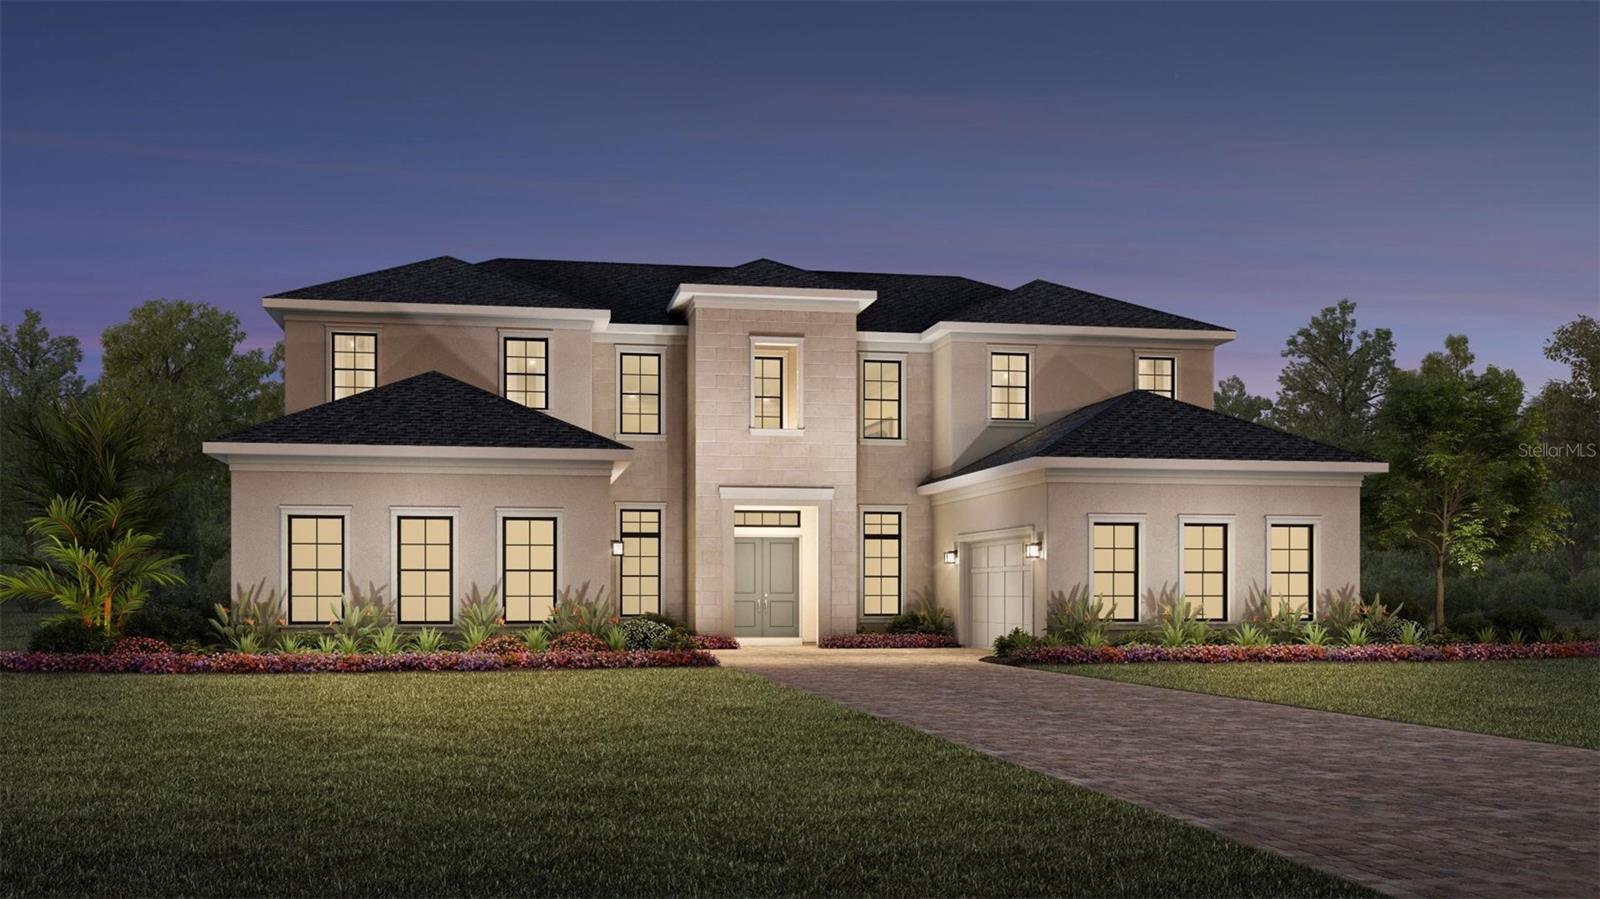 $3,904,19315621 Pendio DrMontverde, FL · Sold 2026-08-06
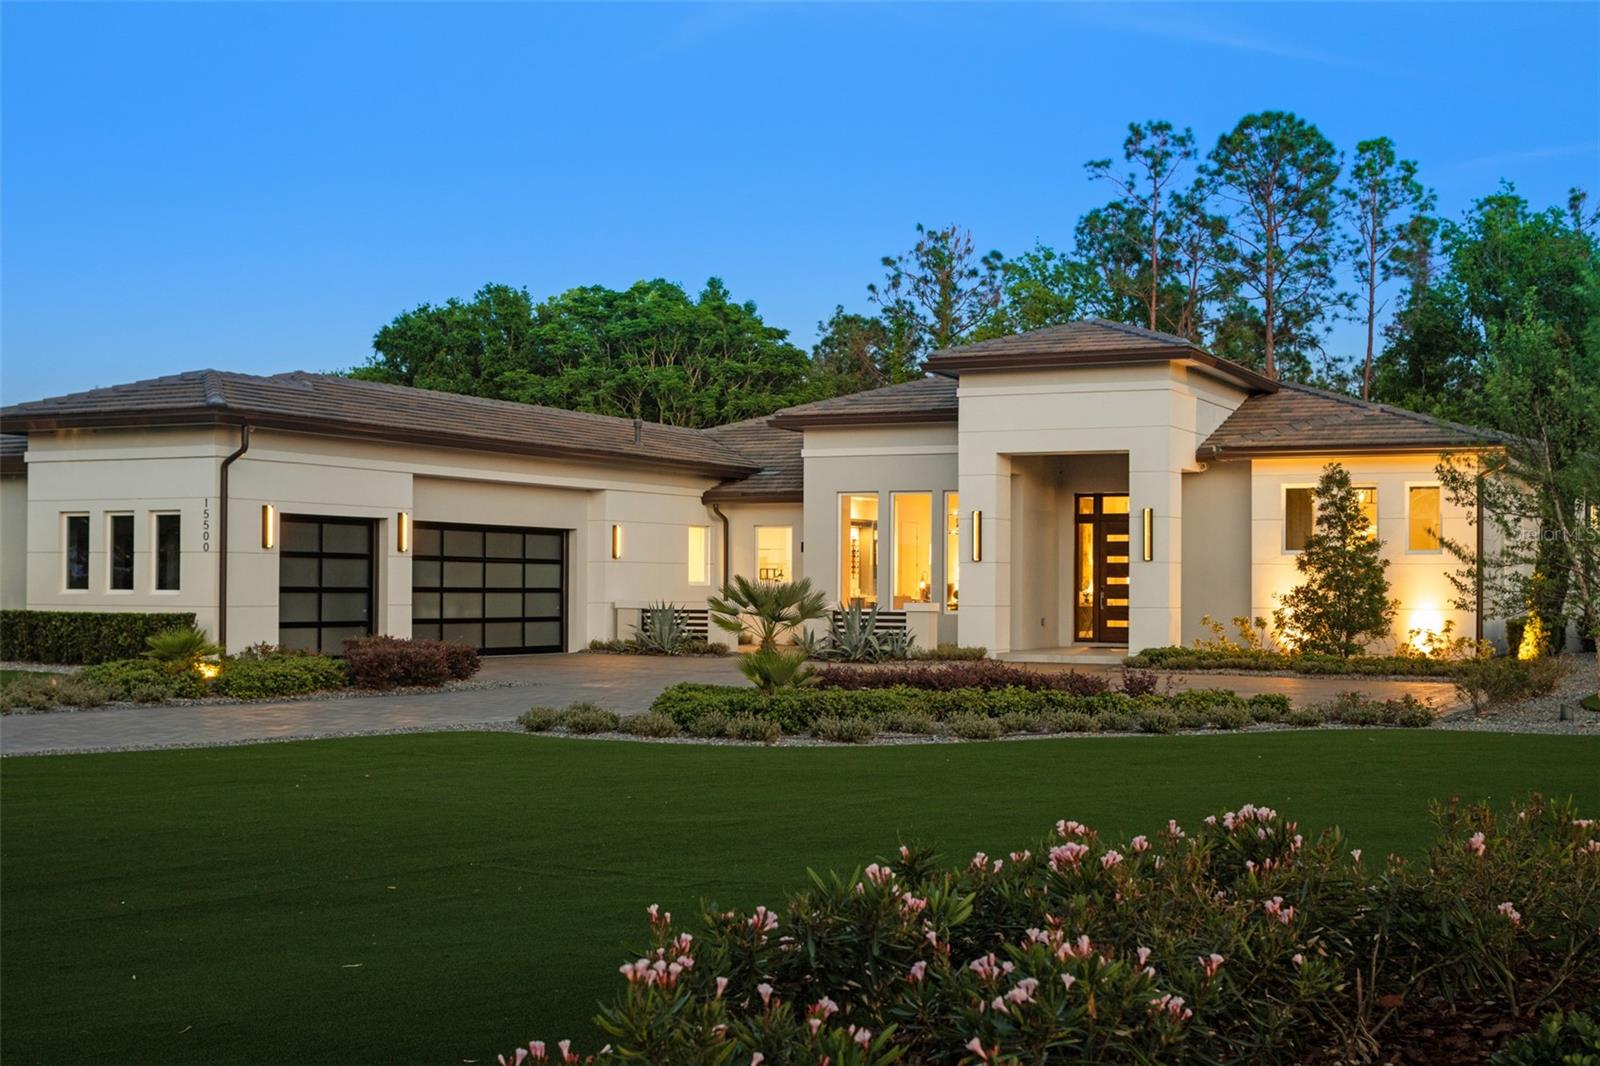 $3,100,00015500 Pendio DrMontverde, FL · Sold 2026-07-28
 $3,100,00016804 Vinci WayBella Collina, FL · Sold 2026-07-17
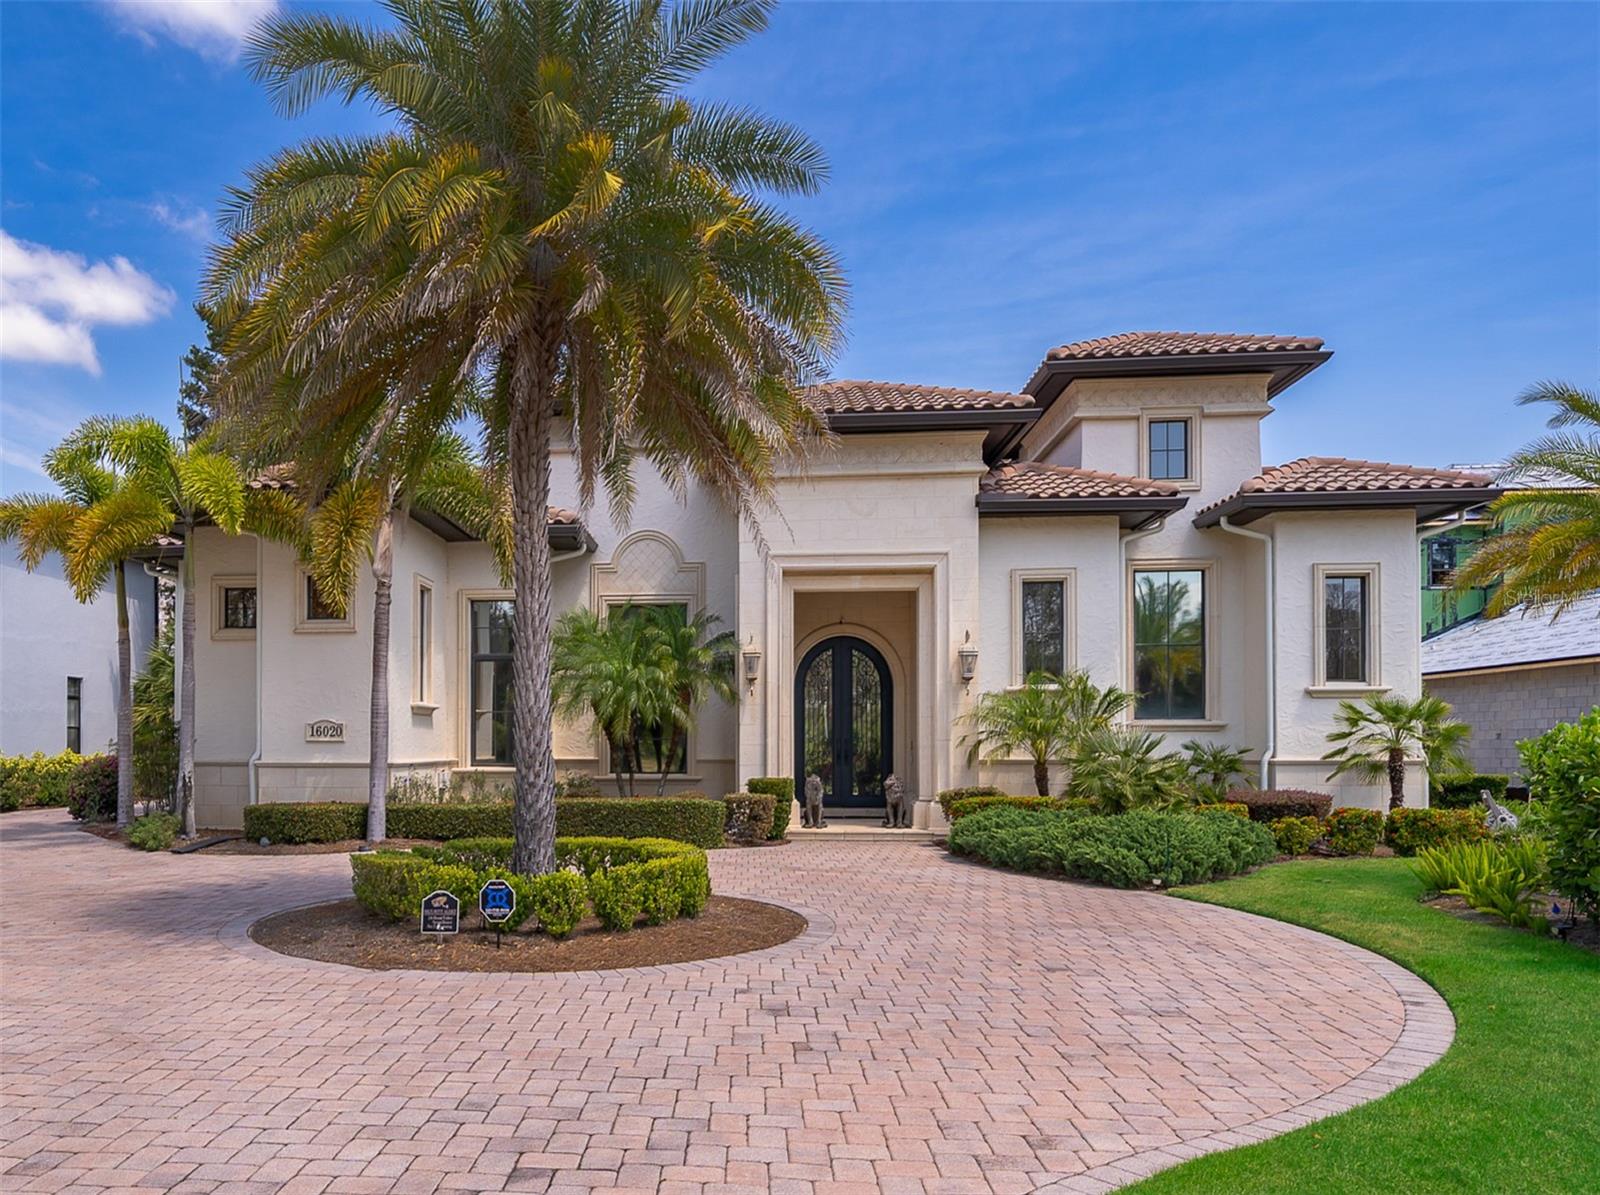 $2,165,00016020 Pendio DrBella Collina, FL · Sold 2026-07-10
Flood
Flood zone X · Minimal flood risk
What's Nearby
Schools
- Montverde Academy17235 7th Street, Montverde, FL 34756, United States of America1.4 mi
Parks
- Kirk Park17436, Montverde, FL 34756, United States of America1.6 mi
More homes in Montverde
Homes for sale near Montverde
Data courtesy of: Stellar MLSDisclaimers and data details

Listings courtesy of Stellar MLS as distributed by MLS GRID. Based on information submitted to the MLS GRID. All data is obtained from various sources and may not have been verified by broker or MLS GRID. Supplied Open House Information is subject to change without notice. All information should be independently reviewed and verified for accuracy. Properties may or may not be listed by the office/agent presenting the information. Listing information is provided for consumers’ personal, non-commercial use, solely to identify prospective properties for potential purchase; all other use is strictly prohibited and may violate relevant federal and state law. Information deemed reliable but not guaranteed. Copyright © 2026 MLS GRID. All Rights Reserved.

Continental Real Estate Group, Inc
Broker: Derek Eisenberg
Listing last updated: Oct 21, 2026, 9:48 AM EDT. SURF LOCAL last checked: Nov 22, 2026, 1:40 AM EST.