
 Active
4658 Red Bud Ln
Molino, FL 32577 · Single family
$327,000
Listing courtesy of Lewis Collins, Levin Rinke Realty
- 4 Beds
- 2 Baths
- 1,940 sqft


📊 Price Pulse
What would you pay for this place?
Sale prices come from county public records, not MLS data.Listing agent

Contact
Send a message and we'll pass it to the listing agent. Nothing is sent until you ask.
About this home
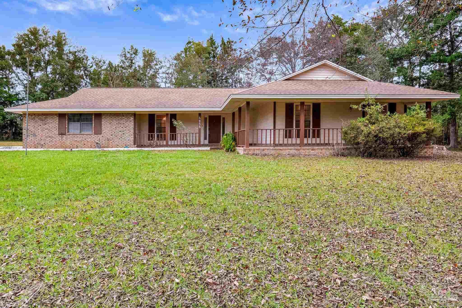
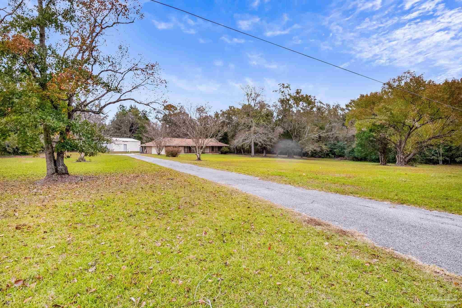
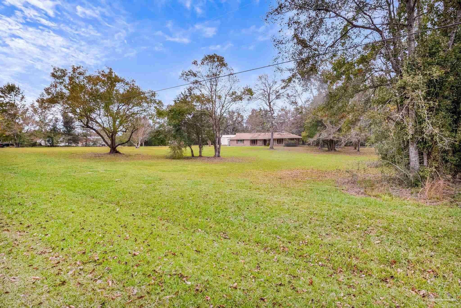
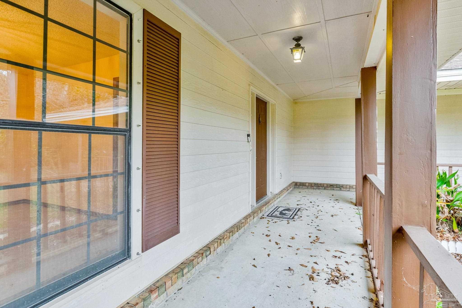
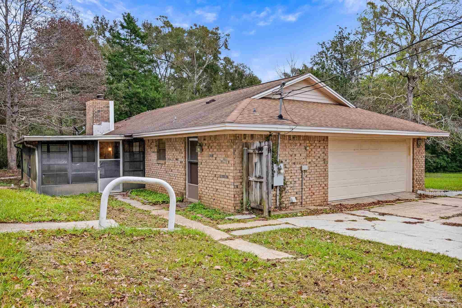
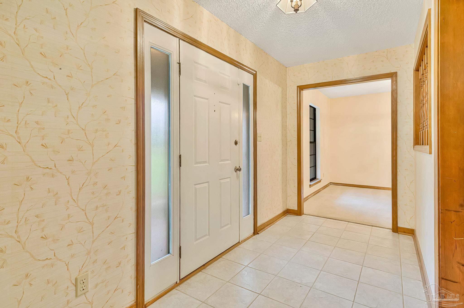
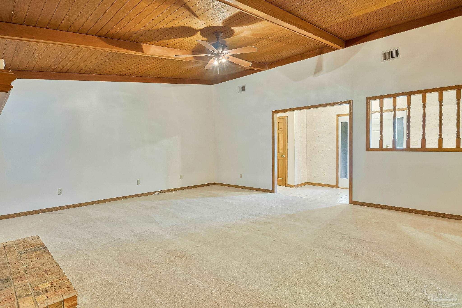
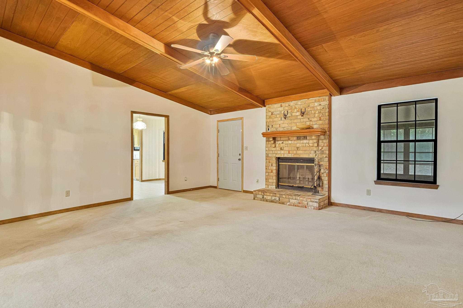
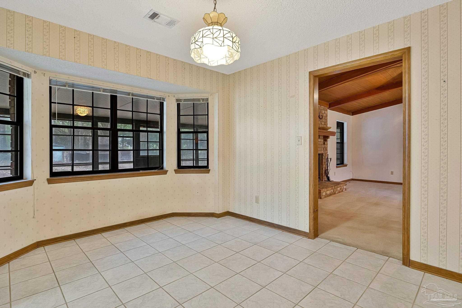
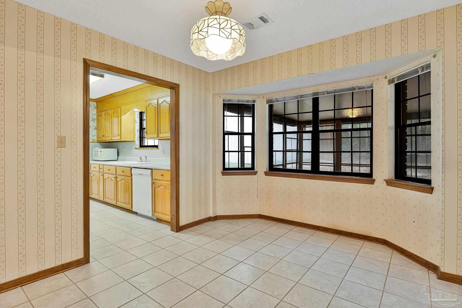
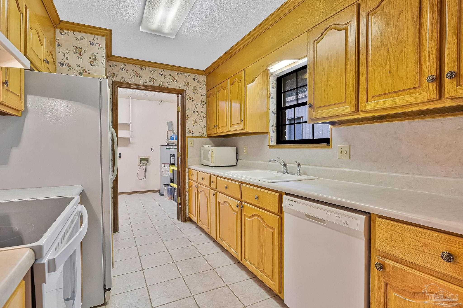
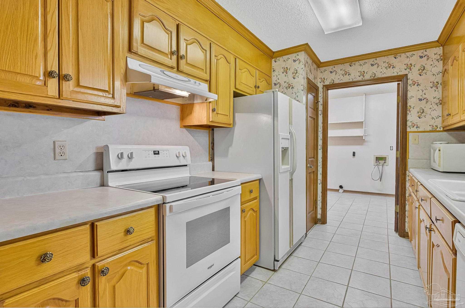
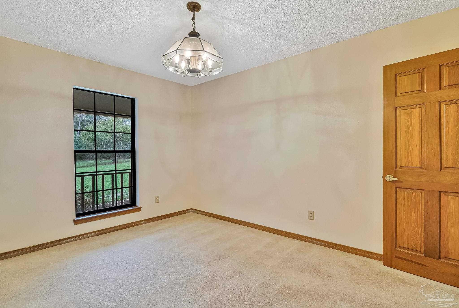
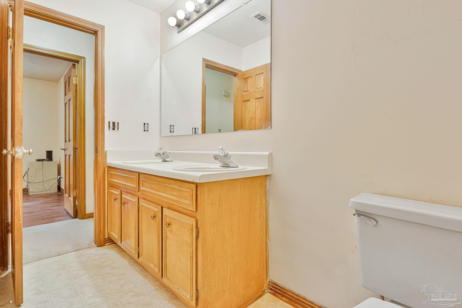
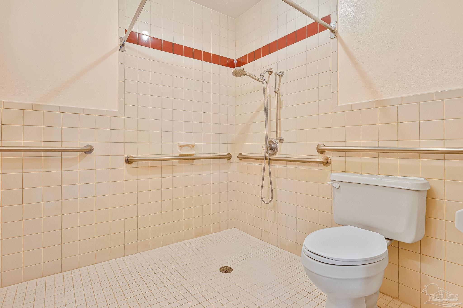
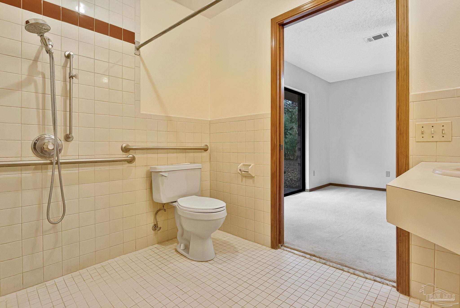
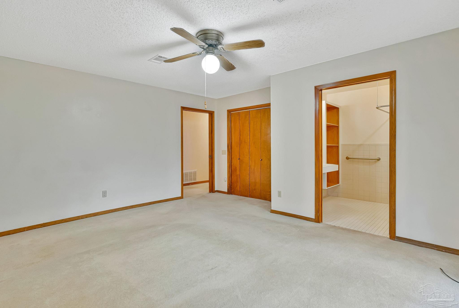
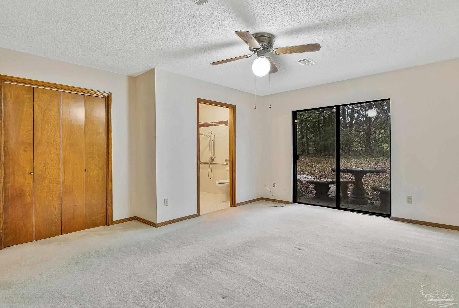
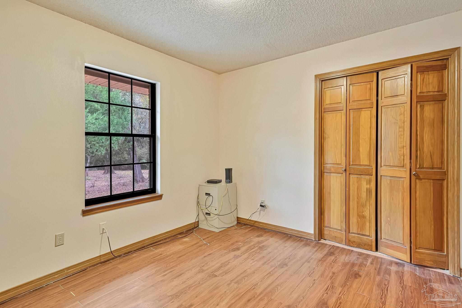
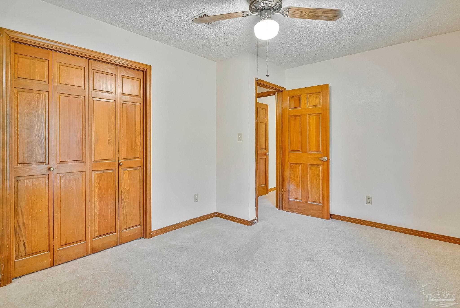
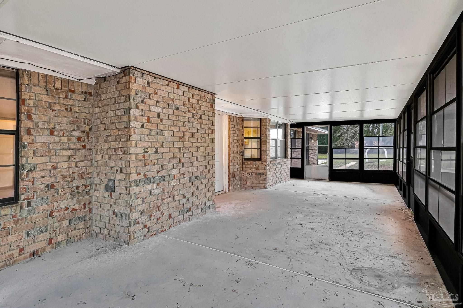
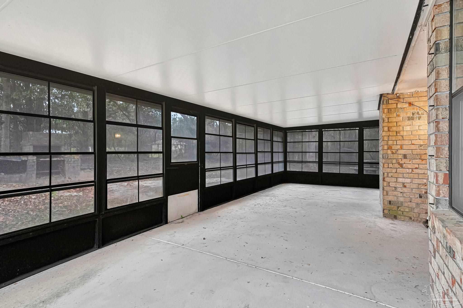
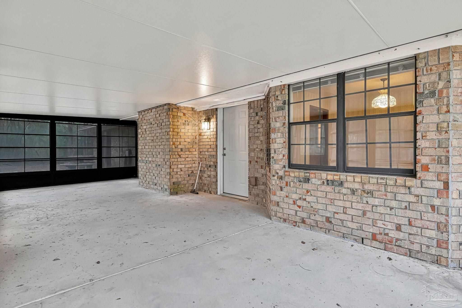
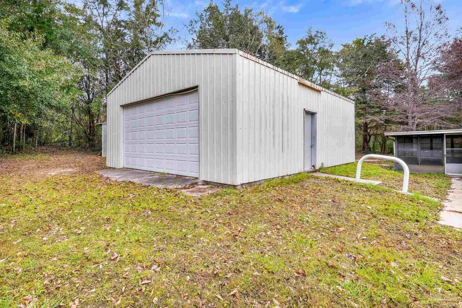
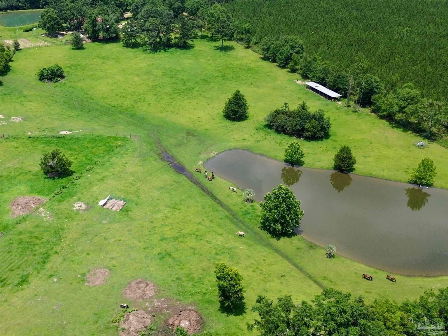
Welcome home! This 1983 brick ranch sits on approximately 2.4 acres zoned agricultural. It features 4 bedrooms, 2 baths, an attached 2-car garage, and over 1,900 sq/ft of space. A covered porch runs across the front of the home that leads inside to a tiled foyer, where a spindled pass-through window opens to the living room. The living room has a vaulted tongue-and-groove wood ceiling with exposed beams, a ceiling fan and a brick fireplace with a wood mantel. The layout includes a formal dining room and an eat-in kitchen with real wood cabinetry, with the laundry room just off the kitchen. The primary bedroom offers sliding glass doors to the backyard and an en-suite bath with a walk-in shower. A fully screened sun-room runs along the back of the home. Outside, the detached metal workshop has a garage-style roll-up door and offers electricity and plenty of space for a lift or larger yard equipment. The property also has an additional storage building, mature trees and an open front lawn. Roof in 2021 and new water heater in 2020!!This home offers so many great features so schedule your tour today!
moreless
- Property type
- Single family
- Year built
- 1983
- Lot size
- 2.40 acres
- Garage
- 2 cars
- On market
- 2 days
- Price per sqft
- $169
- Listing ID
- 691407
Show Full Details
Property Info
- Property Type
- Residential
- Property Subtype
- SingleFamilyResidence
- Year Built
- 1983
- Stories
- 1
- Levels
- One
- Lot Size (acres)
- 2.4
- Lot Size (sqft)
- 104544.0
- Contract Date
- 2026-11-18
- On Market Date
- 2026-11-17
- Cumulative Days on Market
- 2
Interior Features
- Interior Features
- Pantry
- Flooring
- Carpet
- Fireplace
- Yes
- Levels
- One
Appliances
- Appliances
- Electric Water Heater
Heating & Cooling
- Heating
- Central, Fireplace(S)
- Cooling
- Central Air, Ceiling Fan(S)
Exterior Features
- Exterior Features
- Fire Pit
- Patio & Porch Features
- Porch
- Construction Materials
- Brick, Frame
- Foundation
- Slab
- Roof
- Shingle
Features & Amenities
- Garage Spaces
- 2.0
- Garage
- Yes
Community/Association
- HOA Fee Frequency
- Annually
Utilities
- Electric
- Circuit Breakers
- Sewer
- Septic Tank
- Water Source
- Public
Taxes
- Legal Description
- BEG AT SW COR OF SEC E ALG S LI OF SEC 1321 62/100 FT TO SE COR OF SW1/4 OF SW1/4 OF SEC N DEFL 90 DEG 10 MIN 28 SEC LEFT ALG E LI OF SW1/4 OF SW1/4 2070 15/100 FT W DEFL 90 DEG 9 MIN 27 SEC 321 10/100 FT TO POB CONT W ALG EXTN OF LI LAST DESC 342 99/100 FT N DEFL 89 DEG 45 MIN 3 SEC RT 310 1/100 FT E DEFL 90 DEG 14 MIN 57 SEC RT 343 50/100 FT S DEFL 89 DEG 50 MIN 49 SEC RT 310 3/100 FT TO POB OR 1727 P 462 AND 1/5TH INT IN BEG AT SW COR OF SEC E ALG S LI OF SEC 1321 60/100 FT TO SE COR OF SW 1/4 OF SW 1/4 N DEFLECT 90 DEG 10 MIN 28 SEC LEFT ALG E LI 2070 15/100 FT W DEFLECT 90 DEG 09 MIN 27 SEC 40 FT TO W R/W LI BARRINEAU PARK SCHOOL RD (80 FT R/W) FOR POB CONT W ALG EXTEN OF LI LAST DESCR 1122 96/100 FT S AT RT ANG 60 FT E AT RT ANG 1123 12/100 FT TO W R/W LI BARRINEAU PARK SCHOOL RD N DEFLECT 90 DEG 09 MIN 27 SEC LEFT ALG W R/W LI 60 FT TO POB OR 5535 P 1212 OR 9288 P 331 OR 9288 P 334
Data freshness
- SURF LOCAL last checked
- Nov 21, 2026, 5:24 AM CST
Location
Approximate location, shown from the displayed address.
Similar homes nearby
- $285,0001250 Bet Raines Rd, Molino, FL 325775 Beds3 Baths2,172 sqftListing courtesy of REALTY MASTERS · Data courtesy of: Pensacola Association of REALTORS
 Under Contract
- $365,0001595 Brickton Rd, Molino, FL 325773 Beds3 Baths1,968 sqftListing courtesy of Levin Rinke Realty · Data courtesy of: Pensacola Association of REALTORS
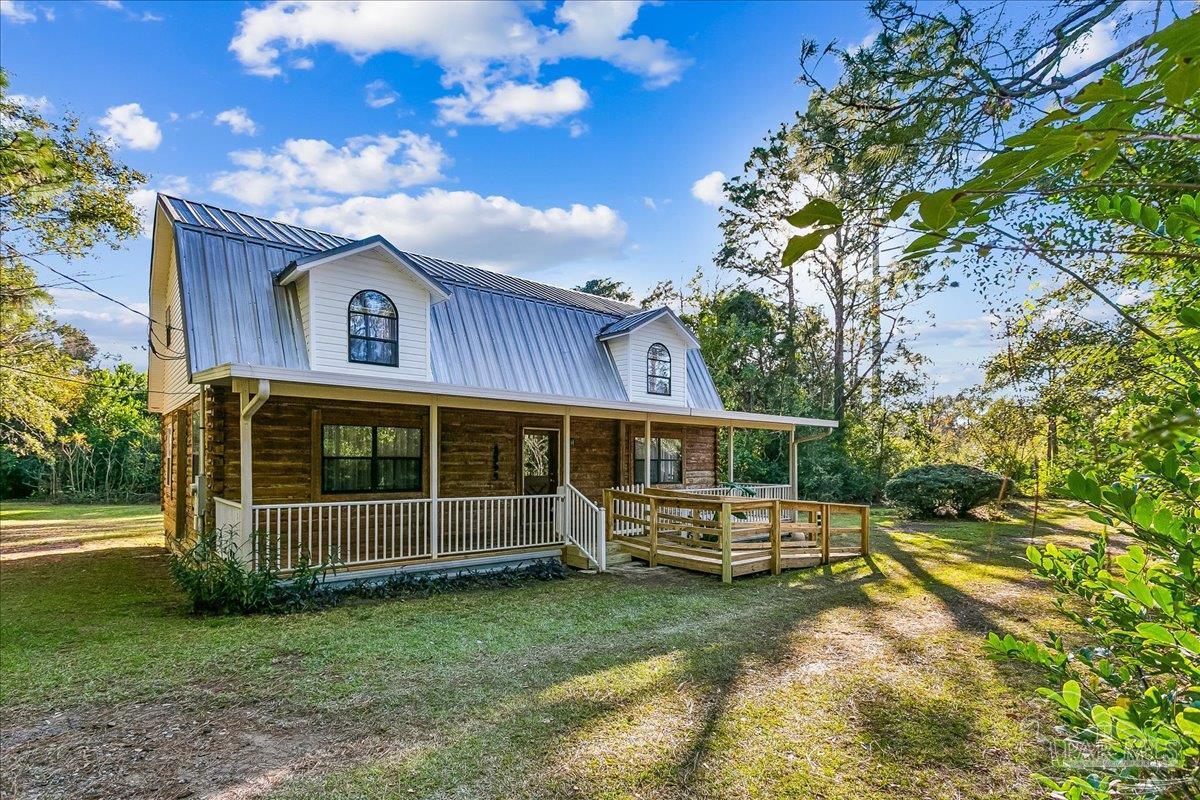 Active
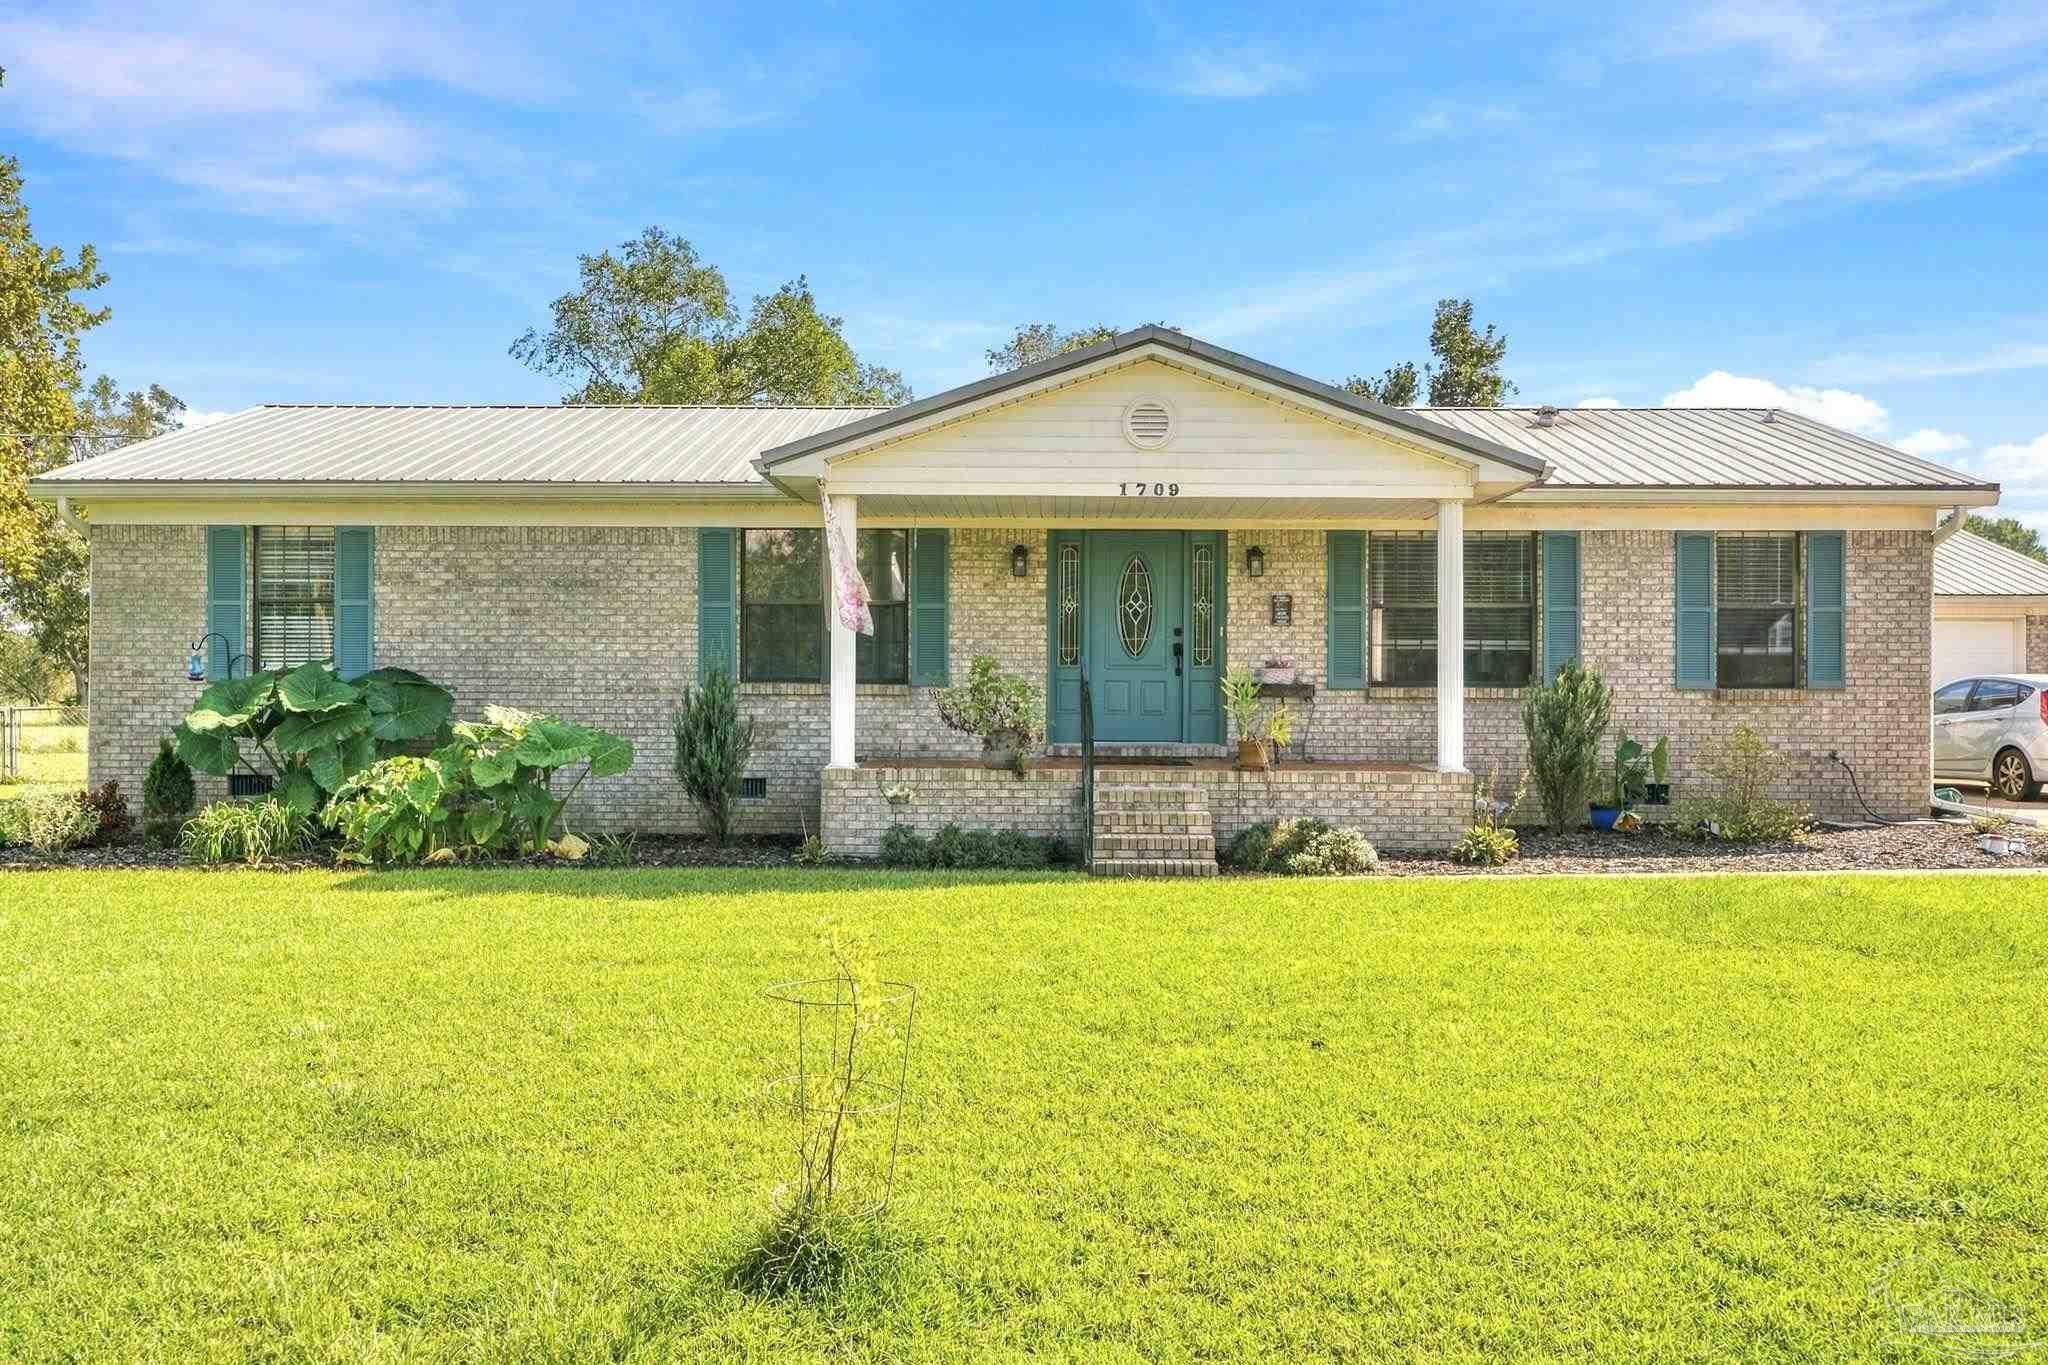
- $345,0001709 Crest Ln, Molino, FL 325773 Beds2 Baths1,835 sqftListing courtesy of Crye Leike Gulf Coast Real Estate · Data courtesy of: Pensacola Association of REALTORS
 Under Contract
- $314,4004610 Richardson Rd, Molino, FL 325774 Beds3 Baths1,995 sqftListing courtesy of American Valor Realty LLC · Data courtesy of: Pensacola Association of REALTORS
 Under Contract
- $379,0007394 Hwy 95a, Molino, FL 325774 Beds3 Baths2,580 sqftListing courtesy of Woodlands & Homes, LLC · Data courtesy of: Pensacola Association of REALTORS
 Active
- $359,9004874 Seely Rd, Molino, FL 32577Listing courtesy of Coldwell Banker Realty · Data courtesy of: Pensacola Association of REALTORS
 Active
- $359,0006475 Chestnut Rd, Molino, FL 325772 Beds1 Bath1,192 sqftListing courtesy of Dalton Wade, Inc. · Data courtesy of: Pensacola Association of REALTORS
 Active
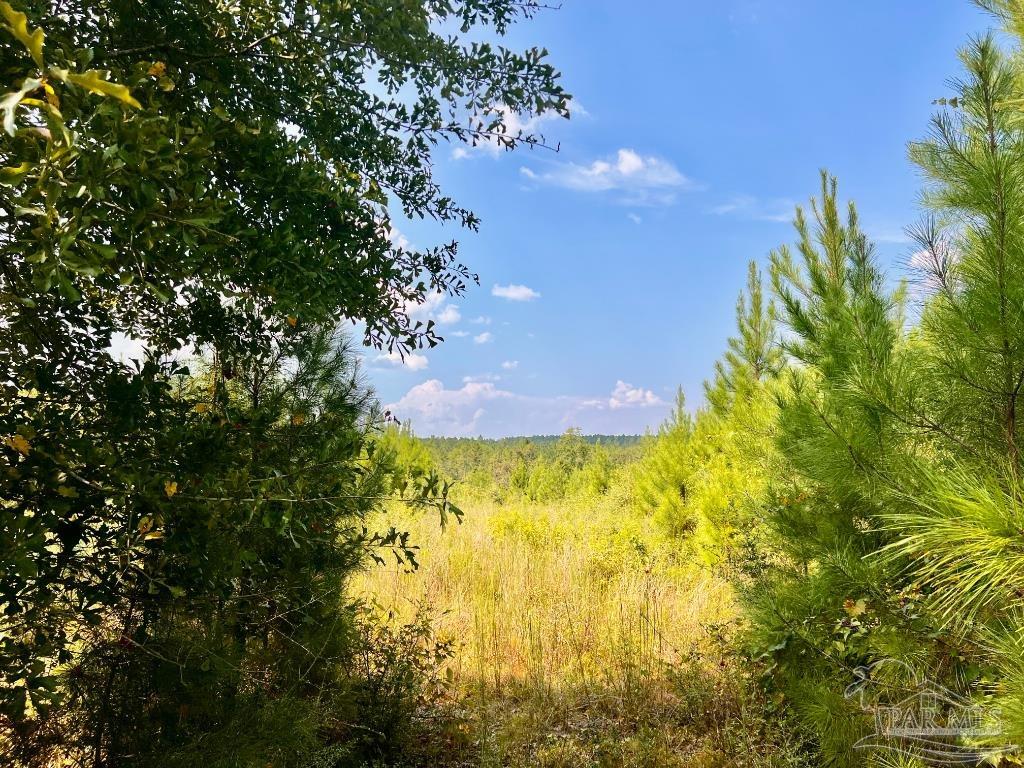
- $285,000Lot 15-2008 Morgans Branch, Molino, FL 32577Listing courtesy of KELLER WILLIAMS REALTY GULF COAST · Data courtesy of: Pensacola Association of REALTORS
 Active
What Sold Nearby
 $150,0006018 Hwy 99Molino, FL · Sold 2026-10-15
 $348,0002701 Angus CirMolino, FL · Sold 2026-10-09
 $435,0002647 Molino RdMolino, FL · Sold 2026-09-04
 $590,0003010 N Hwy 97Molino, FL · Sold 2026-08-31
 $315,0007156 Sunshine Hill RdMolino, FL · Sold 2026-08-07
 $425,0006235 Dry Creek RdMolino, FL · Sold 2026-08-03
 $387,00010201 Pilgrim TrlMolino, FL · Sold 2026-07-16
 $355,0006450 Barrineau LnMolino, FL · Sold 2026-07-16
Flood
Flood zone X · Minimal flood risk
What's Nearby
Schools
- Barrineau Park SchoolEscambia County, FL 32577, United States of America0.6 mi
More homes in Molino
Homes for sale near Molino
Data courtesy of: Pensacola Association of REALTORSDisclaimers and data details

The data relating to real estate for sale on this website comes in part from the Internet Data exchange (IDX) program of Pensacola Association of REALTORS®, Inc. IDX information is provided exclusively for consumers’ personal, non-commercial use and may not be used for any purpose other than to identify prospective properties consumers may be interested in purchasing. Real estate listings held by brokerage firms other than Continental Real Estate Group, Inc are governed by the PAR Rules and Regulations and detailed information about them includes the name of the listing companies. Information herein is believed to be accurate and timely, but no warranty as such is expressed or implied. Copyright © 2026 Pensacola Association of REALTORS®, Inc. All Rights Reserved.

Continental Real Estate Group, Inc
Broker: Derek Eisenberg
Listing last updated: Nov 20, 2026, 9:33 AM CST. SURF LOCAL last checked: Nov 21, 2026, 5:24 AM CST.