
 Active
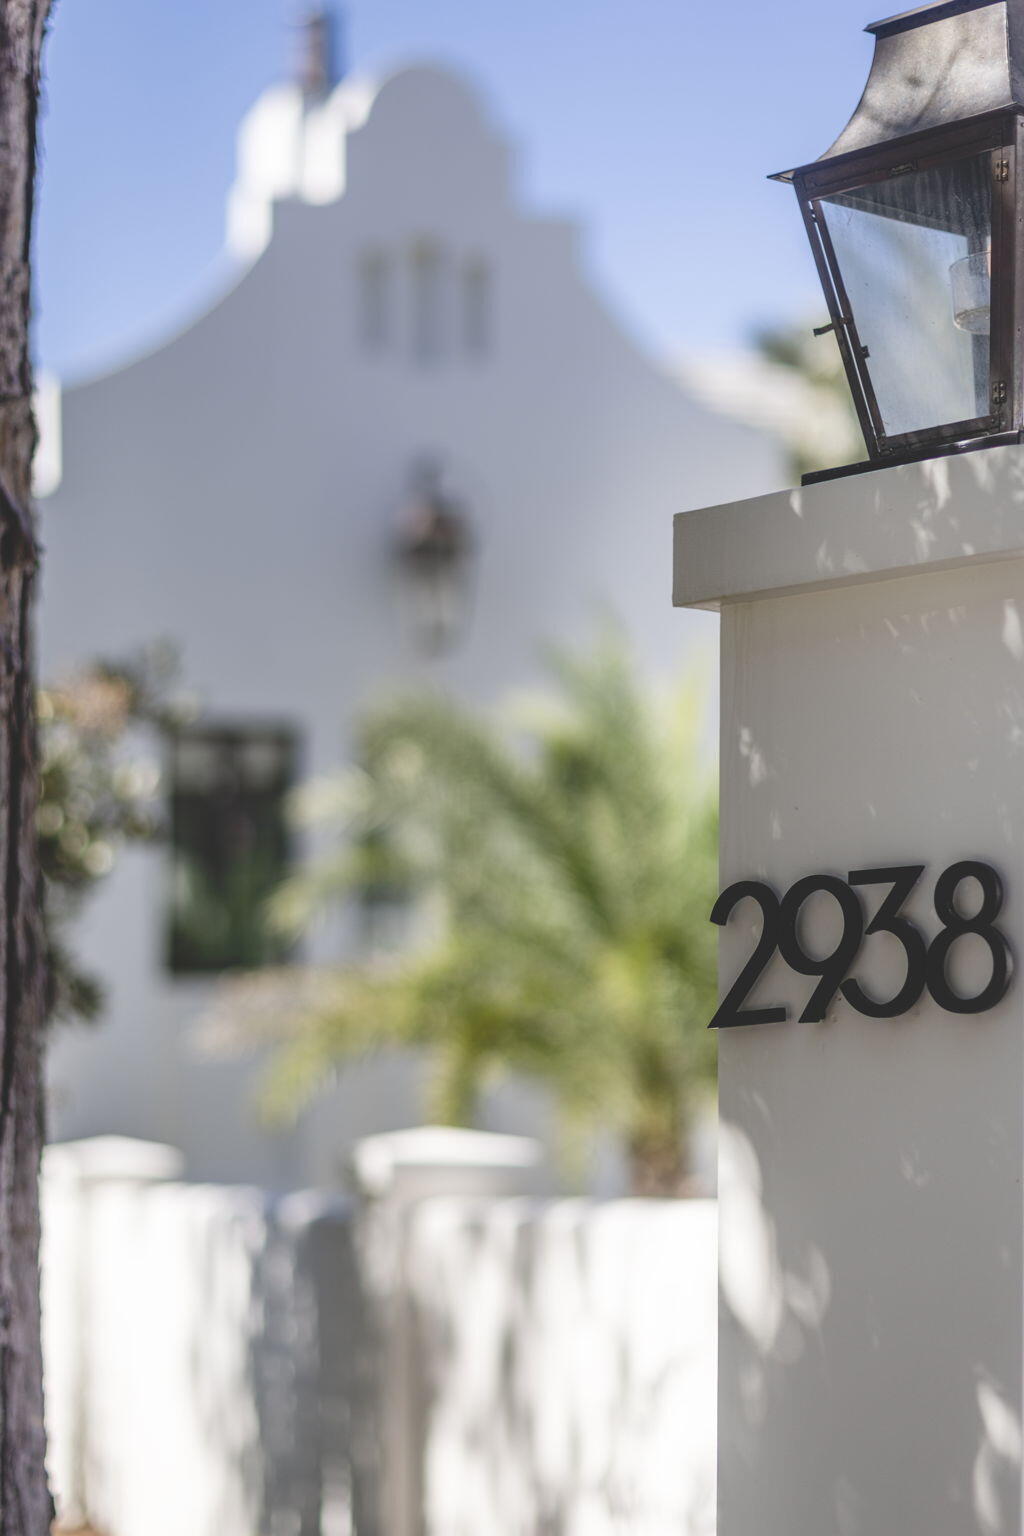
2938 Pine Valley Dr
Miramar Beach, FL 32550 · Single family
$7,250,000
Listing courtesy of Spears Group and Bradley S Smith, Compass
- 5 Beds
- 7 Baths
Cynthia's Insights On This Property
- Built 2024
- Last recorded sale: $4,725,000 in March 2025
- Typical sale in 32550 over the last year: $700,000, $471 per sq ft
- Owners in 32550 stay about 6 years; 5% of homes changed hands last year
- County record lists a private pool


📊 Price Pulse
What would you pay for this place?
Sale prices come from county public records, not MLS data.Listing agent
Contact
Send a message and we'll pass it to the listing agent. Nothing is sent until you ask.
About this home
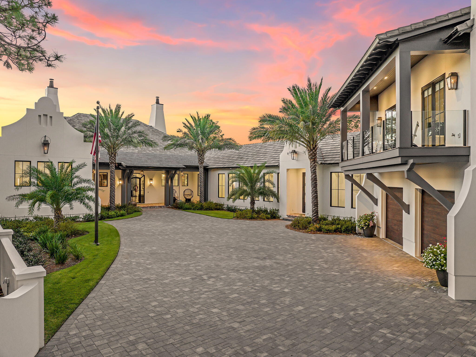
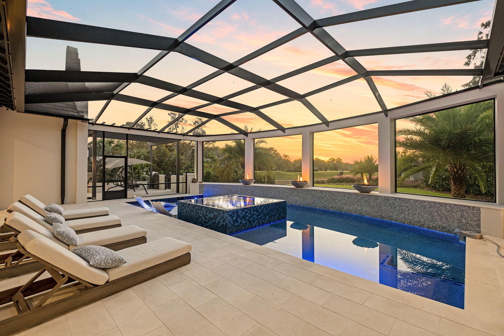
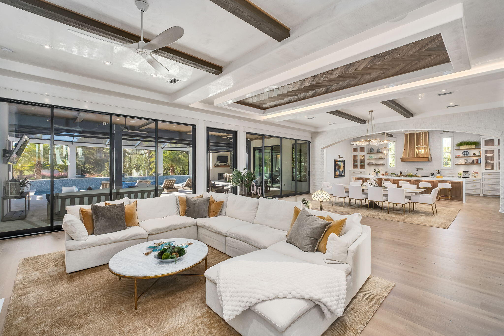
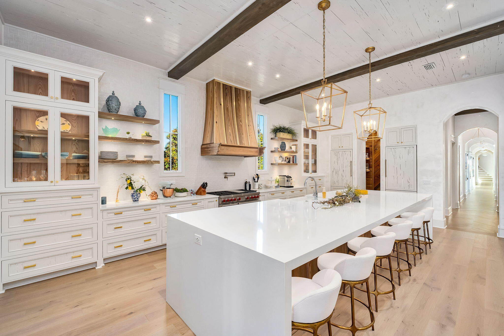
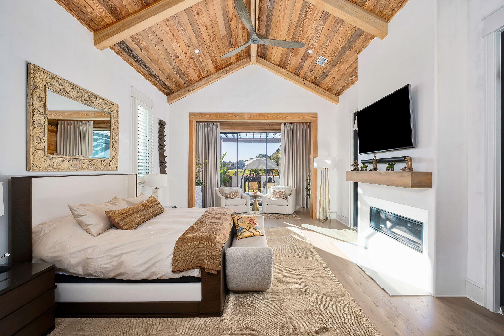
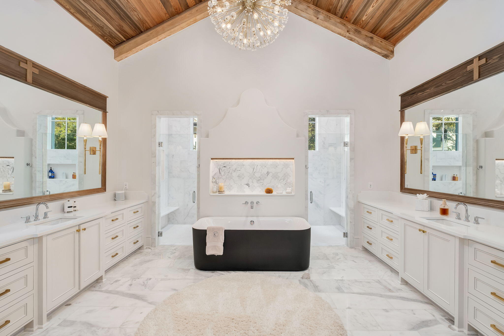
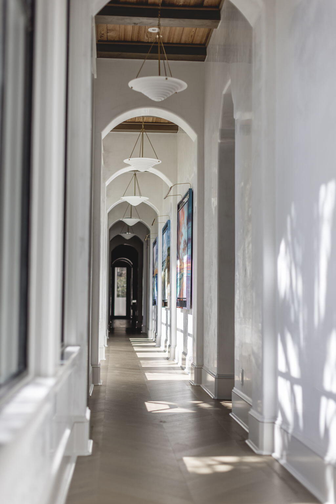
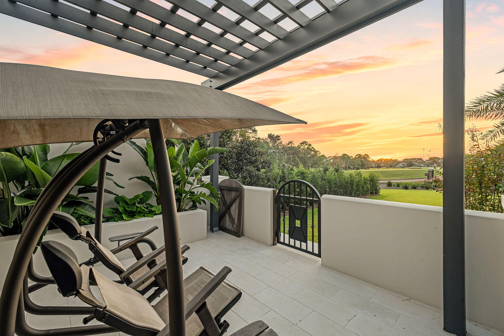
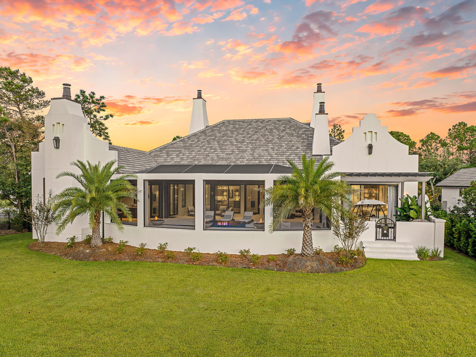
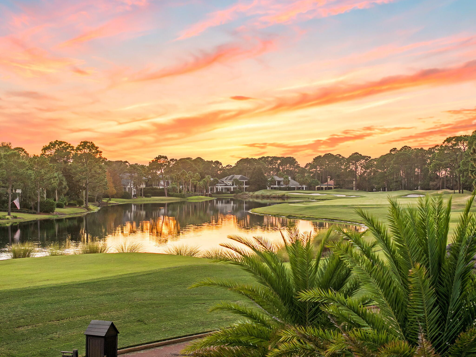
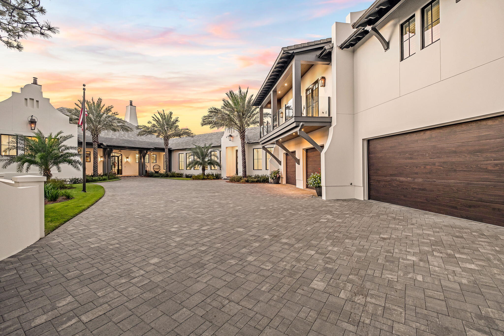
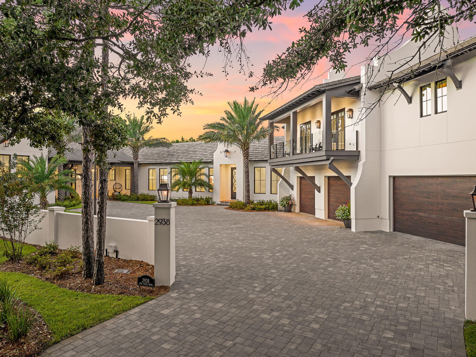
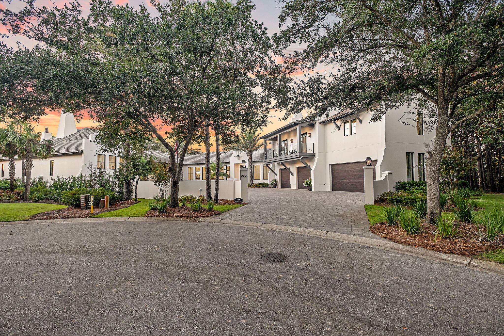
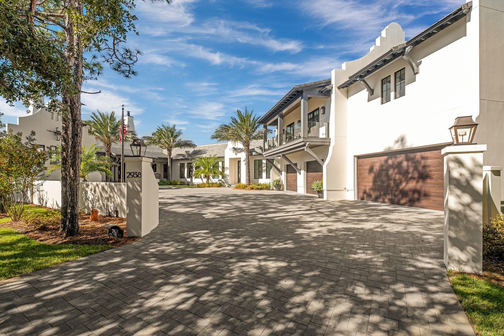
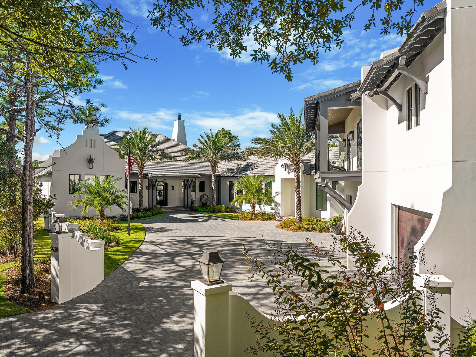
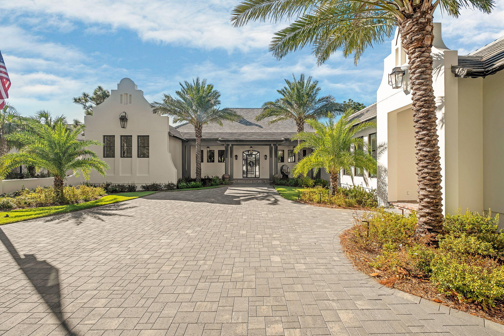
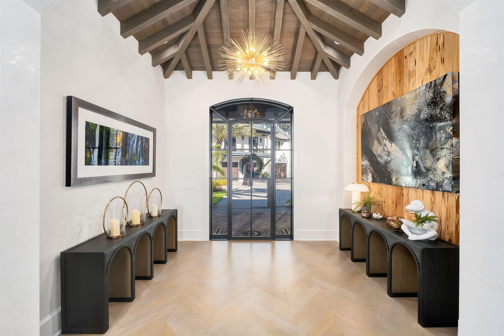
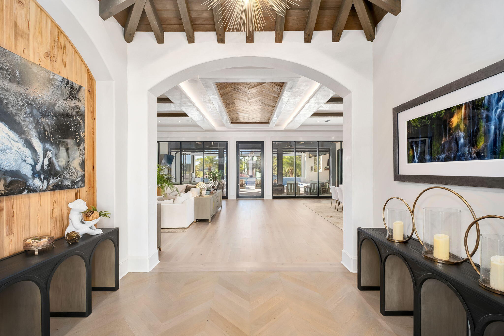
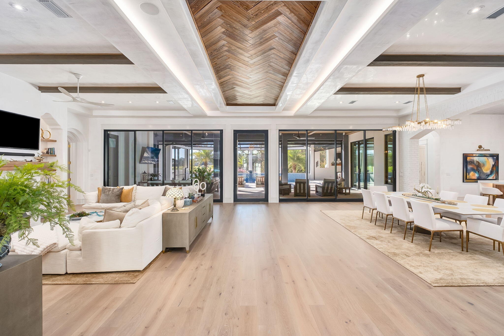
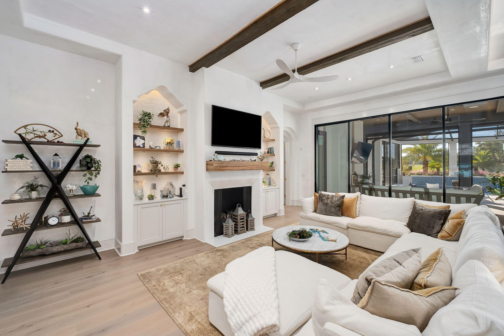
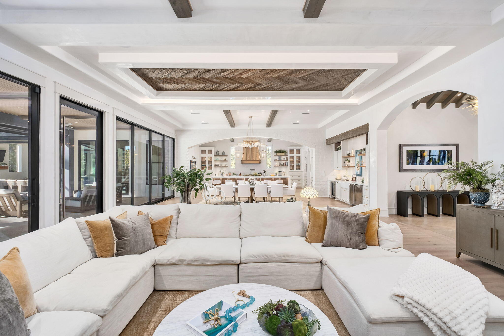
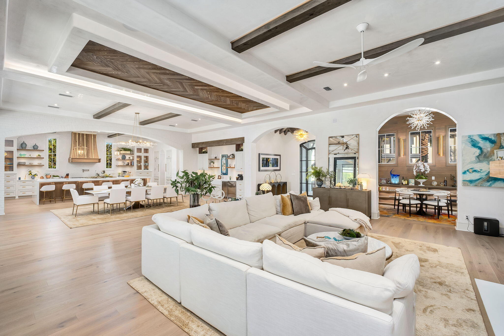
An exquisite expression of coastal architecture and refined luxury, this exceptional five-bedroom, six-and-a-half-bath estate offers an unparalleled living experience within the exclusive gates of Burnt Pine at Sandestin Golf & Beach Resort. Overlooking the fifth hole of the prestigious Burnt Pine Golf Course, the home is a masterful blend of architectural artistry, bespoke craftsmanship, and thoughtfully curated materials. From its richly detailed interiors to its spectacular resort-inspired outdoor spaces, every element reflects a commitment to architectural excellence, timeless elegance, and exceptional living. A formal courtyard entrance, framed by mature magnolias and the warm glow of gas lanterns, sets the tone for the sophistication within. Venetian plaster walls, European oak flooring, custom pecky cypress doors, substantial cypress beams, wood-inlaid ceilings, and authentic brick accents create a distinctive aesthetic that refined grandeur with warmth and character. Statement lighting and a striking gallery-style hallway with dedicated artwork illumination further distinguish the beautifully composed interiors. At the heart of the residence, the magnificent great room makes an unforgettable impression. Expansive walls of glass frame sweeping views of the pool, lush landscaping, and golf course beyond, while accordion-style glass doors flanking a dramatic pivot door create a seamless transition to the outdoor living spaces. Rich natural materials and exceptional architectural details complement the home's grand proportions, creating a setting equally suited to intimate gatherings and elegant entertaining. The chef's kitchen is a showcase of artistry and functionality. A custom cypress range hood with gold accents serves as the centerpiece, complemented by pecky cypress ceilings, cypress beams, illuminated glass-front cabinetry, and open display shelving. An expansive 15-foot island offers seating for six, while a professional-grade 48-inch Wolf gas range with six burners, griddle, and double ovens anchors the culinary experience. Dual Sub-Zero refrigeration and freezer units disappear behind custom pecky cypress panels, preserving the kitchen's seamless design. An adjoining butler's pantry features beautiful custom wood shelving, generous storage, additional counter space for preparation, and a discreetly positioned Wolf microwave, combining everyday functionality with the home's exceptional craftsmanship. Occupying its own private wing, the primary suite is a sanctuary of extraordinary comfort and architectural beauty. Rich wood-inlaid ceilings and substantial cypress beams lend warmth to the expansive bedroom, where a gas fireplace creates an inviting focal point. An intimate sitting area overlooks the serene outdoor spaces, while direct access to the screened lanai enhances the suite's private resort atmosphere. A Venetian plaster gallery leads to an exquisite collection of personal retreats, including separate walk-in closets concealed behind custom double pecky cypress doors, a private sauna, and an elegant dedicated vanity and dressing room. The spectacular spa-inspired bath is crowned by a stunning statement chandelier and features a freestanding soaking tub, an expansive custom marble-tiled shower with dual overhead rainfall fixtures and two additional wall-mounted shower heads, and separate water closets. Every detail has been considered to create an indulgent sanctuary of beauty and relaxation. Outside, the property transforms into an extraordinary private resort. An expansive screened lanai encompasses the spectacular pool and spa, covered outdoor living areas, and a fully appointed summer kitchen, all overlooking the fifth tee of the Burnt Pine Golf Course. The pool features a sun shelf with in-water loungers, an integrated spa with fountain feature, and three dramatic glass fire bowls framing the golf course views. A newly enhanced heating and chilling system ensures year-round comfort, from refreshing summer afternoons to cooler evenings. The covered outdoor living room offers multiple seating areas and a large television, while the remarkable summer kitchen features dining for ten beneath a richly detailed cypress ceiling. Custom pecky cypress cabinetry, a Sedona by Lynx grill, Ooni pizza oven, beverage refrigeration, ice maker, gas fireplace, and additional television create an exceptional environment for outdoor entertaining. An adjoining uncovered terrace outside of the screened enclosure invites afternoons in the Florida sunshine, while mature landscaping and lush greenery envelop the entire setting in privacy and understated opulence. The main level is completed by three beautifully appointed guest suites with private baths, a dedicated office, and a spacious laundry room with custom cabinetry and generous counter space. A sophisticated private entertaining lounge features a custom cocktail bar with illuminated spirits display shelving, temperature-controlled Sub-Zero wine storage, additional wine display, and a built-in ice maker, creating an elegant setting for gathering and entertaining. A full bath adjacent to the office offers convenient access from the pool deck, while a thoughtfully positioned powder room off the great room provides additional comfort for guests. Above the garage, the carriage house provides an additional level of privacy and versatility, with an expansive loft-style living and entertaining space, kitchenette, fifth bedroom with en-suite bath, and a separate area plumbed for laundry. This thoughtful arrangement offers exceptional flexibility for extended family and guests. Beyond its remarkable beauty, the estate offers sophisticated modern conveniences and extensive owner enhancements, including Control4 smart lighting, integrated security cameras, a whole-home generator, premium Loxon XP exterior coating, and upgraded pool temperature controls. Five independently controlled HVAC zones provide personalized comfort, with four serving the main residence and a fifth dedicated to the oversized four-car garage. Fully heated and cooled, the garage also features custom built-in cabinetry and counters, with its square footage excluded from the home's stated living area. Originally crafted by J. Alex Rice of Old Seagrove Homes and subsequently elevated through extensive owner enhancements, the estate represents an exceptional combination of architectural vision, distinctive craftsmanship, and modern luxury. Situated within the prestigious, guard-gated community of Burnt Pine, owners enjoy the extraordinary lifestyle of Sandestin Golf & Beach Resort, including championship golf, tennis, pickleball, a 98-slip marina, fitness and spa facilities, miles of walking and biking paths, and an outstanding collection of dining, shopping, and entertainment destinations. An exceptional home for those who appreciate the finest details, extraordinary spaces, and a lifestyle without compromise.
moreless
- Property type
- Single family
- Year built
- 2025
- Lot size
- 0.63 acres
- On market
- 3 days
- HOA fees
- $366/mo
- Listing ID
- 1014921
Show Full Details
Property Info
- Property Type
- Residential
- Property Subtype
- SingleFamilyResidence
- Year Built
- 2025
- Stories
- 2
- Neighborhood
- Burnt Pine
- Subdivision
- Pine Valley At Sandestin
- Lot Size (acres)
- 0.63
- Lot Size (sqft)
- 27442.8
- Contract Date
- 2026-11-02
- On Market Date
- 2026-11-04
- Cumulative Days on Market
- 3
Interior Features
- Interior Features
- Breakfast Bar, Bookcases, Beamed Ceilings, Vaulted Ceiling(S), Kitchen Island, Pantry, Wet Bar
- Flooring
- Hardwood
- Fireplace
- Yes
- Fireplace Features
- Epa Qualified Fireplace, Gas
- Window Features
- Plantation Shutters, Window Treatments
Appliances
- Appliances
- Dishwasher, Dryer, Microwave, Double Oven, Range Hood, Refrigerator, Washer, Gas Water Heater, Tankless Water Heater, Wine Refrigerator, Ice Maker, Gas Oven
Heating & Cooling
- Heating
- Central, Natural Gas, Electric
- Cooling
- Central Air, Ceiling Fan(S), Electric
Exterior Features
- Exterior Features
- Balcony, Outdoor Kitchen
- Patio & Porch Features
- Patio, Porch, Covered, Enclosed
- Construction Materials
- Concrete
- Pool Features
- Heated, In Ground
- Private Pool
- Yes
- Spa
- Yes
- View
- Lake
Features & Amenities
- Garage
- Yes
- Attached Garage
- Yes
- Parking Features
- Oversized, Attached, Garage
- Security Features
- Security System
- Lot Features
- Cul-De-Sac
Community/Association
- HOA
- Yes
- HOA Fee
- $1,097
- HOA Fee Frequency
- Quarterly
- HOA Fee Includes
- Cable Tv, Trash, Internet
- Community Features
- Fishing, Gated, Golf, Pool, Tennis Court(S)
Utilities
- Utilities
- Natural Gas Available, Cable Available, Electricity Available
- Sewer
- Public Sewer
- Water Source
- Public
Taxes
- Annual Tax Amount
- $33,059
- Tax Year
- $2,026
- Legal Description
- LOT 2938 PINE VALLEY AT SANDESTIN PB 12-14 OR 1755-32 OR 2653-1878 OR 2833-2422 OR 2946-88 OR 2983-3811 OR 3119-2569 OR 3239-3983 OR 3352-3390
Other
- Co List Agent Mls Id
- E3413
- Co List Agent Full Name
- Bradley S Smith
- Co List Agent State License
- 495268
- Co List Office Name
- Compass
- Co List Office Mls Id
- ECF1
Data freshness
- SURF LOCAL last checked
- Nov 20, 2026, 8:38 PM CST
Location
Approximate location, shown from the displayed address.
Similar homes nearby
- $5,999,999780 Shore Dr, Miramar Beach, FL 325507 Beds9 BathsListing courtesy of simpliHOM · Data courtesy of: Emerald Coast Association of REALTORS
 Active
- $6,575,000510 Walton Way, Miramar Beach, FL 325506 Beds7 BathsListing courtesy of Compass · Data courtesy of: Emerald Coast Association of REALTORS
 Active
- $5,995,000Tbd Casa Magnolia Dr #Lot 19, Miramar Beach, FL 32550Listing courtesy of EXP Realty LLC · Data courtesy of: Central Panhandle Association of REALTORS
 Active
- $5,995,000Tbd Casa Magnolia Dr #Lot 19, Miramar Beach, FL 32550Listing courtesy of EXP Realty LLC · Data courtesy of: Emerald Coast Association of REALTORS
 Active
- $7,350,0003212 Bay Estates Cir, Miramar Beach, FL 325504 Beds6 BathsListing courtesy of Scenic Sotheby's International Realty · Data courtesy of: Emerald Coast Association of REALTORS
 Active
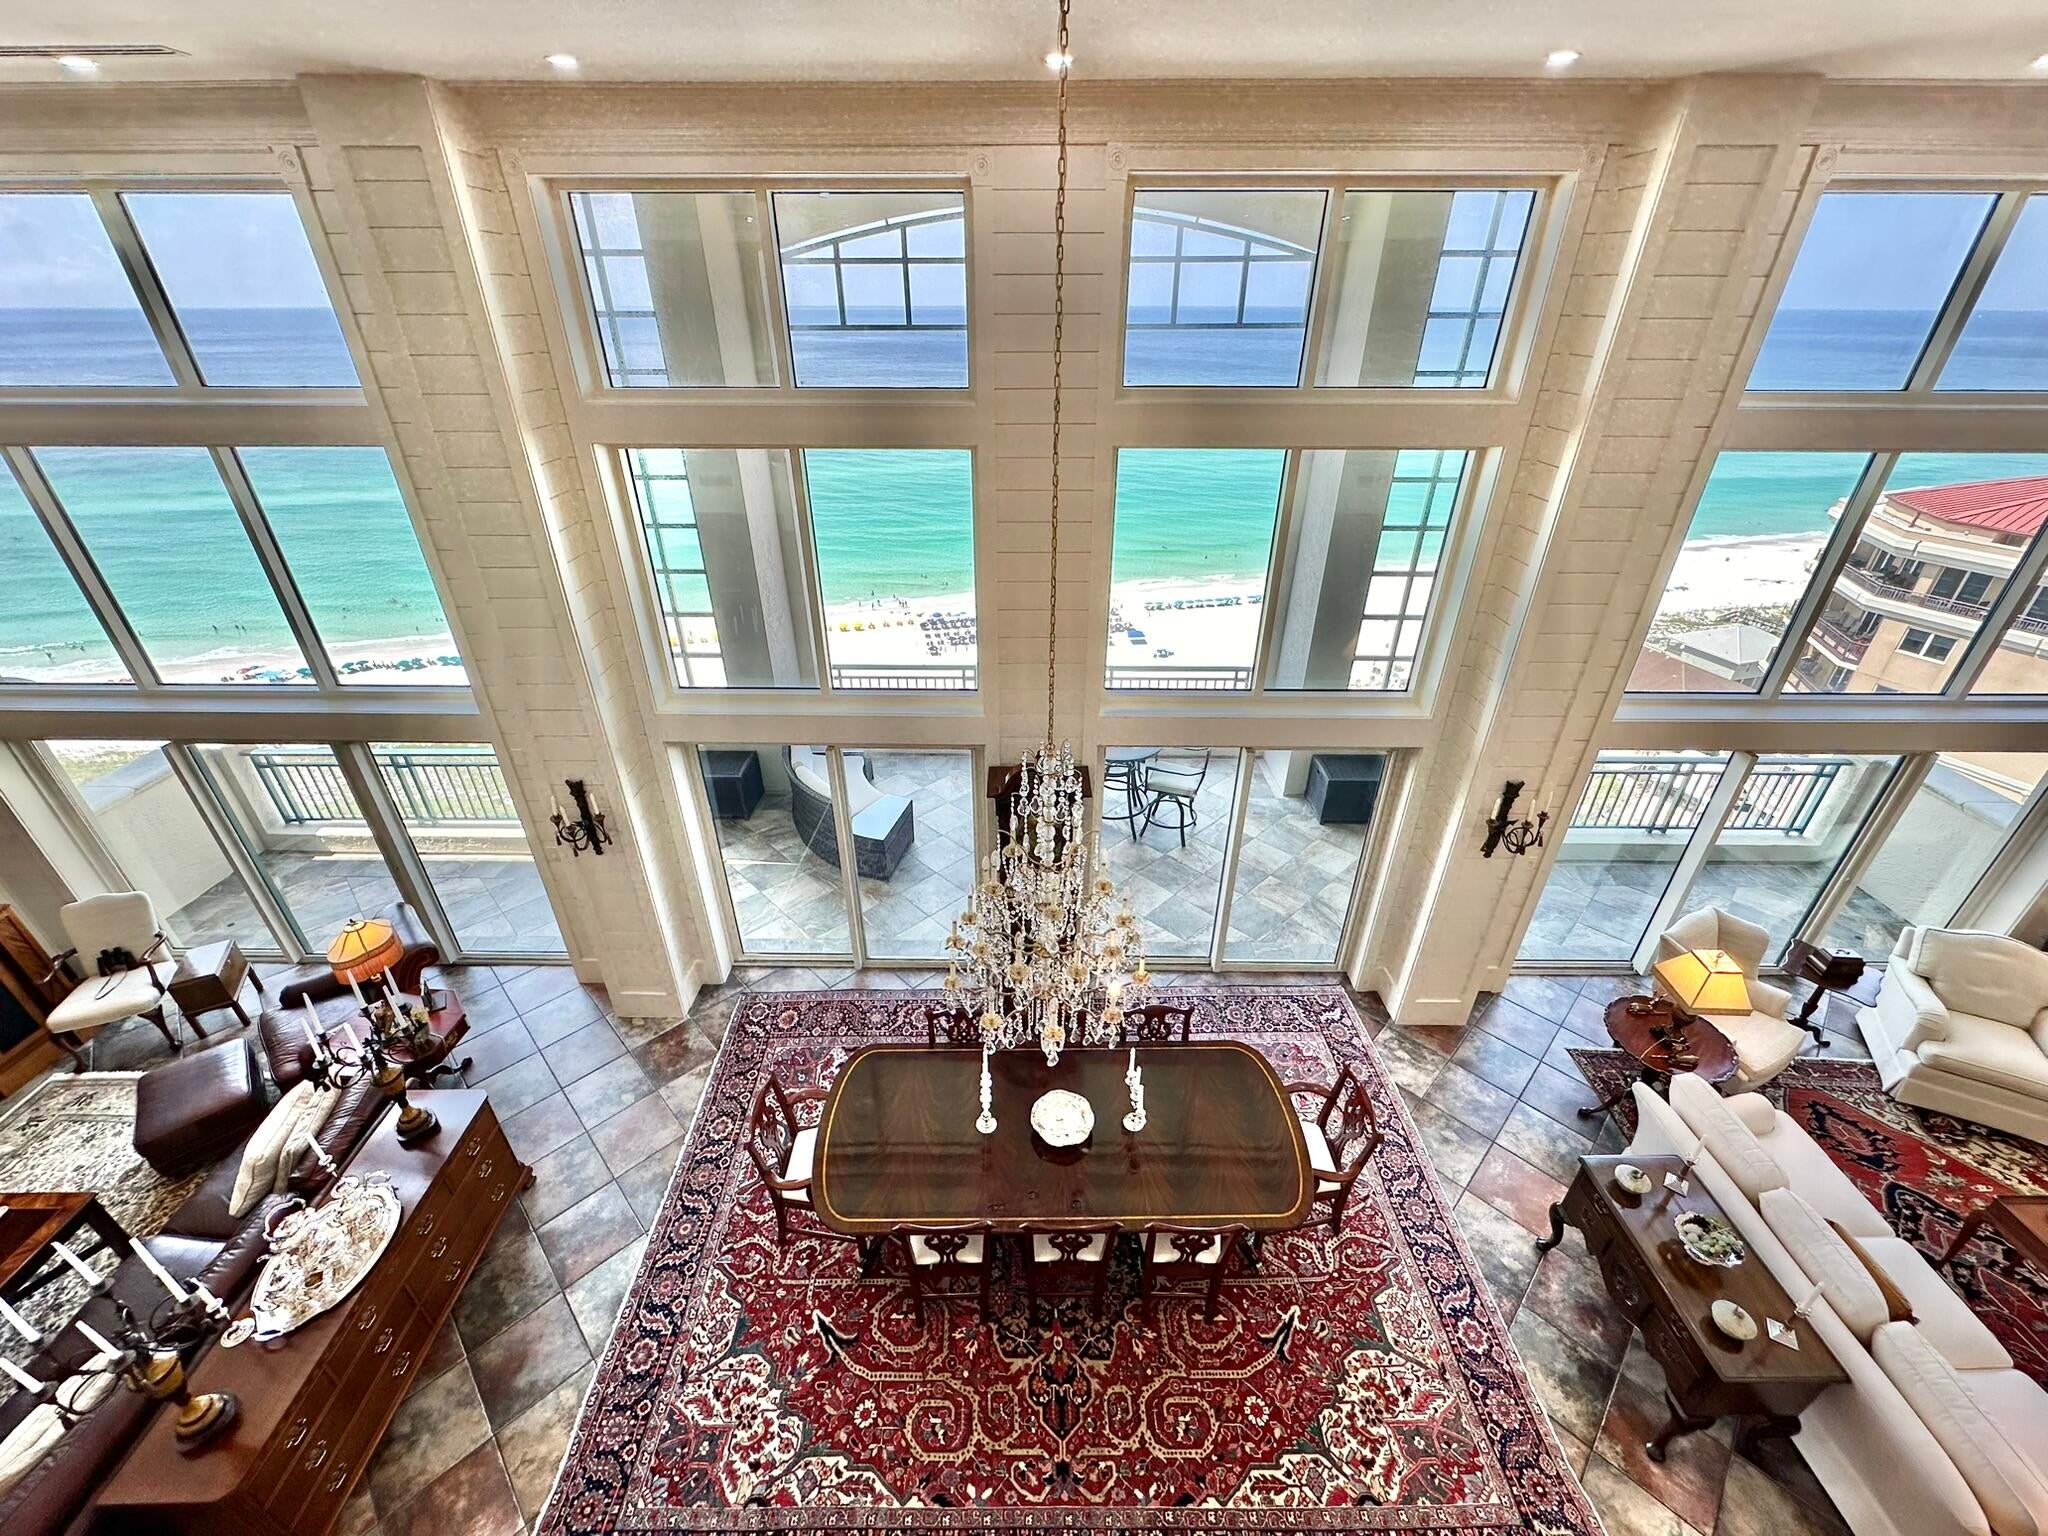
- $7,900,0004651 Southwinds Dr #4651 & 4652, Miramar Beach, FL 325506 Beds7 BathsListing courtesy of Platinum Realty LLC · Data courtesy of: Emerald Coast Association of REALTORS
 Active
What Sold Nearby
 $499,900144 Bonaire BlvdMiramar Beach, FL · Sold 2026-10-30
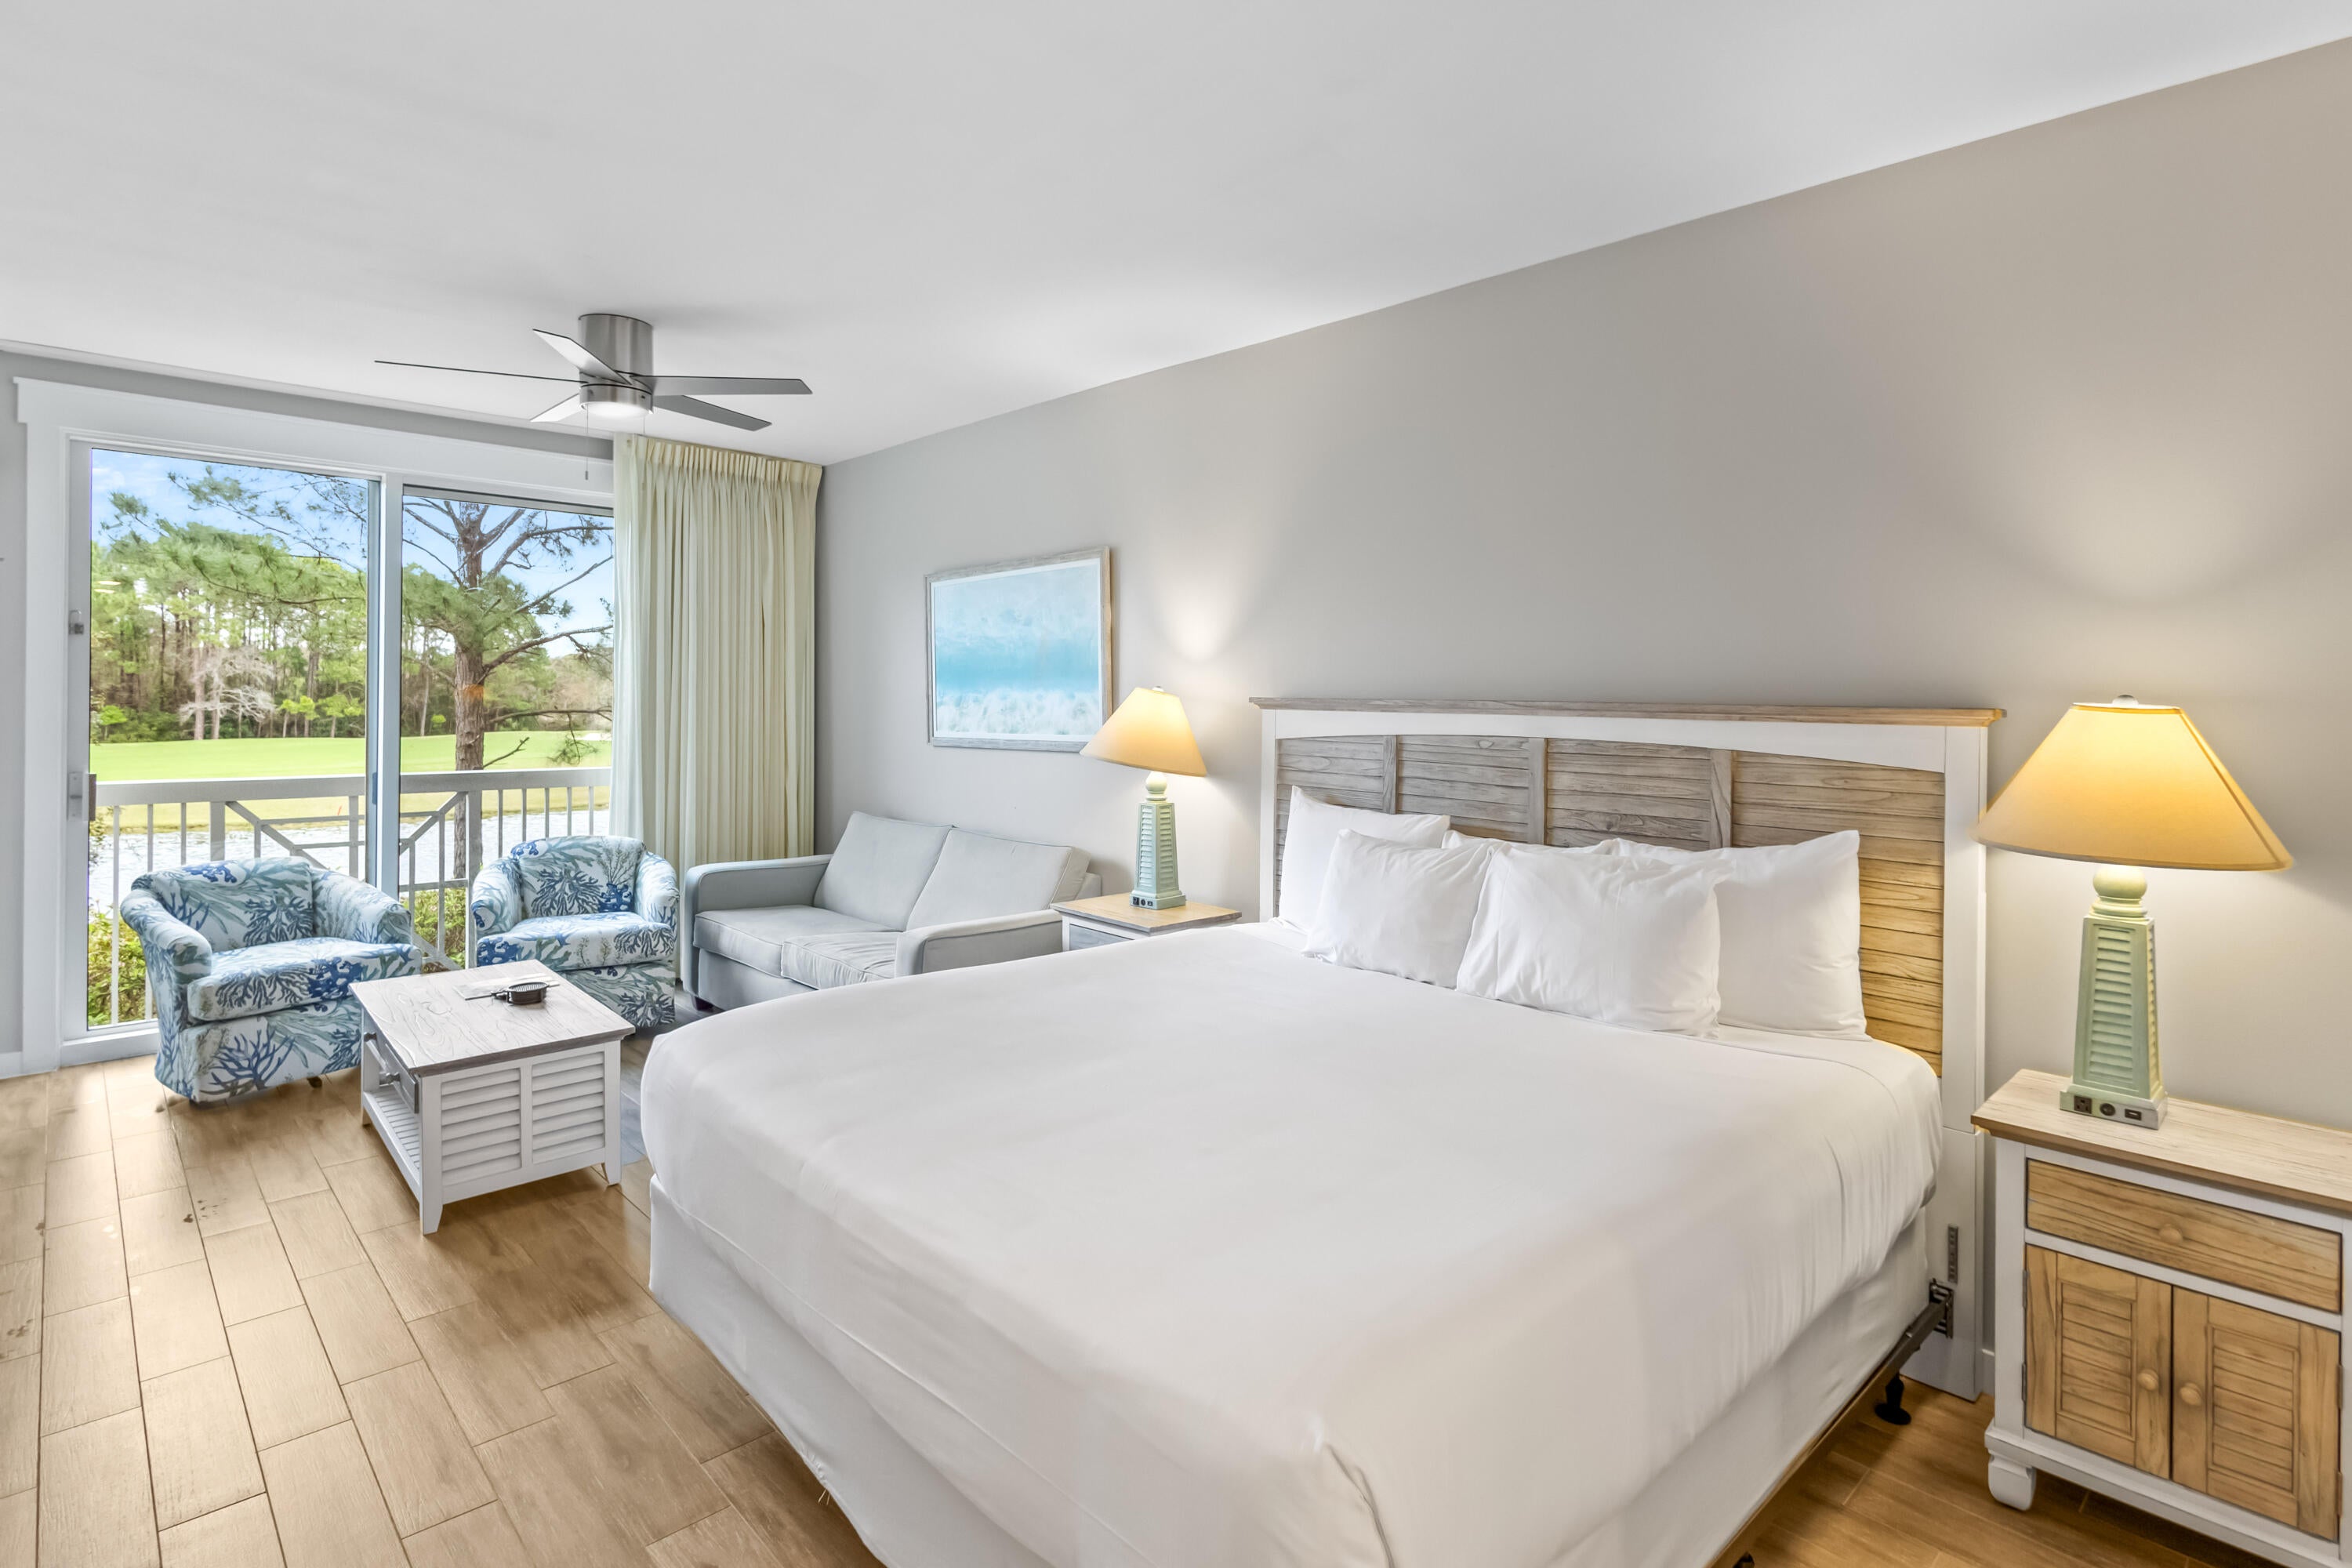 $153,0009800 Grand Sandestin BlvdMiramar Beach, FL · Sold 2026-10-30
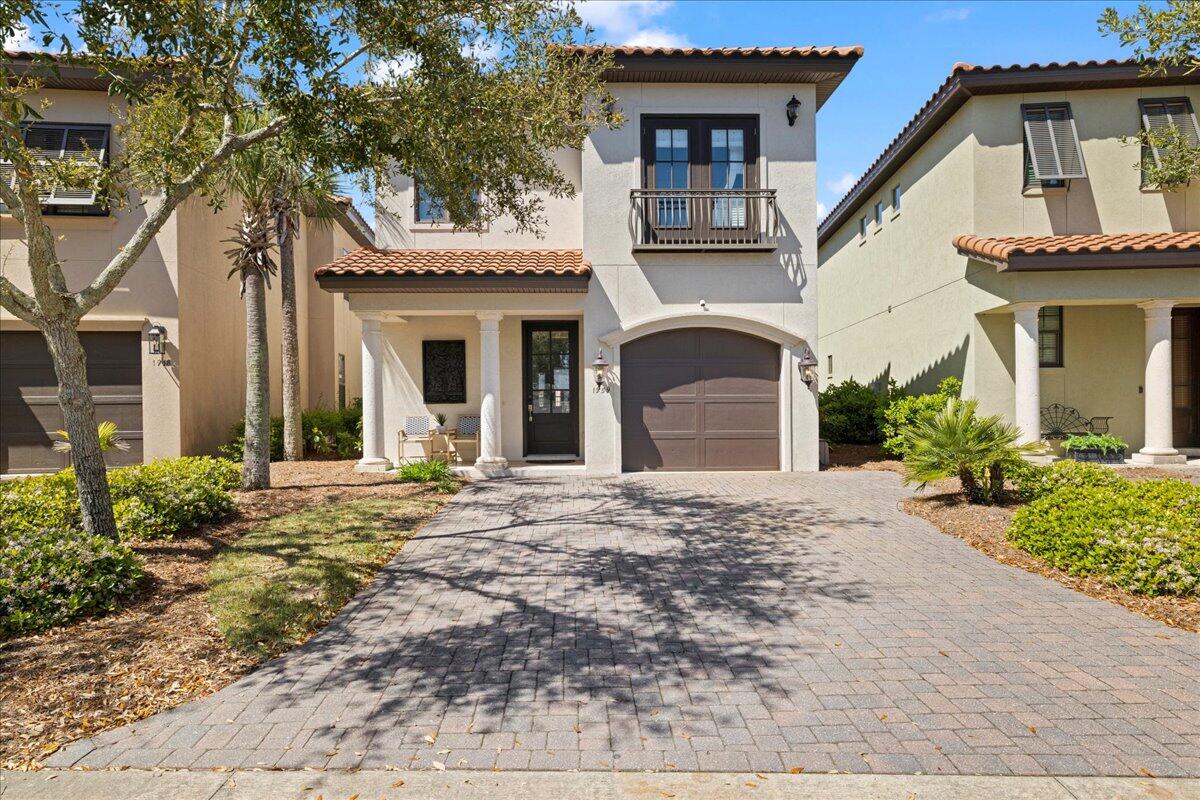 $930,0001959 Baytowne LoopMiramar Beach, FL · Sold 2026-10-30
 $910,0001935 Boardwalk DrMiramar Beach, FL · Sold 2026-10-29
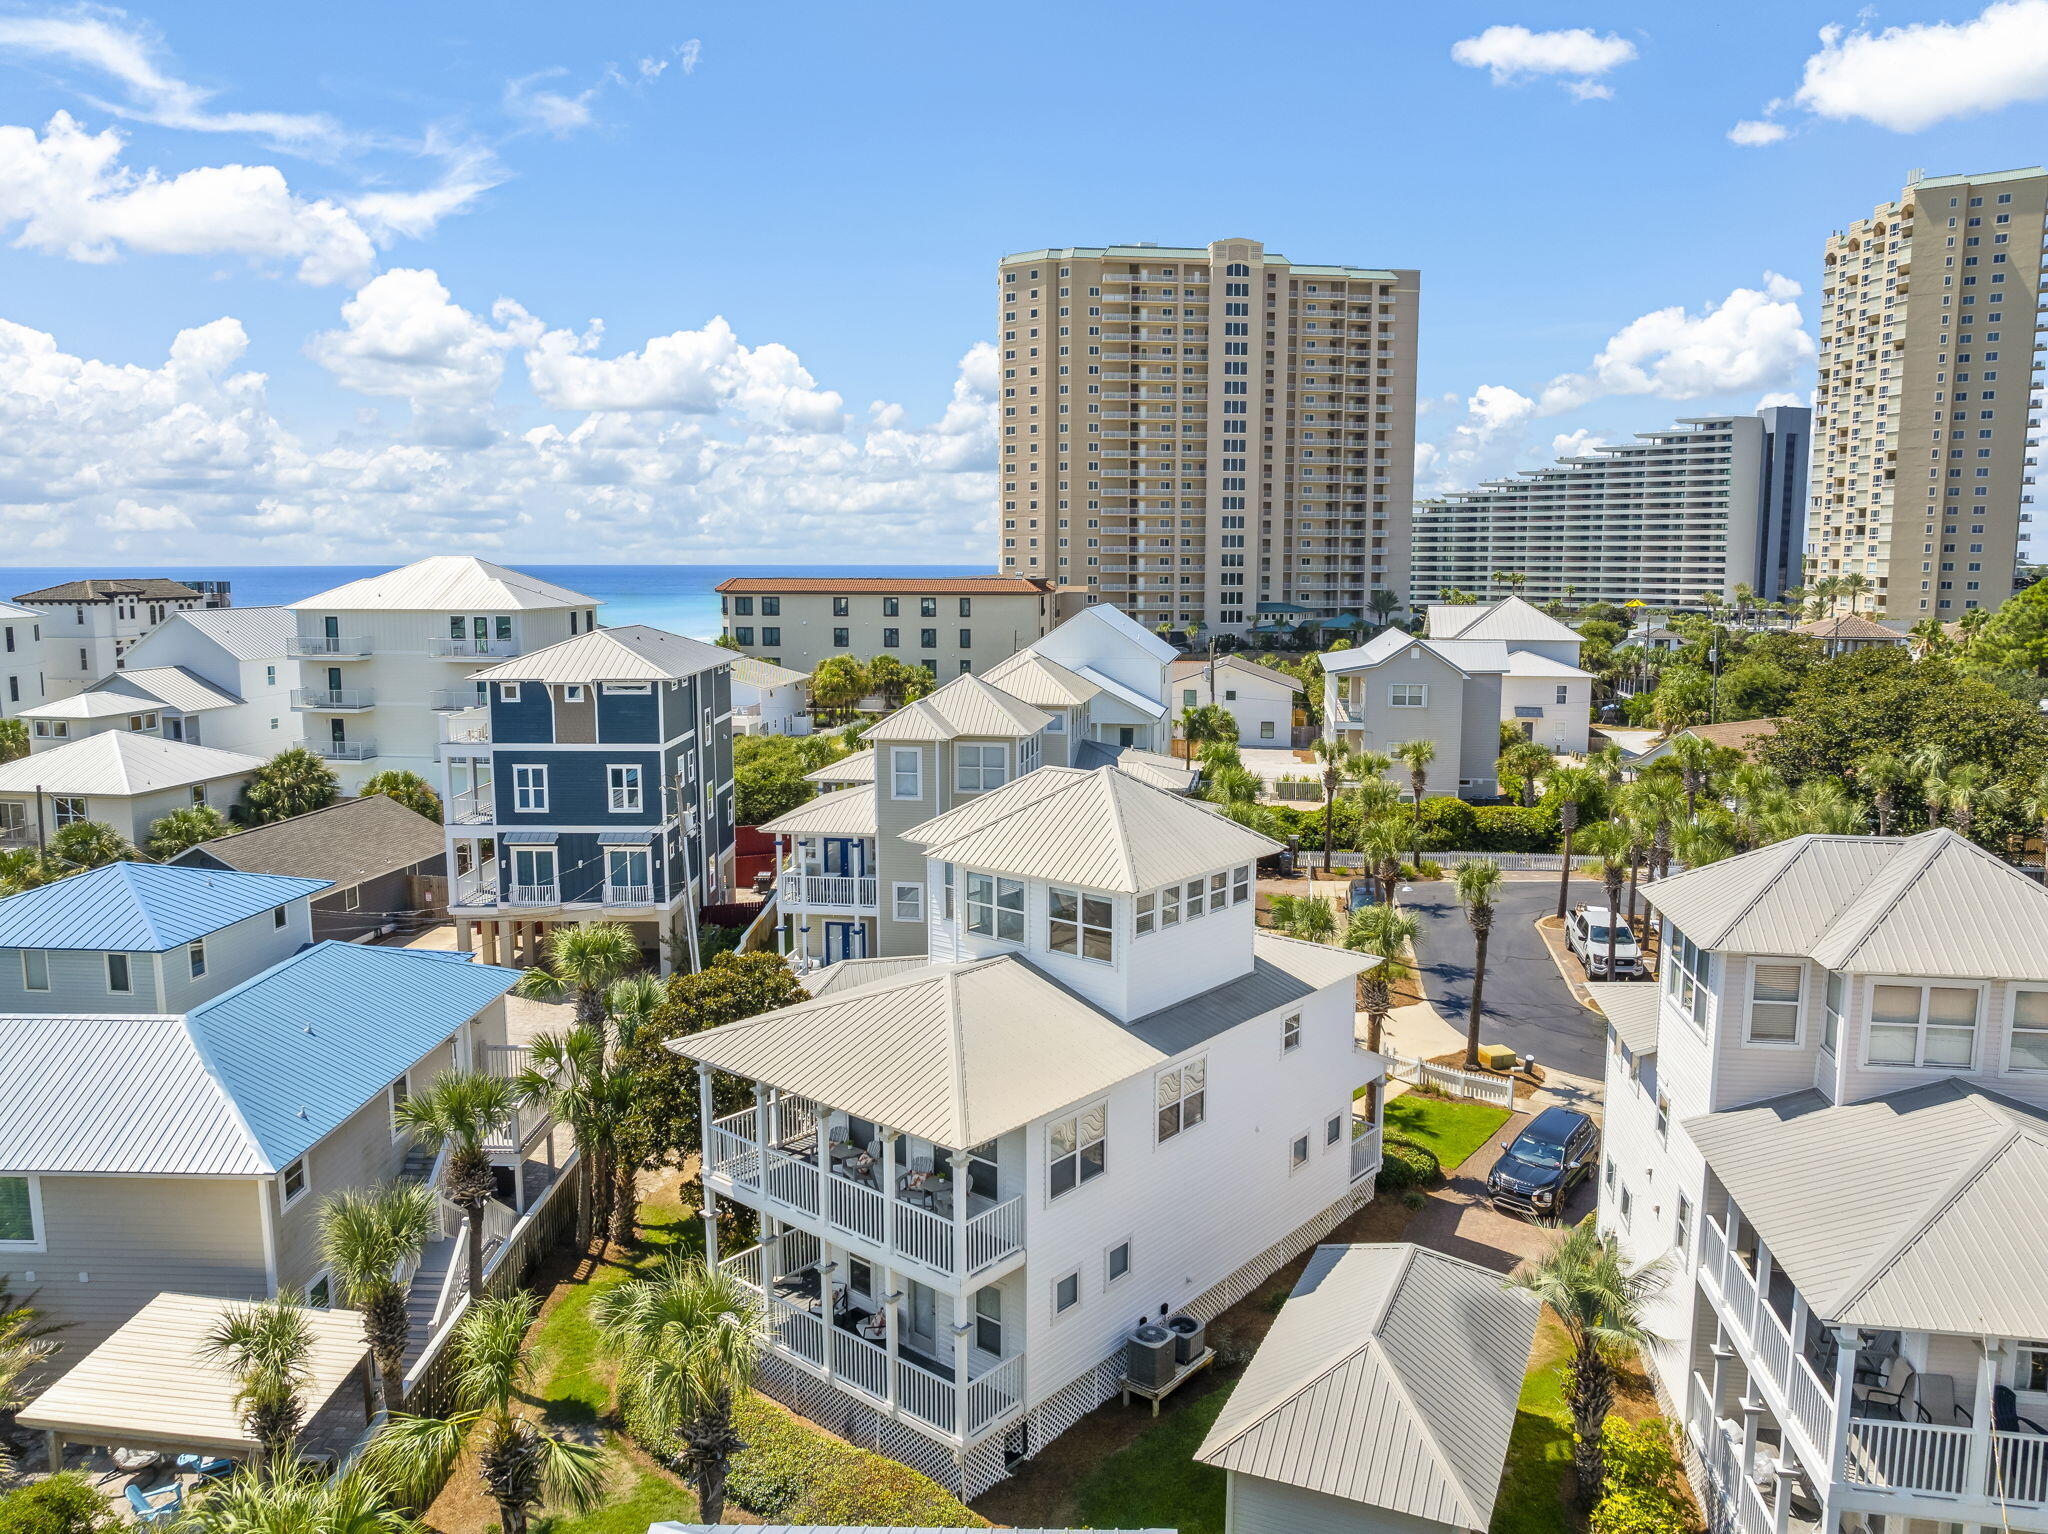 $1,150,000155 Gulfside WayMiramar Beach, FL · Sold 2026-10-29
 $650,000512 Magnolia PlMiramar Beach, FL · Sold 2026-10-28
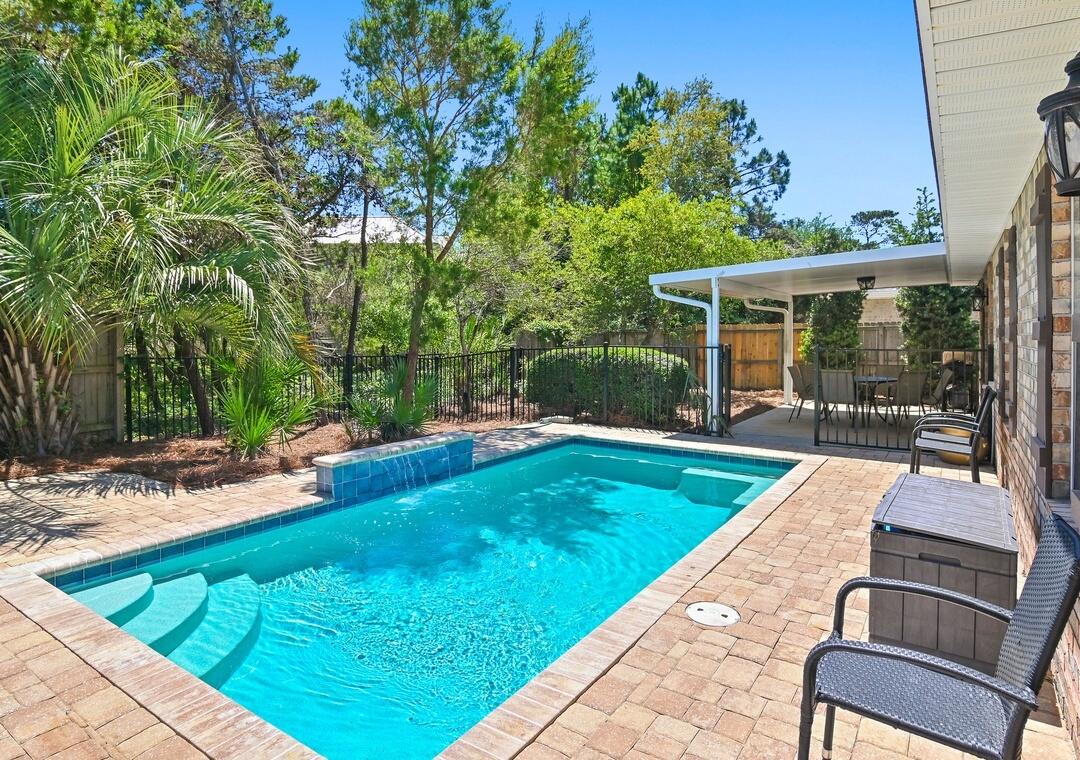 $860,500365 Sandy Cay DrMiramar Beach, FL · Sold 2026-10-27
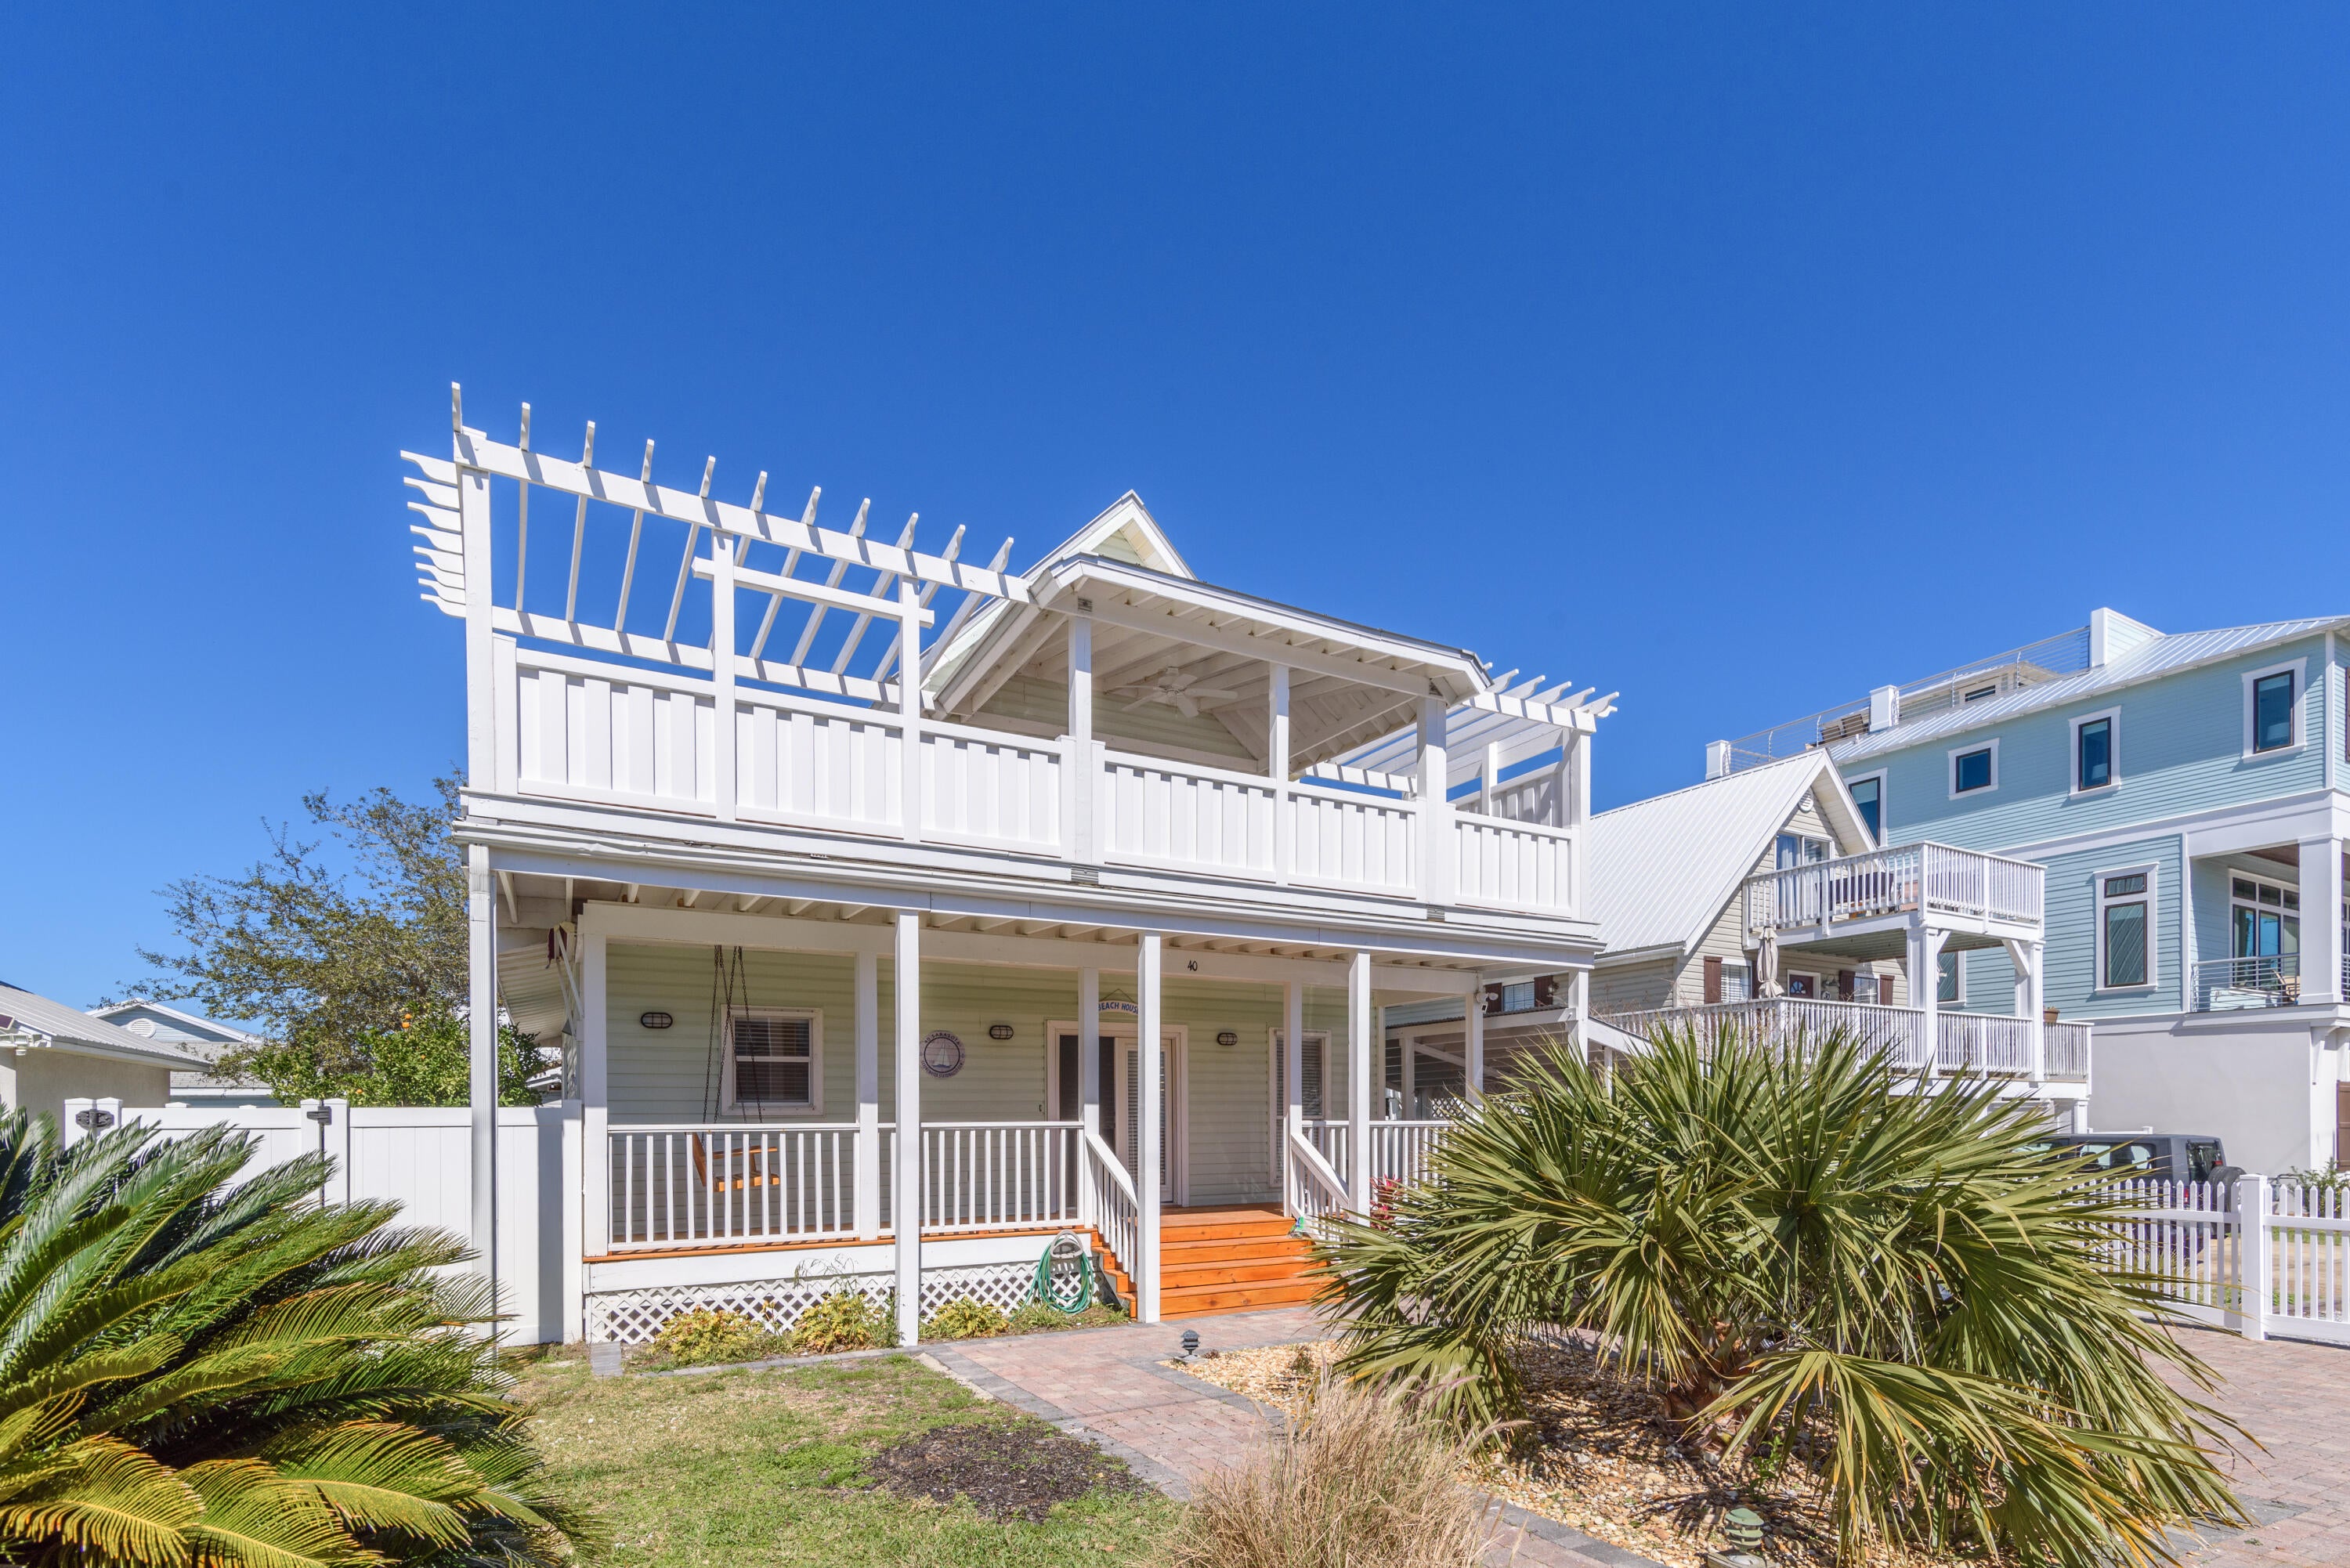 $1,059,00040 Sarasota StMiramar Beach, FL · Sold 2026-10-23
Flood
Flood zone AE · 100-year floodplain
What's Nearby
Restaurants
- Clubhouse3300 Burnt Pine Lane, Miramar Beach, FL 32550, United States of America0.6 mi
- The Village Door136 Fisherman's Cove, Miramar Beach, FL 32550, United States of America1.6 mi
Parks
- Driftwood ParkWalton County, Florida, United States of America0.3 mi
More homes in Miramar Beach
Homes for sale near Miramar Beach
Data courtesy of: Emerald Coast Association of REALTORSDisclaimers and data details

IDX information is provided exclusively for consumers’ personal, non-commercial use, that it may not be used for any purpose other than to identify prospective properties consumers may be interested in purchasing

Berkshire Hathaway HomeServices Beach Properties of Florida, Roam Home Brokerage Inc.
Broker: Jennifer Ledesma
Listing last updated: Nov 5, 2026, 4:33 PM CST. SURF LOCAL last checked: Nov 20, 2026, 8:38 PM CST.