
 Active
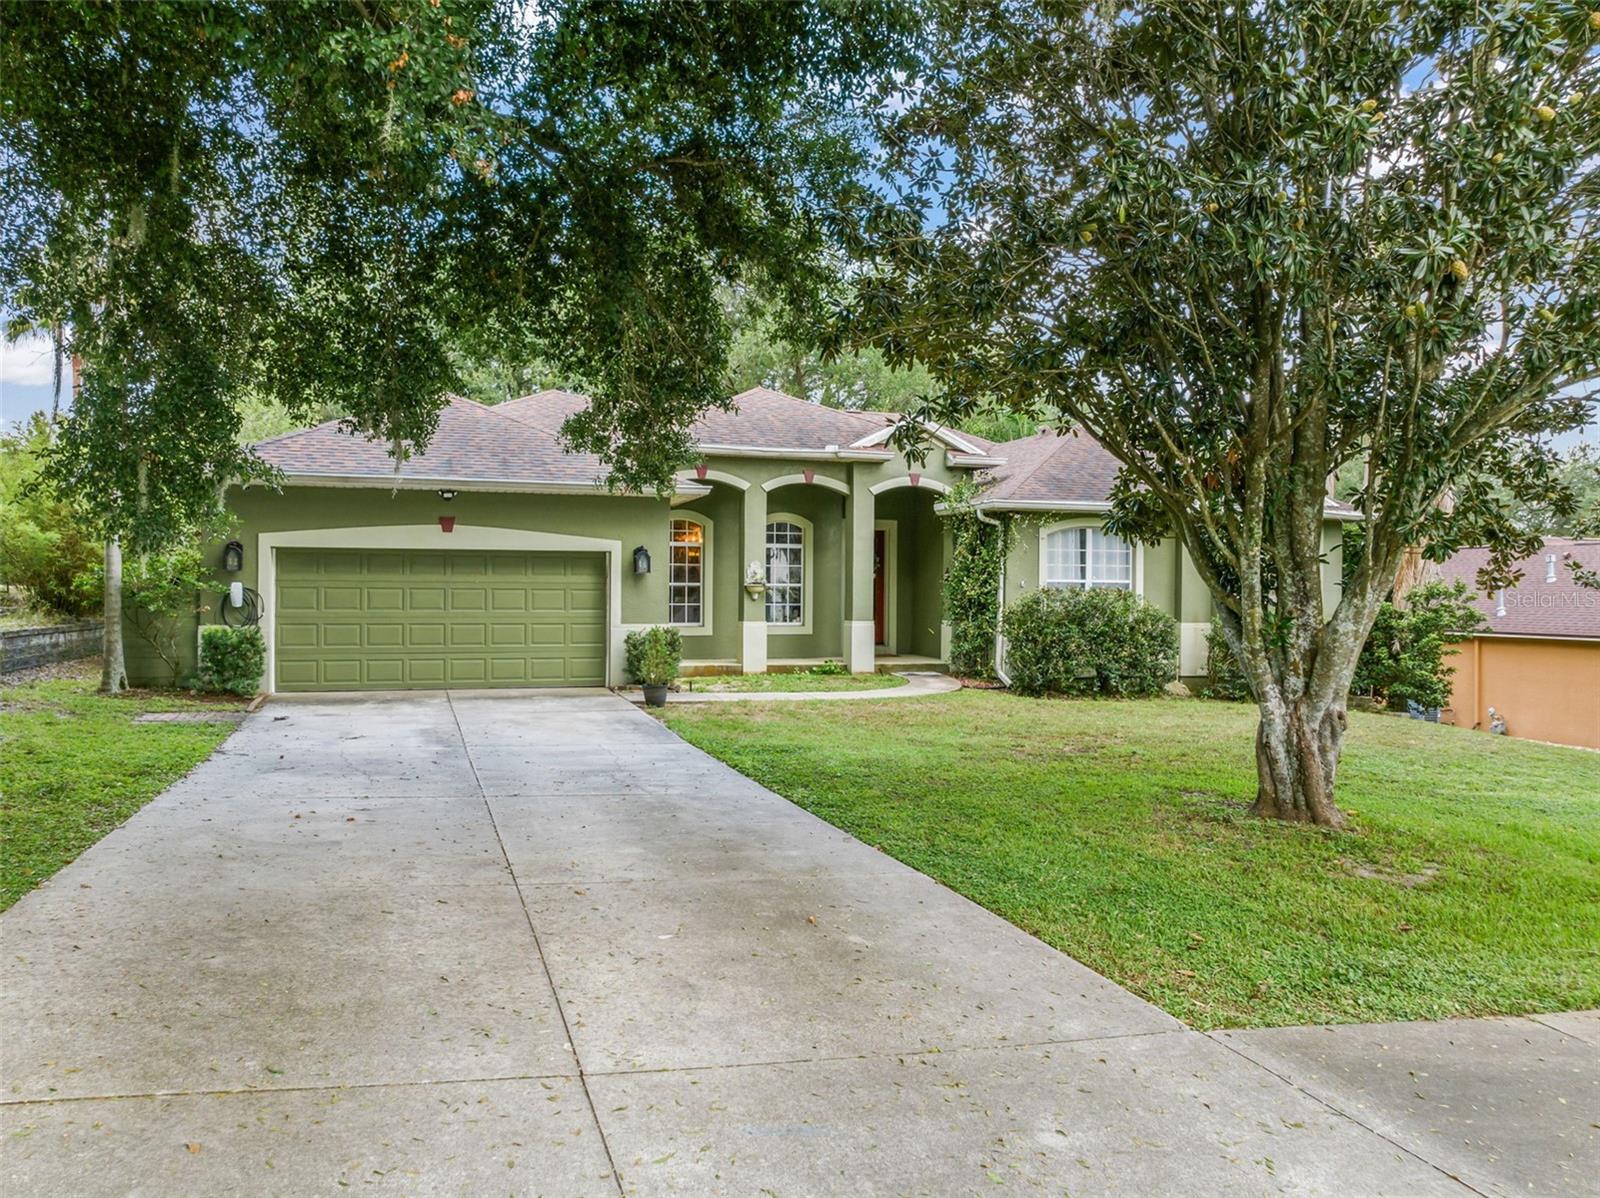
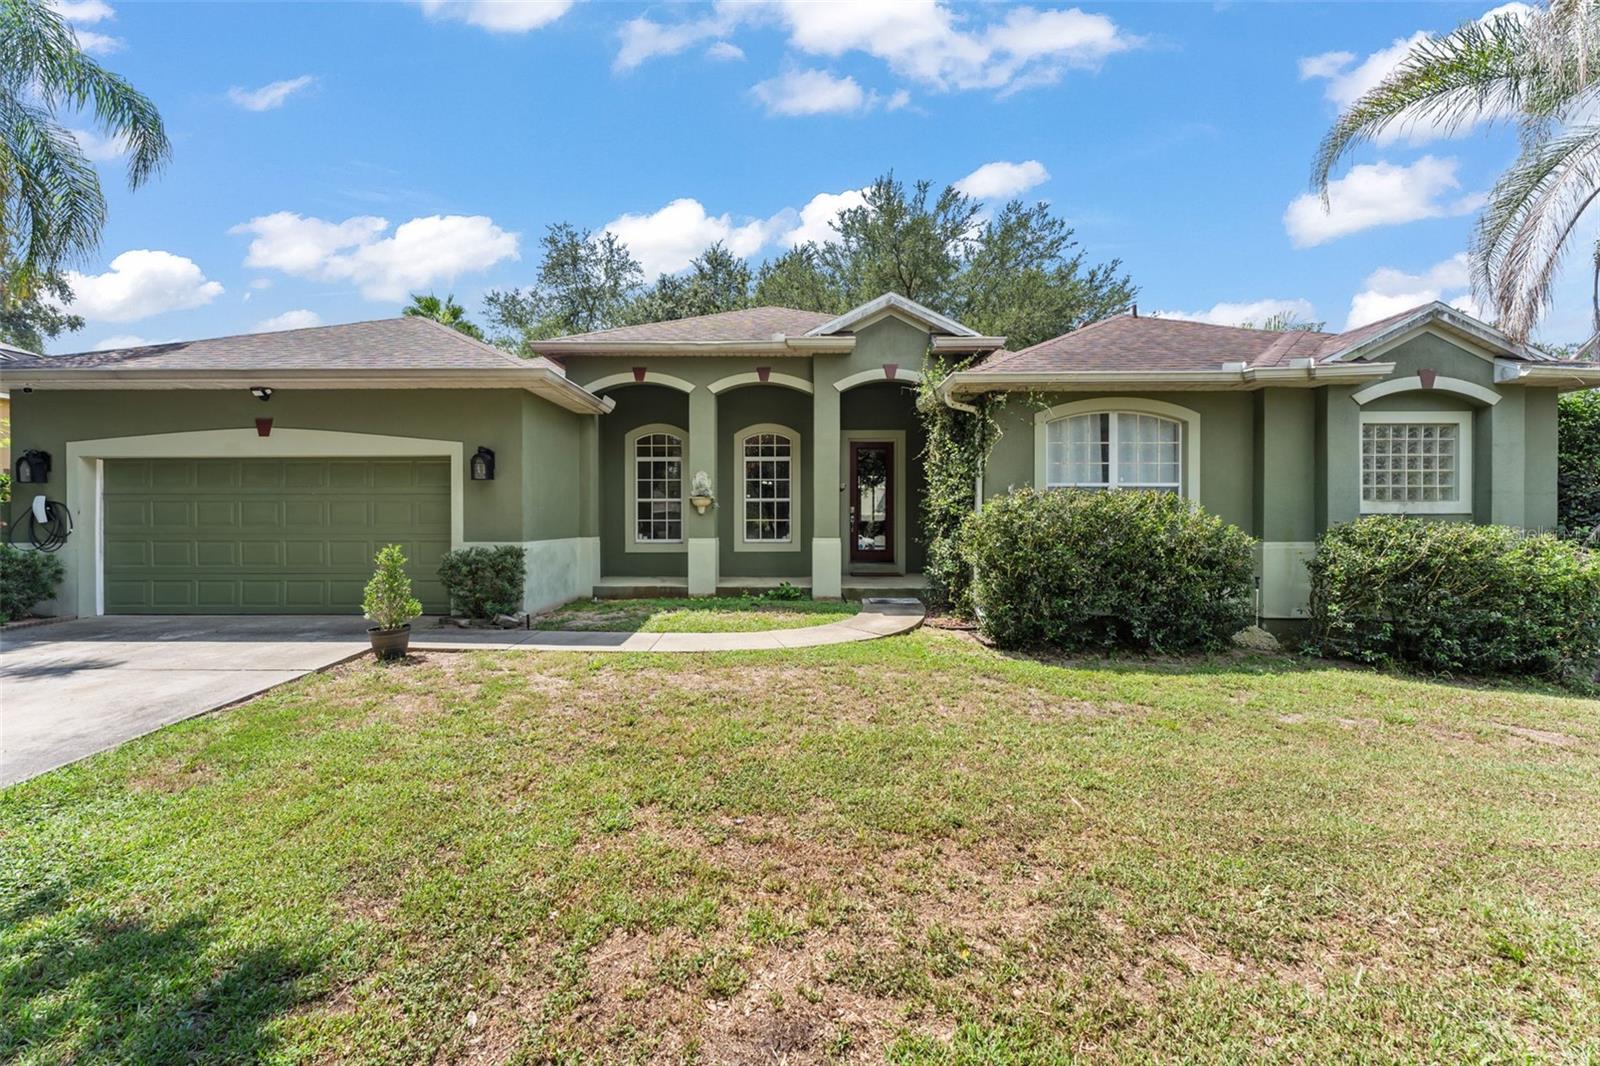
428 Shady Pine Ct
Minneola, FL 34715 · Single family
$545,000
Listing courtesy of Thomas Nickley, Jr and Tiss Morrell, KELLER WILLIAMS REALTY AT THE PARKS
- 5 Beds
- 3 Baths
- 2,760 sqft
Cynthia's Insights On This Property
- Built 2003
- Last recorded sale: $472,000 in February 2022
- Typical sale in 34715 over the last year: $475,000, $223 per sq ft
- Owners in 34715 stay about 7 years; 3% of homes changed hands last year


📊 Price Pulse
What would you pay for this place?
Sale prices come from county public records, not MLS data.Listing agent
Contact
Send a message and we'll pass it to the listing agent. Nothing is sent until you ask.
About this home
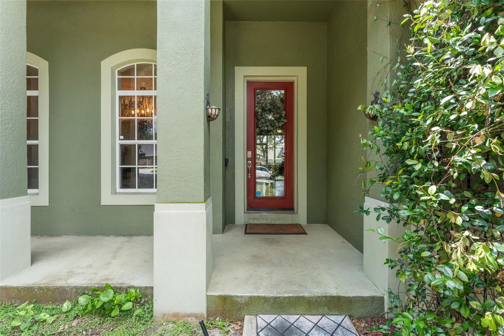
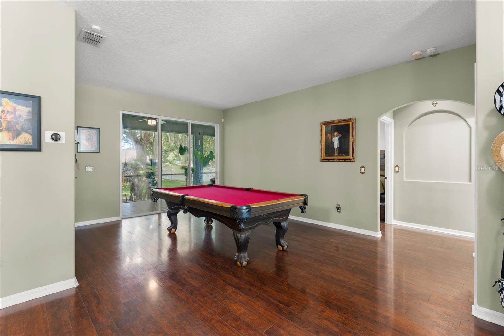
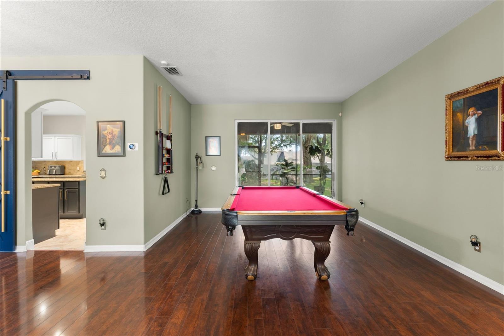
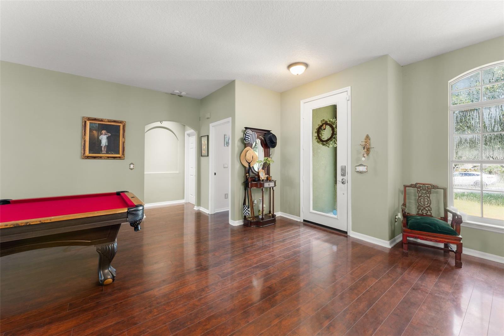
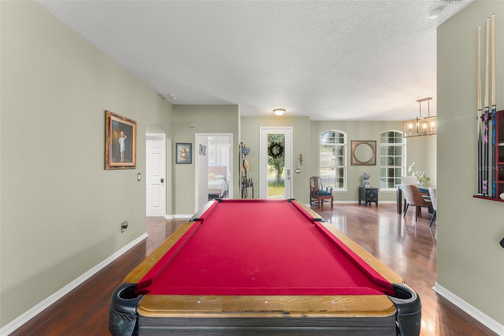
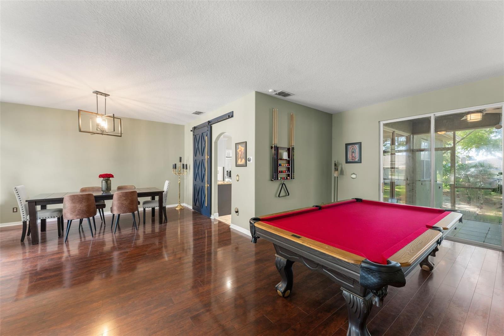
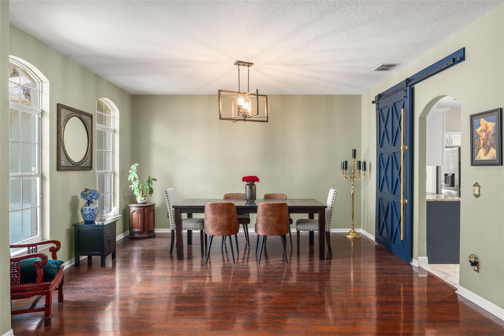
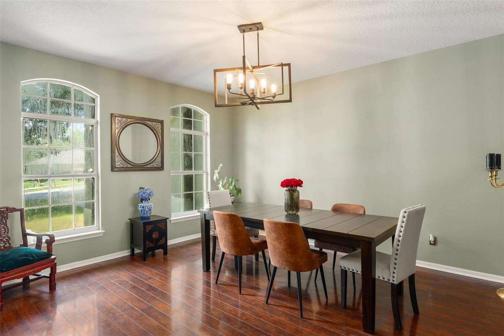
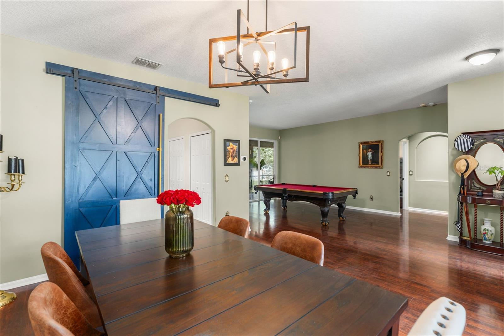
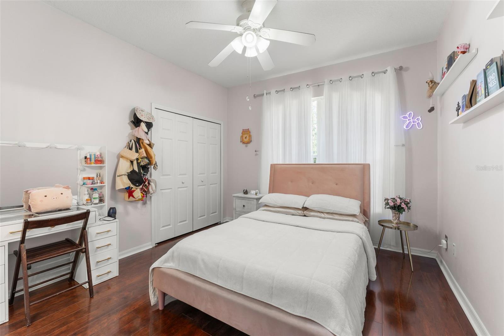
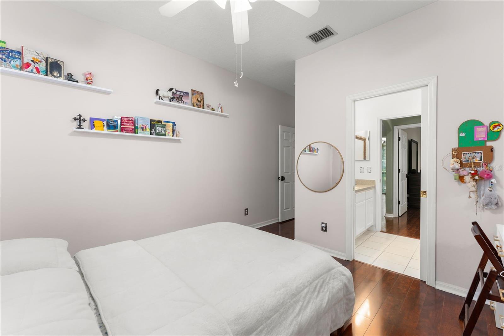
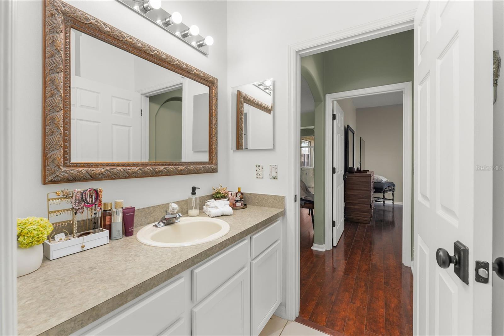
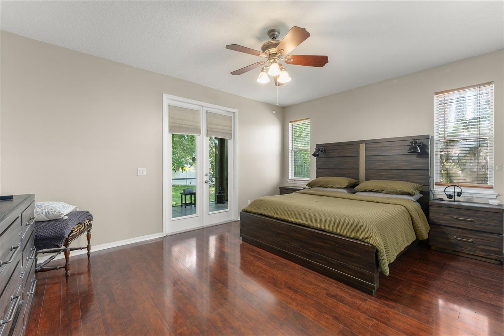
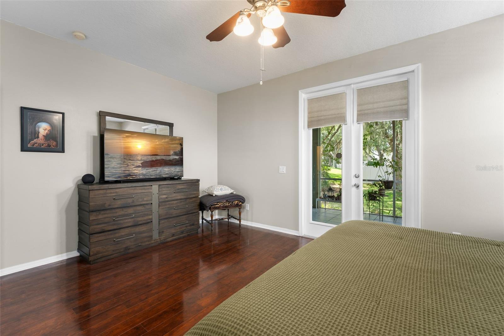
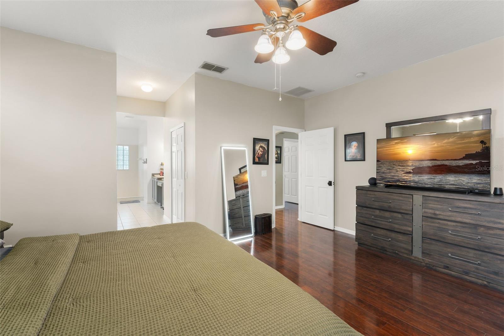
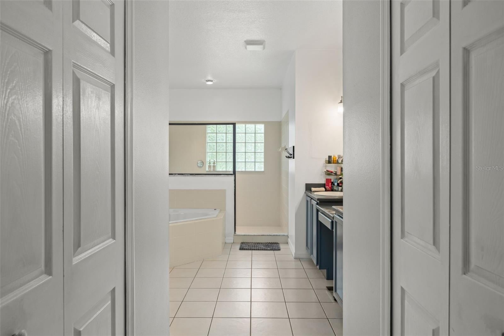
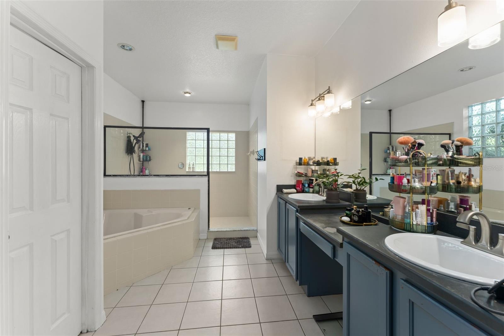
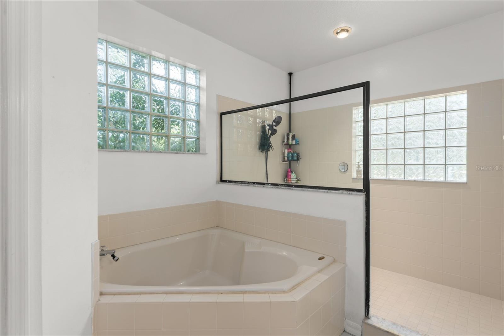
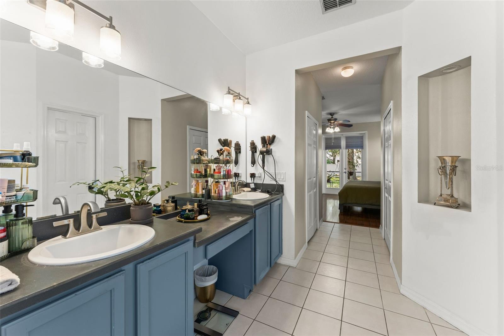
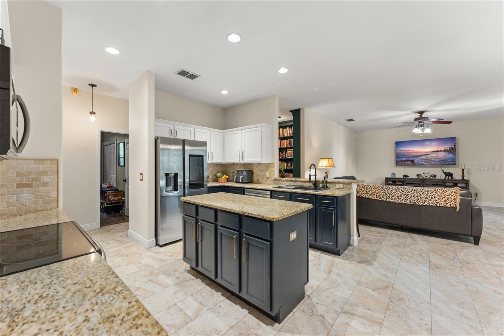
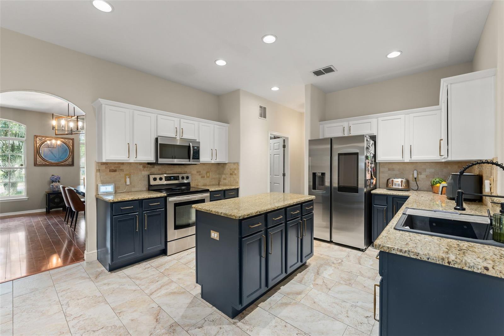
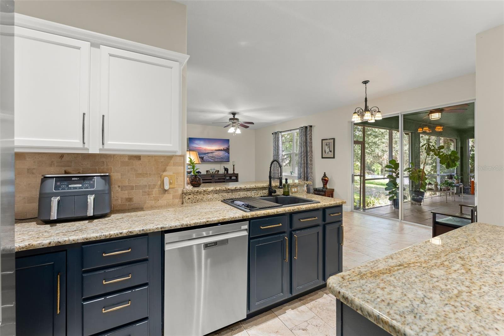
**This house comes with a REDUCED RATE through the seller's preferred lender. This is a lender-paid rate buydown that reduces the buyer's interest rate and monthly payment.** Welcome to 428 Shady Pine Ct in Minneola, a spacious 5-BEDROOM, 2.5-BATHROOM home with a 2019 ROOF, 2022 energy-efficient solar panels, 2025 EV charger, offering a single-story SPLIT FLOORPLAN with generous gathering spaces and plenty of flexibility for everyday living. Set within the established and desirable Minneola Highland Ridge neighborhood, the home combines comfortable interiors with inviting outdoor areas. Inside, the functional layout provides multiple spaces for both entertaining and daily routines. A separate dining room offers a dedicated setting for meals and gatherings, while the family room and living room provide two distinct areas for relaxing or entertaining. The centrally positioned kitchen connects conveniently with the surrounding living spaces and includes a pantry for additional storage. The primary bedroom features two closets and an ensuite bathroom, while four additional bedrooms offer plenty of flexibility for family, guests, a home office, hobby room, or other media room. A dedicated laundry room and attached two-car garage add everyday convenience. Outdoor living begins with a welcoming front porch, while the rear of the home features a large covered and screened patio that expands the usable living space outdoors. With plenty of room for seating, dining, and entertaining, the extended lanai provides a comfortable place to enjoy the Florida weather all year round! Located in Minneola, the home offers convenient access to US-27 and the surrounding Clermont area, placing shopping, dining, schools, parks, and recreation within easy reach. Nearby recreational options include Minneola Trailhead Bike Park, while everyday shopping is available at Hills Crossing. With five bedrooms, multiple living areas, a spacious screened patio, front porch, and convenient Central Florida location, this home provides plenty of space and versatility for a variety of lifestyles.
moreless
- Property type
- Single family
- Year built
- 2003
- Lot size
- 0.31 acres
- Garage
- 2 cars
- On market
- 2 days
- Price per sqft
- $197
- HOA fees
- $38/mo
- Listing ID
- O6433014
Show Full Details
Property Info
- Property Type
- Residential
- Property Subtype
- SingleFamilyResidence
- Year Built
- 2003
- Levels
- One
- Direction Faces
- North
- Lot Size (acres)
- 0.31
- Lot Size (sqft)
- 13359.0
- Contract Date
- 2026-08-19
- On Market Date
- 2026-08-25
- Cumulative Days on Market
- 2
Interior Features
- Interior Features
- Eat-In Kitchen, Walk-In Closet(S)
- Flooring
- Laminate, Tile, Wood
- Laundry Features
- Inside, Laundry Room
- Levels
- One
- Window Features
- Blinds
Appliances
- Appliances
- Dishwasher, Microwave, Range, Refrigerator
Heating & Cooling
- Heating
- Electric
- Cooling
- Central Air
Exterior Features
- Exterior Features
- Garden, Lighting, Rain Gutters
- Patio & Porch Features
- Covered, Front Porch, Patio, Screened
- Construction Materials
- Block, Stucco
- Foundation
- Slab
- Roof
- Shingle
- View
- Garden, Trees/Woods
Features & Amenities
- Garage Spaces
- 2.0
- Garage
- Yes
- Attached Garage
- Yes
- Parking Features
- Driveway, Garage Door Opener, Attached
- Lot Features
- Landscaped, Paved
Community/Association
- HOA
- Yes
- HOA Name
- Highland Ridge Homeowners Association
- HOA Phone
- $3,212,174,422
- HOA Fee
- $450
- HOA Fee Frequency
- Annually
Utilities
- Utilities
- Electricity Connected
- Sewer
- Septic Tank
- Water Source
- Public
Taxes
- Annual Tax Amount
- $6,119
- Tax Year
- $2,025
- Legal Description
- MINNEOLA, HIGHLAND RIDGE PHASE II SUB LOT 88 PB 46 PGS 51-52 ORB 5897 PG 1822
Other
- Co List Agent Mls Id
- 261212903
- Co List Agent Full Name
- Tiss Morrell
- Co List Office Name
- KELLER WILLIAMS REALTY AT THE PARKS
- Co List Office Mls Id
- 56037
Data freshness
- SURF LOCAL last checked
- Nov 21, 2026, 1:26 PM EST
Location
Approximate location, shown from the displayed address.
Similar homes nearby
- $489,0002096 Deep Rose Way, Minneola, FL 347153 Beds3 Baths2,216 sqftListing courtesy of MERITAGE HOMES OF FL REALTY · Data courtesy of: Stellar MLS
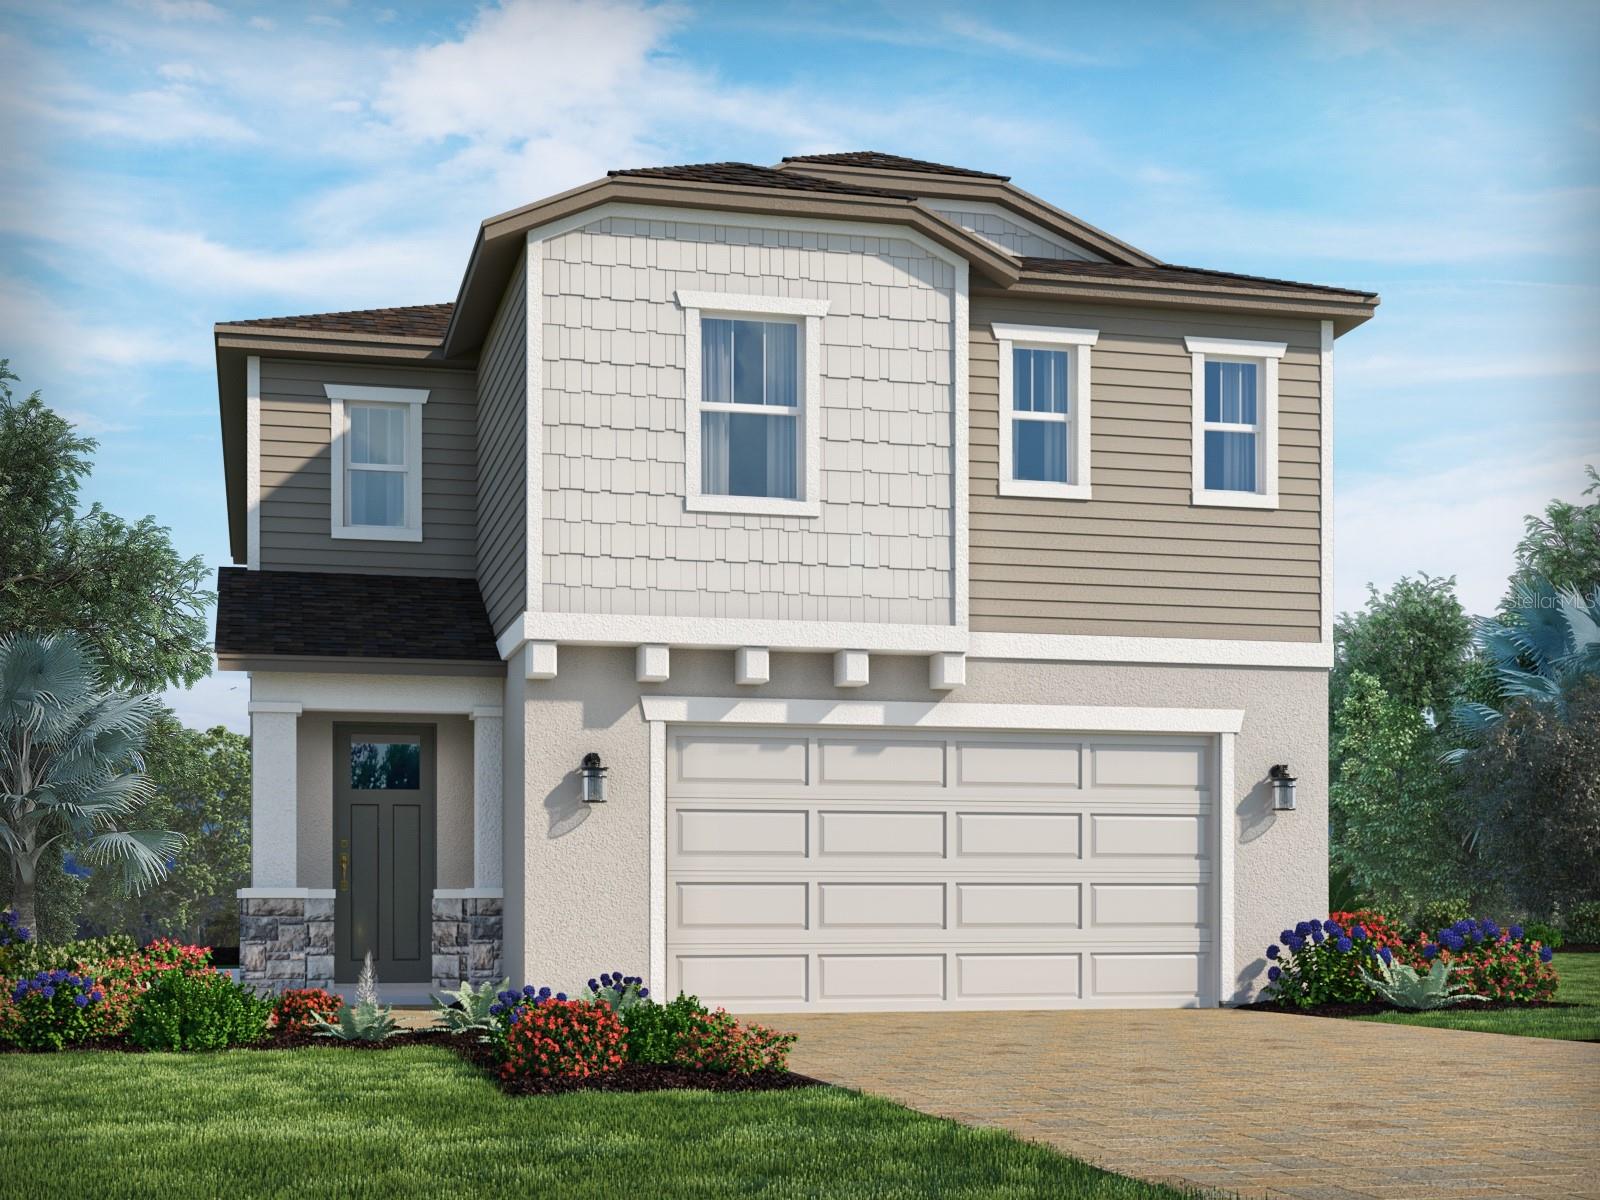 Active
- $503,7401864 Fieldstone St, Minneola, FL 347154 Beds3 Baths2,692 sqftListing courtesy of LENNAR REALTY · Data courtesy of: Stellar MLS
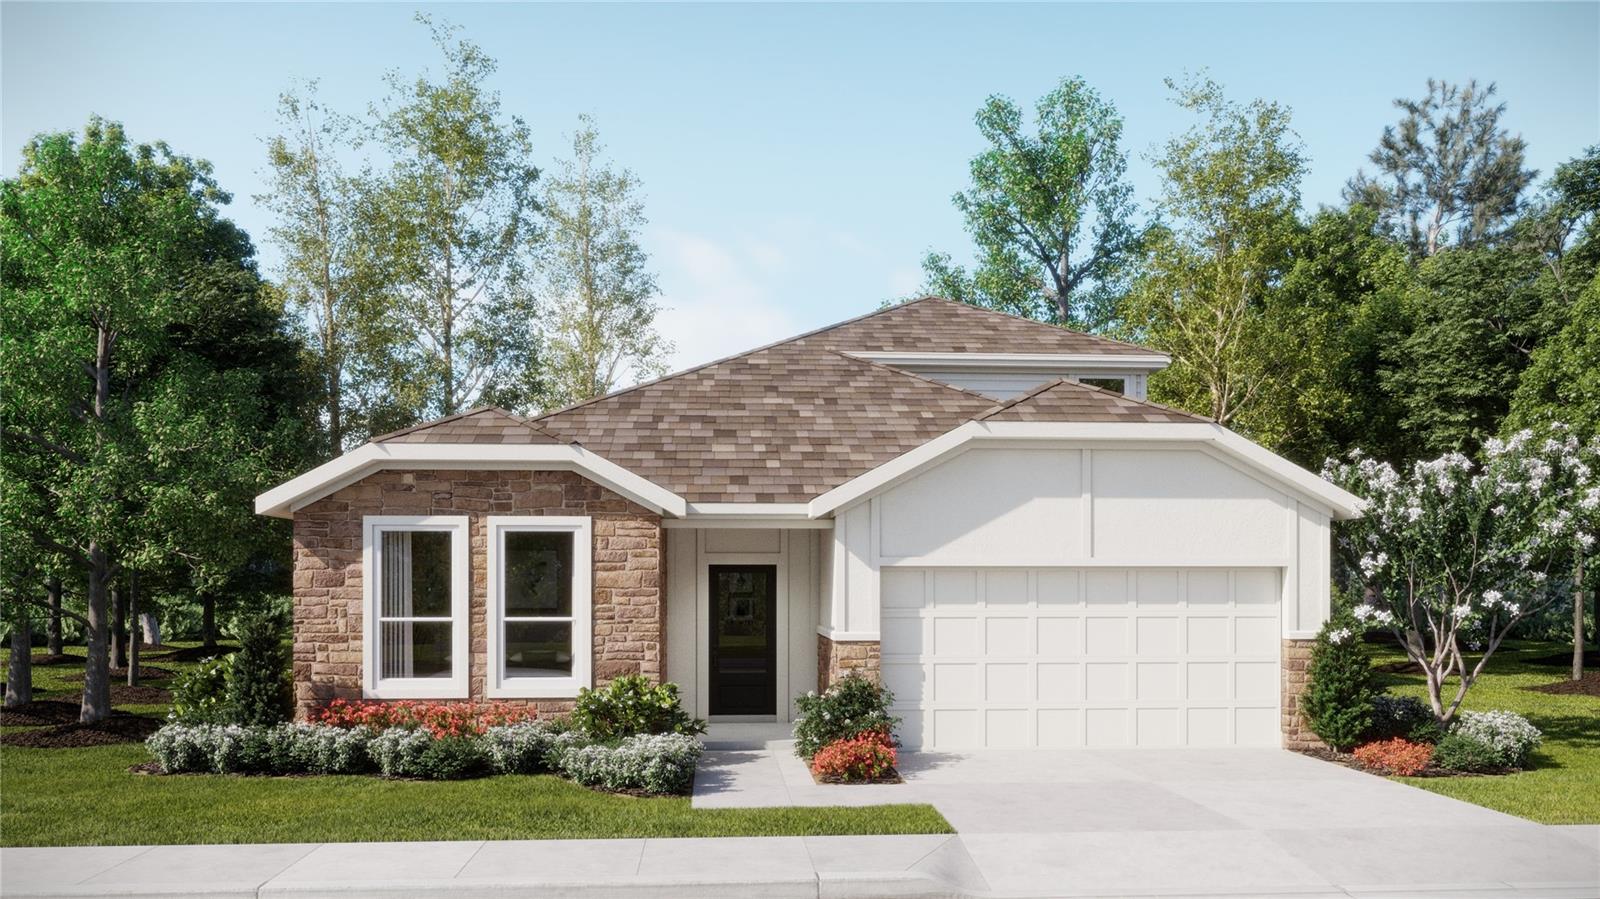 Active
- $500,9902049 Sugarloaf Ridge Cir, Minneola, FL 347155 Beds3 Baths2,601 sqftListing courtesy of LENNAR REALTY · Data courtesy of: Stellar MLS
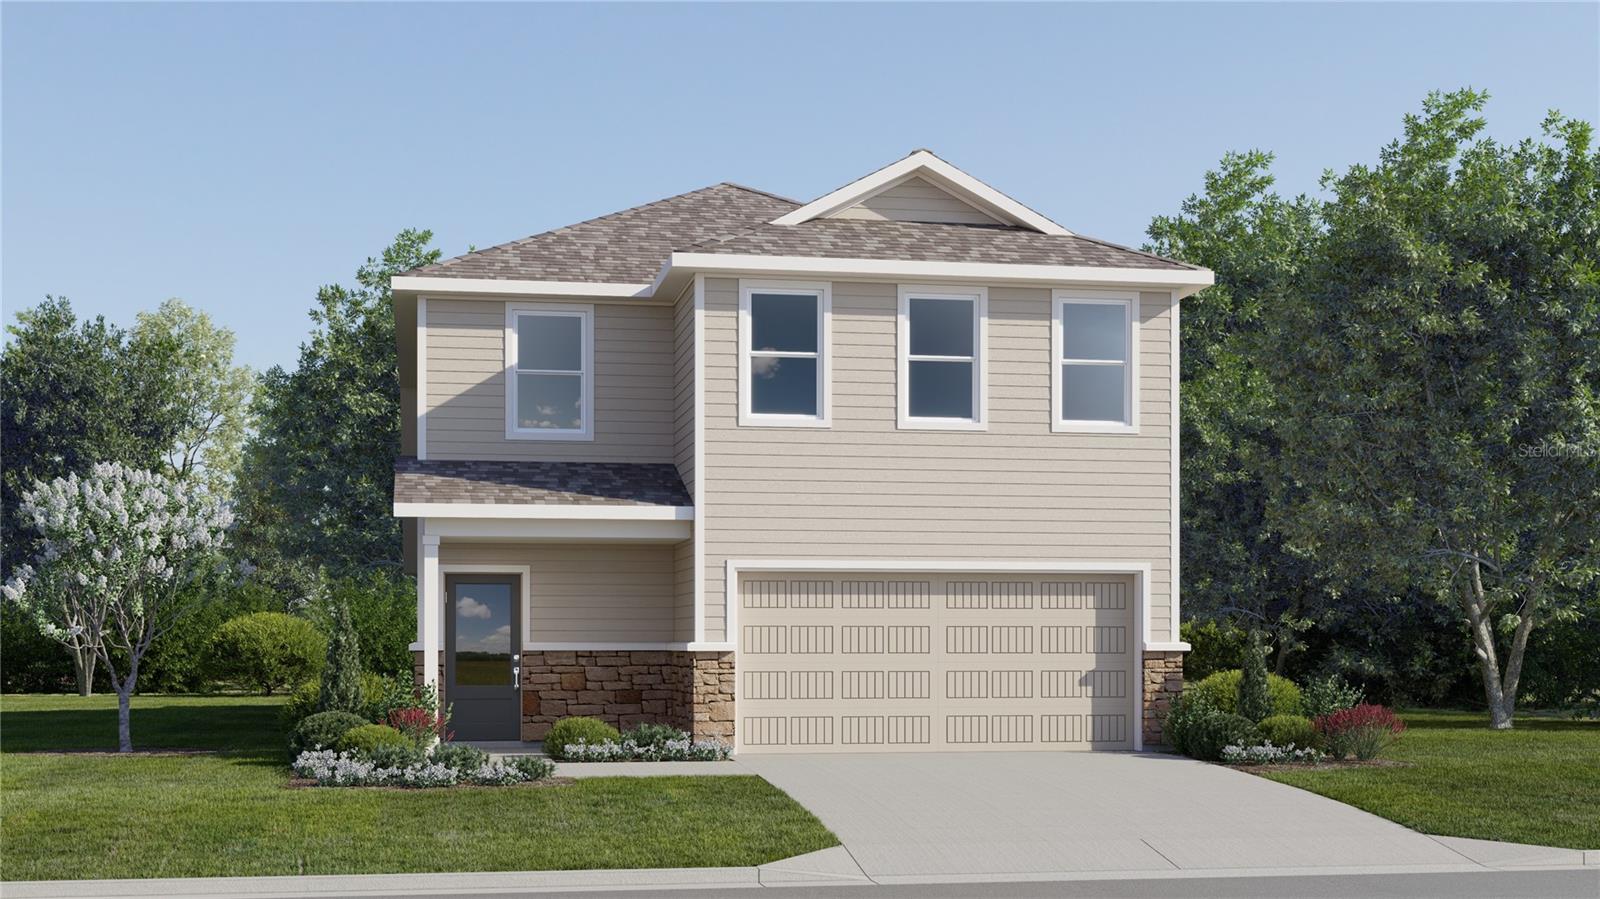 Active
- $557,4903152 Rockwood Way, Minneola, FL 347155 Beds4 Baths3,011 sqftListing courtesy of LENNAR REALTY · Data courtesy of: Stellar MLS
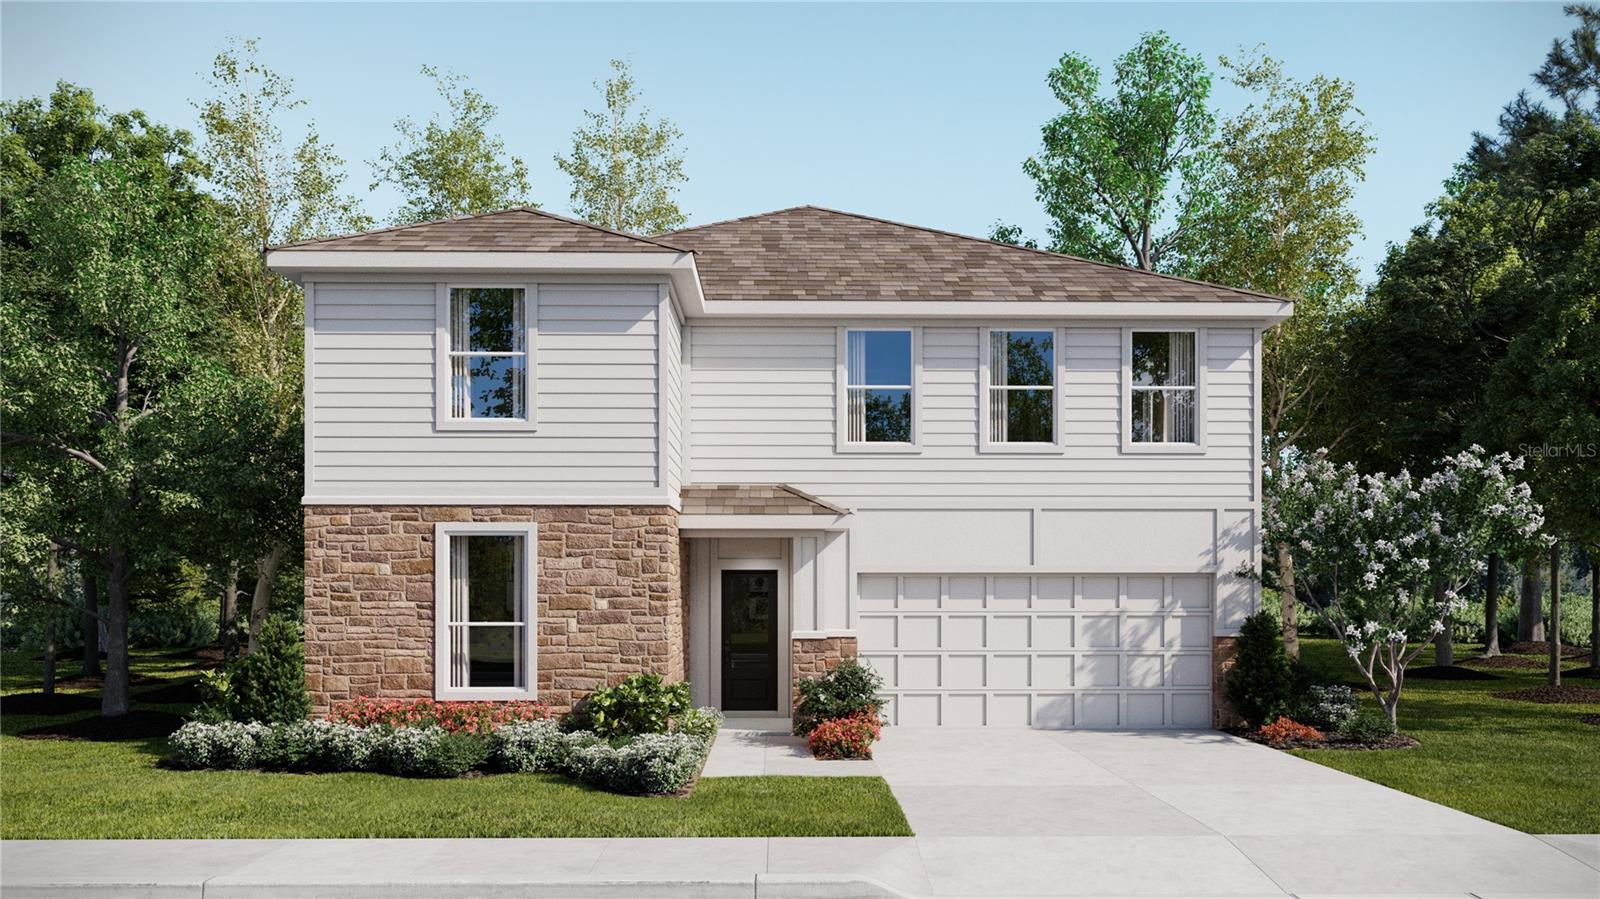 Active
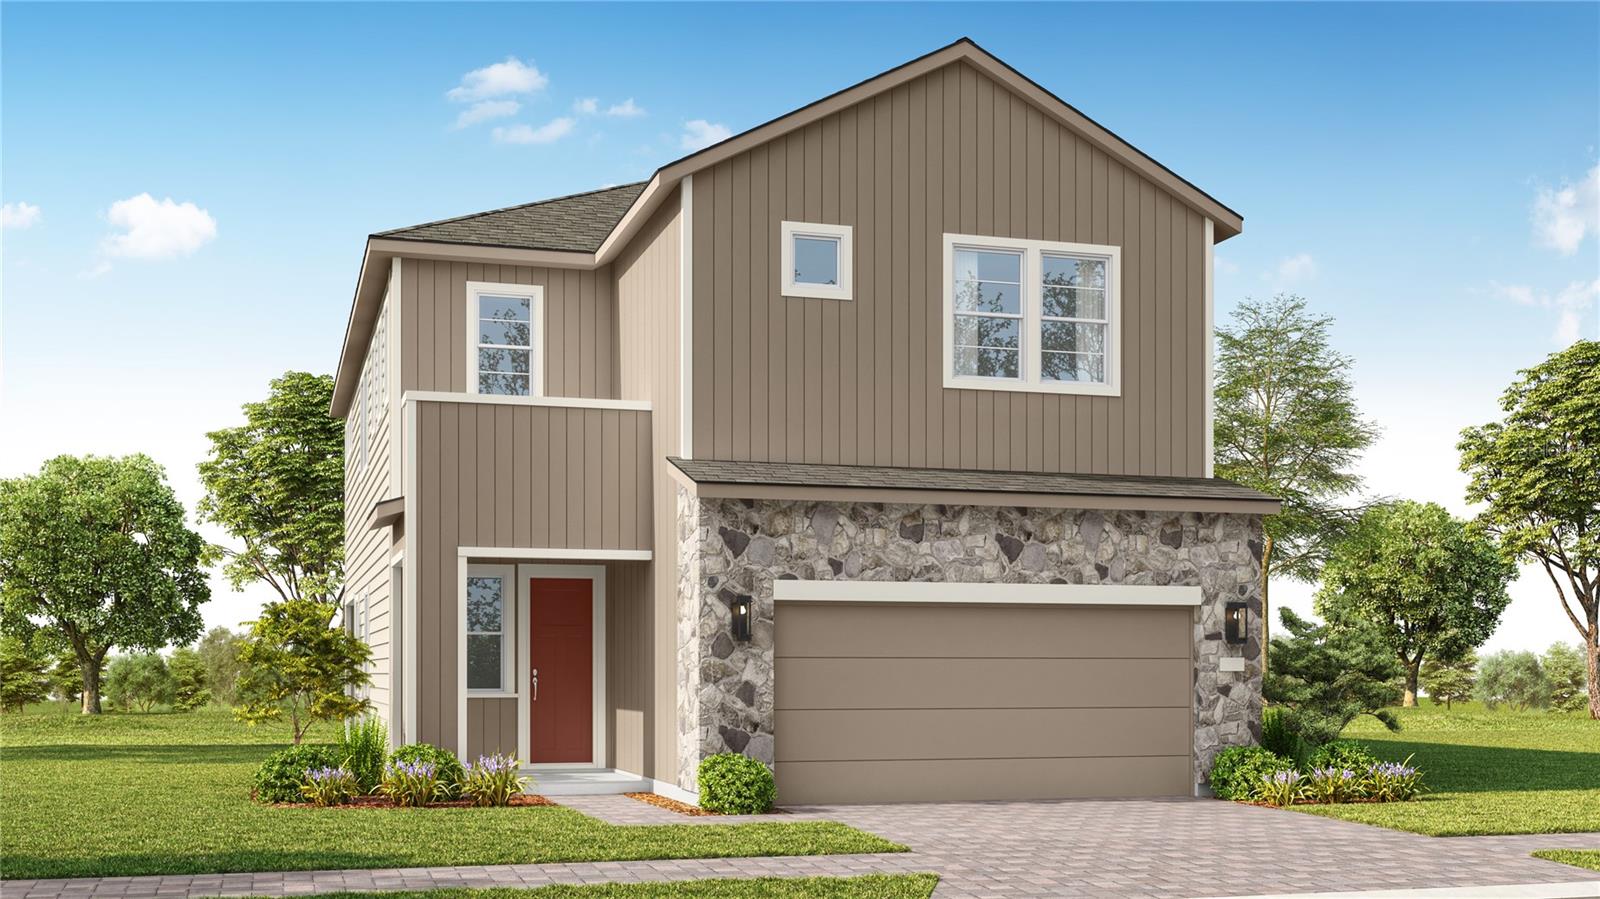
- $649,2181424 Sandy Shoreline Ave, Minneola, FL 347154 Beds3 Baths2,588 sqftListing courtesy of KELLY E. THOMAS · Data courtesy of: Stellar MLS
 Active
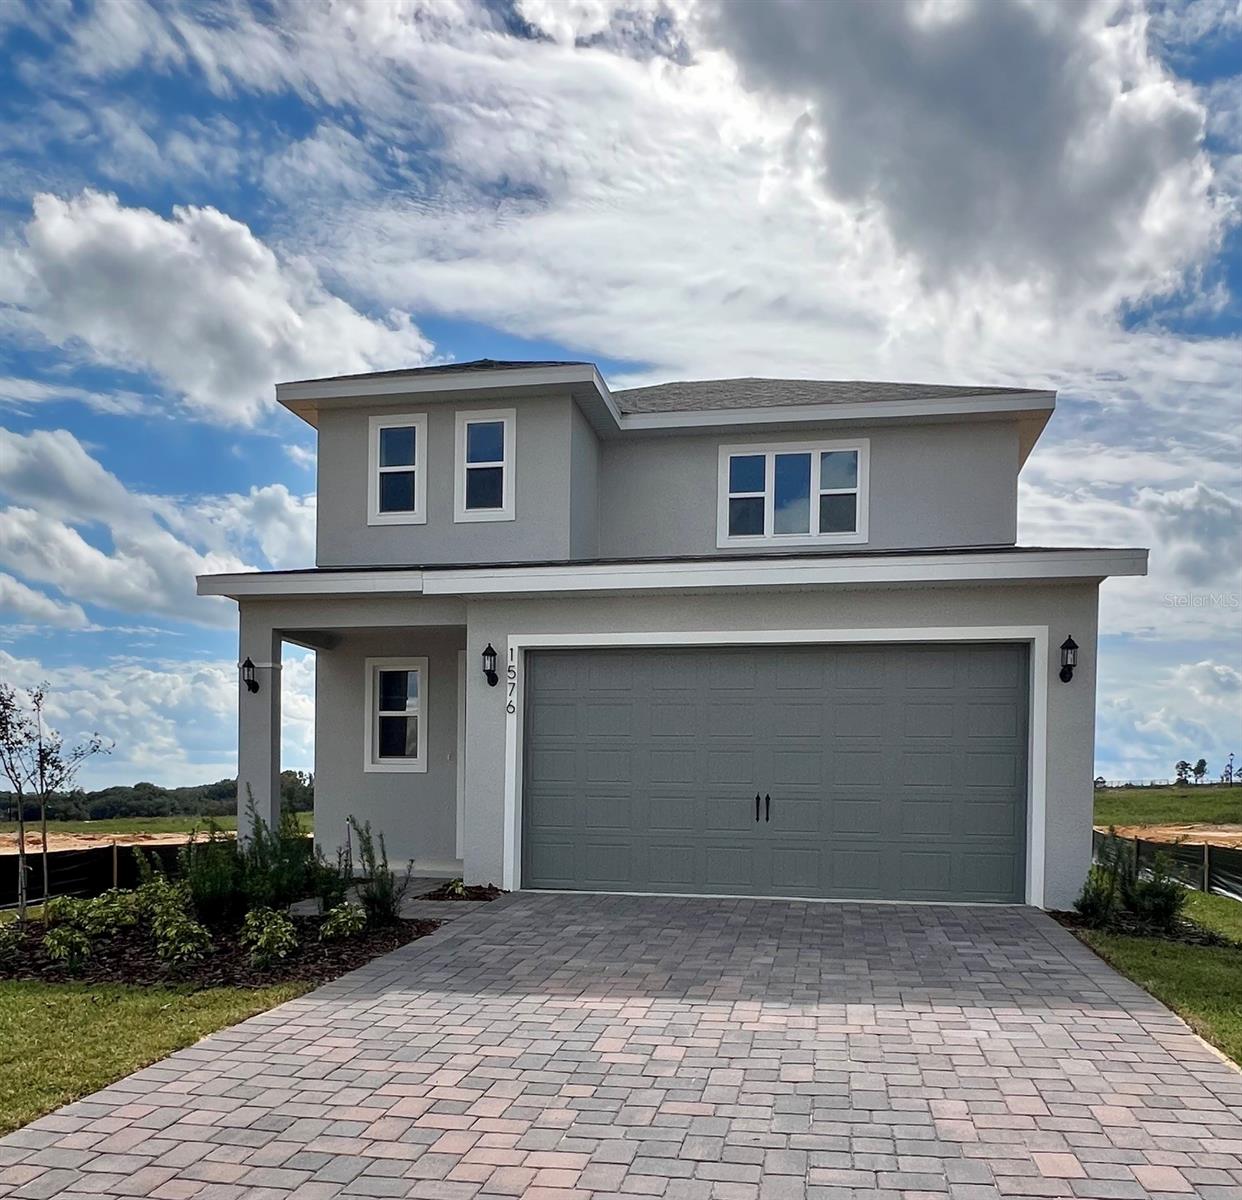
- $513,9901576 Cadence St, Minneola, FL 347154 Beds3 Baths1,884 sqftListing courtesy of OLYMPUS EXECUTIVE REALTY INC · Data courtesy of: Stellar MLS
 Active
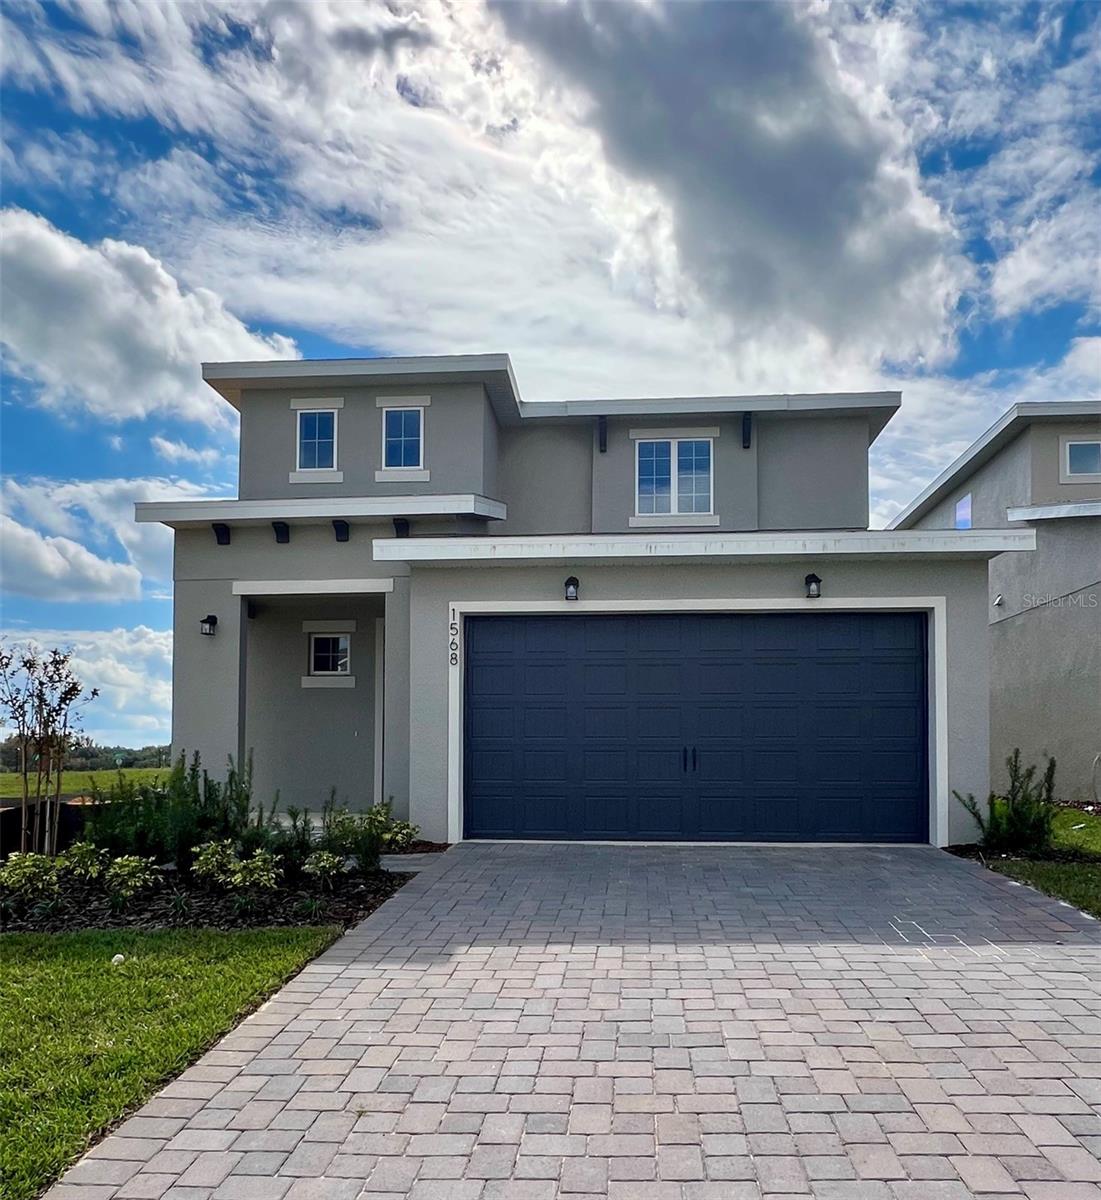
- $519,9901568 Cadence St, Minneola, FL 347154 Beds3 Baths1,884 sqftListing courtesy of OLYMPUS EXECUTIVE REALTY INC · Data courtesy of: Stellar MLS
 Active
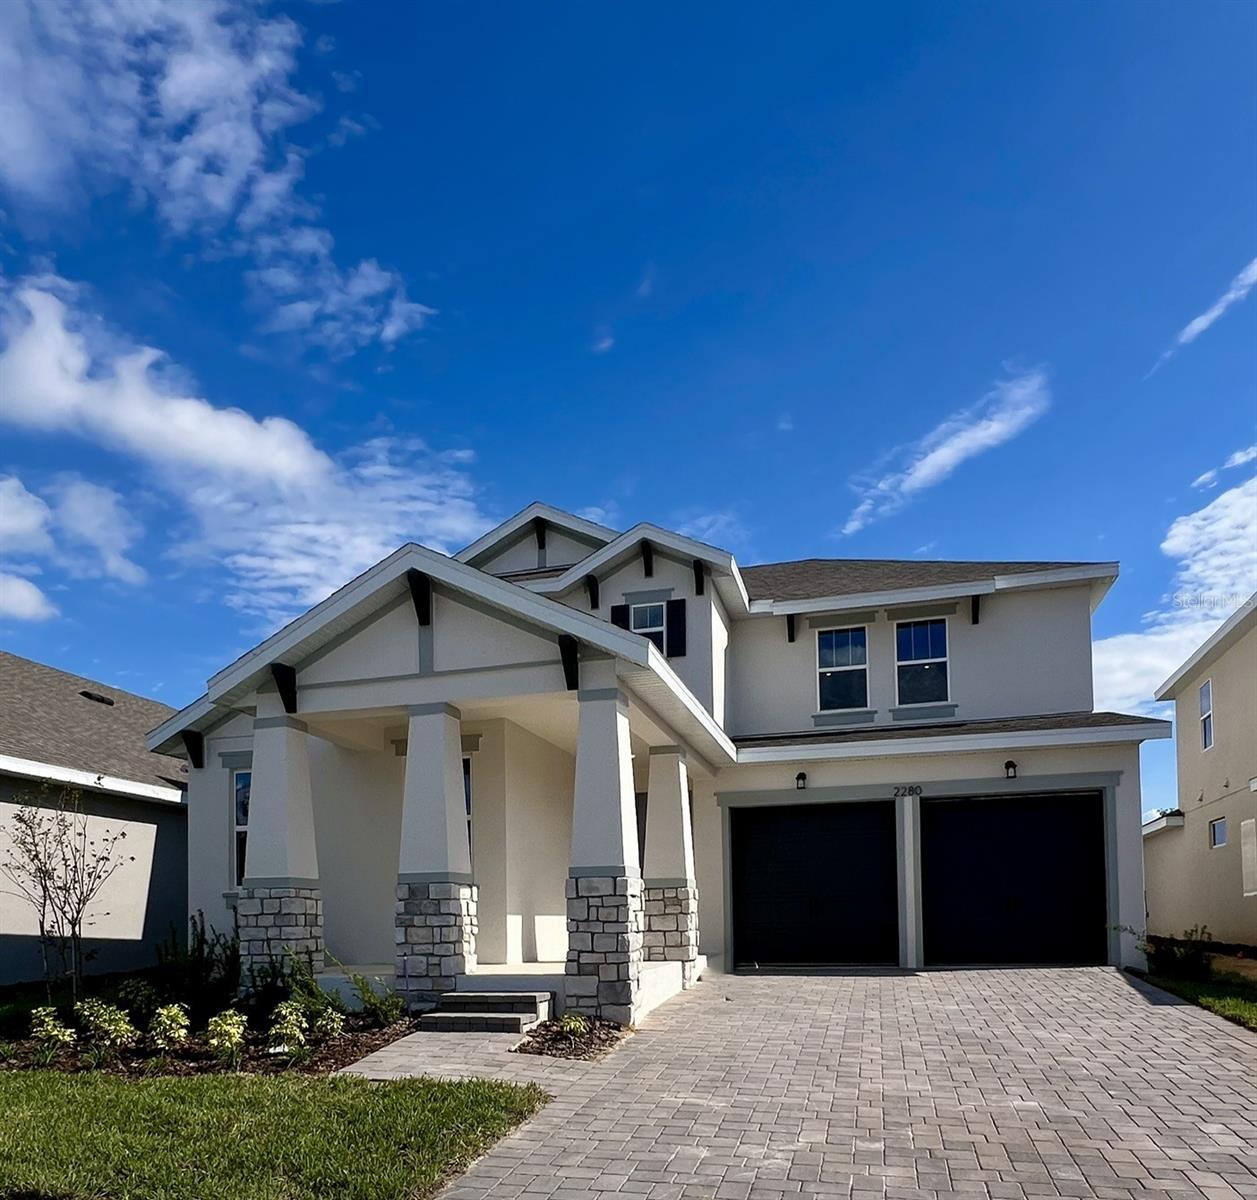
- $644,9902280 Axel St, Minneola, FL 347154 Beds4 Baths2,843 sqftListing courtesy of OLYMPUS EXECUTIVE REALTY INC · Data courtesy of: Stellar MLS
 Active
What Sold Nearby
 $499,9903129 Rockwood WayMinneola, FL · Sold 2026-10-30
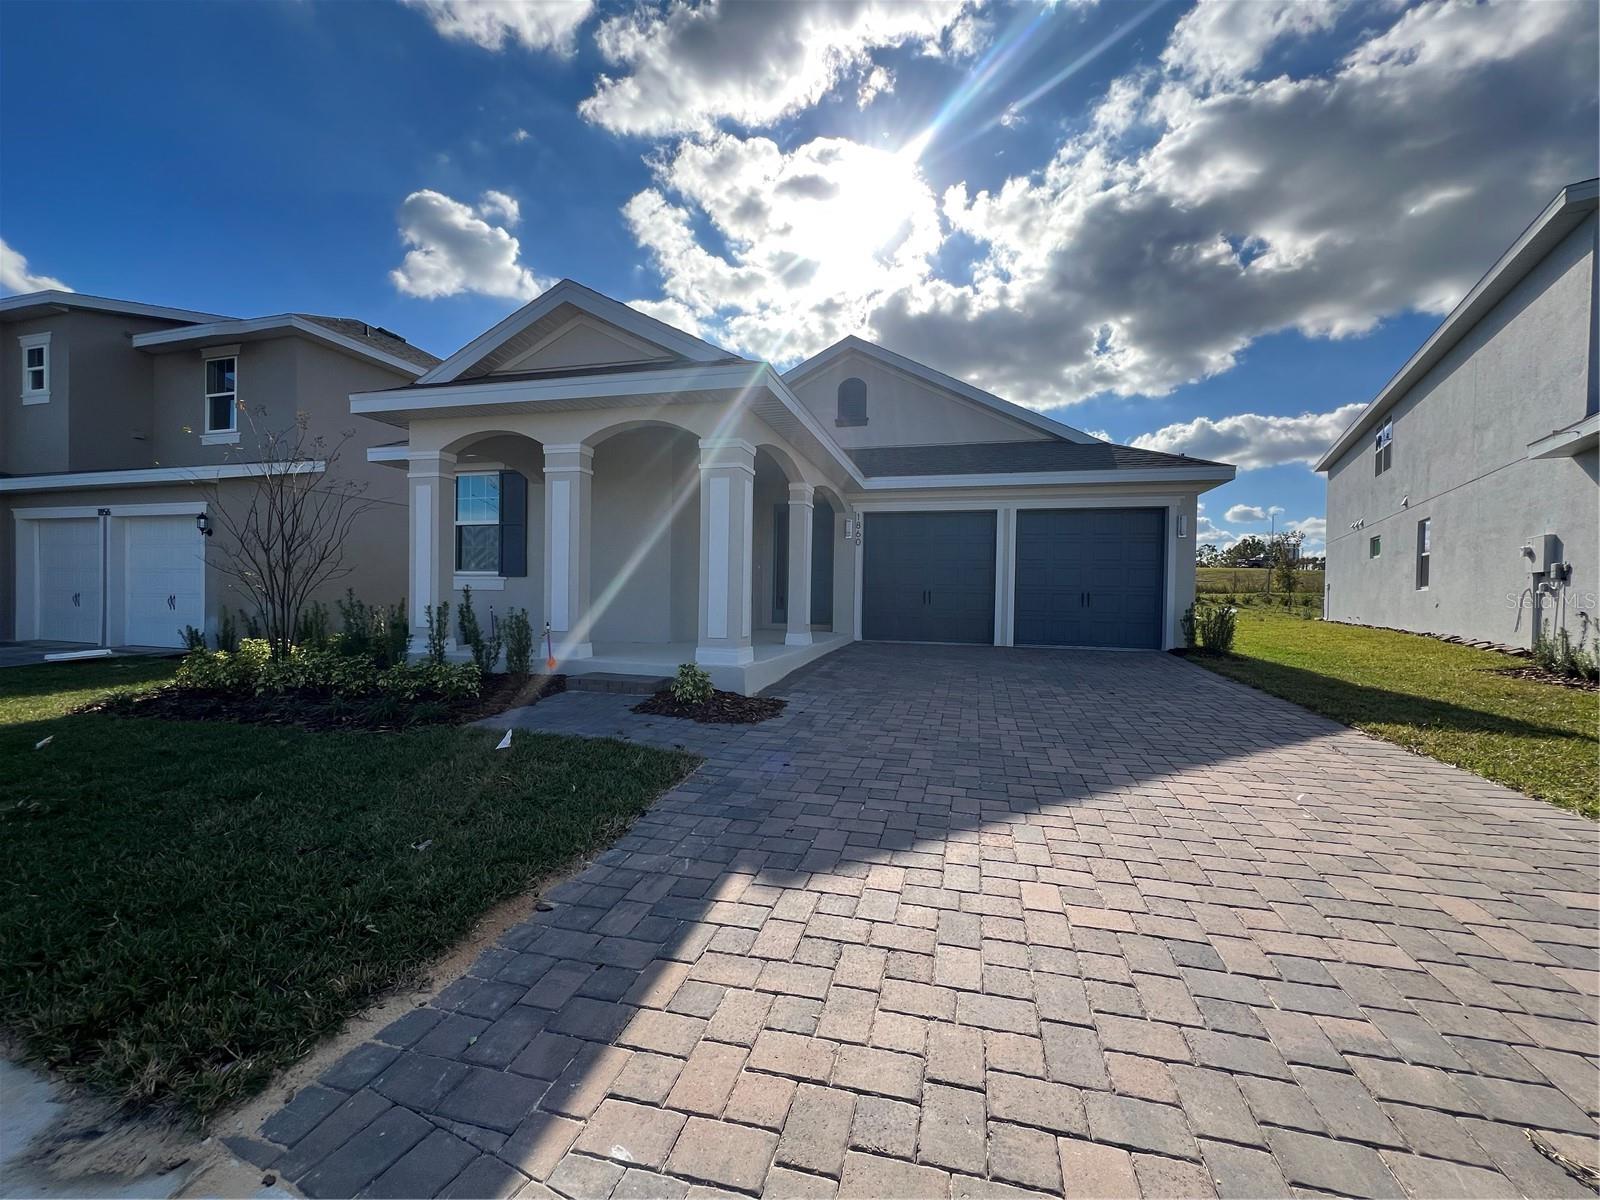 $544,9901679 Cadence StMinneola, FL · Sold 2026-10-30
 $520,0002327 Bear Peak RdMinneola, FL · Sold 2026-10-30
 $596,0102256 Keystone Pass BlvdMinneola, FL · Sold 2026-10-30
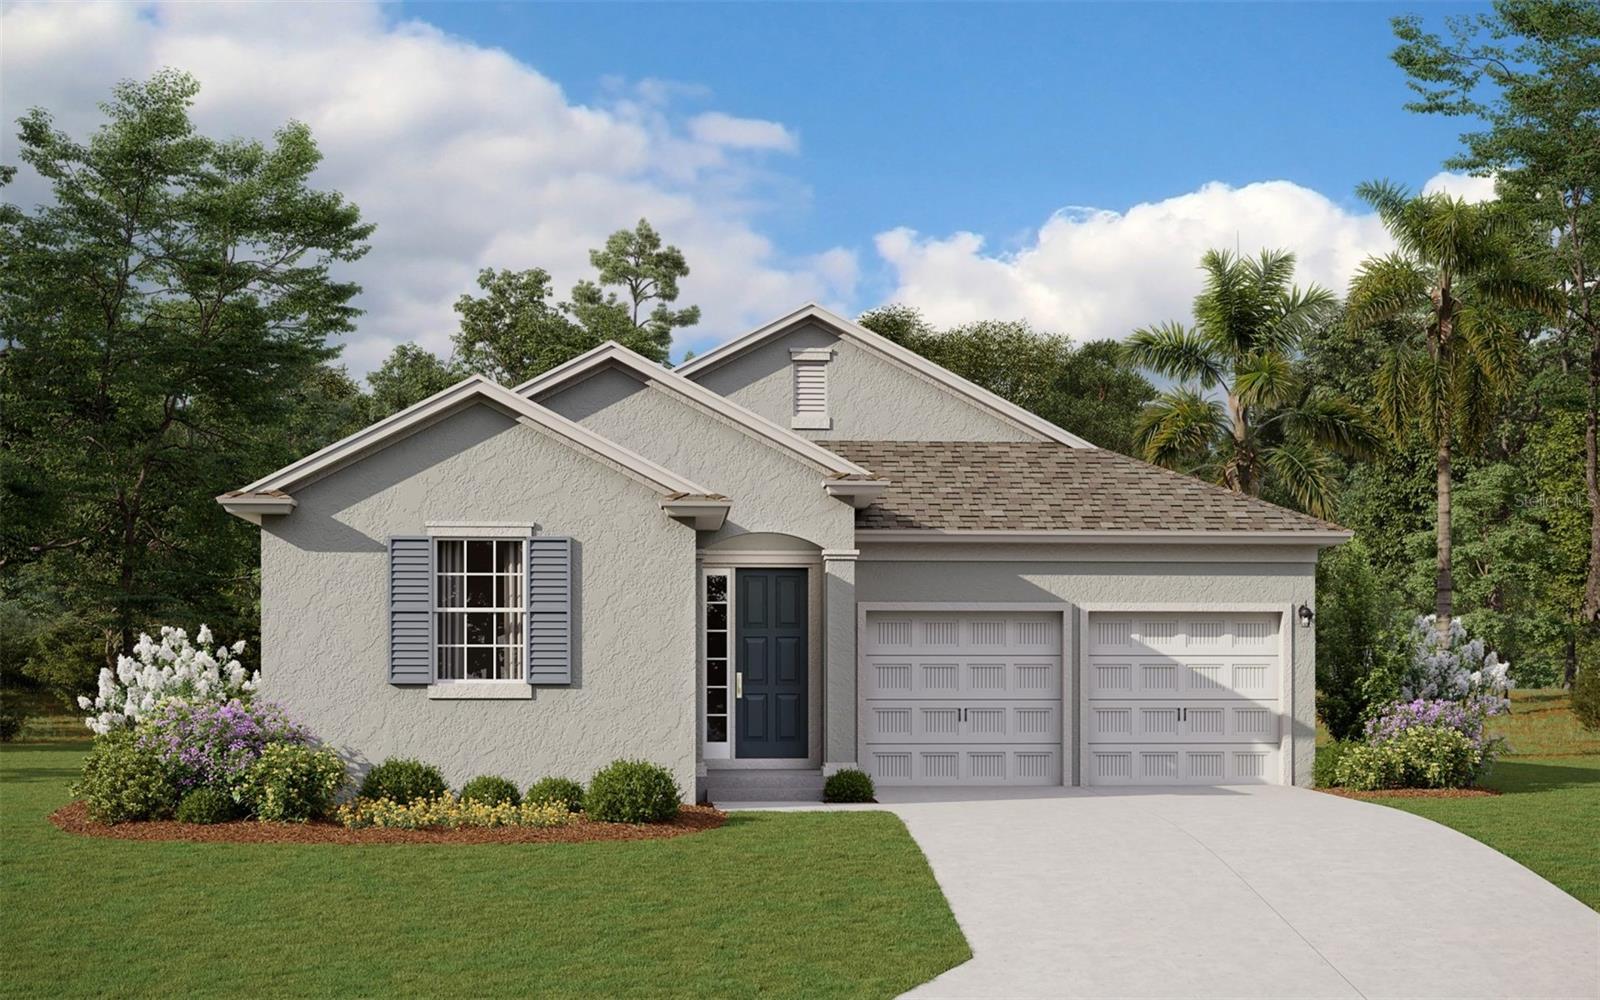 $604,1152264 Keystone Pass BlvdMinneola, FL · Sold 2026-10-30
 $439,6903148 Rockwood WayMinneola, FL · Sold 2026-10-29
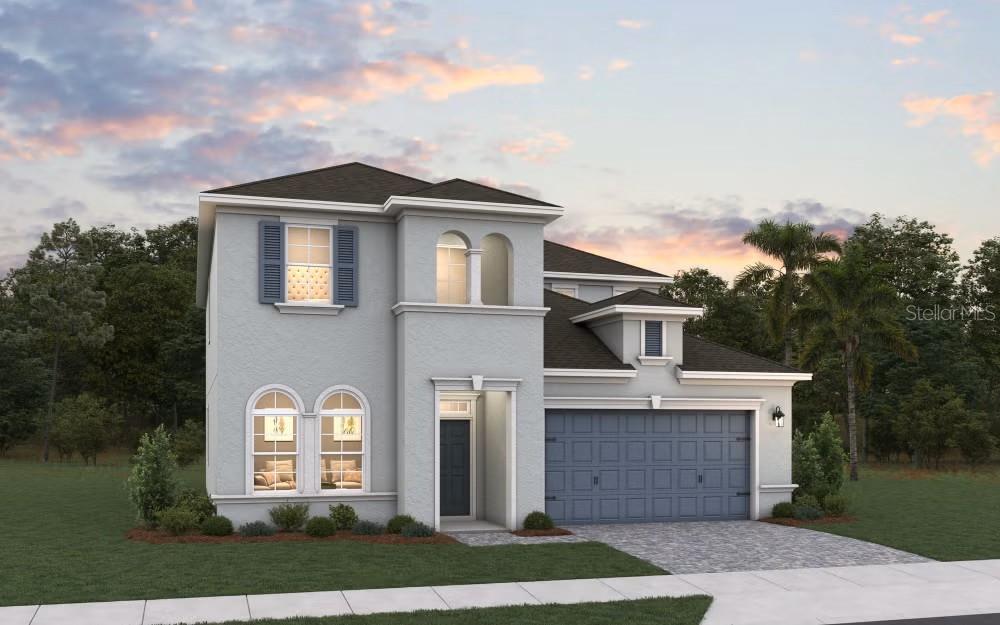 $734,0072304 Axel StMinneola, FL · Sold 2026-10-29
 $427,9901901 Fieldstone StMinneola, FL · Sold 2026-10-27
Flood
Flood zone X · Minimal flood risk
What's Nearby
Groceries
- Publix250 Citrus Tower Boulevard, Clermont, FL 34711, United States of America1.9 mi
Schools
- First Baptist Learning CenterWest Pearl Street, Minneola, FL 34711, United States of America0.9 mi
- Minneola Elementary SchoolEast Pearl Street, Minneola, FL 34755, United States of America1.1 mi
- Minneola Elementary SchoolPlum Lake Circle, Minneola, FL 34755, United States of America1.1 mi
- Grassy Lake Elementary SchoolGrassy Lake Road, Minneola, FL 34755, United States of America1.6 mi
Parks
- Oak Valley ParkMinneola, FL 34715, United States of America0.5 mi
- Minneola Trailhead Park315, Minneola, FL 34715, United States of America1.4 mi
- Minneola, FloridaUnited States of America1.7 mi
More homes in Minneola
Homes for sale near Minneola
Data courtesy of: Stellar MLSDisclaimers and data details

Listings courtesy of Stellar MLS as distributed by MLS GRID. Based on information submitted to the MLS GRID. All data is obtained from various sources and may not have been verified by broker or MLS GRID. Supplied Open House Information is subject to change without notice. All information should be independently reviewed and verified for accuracy. Properties may or may not be listed by the office/agent presenting the information. Listing information is provided for consumers’ personal, non-commercial use, solely to identify prospective properties for potential purchase; all other use is strictly prohibited and may violate relevant federal and state law. Information deemed reliable but not guaranteed. Copyright © 2026 MLS GRID. All Rights Reserved.

Continental Real Estate Group, Inc
Broker: Derek Eisenberg
Listing last updated: Aug 27, 2026, 10:54 AM EDT. SURF LOCAL last checked: Nov 21, 2026, 1:26 PM EST.