
 Active
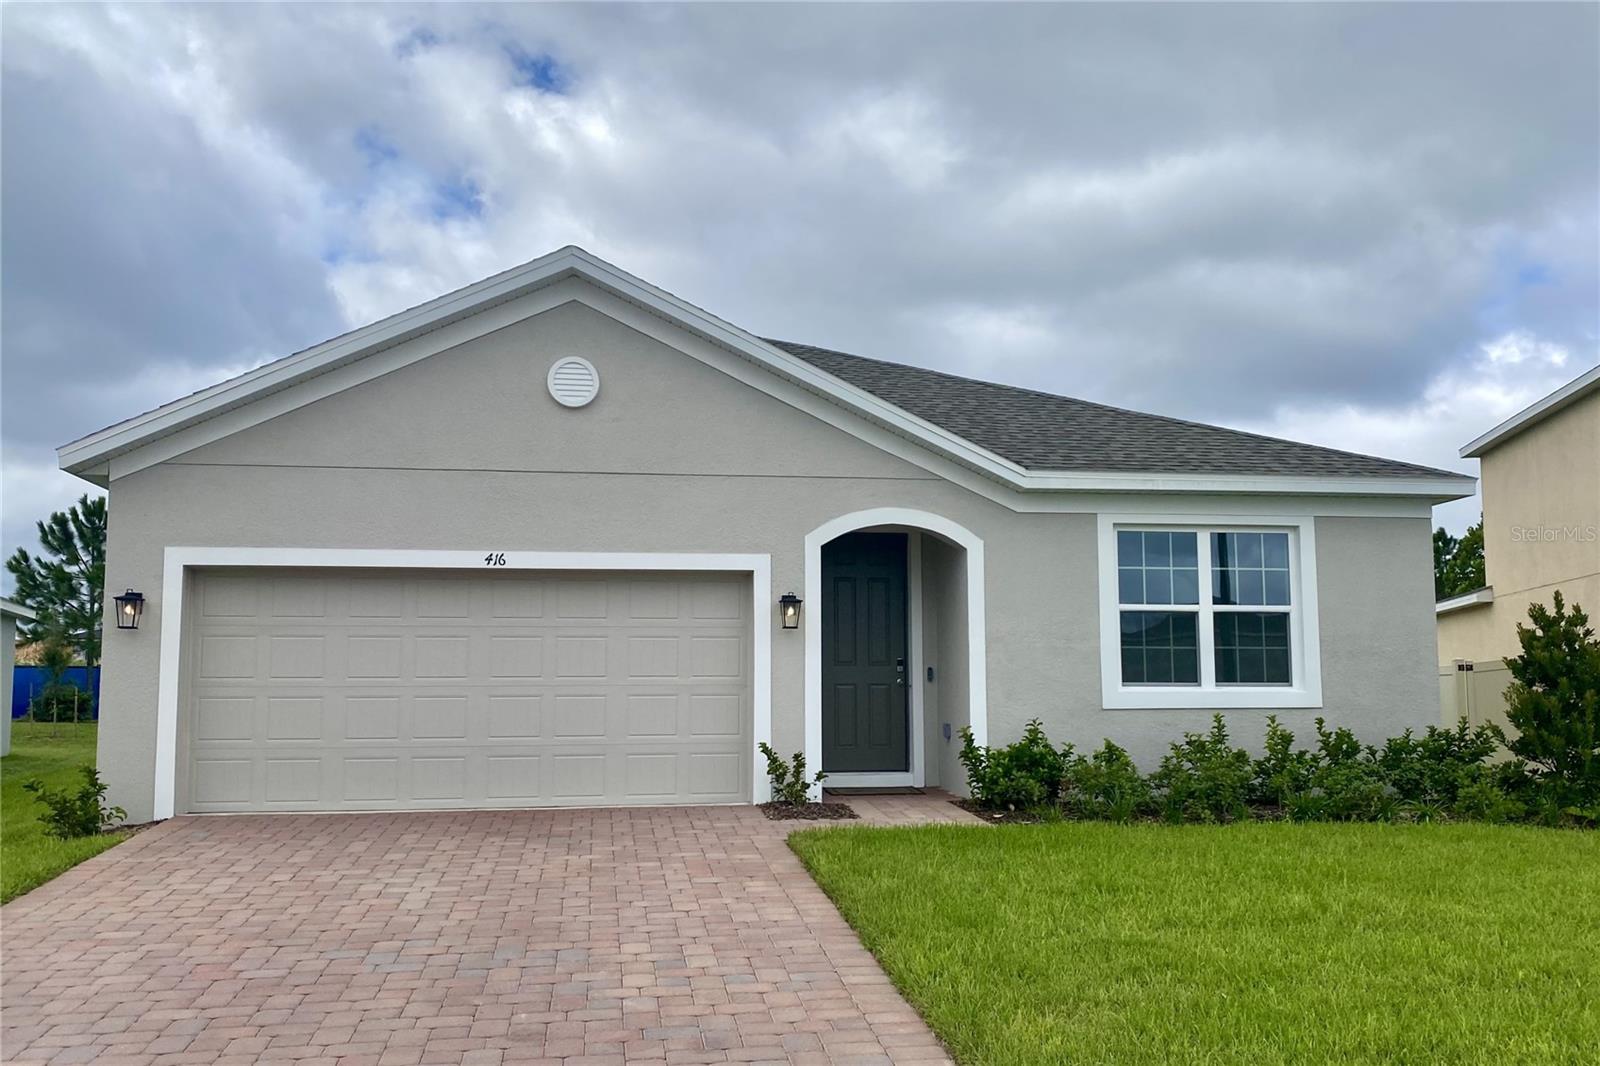
416 Lemongrass Rd
Minneola, FL 34715 · Single family
$525,000
Listing courtesy of Stephen Wood, RISEWELL HOMES FLORIDA LLCData courtesy of: Stellar MLS
- 4 Beds
- 2 Baths
- 2,103 sqft
Cynthia's Insights On This Property
- Last recorded sale: $322,500 in June 2026
- Typical sale in 34715 over the last year: $475,000, $223 per sq ft
- Owners in 34715 stay about 7 years; 3% of homes changed hands last year


📊 Price Pulse
What would you pay for this place?
Sale prices come from county public records, not MLS data.Listing agent
Contact
Send a message and we'll pass it to the listing agent. Nothing is sent until you ask.
About this home
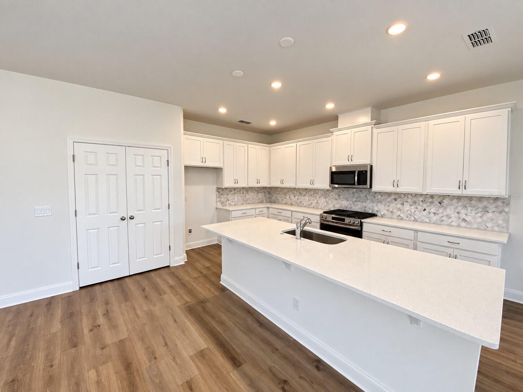
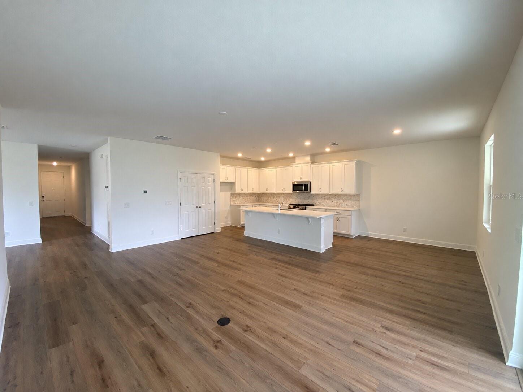
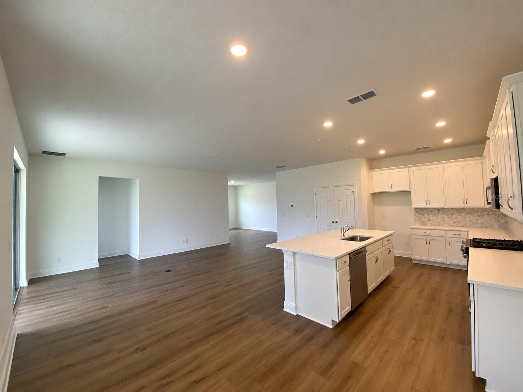
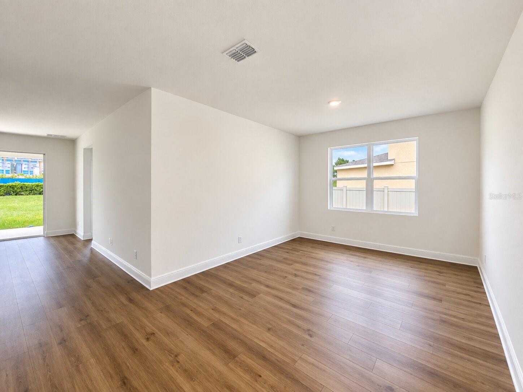
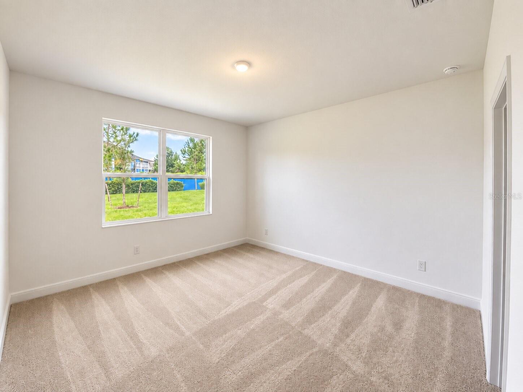
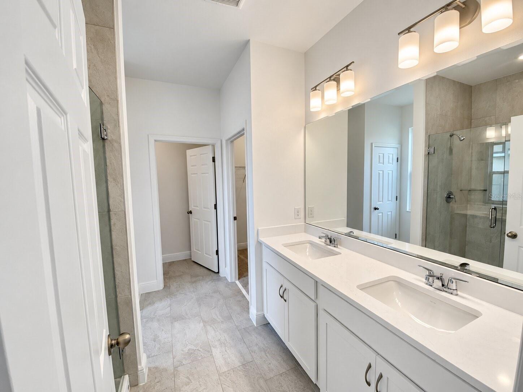
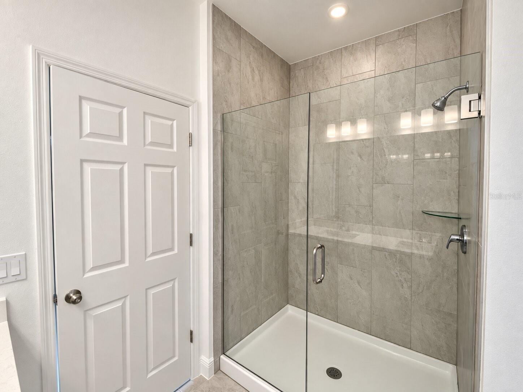
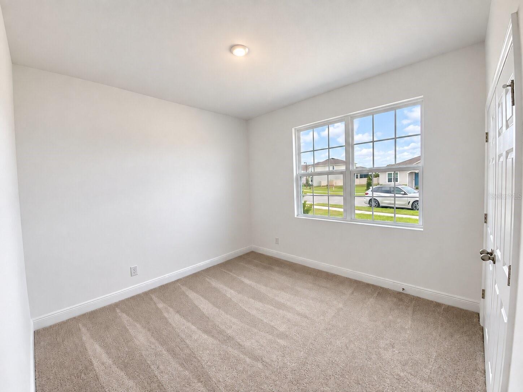
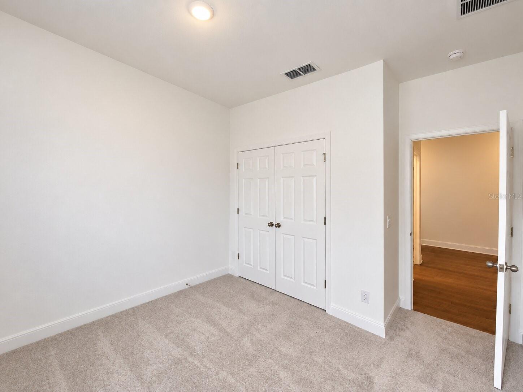
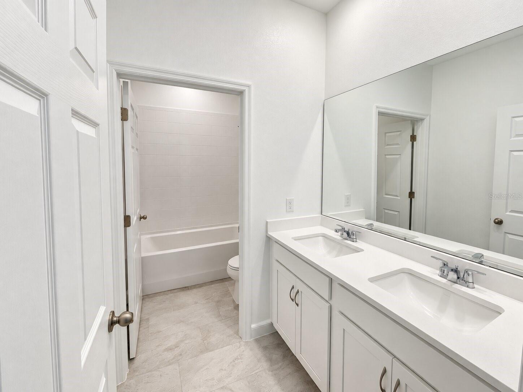
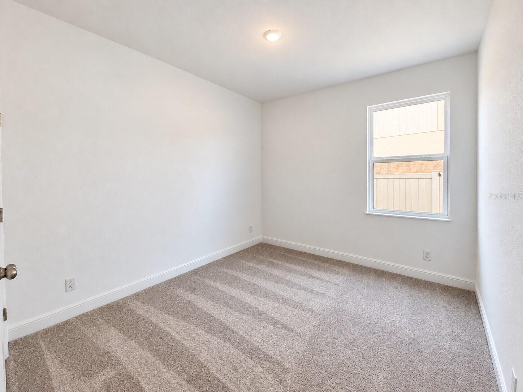
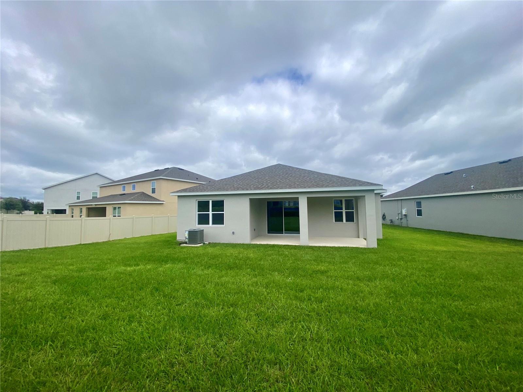
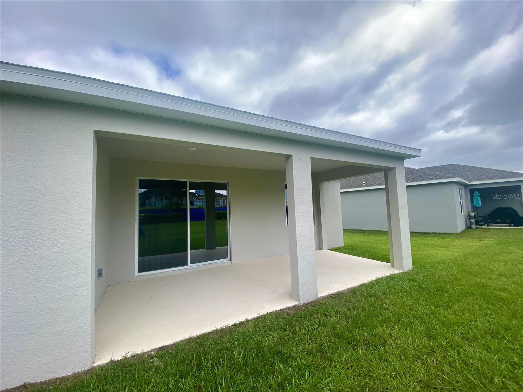
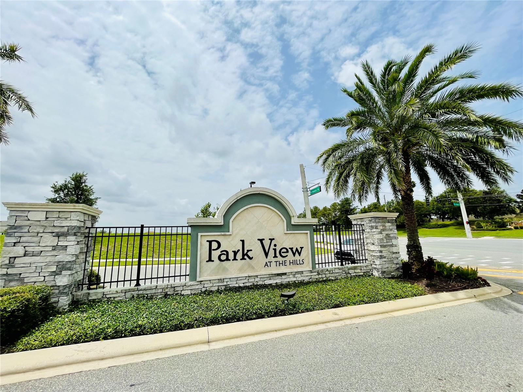
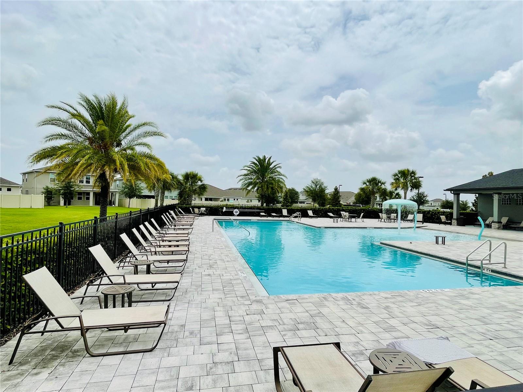
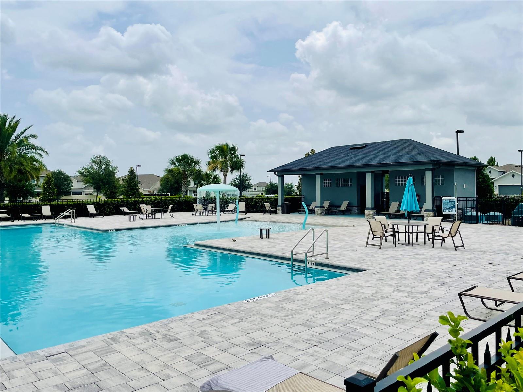
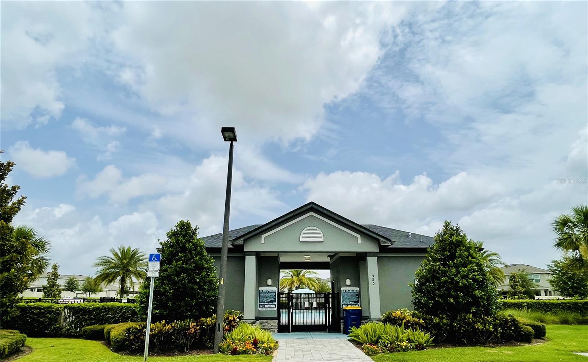
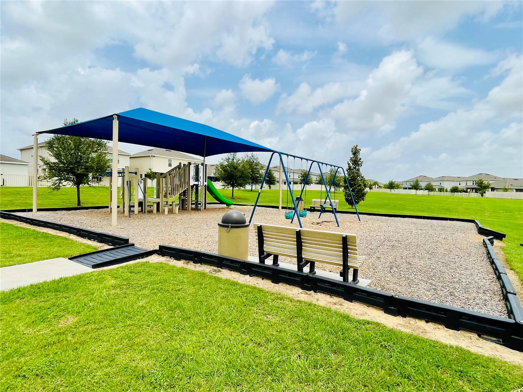
Imagine dinner coming together in the kitchen while conversation carries into the dining area and family room. The Kensington Flex at Park View at the Hills brings these spaces together in an open layout that makes entertaining and everyday time together feel easy. Outside, the oversized lot with no rear neighbors gives you more room to enjoy the extended covered lanai. Inside, a separate living room sits between the secondary bedrooms and the oversized primary suite, adding a welcome sense of privacy. The home offers four bedrooms and two full baths, with dual sinks in both the primary and secondary bathrooms. The kitchen features stainless steel appliances, Level 4 quartz countertops, and 42-inch cabinets, while custom LVP flooring runs throughout the main living areas of the home. The primary suite also includes a spacious walk-in closet. Set among Minneola’s rolling hills, Park View at the Hills offers a resort-style pool, cabana, and playground, with an athletic complex nearby. The community is just half a mile from the Florida Turnpike and close to the new Crooked Can Brewing Company location.
moreless
- Property type
- Single family
- Year built
- 2026
- Lot size
- 10,785 sqft
- Garage
- 2 cars
- On market
- 38 days
- Price per sqft
- $250
- HOA fees
- $35/mo
- Listing ID
- O6445343
Show Full Details
Property Info
- Property Type
- Residential
- Property Subtype
- SingleFamilyResidence
- Year Built
- 2026
- Levels
- One
- Direction Faces
- East
- Subdivision
- Lake Highlands Company R26-T22-S09, Minneola
- Lot Size (acres)
- 0.24
- Lot Size (sqft)
- 10785.0
- New Construction
- Yes
- Contract Date
- 2026-09-28
- On Market Date
- 2026-09-28
- Cumulative Days on Market
- 38
Interior Features
- Interior Features
- High Ceilings, Open Floorplan, Stone Counters, Walk-In Closet(S)
- Flooring
- Carpet, Ceramic Tile
- Laundry Features
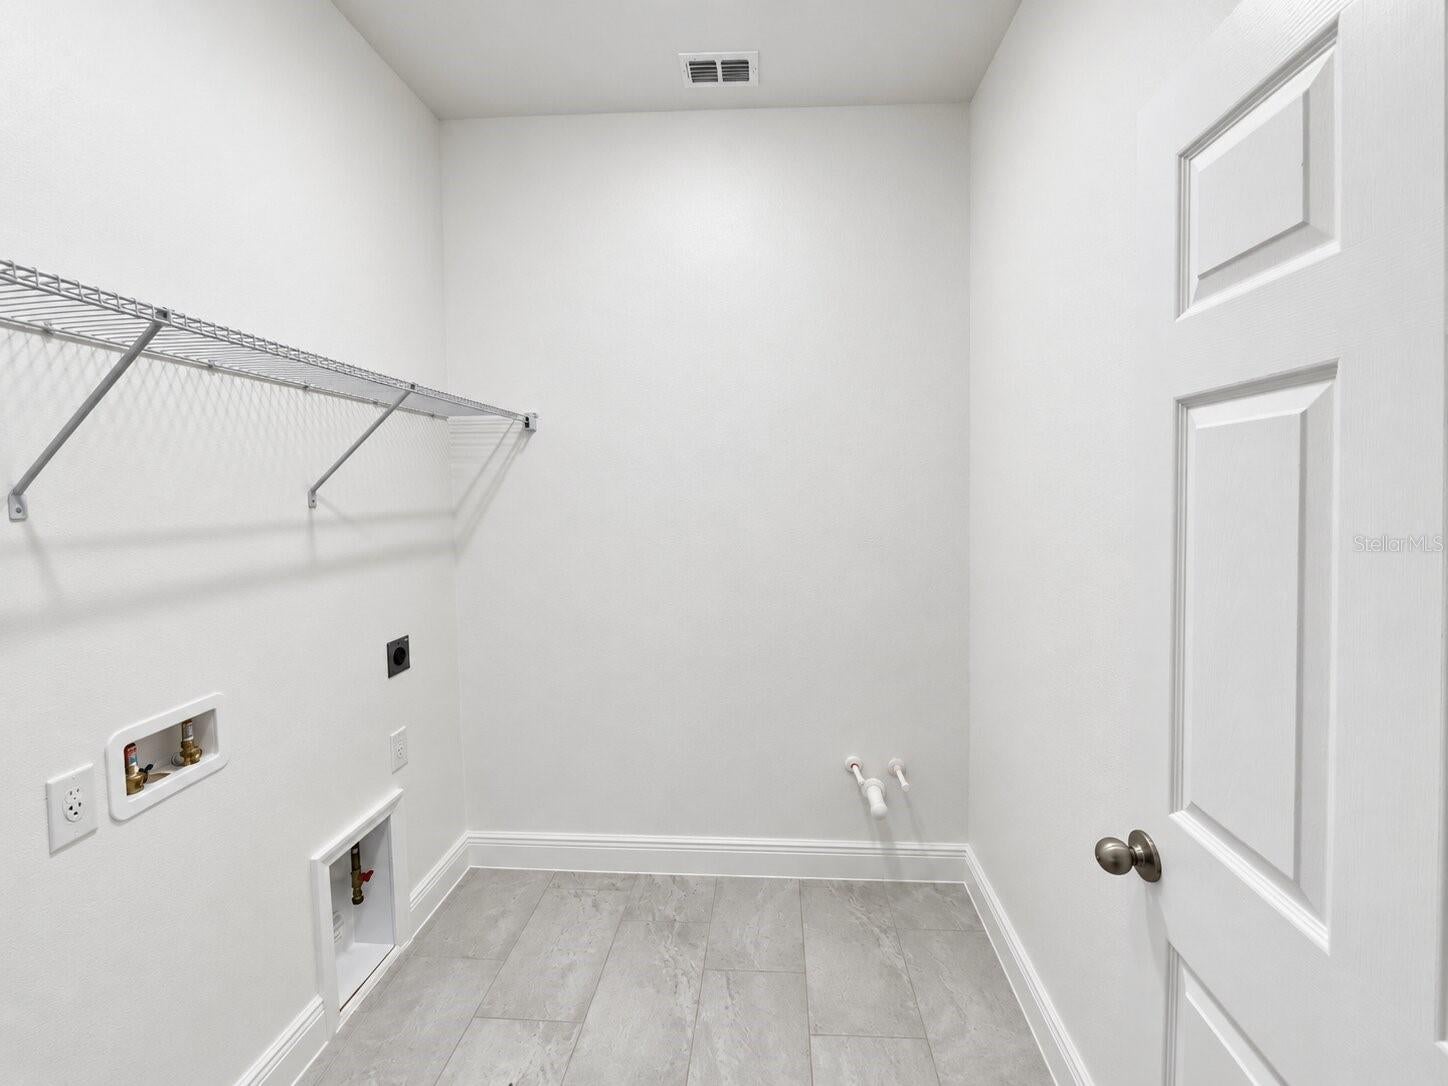
- Inside, Laundry Room
- Levels
- One
- Window Features
- Double Pane Windows, Insulated Windows
- Door Features
- Sliding Doors
Appliances
- Appliances
- Dishwasher, Disposal, Exhaust Fan, Gas Water Heater, Microwave, Range, Tankless Water Heater
Heating & Cooling
- Heating
- Central, Electric
- Cooling
- Central Air
Exterior Features
- Patio & Porch Features
- Covered, Rear Porch
- Construction Materials
- Block, Stucco
- Foundation
- Slab
- Roof
- Shingle
Features & Amenities
- Garage Spaces
- 2.0
- Garage
- Yes
- Attached Garage
- Yes
- Parking Features
- Driveway, Attached
- Security Features
- Smoke Detector(S)
- Lot Features
- Paved
Community/Association
- HOA
- Yes
- HOA Name
- Empire Management / Vanessa De Angelis
- HOA Phone
- $4,077,701,748
- HOA Fee
- $104
- HOA Fee Frequency
- Quarterly
- Association Amenities
- Park, Playground, Pool
- Community Features
- Park, Playground, Pool, Sidewalks, Street Lights
Utilities
- Utilities
- Natural Gas Available, Cable Available, Electricity Connected, Natural Gas Connected, Sewer Connected, Underground Utilities, Water Connected
- Sewer
- Public Sewer
- Water Source
- Public
Taxes
- Annual Tax Amount
- $1,537
- Tax Year
- $2,025
- Legal Description
- PARK VIEW AT THE HILLS PHASE 3 A REPLAT PB 79 PG 73-76 LOT 131 ORB 6754 PG 587
Other
- Derived Previous List Price
- $550,000
Data freshness
- SURF LOCAL last checked
- Nov 22, 2026, 5:10 PM EST
Location
Approximate location, shown from the displayed address.
Similar homes nearby
- $489,0002096 Deep Rose Way, Minneola, FL 347153 Beds3 Baths2,216 sqftListing courtesy of MERITAGE HOMES OF FL REALTY · Data courtesy of: Stellar MLS
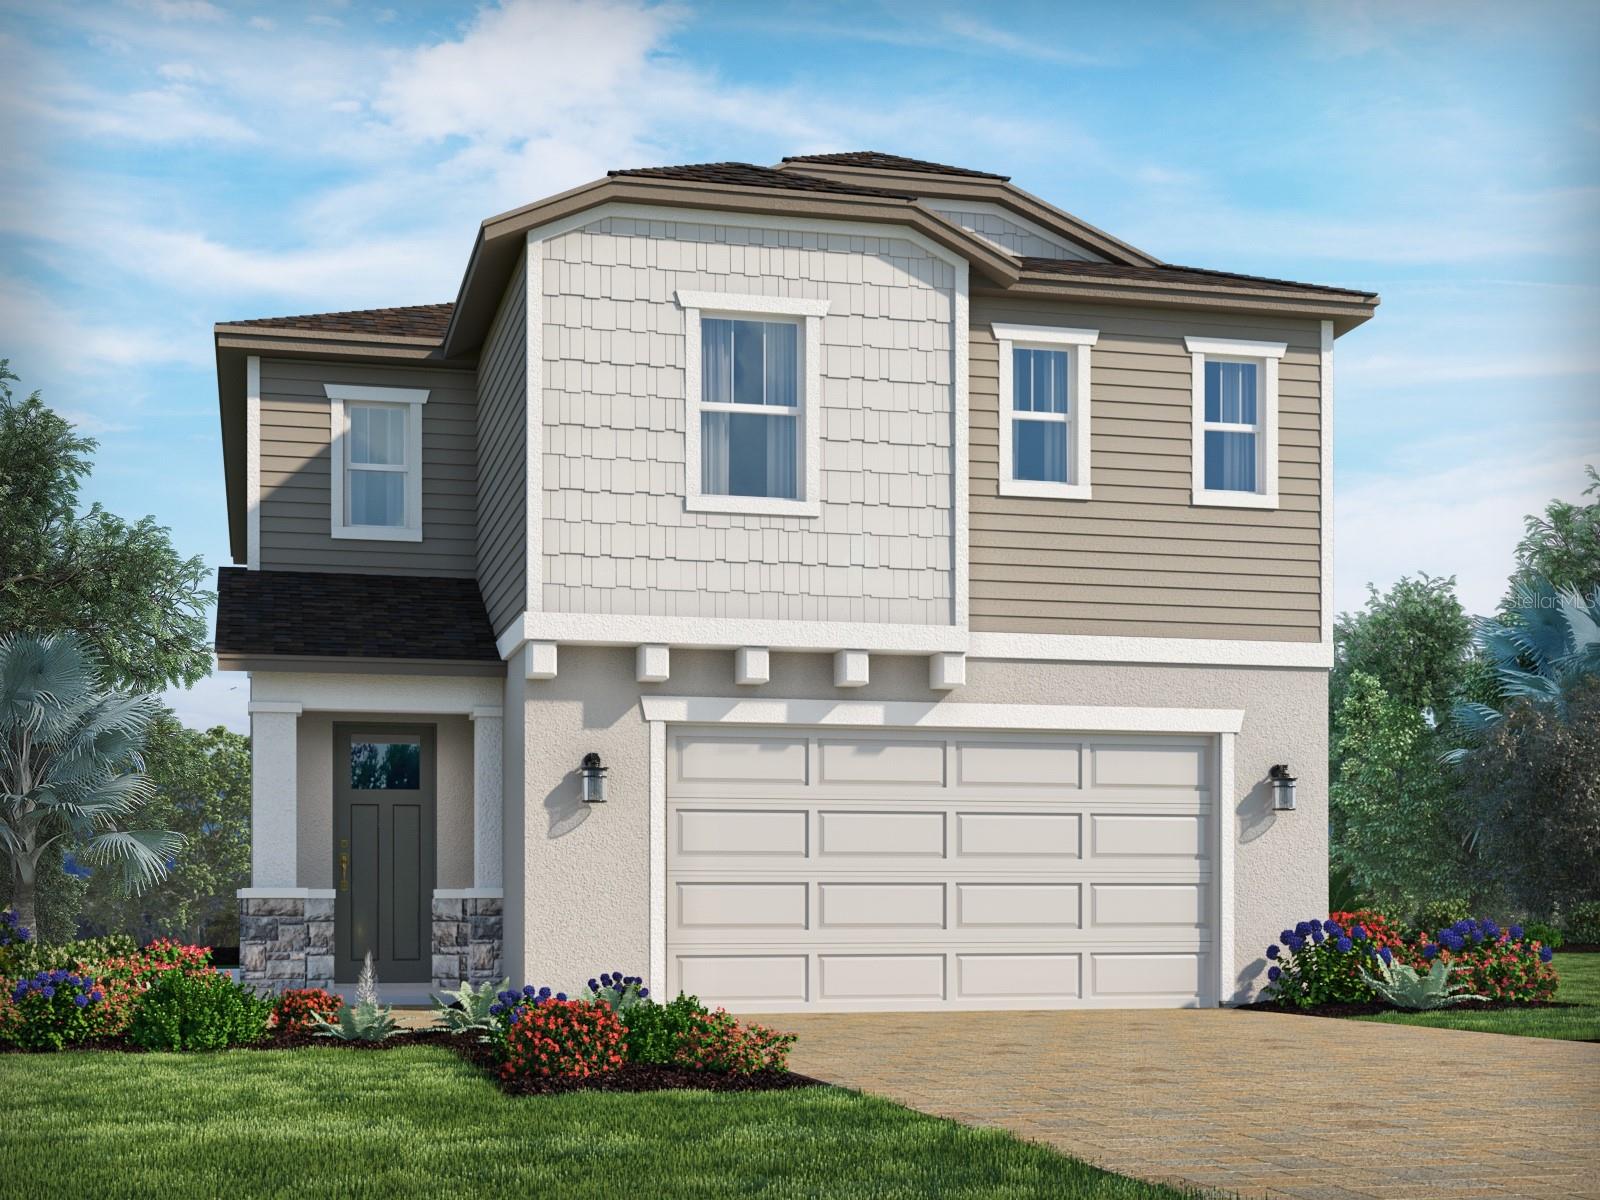 Active
- $503,7401864 Fieldstone St, Minneola, FL 347154 Beds3 Baths2,692 sqftListing courtesy of LENNAR REALTY · Data courtesy of: Stellar MLS
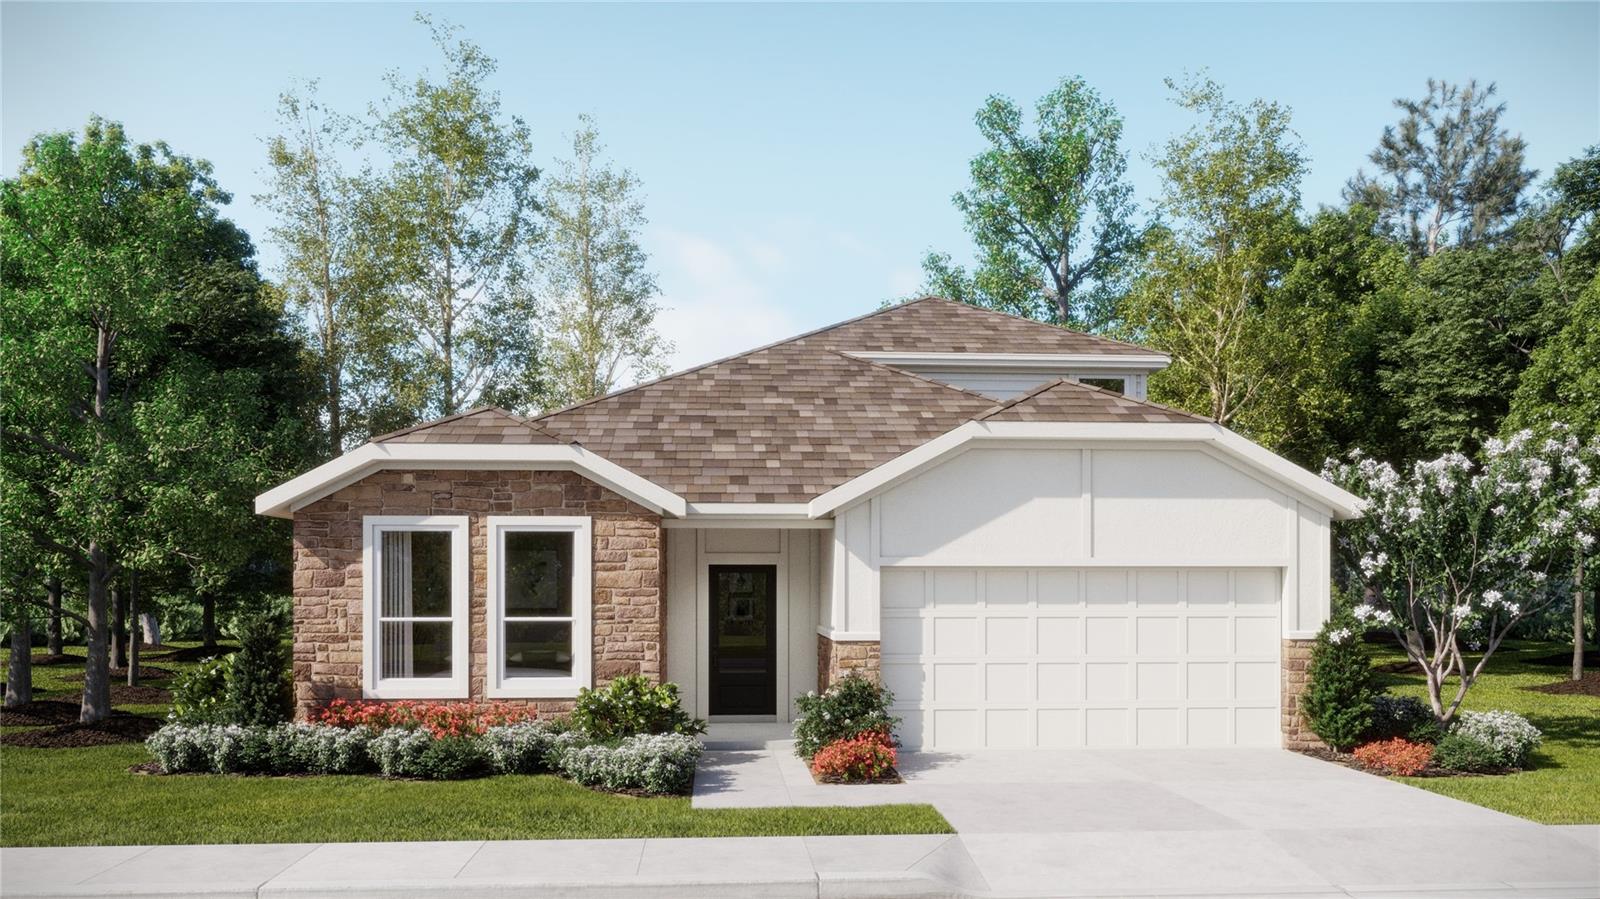 Active
- $500,9902049 Sugarloaf Ridge Cir, Minneola, FL 347155 Beds3 Baths2,601 sqftListing courtesy of LENNAR REALTY · Data courtesy of: Stellar MLS
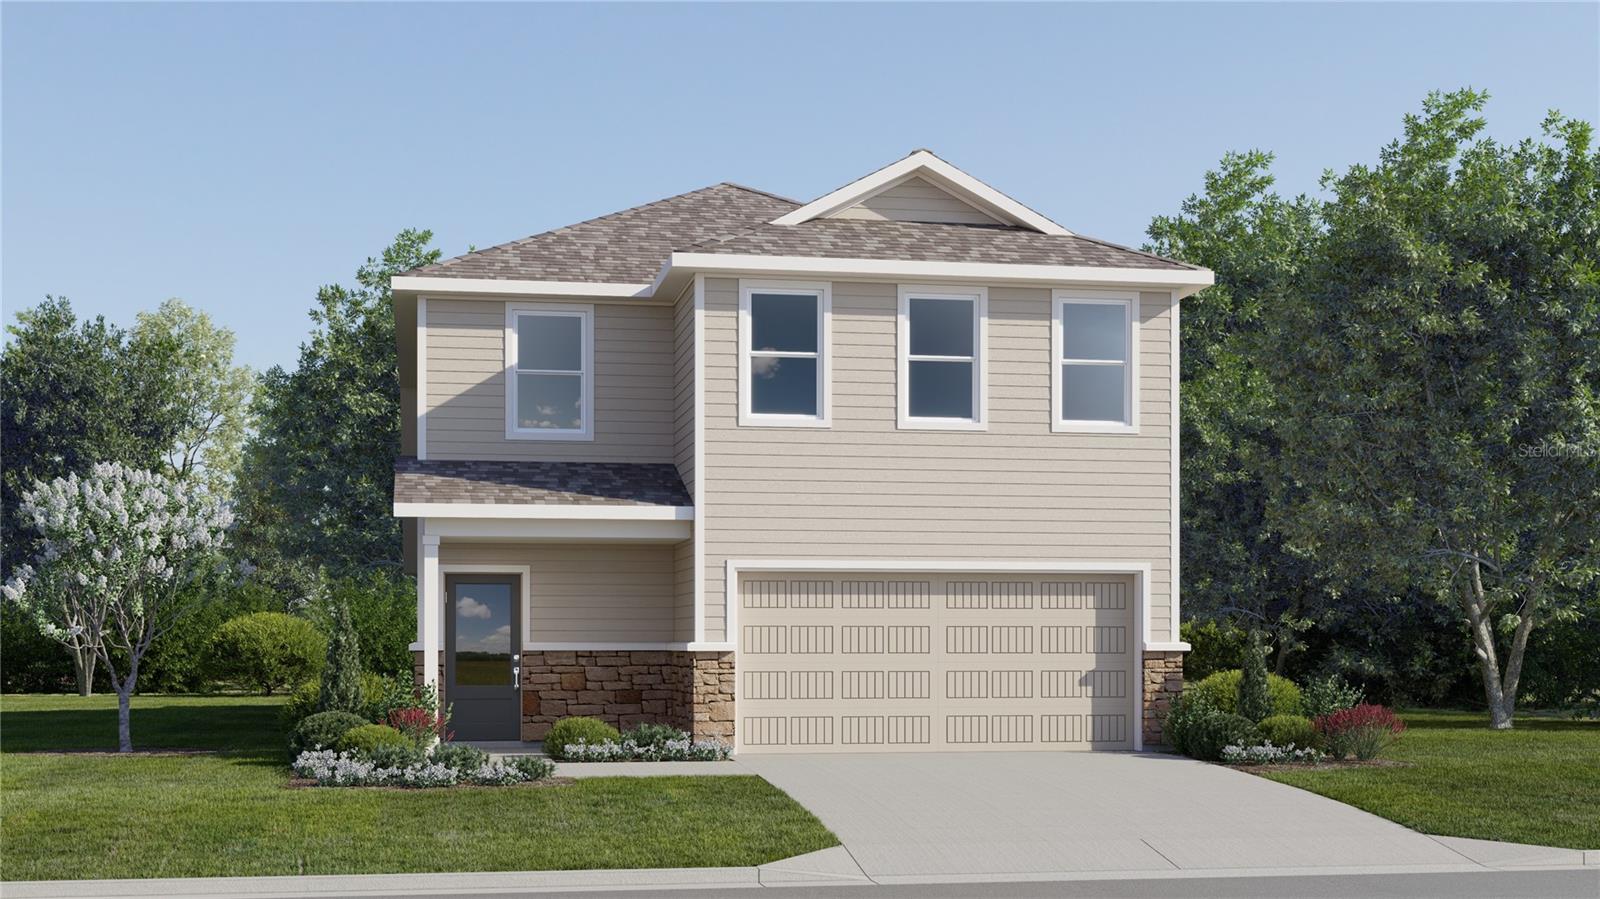 Active
- $557,4903152 Rockwood Way, Minneola, FL 347155 Beds4 Baths3,011 sqftListing courtesy of LENNAR REALTY · Data courtesy of: Stellar MLS
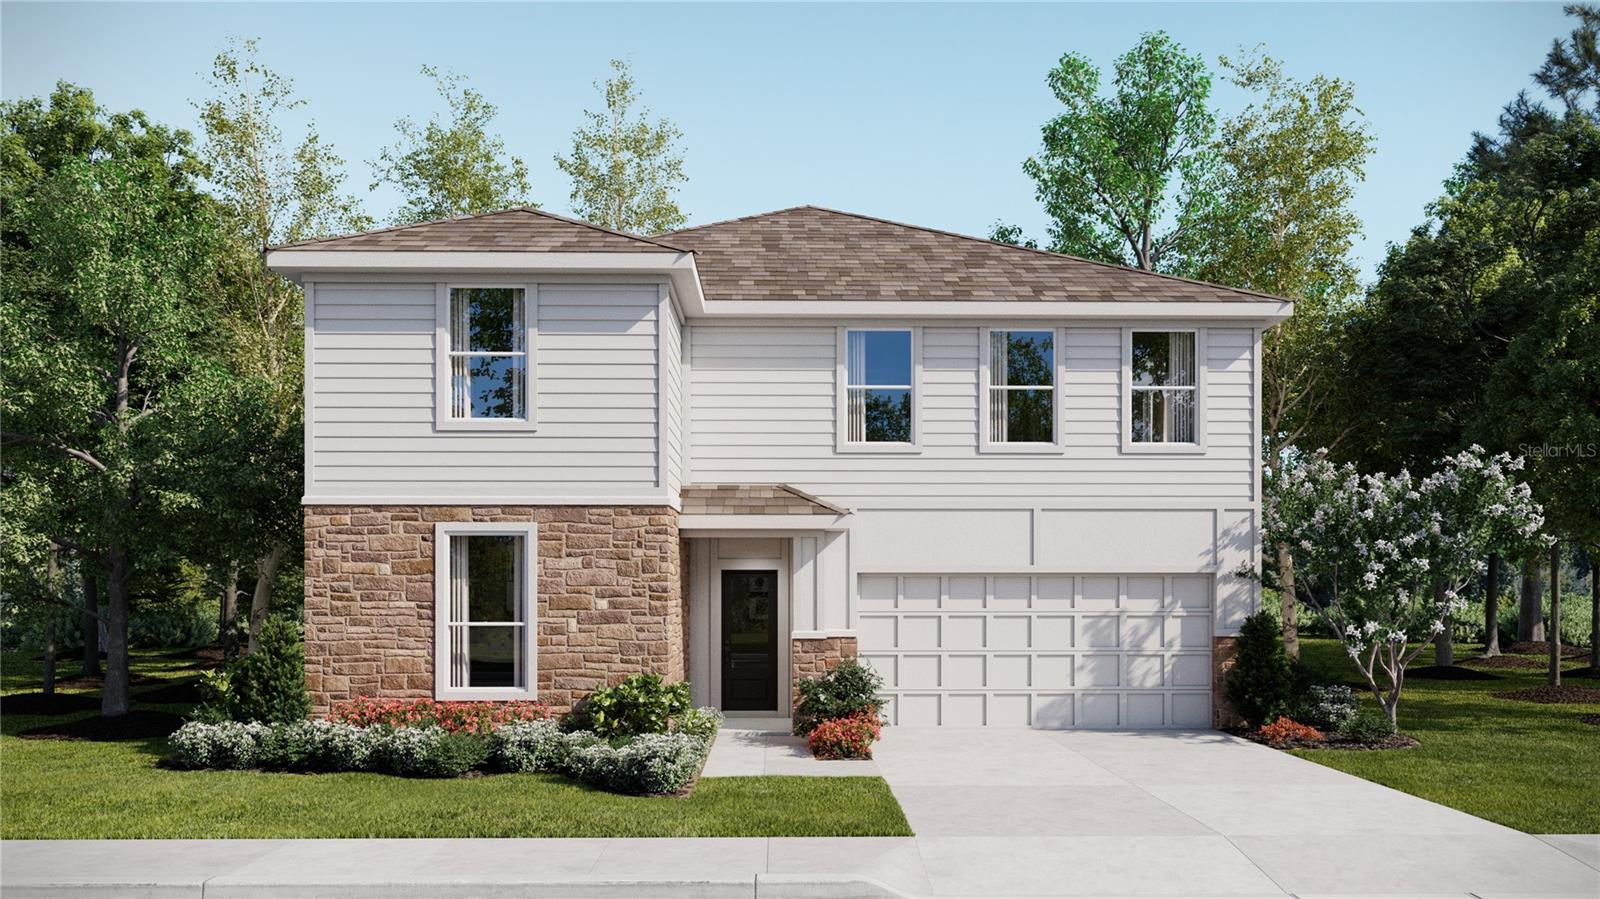 Active
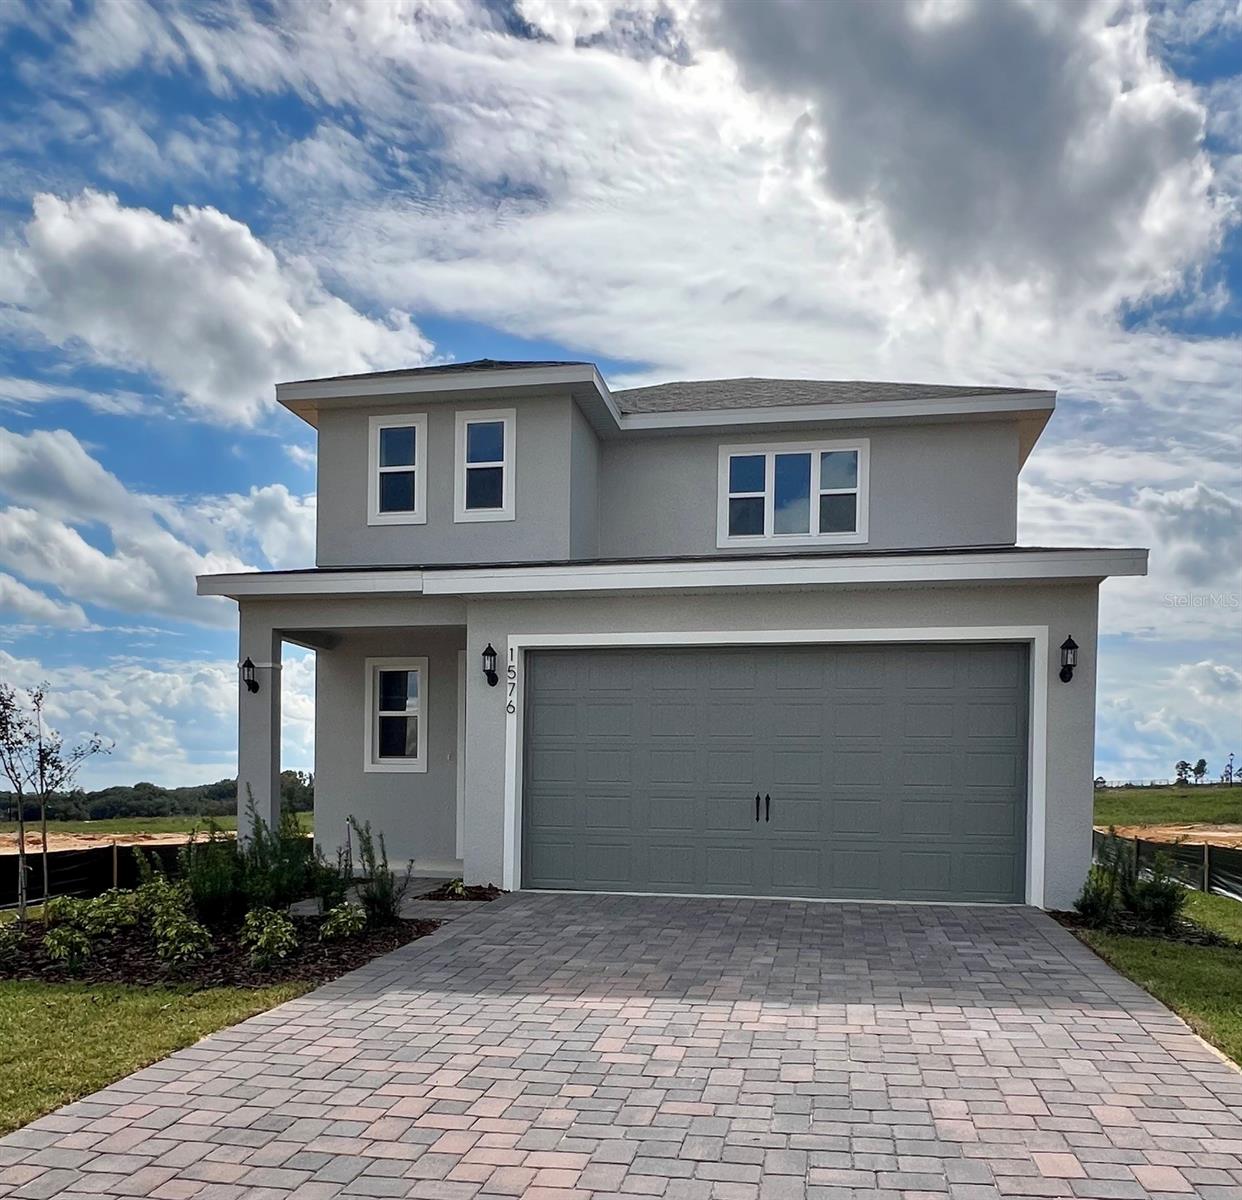
- $513,9901576 Cadence St, Minneola, FL 347154 Beds3 Baths1,884 sqftListing courtesy of OLYMPUS EXECUTIVE REALTY INC · Data courtesy of: Stellar MLS
 Active
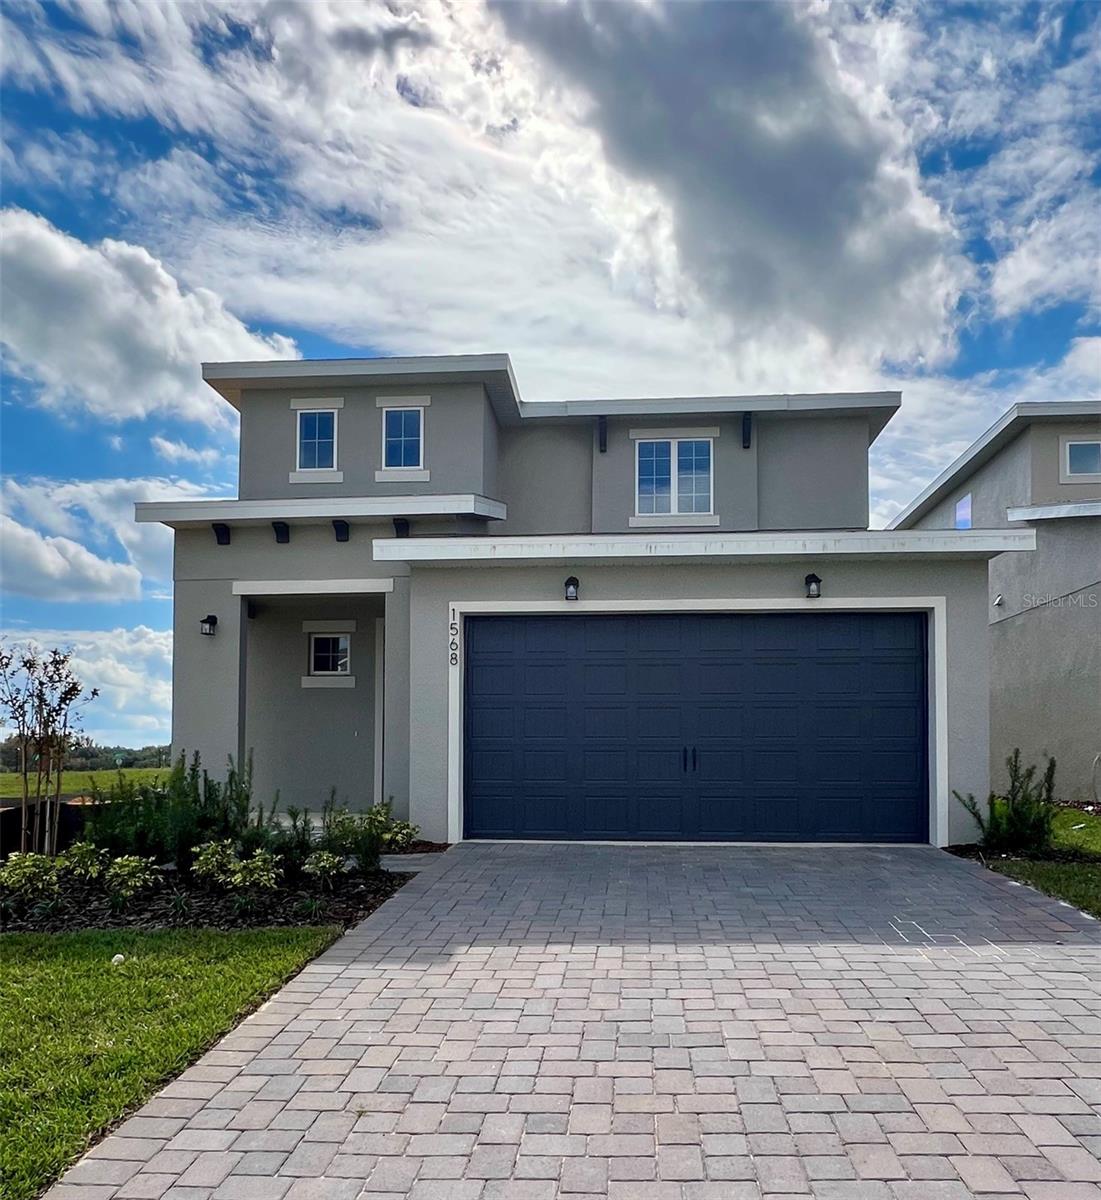
- $519,9901568 Cadence St, Minneola, FL 347154 Beds3 Baths1,884 sqftListing courtesy of OLYMPUS EXECUTIVE REALTY INC · Data courtesy of: Stellar MLS
 Active
- $468,4902081 Sugarloaf Ridge Cir, Minneola, FL 347154 Beds3 Baths2,081 sqftListing courtesy of LENNAR REALTY · Data courtesy of: Stellar MLS
 Active
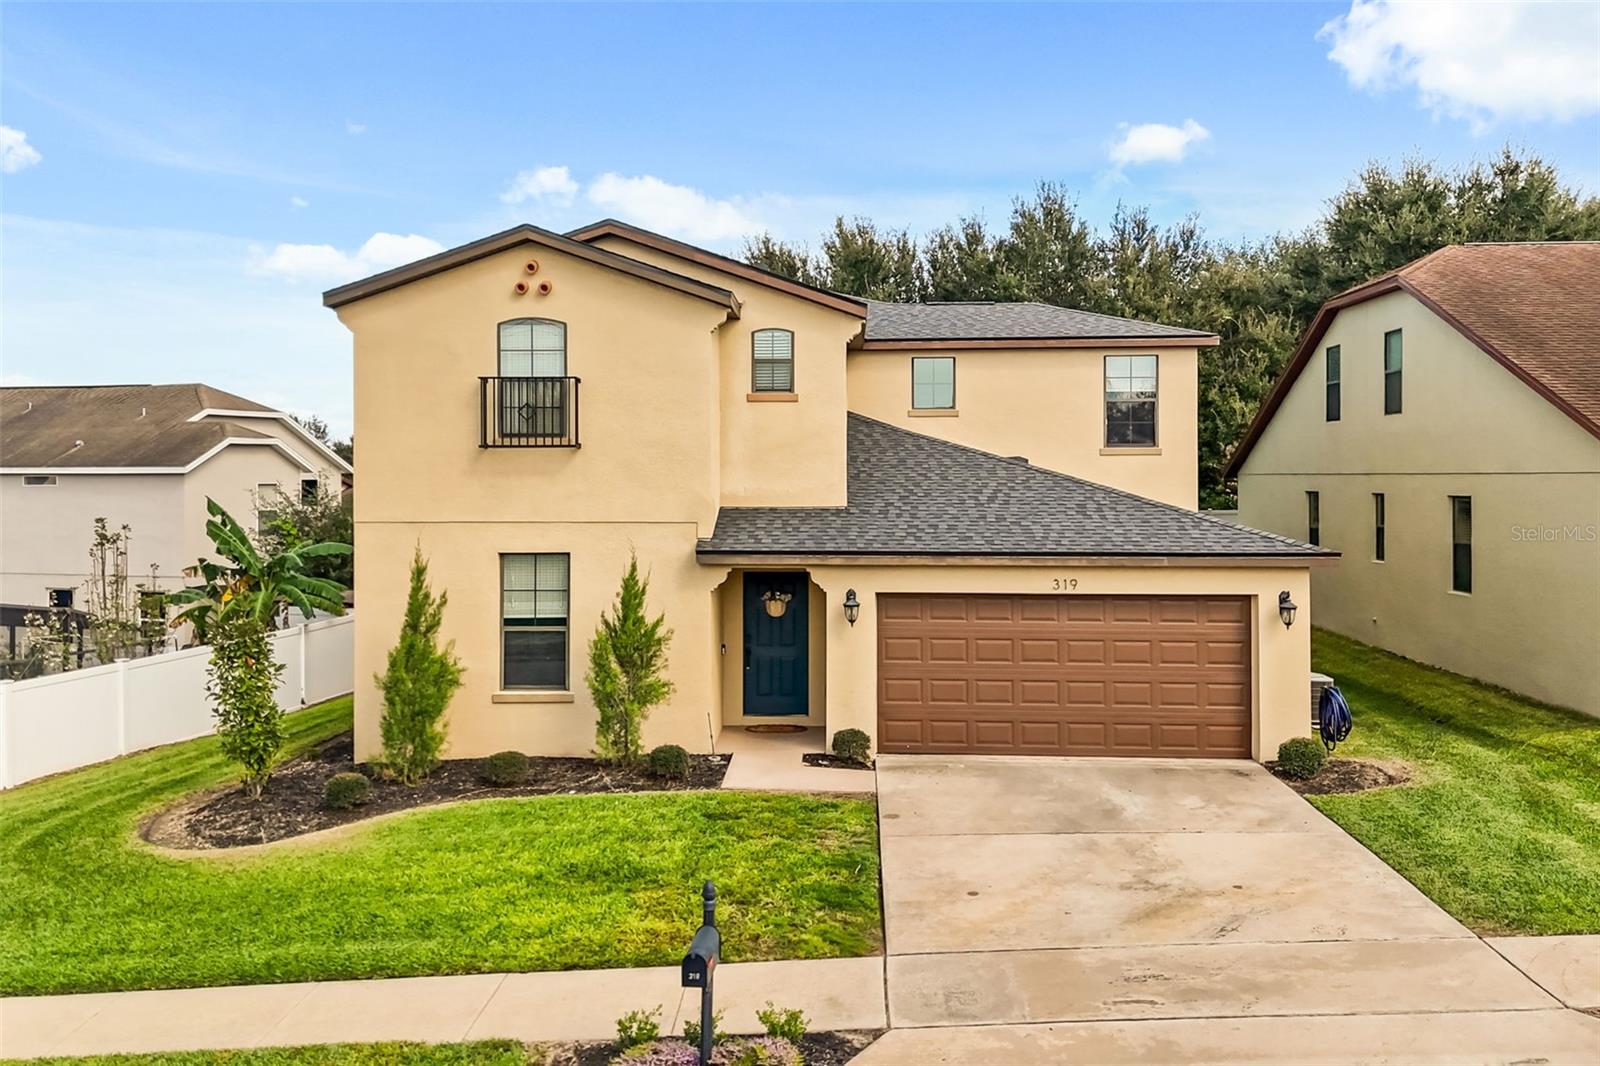
- $565,000319 Arbor Pointe Ave, Minneola, FL 347155 Beds4 Baths3,203 sqftListing courtesy of COLDWELL BANKER REALTY · Data courtesy of: Stellar MLS
 Active
What Sold Nearby
 $499,9903129 Rockwood WayMinneola, FL · Sold 2026-10-30
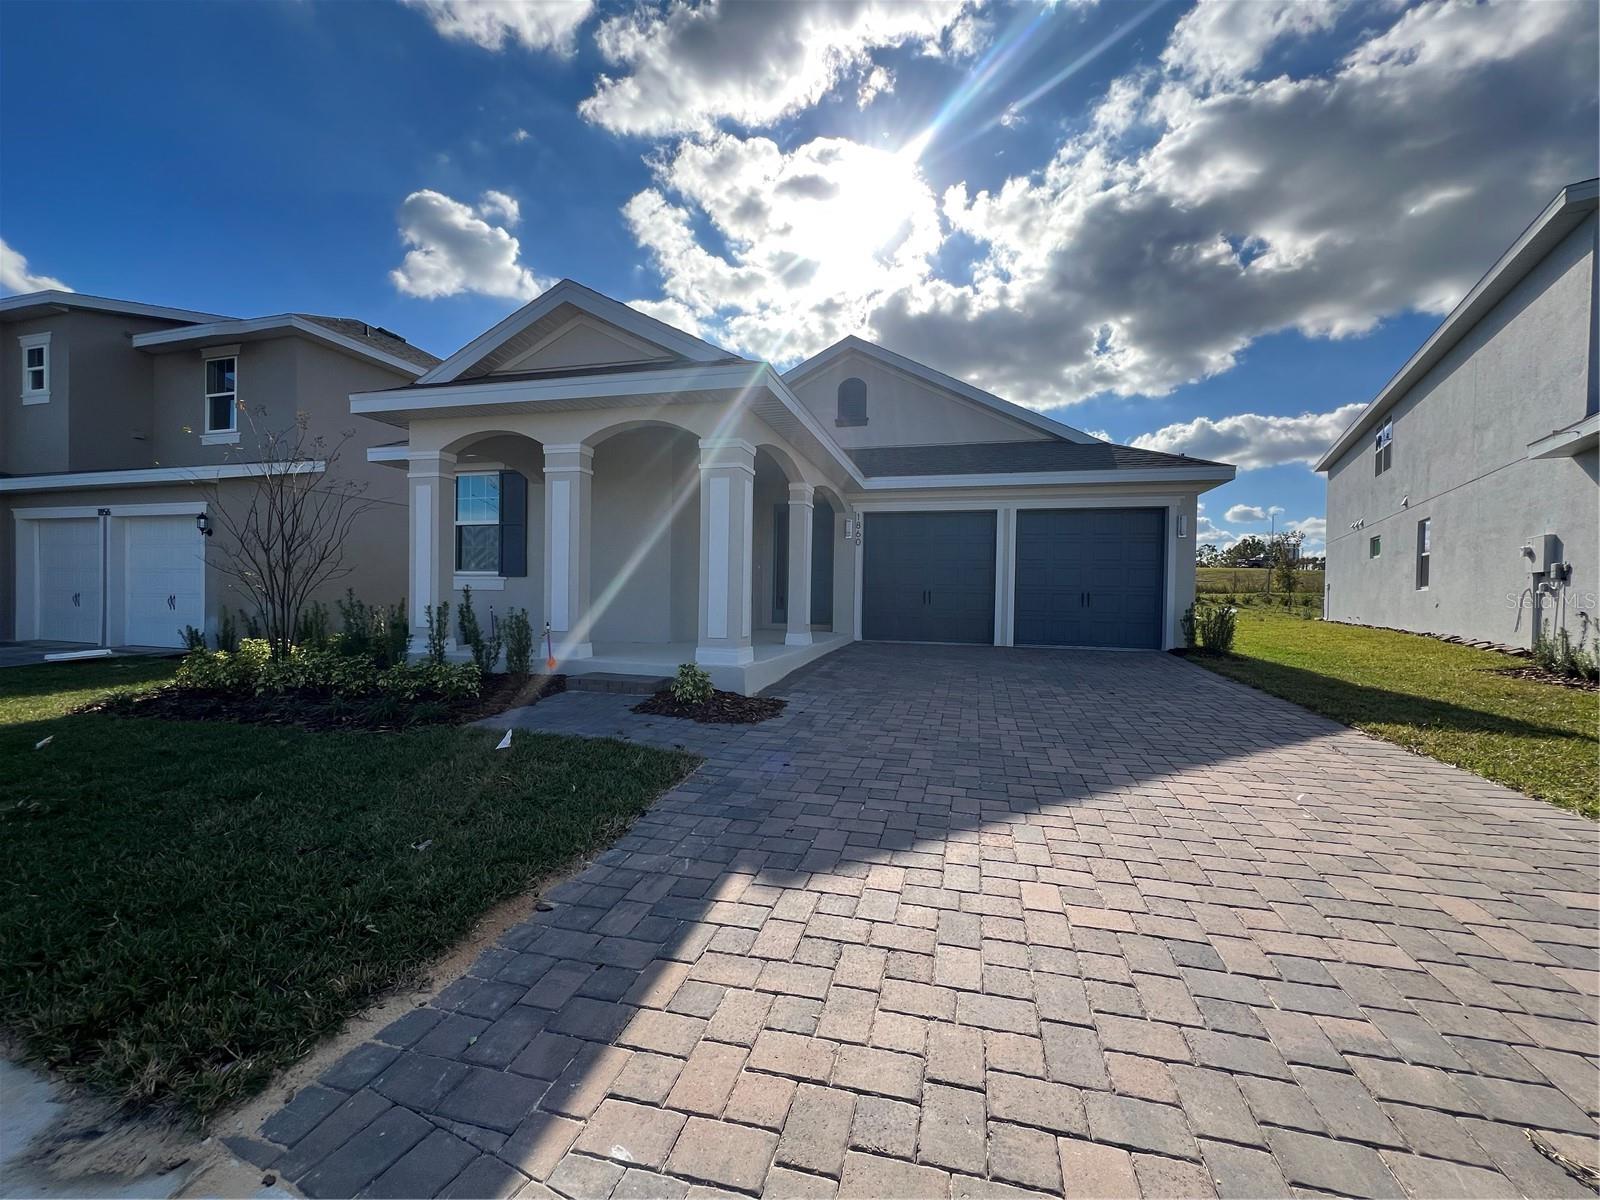 $544,9901679 Cadence StMinneola, FL · Sold 2026-10-30
 $520,0002327 Bear Peak RdMinneola, FL · Sold 2026-10-30
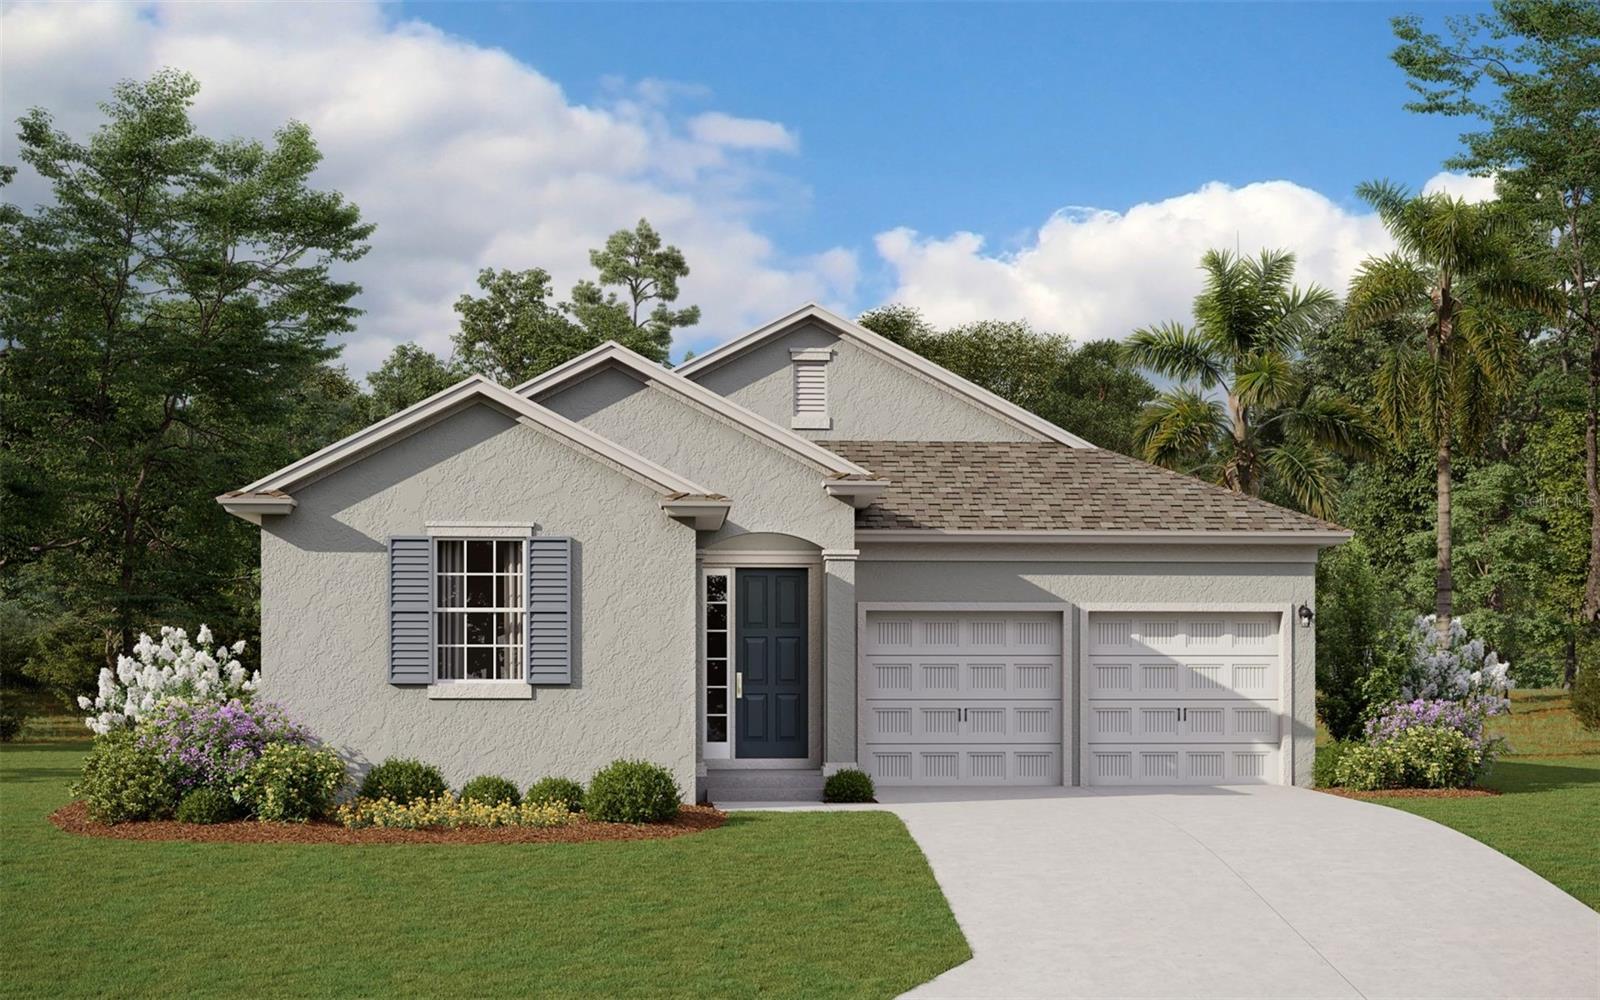 $604,1152264 Keystone Pass BlvdMinneola, FL · Sold 2026-10-30
 $439,6903148 Rockwood WayMinneola, FL · Sold 2026-10-29
 $427,9901901 Fieldstone StMinneola, FL · Sold 2026-10-27
 $464,9902346 Gold Dust DrMinneola, FL · Sold 2026-10-27
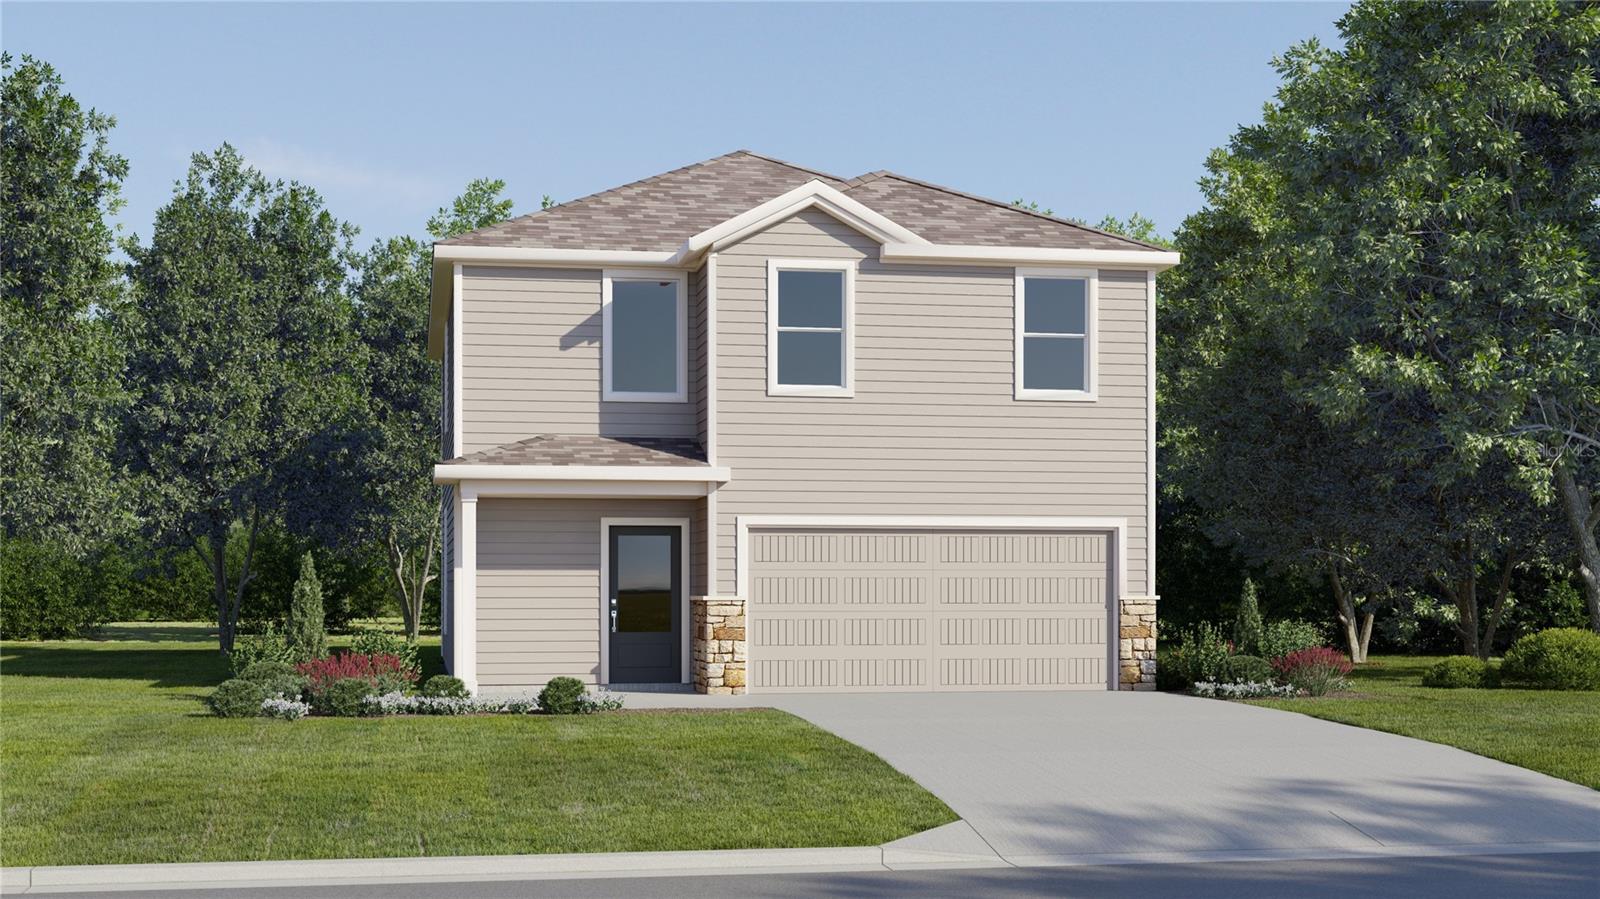 $432,9901937 Fieldstone StMinneola, FL · Sold 2026-10-26
Flood
Flood zone X · Minimal flood risk
What's Nearby
- Publix1685 North Hancock Road, Minneola, FL 34715, United States of America0.5 mi
- Lake Minneola High School101 North Hancock Road, Minneola, FL 34715, United States of America0.3 mi
- Grassy Lake Elementary SchoolGrassy Lake Road, Minneola, FL 34755, United States of America0.7 mi
- Minneola Elementary SchoolPlum Lake Circle, Minneola, FL 34755, United States of America1.5 mi
- Minneola Elementary SchoolEast Pearl Street, Minneola, FL 34755, United States of America1.5 mi
- Minneola Athletic Complex1300, Minneola, FL 34715, United States of America0.5 mi
- Minneola, FloridaUnited States of America0.7 mi
- Minneola Trailhead Park315, Minneola, FL 34715, United States of America1.6 mi
- Starbucks1681 North Hancock Road, Minneola, FL 34715, United States of America0.5 mi
More homes in Minneola
Homes for sale near Minneola
Data courtesy of: Stellar MLSDisclaimers and data details
Listings courtesy of Stellar MLS as distributed by MLS GRID. Based on information submitted to the MLS GRID. All data is obtained from various sources and may not have been verified by broker or MLS GRID. Supplied Open House Information is subject to change without notice. All information should be independently reviewed and verified for accuracy. Properties may or may not be listed by the office/agent presenting the information. Listing information is provided for consumers’ personal, non-commercial use, solely to identify prospective properties for potential purchase; all other use is strictly prohibited and may violate relevant federal and state law. Information deemed reliable but not guaranteed. Copyright © 2026 MLS GRID. All Rights Reserved.

Continental Real Estate Group, Inc
Broker: Derek Eisenberg
Listing last updated: Nov 5, 2026, 11:56 AM EST. SURF LOCAL last checked: Nov 22, 2026, 5:10 PM EST.