
 Active


3705 Ridge Run Dr
Minneola, FL 34715 · Single family
$940,000
Listing courtesy of Corey Lott, NEXTHOME LOTT PREMIER REALTYData courtesy of: Stellar MLS
- 3 Beds
- 4 Baths
- 3,065 sqft
Cynthia's Insights On This Property
- Built 2022
- Last recorded sale: $45,000 in June 2019
- Typical sale in 34715 over the last year: $475,000, $223 per sq ft
- Owners in 34715 stay about 7 years; 3% of homes changed hands last year
- County record lists a private pool


📊 Price Pulse
What would you pay for this place?
Sale prices come from county public records, not MLS data.Listing agent
Contact
Send a message and we'll pass it to the listing agent. Nothing is sent until you ask.
About this home
Come see this "Slice of Heaven" near the New Construction hub along N. Hancock Rd. in Minneola! Future easy access to the West Orange Trail! Make this your dream home in the gated Sugarloaf Mountain community of Minneola, perched on a high elevation along the Central Florida Ridge where luxury and craftsmanship come together. Built in 2022, this custom Craftsman masterpiece offers over 3,000 square feet of refined living, featuring 3 bedrooms- ALL 3 Bedrooms have ensuite bathroom and each bedroom has a HUGE Walk-In Closet (3 Primary Suites!), 3.5 bathrooms, and an impressive 4-car garage—perfect for buyers who demand both elegance and functionality. From the moment you arrive, the home makes a statement. A lush, landscaped lawn, flagstone walkway, and classic tile rocking-chair front porch lead to a tall custom entry door, setting the tone for the craftsmanship found throughout. Step inside and prepare to be wowed. The main living space showcases soaring ceilings, elegant porcelain tile flooring, and a stunning modern floating wood staircase. A dramatic wall of glass floods the home with natural light while framing peaceful views of the private lanai—creating the perfect blend of indoor and outdoor living. The chef’s kitchen is designed to impress with: • Premium quartz countertops • Custom all-wood cabinetry • Built-in appliances • Stylish granite sink • Oversized walk-in pantry with a barn door accent Just outside, the oversized covered lanai becomes your private resort. Enjoy evenings entertaining with a fully equipped summer kitchen, relax in the 15-jetted high-pressure spa, or gather with friends on the spacious paver patio areas. The primary suite on the main level is a true retreat featuring: -Oversized marble floor shower -Dual vanities -Private water closet -Massive 10x12 walk-in closet with custom built-ins and natural light Also on the main level: a private office, stylish half bath, and upgraded laundry room with sink, quartz counters, and abundant cabinetry. Upstairs, the custom floating staircase leads to a spacious bonus room, two oversized bedrooms with walk-in closets and en-suite baths, plus an office nook. Every upstairs room enjoys spectacular sunrise views of Lake Apopka on the horizon. This home also delivers rare high-end construction features, including: • Dual 20 SEER HVAC systems with HALO air purifiers • Integrated damper system & linear slot diffusers • Spray foam insulation in roof, attic, walls, and garage • Soundproofing for upstairs rooms • Inspired Shade window coverings Location is everything—and this one is exceptional. Just minutes from: • Montverde Academy • Green Mountain Scenic Overlook • Lake Minneola High School • The Clermont Chain of Lakes • Florida’s Turnpike & Orlando attractions Homes with this level of design, efficiency, and mountain-ridge elevation views rarely become available. Luxury. Privacy Craftsmanship. This is more than a home — it’s a lifestyle. Schedule your private showing today and make this custom Sugarloaf Mountain masterpiece your NextHome.
moreless
- Property type
- Single family
- Year built
- 2022
- Lot size
- 0.31 acres
- Garage
- 4 cars
- On market
- 247 days
- Price per sqft
- $307
- HOA fees
- $42/mo
- Listing ID
- O6388144
Show Full Details
Property Info
- Property Type
- Residential
- Property Subtype
- SingleFamilyResidence
- Year Built
- 2022
- Levels
- Two
- Direction Faces
- East
- Lot Size (acres)
- 0.31
- Lot Size (sqft)
- 13600.0
- Contract Date
- 2026-03-12
- On Market Date
- 2026-03-12
- Cumulative Days on Market
- 247
Interior Features
- Interior Features
- High Ceilings, Open Floorplan, Stone Counters, Walk-In Closet(S)
- Flooring
- Tile, Ceramic Tile
- Laundry Features
- Laundry Room, Inside
- Levels
- Two
- Window Features
- Blinds, Double Pane Windows, Energy Star Qualified Windows
Appliances
- Appliances
- Gas Water Heater, Microwave, Refrigerator, Convection Oven, Cooktop, Dishwasher, Disposal
Heating & Cooling
- Heating
- Central
- Cooling
- Central Air
Exterior Features
- Exterior Features
- Courtyard, Lighting, Outdoor Kitchen, Private Yard, Rain Gutters
- Patio & Porch Features
- Covered, Front Porch, Patio, Rear Porch
- Construction Materials
- Brick, Stucco
- Foundation
- Slab
- Roof
- Shingle
- Fencing
- Vinyl
- Other Structures
- Outdoor Kitchen, Storage
- Pool Features
- Gunite, Heated, In Ground, Private
- Private Pool
- Yes
- Spa Features
- In Ground
- Spa
- Yes
Features & Amenities
- Garage Spaces
- 4.0
- Garage
- Yes
- Attached Garage
- Yes
- Parking Features
- Boat, Driveway, Garage Faces Rear, Garage Faces Side, Guest, Oversized, Garage, Workshop In Garage, Attached
- Lot Features
- Cleared, Gentle Sloping, Private
Community/Association
- HOA
- Yes
- HOA Name
- Sugarloaf Mountain Town HOA/Curt Wilkinson
- HOA Phone
- $8,137,847,881
- HOA Fee
- $500
- HOA Fee Frequency
- Annually
- Community Features
- Sidewalks
Utilities
- Utilities
- Cable Available, Phone Available, Propane, Sewer Connected, Underground Utilities, Water Connected, Cable Connected, Electricity Connected
- Sewer
- Public Sewer
- Water Source
- Public
Taxes
- Annual Tax Amount
- $5,639
- Tax Year
- $2,025
- Legal Description
- SUGARLOAF MOUNTAIN UNIT 1B PB 59 PG 76-79 LOT 52 ORB 5298 PG 1321
Other
- Derived Previous List Price
- $975,000
Data freshness
- SURF LOCAL last checked
- Nov 22, 2026, 3:32 PM EST
Location
Approximate location, shown from the displayed address.
Similar homes nearby
- $999,000Us Highway 27, Minneola, FL 34715Listing courtesy of ZOS REAL ESTATE LLC · Data courtesy of: Stellar MLS
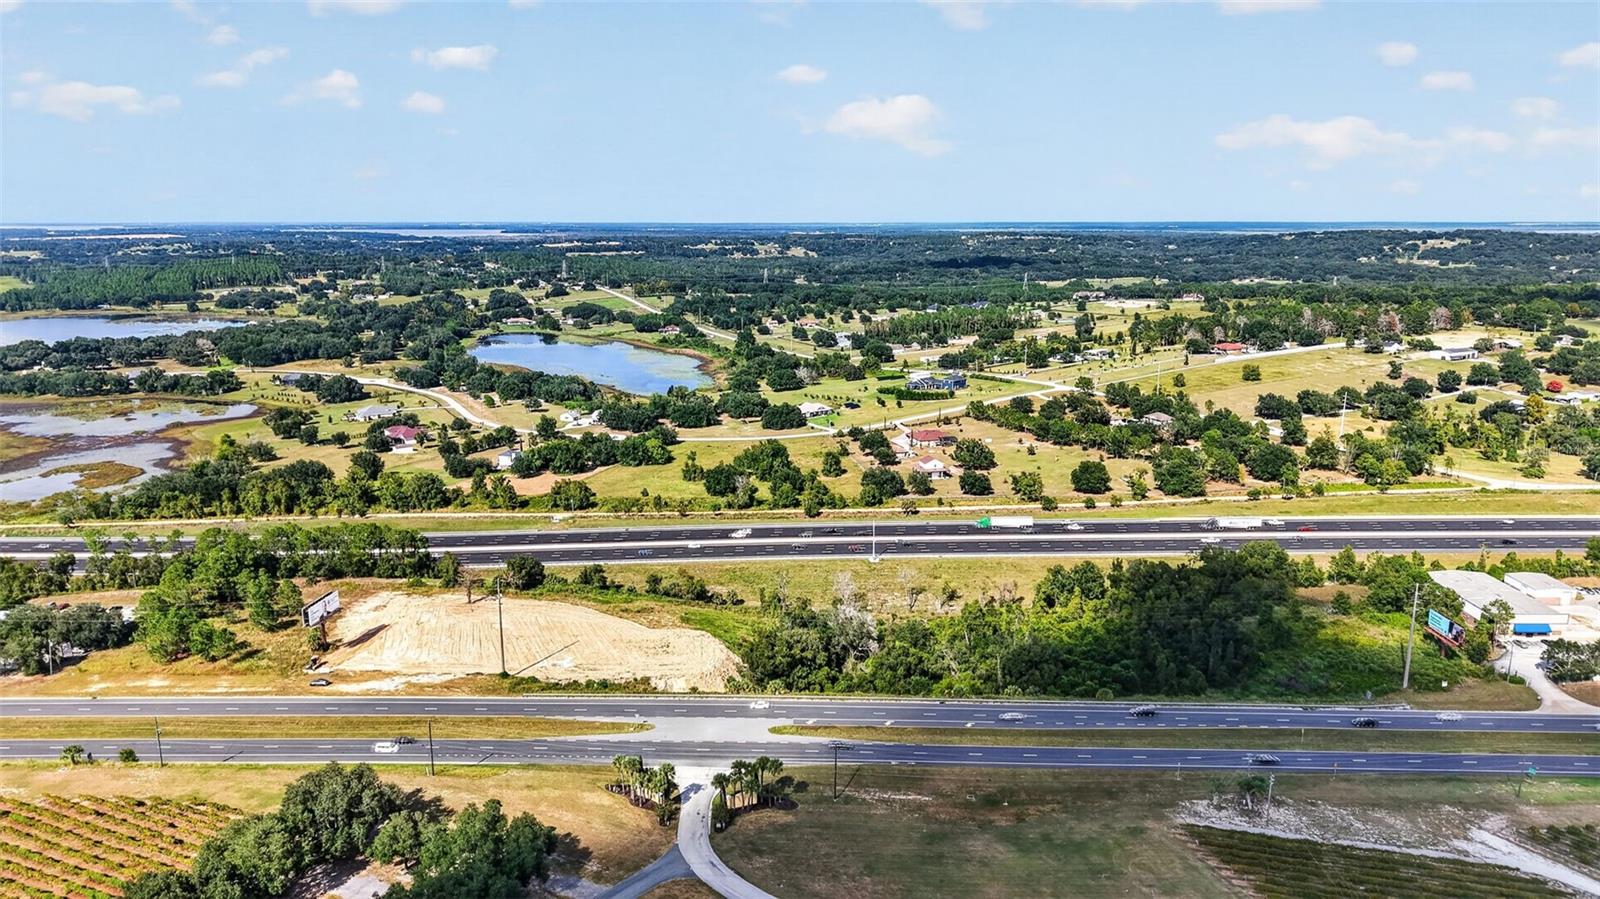 Active
- $850,000605 S Main Ave, Minneola, FL 347153 Beds3 Baths1,892 sqftListing courtesy of COLDWELL BANKER HUBBARD HANSEN · Data courtesy of: Stellar MLS
 Active
- $845,0001662 Cadence St, Minneola, FL 347156 Beds5 Baths4,313 sqftListing courtesy of 920 REAL INC. · Data courtesy of: Stellar MLS
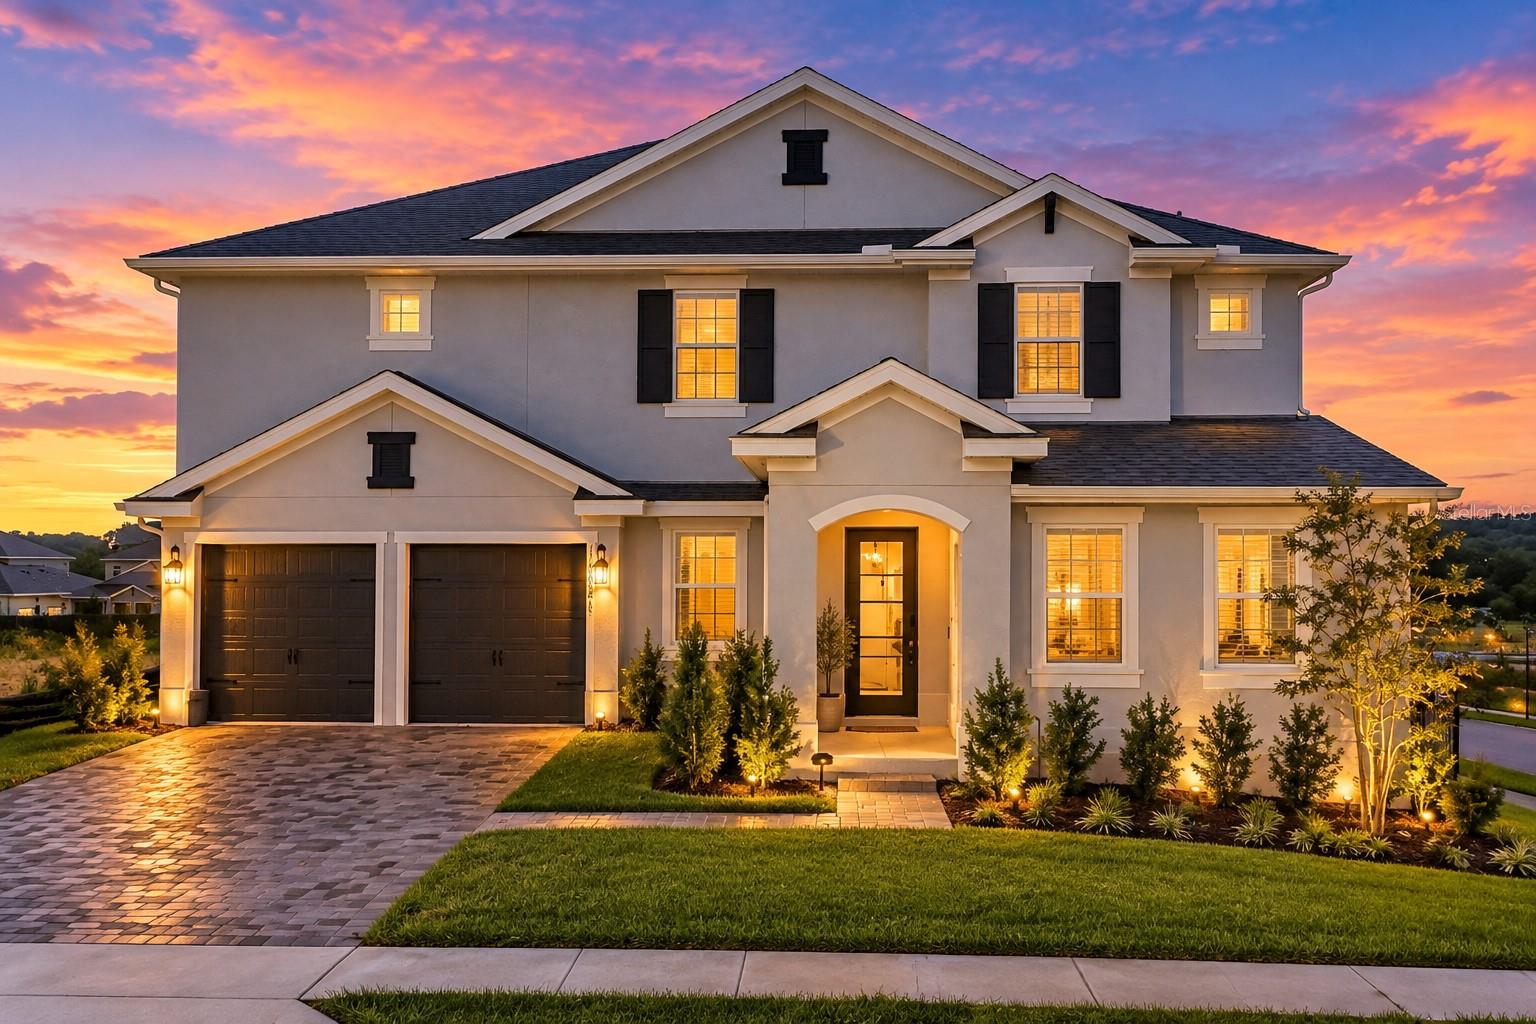 Active
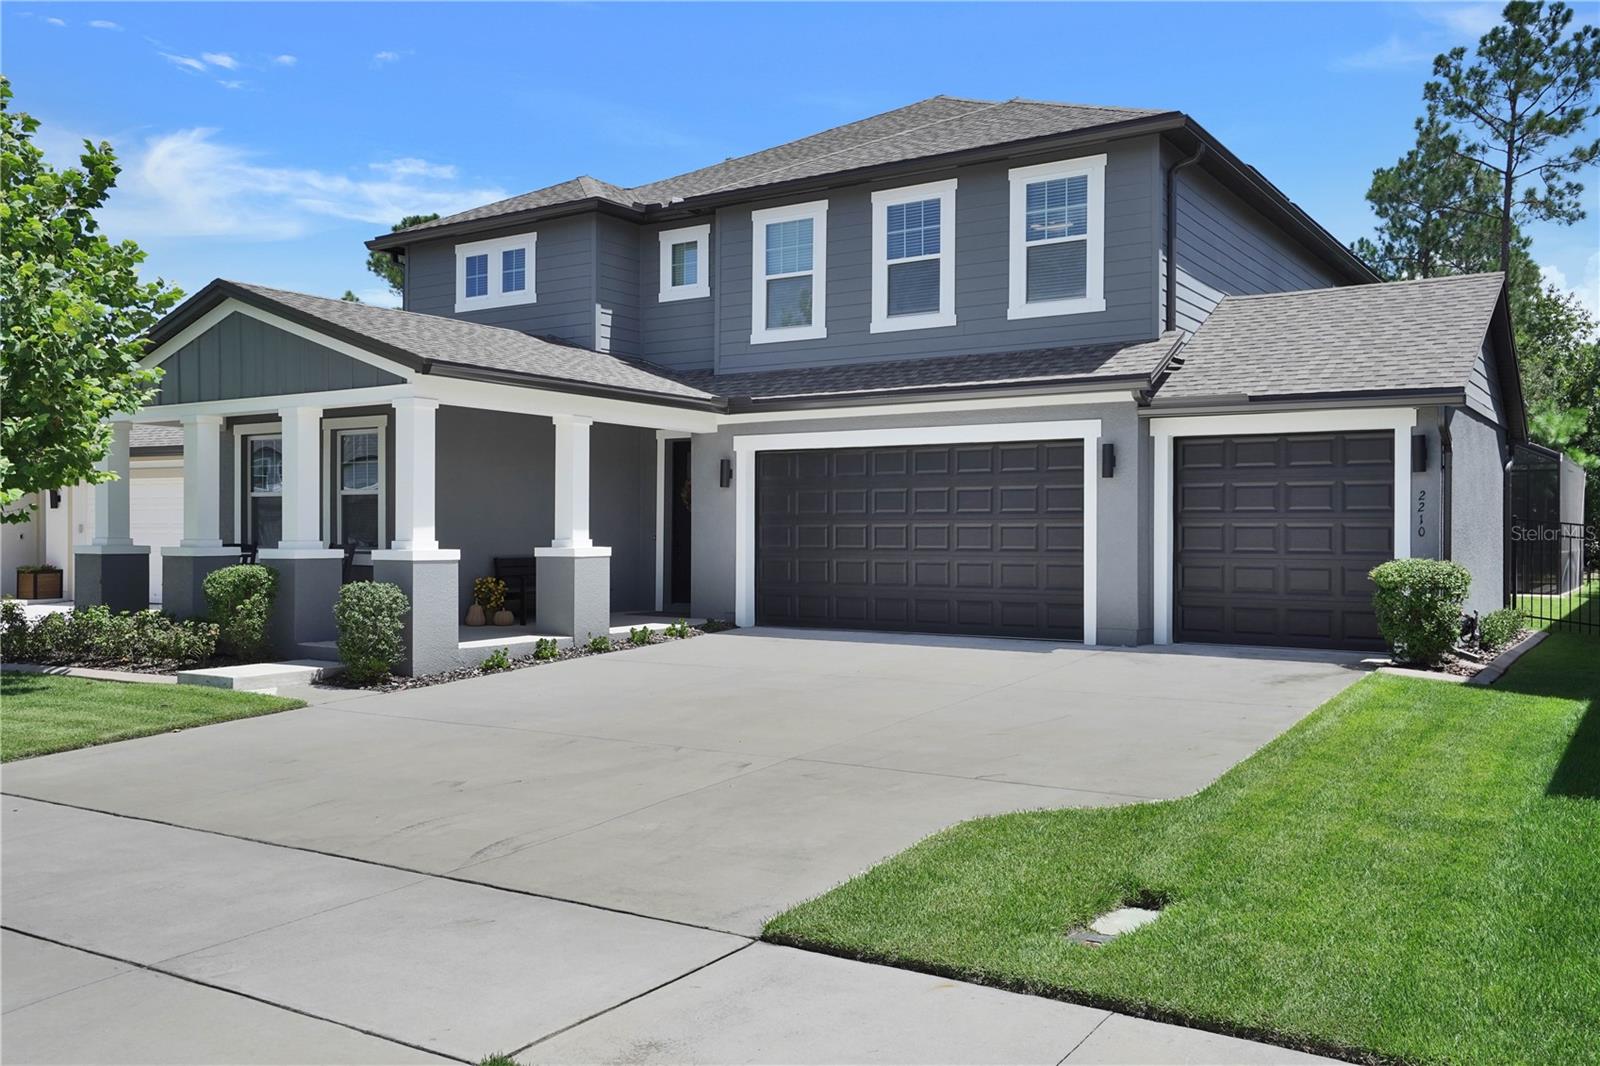
- $1,059,0002210 Gold Dust Dr, Minneola, FL 347155 Beds5 Baths4,013 sqftListing courtesy of COMMUNITY REALTY ASSOCIATES · Data courtesy of: Stellar MLS
 Under Contract
- $789,000585 Sterling Reserve Way, Minneola, FL 347156 Beds4 Baths3,899 sqftListing courtesy of ELITE INTERNATIONAL REALTY INC · Data courtesy of: Stellar MLS
 Active
- $895,0001329 Wildcat Ln, Minneola, FL 347157 Beds6 Baths4,792 sqftListing courtesy of REAL BROKER, LLC · Data courtesy of: Stellar MLS
 Under Contract
- $864,990Home in Minneola, FL6 Beds4 Baths3,550 sqftListing courtesy of OLYMPUS EXECUTIVE REALTY INC · Data courtesy of: Stellar MLS
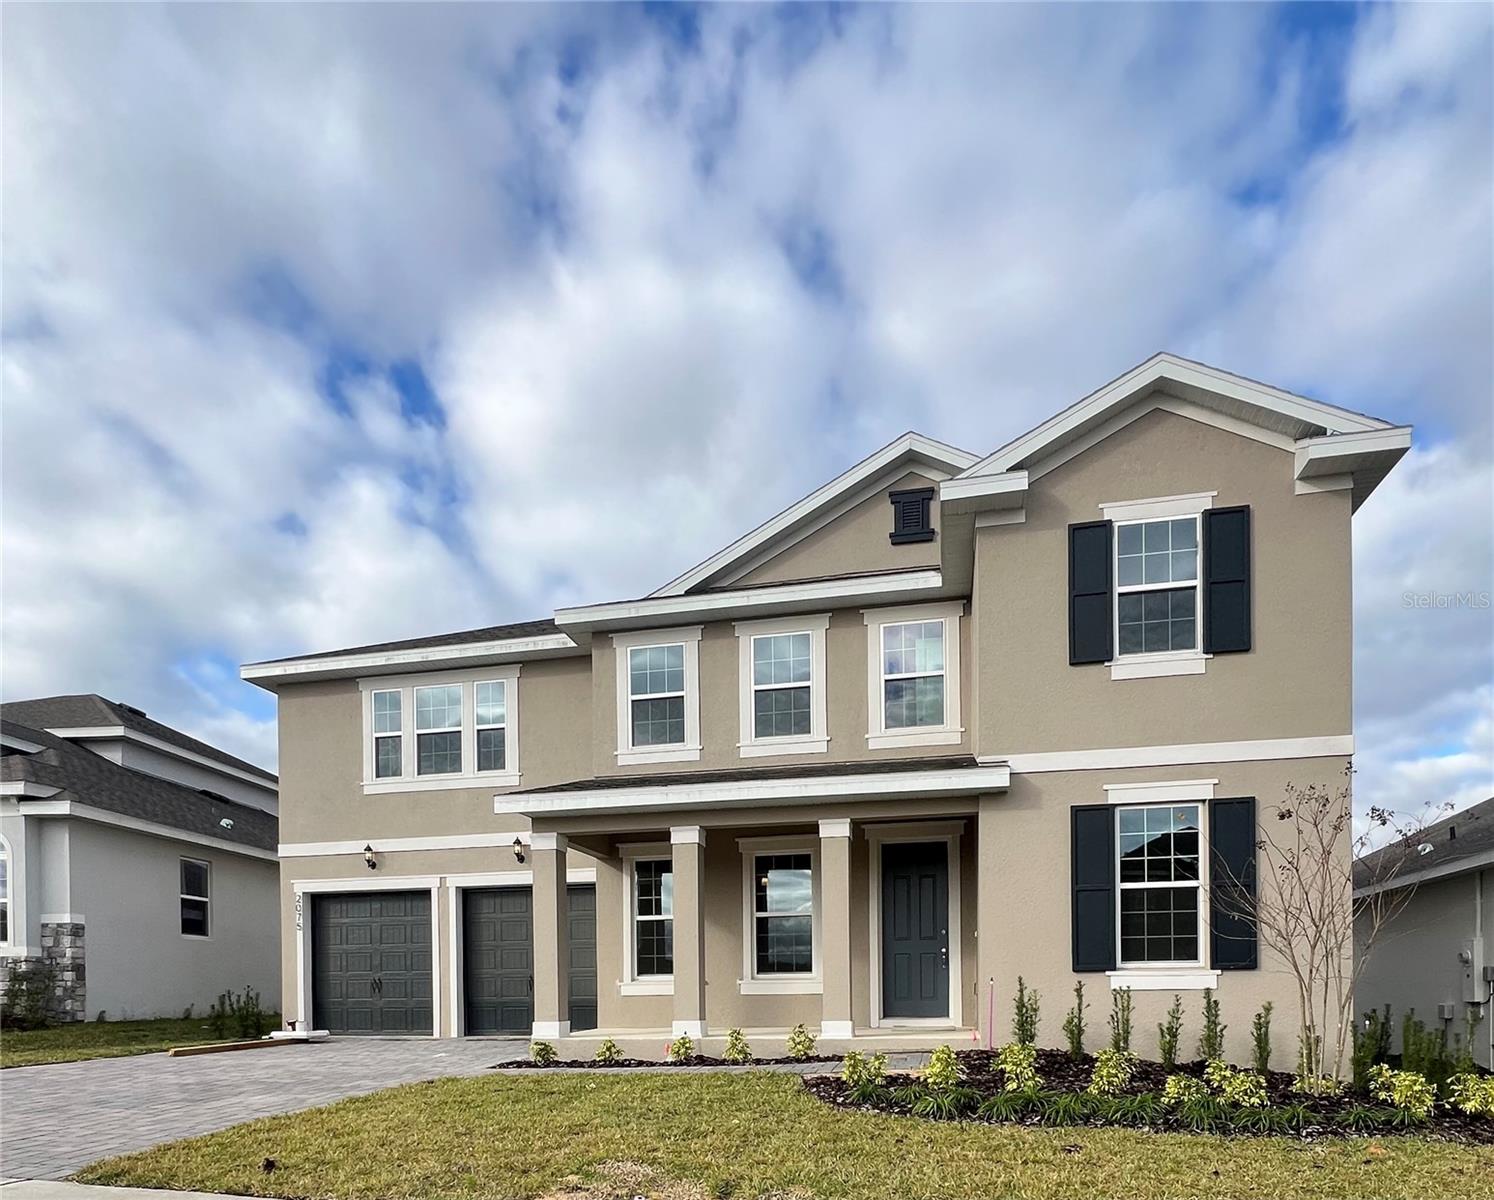 Active
- $799,5001552 Skyline Heights Cir, Minneola, FL 347153 Beds4 Baths2,844 sqftListing courtesy of SELLSTATE INNOVATION REALTY · Data courtesy of: Stellar MLS
 Active
What Sold Nearby
 $596,0102256 Keystone Pass BlvdMinneola, FL · Sold 2026-10-30
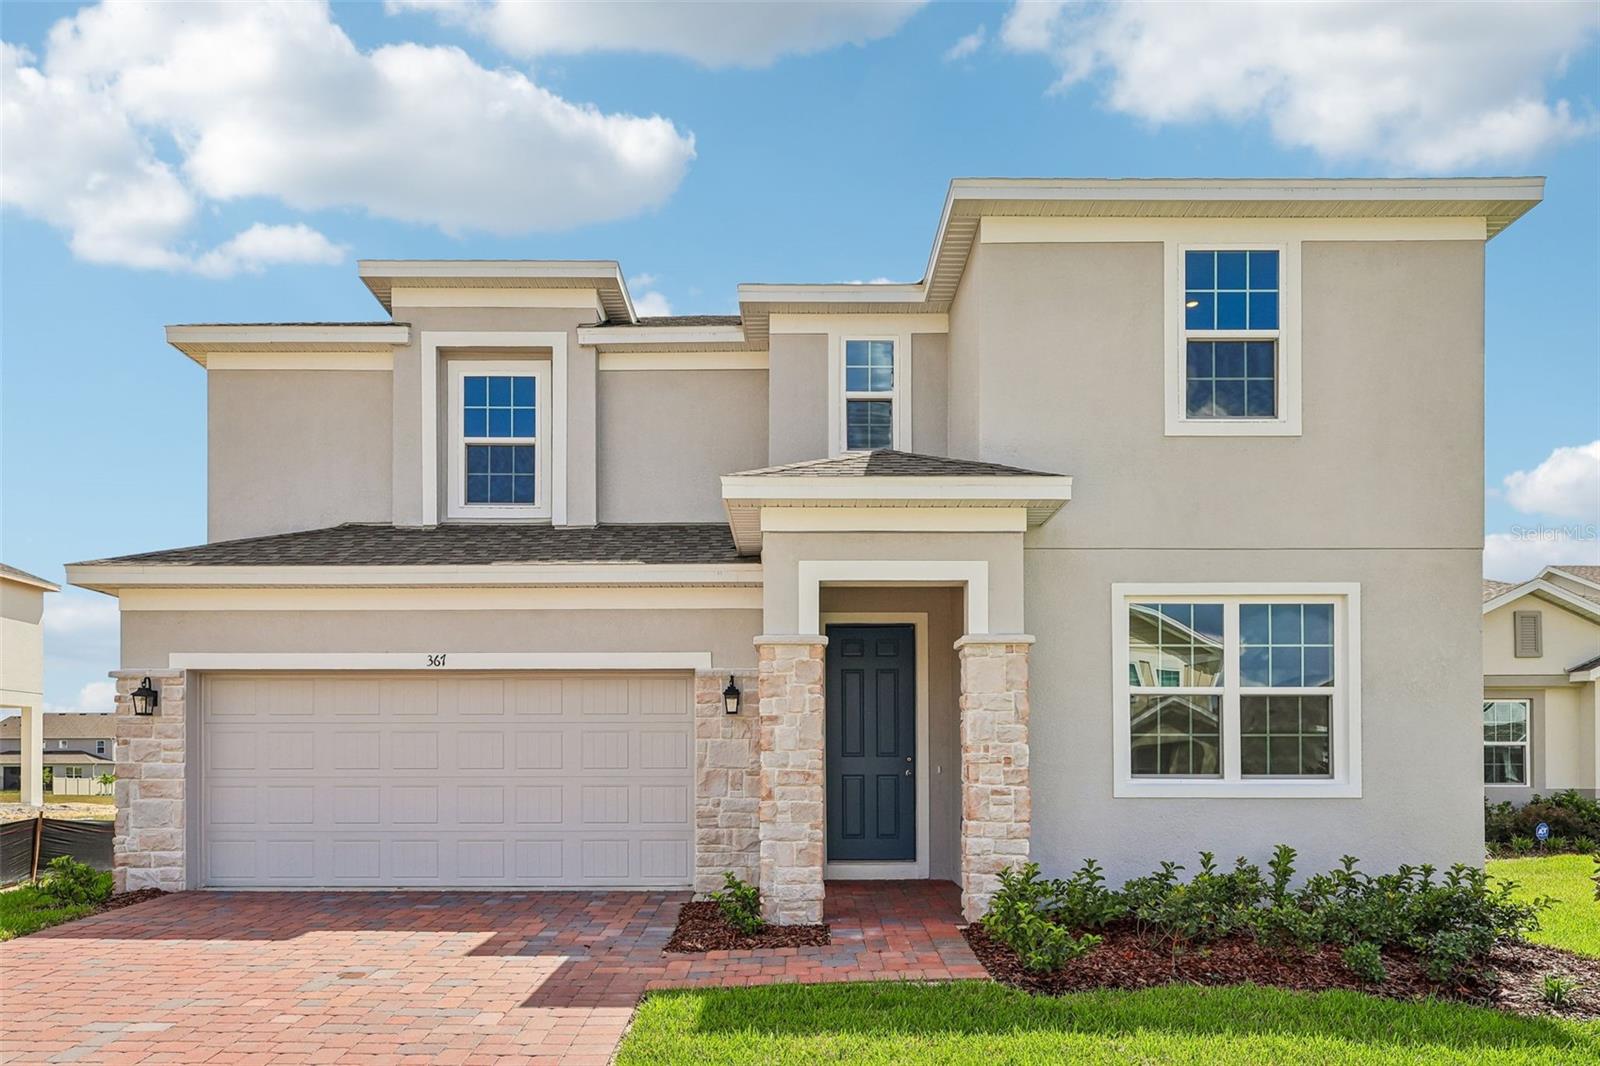 $545,000367 Lemongrass RdMinneola, FL · Sold 2026-10-22
 $540,4903088 Rockwood WayMinneola, FL · Sold 2026-10-20
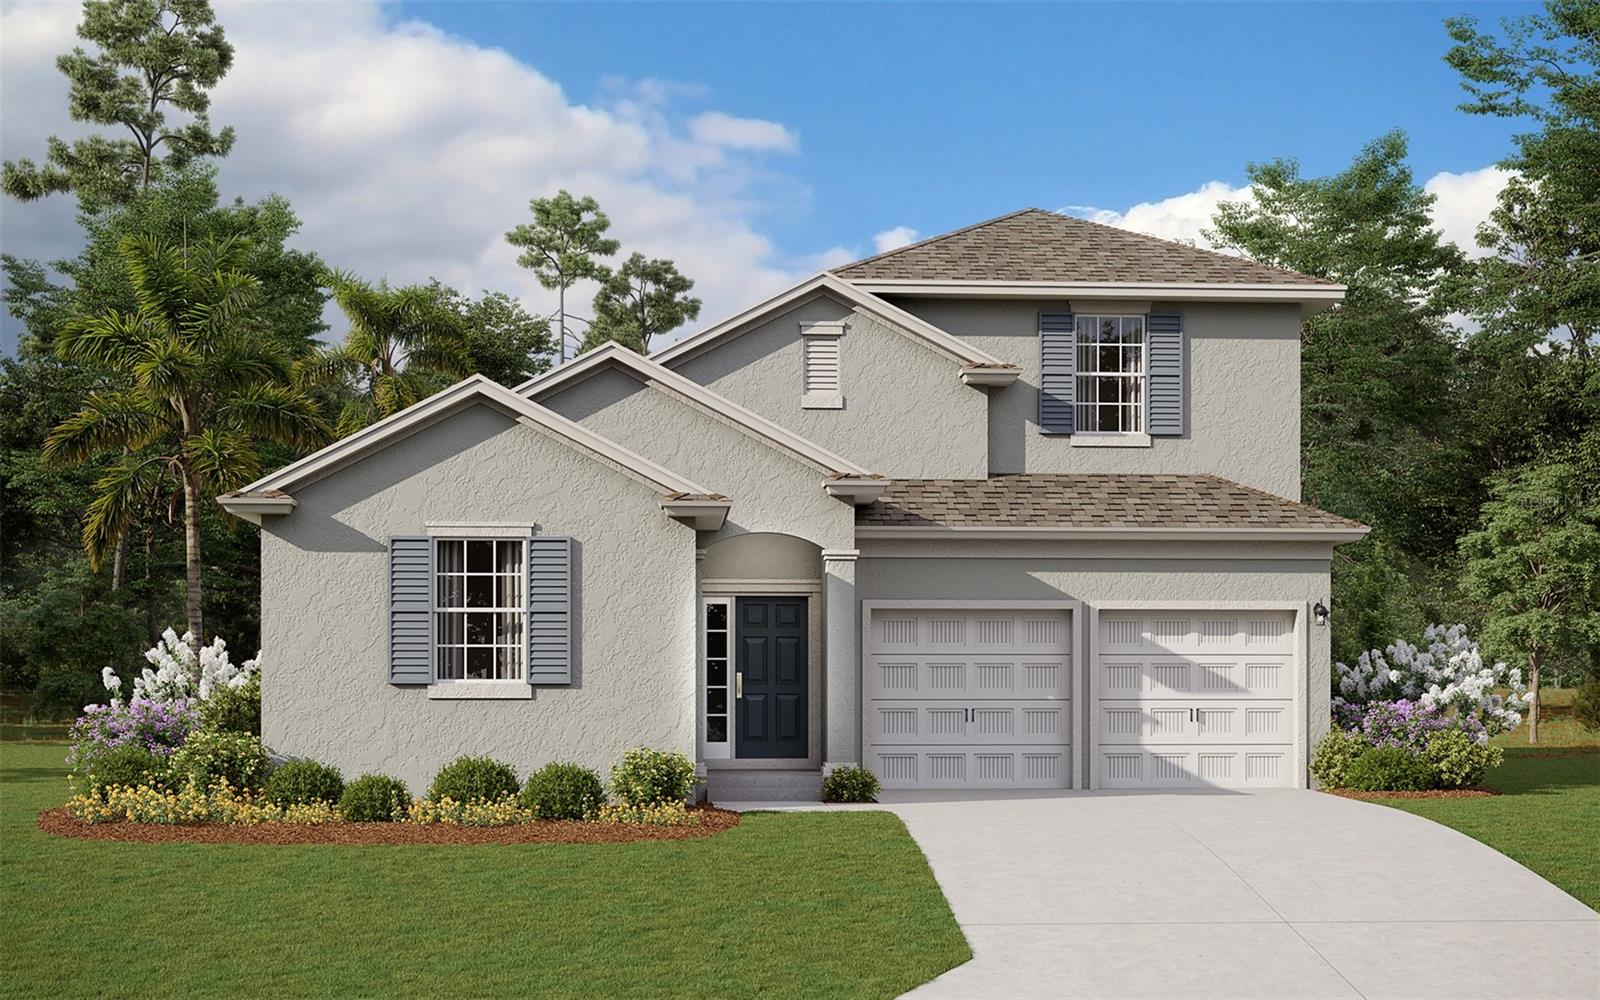 $644,7372268 Axel StMinneola, FL · Sold 2026-10-20
 $499,9993135 Pizzaro PlClermont, FL · Sold 2026-10-05
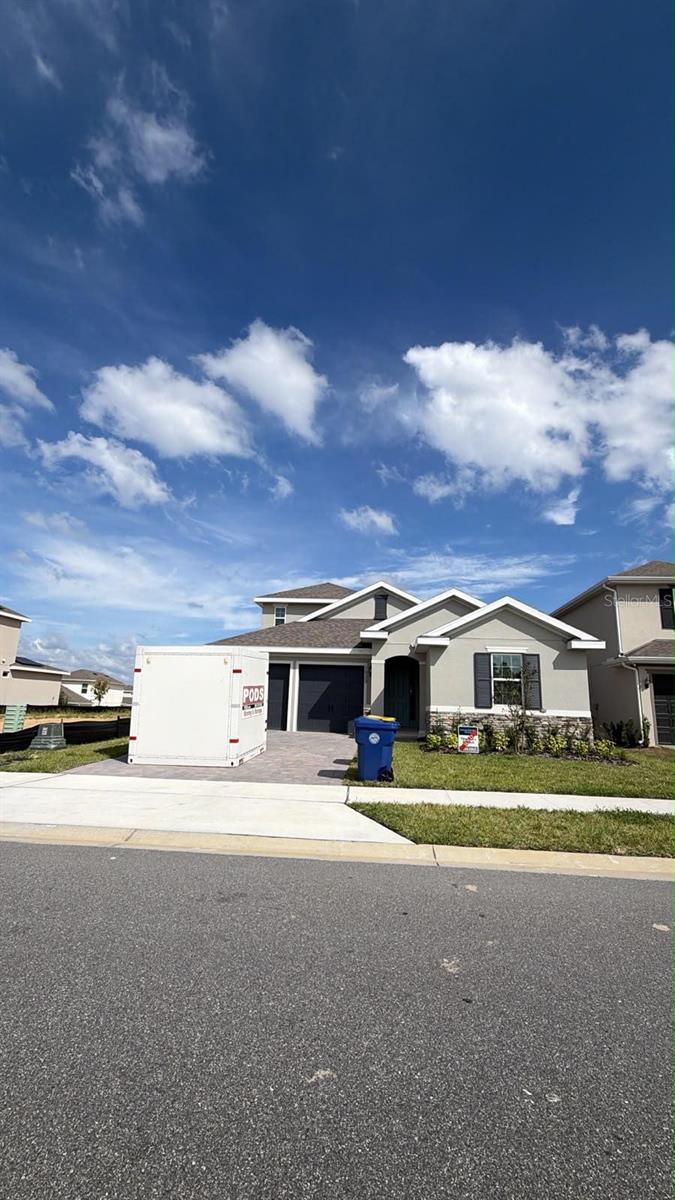 $628,6421933 Sunshine Peak DrMinneola, FL · Sold 2026-09-30
 $700,000355 Lemongrass RdMinneola, FL · Sold 2026-09-29
 $647,990452 Lemongrass RdMinneola, FL · Sold 2026-09-29
Flood
Flood zone X · Minimal flood risk
What's Nearby
- Green Mountain Scenic Overlook & Trailhead20700, Minneola, FL 34715, United States of America0.6 mi
- Ferndale Preserve19220, Minneola, FL 34715, United States of America1.7 mi
More homes in Minneola
Homes for sale near Minneola
Data courtesy of: Stellar MLSDisclaimers and data details
Listings courtesy of Stellar MLS as distributed by MLS GRID. Based on information submitted to the MLS GRID. All data is obtained from various sources and may not have been verified by broker or MLS GRID. Supplied Open House Information is subject to change without notice. All information should be independently reviewed and verified for accuracy. Properties may or may not be listed by the office/agent presenting the information. Listing information is provided for consumers’ personal, non-commercial use, solely to identify prospective properties for potential purchase; all other use is strictly prohibited and may violate relevant federal and state law. Information deemed reliable but not guaranteed. Copyright © 2026 MLS GRID. All Rights Reserved.

Continental Real Estate Group, Inc
Broker: Derek Eisenberg
Listing last updated: Nov 14, 2026, 1:06 PM EST. SURF LOCAL last checked: Nov 22, 2026, 3:32 PM EST.