
 Active


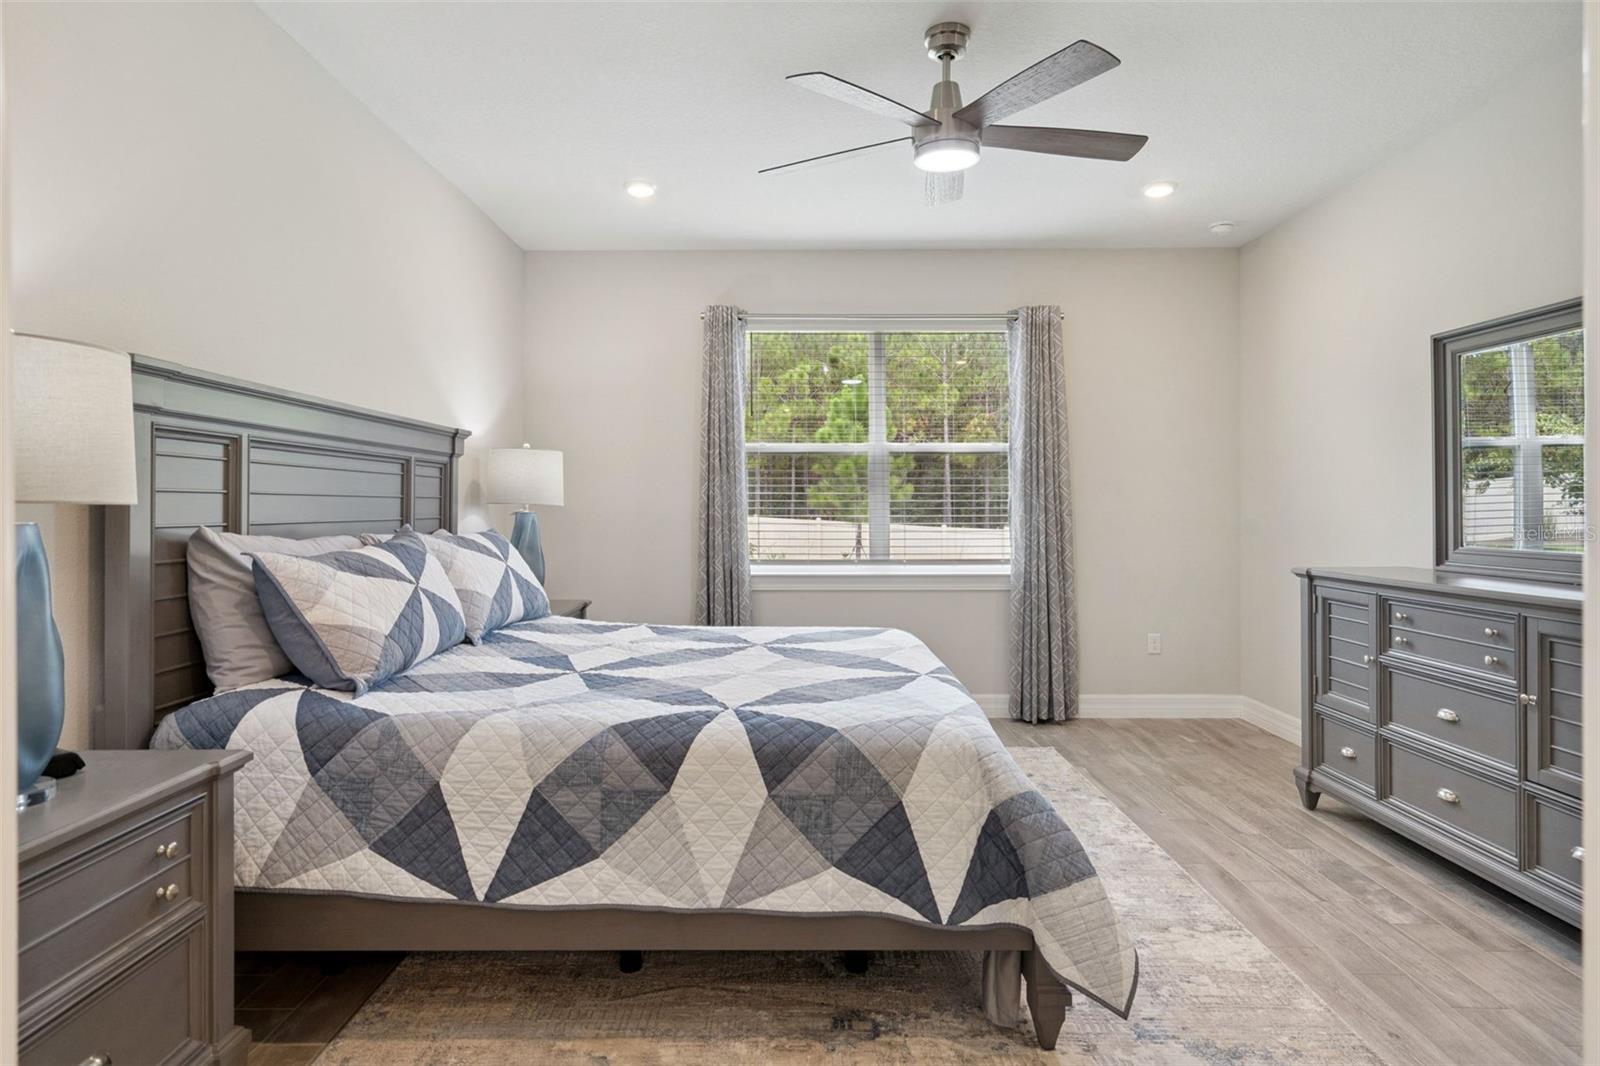

2546 Del Webb Dr Dr
Minneola, FL 34715 · Single family
$579,000
Listing courtesy of Terri Kuebbeler and Bobby Orr, TRINITY REAL ESTATE SALES LLC
- 3 Beds
- 2 Baths
- 1,905 sqft
Cynthia's Insights On This Property
- Last recorded sale: $632,500 in March 2025
- Typical sale in 34715 over the last year: $475,000, $223 per sq ft
- Owners in 34715 stay about 7 years; 3% of homes changed hands last year


📊 Price Pulse
What would you pay for this place?
Sale prices come from county public records, not MLS data.Listing agent

Contact
Send a message and we'll pass it to the listing agent. Nothing is sent until you ask.
About this home
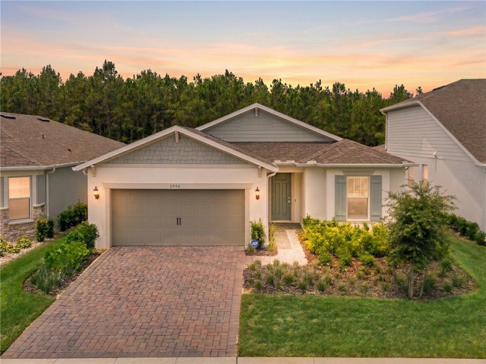
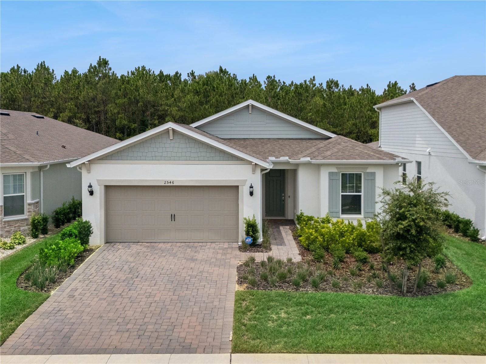
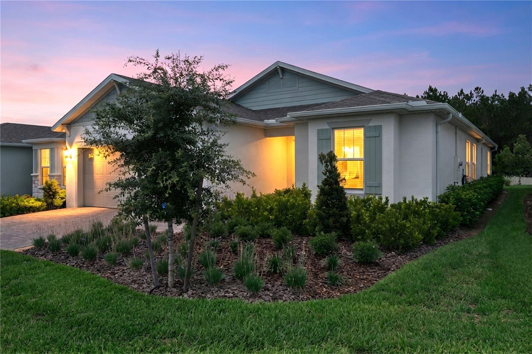
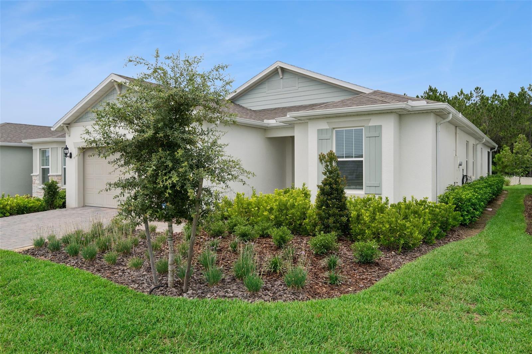
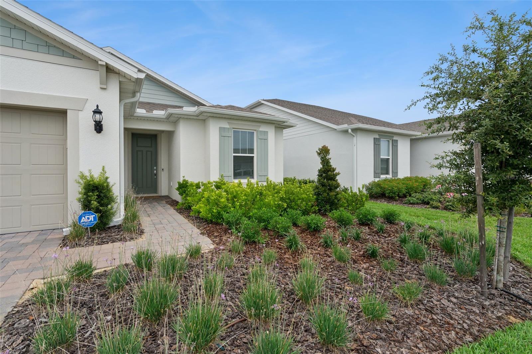
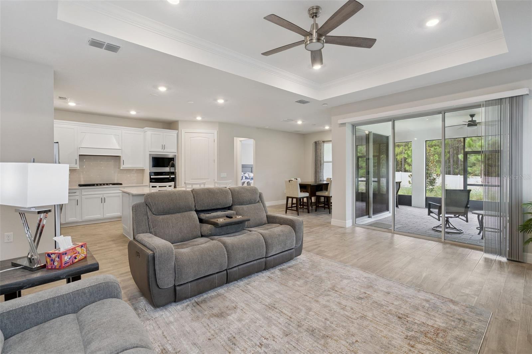
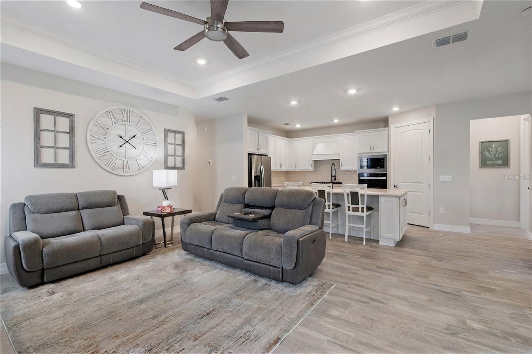
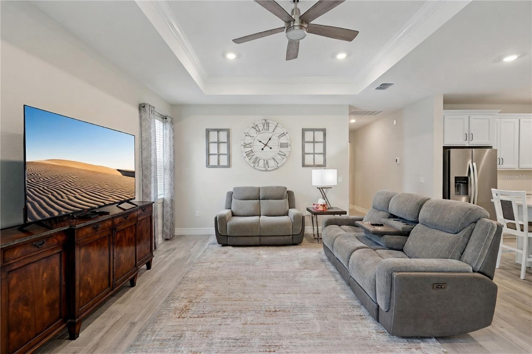
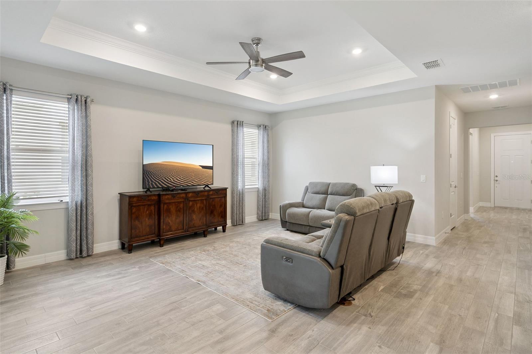
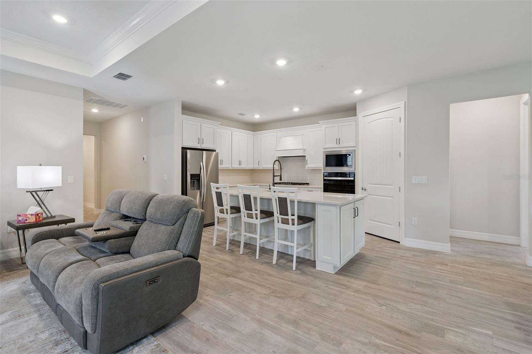
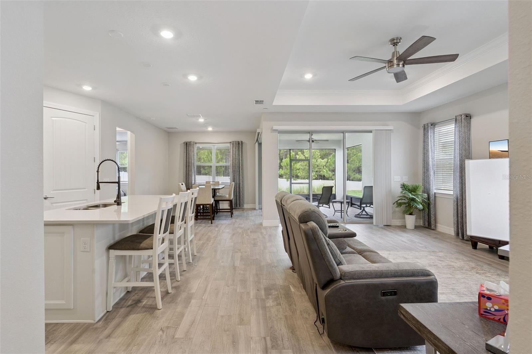
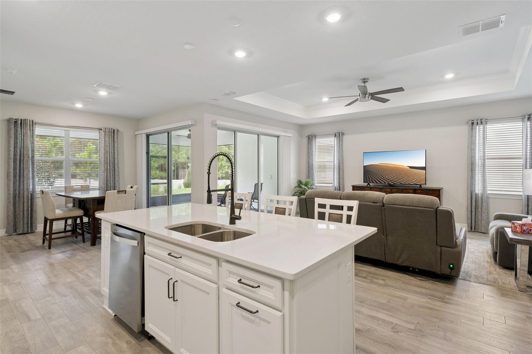
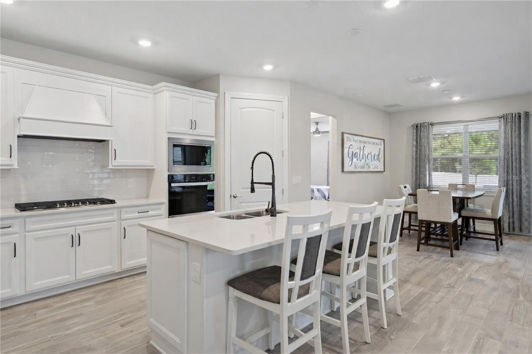
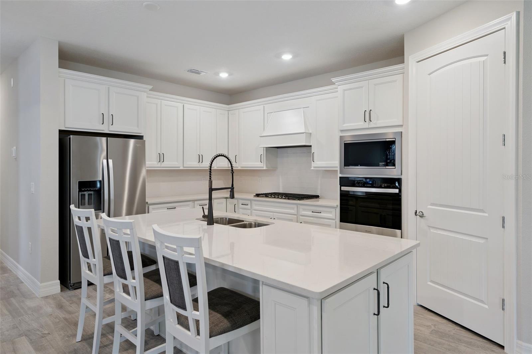
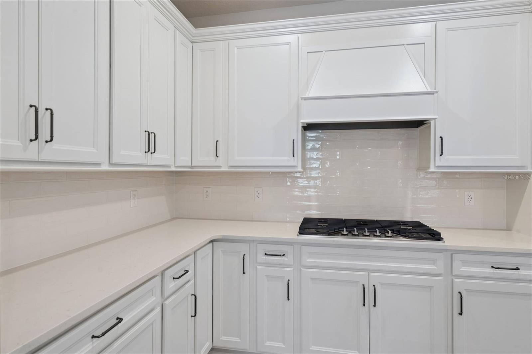
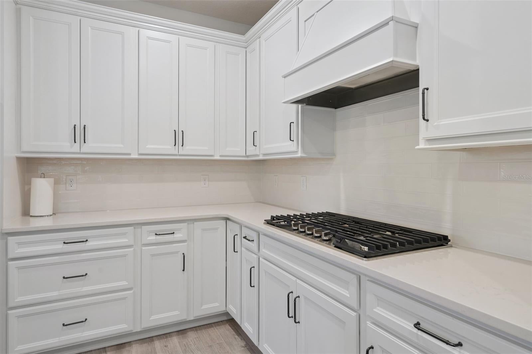
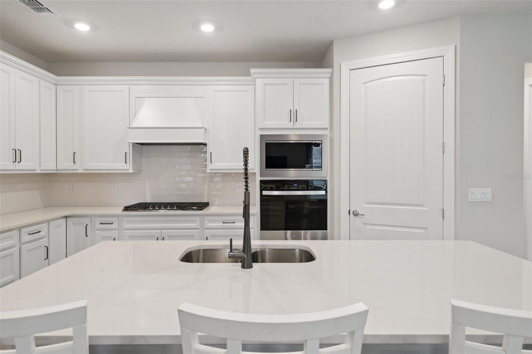
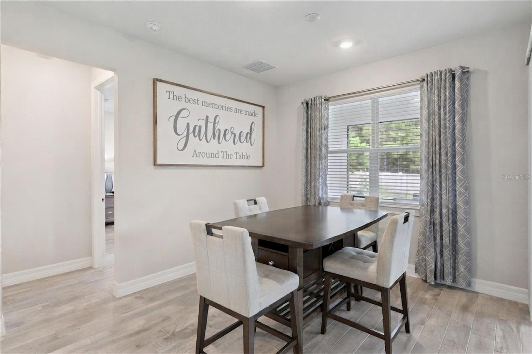
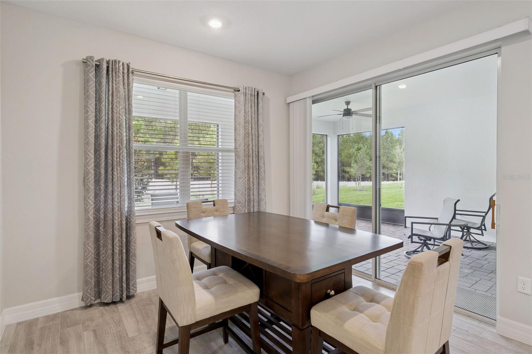
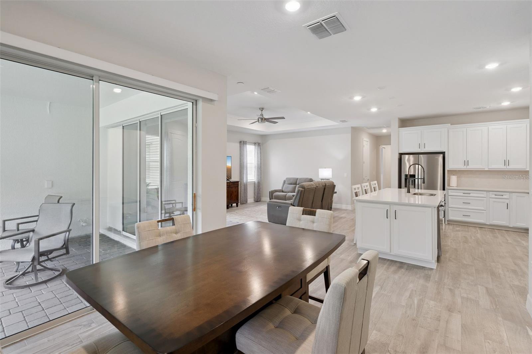
Some photos Virtually Staged. CLOSE BY DECEMBER 31 TO TAKE ADVANTAGE OF THE NEW HOMESTEAD PROPERTY TAX REDUCTION! This home is ready for a new buyer NOW and offers additional savings in PREMIUM BUILDER UPGRADES already paid for. CLOSING COSTS ARE LESS because you are not paying thousands of dollars in builder's closing costs that you will with new construction. Come experience a whole new lifestyle. Del Webb is about so much more than living in a 55+ community—it’s about embracing an active, social, and maintenance-free lifestyle. Leave the yardwork behind and spend your days enjoying the incredible resort-style amenities designed to help you stay active, connected, and inspired. The GOLF CART FRIENDLY community features a stunning clubhouse, zero-entry resort pool which includes a section dedicated with lap lanes, fitness center, movement studio, bar and grill, tennis and pickleball courts, and so much more. A full-time LIFESTYLE DIRECTOR keeps the calendar filled with entertainment, special events, clubs, classes, culinary experiences, crafts, Mahjong, and countless opportunities to meet new friends. Participate as much or as little as you choose. Now imagine enjoying all of that from this beautifully upgraded 3-bedroom, 2-bath MYSTIQUE model, perfectly situated on a premium homesite with no rear neighbors and peaceful HOA-maintained green space behind the home. Why wait months to build when this move-in-ready home is available now? Much of the furniture may also be available separately, making your move even easier. Inside, you’ll find elegant porcelain tile flooring throughout, upgraded 8-foot cottage-style interior doors, and a designer kitchen featuring quartz countertops, stainless steel appliances including a gas cooktop. The spacious primary suite offers a luxurious retreat with a large walk-in closet and a large walk-in shower showcasing floor-to-ceiling tiled walls and an additional rainfall showerhead. The thoughtfully designed floor plan includes a guest bedroom plus the flex room was upgraded into the 3rd bedroom with the optional door and closet installed ideal for an office, hobby room, or den. Designed for Florida living, the spacious living room opens through triple pocket sliding glass doors to an extended screened lanai that is PRE-PLUMBED FOR AN OUTDOOR KITCHEN, perfect for entertaining or simply relaxing while enjoying peaceful sunset views. The laundry room is both functional and stylish with an extended folding counter and a utility sink. The oversized tandem garage features durable EPOXY FLOORING plus it is also pre-wired for an ELECTRIC VEHICLE CHARGER with room for two vehicles plus an additional 10x16 area for storage or a golf cart. The upgraded air conditioning system is for enhanced indoor air quality, with the exterior unit located on the side of the home rather than behind the lanai to preserve the quiet outdoor setting. Conveniently located near Orlando Health South Lake Hospital, the new AdventHealth hospital, medical specialists, restaurants, shopping, and everyday conveniences, this exceptional home truly offers the complete Florida lifestyle. Come discover why Del Webb isn’t just a place to live—it’s a place to love living. Please Note: Outdoor Kitchen is Virtually Staged, the home is PRE-PLUMBED only for outdoor kitchen. THE TIME TO SAVE TENS OF THOUSANDS OF DOLLARS IS NOW, purchase after the first of the year and the Homestead Property Tax Assessment that just passed will not apply for 5 years.
moreless
- Property type
- Single family
- Year built
- 2025
- Lot size
- 6,250 sqft
- Garage
- 3 cars
- On market
- 101 days
- Price per sqft
- $304
- HOA fees
- $438/mo
- Listing ID
- G5115594
Show Full Details
Property Info
- Property Type
- Residential
- Property Subtype
- SingleFamilyResidence
- Year Built
- 2025
- Levels
- One
- Direction Faces
- East
- Lot Size (acres)
- 0.14
- Lot Size (sqft)
- 6250.0
- Senior Community
- Yes
- Contract Date
- 2026-07-31
- On Market Date
- 2026-07-31
- Cumulative Days on Market
- 101
Interior Features
- Interior Features
- Open Floorplan, Stone Counters, Tray Ceiling(S), Walk-In Closet(S)
- Flooring
- Tile
- Laundry Features
- Electric Dryer Hookup, Gas Dryer Hookup, Inside, Laundry Room, Washer Hookup
- Levels
- One
- Window Features
- Blinds, Double Pane Windows, Drapes, Energy Star Qualified Windows, Low Emissivity Windows, Tinted Windows
- Door Features
- Sliding Doors
Appliances
- Appliances
- Cooktop, Dishwasher, Dryer, Microwave, Range Hood, Refrigerator, Tankless Water Heater, Washer
Heating & Cooling
- Heating
- Central
- Cooling
- Central Air
Exterior Features
- Exterior Features
- Rain Gutters
- Patio & Porch Features
- Covered, Patio, Rear Porch, Screened
- Construction Materials
- Block, Stucco
- Foundation
- Slab
- Roof
- Shingle
Features & Amenities
- Garage Spaces
- 3.0
- Garage
- Yes
- Attached Garage
- Yes
- Parking Features
- Garage Door Opener, Oversized, Tandem, Attached
- Security Features
- Security System, Smoke Detector(S)
- Lot Features
- Landscaped, Level, Paved
Community/Association
- HOA
- Yes
- HOA Name
- Triad Management / Penny Myers
- HOA Phone
- $3,526,024,803
- HOA Fee
- $438
- HOA Fee Frequency
- Monthly
- HOA Fee Includes
- Cable Tv, Internet, Maintenance Grounds
- Association Amenities
- Cable Tv, Clubhouse, Fitness Center, Gated, Pool, Tennis Court(S)
- Community Features
- Gated, Clubhouse, Fitness Center, Pool, Restaurant, Tennis Court(S)
Utilities
- Utilities
- Cable Available, Natural Gas Available, Cable Connected, Electricity Connected, Natural Gas Connected, Sewer Connected, Water Connected
- Sewer
- Public Sewer
- Water Source
- Public
Taxes
- Annual Tax Amount
- $2,923
- Tax Year
- $2,025
- Legal Description
- DEL WEBB MINNEOLA PHASE 2 PB 81 PG 76-84 LOT 49 ORB 6494 PG 1062
Other
- Derived Previous List Price
- $589,000
- Co List Agent Mls Id
- 260503772
- Co List Agent Full Name
- Bobby Orr
- Co List Office Name
- TRINITY REAL ESTATE SALES LLC
- Co List Office Mls Id
- 260506369
Data freshness
- SURF LOCAL last checked
- Nov 21, 2026, 8:20 PM EST
Location
Approximate location, shown from the displayed address.
Similar homes nearby
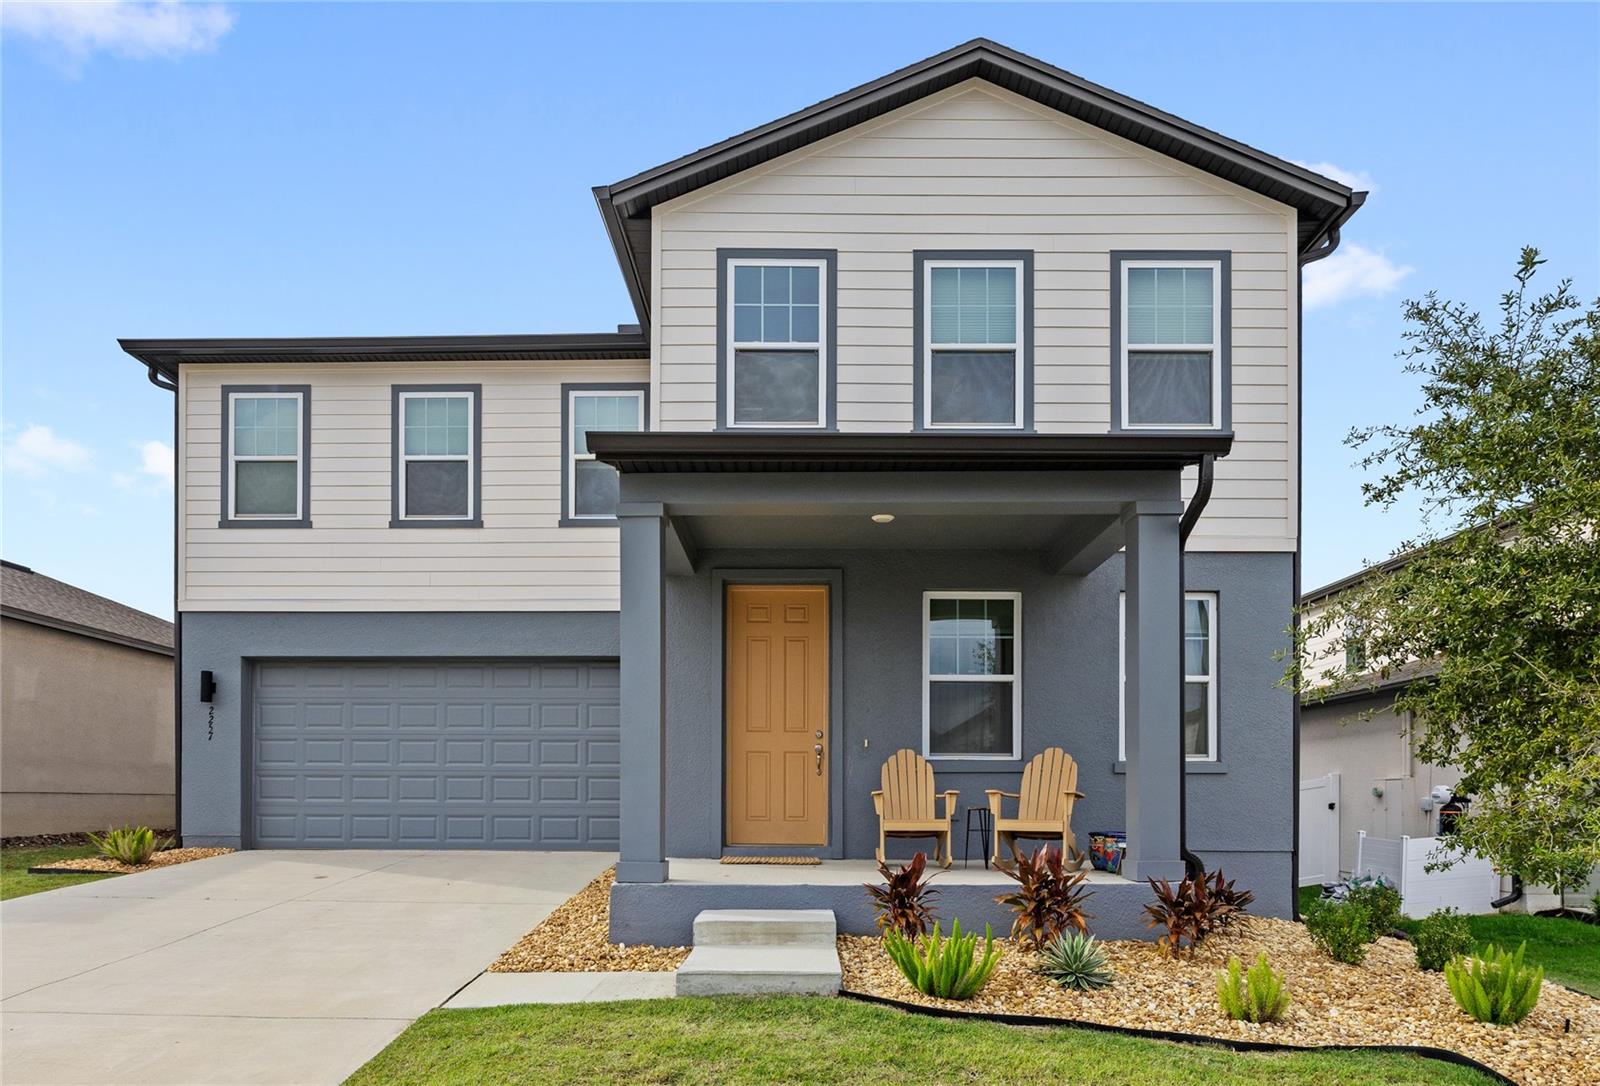
- $685,0002257 Lost Horizon Way, Minneola, FL 347154 Beds5 Baths3,144 sqftListing courtesy of REAL BROKER, LLC · Data courtesy of: Stellar MLS
 Active
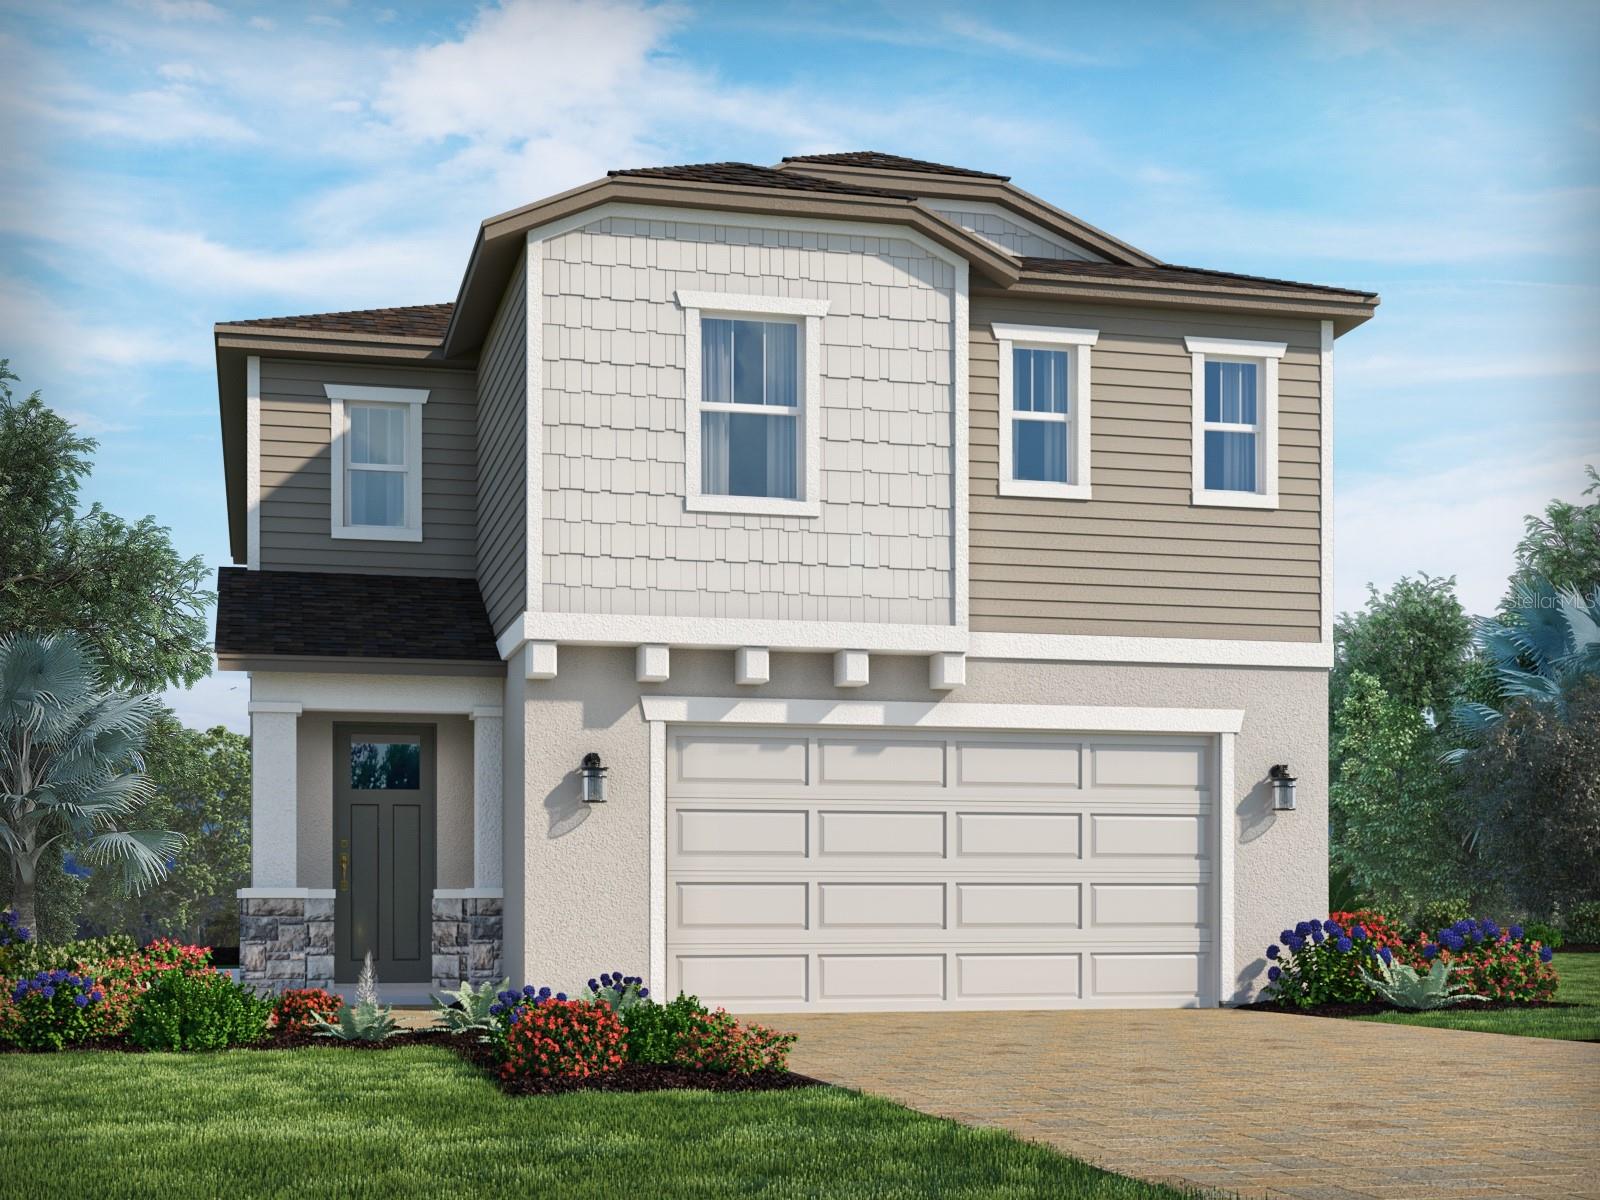
- $489,0002096 Deep Rose Way, Minneola, FL 347153 Beds3 Baths2,216 sqftListing courtesy of MERITAGE HOMES OF FL REALTY · Data courtesy of: Stellar MLS
 Active
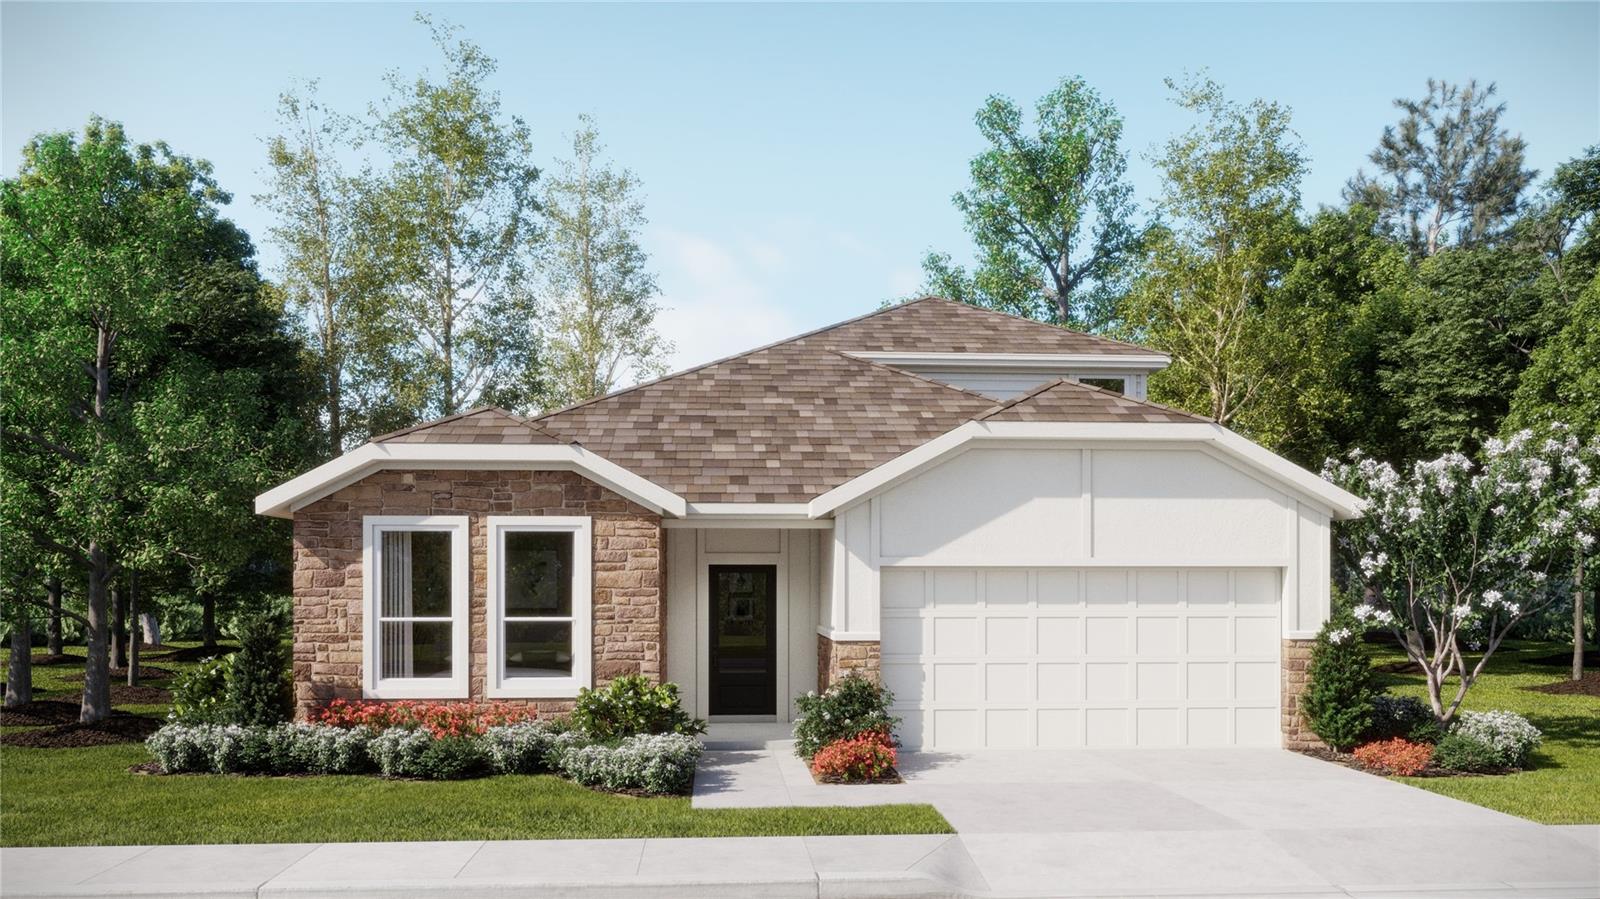
- $503,7401864 Fieldstone St, Minneola, FL 347154 Beds3 Baths2,692 sqftListing courtesy of LENNAR REALTY · Data courtesy of: Stellar MLS
 Active
- $500,9902049 Sugarloaf Ridge Cir, Minneola, FL 347155 Beds3 Baths2,601 sqftListing courtesy of LENNAR REALTY · Data courtesy of: Stellar MLS
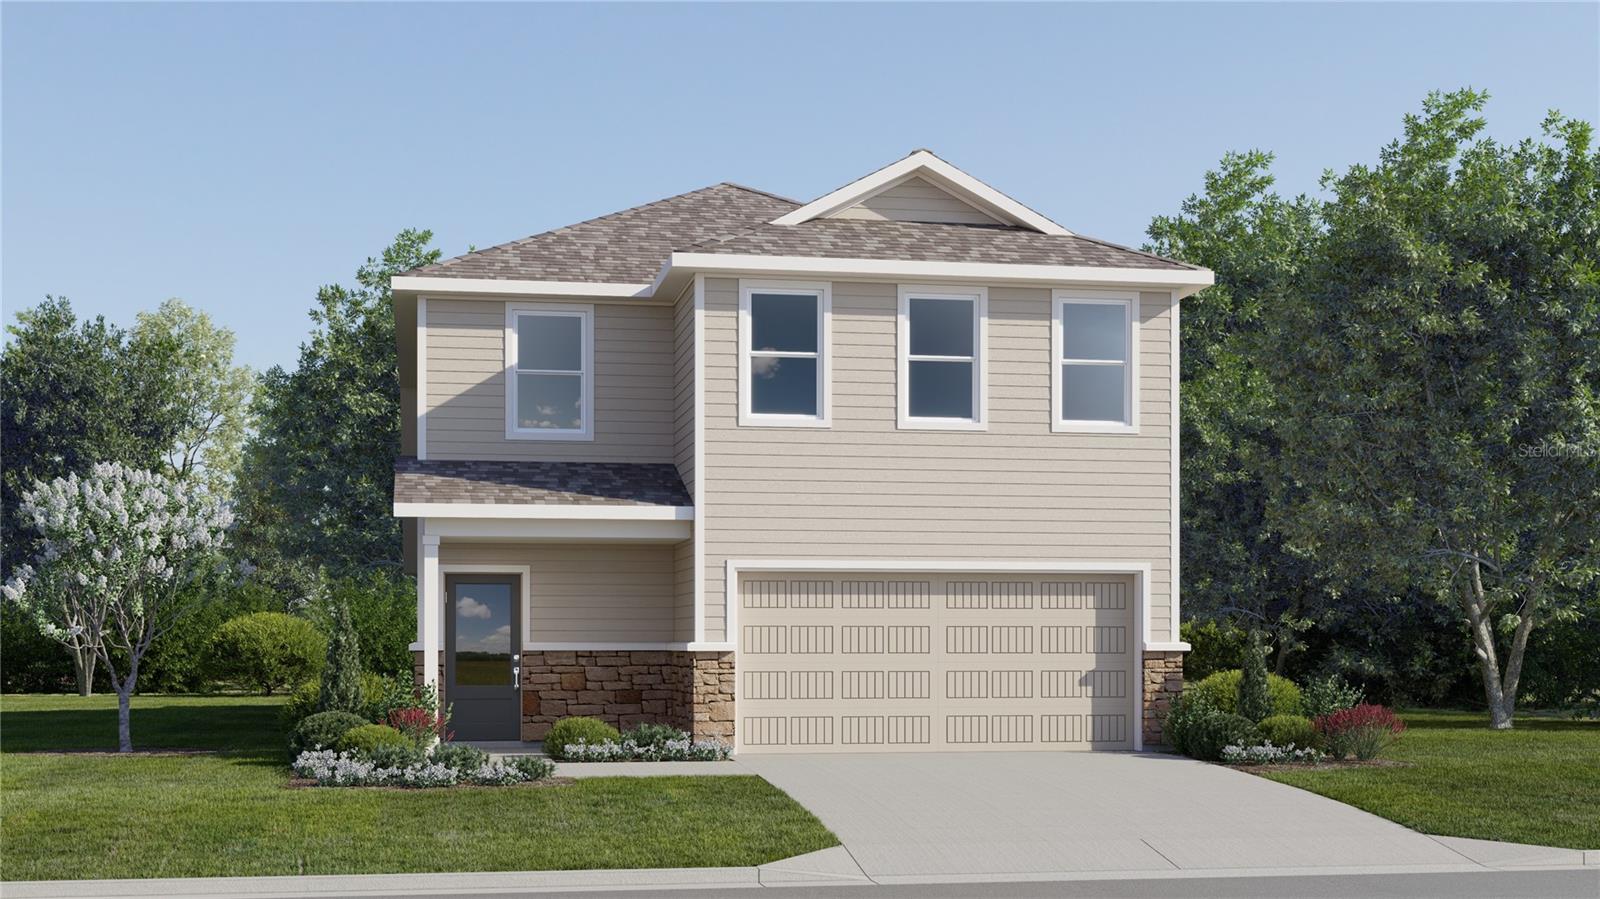 Active
- $557,4903152 Rockwood Way, Minneola, FL 347155 Beds4 Baths3,011 sqftListing courtesy of LENNAR REALTY · Data courtesy of: Stellar MLS
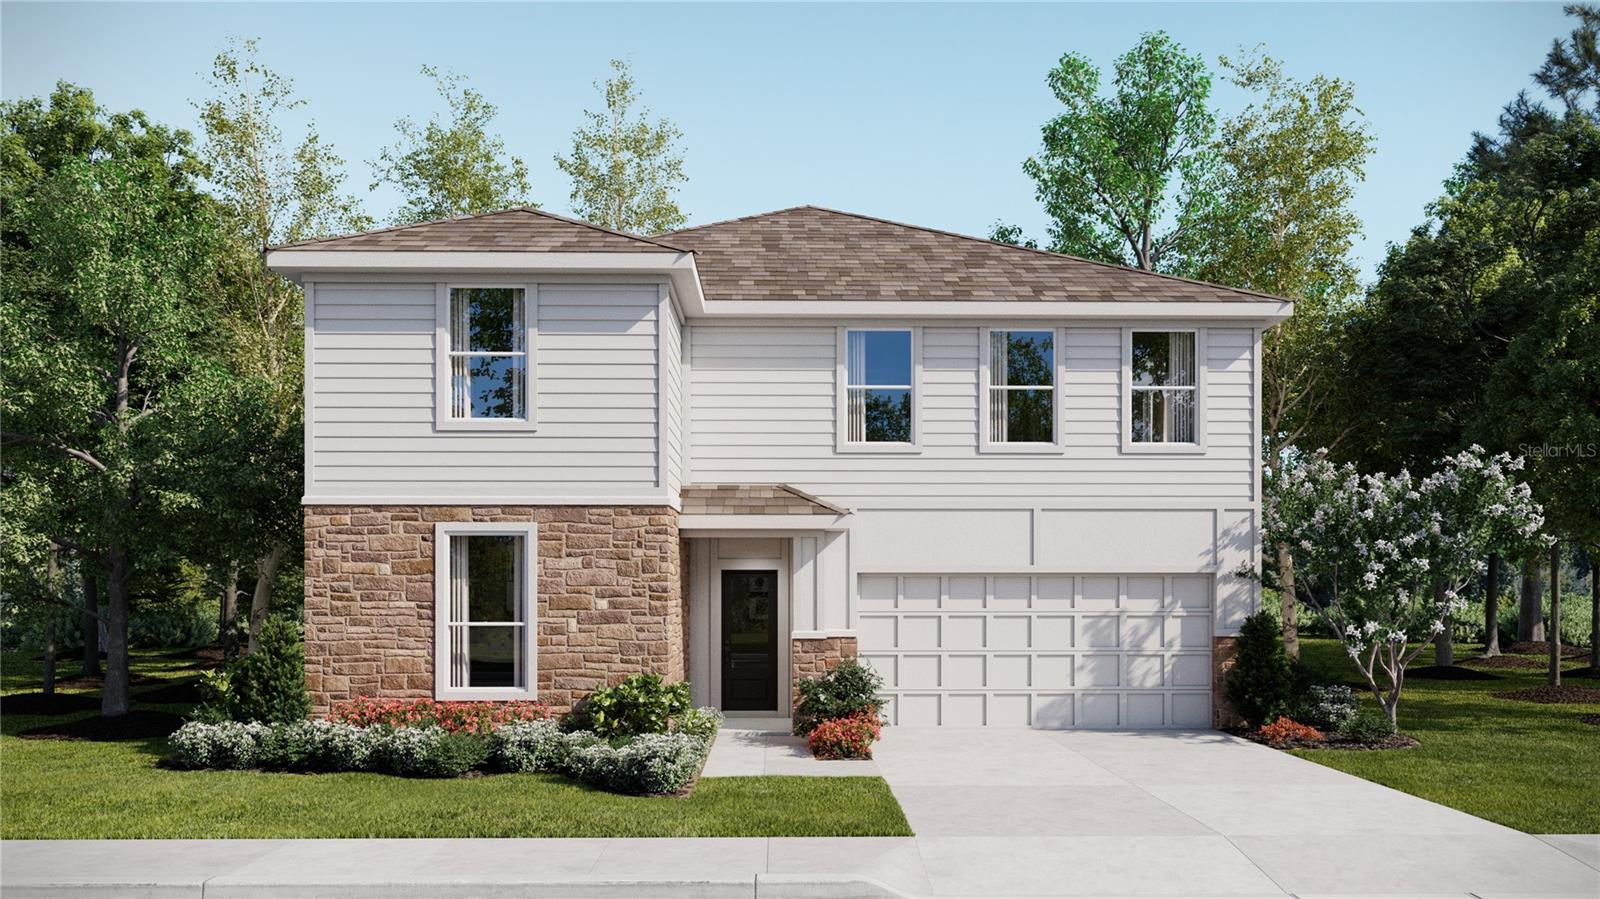 Active
- $649,2181424 Sandy Shoreline Ave, Minneola, FL 347154 Beds3 Baths2,588 sqftListing courtesy of KELLY E. THOMAS · Data courtesy of: Stellar MLS
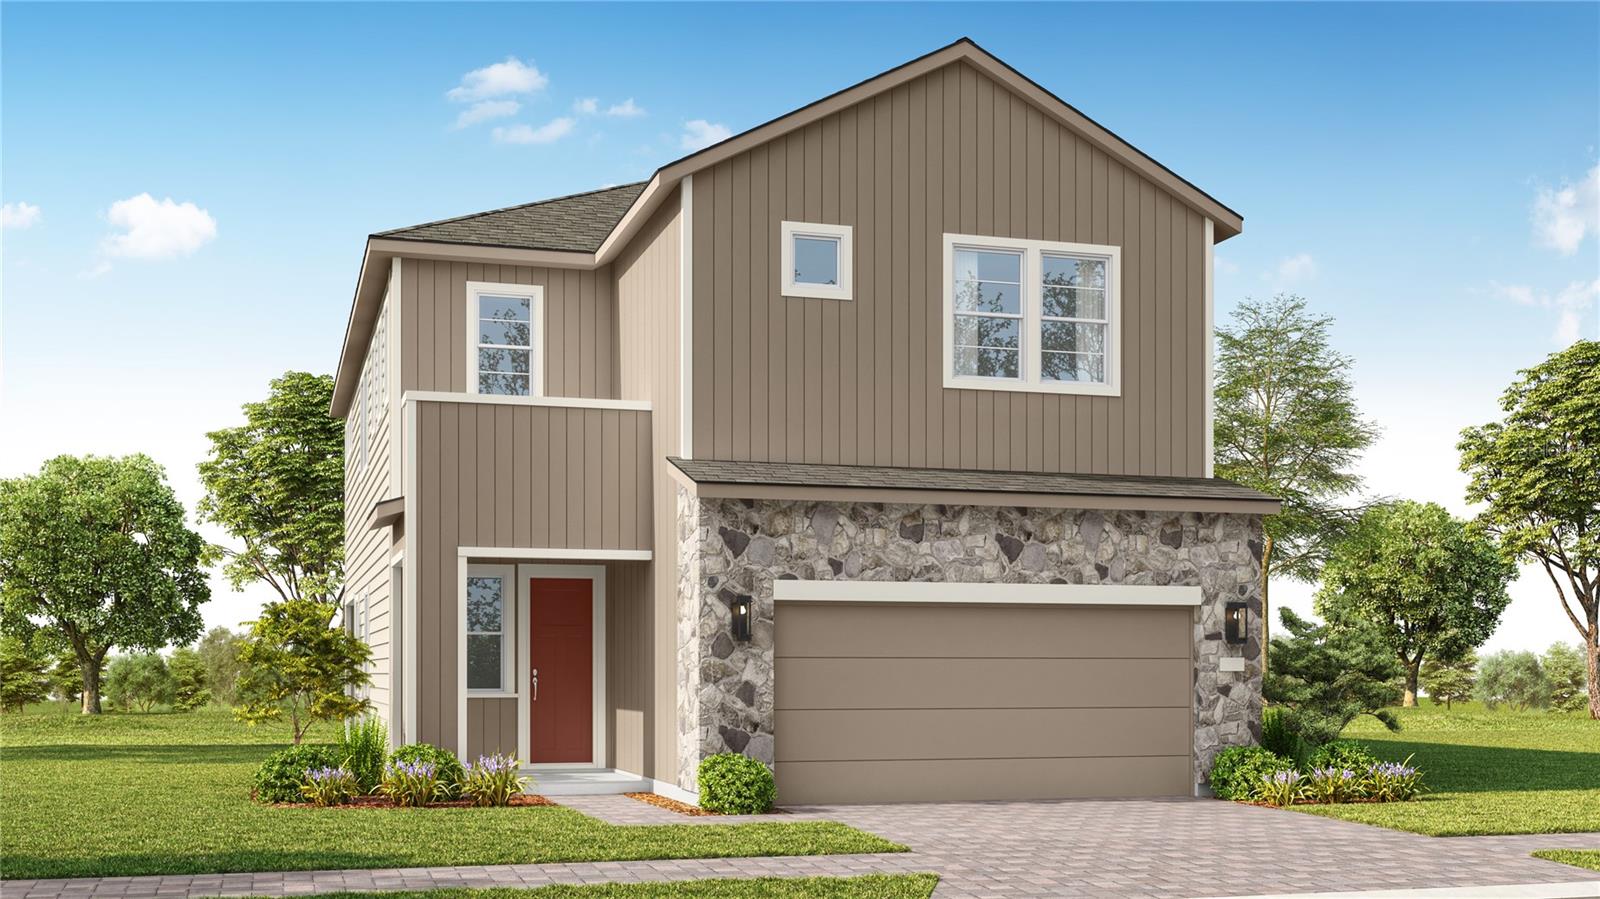 Active
- $513,9901576 Cadence St, Minneola, FL 347154 Beds3 Baths1,884 sqftListing courtesy of OLYMPUS EXECUTIVE REALTY INC · Data courtesy of: Stellar MLS
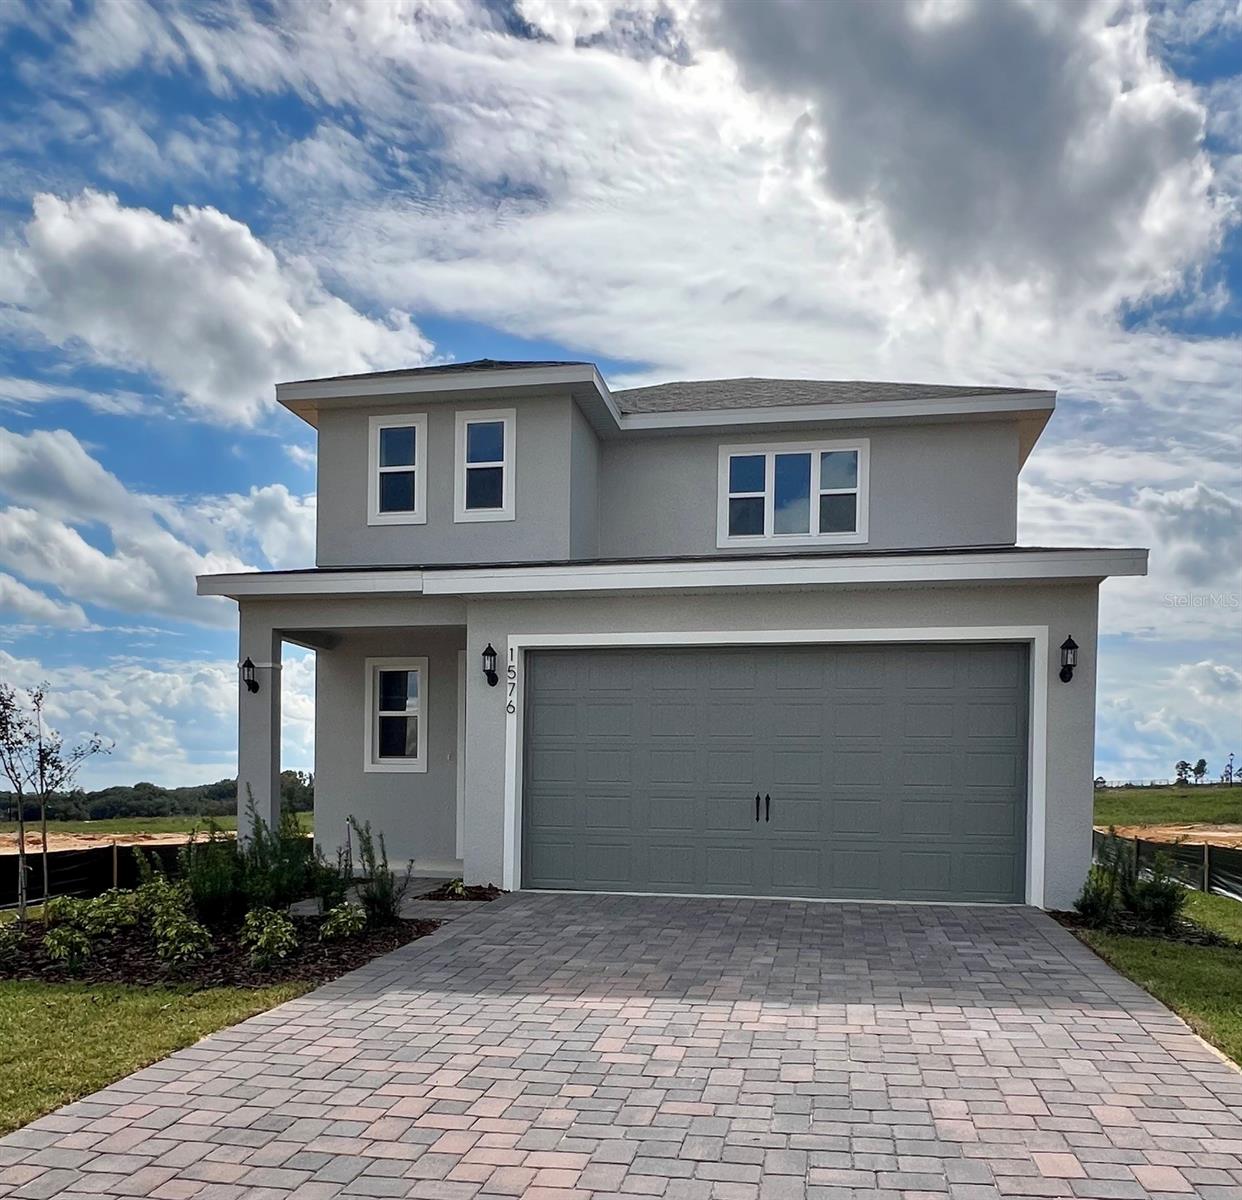 Active
- $519,9901568 Cadence St, Minneola, FL 347154 Beds3 Baths1,884 sqftListing courtesy of OLYMPUS EXECUTIVE REALTY INC · Data courtesy of: Stellar MLS
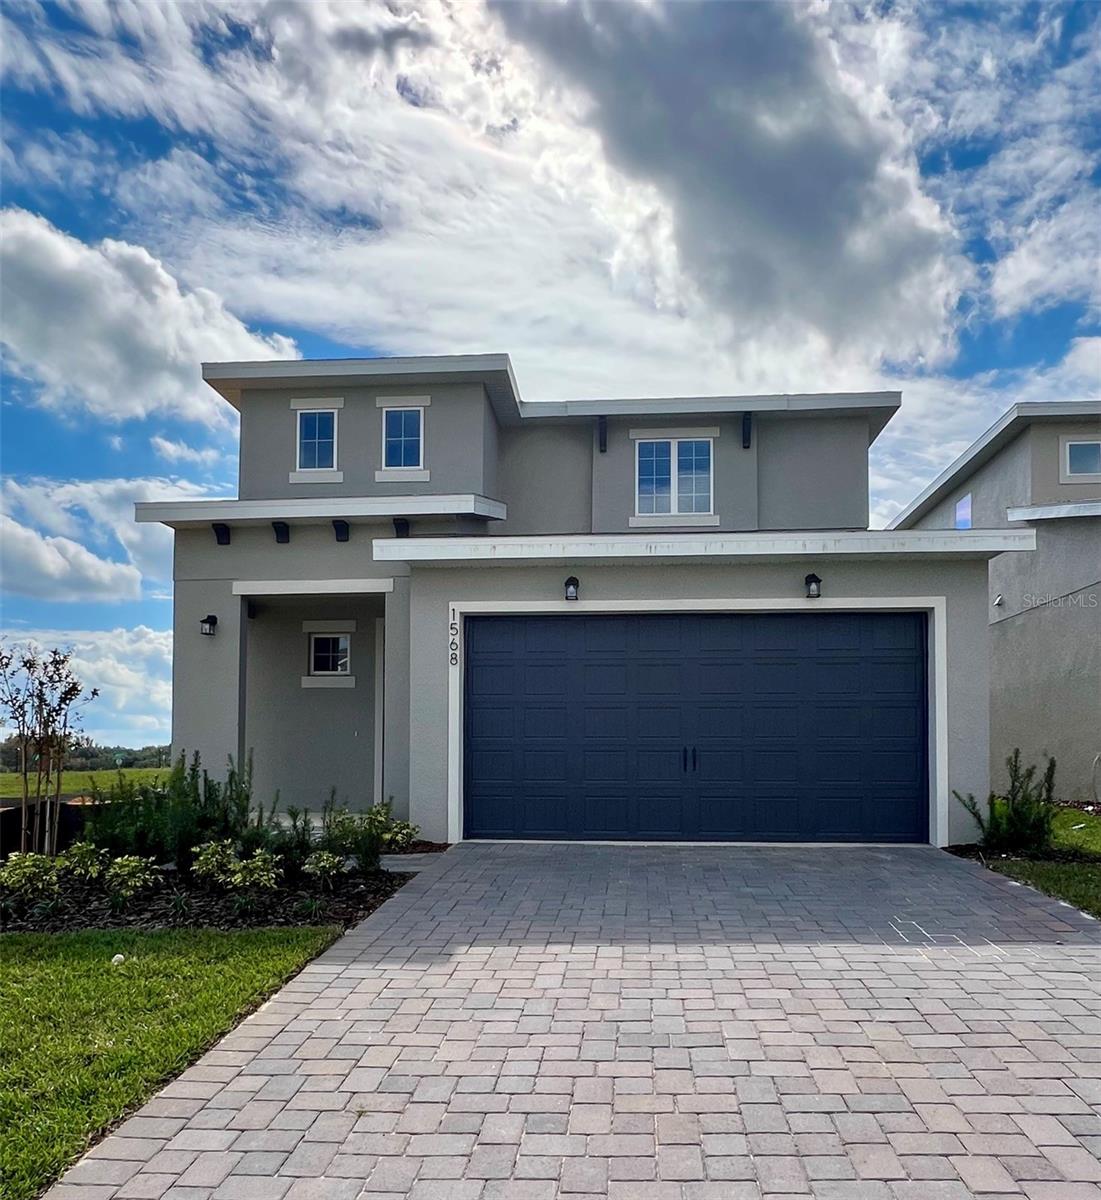 Active
What Sold Nearby
 $499,9903129 Rockwood WayMinneola, FL · Sold 2026-10-30
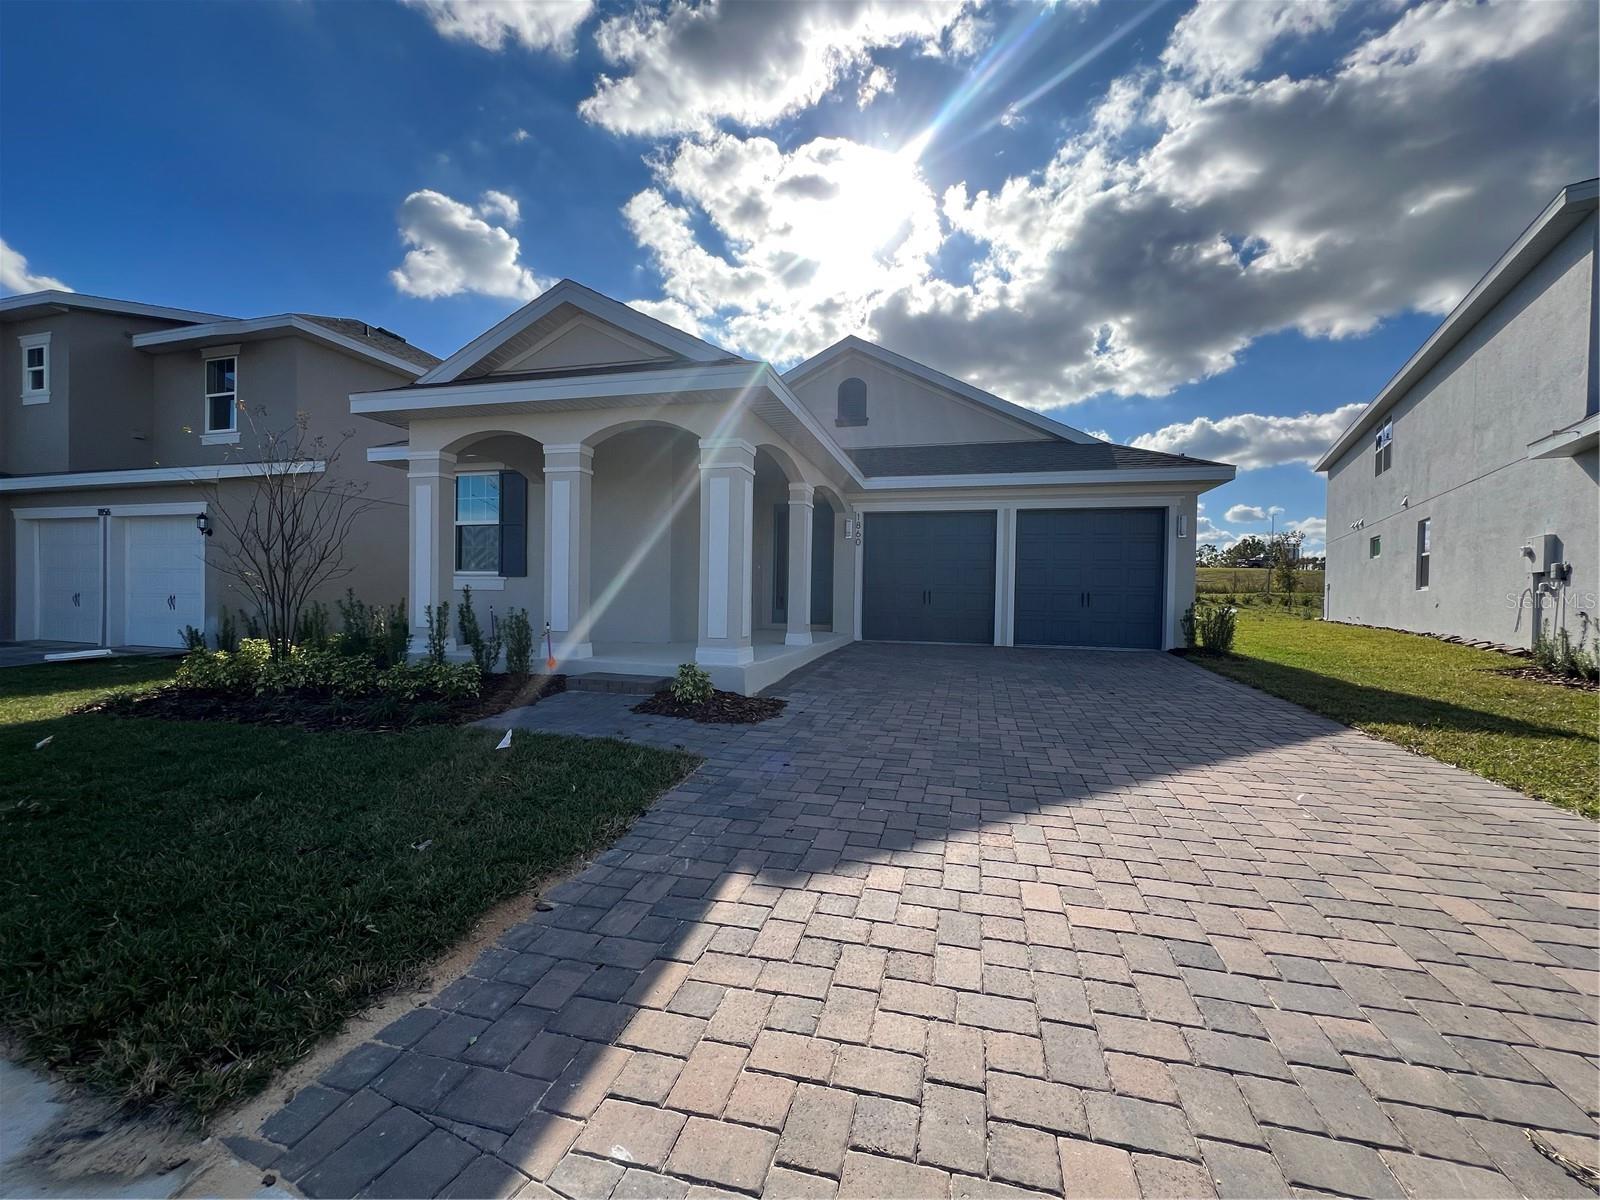 $544,9901679 Cadence StMinneola, FL · Sold 2026-10-30
 $520,0002327 Bear Peak RdMinneola, FL · Sold 2026-10-30
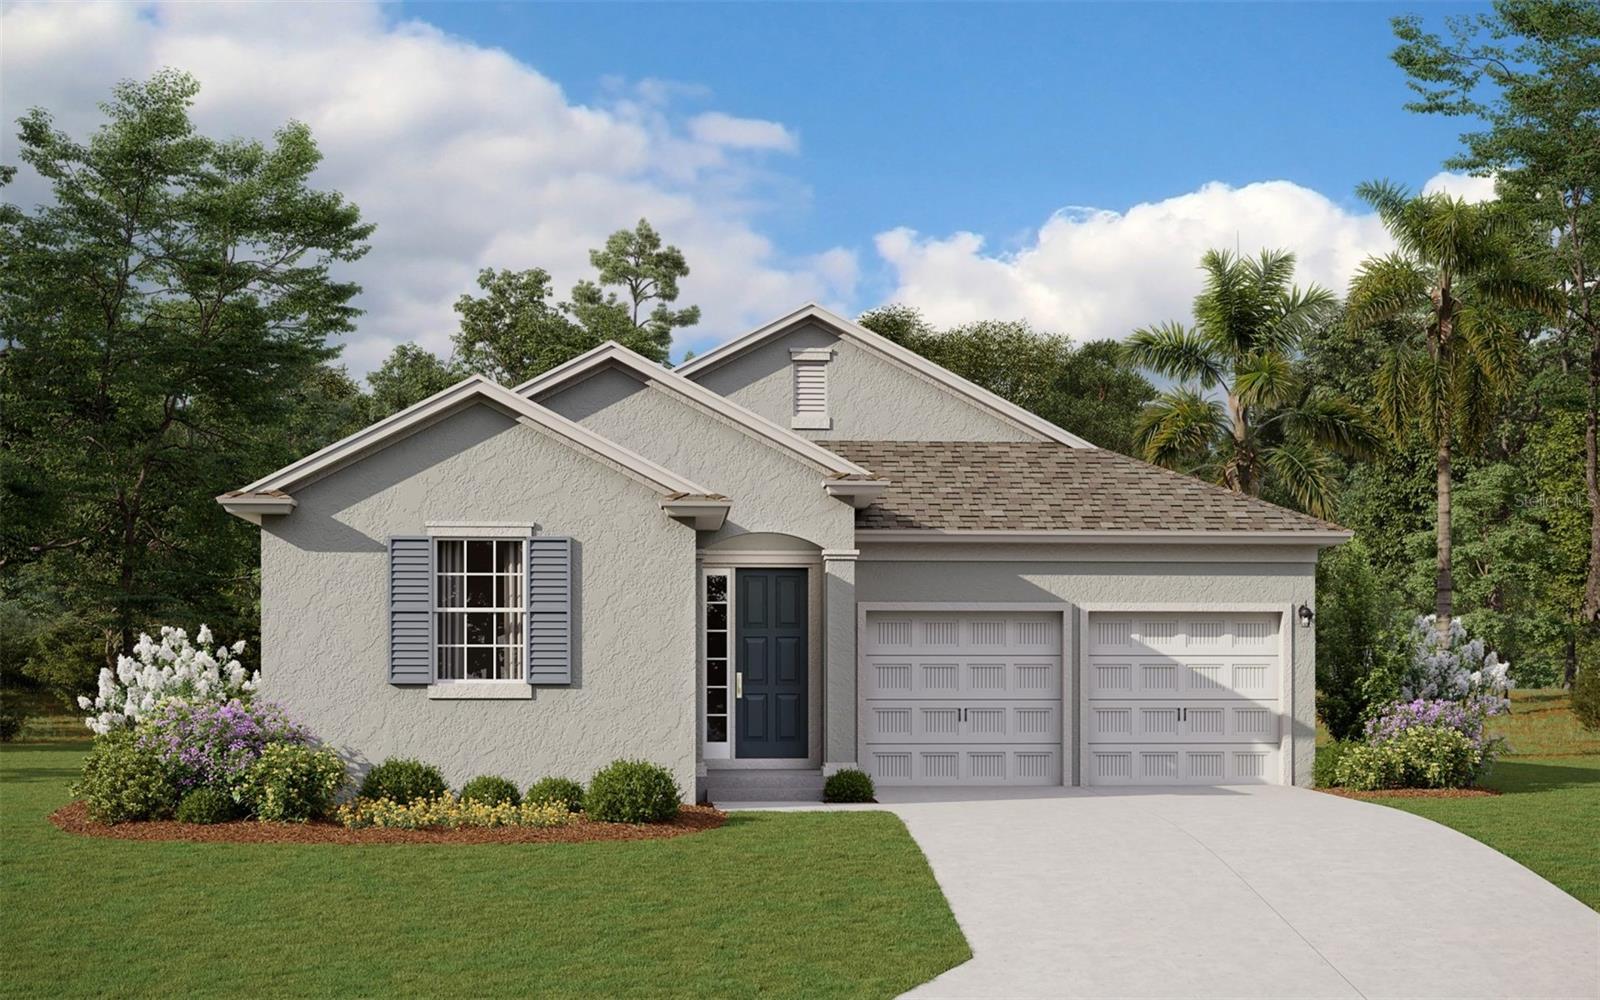 $604,1152264 Keystone Pass BlvdMinneola, FL · Sold 2026-10-30
 $439,6903148 Rockwood WayMinneola, FL · Sold 2026-10-29
 $427,9901901 Fieldstone StMinneola, FL · Sold 2026-10-27
 $464,9902346 Gold Dust DrMinneola, FL · Sold 2026-10-27
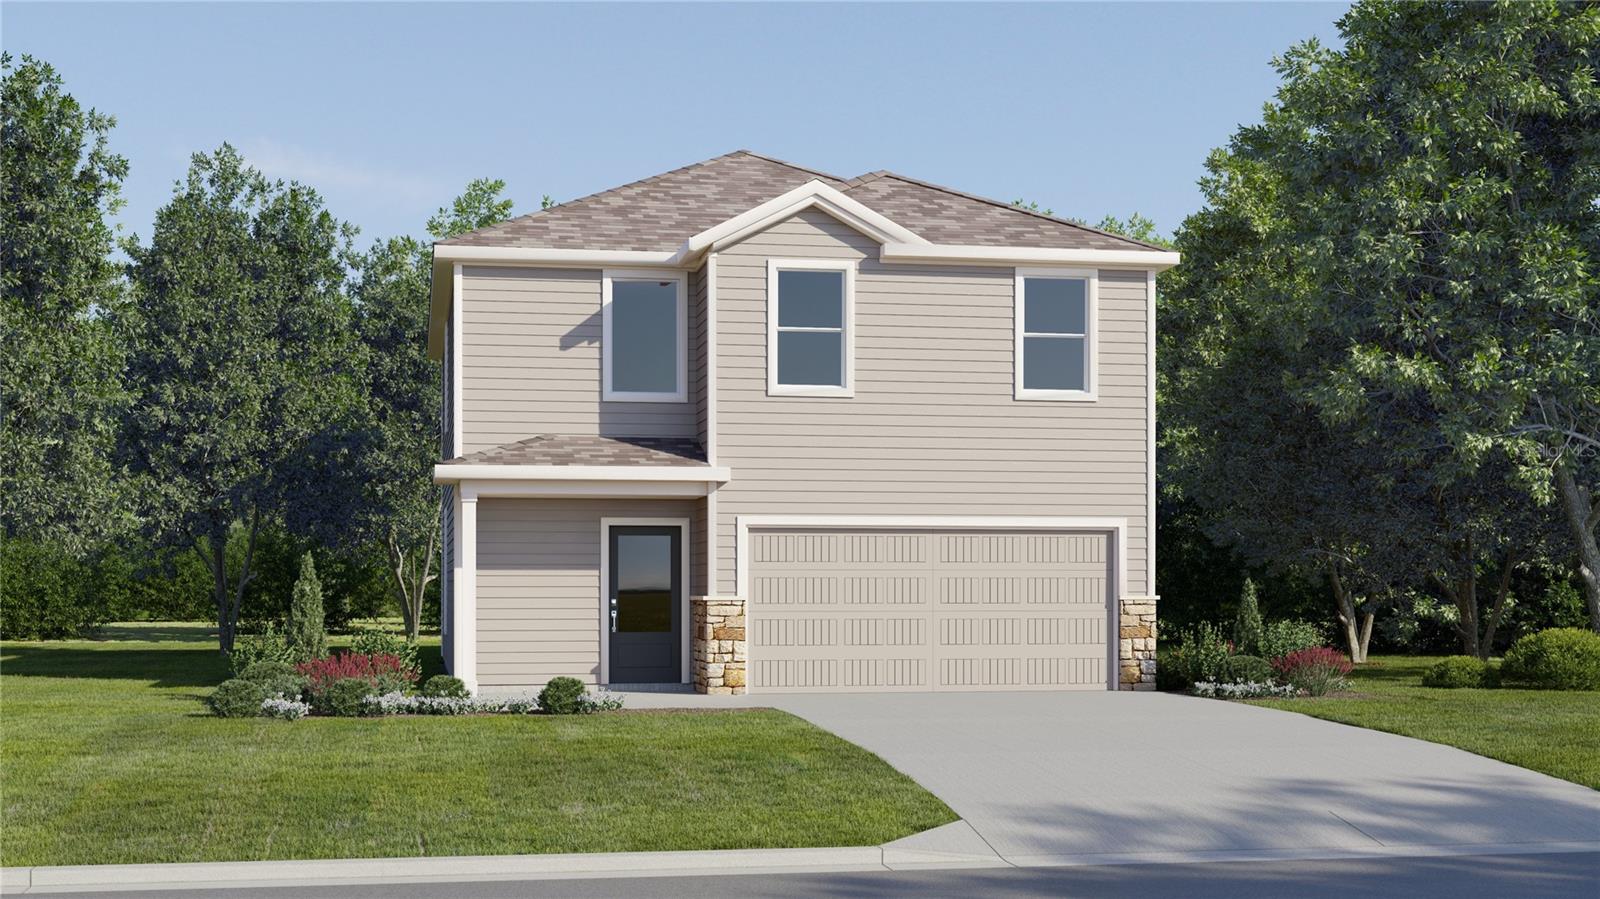 $432,9901937 Fieldstone StMinneola, FL · Sold 2026-10-26
Flood
Flood zone X · Minimal flood risk
What's Nearby
Parks
- Ferndale Preserve19220, Minneola, FL 34715, United States of America1.9 mi
More homes in Minneola
Homes for sale near Minneola
Data courtesy of: Stellar MLSDisclaimers and data details

Listings courtesy of Stellar MLS as distributed by MLS GRID. Based on information submitted to the MLS GRID. All data is obtained from various sources and may not have been verified by broker or MLS GRID. Supplied Open House Information is subject to change without notice. All information should be independently reviewed and verified for accuracy. Properties may or may not be listed by the office/agent presenting the information. Listing information is provided for consumers’ personal, non-commercial use, solely to identify prospective properties for potential purchase; all other use is strictly prohibited and may violate relevant federal and state law. Information deemed reliable but not guaranteed. Copyright © 2026 MLS GRID. All Rights Reserved.

Continental Real Estate Group, Inc
Broker: Derek Eisenberg
Listing last updated: Nov 9, 2026, 2:02 PM EST. SURF LOCAL last checked: Nov 21, 2026, 8:20 PM EST.