
 Active
7399 Forestwood Dr
Milton, FL 32570 · Single family
$341,900
Listing courtesy of Jon Shell and Gunter Rogers, Levin Rinke Realty
- 3 Beds
- 2 Baths
- 1,661 sqft
Cynthia's Insights On This Property
- Built 1984 — before Florida's 2002 building code
- Last recorded sale: $151,000 in July 2016
- Typical sale in 32570 over the last year: $266,250, $166 per sq ft
- Owners in 32570 stay about 8 years; 3% of homes changed hands last year
- Taxes could jump about $600/yr after a sale (homestead cap resets)
- County record lists a private pool


📊 Price Pulse
What would you pay for this place?
Sale prices come from county public records, not MLS data.Listing agent

Contact
Send a message and we'll pass it to the listing agent. Nothing is sent until you ask.
About this home
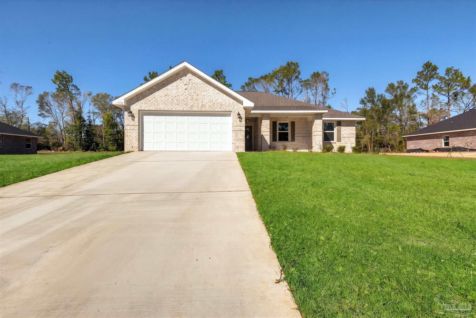
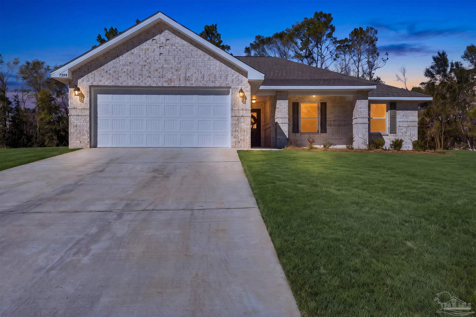
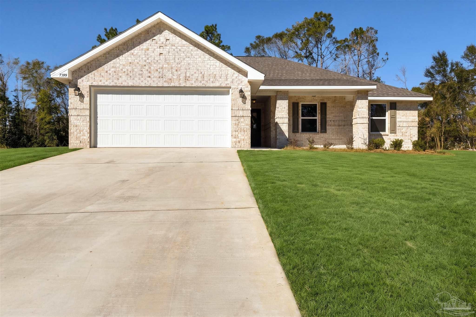
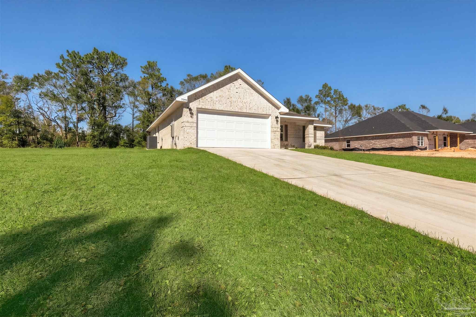
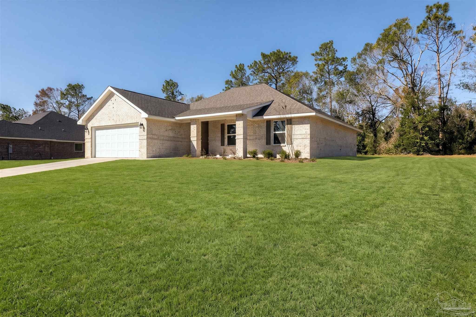
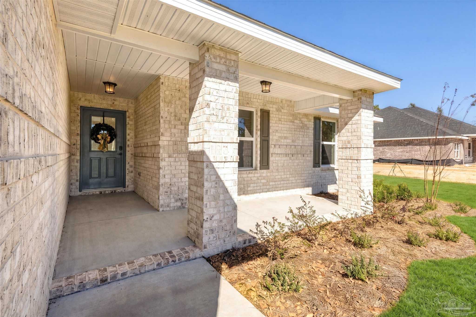
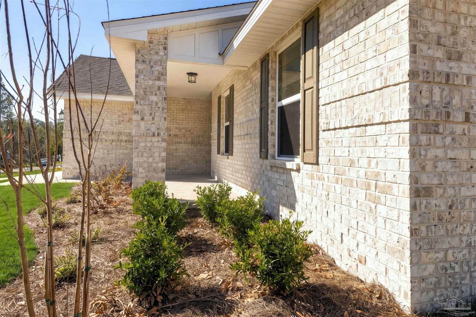
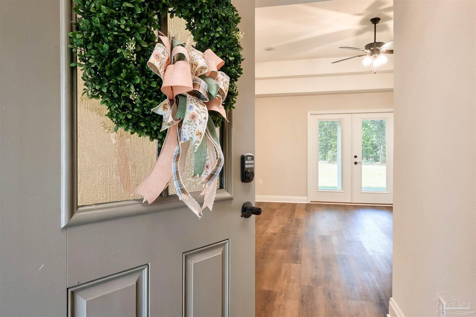
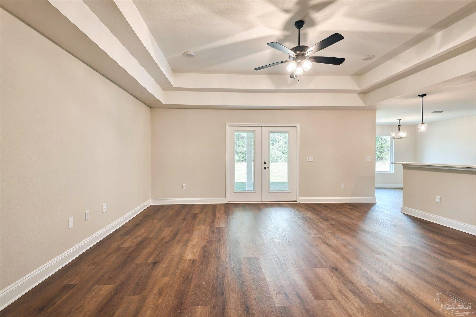
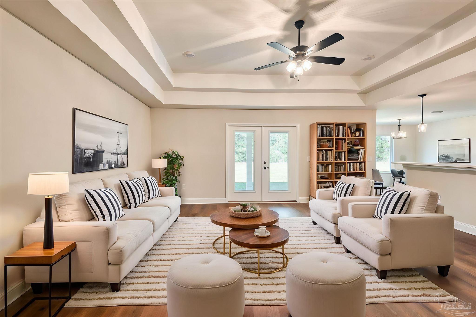
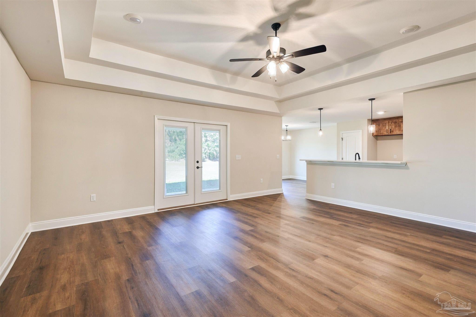
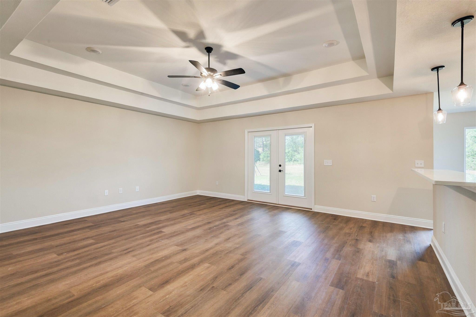
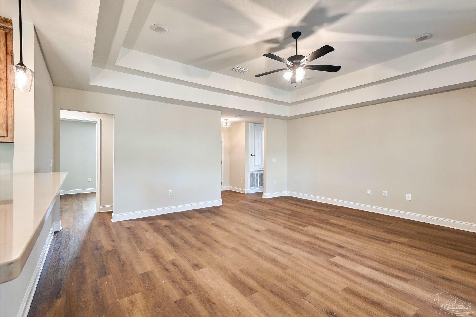
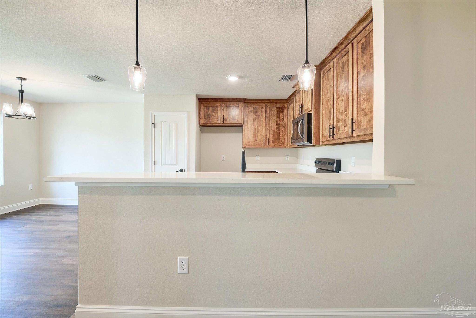
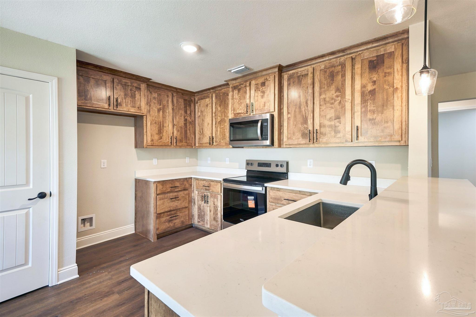
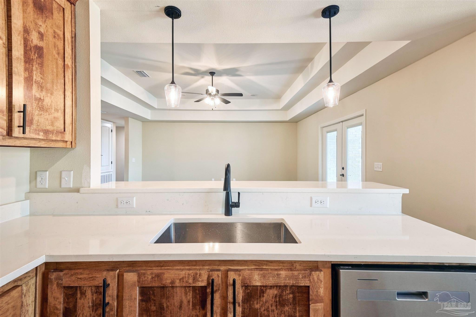
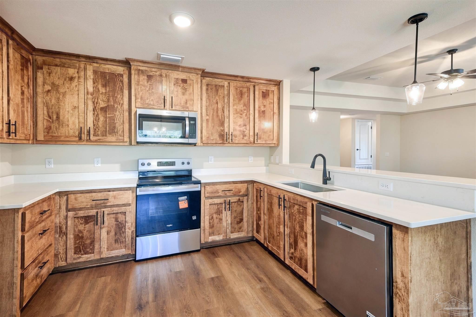
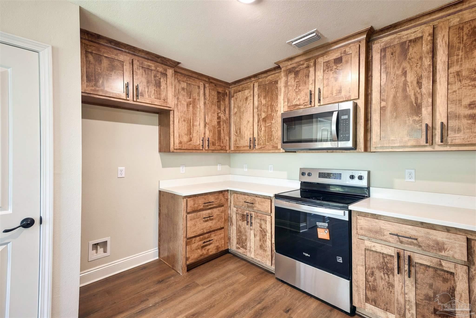
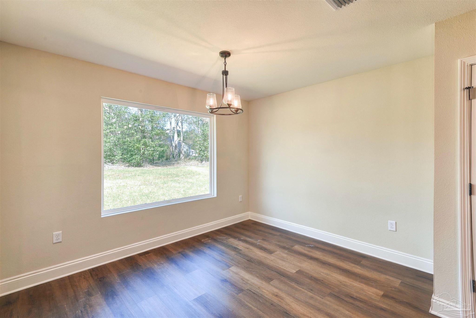
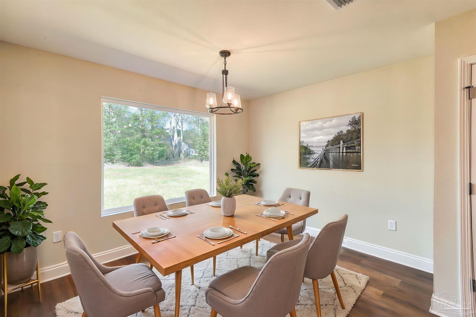
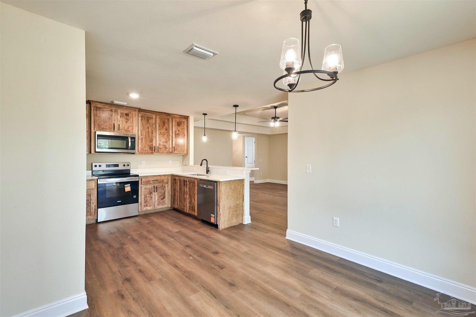
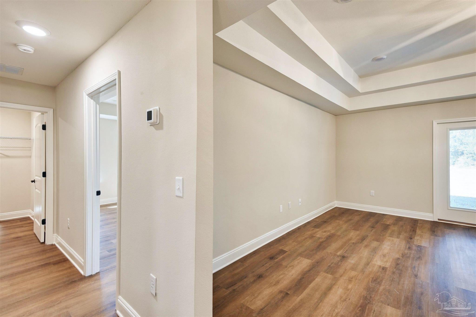
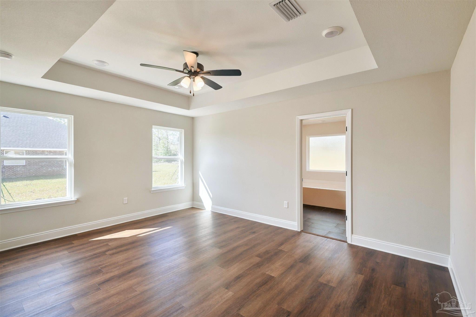
MOVE-IN READY // The "OSCEOLA" Floor Plan // This beautifully crafted 1,661 SF, 3 bedroom, 2 bathroom home offers the perfect blend of quality craftsmanship, luxury finishes, and functional design, all set on an oversized 0.5 acre homesite approximately 120 feet wide, with generous space between neighboring homes and no HOA to worry about. Step inside to discover an open-concept layout designed for both everyday living and entertaining. The gourmet kitchen features custom wood cabinetry, granite or quartz countertops, stainless steel appliances, and a large breakfast hop-up overlooking the main living space. Elegant trey ceilings and expansive windows create a bright and inviting atmosphere throughout the home. The private primary suite serves as a relaxing retreat, complete with a spa-inspired en-suite bathroom featuring a walk-in shower, double vanity, and spacious walk-in closet. The additional bedrooms provide flexibility for family, guests, or a home office, while the second bathroom is finished with modern fixtures and thoughtful design. Outside, enjoy your covered back patio and the wide-open privacy of your homesite, plenty of room to relax, entertain, add a pool, or simply enjoy the peaceful setting with room to breathe on every side. Built with energy-efficient features and signature attention to detail, this home stands out from the typical spec construction. Conveniently located next to NAS Whiting Field, local shopping, dining, and more. Some pictures are for reference only and do not represent the actual home being built.
moreless
- Property type
- Single family
- Year built
- 2026
- Lot size
- 0.55 acres
- Garage
- 2 cars
- On market
- 231 days
- Price per sqft
- $206
- Listing ID
- 680067
Show Full Details
Property Info
- Property Type
- Residential
- Property Subtype
- SingleFamilyResidence
- Year Built
- 2026
- Stories
- 1
- Levels
- One
- Lot Size (acres)
- 0.55
- Lot Size (sqft)
- 23958.0
- New Construction
- Yes
- Contract Date
- 2026-03-30
- On Market Date
- 2026-03-30
- Cumulative Days on Market
- 231
Interior Features
- Interior Features
- Breakfast Bar
- Levels
- One
- Window Features
- Insulated Windows, Double Pane Windows
Appliances
- Appliances
- Electric Water Heater, Microwave
Heating & Cooling
- Heating
- Central
- Cooling
- Central Air, Ceiling Fan(S)
Exterior Features
- Construction Materials
- Brick, Frame
- Foundation
- Slab
- Roof
- Shingle
Features & Amenities
- Garage Spaces
- 2.0
- Garage
- Yes
Community/Association
- HOA Fee Frequency
- Annually
Utilities
- Electric
- Circuit Breakers
- Sewer
- Septic Tank
- Water Source
- Public
Taxes
- Legal Description
- *DESCRIPTION UPDATED FOR 2025* COMM AT SE COR SW4 OF SW4 SEC THN N02*23'50"E ALNG E LI 242.94 FT TO I/S N R/W OF A RD THN N87*45'43"W ALNG N R/W 368.67 FT TO POB THN CONT ALNG R/W 122.89 FT THN N02*23'50"E 195.00 FT THN S87*45'43"E 122.89 FT THN S02*23'50"W 195.00 FT TO POB BEING LOT 31 PINE LAKE ESTATES UNREC SUBD AS DES IN OR 4597 PG 917 LESS ALL MINERAL RIGHTS
Other
- Derived Previous List Price
- $346,900
- Co List Agent Mls Id
- 18456
- Co List Agent Full Name
- Gunter Rogers
- Co List Office Name
- Levin Rinke Realty
- Co List Office Mls Id
- LRRR02
Data freshness
- SURF LOCAL last checked
- Nov 21, 2026, 10:46 AM CST
Location
Approximate location, shown from the displayed address.
Similar homes nearby
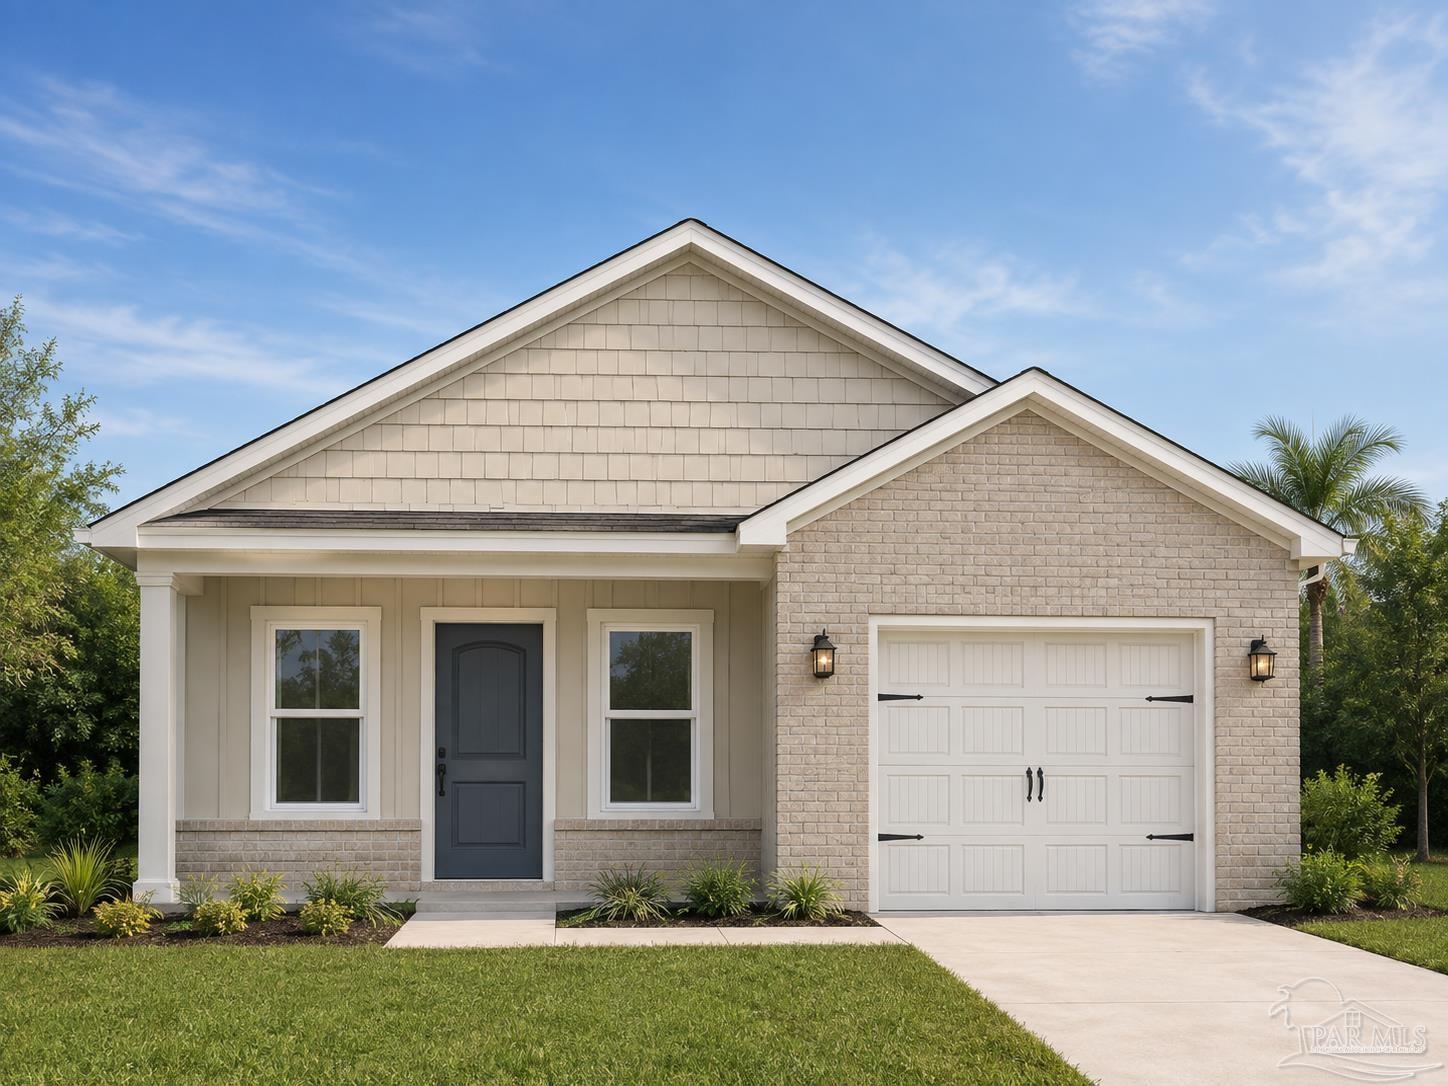
- $299,9002981 N 35th Ave, Milton, FL 325833 Beds2 Baths1,435 sqftListing courtesy of Patriot Realty · Data courtesy of: Pensacola Association of REALTORS
 Active
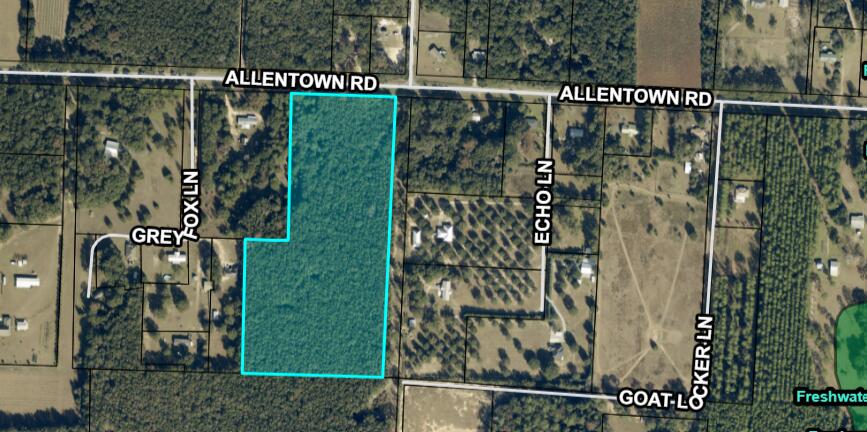
- $375,00015.6 Acres Allentown Rd, Milton, FL 32570Listing courtesy of COLDWELL BANKER REALTY · Data courtesy of: Navarre Area Board of REALTORS
 Active
- $280,0006162 Ashton Woods Cir, Milton, FL 325703 Beds2 BathsListing courtesy of Keller Williams Realty Gulf Coast · Data courtesy of: Emerald Coast Association of REALTORS
 Active
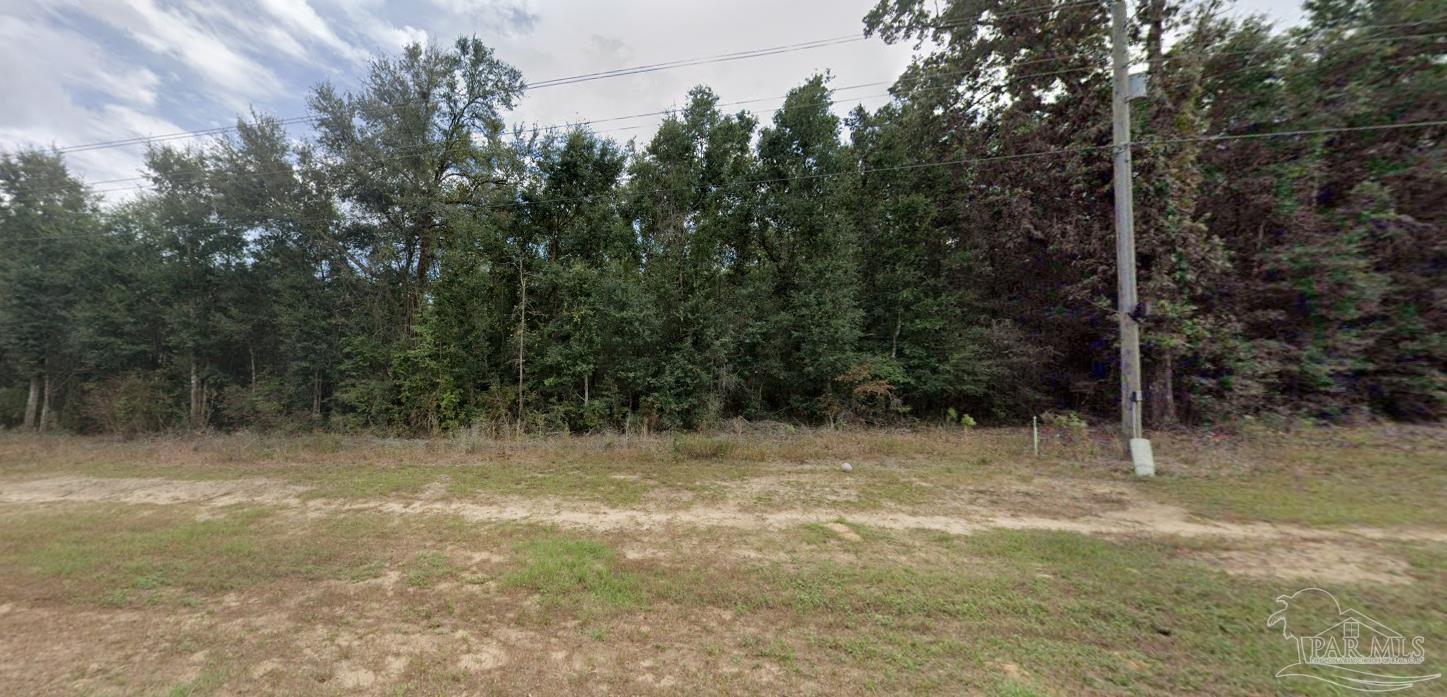
- $375,00016.5 Acres Allentown Rd, Milton, FL 32570Listing courtesy of Coldwell Banker Realty · Data courtesy of: Pensacola Association of REALTORS
 Active
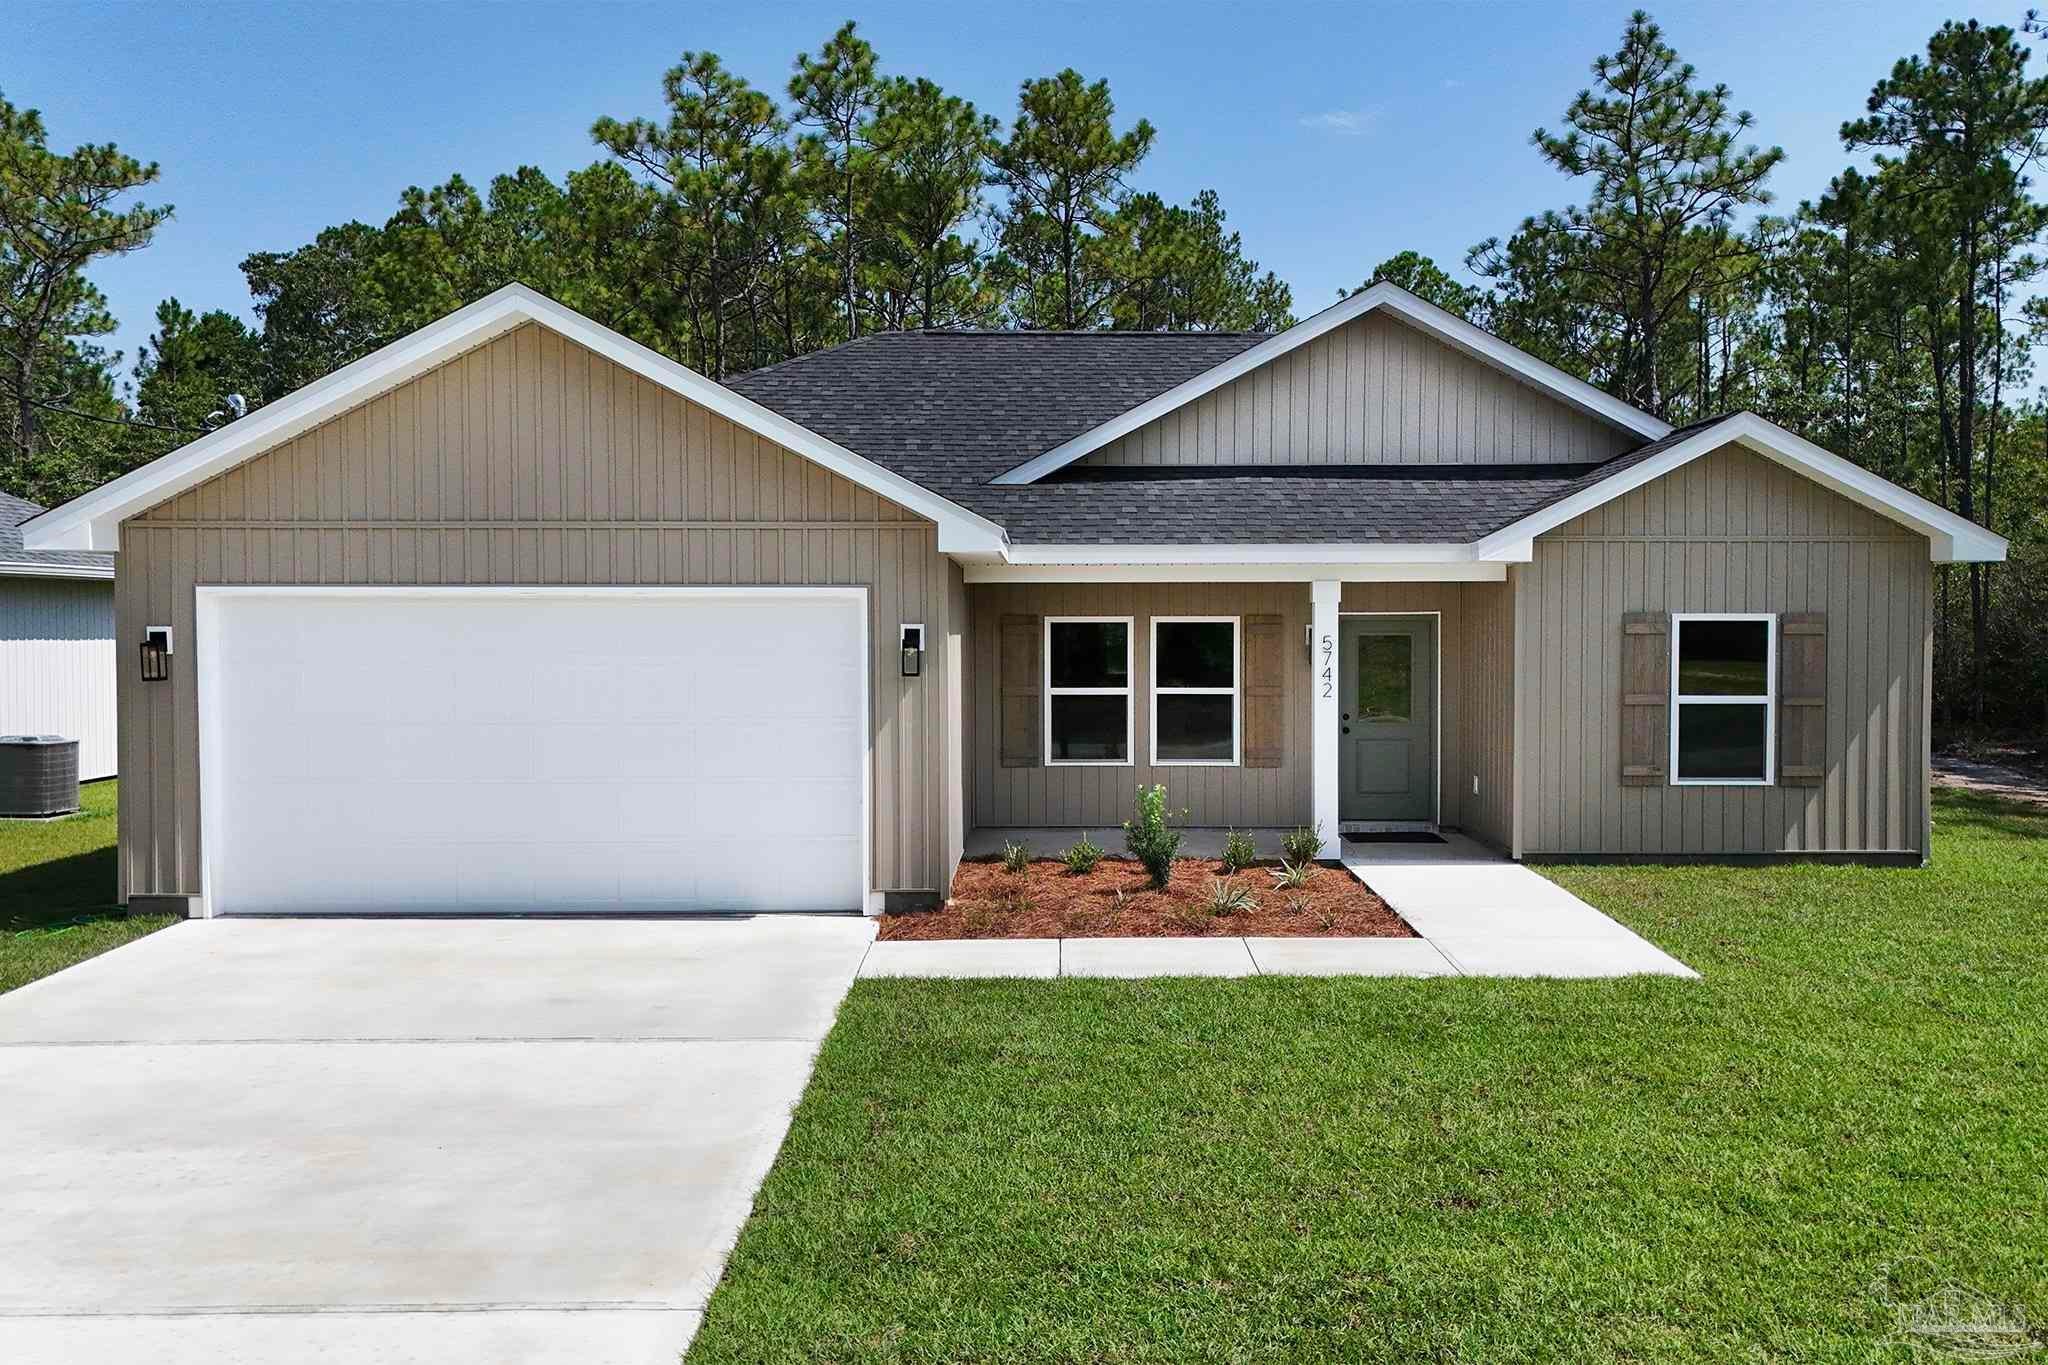
- $289,9996879 Ventura Blvd, Milton, FL 325833 Beds2 Baths1,261 sqftListing courtesy of Levin Rinke Realty · Data courtesy of: Pensacola Association of REALTORS
 Active
- $289,9996871 Ventura Blvd, Milton, FL 325833 Beds2 Baths1,261 sqftListing courtesy of Levin Rinke Realty · Data courtesy of: Pensacola Association of REALTORS
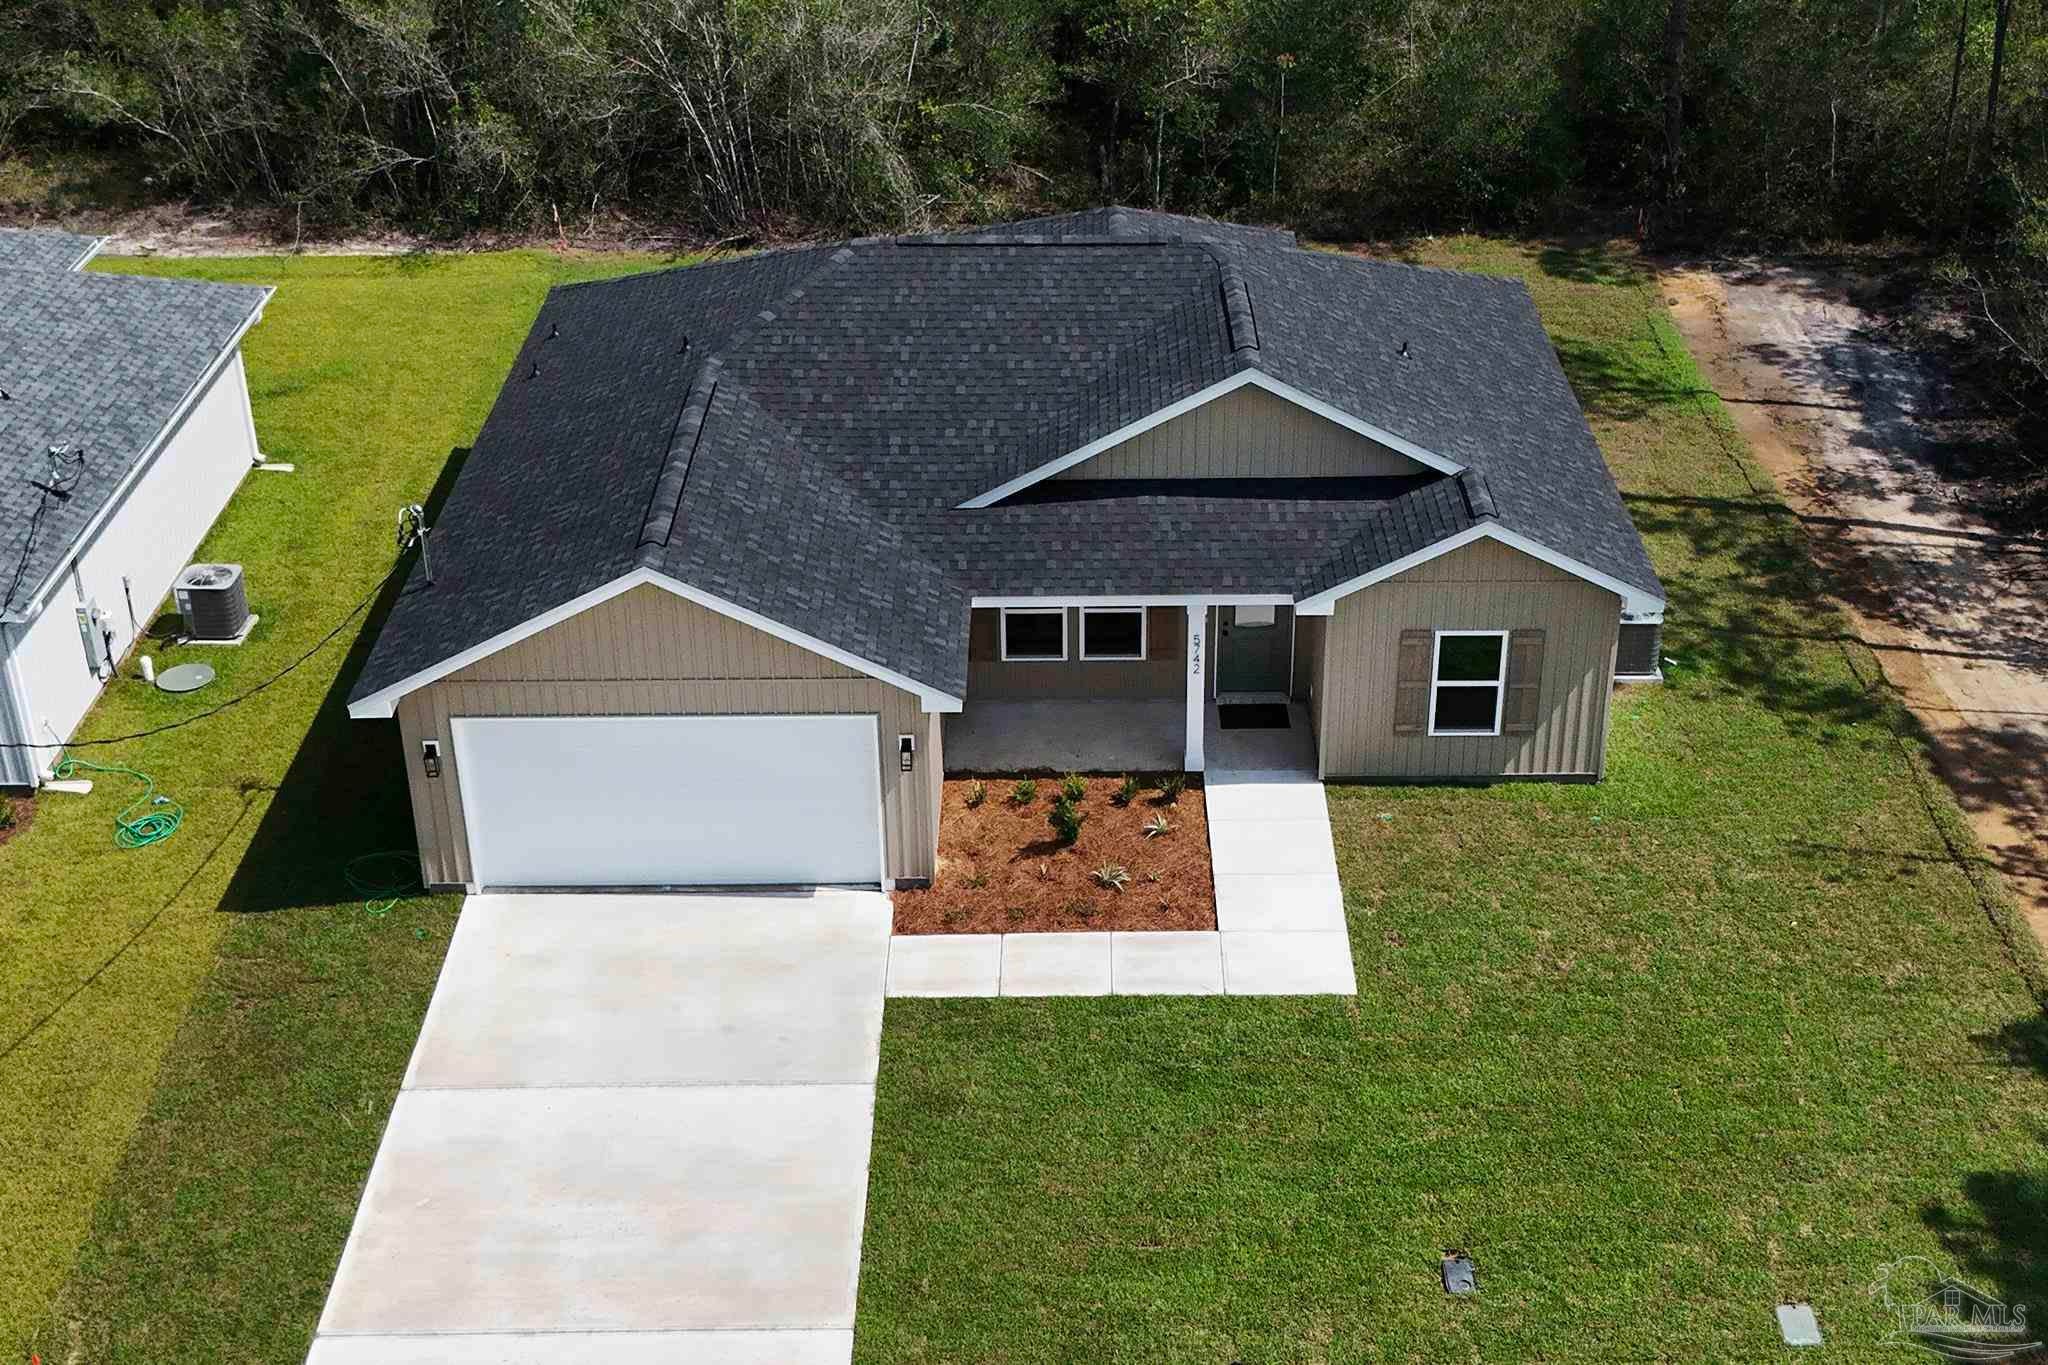 Active
- $365,4956559 Willamette Dr #LOT 3-E, Milton, FL 325703 Beds2 Baths1,925 sqftListing courtesy of DSLD Homes Florida LLC · Data courtesy of: Pensacola Association of REALTORS
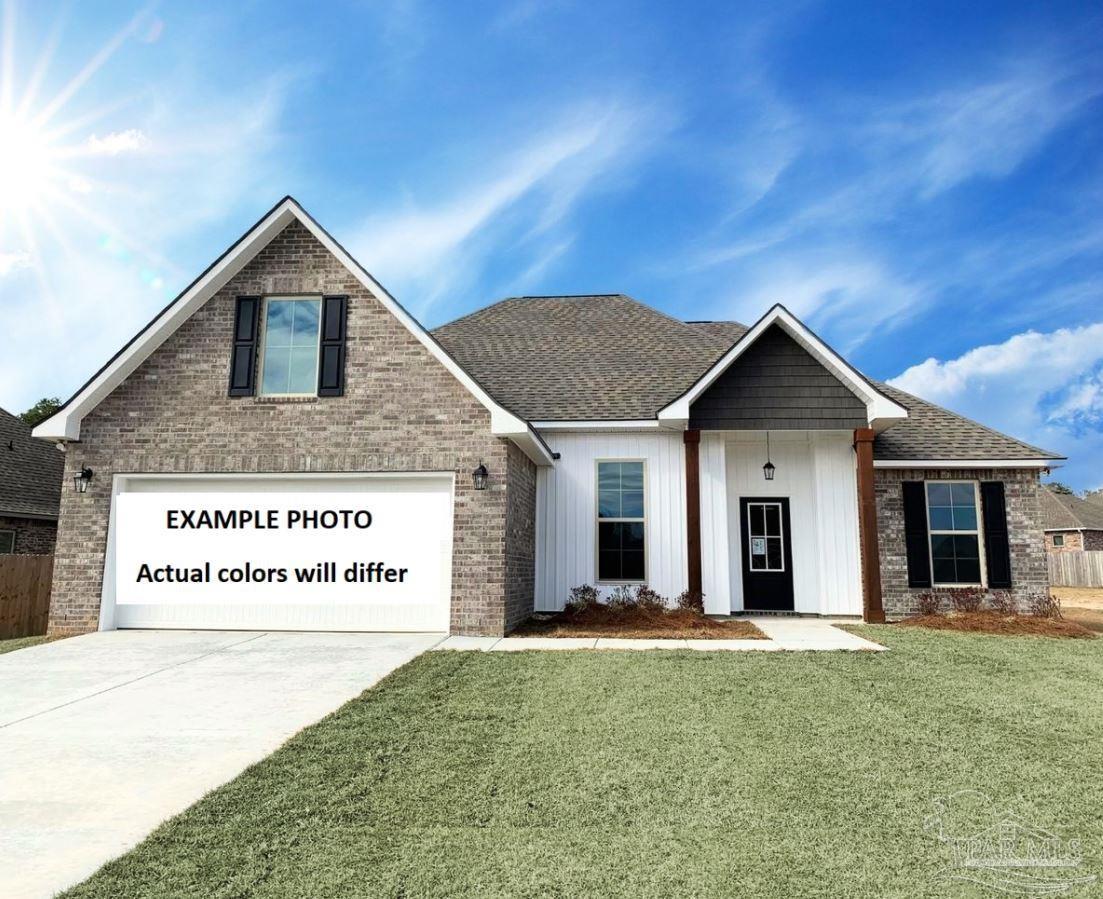 Active
- $349,9004376 Casa Grande Ct, Milton, FL 325833 Beds3 BathsListing courtesy of Assurance Realty of NWFL LLC · Data courtesy of: Emerald Coast Association of REALTORS
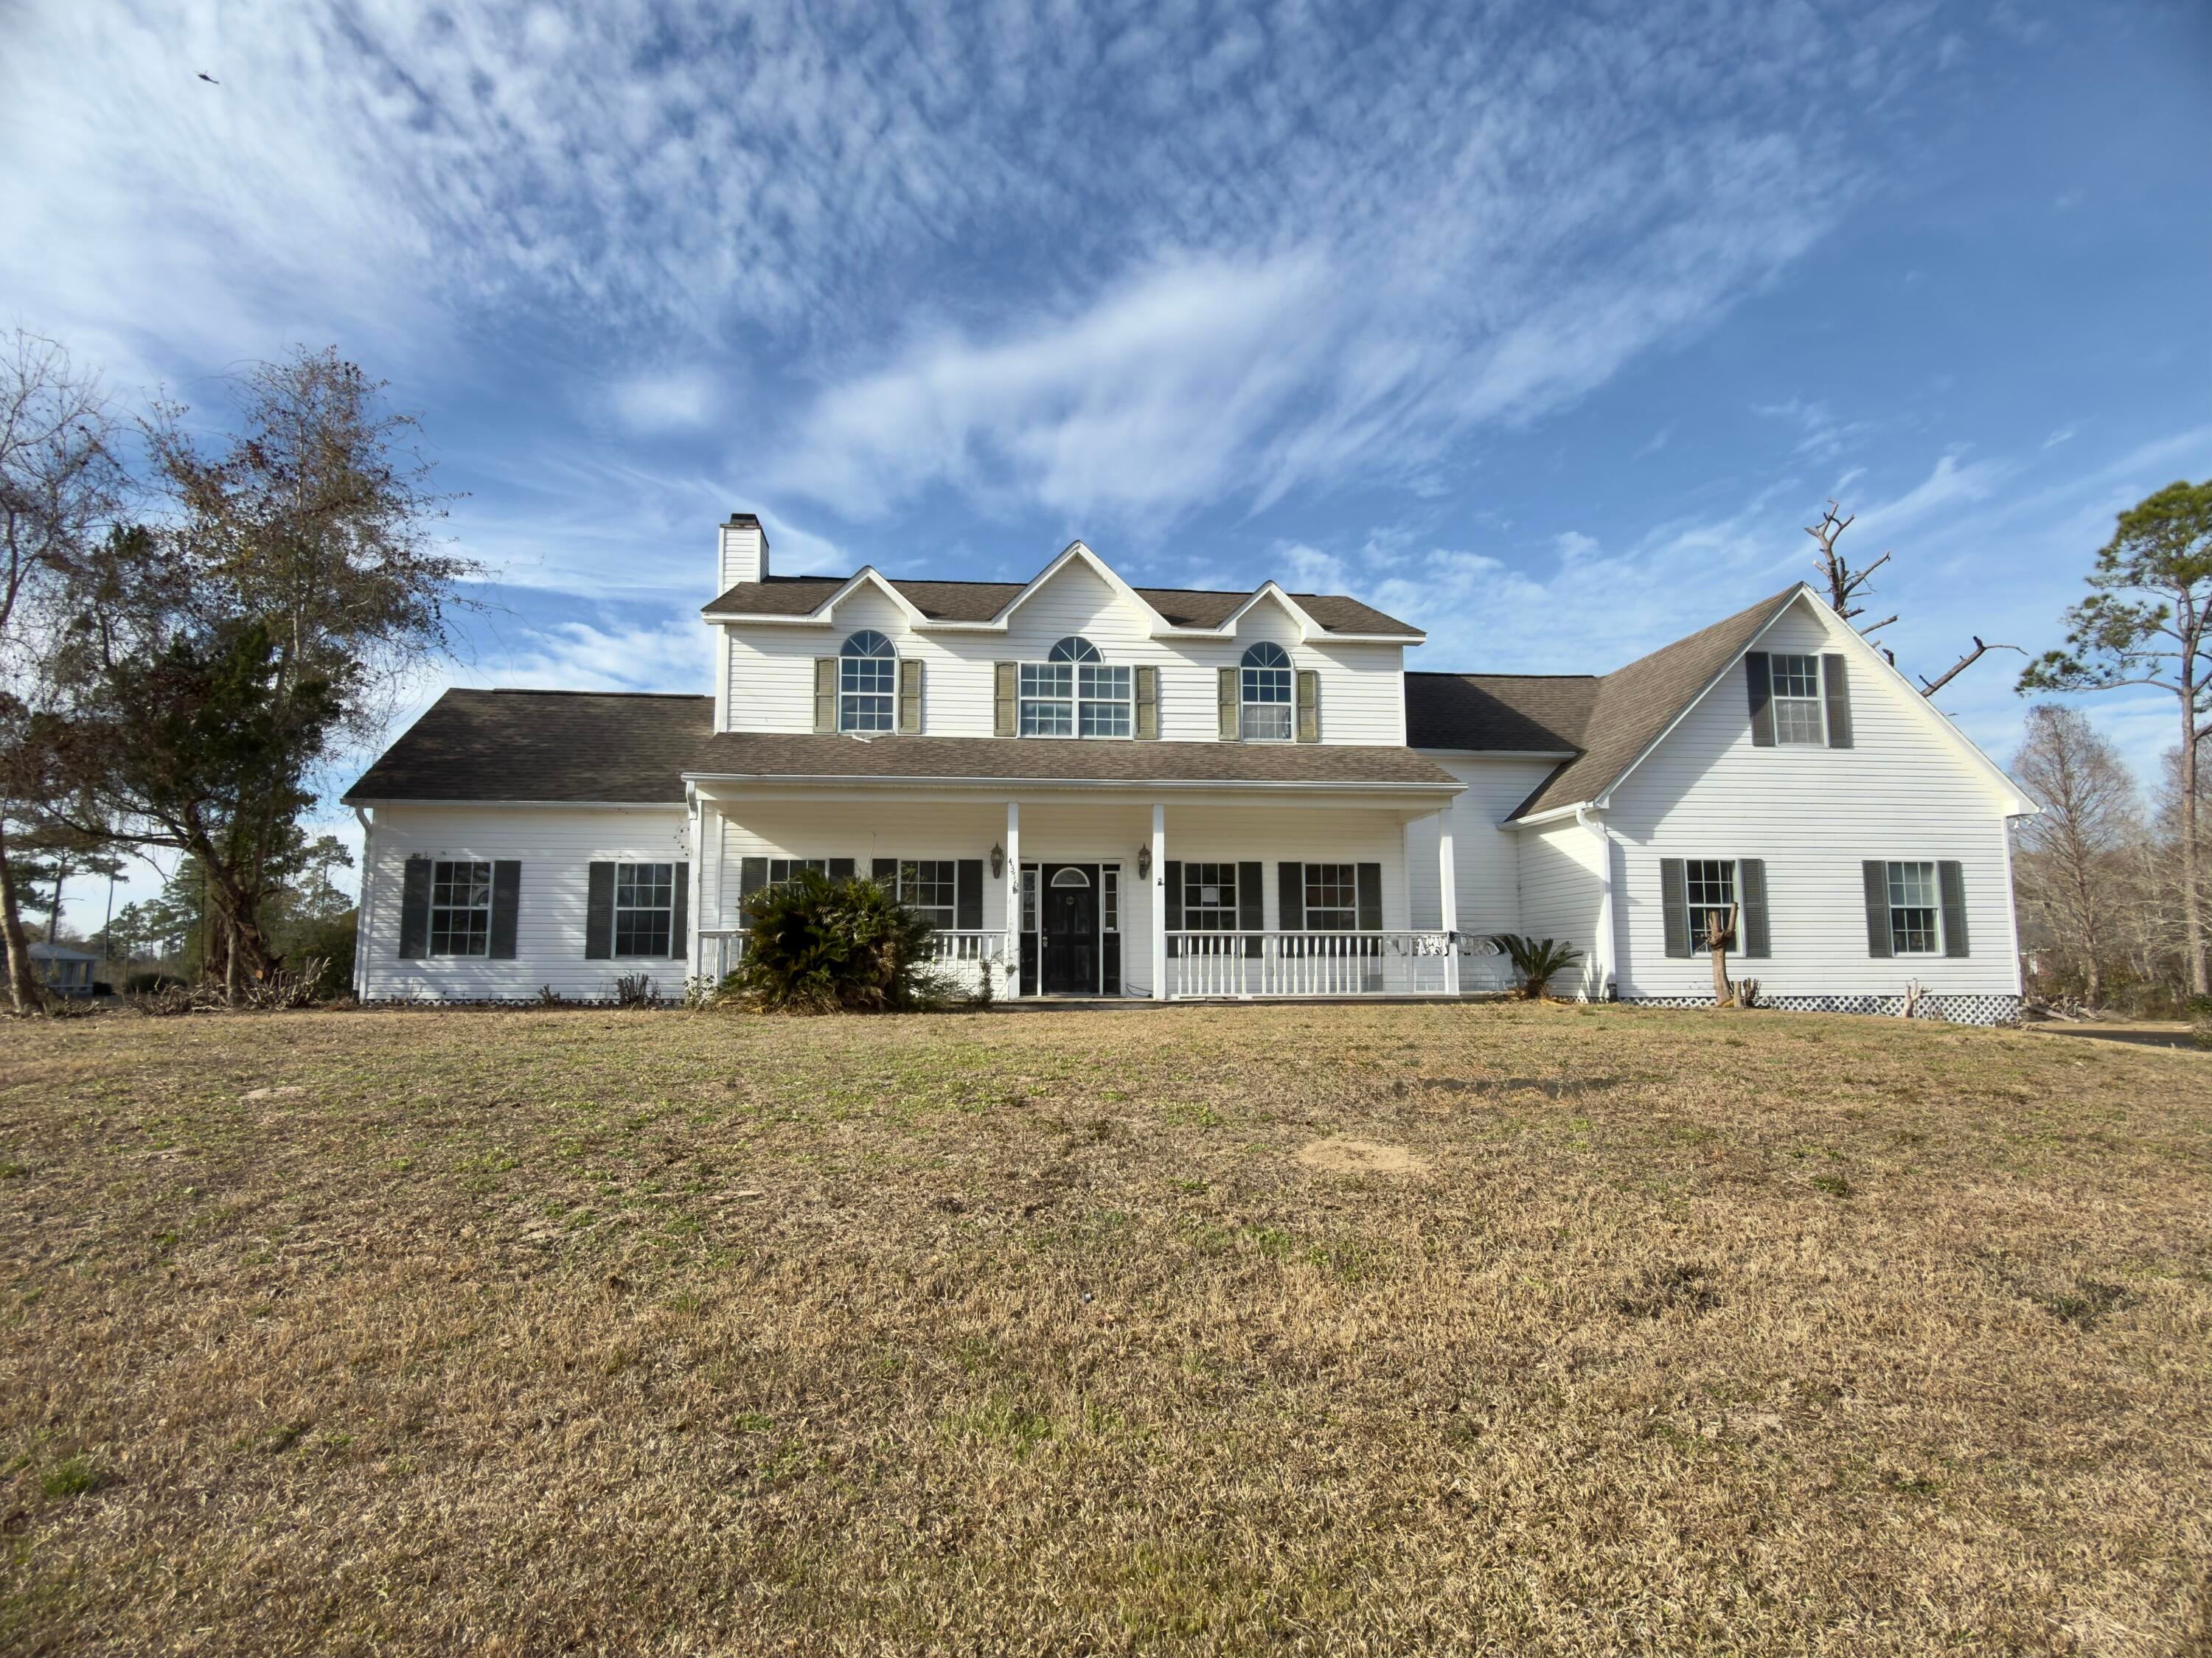 Active
What Sold Nearby
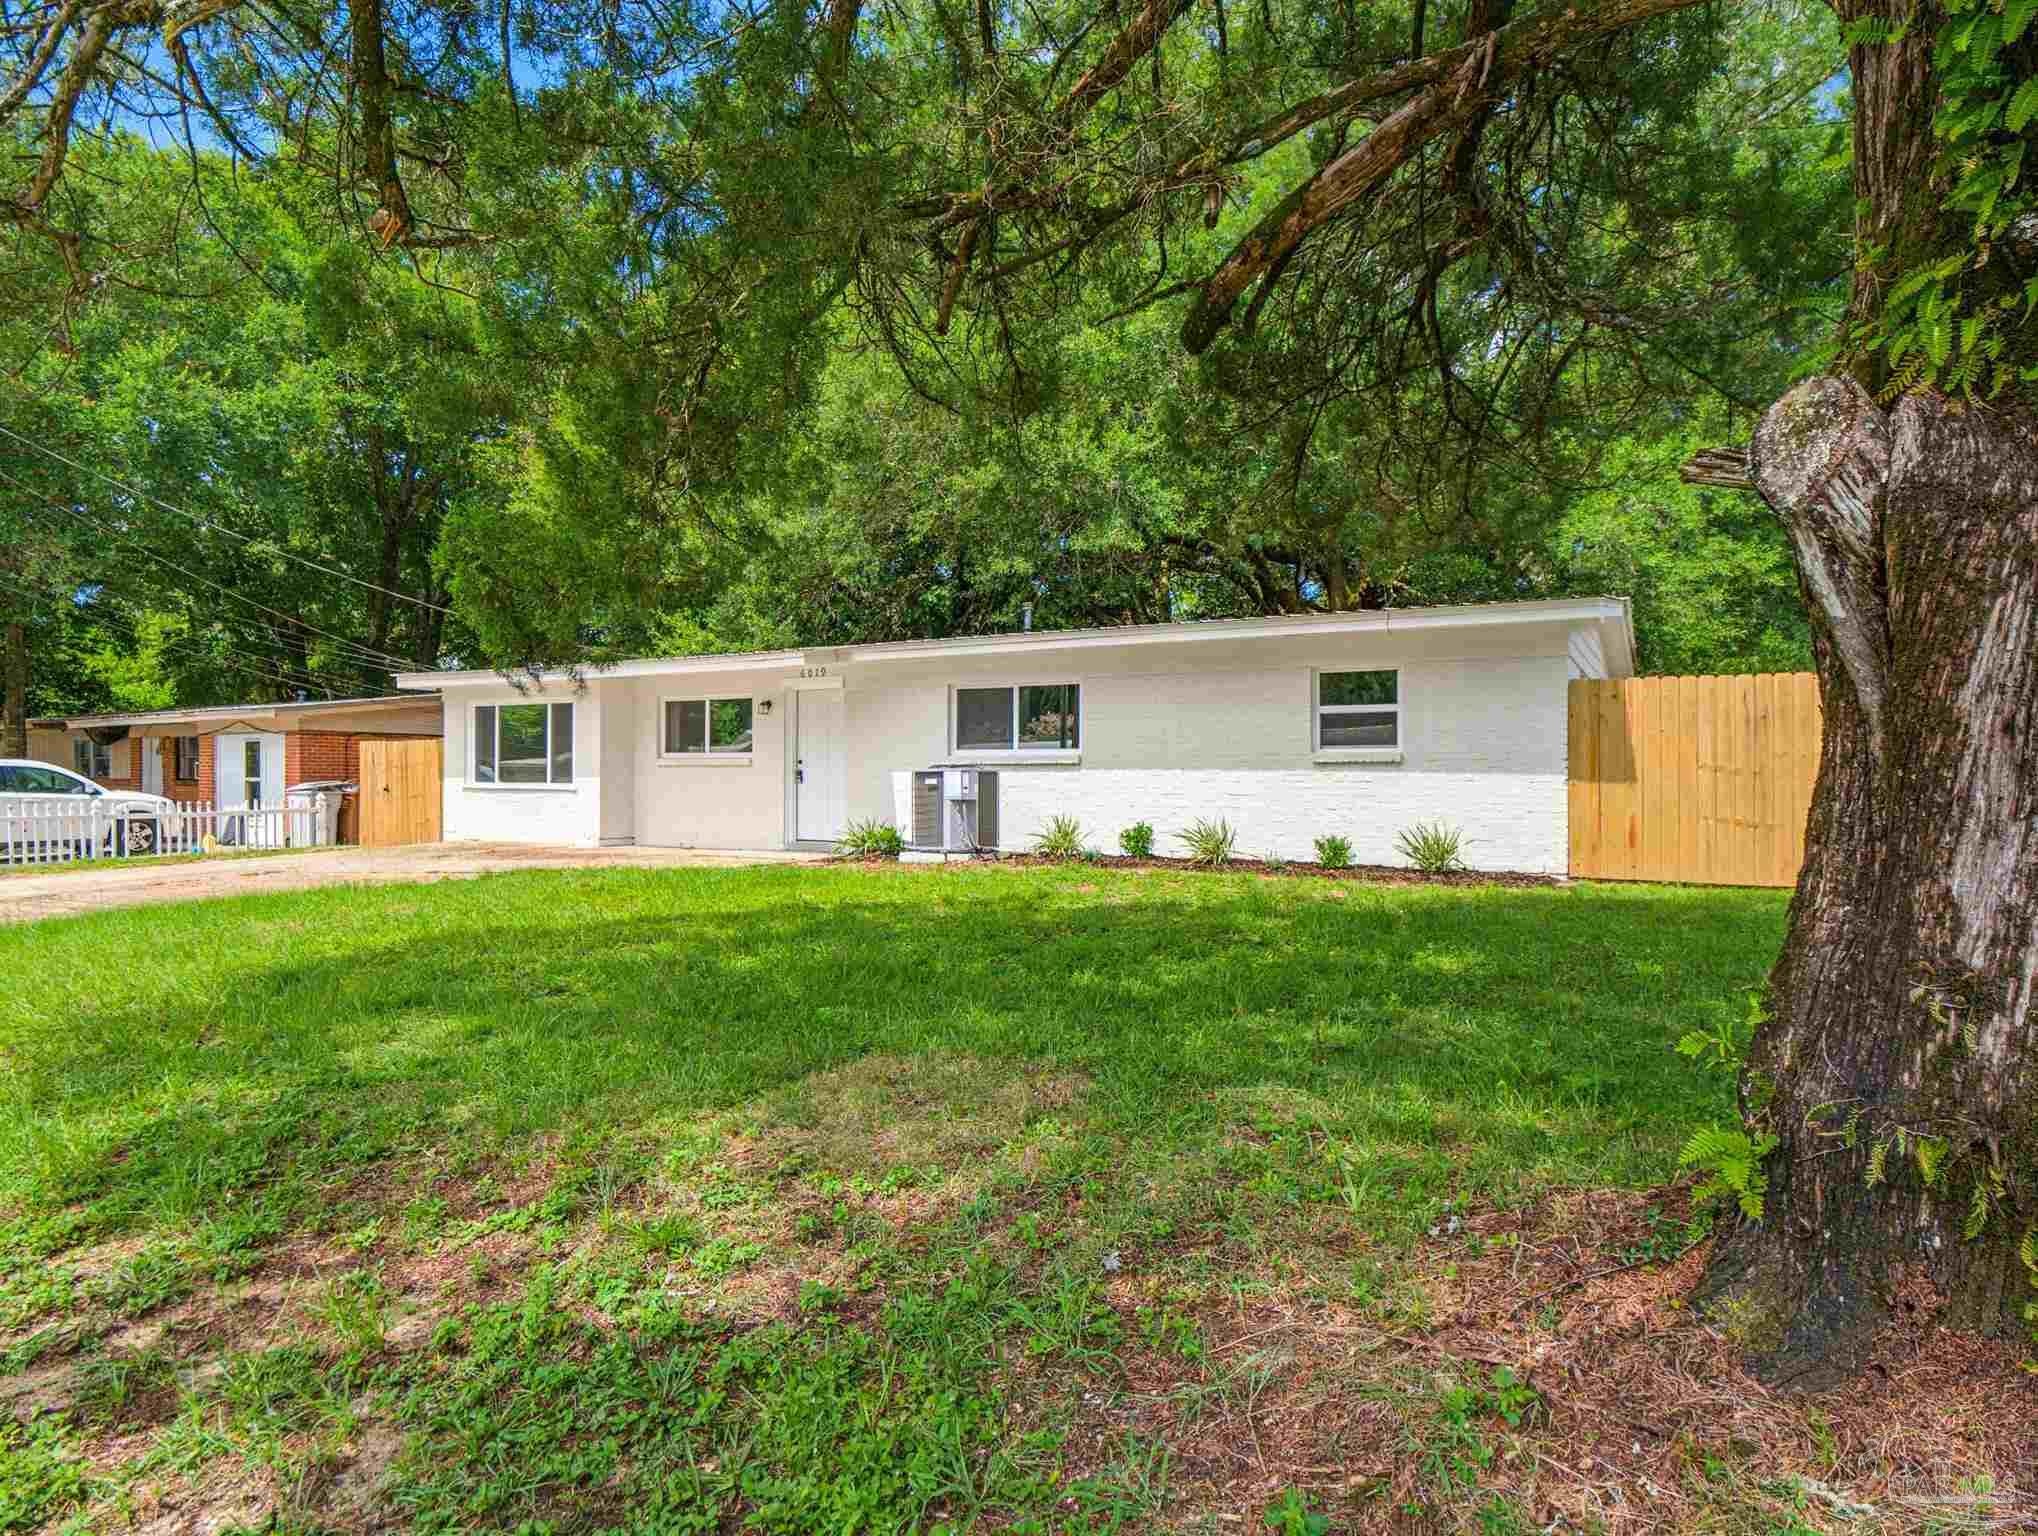 $221,5006019 Judy DrMilton, FL · Sold 2026-10-30
 $199,0006517 Robin AveMilton, FL · Sold 2026-10-30
 $273,9905350 Azimuth WayMilton, FL · Sold 2026-10-30
 $250,0006874 Cedar Ridge CirMilton, FL · Sold 2026-10-30
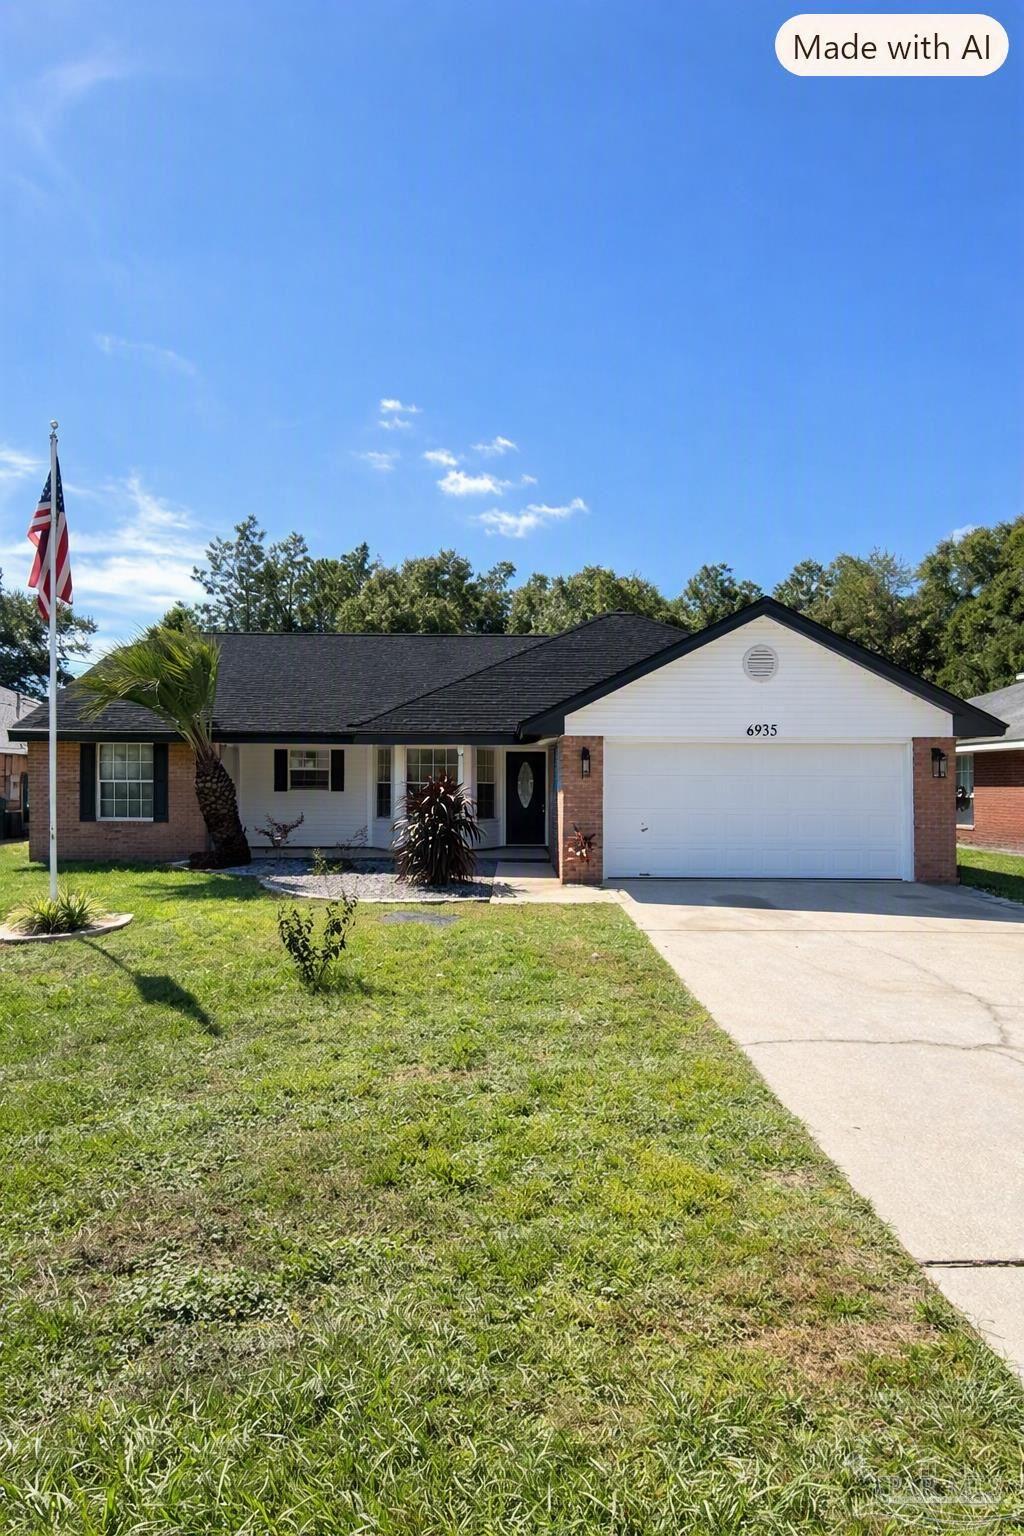 $270,0006935 Cedar Ridge CirMilton, FL · Sold 2026-10-29
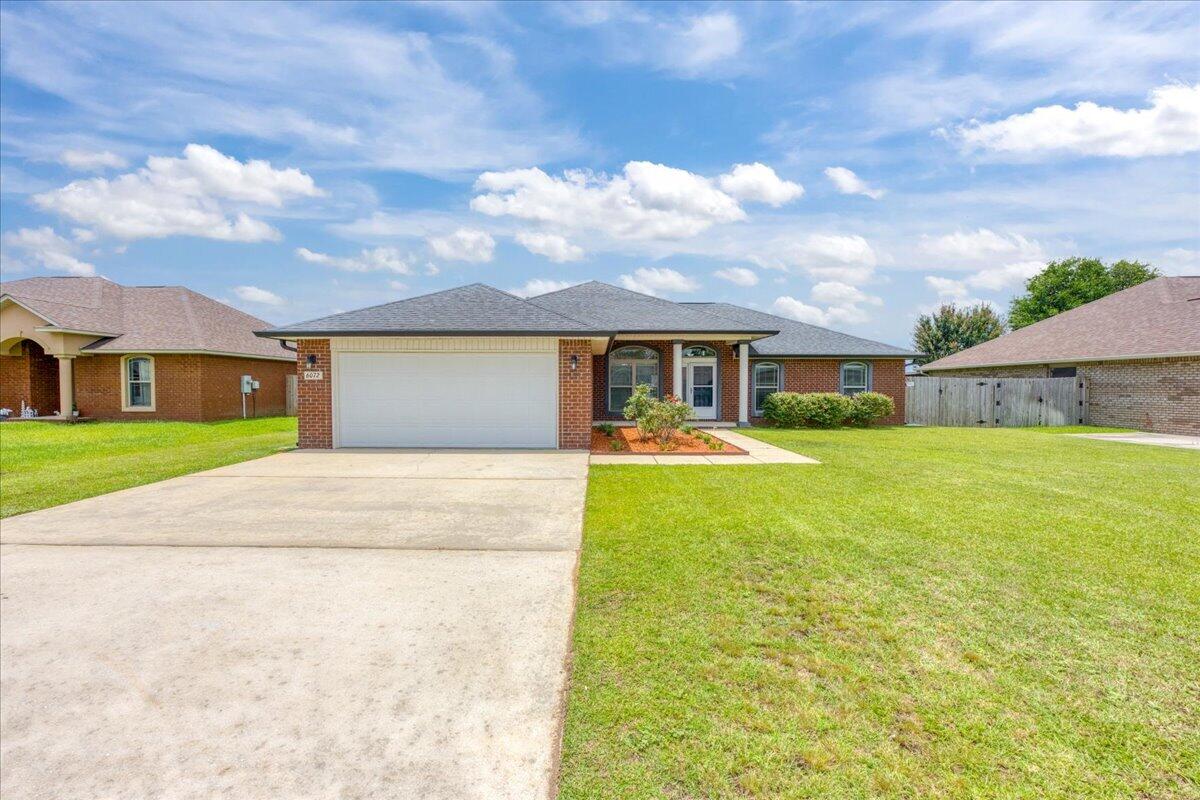 $340,0006072 Winchester CirMilton, FL · Sold 2026-10-29
 $342,2508940 Indian Ford RdMilton, FL · Sold 2026-10-27
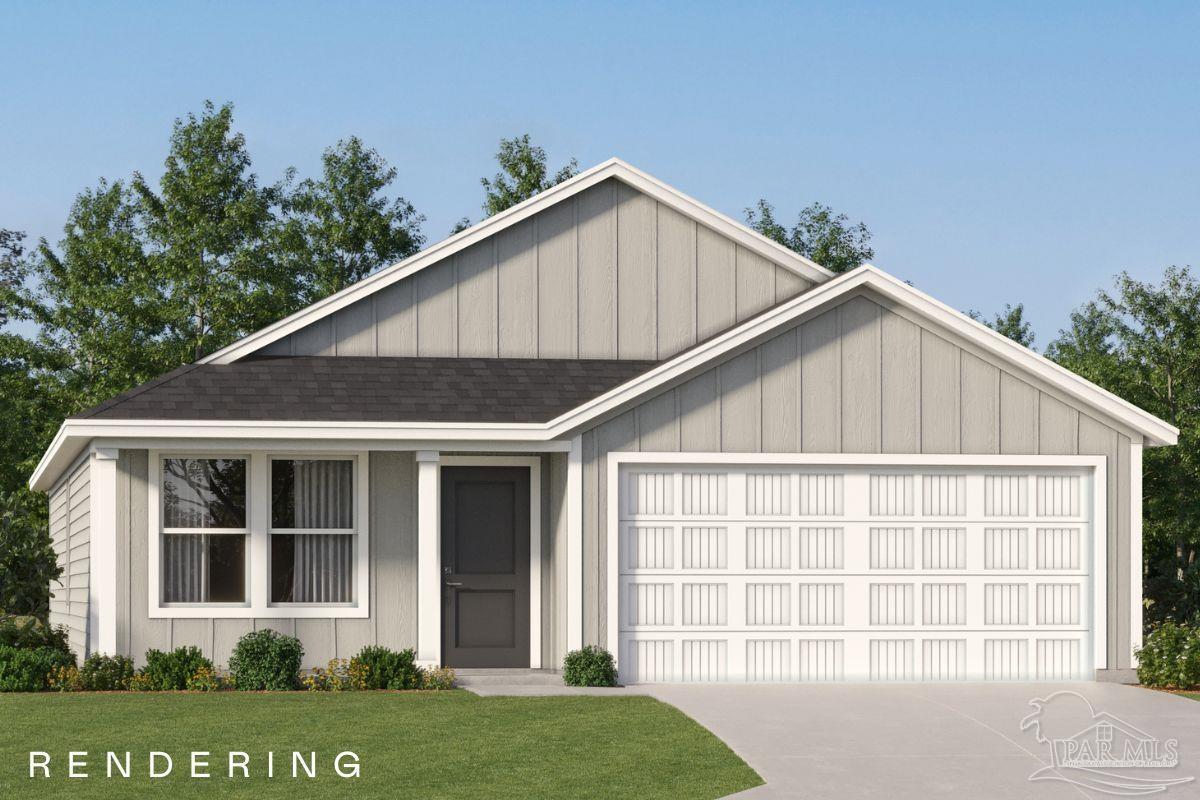 $269,9905340 Horizons Edge LnMilton, FL · Sold 2026-10-26
Flood
Flood zone X · Minimal flood risk
More homes in Milton
Homes for sale near Milton
Data courtesy of: Pensacola Association of REALTORSDisclaimers and data details

The data relating to real estate for sale on this website comes in part from the Internet Data exchange (IDX) program of Pensacola Association of REALTORS®, Inc. IDX information is provided exclusively for consumers’ personal, non-commercial use and may not be used for any purpose other than to identify prospective properties consumers may be interested in purchasing. Real estate listings held by brokerage firms other than Continental Real Estate Group, Inc are governed by the PAR Rules and Regulations and detailed information about them includes the name of the listing companies. Information herein is believed to be accurate and timely, but no warranty as such is expressed or implied. Copyright © 2026 Pensacola Association of REALTORS®, Inc. All Rights Reserved.

Continental Real Estate Group, Inc
Broker: Derek Eisenberg
Listing last updated: Nov 16, 2026, 10:24 PM CST. SURF LOCAL last checked: Nov 21, 2026, 10:46 AM CST.