
 Active


7116 Fall St #HS 19C
Milton, FL 32570 · Single family
$263,490
Listing courtesy of Andrew Biegalski, Lennar Realty, Inc.
- 3 Beds
- 2 Baths
- 1,290 sqft


📊 Price Pulse
What would you pay for this place?
Sale prices come from county public records, not MLS data.Listing agent

Contact
Send a message and we'll pass it to the listing agent. Nothing is sent until you ask.
About this home
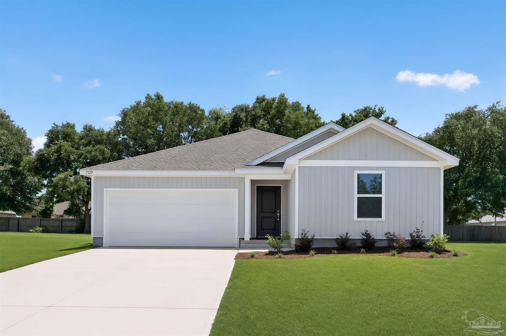
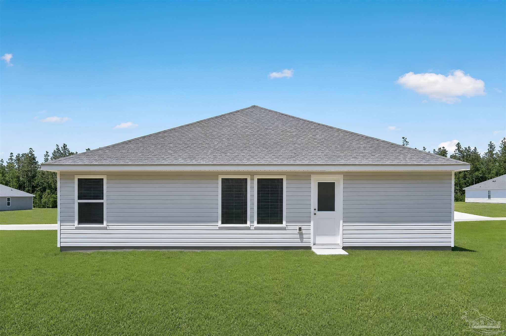
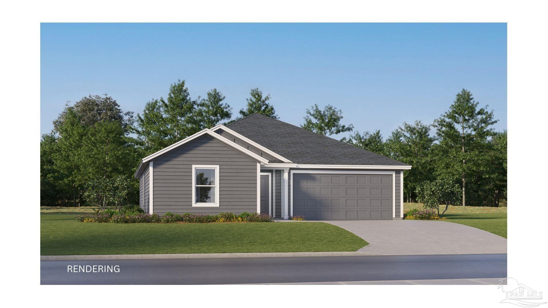
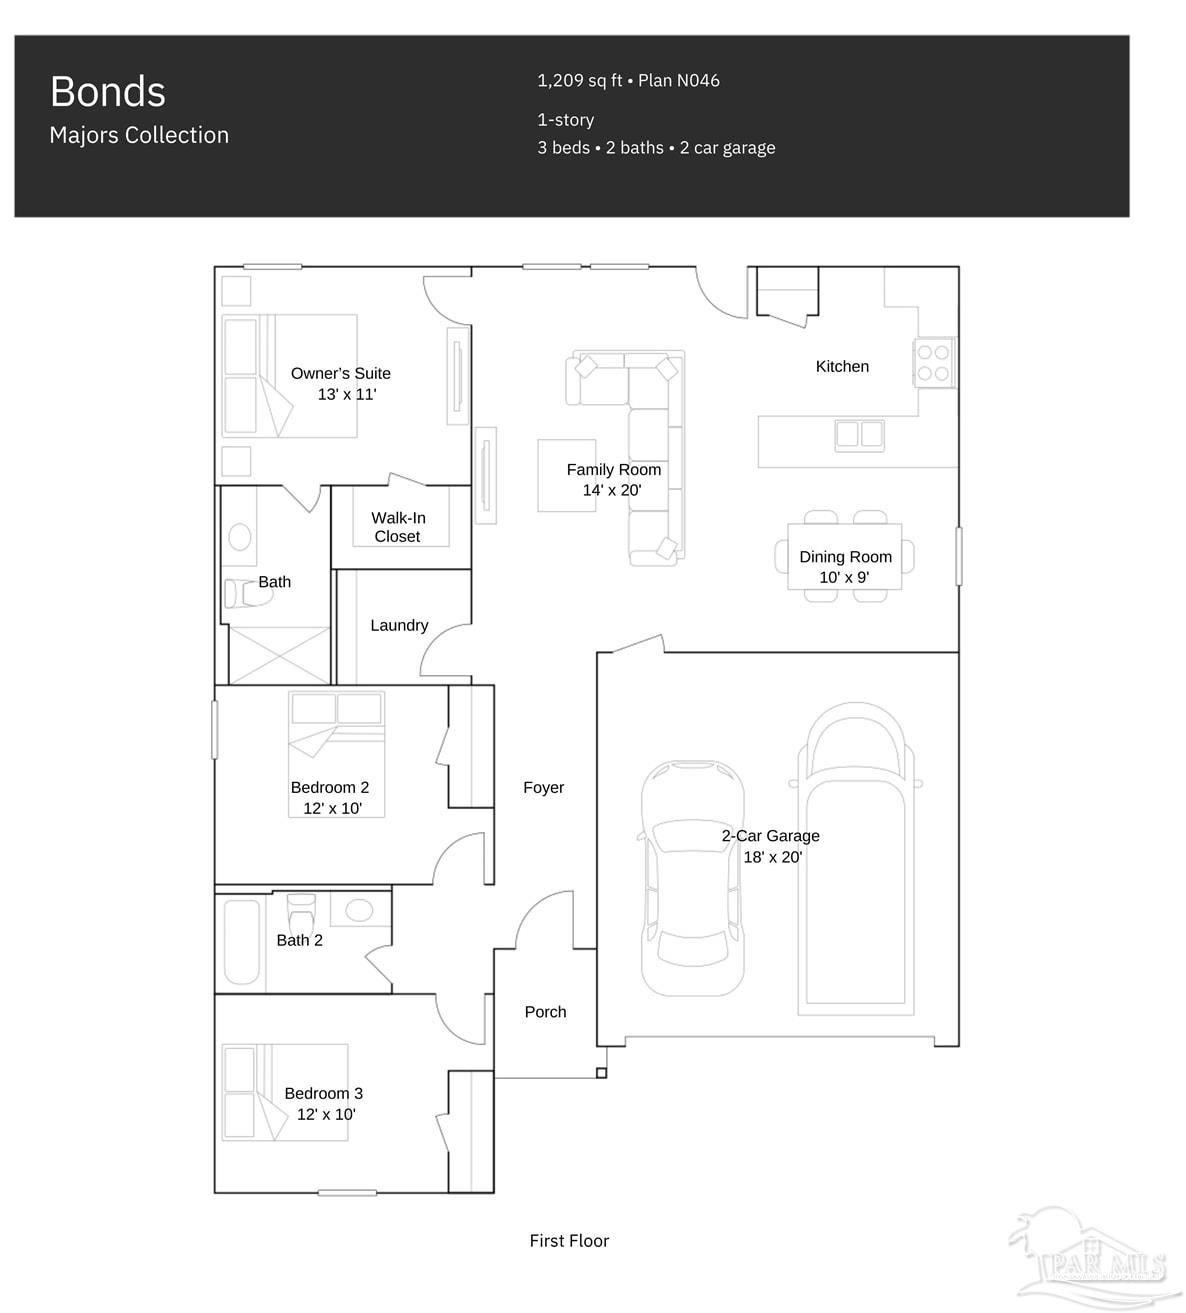
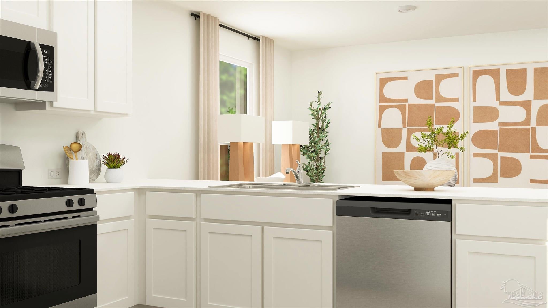
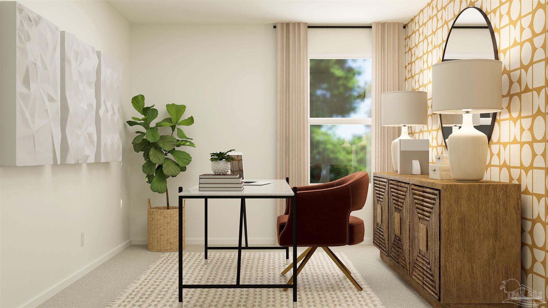
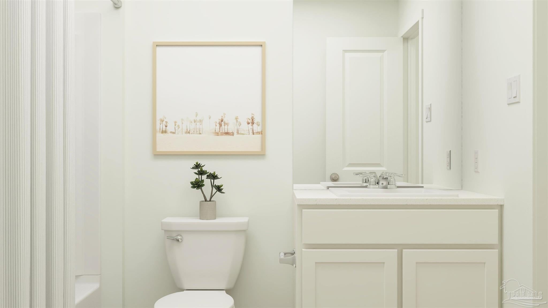
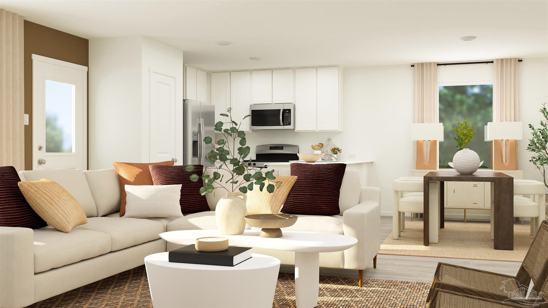
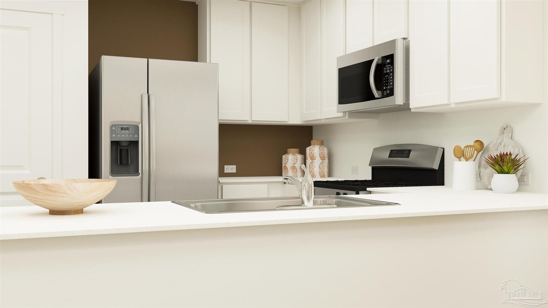
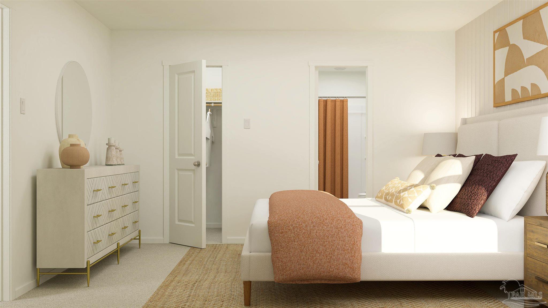
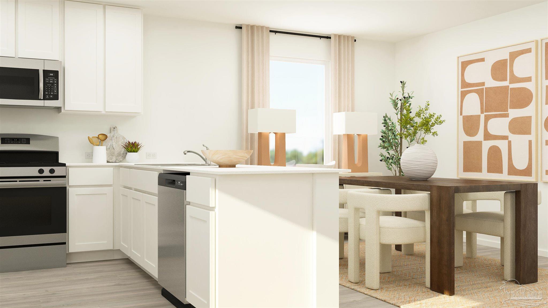
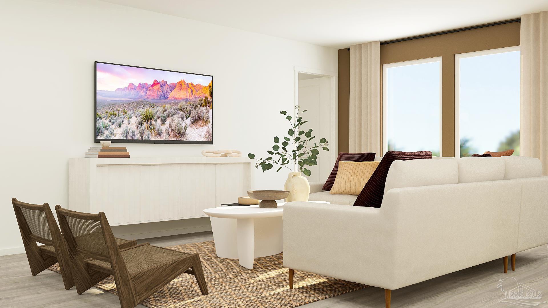
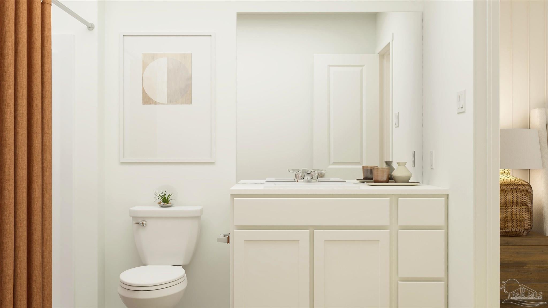
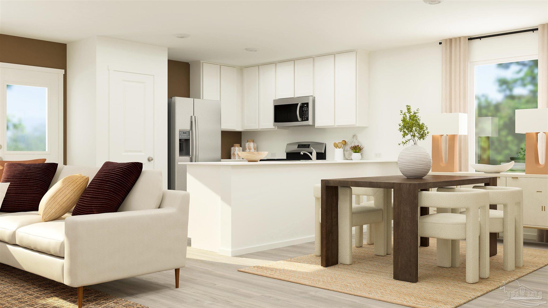
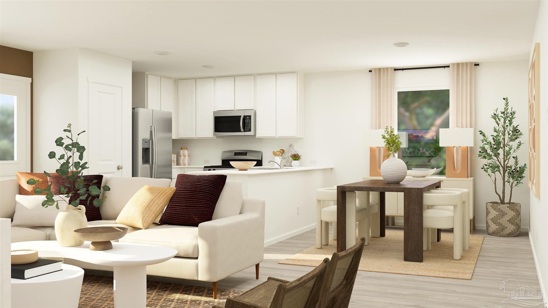
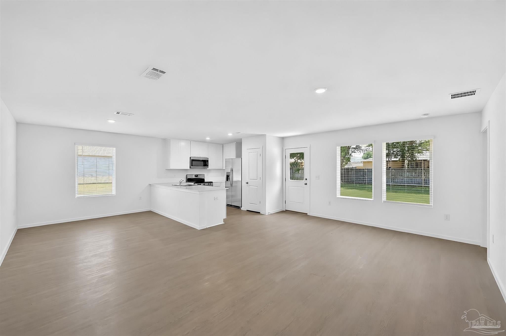
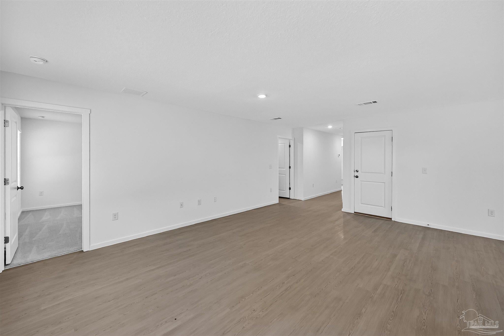
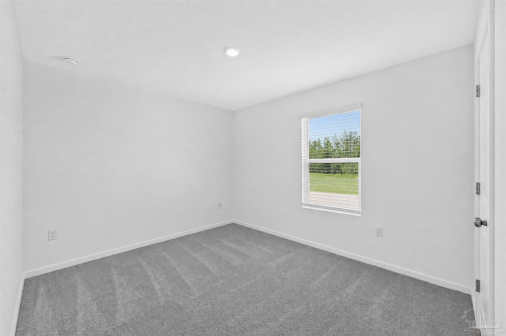
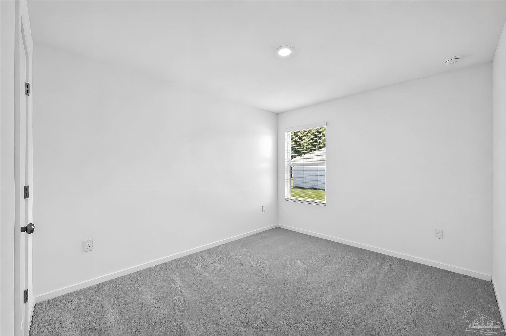
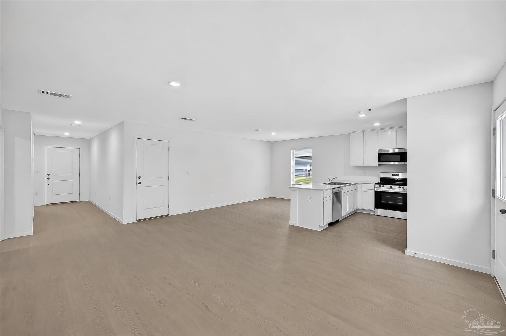
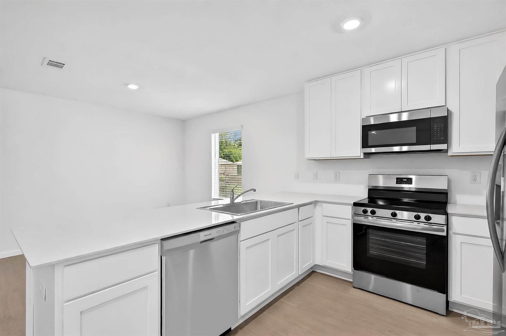
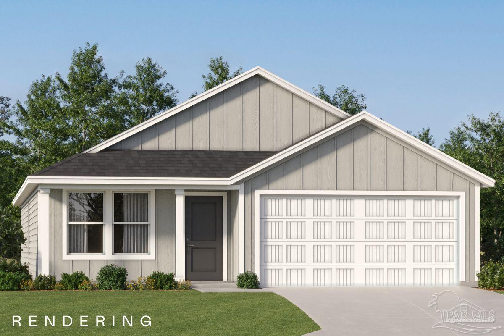
Welcome to Ridge at Harvest Point, a community offering thoughtfully designed new homes with modern finishes, functional layouts, and quality craftsmanship. The Bonds floor plan features a beautifully designed single-story layout that blends comfort, style, and everyday functionality. Spacious secondary bedrooms are situated near the front of the home, providing privacy and flexibility for family, guests, or a dedicated home office. At the heart of the home, the open-concept kitchen, dining area, and family room flow seamlessly together, creating an inviting space for entertaining, gathering, or simply relaxing. The stylish kitchen features quartz countertops, stainless steel appliances, 42-inch cabinetry, and ample workspace. Privately tucked away at the rear, the owner's suite offers a peaceful retreat with a generous walk-in closet and a well-appointed en-suite bath. With its modern finishes, smart design, and comfortable living spaces, the Bonds floor plan is an exceptional place to call home. Schedule your private tour today and ask about current builder incentives! Photos, renderings, floor plans, colors, finishes, features, and options are for illustrative purposes only and may vary. Pricing, specifications, and availability are subject to change without notice. Buyer or buyer's agent should verify all information.
moreless
- Property type
- Single family
- Year built
- 2026
- Lot size
- 10,759 sqft
- Garage
- 2 cars
- On market
- 25 days
- Price per sqft
- $204
- HOA fees
- $90/mo
- Listing ID
- 689636
Show Full Details
Property Info
- Property Type
- Residential
- Property Subtype
- SingleFamilyResidence
- Year Built
- 2026
- Stories
- 2
- Levels
- Two
- Lot Size (acres)
- 0.247
- Lot Size (sqft)
- 10759.32
- New Construction
- Yes
- Home Warranty
- Yes
- Contract Date
- 2026-09-28
- On Market Date
- 2026-09-28
- Cumulative Days on Market
- 25
Interior Features
- Interior Features
- Breakfast Bar, Pantry
- Levels
- Two
- Window Features
- Insulated Windows, Double Pane Windows, Shutters
Appliances
- Appliances
- Electric Water Heater, Dishwasher, Energy Star Qualified Dishwasher, Microwave
Heating & Cooling
- Heating
- Heat Pump
- Cooling
- Heat Pump
Exterior Features
- Construction Materials
- Frame
- Foundation
- Slab
- Roof
- Shingle
Features & Amenities
- Garage Spaces
- 2.0
- Garage
- Yes
- Parking Features
- Garage Door Opener
- Security Features
- Smoke Detector(S)
Community/Association
- HOA
- Yes
- HOA Fee
- $1,075
- HOA Fee Frequency
- Annually
Utilities
- Utilities
- Underground Utilities
- Sewer
- Septic Tank
- Water Source
- Public
Taxes
- Legal Description
- RIDGE AT HARVEST POINT PHASE I PB 15 PG 76 LOT 19 BLK C
Other
- Derived Previous List Price
- $273,490
Data freshness
- SURF LOCAL last checked
- Nov 21, 2026, 9:44 AM CST
Location
Approximate location, shown from the displayed address.
Similar homes nearby
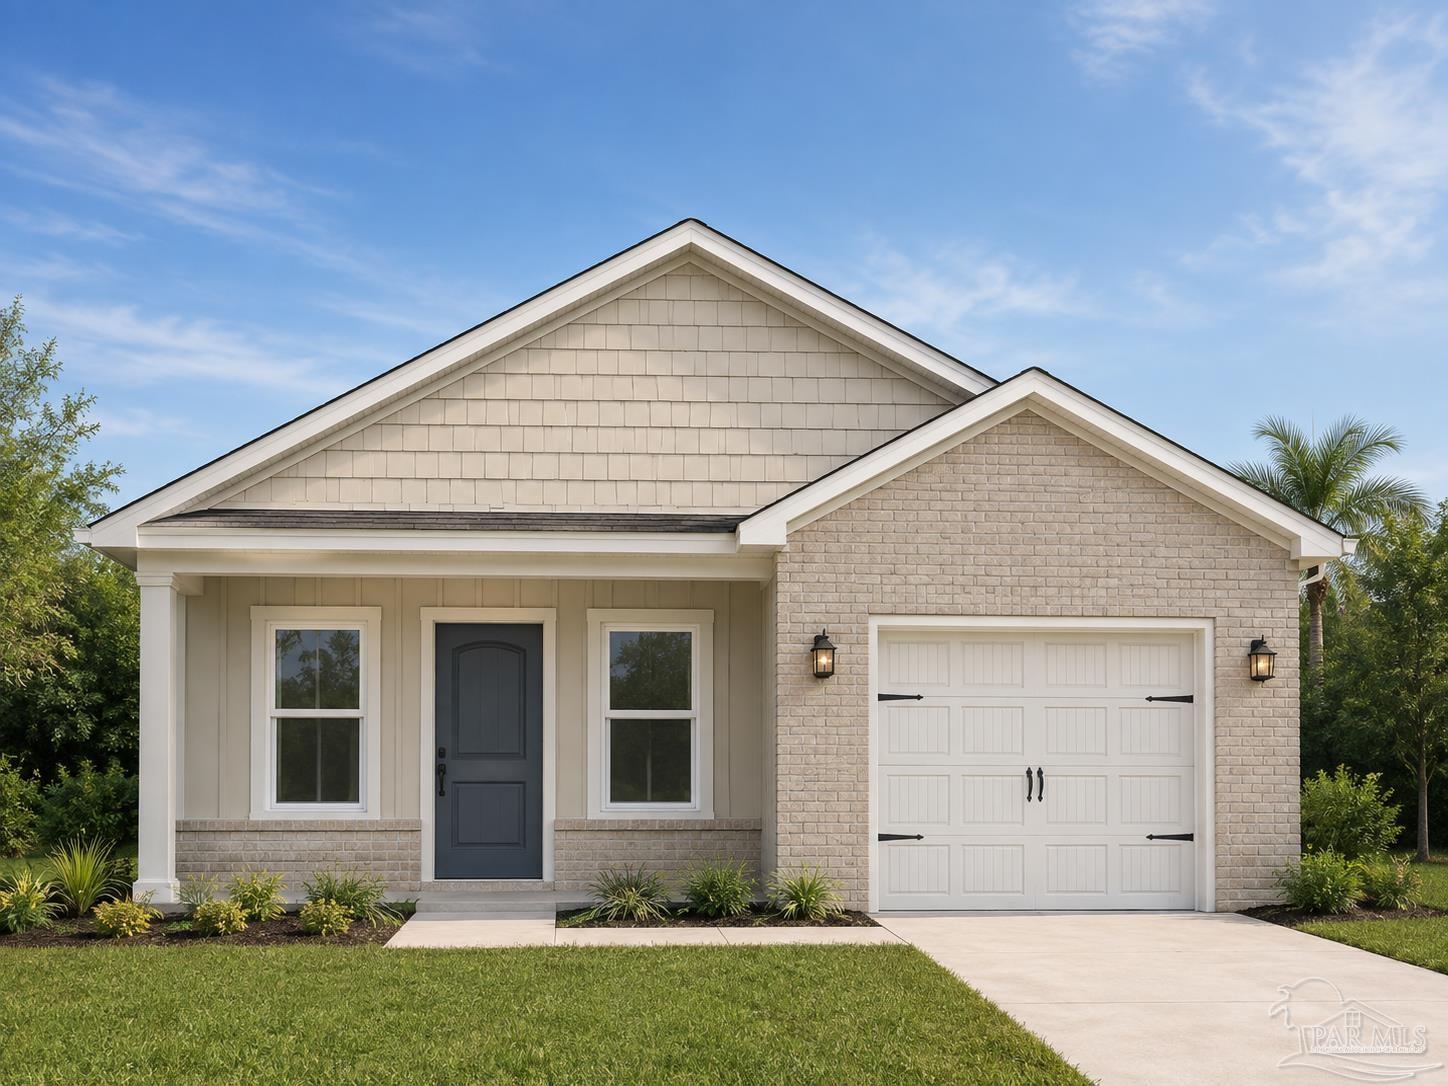
- $299,9002981 N 35th Ave, Milton, FL 325833 Beds2 Baths1,435 sqftListing courtesy of Patriot Realty · Data courtesy of: Pensacola Association of REALTORS
 Active
- $280,0006162 Ashton Woods Cir, Milton, FL 325703 Beds2 BathsListing courtesy of Keller Williams Realty Gulf Coast · Data courtesy of: Emerald Coast Association of REALTORS
 Active
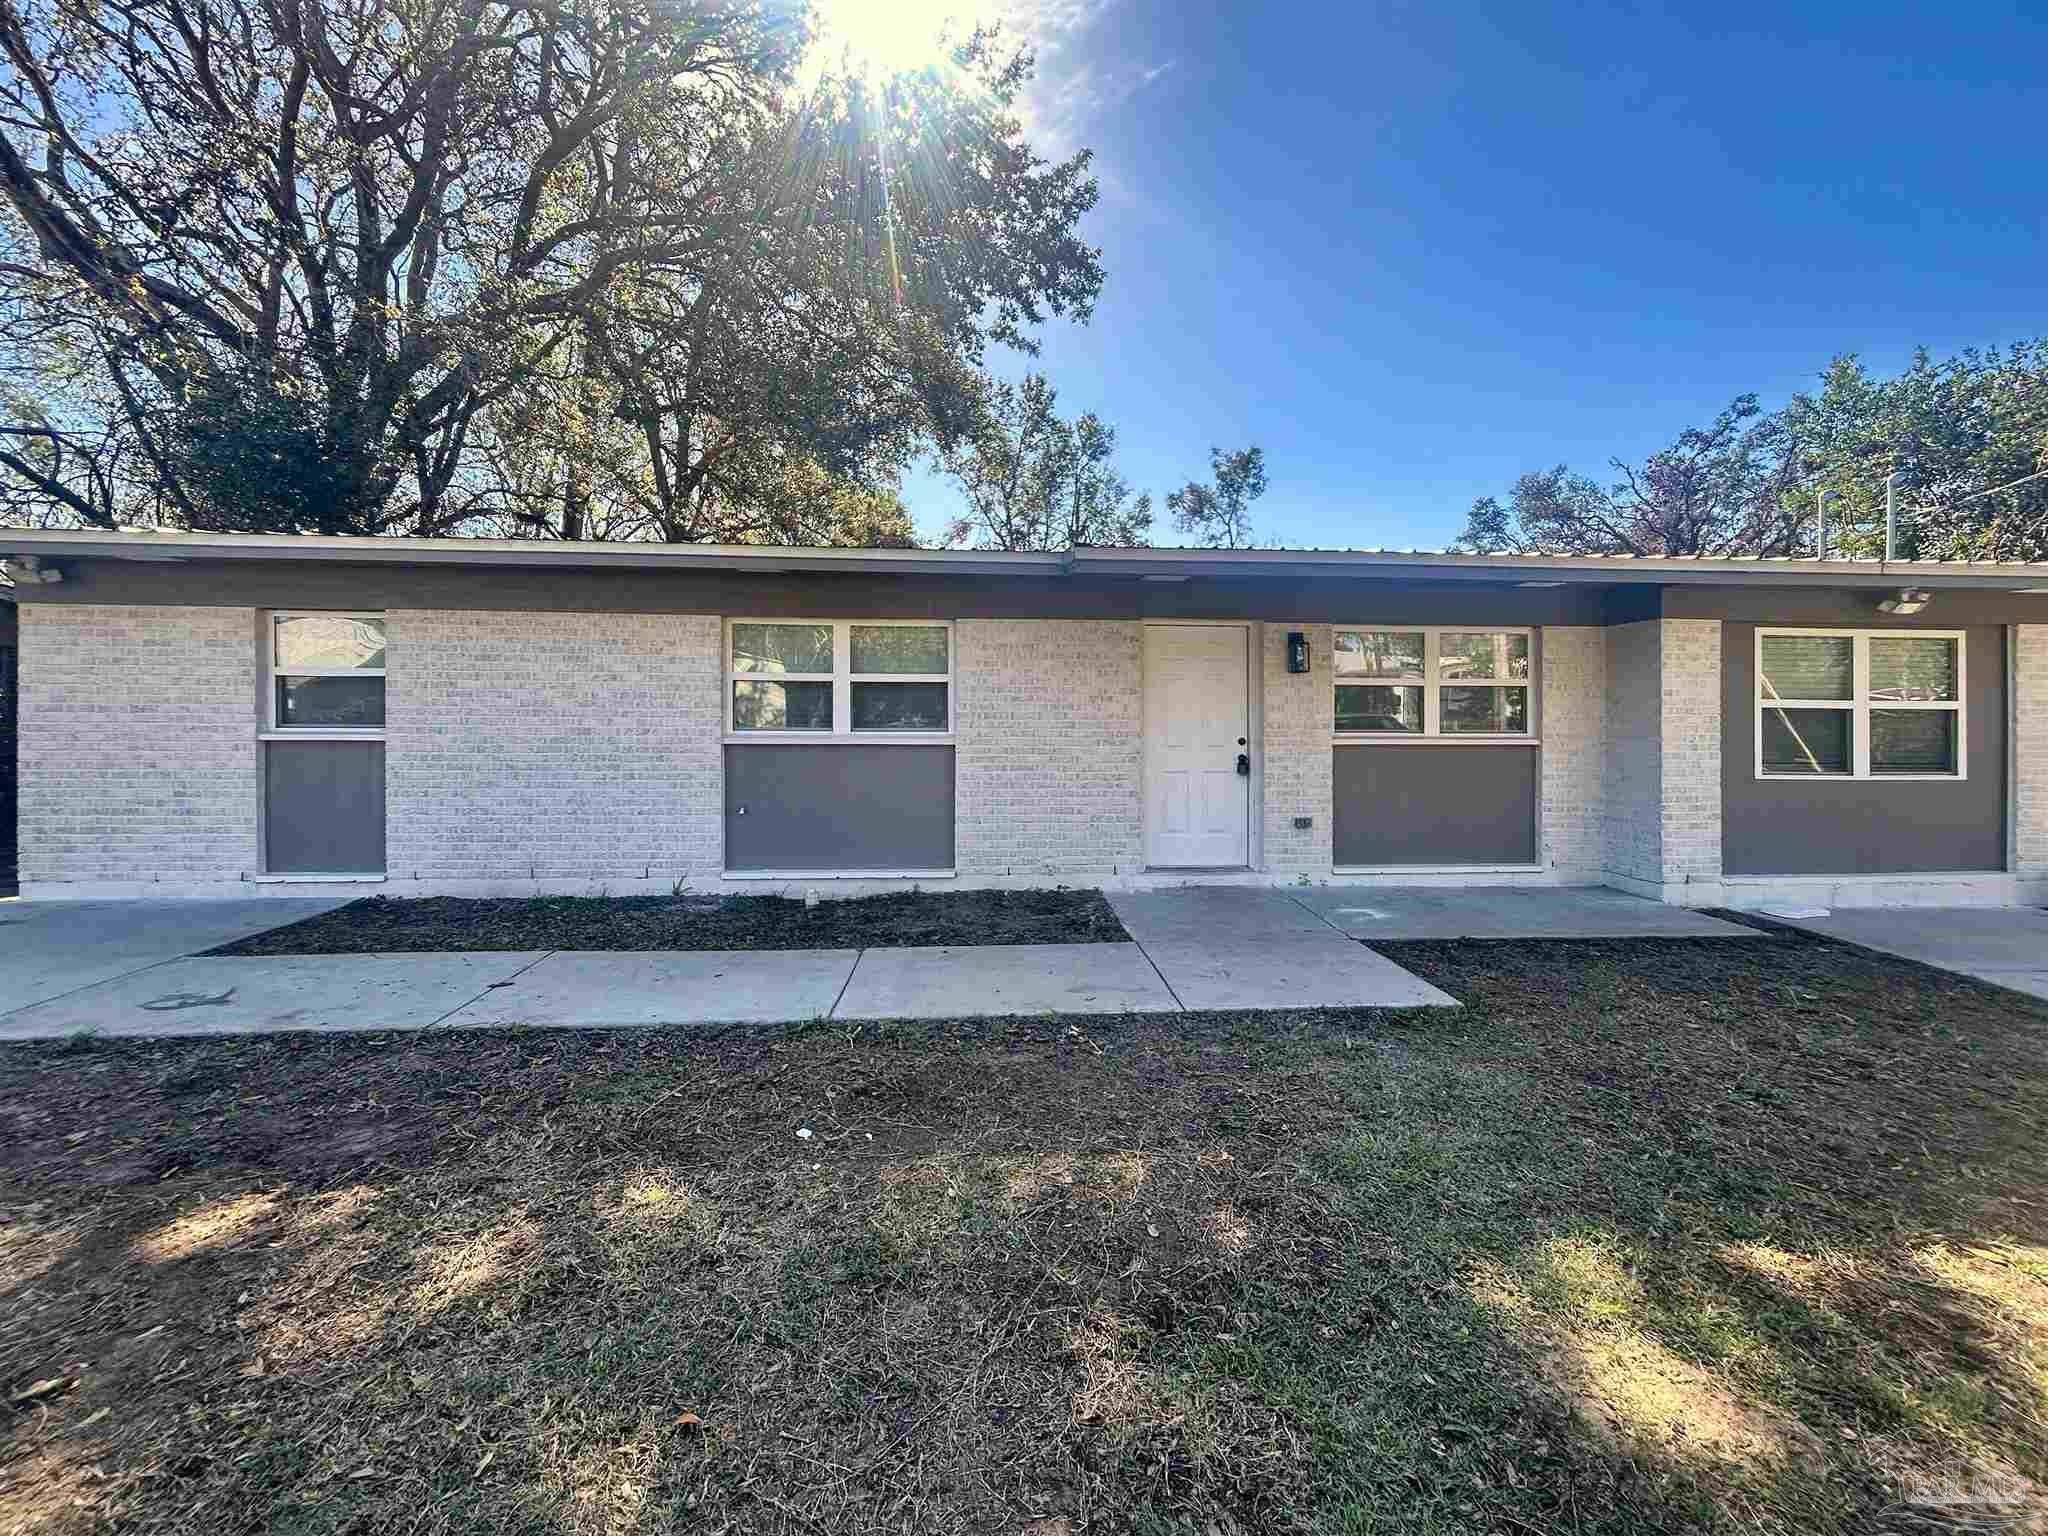
- $249,9006014 Syrcle Ave, Milton, FL 325704 Beds2 Baths1,324 sqftListing courtesy of JANET COULTER REALTY · Data courtesy of: Pensacola Association of REALTORS
 Active
- $249,9006050 Syrcle Ave, Milton, FL 325704 Beds2 Baths1,343 sqftListing courtesy of JANET COULTER REALTY · Data courtesy of: Pensacola Association of REALTORS
 Active
- $289,9996879 Ventura Blvd, Milton, FL 325833 Beds2 Baths1,261 sqftListing courtesy of Levin Rinke Realty · Data courtesy of: Pensacola Association of REALTORS
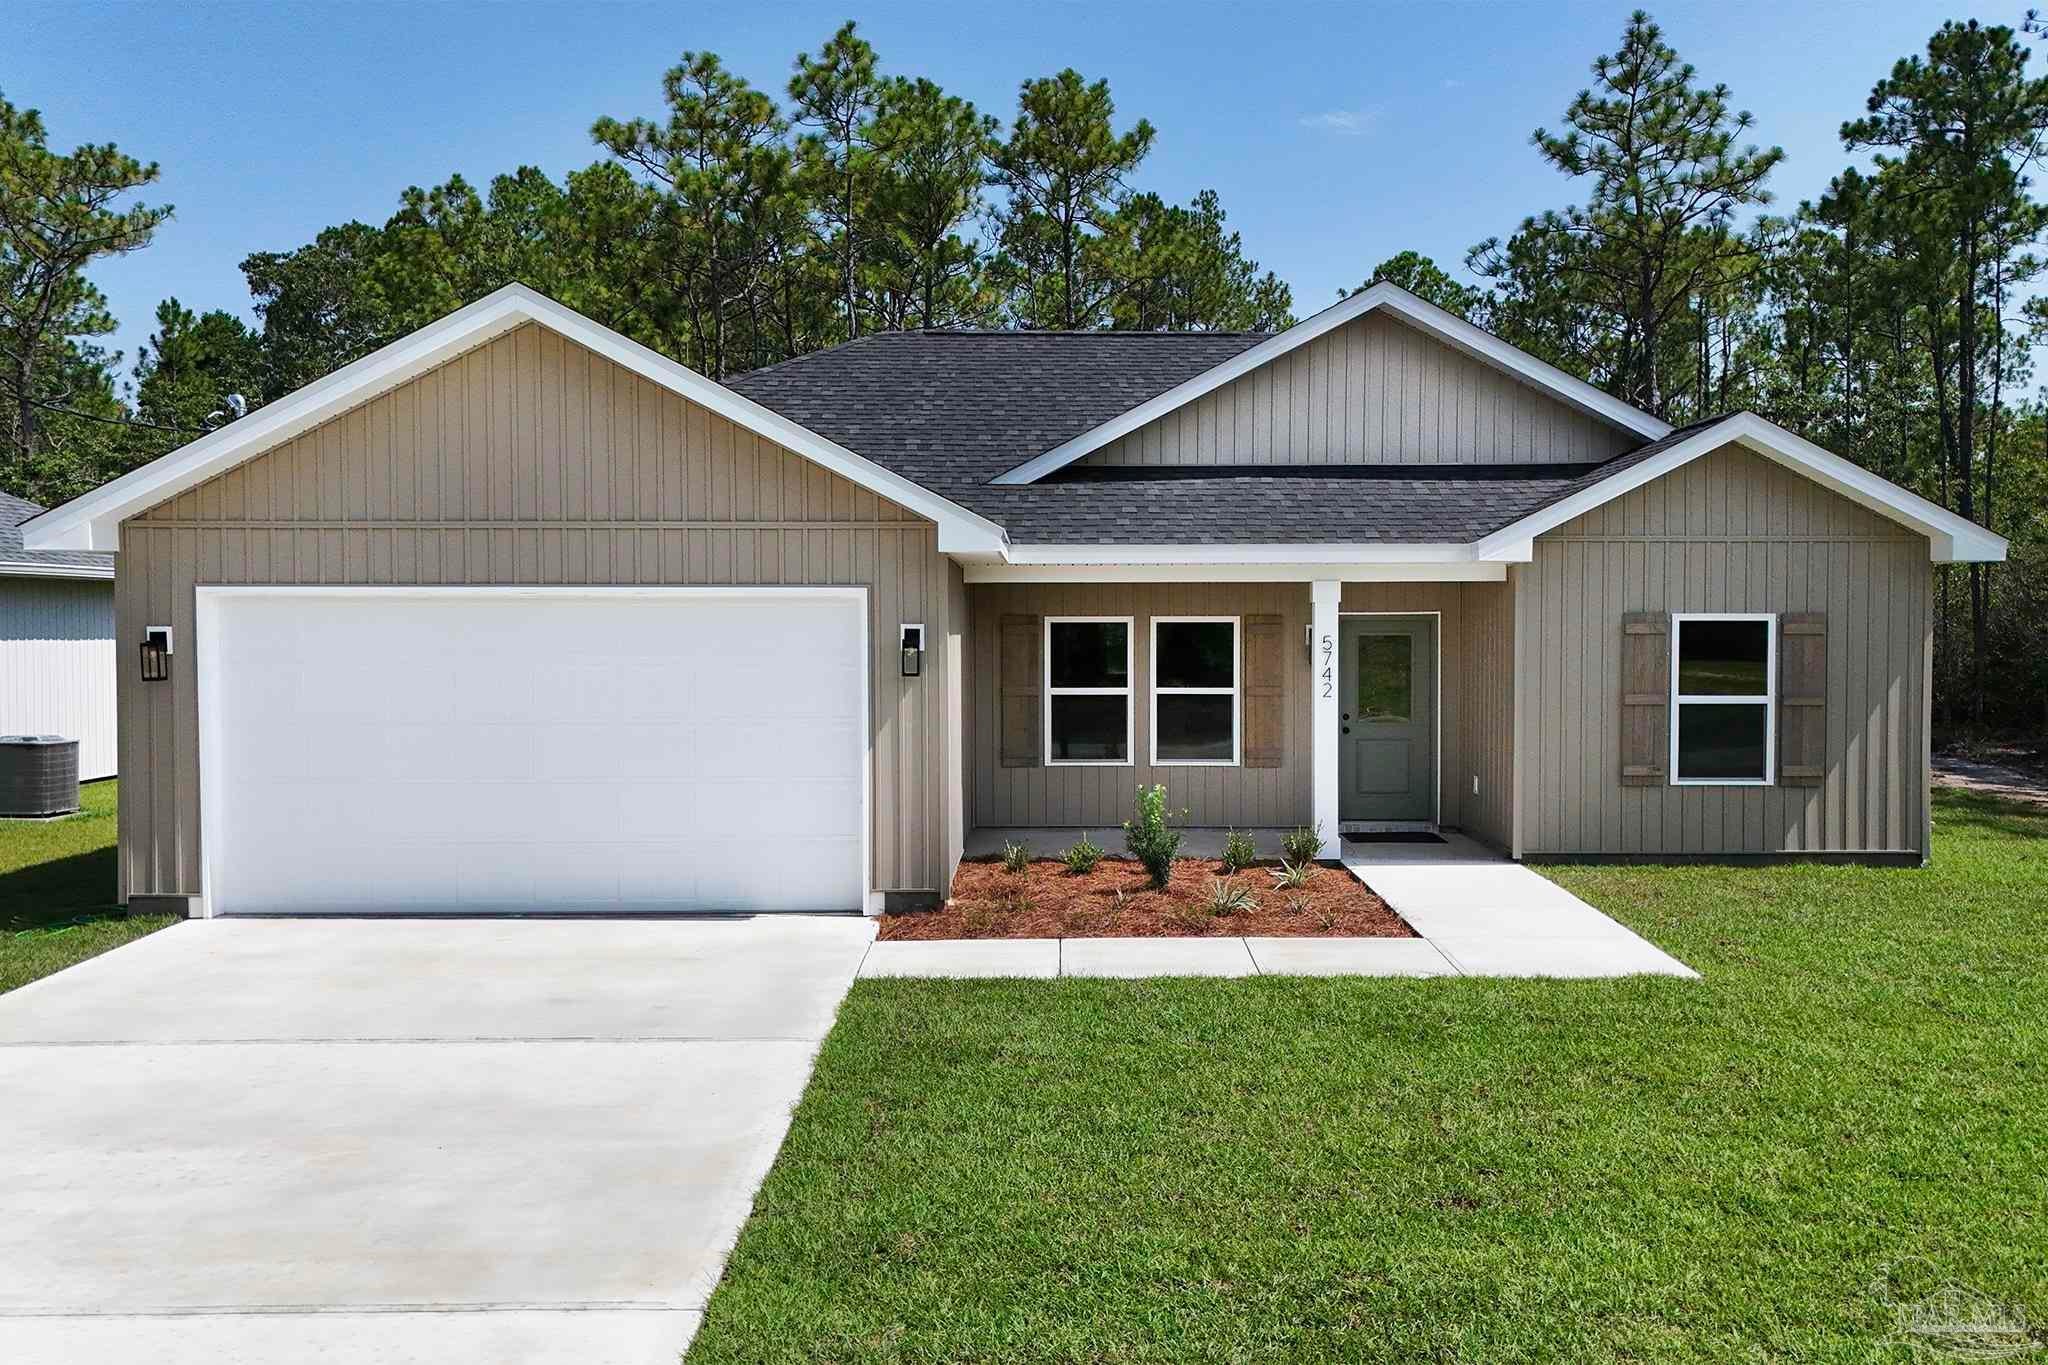 Active
- $289,9996871 Ventura Blvd, Milton, FL 325833 Beds2 Baths1,261 sqftListing courtesy of Levin Rinke Realty · Data courtesy of: Pensacola Association of REALTORS
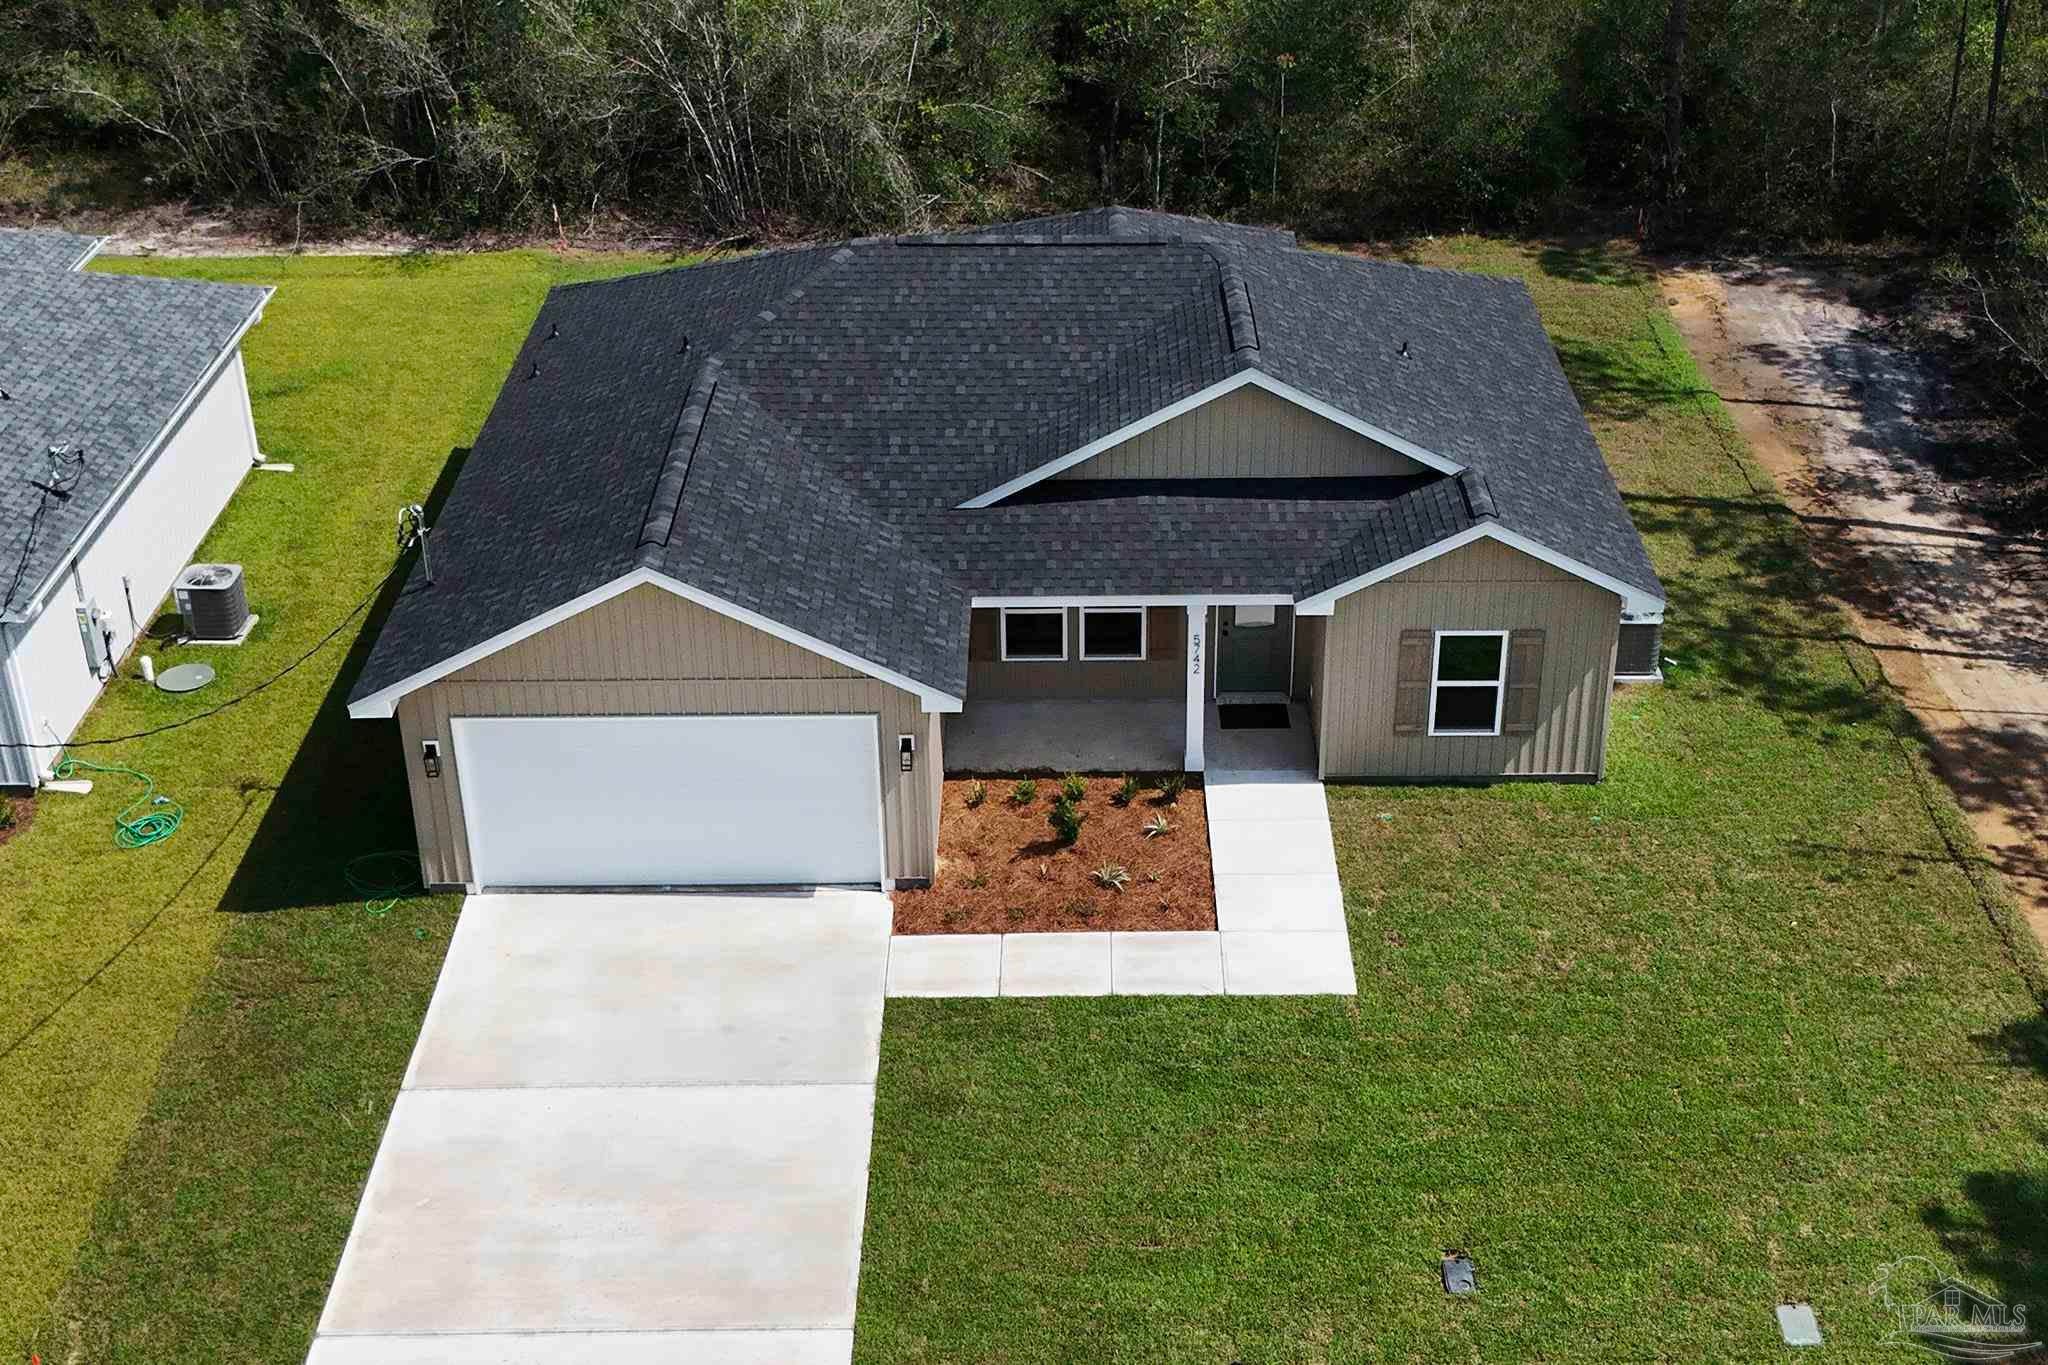 Active
- $315,0005870 Hogans Aly, Milton, FL 325703 Beds2 Baths1,672 sqftListing courtesy of Harrison Lilly Emerald Coast, LLC · Data courtesy of: Pensacola Association of REALTORS
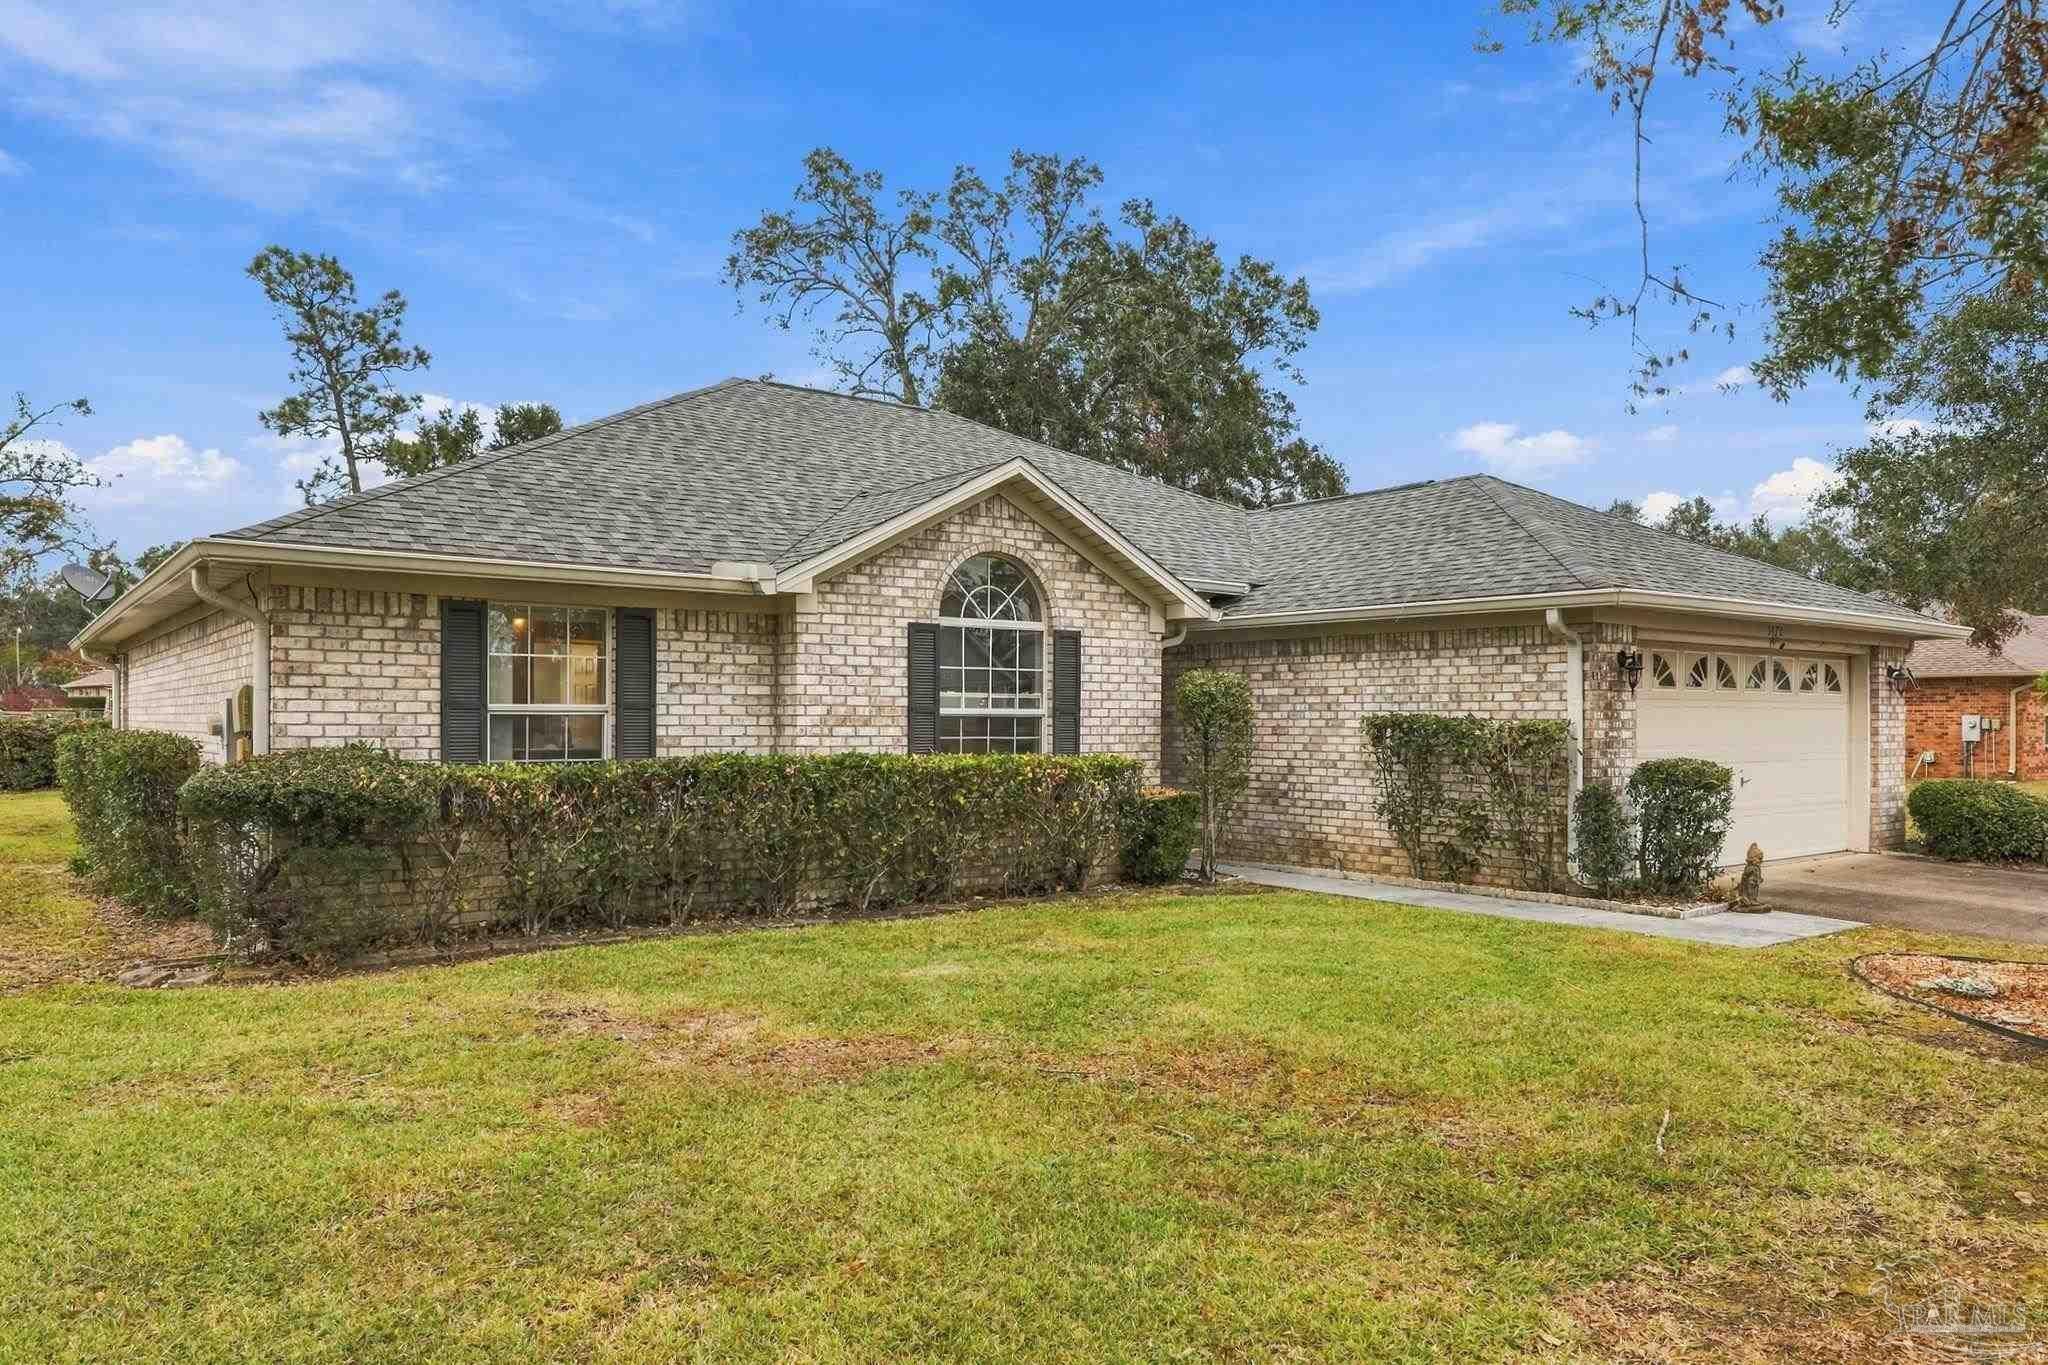 Active
- $299,0002973 N 30th Ave, Milton, FL 325834 Beds2 Baths1,584 sqftListing courtesy of LPT Realty · Data courtesy of: Pensacola Association of REALTORS
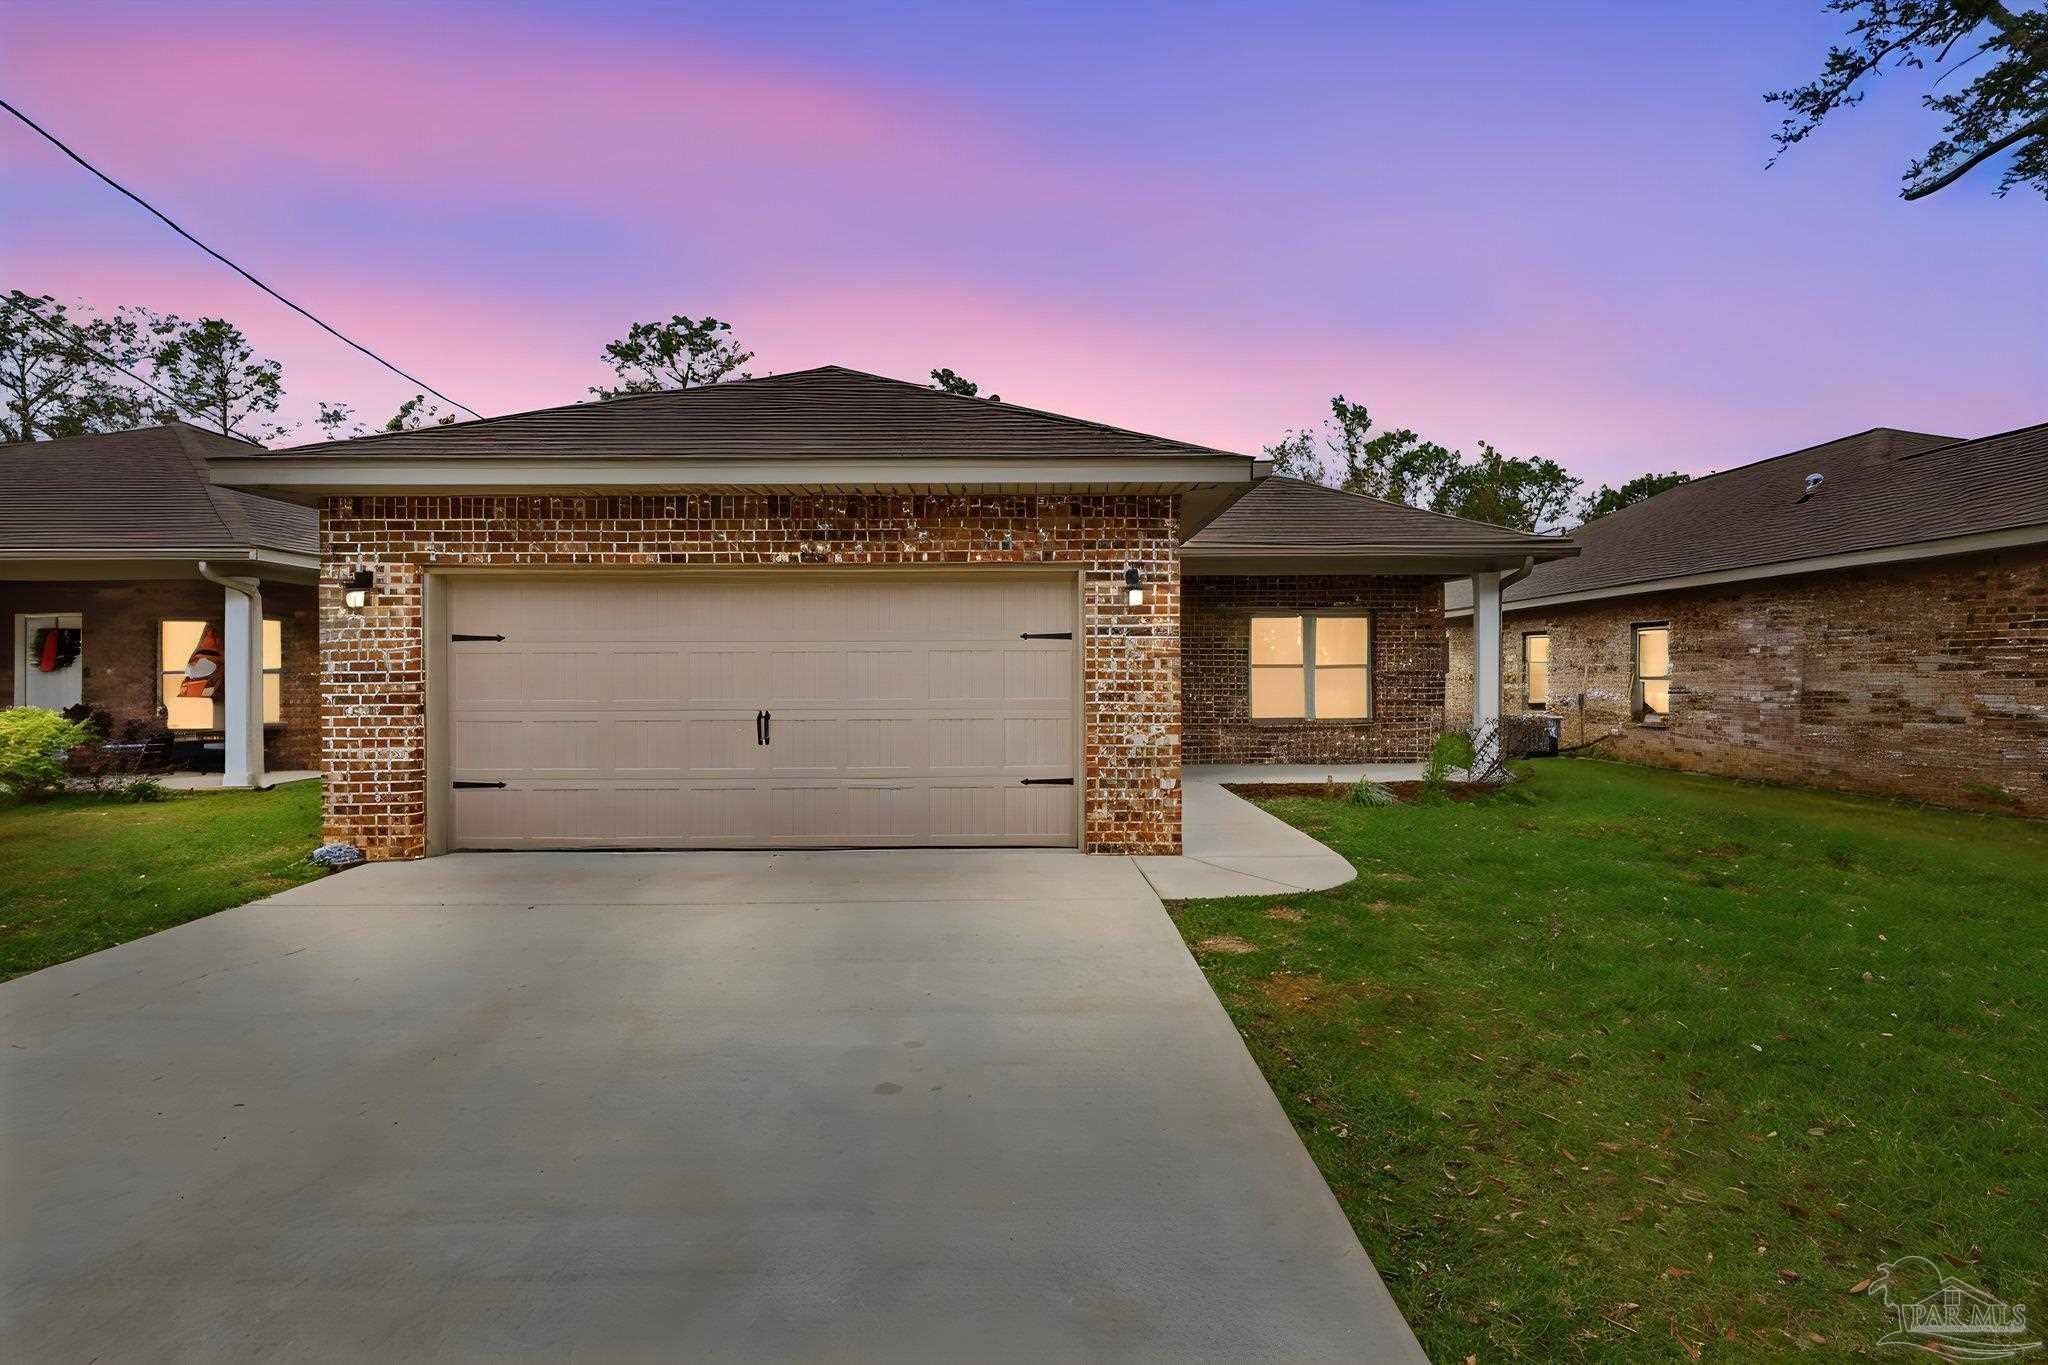 Active
What Sold Nearby
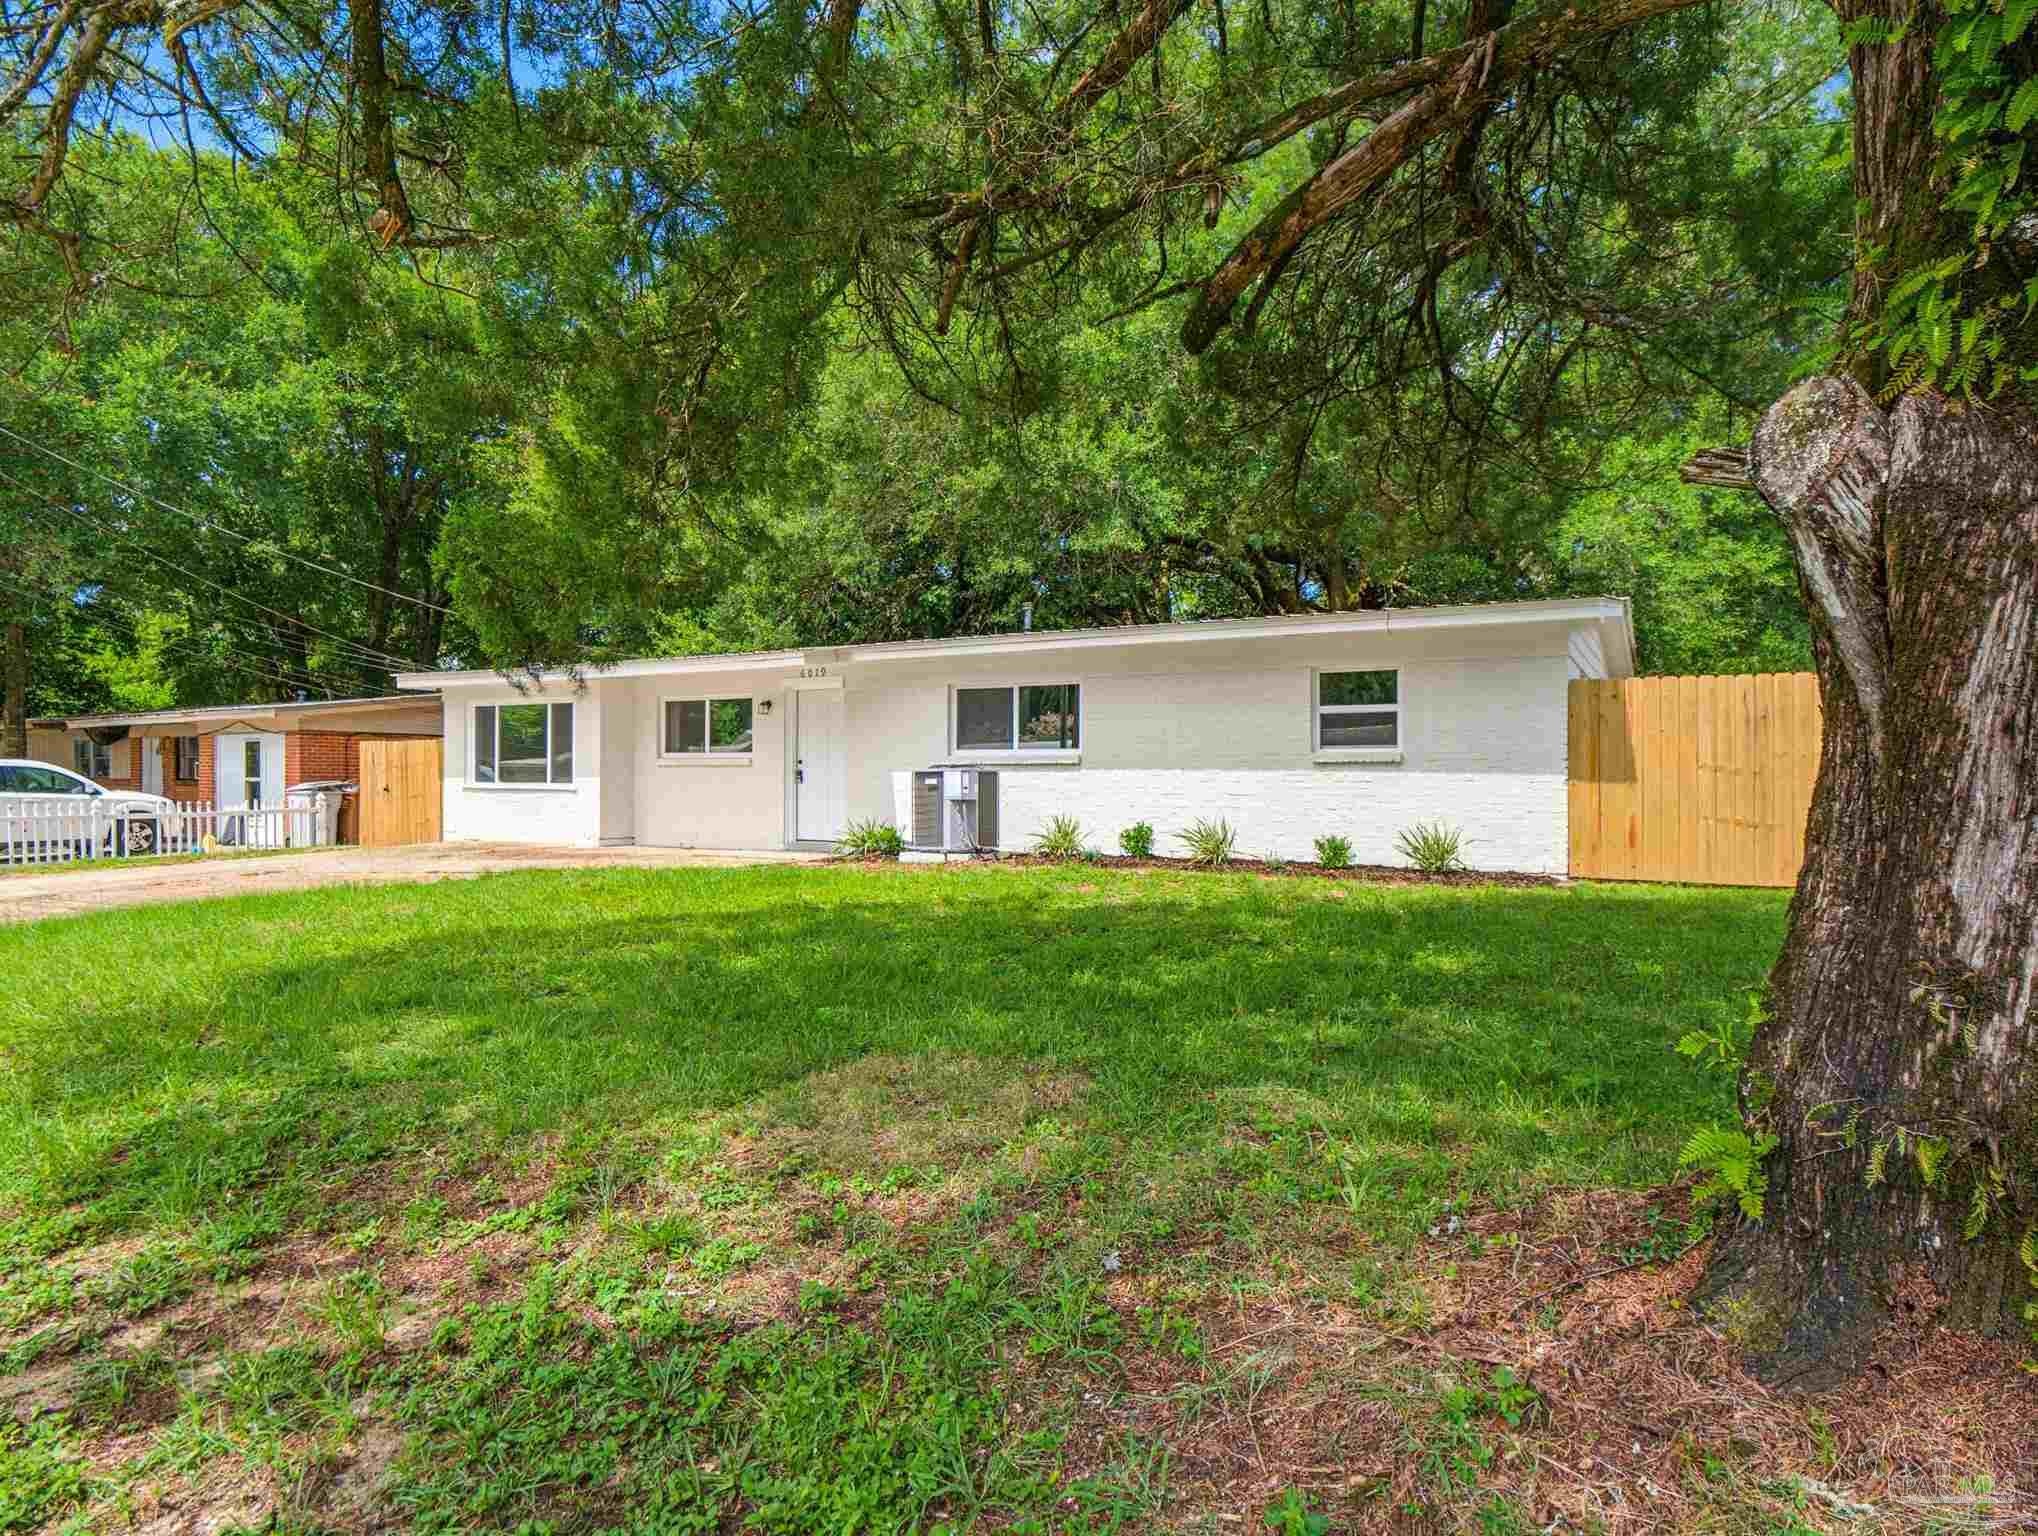 $221,5006019 Judy DrMilton, FL · Sold 2026-10-30
 $199,0006517 Robin AveMilton, FL · Sold 2026-10-30
 $250,0006874 Cedar Ridge CirMilton, FL · Sold 2026-10-30
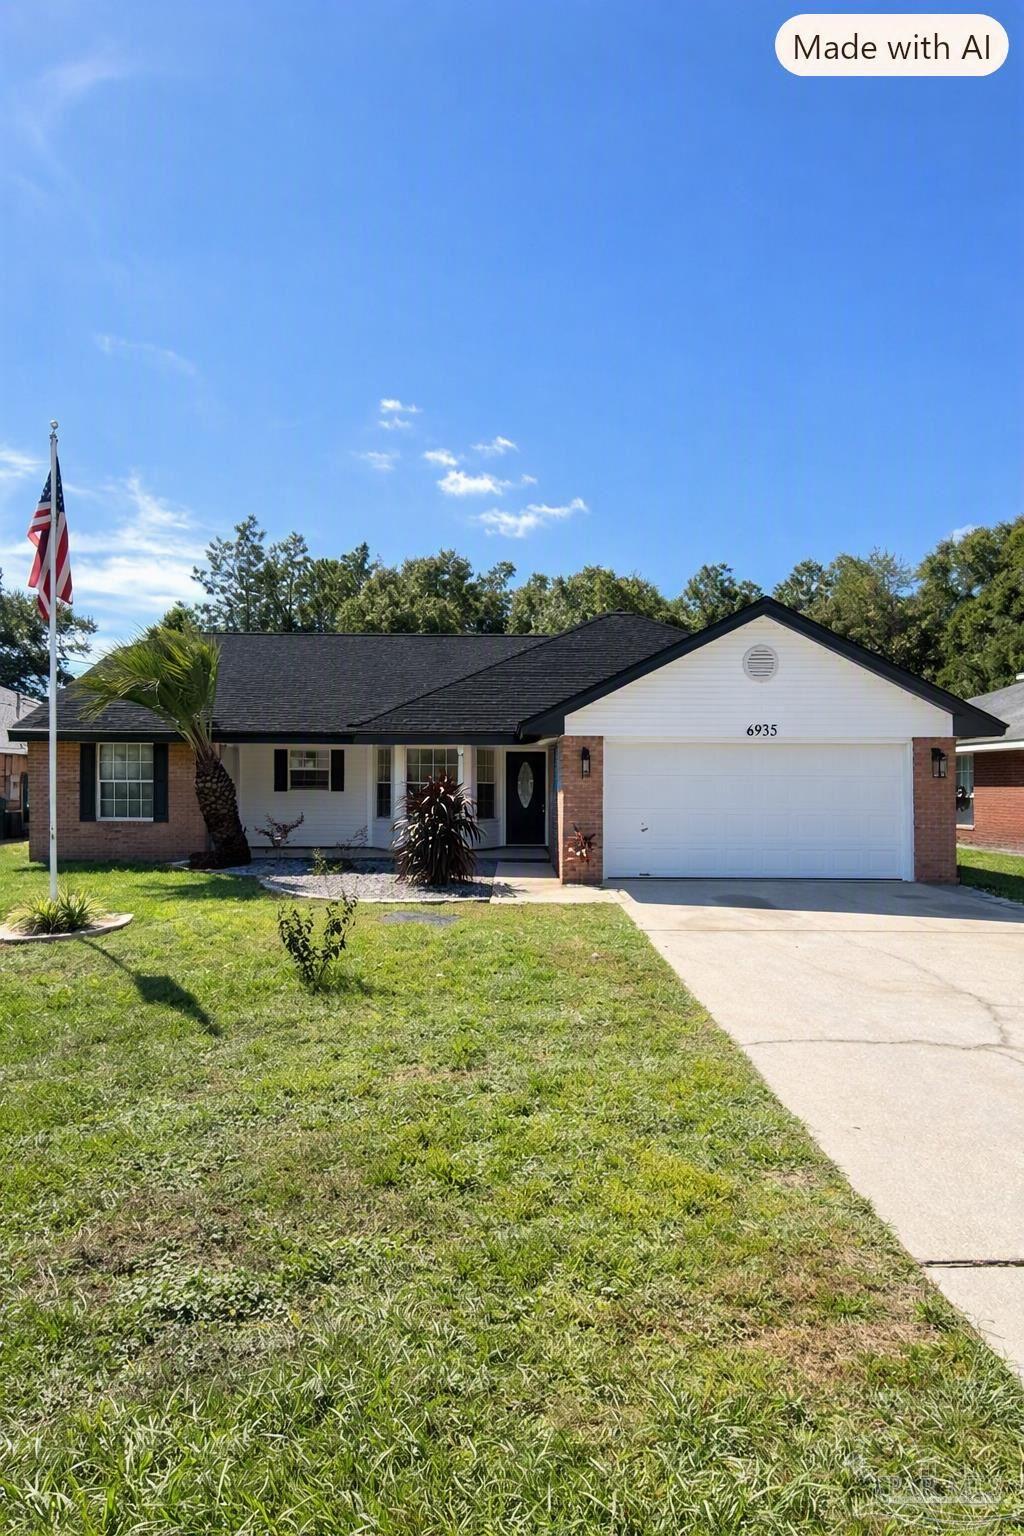 $270,0006935 Cedar Ridge CirMilton, FL · Sold 2026-10-29
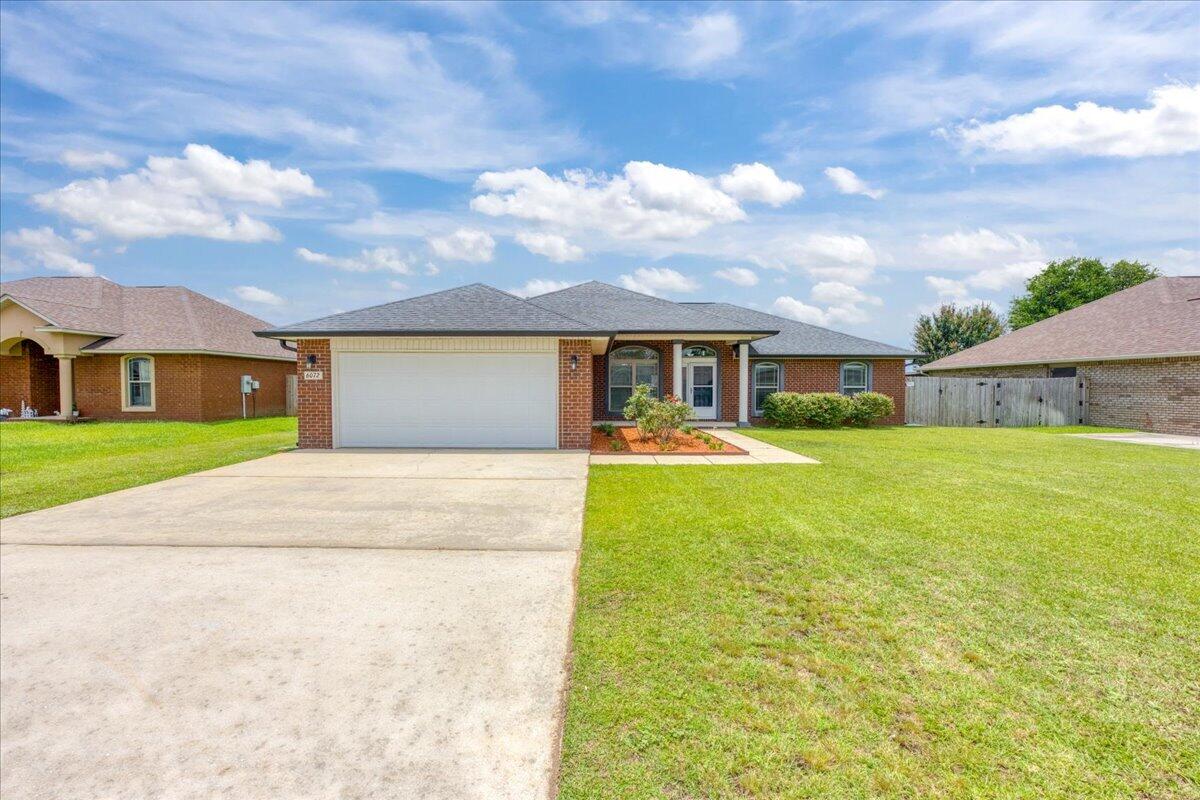 $340,0006072 Winchester CirMilton, FL · Sold 2026-10-29
 $60,0006464 Robin AveMilton, FL · Sold 2026-10-28
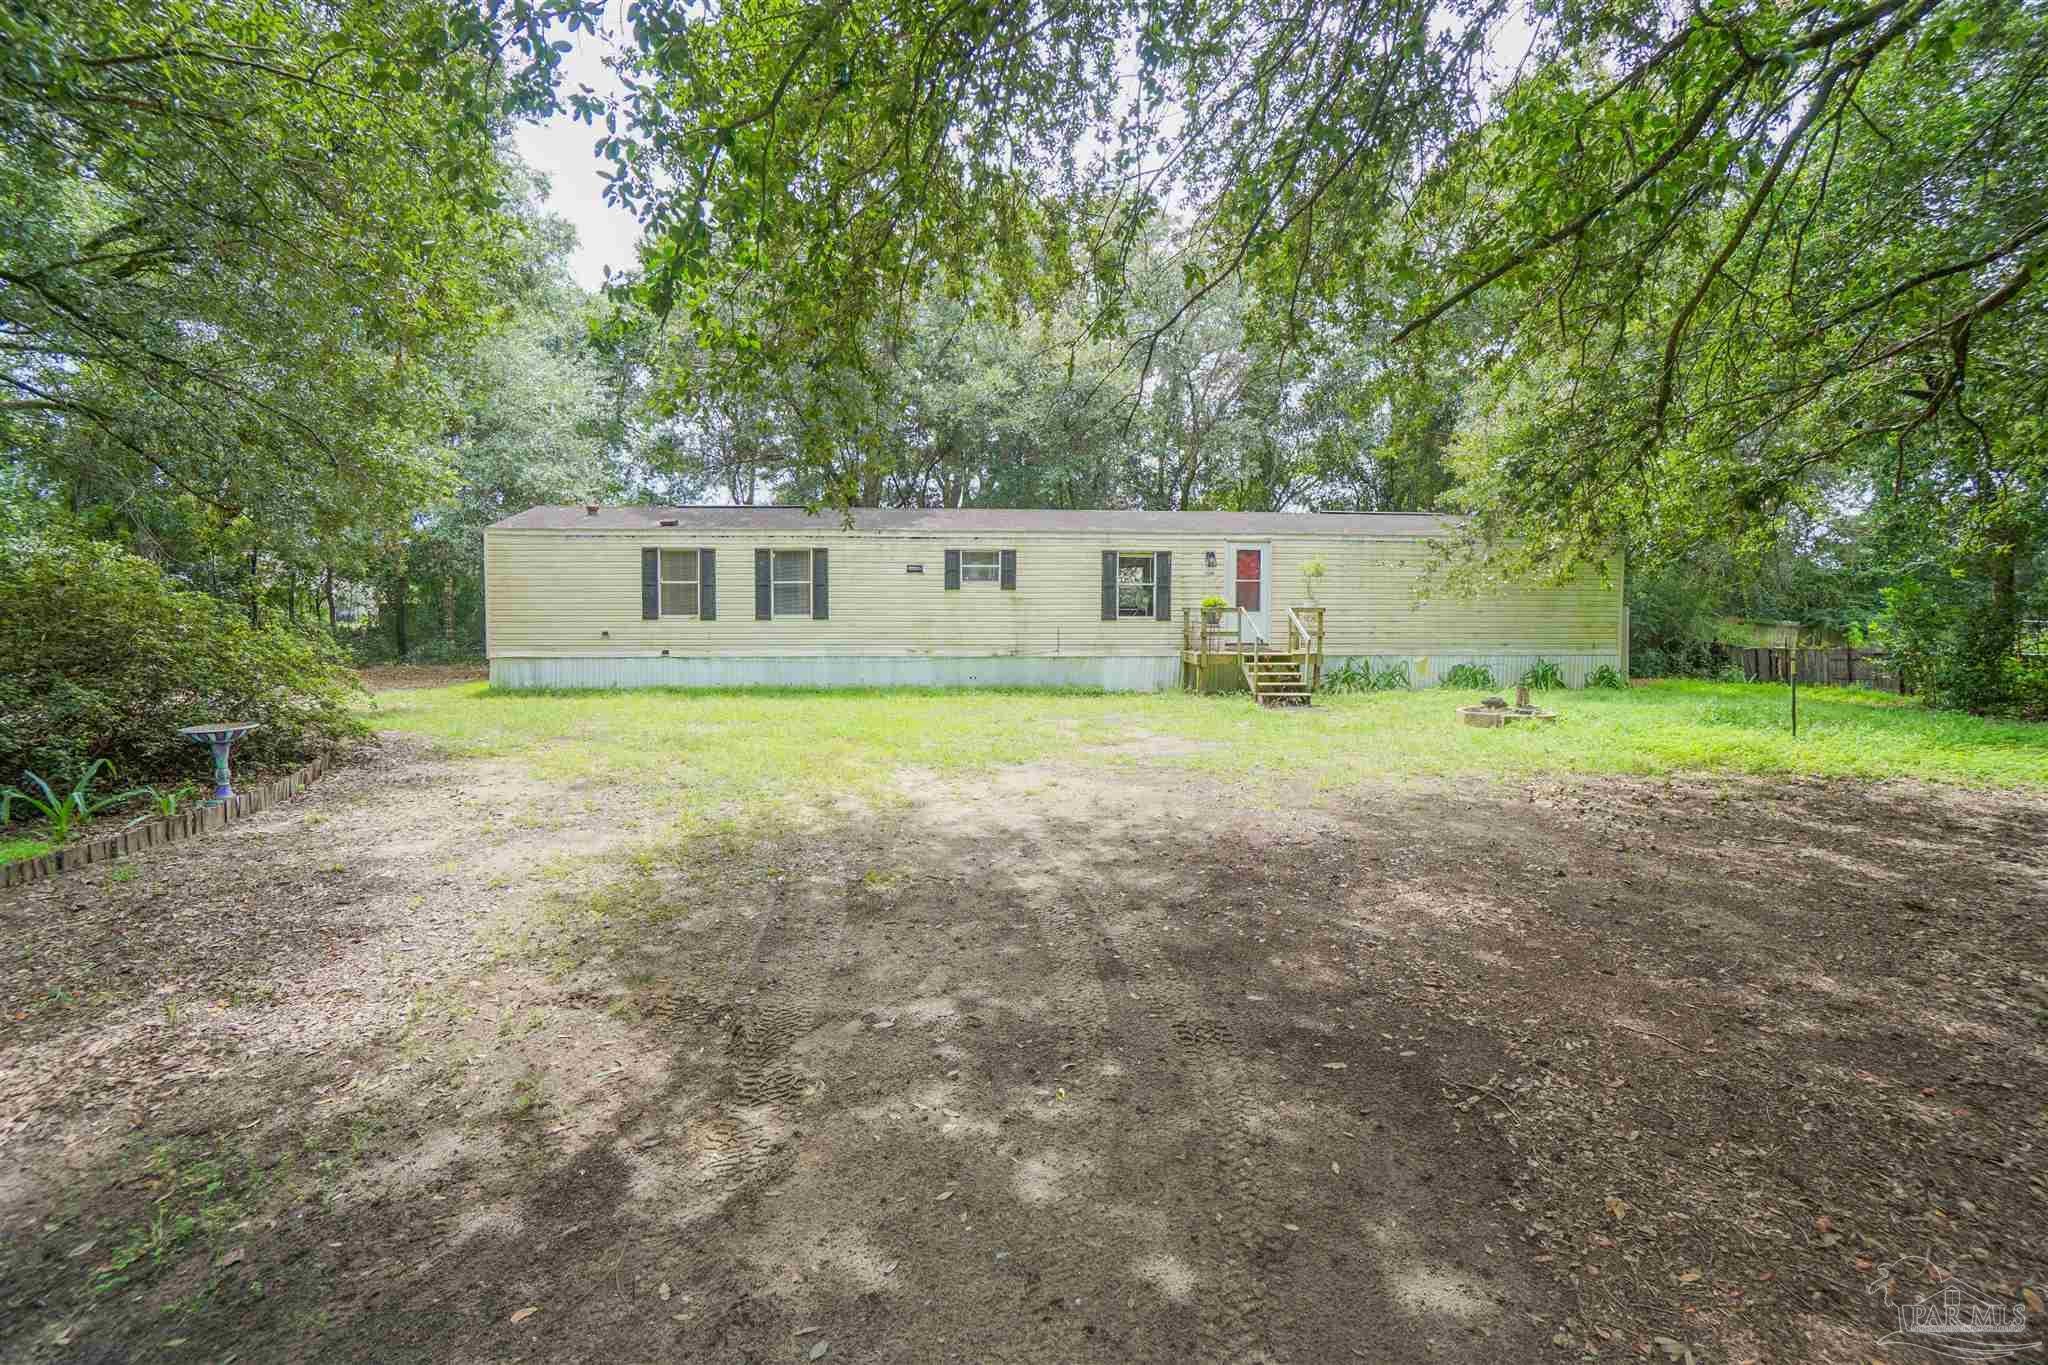 $88,5005248 Peacock RdMilton, FL · Sold 2026-10-26
 $269,9905340 Horizons Edge LnMilton, FL · Sold 2026-10-26
Flood
Flood zone X · Minimal flood risk
More homes in Milton
Homes for sale near Milton
Data courtesy of: Pensacola Association of REALTORSDisclaimers and data details

The data relating to real estate for sale on this website comes in part from the Internet Data exchange (IDX) program of Pensacola Association of REALTORS®, Inc. IDX information is provided exclusively for consumers’ personal, non-commercial use and may not be used for any purpose other than to identify prospective properties consumers may be interested in purchasing. Real estate listings held by brokerage firms other than Continental Real Estate Group, Inc are governed by the PAR Rules and Regulations and detailed information about them includes the name of the listing companies. Information herein is believed to be accurate and timely, but no warranty as such is expressed or implied. Copyright © 2026 Pensacola Association of REALTORS®, Inc. All Rights Reserved.

Continental Real Estate Group, Inc
Broker: Derek Eisenberg
Listing last updated: Oct 23, 2026, 11:58 AM CDT. SURF LOCAL last checked: Nov 21, 2026, 9:44 AM CST.