
 Active


6059 Gillette Dr
Milton, FL 32570 · Single family
$279,000
Listing courtesy of Lonnie Cowan, KELLER WILLIAMS REALTY GULF COAST
- 3 Beds
- 2 Baths
- 1,800 sqft
Cynthia's Insights On This Property
- Built 1991 — before Florida's 2002 building code
- Last recorded sale: $205,000 in June 2021
- Typical sale in 32570 over the last year: $266,250, $166 per sq ft
- Owners in 32570 stay about 8 years; 3% of homes changed hands last year


📊 Price Pulse
What would you pay for this place?
Sale prices come from county public records, not MLS data.Listing agent

Contact
Send a message and we'll pass it to the listing agent. Nothing is sent until you ask.
About this home
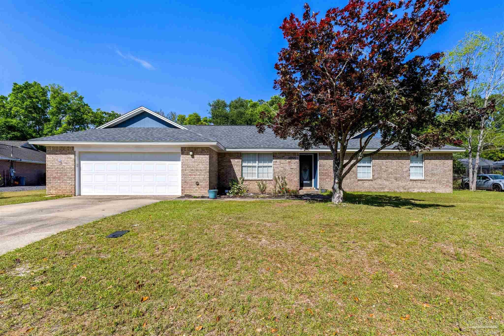
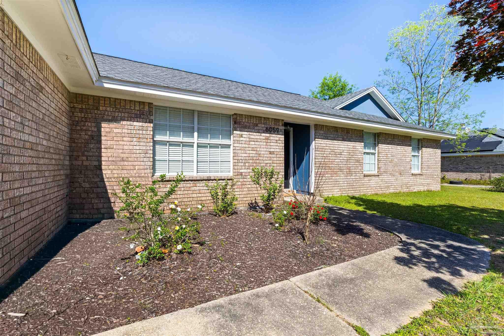
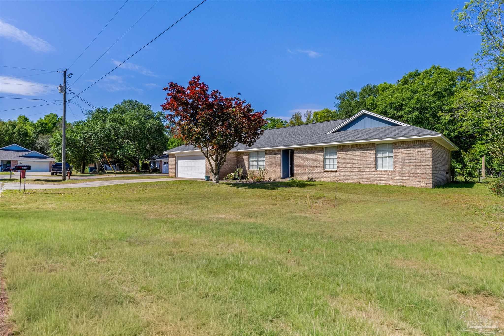
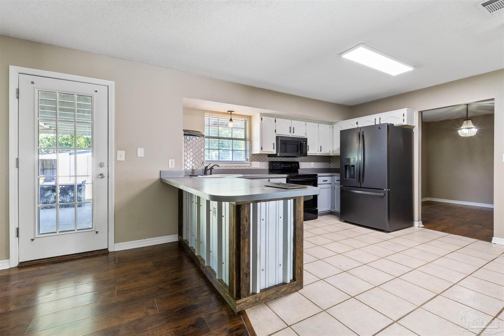
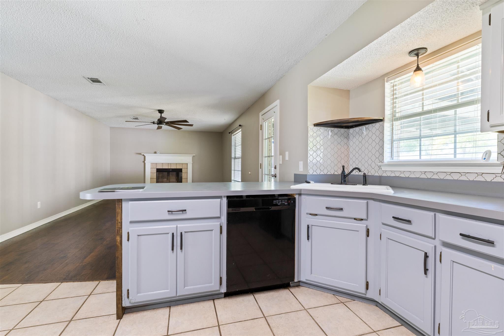
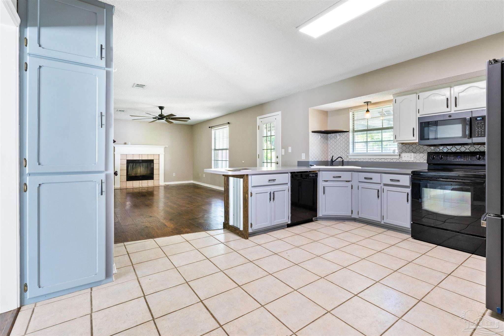
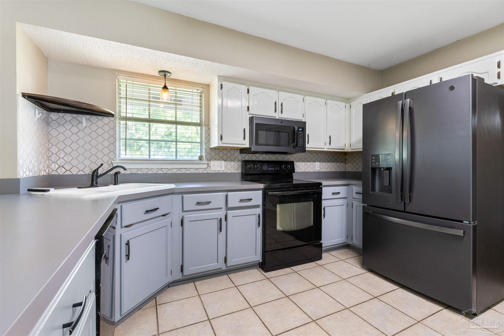
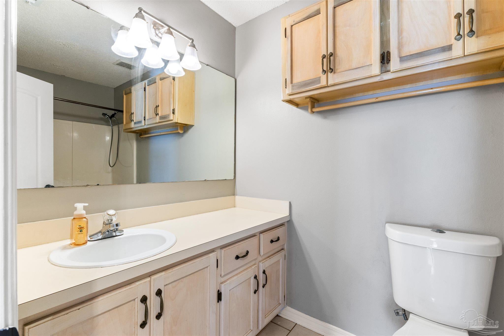
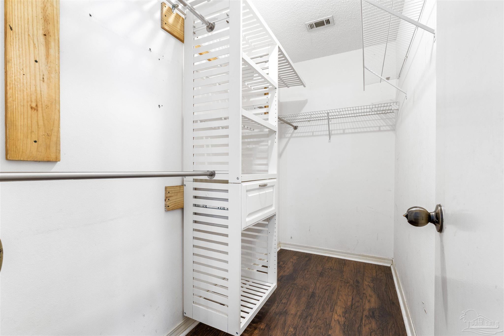
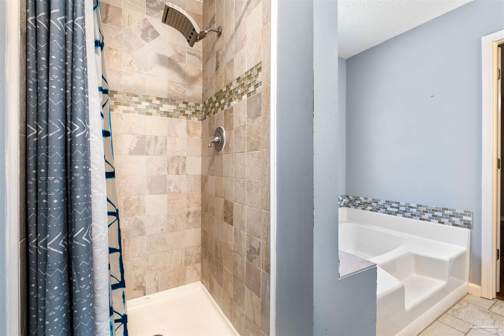
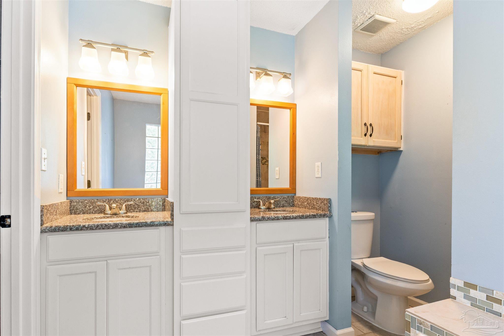
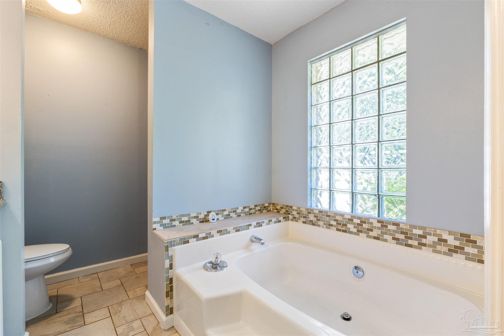
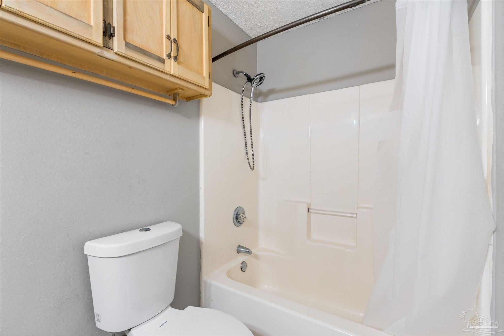
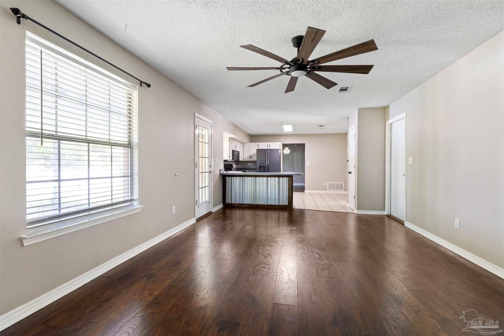
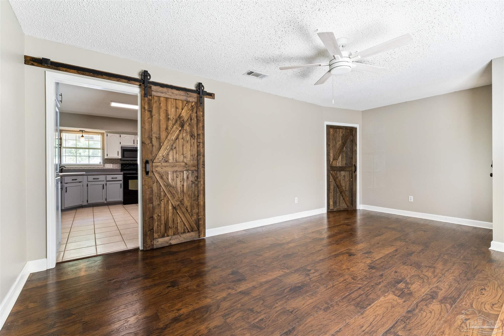
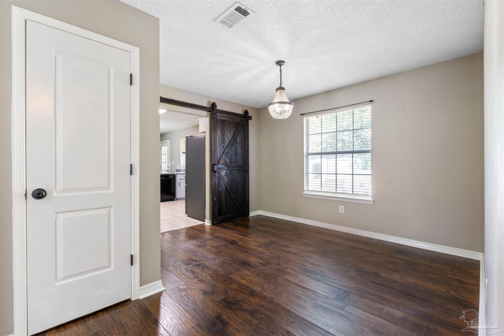
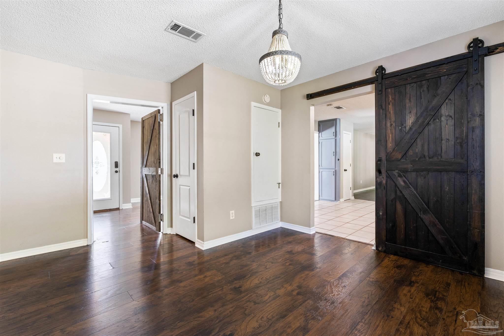
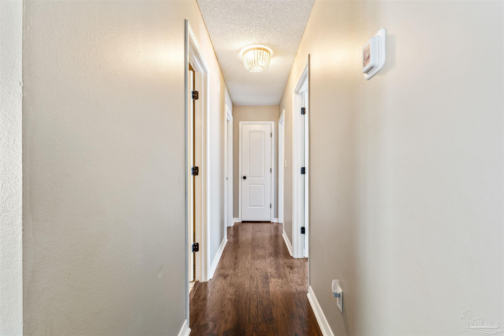
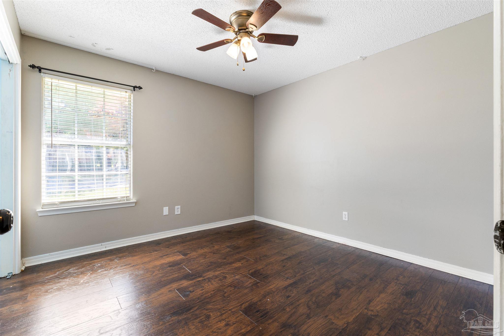
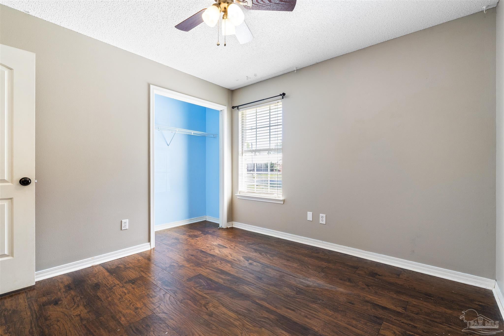
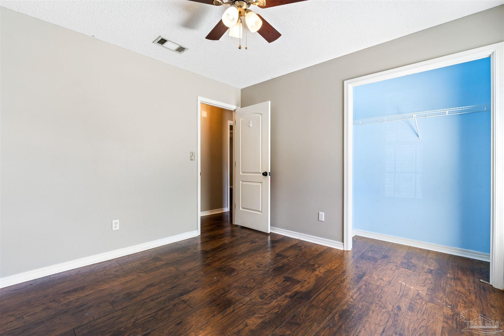
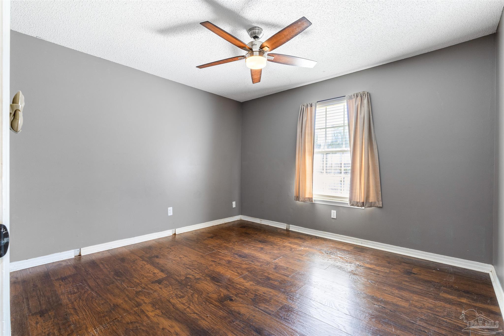
Charming 3-Bedroom Brick Home on a Quiet Cul-de-Sac with Recent Upgrades This lovely 1,800 sq ft brick home offers 3 bedrooms and 2 full bathrooms and is ideally located at the entrance of a quiet cul-de-sac with minimal traffic. The backyard backs up to wooded surroundings, providing added privacy and a peaceful setting. Upon entering the home, you are welcomed by a versatile front room that is perfect for a home office, homeschooling space, or formal dining area. The family room and kitchen truly serve as the heart of the home, featuring an open layout that allows for easy flow and comfortable everyday living. The family room includes a beautiful wood-burning fireplace (currently not in working condition), while the kitchen offers a wide breakfast bar, ideal for casual dining or entertaining. A smart kitchen light fixture allows you to change colors and control lighting directly from an app. All three bedrooms are well sized. The primary suite features his-and-hers walk-in closets and a spacious bathroom complete with a garden tub, separate shower, elegant glass block window, new cabinetry, granite countertops, and a large linen cabinet. The home has seen numerous recent updates, including a brand-new HVAC system (inside and out), new roof installed in 2021, all new light fixtures throughout the home, and sliding barn-style doors for added charm and character. The entire interior has been freshly repainted, and the front gables have been repainted to enhance curb appeal. Outdoor improvements include new exterior light fixtures, decorative street number accents, and a new roof on the storage shed with an added metal lean-to. Step outside to enjoy the large covered patio with ceiling fan, perfect for relaxing or entertaining guests. The fenced backyard with chain-link fencing provides space for pets, gardening, or outdoor activities. An outbuilding for workshop or storage is included and conveys AS IS with no assigned value. Additional features include an ove
moreless
- Property type
- Single family
- Year built
- 1991
- Lot size
- 0.34 acres
- Garage
- 2 cars
- On market
- 205 days
- Price per sqft
- $155
- Listing ID
- 680545
Show Full Details
Property Info
- Property Type
- Residential
- Property Subtype
- SingleFamilyResidence
- Year Built
- 1991
- Stories
- 1
- Levels
- One
- Lot Size (acres)
- 0.34
- Lot Size (sqft)
- 14810.4
- Contract Date
- 2026-04-11
- On Market Date
- 2026-04-08
- Cumulative Days on Market
- 205
Interior Features
- Interior Features
- Breakfast Bar
- Levels
- One
Appliances
- Appliances
- Electric Water Heater
Heating & Cooling
- Heating
- Central
- Cooling
- Central Air, Ceiling Fan(S)
Exterior Features
- Construction Materials
- Brick
- Foundation
- Slab
- Roof
- Shingle
Features & Amenities
- Garage Spaces
- 2.0
- Garage
- Yes
Community/Association
- HOA Fee Frequency
- Annually
Utilities
- Sewer
- Septic Tank
- Water Source
- Public
Taxes
- Legal Description
- Description Update For 2021 In Section 25 Township 2 North Range 29 Of Cheyenne Estates Lot 24 Blk A As Des In Or 4136 Pg 1847
Other
- Derived Previous List Price
- $284,000
Data freshness
- SURF LOCAL last checked
- Nov 21, 2026, 2:22 PM CST
Location
Approximate location, shown from the displayed address.
Similar homes nearby
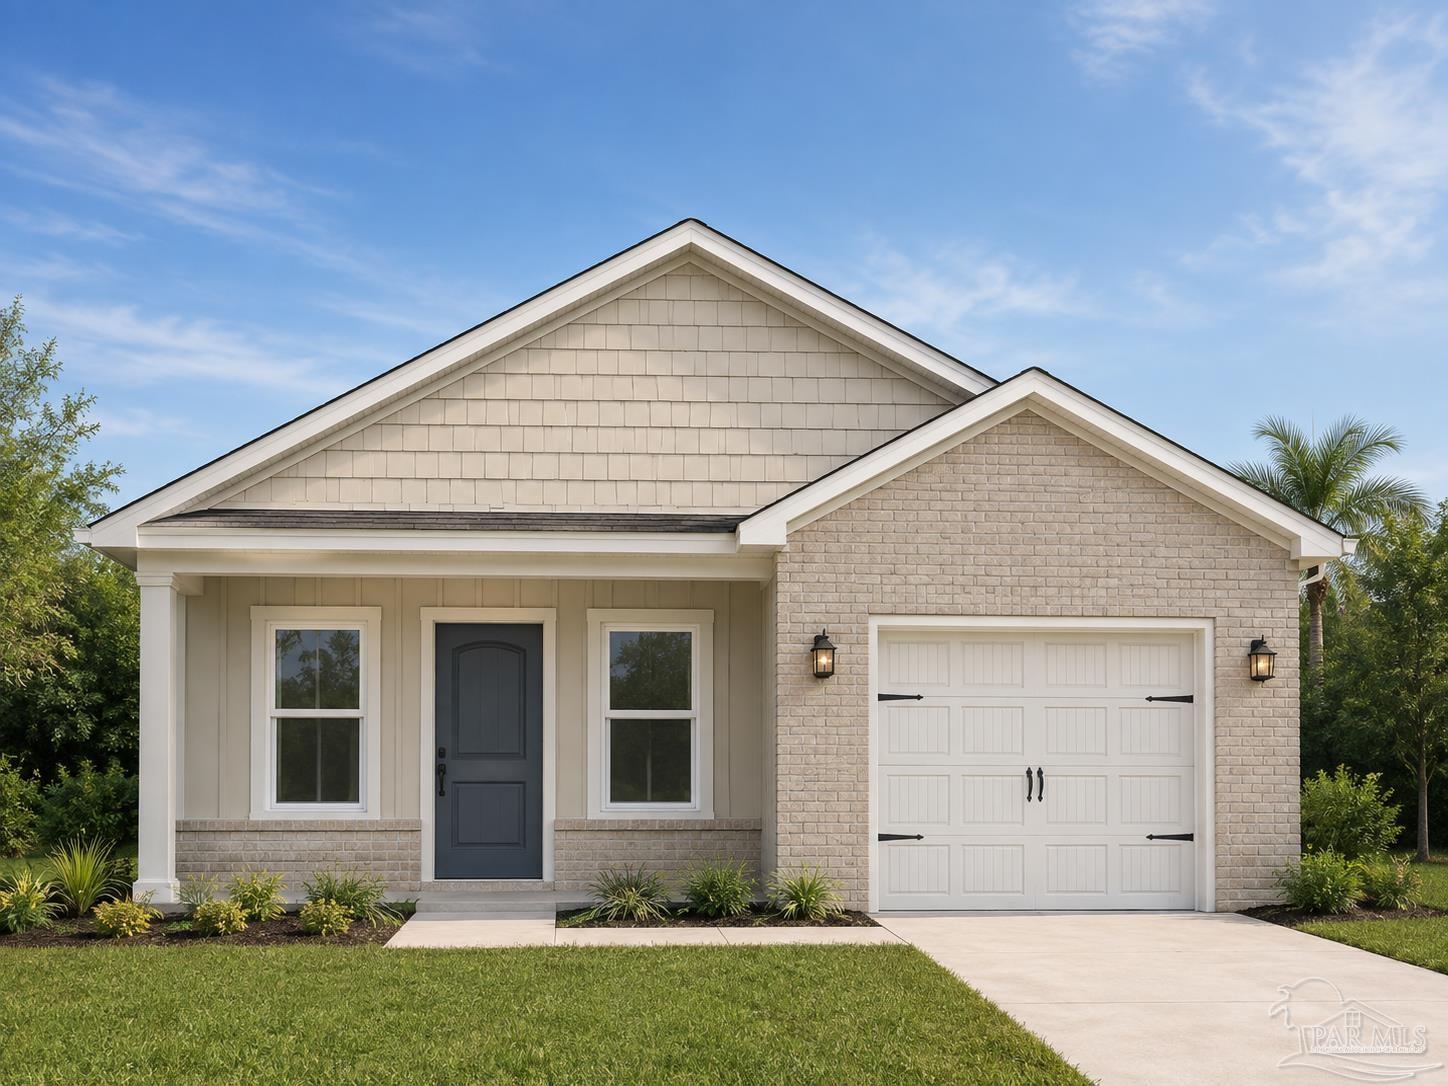
- $299,9002981 N 35th Ave, Milton, FL 325833 Beds2 Baths1,435 sqftListing courtesy of Patriot Realty · Data courtesy of: Pensacola Association of REALTORS
 Active
- $280,0006162 Ashton Woods Cir, Milton, FL 325703 Beds2 BathsListing courtesy of Keller Williams Realty Gulf Coast · Data courtesy of: Emerald Coast Association of REALTORS
 Active
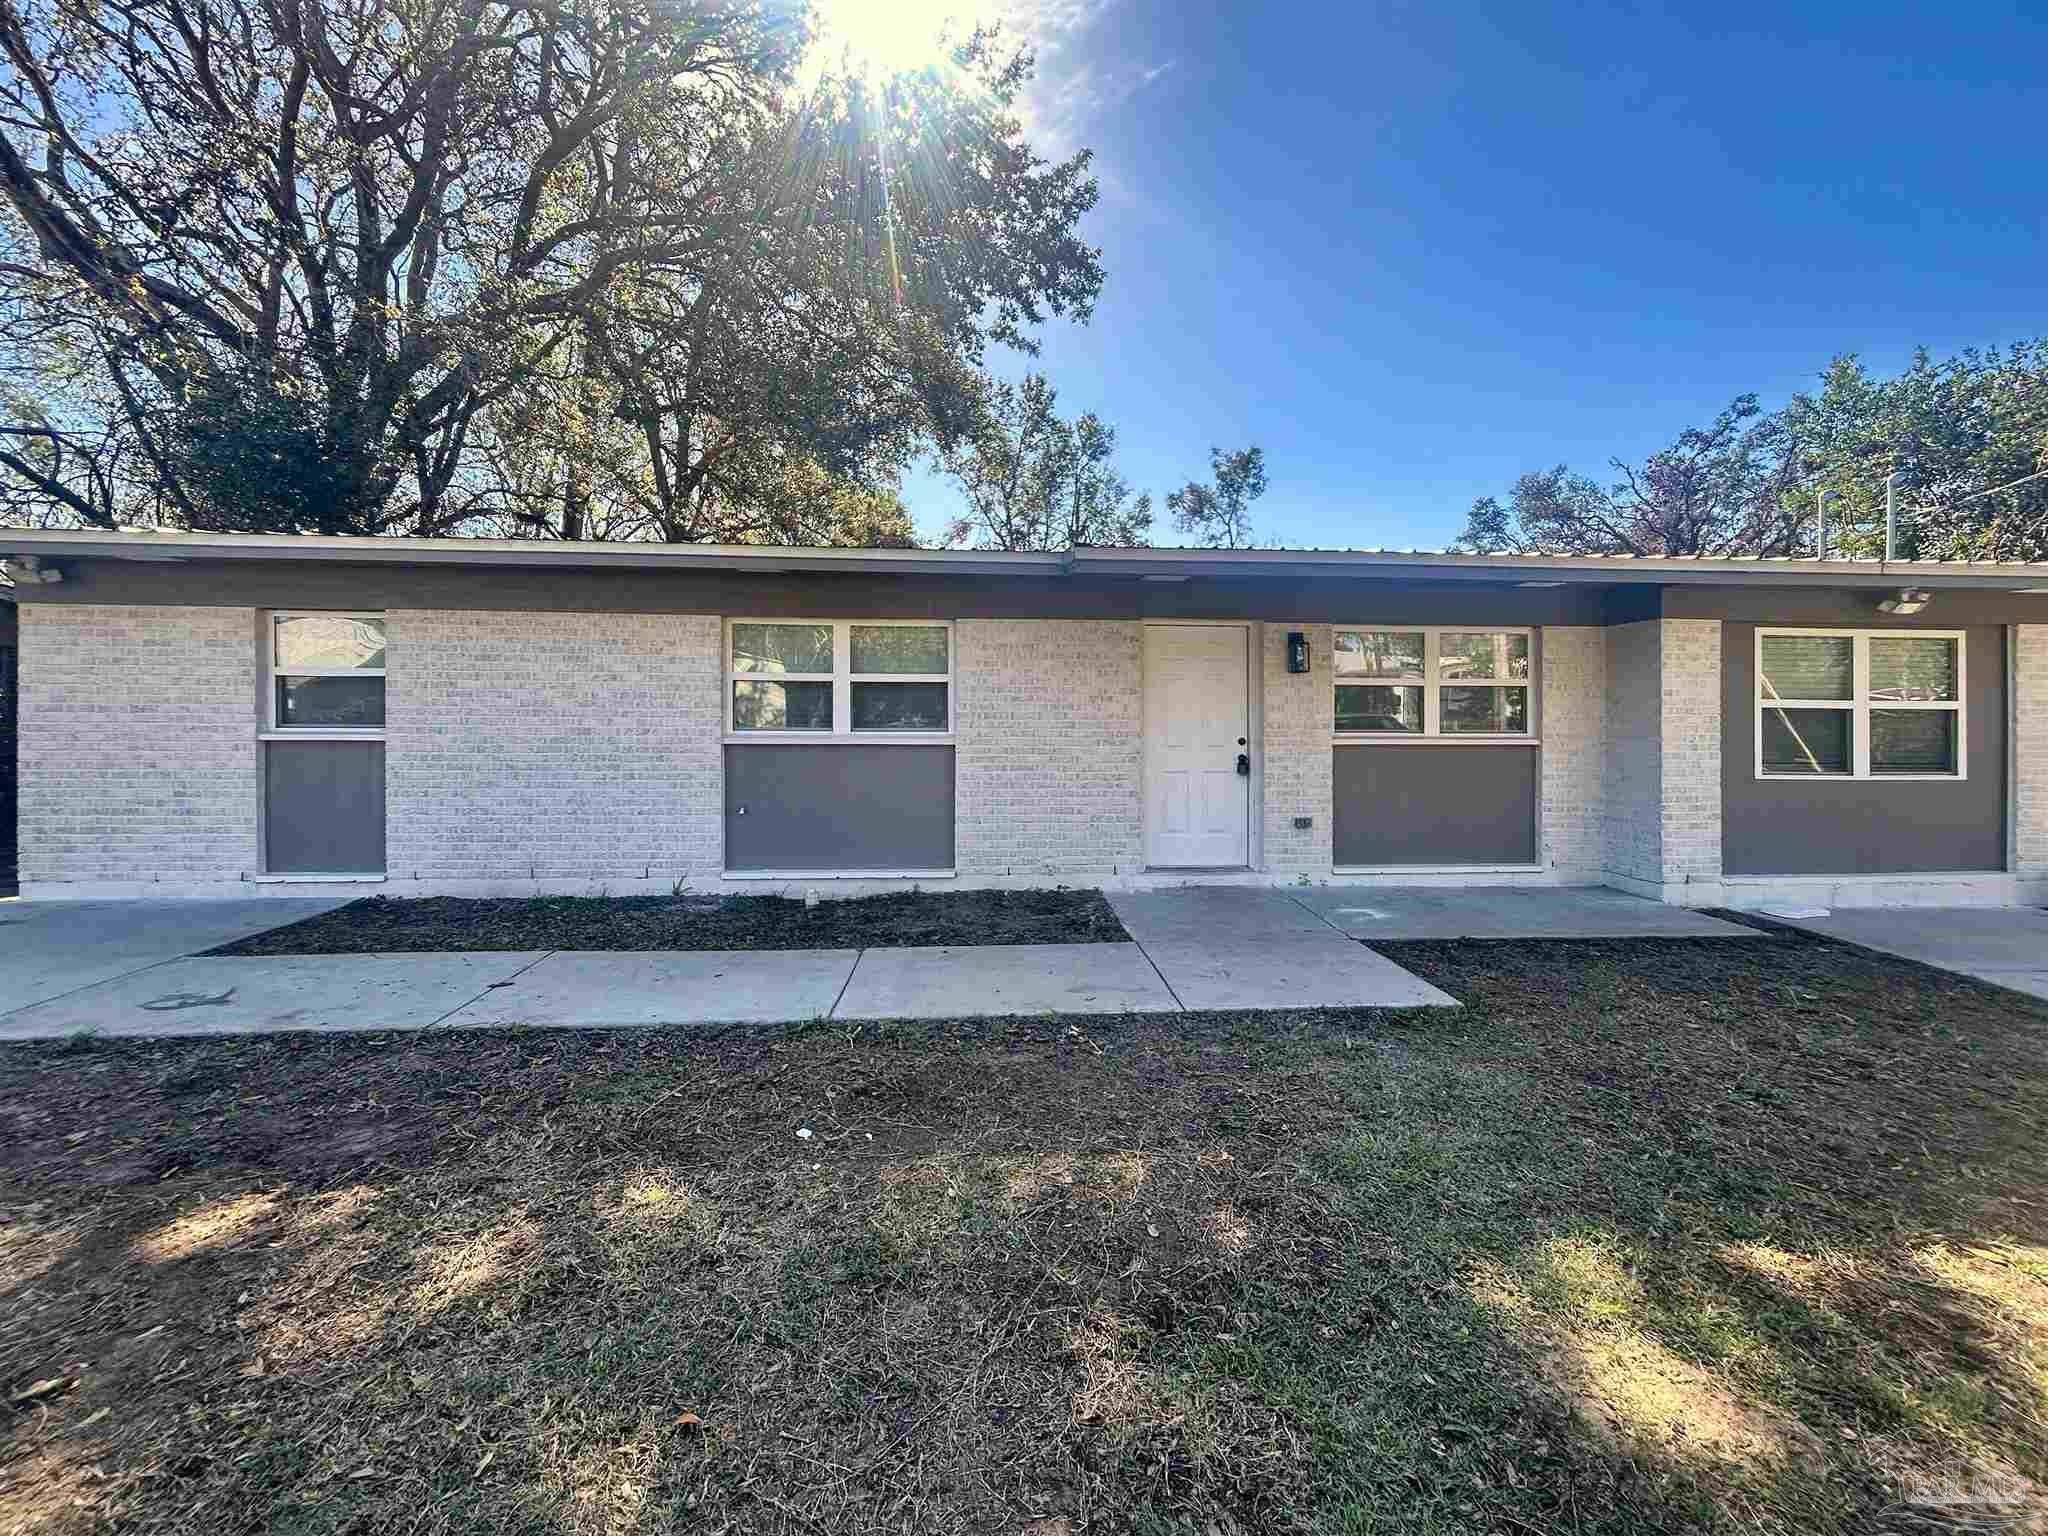
- $249,9006014 Syrcle Ave, Milton, FL 325704 Beds2 Baths1,324 sqftListing courtesy of JANET COULTER REALTY · Data courtesy of: Pensacola Association of REALTORS
 Active
- $249,9006050 Syrcle Ave, Milton, FL 325704 Beds2 Baths1,343 sqftListing courtesy of JANET COULTER REALTY · Data courtesy of: Pensacola Association of REALTORS
 Active
- $289,9996879 Ventura Blvd, Milton, FL 325833 Beds2 Baths1,261 sqftListing courtesy of Levin Rinke Realty · Data courtesy of: Pensacola Association of REALTORS
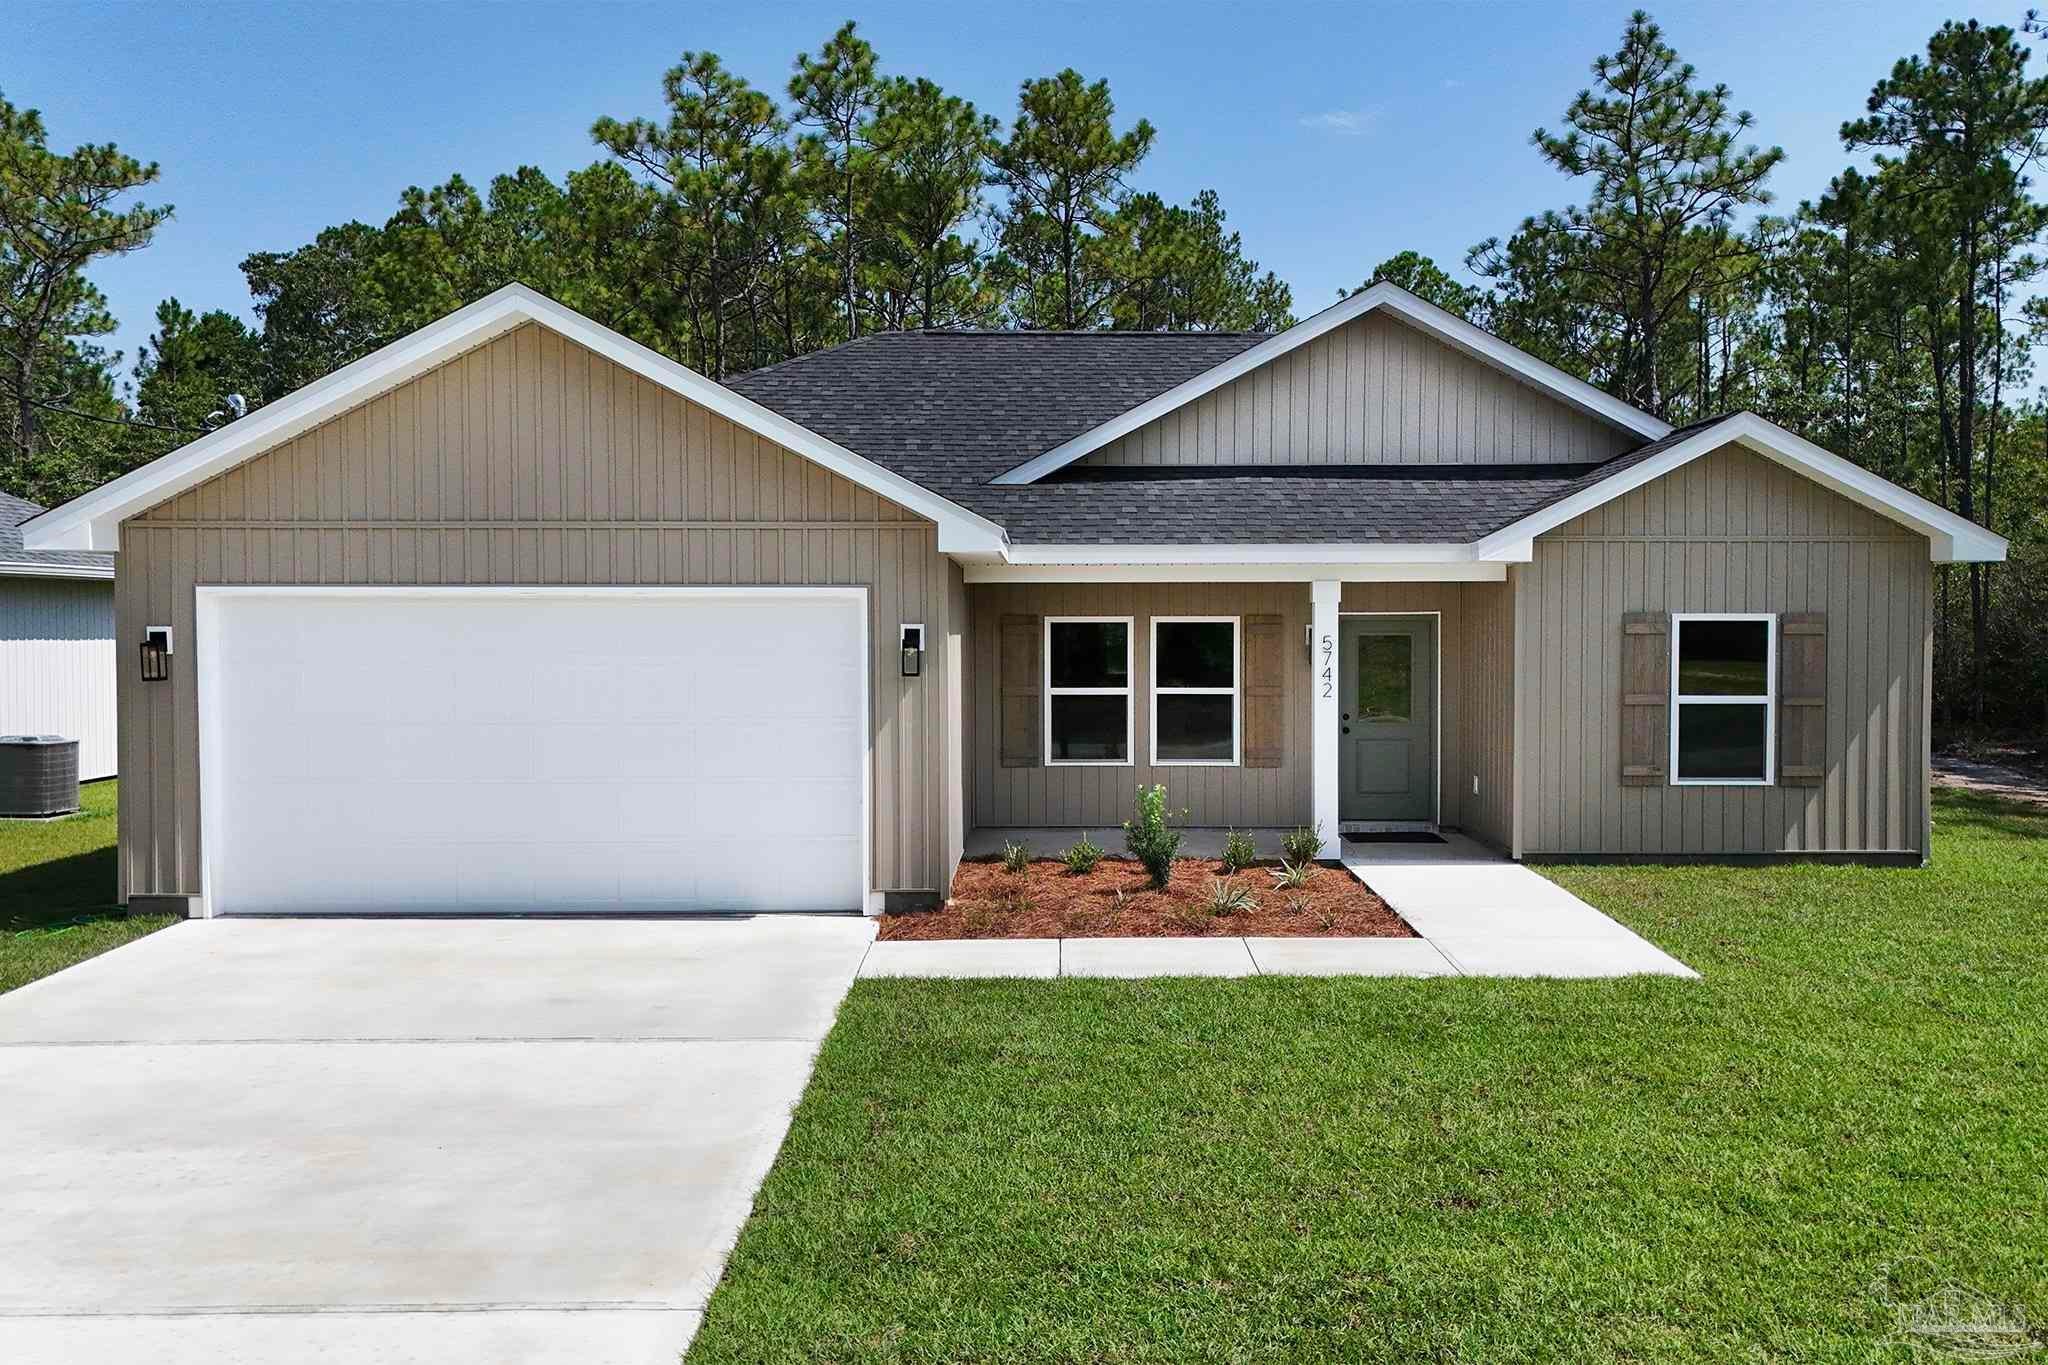 Active
- $289,9996871 Ventura Blvd, Milton, FL 325833 Beds2 Baths1,261 sqftListing courtesy of Levin Rinke Realty · Data courtesy of: Pensacola Association of REALTORS
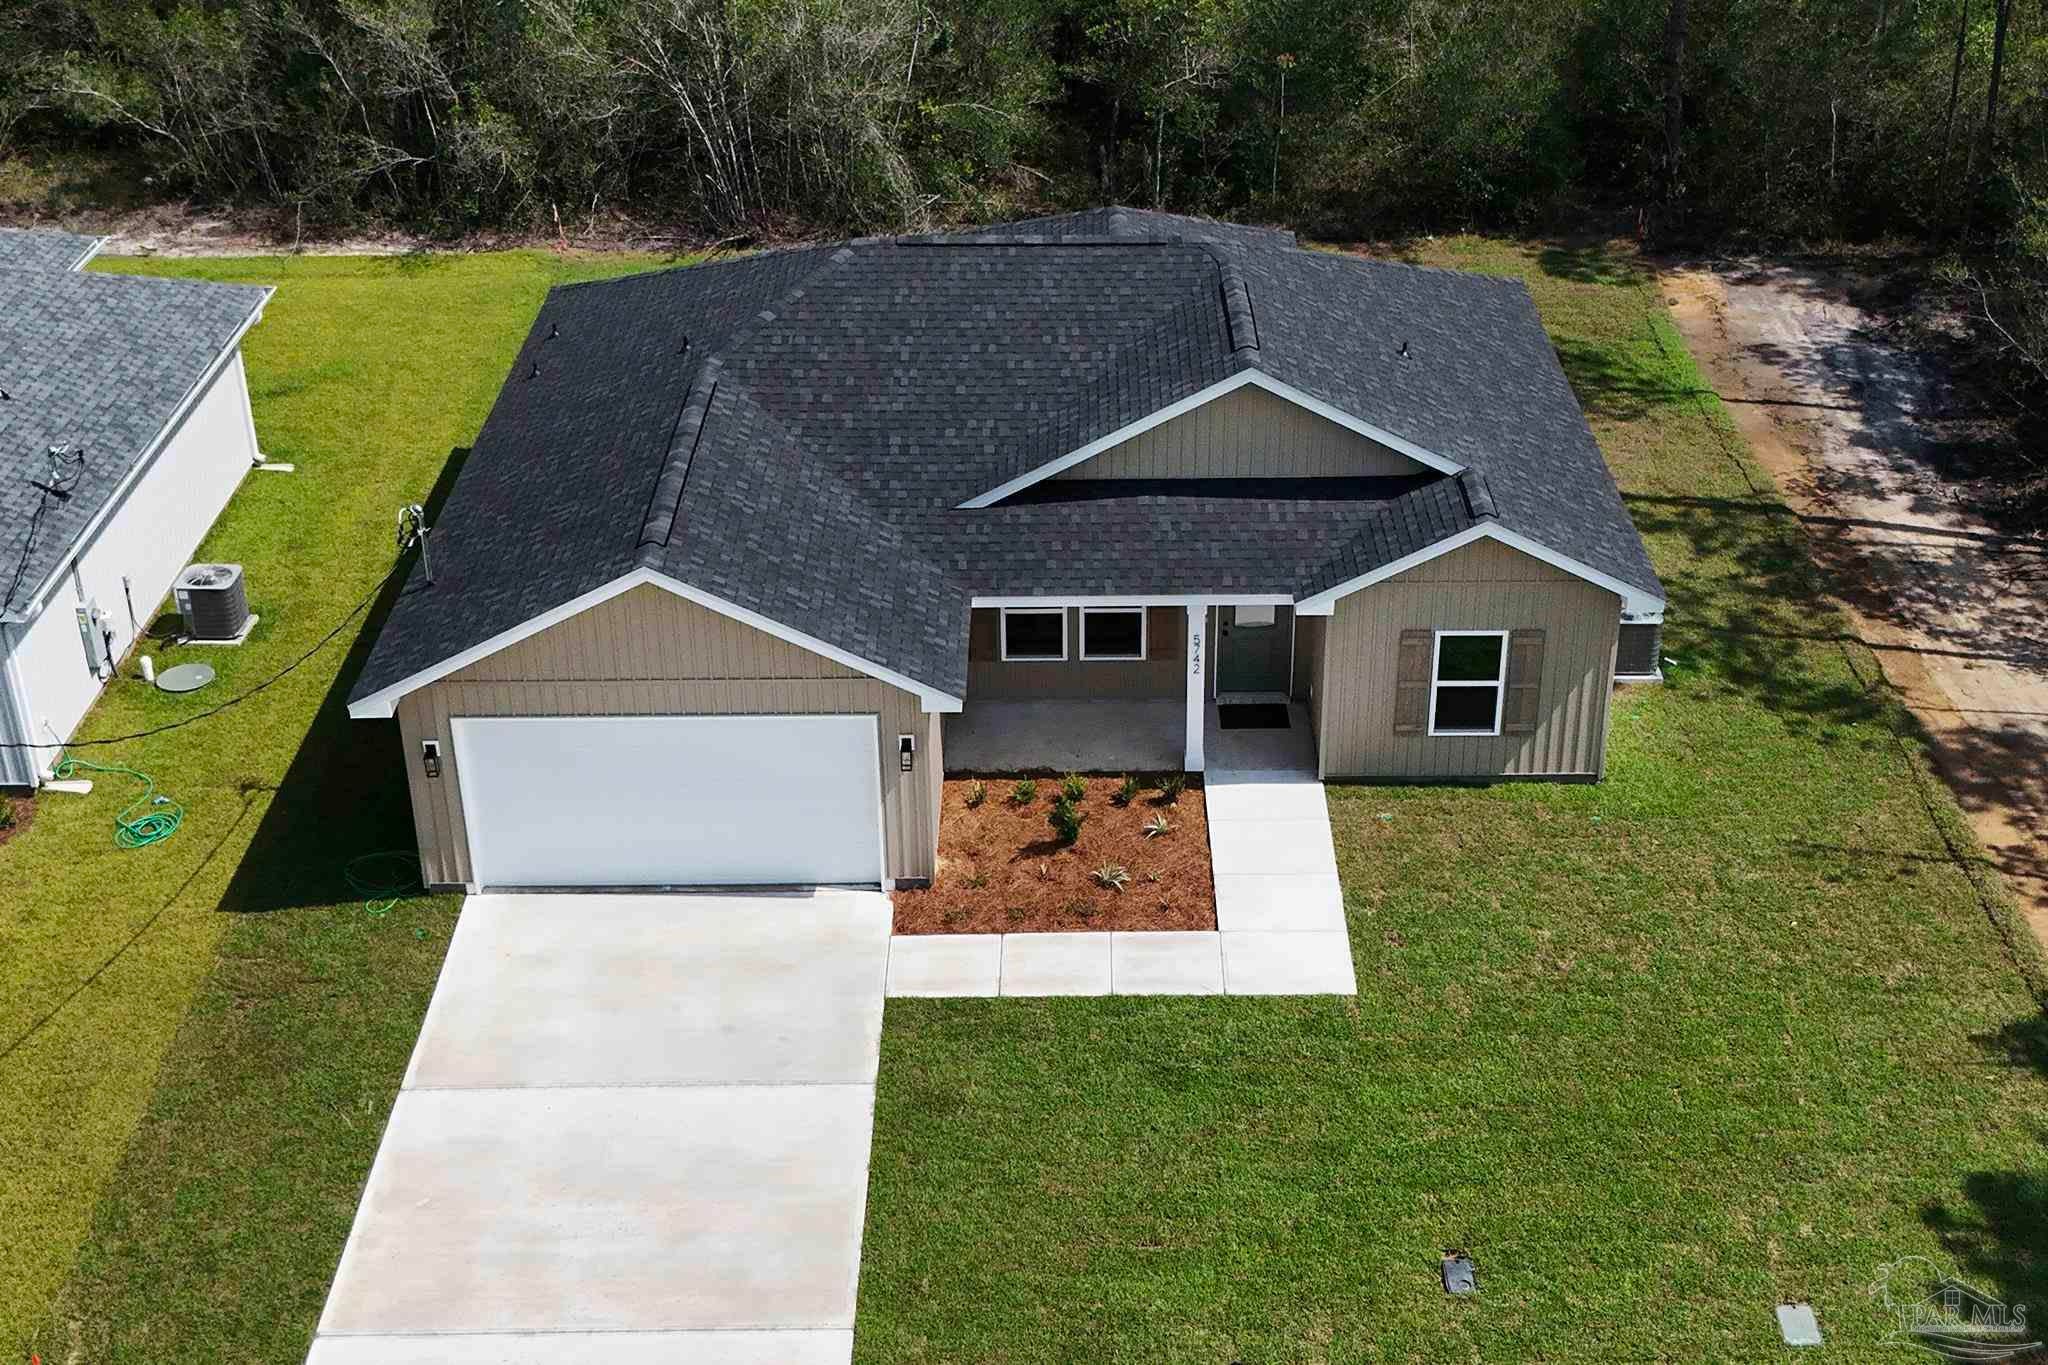 Active
- $315,0005870 Hogans Aly, Milton, FL 325703 Beds2 Baths1,672 sqftListing courtesy of Harrison Lilly Emerald Coast, LLC · Data courtesy of: Pensacola Association of REALTORS
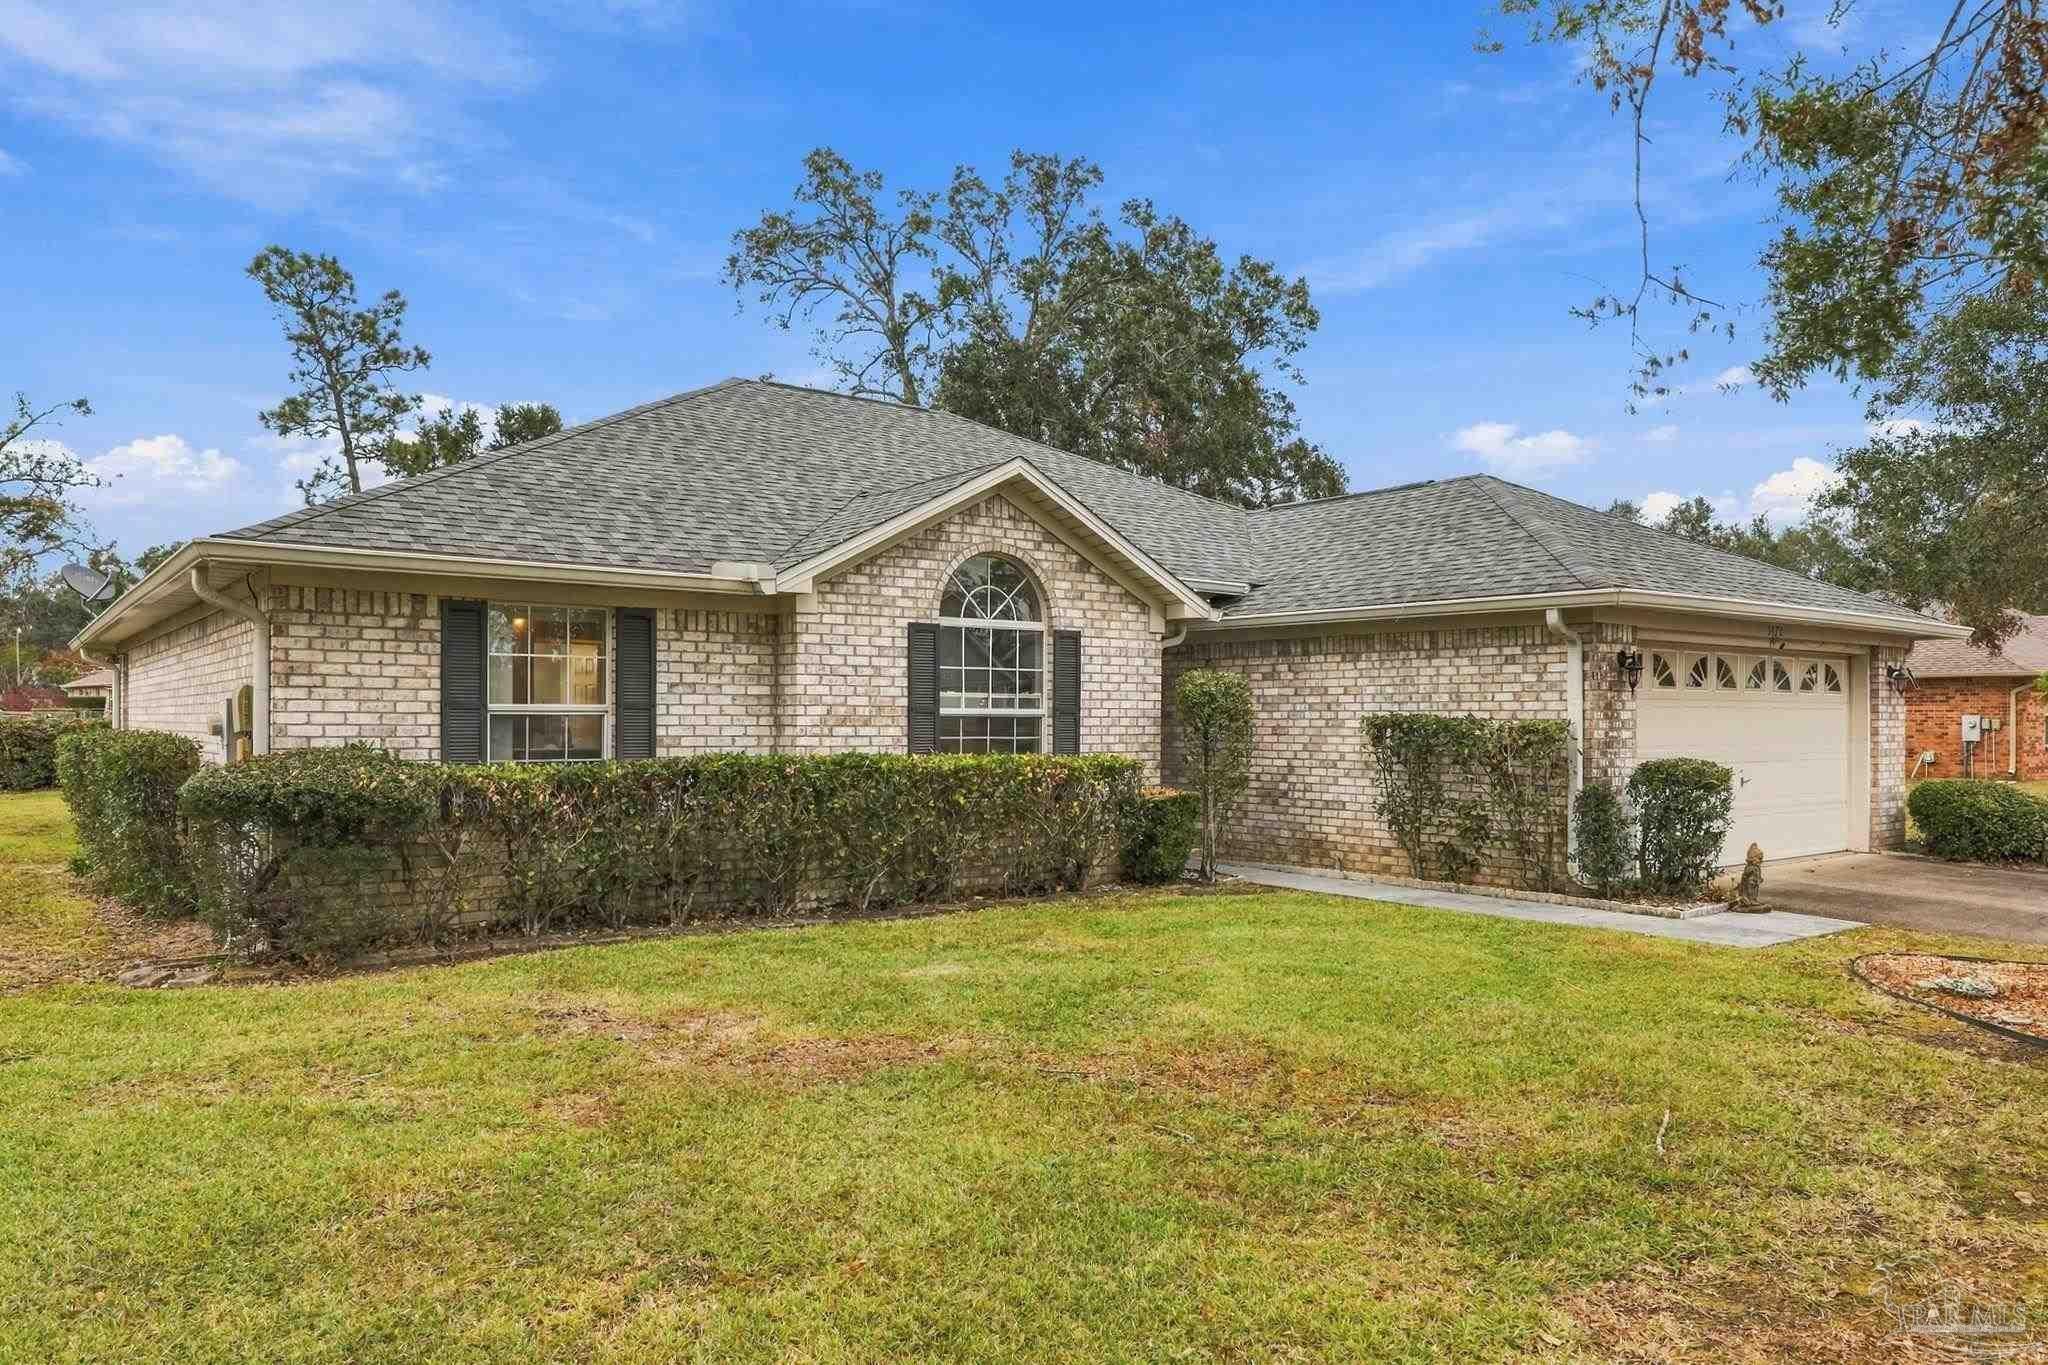 Active
- $320,9906323 Arnold Dr, Milton, FL 325834 Beds2 Baths1,805 sqftListing courtesy of HOLIDAY BUILDERS OF THE GULF COAST, LLC · Data courtesy of: Pensacola Association of REALTORS
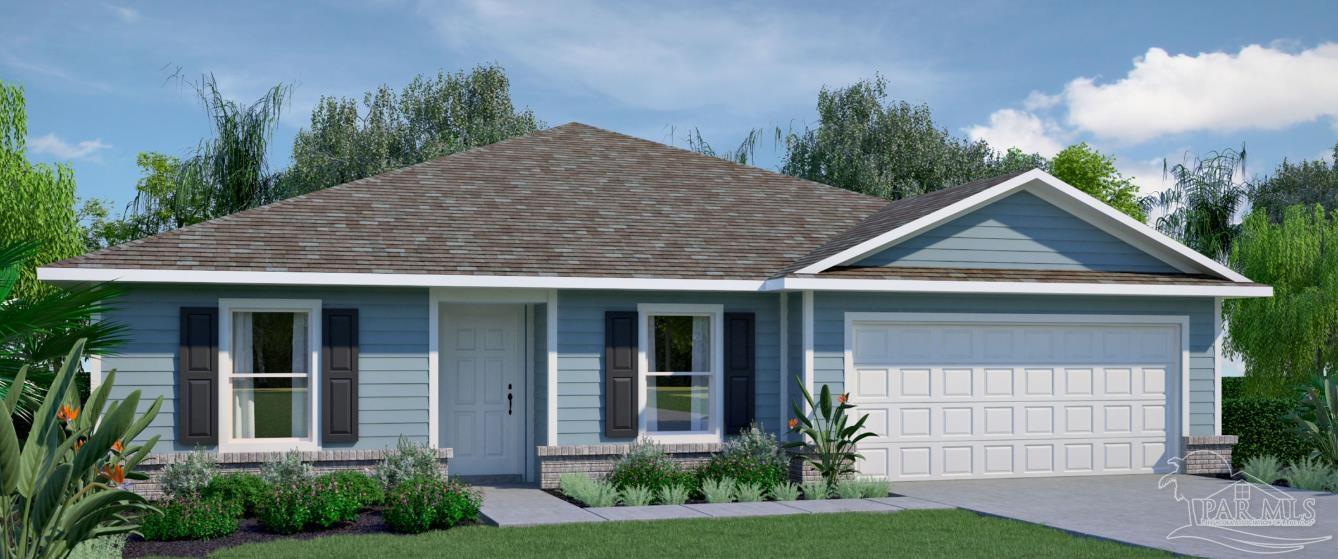 Active
What Sold Nearby
 $273,9905350 Azimuth WayMilton, FL · Sold 2026-10-30
 $250,0006874 Cedar Ridge CirMilton, FL · Sold 2026-10-30
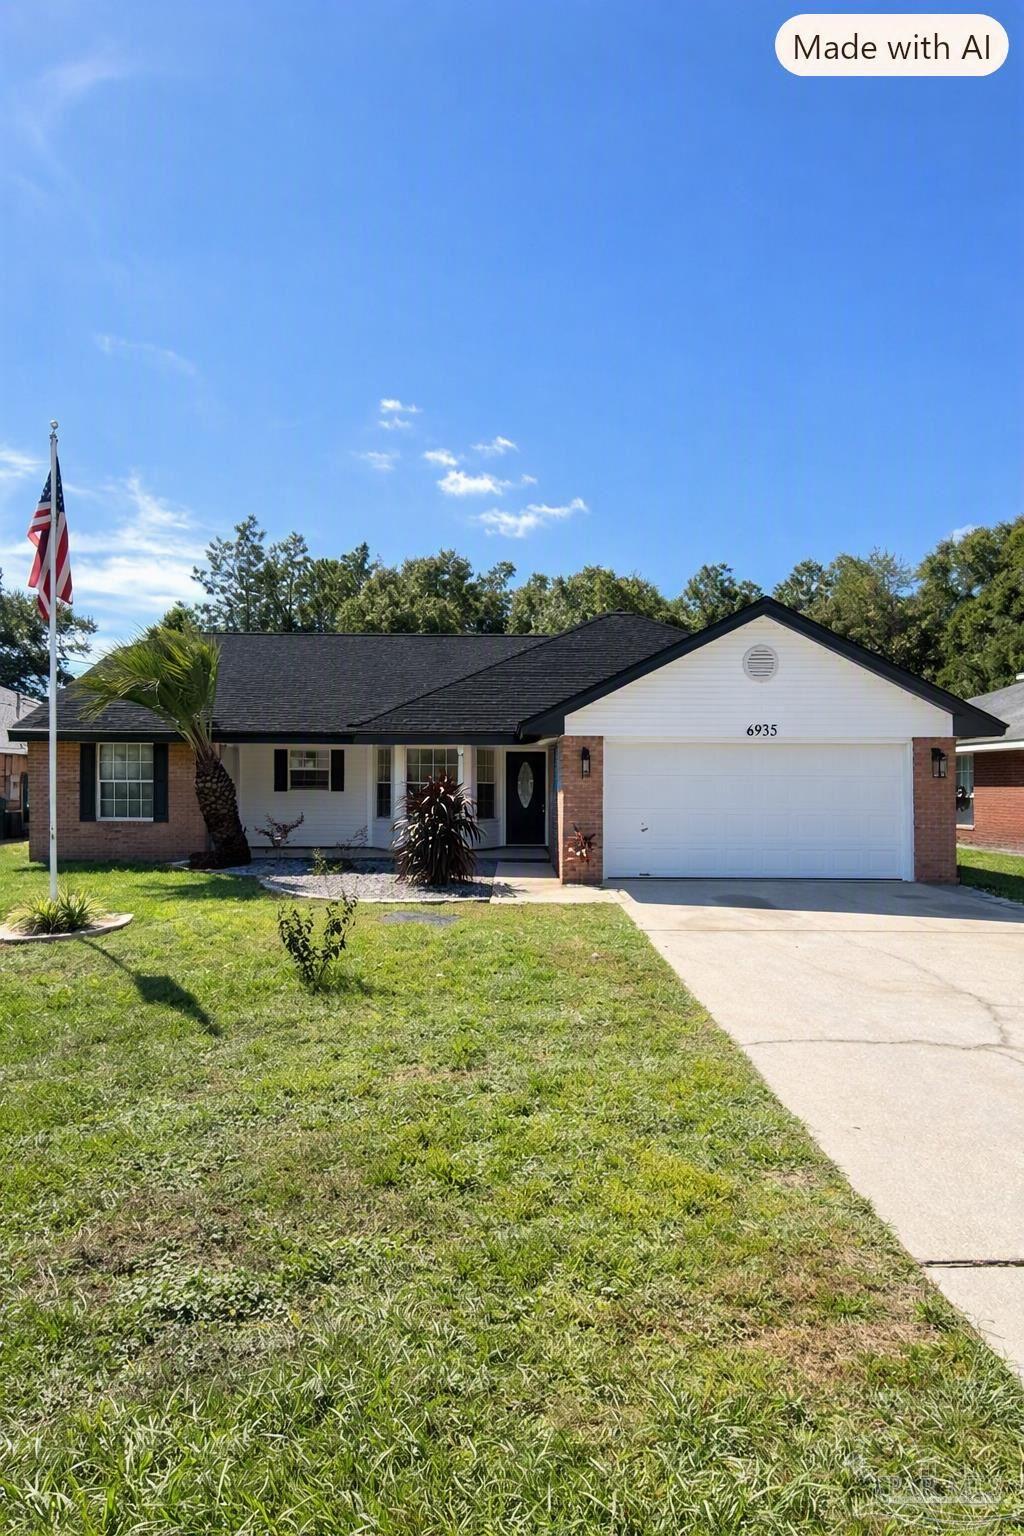 $270,0006935 Cedar Ridge CirMilton, FL · Sold 2026-10-29
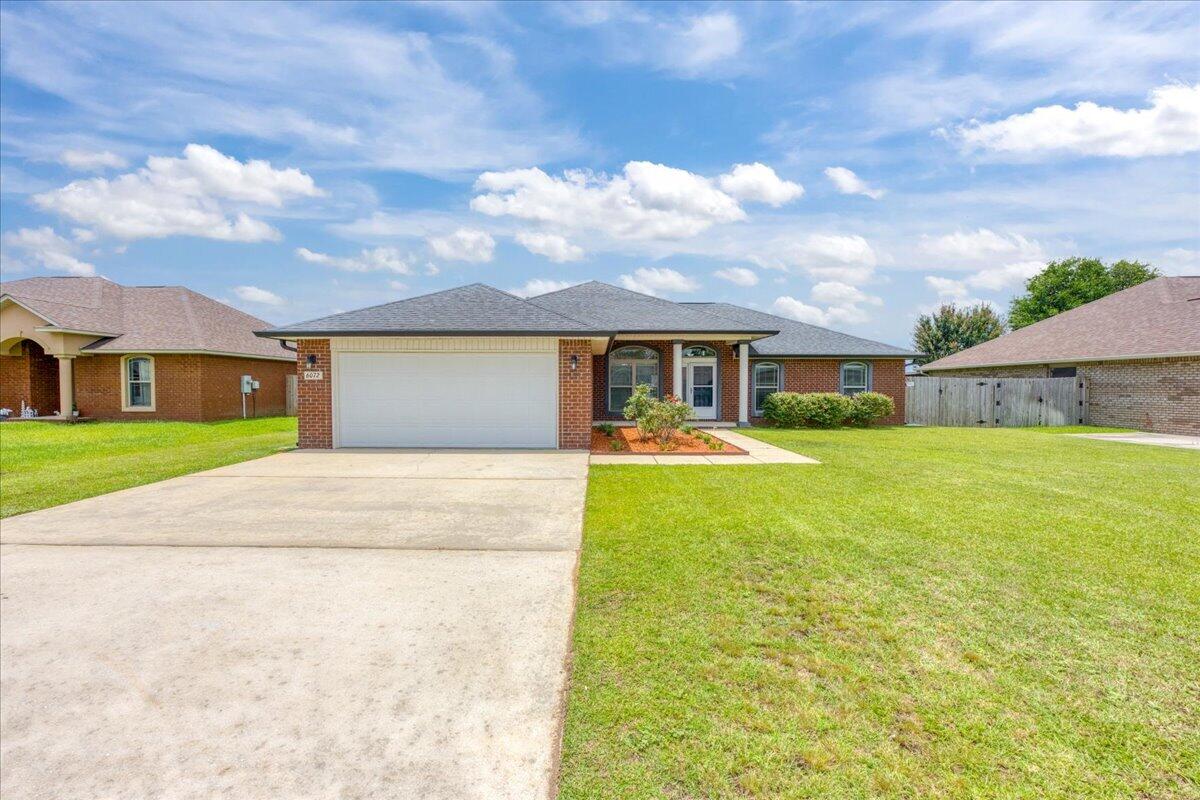 $340,0006072 Winchester CirMilton, FL · Sold 2026-10-29
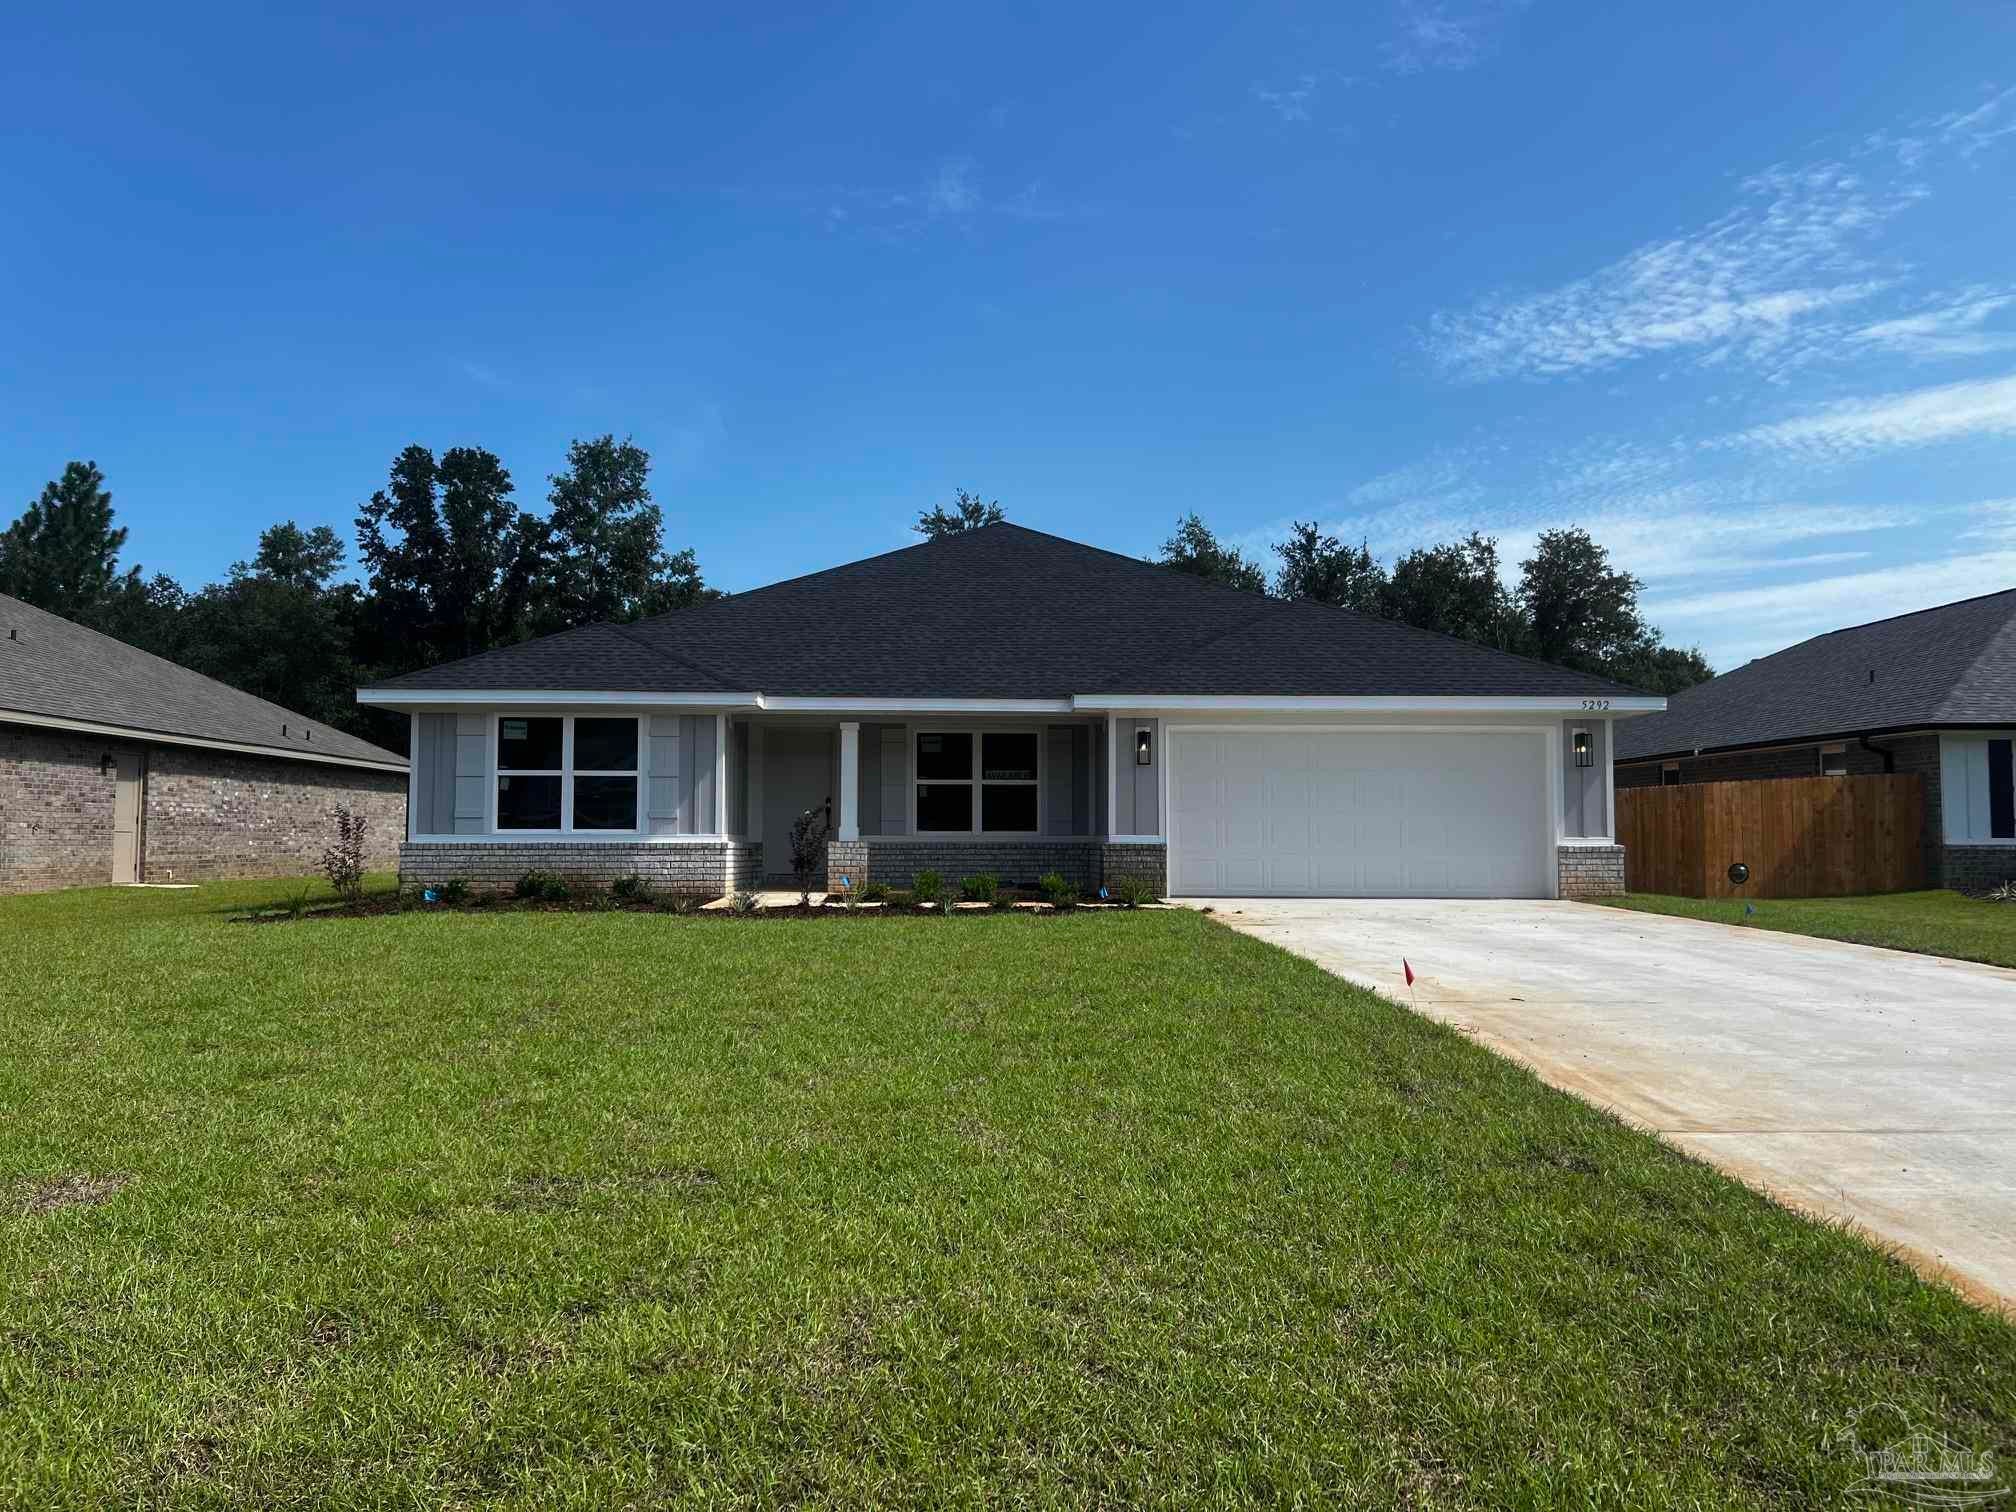 $367,3575292 Muscadine WayMilton, FL · Sold 2026-10-28
 $342,2508940 Indian Ford RdMilton, FL · Sold 2026-10-27
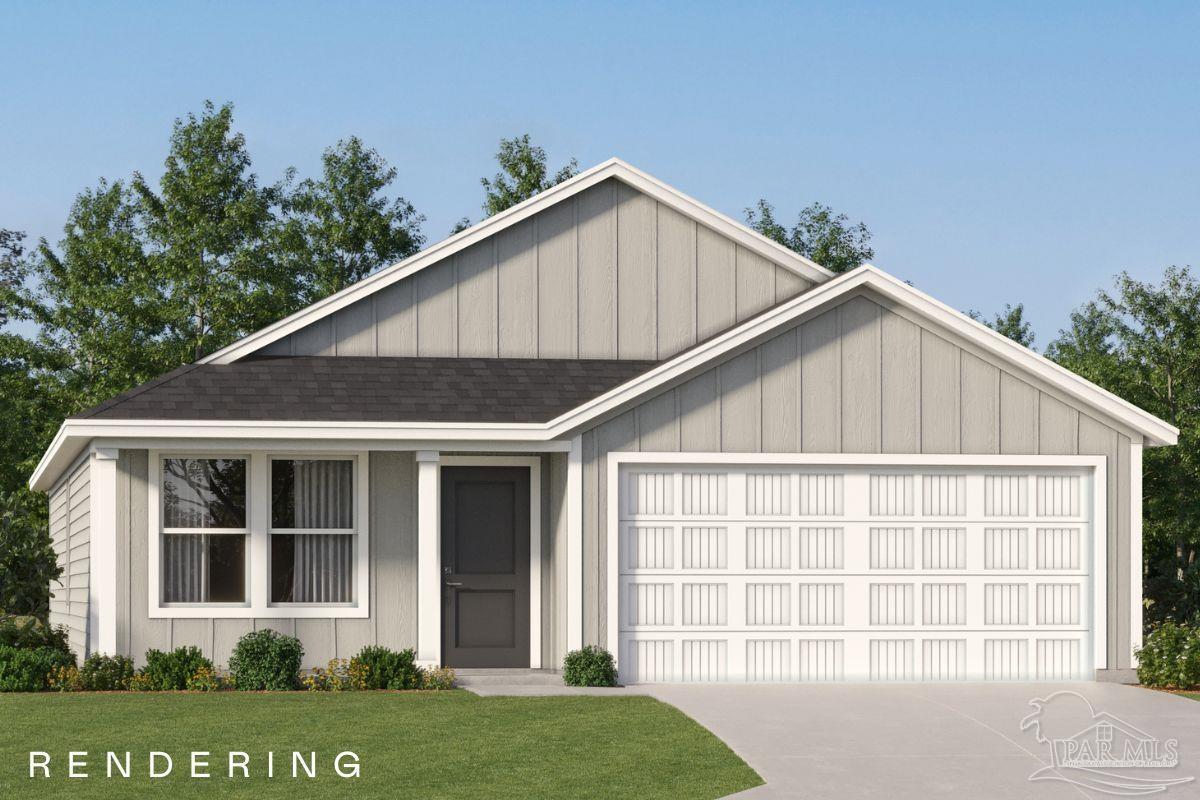 $269,9905340 Horizons Edge LnMilton, FL · Sold 2026-10-26
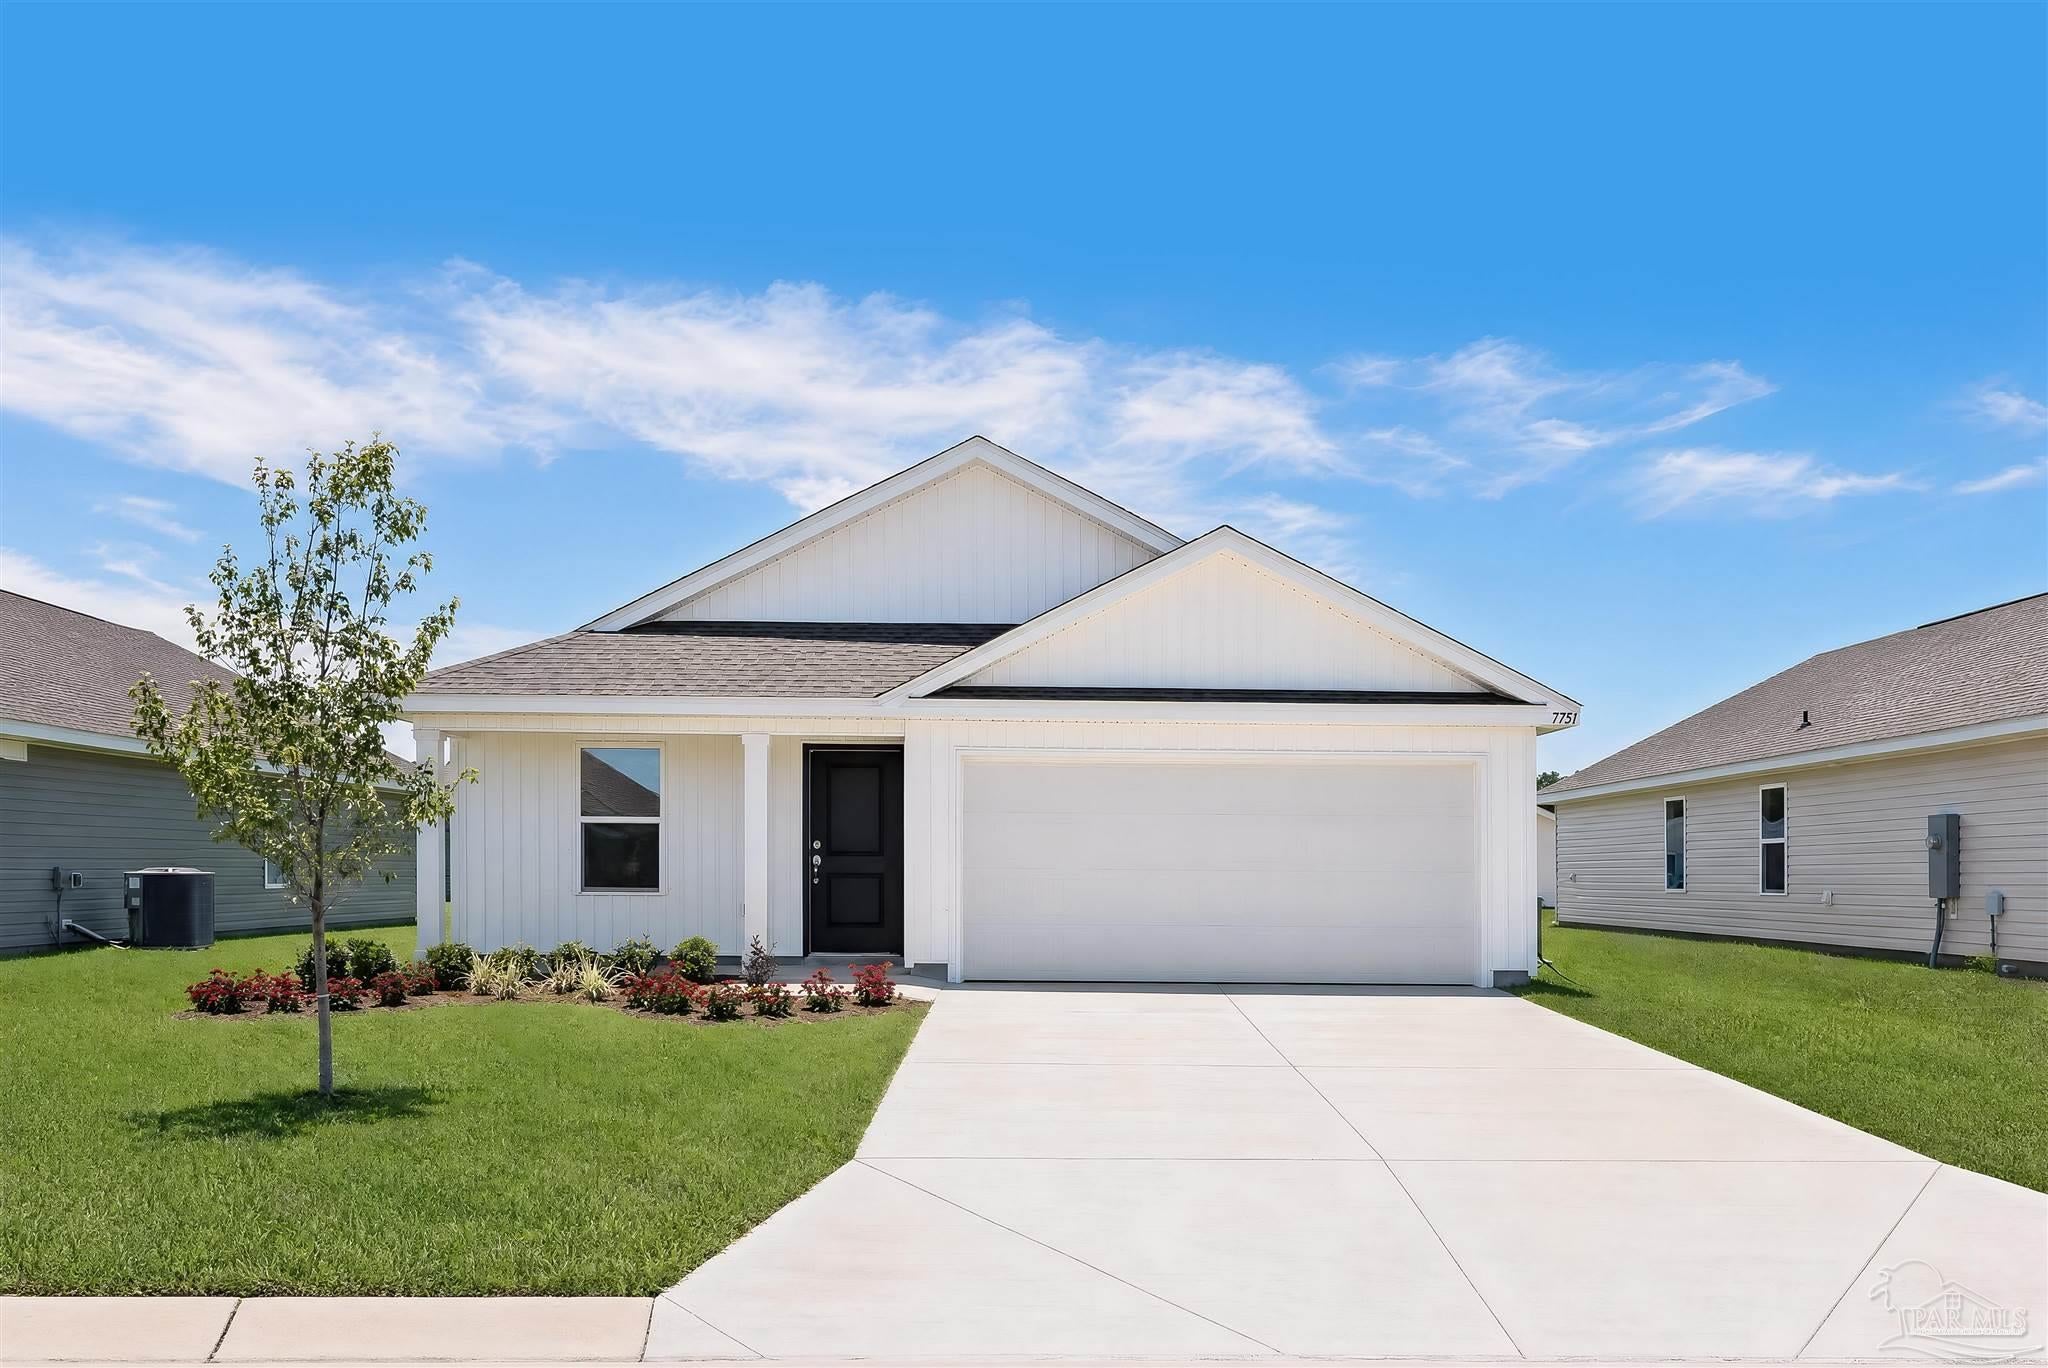 $282,9905344 Horizons Edge LnMilton, FL · Sold 2026-10-26
Flood
Flood zone X · Minimal flood risk
What's Nearby
Schools
- Berryhill Elementary SchoolBerryhill Road, Santa Rosa County, FL 32571, United States of America1.2 mi
- Berryhill RoadSanta Rosa County, FL 32571, United States of America1.3 mi
Parks
- Santa Rosa County, FloridaUnited States of America0.8 mi
- Santa Rosa County, FloridaUnited States of America0.9 mi
- Santa Rosa County, FloridaUnited States of America1.5 mi
- Santa Rosa County, FloridaUnited States of America1.5 mi
More homes in Milton
Homes for sale near Milton
Data courtesy of: Pensacola Association of REALTORSDisclaimers and data details

The data relating to real estate for sale on this website comes in part from the Internet Data exchange (IDX) program of Pensacola Association of REALTORS®, Inc. IDX information is provided exclusively for consumers’ personal, non-commercial use and may not be used for any purpose other than to identify prospective properties consumers may be interested in purchasing. Real estate listings held by brokerage firms other than Continental Real Estate Group, Inc are governed by the PAR Rules and Regulations and detailed information about them includes the name of the listing companies. Information herein is believed to be accurate and timely, but no warranty as such is expressed or implied. Copyright © 2026 Pensacola Association of REALTORS®, Inc. All Rights Reserved.

Continental Real Estate Group, Inc
Broker: Derek Eisenberg
Listing last updated: Nov 2, 2026, 7:59 AM CST. SURF LOCAL last checked: Nov 21, 2026, 2:22 PM CST.