
 Active
5708 Lakeside Ct
Milton, FL 32583 · Single family
$645,000
Listing courtesy of Taylor Miller, Miller Group Real Estate, LLC
- 3 Beds
- 3 Baths
- 3,136 sqft
Cynthia's Insights On This Property
- Built 1990 — before Florida's 2002 building code
- Last recorded sale: $338,000 in November 2014
- Typical sale in 32583 over the last year: $294,000, $173 per sq ft
- Owners in 32583 stay about 6 years; 5% of homes changed hands last year
- Taxes could jump about $1,400/yr after a sale (homestead cap resets)


📊 Price Pulse
What would you pay for this place?
Sale prices come from county public records, not MLS data.Listing agent

Contact
Send a message and we'll pass it to the listing agent. Nothing is sent until you ask.
About this home
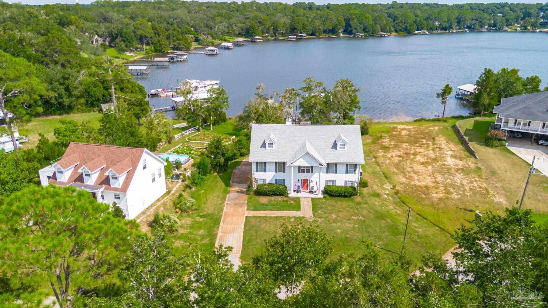
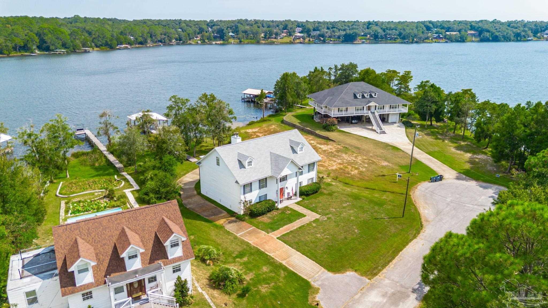
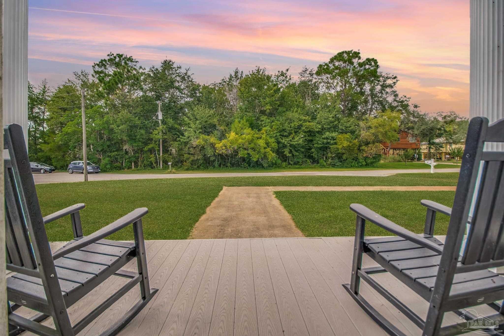
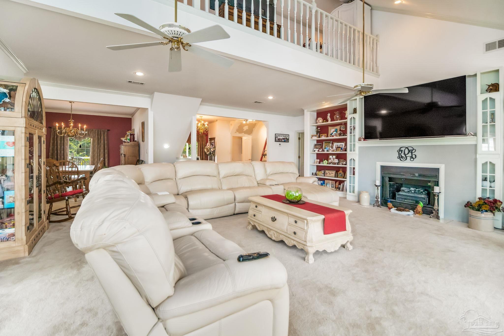
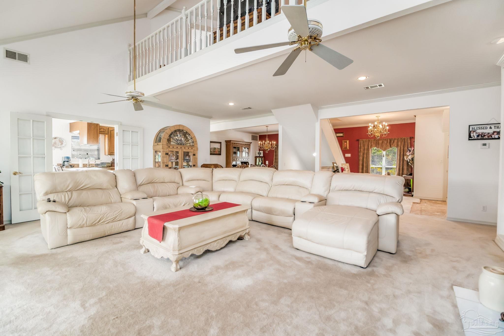
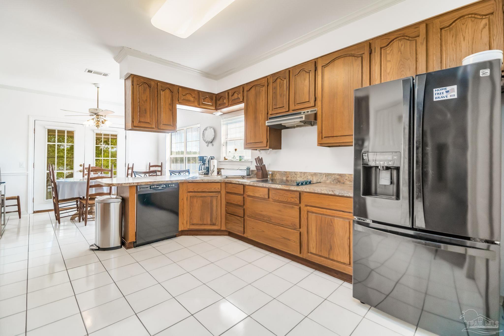
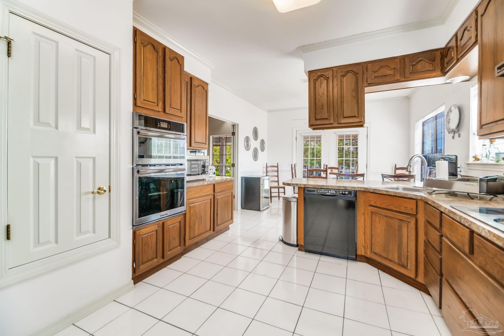
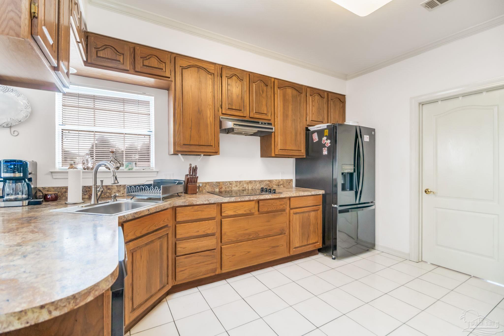
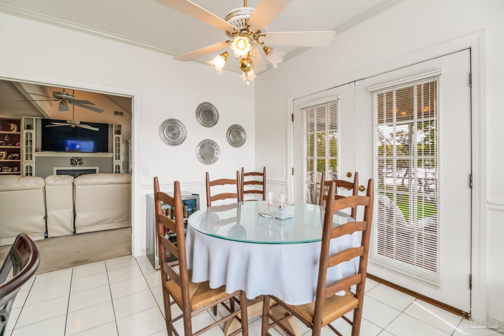
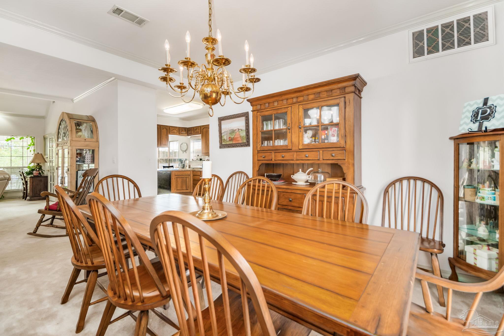
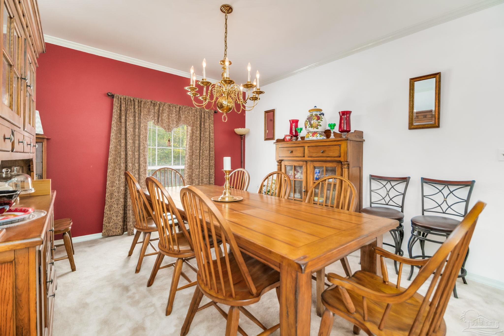
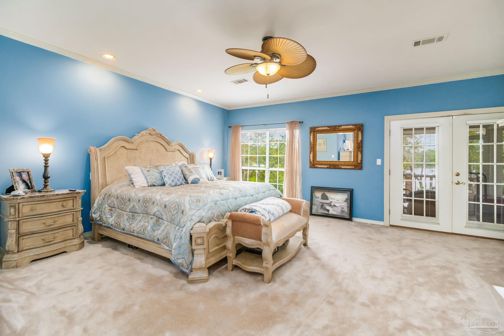
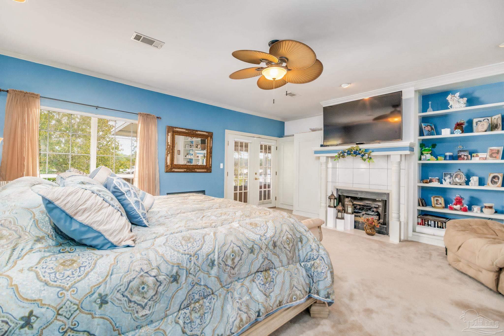
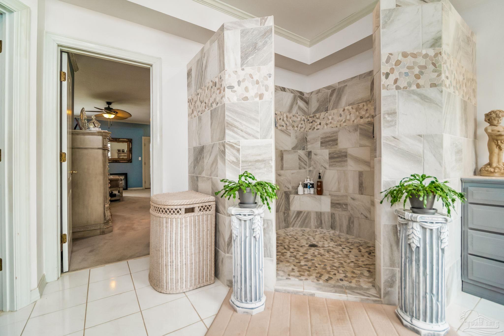
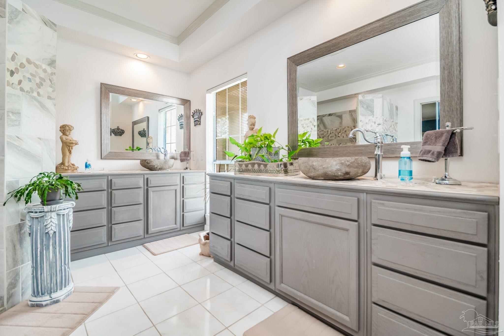
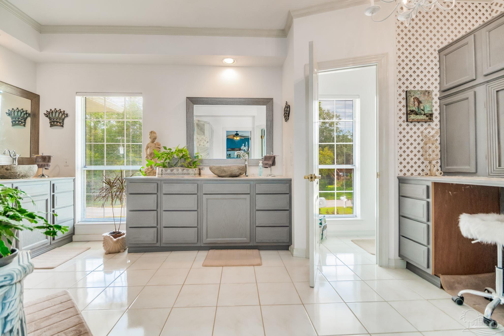
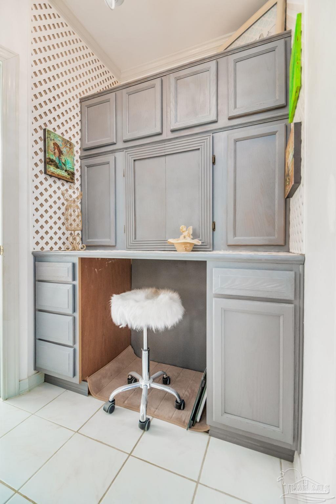
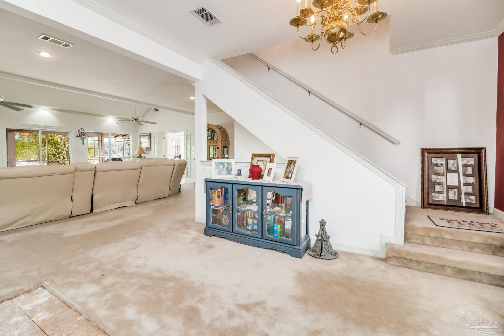
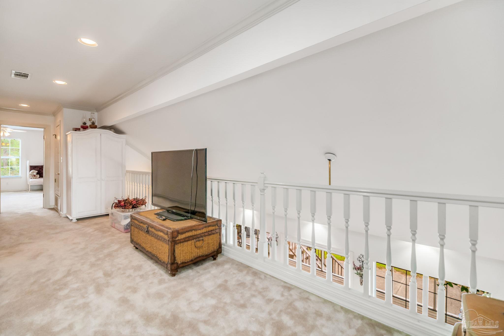
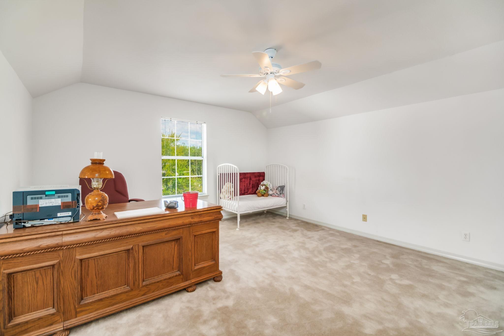
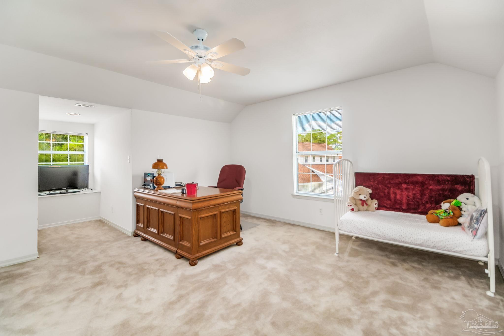
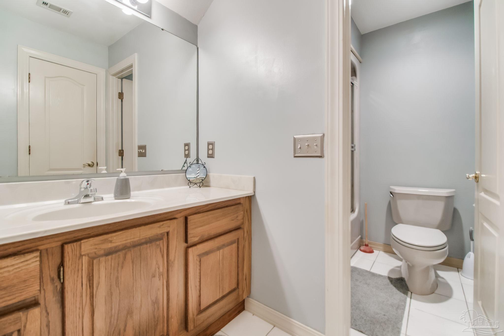
Step into this stunning waterfront home that offers the perfect blend of luxury, comfort, and outdoor recreation. Tucked away near the end of a peaceful cul-de-sac, this stately residence boasts impressive curb appeal from the front and breathtaking water views from the back, overlooking the beautiful Wright Basin off Blackwater River. As you enter the main level, you are welcomed by an open floor plan and a family room that features high ceilings, a cozy fireplace with an updated mantel and shelving, tons of natural light and panoramic views of Basin! The kitchen flows seamlessly from the living area and features an eat-in dining area, bar seating, a new wall oven and microwave and ample cabinet space. For those that enjoy hosting, this home features a formal dining room as well as an additional space, previously used as a bar area that is equipped with plumbing for any future endeavors utilizing the space. The oversized primary bedroom offers a fireplace with an updated mantel, extra closet space for storage, plenty of natural light, and two french doors that open out onto the screened back porch that stretches over the entire width of the home and overlooks the basin. The primary bathroom is massive with a new oversized walk-in shower, two vanities with updated cabinetry and countertops, a makeup vanity, and massive walk in closet. The two additional bedrooms are large in size with copious closet and storage space, and sit on opposite ends of the third level, allowing for extra privacy. The ground level is an oversized garage that has an additional area perfect for a game room or tool shop. TONS of storage here! Walk out to the 52ft of waterfront views and enjoy a pier with a full sized covered boat lift powered with dual motors, with an additional covered space for seating. Fish from the dock or relax with friends! This home truly checks all the boxes, call or schedule a showing today.
moreless
- Property type
- Single family
- Year built
- 1990
- Lot size
- 0.34 acres
- Garage
- 2 cars
- On market
- 358 days
- Price per sqft
- $206
- Listing ID
- 670977
Show Full Details
Property Info
- Property Type
- Residential
- Property Subtype
- SingleFamilyResidence
- Year Built
- 1990
- Stories
- 3
- Levels
- Three Or More
- Lot Size (acres)
- 0.345
- Lot Size (sqft)
- 15028.2
- Contract Date
- 2025-09-16
- On Market Date
- 2025-09-16
- Cumulative Days on Market
- 358
Interior Features
- Interior Features
- Eat-In Kitchen, Breakfast Bar
- Flooring
- Hardwood, Tile, Carpet
- Levels
- Three Or More
- Basement
- Unfinished
- Window Features
- Insulated Windows, Double Pane Windows
Appliances
- Appliances
- Electric Water Heater
Heating & Cooling
- Heating
- Central
- Cooling
- Multi Units, Central Air, Ceiling Fan(S)
Exterior Features
- Exterior Features
- Dock
- Construction Materials
- Concrete
- Foundation
- Pillar/Post/Pier
- Roof
- Shingle
- Waterfront Features
- Lake, River Front, Waterfront
- Waterfront
- Yes
Features & Amenities
- Garage Spaces
- 2.0
- Garage
- Yes
- Parking Features
- Oversized
- Lot Features
- Cul-De-Sac, Interior Lot, Waterfront
Community/Association
- HOA Fee Frequency
- Annually
Utilities
- Electric
- Circuit Breakers
- Sewer
- Septic Tank
- Water Source
- Public
Taxes
- Legal Description
- COM SW CORN OF LOT 1 BLK E WOODLAND LAKE HEIGHTS (PB "B" PG 107) THN S17*17'0"W 60.02 FT THN N72*49'0"W 701.52 FT THN S16*43'50"W 400.06 FT TO POB & CONT 100.02 FT THN S66* 0'21"E 195.30 FT THN CONT 12 FT +/- TO SHORELINE OF WRIGHT' S BASIN THN MNDR NELY ON SHRLN 52 FT +/- TO A PT ON A LN PASS THE POB HAVING BEARING OF S53* 32'29"E THN N53*32'29"W 229 FT +/- TO POB AS DES IN OR 3388 PG 1317 LESS ALL MINERAL RTS
Other
- Derived Previous List Price
- $675,000
Data freshness
- SURF LOCAL last checked
- Nov 21, 2026, 2:22 PM CST
Location
Approximate location, shown from the displayed address.
Similar homes nearby
- $710,0002683 Molino Bridge Rd, Milton, FL 325714 Beds3 Baths2,621 sqftListing courtesy of RE/MAX HORIZONS REALTY · Data courtesy of: Pensacola Association of REALTORS
 Active
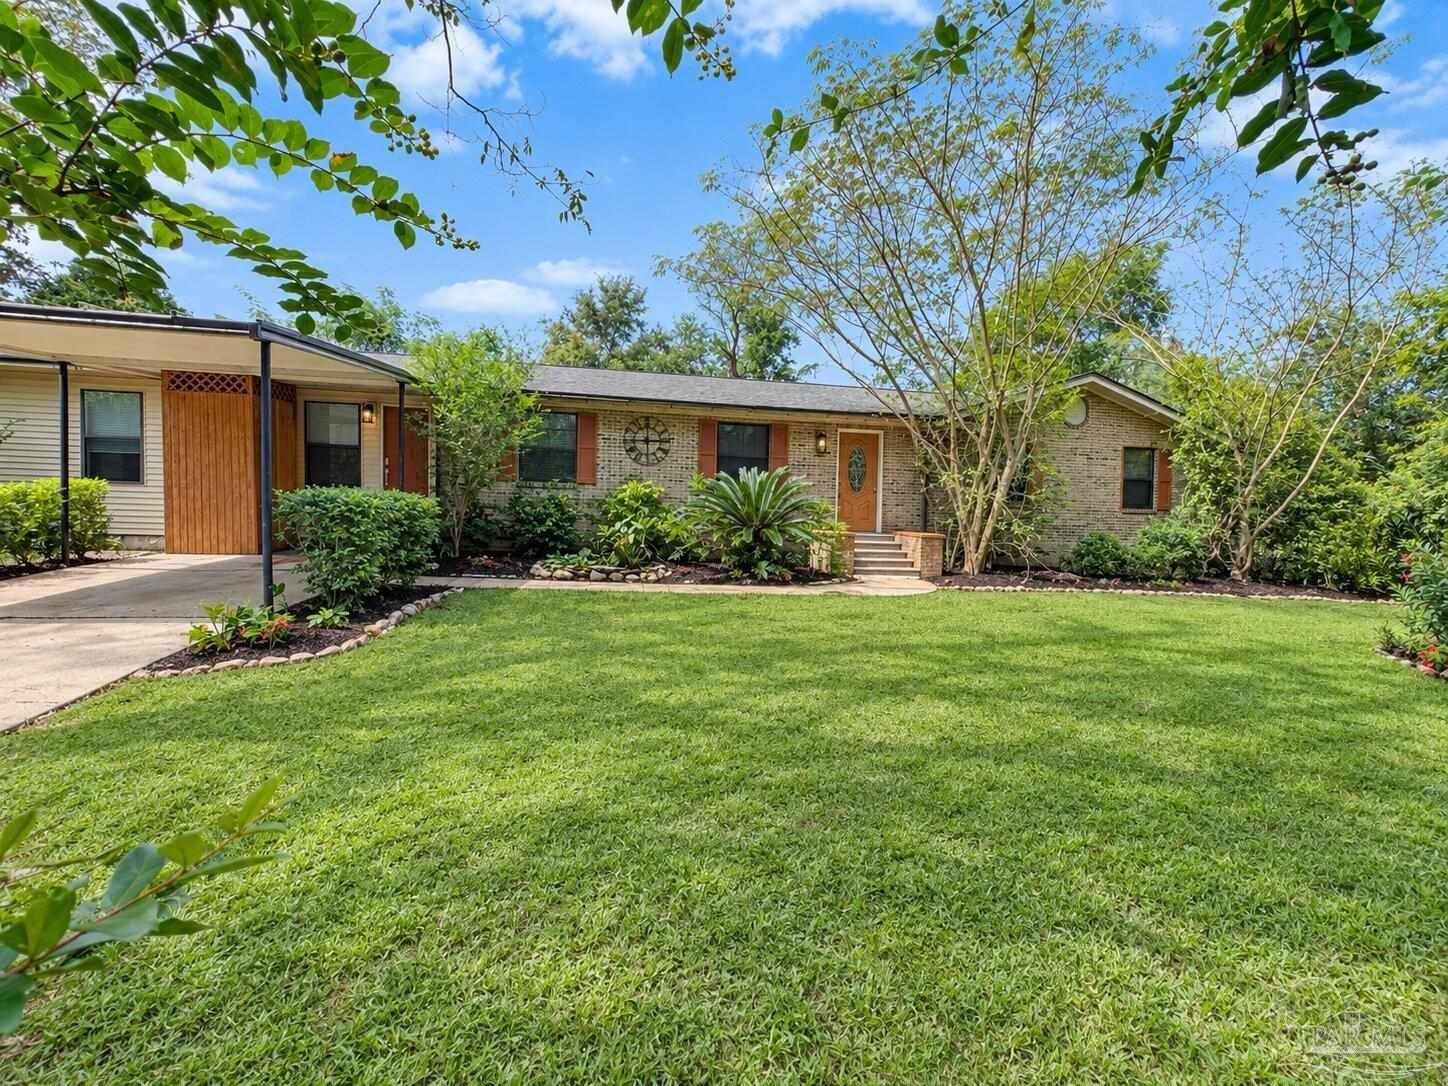
- $745,0002549 Armadillo Rd, Milton, FL 325704 Beds3 Baths2,807 sqftListing courtesy of Beycome of Florida, LLC · Data courtesy of: Pensacola Association of REALTORS
 Active
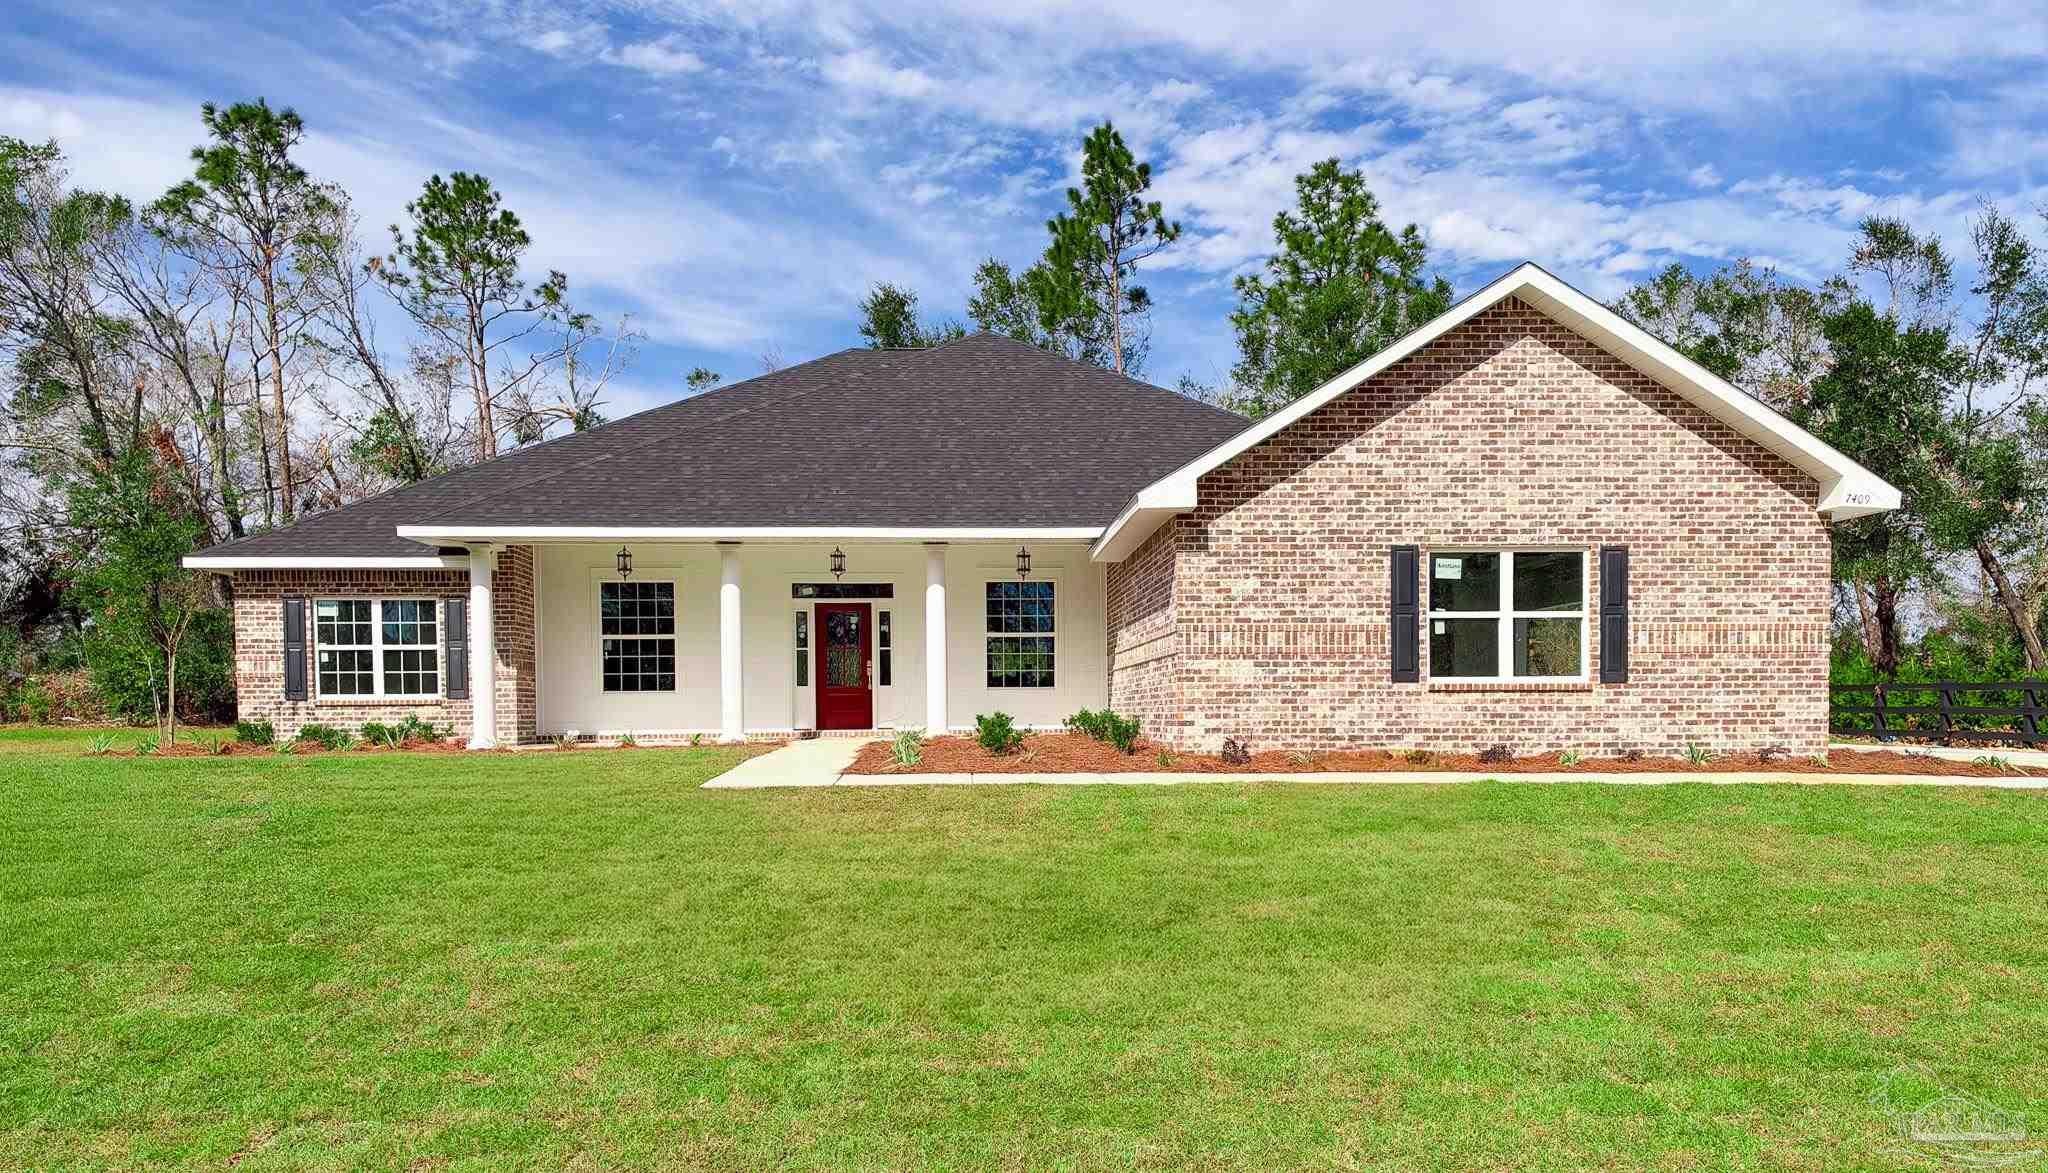
- $571,9007409 Forestwood Dr, Milton, FL 325705 Beds3 Baths2,830 sqftListing courtesy of Levin Rinke Realty · Data courtesy of: Pensacola Association of REALTORS
 Active
- $650,0008058 Red Maple Dr, Milton, FL 325834 Beds3 Baths2,803 sqftListing courtesy of NW Florida Real Estate · Data courtesy of: Pensacola Association of REALTORS
 Under Contract
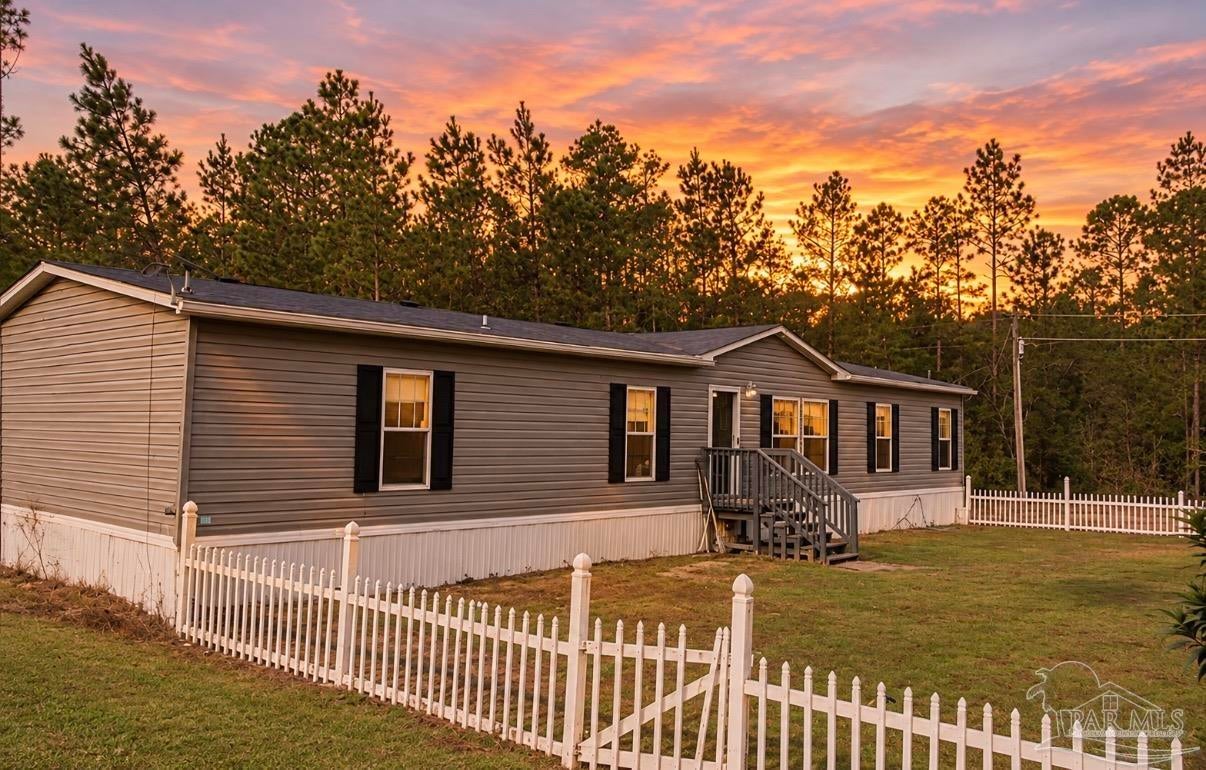
- $550,0007211 Walther Rd, Milton, FL 325704 Beds2 Baths1,904 sqftListing courtesy of Coast To Country Realty · Data courtesy of: Pensacola Association of REALTORS
 Active
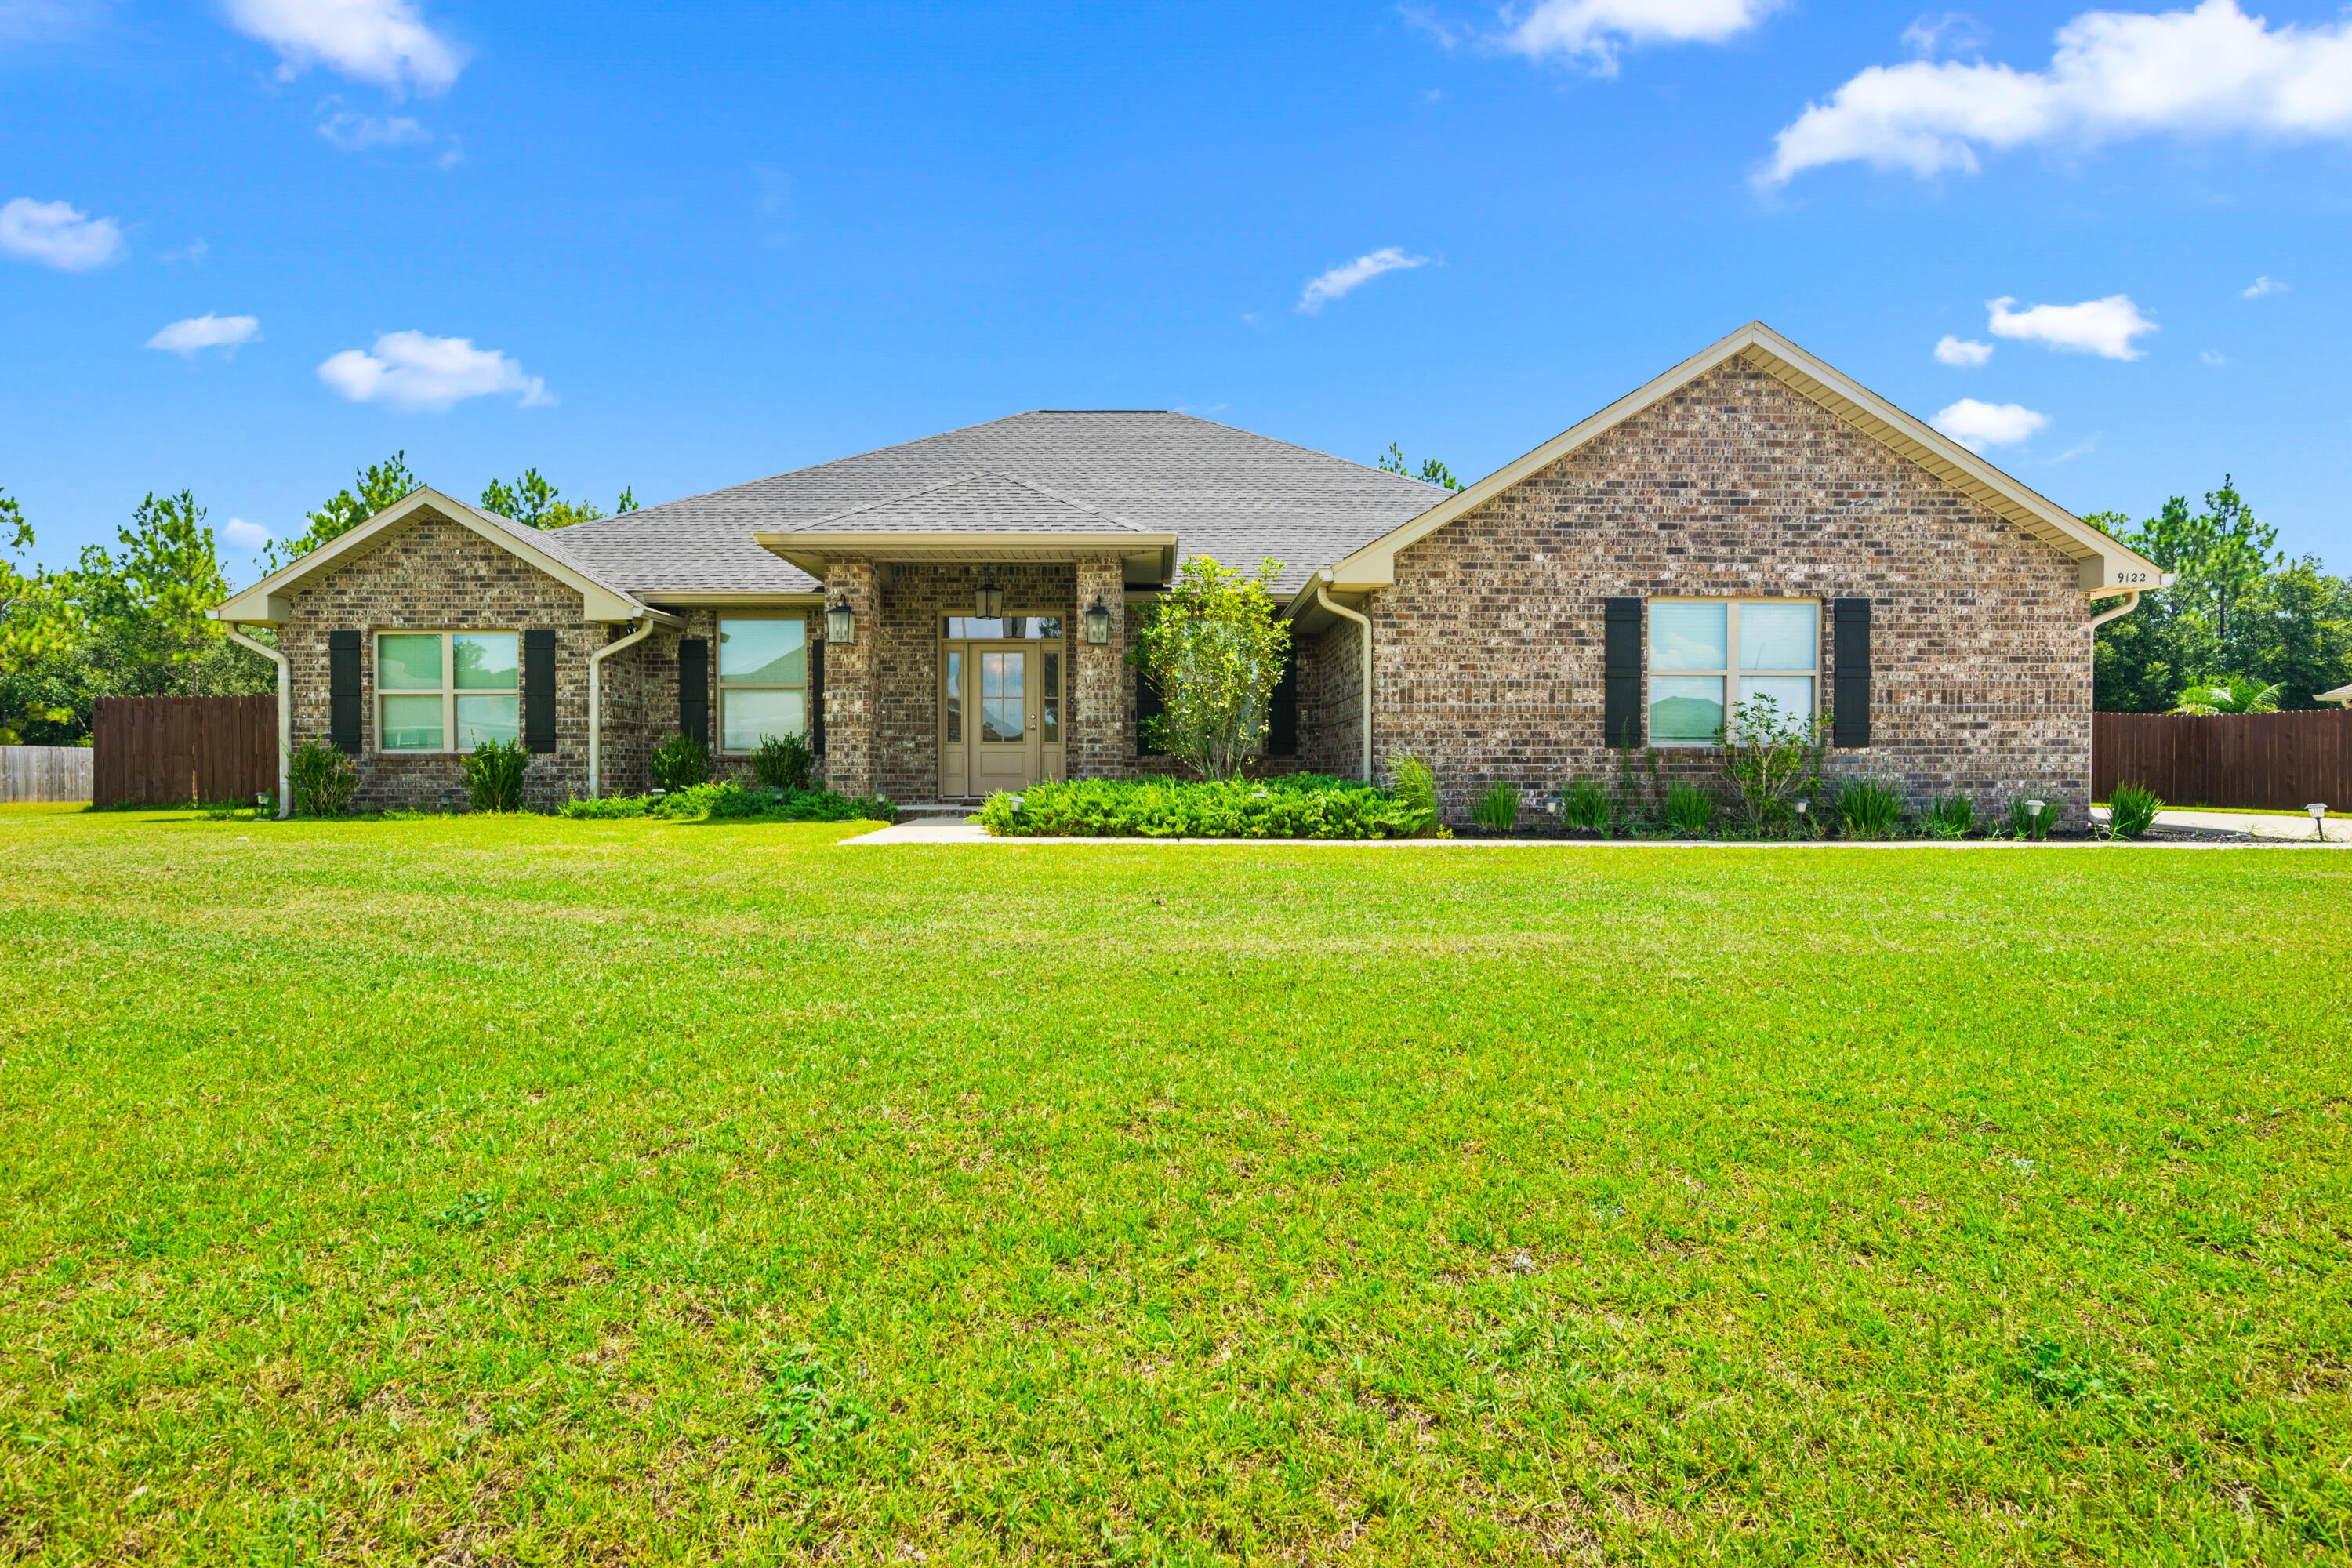
- $535,0009122 Tara Cir, Milton, FL 325834 Beds3 BathsListing courtesy of Keller Williams Realty Gulf Coast · Data courtesy of: Emerald Coast Association of REALTORS
 Active
- $699,0009658 Hwy 90, Milton, FL 32583Listing courtesy of Levin Rinke Realty · Data courtesy of: Pensacola Association of REALTORS
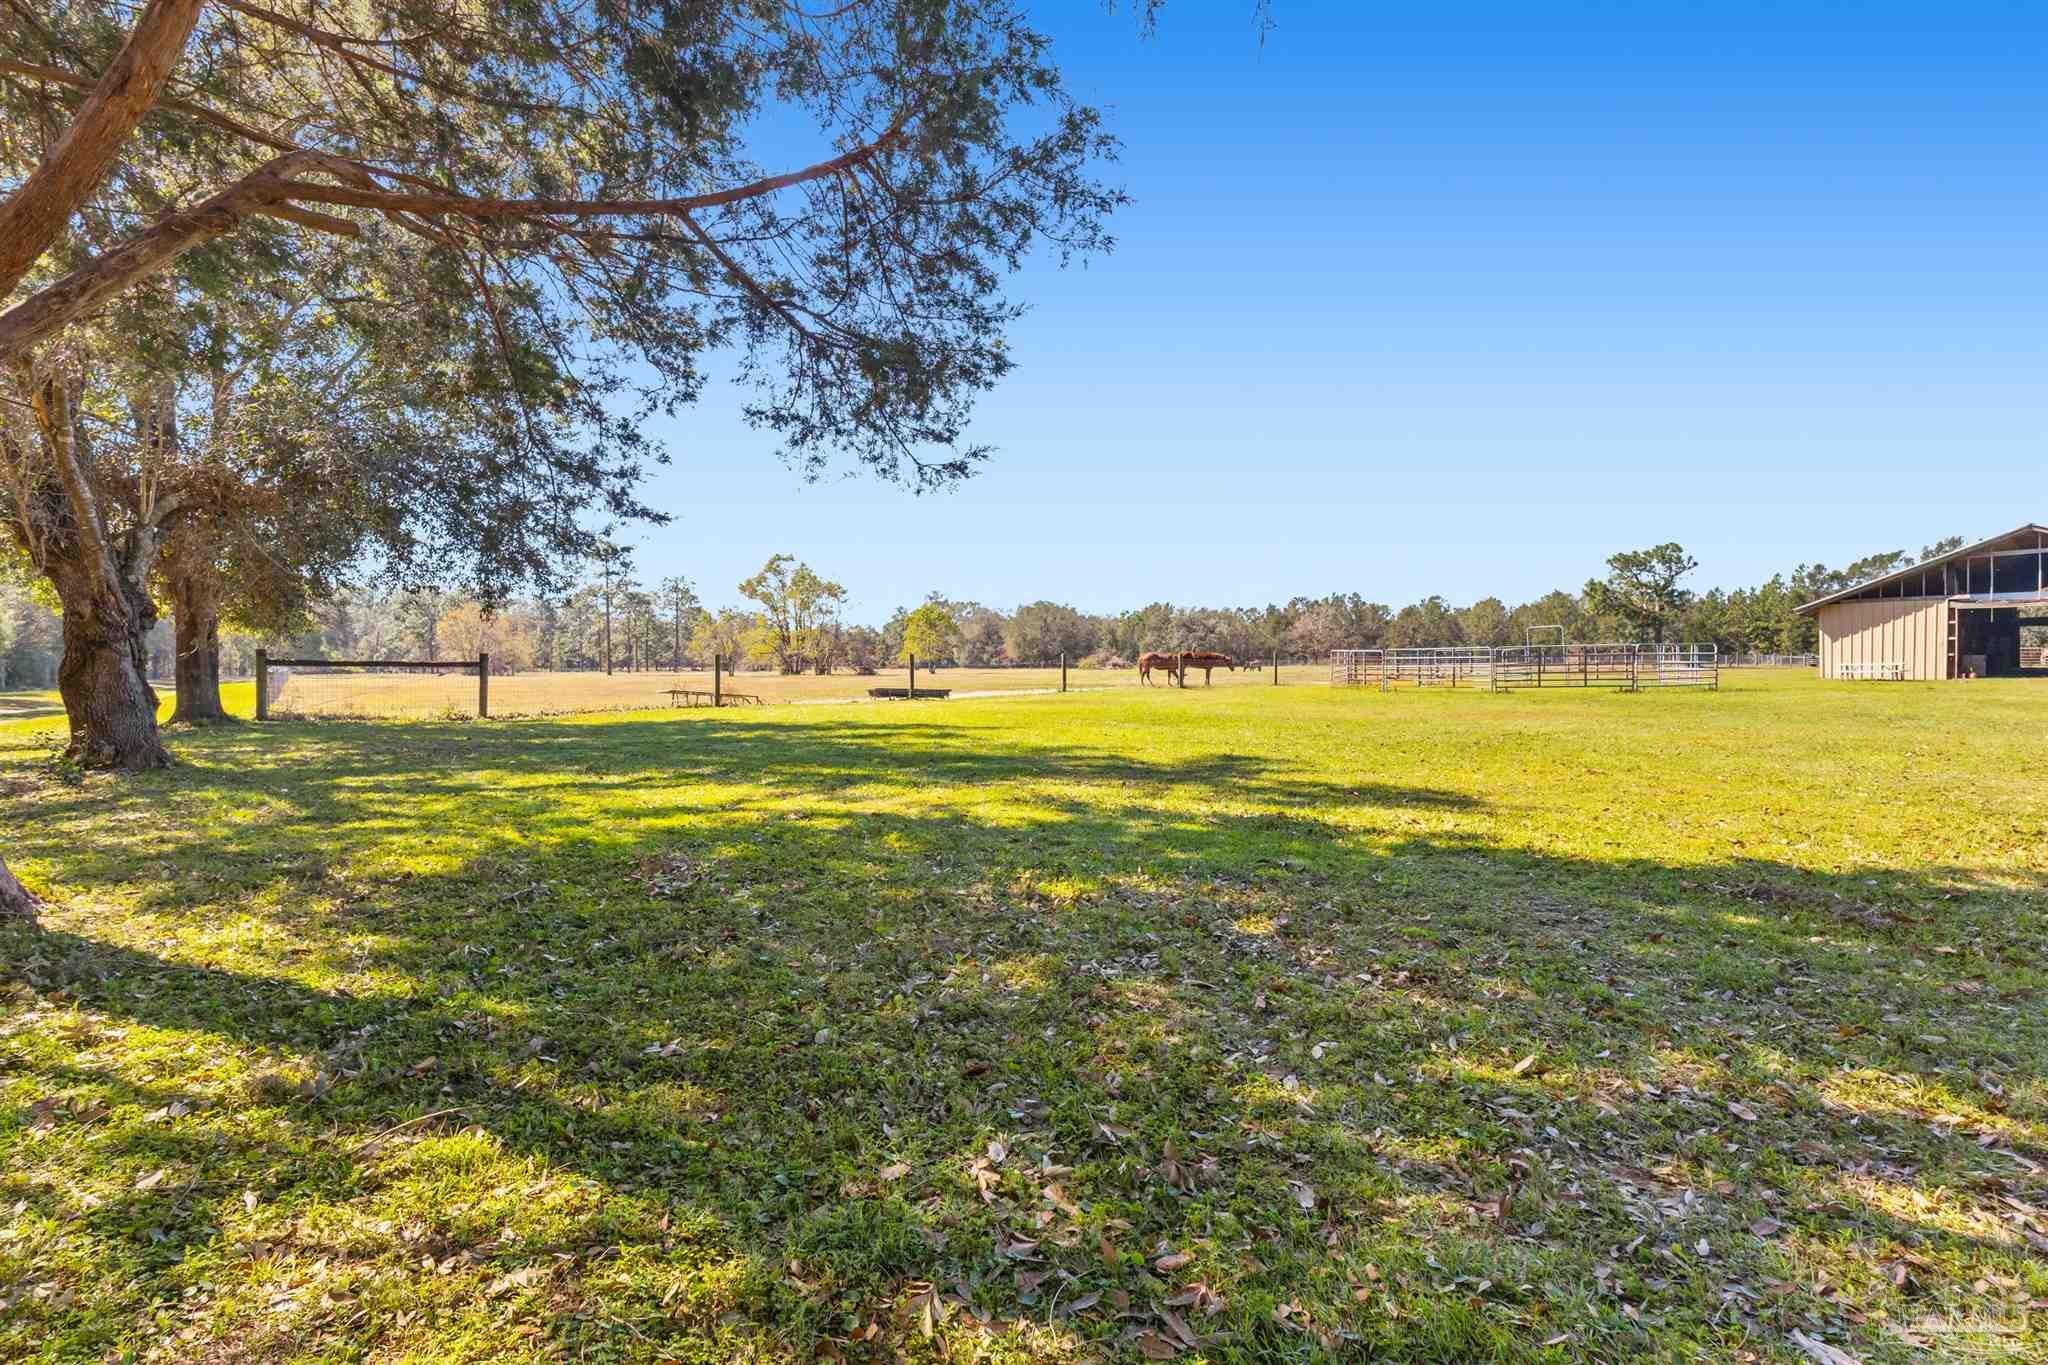 Active
- $699,0001886 Lodgepole Dr, Milton, FL 325835 Beds3 Baths4,356 sqftListing courtesy of REALTY ASSOC. OF SANTA ROSA · Data courtesy of: Pensacola Association of REALTORS
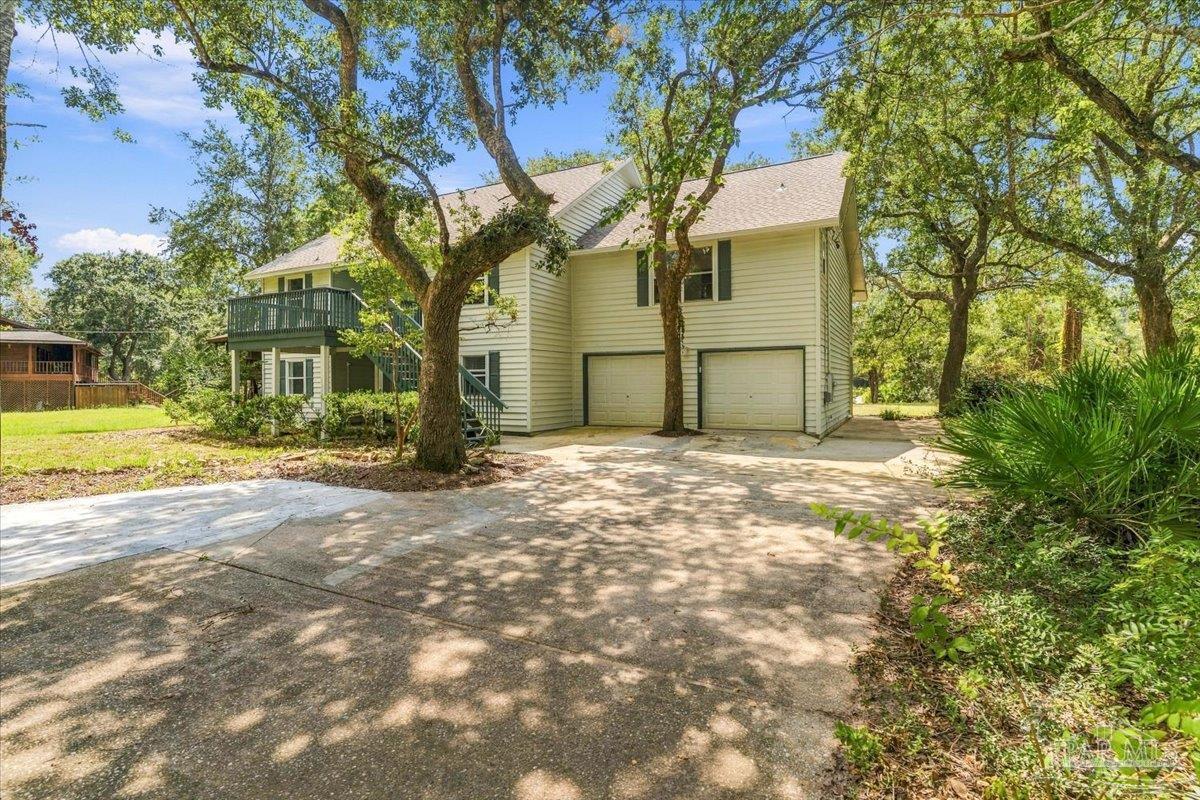 Active
What Sold Nearby
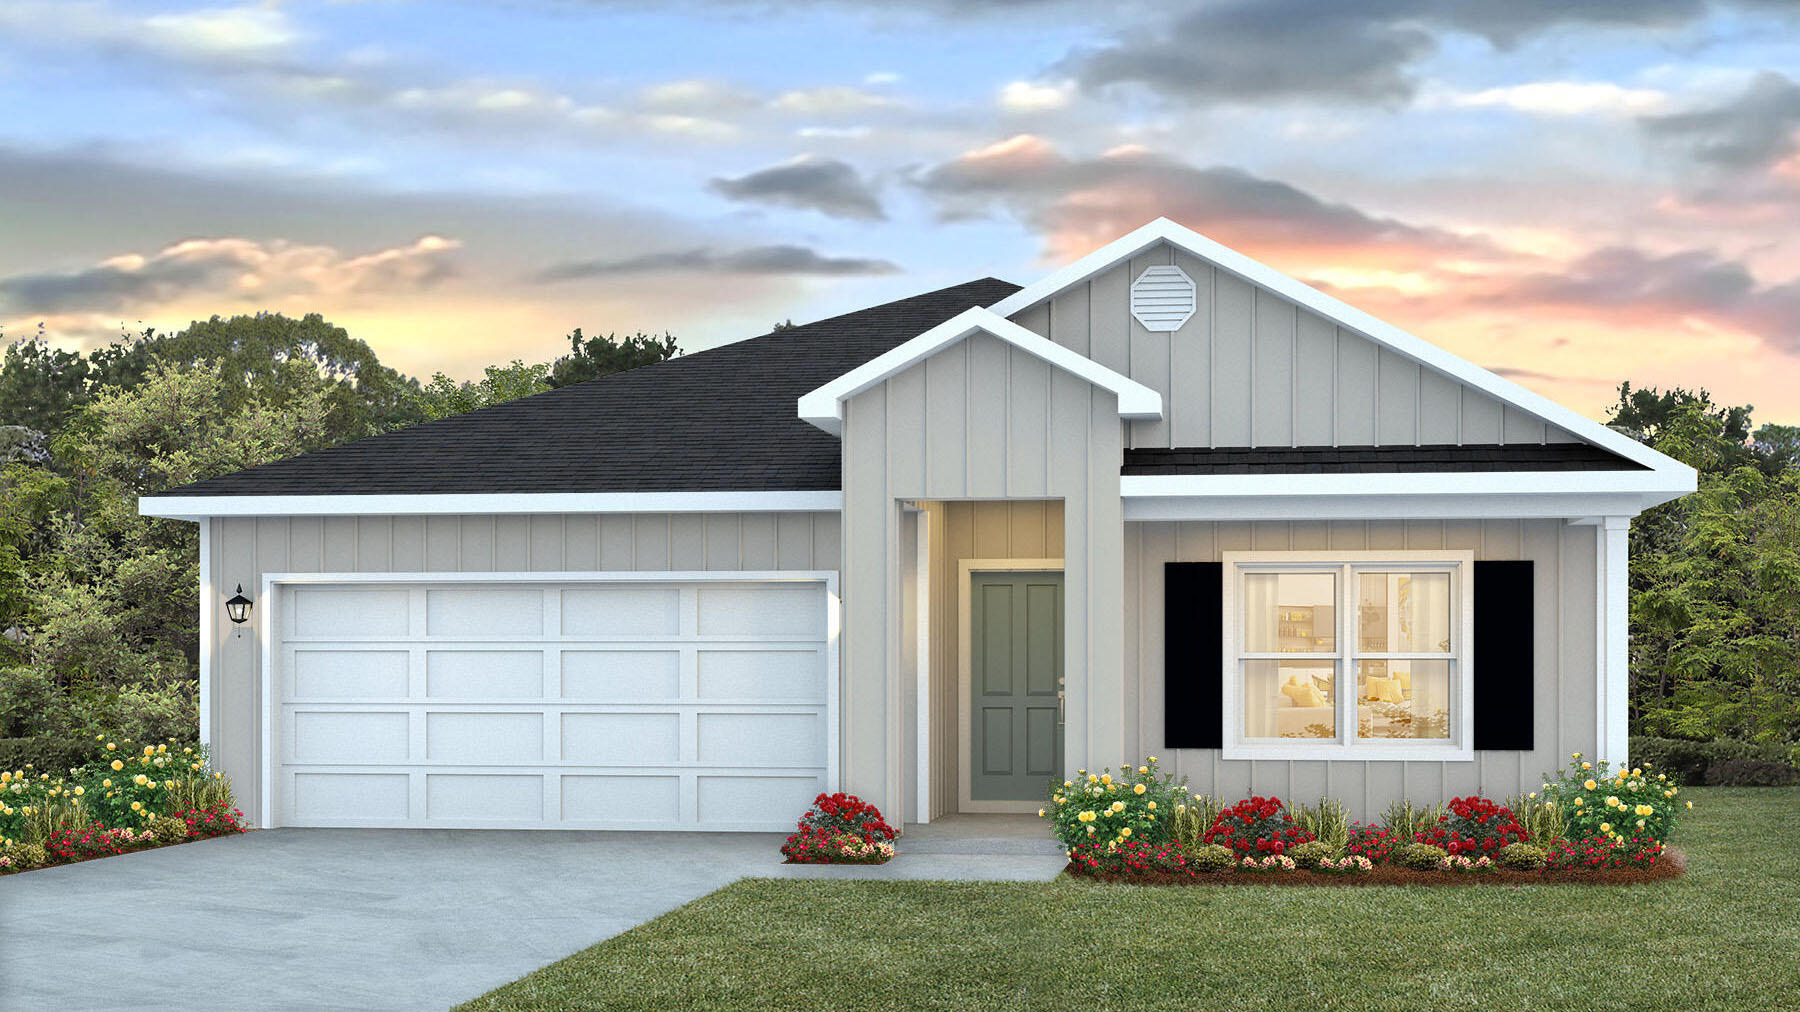 $321,9005884 Tripletail DrMilton, FL · Sold 2026-10-30
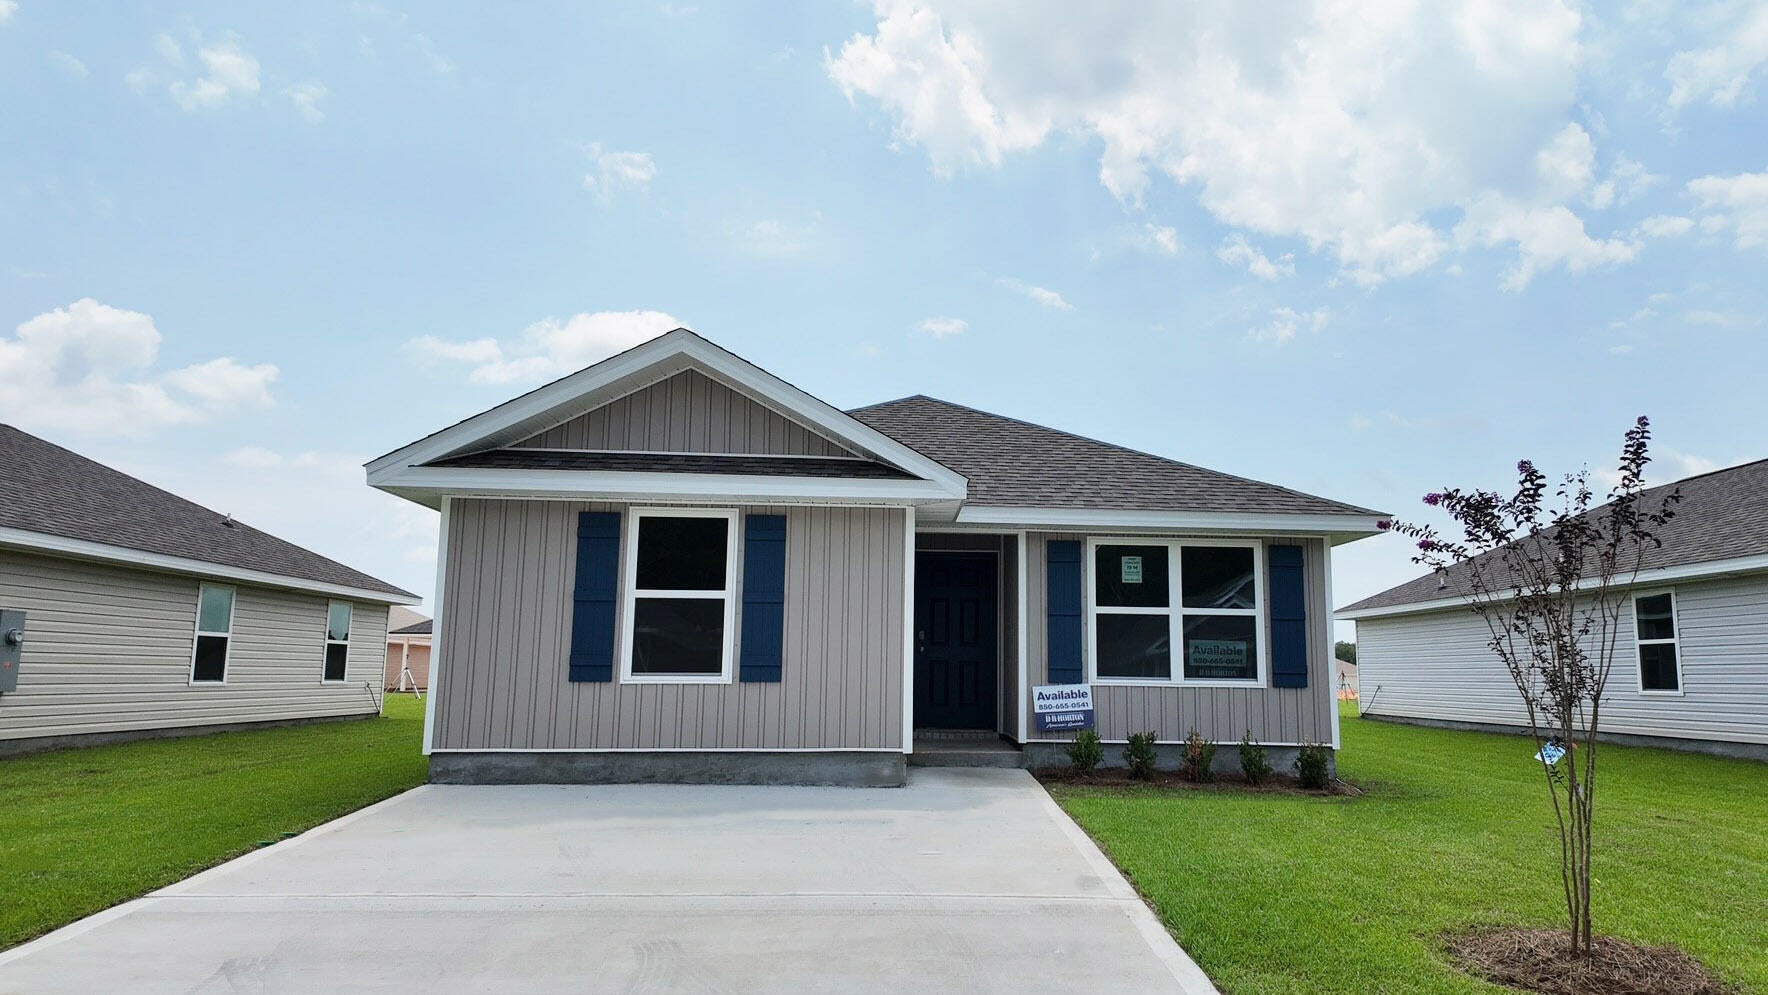 $243,0006557 Firefly DrMilton, FL · Sold 2026-10-30
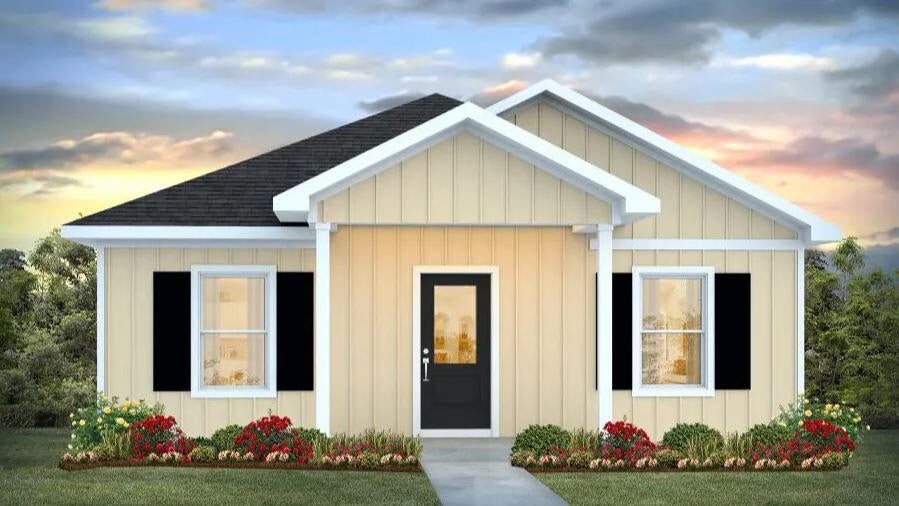 $229,9006383 June Bug Drive DrMilton, FL · Sold 2026-10-30
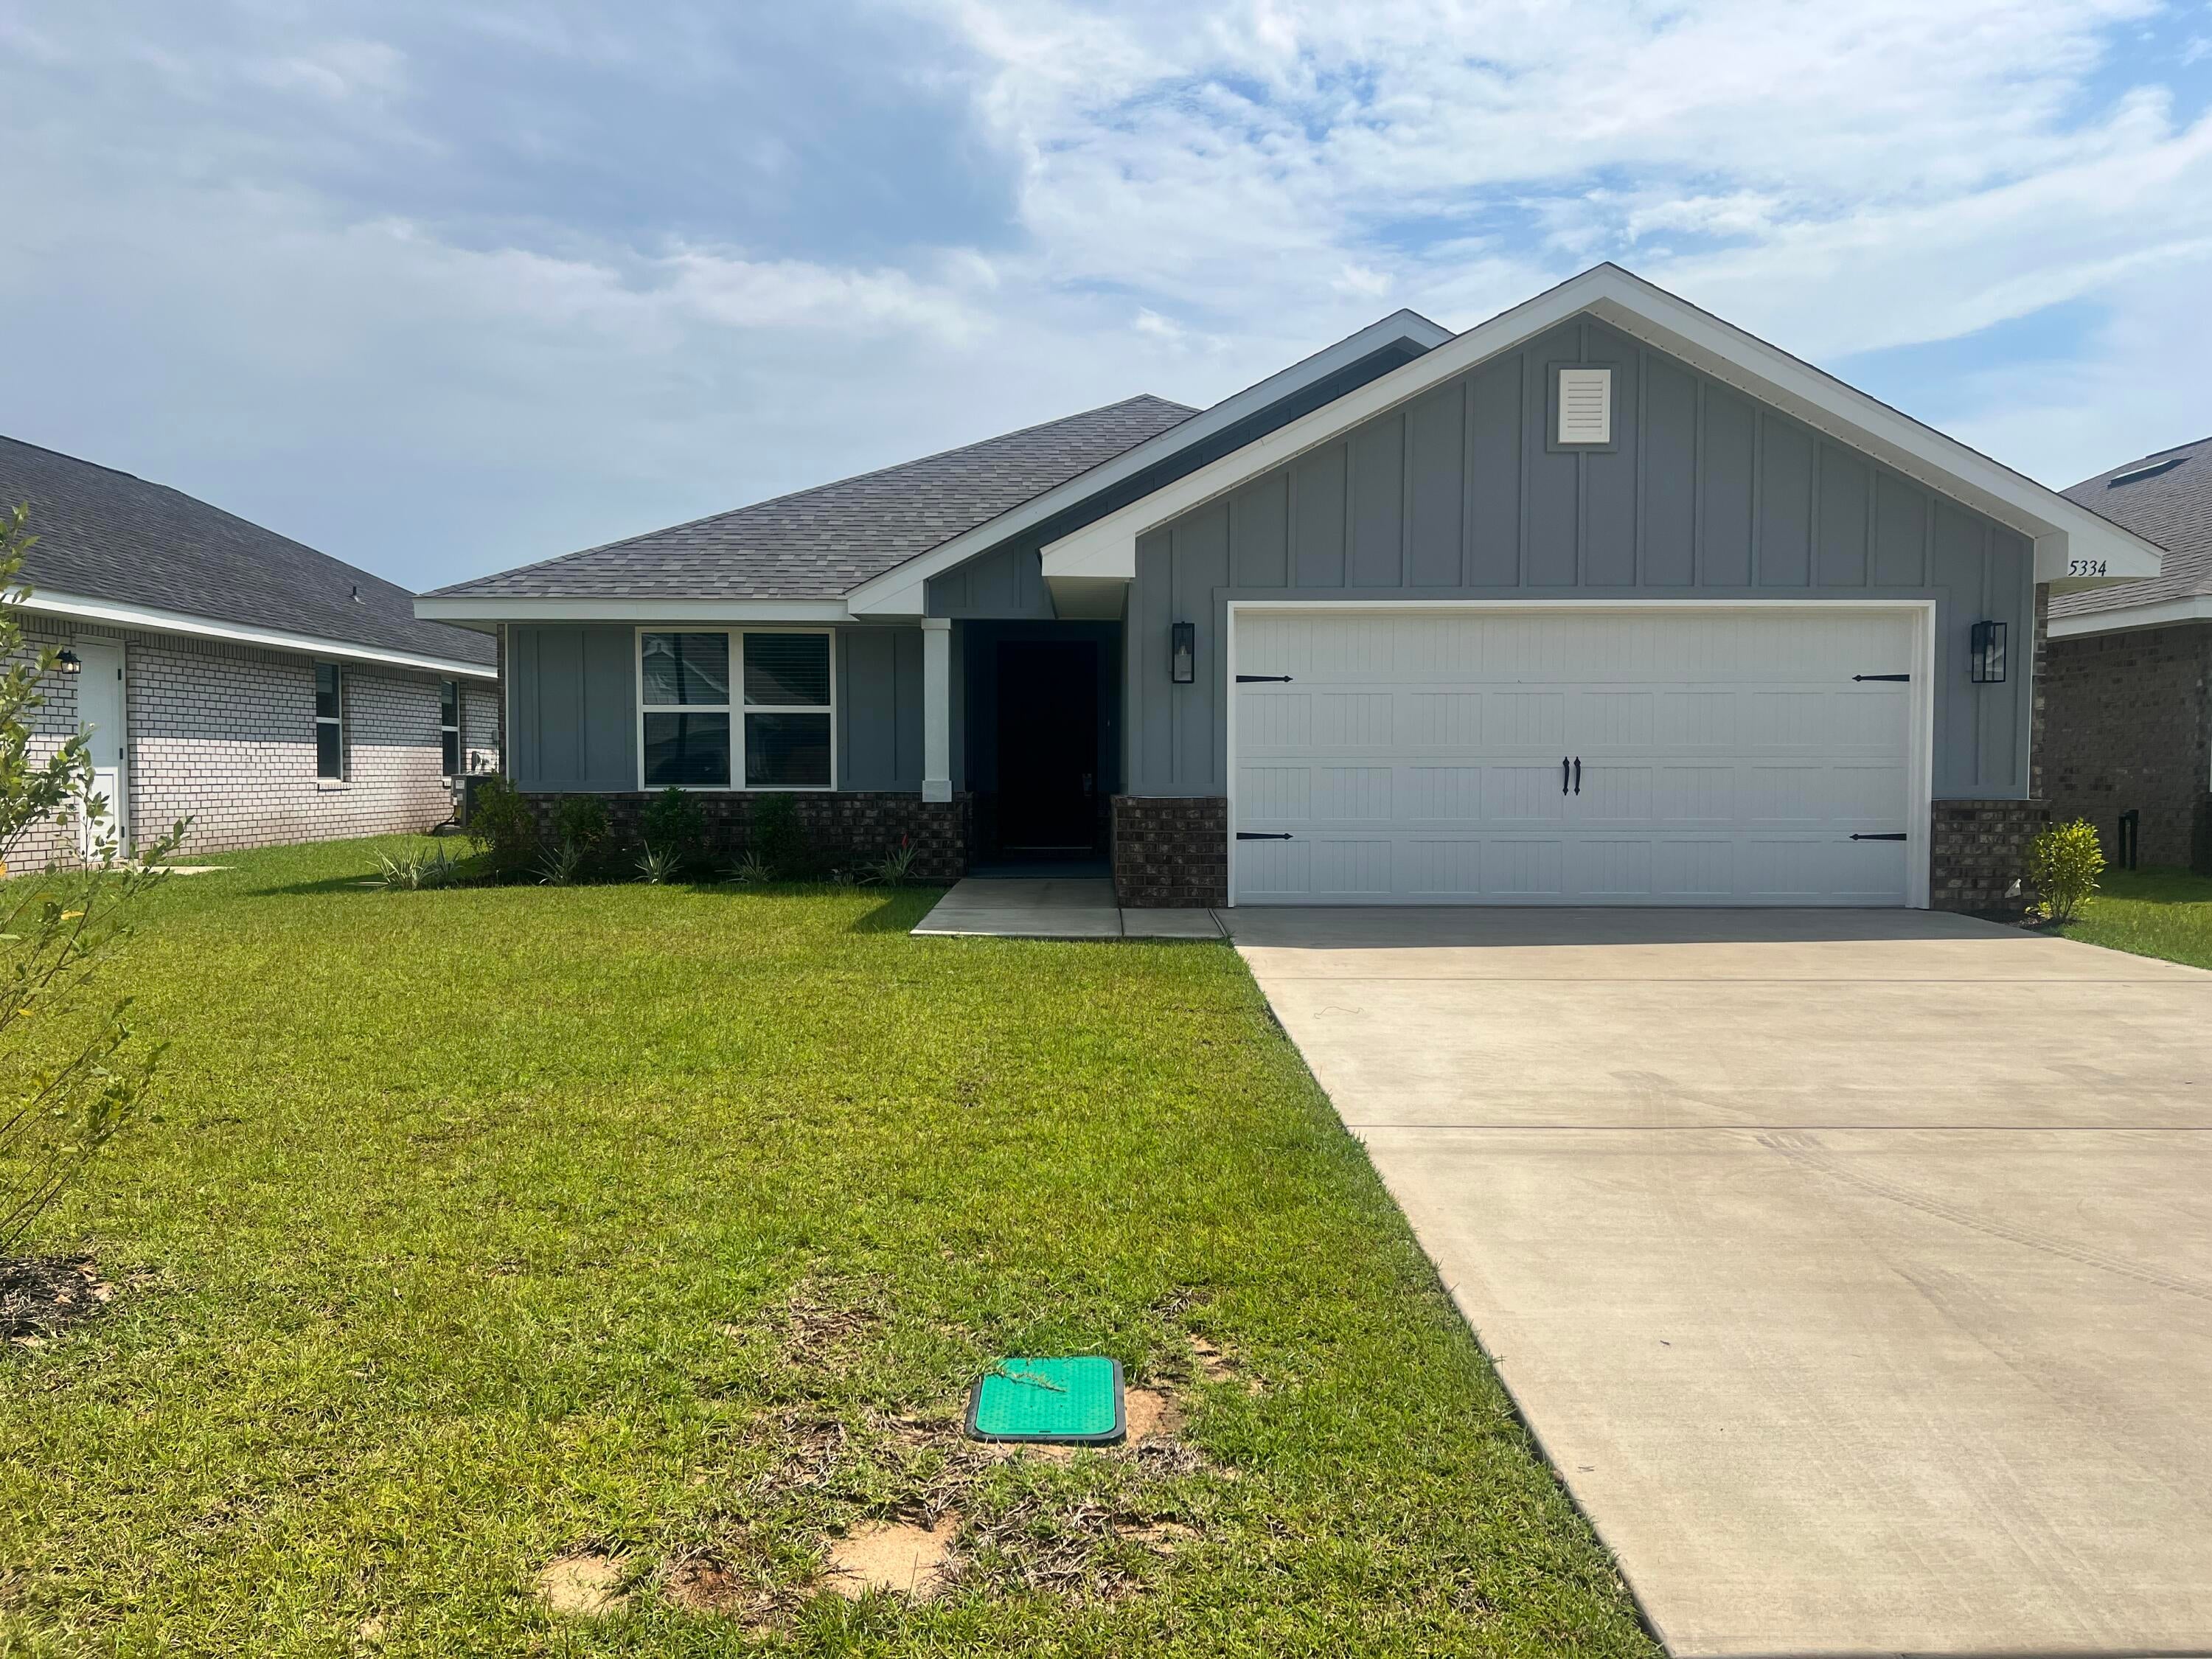 $342,5535334 Hidden Pines CirMilton, FL · Sold 2026-10-27
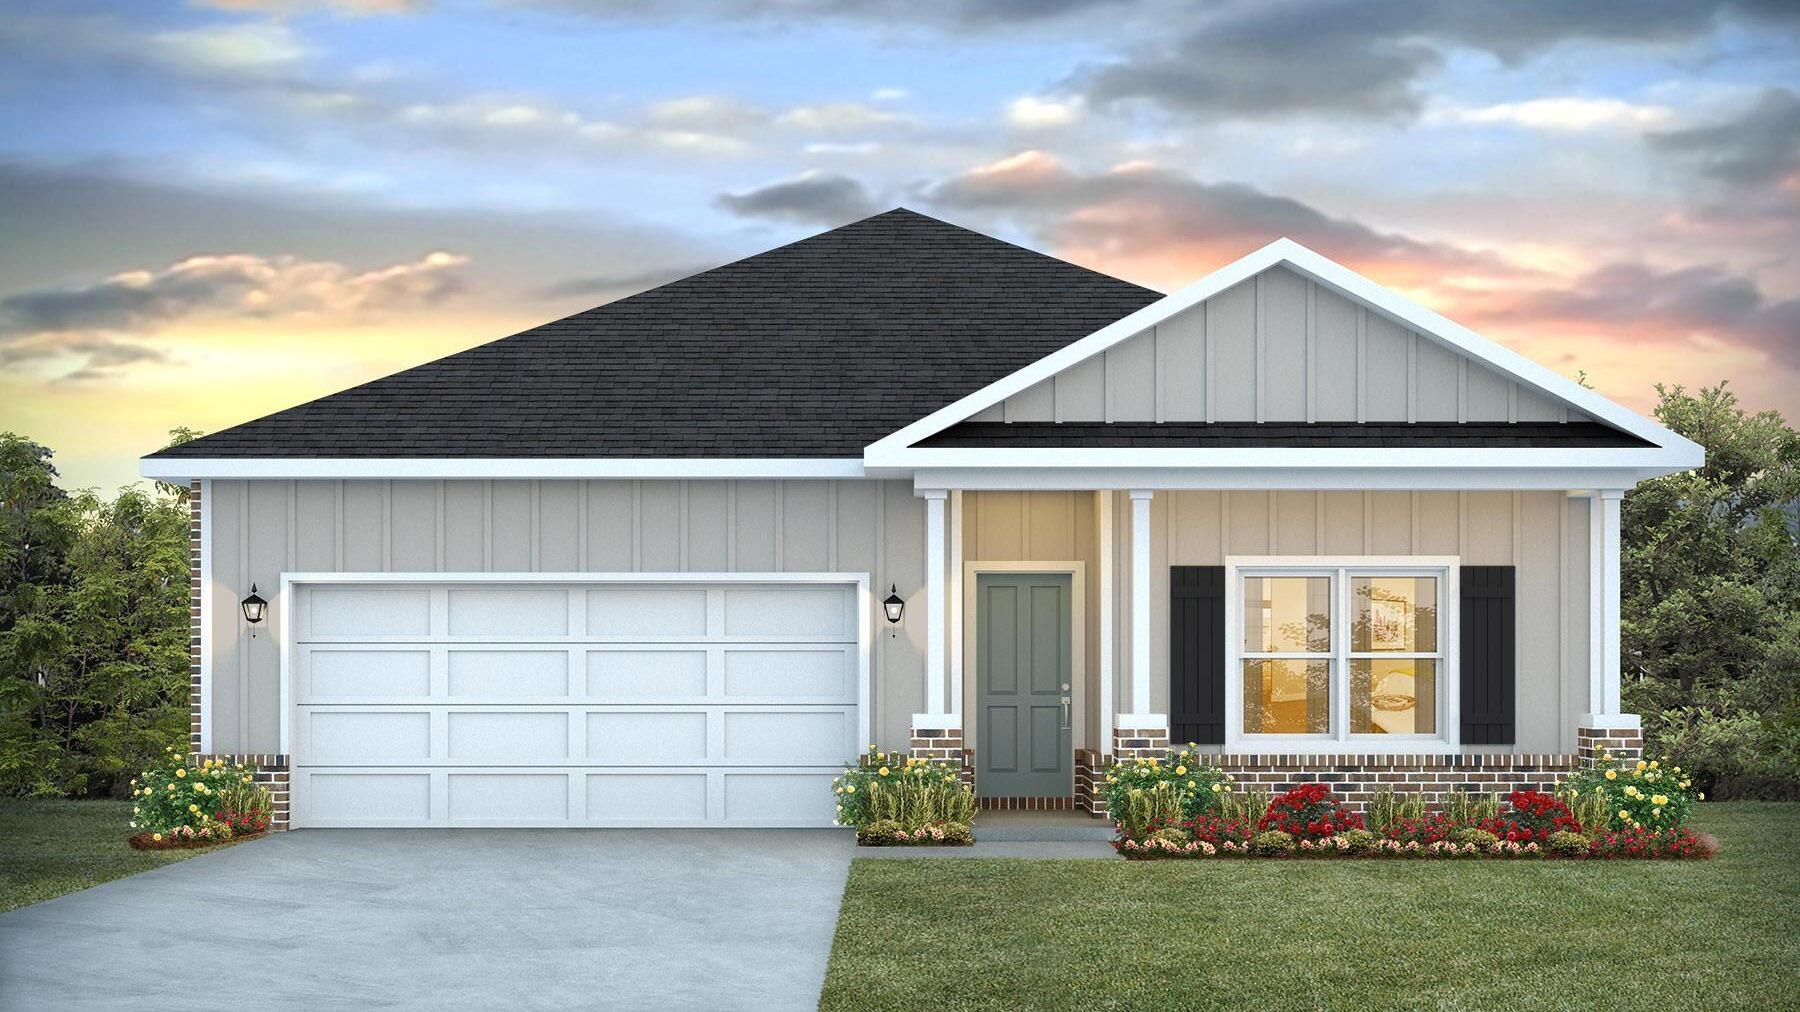 $324,9008085 Flying Duck DrMilton, FL · Sold 2026-10-27
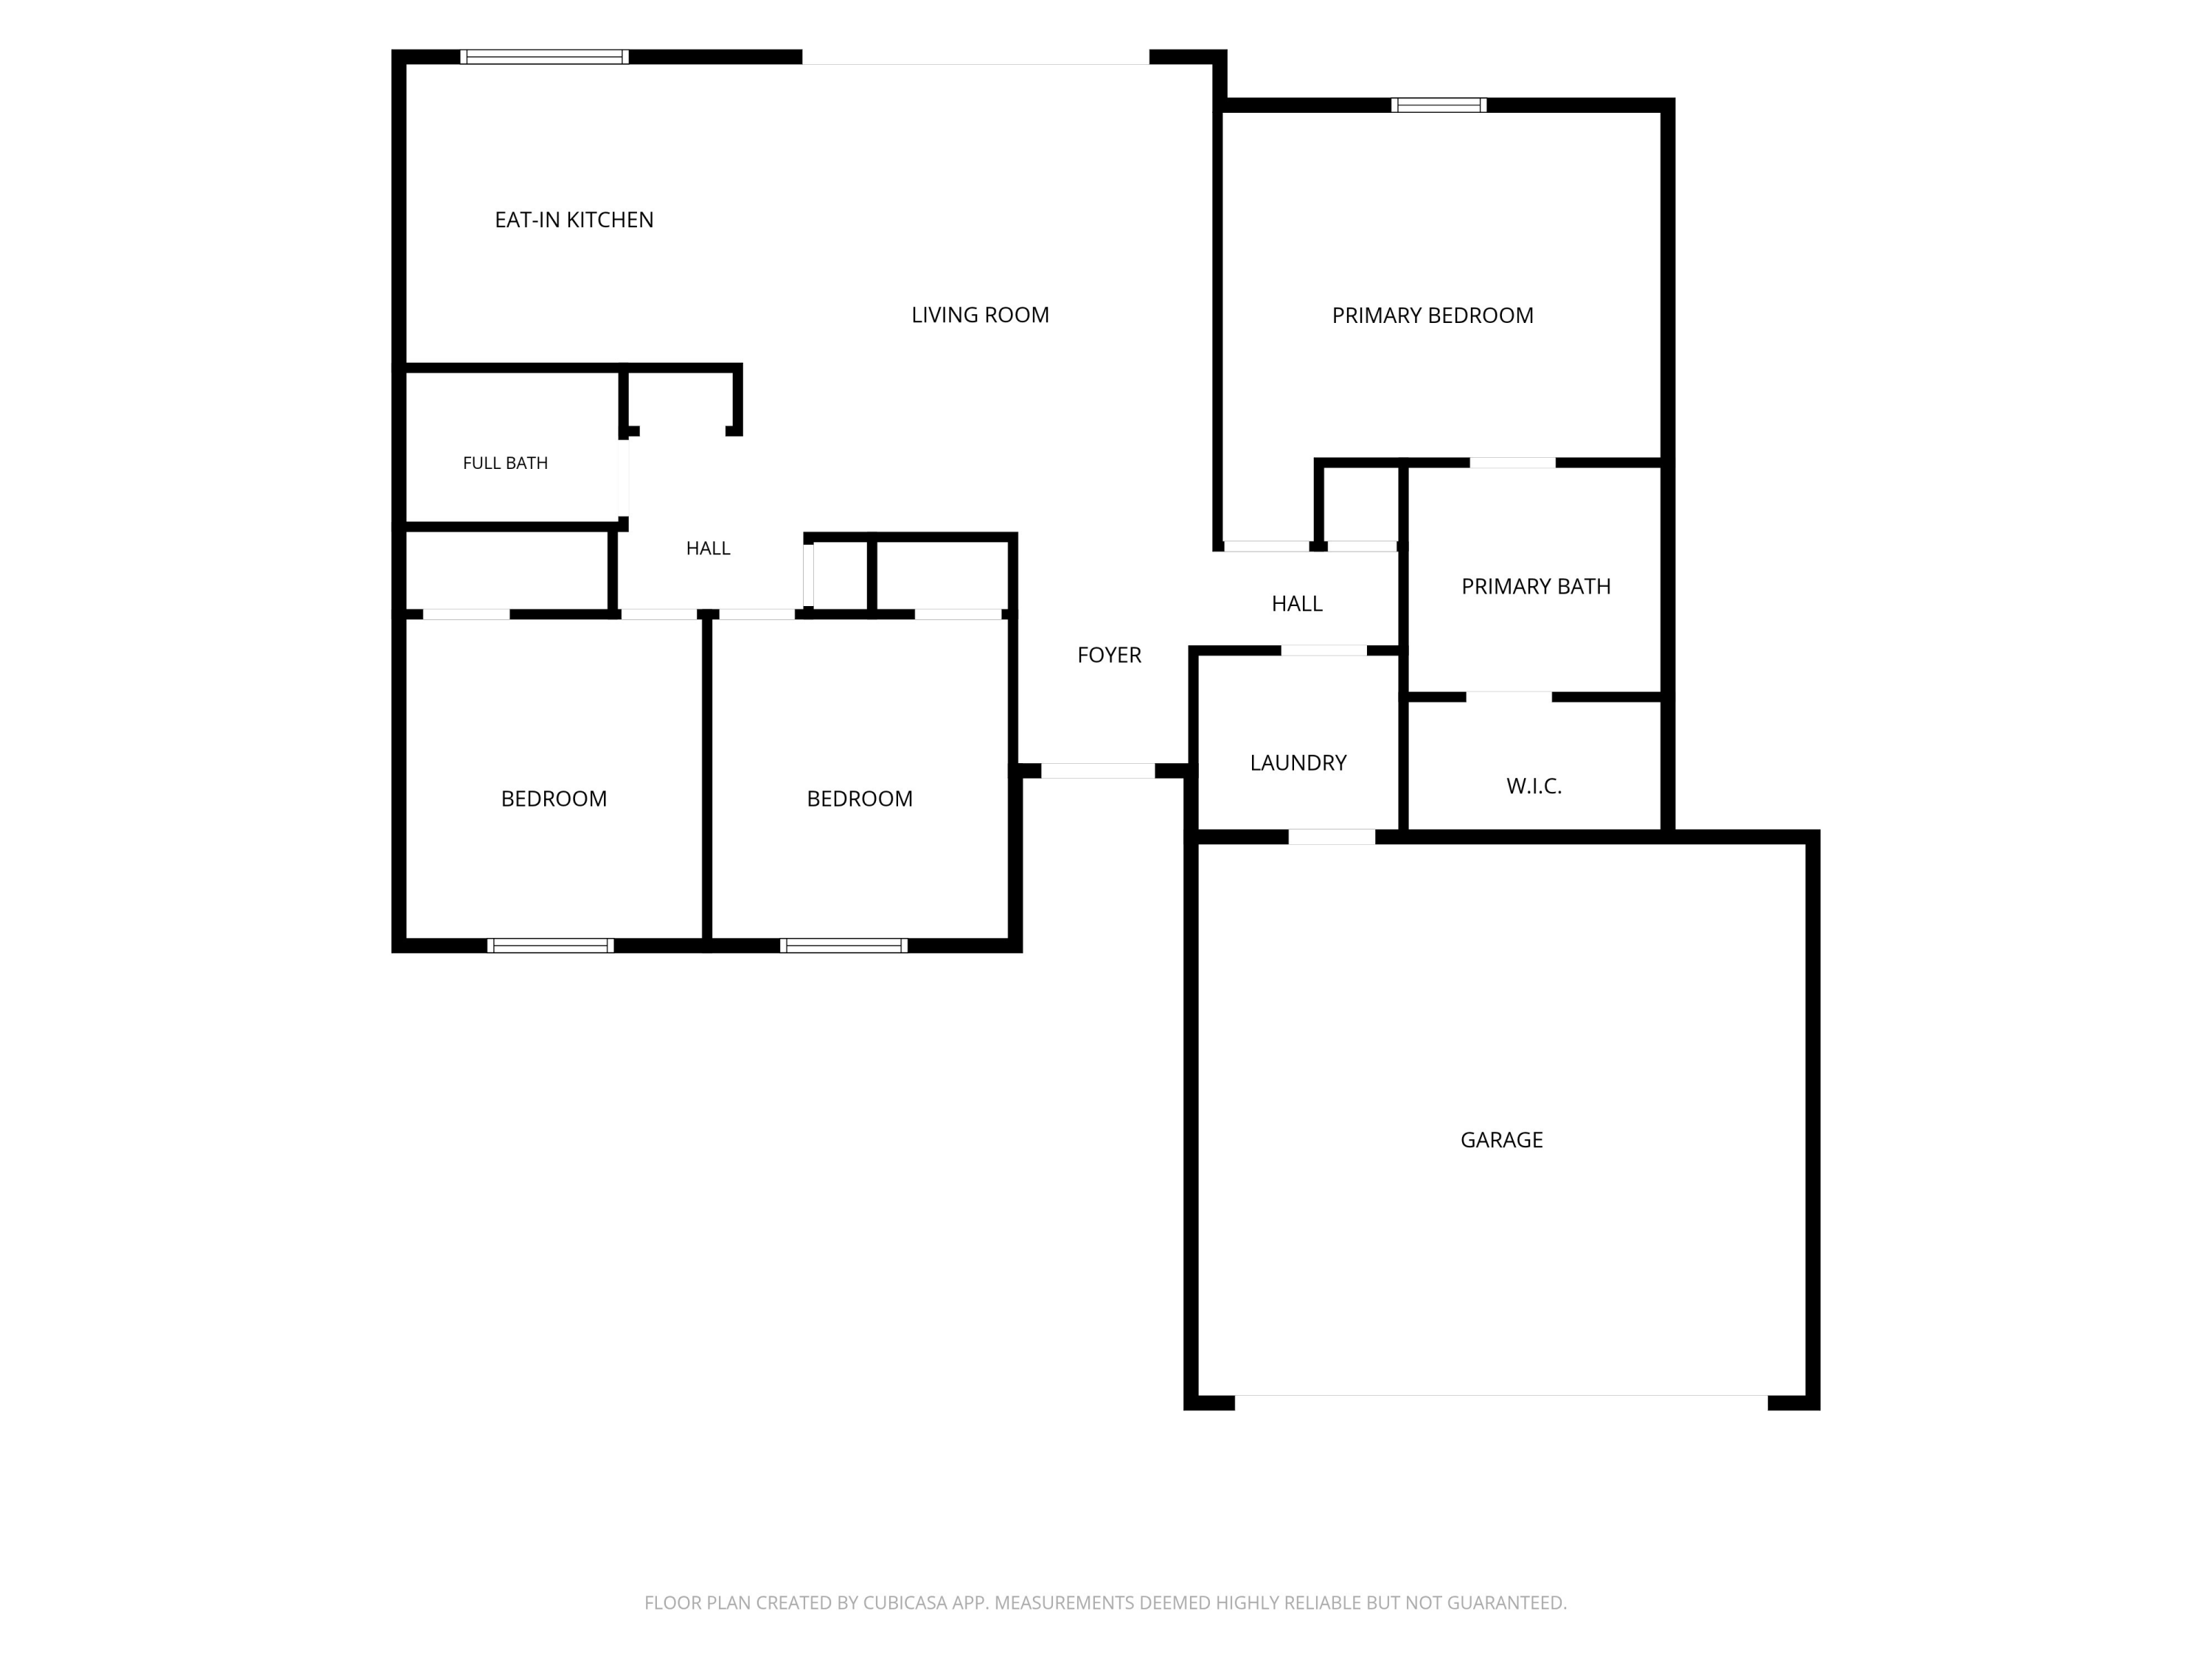 $269,9004325 Glen Forest DrMilton, FL · Sold 2026-10-27
 $303,3555148 Rainwater RdMilton, FL · Sold 2026-10-27
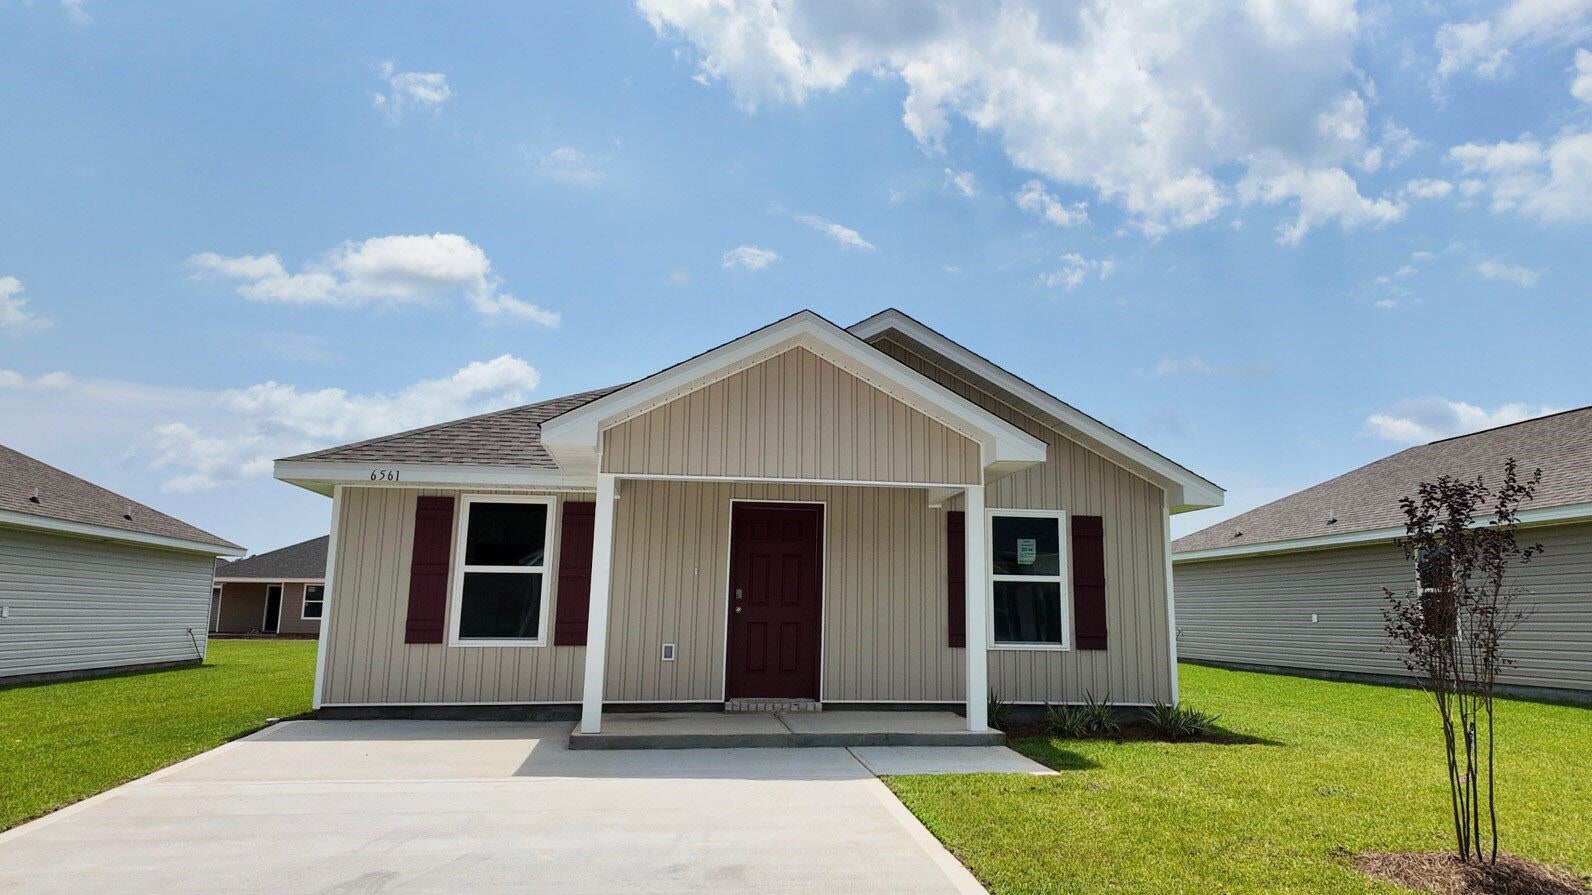 $234,9006561 Firefly DrMilton, FL · Sold 2026-10-26
Flood
Flood zone AE · 100-year floodplain
What's Nearby
Schools
- East Milton Elementary SchoolPegasus Lane, East Milton, FL 32583, United States of America1.5 mi
Parks
- Santa Rosa County, FloridaUnited States of America0.9 mi
- Santa Rosa County, FloridaUnited States of America1.0 mi
- Santa Rosa County, FloridaUnited States of America1.1 mi
- Blackwater Heritage Trail State ParkSanta Rosa County, FL 32572, United States of America1.5 mi
- East Milton, FloridaUnited States of America1.6 mi
- Russell Landing ParkMilton, Florida, United States of America1.7 mi
- Carpenter ParkMilton, Florida, United States of America1.8 mi
More homes in Milton
Homes for sale near Milton
Data courtesy of: Pensacola Association of REALTORSDisclaimers and data details

The data relating to real estate for sale on this website comes in part from the Internet Data exchange (IDX) program of Pensacola Association of REALTORS®, Inc. IDX information is provided exclusively for consumers’ personal, non-commercial use and may not be used for any purpose other than to identify prospective properties consumers may be interested in purchasing. Real estate listings held by brokerage firms other than Continental Real Estate Group, Inc are governed by the PAR Rules and Regulations and detailed information about them includes the name of the listing companies. Information herein is believed to be accurate and timely, but no warranty as such is expressed or implied. Copyright © 2026 Pensacola Association of REALTORS®, Inc. All Rights Reserved.

Continental Real Estate Group, Inc
Broker: Derek Eisenberg
Listing last updated: Sep 9, 2026, 12:58 PM CDT. SURF LOCAL last checked: Nov 21, 2026, 2:22 PM CST.