
 Active





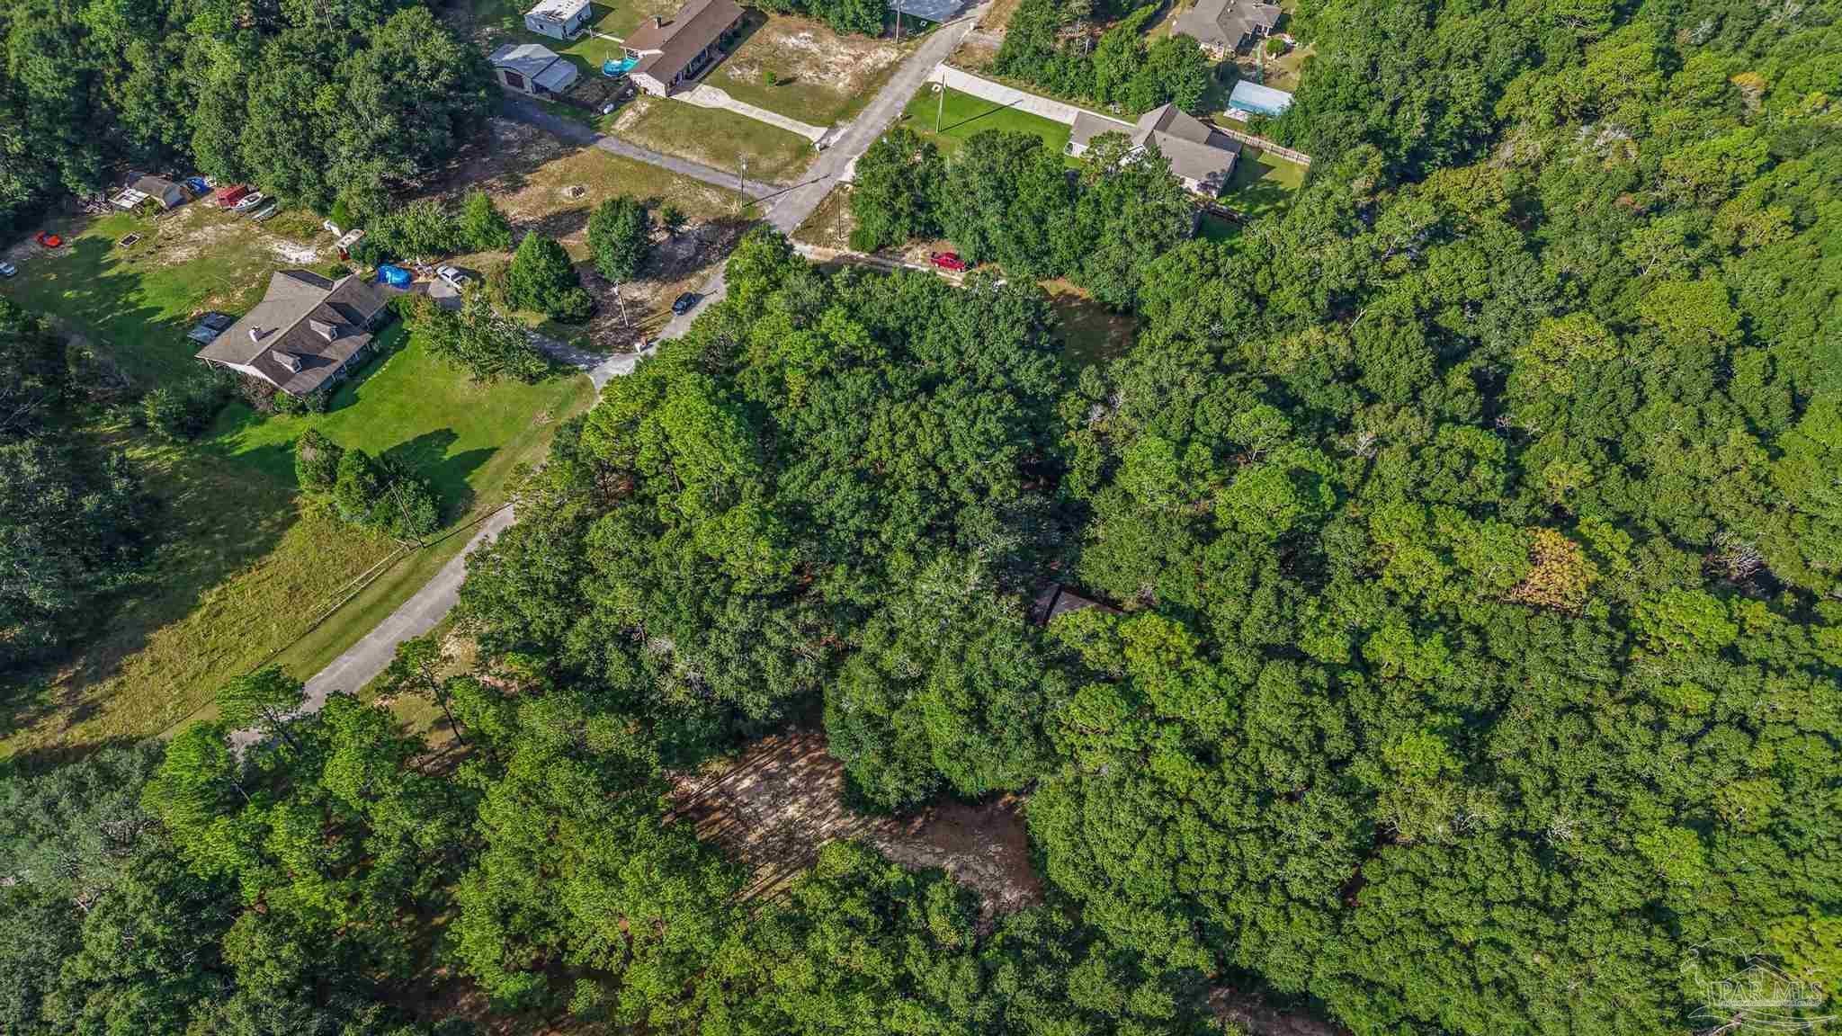
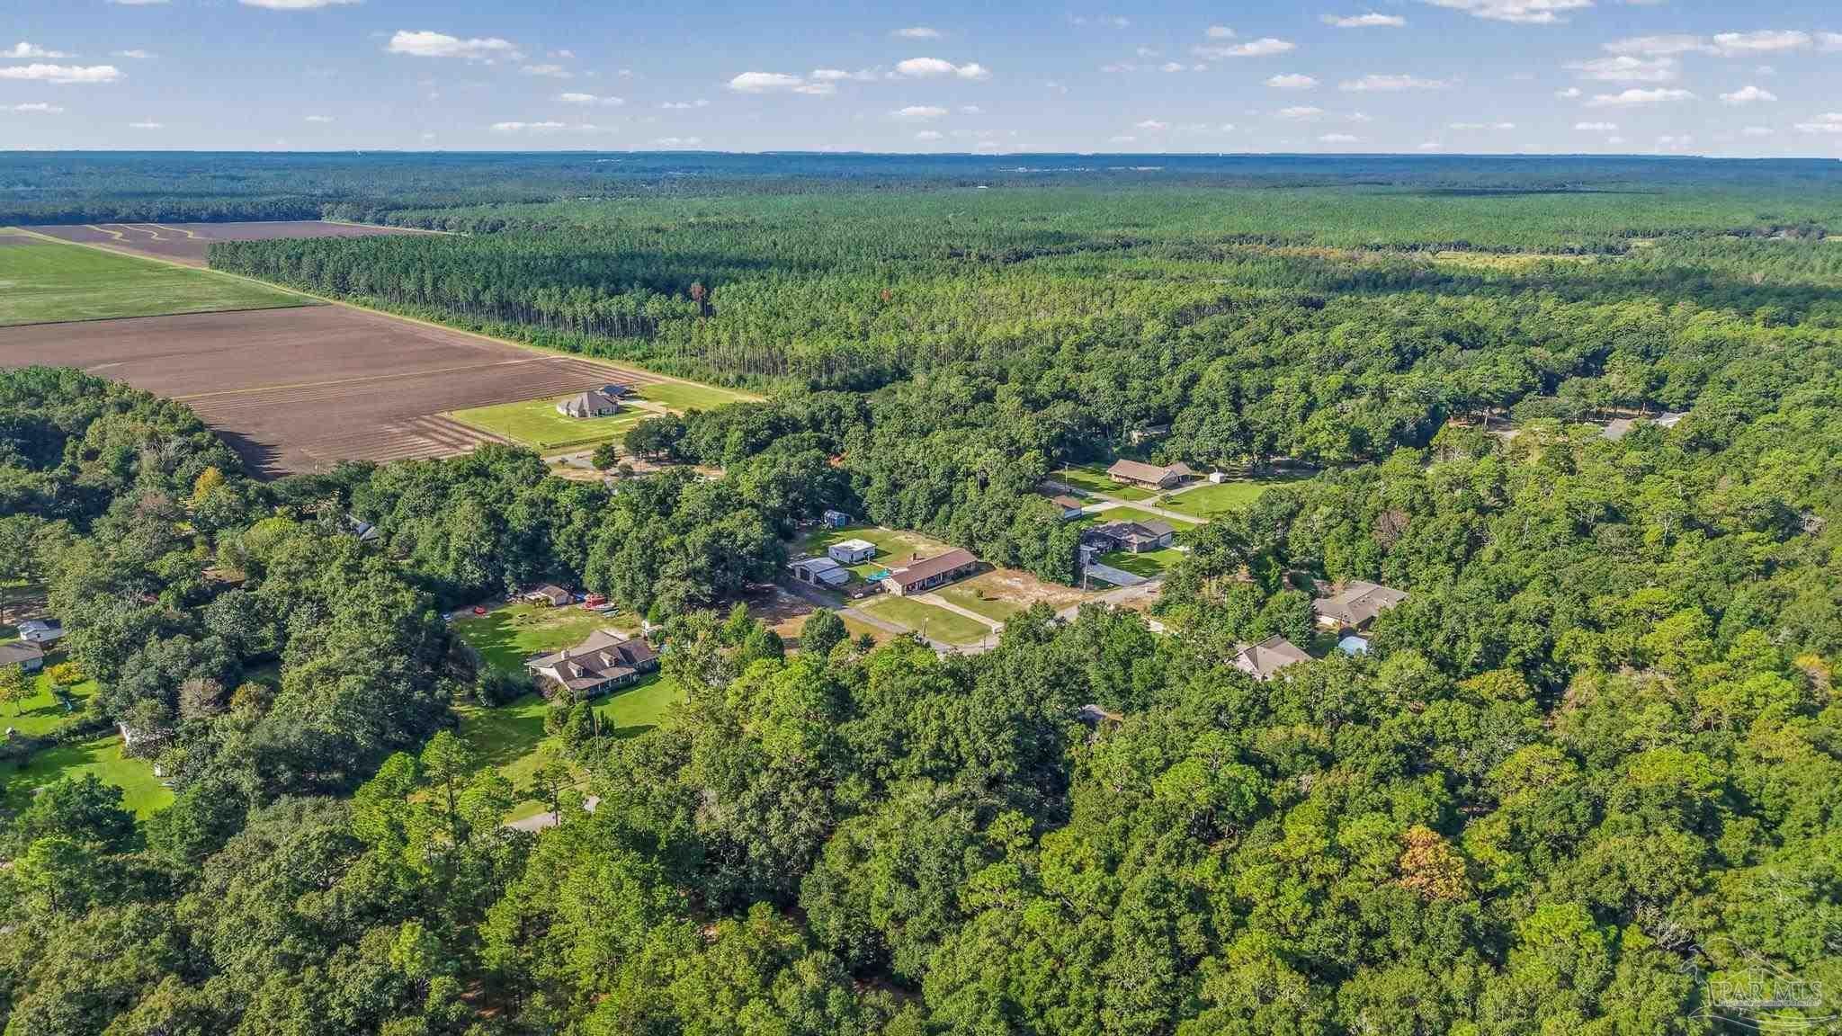
5642 Woodridge Dr
Milton, FL 32570 · Single family
$299,000
Listing courtesy of Tonya Zimmern and Kelley Smith, Levin Rinke Realty
- 3 Beds
- 3 Baths
- 2,346 sqft
Cynthia's Insights On This Property
- Built 1978 — before Florida's 2002 building code
- Last recorded sale: $99,500 in November 1996
- Typical sale in 32570 over the last year: $266,250, $166 per sq ft
- Owners in 32570 stay about 8 years; 3% of homes changed hands last year
- Taxes could jump about $900/yr after a sale (homestead cap resets)


📊 Price Pulse
What would you pay for this place?
Sale prices come from county public records, not MLS data.Listing agent

Contact
Send a message and we'll pass it to the listing agent. Nothing is sent until you ask.
About this home
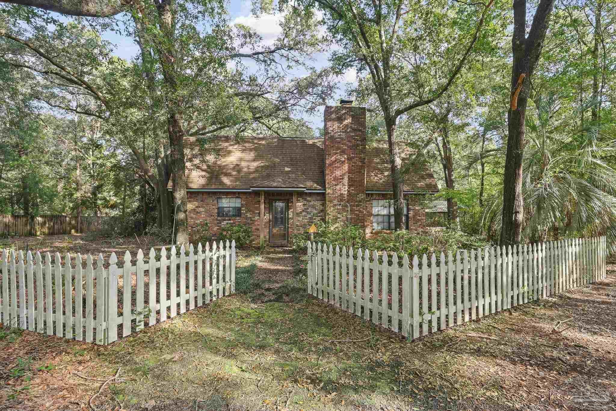
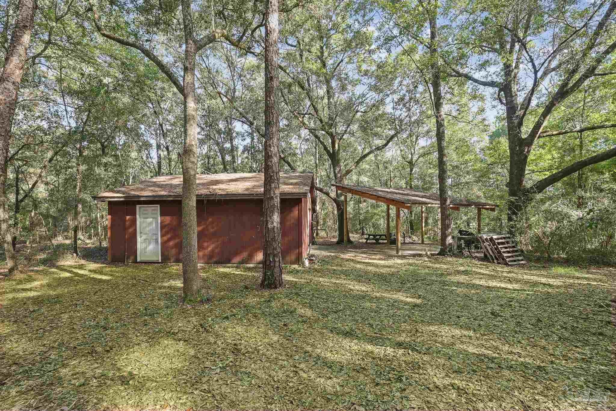
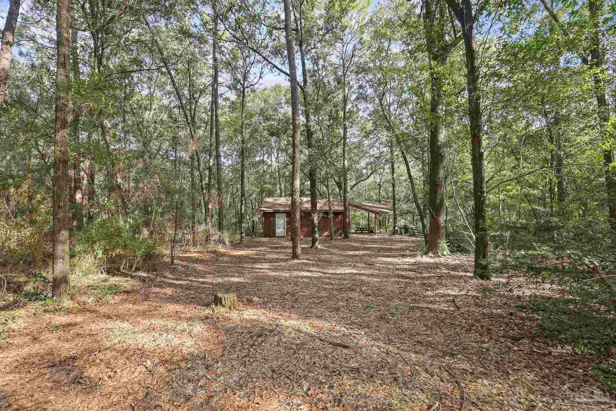
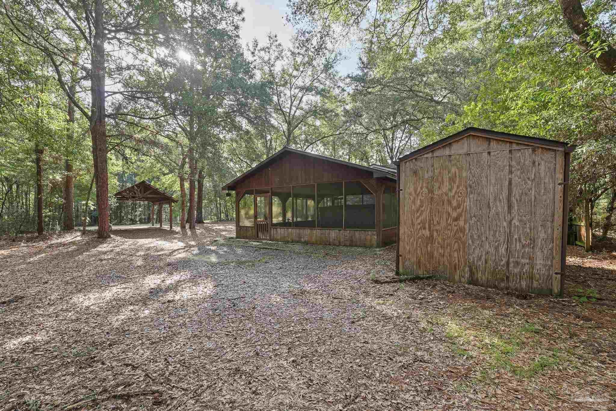
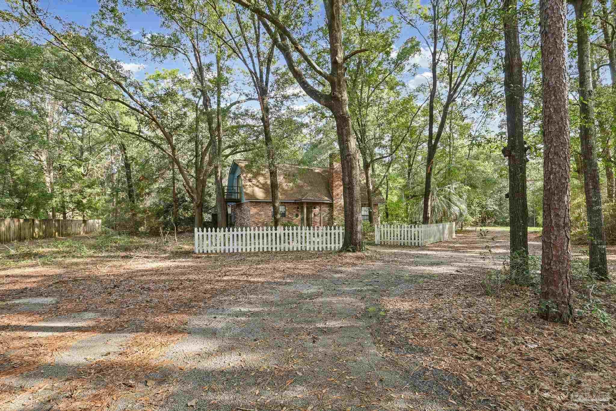
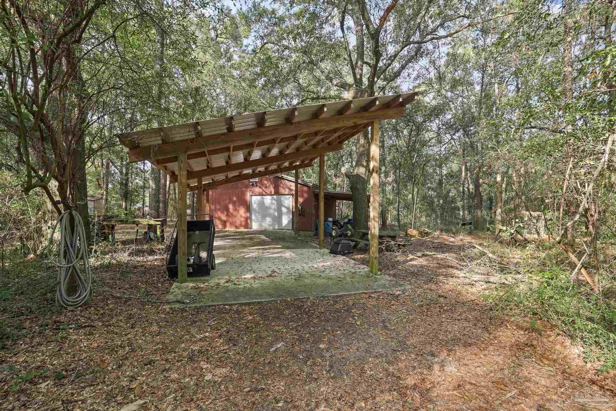
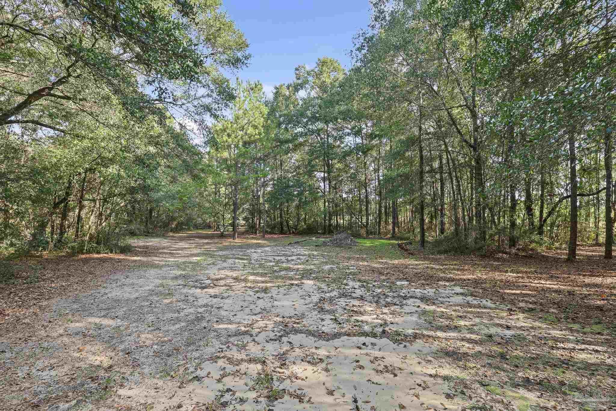
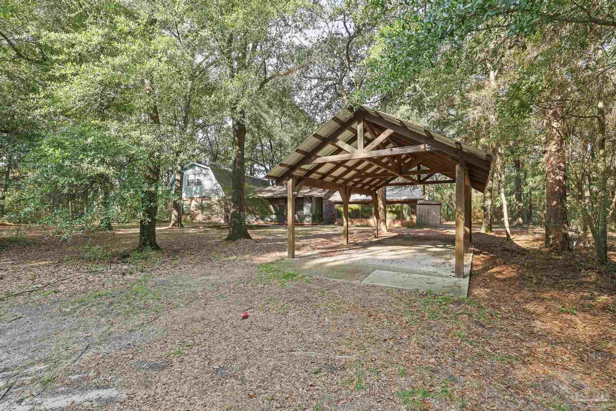
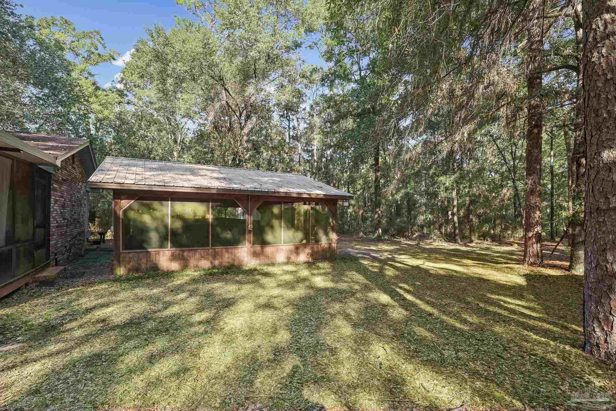
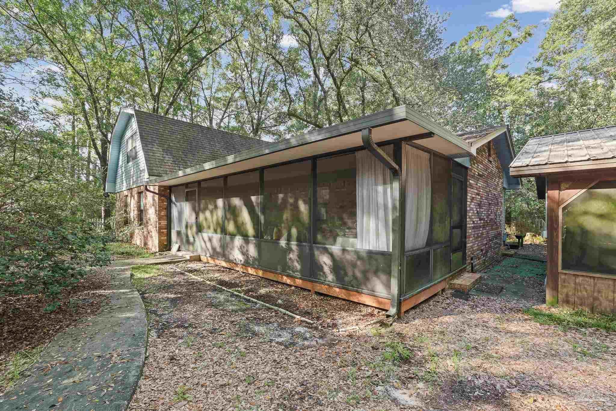
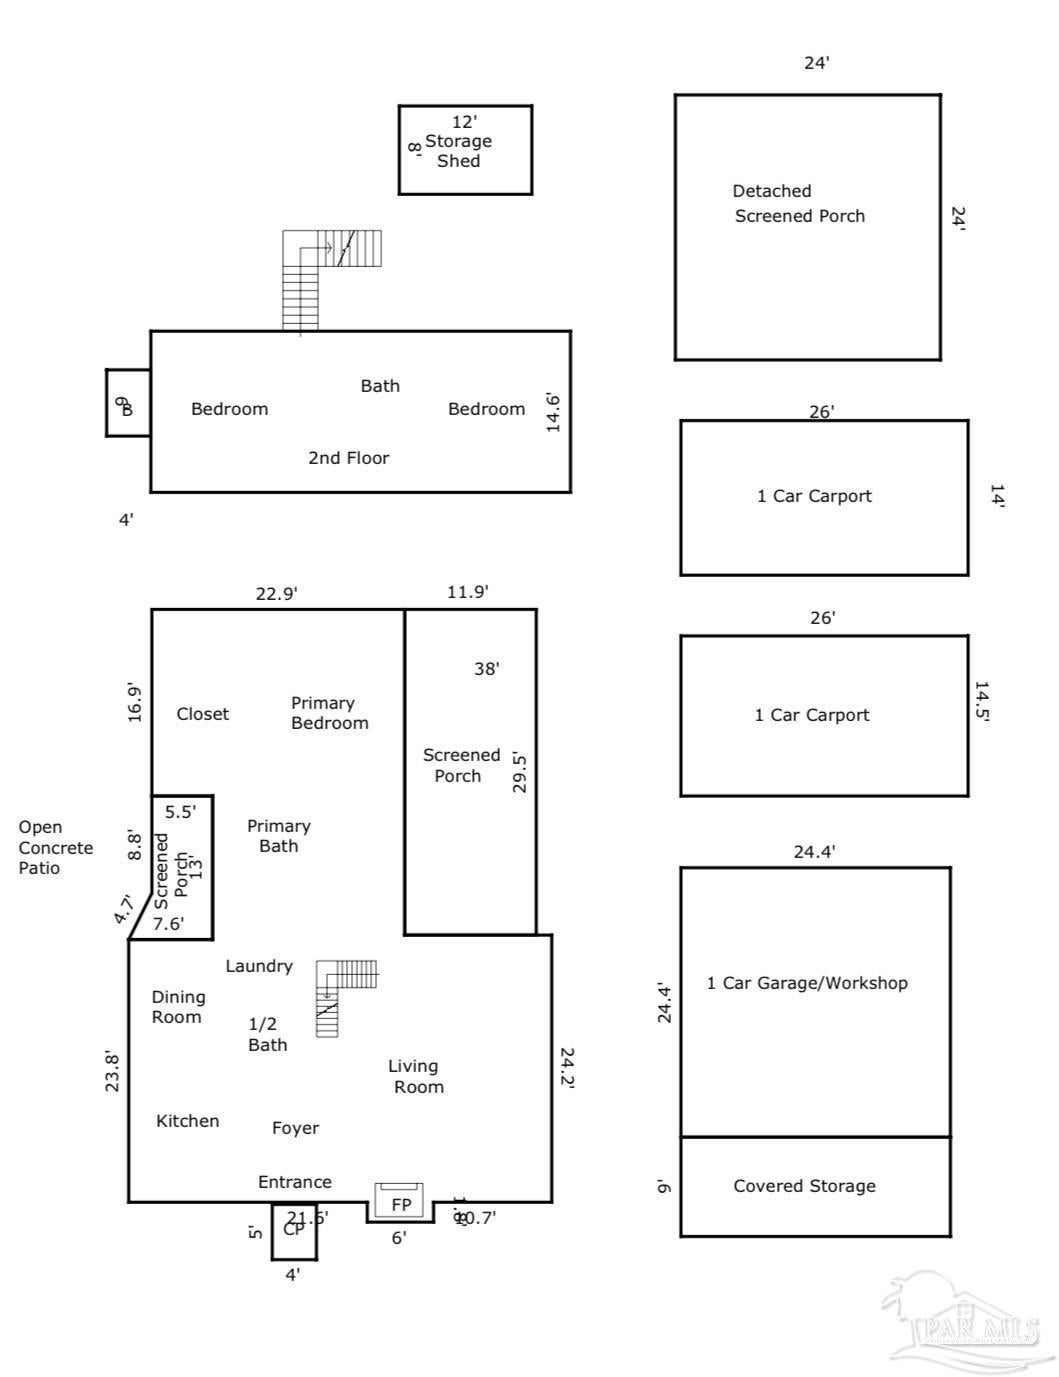
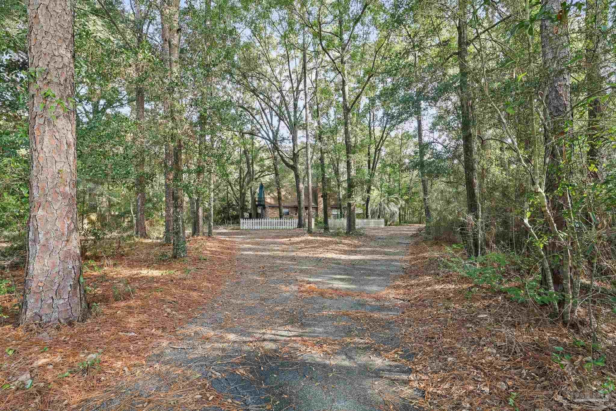
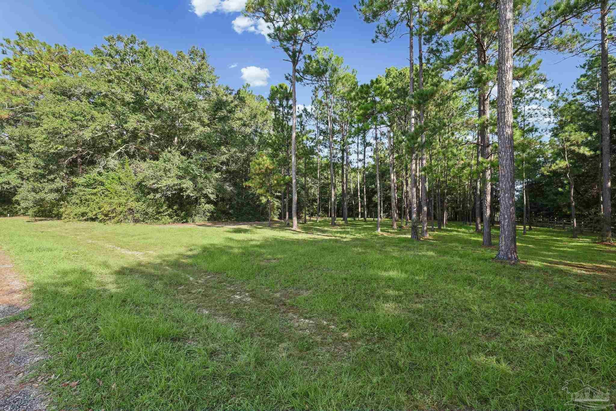
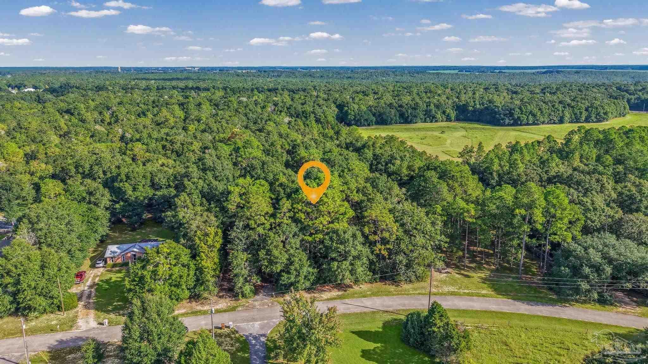
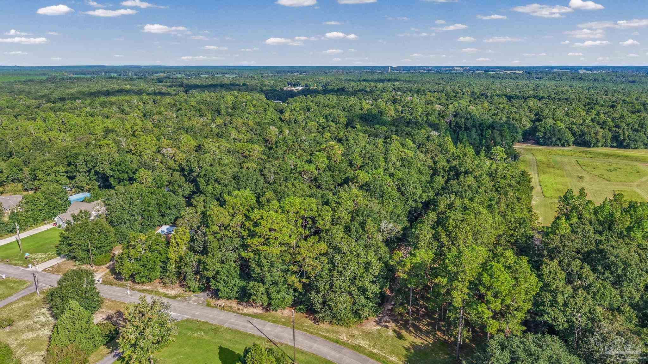
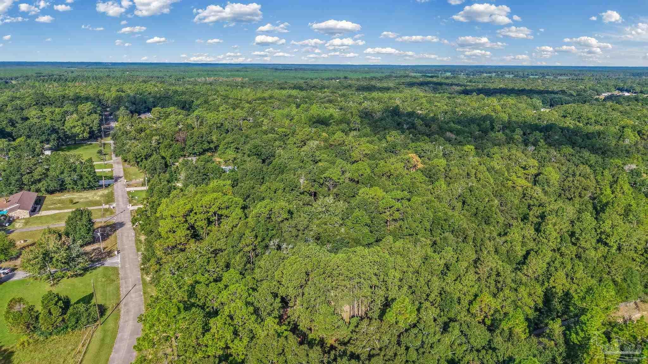
INVESTOR ALERT! Discover this GEM on 3.02 private, fenced acres! This two-story brick home offers 3 bedrooms, 2.5 bathrooms, beautiful hardwood floors, huge rooms, a fireplace, and a fantastic layout. The enormous downstairs primary suite features TWO oversized walk-in closets. Upstairs are two large bedrooms with generously sized closets and a shared full bathroom. One upstairs bedroom also has a balcony! The kitchen features a nice refrigerator, wood cabinetry and a spacious pantry. A separate dining area and living/dining combination offer flexible gathering spaces, while a downstairs half bathroom is convenient for guests. The spacious walk-in laundry room provides plenty of storage. Two large screened porches and an amazing swim spa create inviting places to unwind. A circular front driveway and substantial carport provide convenient parking and room for your toys. Bring your vision, cosmetic updates, and TLC to make this property shine! Shortly before listing, a storm brought down trees on the property, including one that fell through and damaged the detached workshop so that would need to be razed or rebuilt. The sellers inherited the property and do not wish to take on repairs or cleanup. Sold AS-IS with personal belongings (most large items moved) and offers an opportunity for a buyer ready to restore its charm and realize its potential. Interior photos available upon request. Showings are by appointment through the listing agent, who must accompany buyers and showing agents. Come explore the possibilities! **PHOTOS WERE TAKEN PRIOR TO STORM**
moreless
- Property type
- Single family
- Year built
- 1978
- Lot size
- 3.03 acres
- Price per sqft
- $127
- Listing ID
- 690645
Show Full Details
Property Info
- Property Type
- Residential
- Property Subtype
- SingleFamilyResidence
- Year Built
- 1978
- Stories
- 2
- Levels
- Two
- Lot Size (acres)
- 3.029
- Lot Size (sqft)
- 131943.24
- Contract Date
- 2026-10-30
- On Market Date
- 2026-10-30
Interior Features
- Flooring
- Hardwood, Tile, Vinyl, Carpet
- Levels
- Two
Appliances
- Appliances
- Electric Water Heater
Heating & Cooling
- Heating
- Central
- Cooling
- Central Air, Ceiling Fan(S)
Exterior Features
- Patio & Porch Features
- Screened, Covered, Deck
- Construction Materials
- Frame
- Foundation
- Slab
- Roof
- Shingle
- Pool Features
- Above Ground
Features & Amenities
- Parking Features
- Covered
Community/Association
- HOA Fee Frequency
- Annually
Utilities
- Water Source
- Public
Taxes
- Legal Description
- LOT 2 WOODRIDGE ACRES AN UNREC SUB DES AS: COM AT SW CORN OF SEC TH N 88*51' E 1378.35 FT T H N 990 FT TH N 88*51' E 1830.68 FT TO POB TH CONT 290. 05 FT TH S 0*13'20" W 346.6 FT TO PT ON CURVE TH NELY ALONG C URVE 175.52 FT TH S 88*51' W 119.28 FT TH N 305 FT TO POB & ALSO COM AT SW CORN OF SEC TH N 88*51' E 1378.35 FT TH N 990 FT TH N 88*51' E 1830.68 FT TO POB TH CONT 290.05 FT TH N 0*13'20" E 150 FT TH S 88* 51' W 290.63 FT TH S 150 FT TO POB AS DES IN OR 1573 PG 706 & OR 4672 PG 1495 & OR 4747 PG 607
Other
- Co List Agent Mls Id
- 8772
- Co List Agent Full Name
- Kelley Smith
- Co List Office Name
- Levin Rinke Realty
- Co List Office Mls Id
- LRRR02
Data freshness
- SURF LOCAL last checked
- Nov 21, 2026, 3:18 PM CST
Location
Approximate location, shown from the displayed address.
Similar homes nearby
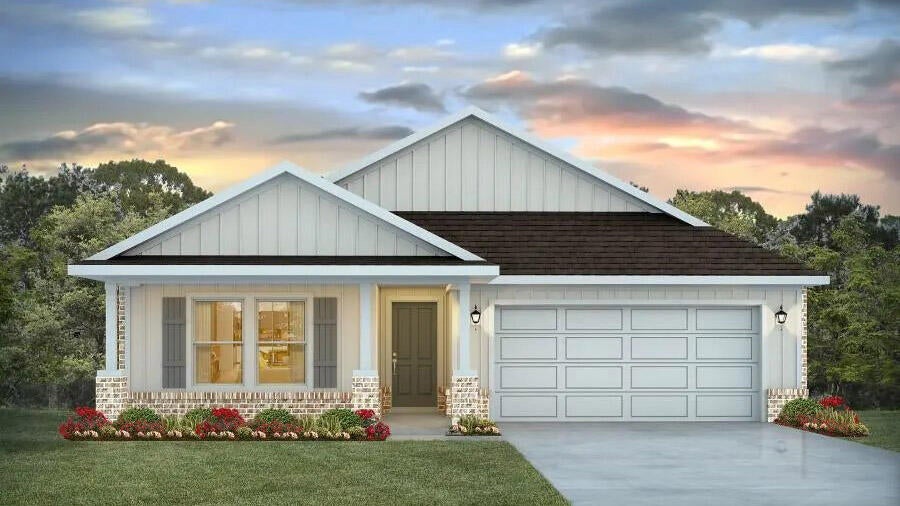
- $334,9004994 Gaineswood Dr, Milton, FL 325835 Beds3 BathsListing courtesy of DR Horton Realty of Northwest Florida LLC · Data courtesy of: Emerald Coast Association of REALTORS
 Active
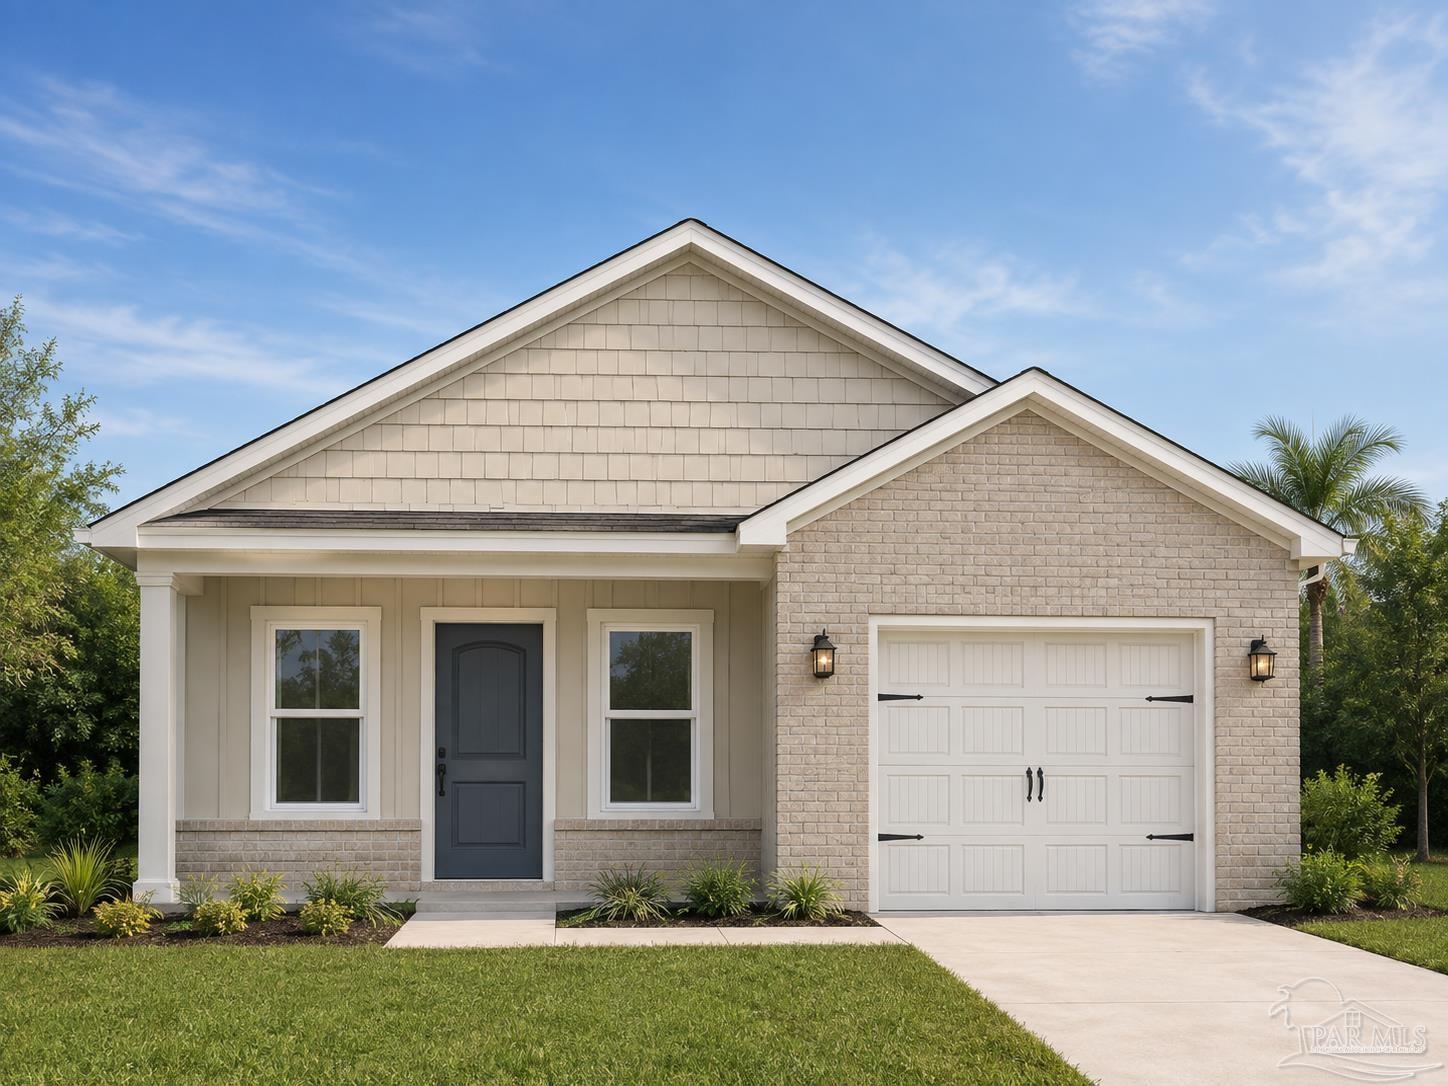
- $299,9002981 N 35th Ave, Milton, FL 325833 Beds2 Baths1,435 sqftListing courtesy of Patriot Realty · Data courtesy of: Pensacola Association of REALTORS
 Active
- $280,0006162 Ashton Woods Cir, Milton, FL 325703 Beds2 BathsListing courtesy of Keller Williams Realty Gulf Coast · Data courtesy of: Emerald Coast Association of REALTORS
 Active
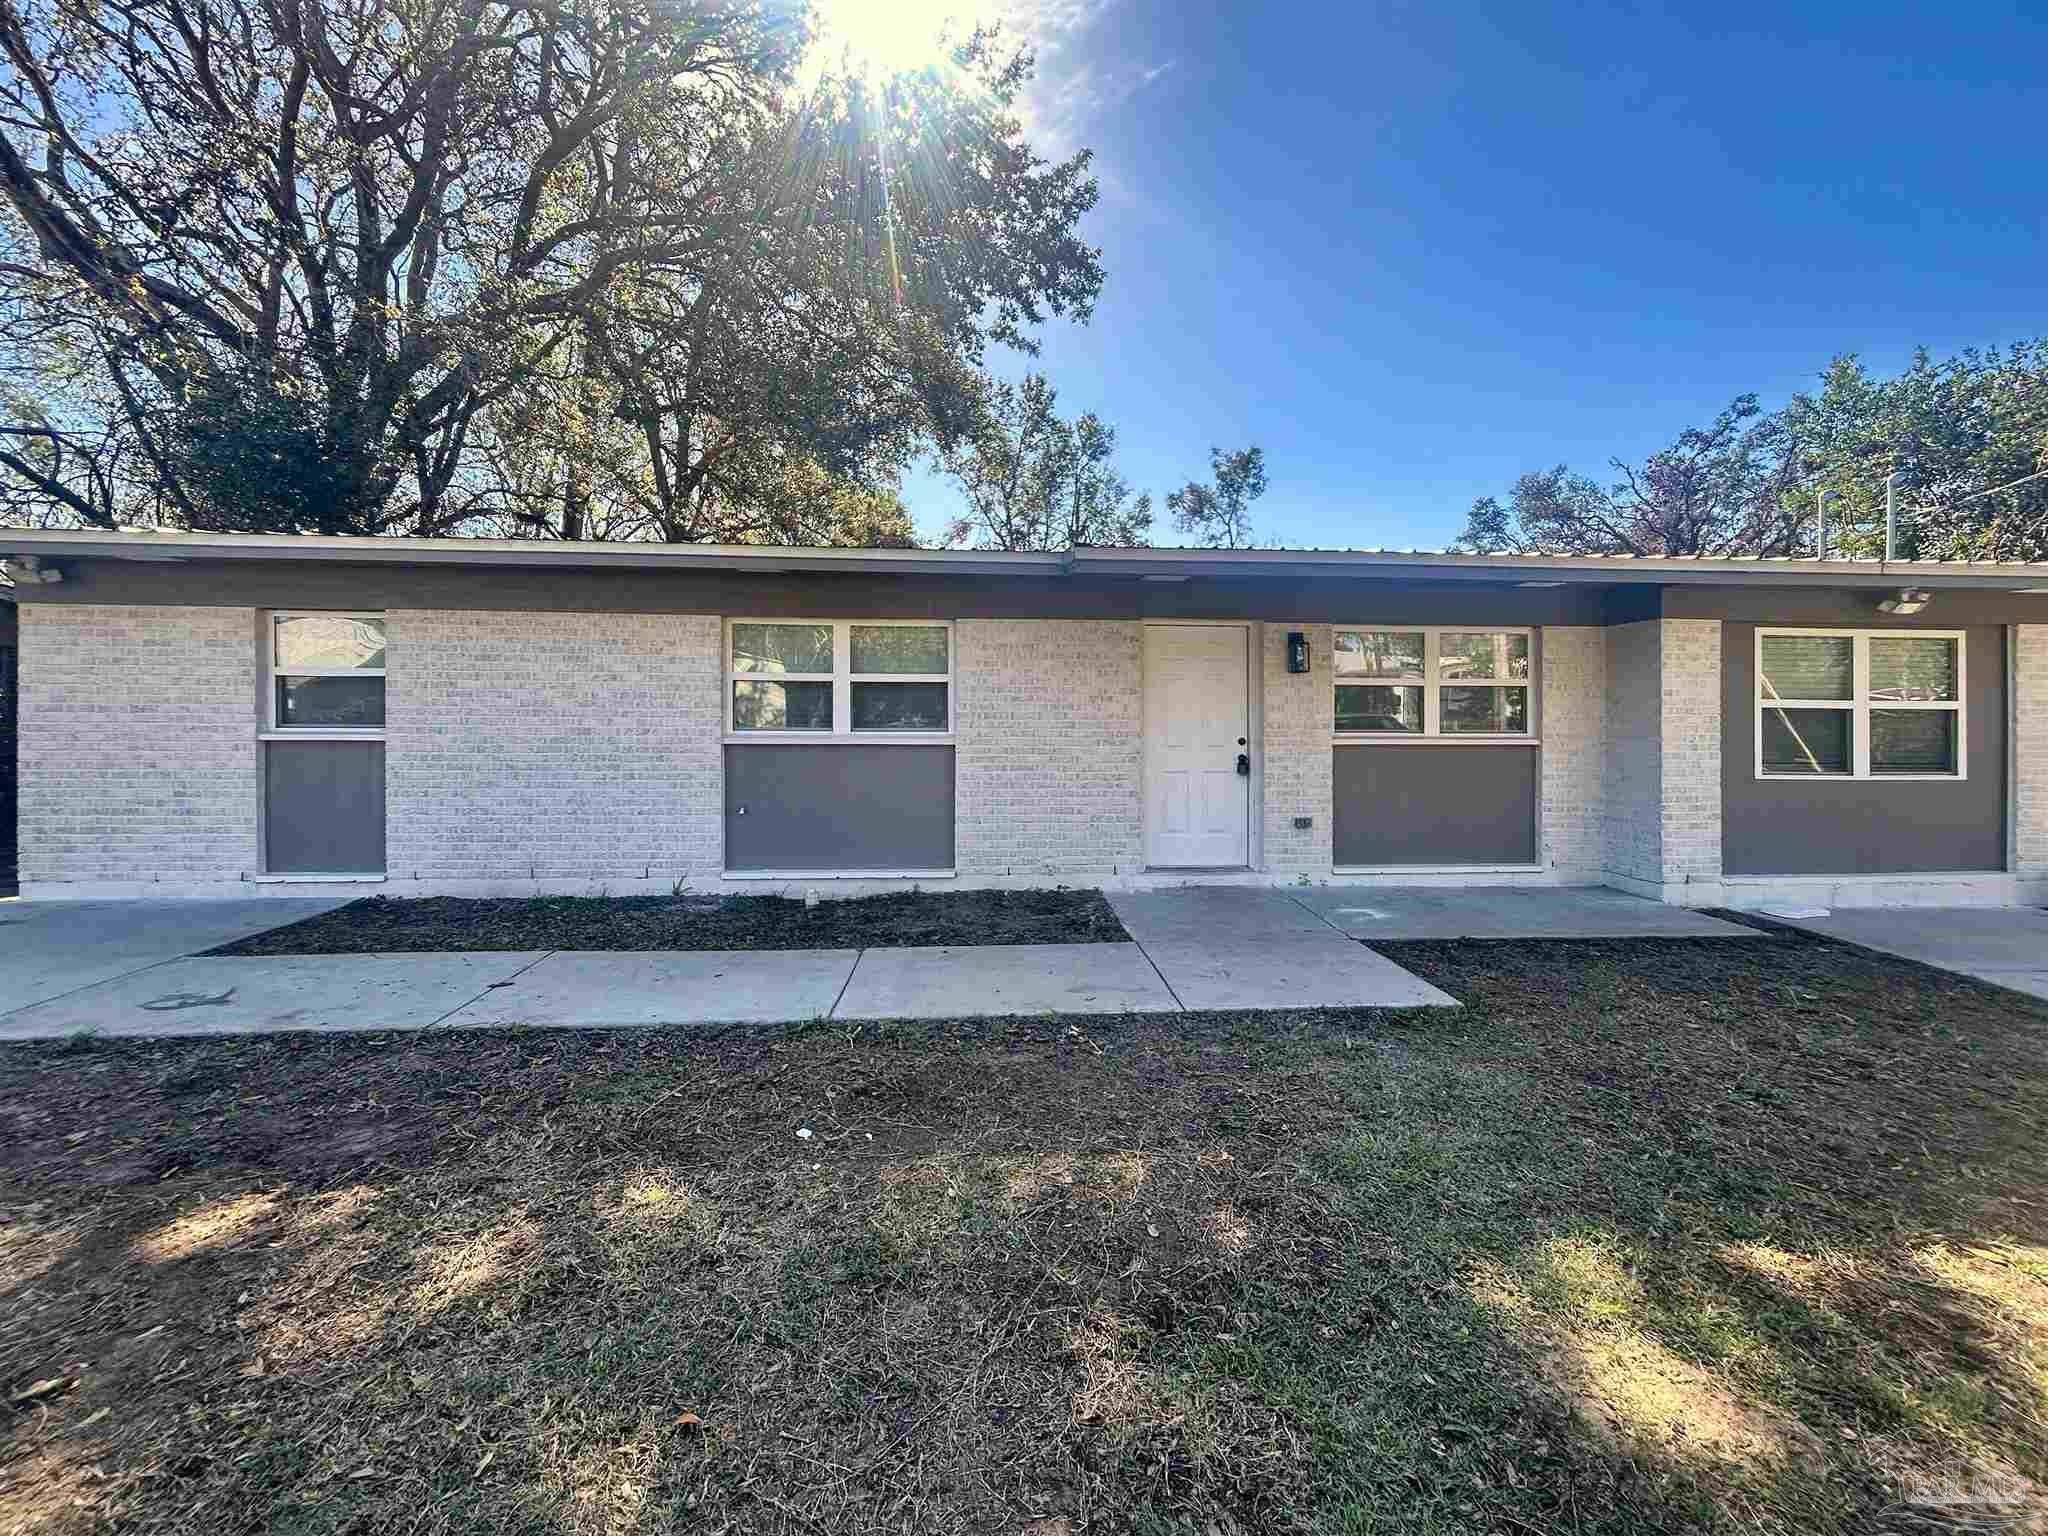
- $249,9006014 Syrcle Ave, Milton, FL 325704 Beds2 Baths1,324 sqftListing courtesy of JANET COULTER REALTY · Data courtesy of: Pensacola Association of REALTORS
 Active
- $249,9006050 Syrcle Ave, Milton, FL 325704 Beds2 Baths1,343 sqftListing courtesy of JANET COULTER REALTY · Data courtesy of: Pensacola Association of REALTORS
 Active
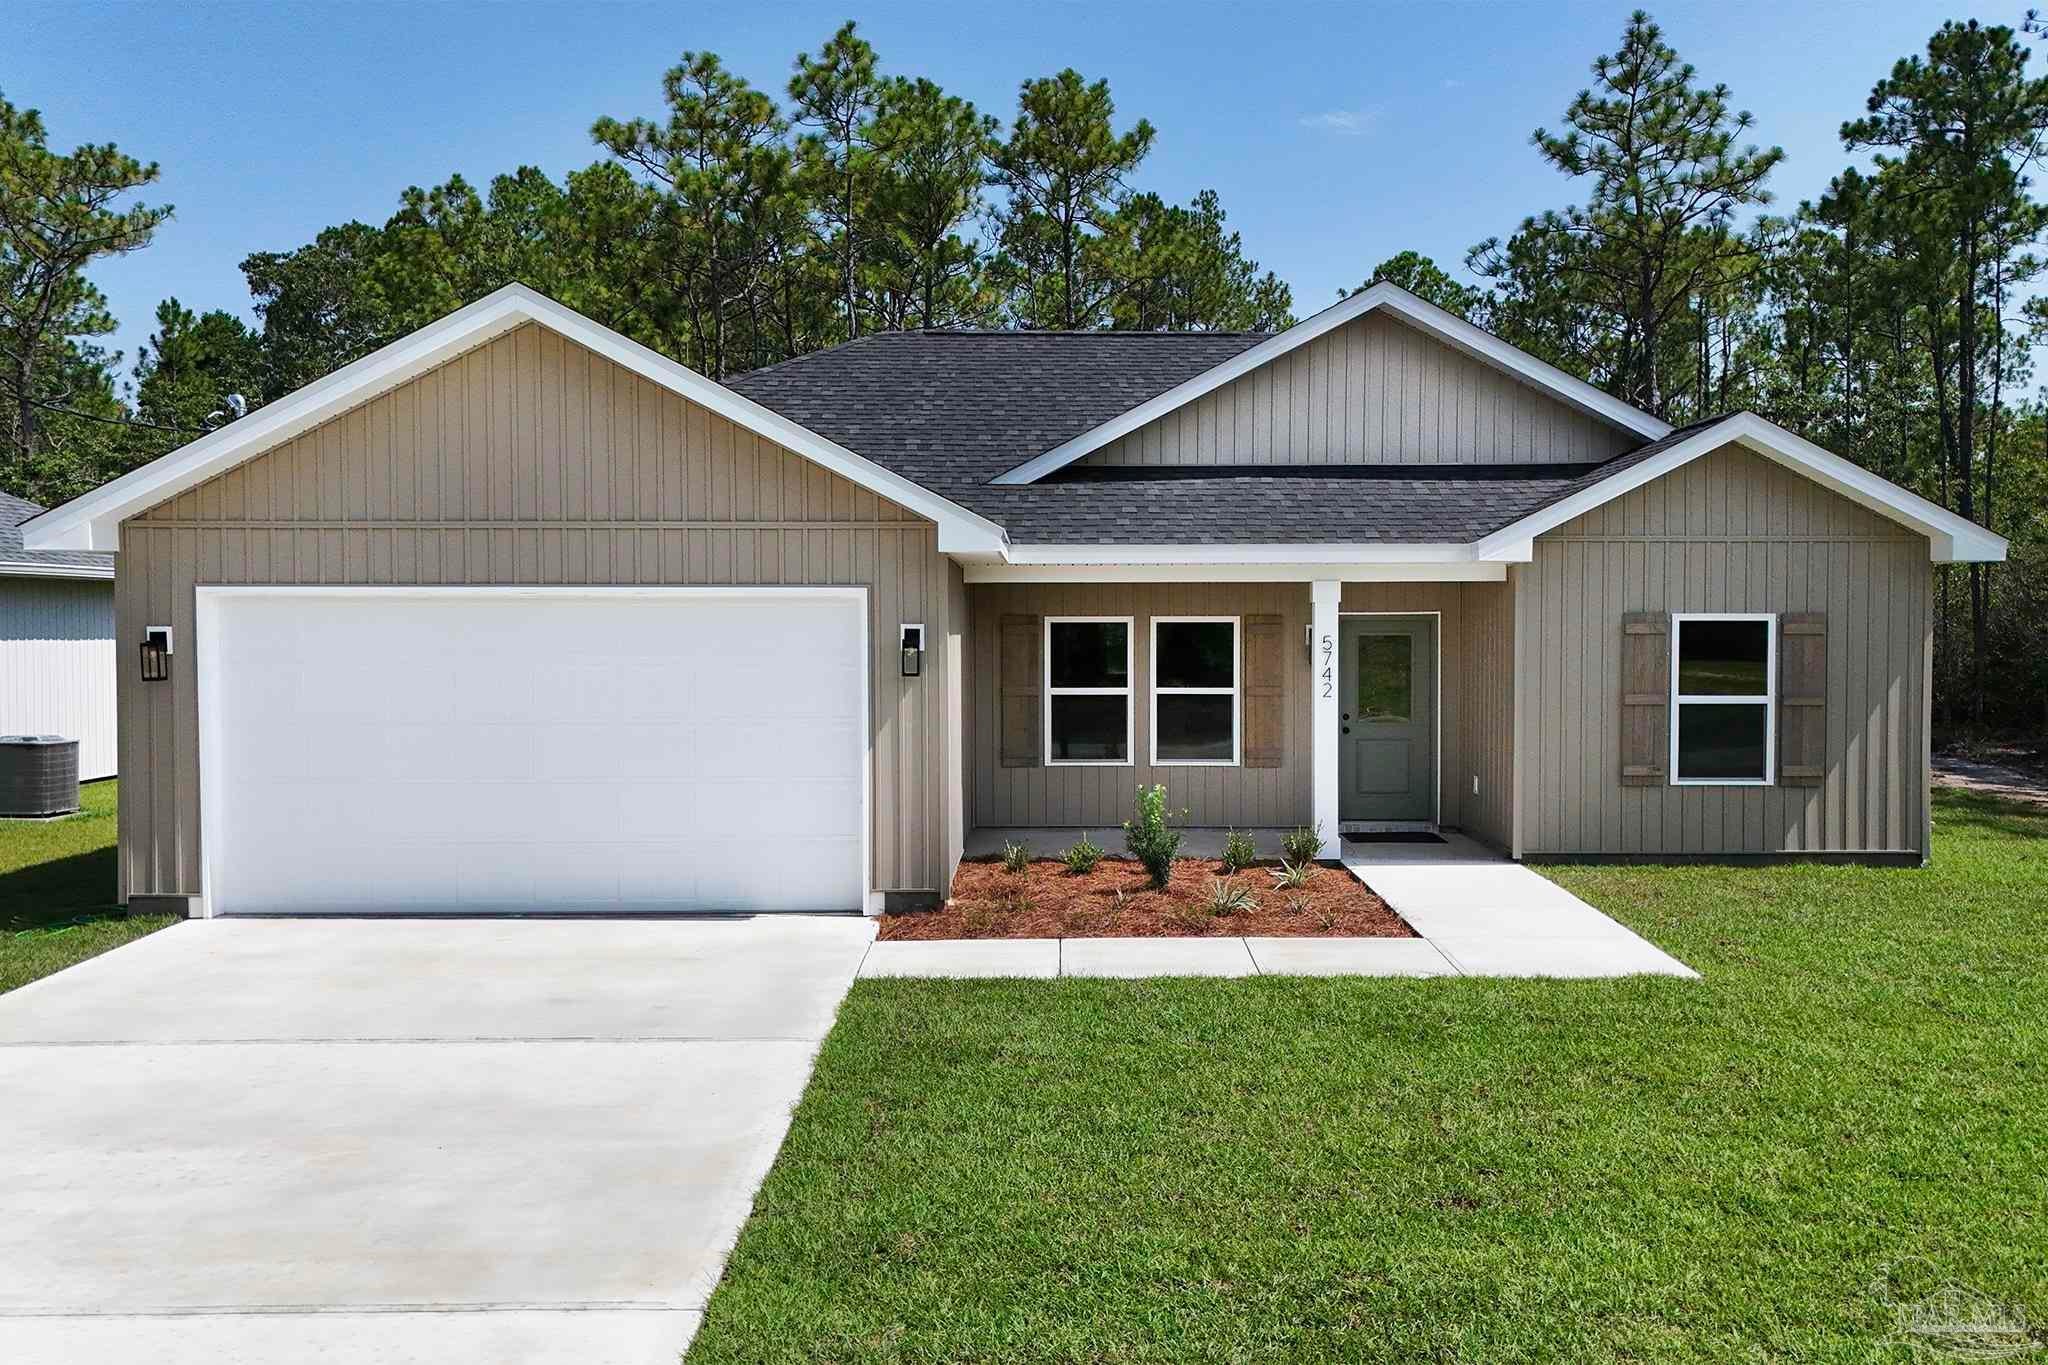
- $289,9996879 Ventura Blvd, Milton, FL 325833 Beds2 Baths1,261 sqftListing courtesy of Levin Rinke Realty · Data courtesy of: Pensacola Association of REALTORS
 Active
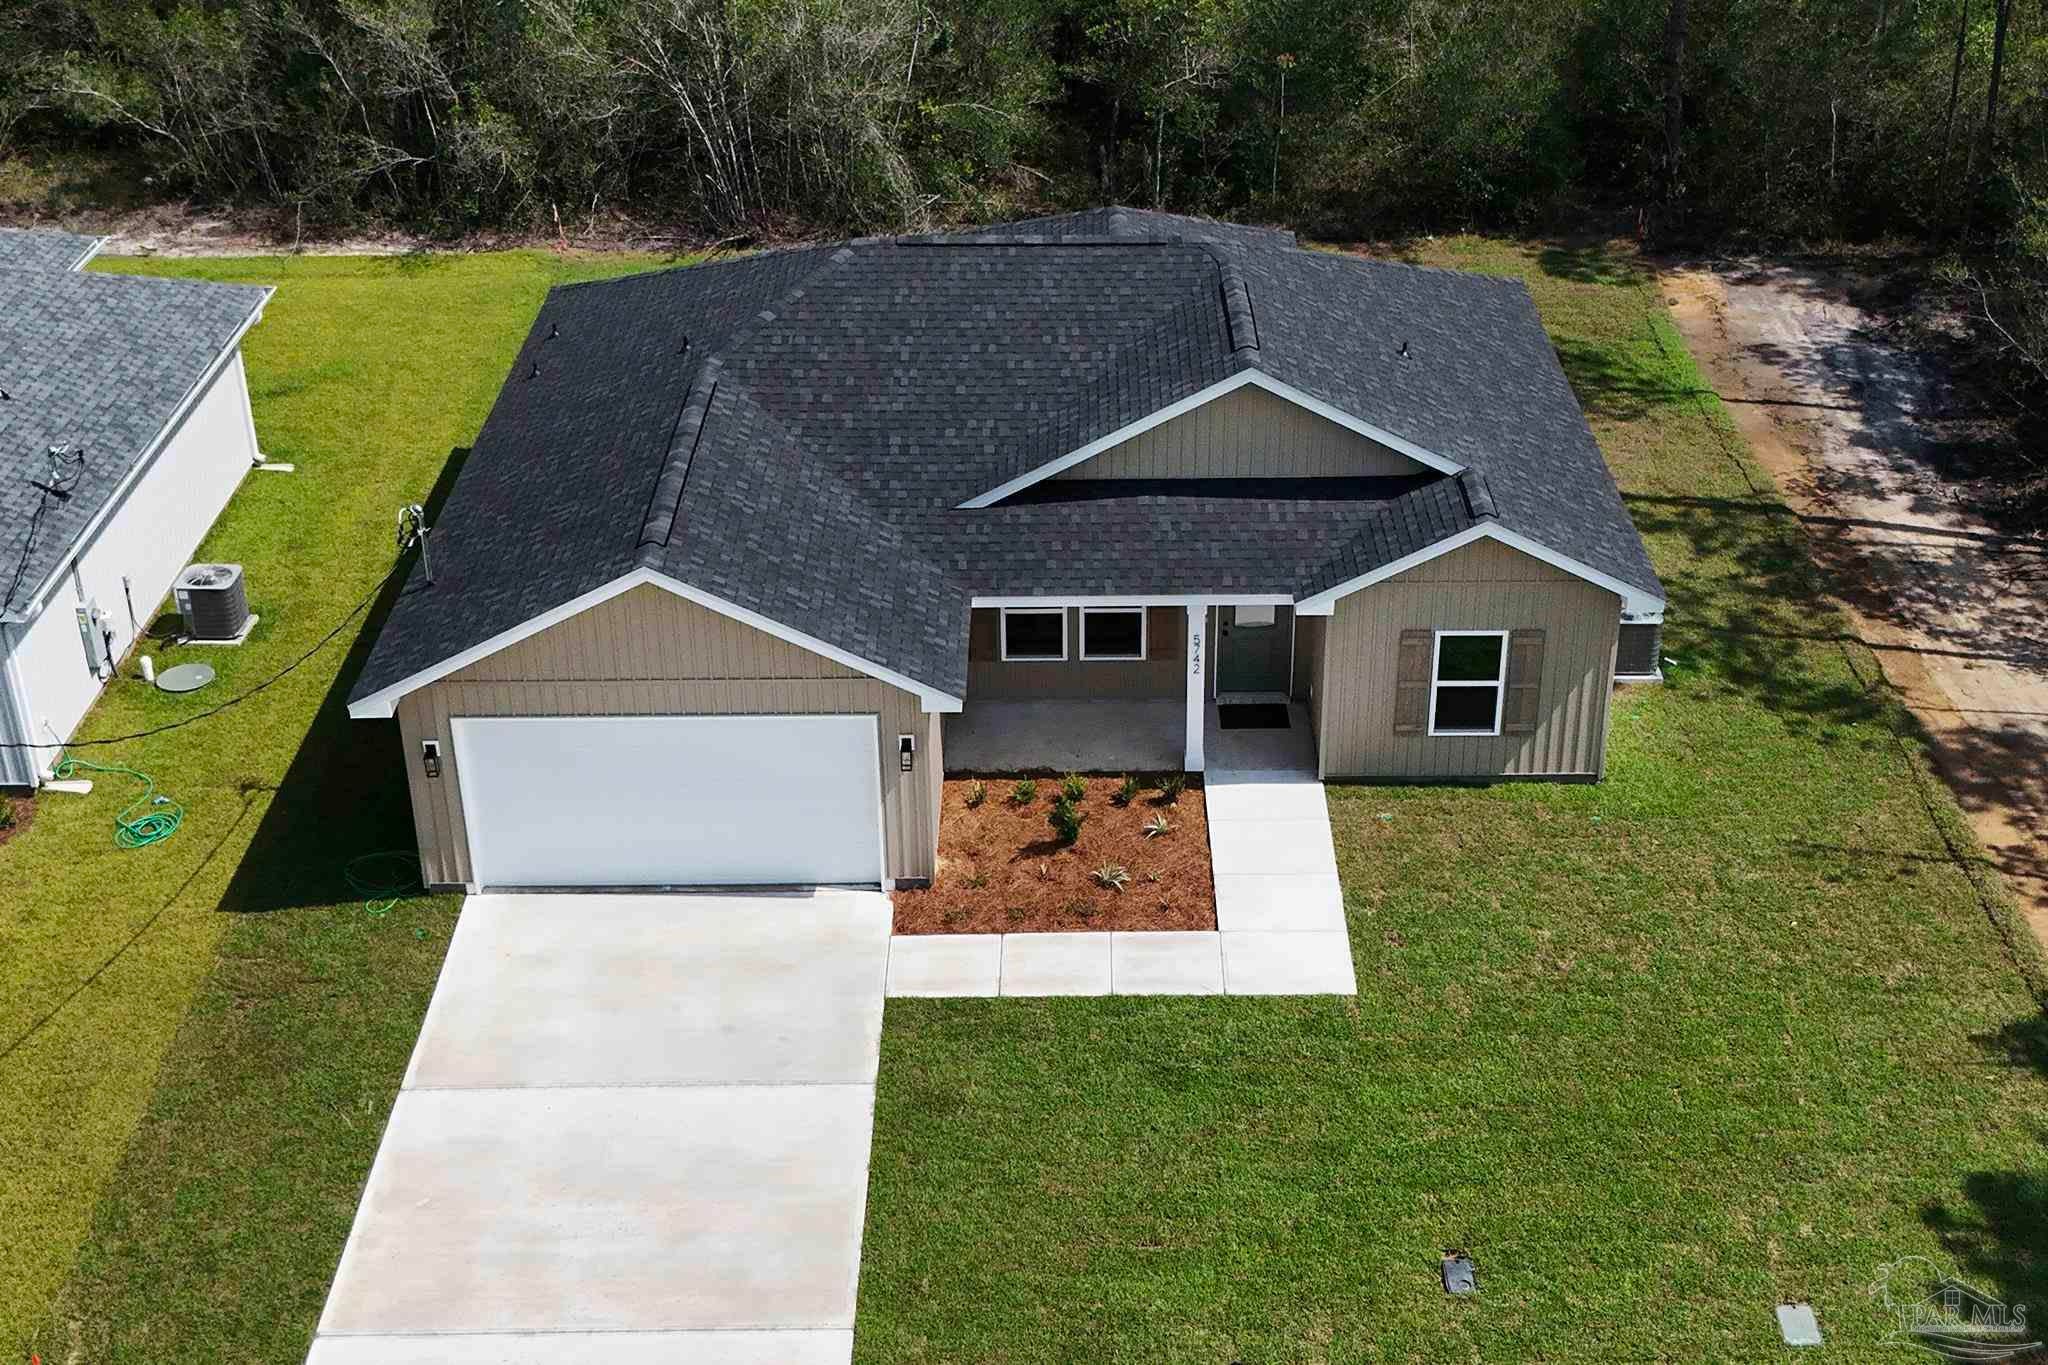
- $289,9996871 Ventura Blvd, Milton, FL 325833 Beds2 Baths1,261 sqftListing courtesy of Levin Rinke Realty · Data courtesy of: Pensacola Association of REALTORS
 Active
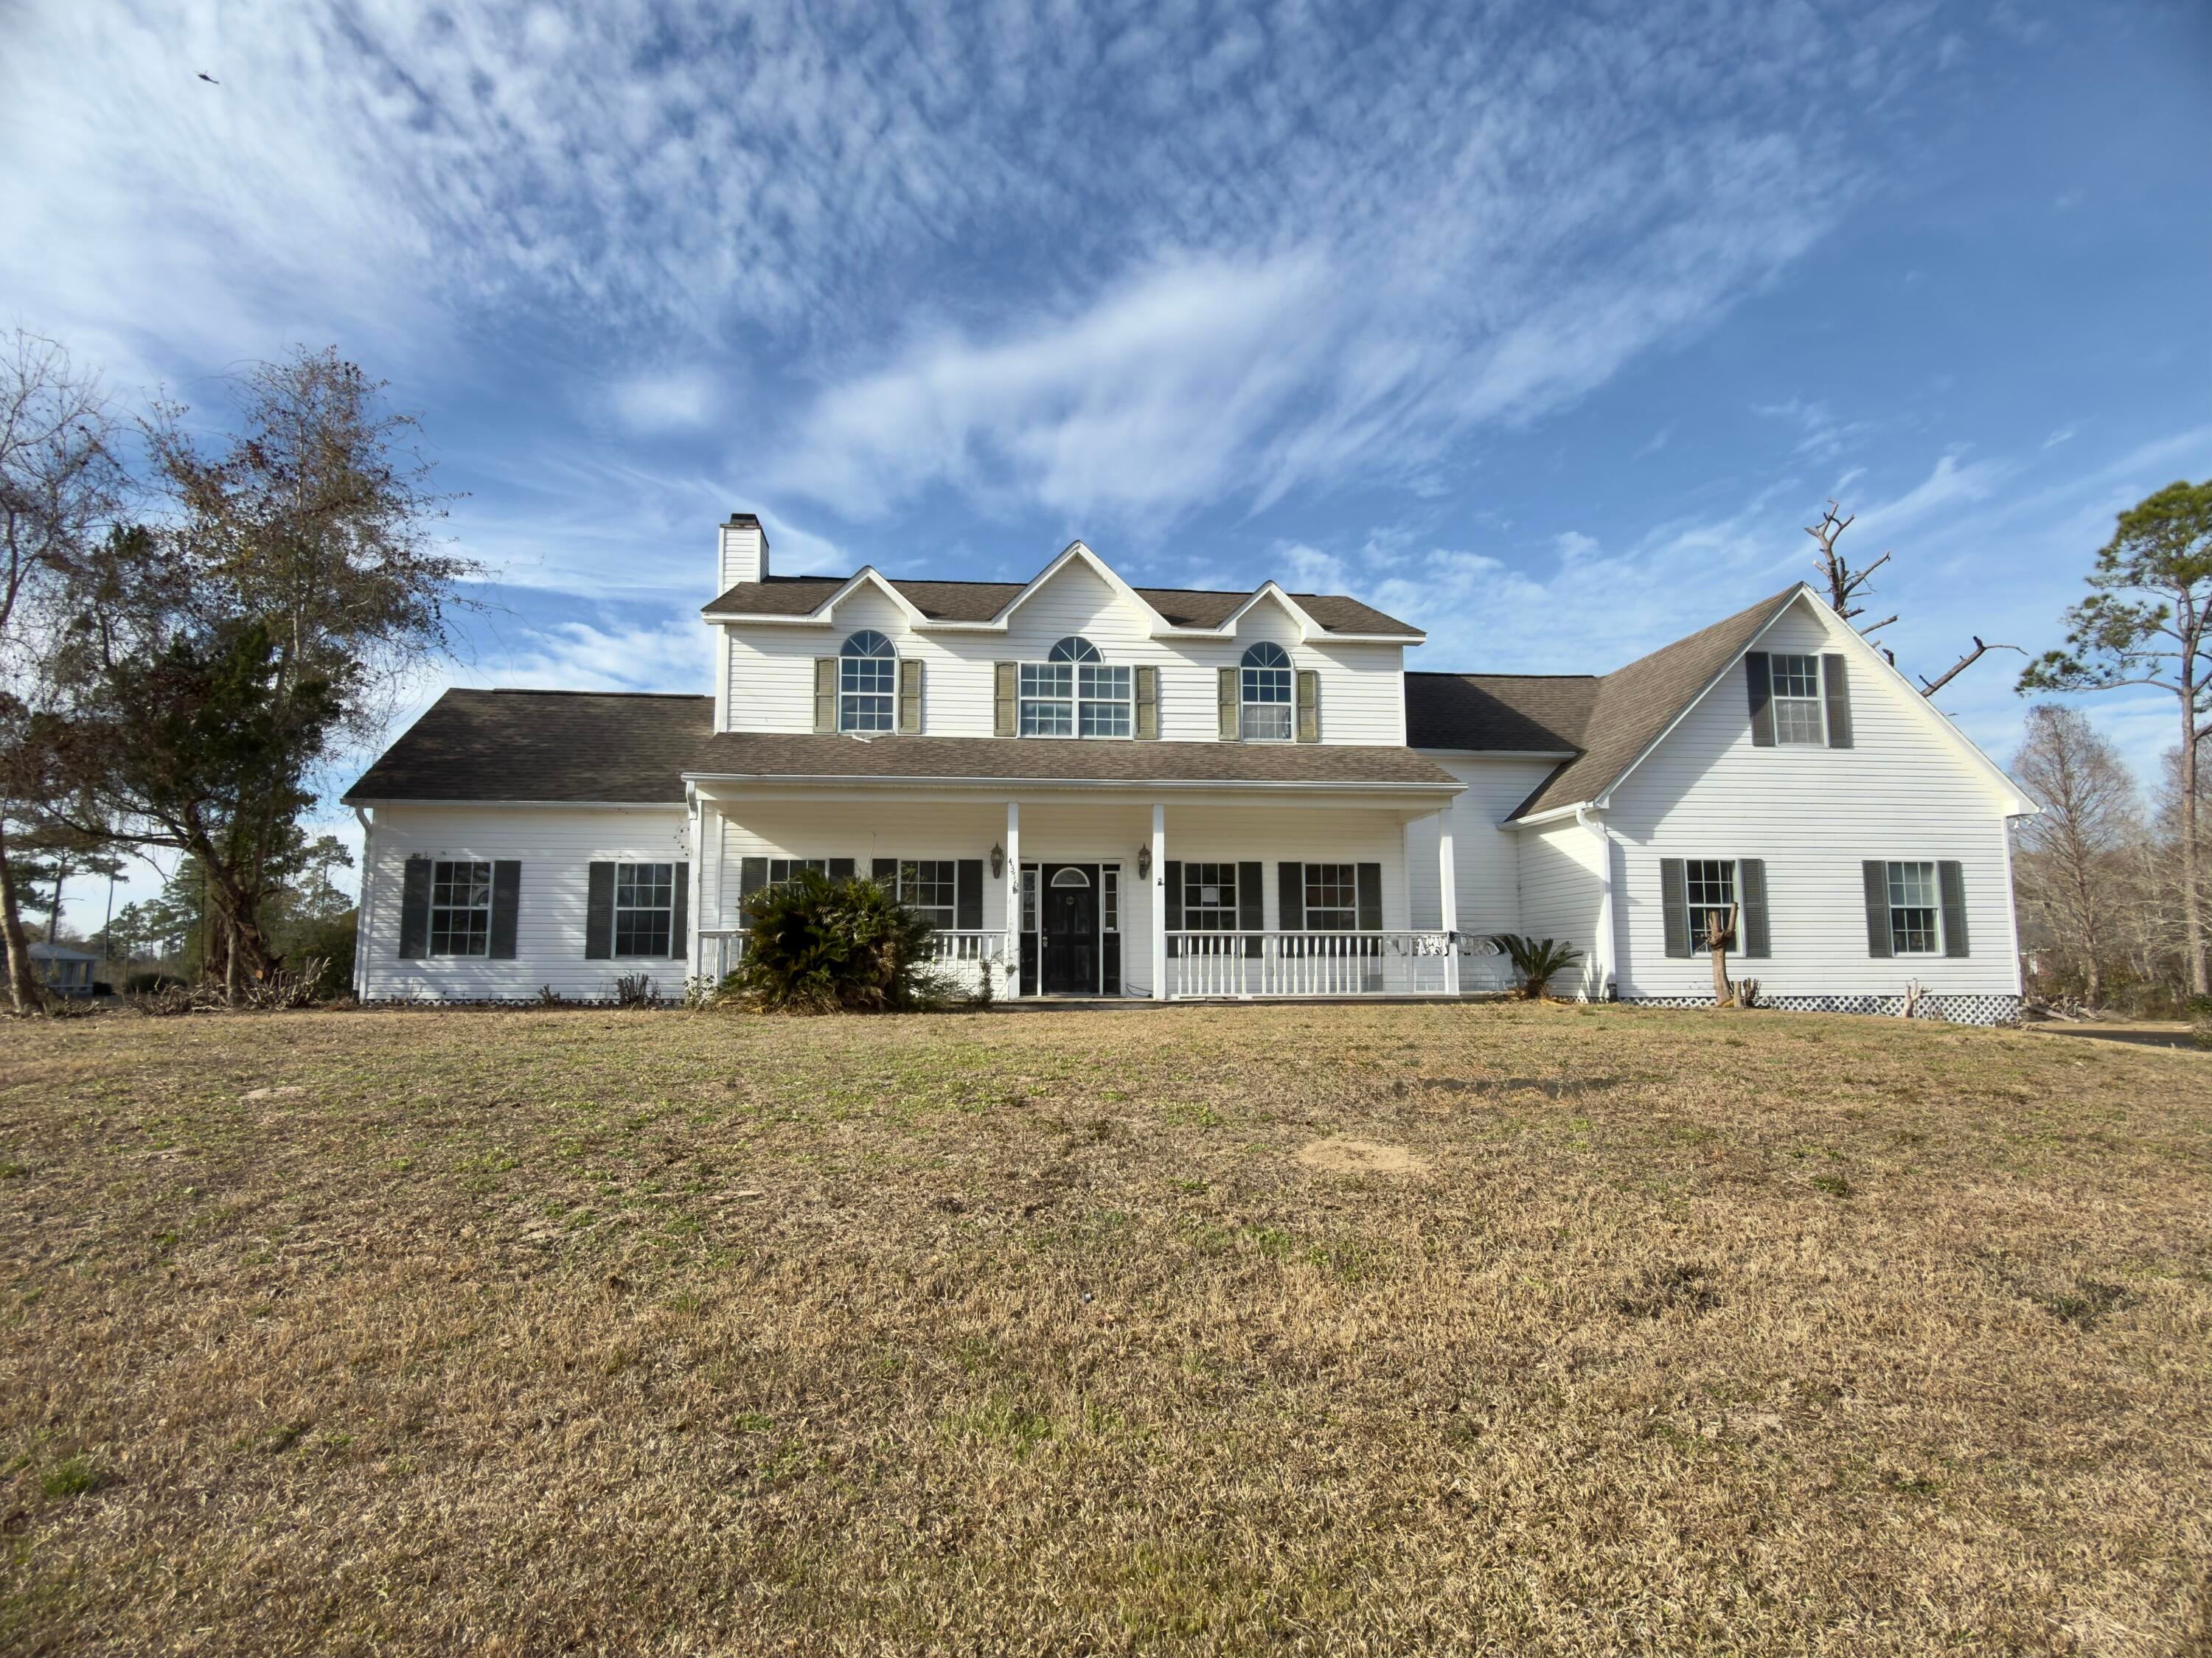
- $349,9004376 Casa Grande Ct, Milton, FL 325833 Beds3 BathsListing courtesy of Assurance Realty of NWFL LLC · Data courtesy of: Emerald Coast Association of REALTORS
 Active
What Sold Nearby
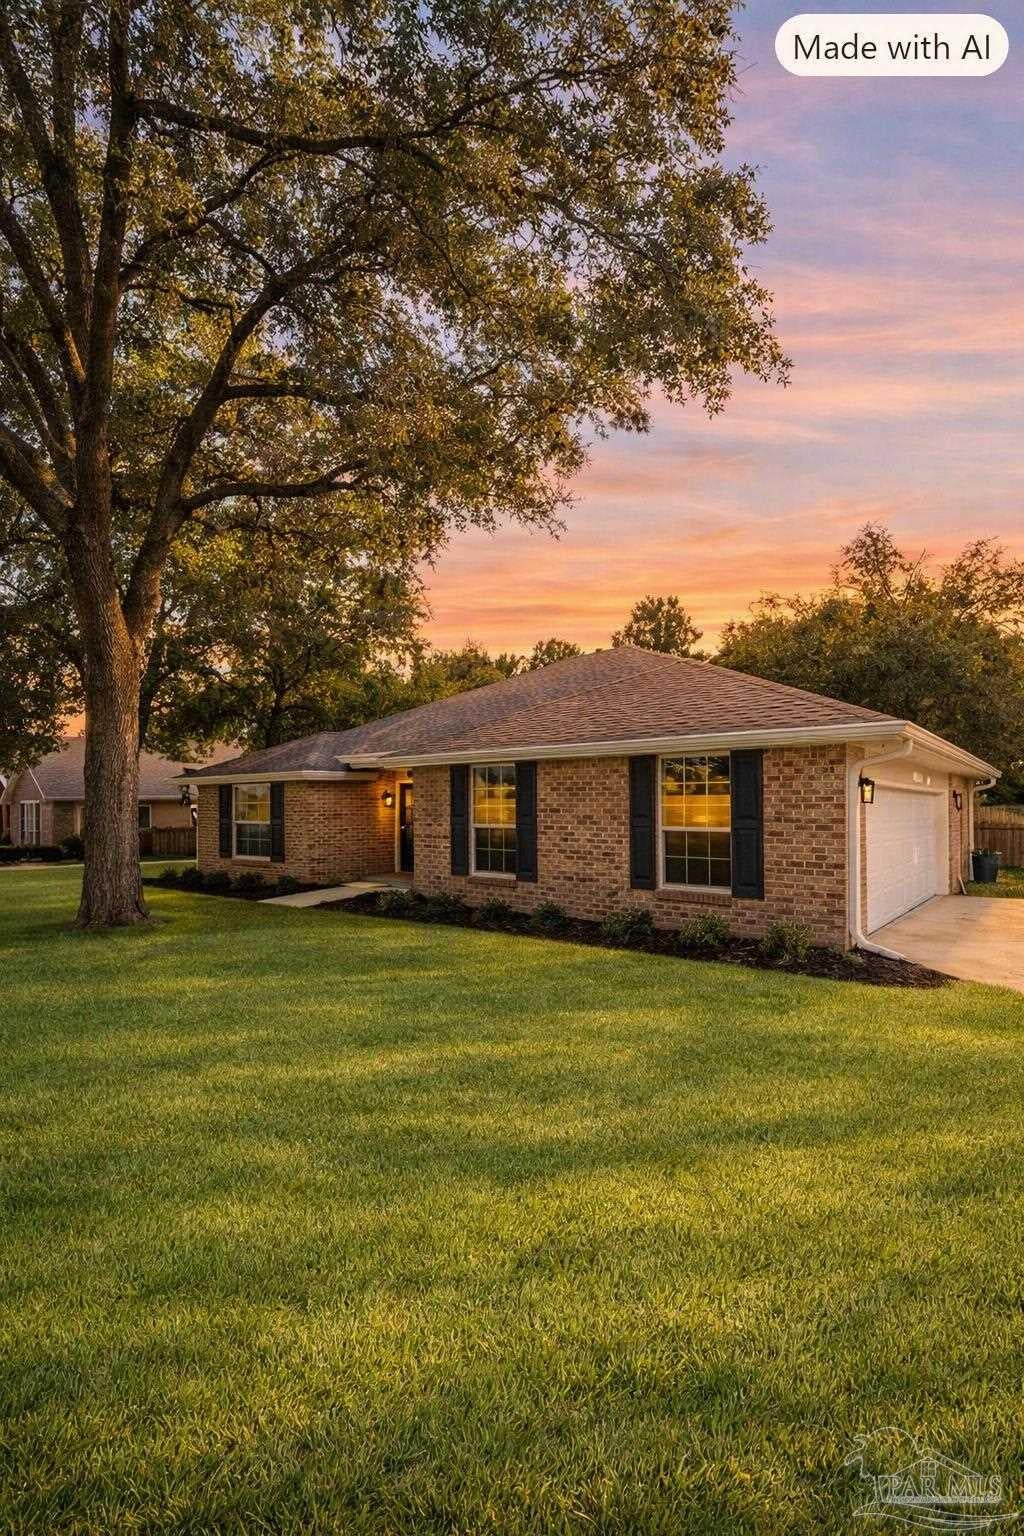 $345,0005998 Ridgeview DrMilton, FL · Sold 2026-10-29
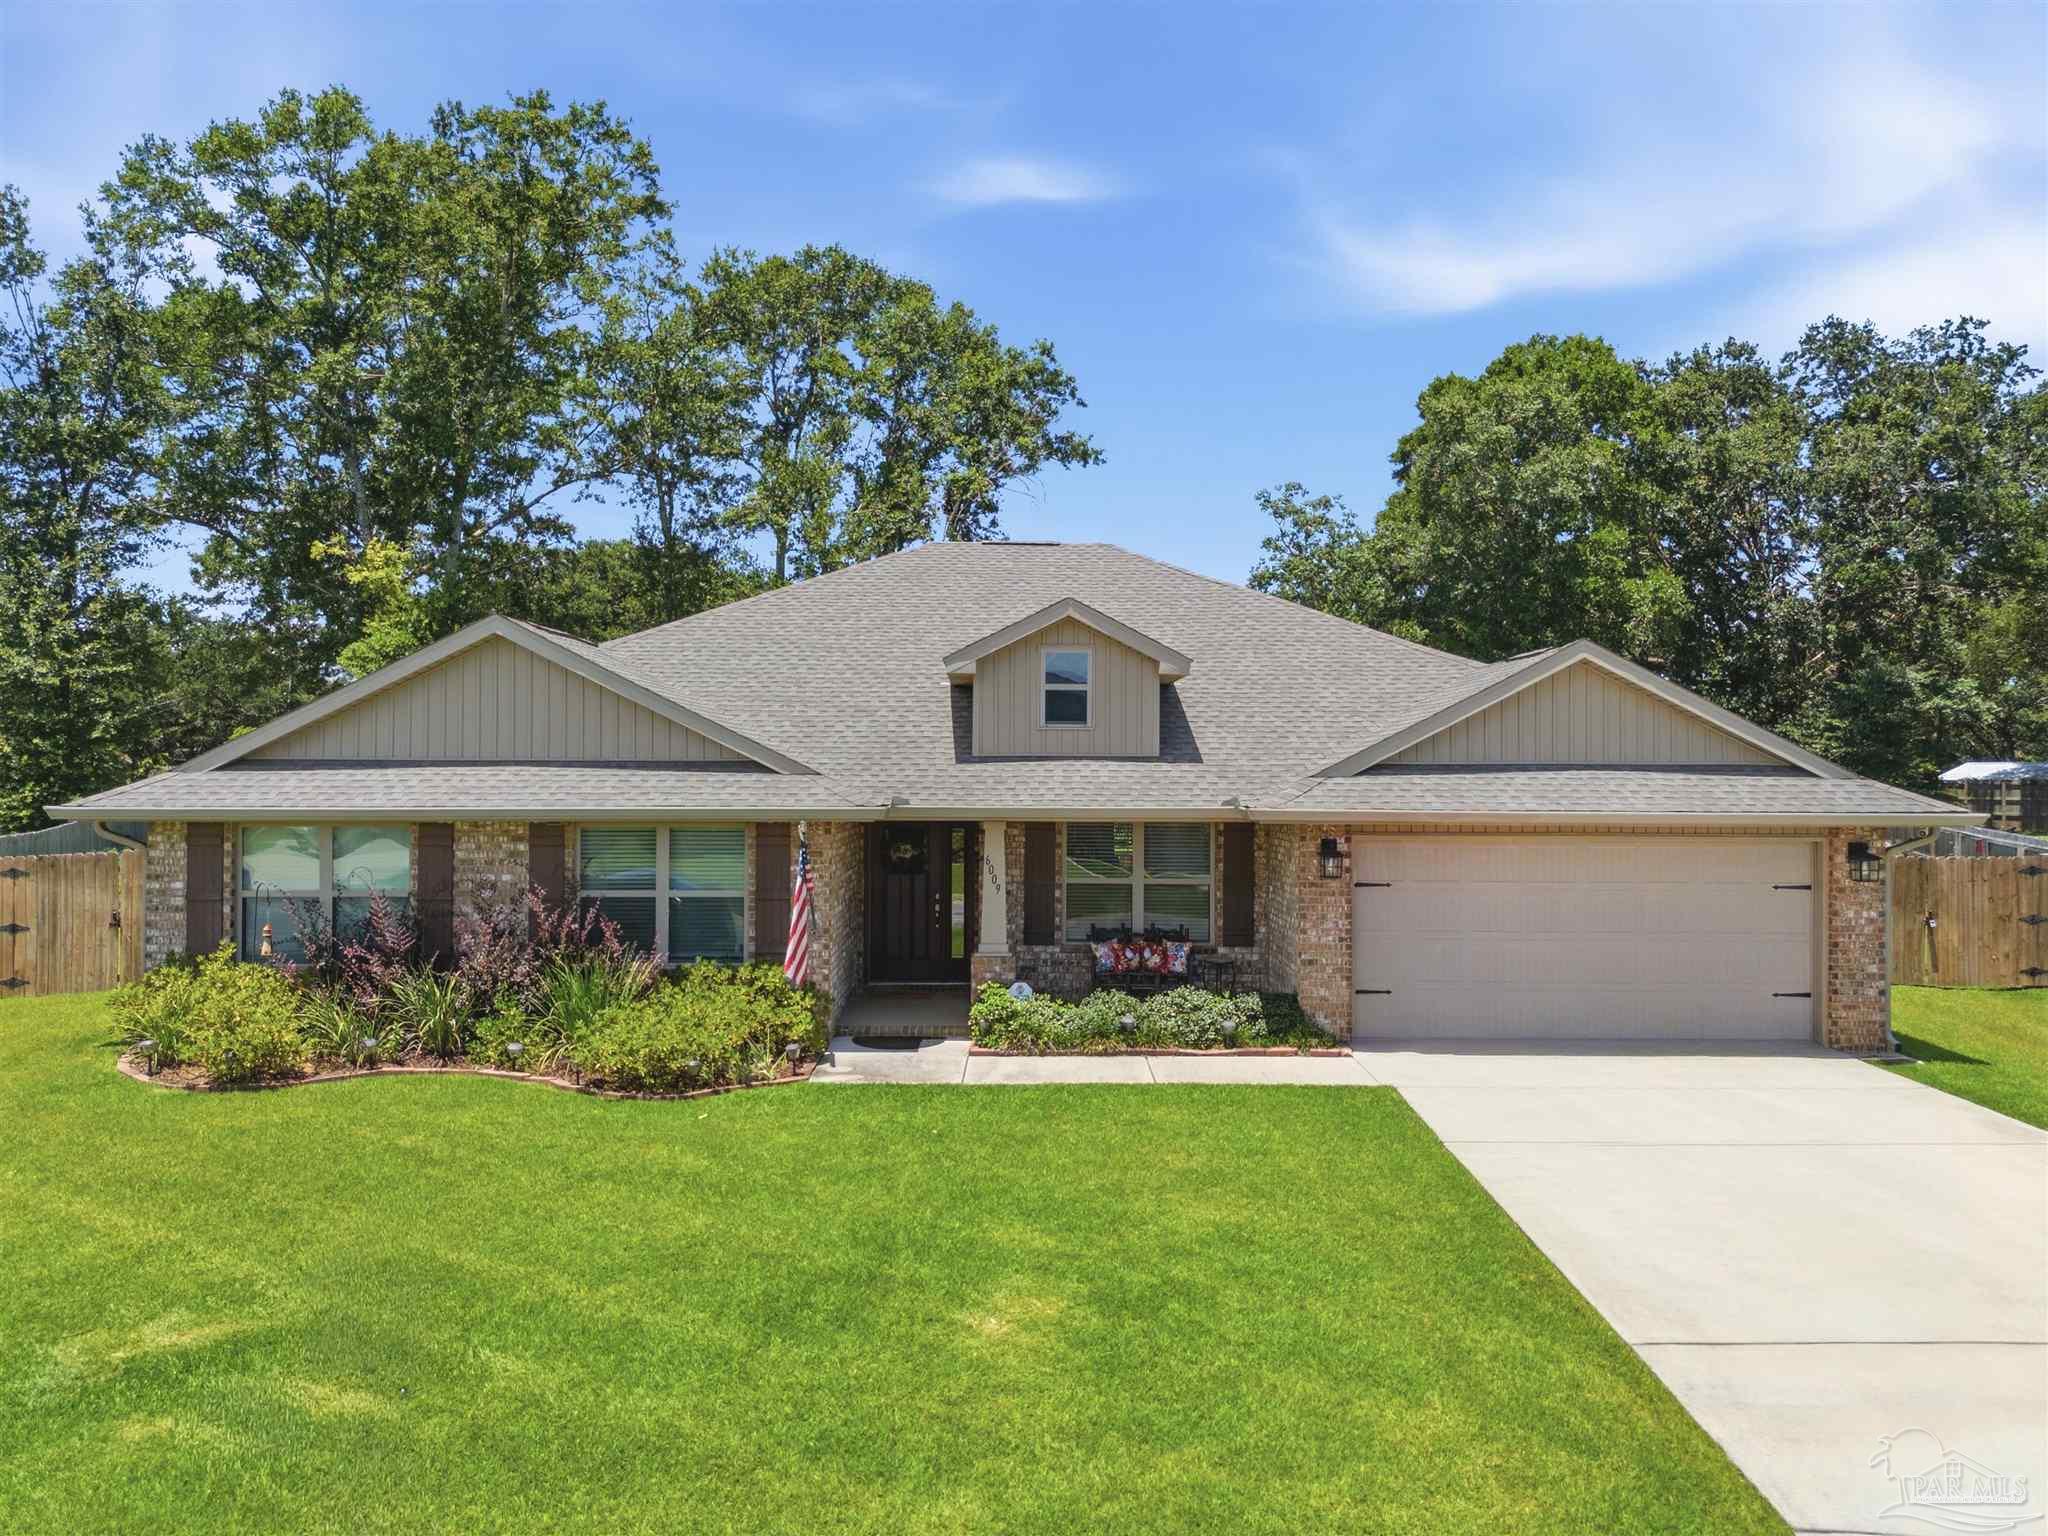 $465,0006009 Parsonage CirMilton, FL · Sold 2026-10-29
 $429,0005922 Allentown RdMilton, FL · Sold 2026-10-29
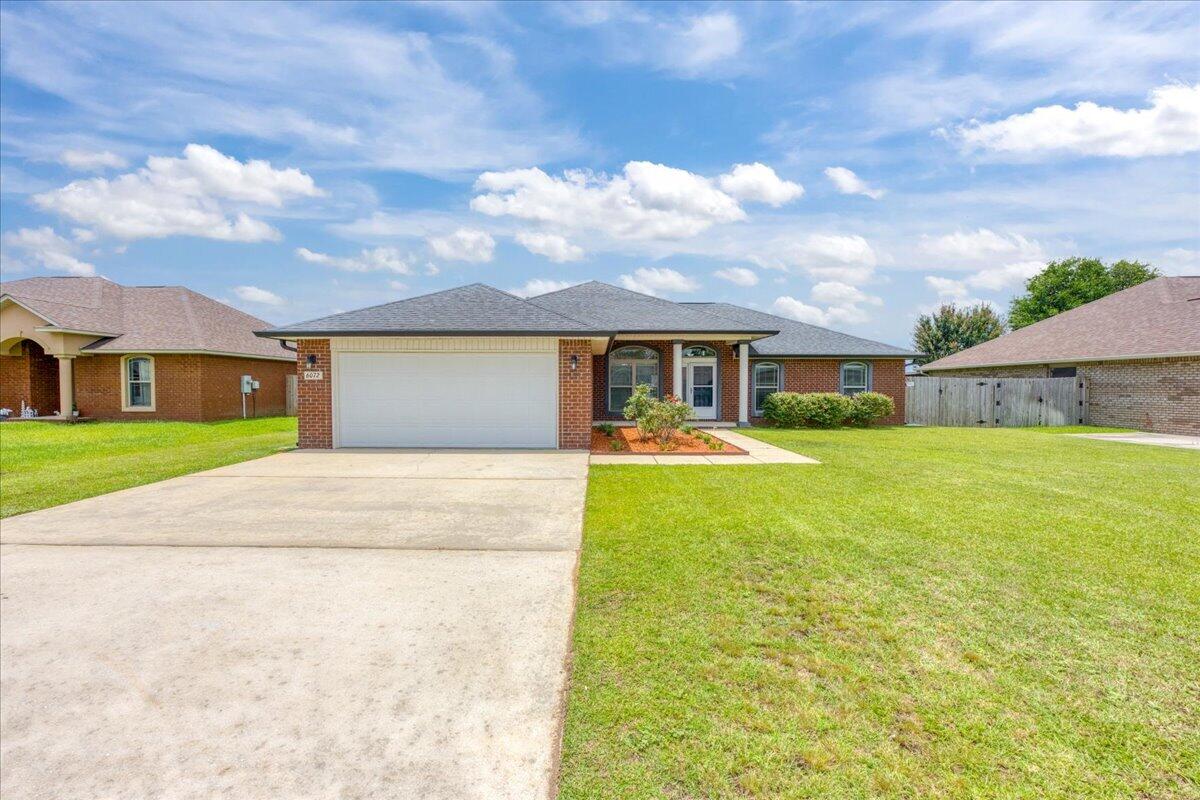 $340,0006072 Winchester CirMilton, FL · Sold 2026-10-29
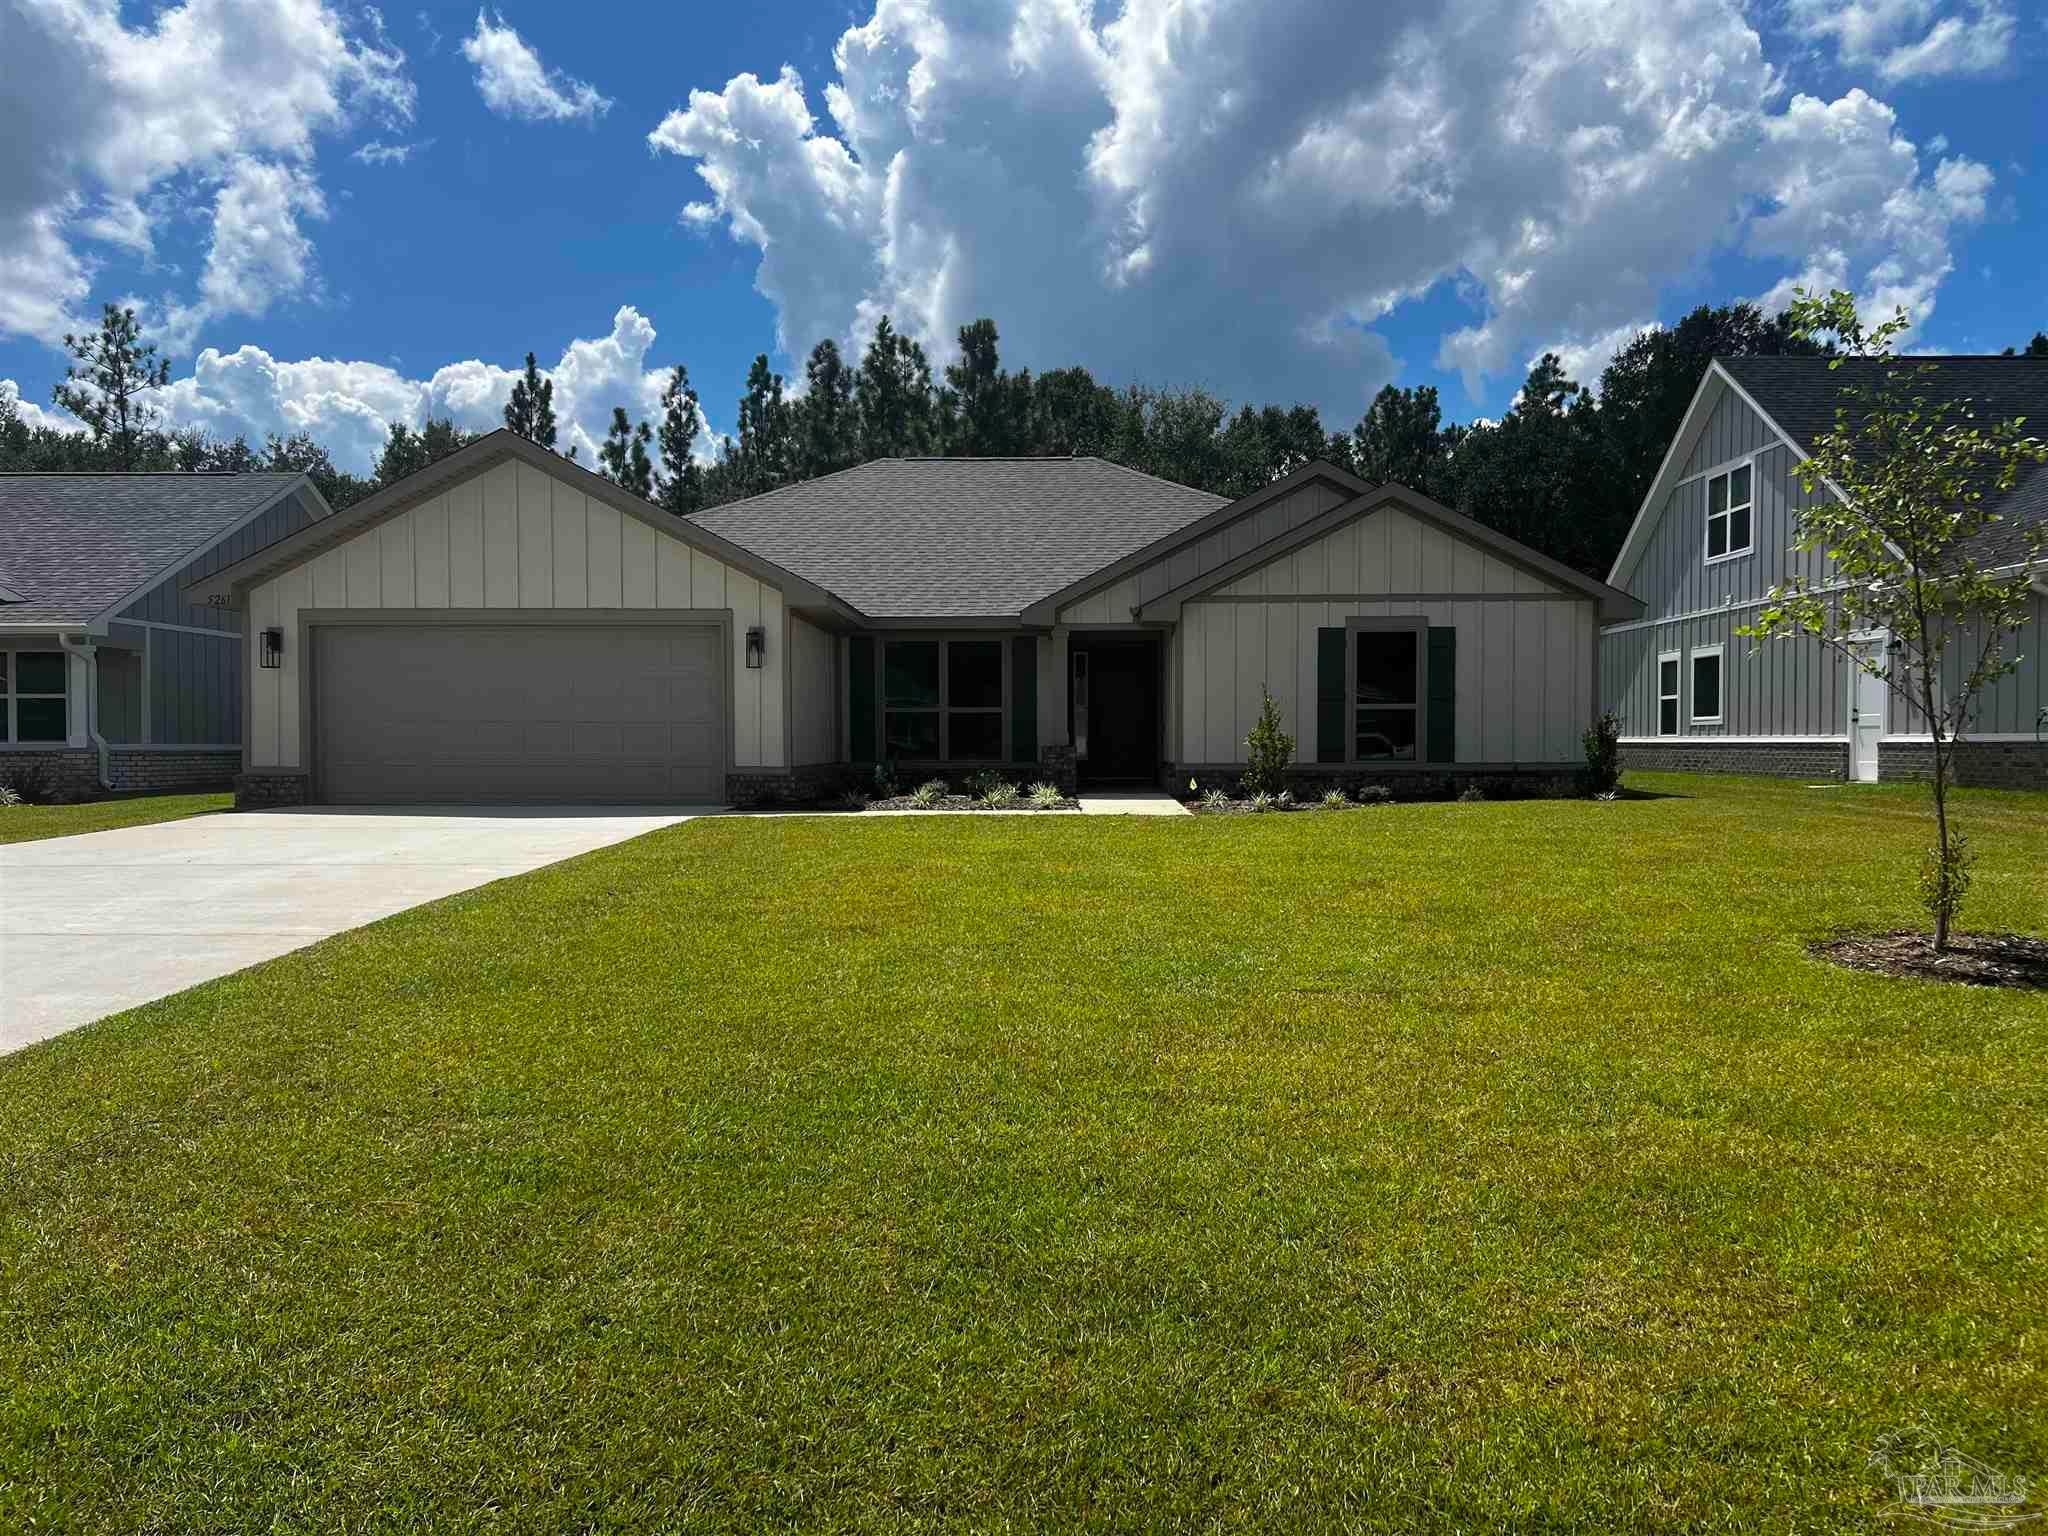 $391,7605261 Muscadine WayMilton, FL · Sold 2026-10-29
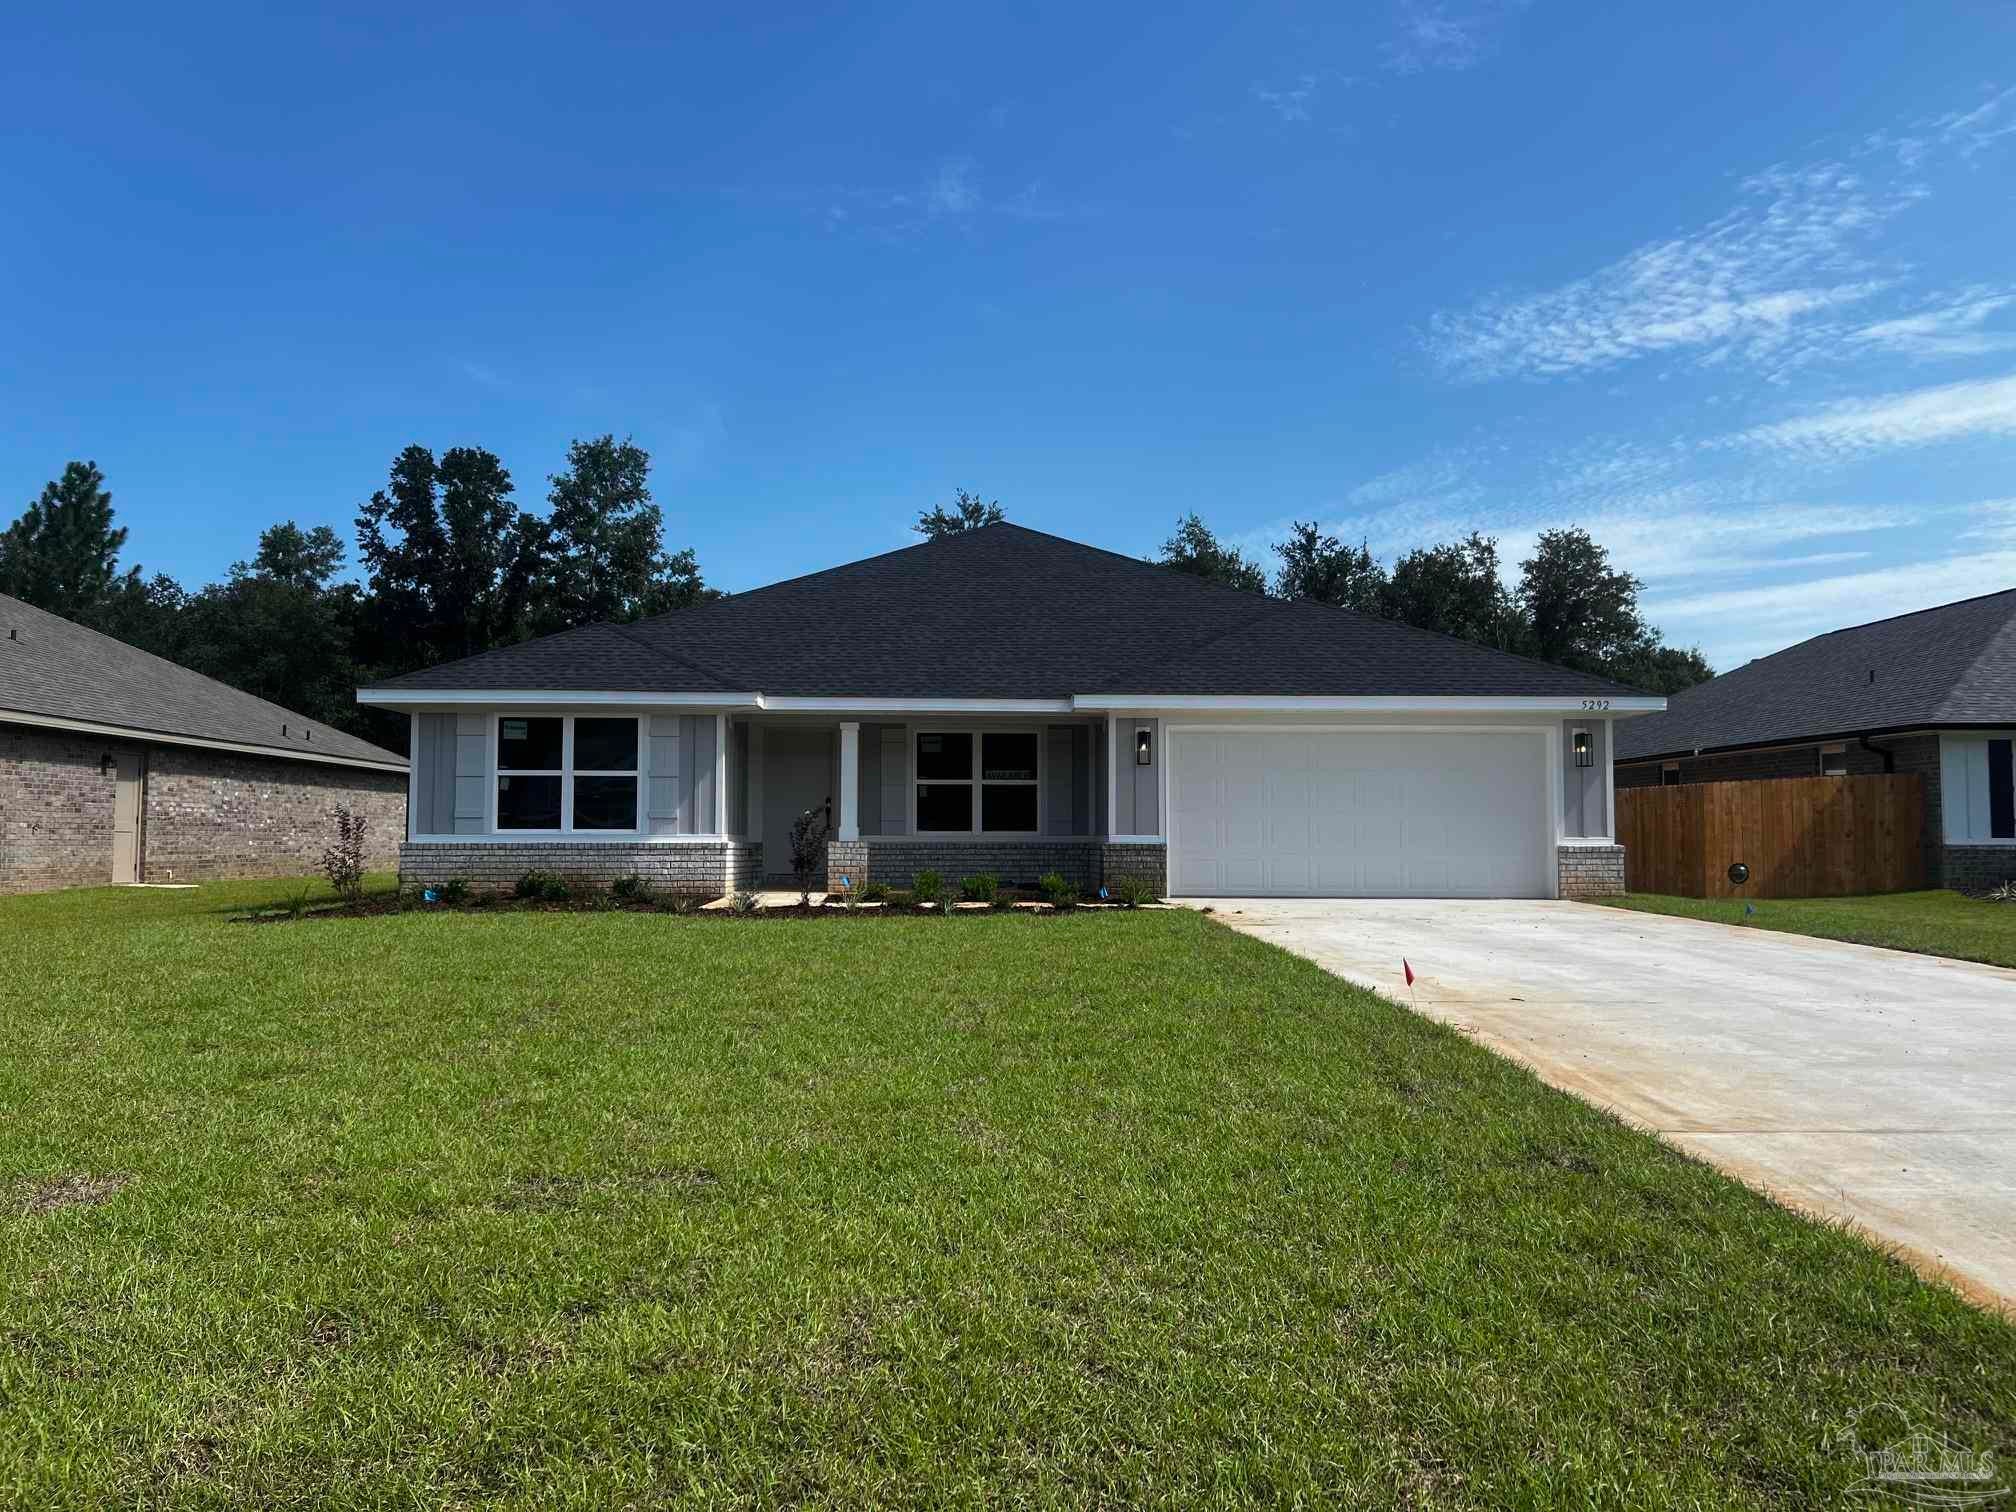 $367,3575292 Muscadine WayMilton, FL · Sold 2026-10-28
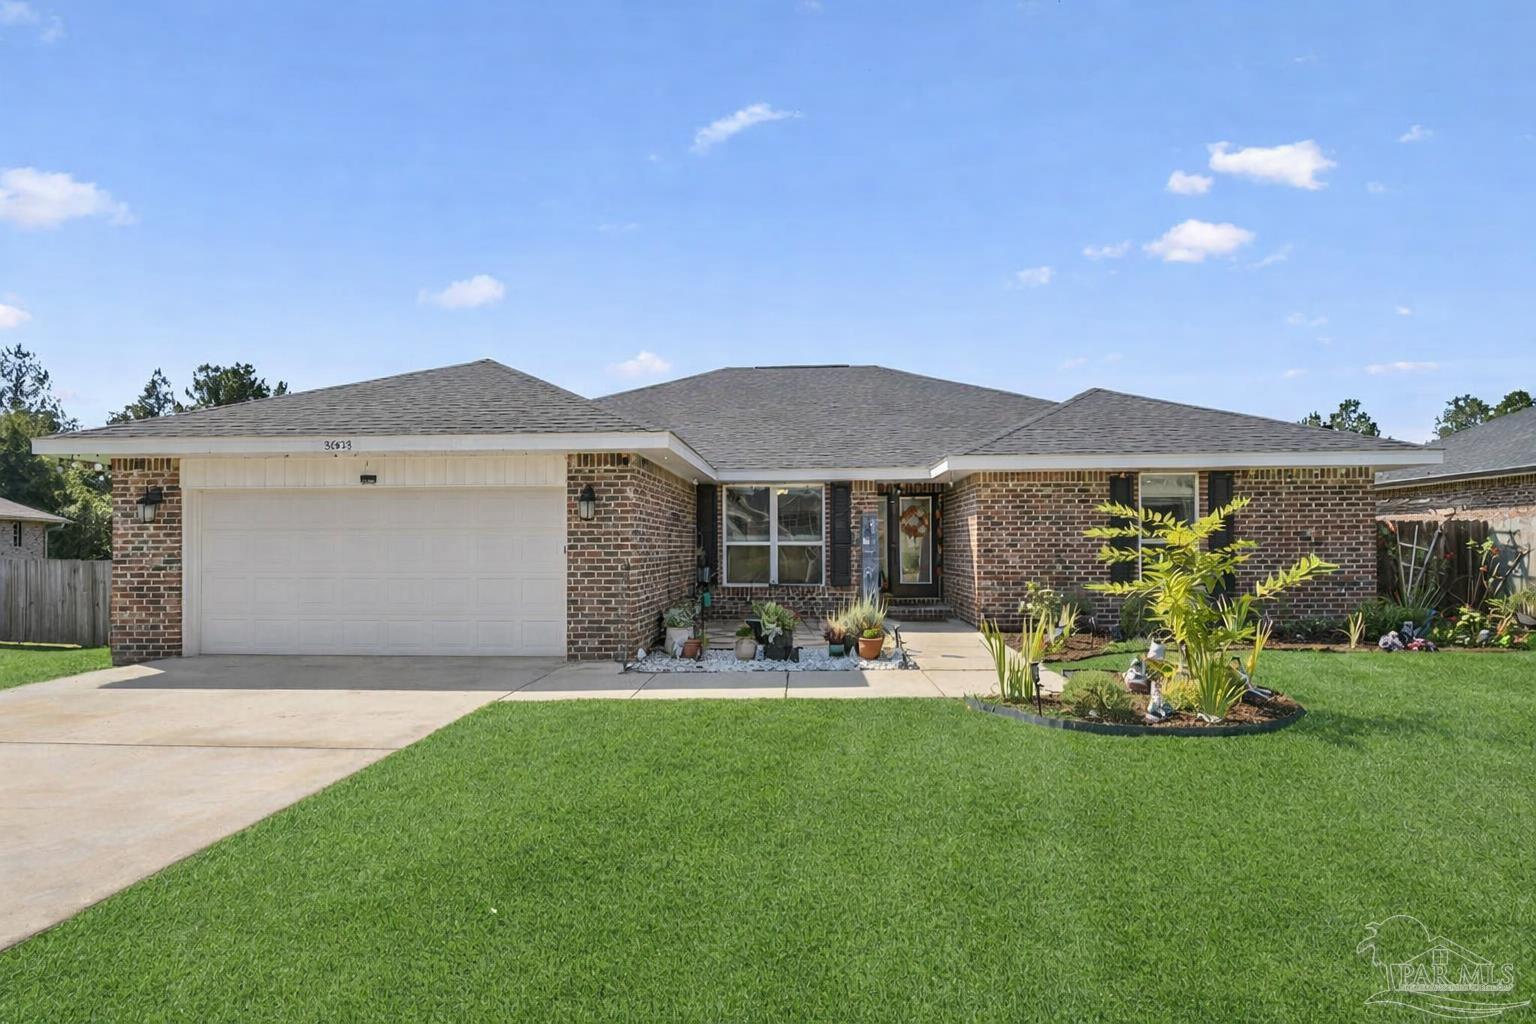 $355,0005653 Burr StMilton, FL · Sold 2026-10-27
 $342,2508940 Indian Ford RdMilton, FL · Sold 2026-10-27
Flood
Flood zone X · Minimal flood risk
More homes in Milton
Homes for sale near Milton
Data courtesy of: Pensacola Association of REALTORSDisclaimers and data details

The data relating to real estate for sale on this website comes in part from the Internet Data exchange (IDX) program of Pensacola Association of REALTORS®, Inc. IDX information is provided exclusively for consumers’ personal, non-commercial use and may not be used for any purpose other than to identify prospective properties consumers may be interested in purchasing. Real estate listings held by brokerage firms other than Continental Real Estate Group, Inc are governed by the PAR Rules and Regulations and detailed information about them includes the name of the listing companies. Information herein is believed to be accurate and timely, but no warranty as such is expressed or implied. Copyright © 2026 Pensacola Association of REALTORS®, Inc. All Rights Reserved.

Continental Real Estate Group, Inc
Broker: Derek Eisenberg
Listing last updated: Oct 30, 2026, 8:34 PM CDT. SURF LOCAL last checked: Nov 21, 2026, 3:18 PM CST.