
 Active
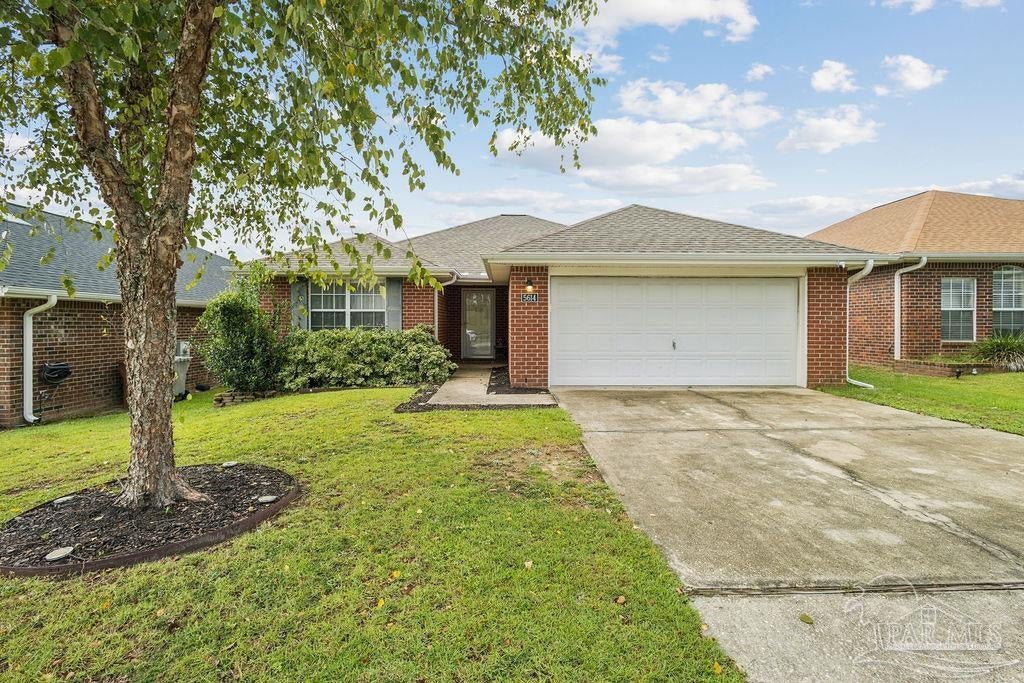
5614 Silver Star Ct
Milton, FL 32583 · Single family
$279,000
Listing courtesy of Taylor Dover Bryan, Woodlands & Homes, LLC
- 3 Beds
- 2 Baths
- 1,752 sqft
Cynthia's Insights On This Property
- Built 2006
- Last recorded sale: $259,900 in December 2023
- Typical sale in 32583 over the last year: $294,000, $173 per sq ft
- Owners in 32583 stay about 6 years; 5% of homes changed hands last year


📊 Price Pulse
What would you pay for this place?
Sale prices come from county public records, not MLS data.Listing agent

Contact
Send a message and we'll pass it to the listing agent. Nothing is sent until you ask.
About this home
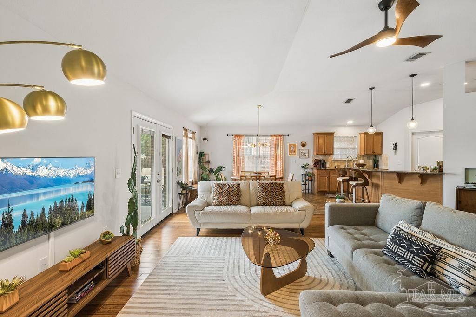
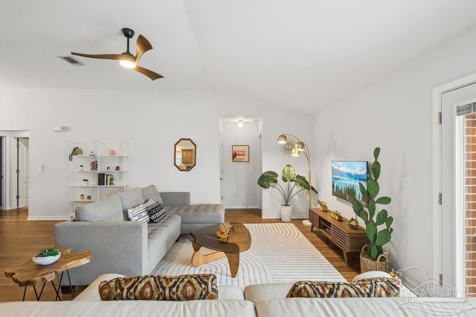
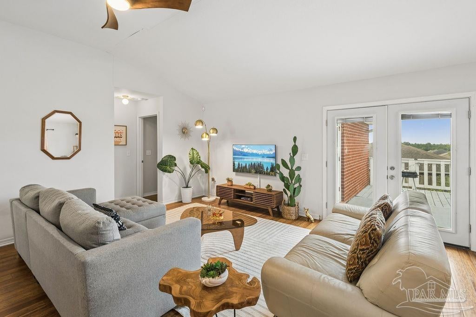
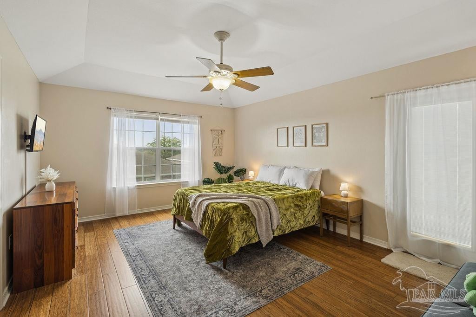
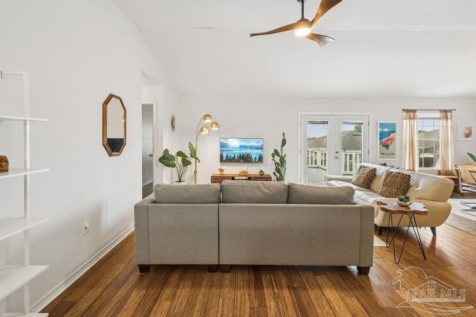
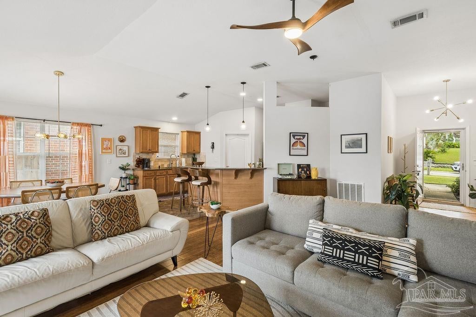
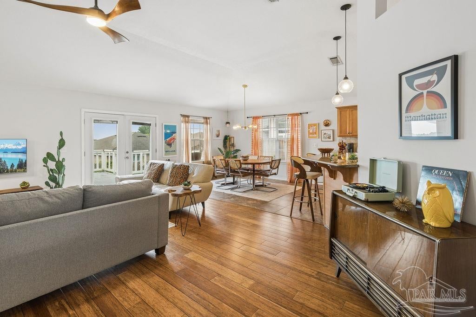
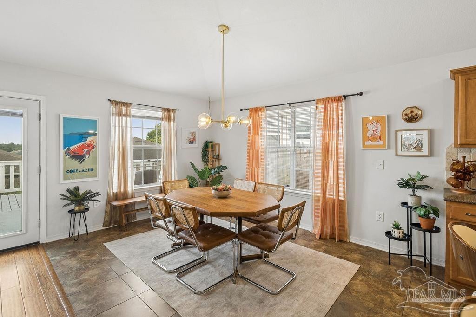
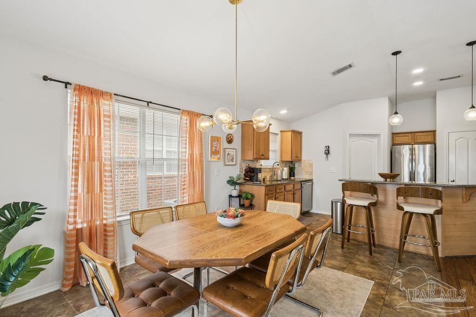
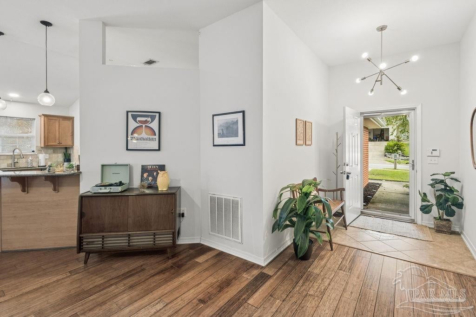
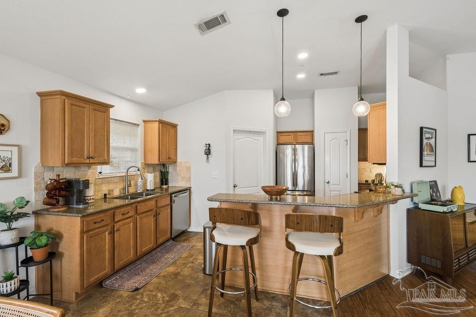
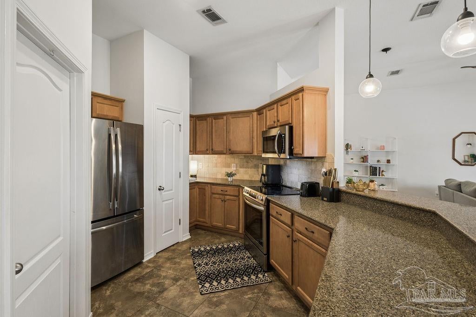
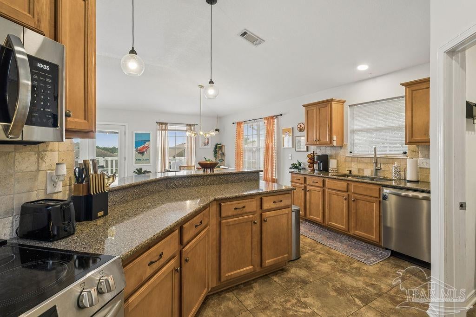
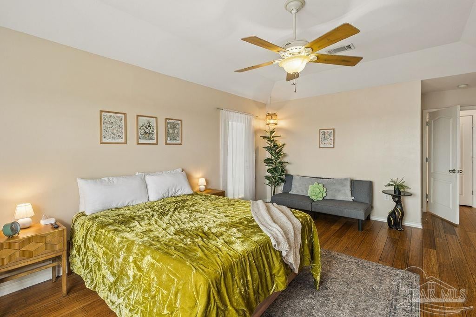
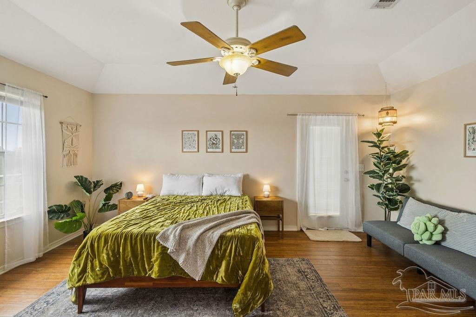
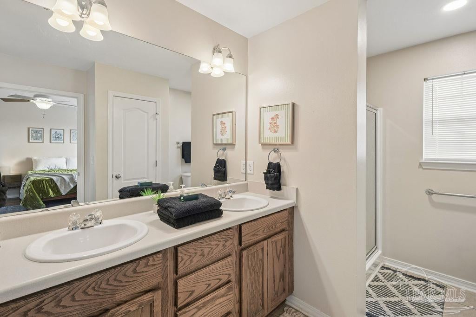
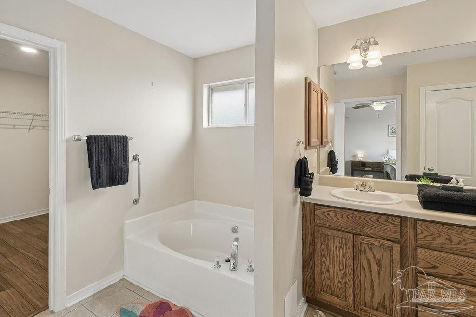
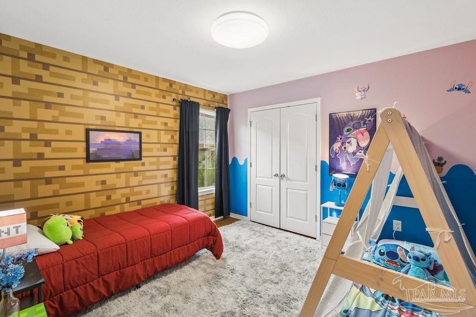
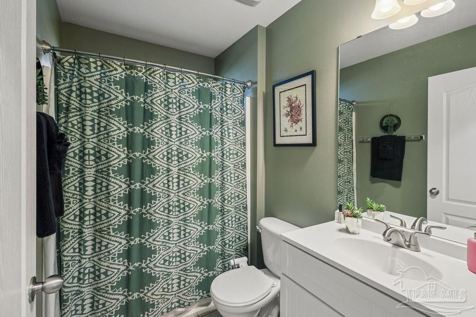
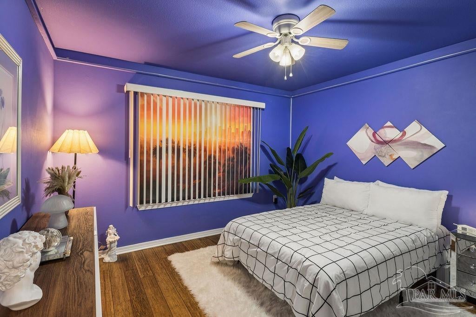
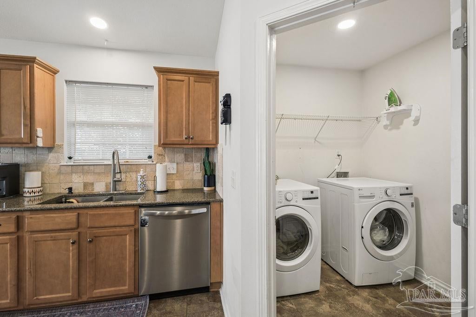
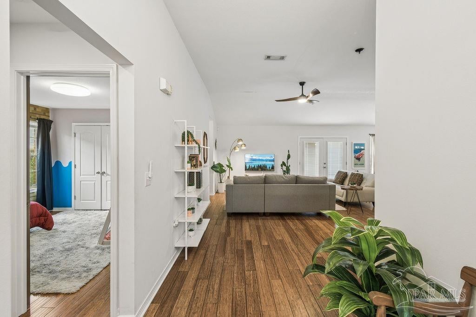
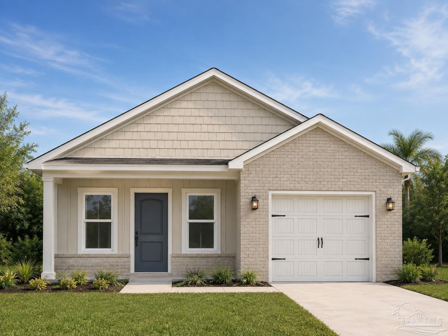
Welcome home to this beautifully maintained 3-bedroom, 2-bath home tucked into a cozy neighborhood in an excellent location with convenient access to the interstate. From the moment you step inside, the home feels warm and inviting with high ceilings, an open floor plan, abundant natural light, and beautiful bamboo wood flooring throughout the main living areas and bedrooms, with tile in the wet areas. The spacious dining area flows seamlessly into the living room and kitchen, making the layout perfect for both everyday living and entertaining. The kitchen features granite countertops, bar-top seating, ample cabinetry, and a pantry for additional storage. The spacious primary suite offers bamboo flooring, a ceiling fan, and private access to the back patio. The en-suite bath includes a double vanity with granite countertops, garden tub, separate glass-enclosed shower, and an oversized walk-in closet. Two additional bedrooms are located just off the foyer, each offering bamboo flooring, ceiling fans, and generous closet space. The guest bath features tile flooring and a tub/shower combination. Out back, the patio offers the perfect place to unwind at the end of the day, enjoy a quiet evening, and take in the sunset. Comfortable, inviting, and conveniently located—this home offers an easy-to-love floor plan in a cozy neighborhood close to everything.
moreless
- Property type
- Single family
- Year built
- 2006
- Lot size
- 5,314 sqft
- Garage
- 2 cars
- On market
- 1 day
- Price per sqft
- $159
- HOA fees
- $17/mo
- Listing ID
- 687970
Show Full Details
Property Info
- Property Type
- Residential
- Property Subtype
- SingleFamilyResidence
- Year Built
- 2006
- Stories
- 1
- Levels
- One
- Lot Size (acres)
- 0.122
- Lot Size (sqft)
- 5314.32
- Contract Date
- 2026-08-24
- On Market Date
- 2026-08-24
- Cumulative Days on Market
- 1
Interior Features
- Flooring
- Wood, Bamboo, Tile
- Levels
- One
Appliances
- Appliances
- Electric Water Heater
Heating & Cooling
- Heating
- Central
- Cooling
- Central Air, Ceiling Fan(S)
Exterior Features
- Construction Materials
- Frame
- Foundation
- Slab
- Roof
- Shingle
Features & Amenities
- Garage Spaces
- 2.0
- Garage
- Yes
Community/Association
- HOA
- Yes
- HOA Fee
- $200
- HOA Fee Frequency
- Annually
Utilities
- Electric
- Circuit Breakers
- Sewer
- Public Sewer
- Water Source
- Public
Taxes
- Legal Description
- BON VIEW SUB LOT 8 BLK A AS DES IN OR 4458 PG 1808
Data freshness
- SURF LOCAL last checked
- Nov 21, 2026, 1:40 PM CST
Location
Approximate location, shown from the displayed address.
Similar homes nearby
- $299,9002981 N 35th Ave, Milton, FL 325833 Beds2 Baths1,435 sqftListing courtesy of Patriot Realty · Data courtesy of: Pensacola Association of REALTORS
 Active
- $280,0006162 Ashton Woods Cir, Milton, FL 325703 Beds2 BathsListing courtesy of Keller Williams Realty Gulf Coast · Data courtesy of: Emerald Coast Association of REALTORS
 Active
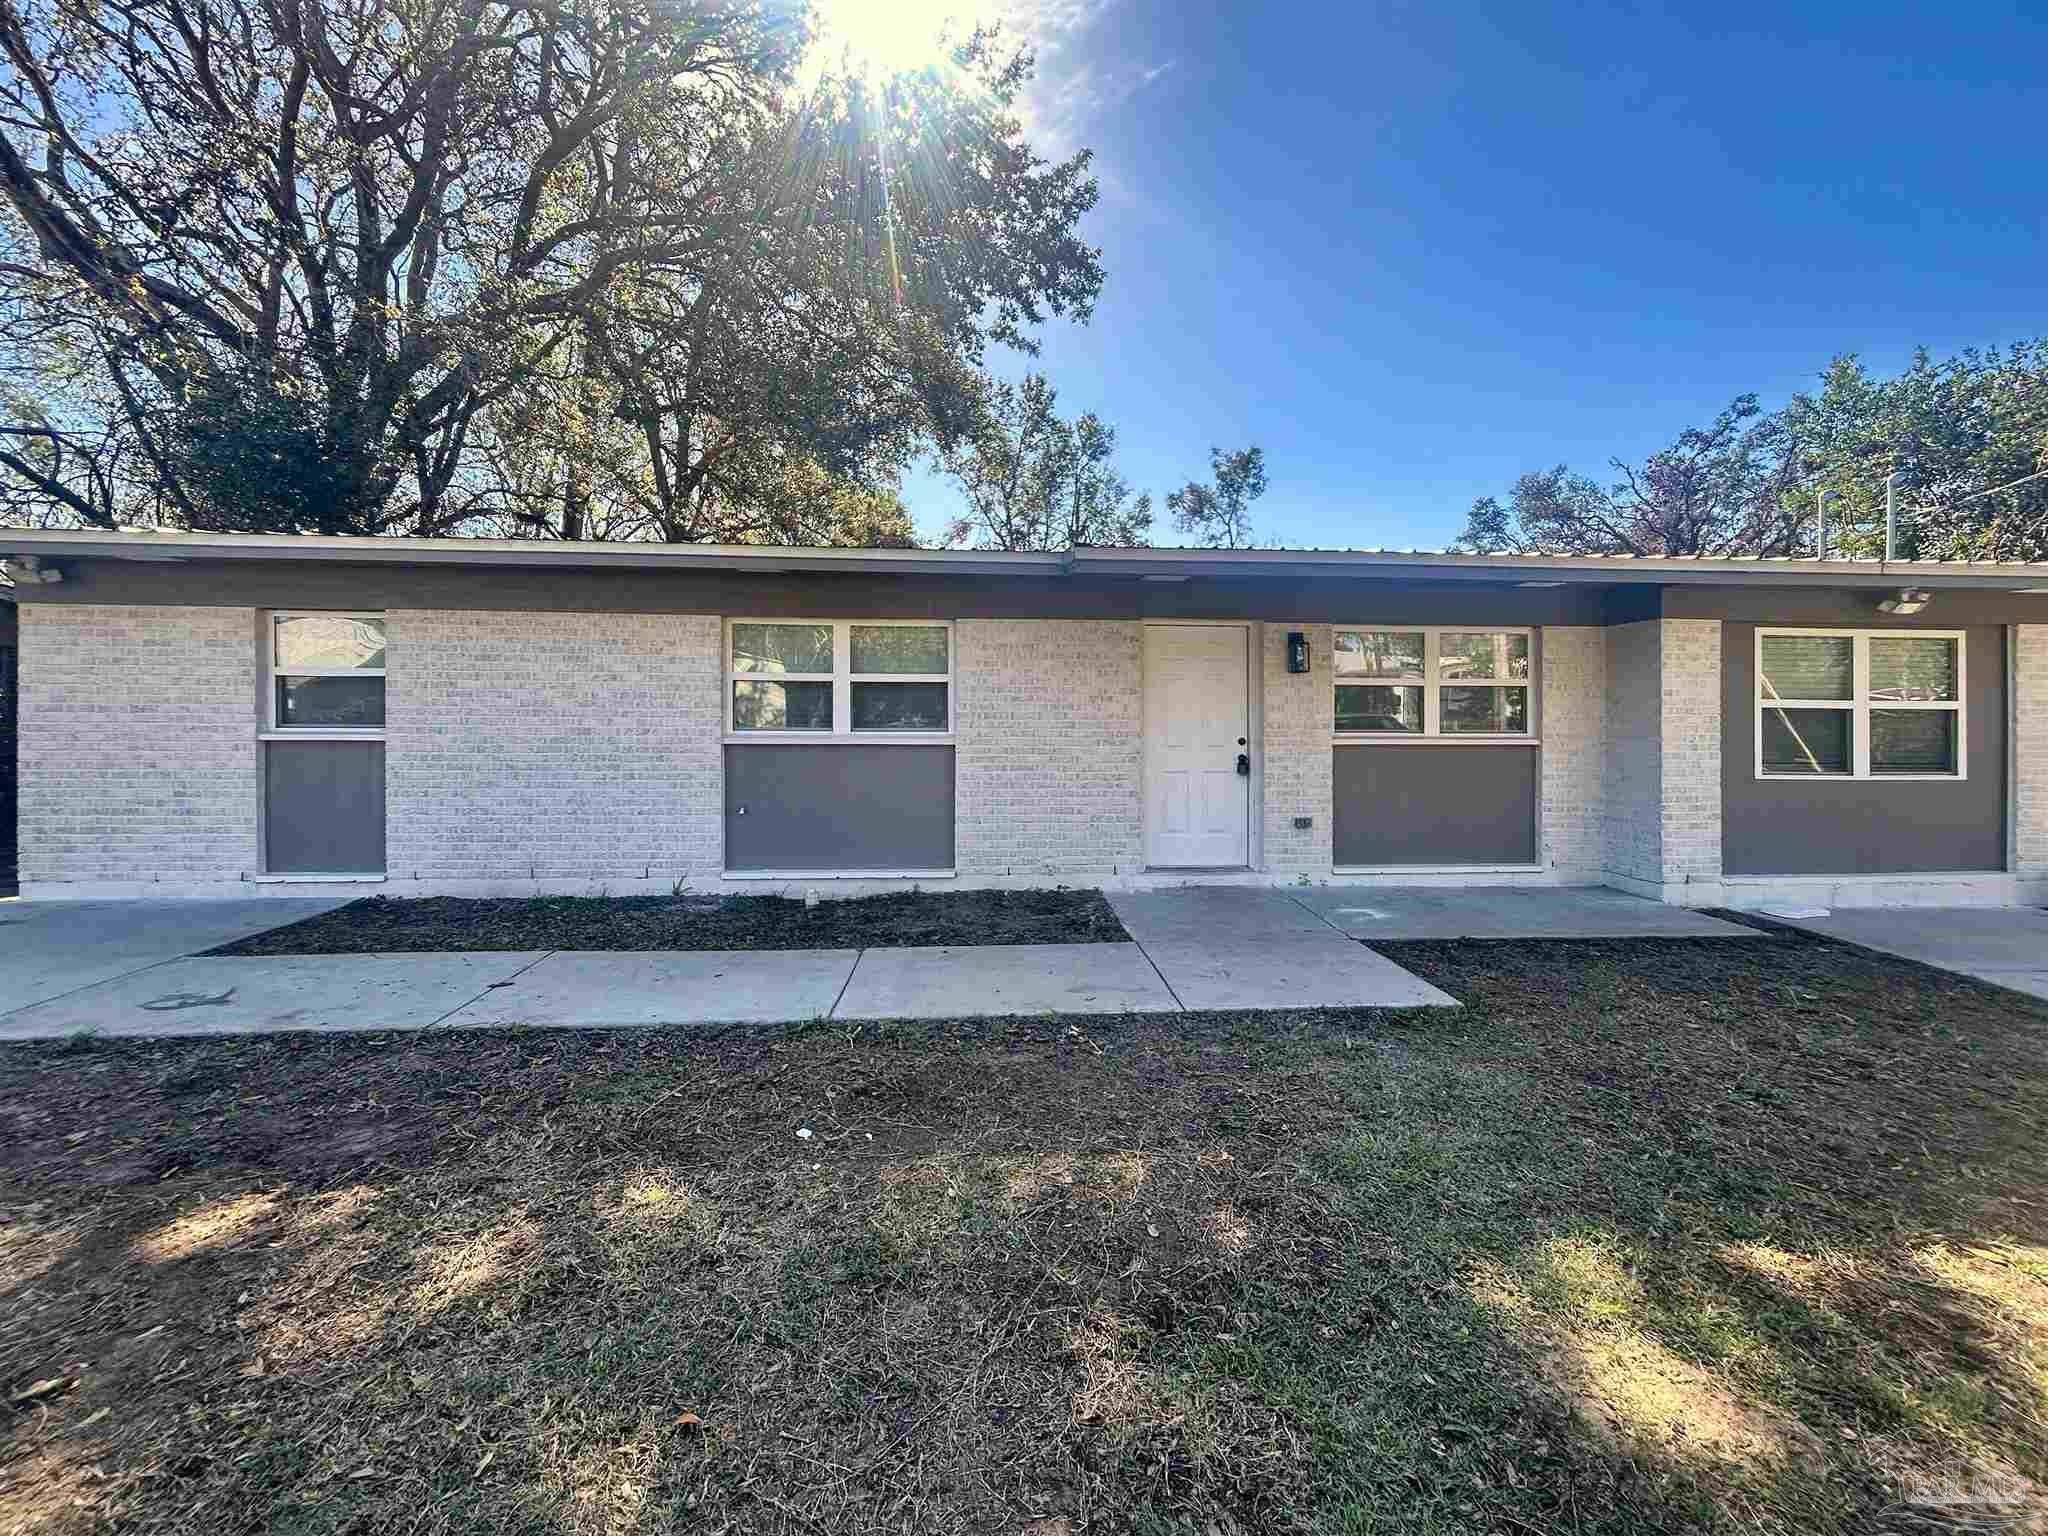
- $249,9006014 Syrcle Ave, Milton, FL 325704 Beds2 Baths1,324 sqftListing courtesy of JANET COULTER REALTY · Data courtesy of: Pensacola Association of REALTORS
 Active
- $249,9006050 Syrcle Ave, Milton, FL 325704 Beds2 Baths1,343 sqftListing courtesy of JANET COULTER REALTY · Data courtesy of: Pensacola Association of REALTORS
 Active
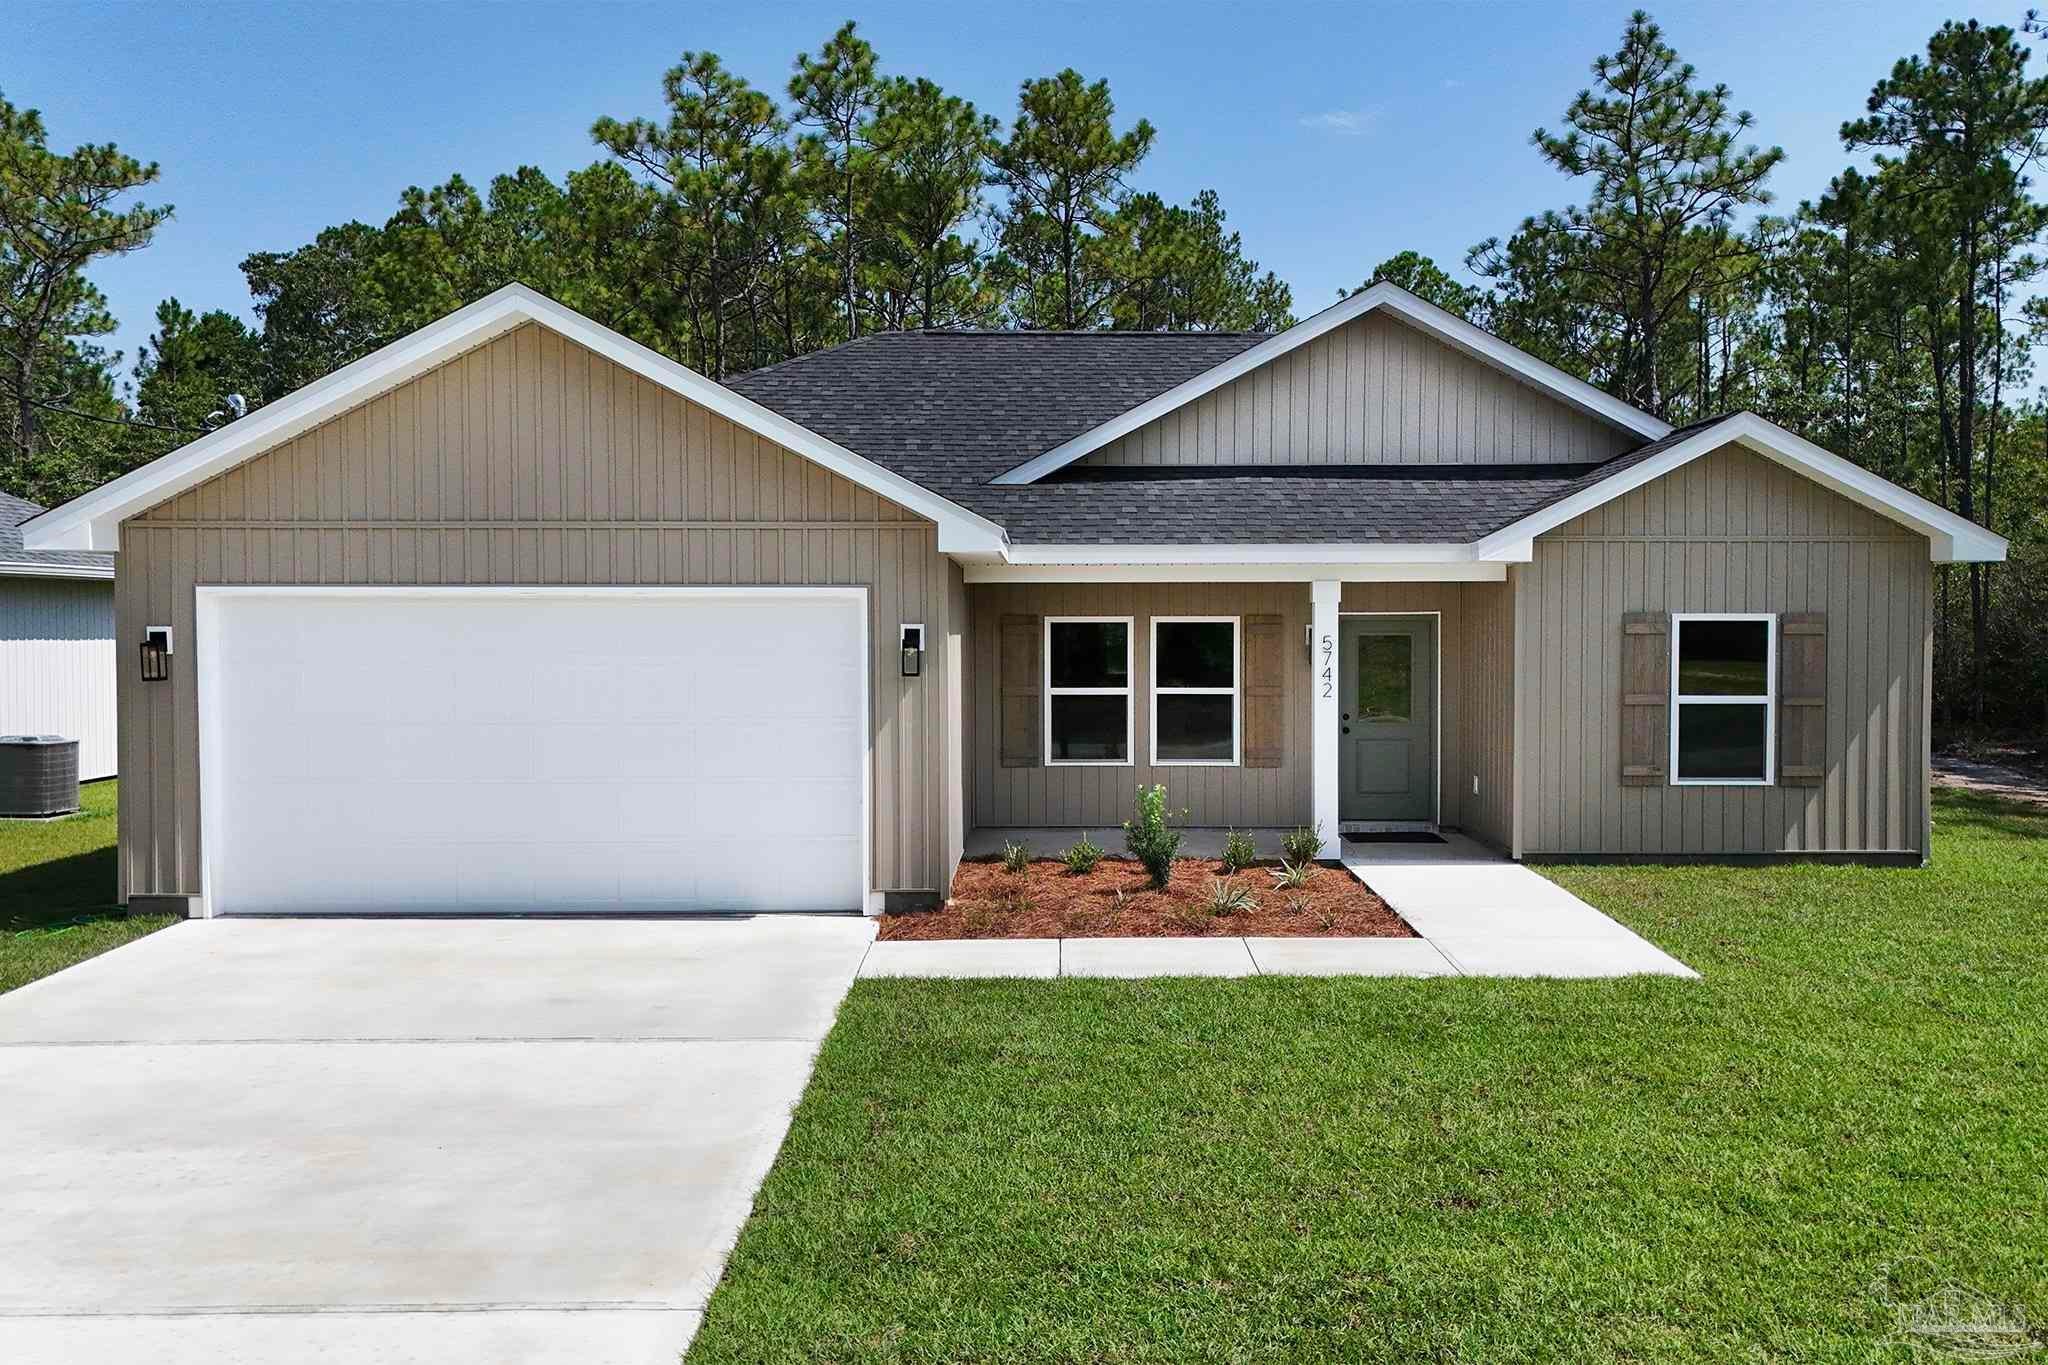
- $289,9996879 Ventura Blvd, Milton, FL 325833 Beds2 Baths1,261 sqftListing courtesy of Levin Rinke Realty · Data courtesy of: Pensacola Association of REALTORS
 Active
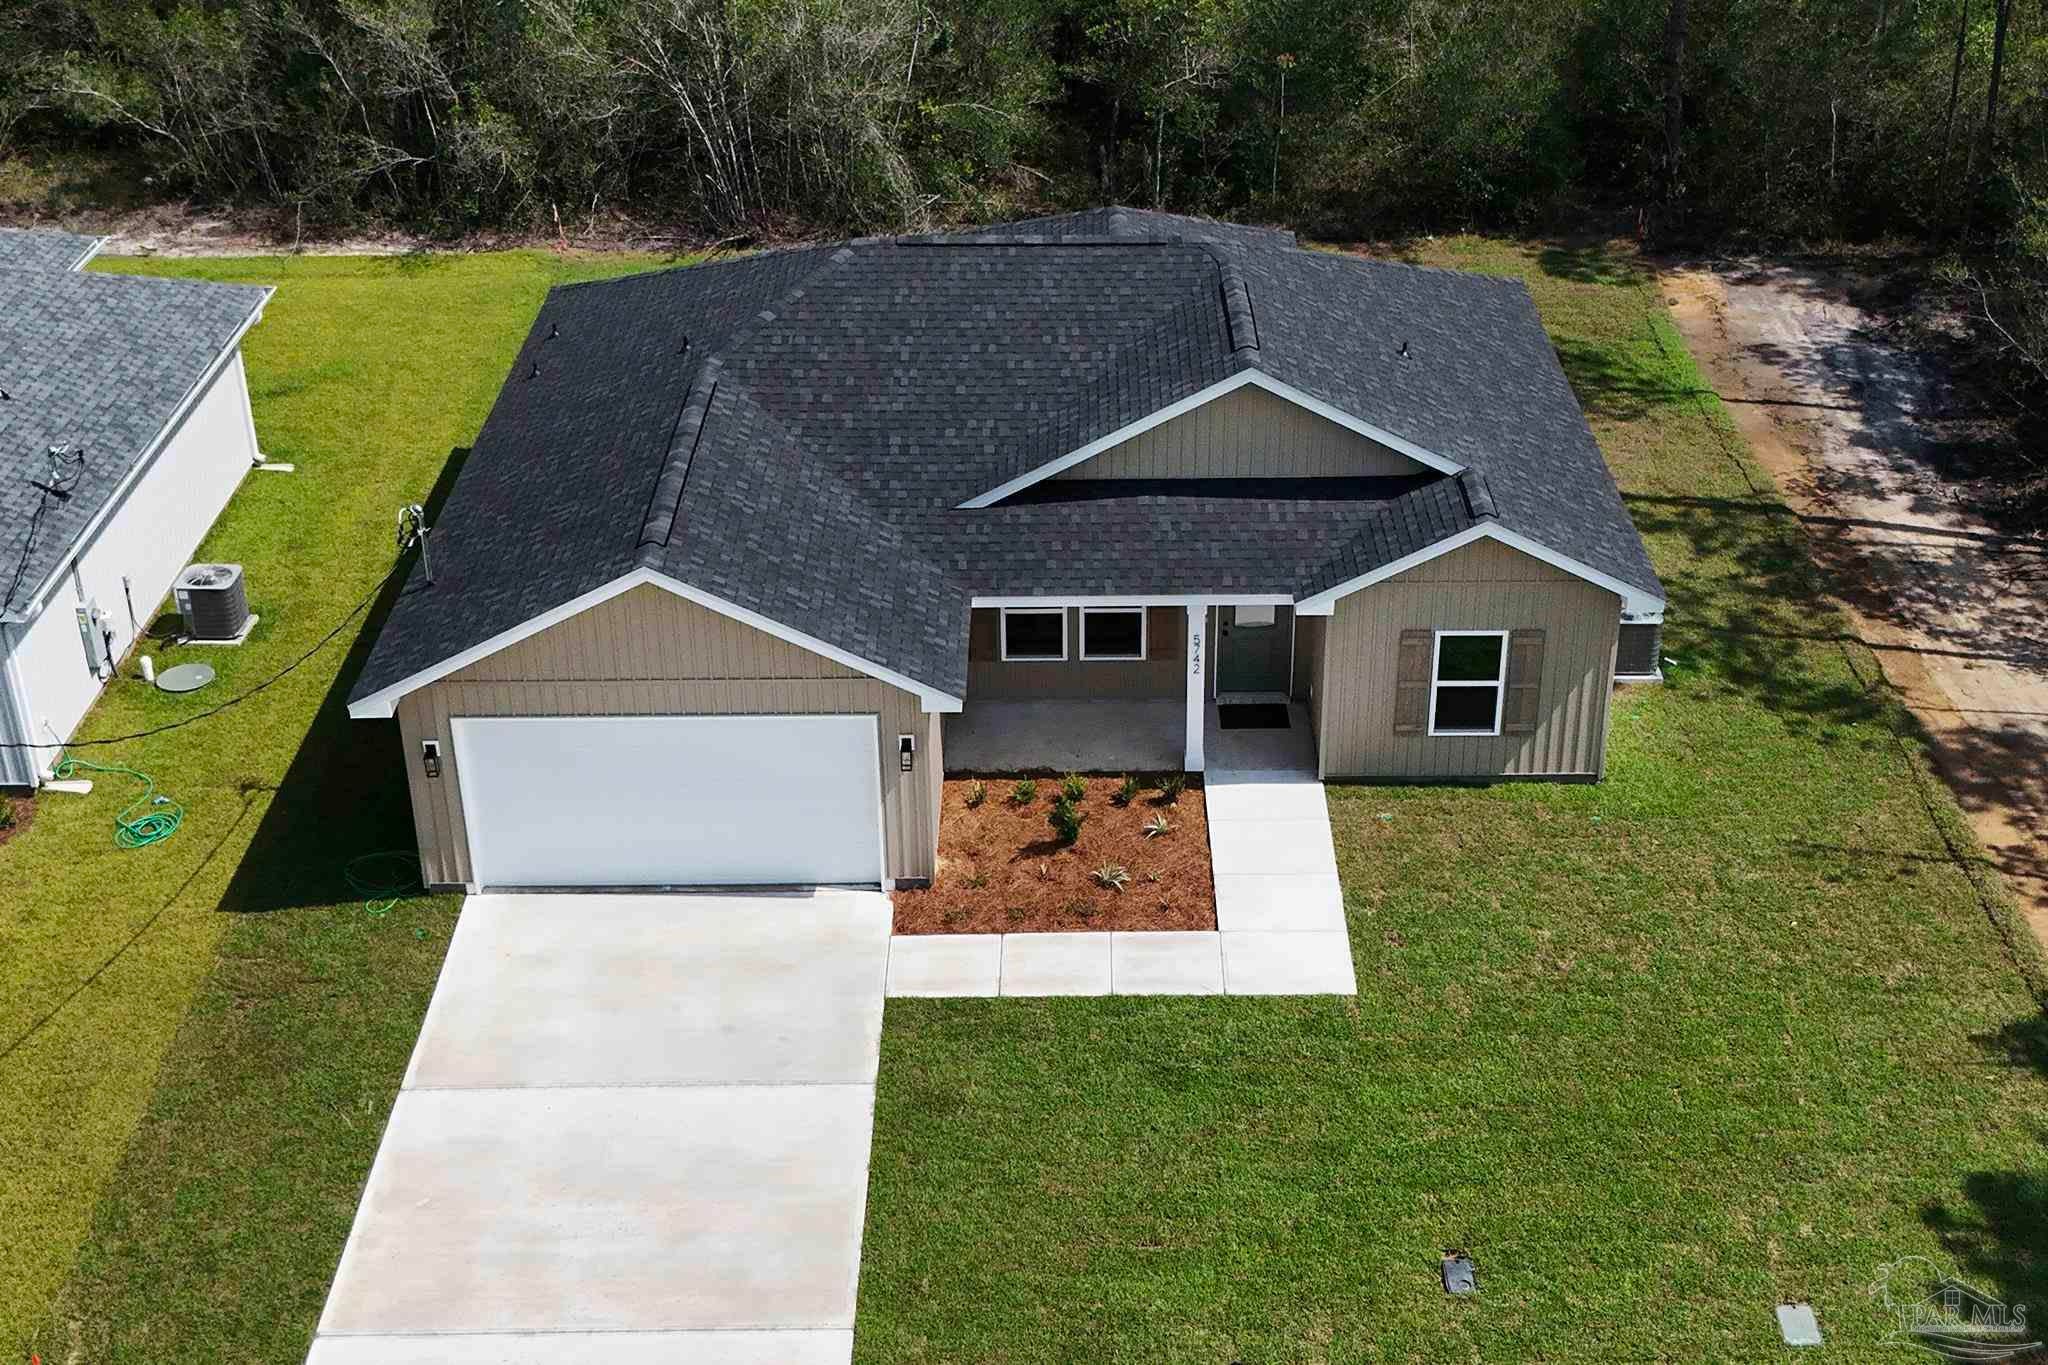
- $289,9996871 Ventura Blvd, Milton, FL 325833 Beds2 Baths1,261 sqftListing courtesy of Levin Rinke Realty · Data courtesy of: Pensacola Association of REALTORS
 Active
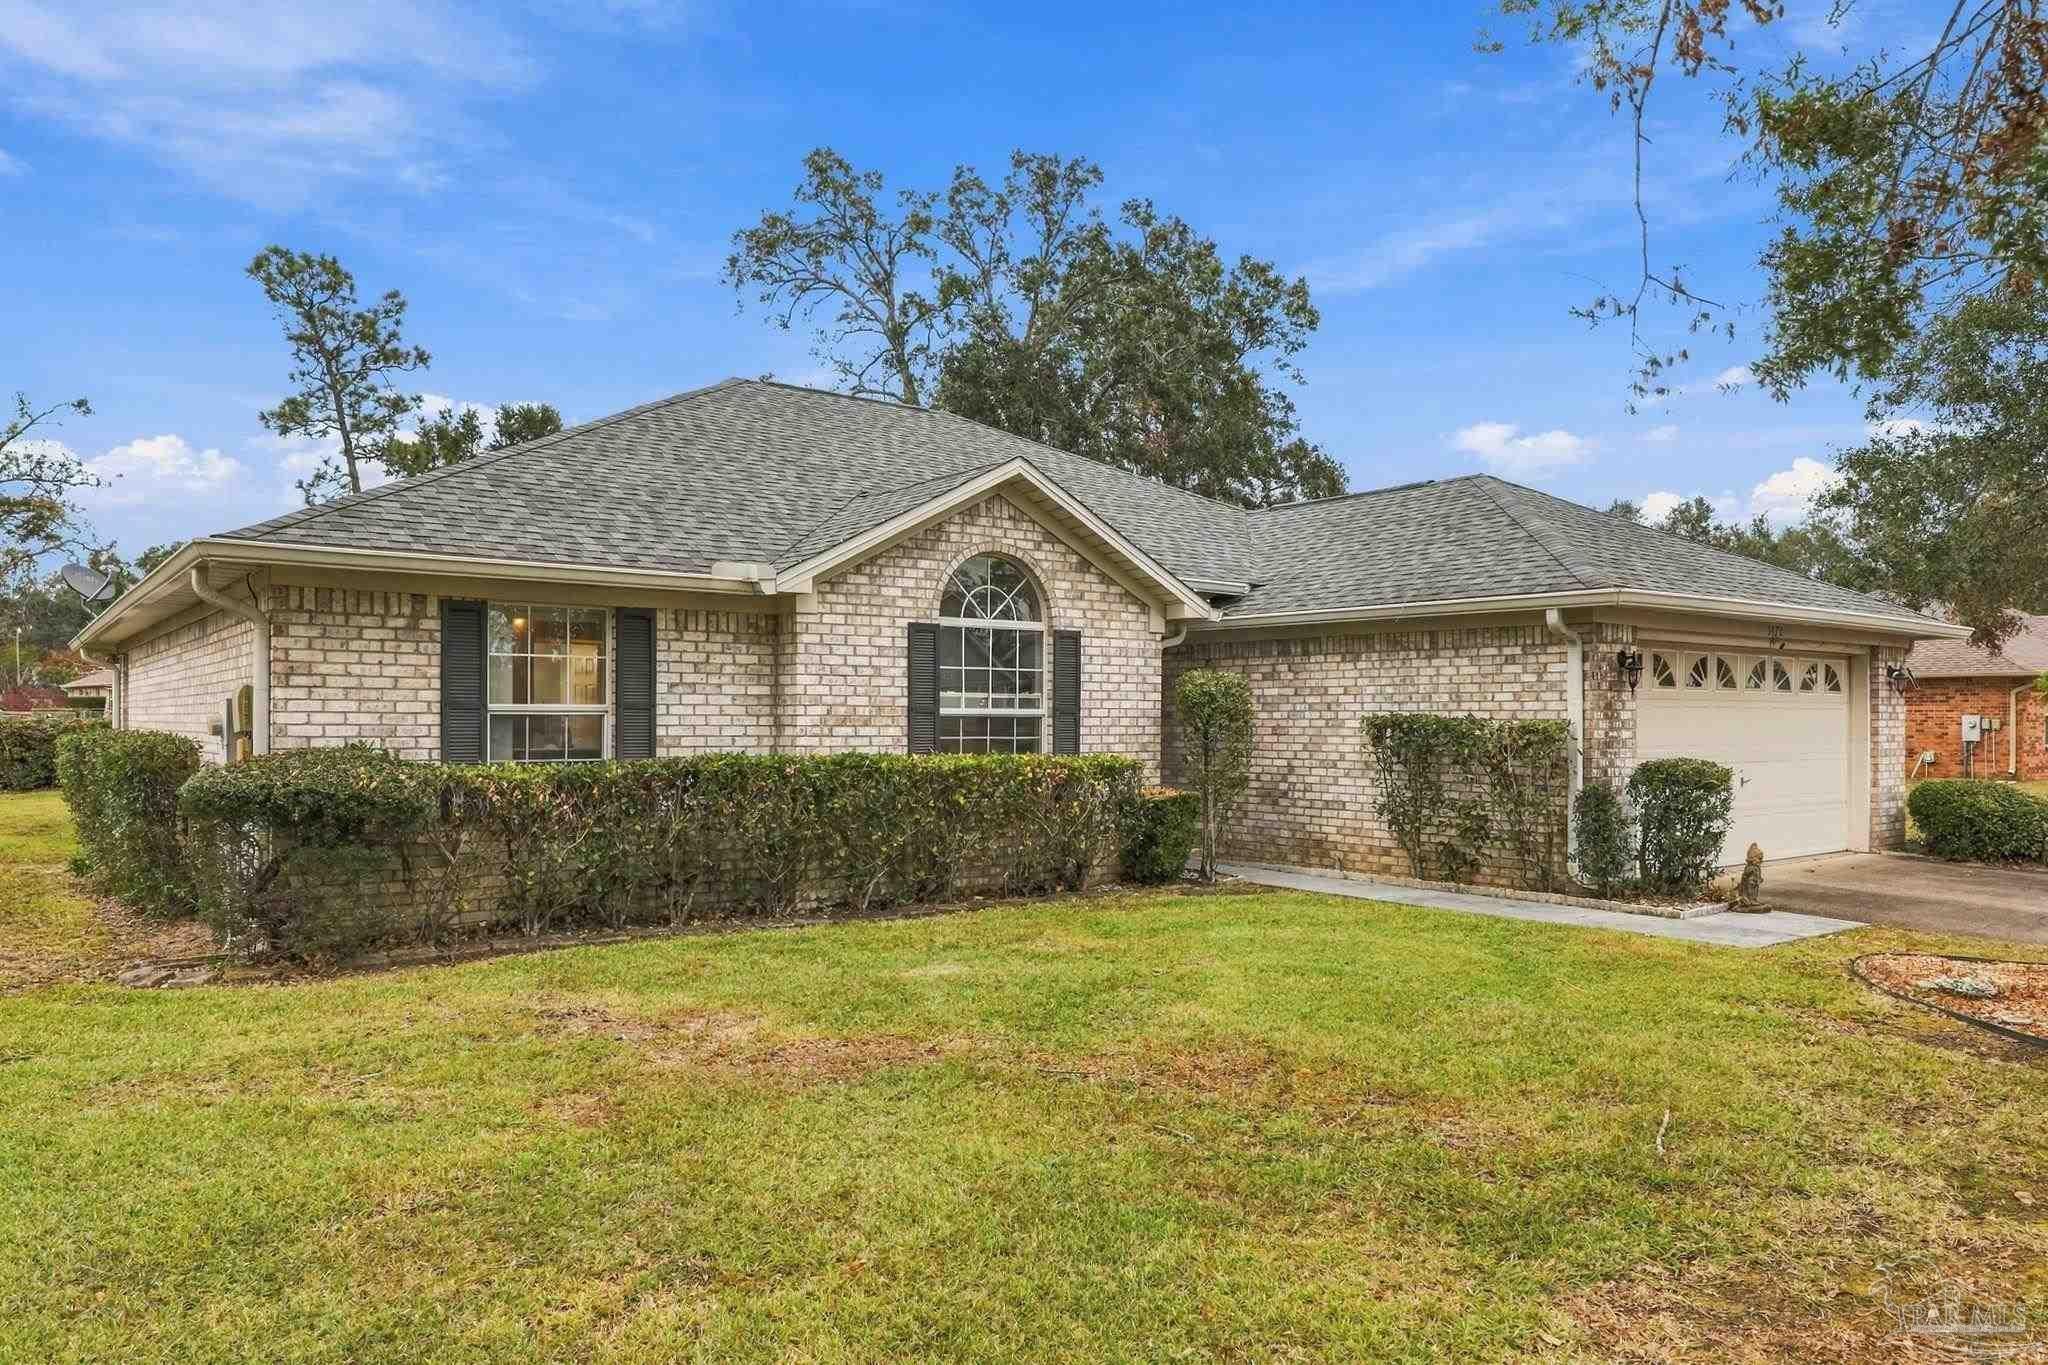
- $315,0005870 Hogans Aly, Milton, FL 325703 Beds2 Baths1,672 sqftListing courtesy of Harrison Lilly Emerald Coast, LLC · Data courtesy of: Pensacola Association of REALTORS
 Active
- $320,9906323 Arnold Dr, Milton, FL 325834 Beds2 Baths1,805 sqftListing courtesy of HOLIDAY BUILDERS OF THE GULF COAST, LLC · Data courtesy of: Pensacola Association of REALTORS
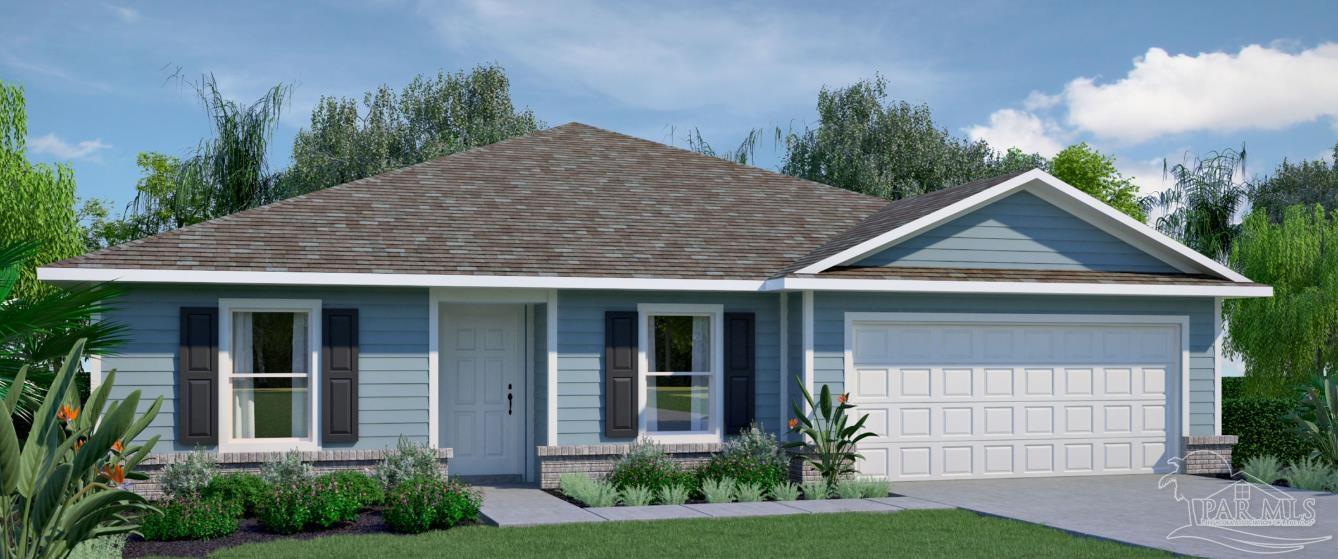 Active
What Sold Nearby
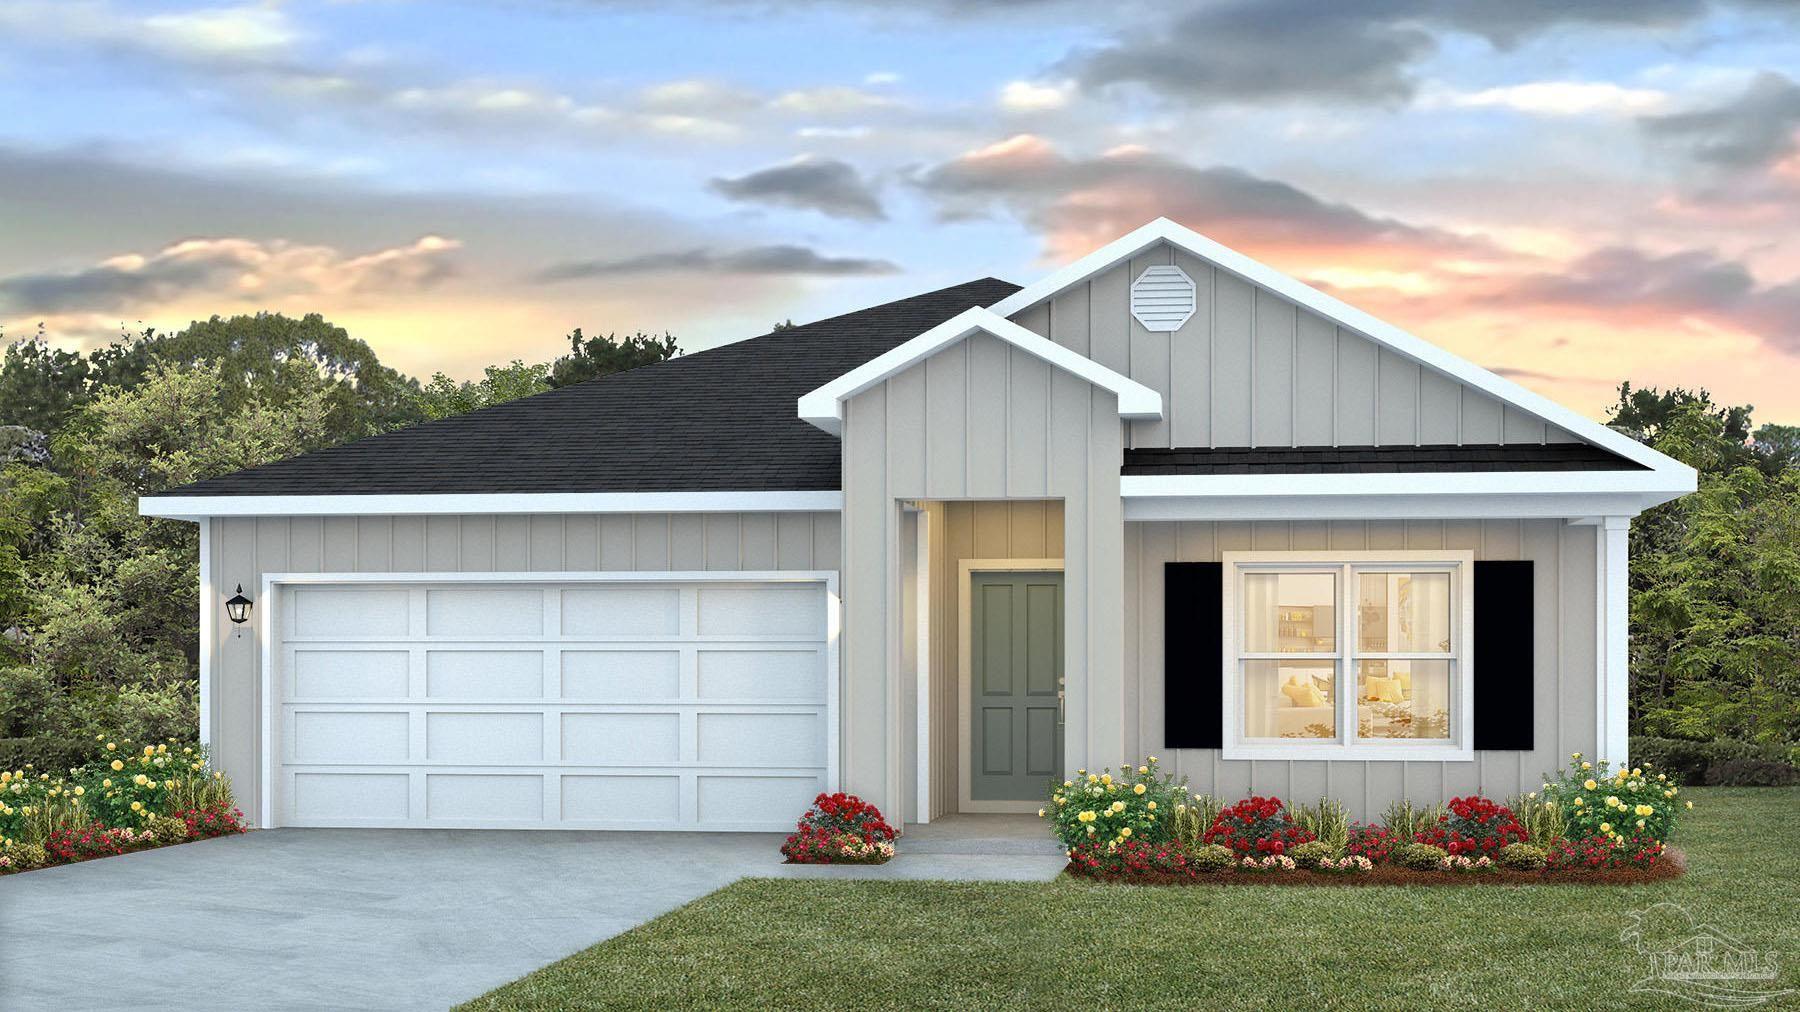 $321,9005884 Tripletail DrMilton, FL · Sold 2026-10-30
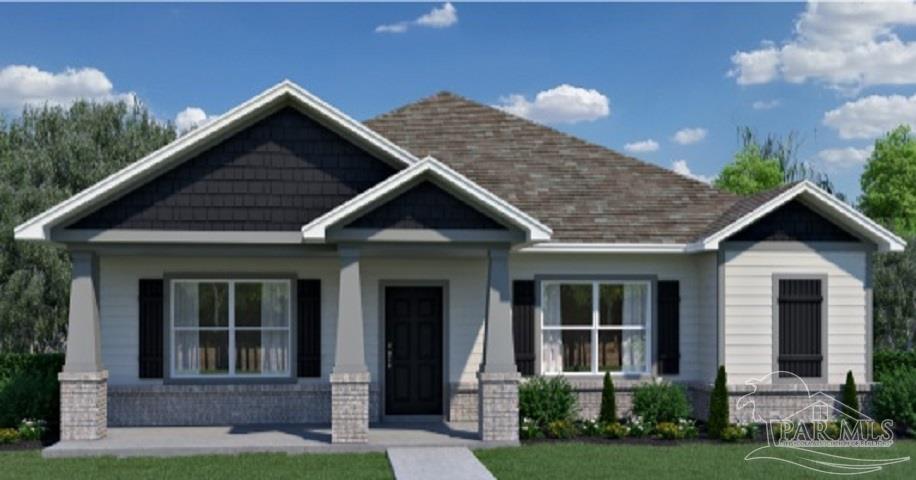 $386,3973981 Watergate DrMilton, FL · Sold 2026-10-30
 $243,0006557 Firefly DrMilton, FL · Sold 2026-10-30
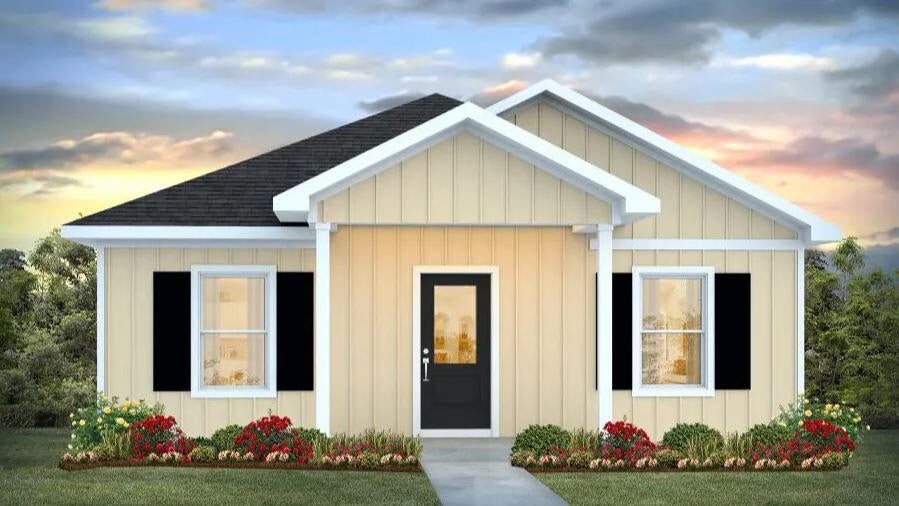 $229,9006383 June Bug Drive DrMilton, FL · Sold 2026-10-30
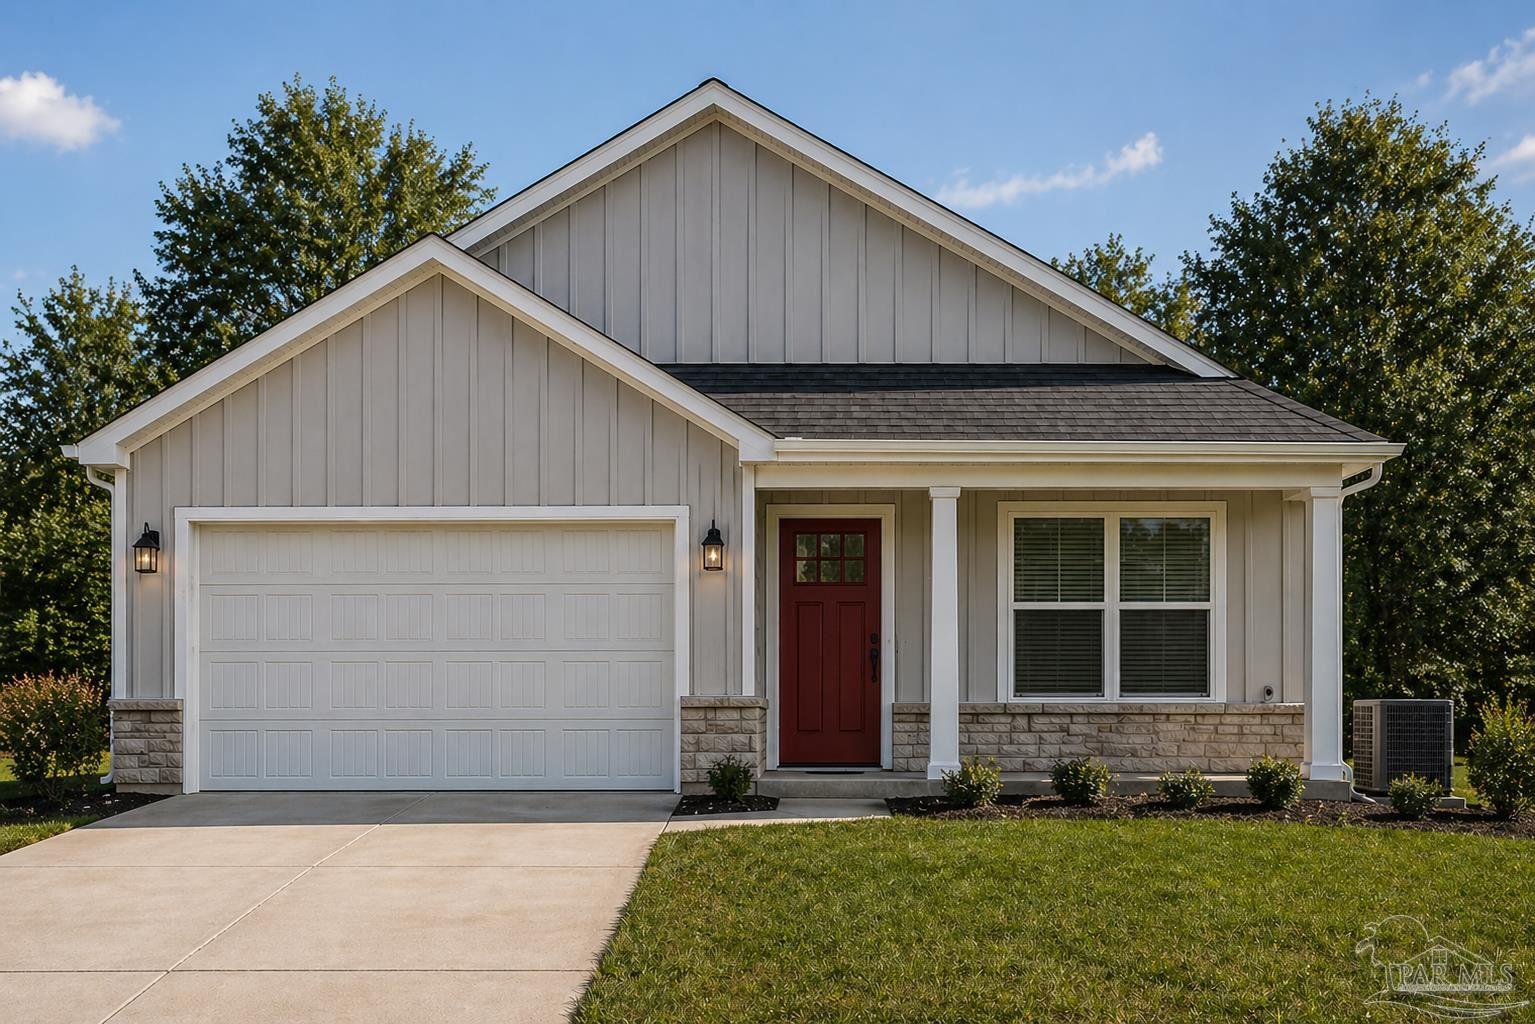 $340,8109601 Permenter RdMilton, FL · Sold 2026-10-29
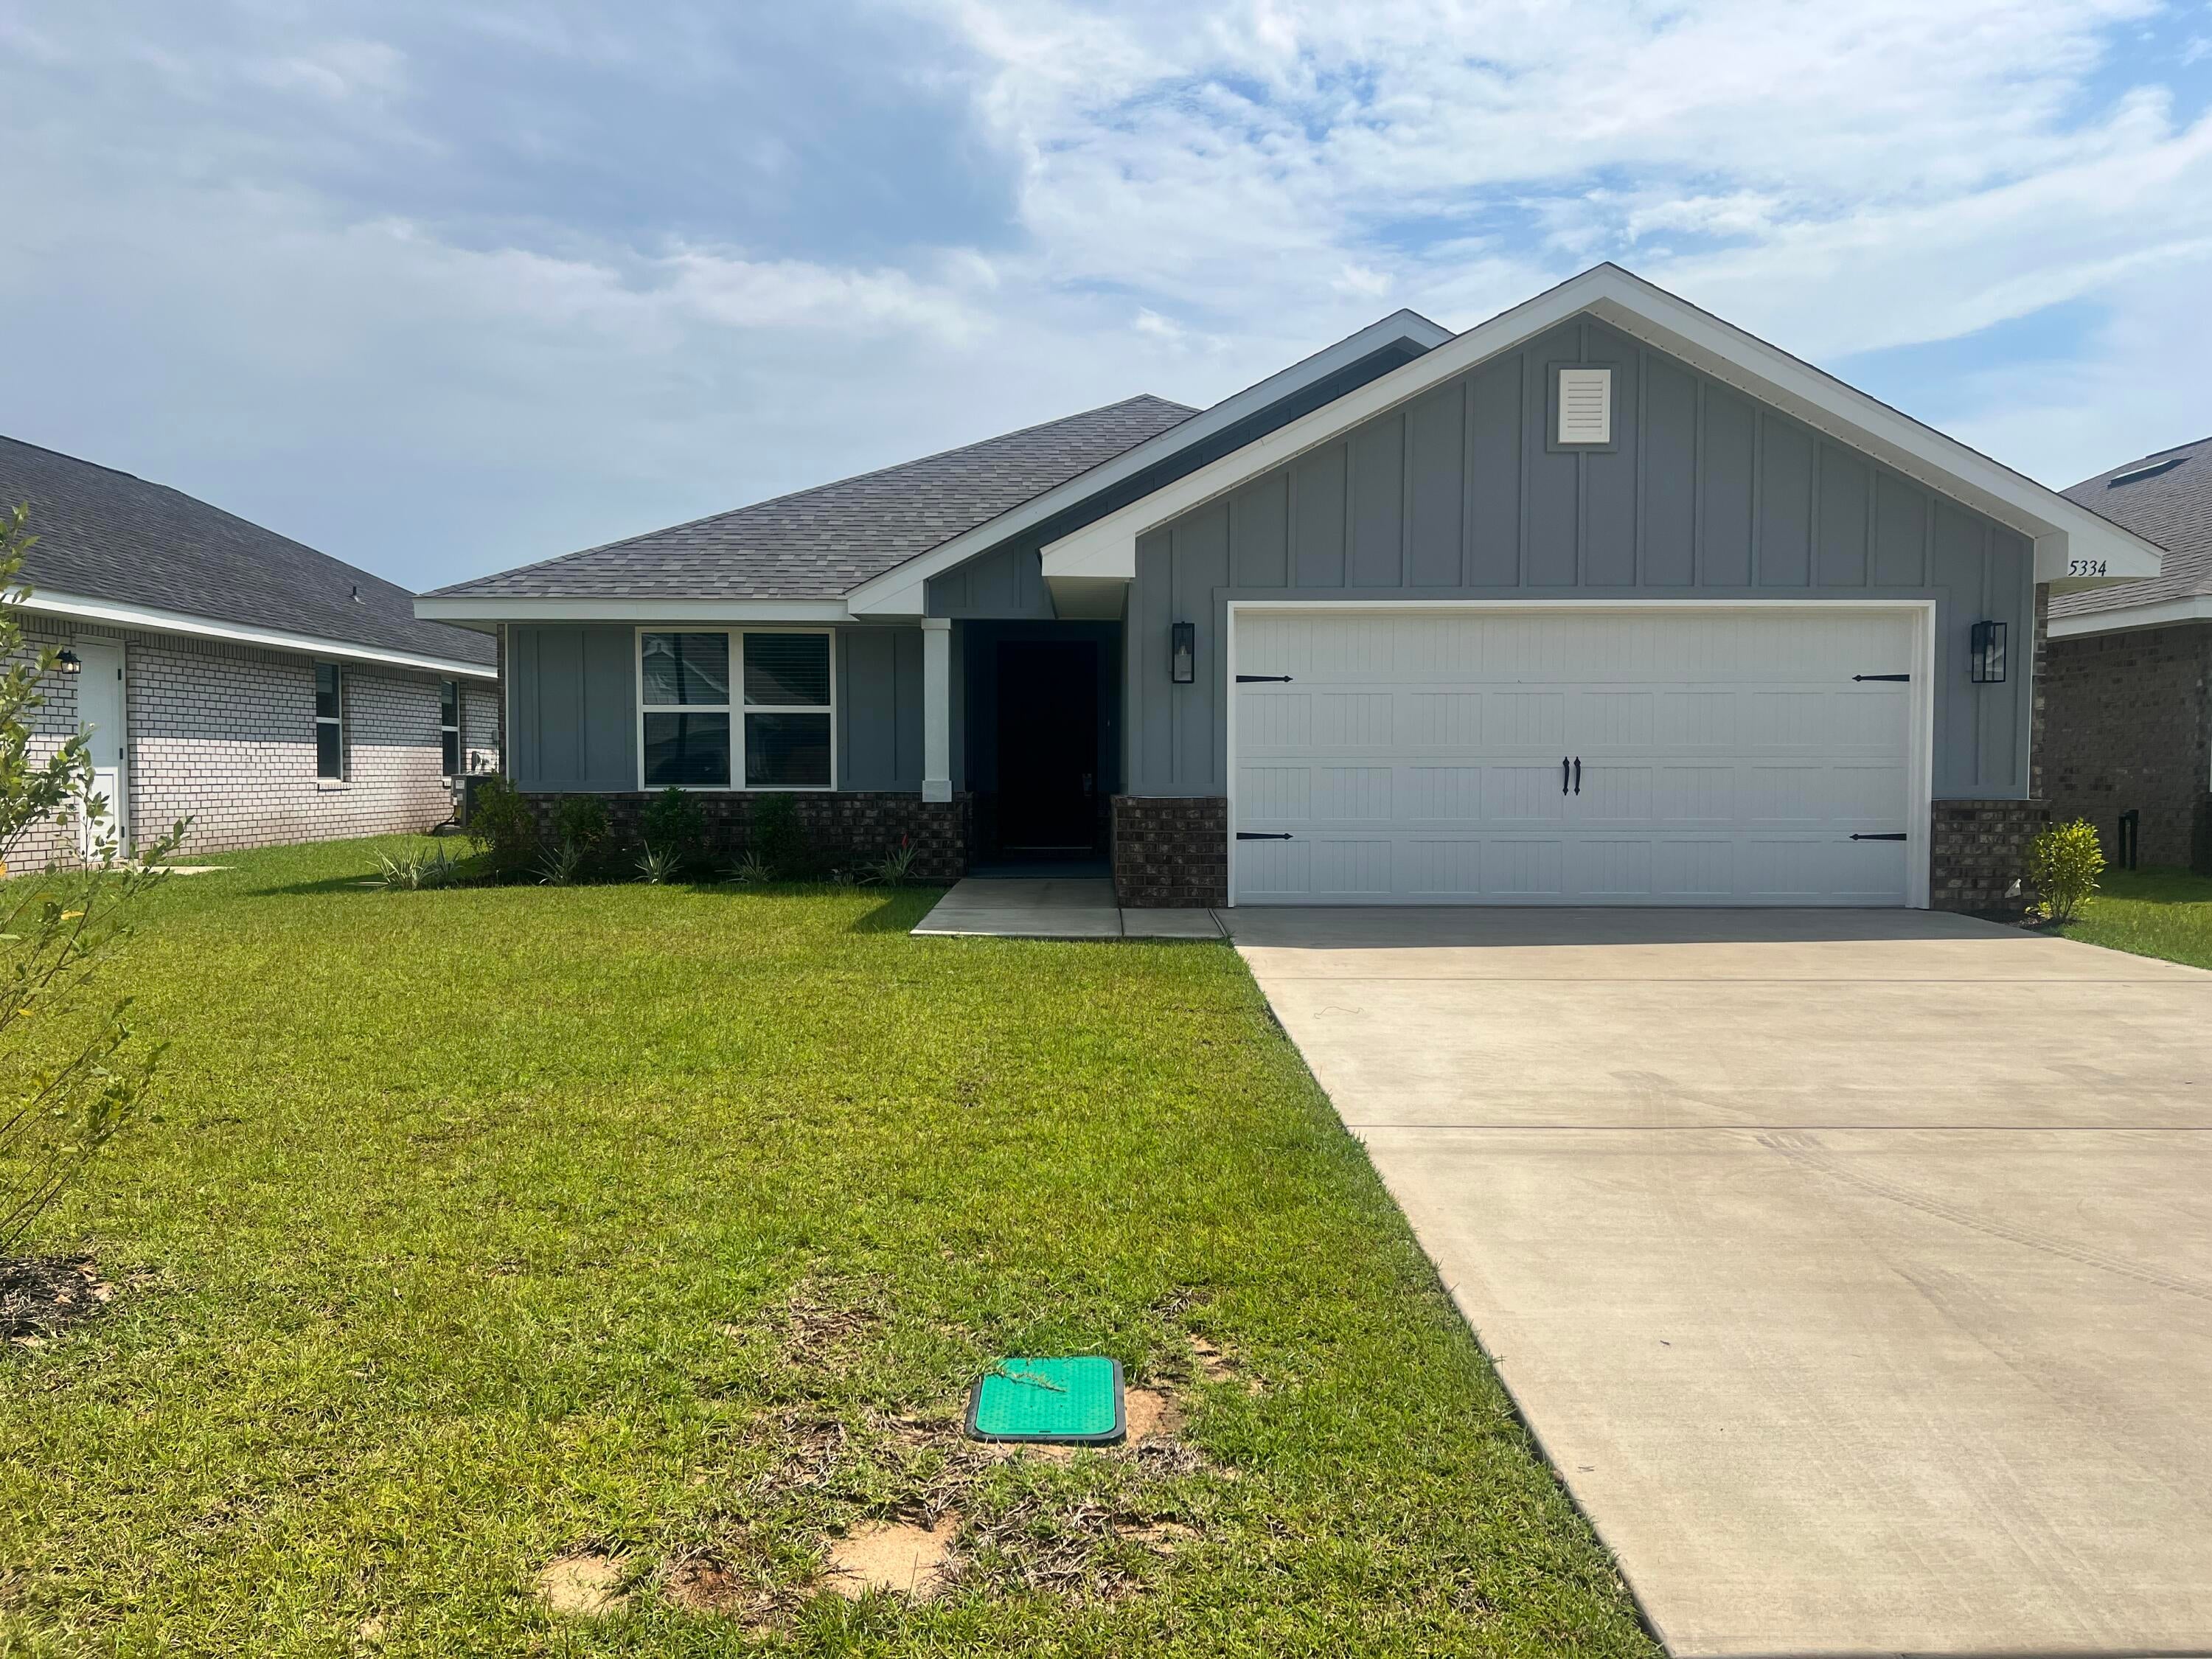 $342,5535334 Hidden Pines CirMilton, FL · Sold 2026-10-27
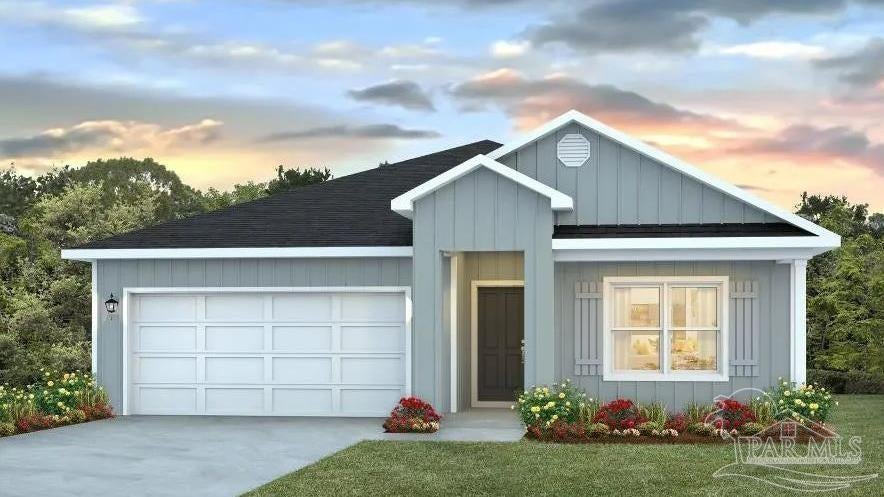 $303,3555148 Rainwater RdMilton, FL · Sold 2026-10-27
 $324,9008085 Flying Duck DrMilton, FL · Sold 2026-10-27
Flood
Flood zone X · Minimal flood risk
What's Nearby
Schools
- Bennett C Russell Elementary SchoolLancelot Trail, Santa Rosa County, FL, United States of America0.3 mi
- Avalon Middle SchoolMulat Road, Harp, FL 32583, United States of America0.5 mi
Parks
- Santa Rosa County, FloridaUnited States of America1.6 mi
More homes in Milton
Homes for sale near Milton
Data courtesy of: Pensacola Association of REALTORSDisclaimers and data details

The data relating to real estate for sale on this website comes in part from the Internet Data exchange (IDX) program of Pensacola Association of REALTORS®, Inc. IDX information is provided exclusively for consumers’ personal, non-commercial use and may not be used for any purpose other than to identify prospective properties consumers may be interested in purchasing. Real estate listings held by brokerage firms other than Continental Real Estate Group, Inc are governed by the PAR Rules and Regulations and detailed information about them includes the name of the listing companies. Information herein is believed to be accurate and timely, but no warranty as such is expressed or implied. Copyright © 2026 Pensacola Association of REALTORS®, Inc. All Rights Reserved.

Continental Real Estate Group, Inc
Broker: Derek Eisenberg
Listing last updated: Aug 25, 2026, 9:38 PM CDT. SURF LOCAL last checked: Nov 21, 2026, 1:40 PM CST.