

Active
5529 Andromeda Dr
Milton, FL 32570
$445,000
- 4 Beds
- 3 Baths
- 0.50 acres lot
Listing courtesy of Amy Wise, LEVIN RINKE REALTY
About this home
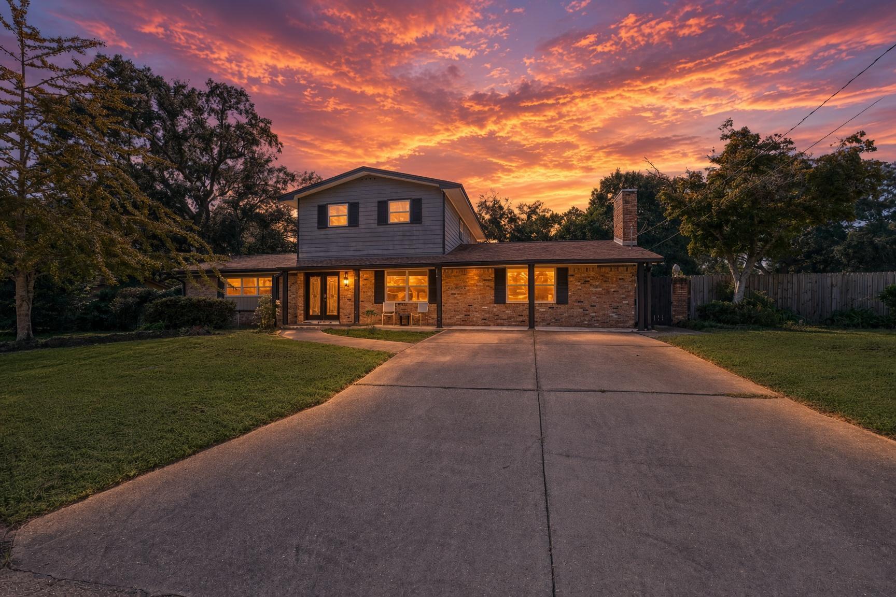
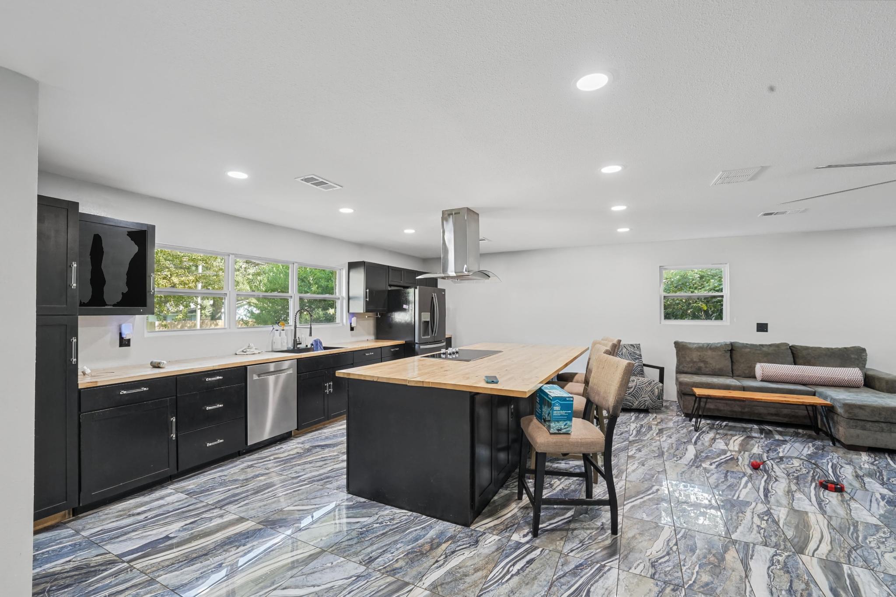
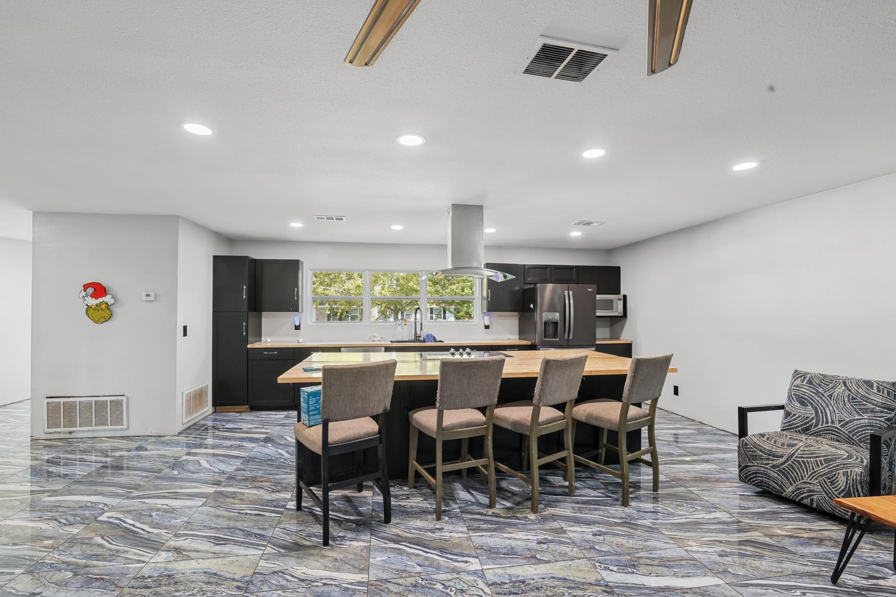
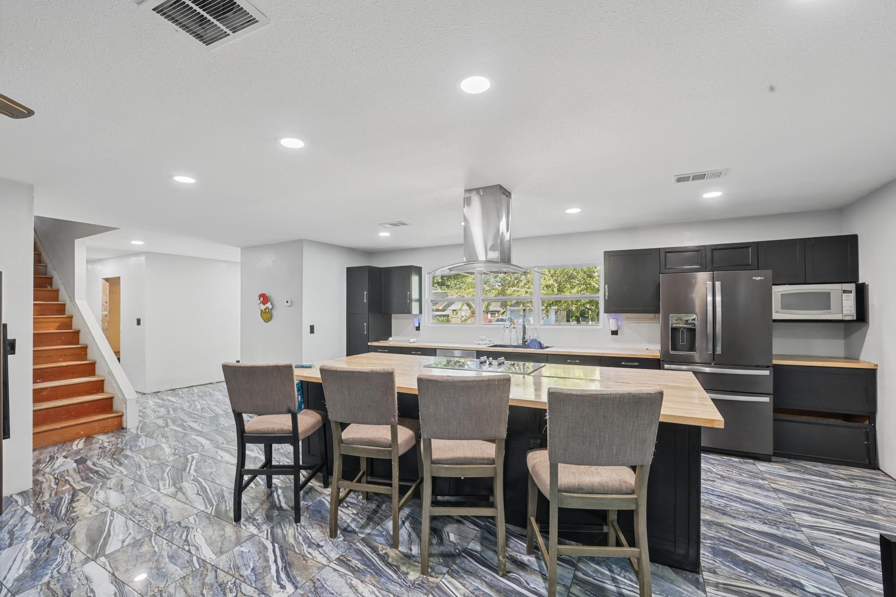
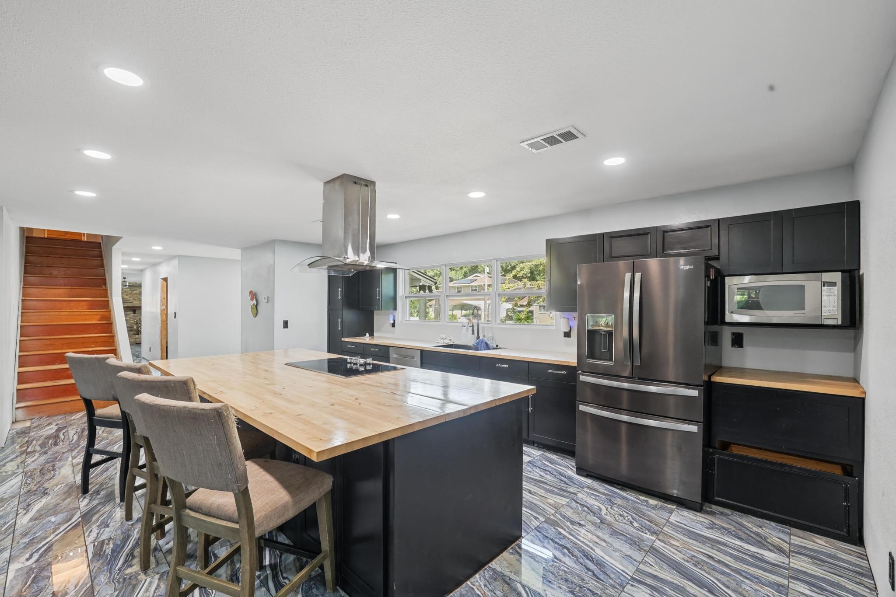
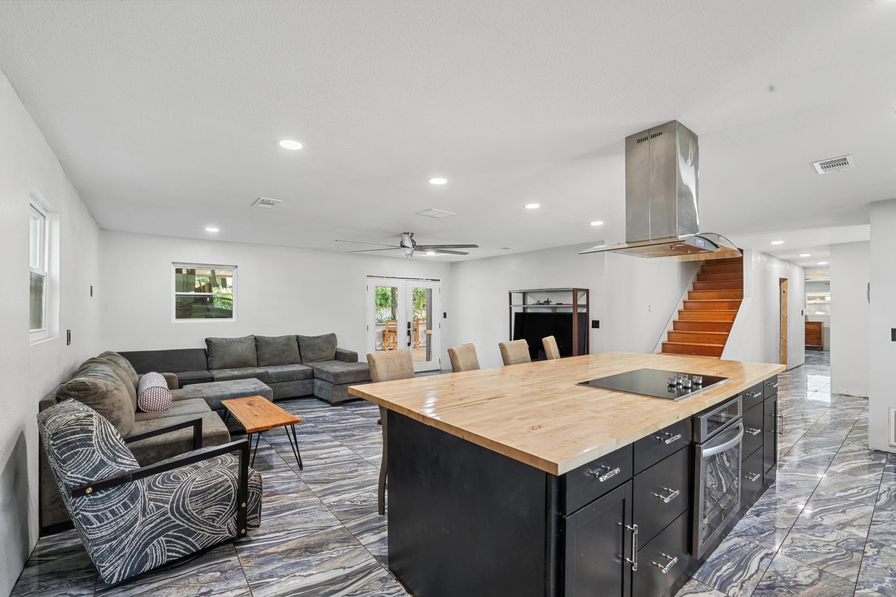
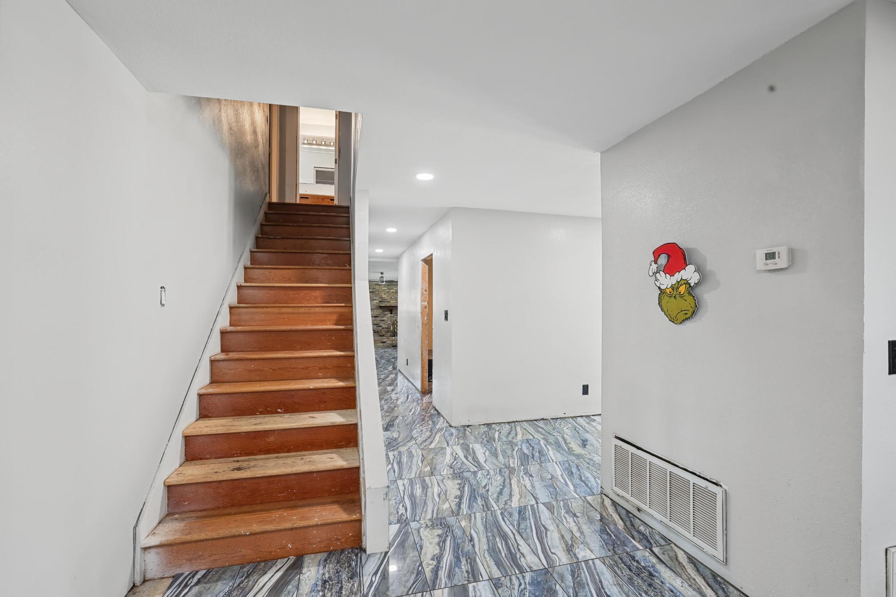
Welcome to this beautifully, nearly completely renovated two-story home nestled on a large lot. Offering 4 bedrooms and 3 bathrooms, this spacious home combines modern updates with an inviting layout designed for both everyday living and entertaining. Step inside to discover a fresh, updated interior featuring an open floor plan with beautifully unique tile flooring. The kitchen is equipped with brand-new stainless steel appliances and butcher block countertops, providing a stylish and functional space for preparing meals and gathering with family and friends. Also, a large bonus room with fireplace and built in bookcase. With four generously sized bedrooms and three bathrooms, there is plenty of room for family, guests, a home office, or flexible living arrangements. Step outside and the real entertaining begins! The property features a sparkling in-ground gunite pool, 10 ft deep, with a large covered deck, creating an ideal outdoor retreat for relaxing, dining, and enjoying gatherings year-round. The spacious lot provides room to spread out and enjoy the privacy and flexibility that comes with half an acre. For the gardener, there are lots of producing fruit trees and a grape vine across the back fence. Also a 5 phase irrigation system on well water. Additional features include a gas water heater, two-story design, tile and hardwood flooring, and extensive renovations that give this home a fresh, updated feel. Whether you're looking for a place to entertain, a private backyard oasis, or a spacious home with room to grow, this home offers a unique combination of space, updates, and outdoor living. Come see the transformation and experience everything this home has to offer!
Facts
- Property type
- Single family
- Year built
- 1966
- Lot size
- 0.50 acres
- On market
- 46 days
- Listing ID
- 1015359

Full details
Property Info
- Property Type
- Residential
- Property Subtype
- SingleFamilyResidence
- Year Built
- 1966
- Stories
- 2
- Lot Size (acres)
- 0.5
- Lot Size (sqft)
- 21780.0
- Contract Date
- 2026-09-29
- On Market Date
- 2026-11-11
Interior Features
- Interior Features
- Breakfast Bar, Bookcases, Kitchen Island, Recessed Lighting
- Flooring
- Tile
- Fireplace
- Yes
- Window Features
- Double Pane Windows
Appliances
- Appliances
- Cooktop, Dishwasher, Disposal, Microwave, Refrigerator, Electric Water Heater, Electric Range, Electric Oven
Heating & Cooling
- Heating
- Central, Electric
- Cooling
- Central Air, Ceiling Fan(S), Electric
Exterior Features
- Exterior Features
- Private Yard
- Patio & Porch Features
- Covered, Patio
- Construction Materials
- Brick, Wood Siding
- Roof
- Shingle
- Fencing
- Privacy
- Other Structures
- Shed(S)
- Pool Features
- In Ground, Gunite
- Private Pool
- Yes
Features & Amenities
- Parking Features
- Converted Garage, Driveway
- Lot Features
- Interior Lot
Utilities
- Sewer
- Public Sewer
- Water Source
- Public
Taxes
- Annual Tax Amount
- 3348
- Tax Year
- 2025
- Legal Description
- Star Hill Est 1st Add Lot 13 Blk 4 As Des In Or 4170 Pg 1865 & Des In Or 4289 Pg 486 ( Corr To Add Prcl 12)
Other
- Normalized Address Line
- 5529 Andromeda Dr
Listing last updated: Nov 14, 2026, 1:33 AM CST. SURF LOCAL last checked: Nov 19, 2026, 4:14 PM CST.
Data courtesy of: Navarre Area Board of REALTORS

The data relating to real estate for sale on this website comes in part from the Internet Data Exchange of the Navarre Area Board of REALTORS®. The information being provided is for consumers personal, non-commercial use and may not be used for any purpose other than to identify prospective properties consumers may be interested in purchasing. Information Deemed Reliable But Not Guaranteed. Copyright ©2026 Navarre Area Board of REALTORS®. All rights reserved.
