
 Active
5315 Horizons Edge Ln #HS 5H
Milton, FL 32570 · Single family
$305,490
Listing courtesy of Andrew Biegalski, Lennar Realty, Inc.
- 4 Beds
- 3 Baths
- 1,891 sqft
Cynthia's Insights On This Property
- Typical sale in 32583 over the last year: $294,900, $173 per sq ft
- Owners in 32583 stay about 6 years; 5% of homes changed hands last year


📊 Price Pulse
What would you pay for this place?
Sale prices come from county public records, not MLS data.Listing agent

Contact
Send a message and we'll pass it to the listing agent. Nothing is sent until you ask.
About this home
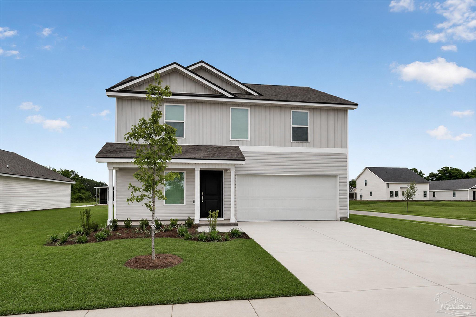
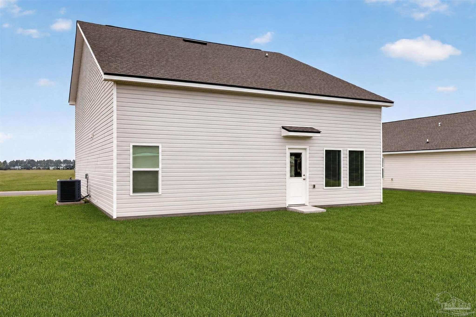
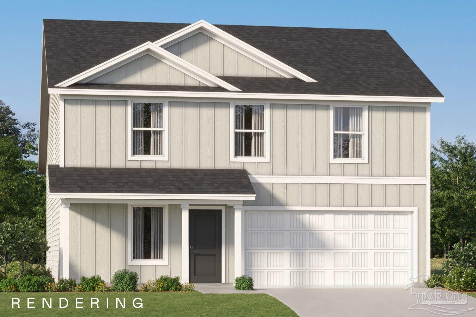
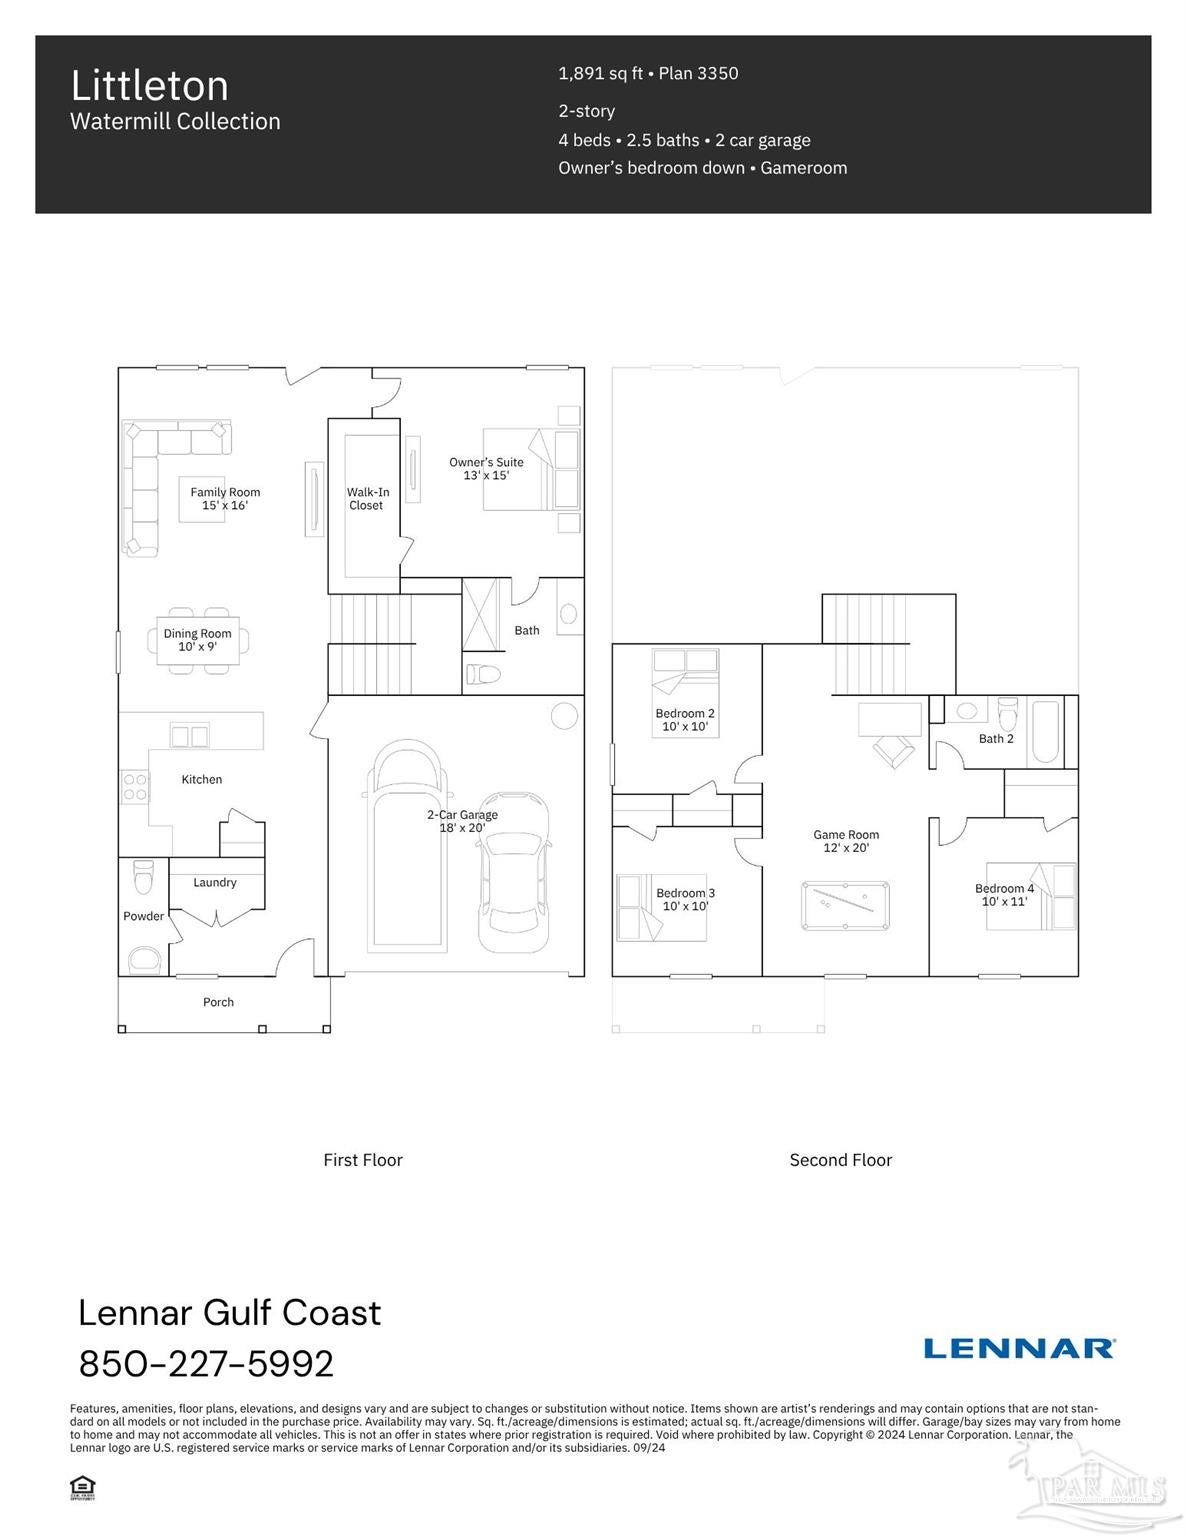
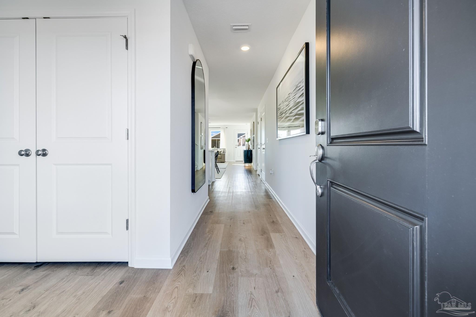
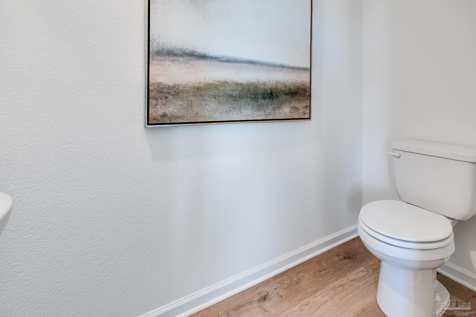
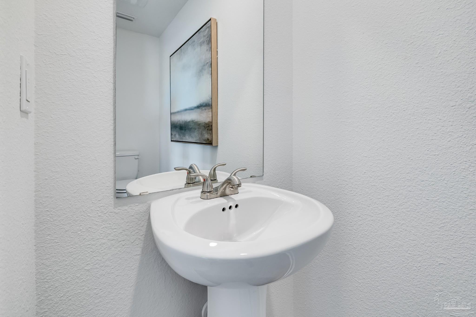
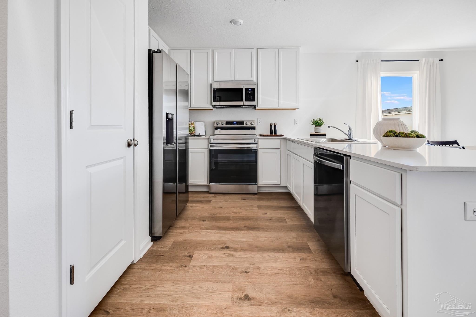
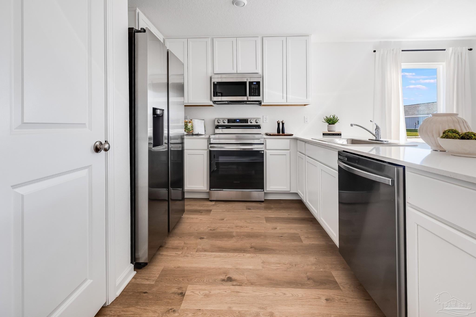
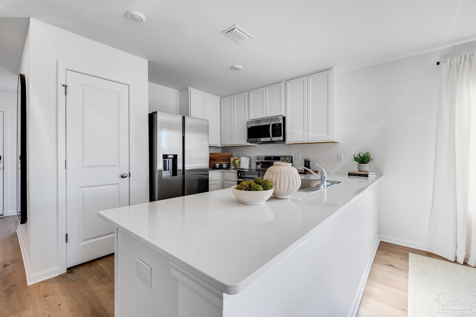
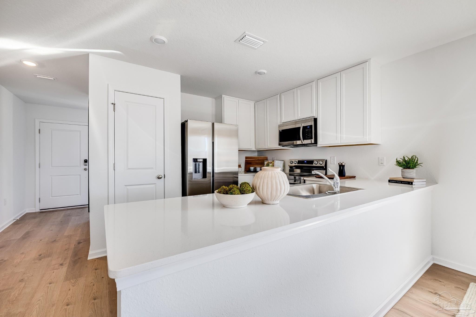
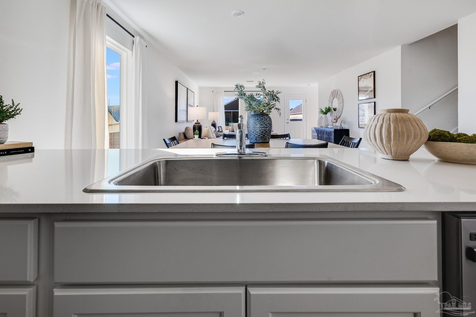
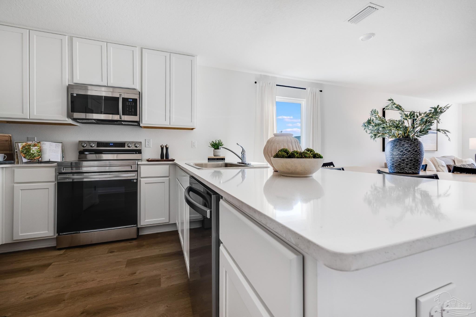
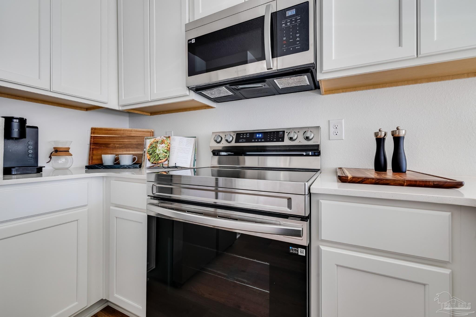
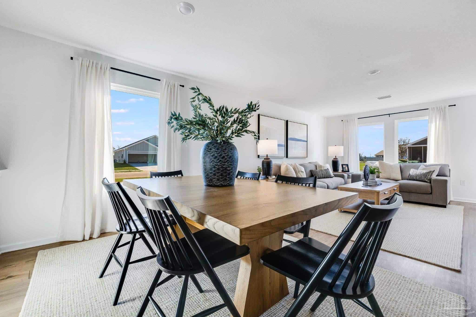
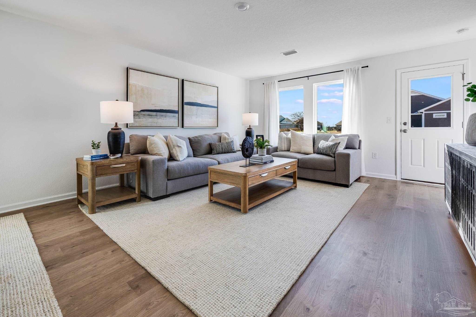
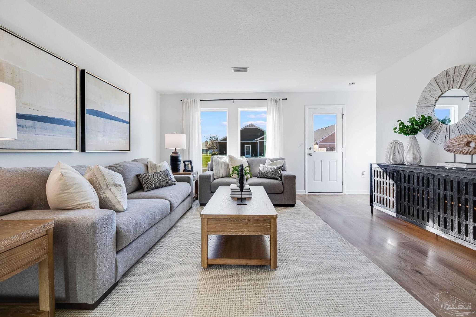
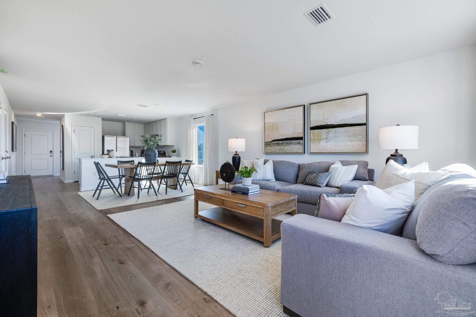
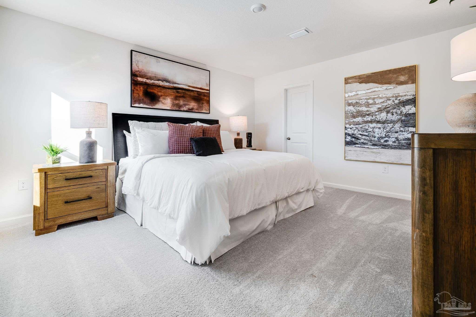
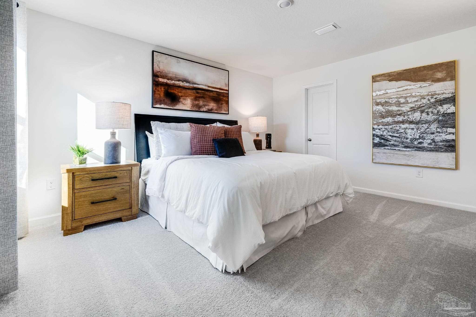
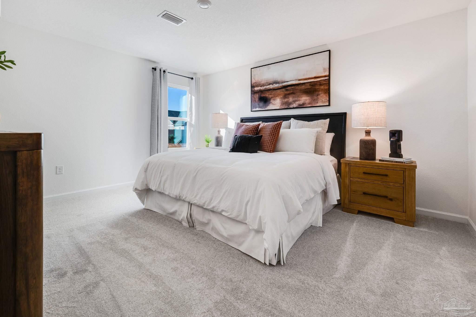
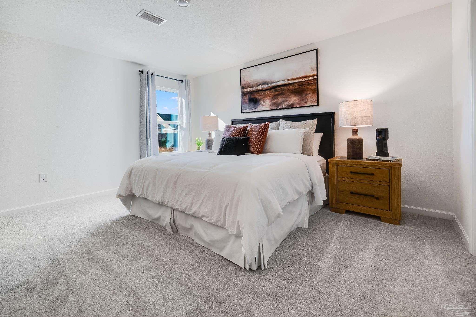
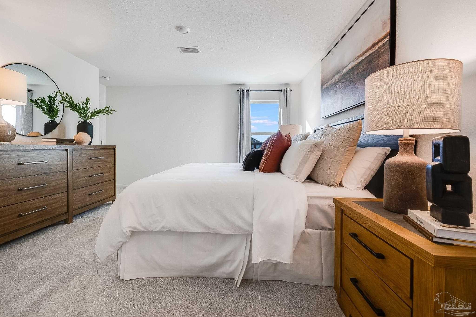
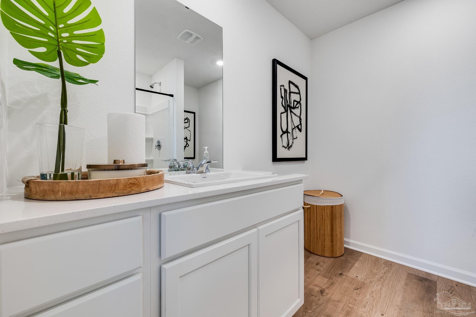
Discover a unique two-story home with a main-level owner's suite in Horizon's Edge, Milton's newest cottage-style community. Ideally located just minutes from shopping, dining, and everyday conveniences with quick interstate access for an easy commute, this new construction community offers the perfect combination of comfort and location. The Littleton floor plan features 4 bedrooms, 2.5 bathrooms, and 1,891 square feet of thoughtfully designed living space. The main level offers an open-concept layout with a spacious family room, dining area, and beautifully appointed kitchen featuring upgraded quartz countertops, white shaker-style cabinetry, stainless steel appliances, a pantry, and plenty of workspace. The private owner's suite is conveniently located on the first floor and includes a spacious bedroom, a large walk-in shower, and an oversized walk-in closet. Upstairs, you'll find an impressive open loft area perfect for a game room, bonus room, home office, or additional living space, along with three additional bedrooms featuring large closets and a full bathroom. Additional highlights include a 2-car garage and quality finishes throughout. This home is currently under construction. Floor plans, renderings, and photos are for illustrative purposes only. Actual colors, finishes, features, options, and layout may vary. Pricing, specifications, and availability are subject to change without notice. All information is deemed reliable but should be independently verified by the buyer or buyer's agent. Schedule your visit today and ask about our current buyer incentives.
moreless
- Property type
- Single family
- Year built
- 2026
- Lot size
- 7,274 sqft
- Garage
- 2 cars
- Price per sqft
- $162
- HOA fees
- $63/mo
- Listing ID
- 690152
Show Full Details
Property Info
- Property Type
- Residential
- Property Subtype
- SingleFamilyResidence
- Year Built
- 2026
- Stories
- 2
- Levels
- Two
- Lot Size (acres)
- 0.167
- Lot Size (sqft)
- 7274.52
- New Construction
- Yes
- Contract Date
- 2026-10-15
- On Market Date
- 2026-10-15
Interior Features
- Levels
- Two
Appliances
- Appliances
- Electric Water Heater
Heating & Cooling
- Heating
- Heat Pump
- Cooling
- Heat Pump
Exterior Features
- Construction Materials
- Frame
- Foundation
- Slab
- Roof
- Shingle
Features & Amenities
- Garage Spaces
- 2.0
- Garage
- Yes
- Lot Features
- Interior Lot
Community/Association
- HOA
- Yes
- HOA Fee
- $750
- HOA Fee Frequency
- Annually
Utilities
- Sewer
- Public Sewer
- Water Source
- Public
Taxes
- Legal Description
- HORIZON'S EDGE PB 15 PG 20 LOT 5 BLK H & AS DES IN OR 4568 PG 1716
Data freshness
- SURF LOCAL last checked
- Nov 22, 2026, 1:03 AM CST
Location
Approximate location, shown from the displayed address.
Similar homes nearby
- $334,9004994 Gaineswood Dr, Milton, FL 325835 Beds3 BathsListing courtesy of DR Horton Realty of Northwest Florida LLC · Data courtesy of: Emerald Coast Association of REALTORS
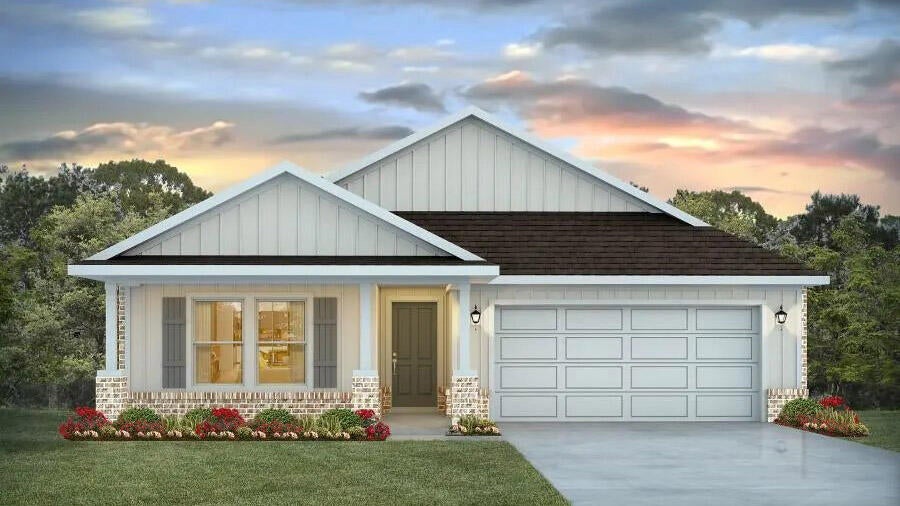 Active
- $299,9002981 N 35th Ave, Milton, FL 325833 Beds2 Baths1,435 sqftListing courtesy of Patriot Realty · Data courtesy of: Pensacola Association of REALTORS
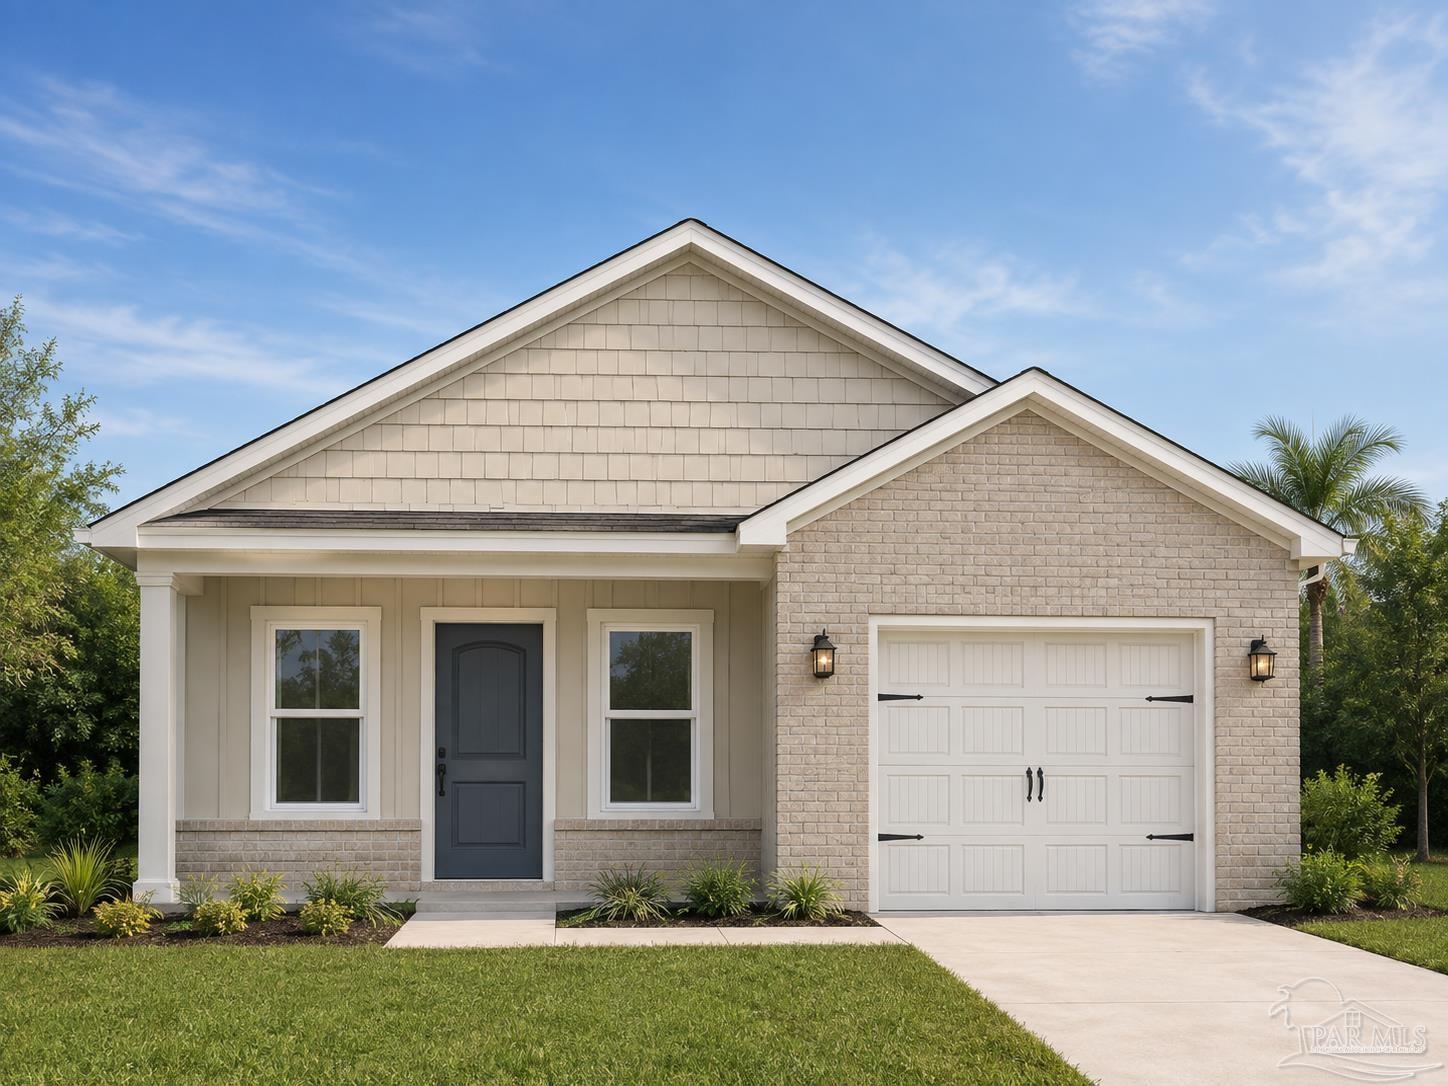 Active
- $280,0006162 Ashton Woods Cir, Milton, FL 325703 Beds2 BathsListing courtesy of Keller Williams Realty Gulf Coast · Data courtesy of: Emerald Coast Association of REALTORS
 Active
- $289,9996879 Ventura Blvd, Milton, FL 325833 Beds2 Baths1,261 sqftListing courtesy of Levin Rinke Realty · Data courtesy of: Pensacola Association of REALTORS
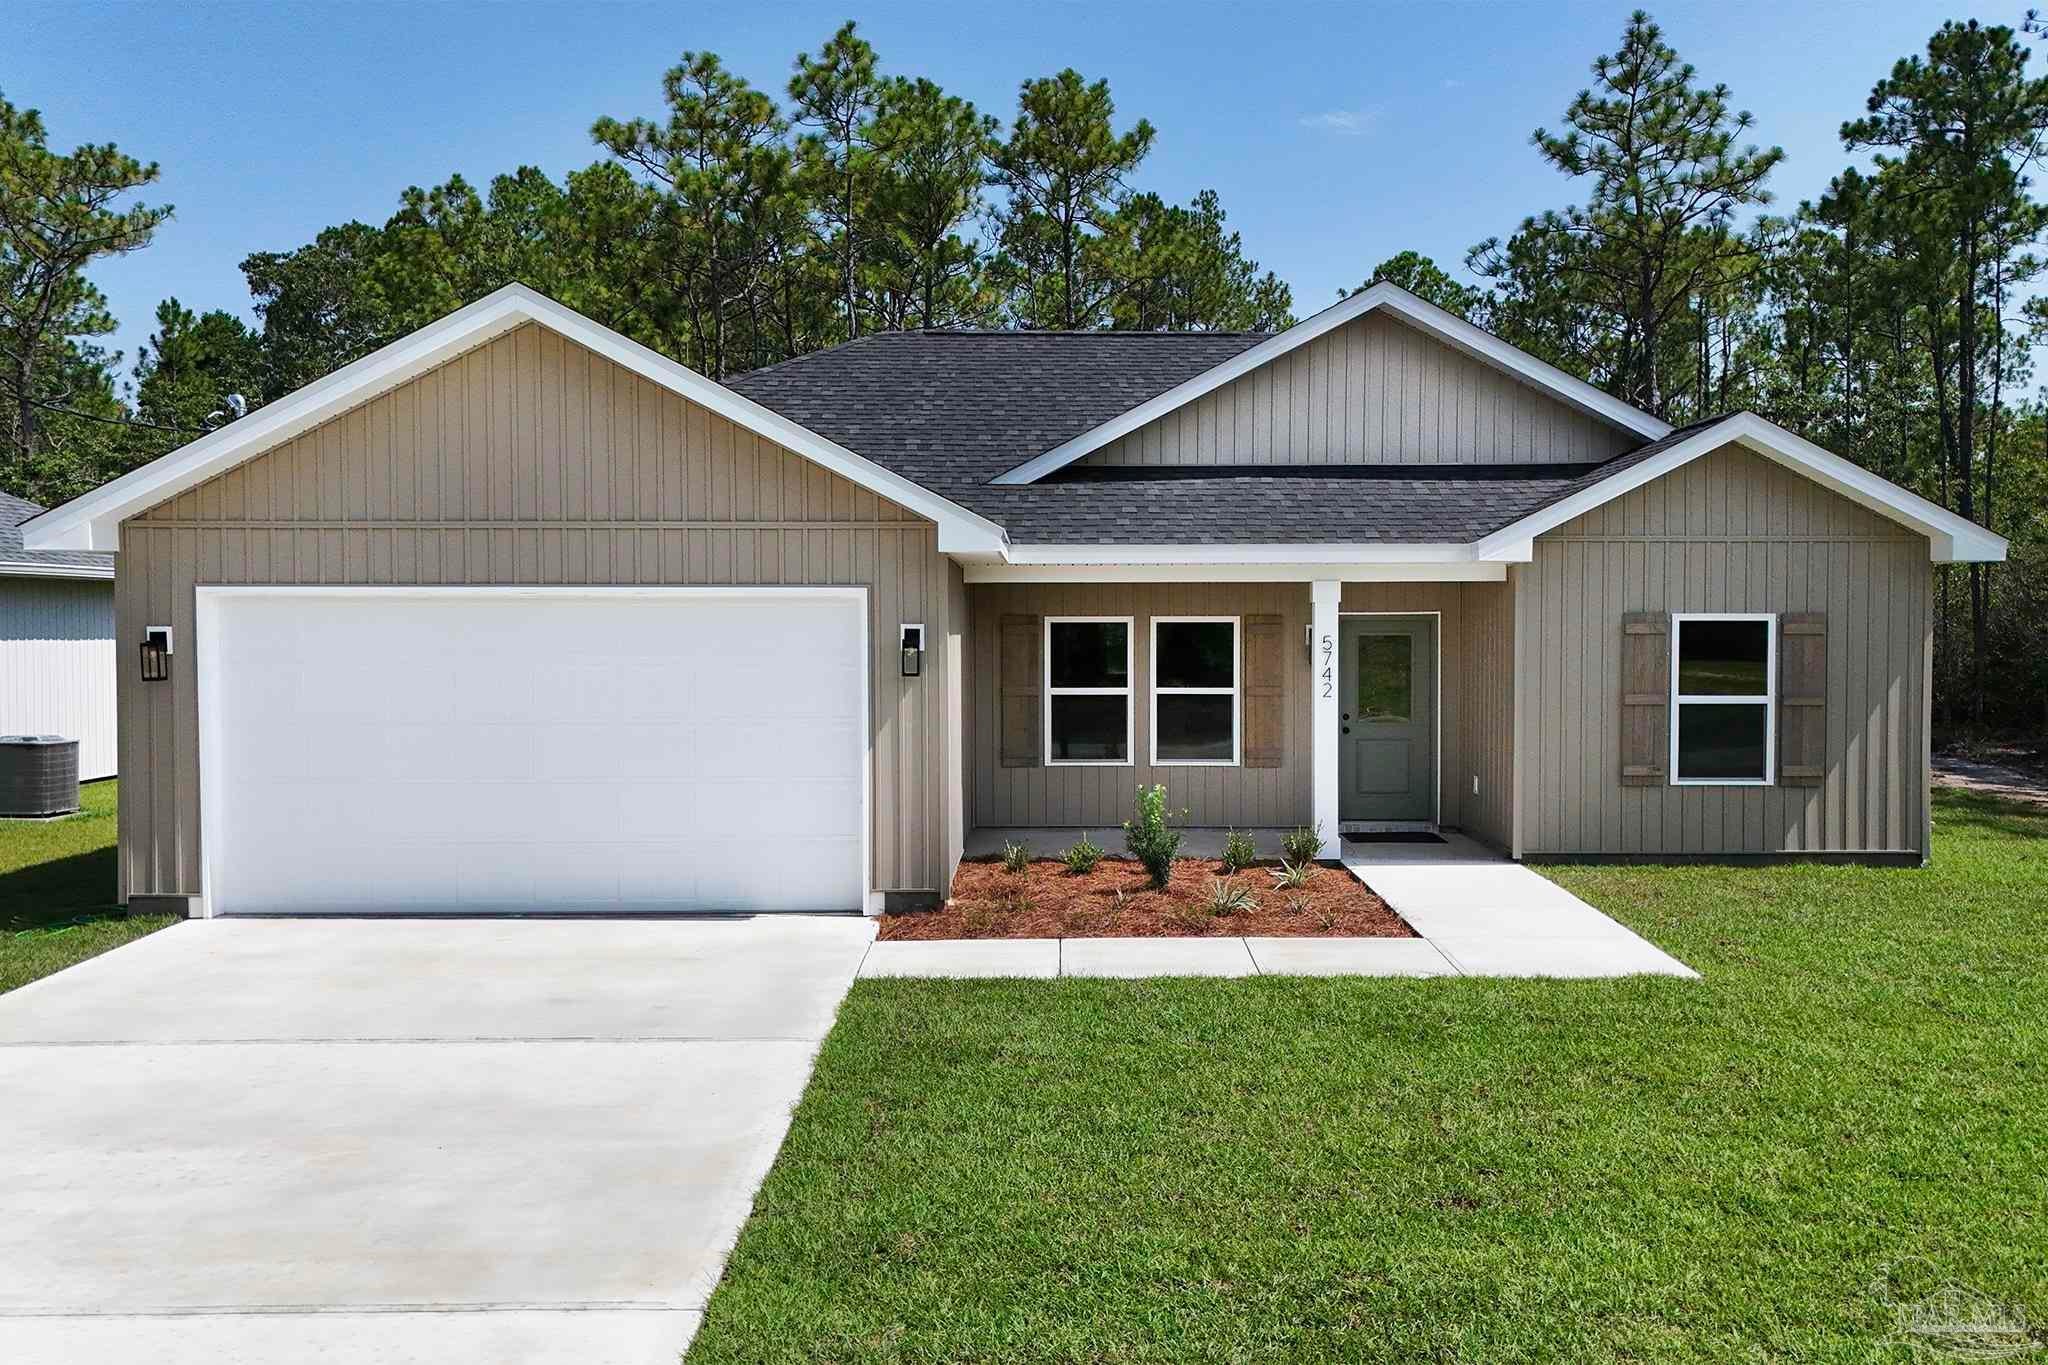 Active
- $289,9996871 Ventura Blvd, Milton, FL 325833 Beds2 Baths1,261 sqftListing courtesy of Levin Rinke Realty · Data courtesy of: Pensacola Association of REALTORS
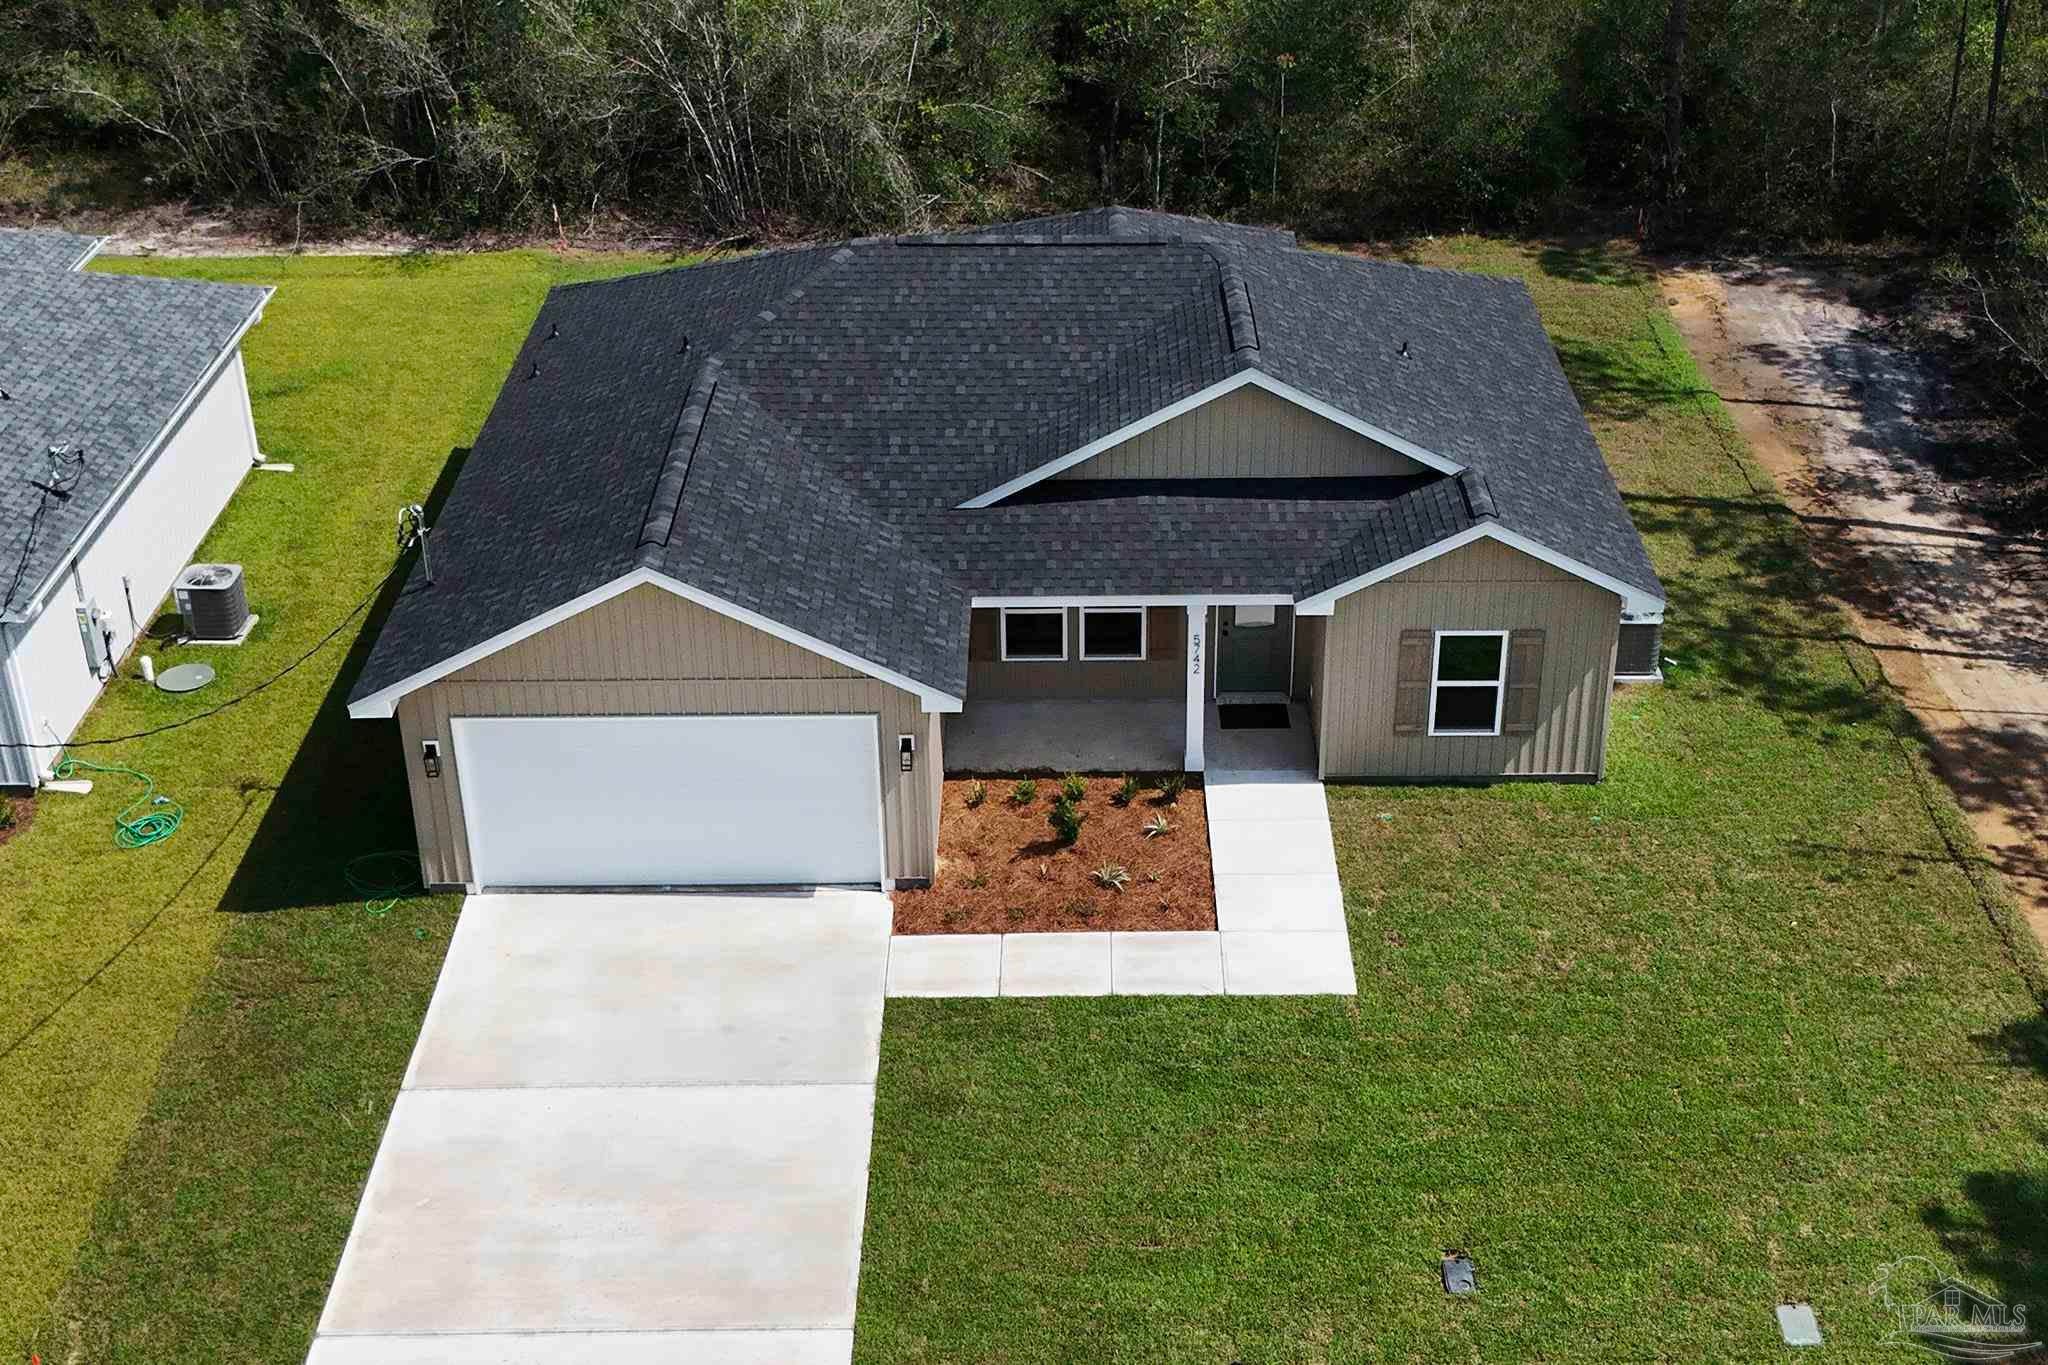 Active
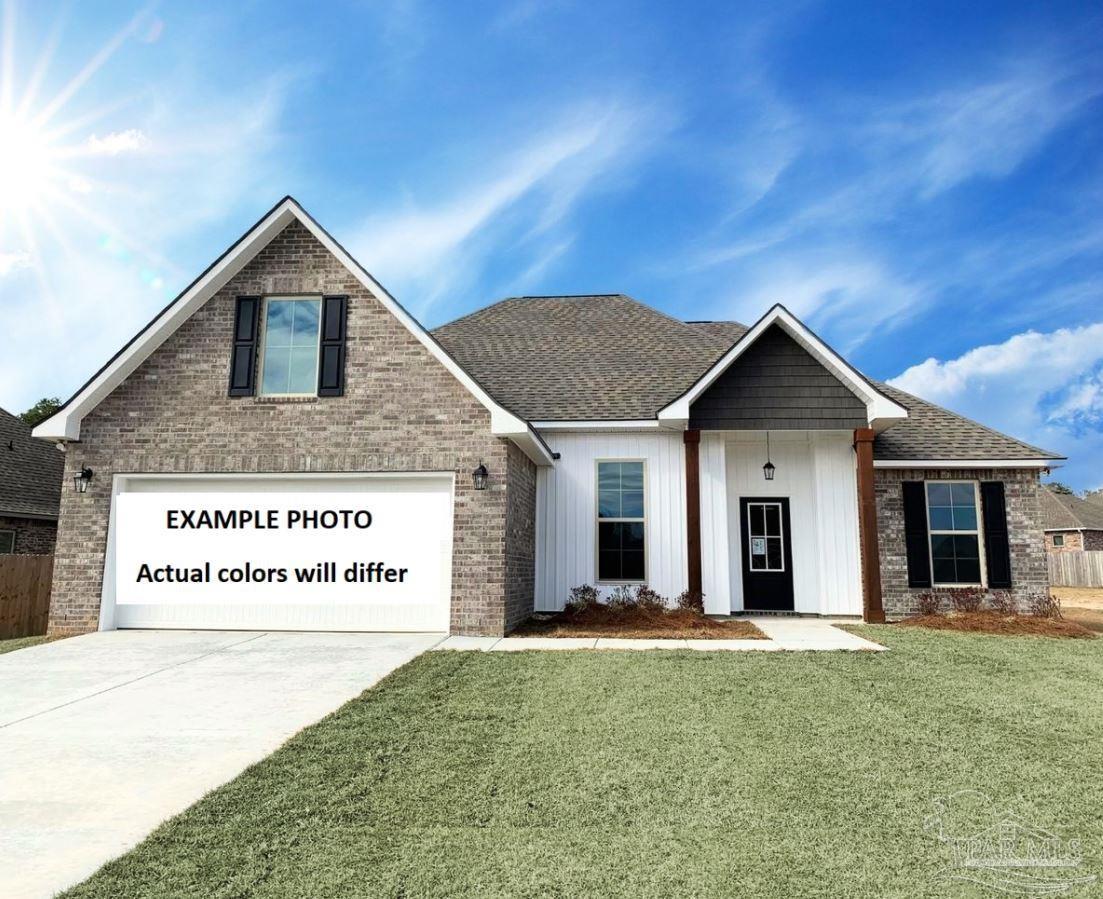
- $365,4956559 Willamette Dr #LOT 3-E, Milton, FL 325703 Beds2 Baths1,925 sqftListing courtesy of DSLD Homes Florida LLC · Data courtesy of: Pensacola Association of REALTORS
 Active
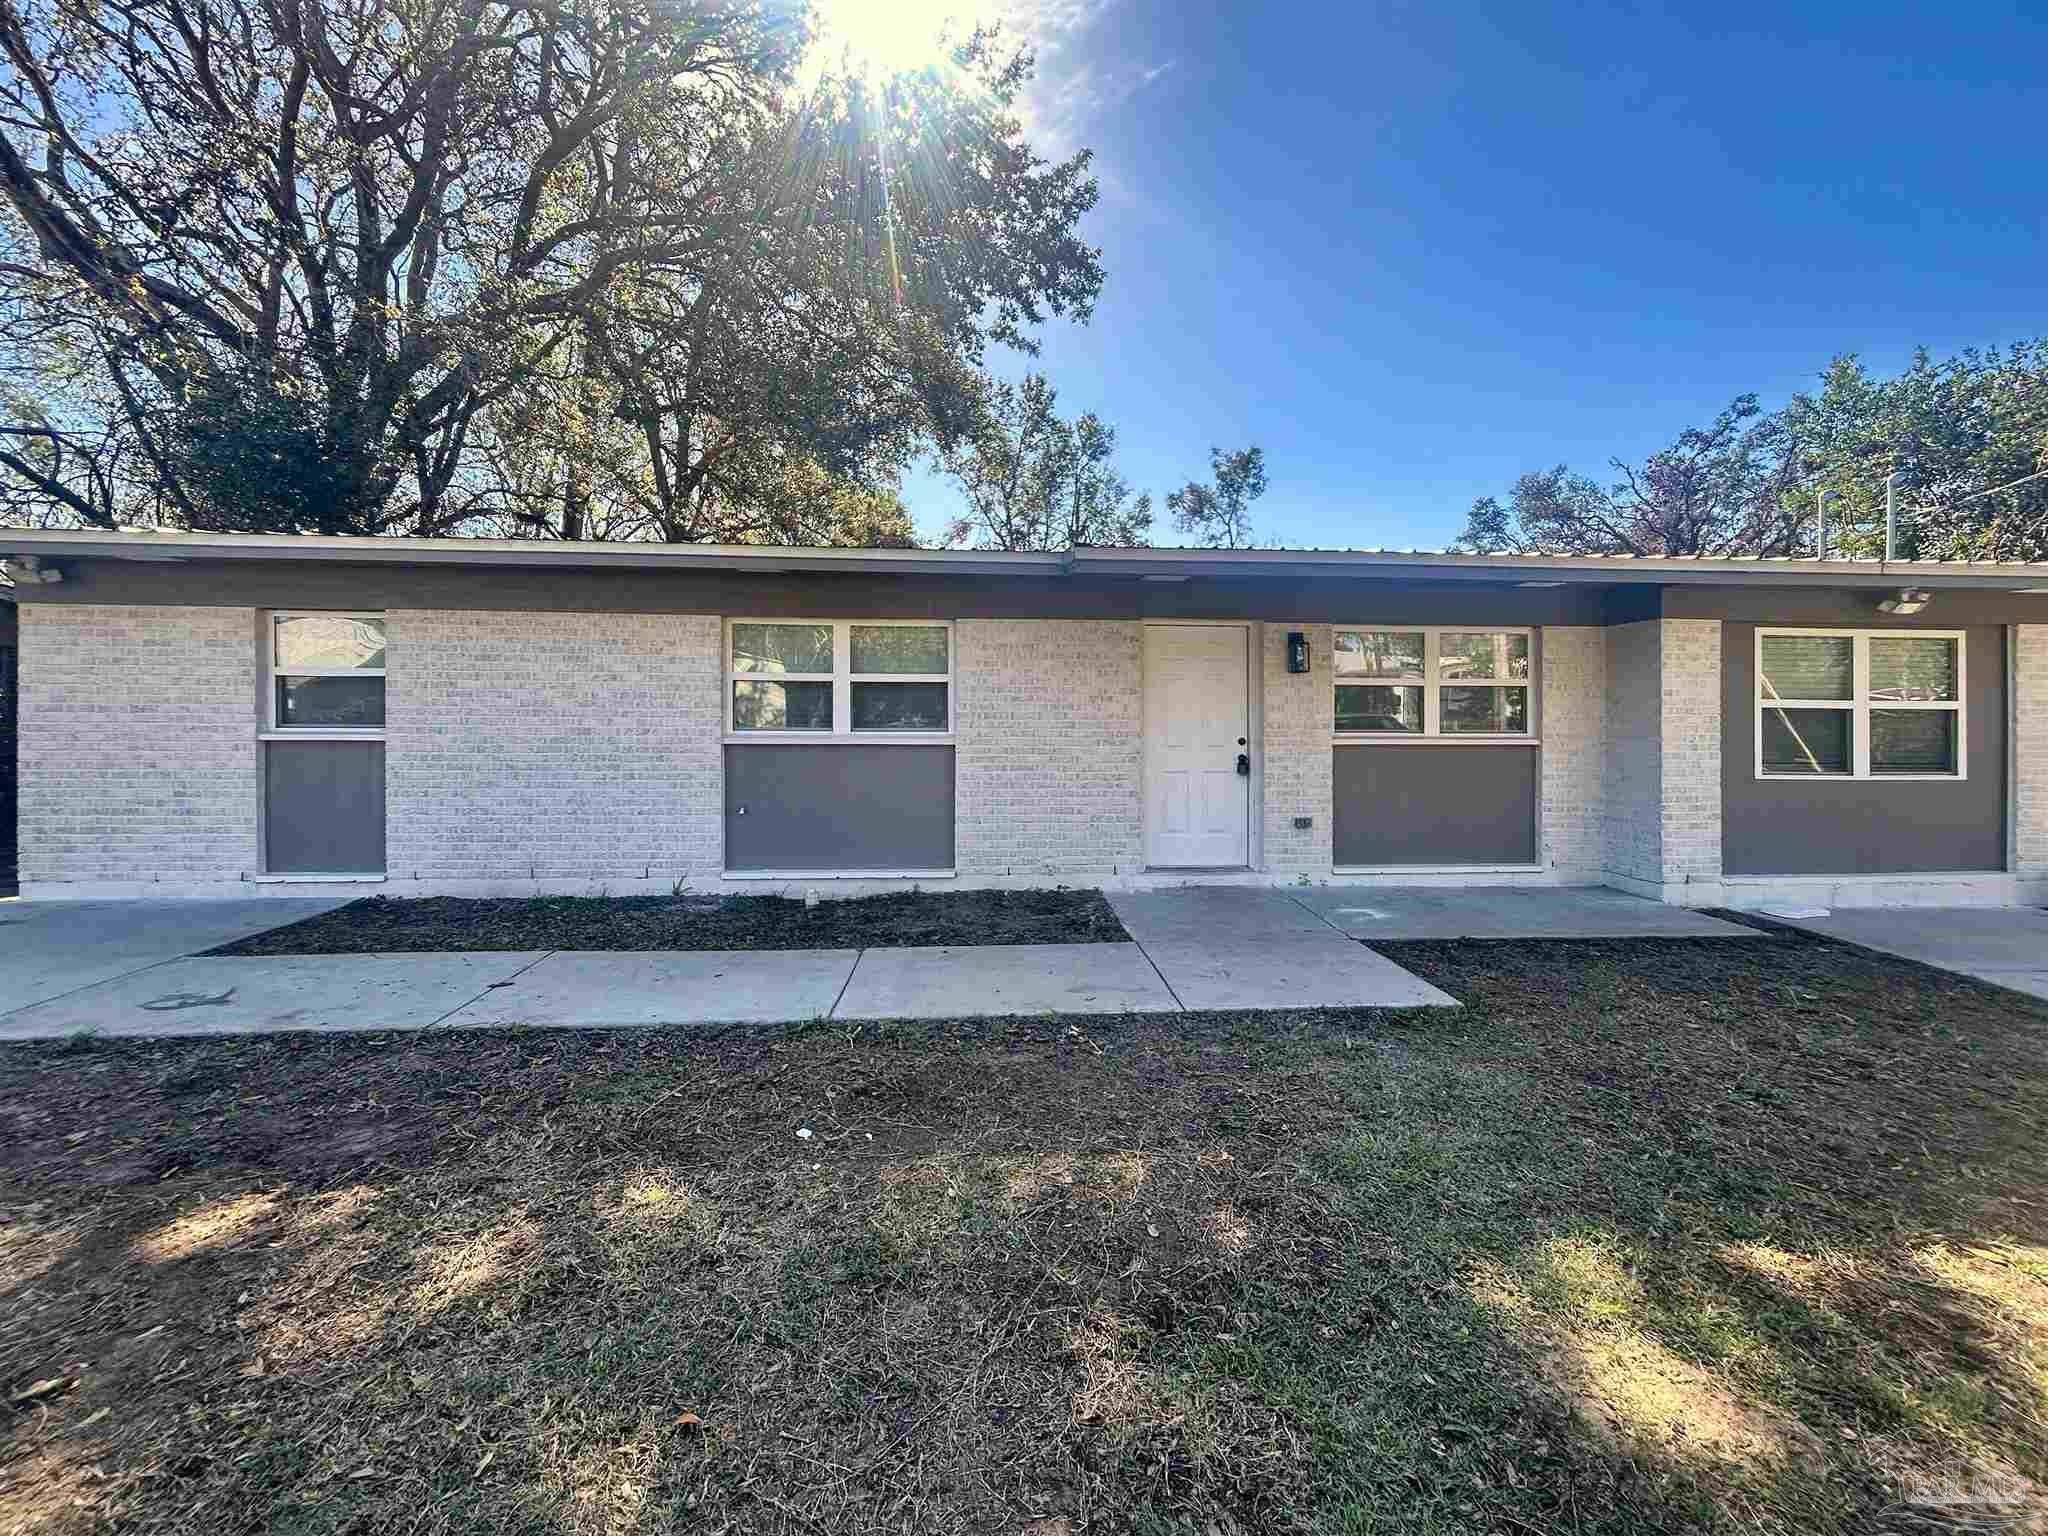
- $249,9006014 Syrcle Ave, Milton, FL 325704 Beds2 Baths1,324 sqftListing courtesy of JANET COULTER REALTY · Data courtesy of: Pensacola Association of REALTORS
 Active
- $249,9006050 Syrcle Ave, Milton, FL 325704 Beds2 Baths1,343 sqftListing courtesy of JANET COULTER REALTY · Data courtesy of: Pensacola Association of REALTORS
 Active
What Sold Nearby
 $273,9905350 Azimuth WayMilton, FL · Sold 2026-10-30
 $250,0006874 Cedar Ridge CirMilton, FL · Sold 2026-10-30
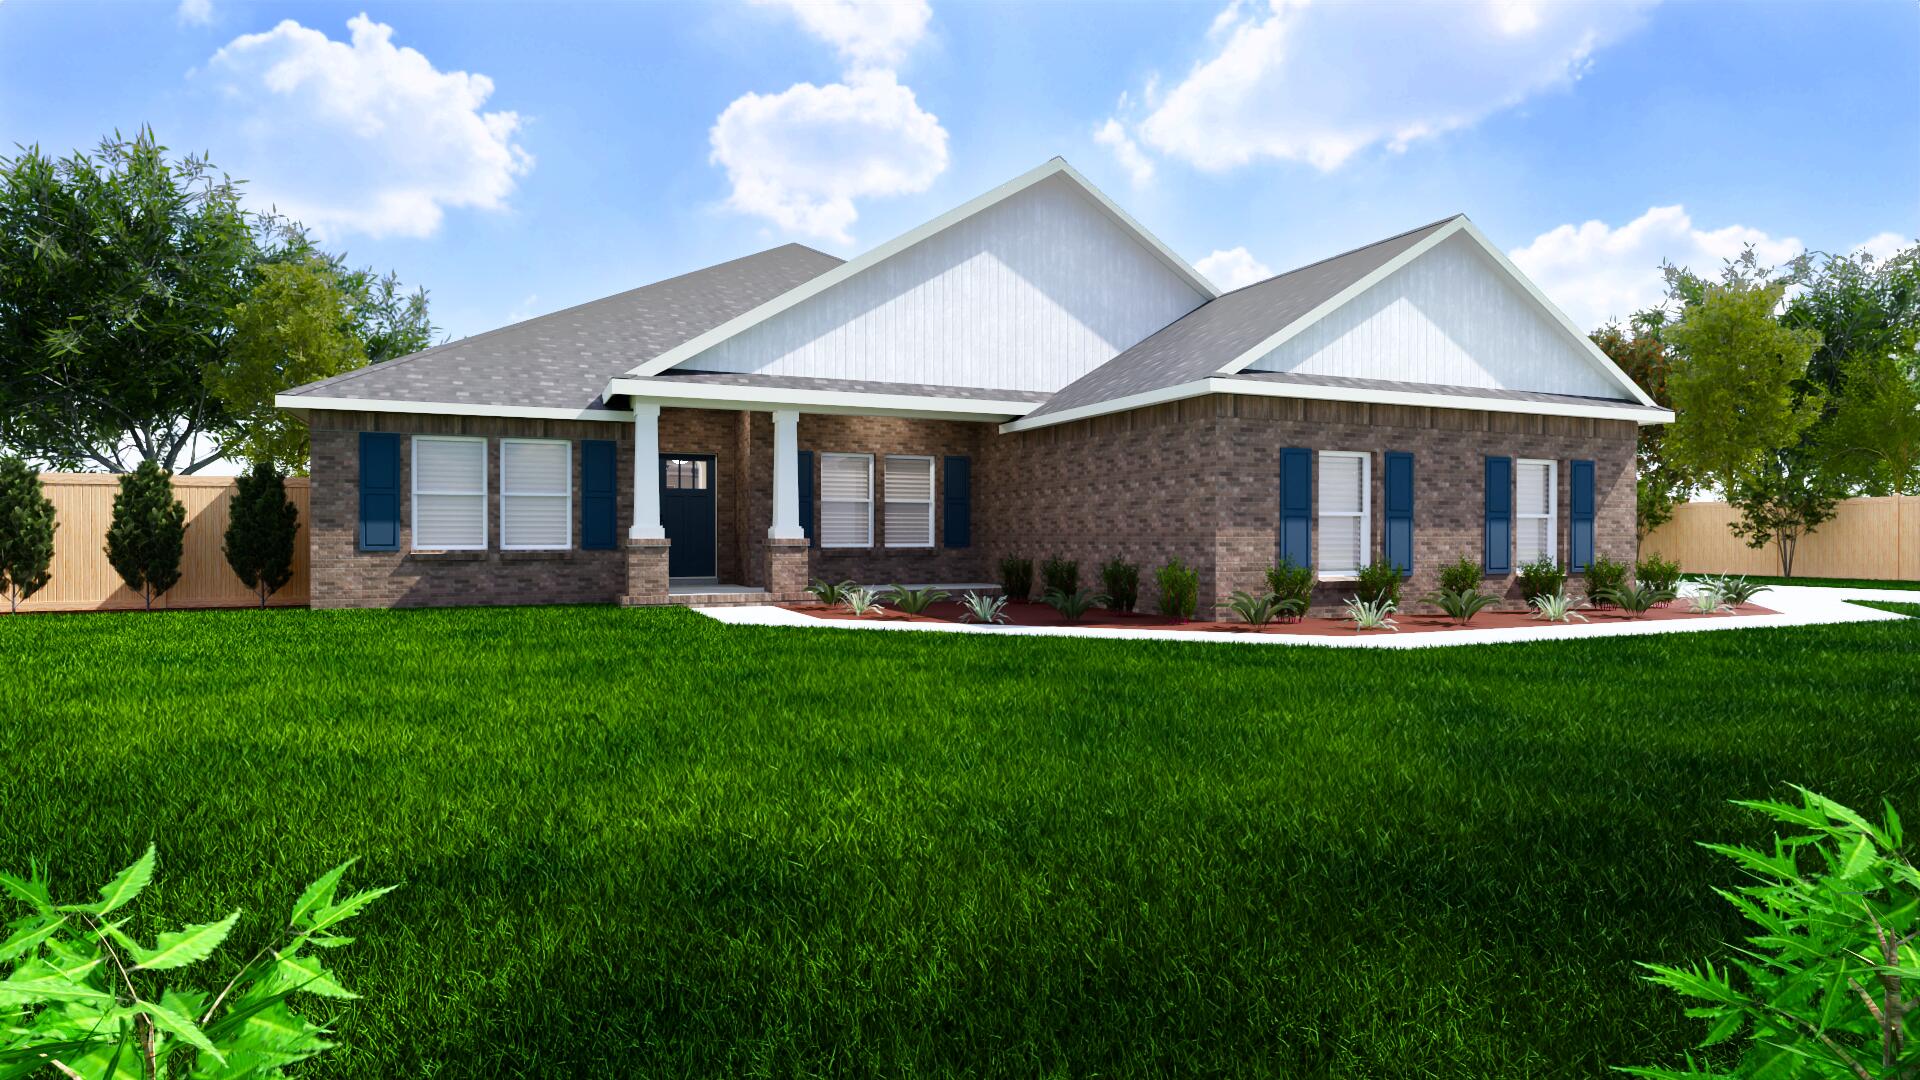 $514,9004893 Horace Lunsford RdMilton, FL · Sold 2026-10-30
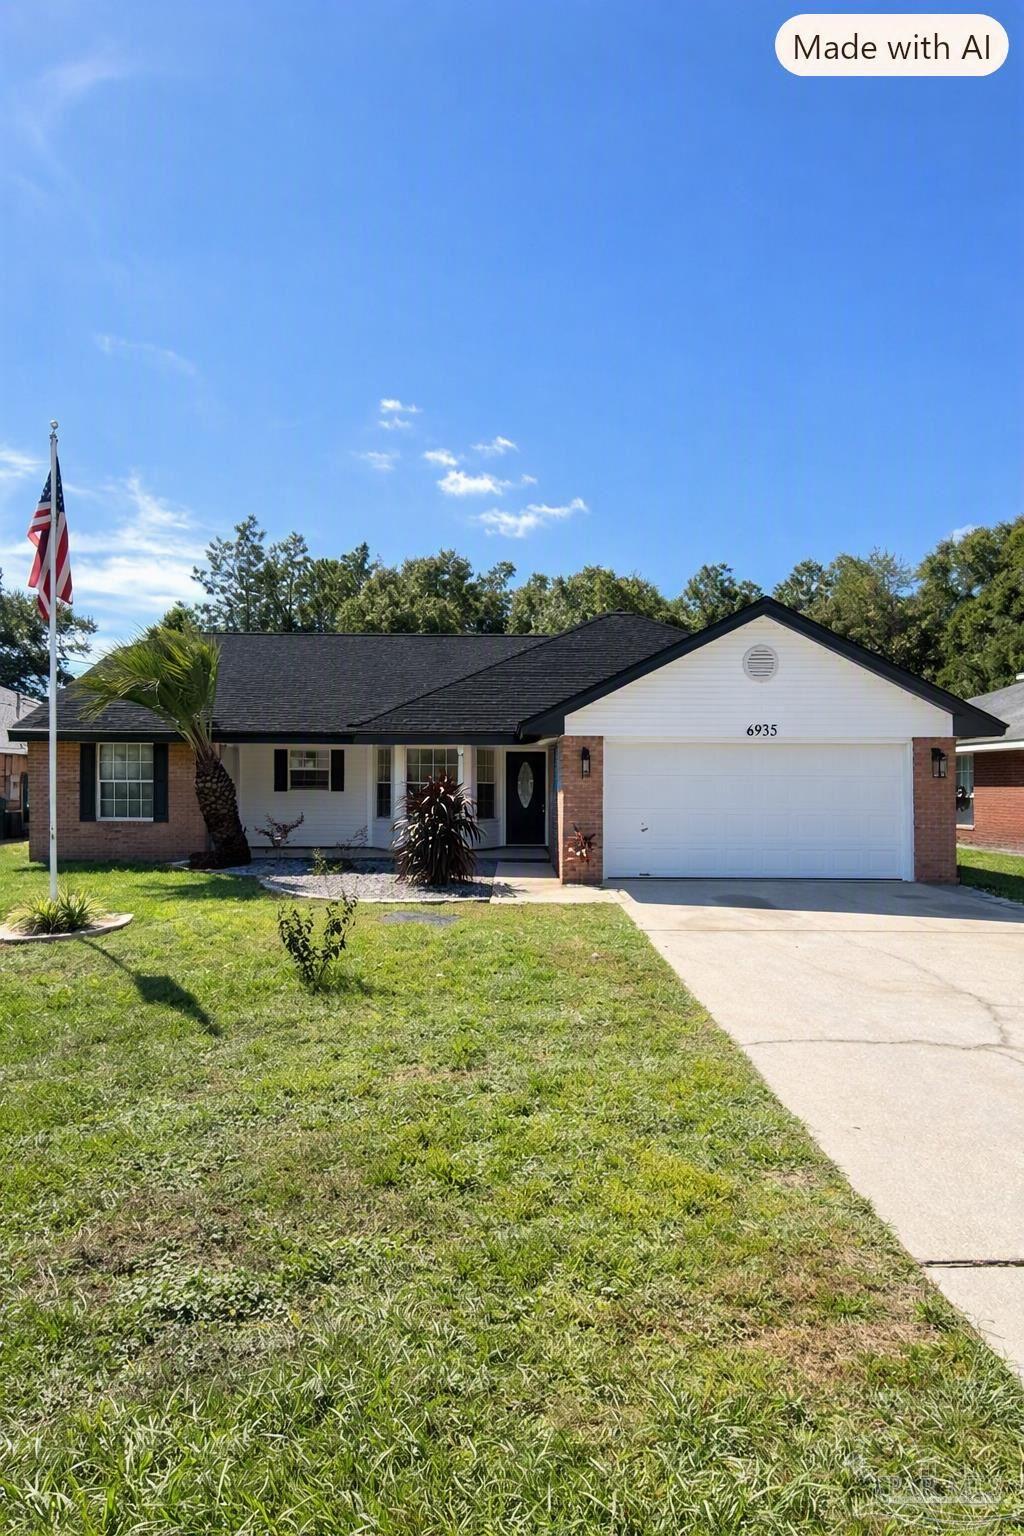 $270,0006935 Cedar Ridge CirMilton, FL · Sold 2026-10-29
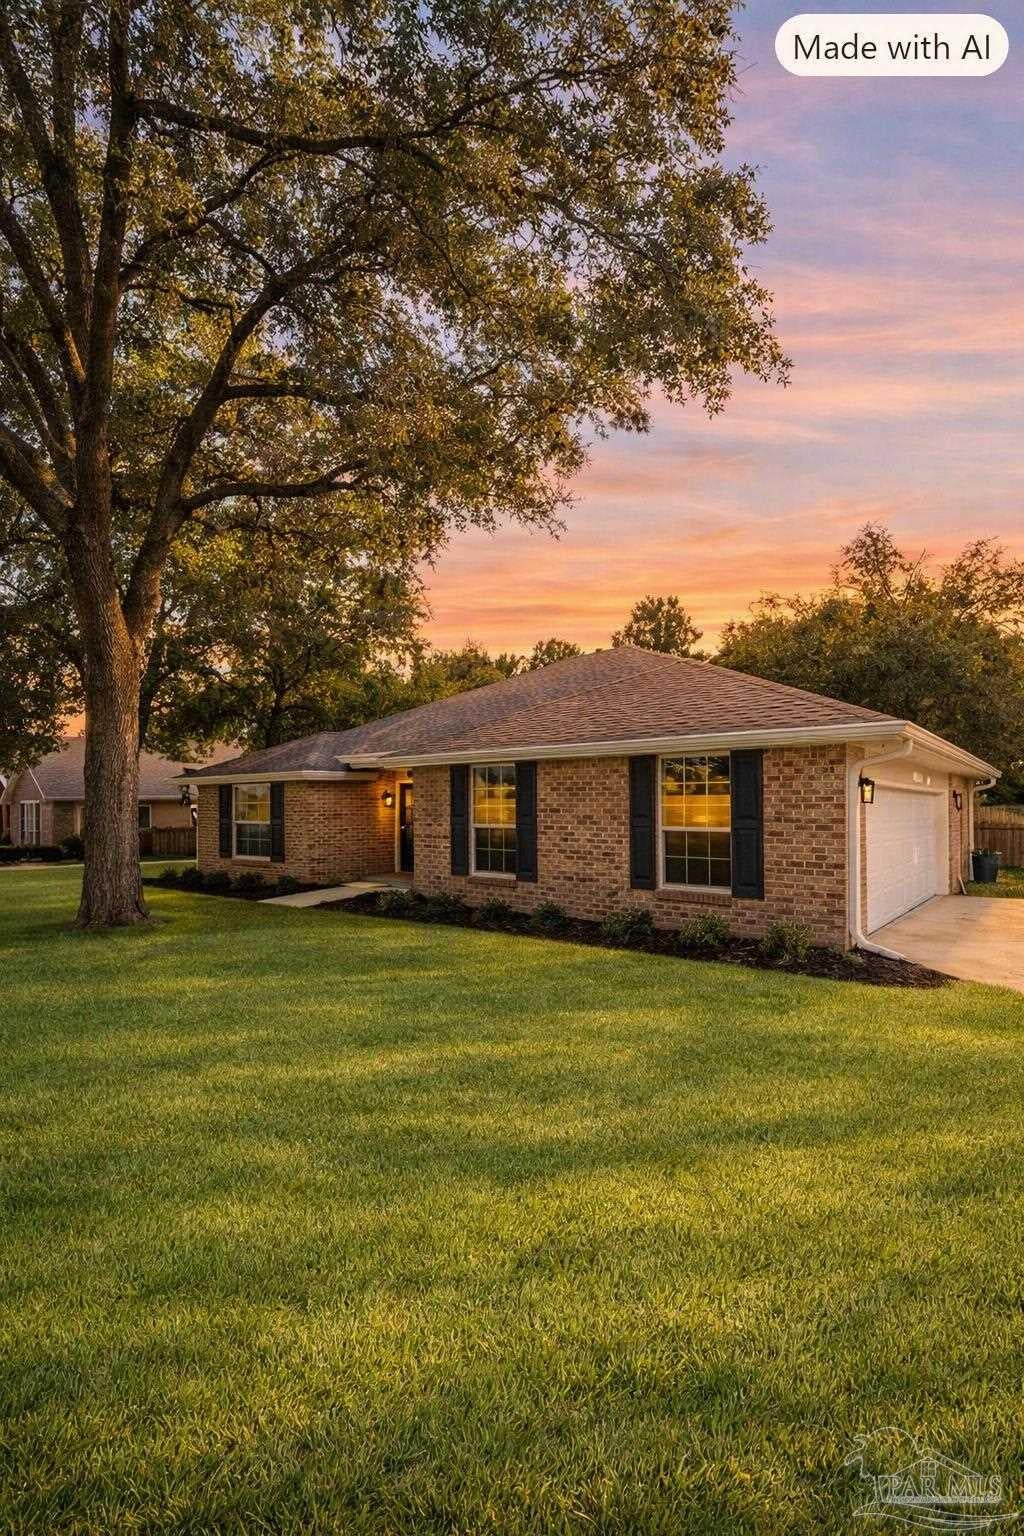 $345,0005998 Ridgeview DrMilton, FL · Sold 2026-10-29
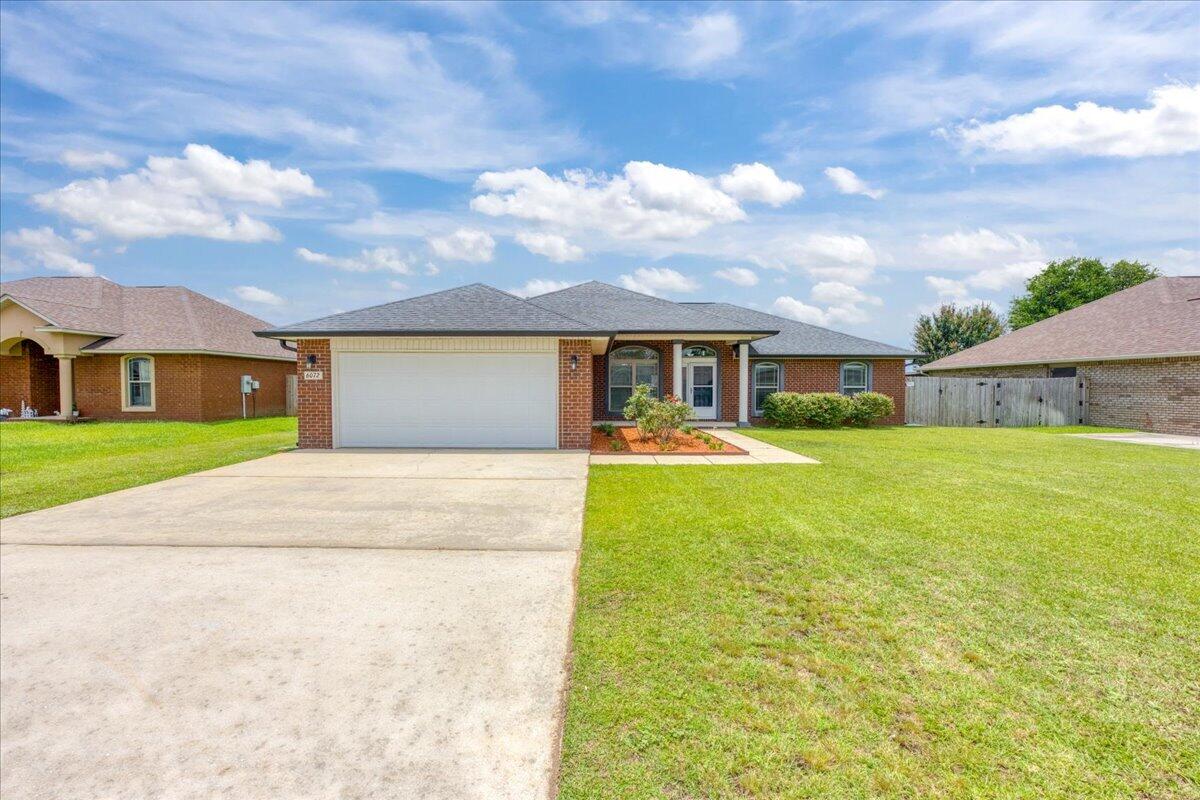 $340,0006072 Winchester CirMilton, FL · Sold 2026-10-29
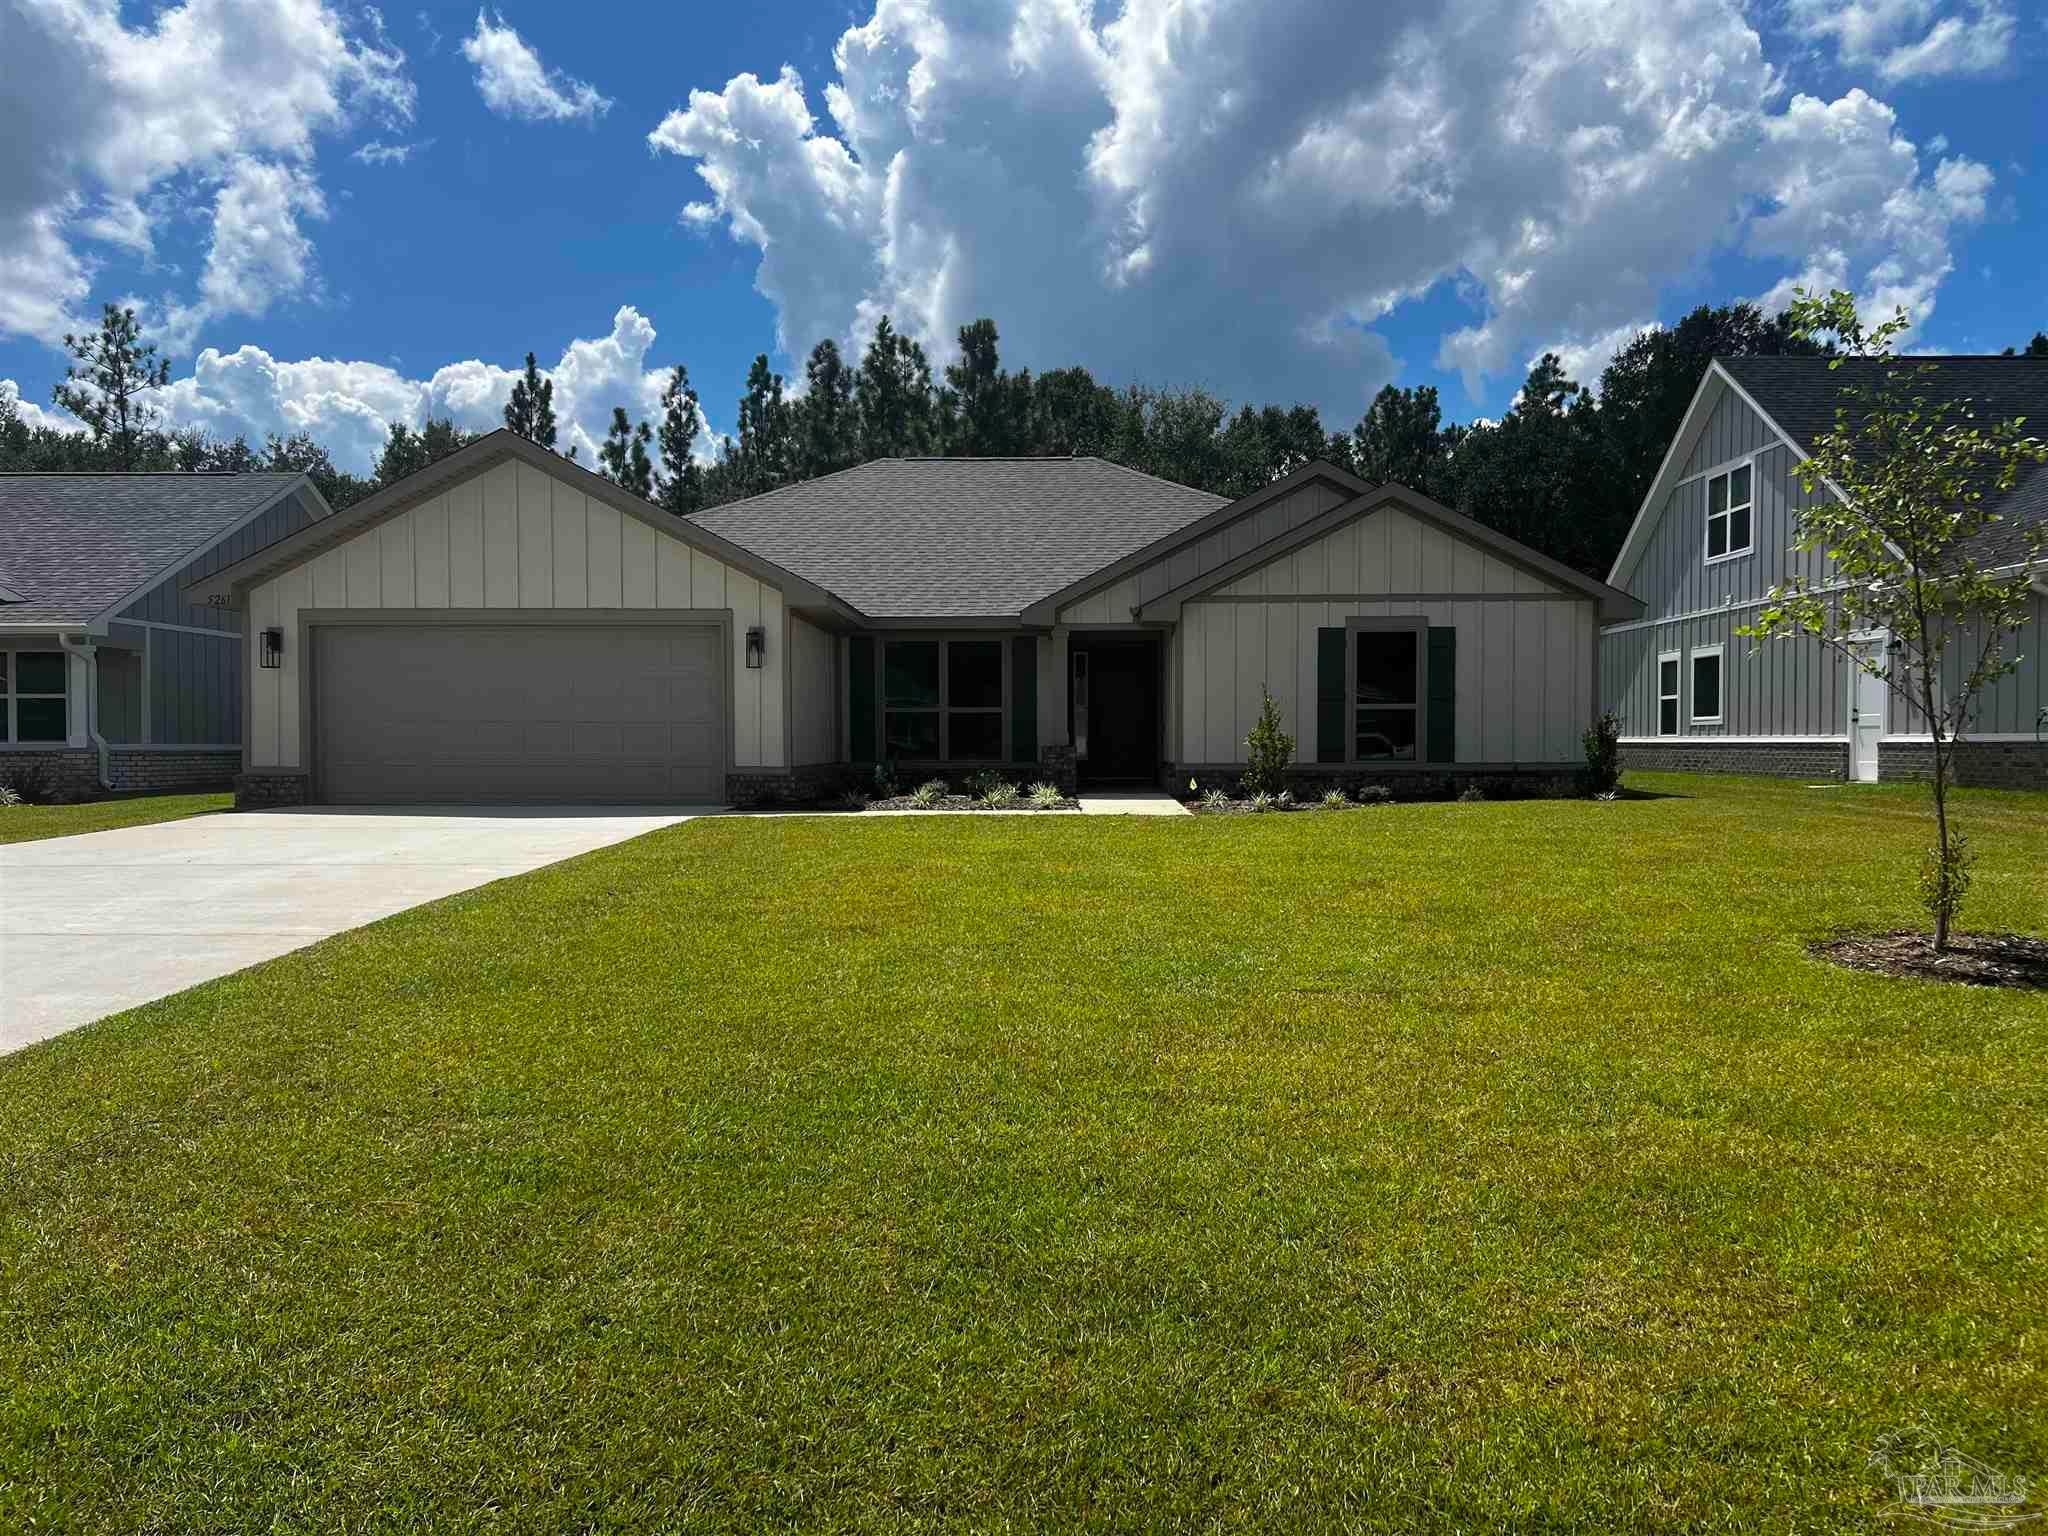 $391,7605261 Muscadine WayMilton, FL · Sold 2026-10-29
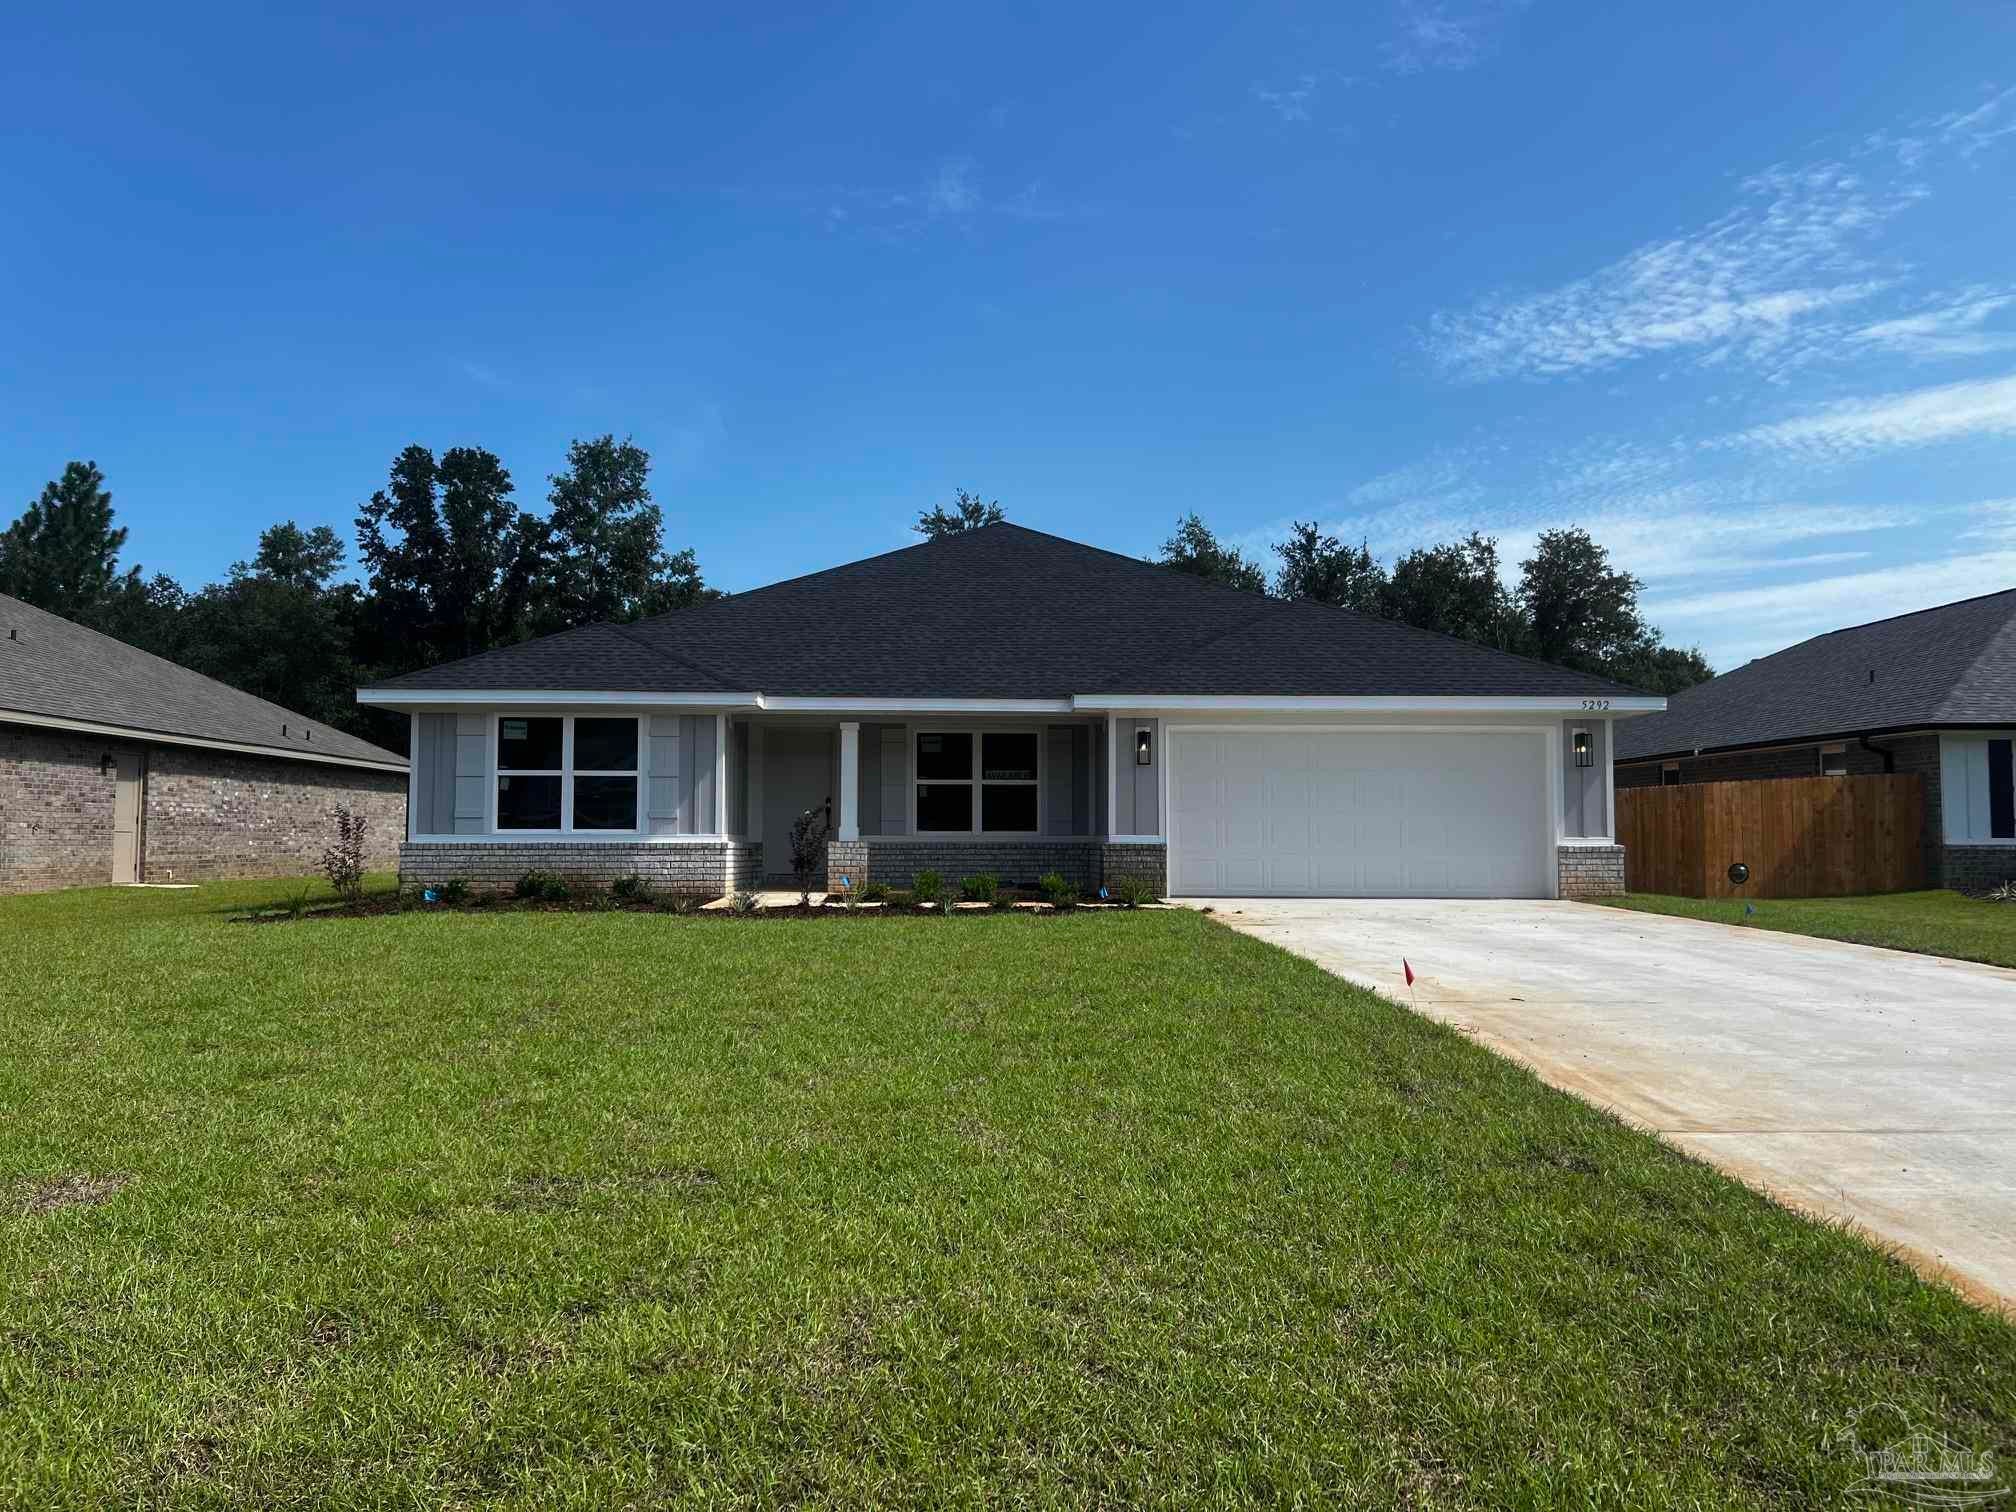 $367,3575292 Muscadine WayMilton, FL · Sold 2026-10-28
Flood
Flood zone X · Minimal flood risk
What's Nearby
Groceries
- Piggly Wiggly9447 SR 87, Milton, FL 32583, United States of America1.7 mi
Schools
- East Milton Elementary SchoolPegasus Lane, East Milton, FL 32583, United States of America1.3 mi
Parks
- Santa Rosa County, FloridaUnited States of America0.6 mi
- Santa Rosa County, FloridaUnited States of America1.5 mi
- East Milton, FloridaUnited States of America1.6 mi
More homes in Milton
Homes for sale near Milton
Data courtesy of: Pensacola Association of REALTORSDisclaimers and data details

The data relating to real estate for sale on this website comes in part from the Internet Data exchange (IDX) program of Pensacola Association of REALTORS®, Inc. IDX information is provided exclusively for consumers’ personal, non-commercial use and may not be used for any purpose other than to identify prospective properties consumers may be interested in purchasing. Real estate listings held by brokerage firms other than Continental Real Estate Group, Inc are governed by the PAR Rules and Regulations and detailed information about them includes the name of the listing companies. Information herein is believed to be accurate and timely, but no warranty as such is expressed or implied. Copyright © 2026 Pensacola Association of REALTORS®, Inc. All Rights Reserved.

Continental Real Estate Group, Inc
Broker: Derek Eisenberg
Listing last updated: Oct 15, 2026, 6:04 PM CDT. SURF LOCAL last checked: Nov 22, 2026, 1:03 AM CST.