
 Under Contract



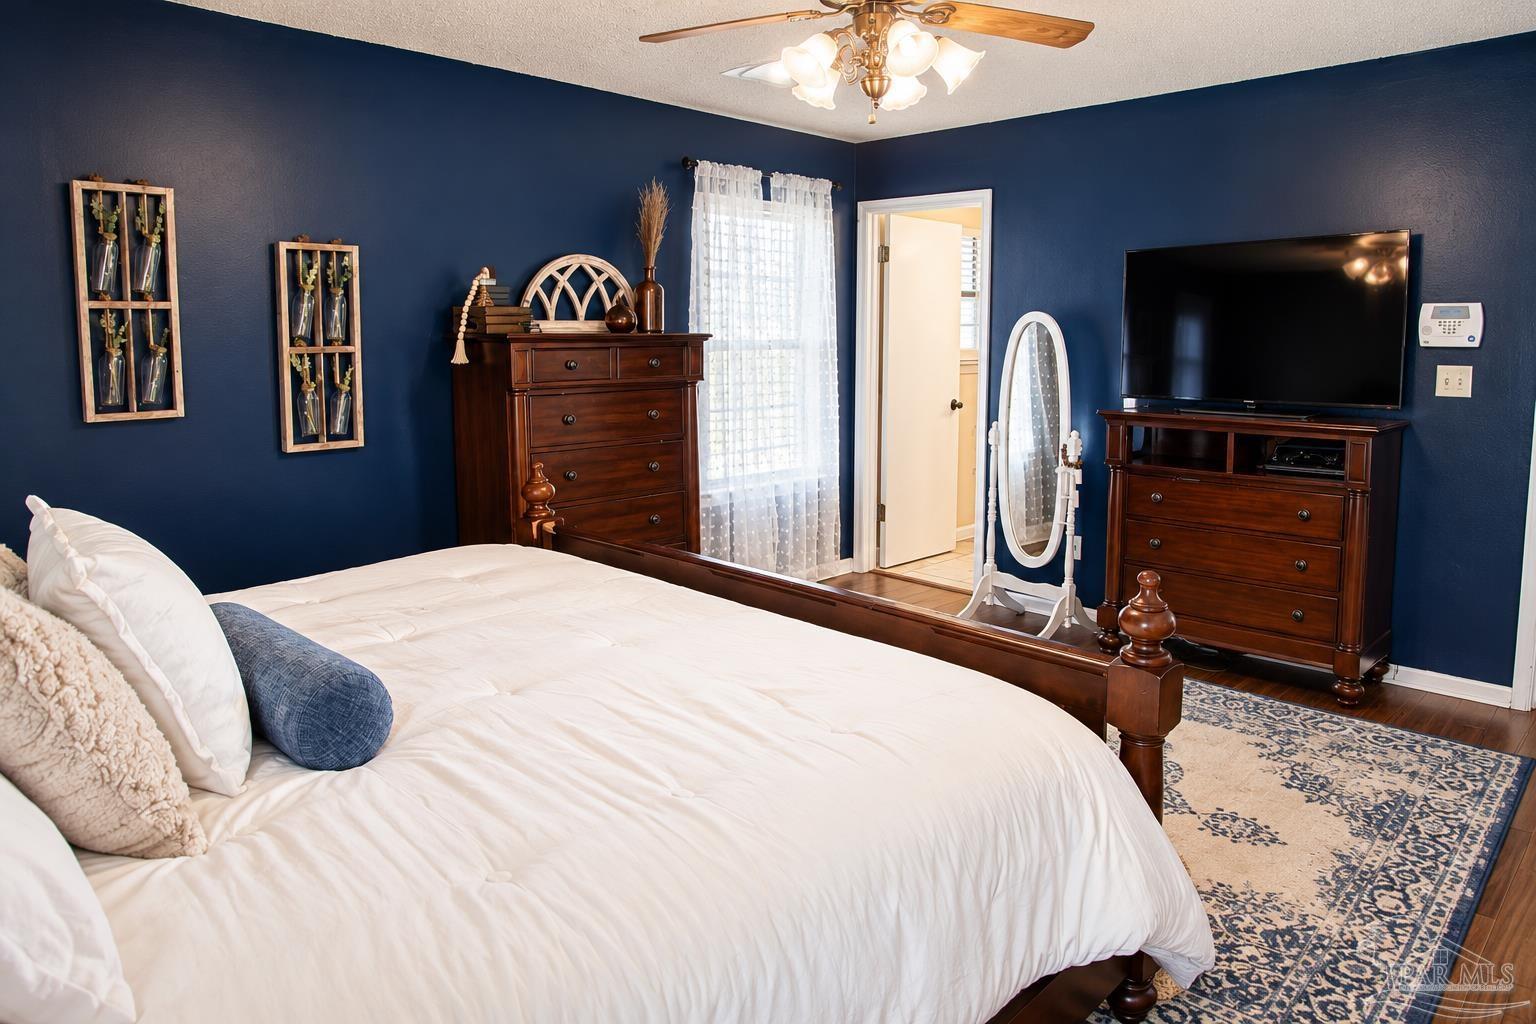
5013 Bent Tree Rd
Milton, FL 32583 · Single family
$350,000
Listing courtesy of Taryn Ward, KELLER WILLIAMS REALTY GULF COAST
- 3 Beds
- 2 Baths
- 1,728 sqft
Cynthia's Insights On This Property
- Built 1988 — before Florida's 2002 building code
- Last recorded sale: $257,000 in September 2021
- Typical sale in 32583 over the last year: $294,000, $173 per sq ft
- Owners in 32583 stay about 6 years; 5% of homes changed hands last year


📊 Price Pulse
What would you pay for this place?
Sale prices come from county public records, not MLS data.Listing agent

Contact
Send a message and we'll pass it to the listing agent. Nothing is sent until you ask.
About this home
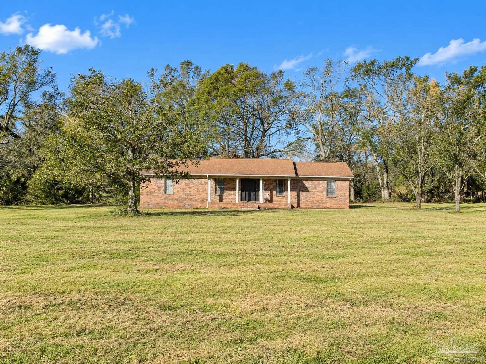
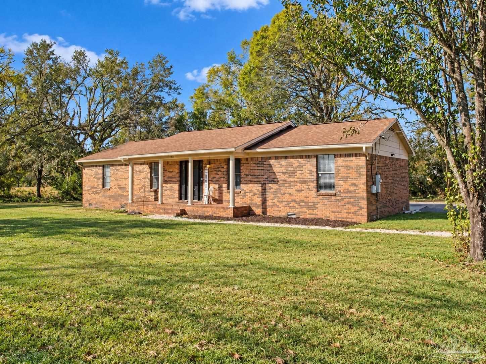
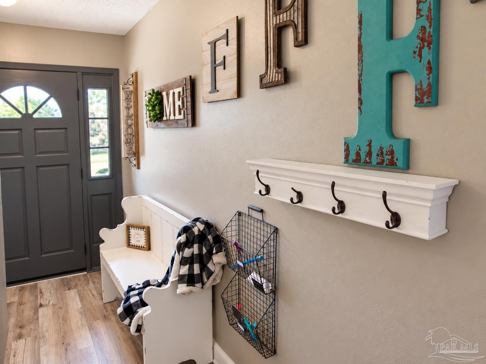
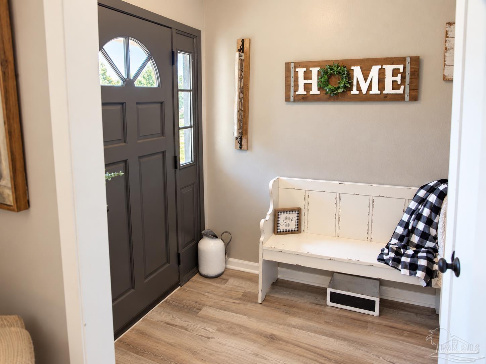
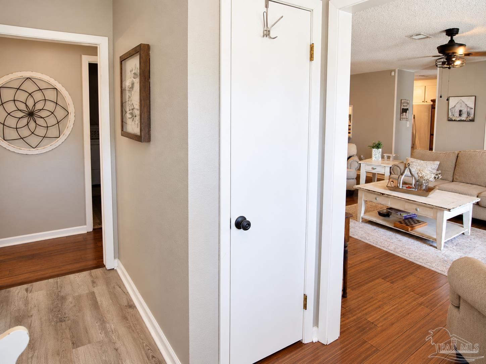
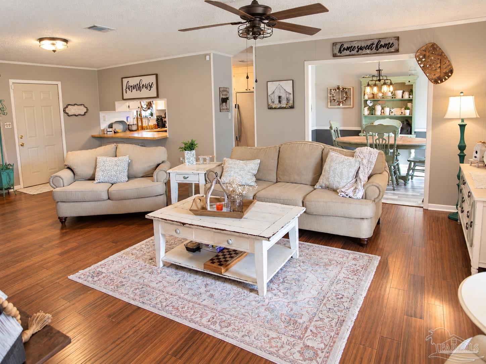
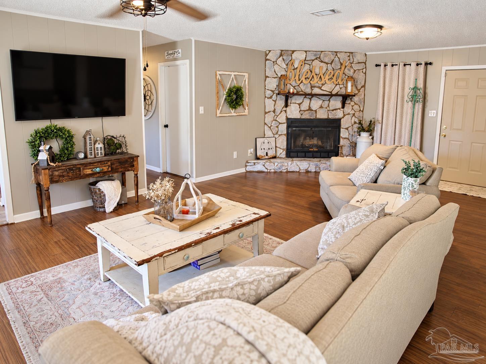
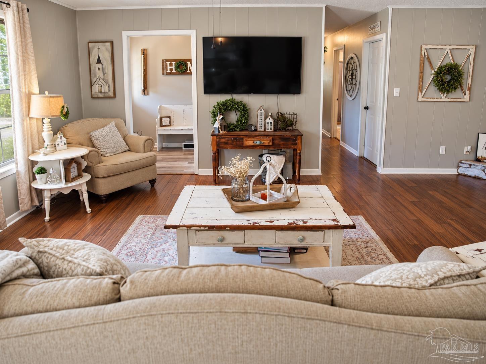
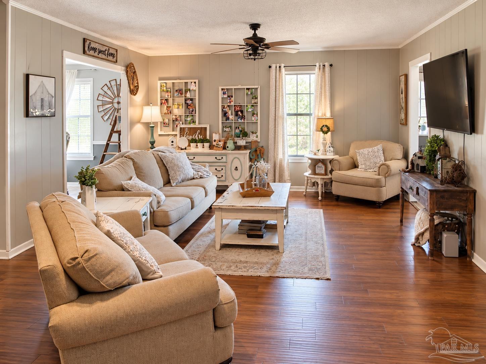
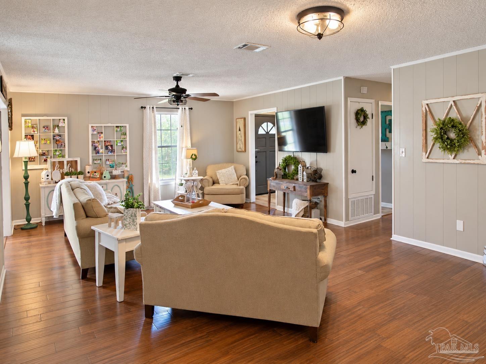
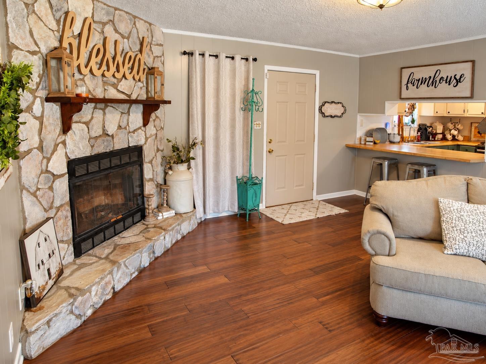
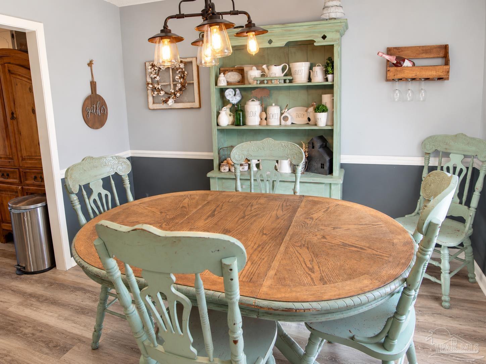
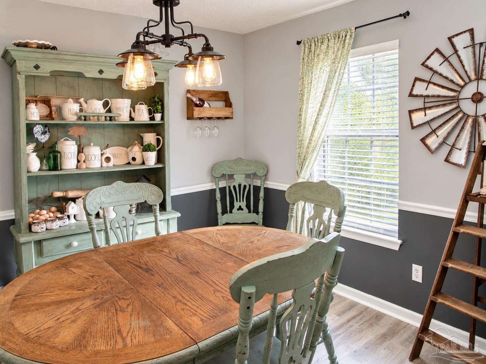
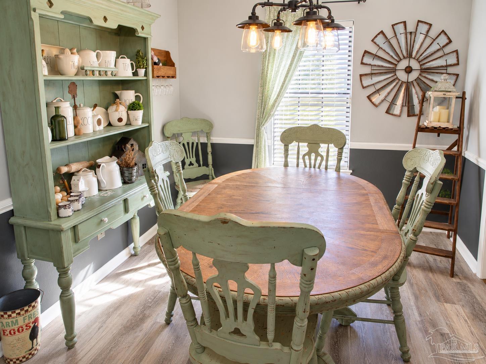
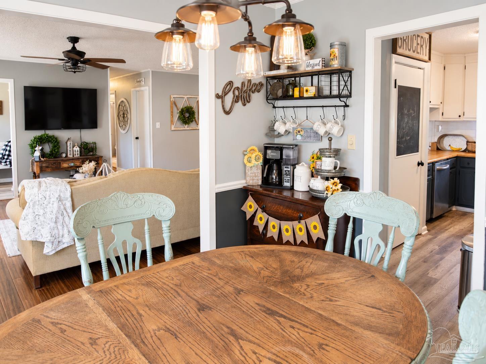
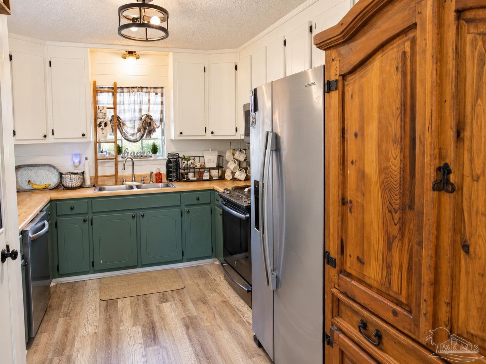
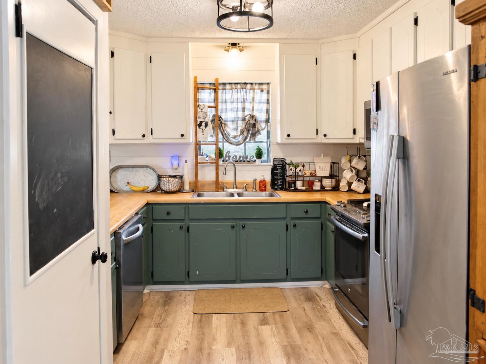
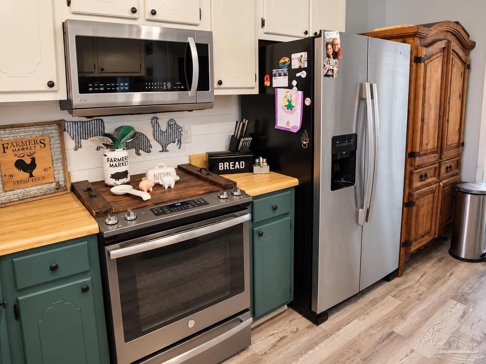
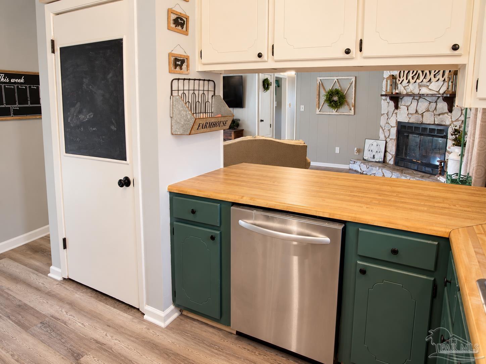
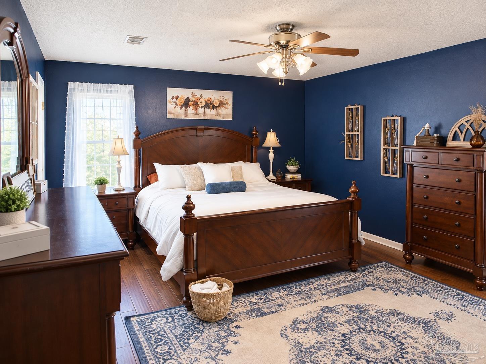
Welcome home to this 3-bedroom, 2-bathroom home situated on nearly 3 acres, offering plenty of space and privacy with mature trees and a large open lot. A spacious covered front porch welcomes you into the foyer, which provides ample room for a drop zone along with a convenient coat closet. Hardwood flooring flows through the foyer, living room, hallway, and bedrooms, while the kitchen and dining room feature LVP and the bathrooms have tile flooring. The good-sized living room features a fireplace, ceiling fan, and a breakfast bar opening to the kitchen, creating an inviting connection between the spaces. It also opens to the formal dining room, which offers plenty of room and a chair rail. The kitchen features stainless steel appliances, painted cabinetry, laminate countertops, and a pantry. Modern fixtures add a fresh touch throughout the main living areas. The laundry room is conveniently located in the hallway near the bedrooms and includes a folding counter with cabinet storage. The guest bathroom features painted cabinets, laminate countertops, a tiled tub/shower surround, and a linen closet. Both guest bedrooms offer ceiling fans and ample storage, with the second bedroom providing additional space and a walk-in closet. The primary bedroom is a comfortable retreat with a walk-in closet and plenty of storage. The attached primary bath features painted cabinetry, laminate countertops, a newer mirror and backsplash, and a tiled tub/shower combo. Outside, enjoy the mature trees, large open yard, and the convenience of an attached two-car garage located at the rear of the home. With generous living space and nearly 3 acres, this property offers room to enjoy both inside and out.
moreless
- Property type
- Single family
- Year built
- 1988
- Lot size
- 2.85 acres
- Garage
- 2 cars
- On market
- 6 days
- Price per sqft
- $203
- Listing ID
- 689655
Show Full Details
Property Info
- Property Type
- Residential
- Property Subtype
- SingleFamilyResidence
- Year Built
- 1988
- Stories
- 1
- Levels
- One
- Lot Size (acres)
- 2.85
- Lot Size (sqft)
- 124146.0
- Contract Date
- 2026-10-23
- On Market Date
- 2026-09-18
- Cumulative Days on Market
- 6
Interior Features
- Interior Features
- Breakfast Bar, Pantry, Storage, Ceiling Fan(S), High Speed Internet
- Flooring
- Hardwood, Tile
- Fireplace
- Yes
- Laundry Features
- Inside, Laundry Room
- Levels
- One
- Window Features
- Insulated Windows, Double Pane Windows
Appliances
- Appliances
- Oven, Electric Water Heater, Dishwasher, Refrigerator, Self Cleaning Oven, Microwave
Heating & Cooling
- Heating
- Central, Fireplace(S)
- Cooling
- Ceiling Fan(S), Central Air
Exterior Features
- Exterior Features
- Rain Gutters
- Patio & Porch Features
- Porch
- Construction Materials
- Frame
- Roof
- Shingle
Features & Amenities
- Garage Spaces
- 2.0
- Garage
- Yes
- Security Features
- Security System, Smoke Detector(S)
Community/Association
- HOA Fee Frequency
- Annually
Utilities
- Utilities
- Cable Available
- Electric
- Circuit Breakers
- Sewer
- Septic Tank
- Water Source
- Public
Taxes
- Legal Description
- *DESCRIPTION UPDATE FOR 2021* COM ON N R/W OF CRD @N R/W OF I-10 OF SECTION 5 TOWNSHIP 1 NORTH RANGE 27 WEST THN S89*17'21"W 152.92 FT TO POB & CONT S89*17'21"W 177.90 FT THN N00*43'47"W 447.10 FT THN N83*08'47"E 280.05 FT TO W R/W OF BENT TREE RD THN S01*01'57"E ON R/W 302.01 FT TO CURV TO RT (R =199.10 FT CB=S29*33'00" DA= 61*09'53") THN THN SWLY ON CURV 212.54 FT TO POB AS DES IN OR 4172 PG 180
Data freshness
- SURF LOCAL last checked
- Nov 20, 2026, 8:34 PM CST
Location
Approximate location, shown from the displayed address.
Similar homes nearby
- Photo coming soonActive$375,00015.6 Acres Allentown Rd, Milton, FL 32570Listing courtesy of COLDWELL BANKER REALTY · Data courtesy of: Navarre Area Board of REALTORS
- $280,0006162 Ashton Woods Cir, Milton, FL 325703 Beds2 BathsListing courtesy of Keller Williams Realty Gulf Coast · Data courtesy of: Emerald Coast Association of REALTORS
 Active
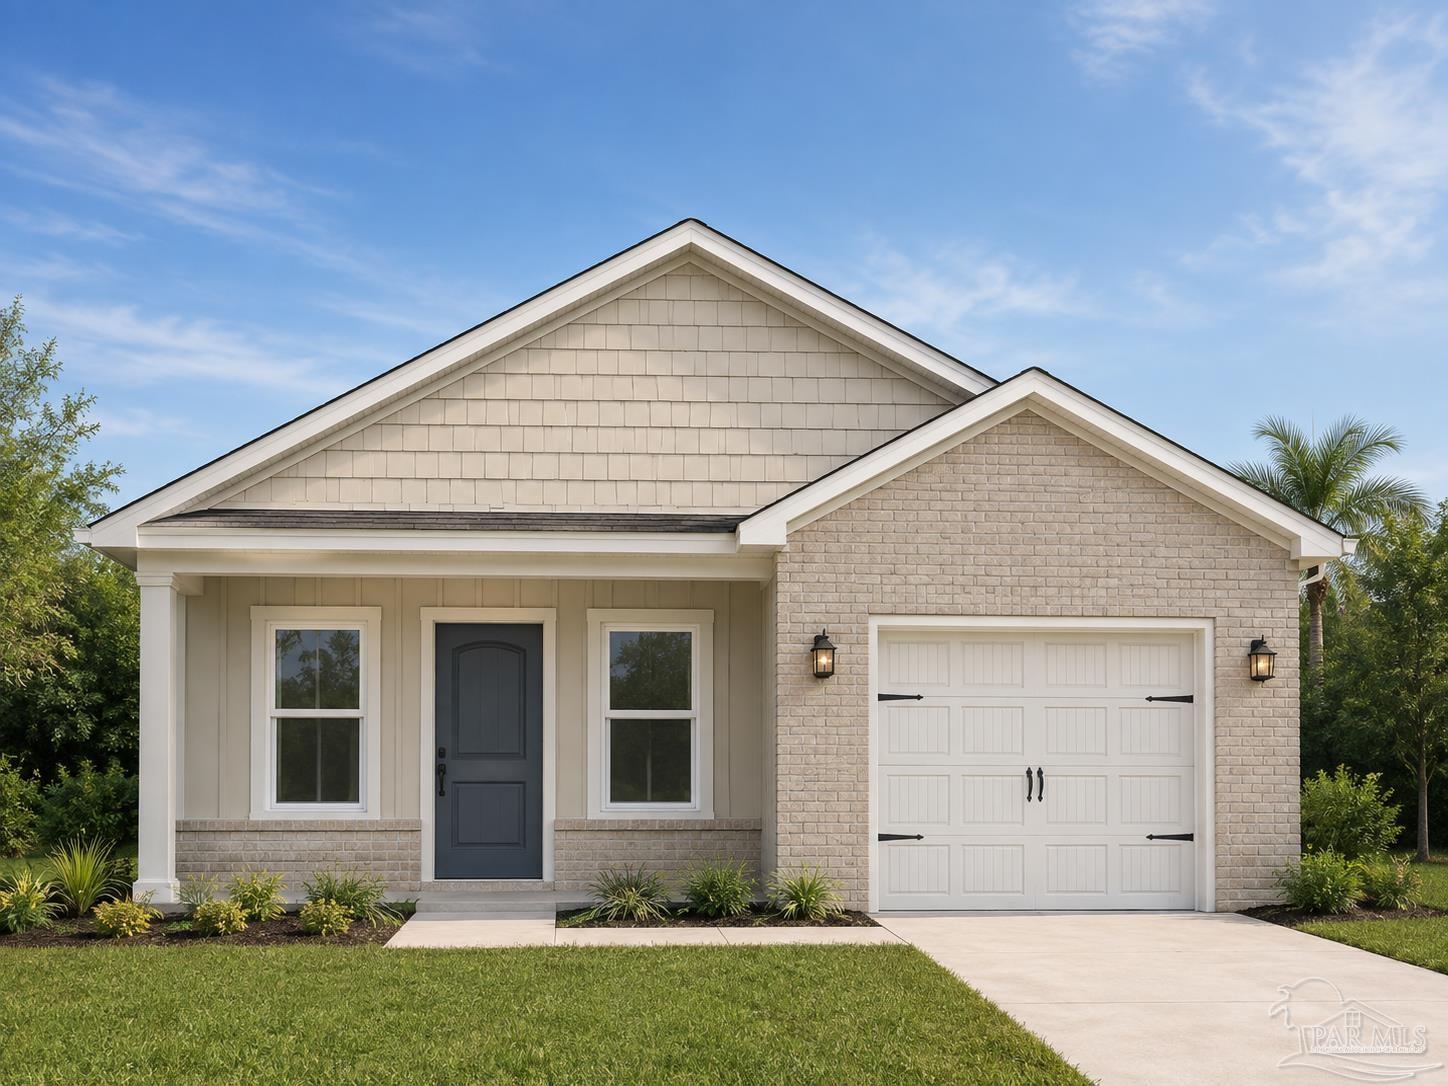
- $299,9002981 N 35th Ave, Milton, FL 325833 Beds2 Baths1,435 sqftListing courtesy of Patriot Realty · Data courtesy of: Pensacola Association of REALTORS
 Active
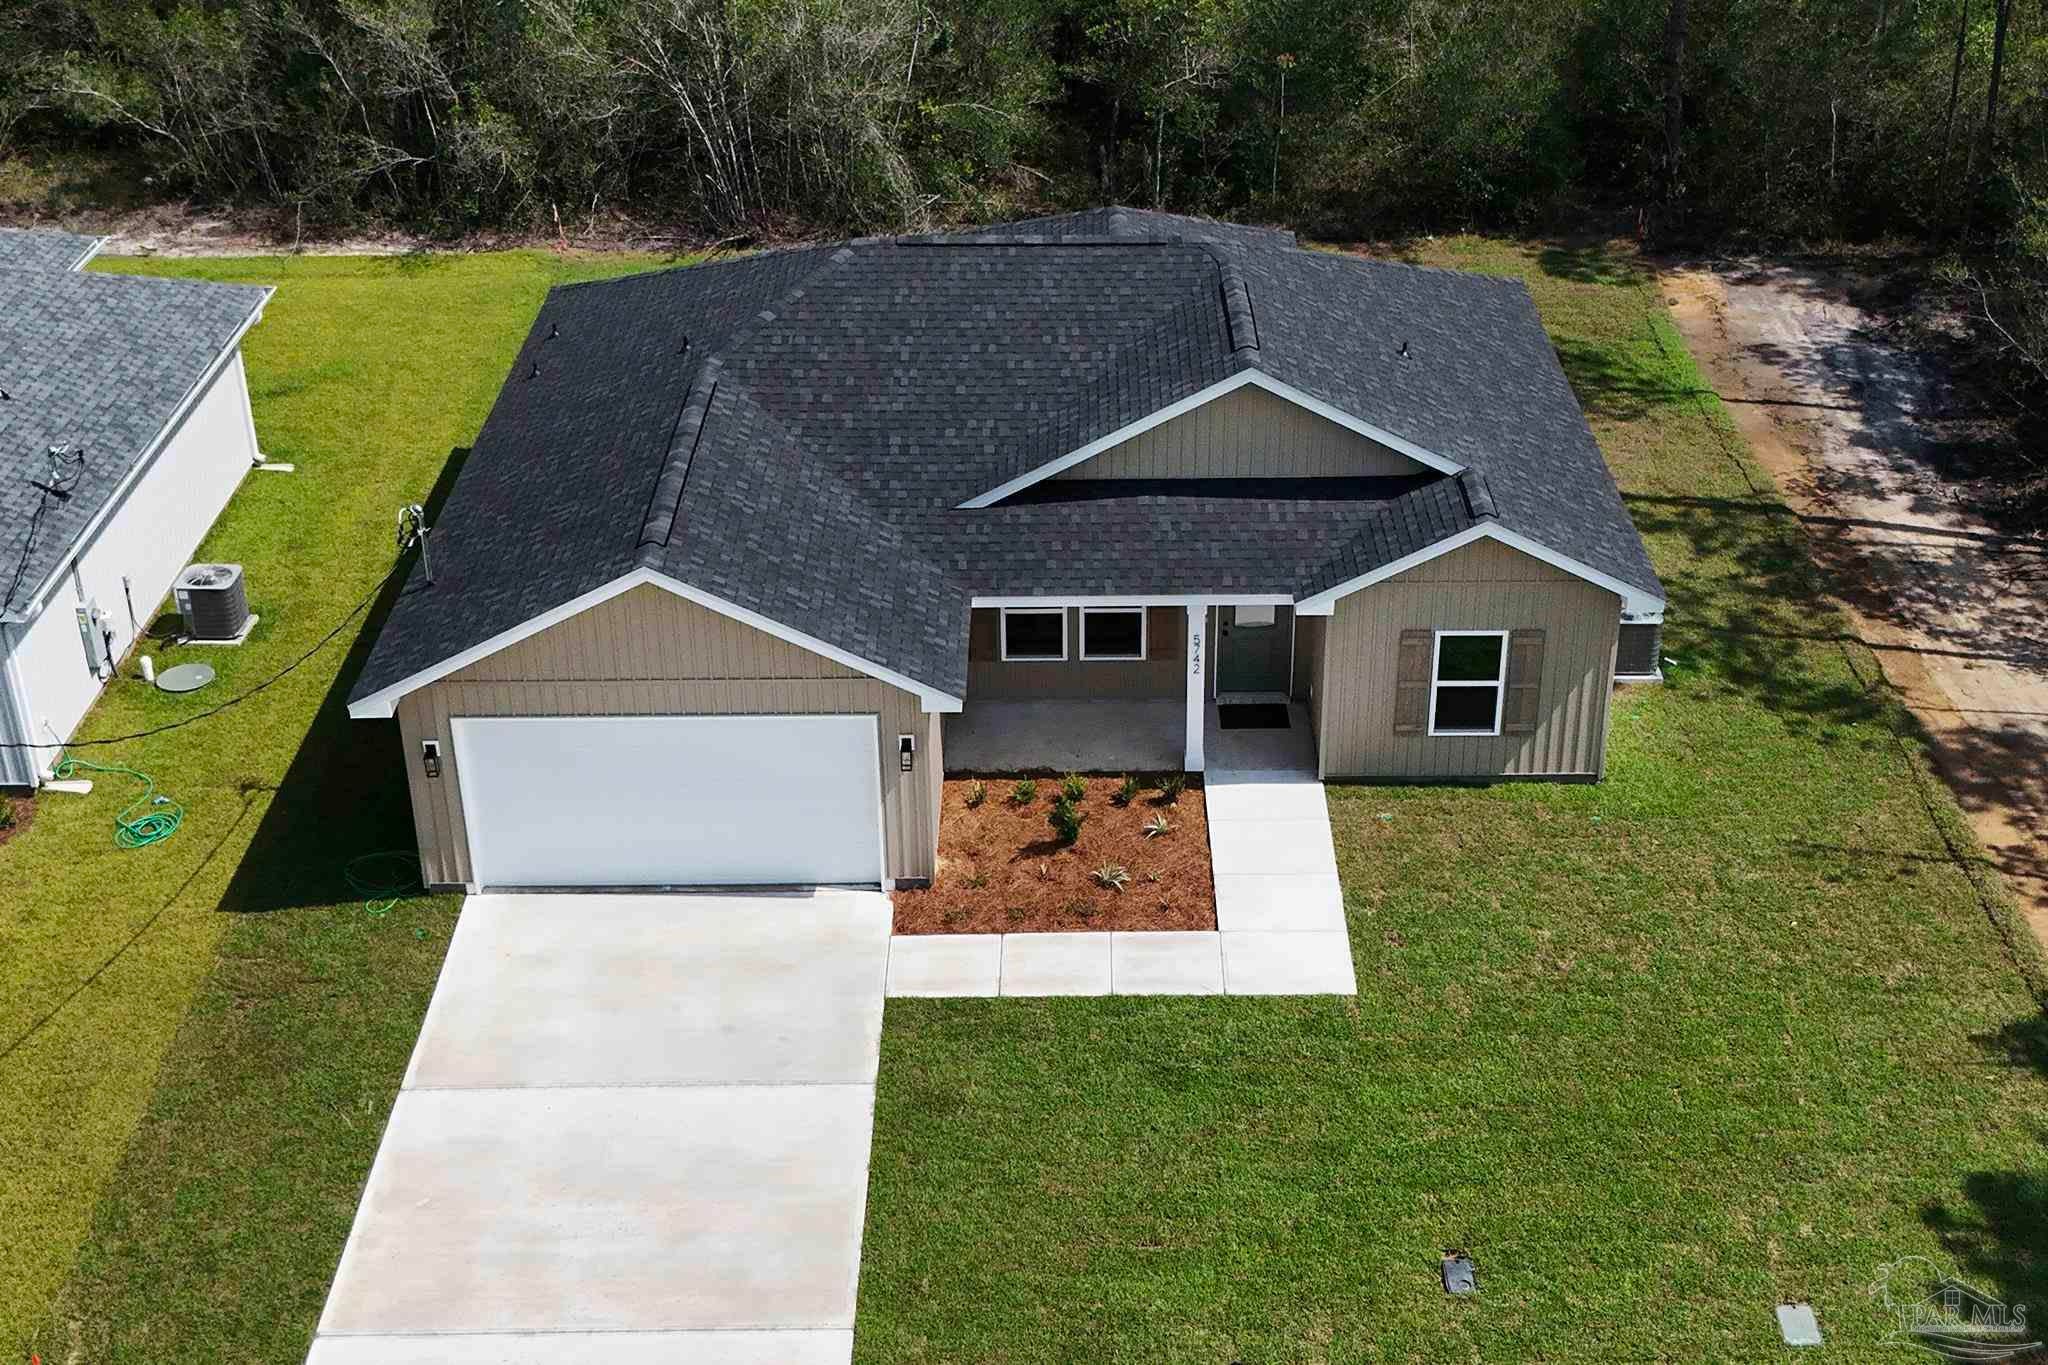
- $289,9996871 Ventura Blvd, Milton, FL 325833 Beds2 Baths1,261 sqftListing courtesy of Levin Rinke Realty · Data courtesy of: Pensacola Association of REALTORS
 Active
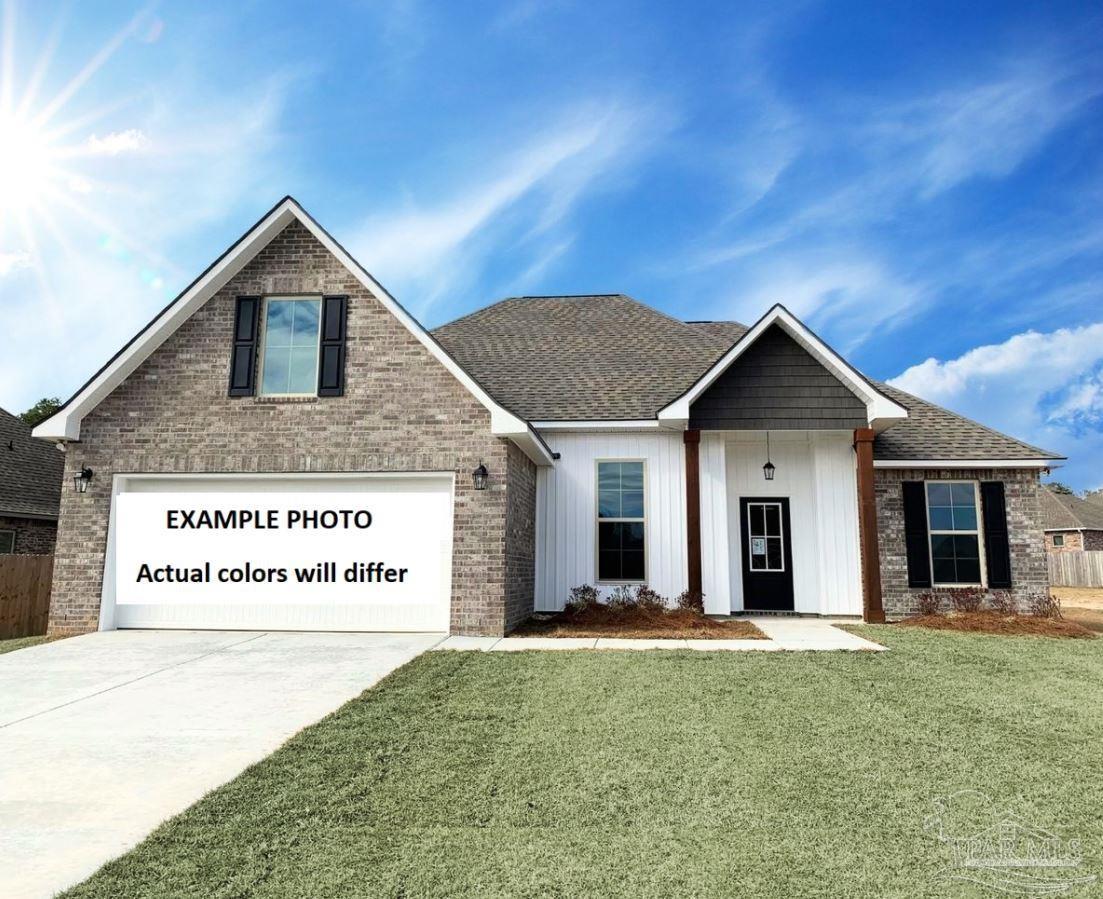
- $365,4956559 Willamette Dr #LOT 3-E, Milton, FL 325703 Beds2 Baths1,925 sqftListing courtesy of DSLD Homes Florida LLC · Data courtesy of: Pensacola Association of REALTORS
 Active
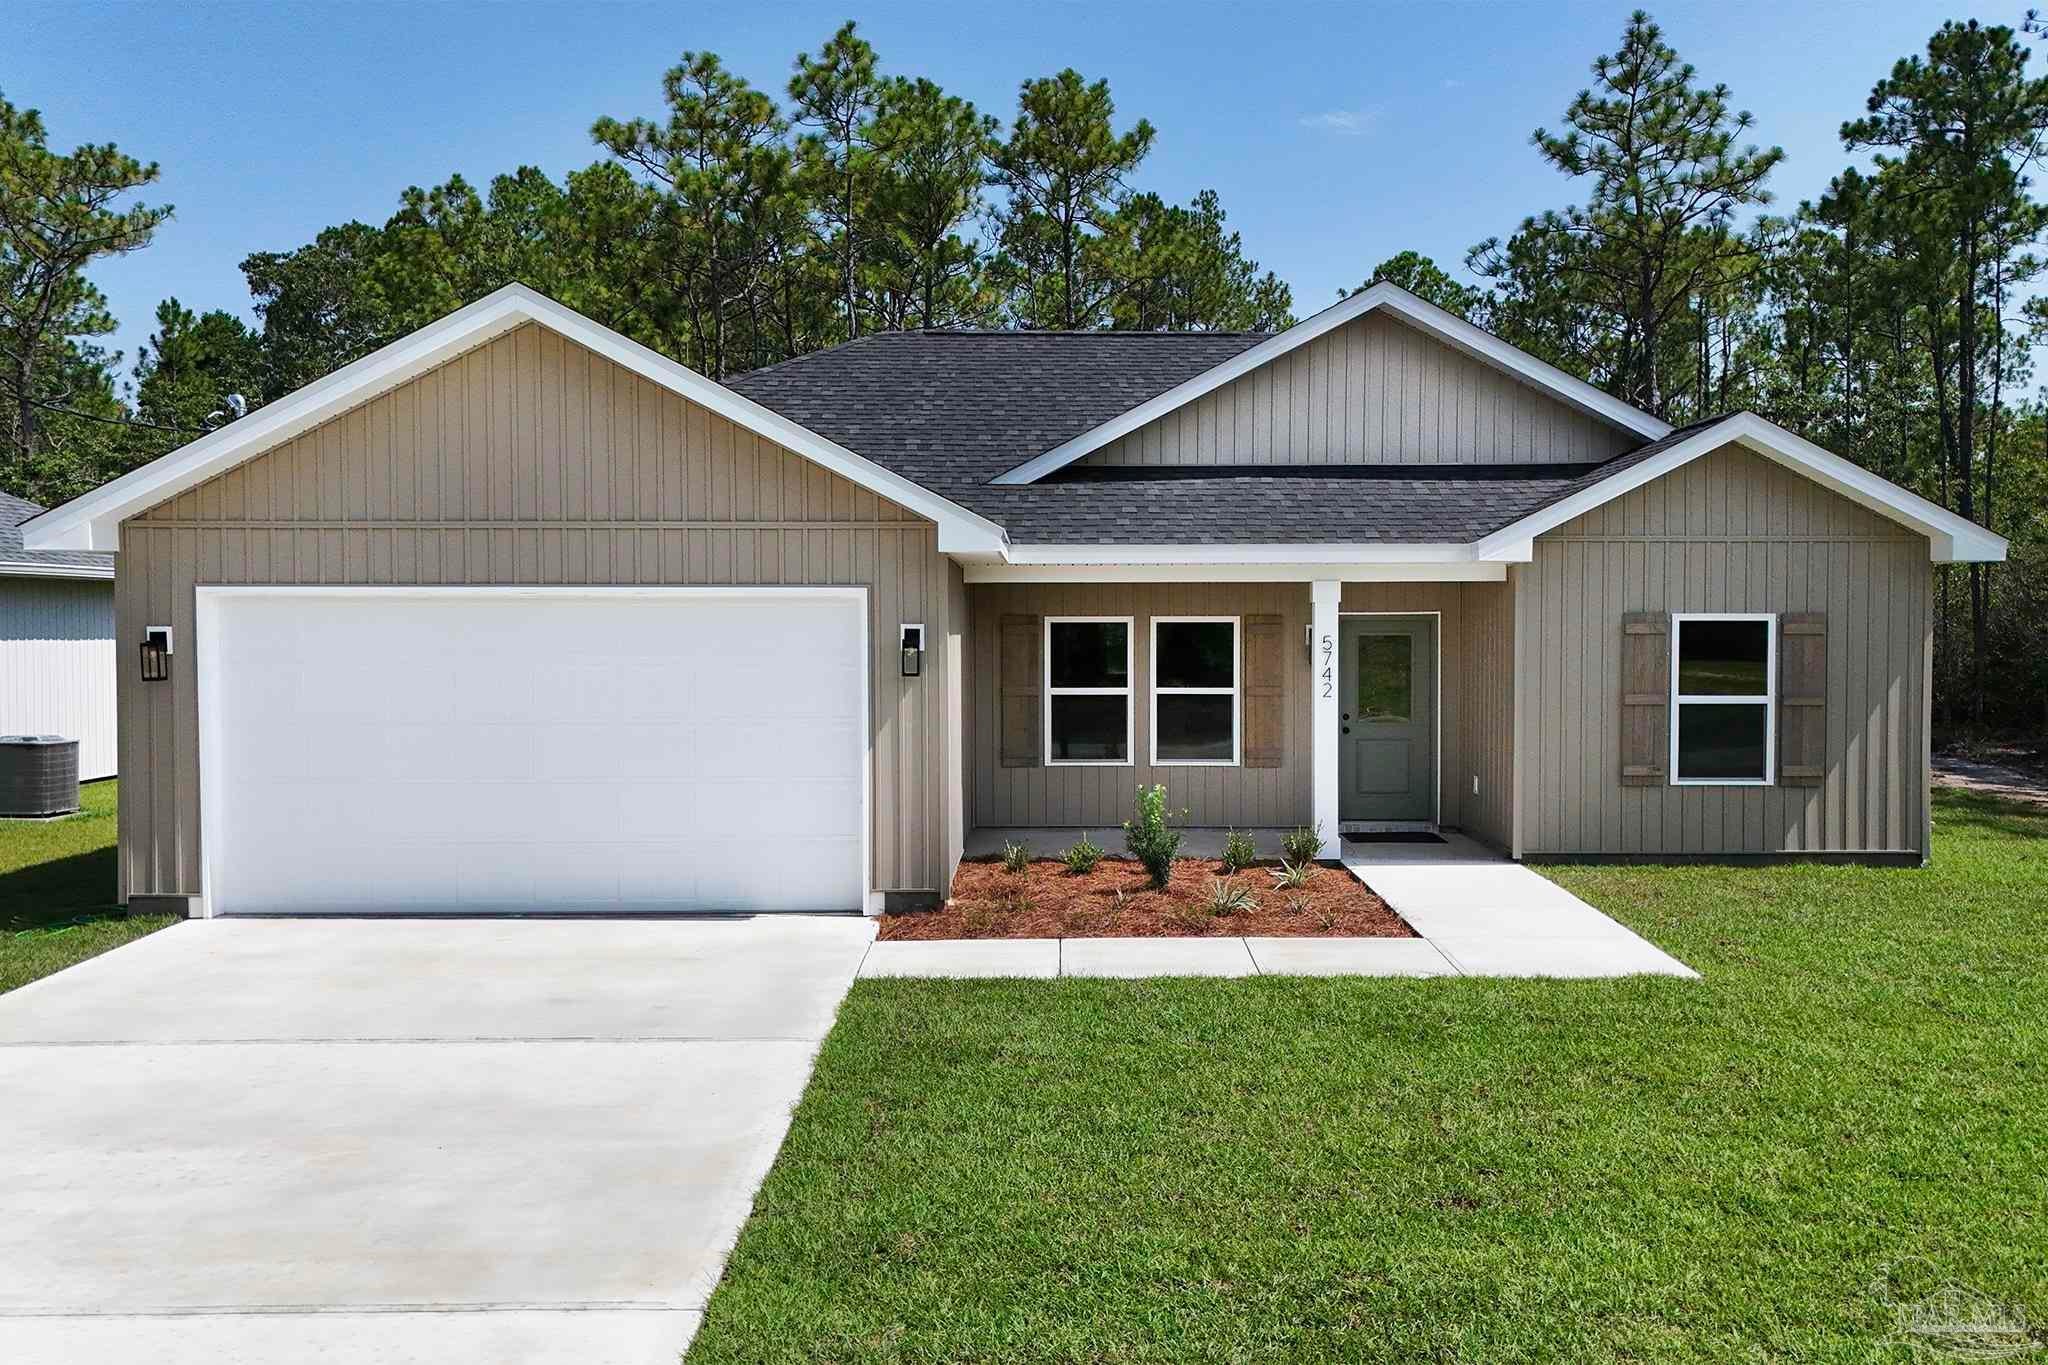
- $289,9996879 Ventura Blvd, Milton, FL 325833 Beds2 Baths1,261 sqftListing courtesy of Levin Rinke Realty · Data courtesy of: Pensacola Association of REALTORS
 Active
- $375,00016.5 Acres Allentown Rd, Milton, FL 32570Listing courtesy of Coldwell Banker Realty · Data courtesy of: Pensacola Association of REALTORS
 Active
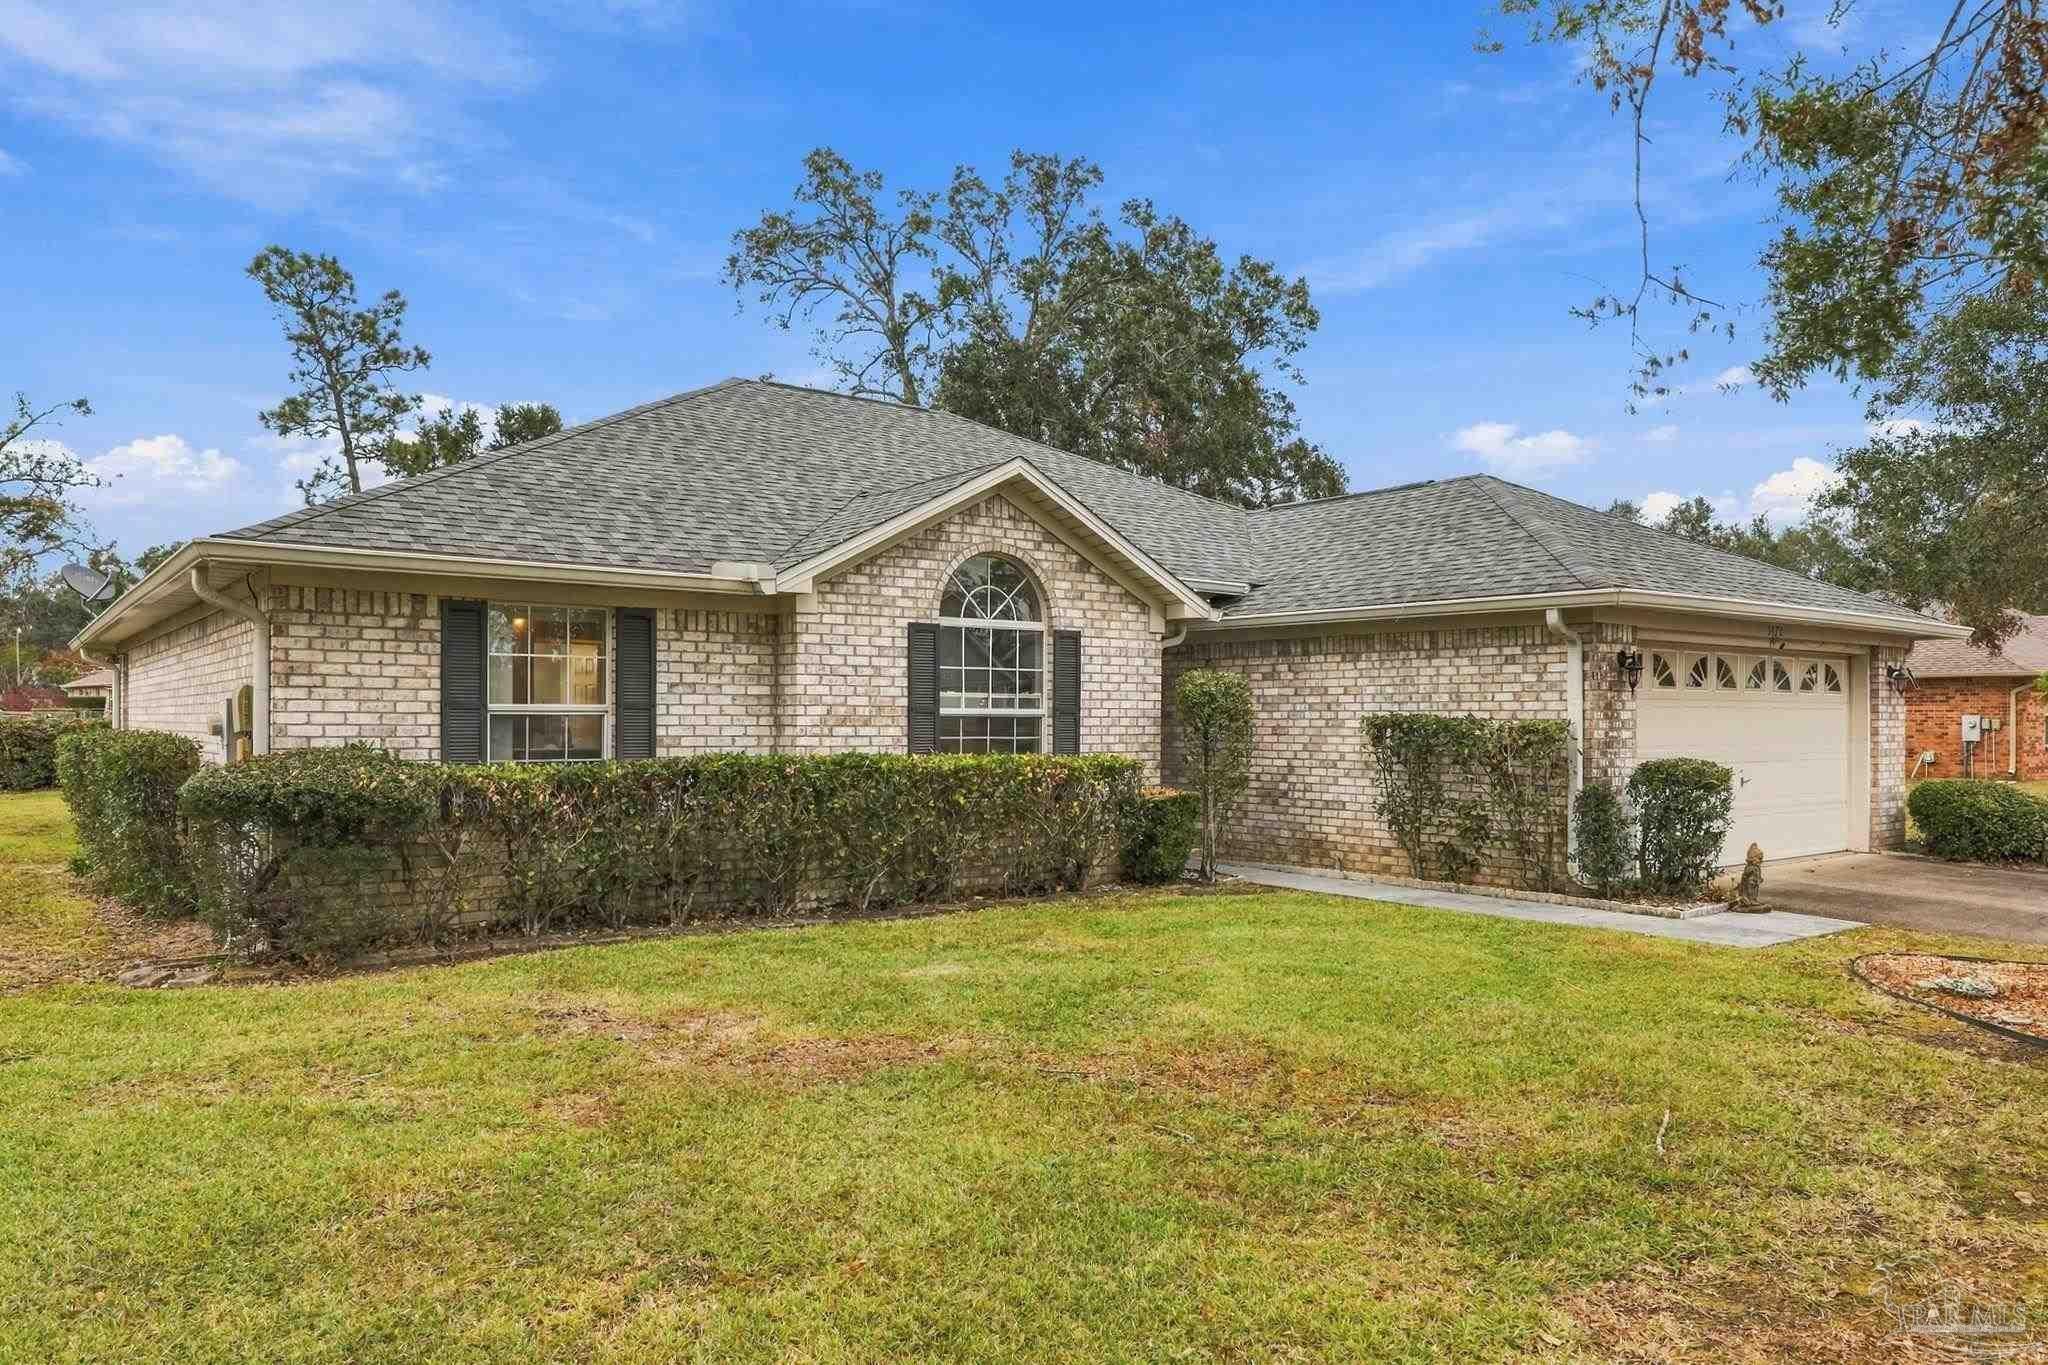
- $315,0005870 Hogans Aly, Milton, FL 325703 Beds2 Baths1,672 sqftListing courtesy of Harrison Lilly Emerald Coast, LLC · Data courtesy of: Pensacola Association of REALTORS
 Active
What Sold Nearby
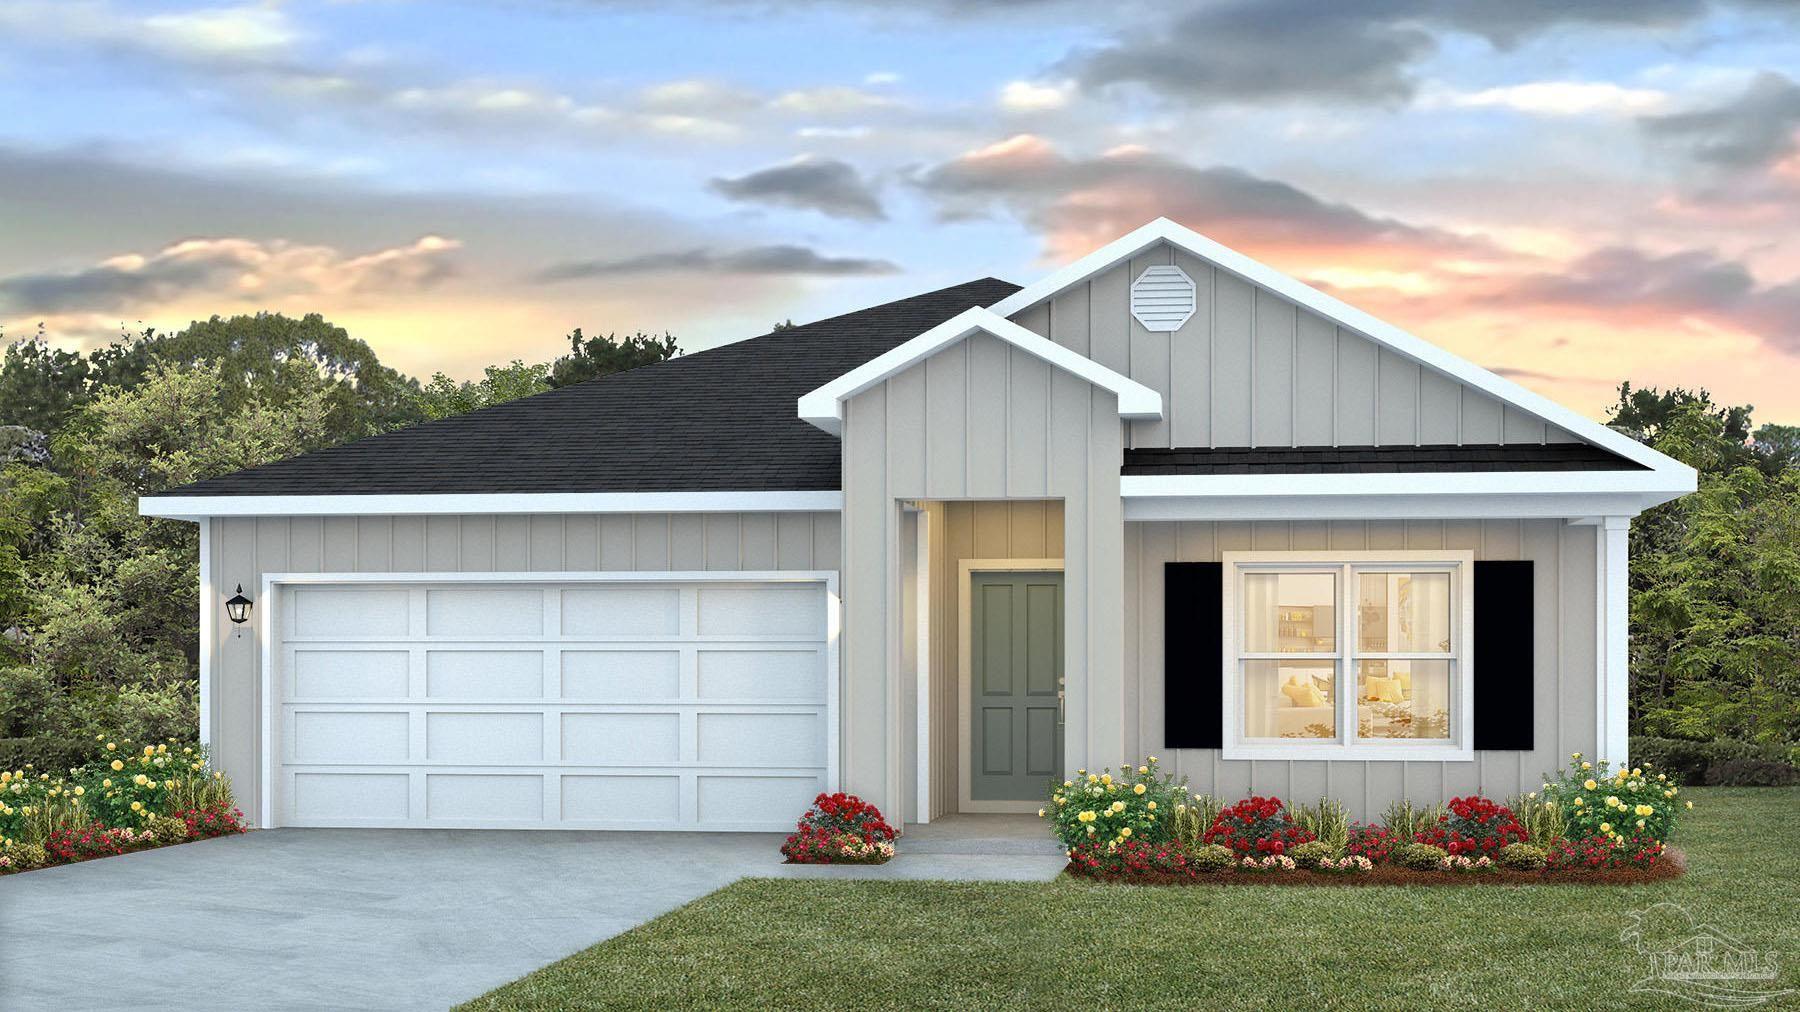 $321,9005884 Tripletail DrMilton, FL · Sold 2026-10-30
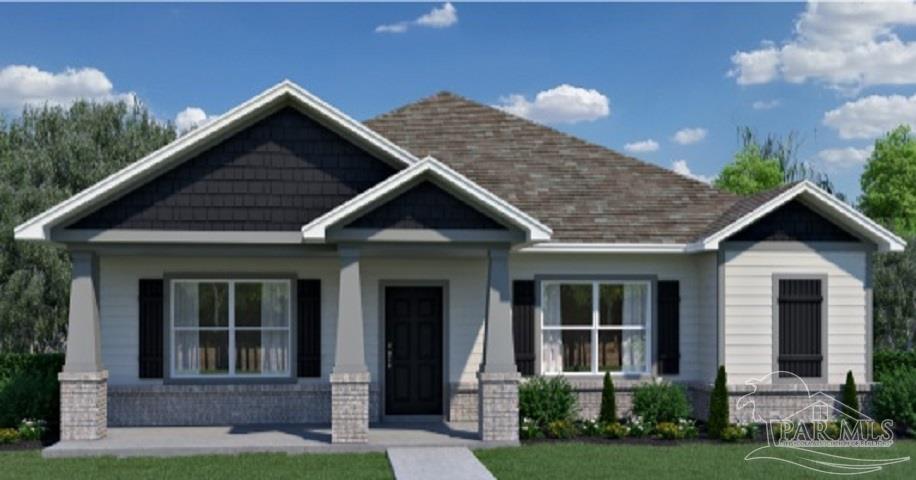 $386,3973981 Watergate DrMilton, FL · Sold 2026-10-30
 $243,0006557 Firefly DrMilton, FL · Sold 2026-10-30
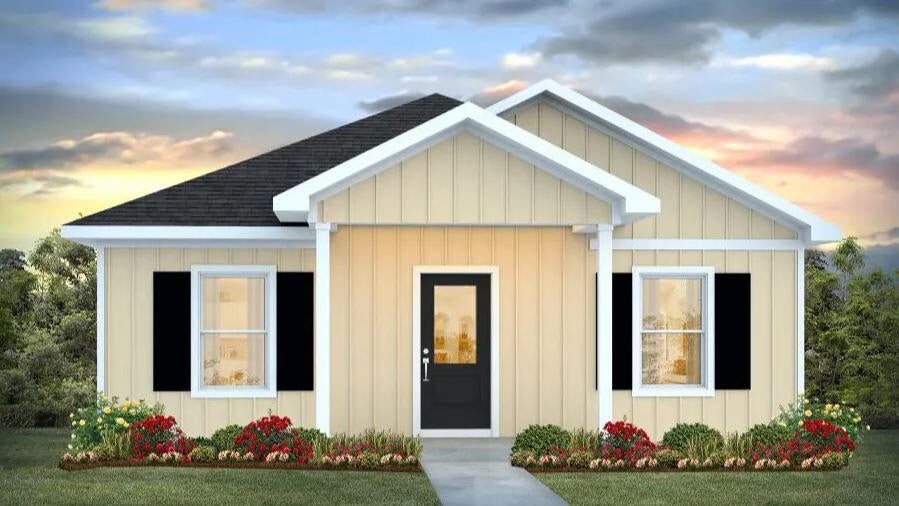 $229,9006383 June Bug Drive DrMilton, FL · Sold 2026-10-30
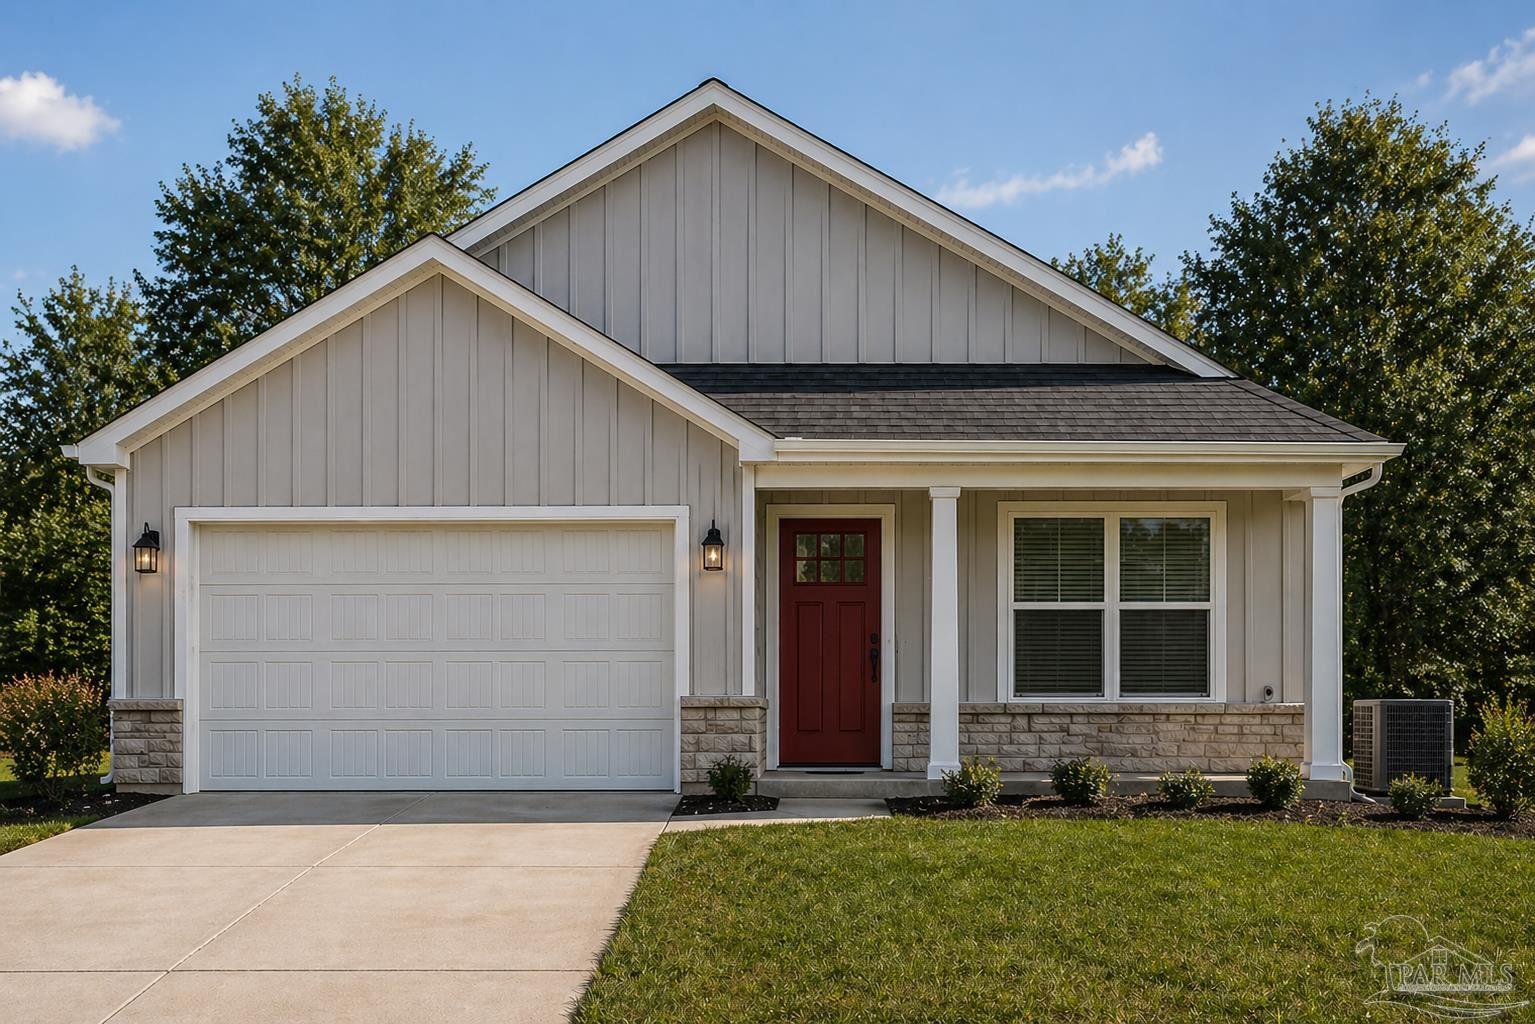 $340,8109601 Permenter RdMilton, FL · Sold 2026-10-29
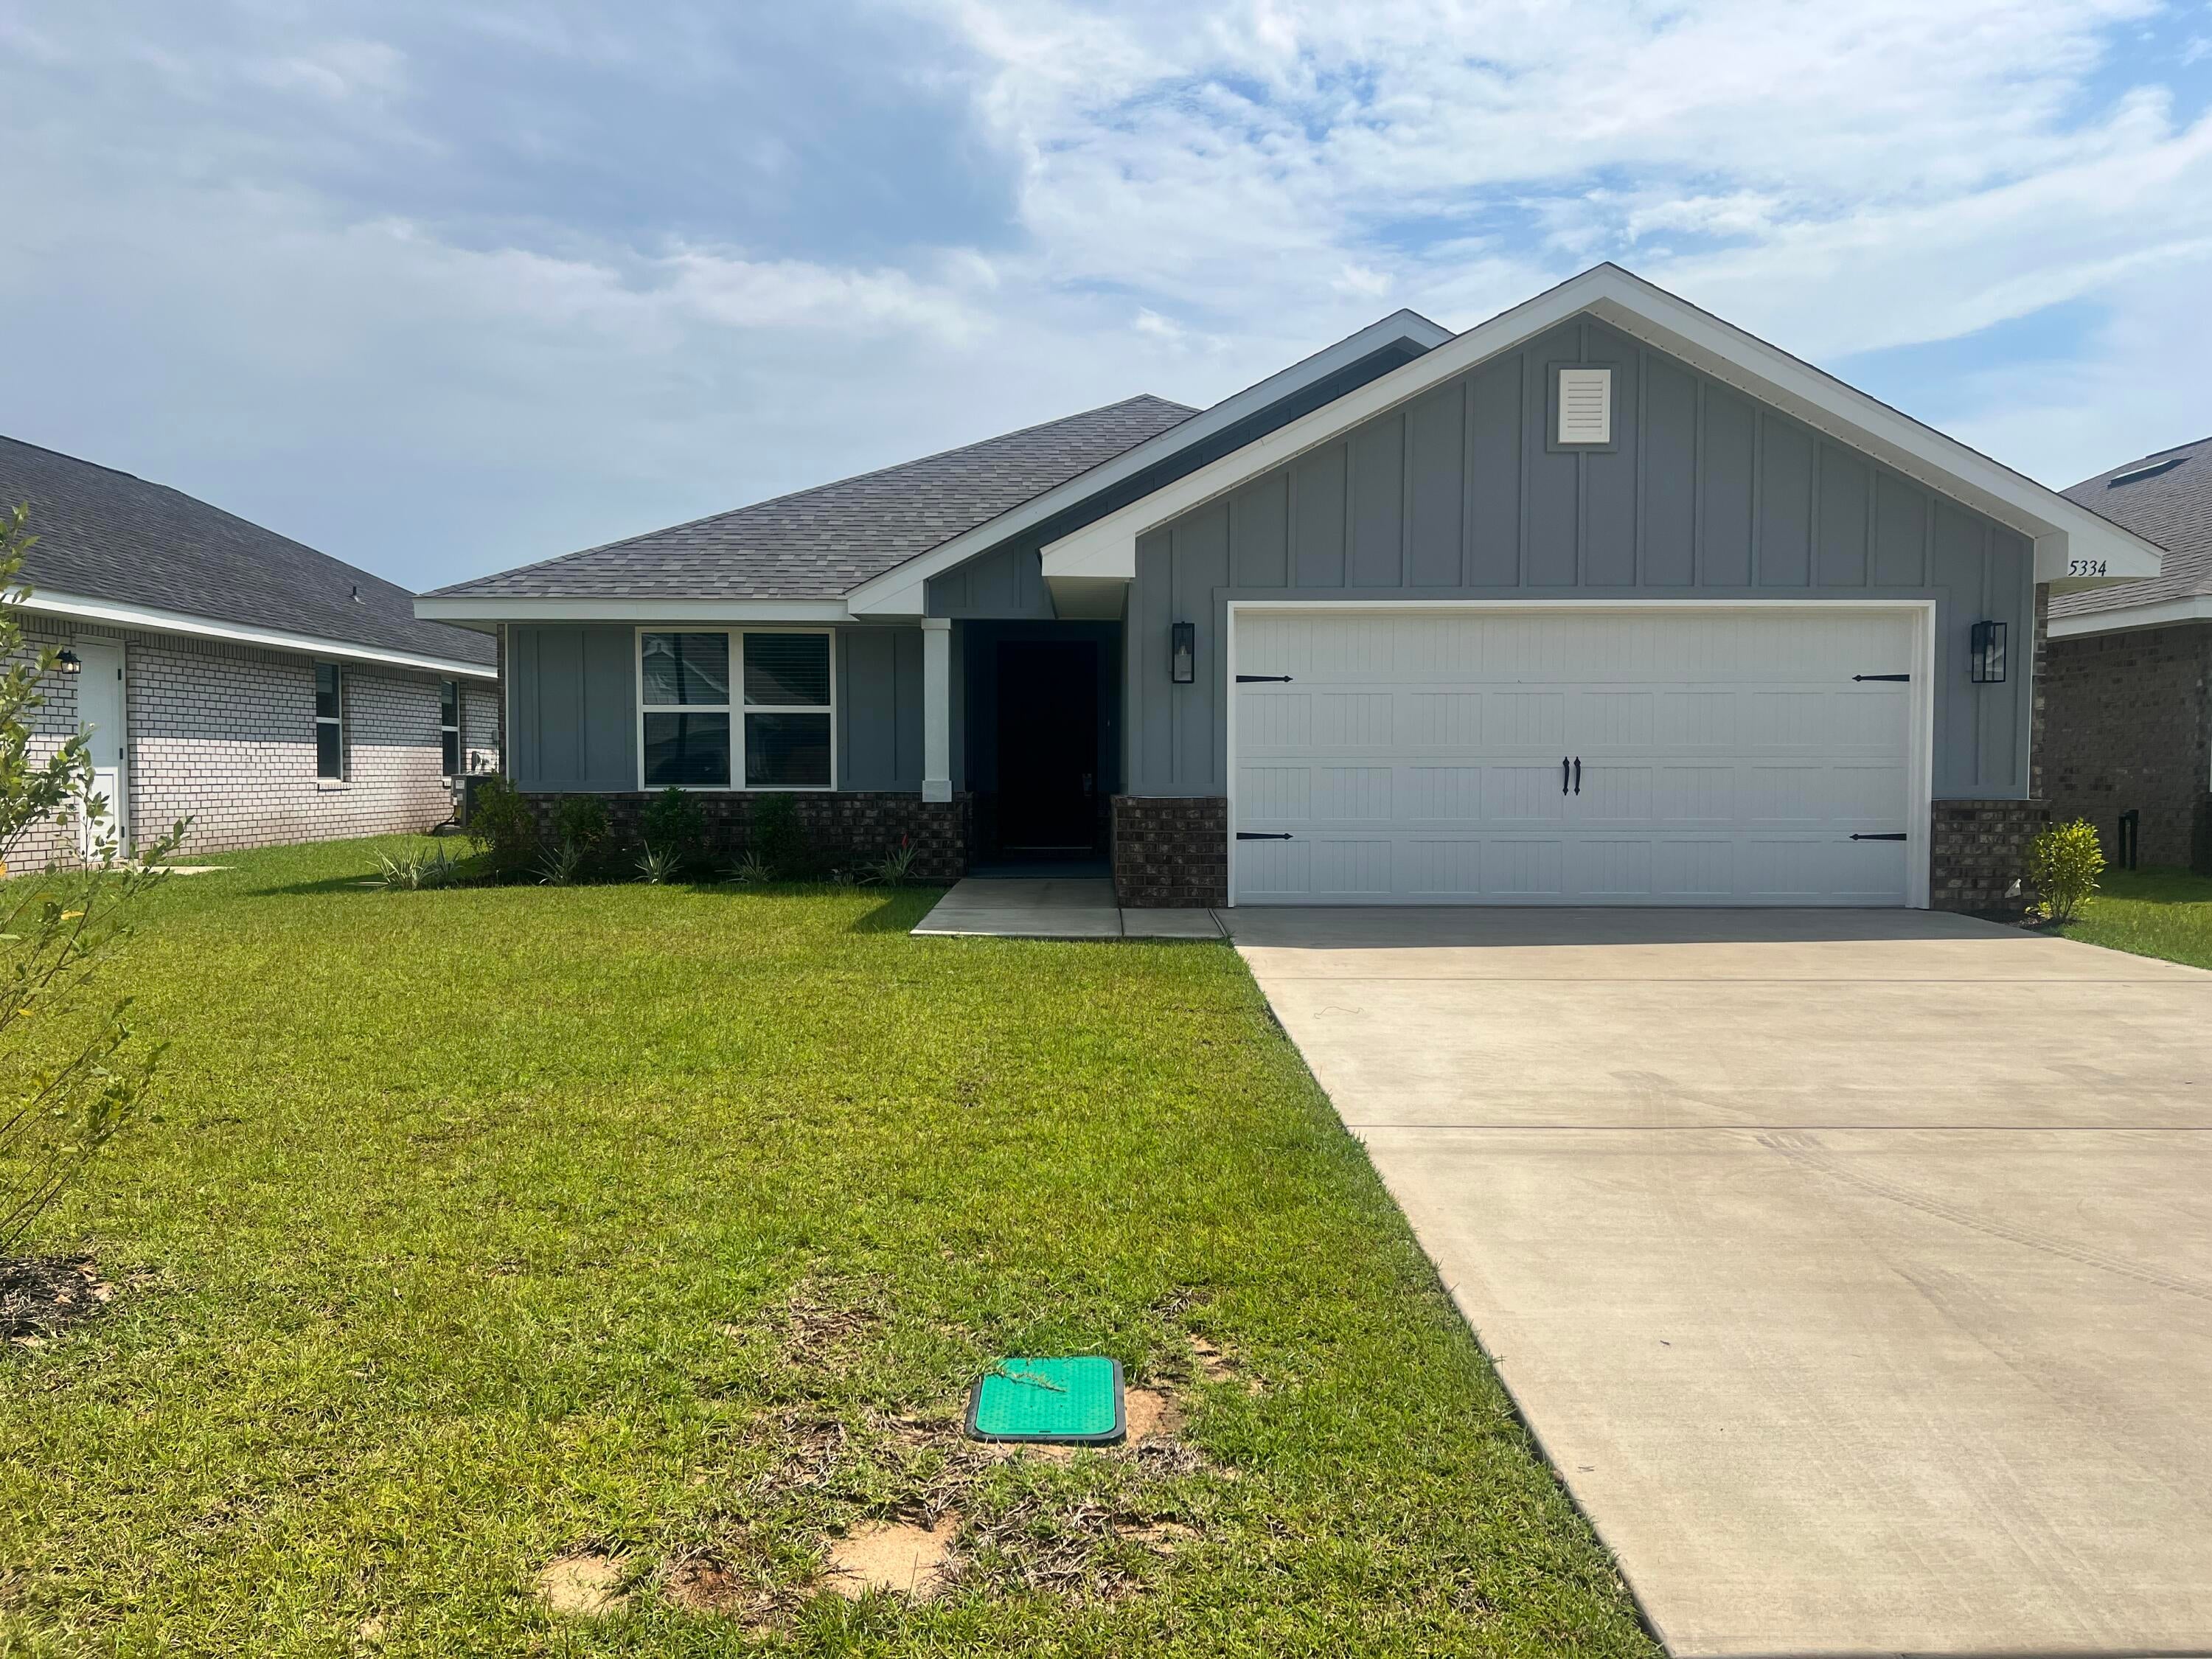 $342,5535334 Hidden Pines CirMilton, FL · Sold 2026-10-27
 $303,3555148 Rainwater RdMilton, FL · Sold 2026-10-27
 $324,9008085 Flying Duck DrMilton, FL · Sold 2026-10-27
Flood
Flood zone X · Minimal flood risk
What's Nearby
Groceries
- Piggly Wiggly9447 SR 87, Milton, FL 32583, United States of America0.9 mi
Parks
- Santa Rosa County, FloridaUnited States of America1.7 mi
More homes in Milton
Homes for sale near Milton
Data courtesy of: Pensacola Association of REALTORSDisclaimers and data details

The data relating to real estate for sale on this website comes in part from the Internet Data exchange (IDX) program of Pensacola Association of REALTORS®, Inc. IDX information is provided exclusively for consumers’ personal, non-commercial use and may not be used for any purpose other than to identify prospective properties consumers may be interested in purchasing. Real estate listings held by brokerage firms other than Continental Real Estate Group, Inc are governed by the PAR Rules and Regulations and detailed information about them includes the name of the listing companies. Information herein is believed to be accurate and timely, but no warranty as such is expressed or implied. Copyright © 2026 Pensacola Association of REALTORS®, Inc. All Rights Reserved.

Continental Real Estate Group, Inc
Broker: Derek Eisenberg
Listing last updated: Oct 29, 2026, 2:08 PM CDT. SURF LOCAL last checked: Nov 20, 2026, 8:34 PM CST.