
 Active


4656 Red Oak Dr
Milton, FL 32583 · Single family
$344,000
Listing courtesy of Tamela Leann Hayes and Amanda L Sparkles, Coldwell Banker Realty
- 4 Beds
- 2 Baths
Cynthia's Insights On This Property
- Built 2020
- Last recorded sale: $330,000 in October 2022
- Typical sale in 32583 over the last year: $294,000, $173 per sq ft
- Owners in 32583 stay about 6 years; 5% of homes changed hands last year


📊 Price Pulse
What would you pay for this place?
Sale prices come from county public records, not MLS data.Listing agent

Contact
Send a message and we'll pass it to the listing agent. Nothing is sent until you ask.
About this home
$5,000 SELLER CREDIT + ASSUMABLE MORTGAGE! Seller offers $5,000 toward the buyer's closing costs and prepaid expenses, subject to lender approval. Mortgage balance is approximately $315,000 at 6.2% interest. Seller's current mortgage payment is approximately $2,100/month, including taxes and insurance. Solar is additional: buyer to assume an approximate $36,670 balance with the actual monthly payment not to exceed $185, subject to verification and approval. Both assumptions require buyer qualification and lender approval. The buyer must cover the difference between the purchase price and the assumed mortgage balance. Balances and payments require verification; taxes and insurance may change. Enjoy a .52-acre lot, screened porch, covered patio, storage shed, and extra parking pad! This beautifully maintained 4-bedroom, 2-bath Cali floor plan offers open living, an oversized 2-car garage, and a kitchen with granite countertops, stainless steel appliances, a large island, and a corner pantry. Wood-look flooring highlights the main living areas, with carpet in the bedrooms. The primary suite features a double vanity, a spacious walk-in closet, a linen closet, and a 5-foot shower. Hurricane-rated window protection and Smart Home Technology add convenience. Located in East Milton, with quick access to I-10. Schedule your private tour today!
moreless
- Property type
- Single family
- Year built
- 2020
- Lot size
- 0.52 acres
- Garage
- 2 cars
- On market
- 184 days
- HOA fees
- $9/mo
- Listing ID
- 1002778
Show Full Details
Property Info
- Property Type
- Residential
- Property Subtype
- SingleFamilyResidence
- Year Built
- 2020
- Stories
- 1
- Lot Size (acres)
- 0.52
- Lot Size (sqft)
- 22651.2
- Contract Date
- 2026-05-11
- On Market Date
- 2026-11-11
- Cumulative Days on Market
- 184
Interior Features
- Interior Features
- Kitchen Island, Pantry
- Flooring
- Vinyl, Carpet
- Window Features
- Solar Screens
Appliances
- Appliances
- Dishwasher, Microwave, Refrigerator, Electric Water Heater, Electric Oven
Heating & Cooling
- Heating
- Central, Electric
- Cooling
- Central Air, Electric
Exterior Features
- Exterior Features
- Private Yard
- Patio & Porch Features
- Patio, Enclosed
- Construction Materials
- Frame, Brick
Features & Amenities
- Garage Spaces
- 2.0
- Garage
- Yes
- Attached Garage
- Yes
- Parking Features
- Attached, Garage
- Security Features
- Smoke Detector(S)
- Lot Features
- Interior Lot, Level
Community/Association
- HOA
- Yes
- HOA Fee
- $110
- HOA Fee Frequency
- Annually
Utilities
- Utilities
- Underground Utilities, Electricity Available
- Sewer
- Public Sewer
- Water Source
- Public
Taxes
- Annual Tax Amount
- $200
- Tax Year
- $2,025
- Legal Description
- PRESERVE (THE) LOT 62 BLK B AS DES IN OR 4340 PG 149
Other
- Derived Previous List Price
- $345,000
- Co List Agent Mls Id
- E30566
- Co List Agent Full Name
- Amanda L Sparkles
- Co List Agent State License
- 3489091
- Co List Office Name
- Coldwell Banker Realty
- Co List Office Mls Id
- ECBU
Data freshness
- SURF LOCAL last checked
- Nov 21, 2026, 3:24 AM CST
Location
Approximate location, shown from the displayed address.
Similar homes nearby
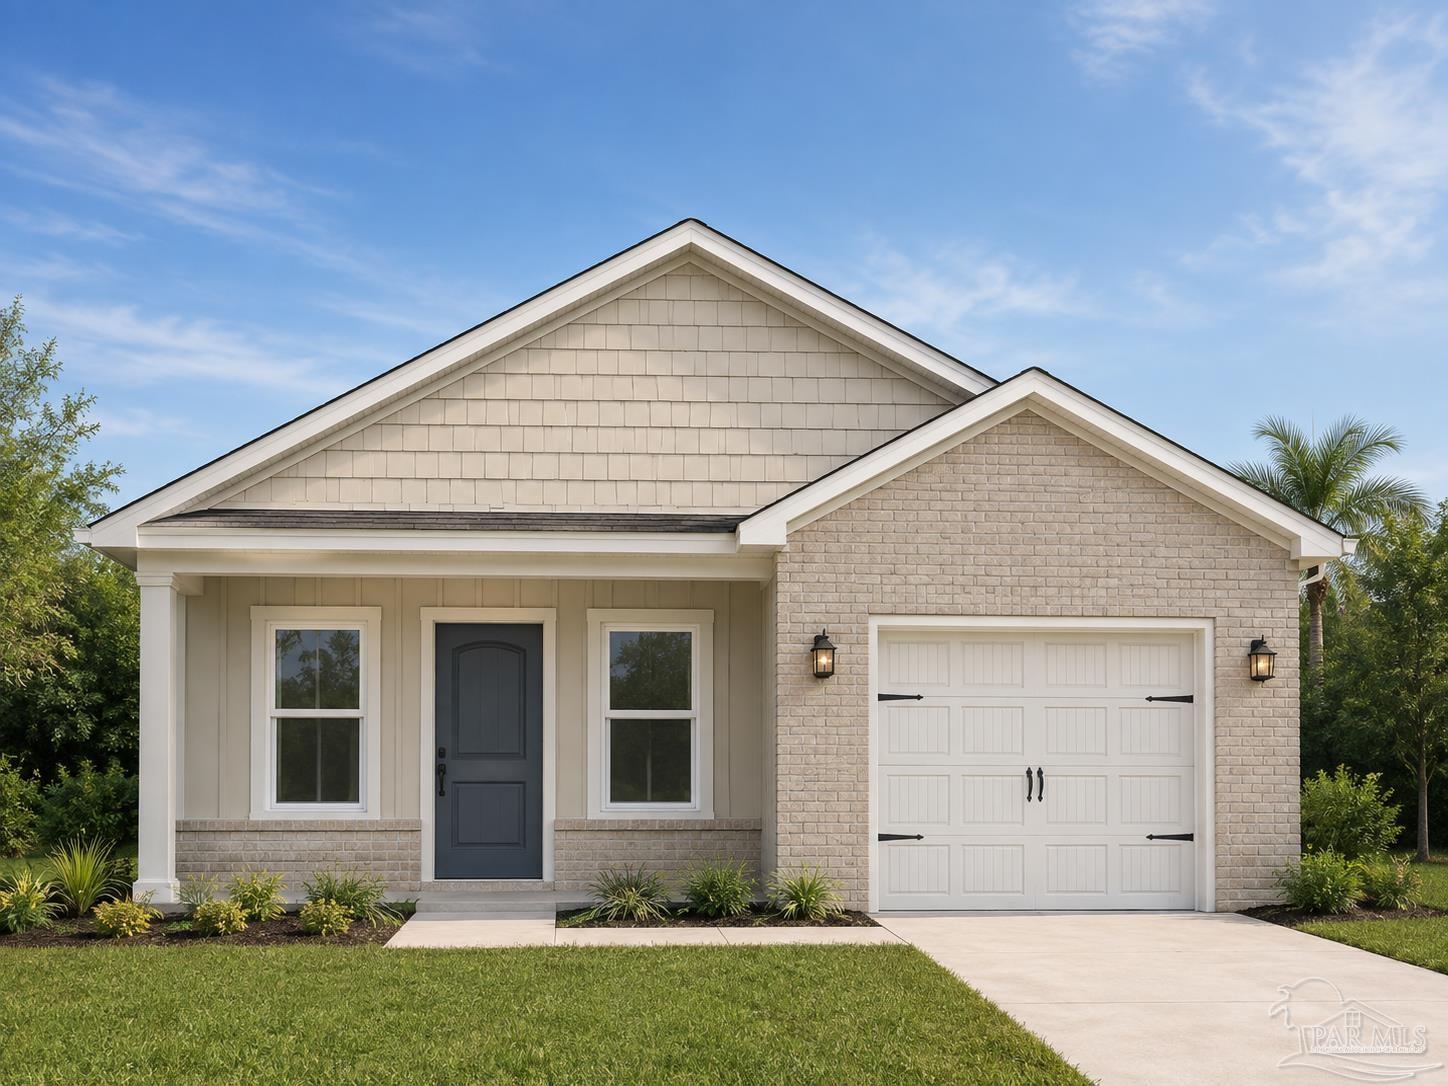
- $299,9002981 N 35th Ave, Milton, FL 325833 Beds2 Baths1,435 sqftListing courtesy of Patriot Realty · Data courtesy of: Pensacola Association of REALTORS
 Active
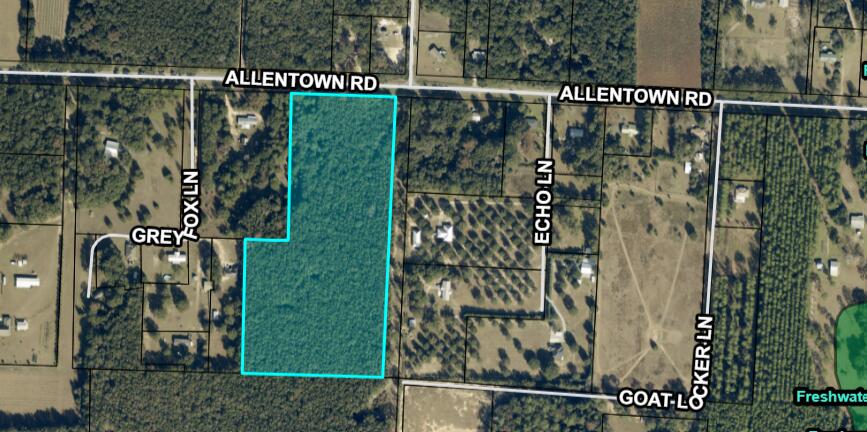
- $375,00015.6 Acres Allentown Rd, Milton, FL 32570Listing courtesy of COLDWELL BANKER REALTY · Data courtesy of: Navarre Area Board of REALTORS
 Active
- $280,0006162 Ashton Woods Cir, Milton, FL 325703 Beds2 BathsListing courtesy of Keller Williams Realty Gulf Coast · Data courtesy of: Emerald Coast Association of REALTORS
 Active
- $375,00016.5 Acres Allentown Rd, Milton, FL 32570Listing courtesy of Coldwell Banker Realty · Data courtesy of: Pensacola Association of REALTORS
 Active
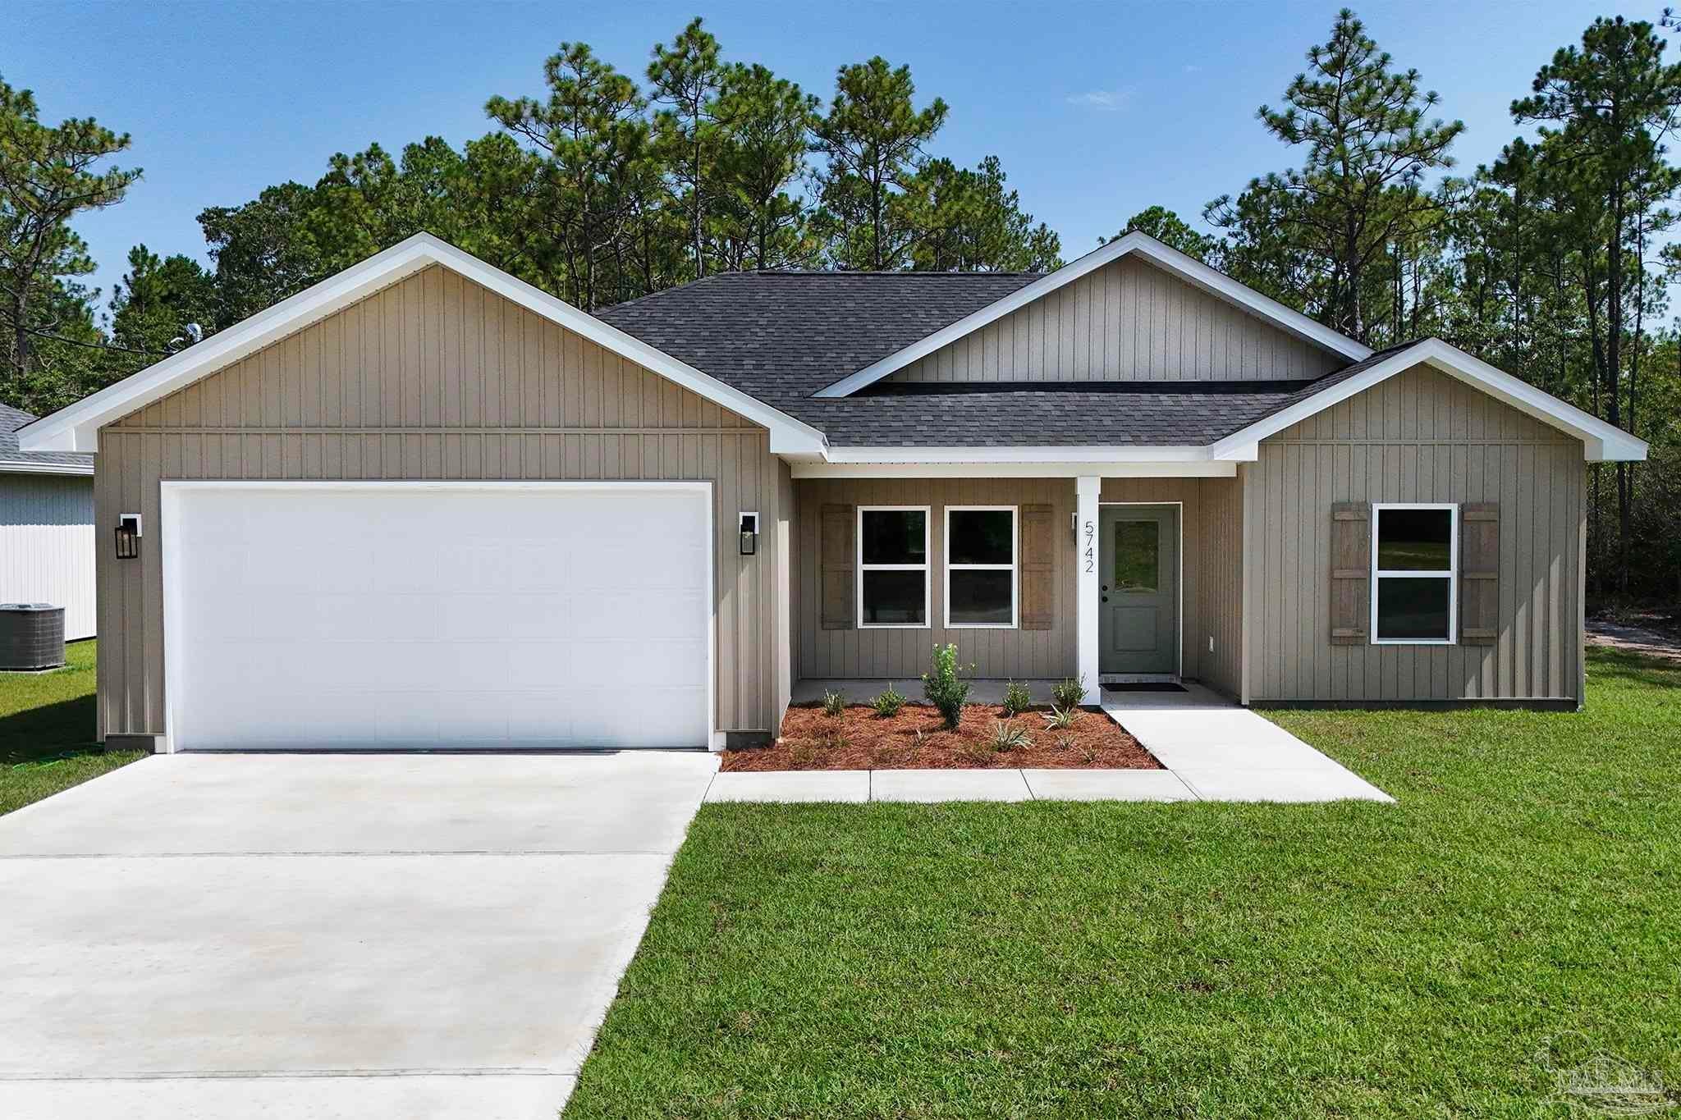
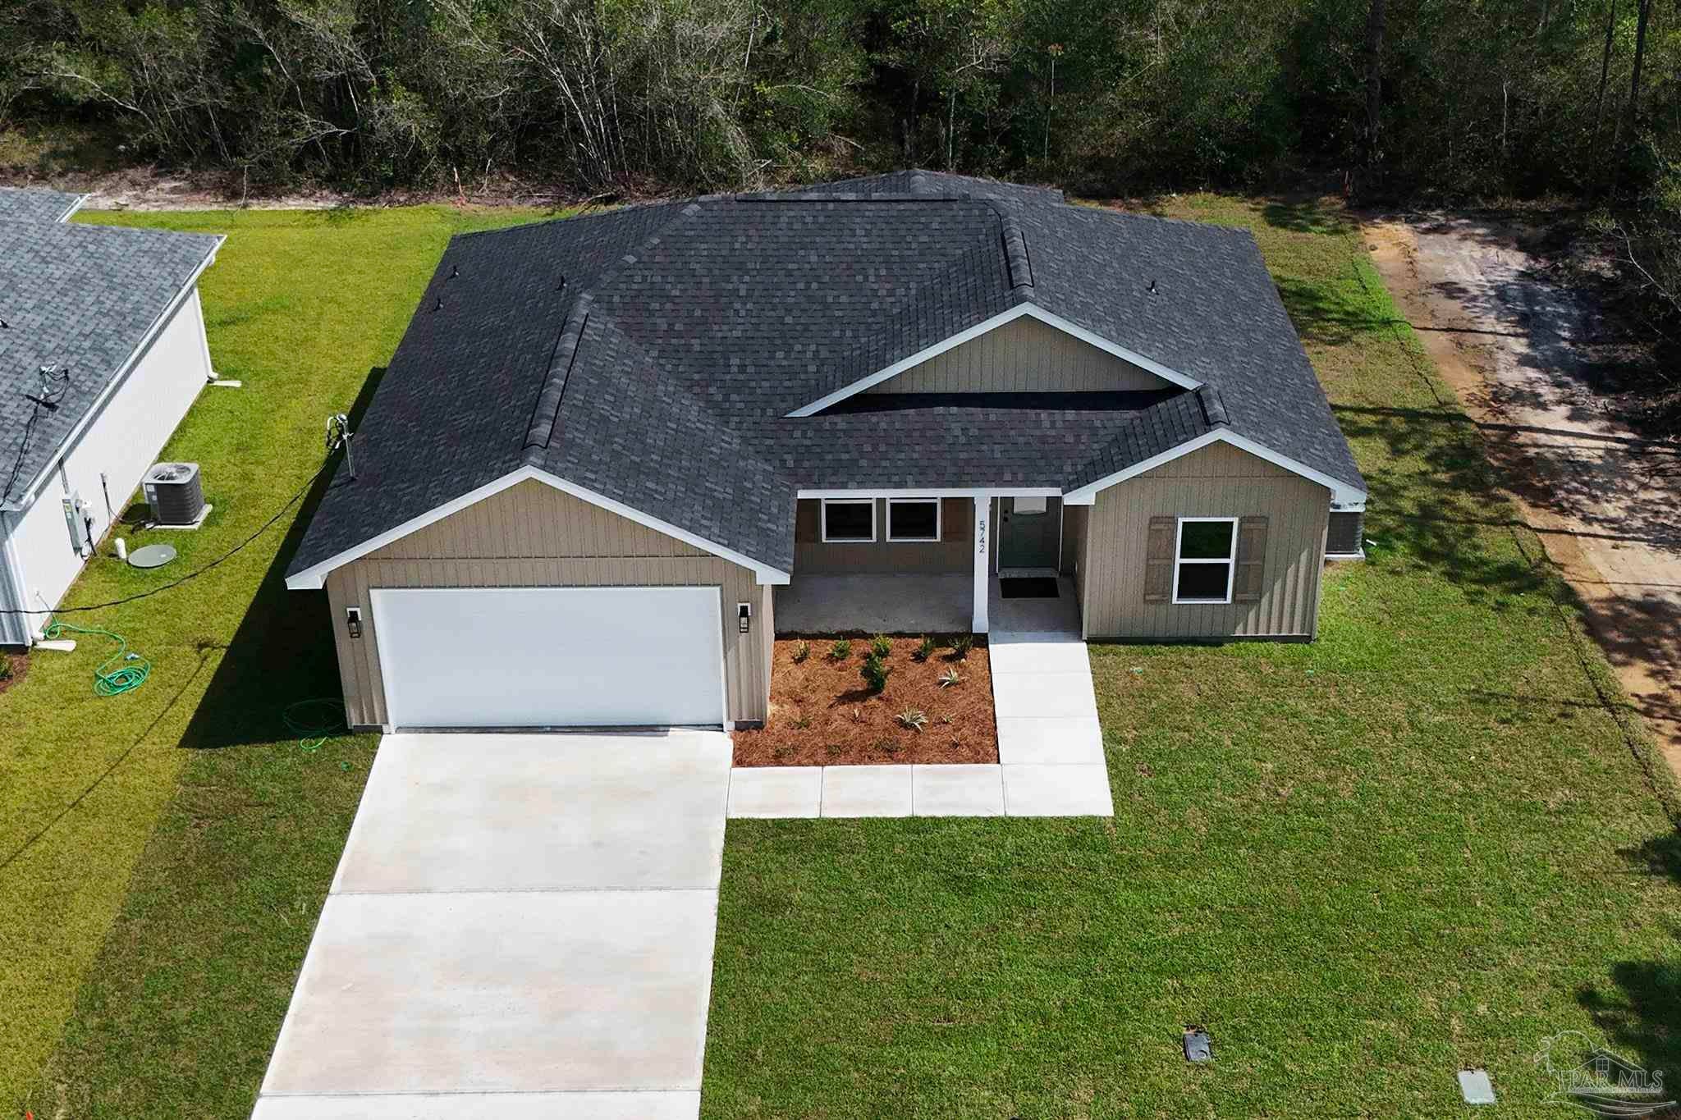
- $289,9996879 Ventura Blvd, Milton, FL 325833 Beds2 Baths1,261 sqftListing courtesy of Levin Rinke Realty · Data courtesy of: Pensacola Association of REALTORS
 Active
- $289,9996871 Ventura Blvd, Milton, FL 325833 Beds2 Baths1,261 sqftListing courtesy of Levin Rinke Realty · Data courtesy of: Pensacola Association of REALTORS
 Active
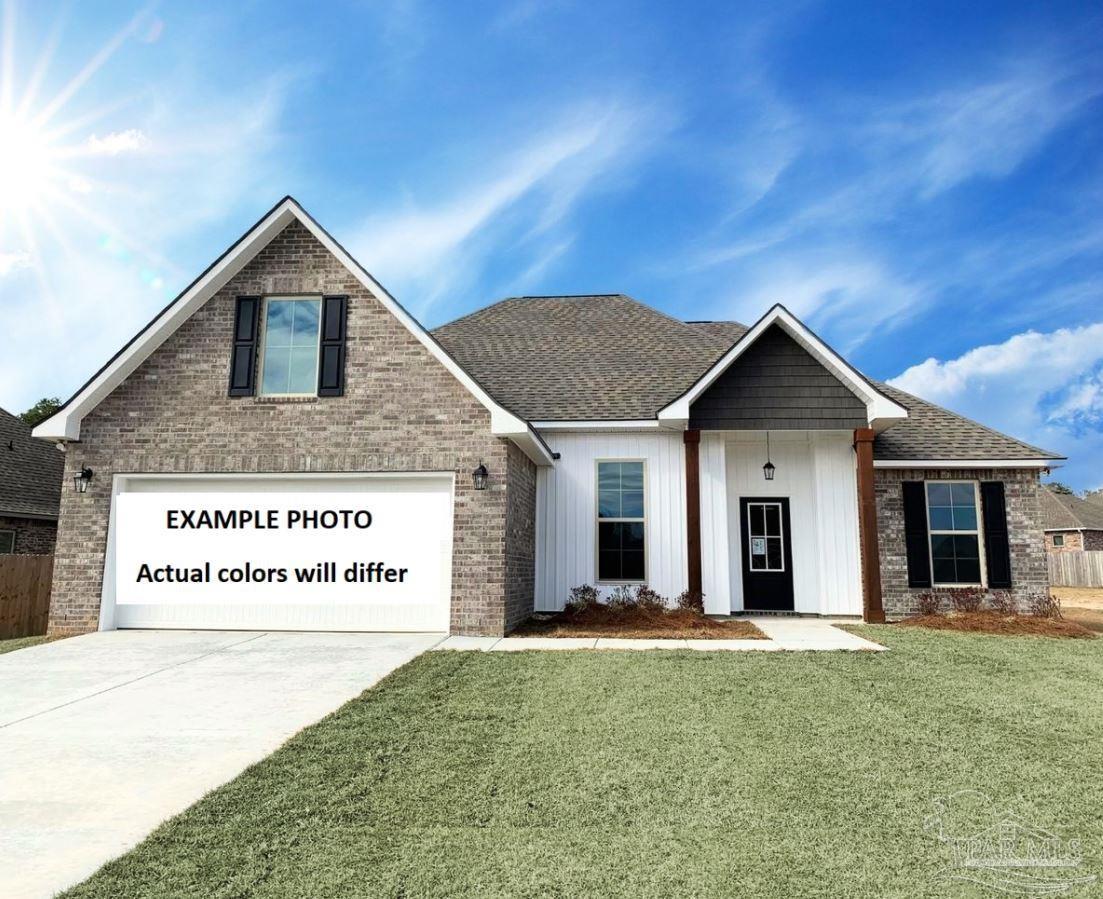
- $365,4956559 Willamette Dr #LOT 3-E, Milton, FL 325703 Beds2 Baths1,925 sqftListing courtesy of DSLD Homes Florida LLC · Data courtesy of: Pensacola Association of REALTORS
 Active
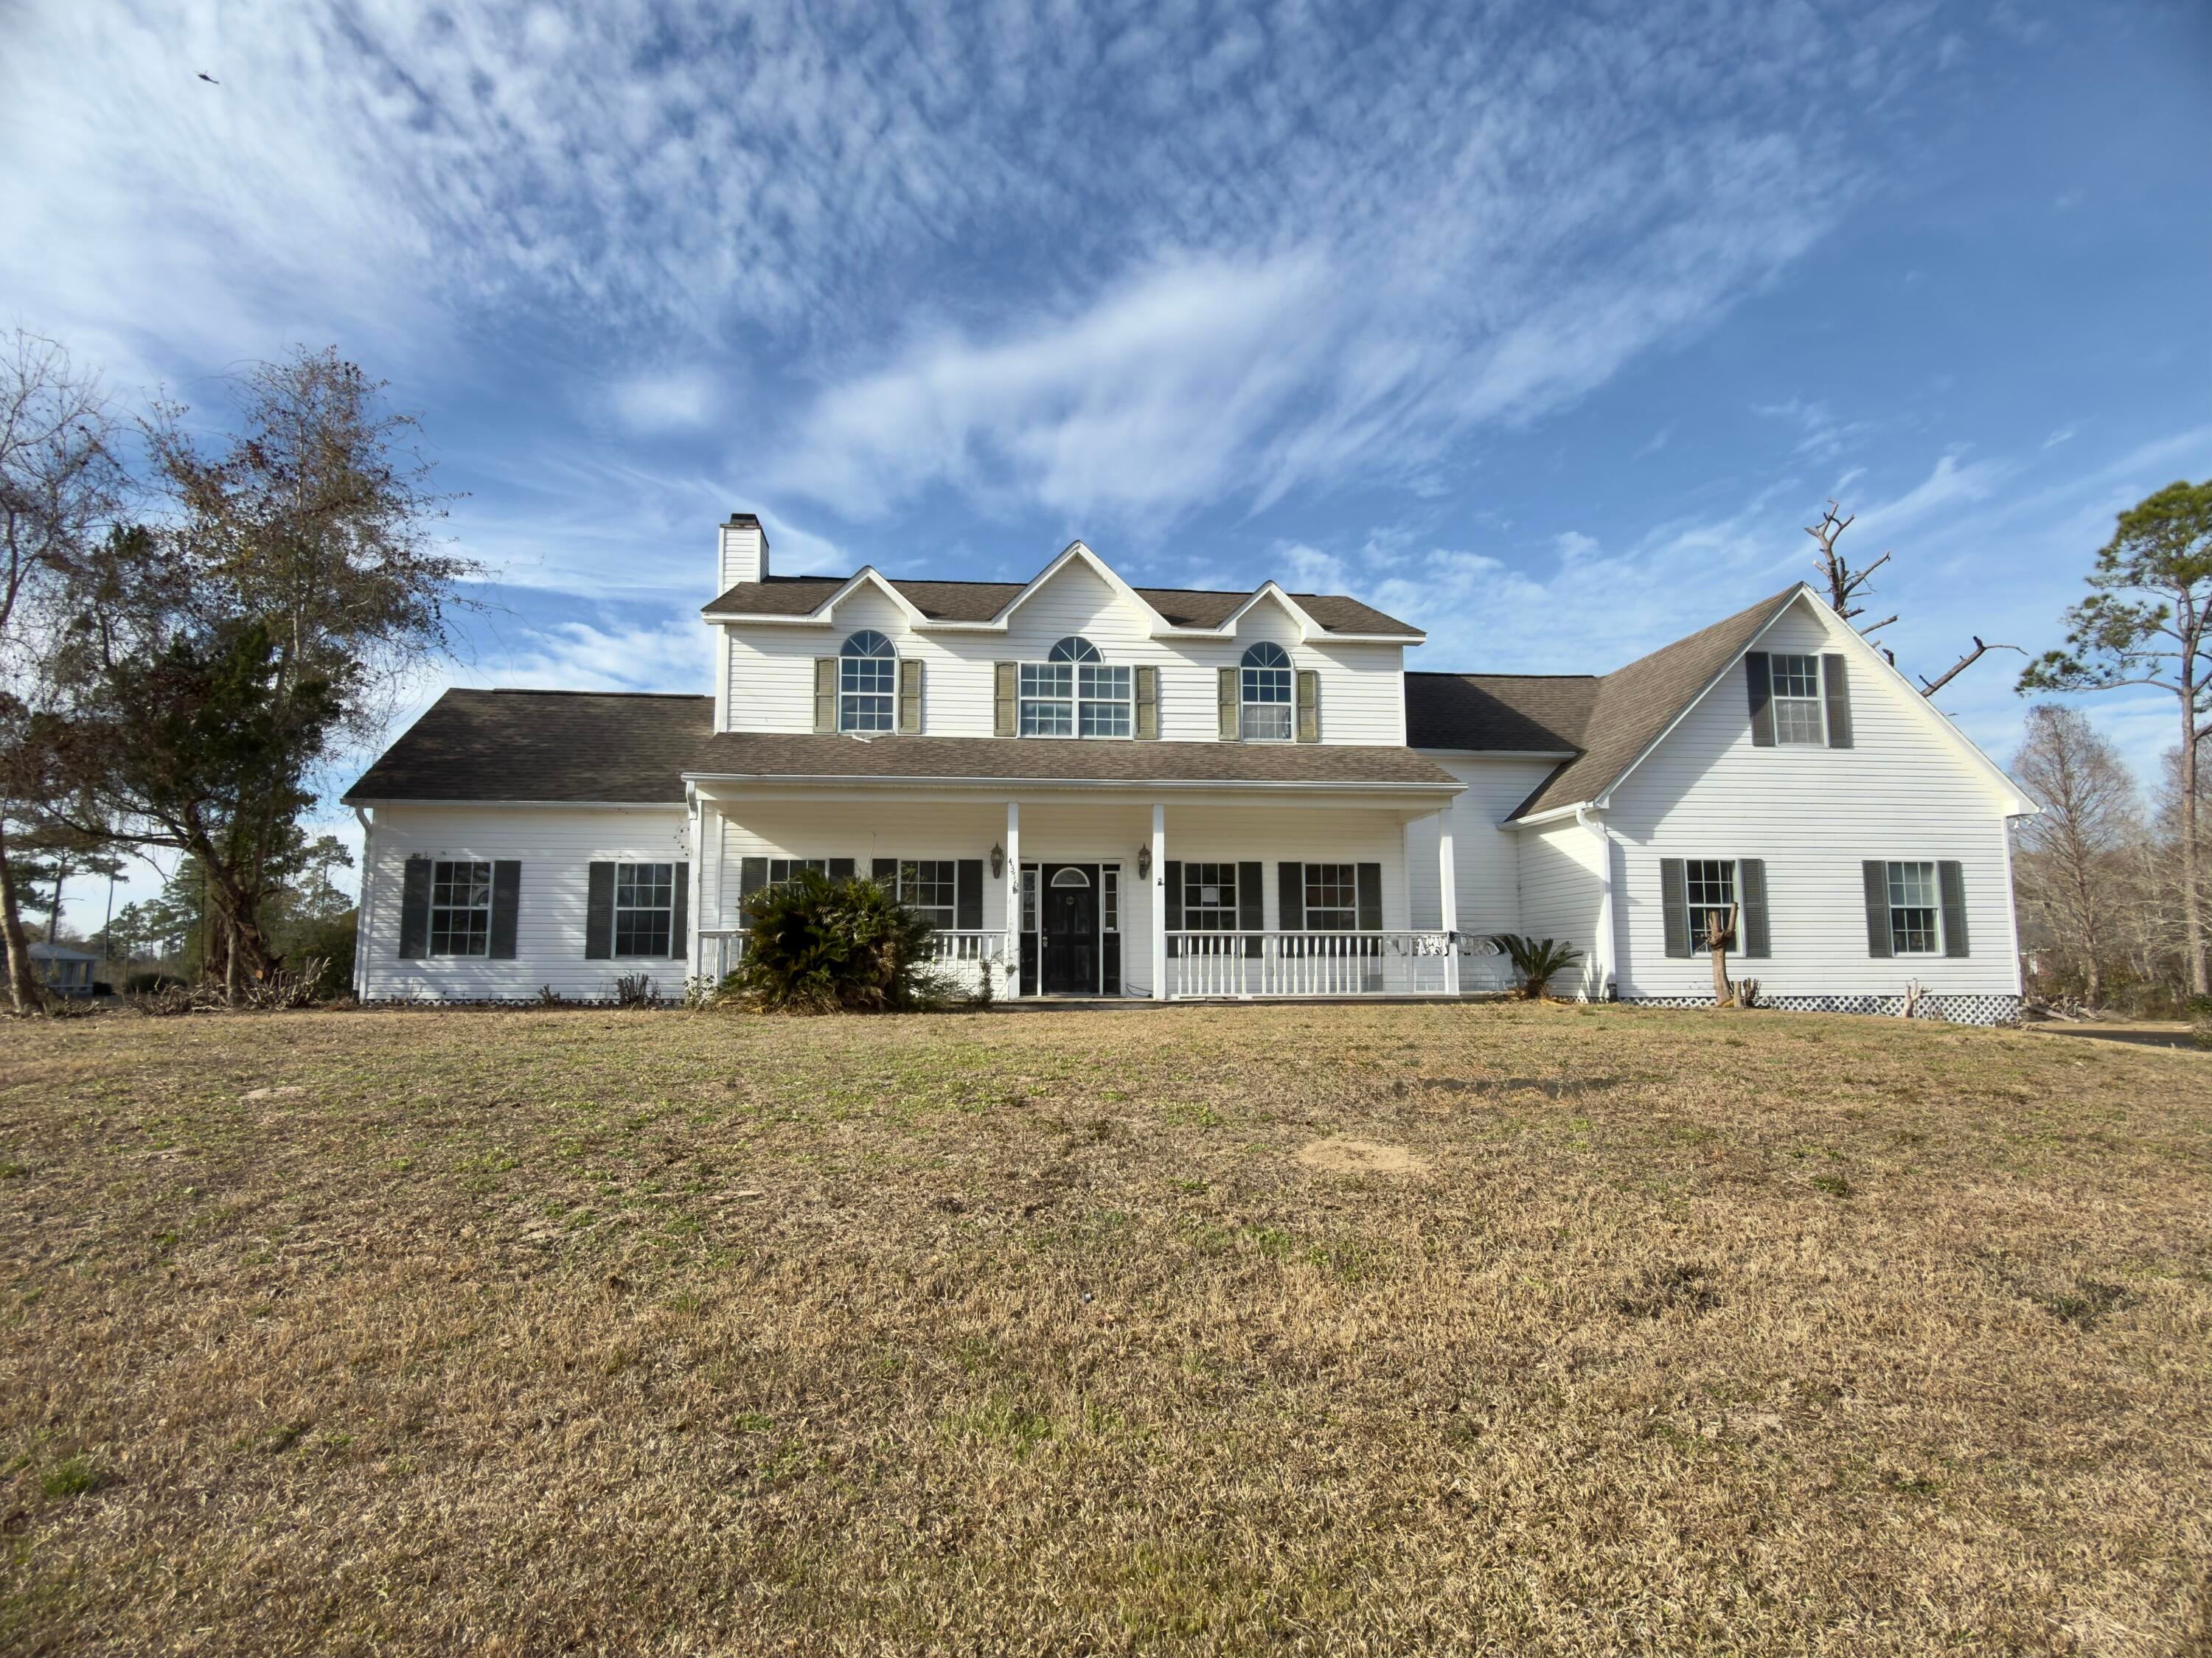
- $349,9004376 Casa Grande Ct, Milton, FL 325833 Beds3 BathsListing courtesy of Assurance Realty of NWFL LLC · Data courtesy of: Emerald Coast Association of REALTORS
 Active
What Sold Nearby
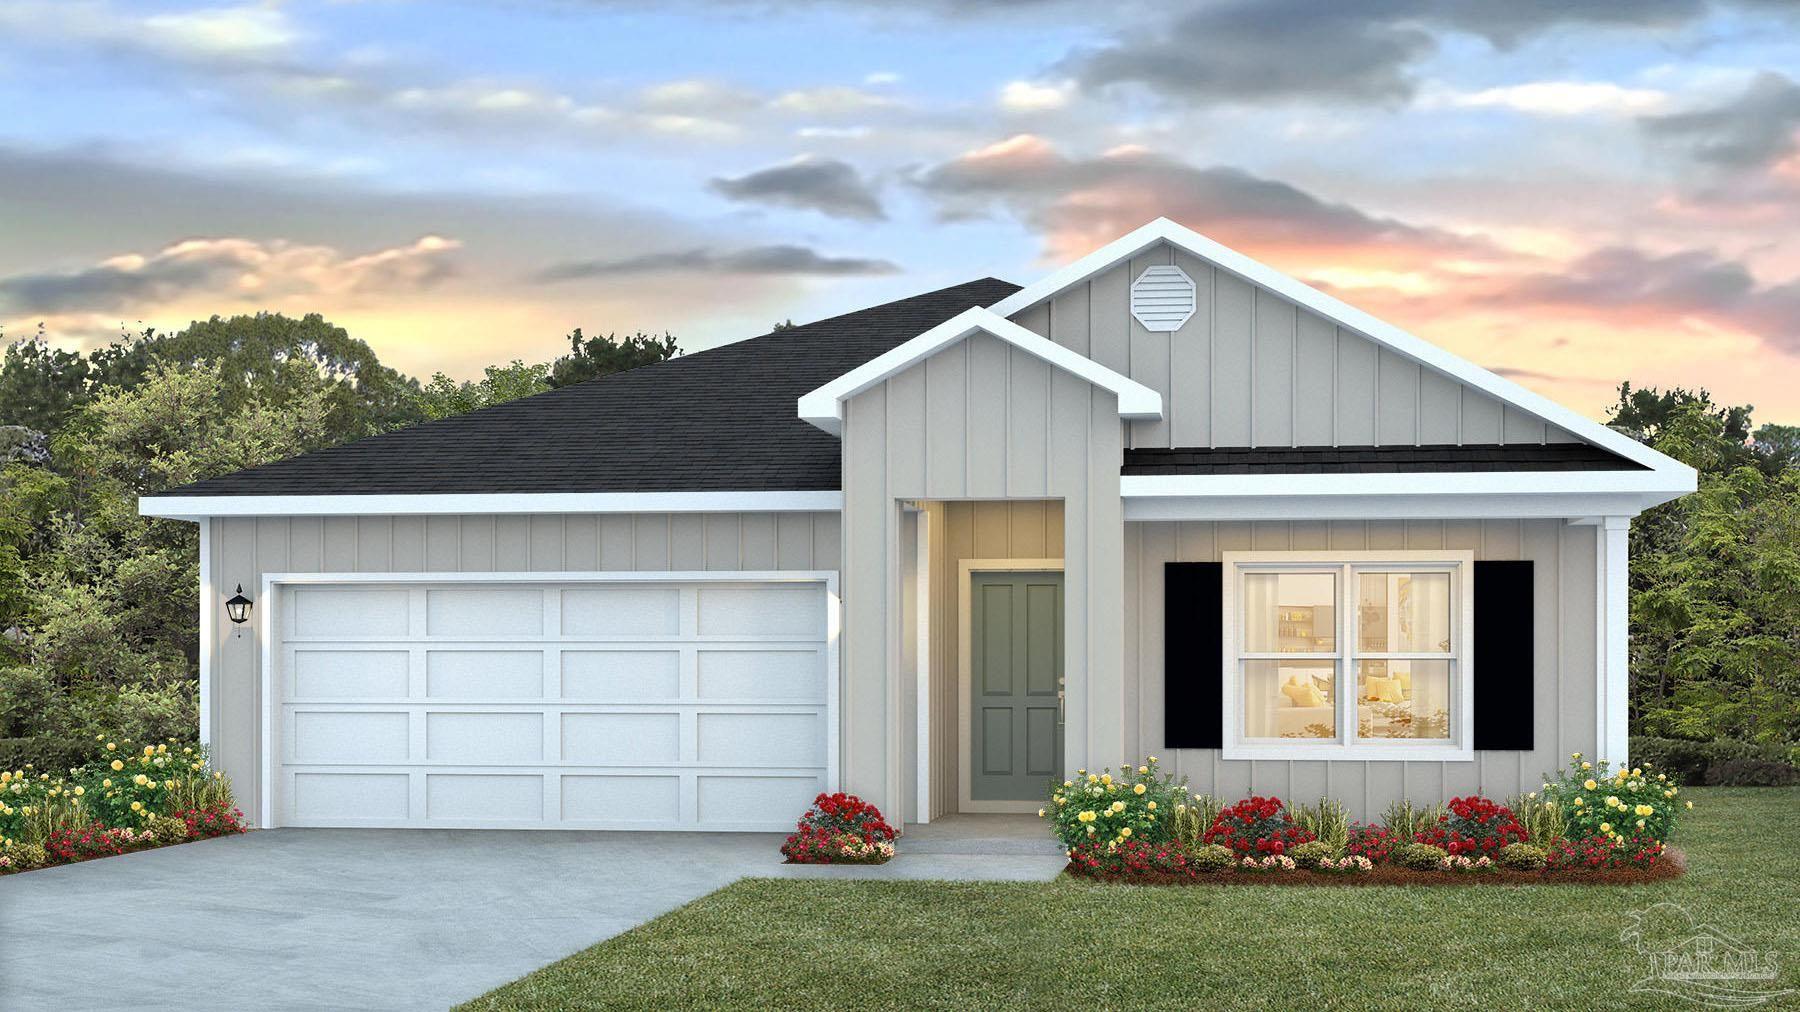 $321,9005884 Tripletail DrMilton, FL · Sold 2026-10-30
 $389,9008061 Flying Duck DrMilton, FL · Sold 2026-10-30
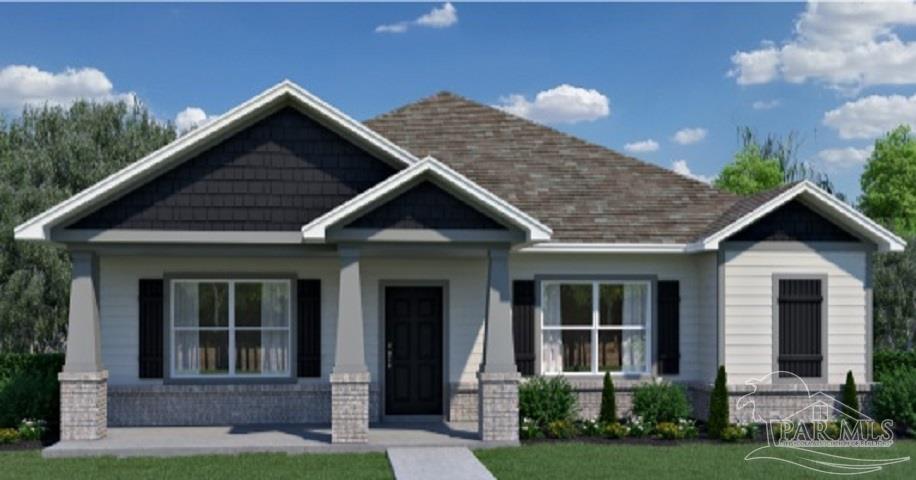 $386,3973981 Watergate DrMilton, FL · Sold 2026-10-30
 $243,0006557 Firefly DrMilton, FL · Sold 2026-10-30
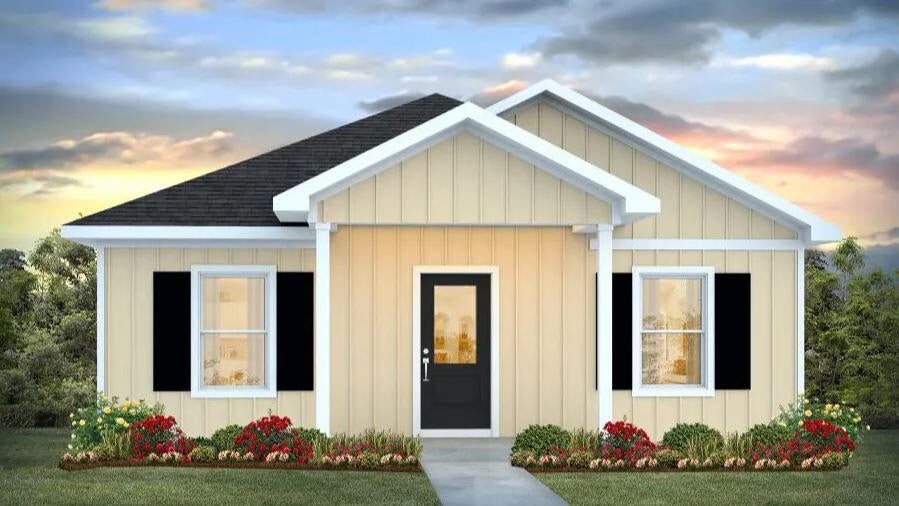 $229,9006383 June Bug Drive DrMilton, FL · Sold 2026-10-30
 $229,9006383 June Bug DrMilton, FL · Sold 2026-10-29
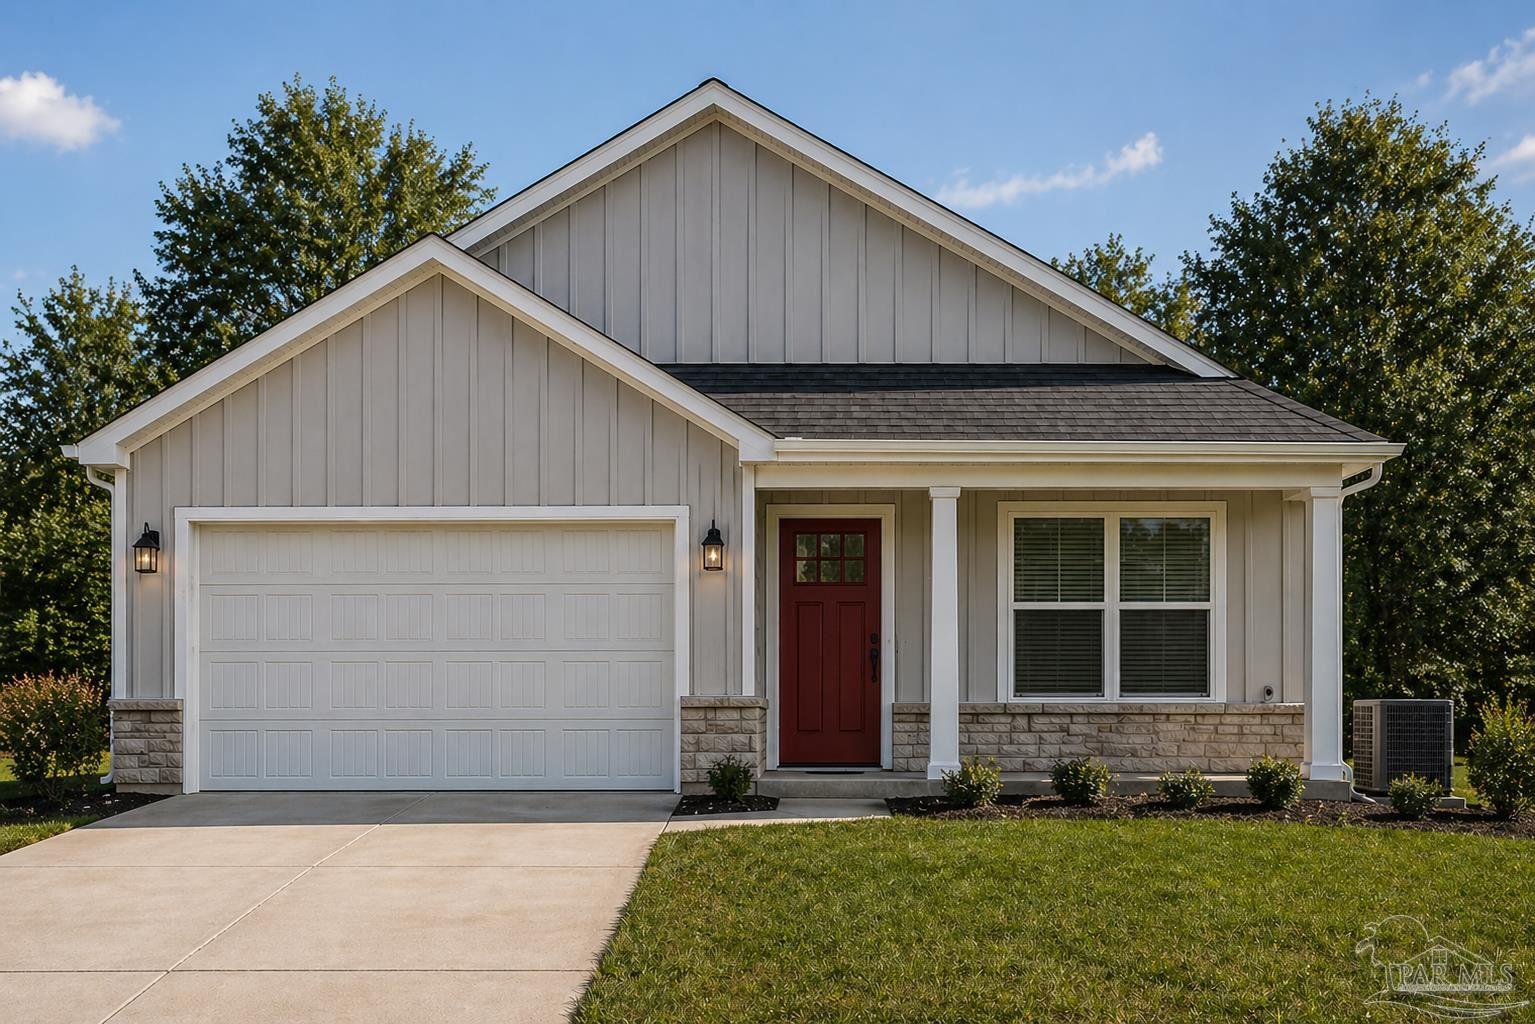 $340,8109601 Permenter RdMilton, FL · Sold 2026-10-29
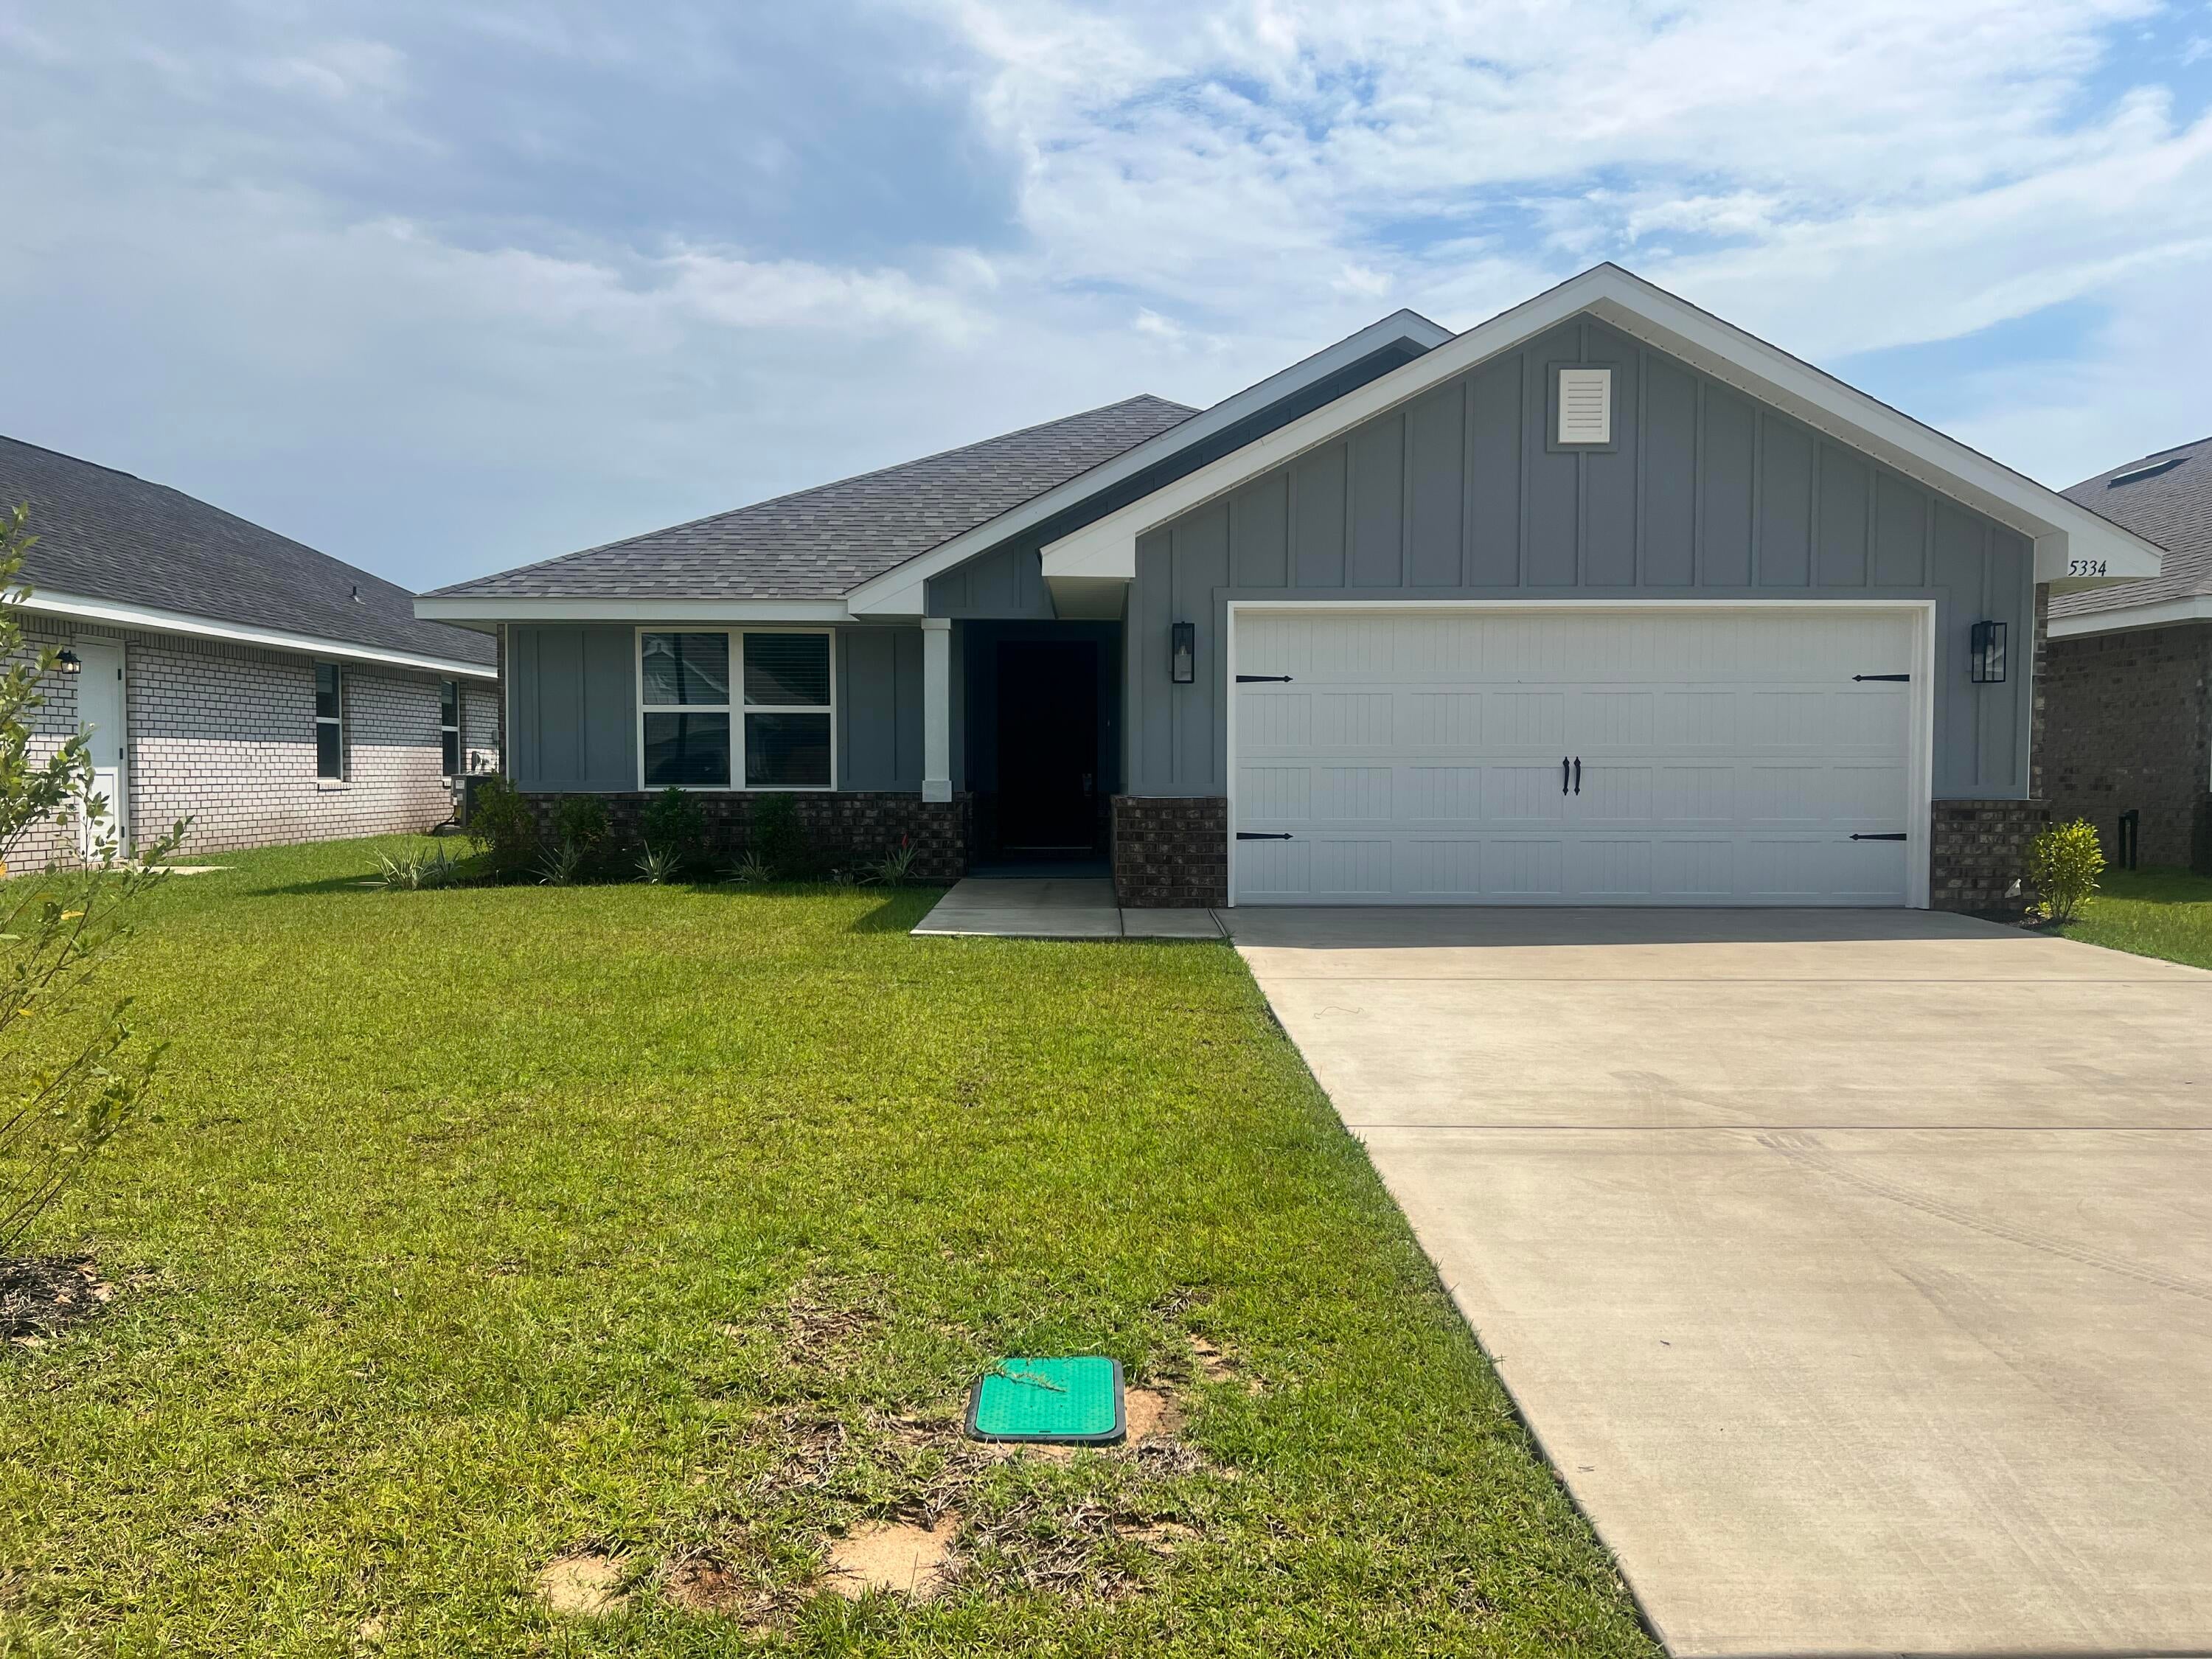 $342,5535334 Hidden Pines CirMilton, FL · Sold 2026-10-27
Flood
Flood zone X · Minimal flood risk
What's Nearby
Groceries
- Piggly Wiggly9447 SR 87, Milton, FL 32583, United States of America1.7 mi
Parks
- Santa Rosa County, FloridaUnited States of America1.8 mi
More homes in Milton
Homes for sale near Milton
Data courtesy of: Emerald Coast Association of REALTORSDisclaimers and data details

IDX information is provided exclusively for consumers’ personal, non-commercial use, that it may not be used for any purpose other than to identify prospective properties consumers may be interested in purchasing

Berkshire Hathaway HomeServices Beach Properties of Florida, Roam Home Brokerage Inc.
Broker: Jennifer Ledesma
Listing last updated: Nov 11, 2026, 2:18 PM CST. SURF LOCAL last checked: Nov 21, 2026, 3:24 AM CST.