
 Active

3336 Mills Bayou Dr
Milton, FL 32583 · Single family
$700,000
Listing courtesy of Heather Bookout, Levin Rinke Realty
- 3 Beds
- 2 Baths
- 2,470 sqft
Cynthia's Insights On This Property
- Built 2005
- Last recorded sale: $30,000 in May 2024
- Typical sale in 32583 over the last year: $294,000, $173 per sq ft
- Owners in 32583 stay about 6 years; 5% of homes changed hands last year
- County record lists a private pool


📊 Price Pulse
What would you pay for this place?
Sale prices come from county public records, not MLS data.Listing agent

Contact
Send a message and we'll pass it to the listing agent. Nothing is sent until you ask.
About this home
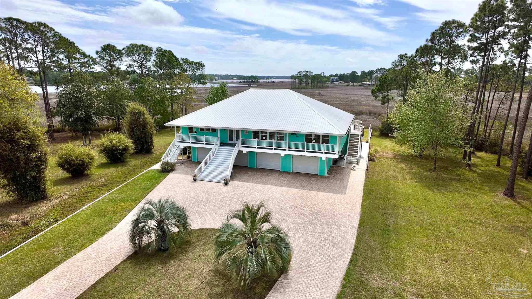
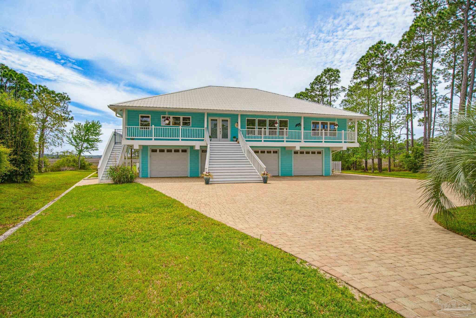
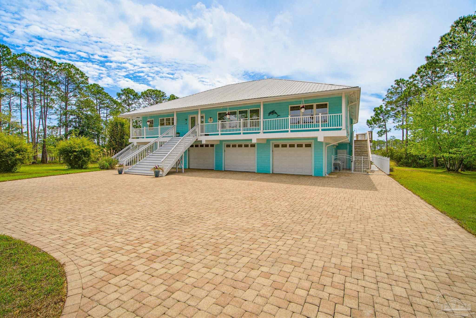
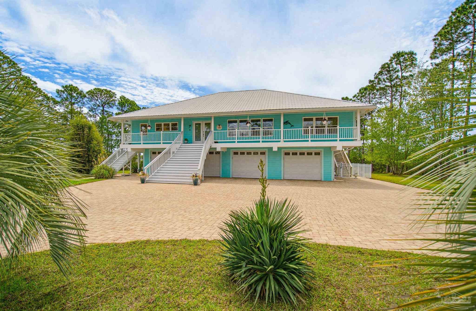
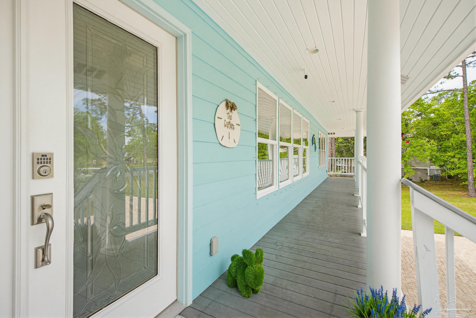
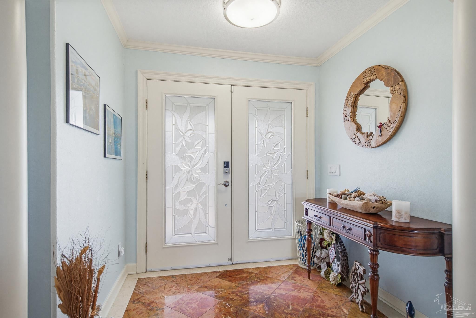
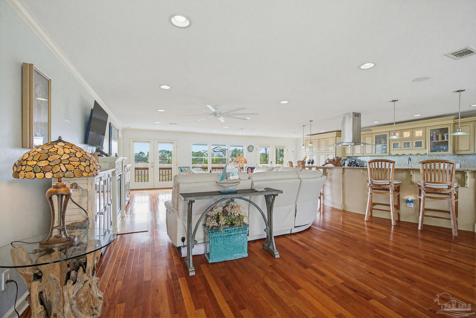
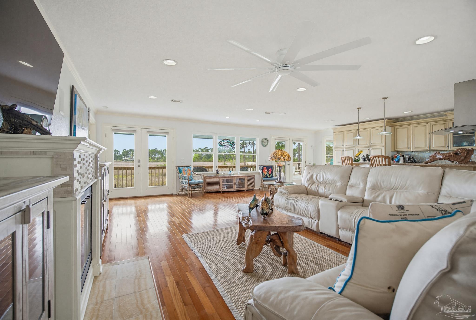
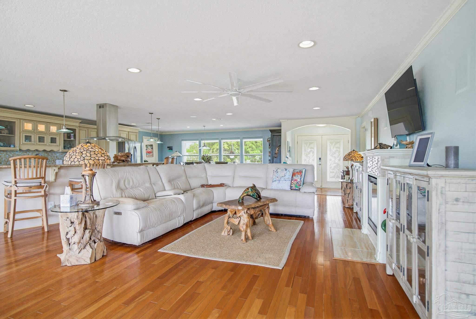
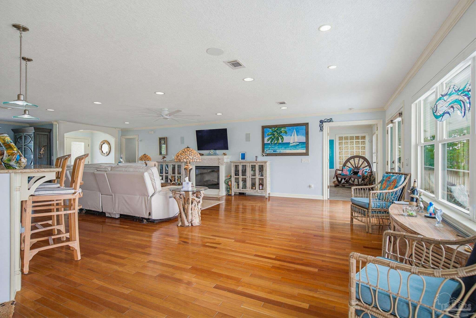
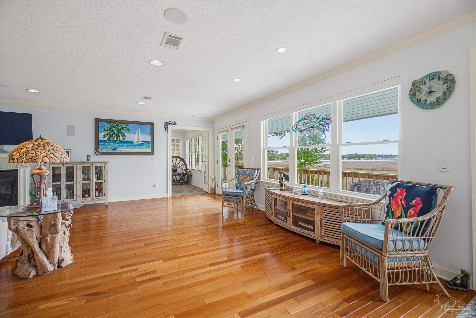
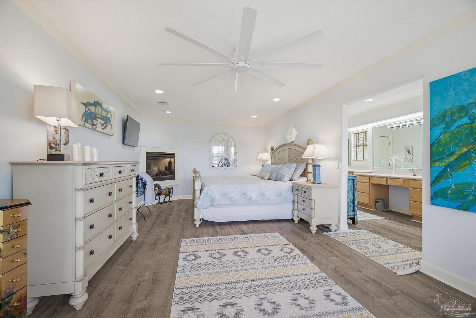
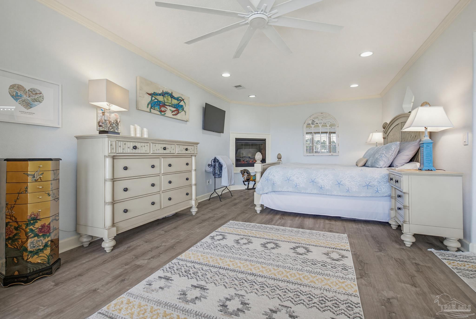
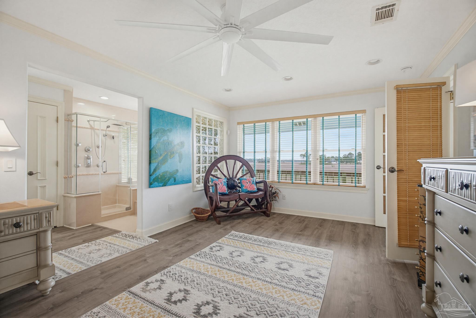
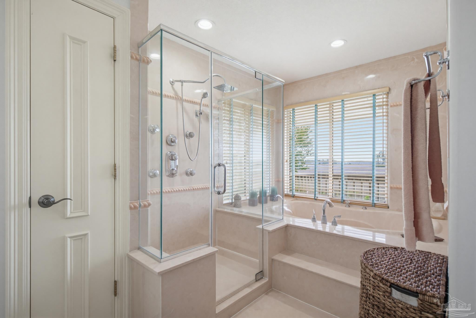
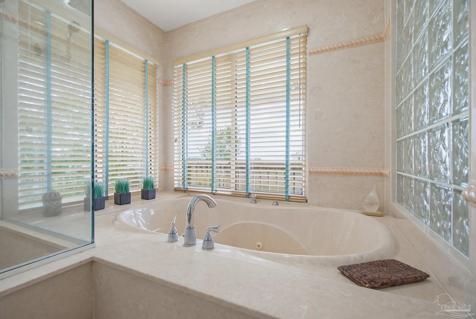
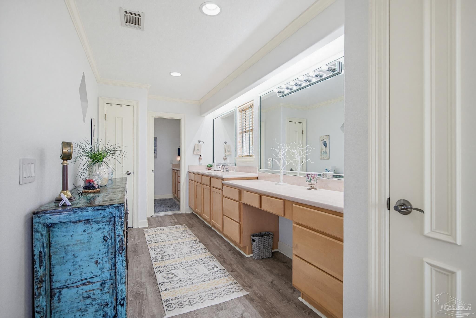
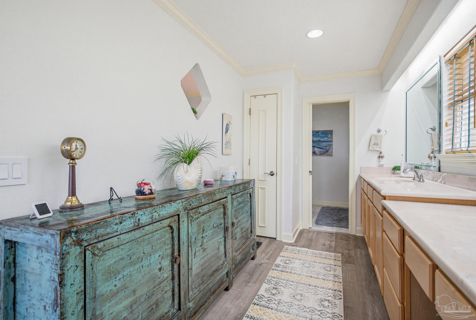
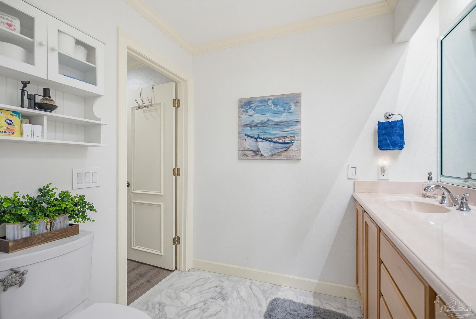
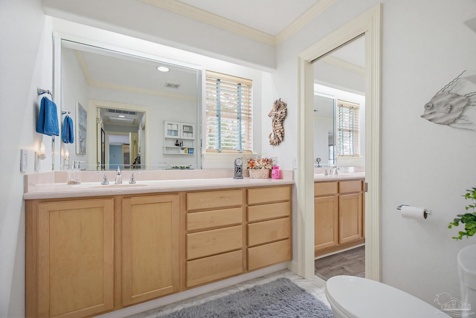
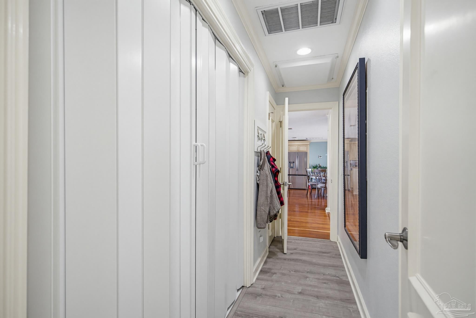
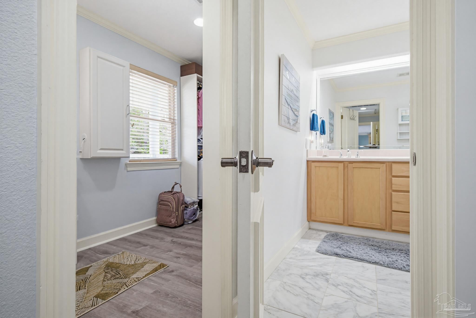
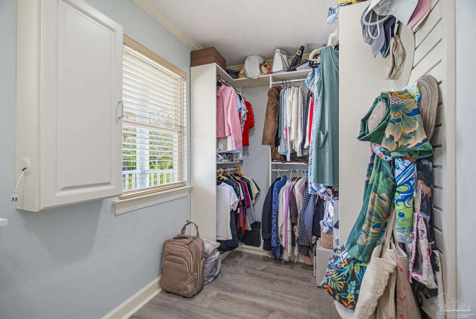
Now presenting a rare opportunity in the sought-after Mills Bayou community—this elevated contemporary home offers sweeping, uninterrupted views of the bayou and open bay, delivering a true waterfront feel without the added exposure. Inside, nearly 2,500 square feet of living space features three generously sized bedrooms and two full bathrooms, thoughtfully designed for both comfort and functionality. The kitchen serves as a central gathering space, highlighted by a curved granite island with bar seating, modern appliances, and ample cabinetry, flowing easily into the dining area and inviting living room with an electric fireplace. Two full size ovens give any chef great flexibility and convenience. The primary suite offers a relaxing retreat, complete with a spa-style jetted tub, its own fireplace, a spacious walk-in closet with custom shelving, and a well-appointed bath with dual vanities and a separate shower. Each additional bedroom provides ample storage and scenic views unique to the property. Outdoor living is just as impressive. The deck overlooks the beautifully maintained grounds, while the fenced backyard features a pristine pool —perfect for entertaining or quiet enjoyment. An elevator provides convenient access to the lower level, where you'll find an expansive garage with four bays plus a pass-through bay, accommodating up to five vehicles. Additional highlights include a metal roof with rain gutters, hardwood flooring, cobblestone driveway, integrated security features, and controlled irrigation. Residents also enjoy access to a community dock and swimming area. A unique blend of space, views, and potential! Properties like this are rarely available.
moreless
- Property type
- Single family
- Year built
- 2005
- Lot size
- 1.27 acres
- On market
- 185 days
- Price per sqft
- $283
- HOA fees
- $16/mo
- Listing ID
- 680476
Show Full Details
Property Info
- Property Type
- Residential
- Property Subtype
- SingleFamilyResidence
- Year Built
- 2005
- Stories
- 2
- Levels
- Two
- Lot Size (acres)
- 1.274
- Lot Size (sqft)
- 55495.44
- Contract Date
- 2026-04-07
- On Market Date
- 2026-04-07
- Cumulative Days on Market
- 185
Interior Features
- Interior Features
- Breakfast Bar, Kitchen Island, Pantry, Ceiling Fan(S), Elevator, Sound System
- Flooring
- Hardwood, Tile
- Fireplace
- Yes
- Fireplace Features
- Electric
- Laundry Features
- Inside
- Levels
- Two
Appliances
- Appliances
- Electric Water Heater, Dishwasher, Disposal, Double Oven, Microwave
Heating & Cooling
- Heating
- Central, Fireplace(S)
- Cooling
- Ceiling Fan(S), Central Air
Exterior Features
- Exterior Features
- Balcony, Rain Gutters
- Patio & Porch Features
- Covered, Patio, Porch, Deck
- Construction Materials
- Frame
- Foundation
- Pillar/Post/Pier
- Roof
- Metal
- Fencing
- Back Yard, Other
- Pool Features
- In Ground, Salt Water, Vinyl
- View
- Water
- Waterfront Features
- Waterfront
- Waterfront
- Yes
Features & Amenities
- Garage
- Yes
- Parking Features
- Circular Driveway, Oversized, Garage Door Opener
- Security Features
- Smoke Detector(S)
- Lot Features
- Interior Lot, Waterfront
Community/Association
- HOA
- Yes
- HOA Fee
- $190
- HOA Fee Frequency
- Annually
Utilities
- Sewer
- Public Sewer
- Water Source
- Public
Taxes
- Legal Description
- Mills Bayou Lots 6 7 8 As Des In Or 2944 Pg 1190 (Lot 8) & Or 3305 Pg 1101 (Lots 6 & 7) Less All Mineral Rights
Data freshness
- SURF LOCAL last checked
- Nov 21, 2026, 3:02 PM CST
Location
Approximate location, shown from the displayed address.
Similar homes nearby
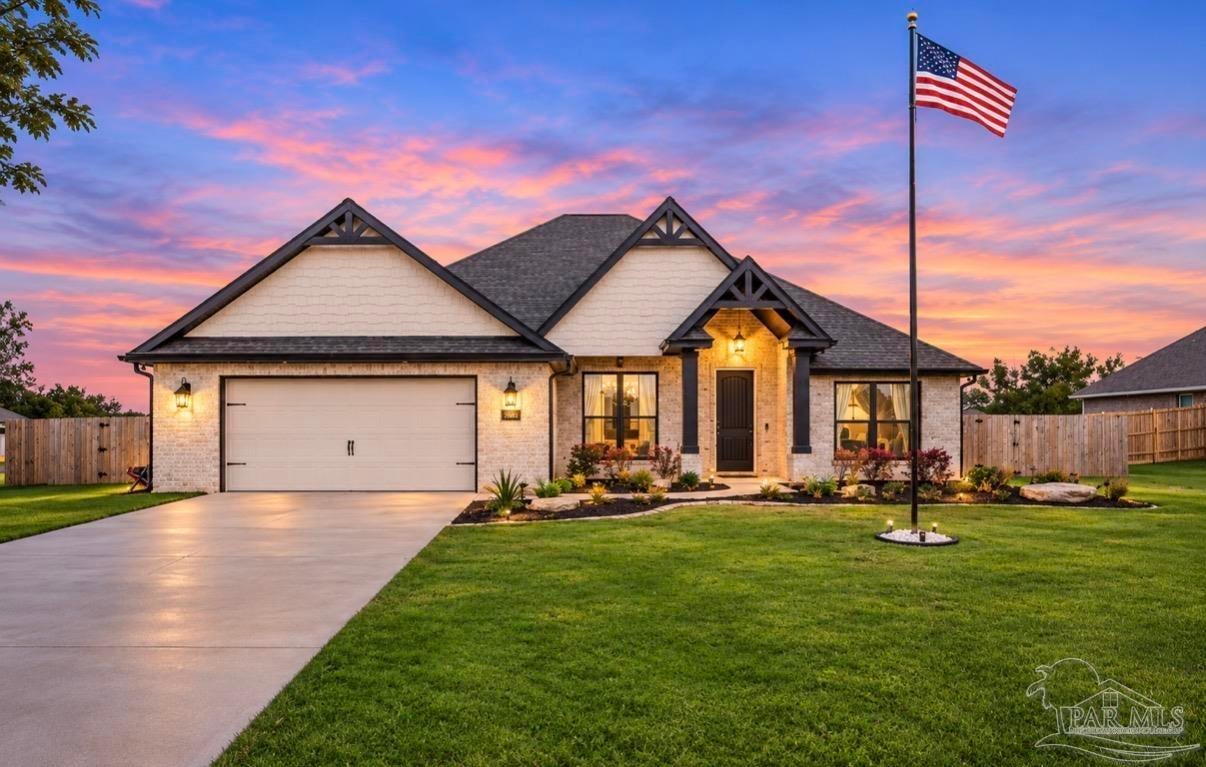
- $710,0002683 Molino Bridge Rd, Milton, FL 325714 Beds3 Baths2,621 sqftListing courtesy of RE/MAX HORIZONS REALTY · Data courtesy of: Pensacola Association of REALTORS
 Active
- $745,0002549 Armadillo Rd, Milton, FL 325704 Beds3 Baths2,807 sqftListing courtesy of Beycome of Florida, LLC · Data courtesy of: Pensacola Association of REALTORS
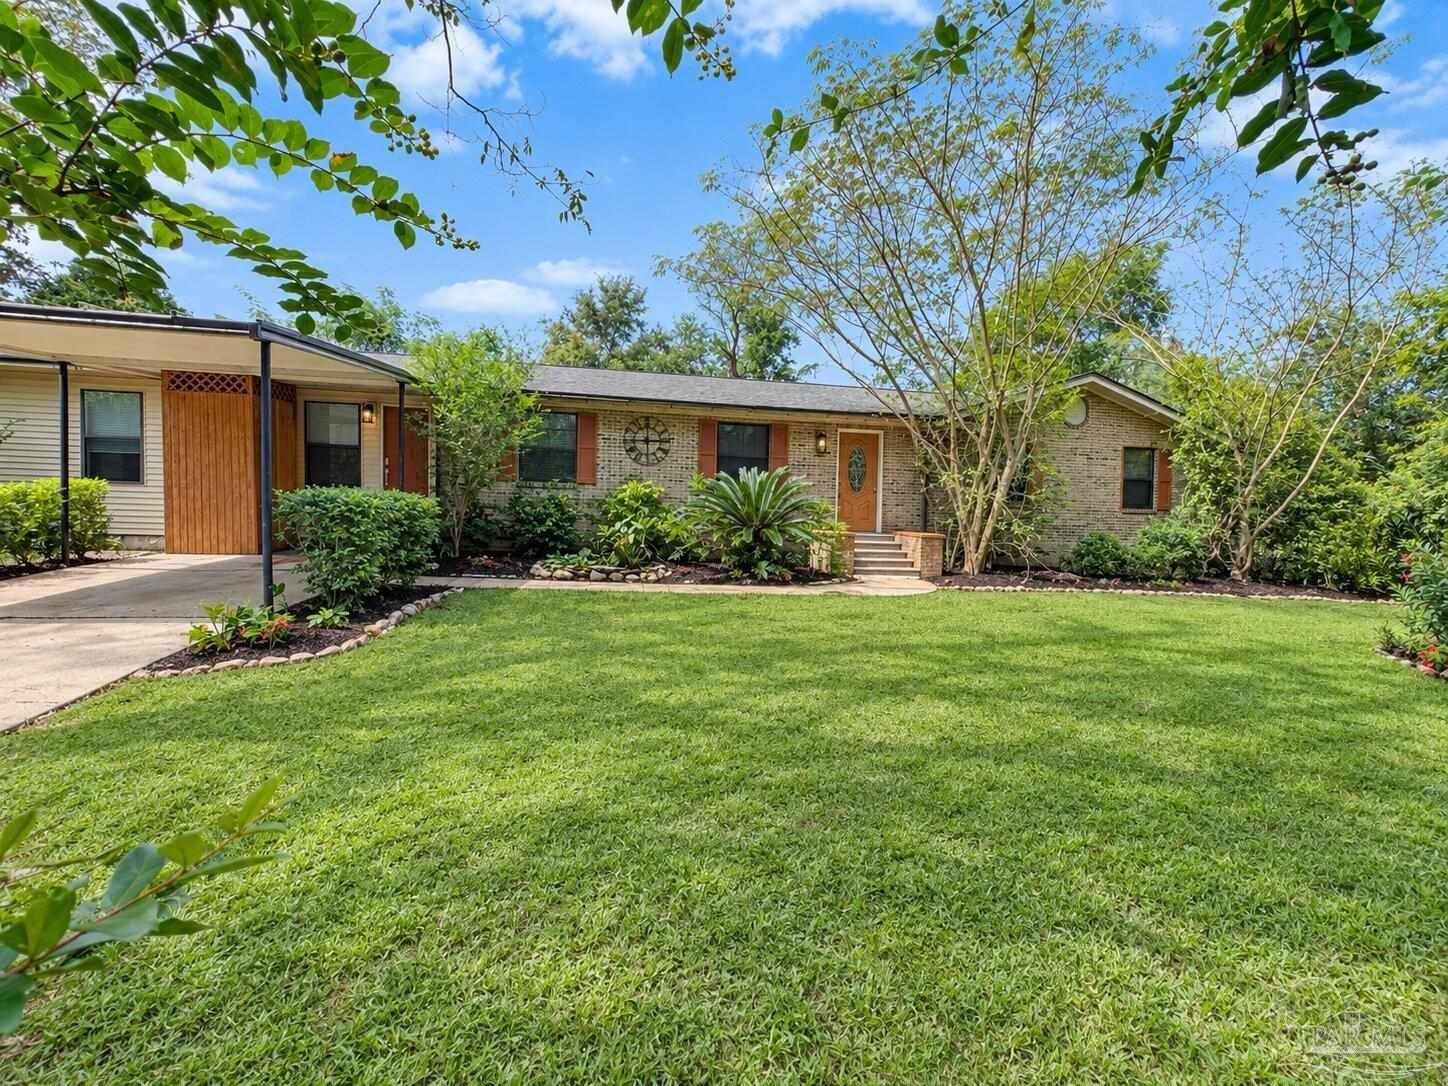 Active
- $571,9007409 Forestwood Dr, Milton, FL 325705 Beds3 Baths2,830 sqftListing courtesy of Levin Rinke Realty · Data courtesy of: Pensacola Association of REALTORS
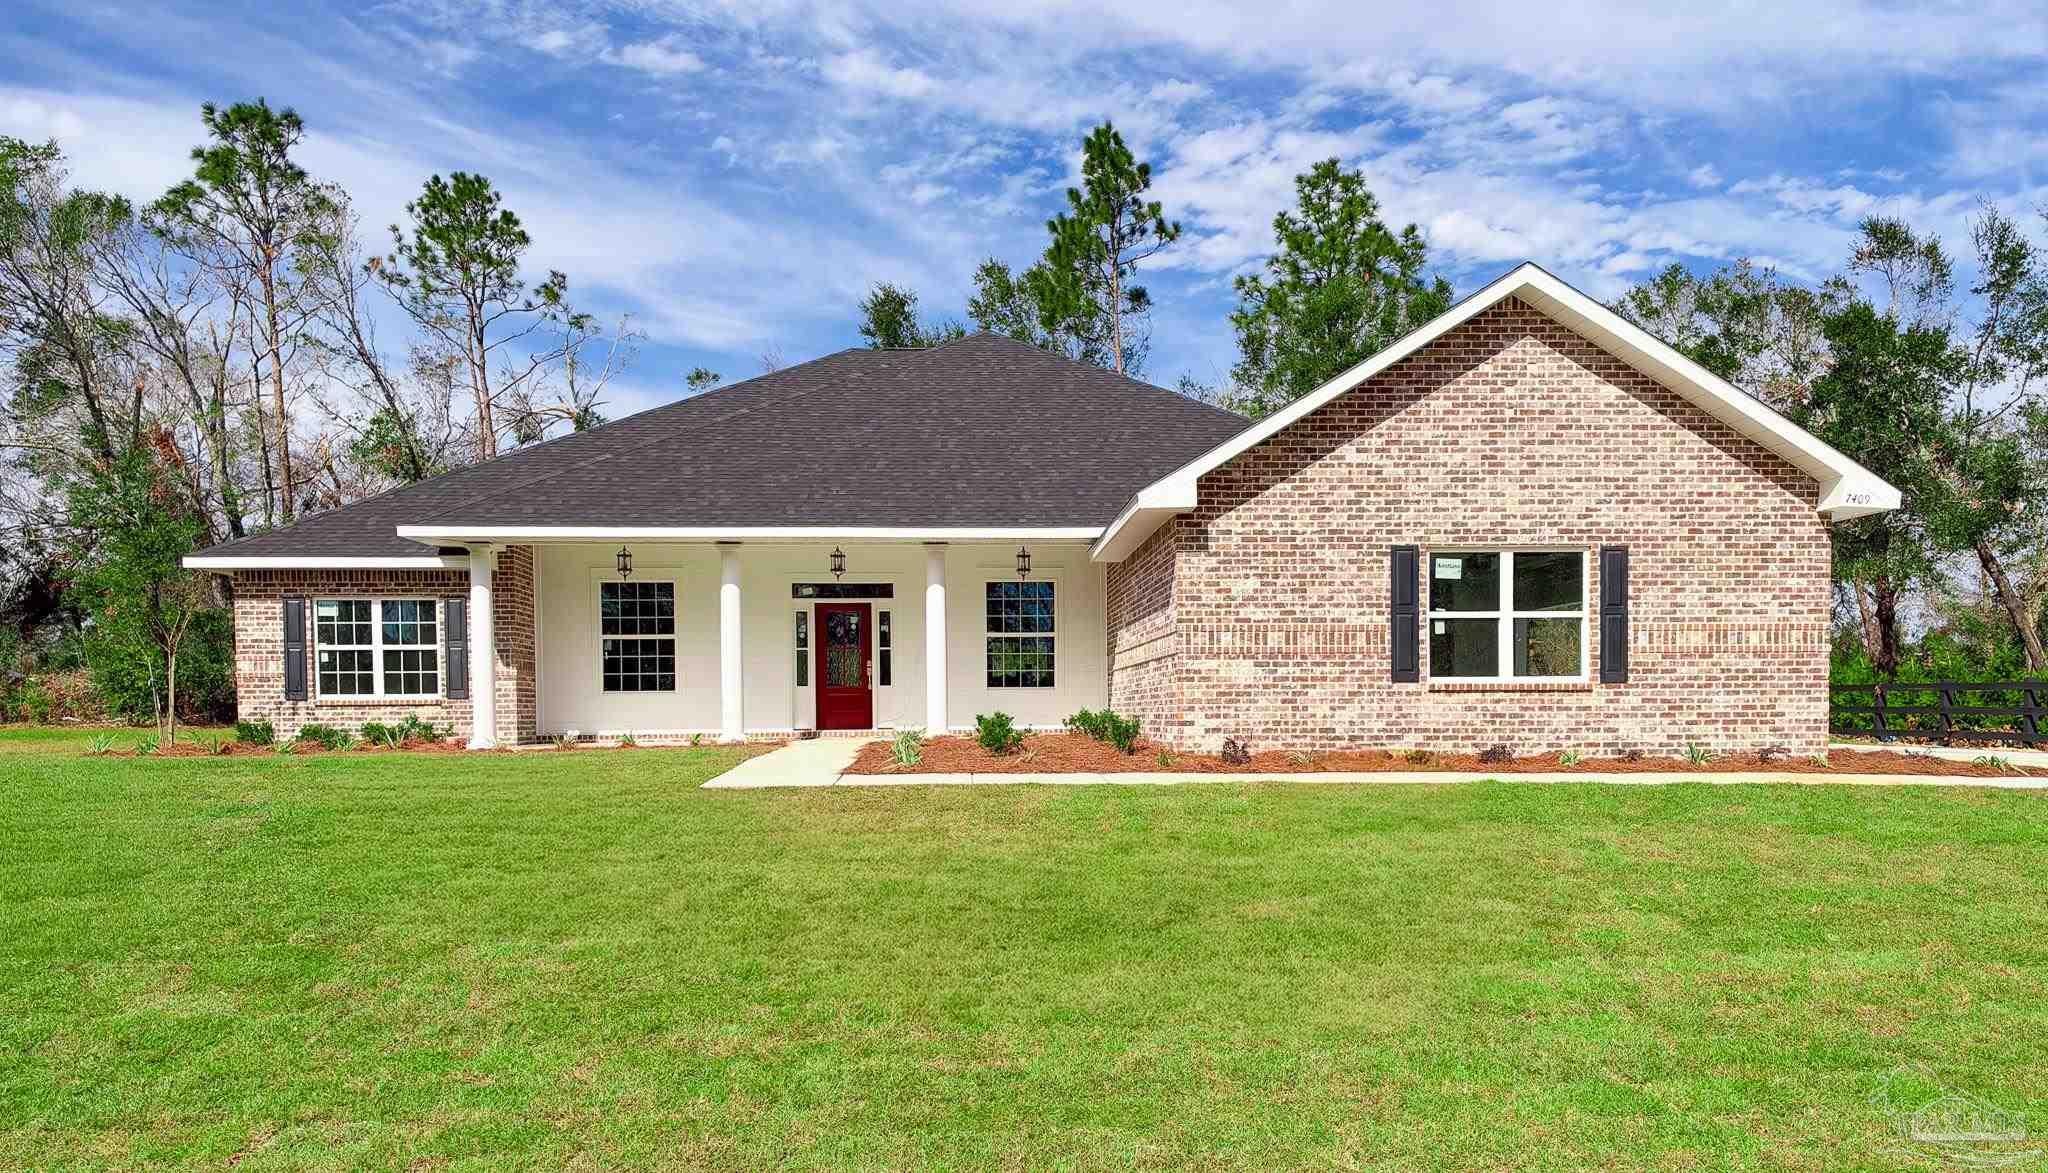 Active
- $650,0008058 Red Maple Dr, Milton, FL 325834 Beds3 Baths2,803 sqftListing courtesy of NW Florida Real Estate · Data courtesy of: Pensacola Association of REALTORS
 Under Contract
- $699,0009658 Hwy 90, Milton, FL 32583Listing courtesy of Levin Rinke Realty · Data courtesy of: Pensacola Association of REALTORS
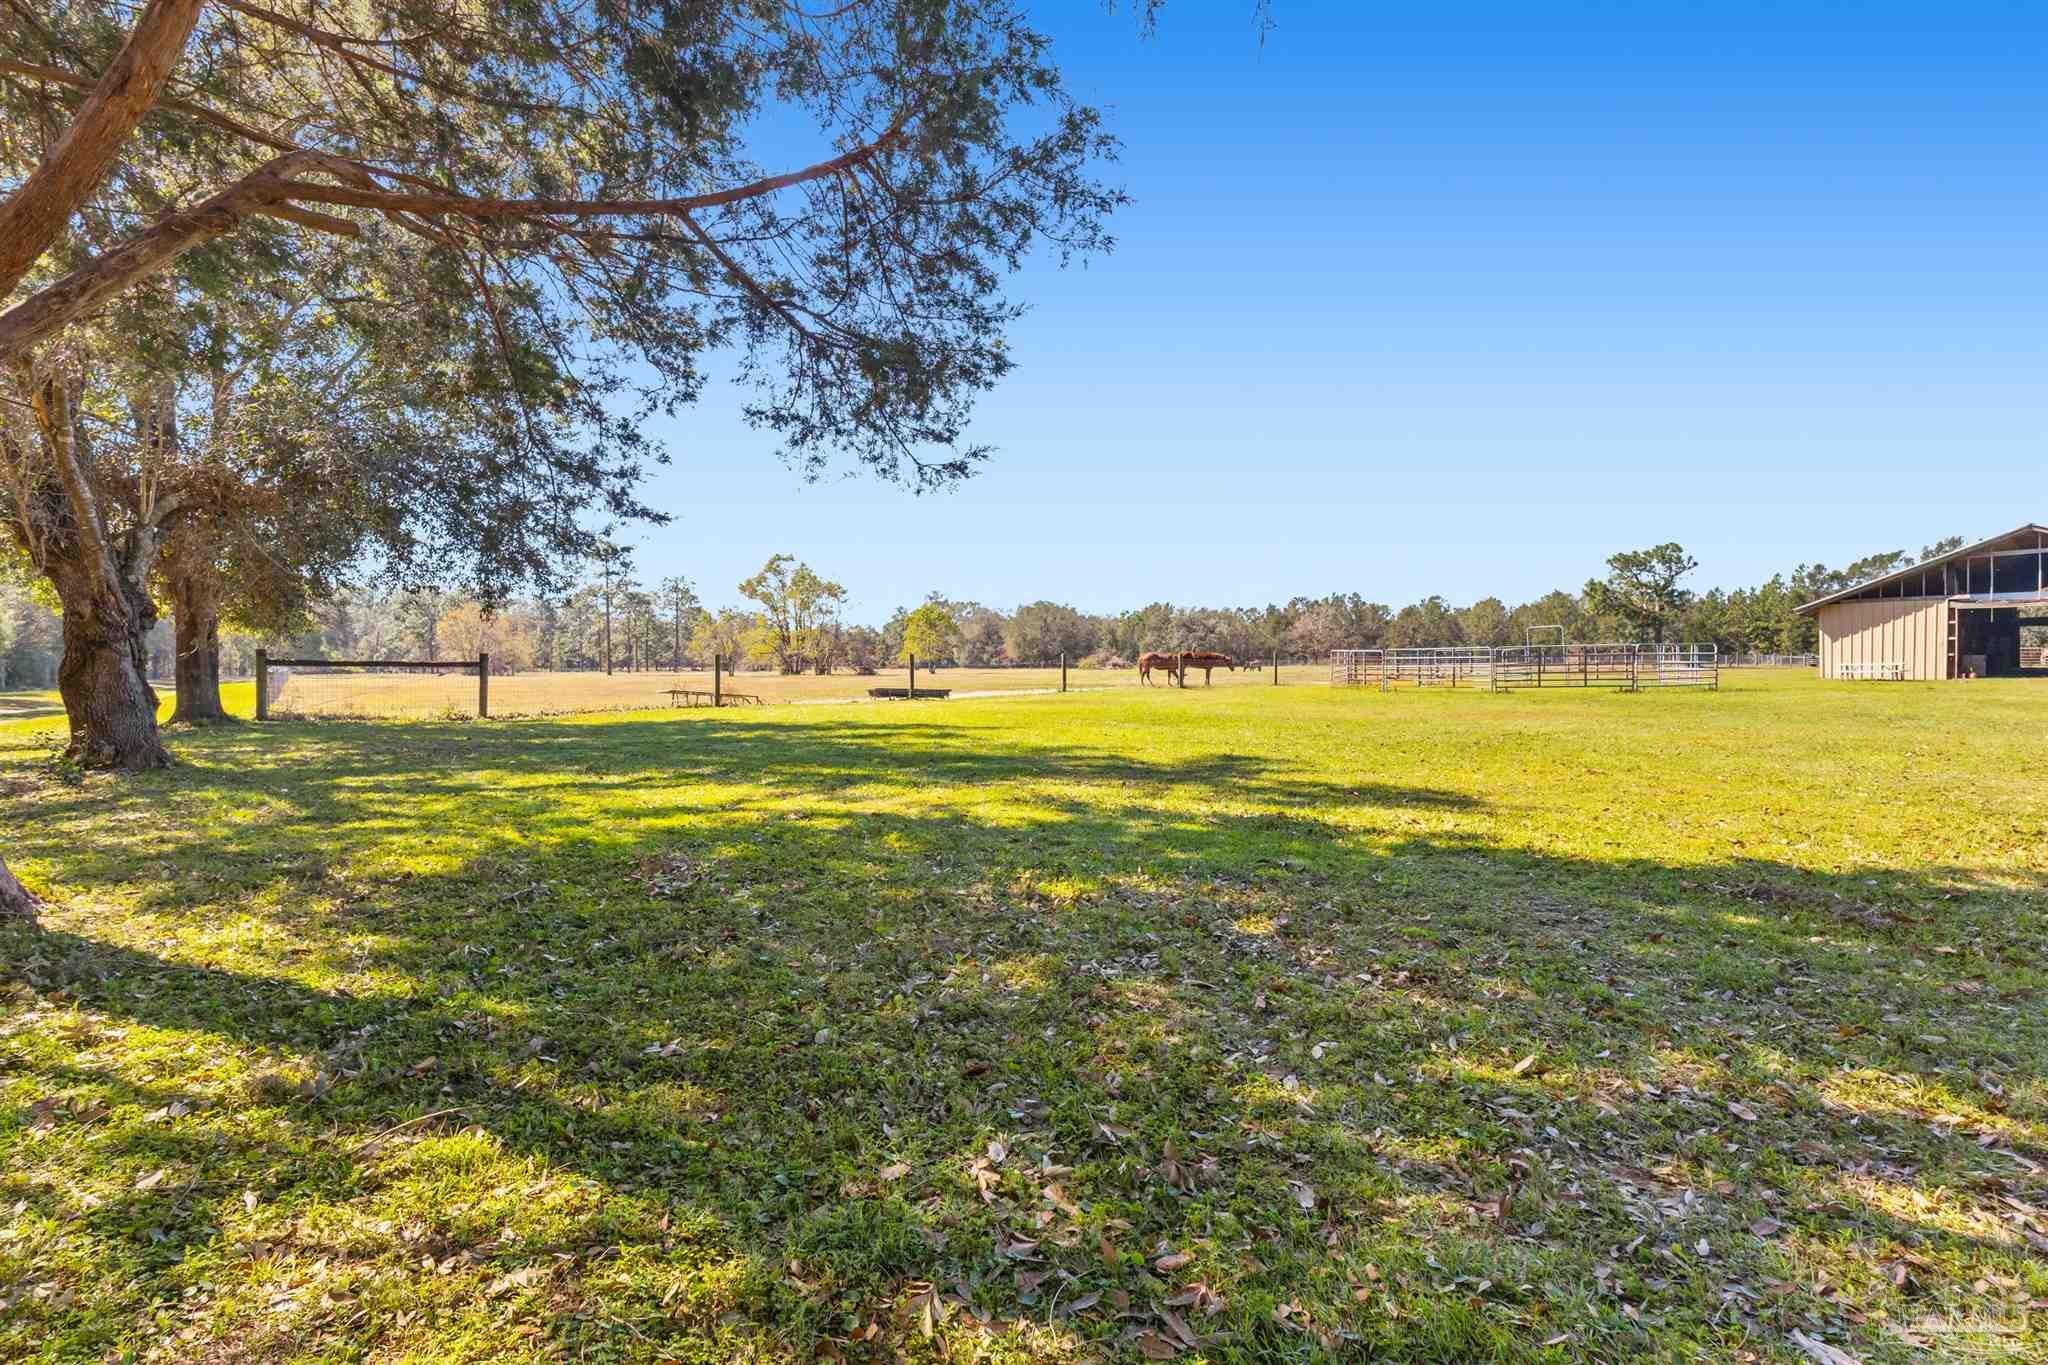 Active
- $699,0001886 Lodgepole Dr, Milton, FL 325835 Beds3 Baths4,356 sqftListing courtesy of REALTY ASSOC. OF SANTA ROSA · Data courtesy of: Pensacola Association of REALTORS
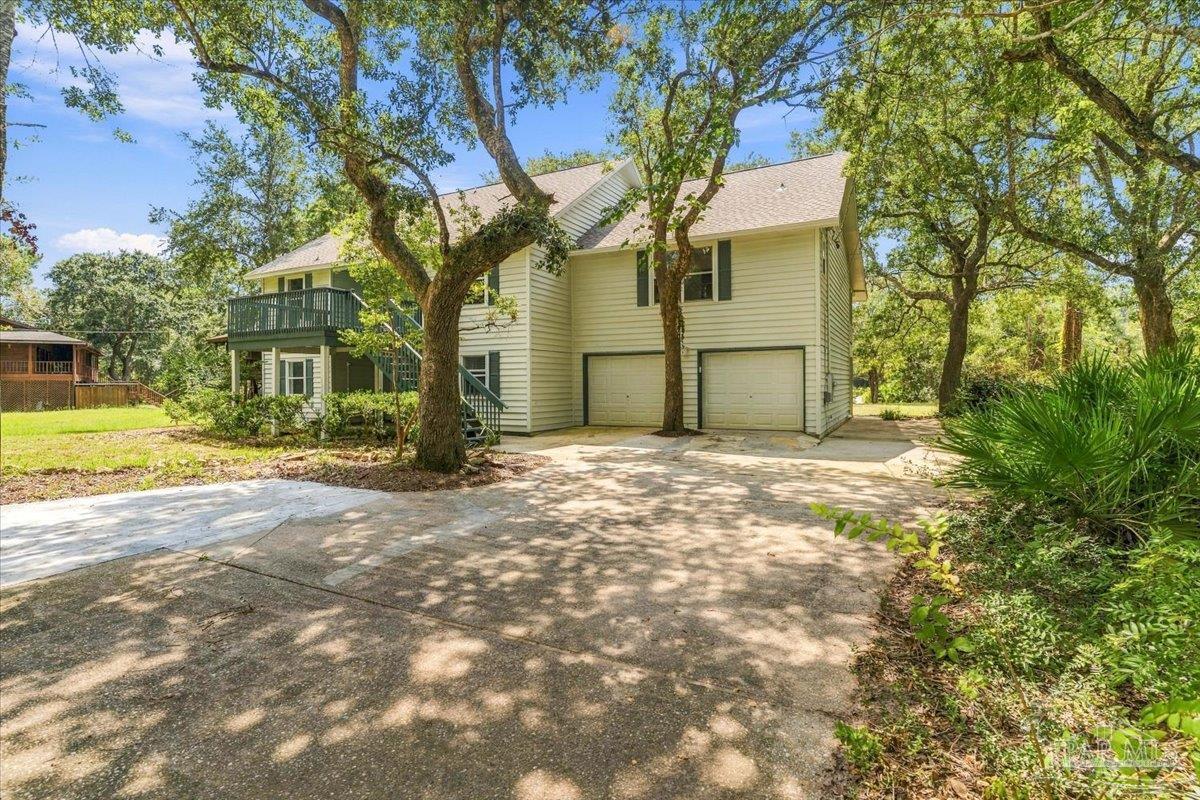 Active
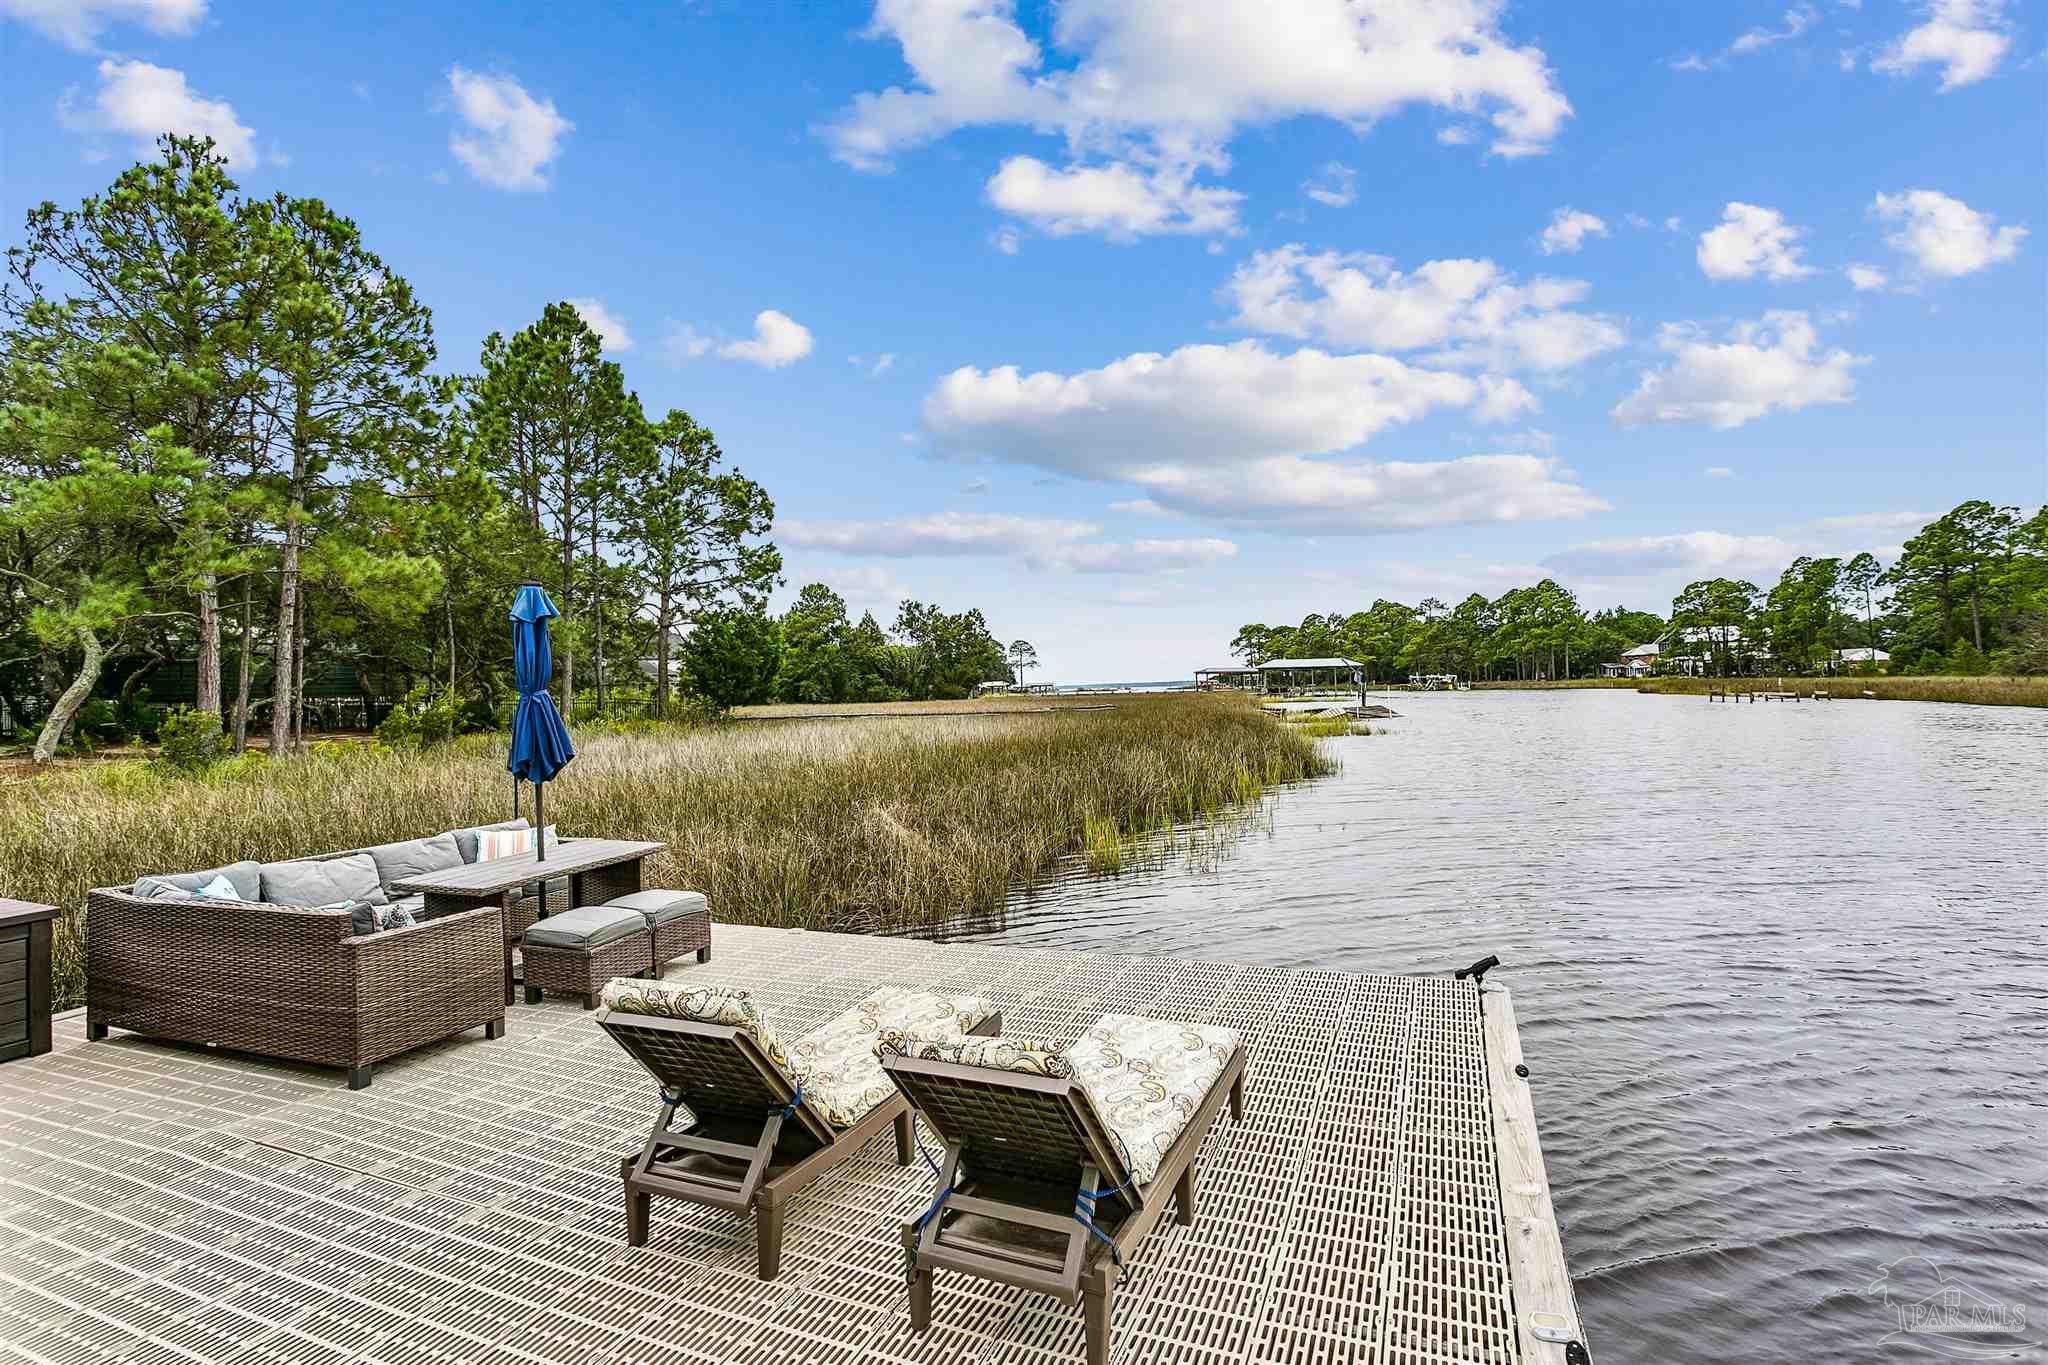
- $825,0001978 Tanbark Dr, Milton, FL 325834 Beds3 Baths3,150 sqftListing courtesy of Coldwell Banker Realty · Data courtesy of: Pensacola Association of REALTORS
 Active
- $695,000ISLAND Delmonte Drive, Milton, FL 32583Listing courtesy of LEVIN RINKE REALTY · Data courtesy of: Navarre Area Board of REALTORS
 Active
What Sold Nearby
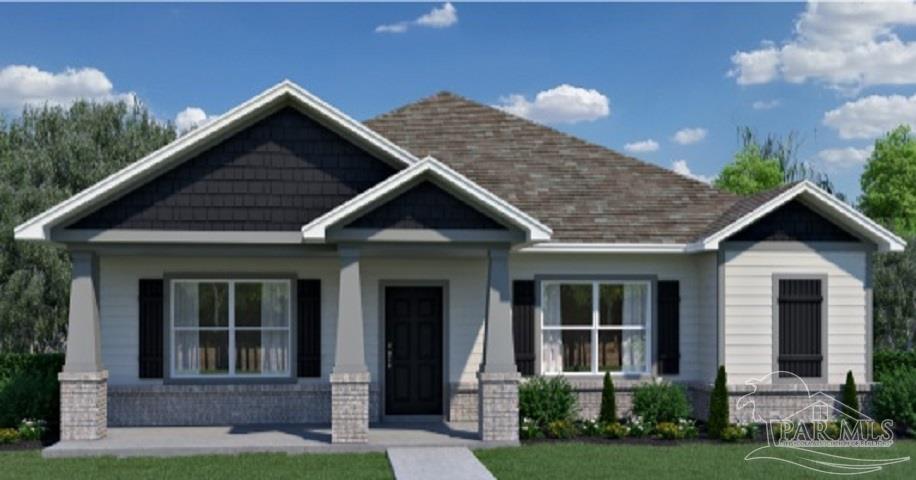 $386,3973981 Watergate DrMilton, FL · Sold 2026-10-30
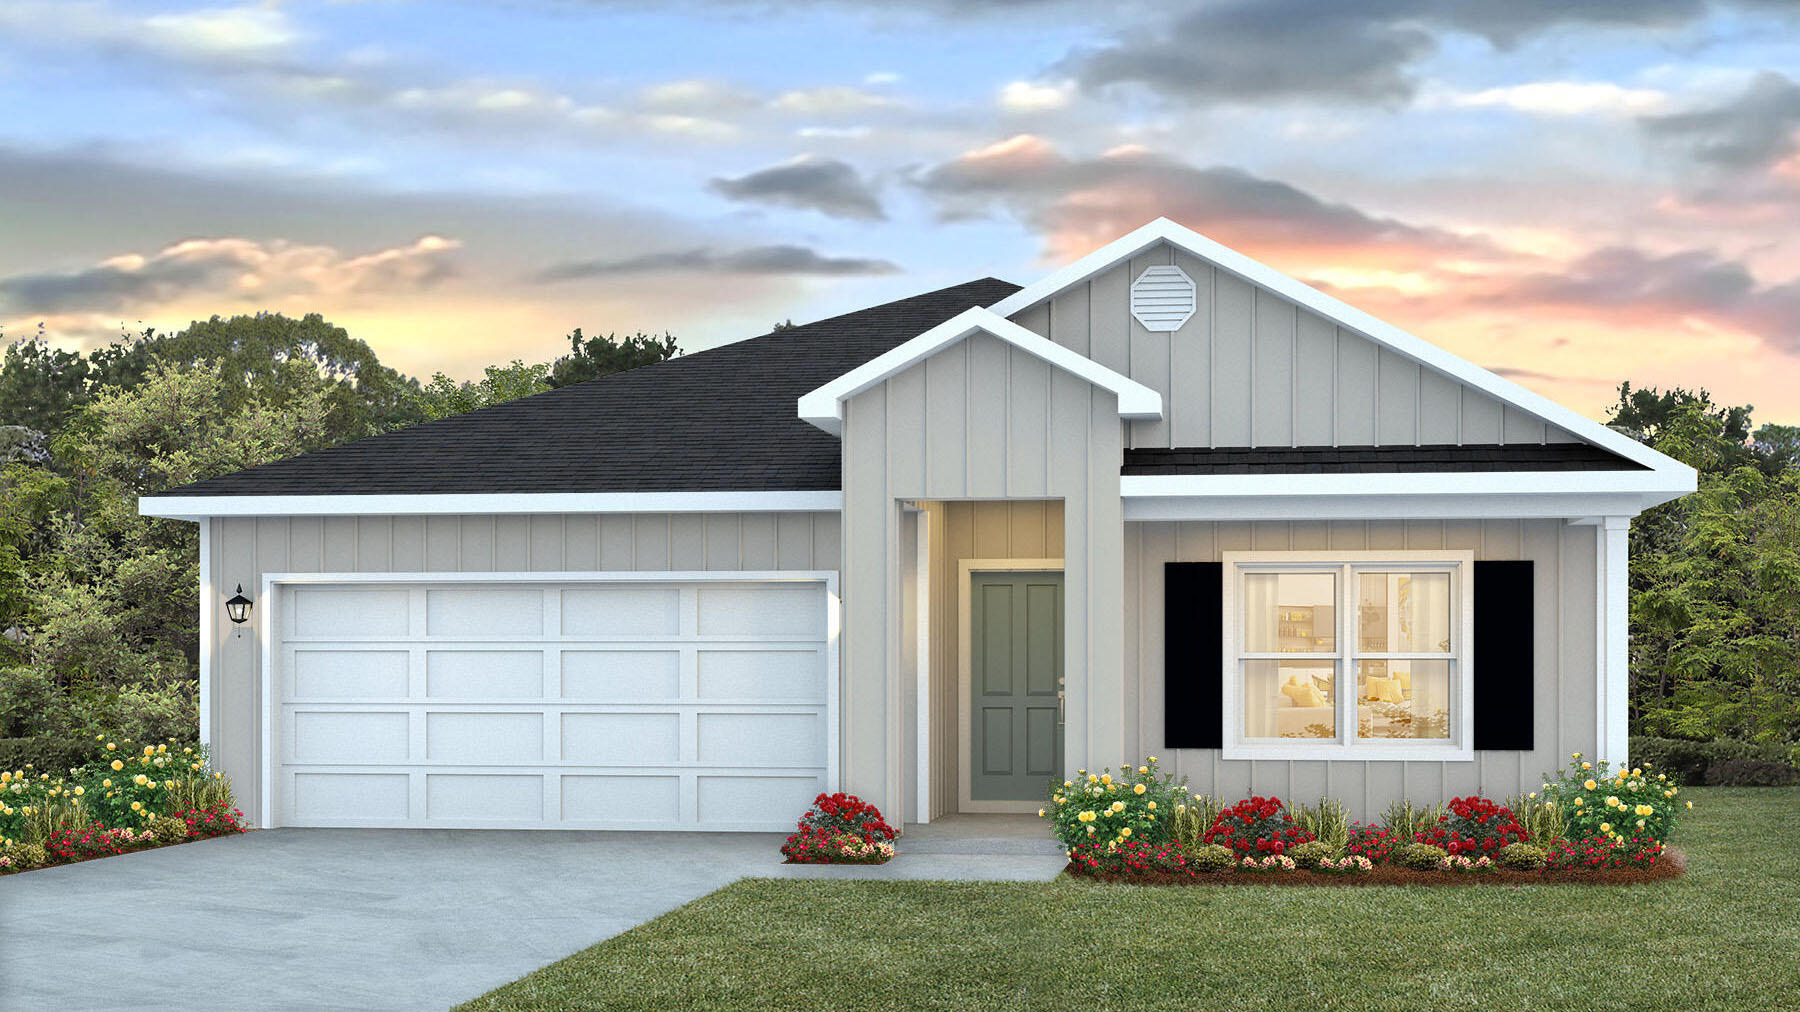 $321,9005884 Tripletail DrMilton, FL · Sold 2026-10-30
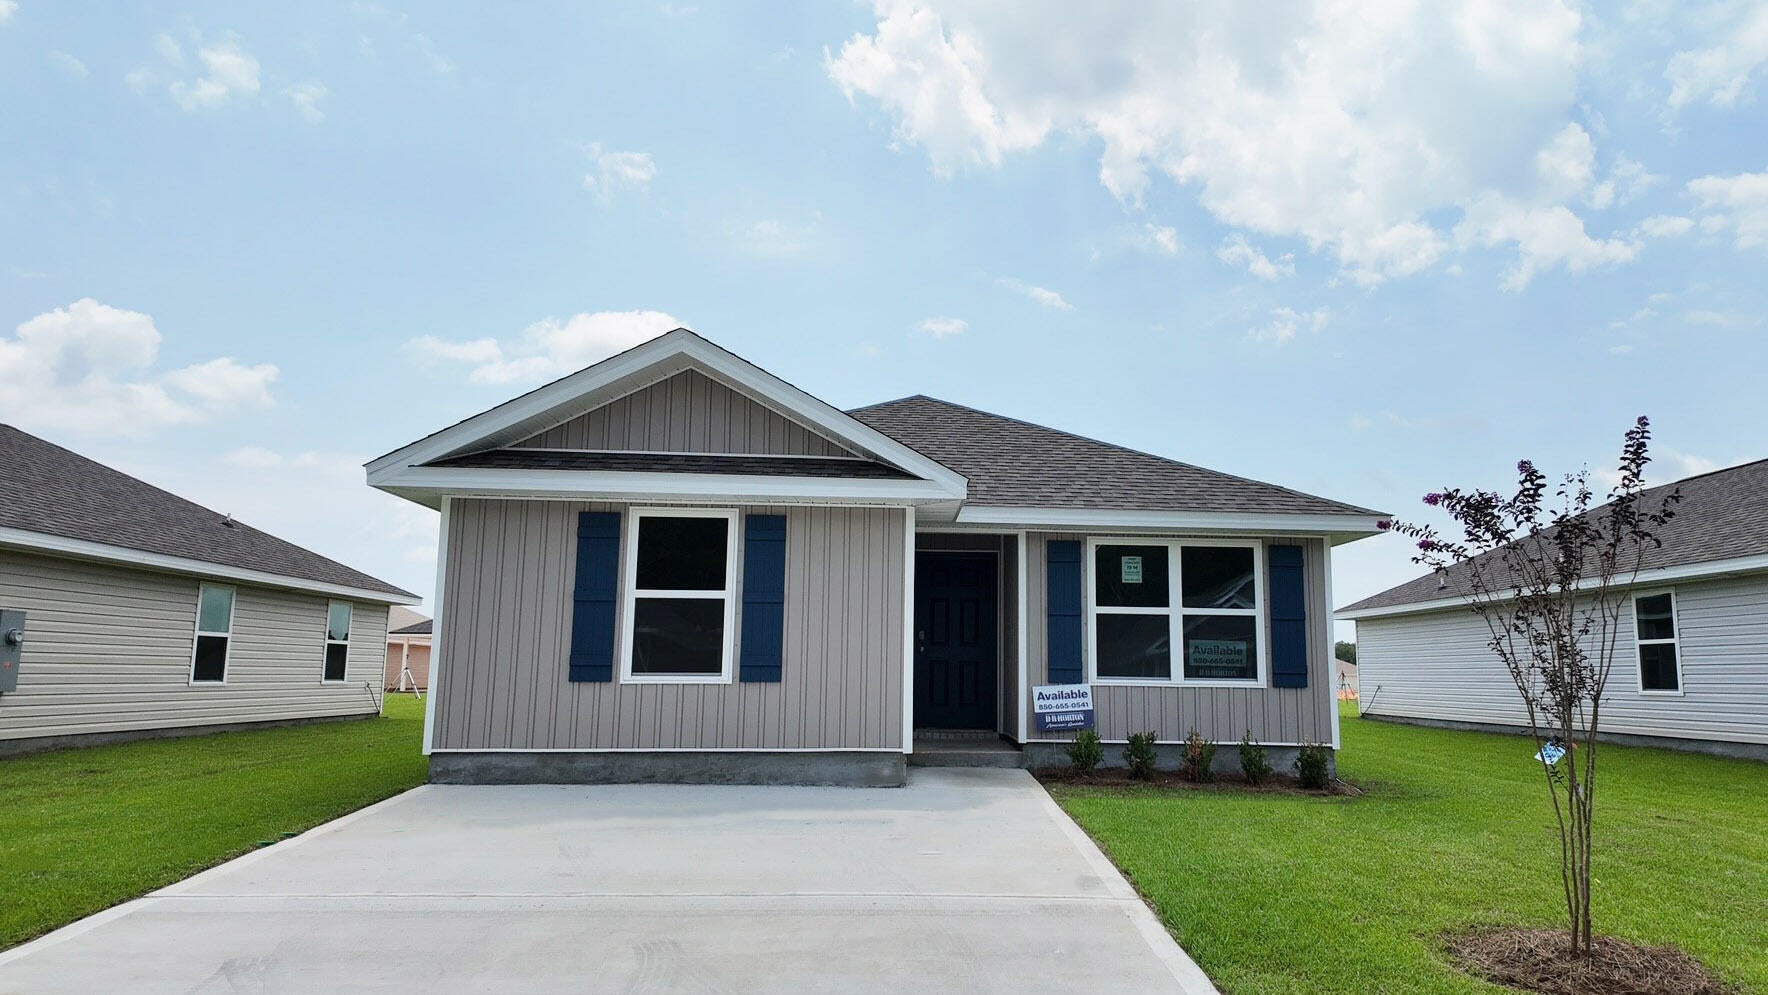 $243,0006557 Firefly DrMilton, FL · Sold 2026-10-30
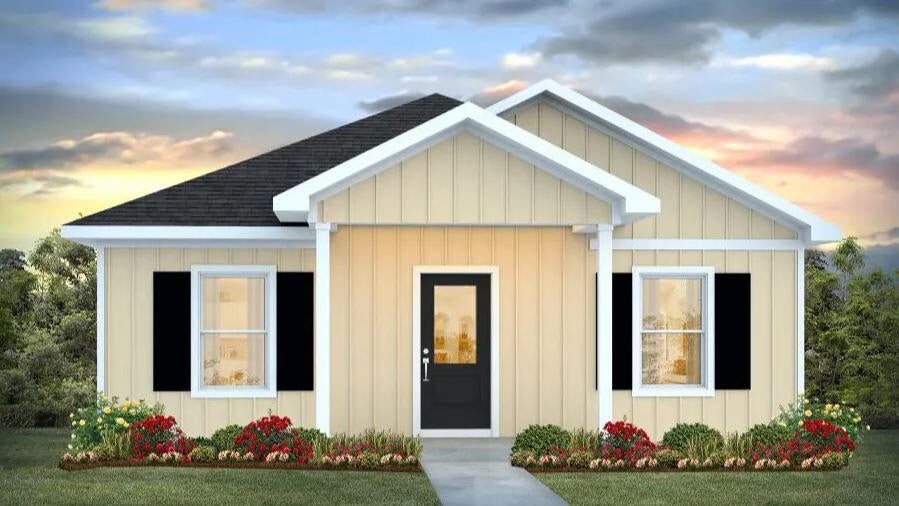 $229,9006383 June Bug Drive DrMilton, FL · Sold 2026-10-30
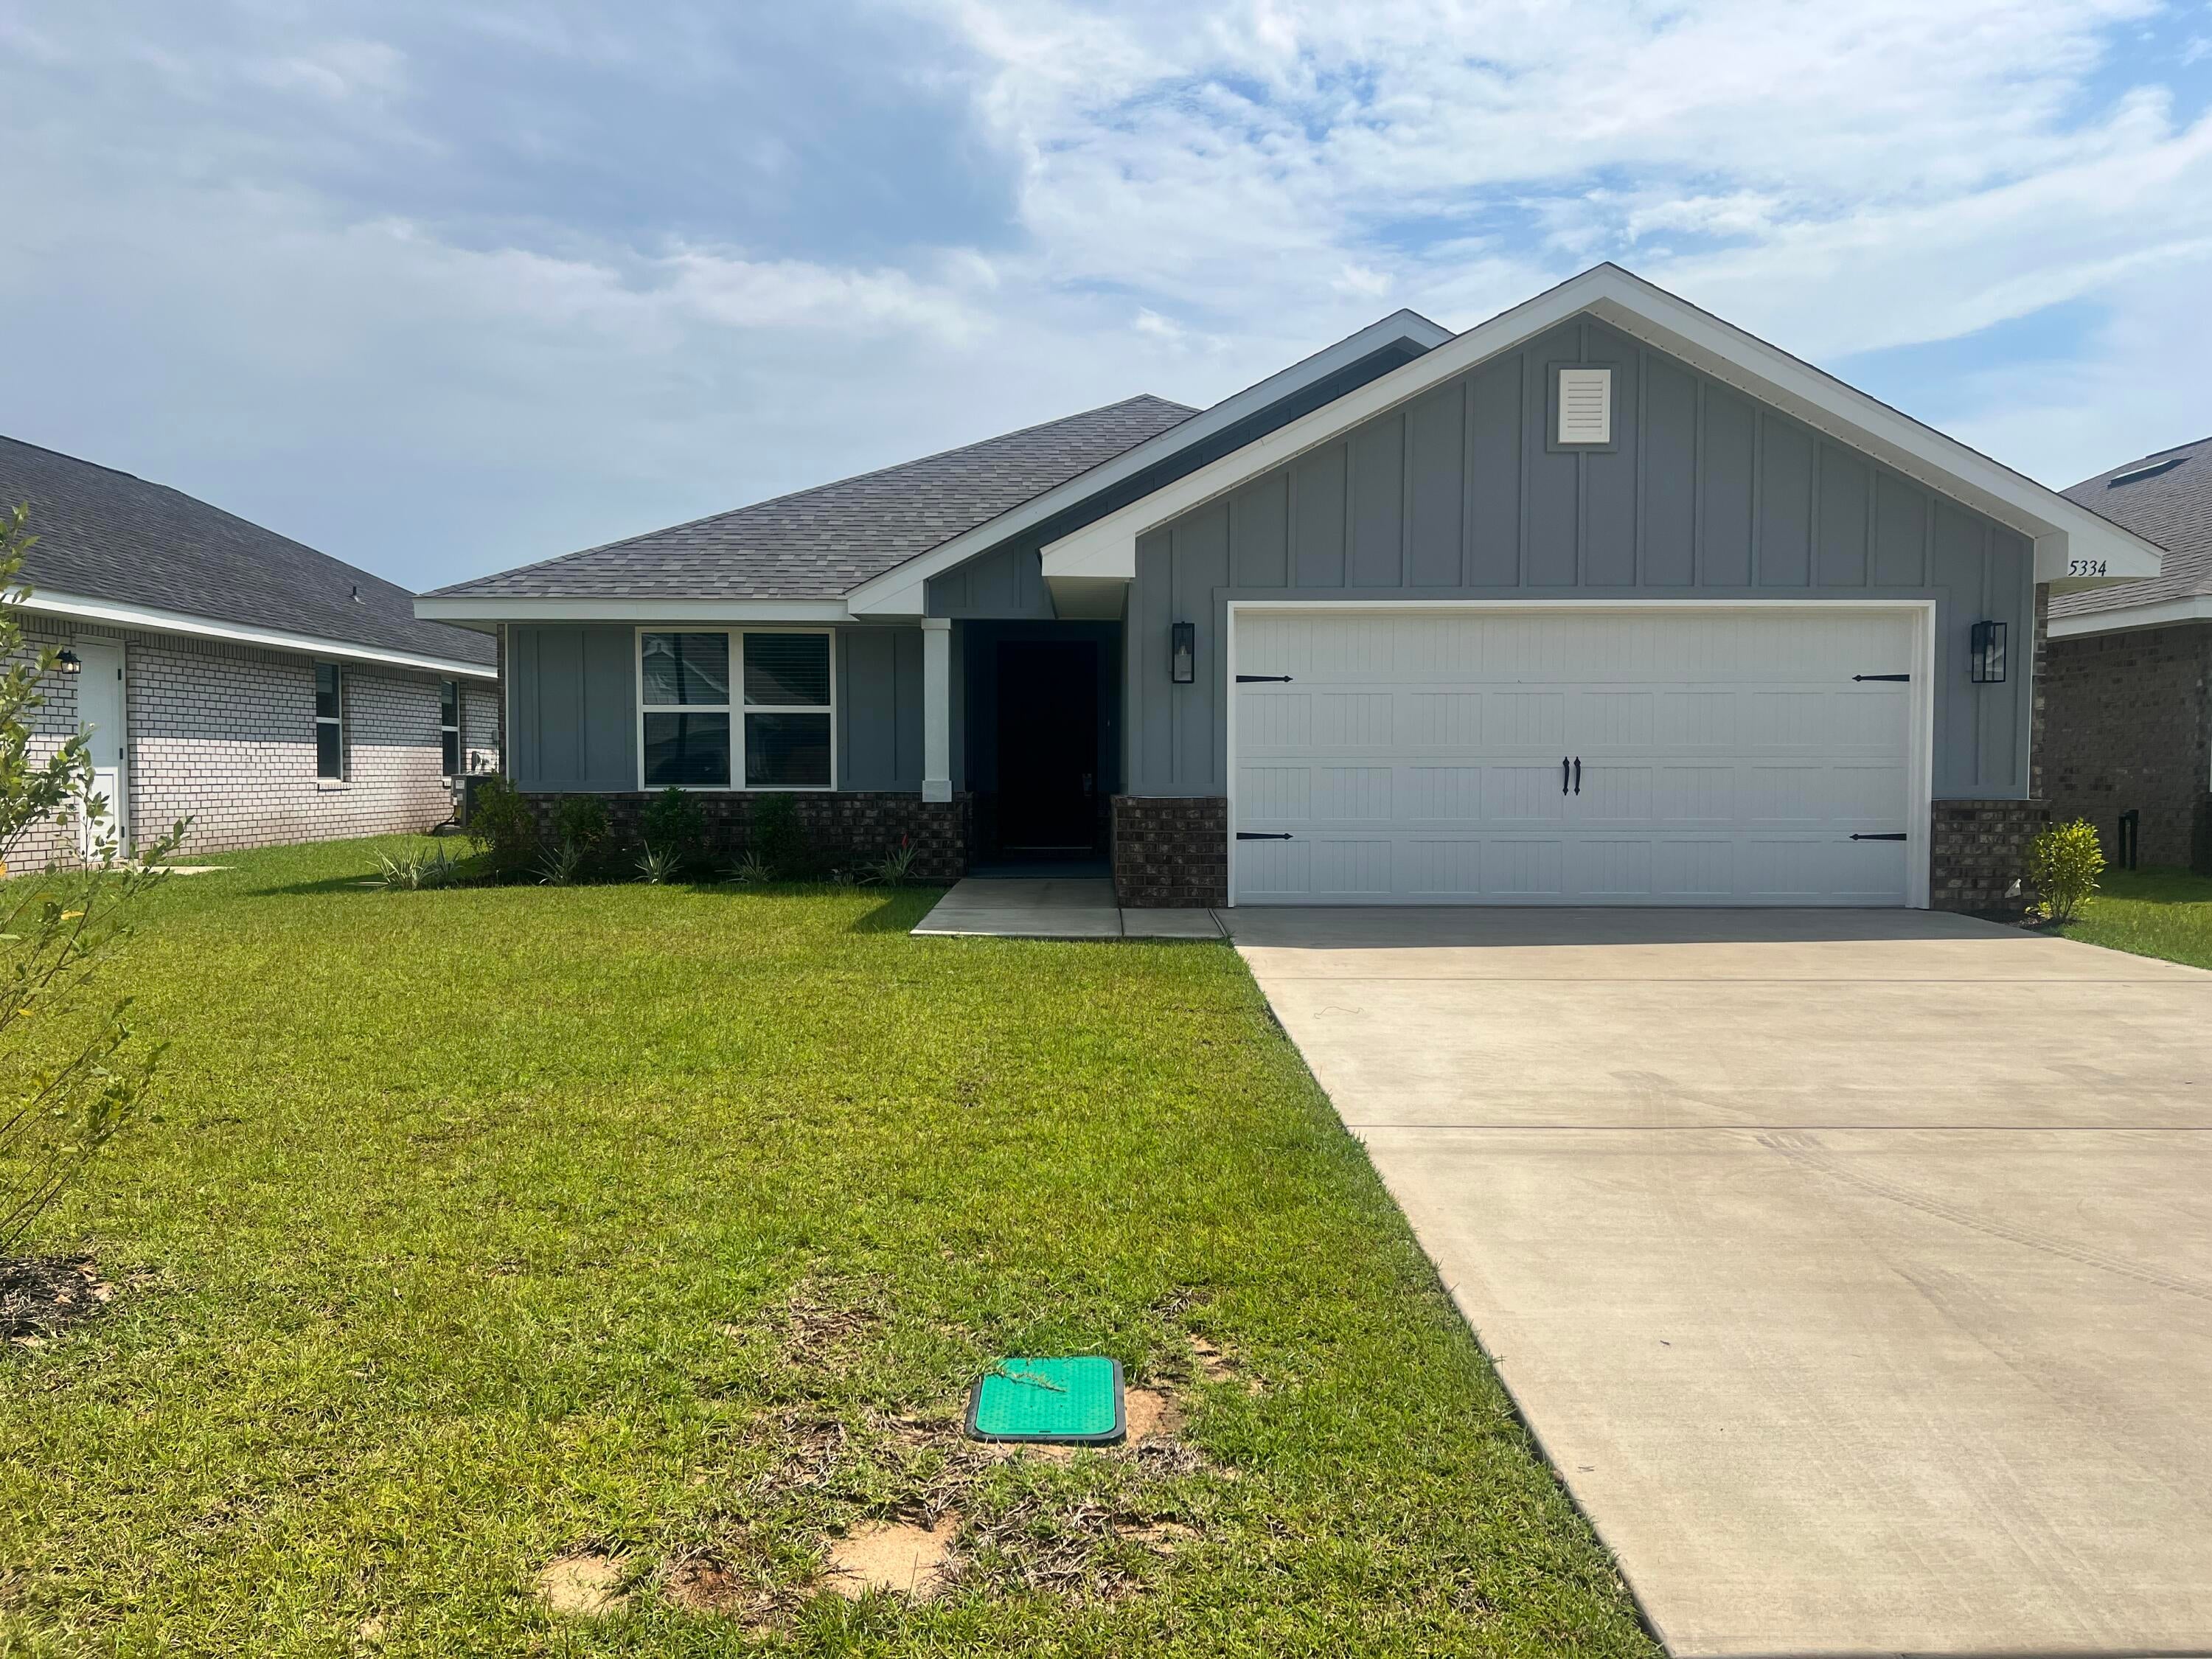 $342,5535334 Hidden Pines CirMilton, FL · Sold 2026-10-27
 $324,9008085 Flying Duck DrMilton, FL · Sold 2026-10-27
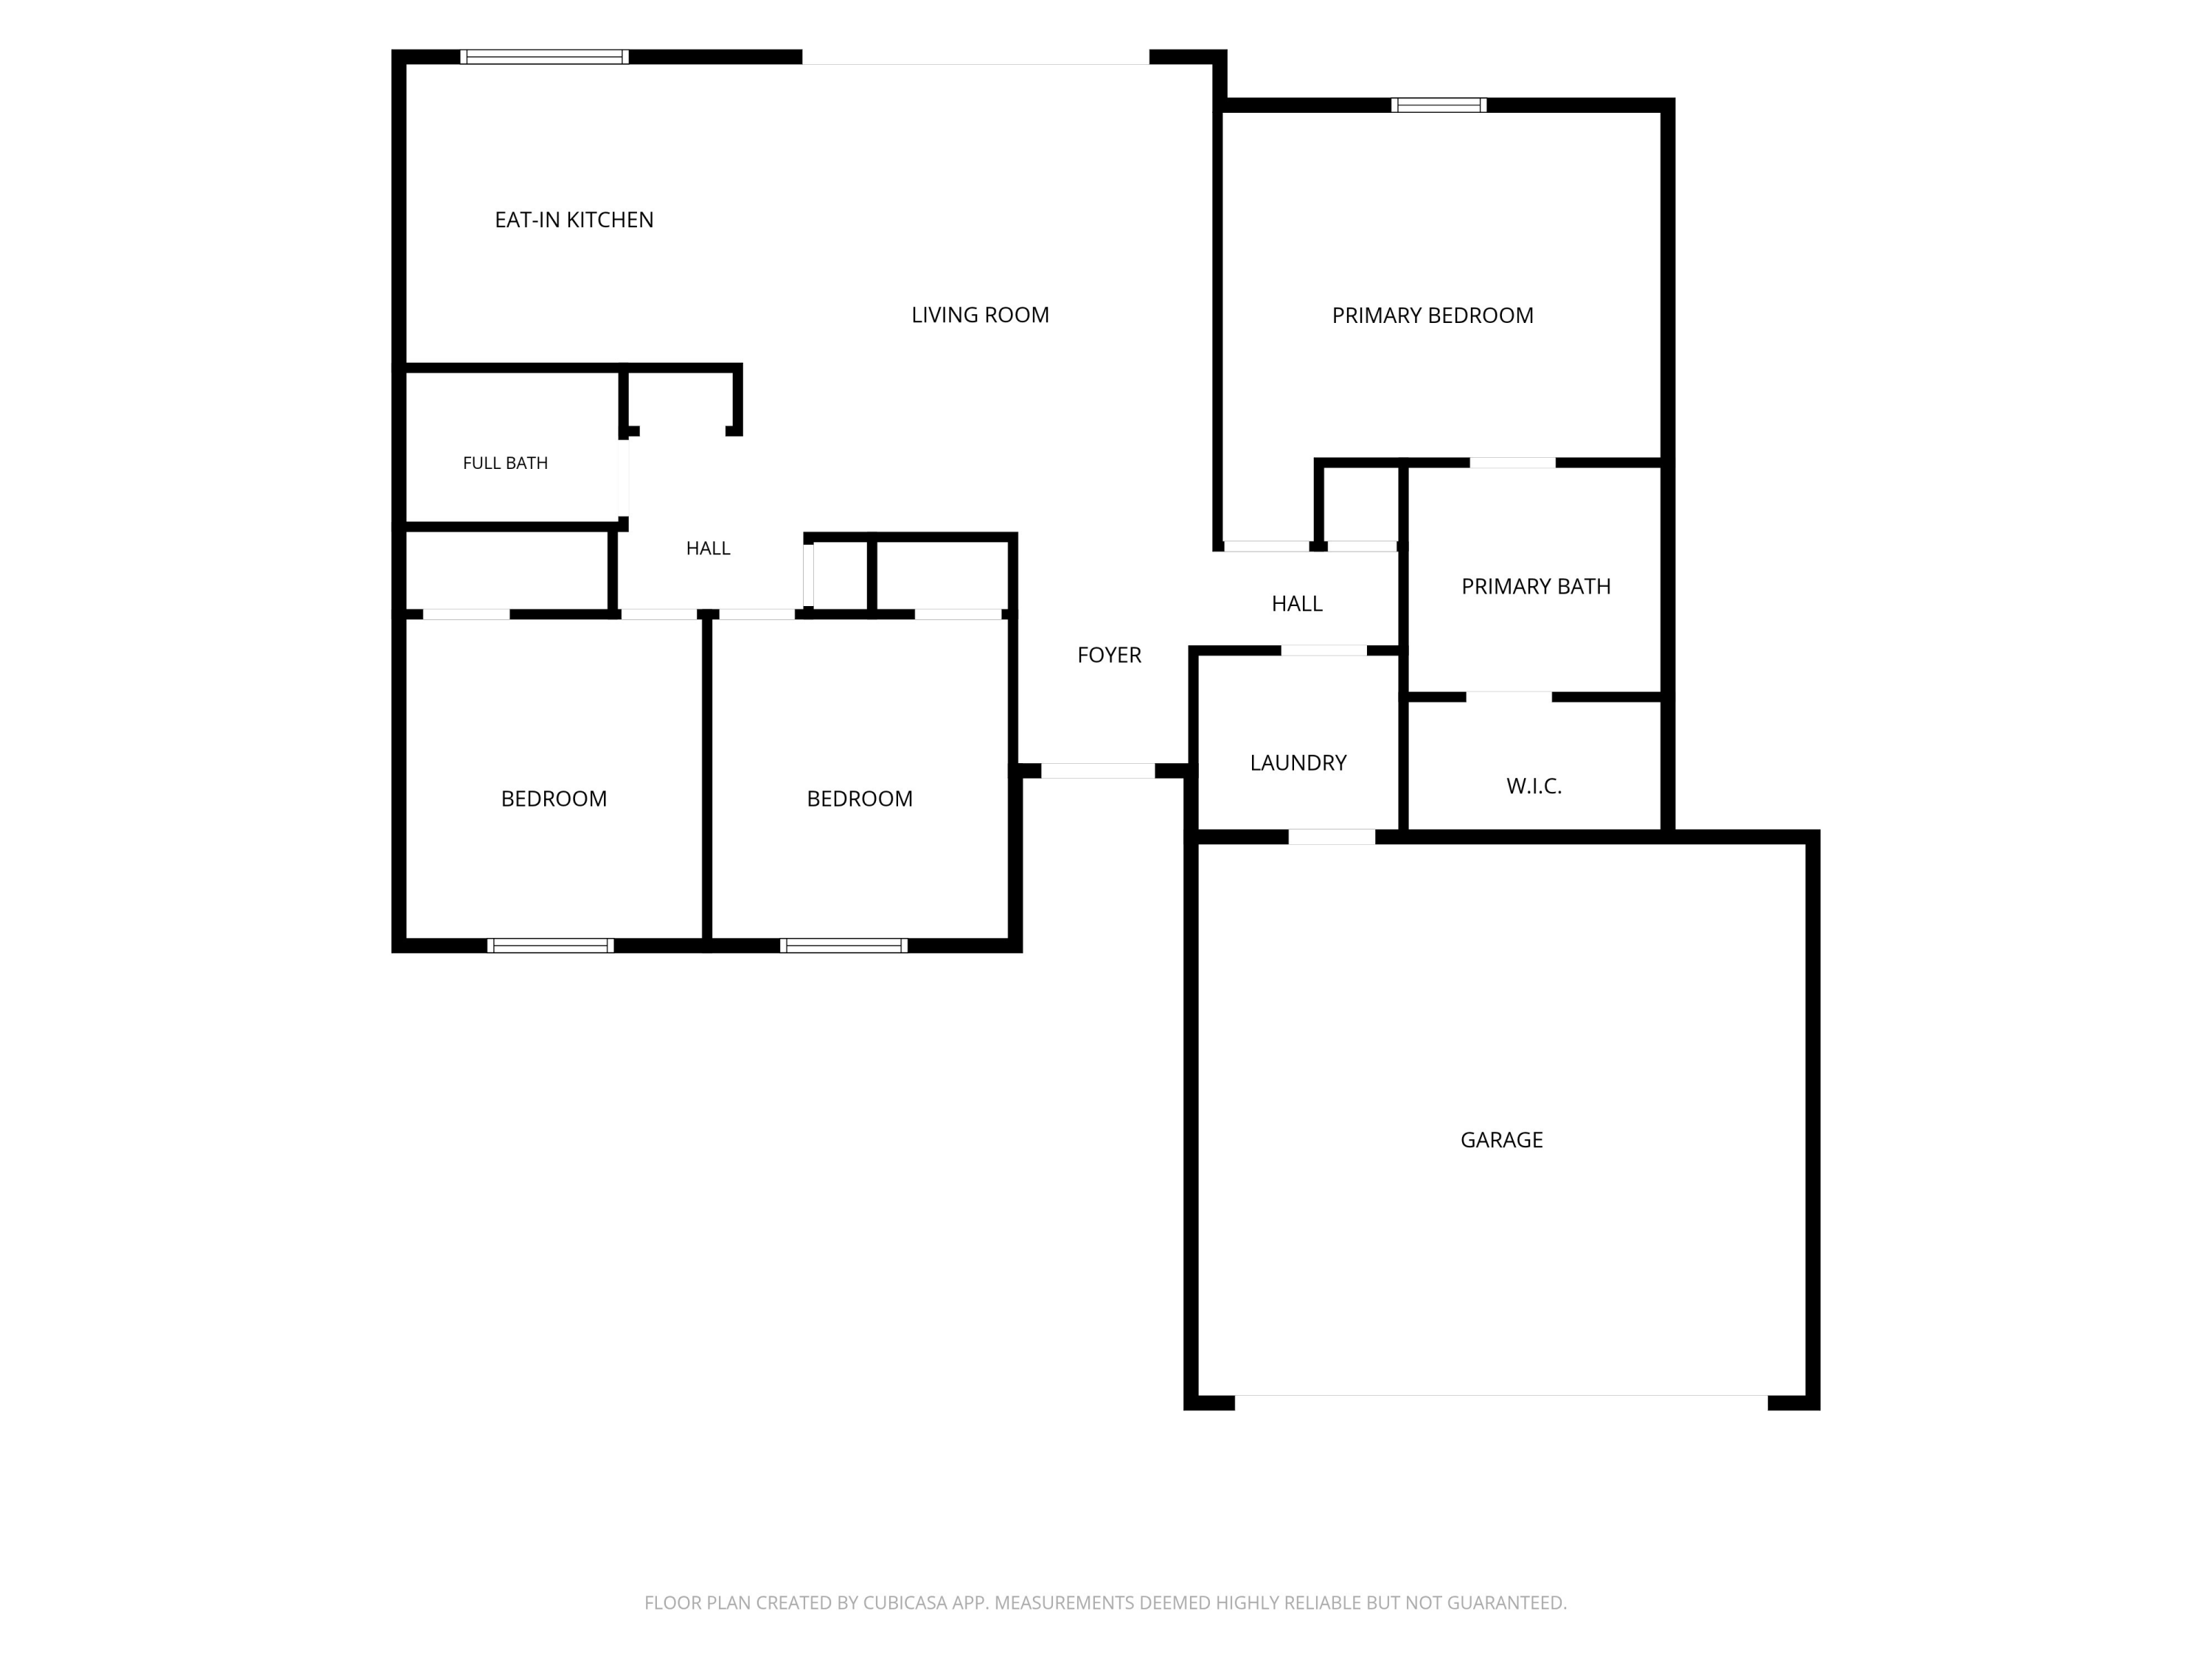 $269,9004325 Glen Forest DrMilton, FL · Sold 2026-10-27
 $303,3555148 Rainwater RdMilton, FL · Sold 2026-10-27
Flood
Flood zone VE · Coastal high-hazard zone
More homes in Milton
Homes for sale near Milton
Data courtesy of: Pensacola Association of REALTORSDisclaimers and data details

The data relating to real estate for sale on this website comes in part from the Internet Data exchange (IDX) program of Pensacola Association of REALTORS®, Inc. IDX information is provided exclusively for consumers’ personal, non-commercial use and may not be used for any purpose other than to identify prospective properties consumers may be interested in purchasing. Real estate listings held by brokerage firms other than Continental Real Estate Group, Inc are governed by the PAR Rules and Regulations and detailed information about them includes the name of the listing companies. Information herein is believed to be accurate and timely, but no warranty as such is expressed or implied. Copyright © 2026 Pensacola Association of REALTORS®, Inc. All Rights Reserved.

Continental Real Estate Group, Inc
Broker: Derek Eisenberg
Listing last updated: Oct 19, 2026, 7:53 PM CDT. SURF LOCAL last checked: Nov 21, 2026, 3:02 PM CST.