
 Active
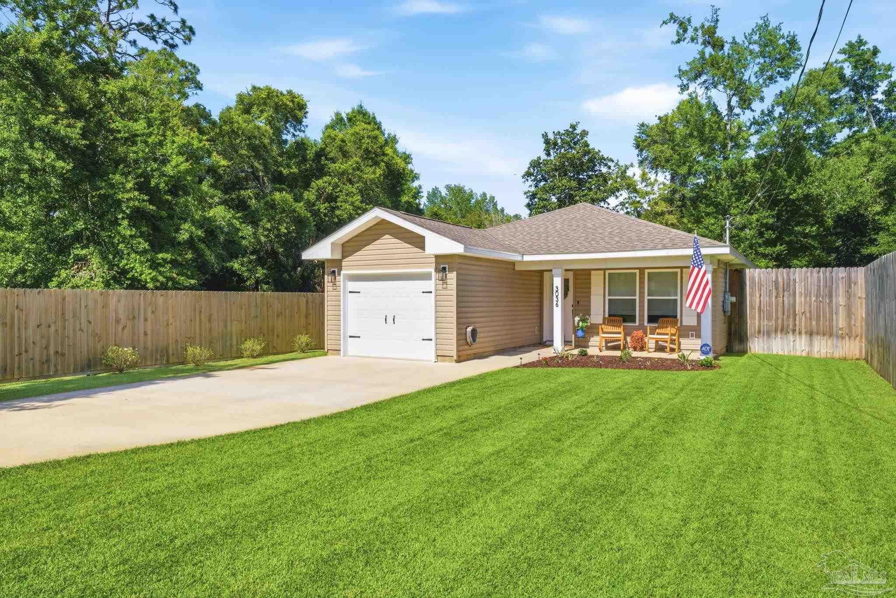
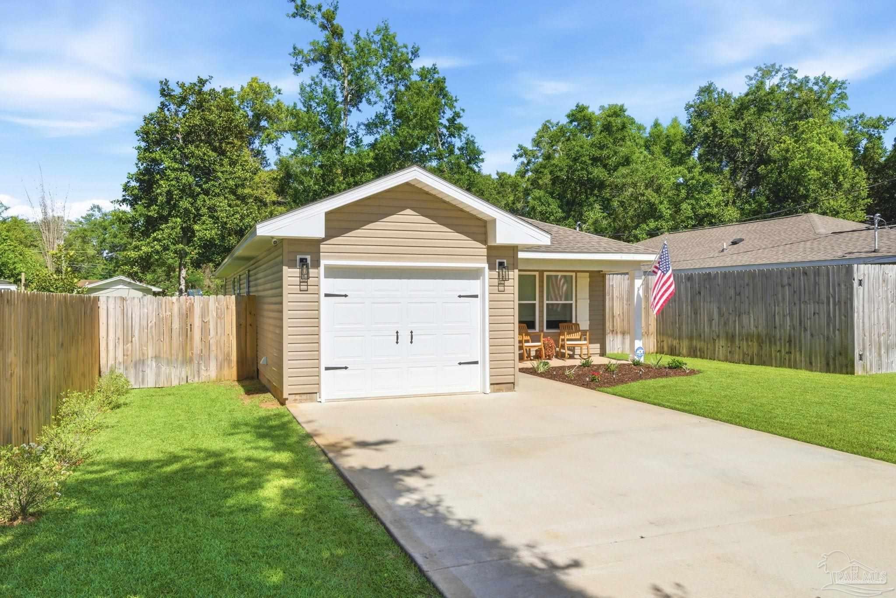

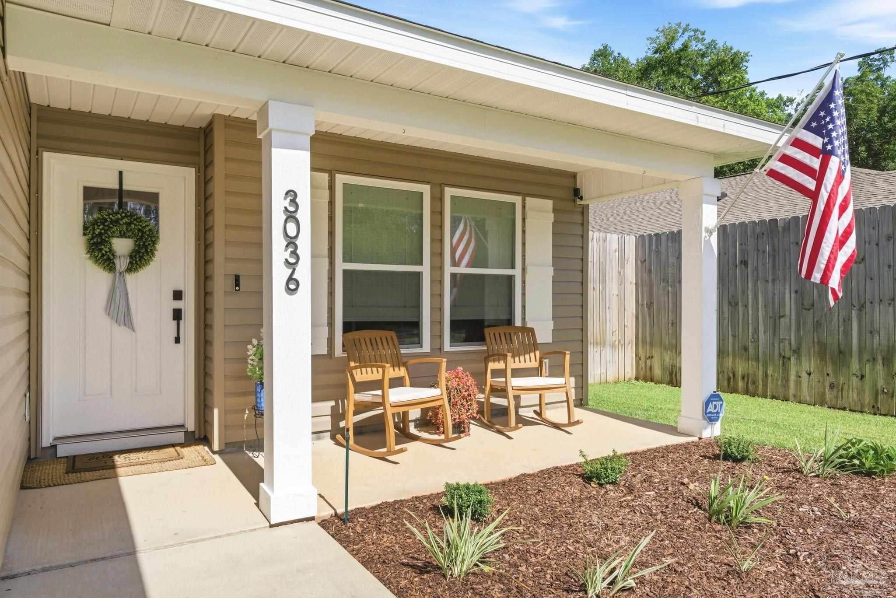
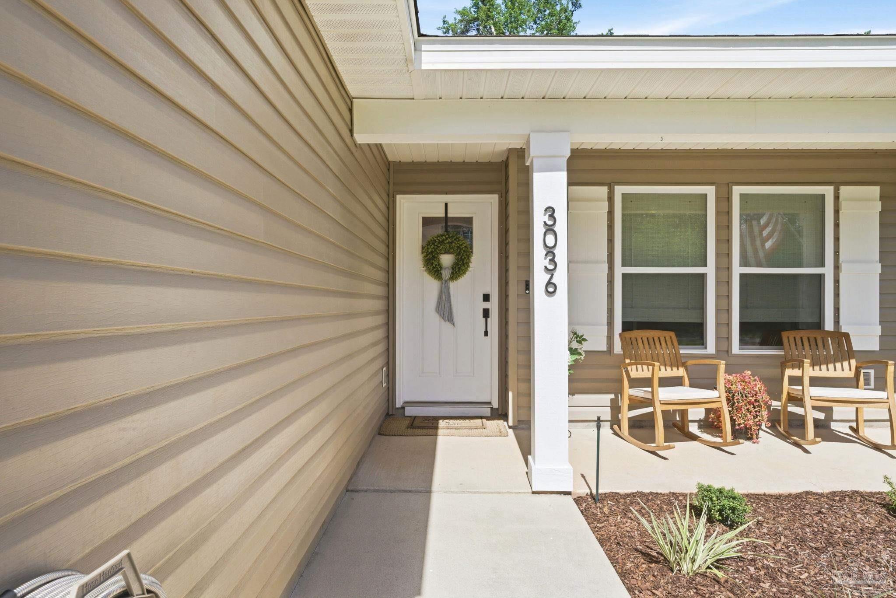
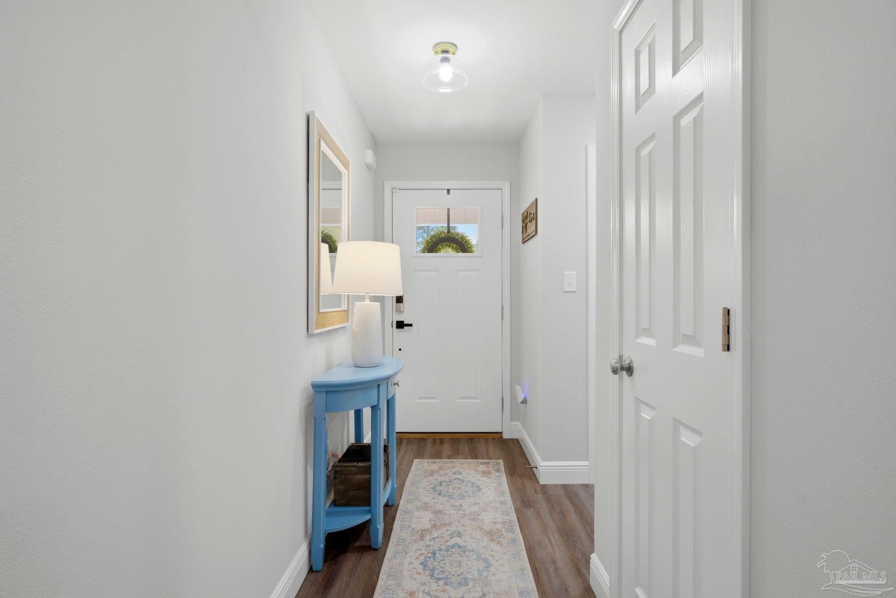
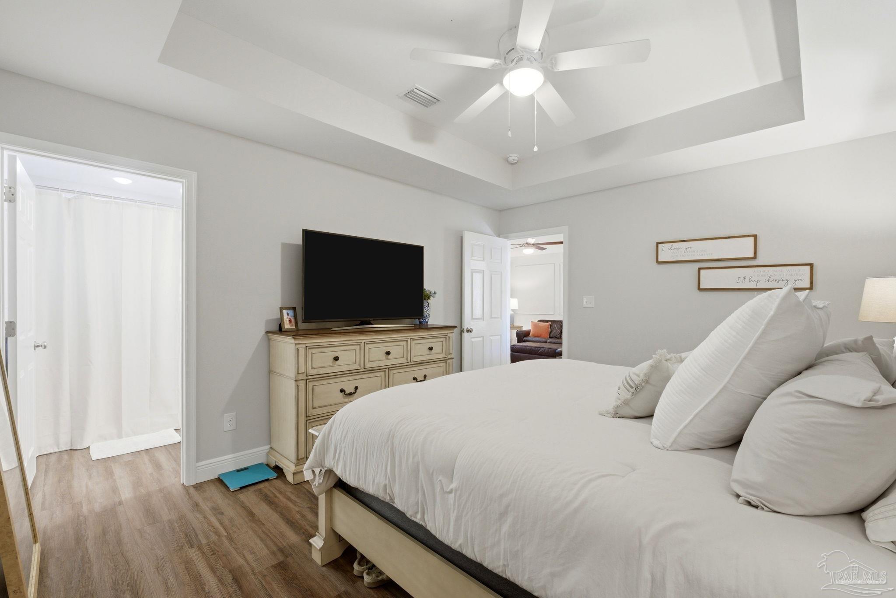
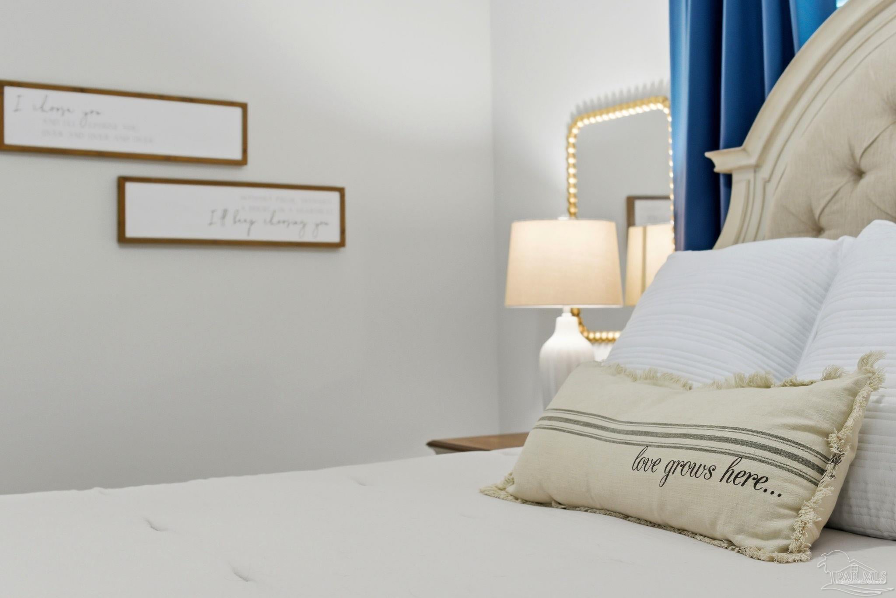
3036 N 13th Ave
Milton, FL 32583 · Single family
$298,000
Listing courtesy of Lagay Fenters, POINTE SOUTH
- 3 Beds
- 2 Baths
- 1,302 sqft
Cynthia's Insights On This Property
- Built 2023
- Last recorded sale: $270,000 in January 2024
- Typical sale in 32583 over the last year: $294,000, $173 per sq ft
- Owners in 32583 stay about 6 years; 5% of homes changed hands last year


📊 Price Pulse
What would you pay for this place?
Sale prices come from county public records, not MLS data.Listing agent

Contact
Send a message and we'll pass it to the listing agent. Nothing is sent until you ask.
About this home
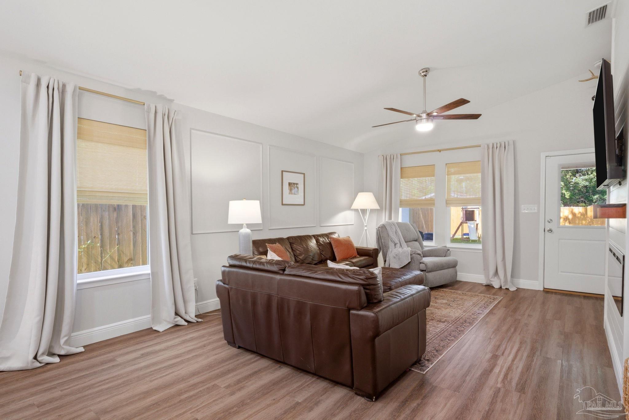
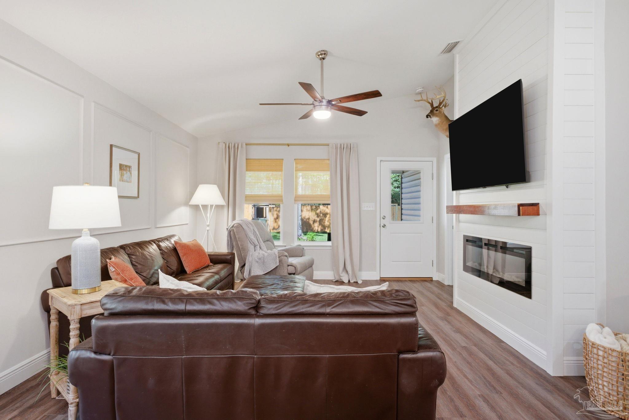
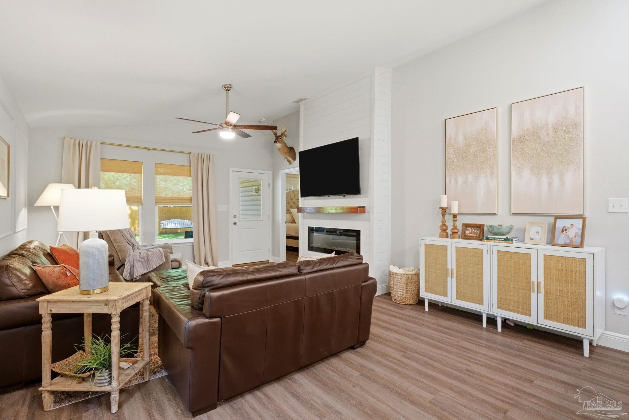
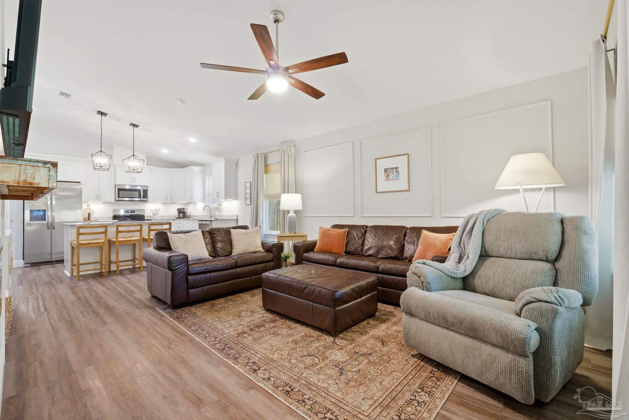
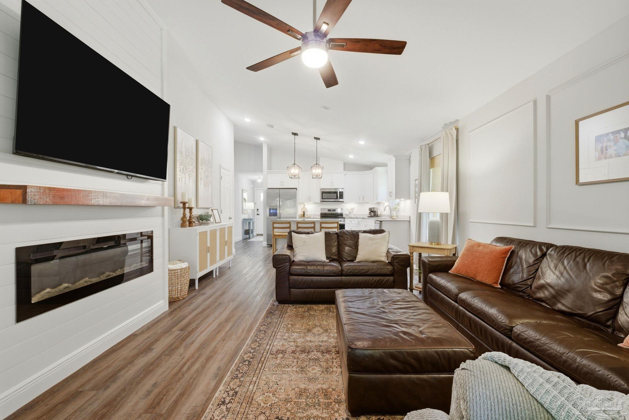
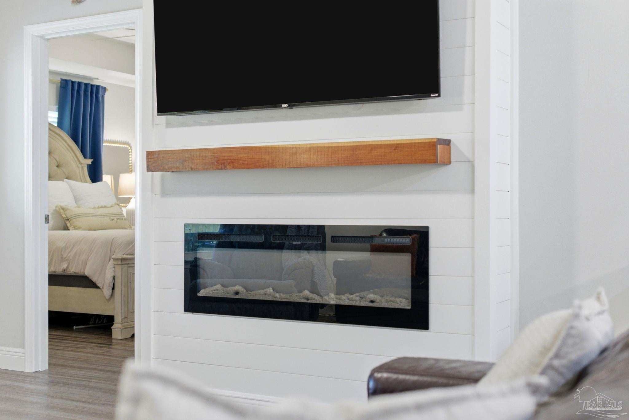
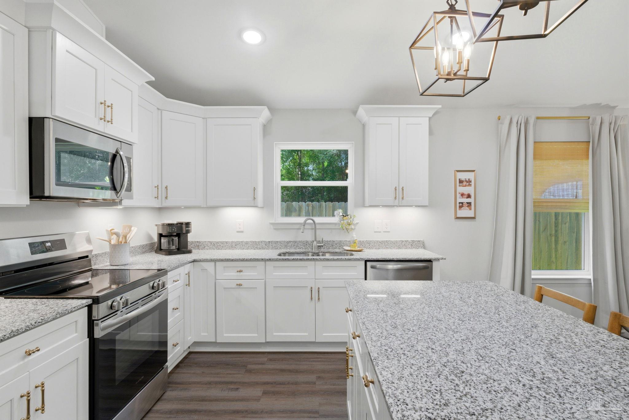
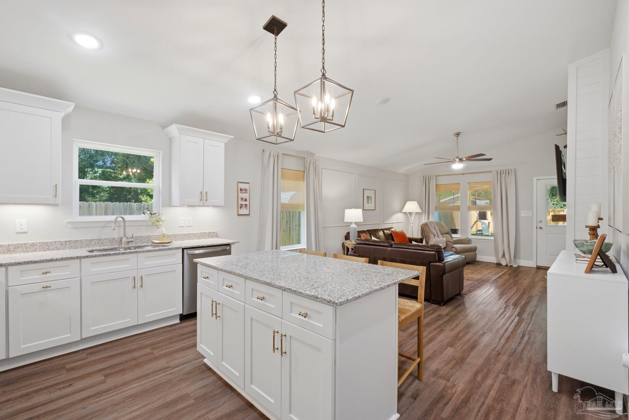
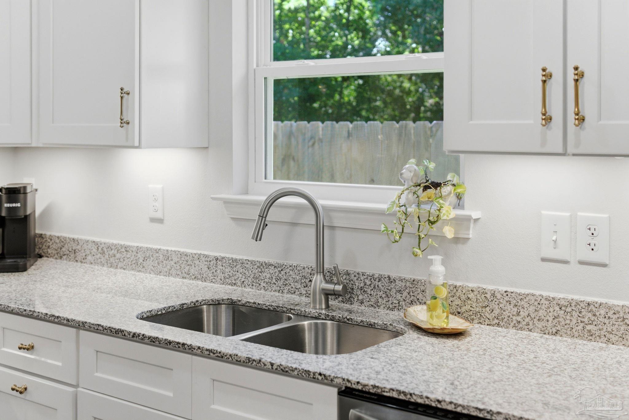
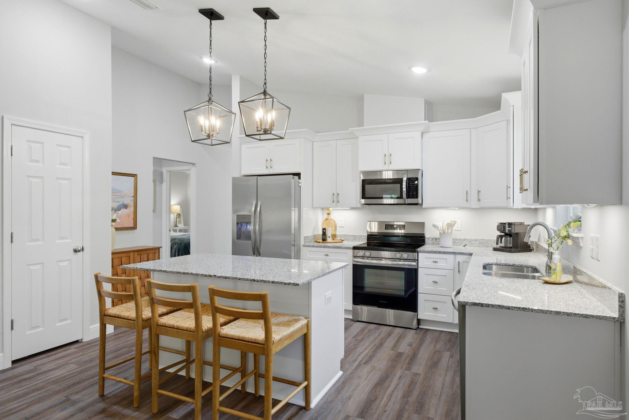
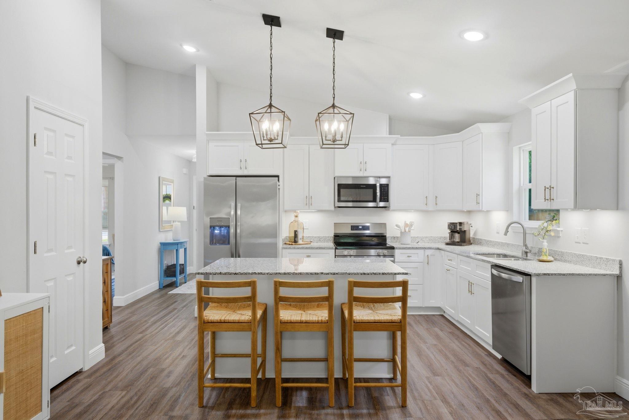
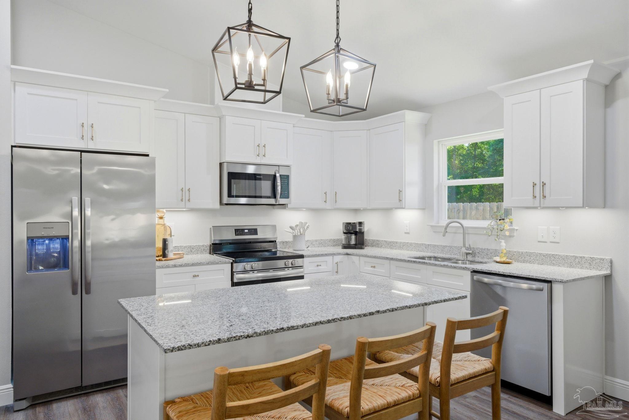
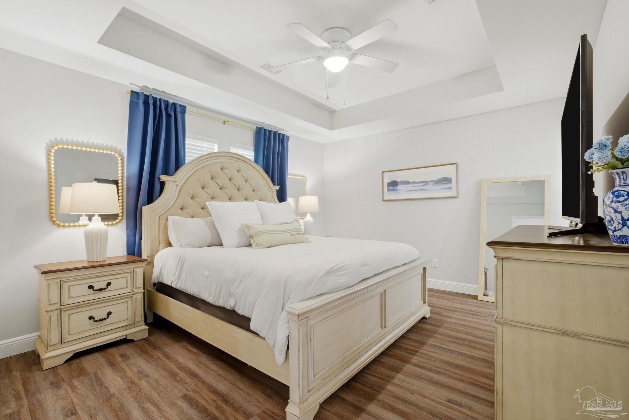
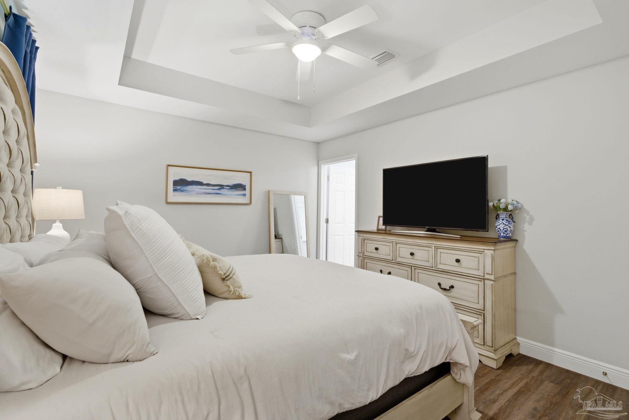
Welcome home to this beautifully upgraded 3-bedroom, 2-bath residence, conveniently located near schools, shopping, and I-10, and eligible for USDA financing! Designed for both comfort and style, this smart home offers modern features and thoughtful upgrades throughout. The spacious living room is the perfect gathering space, highlighted by a stunning electric fireplace and stylish wall accents that add warmth and character. The open-concept kitchen is sure to impress with granite countertops, stainless steel appliances, a center island with breakfast bar seating, and plenty of workspace for meal preparation and entertaining. The private primary suite features a luxurious ensuite bath with double vanities, granite countertops, a large walk-in shower, and an oversized closet. Two additional bedrooms offer generous closet space and share a well-appointed full bath with granite countertop. Step outside and enjoy the fenced backyard, complete with a covered back porch and extended open patio—ideal for relaxing, grilling, or entertaining guests. The lawn is maintained with a sprinkler system supplied by a private well, helping keep utility costs down while maintaining great curb appeal. Additional features include smart home technology, numerous upgrades throughout, and a washer and dryer that are negotiable with an acceptable offer. Don't miss this opportunity to own a move-in-ready home that combines modern conveniences, stylish finishes, and an excellent location!
moreless
- Property type
- Single family
- Year built
- 2023
- Lot size
- 6,969 sqft
- Garage
- 1 car
- On market
- 18 days
- Price per sqft
- $229
- Listing ID
- 683892
Show Full Details
Property Info
- Property Type
- Residential
- Property Subtype
- SingleFamilyResidence
- Year Built
- 2023
- Stories
- 1
- Levels
- One
- Lot Size (acres)
- 0.16
- Lot Size (sqft)
- 6969.6
- Contract Date
- 2026-06-05
- On Market Date
- 2026-06-05
- Cumulative Days on Market
- 18
Interior Features
- Interior Features
- Breakfast Bar, Kitchen Island, Pantry, Ceiling Fan(S), High Ceilings, Vaulted Ceiling(S)
- Fireplace
- Yes
- Fireplace Features
- Electric
- Laundry Features
- Inside, Laundry Room
- Levels
- One
- Window Features
- Blinds, Drapes
Appliances
- Appliances
- Electric Water Heater, Dishwasher, Refrigerator, Microwave
Heating & Cooling
- Heating
- Central
- Cooling
- Ceiling Fan(S), Central Air
Exterior Features
- Patio & Porch Features
- Covered, Porch
- Construction Materials
- Frame
- Foundation
- Slab
- Roof
- Shingle
Features & Amenities
- Garage Spaces
- 1.0
- Garage
- Yes
- Parking Features
- Garage
- Security Features
- Smoke Detector(S)
- Lot Features
- Interior Lot
Community/Association
- HOA Fee Frequency
- Annually
Utilities
- Electric
- Circuit Breakers
- Sewer
- Public Sewer
- Water Source
- Public
Taxes
- Legal Description
- DESCRIPTION UPDATE FOR 2024 AVALON BEACH LOT 20 BLK 657 & W2 VAC ALLEY E OF LOT 20 AS DES IN OR 4463 PG 1664
Other
- Derived Previous List Price
- $300,000
Data freshness
- SURF LOCAL last checked
- Nov 21, 2026, 1:52 PM CST
Location
Approximate location, shown from the displayed address.
Similar homes nearby
- $334,9004994 Gaineswood Dr, Milton, FL 325835 Beds3 BathsListing courtesy of DR Horton Realty of Northwest Florida LLC · Data courtesy of: Emerald Coast Association of REALTORS
 Active
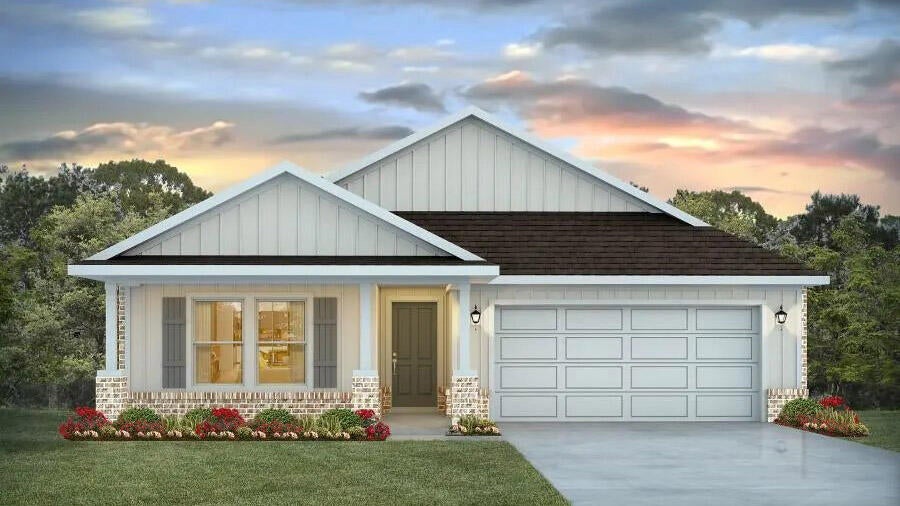
- $299,9002981 N 35th Ave, Milton, FL 325833 Beds2 Baths1,435 sqftListing courtesy of Patriot Realty · Data courtesy of: Pensacola Association of REALTORS
 Active
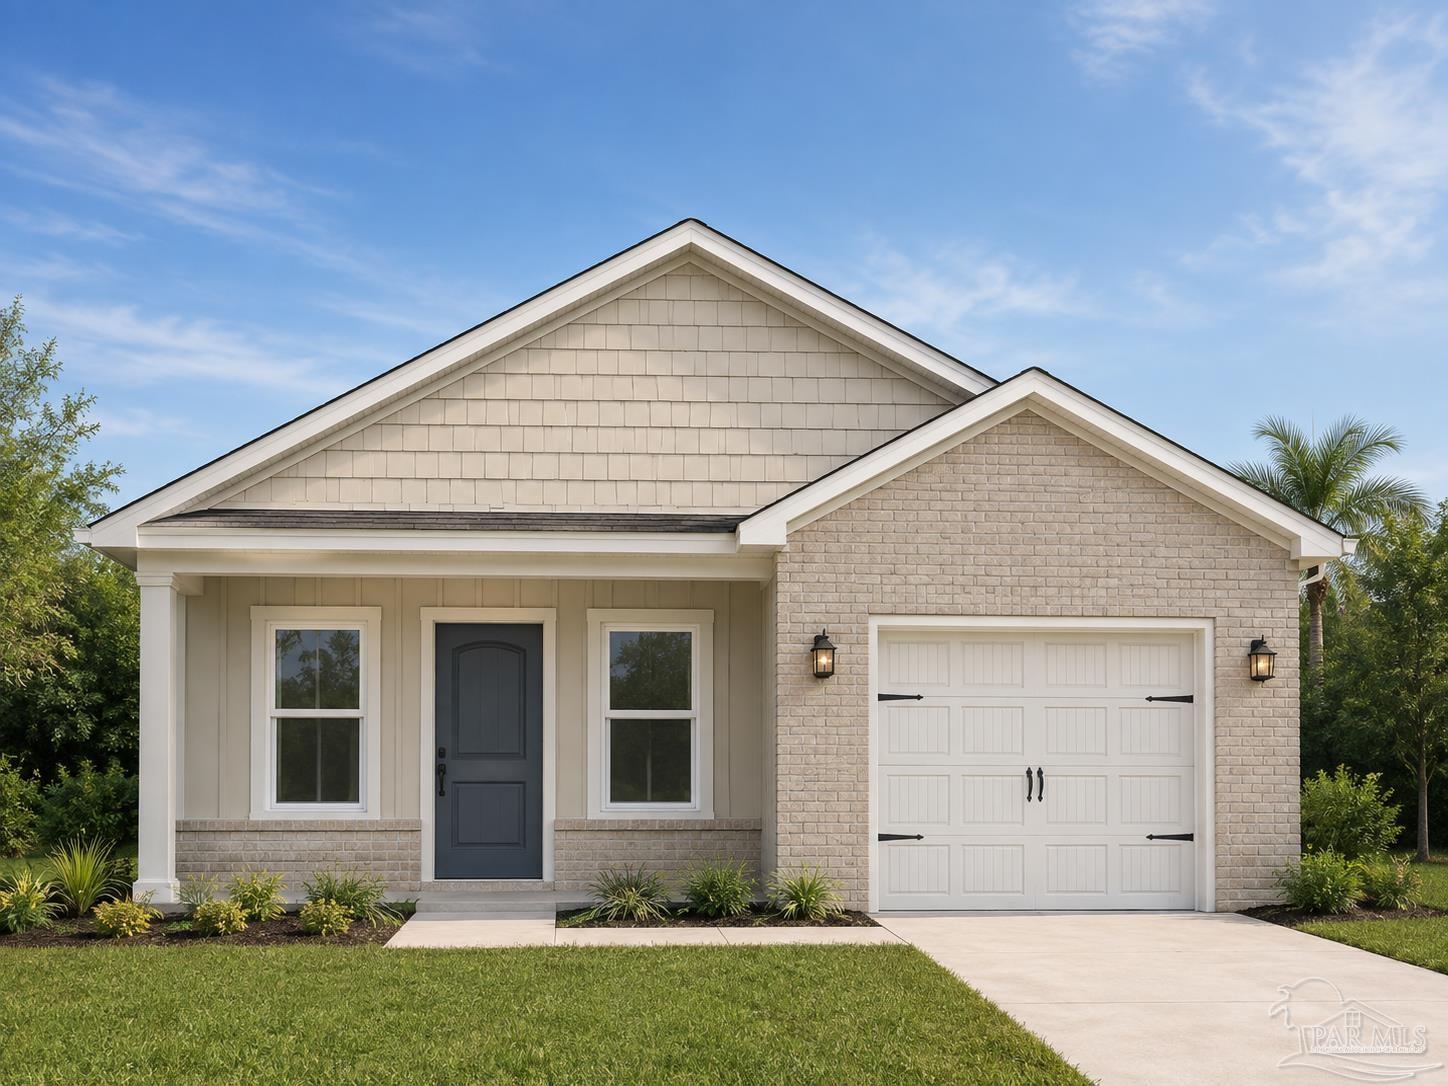
- $280,0006162 Ashton Woods Cir, Milton, FL 325703 Beds2 BathsListing courtesy of Keller Williams Realty Gulf Coast · Data courtesy of: Emerald Coast Association of REALTORS
 Active
- $249,9006014 Syrcle Ave, Milton, FL 325704 Beds2 Baths1,324 sqftListing courtesy of JANET COULTER REALTY · Data courtesy of: Pensacola Association of REALTORS
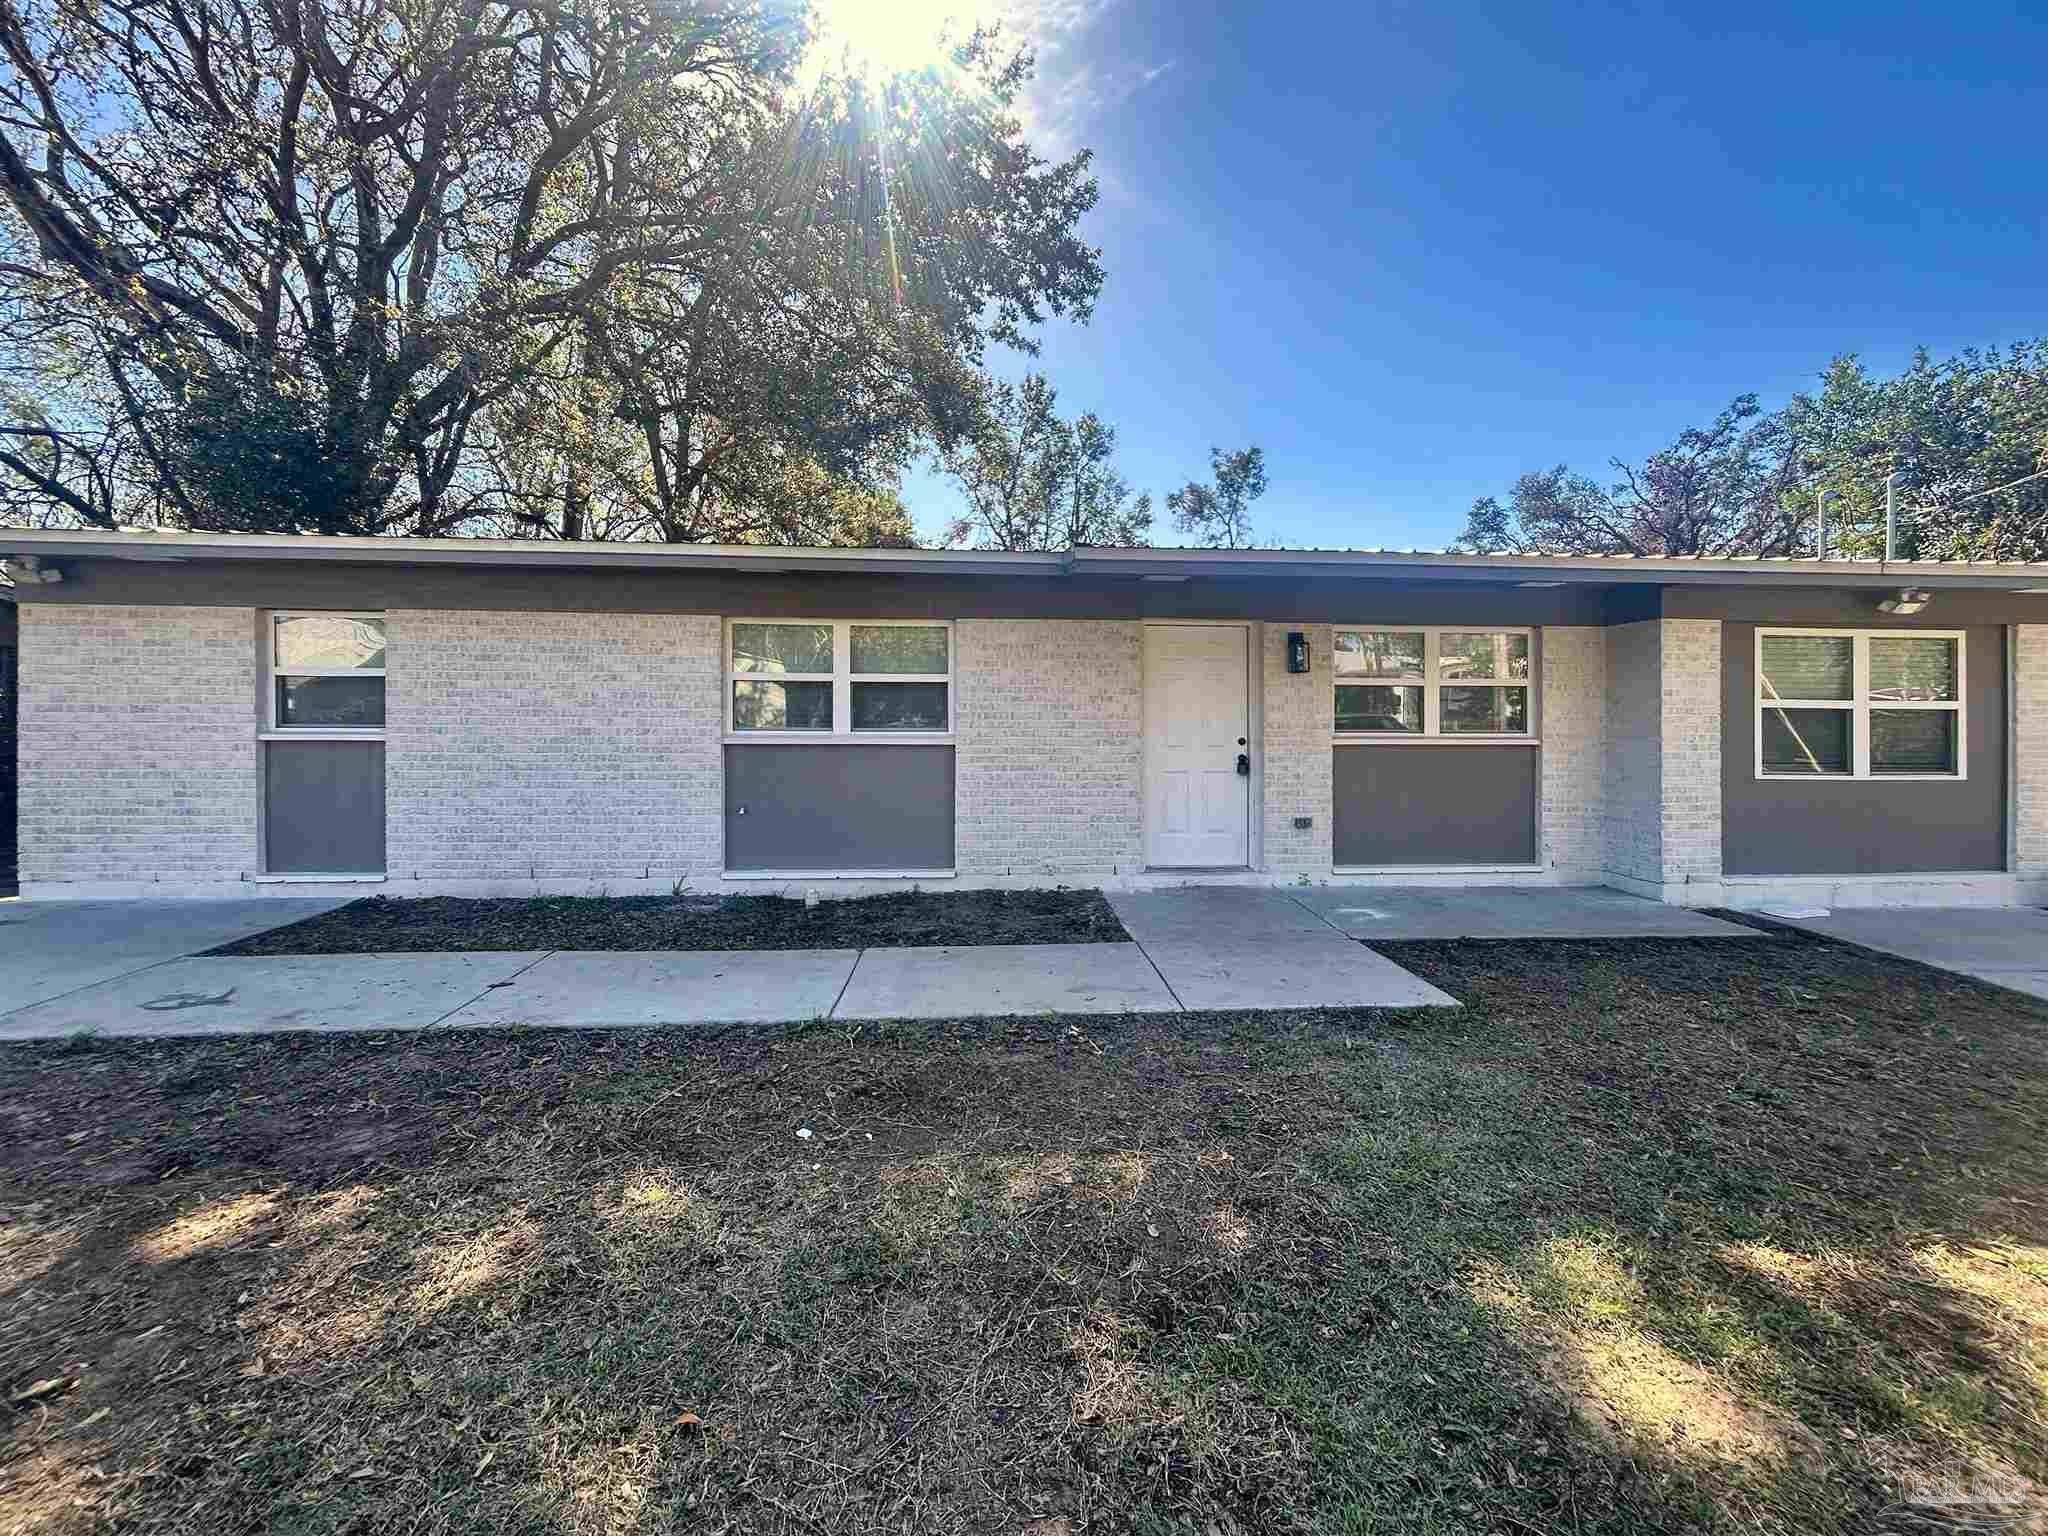 Active
- $249,9006050 Syrcle Ave, Milton, FL 325704 Beds2 Baths1,343 sqftListing courtesy of JANET COULTER REALTY · Data courtesy of: Pensacola Association of REALTORS
 Active
- $289,9996879 Ventura Blvd, Milton, FL 325833 Beds2 Baths1,261 sqftListing courtesy of Levin Rinke Realty · Data courtesy of: Pensacola Association of REALTORS
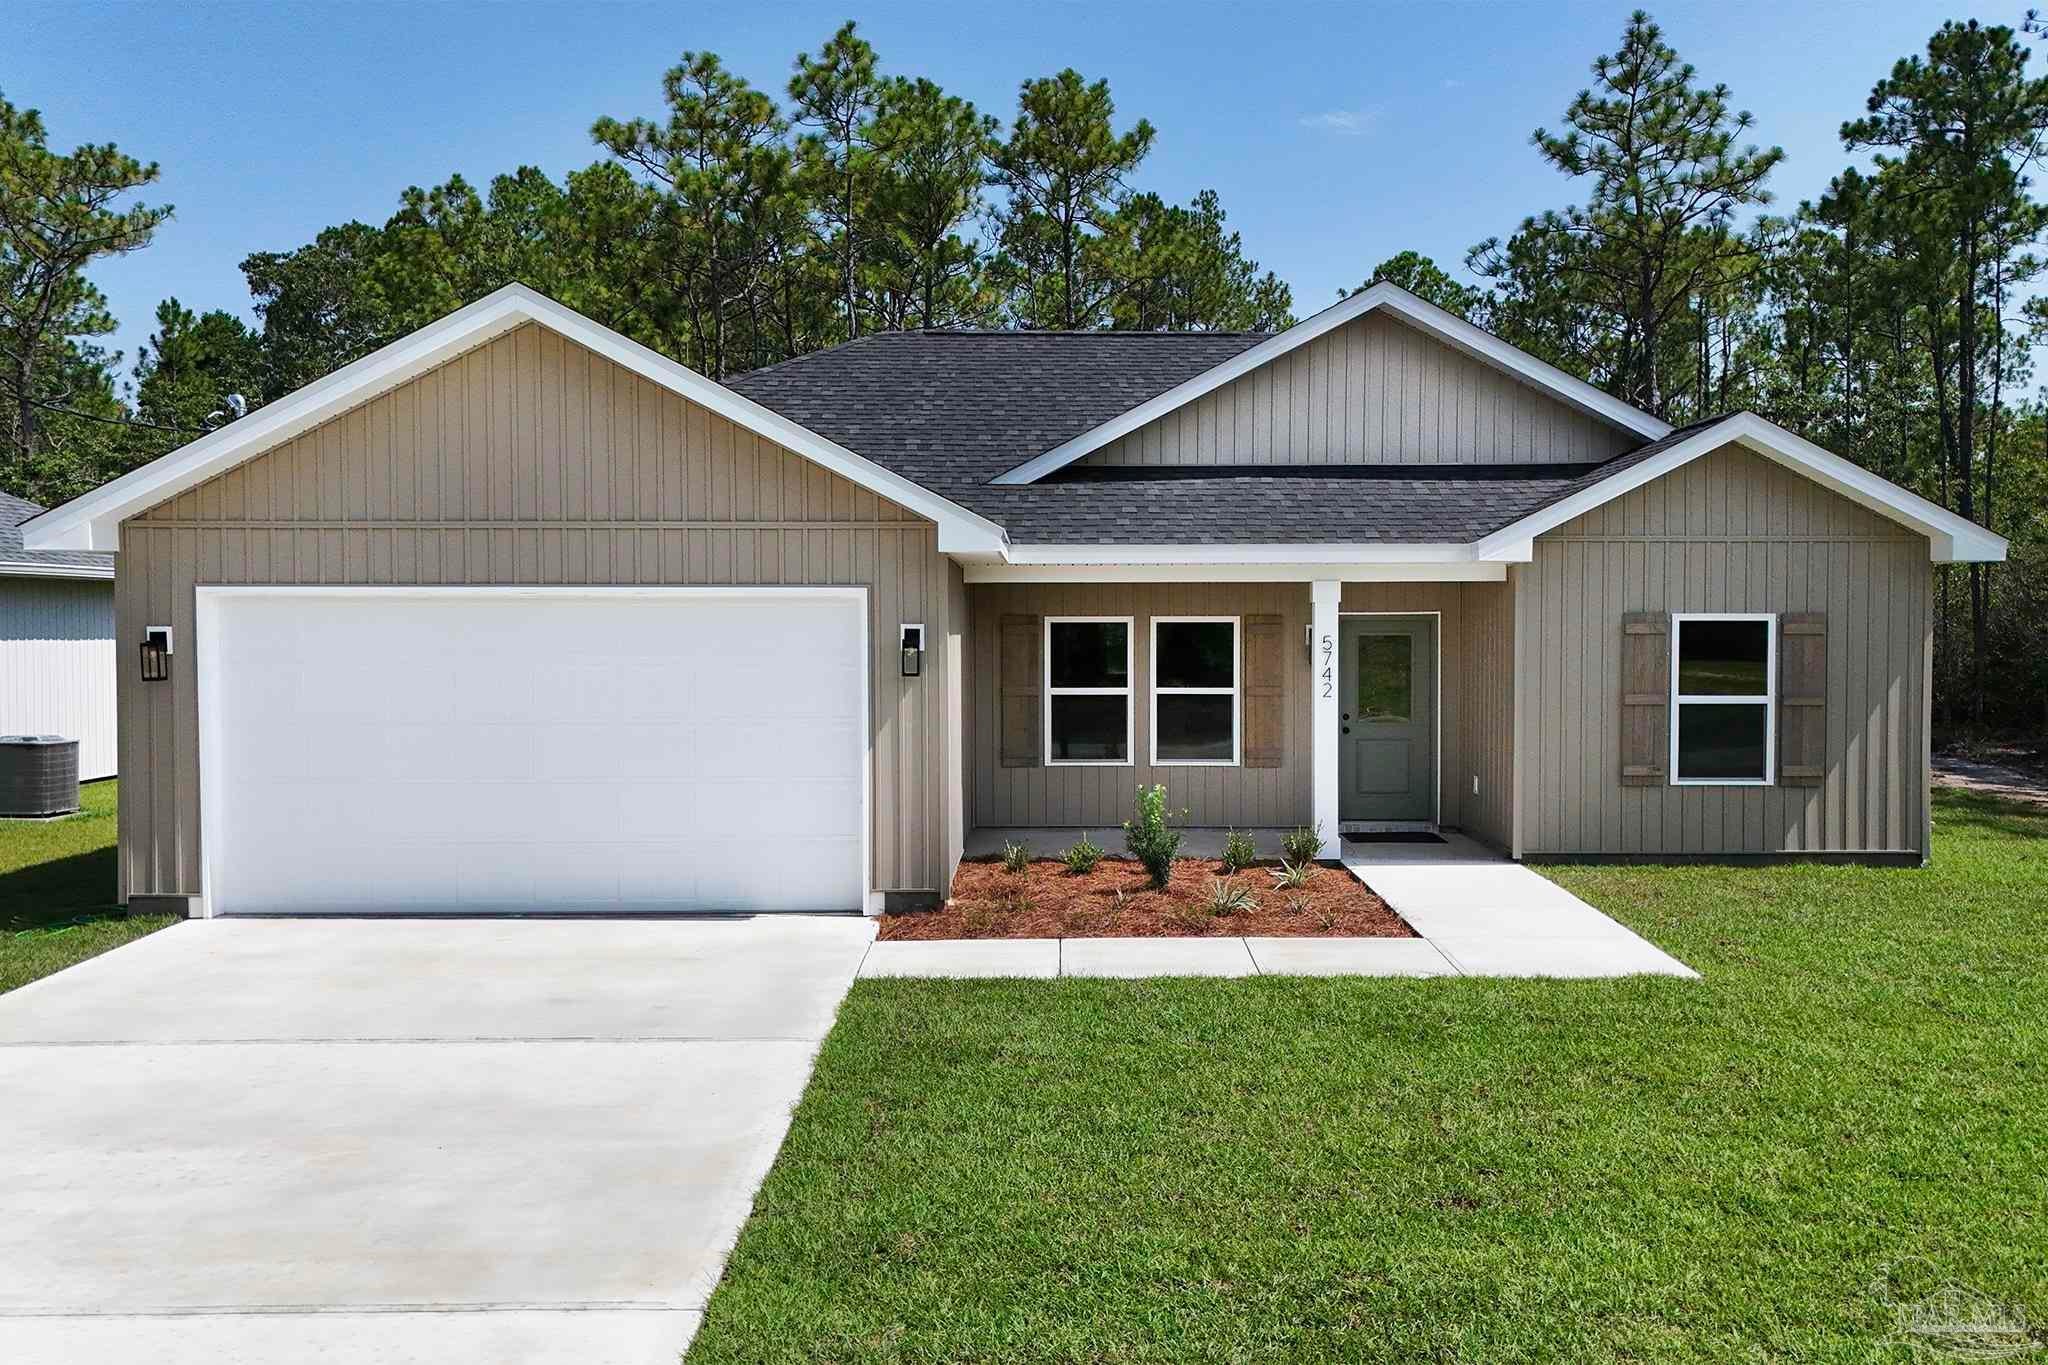 Active
- $289,9996871 Ventura Blvd, Milton, FL 325833 Beds2 Baths1,261 sqftListing courtesy of Levin Rinke Realty · Data courtesy of: Pensacola Association of REALTORS
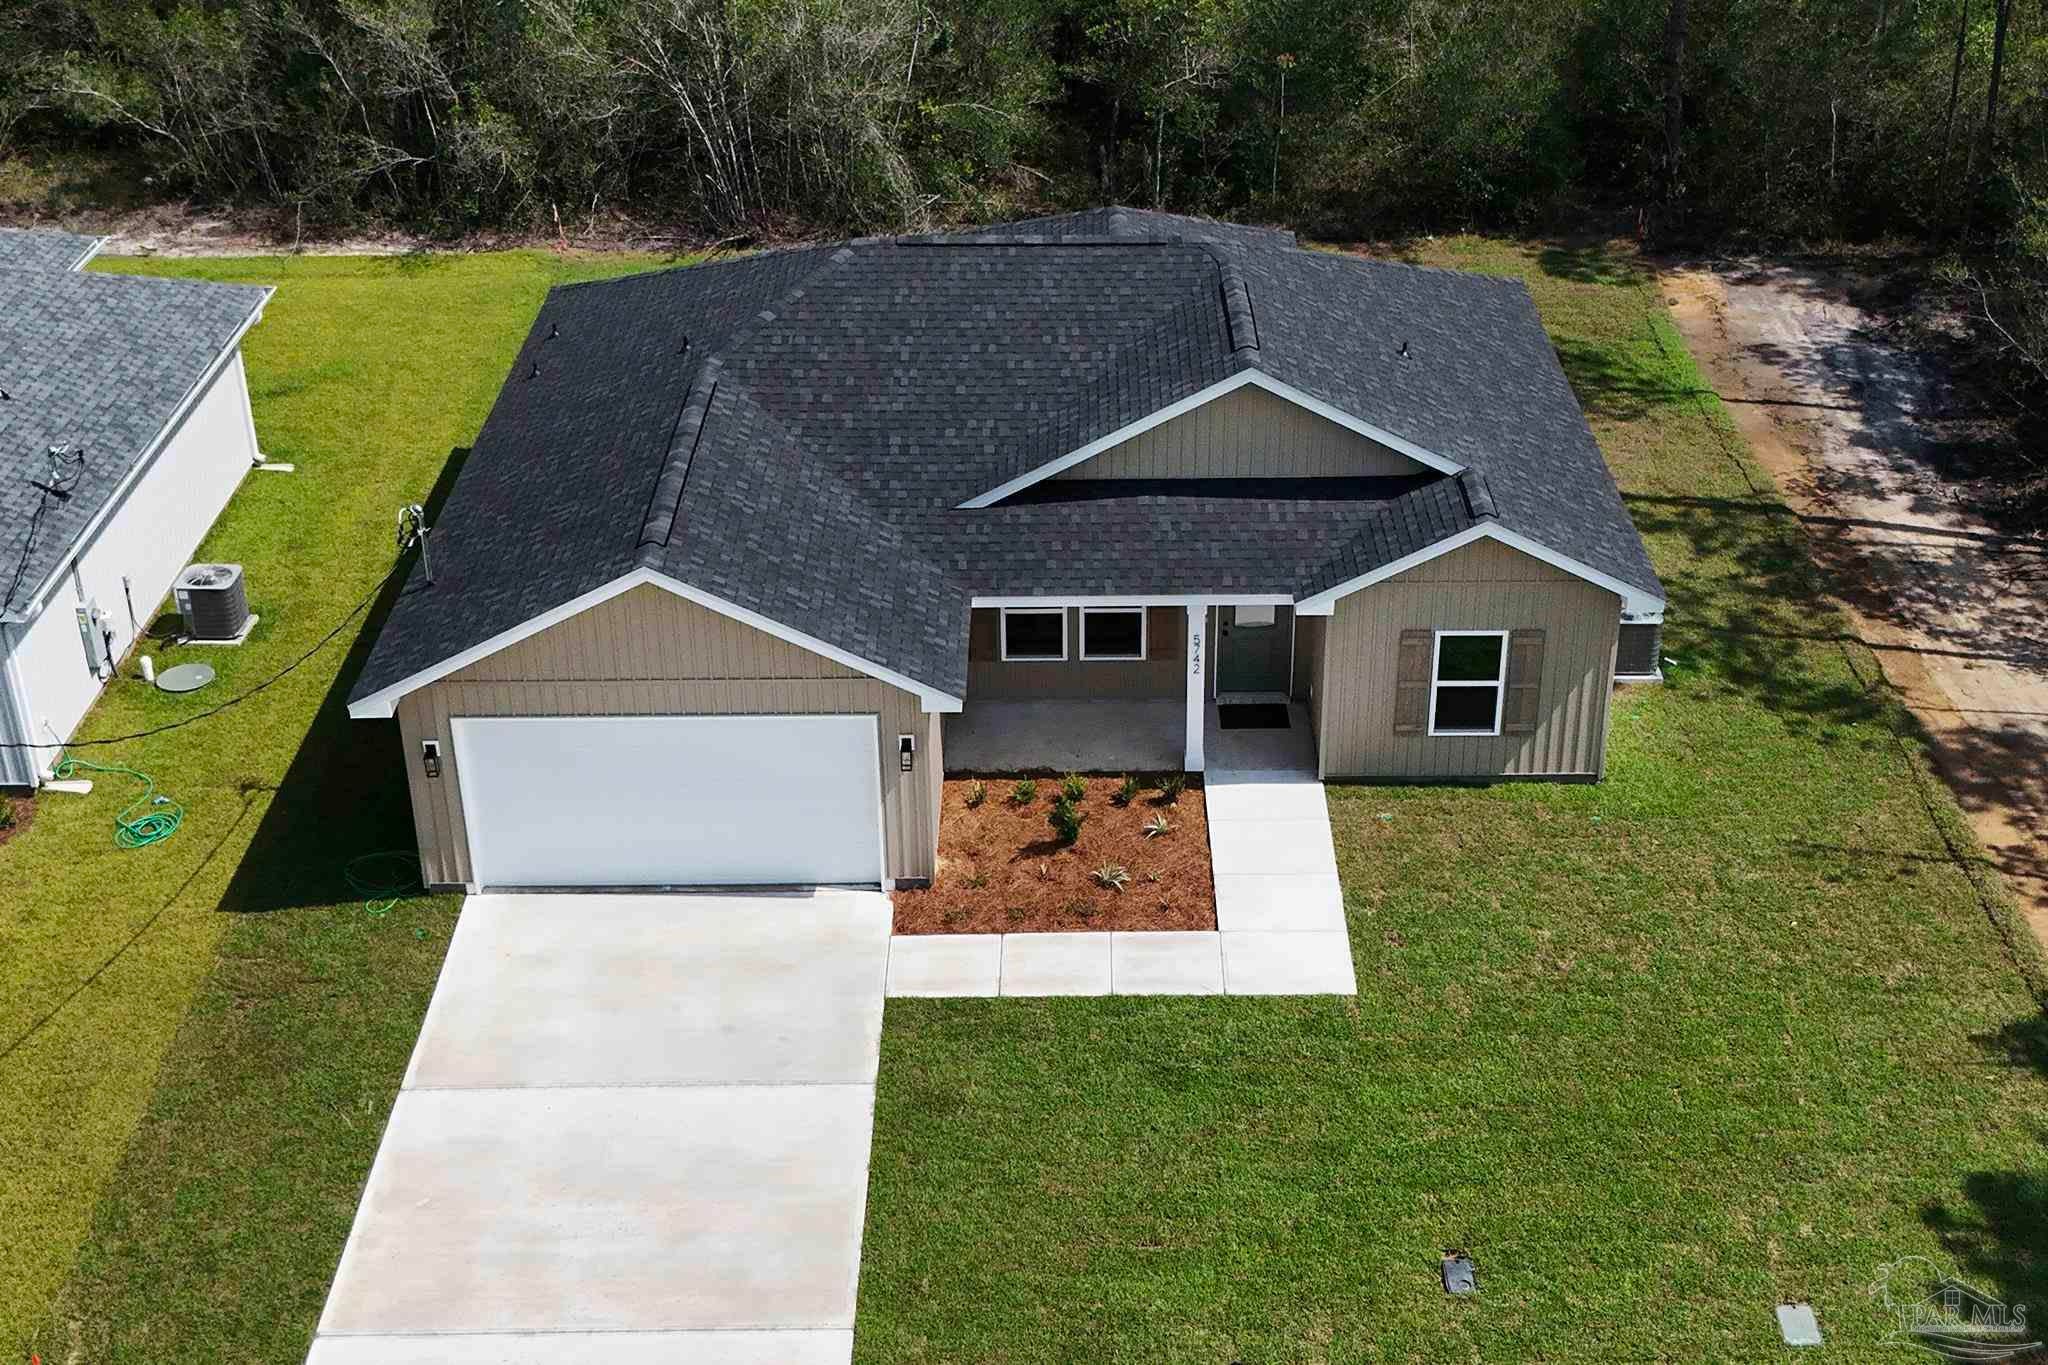 Active
- $349,9004376 Casa Grande Ct, Milton, FL 325833 Beds3 BathsListing courtesy of Assurance Realty of NWFL LLC · Data courtesy of: Emerald Coast Association of REALTORS
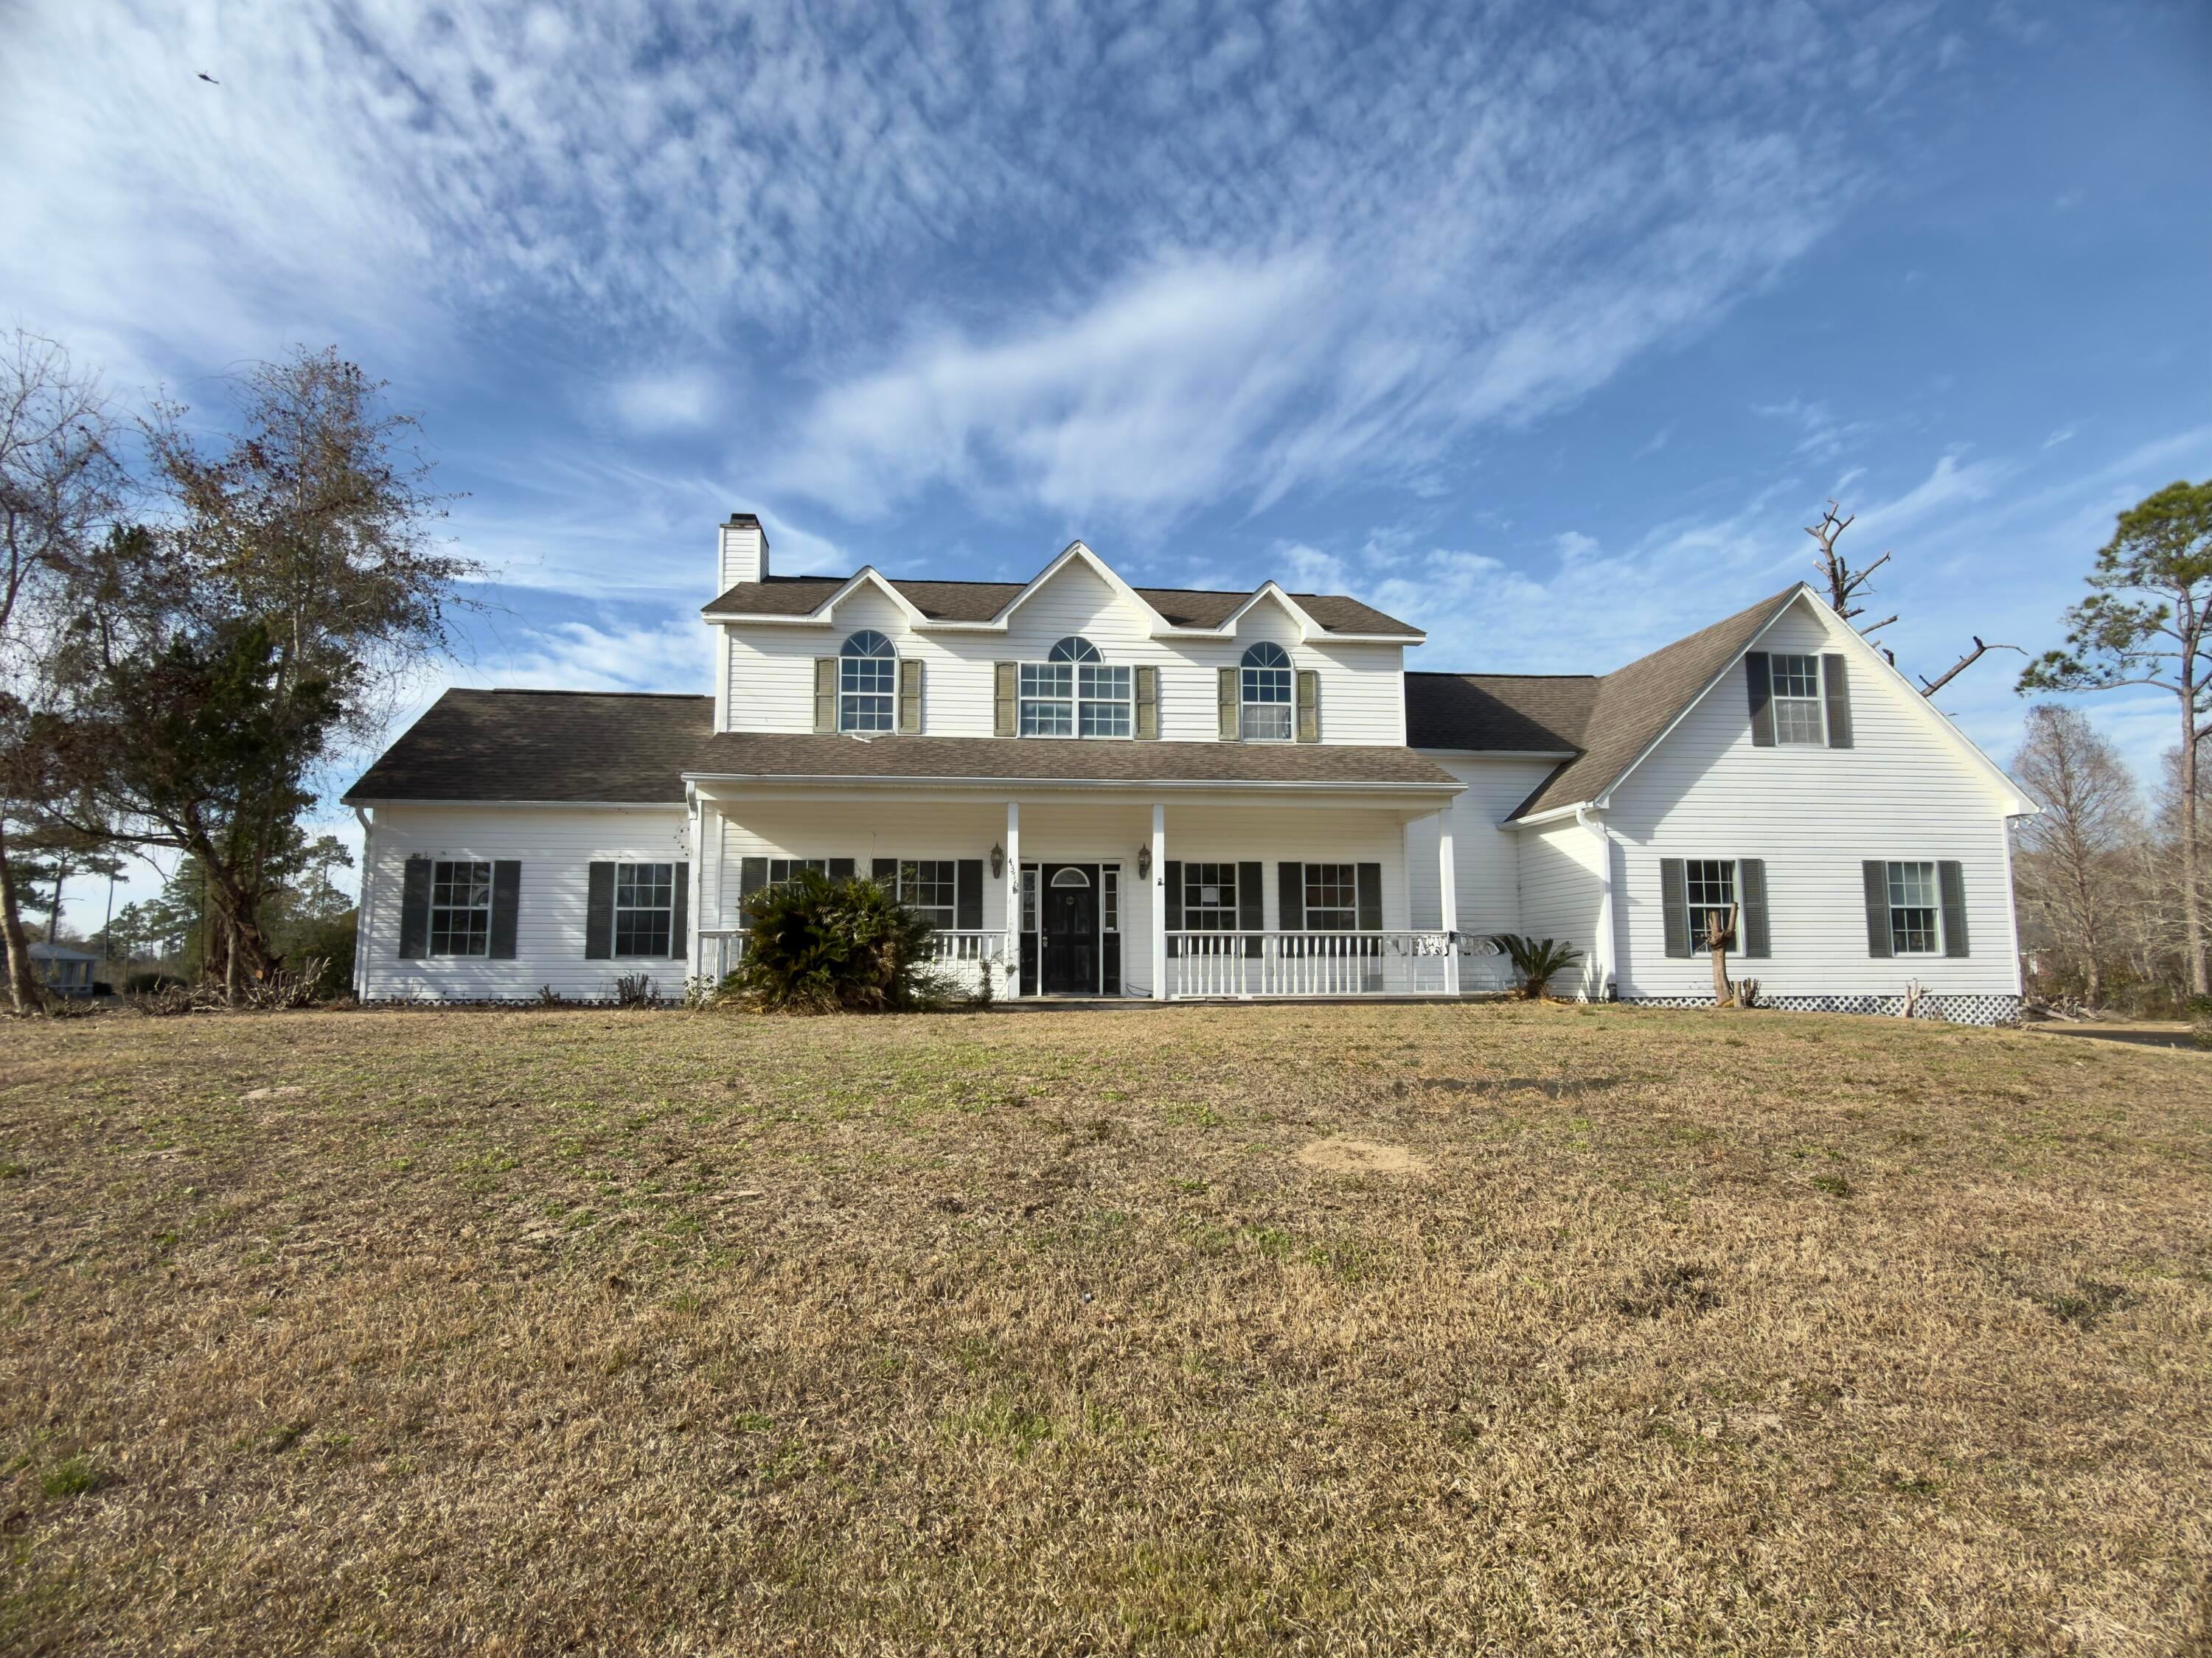 Active
What Sold Nearby
 $243,0006557 Firefly DrMilton, FL · Sold 2026-10-30
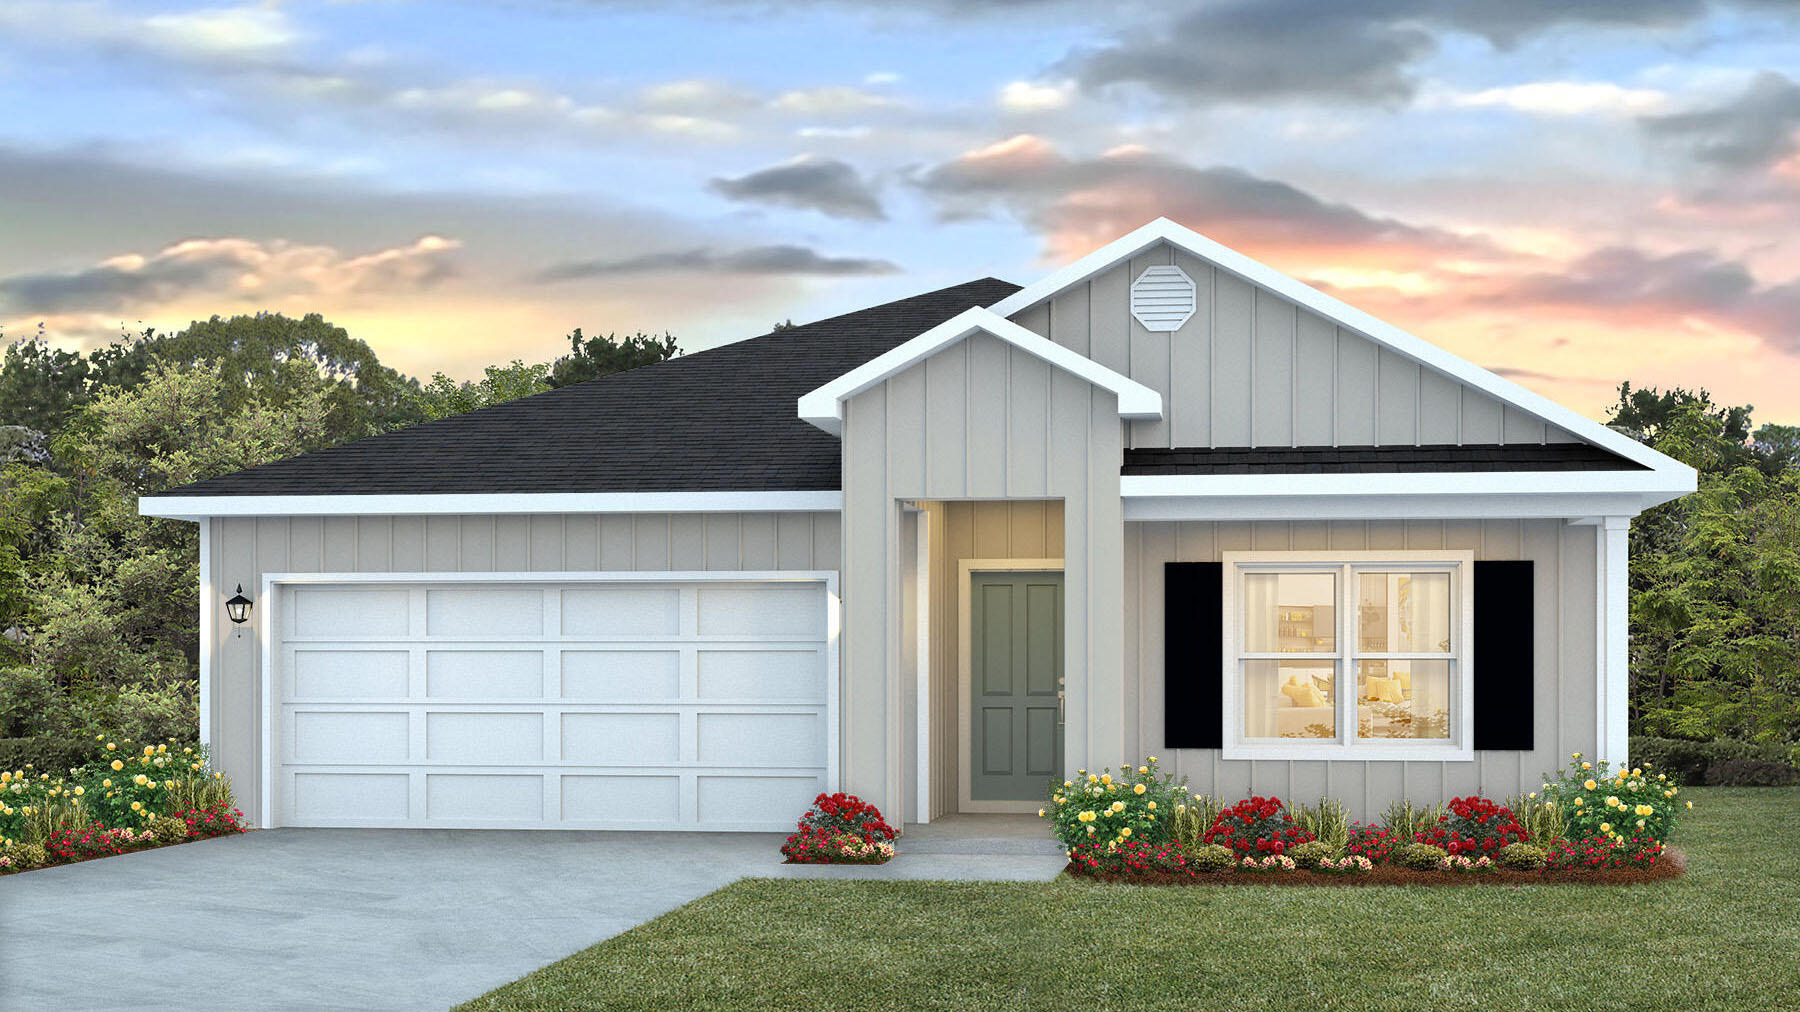 $321,9005884 Tripletail DrMilton, FL · Sold 2026-10-30
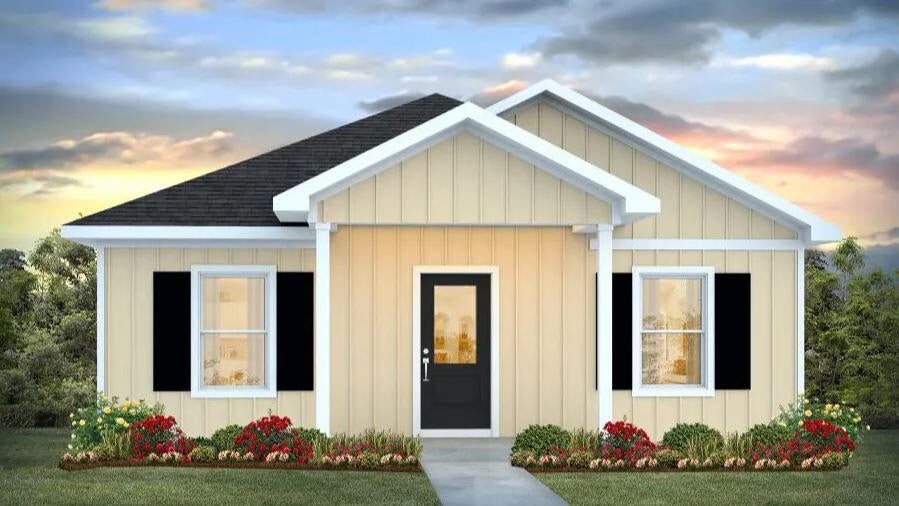 $229,9006383 June Bug Drive DrMilton, FL · Sold 2026-10-30
 $229,9006383 June Bug DrMilton, FL · Sold 2026-10-29
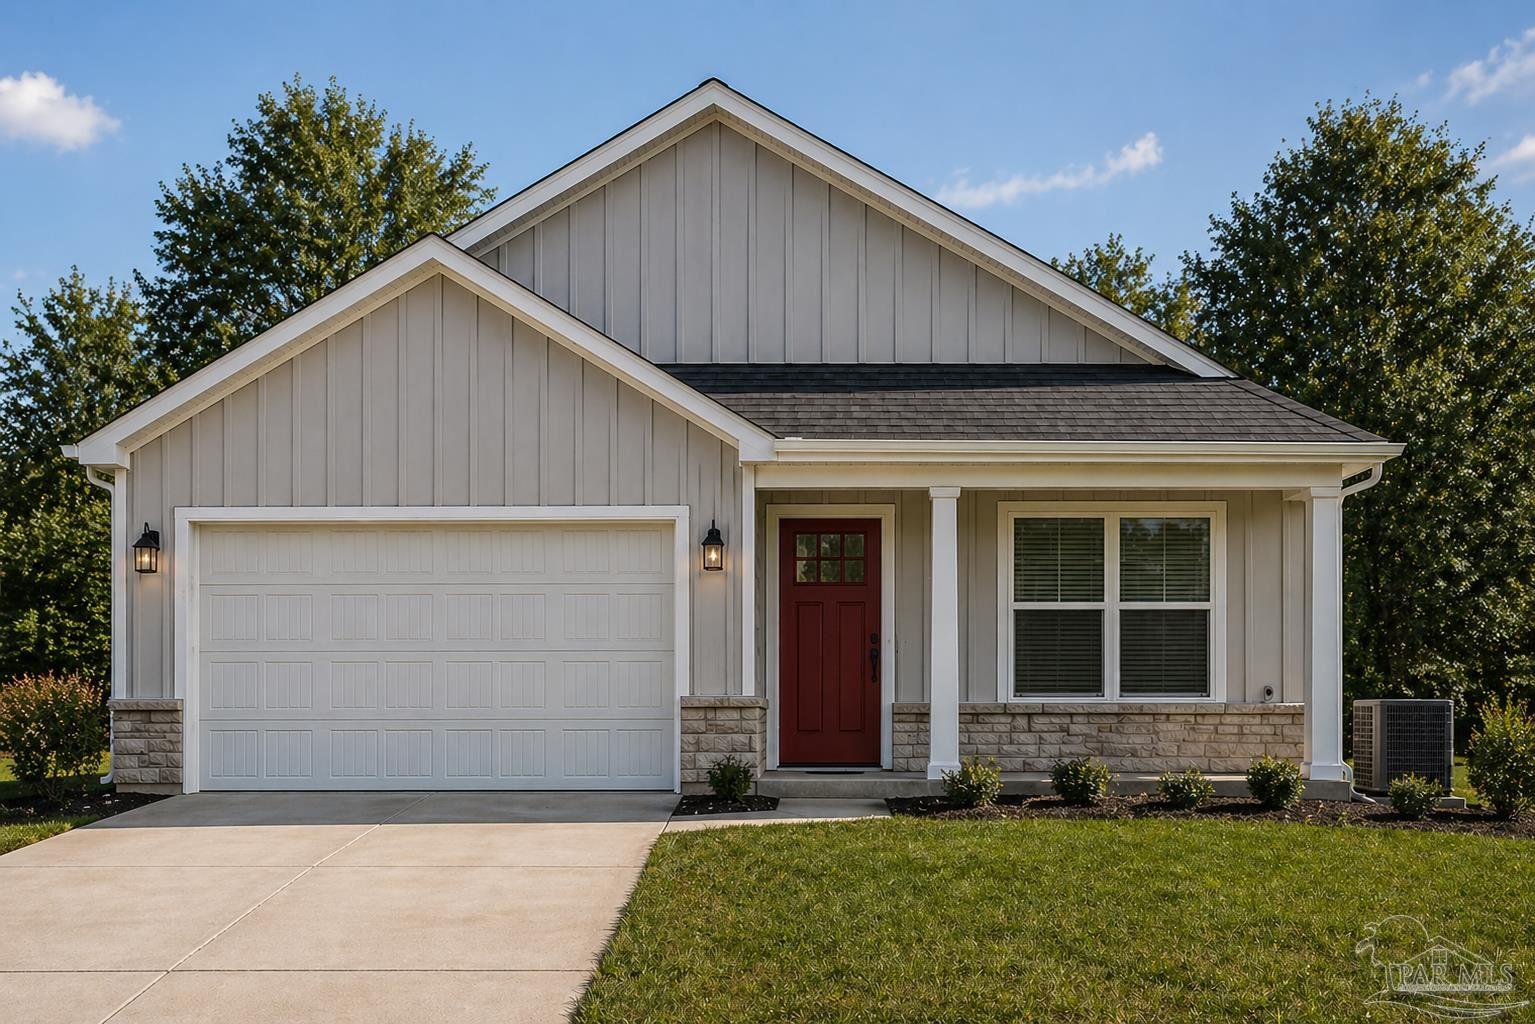 $340,8109601 Permenter RdMilton, FL · Sold 2026-10-29
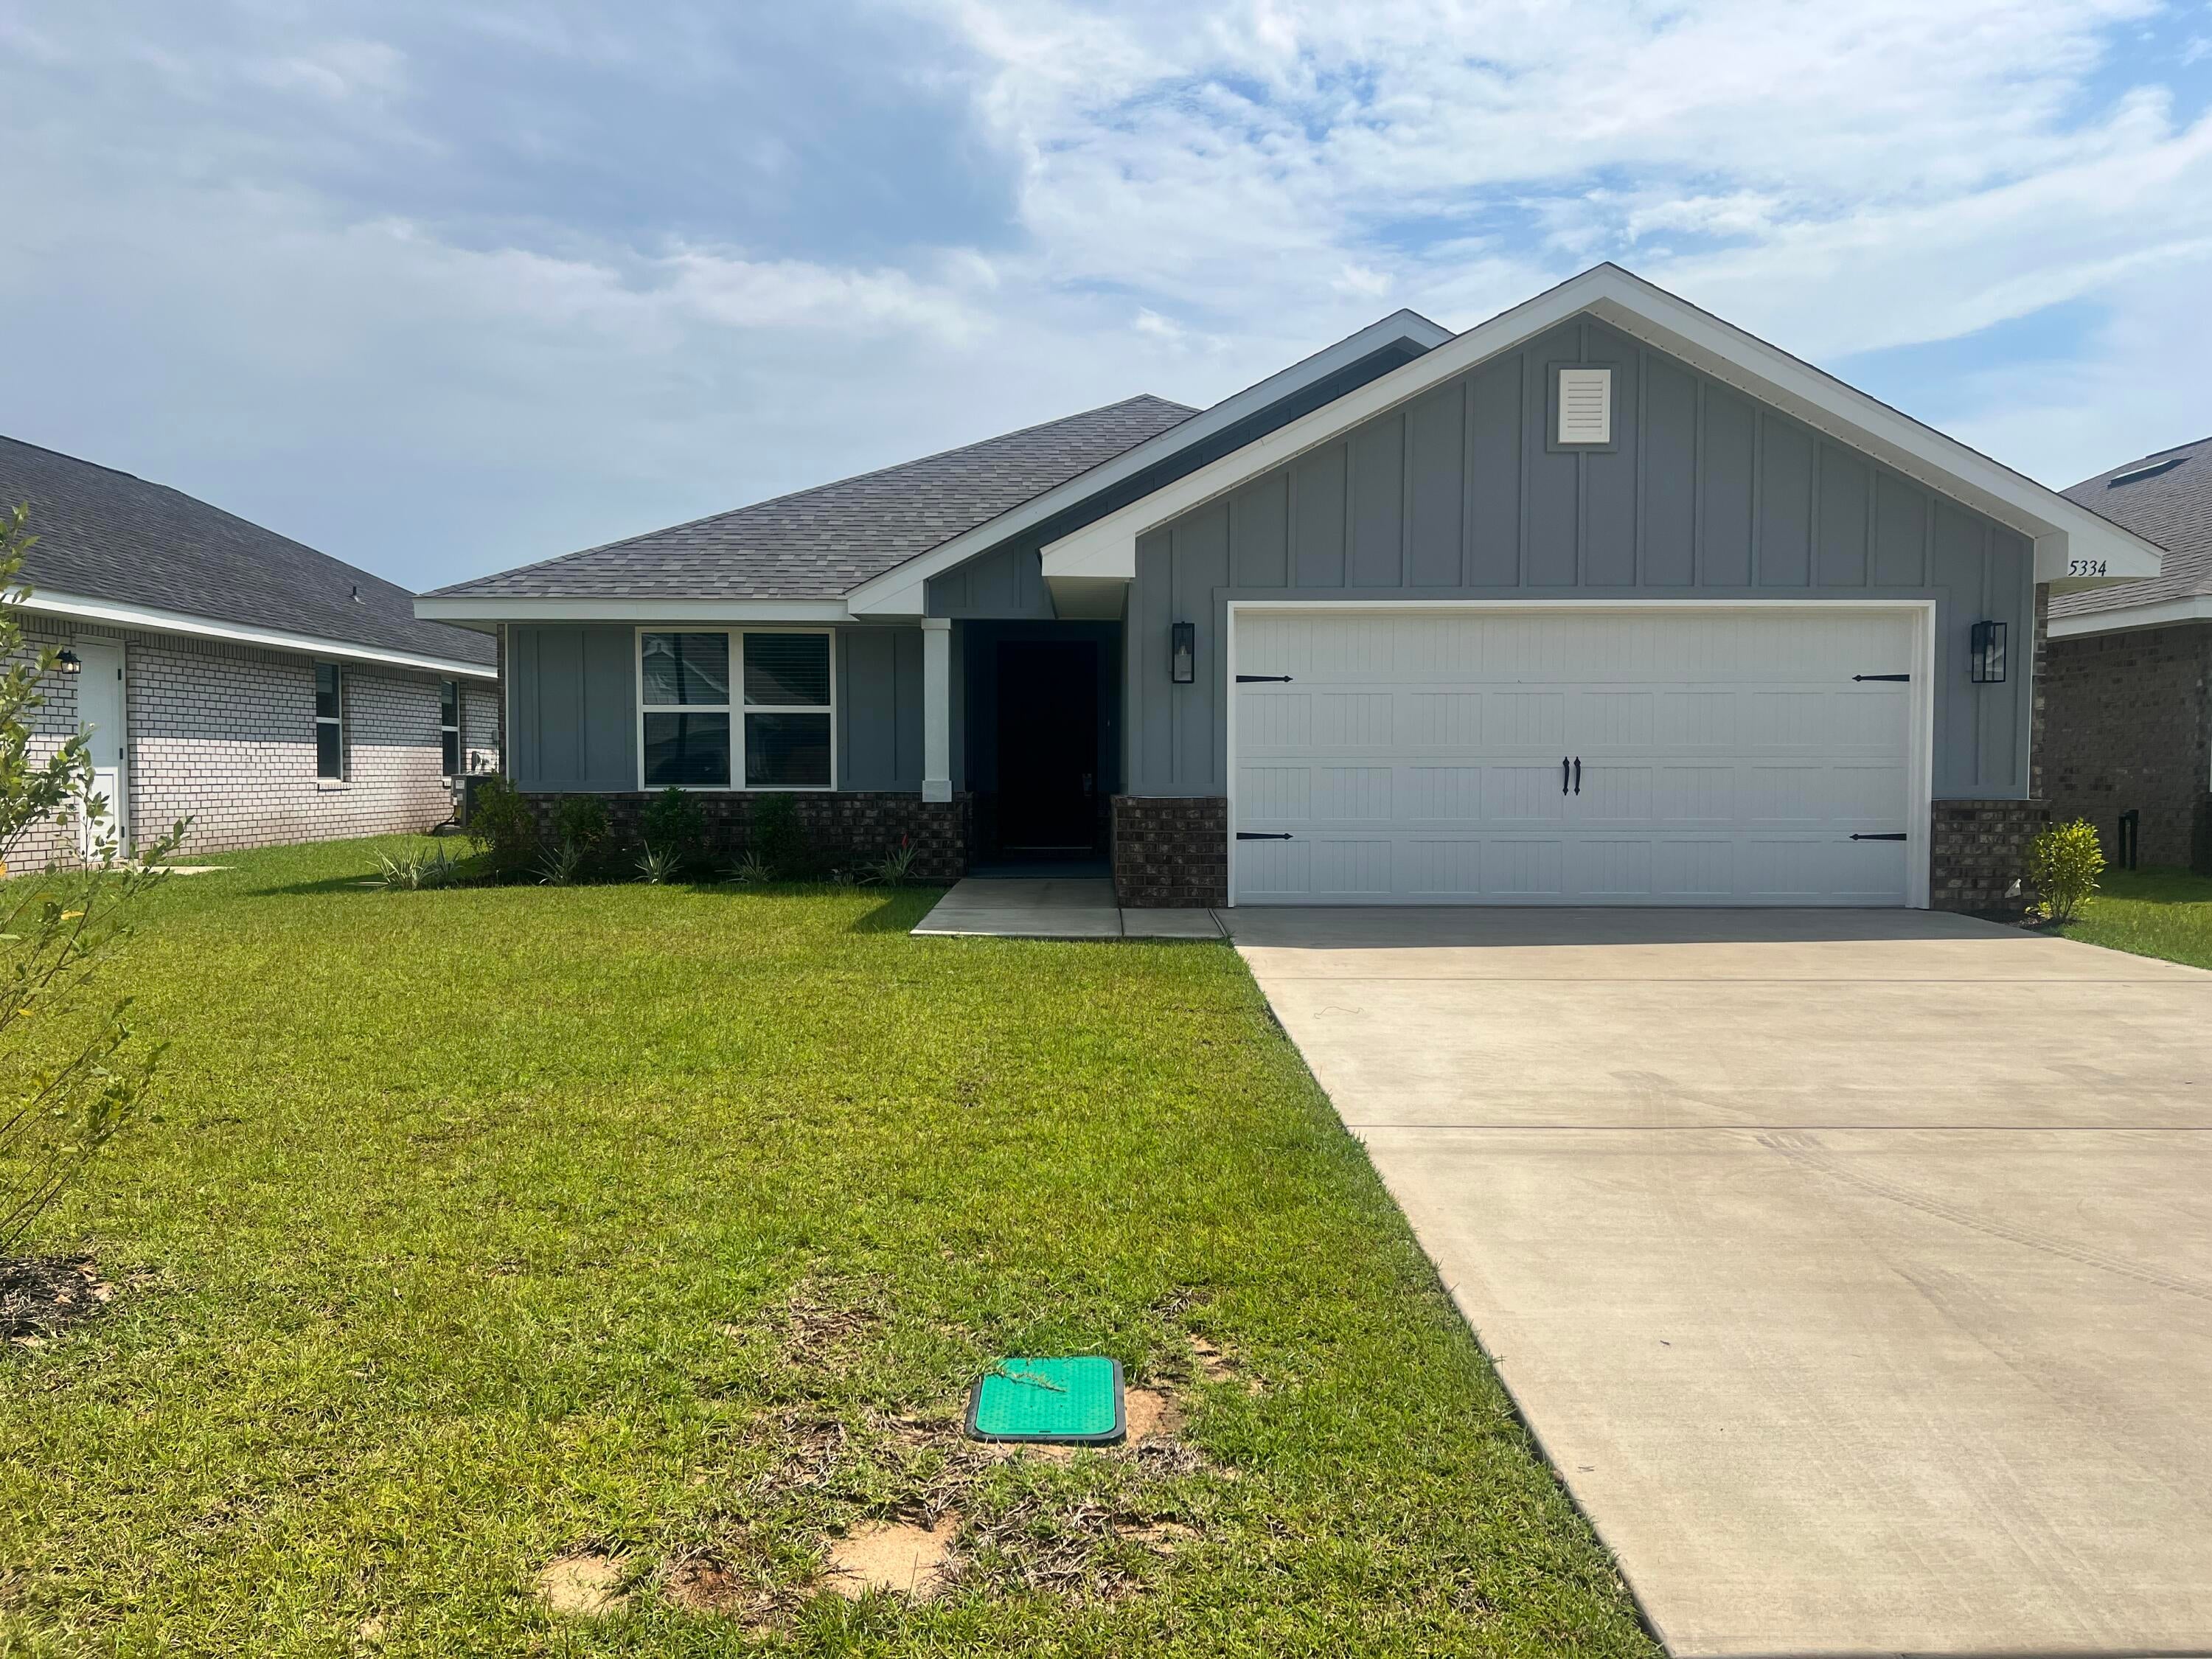 $342,5535334 Hidden Pines CirMilton, FL · Sold 2026-10-27
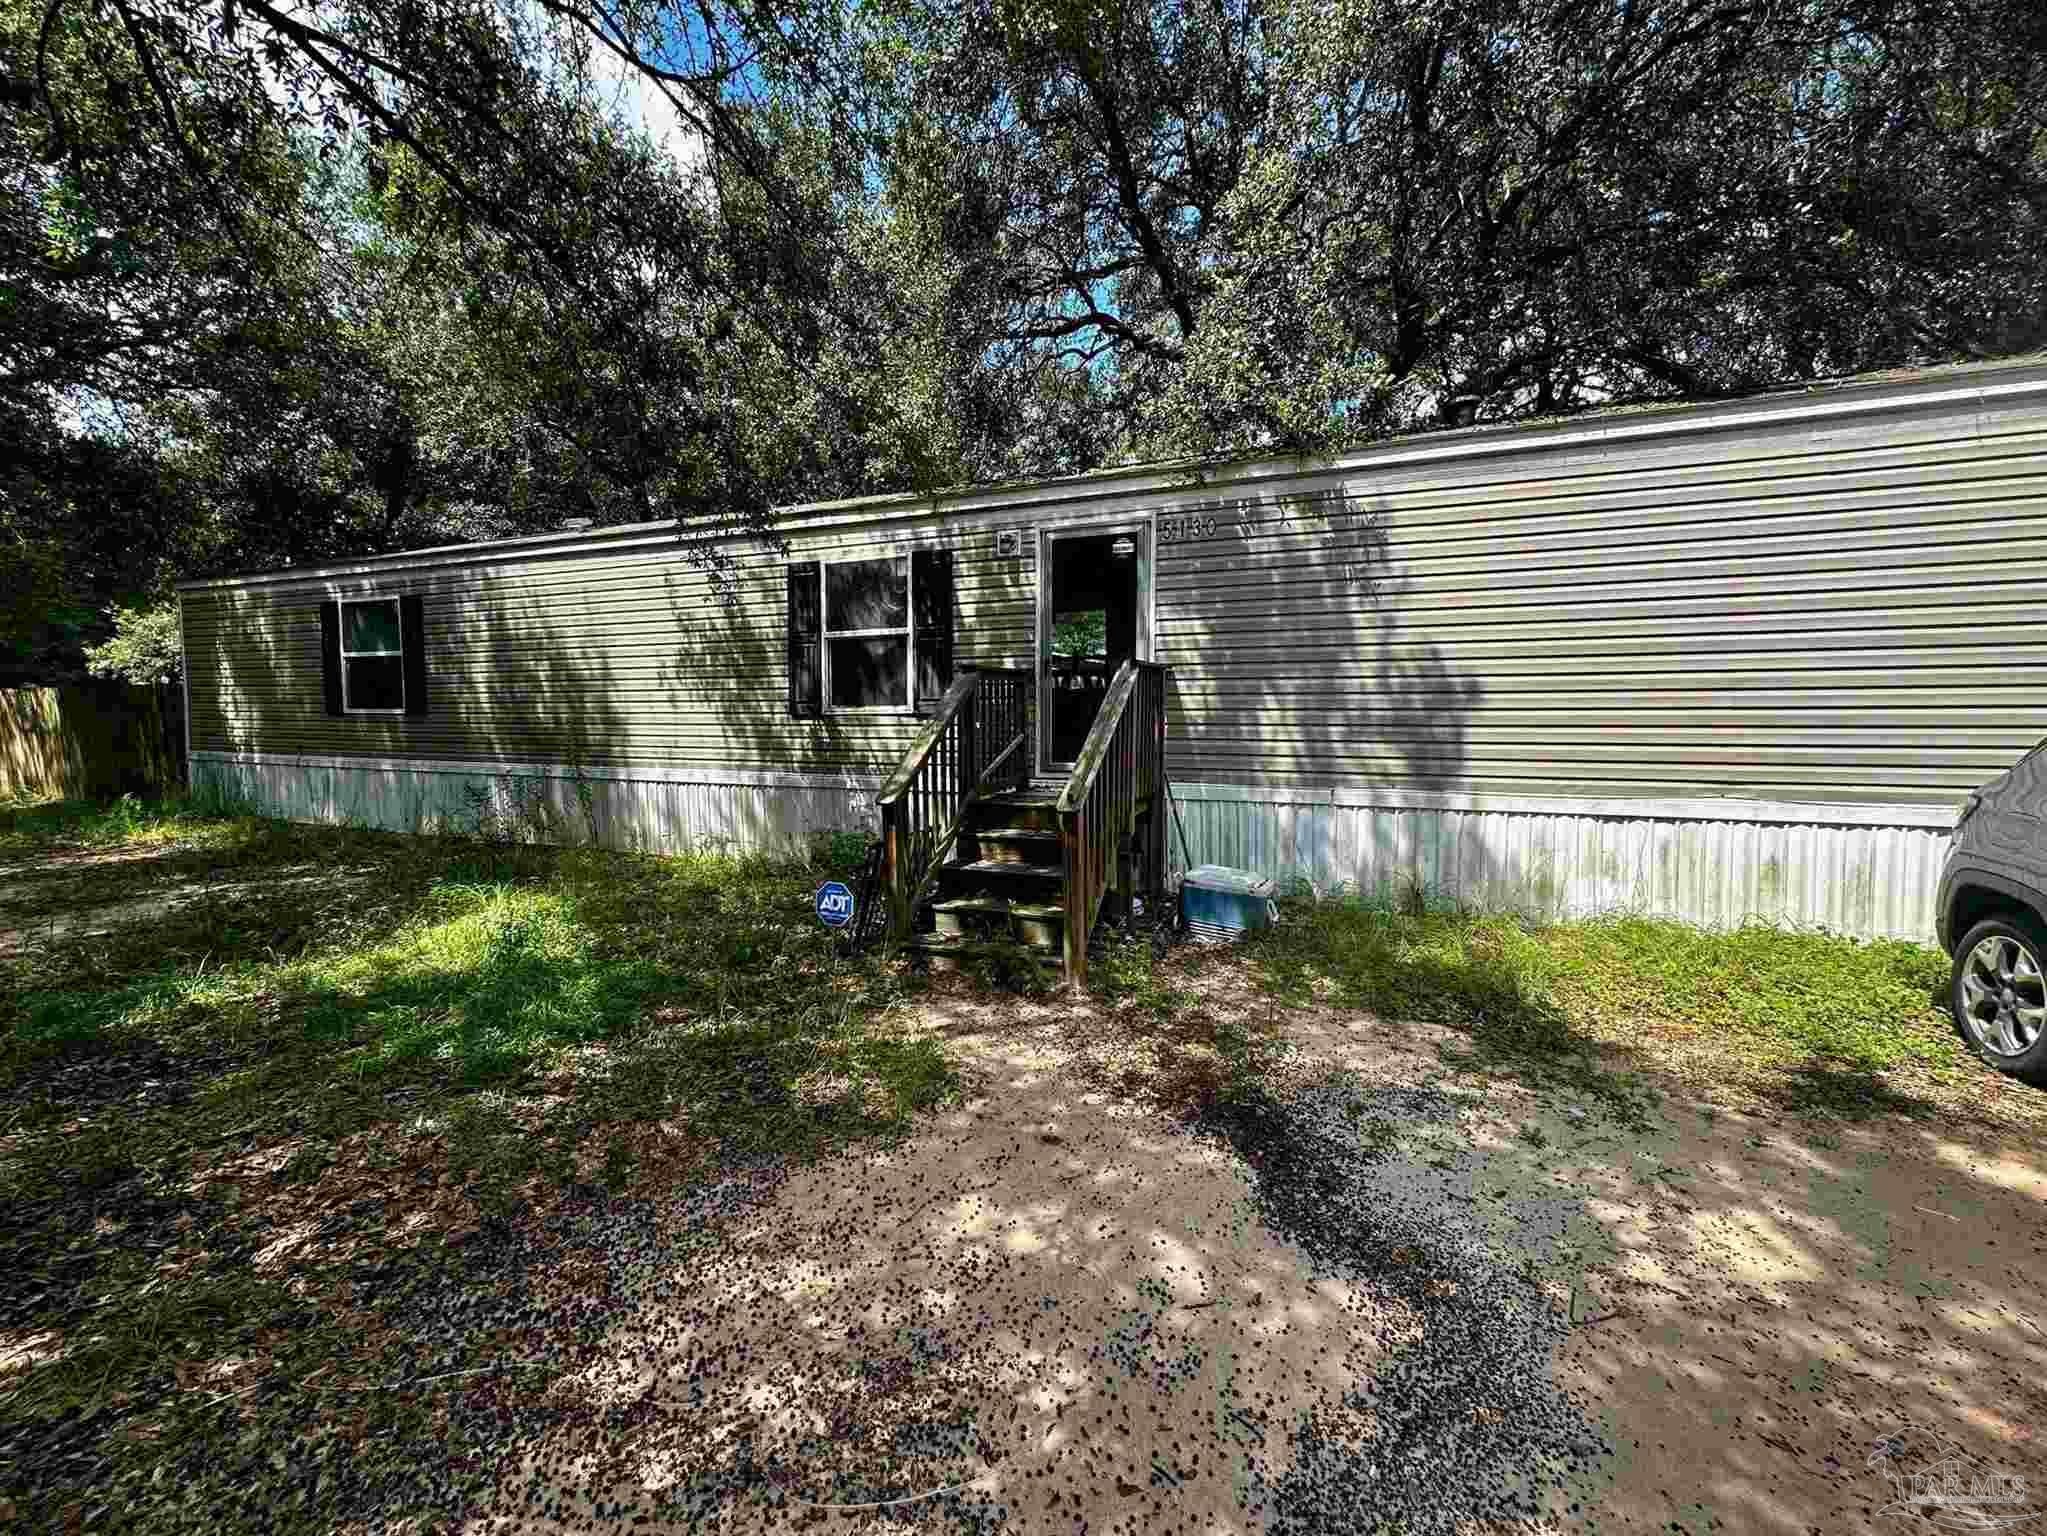 $84,1735130 Lake End DrMilton, FL · Sold 2026-10-27
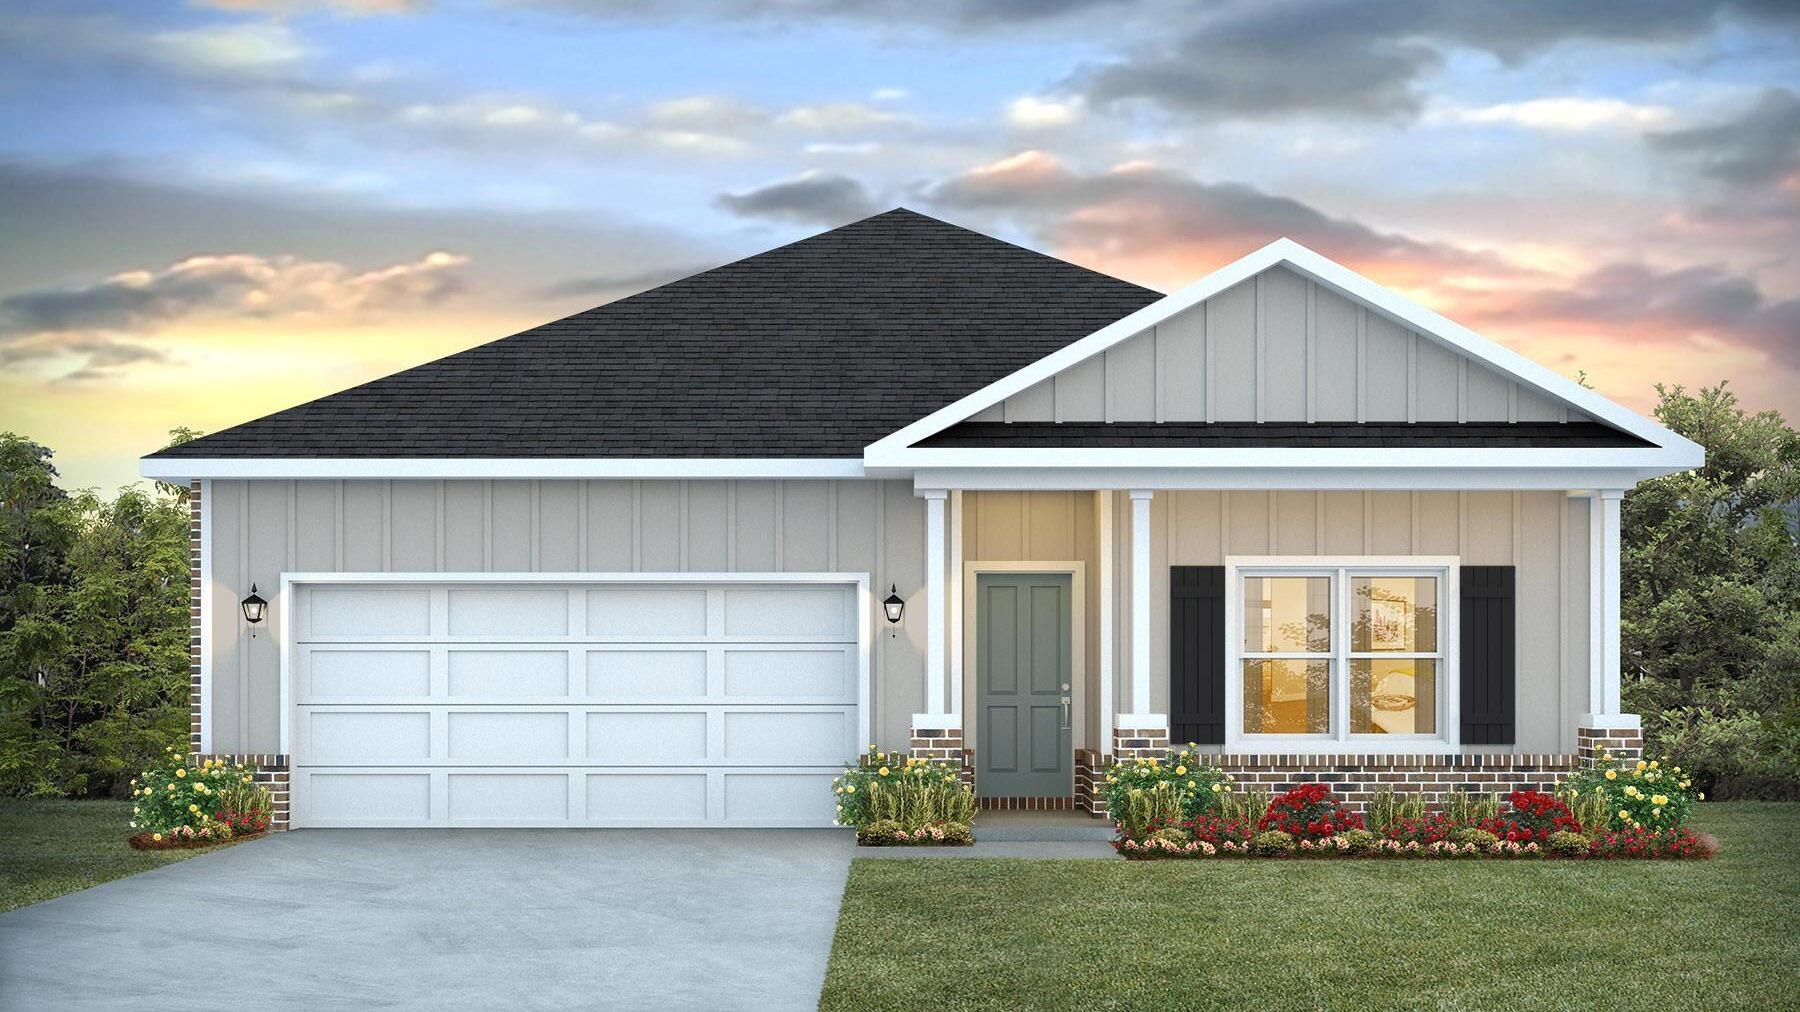 $324,9008085 Flying Duck DrMilton, FL · Sold 2026-10-27
Flood
Flood zone X · Minimal flood risk
What's Nearby
Restaurants
- Waffle House2662 Avalon Boulevard, Milton, FL 32583, United States of America1.5 mi
Schools
- Avalon Middle SchoolMulat Road, Harp, FL 32583, United States of America1.8 mi
More homes in Milton
Homes for sale near Milton
Data courtesy of: Pensacola Association of REALTORSDisclaimers and data details

The data relating to real estate for sale on this website comes in part from the Internet Data exchange (IDX) program of Pensacola Association of REALTORS®, Inc. IDX information is provided exclusively for consumers’ personal, non-commercial use and may not be used for any purpose other than to identify prospective properties consumers may be interested in purchasing. Real estate listings held by brokerage firms other than Continental Real Estate Group, Inc are governed by the PAR Rules and Regulations and detailed information about them includes the name of the listing companies. Information herein is believed to be accurate and timely, but no warranty as such is expressed or implied. Copyright © 2026 Pensacola Association of REALTORS®, Inc. All Rights Reserved.

Continental Real Estate Group, Inc
Broker: Derek Eisenberg
Listing last updated: Jun 23, 2026, 5:52 PM CDT. SURF LOCAL last checked: Nov 21, 2026, 1:52 PM CST.