
 Active
3612 Prairie Wind Ct
Middleburg, FL 32068 · Townhouse
$214,900
Listing courtesy of Annette Tilson, FLORIDA REALTY MARKETPLACEData courtesy of: Stellar MLS
- 2 Beds
- 3 Baths
- 1,167 sqft
Cynthia's Insights On This Property
- Built 2023
- Typical sale in 32068 over the last year: $300,000, $180 per sq ft
- Owners in 32068 stay about 7 years; 3% of homes changed hands last year


📊 Price Pulse
What would you pay for this place?
Sale prices come from county public records, not MLS data.Listing agent
Contact
Send a message and we'll pass it to the listing agent. Nothing is sent until you ask.
About this home
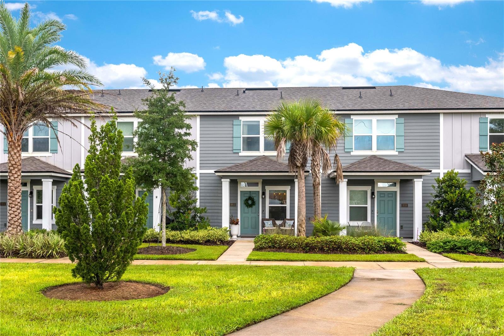
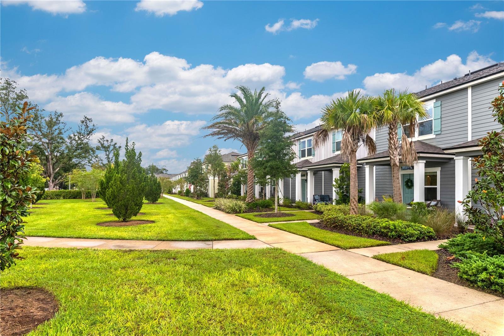
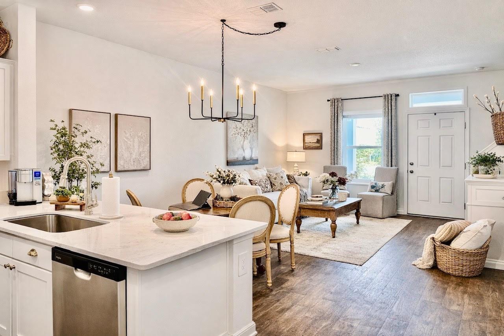
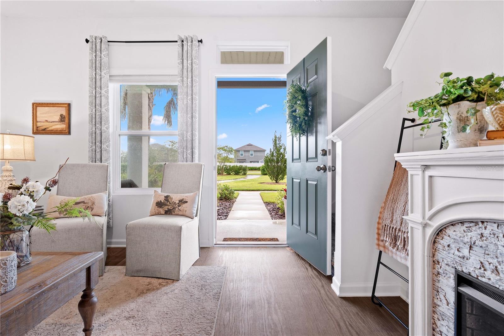
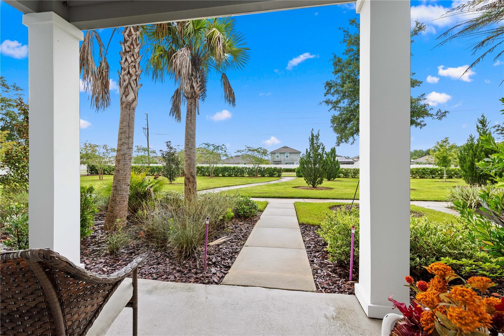
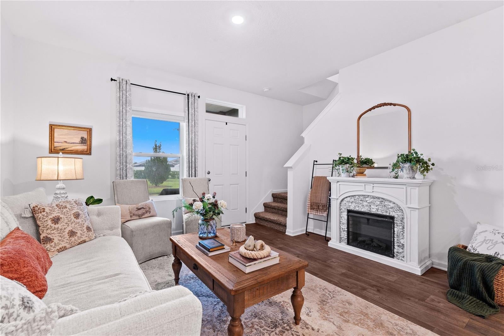
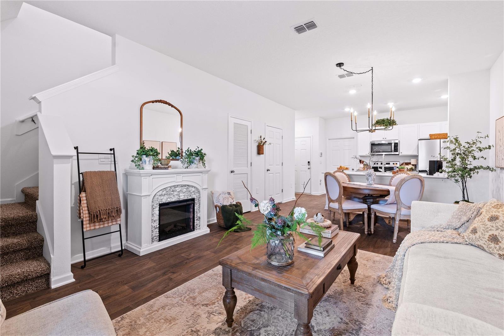
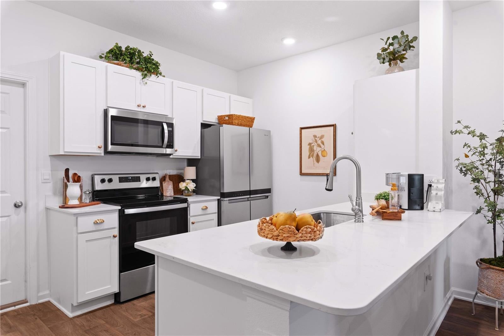
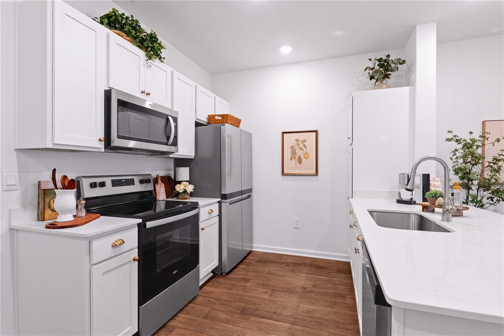
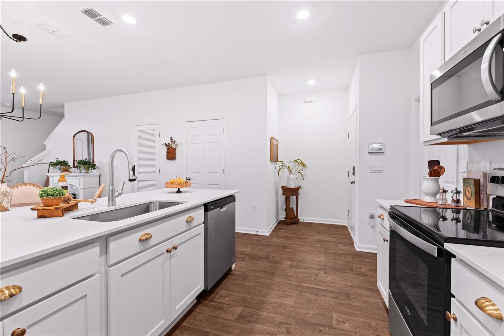
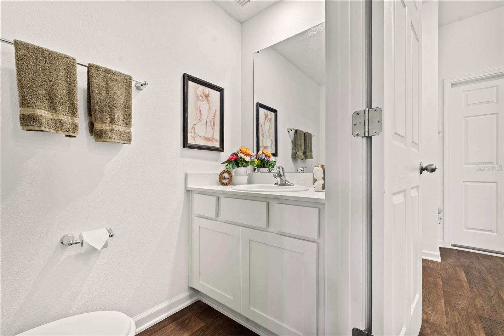
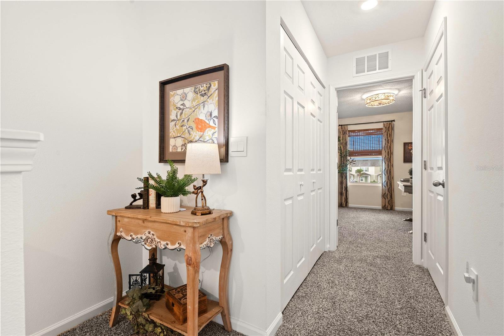
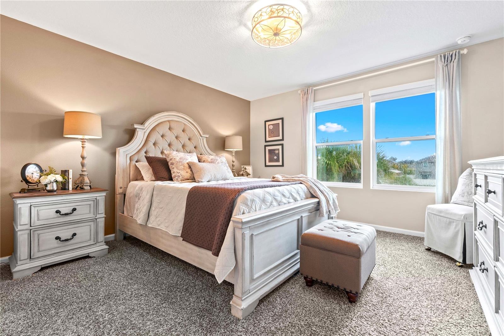
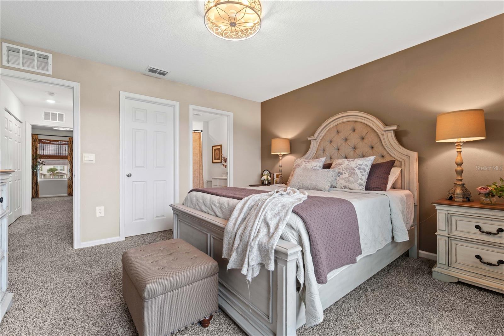
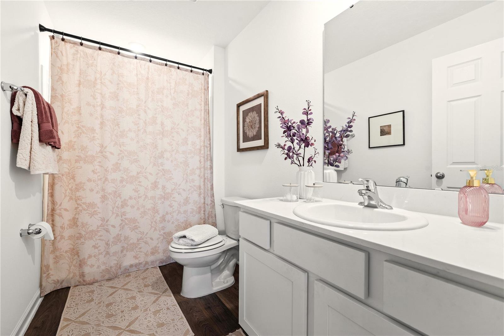
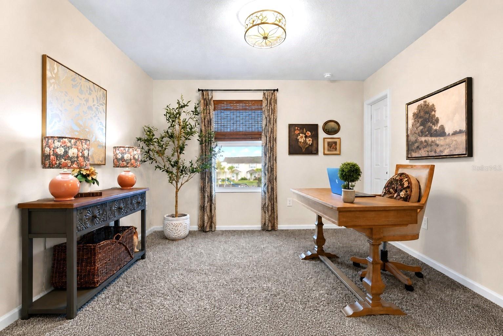
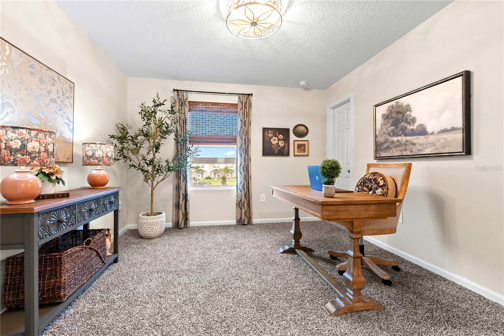
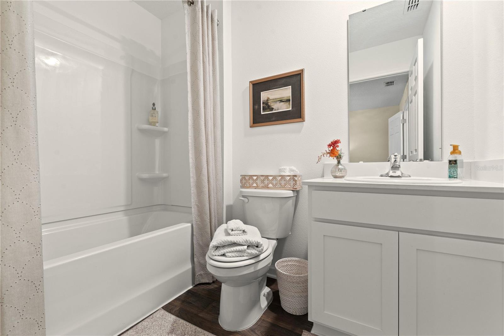
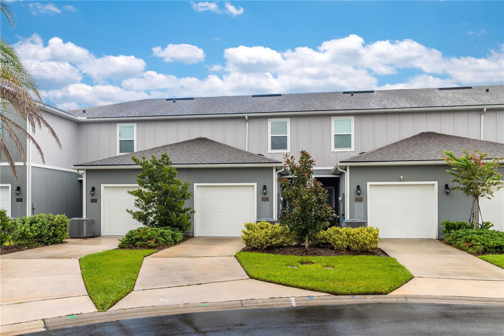
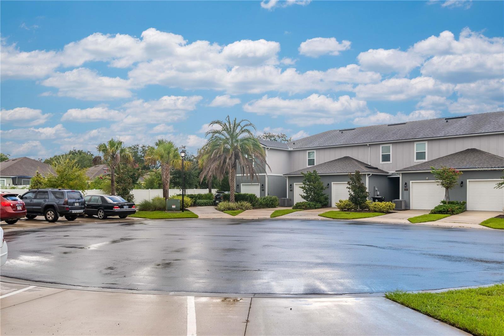
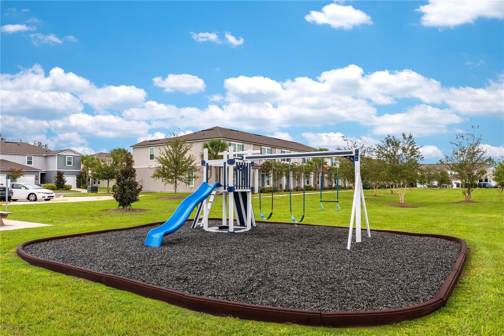
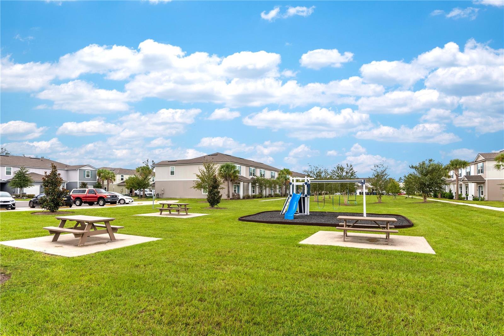
This fantastic home qualifies for 100% USDA Financing and Seller is Contributing $7,500 toward Buyer cost at closing or Interest rate buy down! Welcome to 3612 Prairie Wind Court, where thoughtful design, stylish finishes, and a peaceful courtyard setting come together to create an exceptional low-maintenance lifestyle. A thoughtfully designed open floor plan boasting volume ceilings, 2 spacious bedrooms with walk in closets, private ensuites, as well as a downstairs half bath, provides both function and comfort while keeping today’s modern lifestyle in mind. Timeless cabinetry, quartz countertops, quality hardware, luxury vinyl flooring, cordless two-inch blinds, and upgraded stainless-steel Whirlpool appliances add both beauty and function. The impressive French-door refrigerator features a fingerprint-resistant finish, and smart-home capabilities allow you to manage select lighting, the thermostat, and the alarm system from your installed device or smart phone. Step outside to your patio that opens directly onto a beautifully maintained courtyard, offering a lush and tranquil extension of living space, while enjoying your premium lot that features upgraded landscaping and exterior lighting. The community maintains the lawns and offers expansive common areas including a lovely pond, playground, sidewalks, as well as conveniently placed pet stations,—all included with low HOA dues. Located just minutes from the First Coast Expressway, and 35 minutes to JAX Airport, this home provides convenient access to shopping, dining, employment centers, and a quiet place to return to at the end of the day. Stylish, comfortable, and remarkably easy to maintain, this lovely townhome is ready to welcome you home
moreless
- Property type
- Townhouse
- Year built
- 2023
- Lot size
- 1,858 sqft
- Garage
- 1 car
- On market
- 27 days
- Price per sqft
- $184
- HOA fees
- $132/mo
- Listing ID
- S5156739
Show Full Details
Property Info
- Property Type
- Residential
- Property Subtype
- Townhouse
- Year Built
- 2023
- Levels
- One
- Direction Faces
- North
- Lot Size (acres)
- 0.04
- Lot Size (sqft)
- 1858.0
- Contract Date
- 2026-09-05
- On Market Date
- 2026-09-05
- Cumulative Days on Market
- 27
Interior Features
- Interior Features
- High Ceilings, Open Floorplan, Smart Home, Walk-In Closet(S)
- Flooring
- Carpet
- Laundry Features
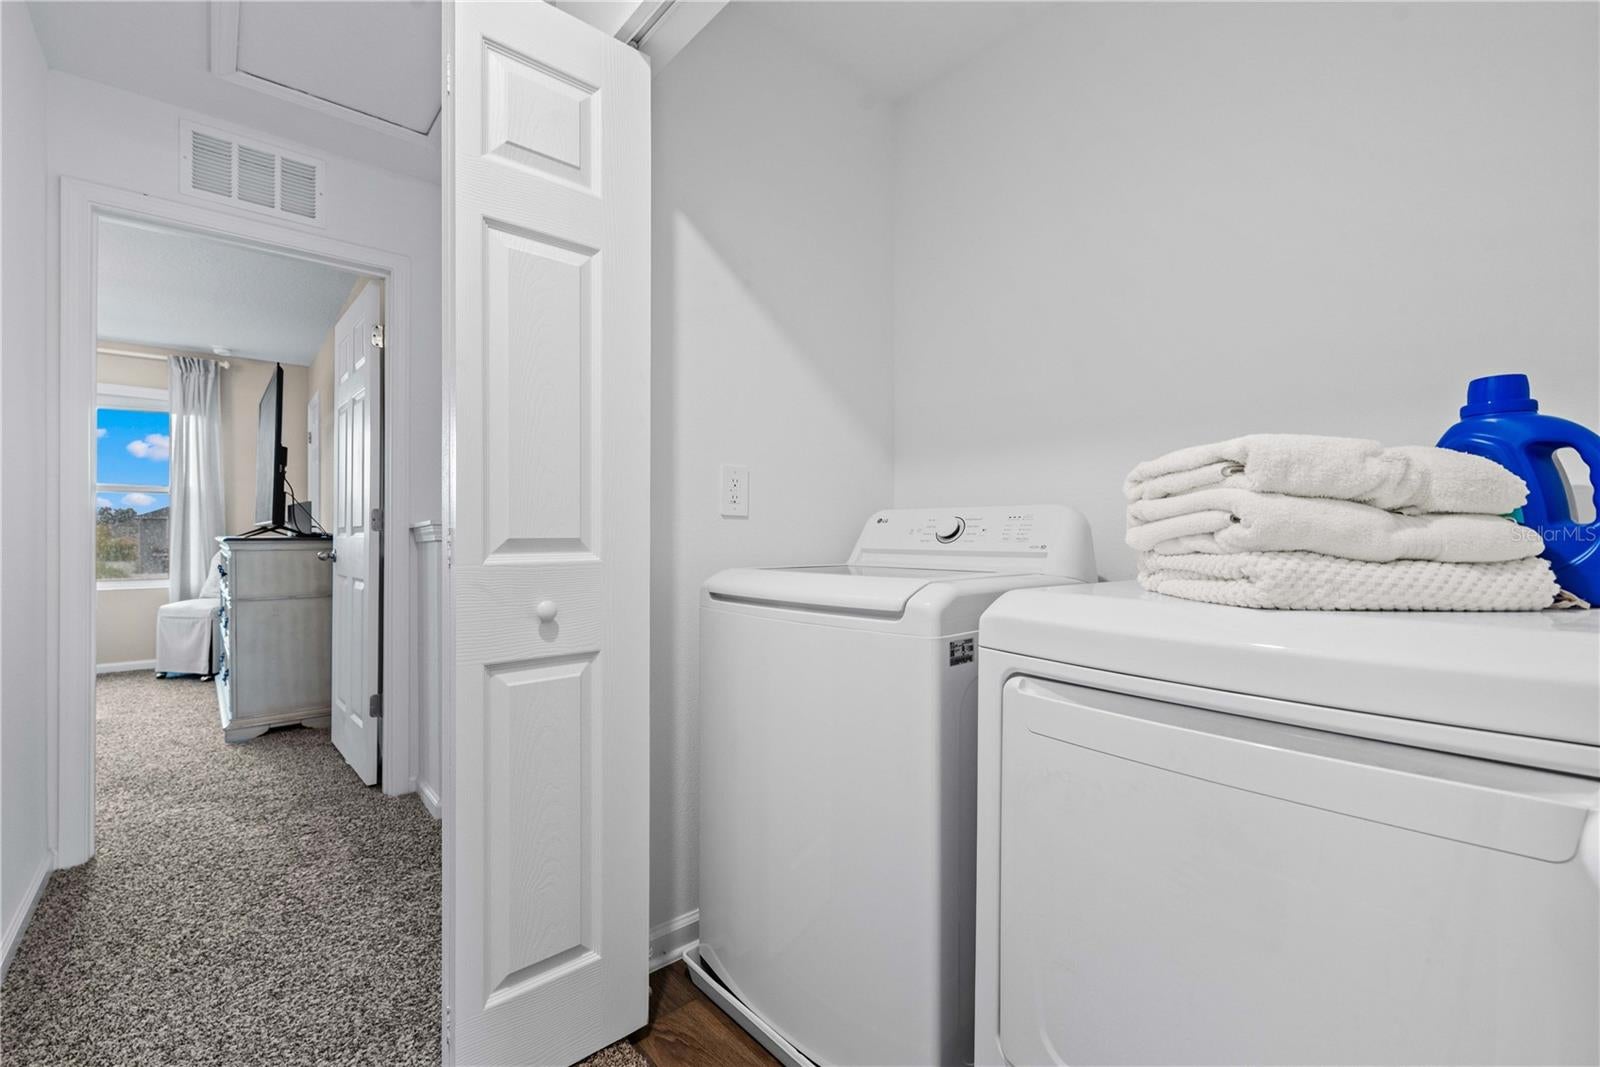
- Laundry Closet
- Levels
- One
Appliances
- Appliances
- Cooktop, Dishwasher, Disposal, Microwave, Range Hood, Washer
Heating & Cooling
- Heating
- Central, Heat Pump
- Cooling
- Central Air
Exterior Features
- Exterior Features
- Lighting
- Construction Materials
- Hardiplank Type
- Foundation
- Slab
- Roof
- Shingle
Features & Amenities
- Garage Spaces
- 1.0
- Garage
- Yes
- Attached Garage
- Yes
- Parking Features
- Attached
Community/Association
- HOA
- Yes
- HOA Name
- Jay Penate
- HOA Fee
- $396
- HOA Fee Frequency
- Quarterly
- HOA Fee Includes
- Maintenance Grounds
- Association Amenities
- Park, Playground
- Community Features
- Park, Playground, Sidewalks
Utilities
- Utilities
- Cable Available, Cable Connected, Electricity Connected, Sewer Connected, Underground Utilities, Water Connected
- Sewer
- Public Sewer
- Water Source
- Public
Taxes
- Annual Tax Amount
- $2,063
- Tax Year
- $2,025
- Legal Description
- LOT 50 KINDLEWOOD FOREST AS REC O.R. 4923 PG 526
Other
- Derived Previous List Price
- $219,900
Data freshness
- SURF LOCAL last checked
- Nov 22, 2026, 5:04 PM EST
Location
Approximate location, shown from the displayed address.
What Sold Nearby
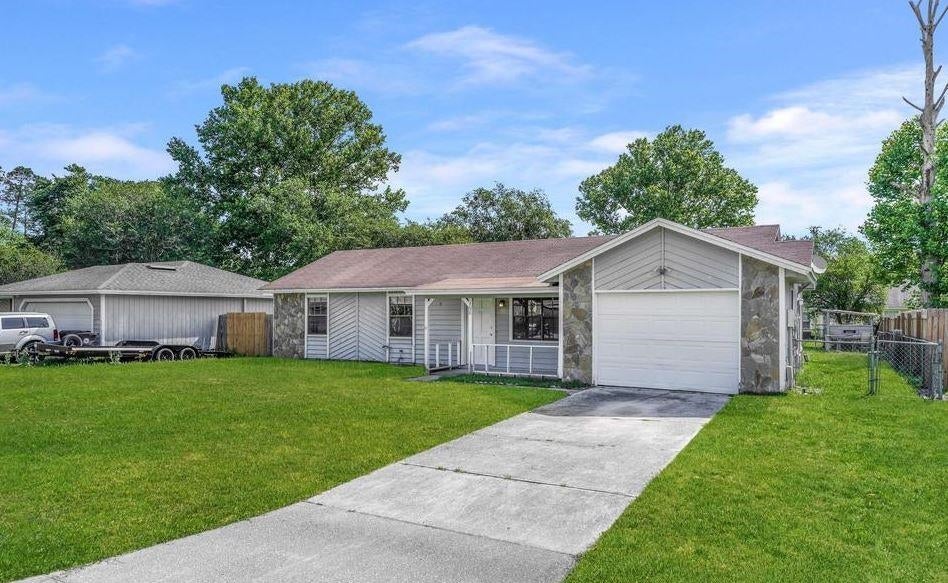 $215,0001790 Killarn CirMiddleburg, FL · Sold 2026-09-10
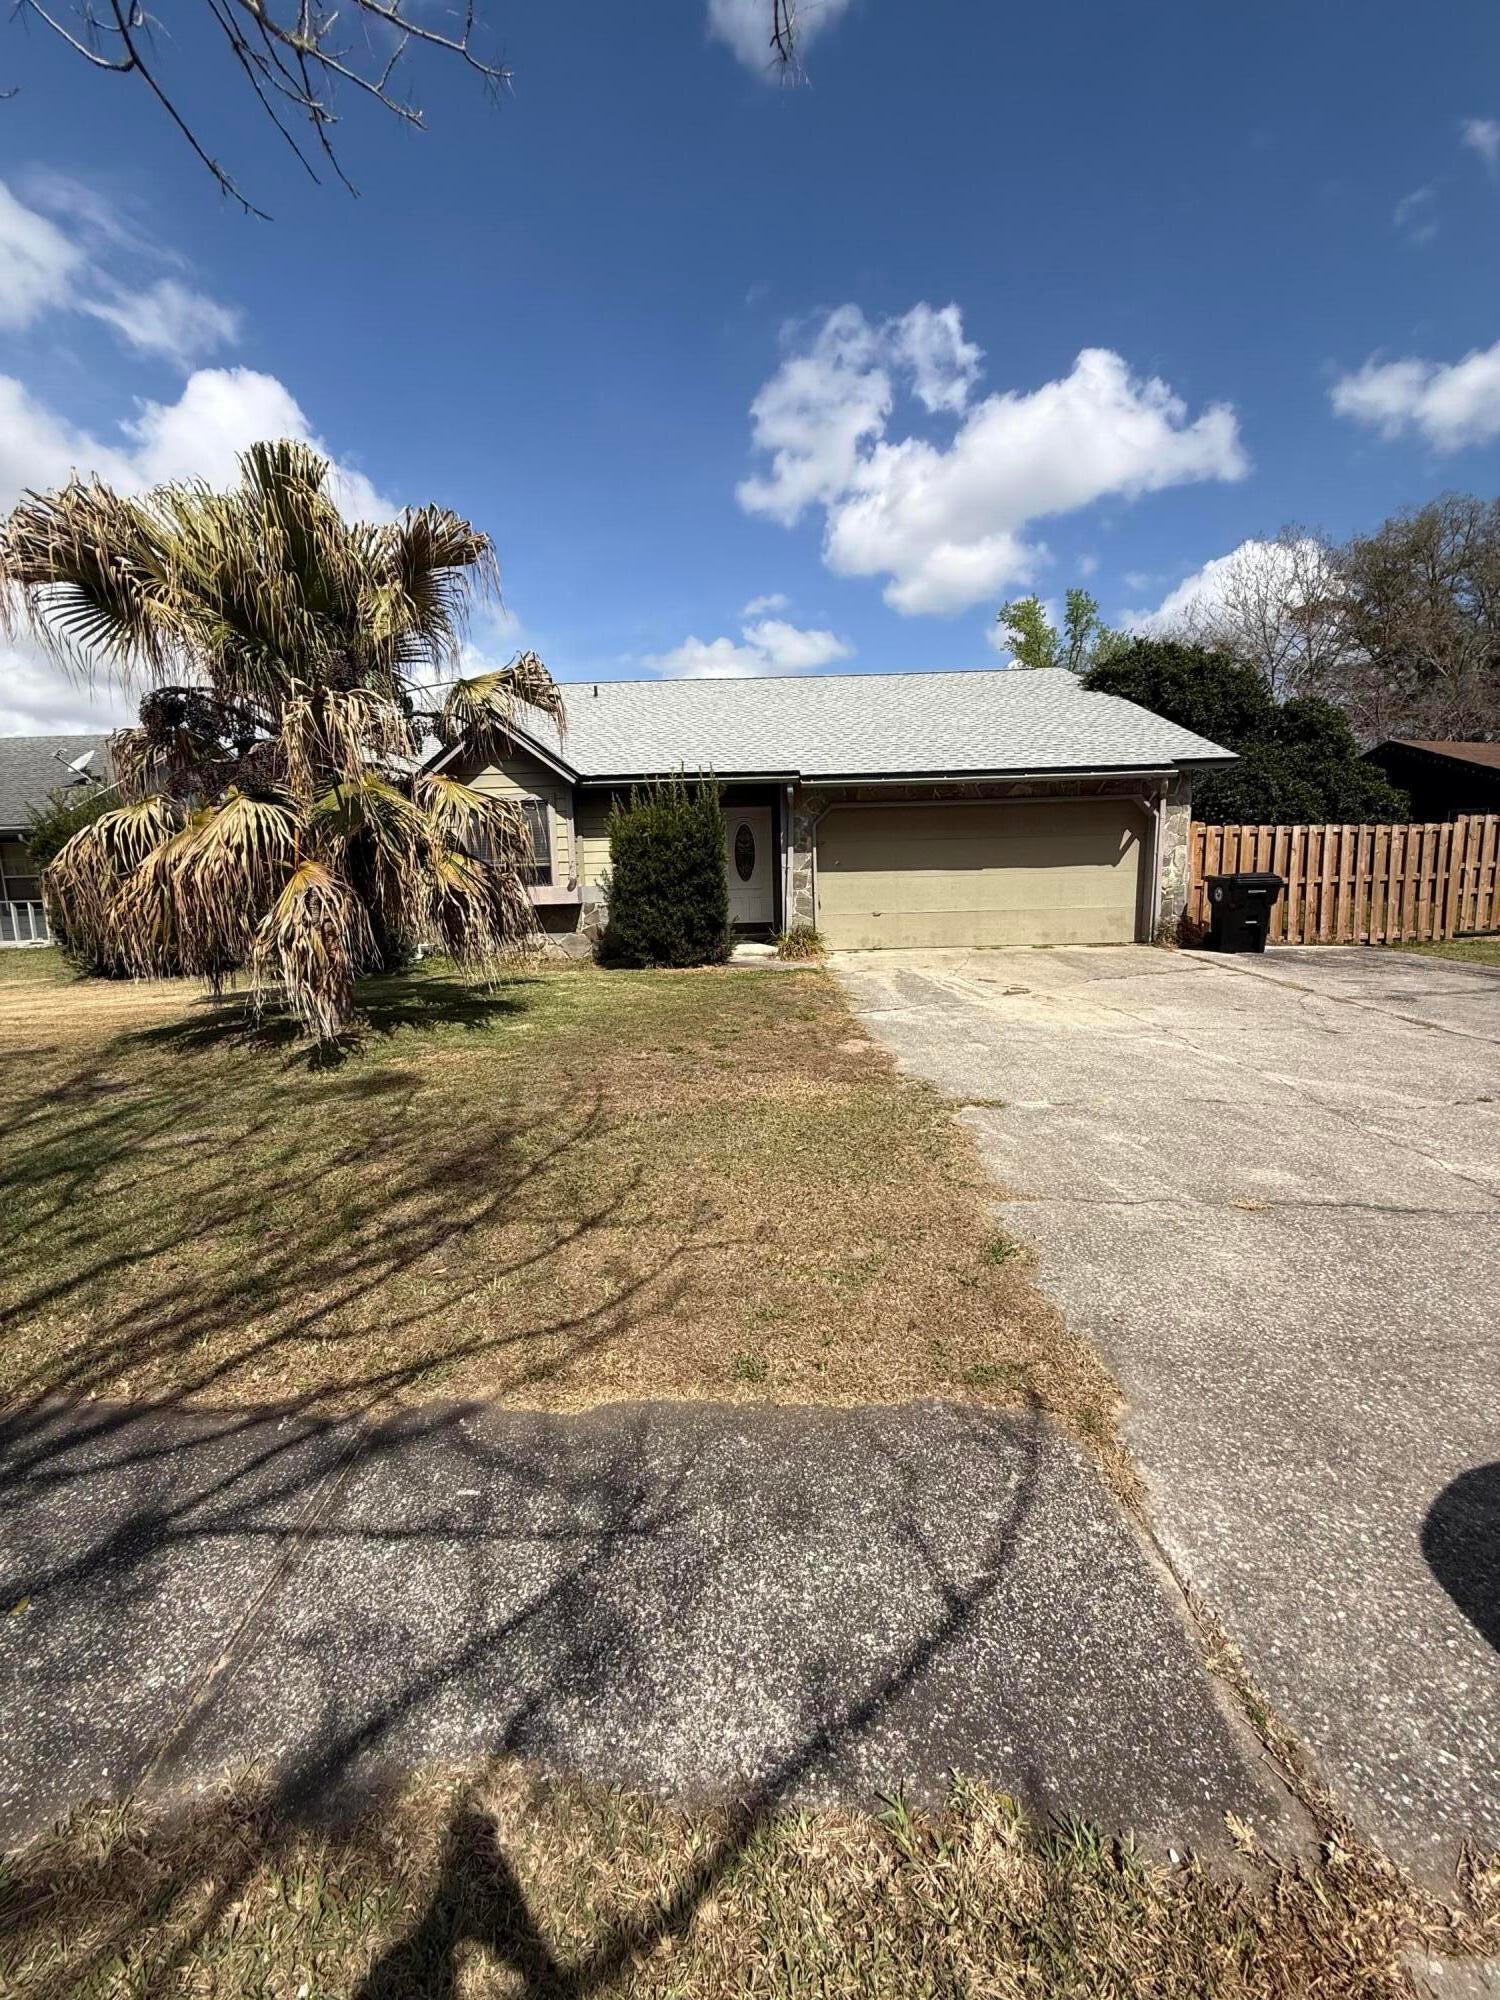 $185,0001862 Farm WayFL · Sold 2026-06-30
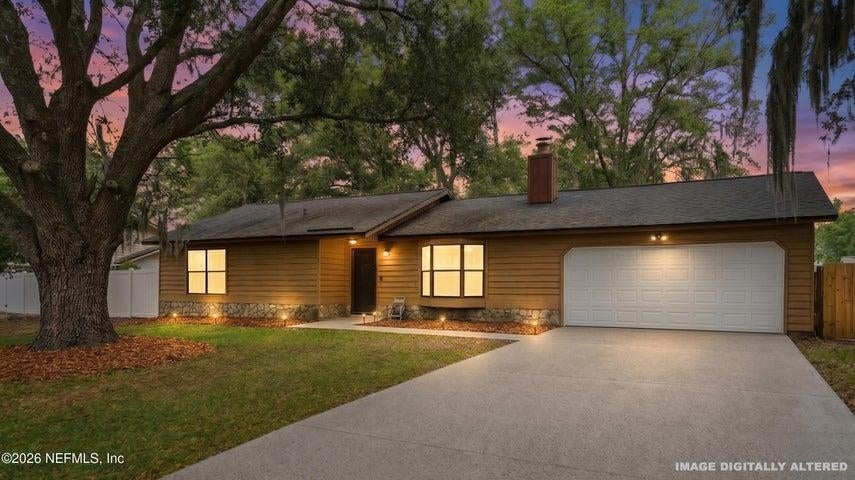 $220,0002277 Felucca DrMiddleburg, FL · Sold 2026-06-08
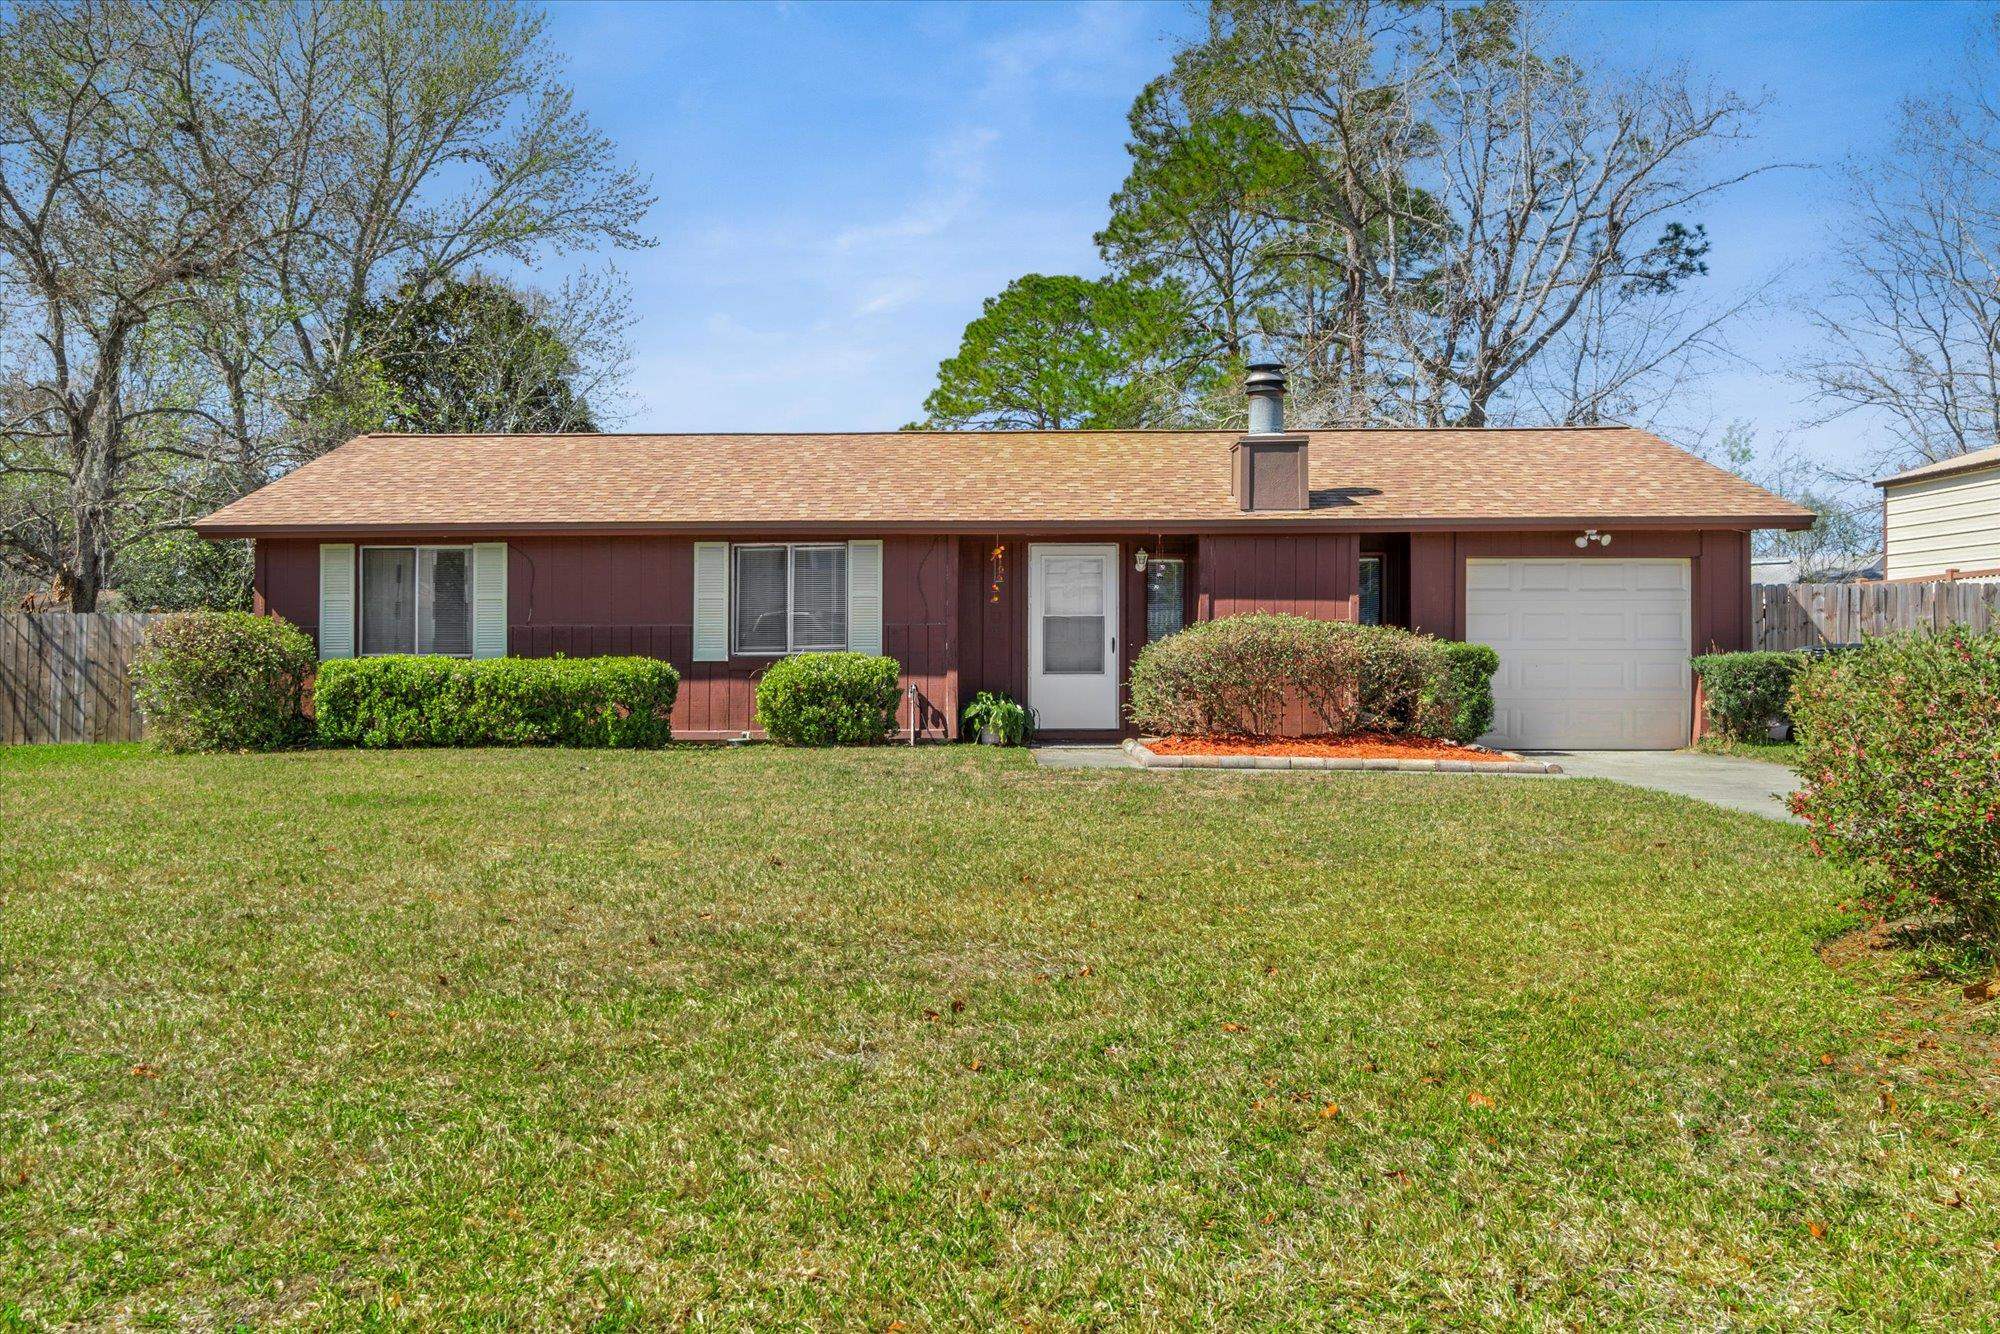 $262,000322 Palmwood CtMiddleburg, FL · Sold 2026-05-26
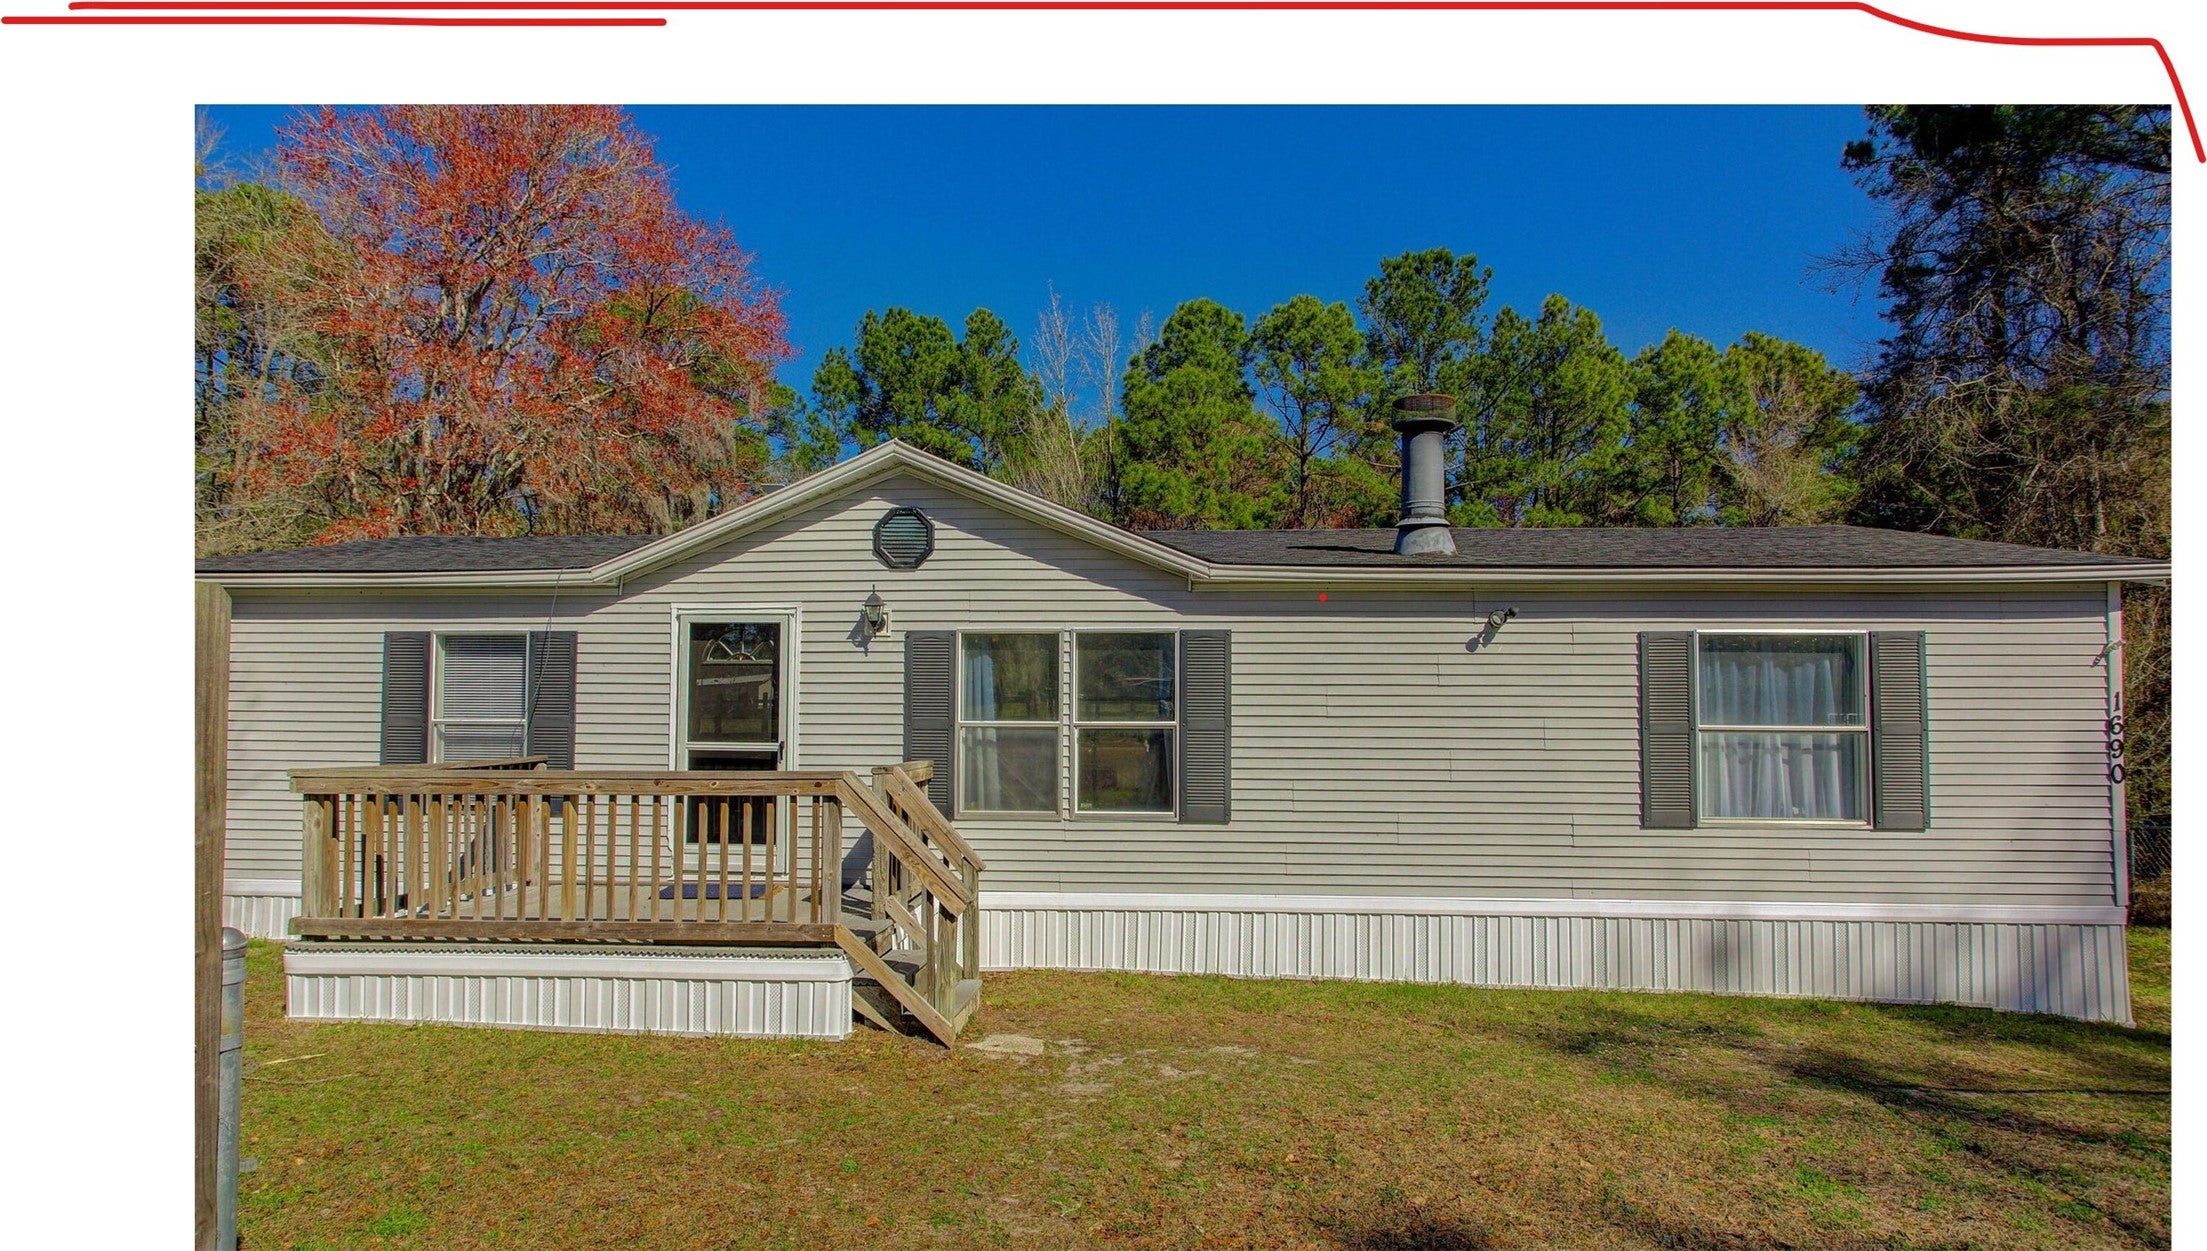 $225,0001690 Freedom DrMiddleburg, FL · Sold 2026-05-22
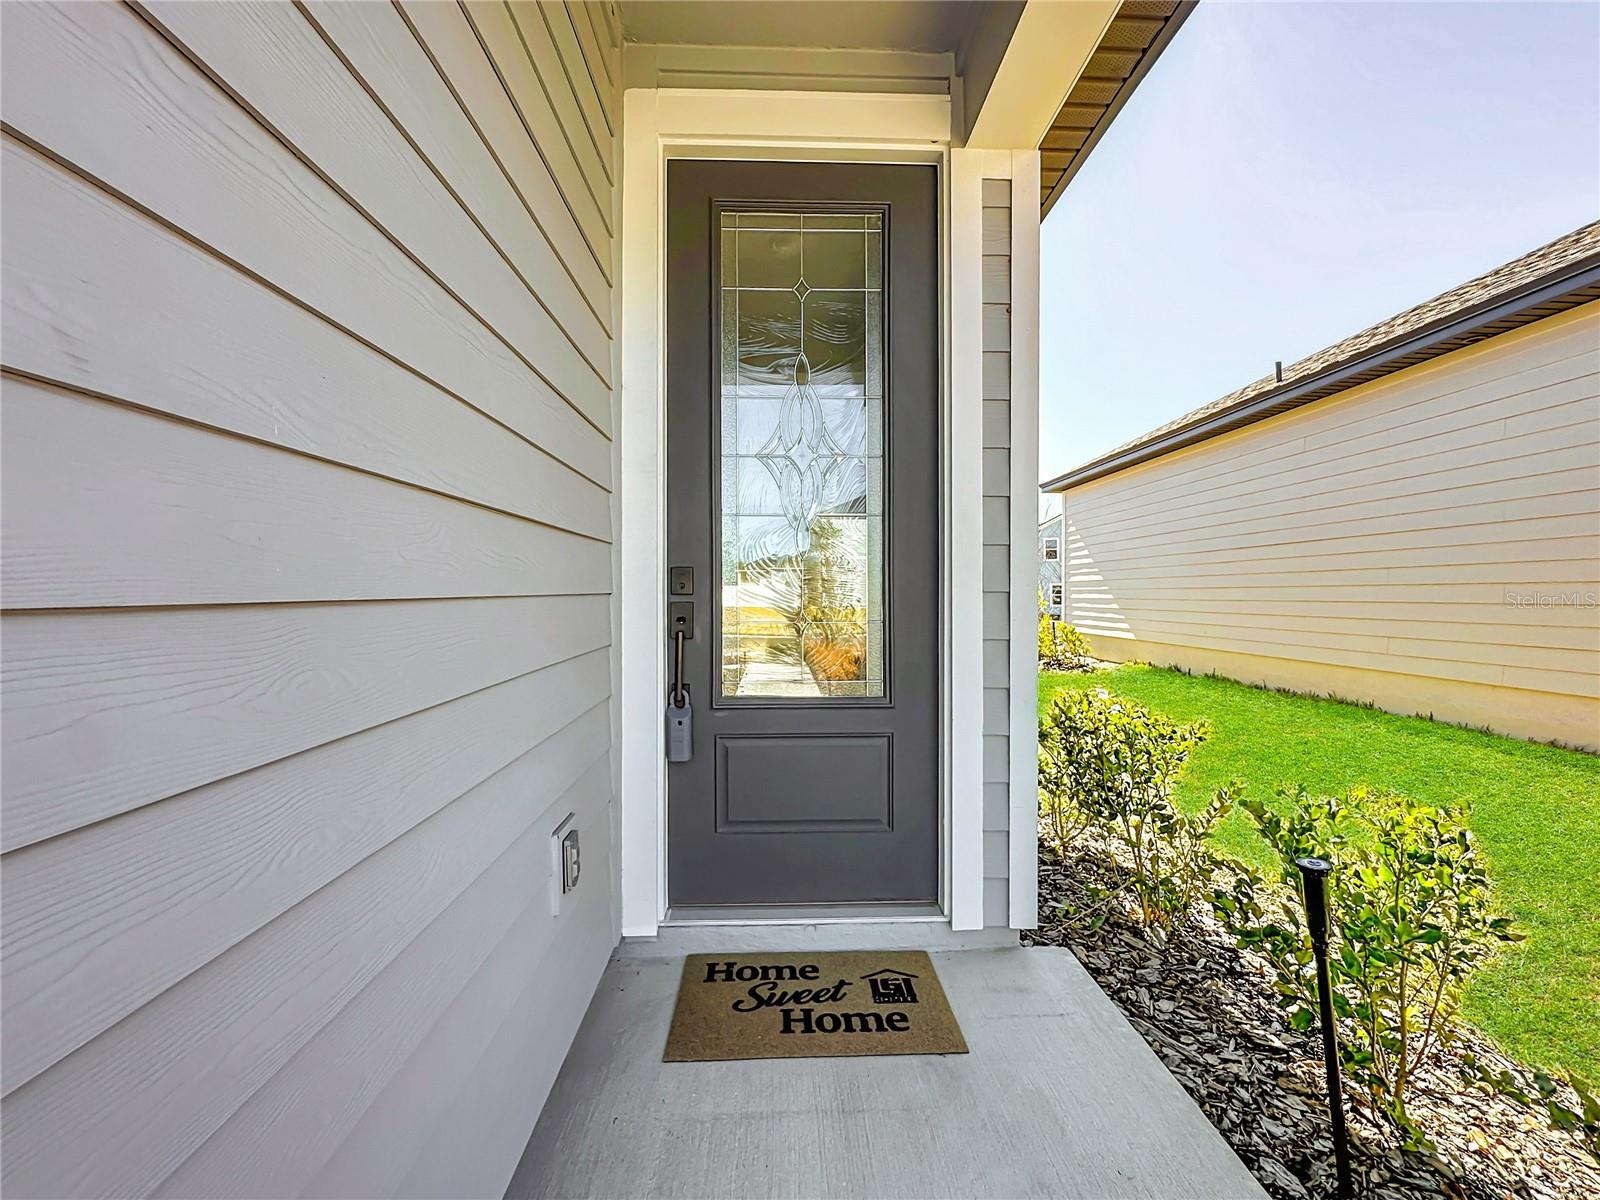 $280,0003941 Gareys Ferry WayMiddleburg, FL · Sold 2026-04-17
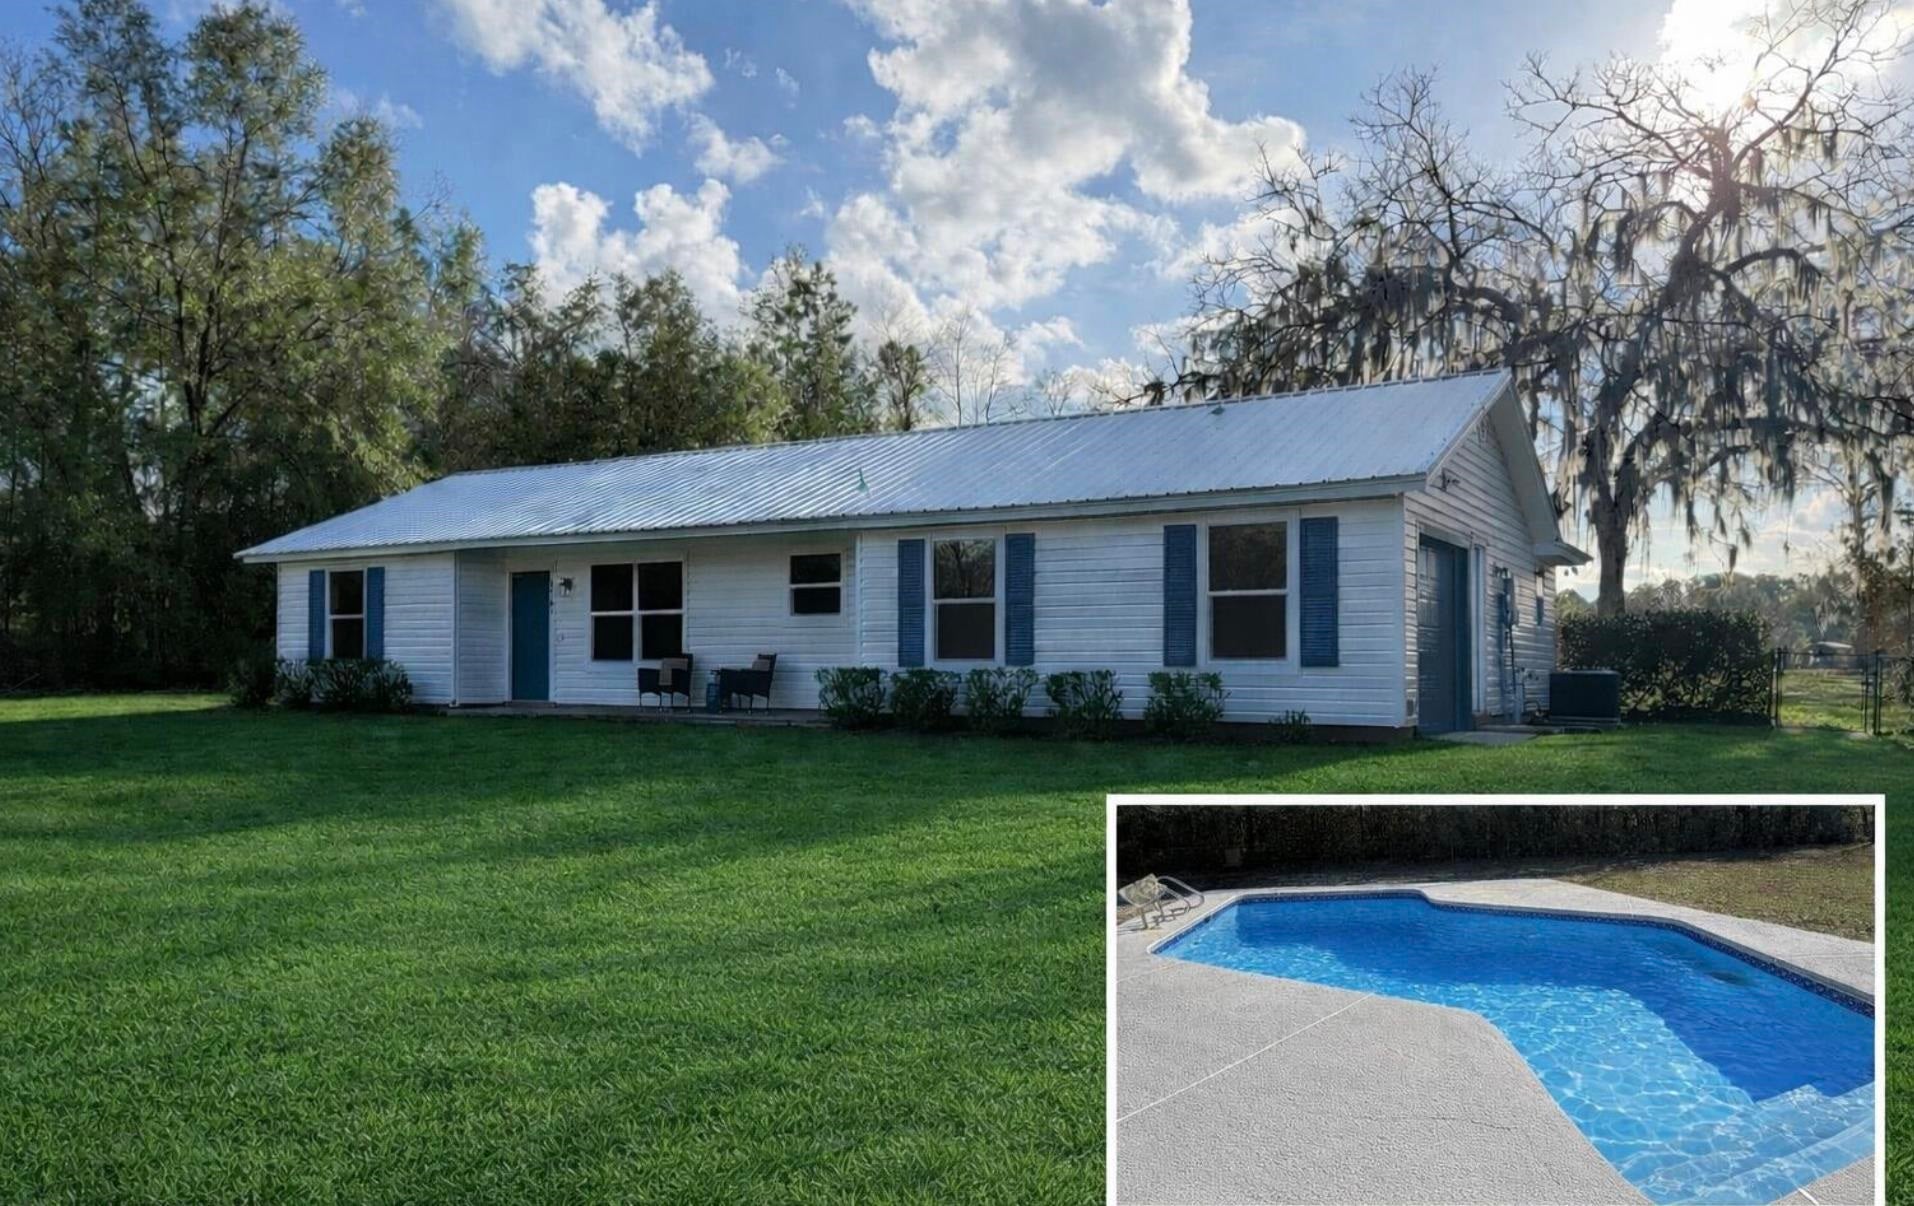 $350,0004561 Chipmunk RdMiddleburg, FL · Sold 2026-03-27
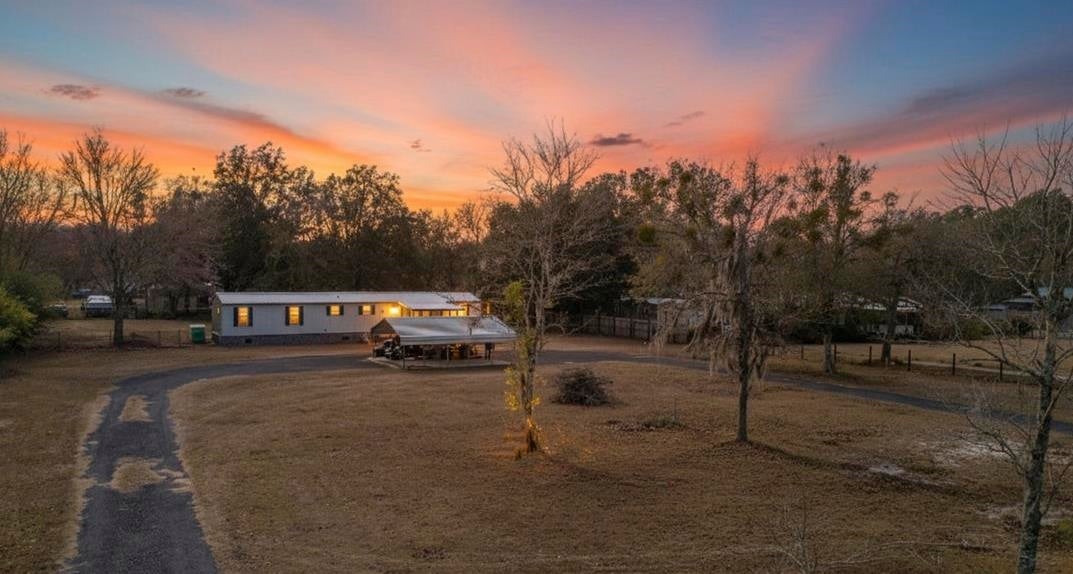 $160,0004053 Sunnyside DrMiddleburg, FL · Sold 2026-03-23
Flood
Flood zone X · Minimal flood risk
What's Nearby
- Publix1075 Oakleaf Plantation Parkway, Orange Park, FL 32065, United States of America1.0 mi
- Bus Entrance LoopOakleaf, FL 32065, United States of America1.2 mi
- Oakleaf High SchoolBus Entrance Loop, Oakleaf, FL 32065, United States of America1.3 mi
- Bus Entrance LoopOakleaf, FL 32065, United States of America1.3 mi
- Bus Entrance LoopOakleaf, FL 32065, United States of America1.3 mi
- Bus Entrance LoopOakleaf, FL 32065, United States of America1.3 mi
- Discovery Oaks ElementaryChasing Falls Road, Oakleaf, FL 32065, United States of America1.5 mi
- Oakleaf Village Elementary School410 Oakleaf Village Parkway, Orange Park, FL 32065, United States of America1.7 mi
- Village Oaks LaneOakleaf, FL 32222, United States of America1.8 mi
- Waterford Oaks ParkOakleaf, Clay County, Florida, United States of America1.2 mi
- Oakleaf Community Park3979, Oakleaf, FL 32003, United States of America1.2 mi
- Oakleaf, FloridaUnited States of America1.3 mi
- The Oaks ParkOakleaf, Clay County, Florida, United States of America1.5 mi
- Oakleaf, FloridaUnited States of America1.8 mi
- Whitfield ParkOakleaf, Clay County, Florida, United States of America1.8 mi
- Oakleaf, FloridaUnited States of America1.8 mi
- Clay County, FloridaUnited States of America1.8 mi
More homes in Middleburg
Homes for sale near Middleburg
Data courtesy of: Stellar MLSDisclaimers and data details
Listings courtesy of Stellar MLS as distributed by MLS GRID. Based on information submitted to the MLS GRID. All data is obtained from various sources and may not have been verified by broker or MLS GRID. Supplied Open House Information is subject to change without notice. All information should be independently reviewed and verified for accuracy. Properties may or may not be listed by the office/agent presenting the information. Listing information is provided for consumers’ personal, non-commercial use, solely to identify prospective properties for potential purchase; all other use is strictly prohibited and may violate relevant federal and state law. Information deemed reliable but not guaranteed. Copyright © 2026 MLS GRID. All Rights Reserved.

Continental Real Estate Group, Inc
Broker: Derek Eisenberg
Listing last updated: Oct 2, 2026, 3:36 PM EDT. SURF LOCAL last checked: Nov 22, 2026, 5:04 PM EST.