
 Under Contract
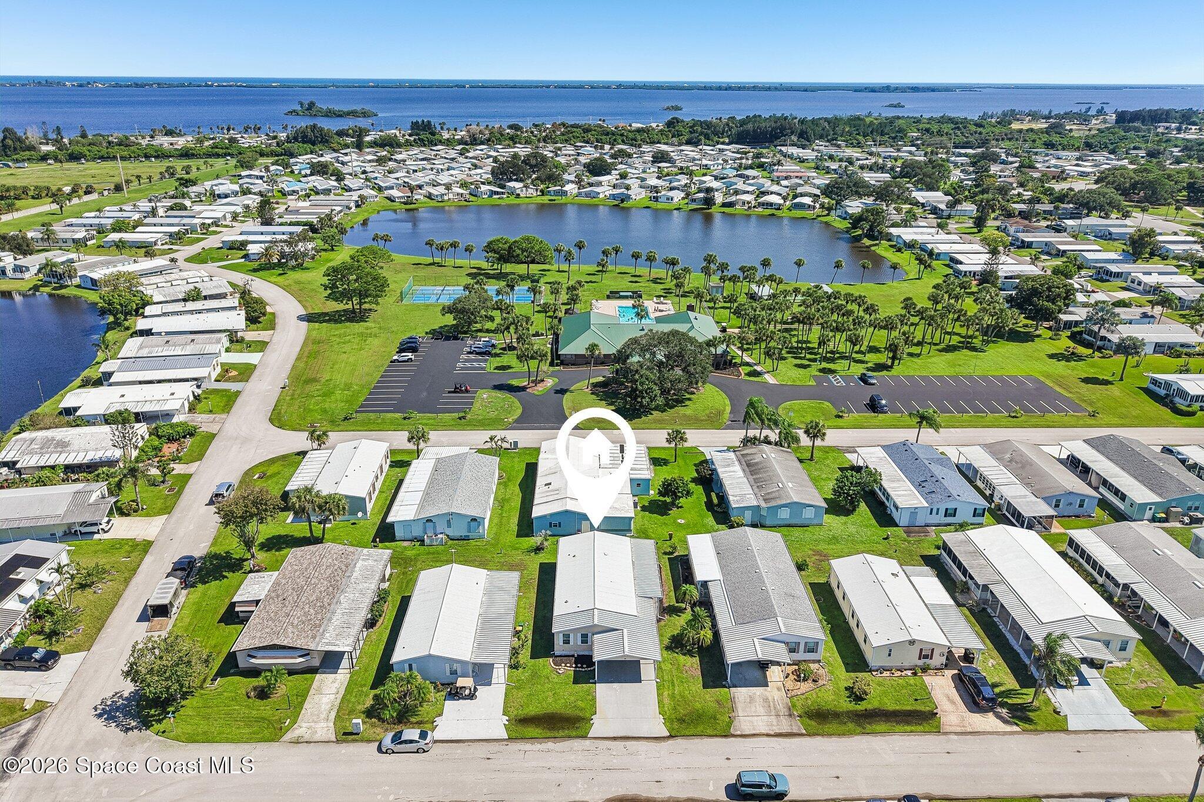
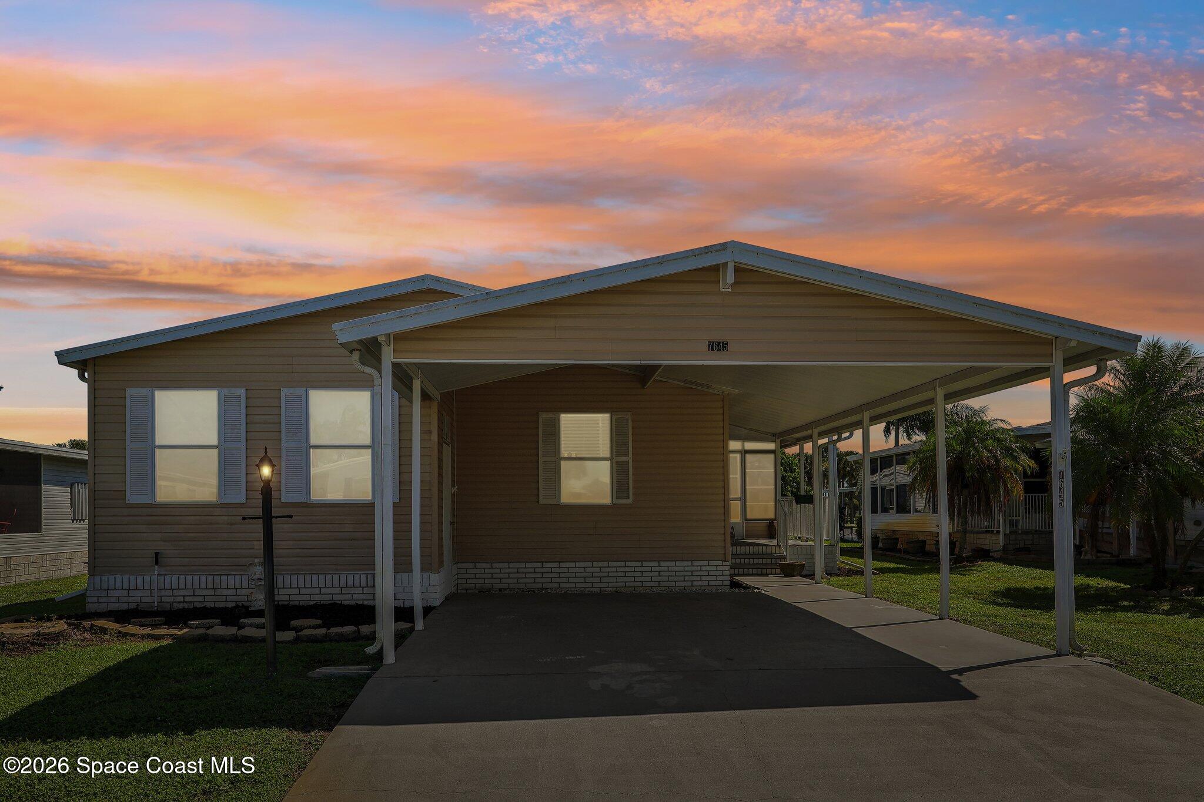
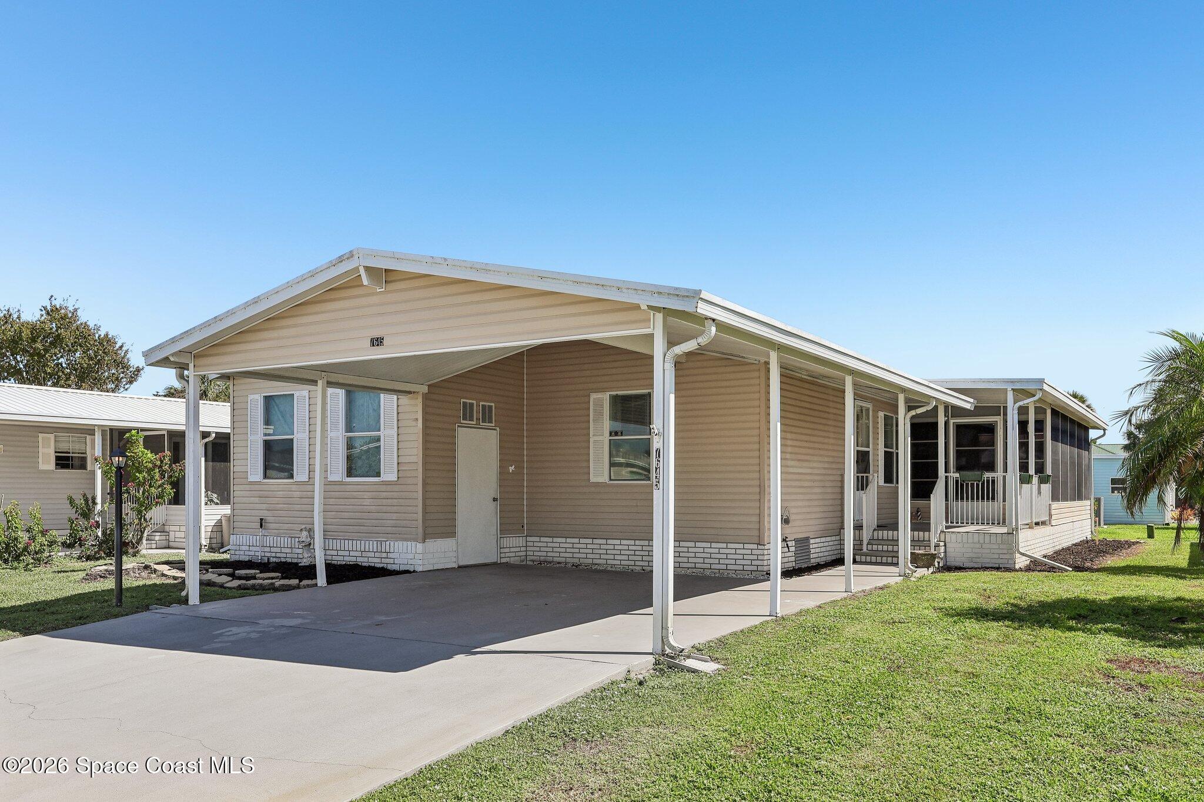
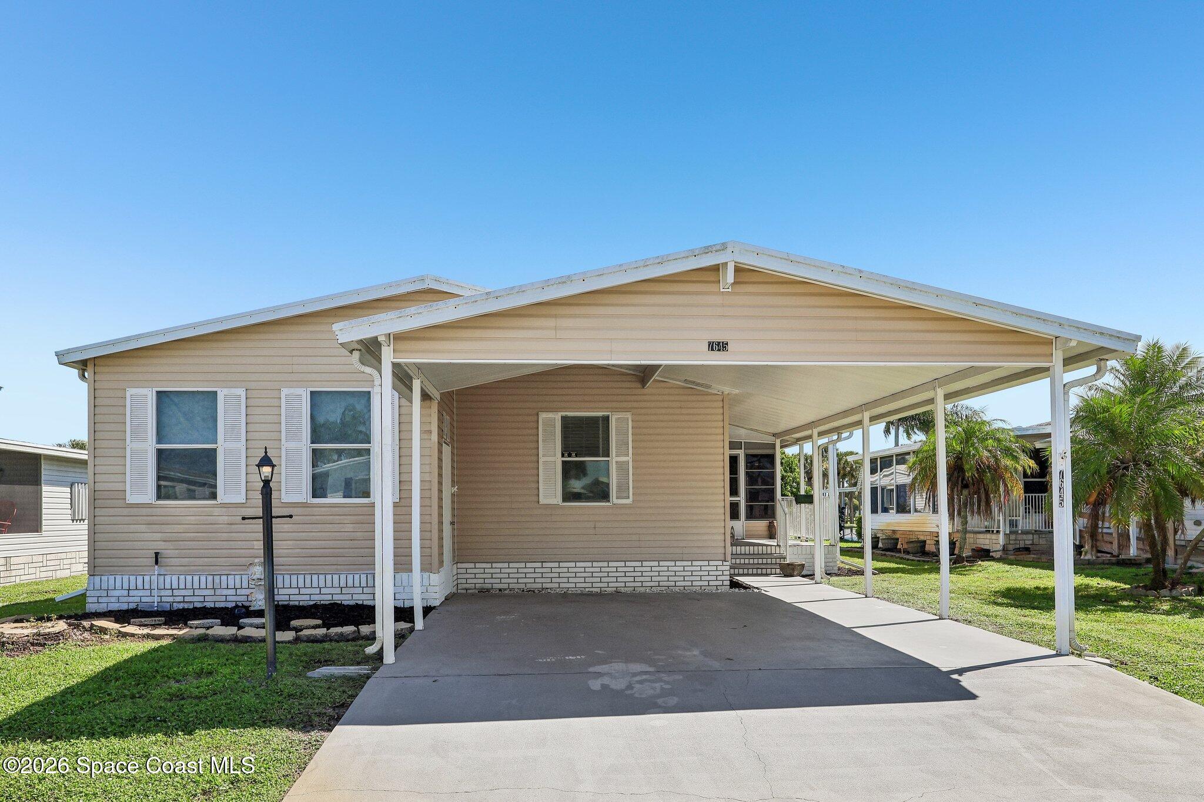
7645 Longhorn Ave #Q9
Micco, FL 32976 · Manufactured
$169,999
Listing courtesy of Adam Skott, Redfin Corp.Data courtesy of: Space Coast MLS (Space Coast Association of REALTORS)
- 2 Beds
- 2 Baths
- 1,269 sqft
Cynthia's Insights On This Property
- Built 2001 — before Florida's 2002 building code
- Last recorded sale: $78,000 in February 2005
- Typical sale in 32976 over the last year: $177,000, $145 per sq ft
- Owners in 32976 stay about 8 years; 5% of homes changed hands last year


📊 Price Pulse
What would you pay for this place?
Sale prices come from county public records, not MLS data.Listing agent
Contact
Send a message and we'll pass it to the listing agent. Nothing is sent until you ask.
About this home
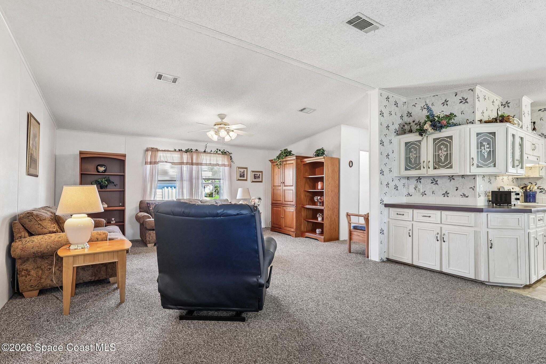
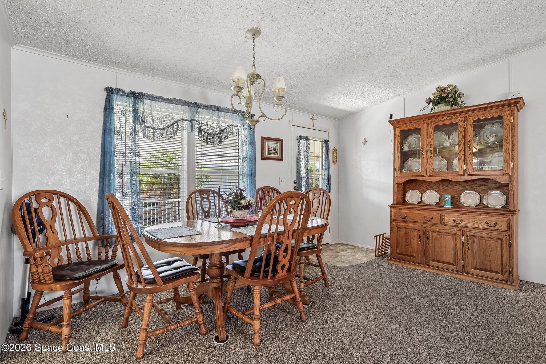
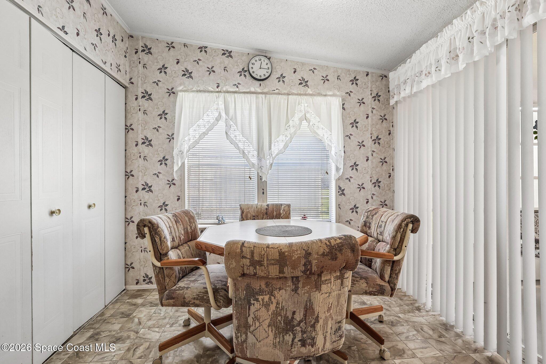
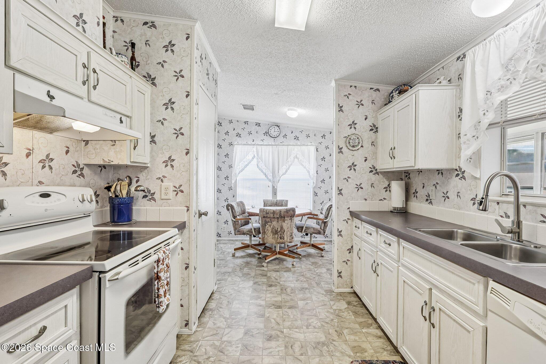
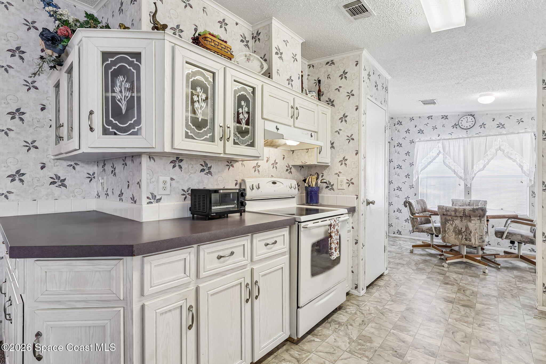
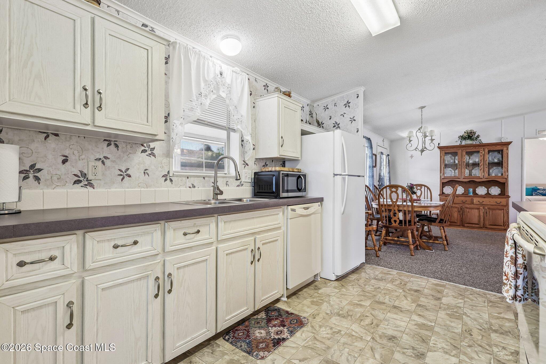
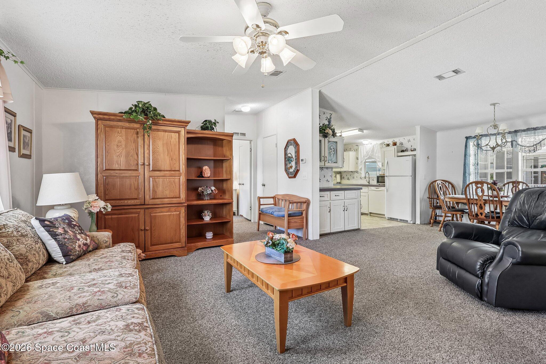
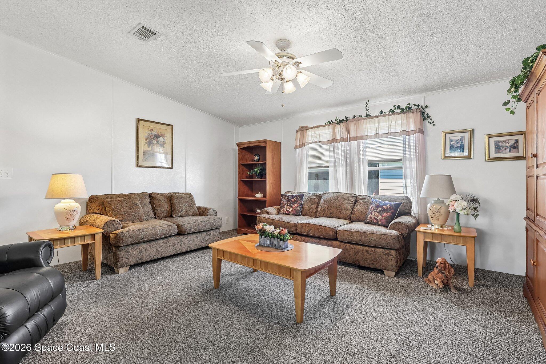
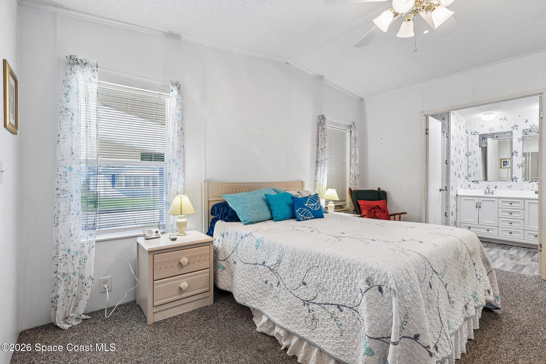
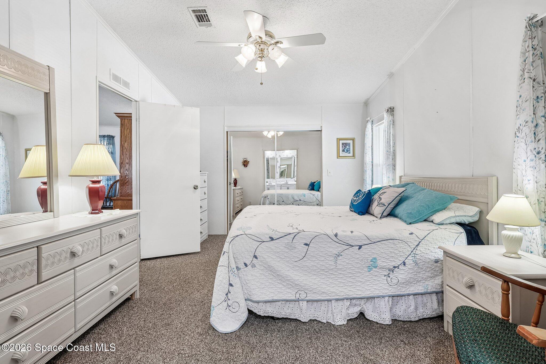
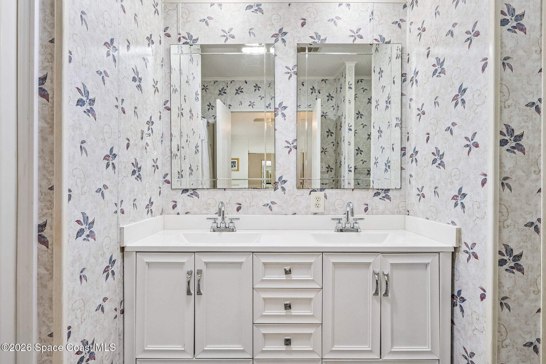
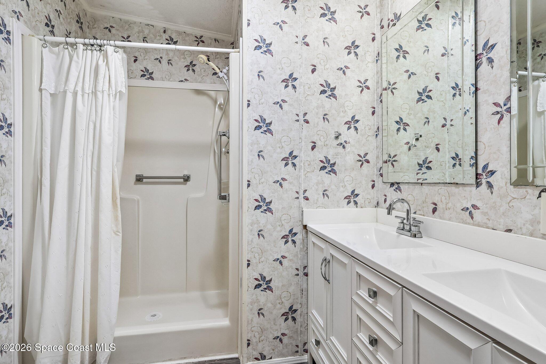
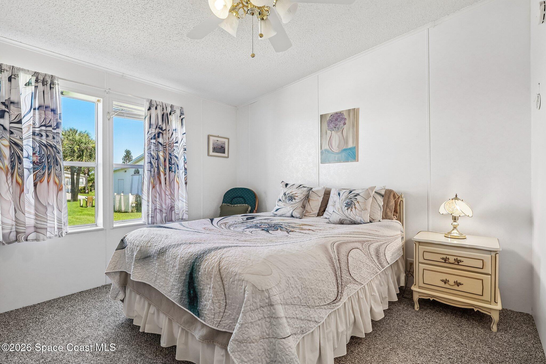
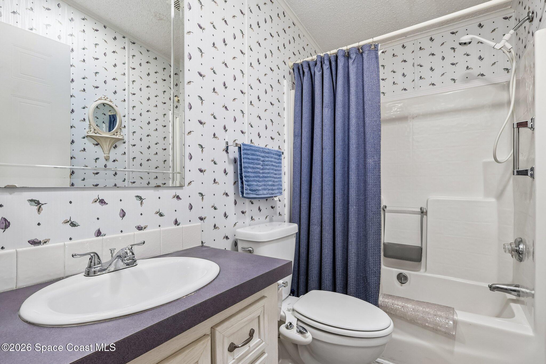
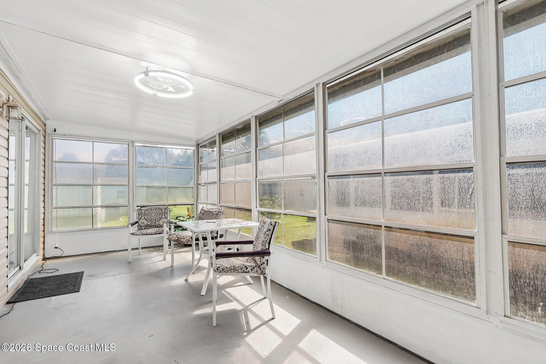
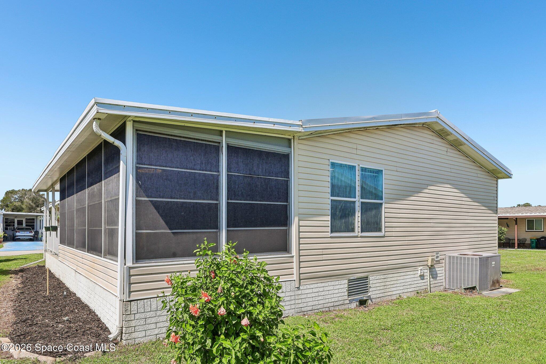
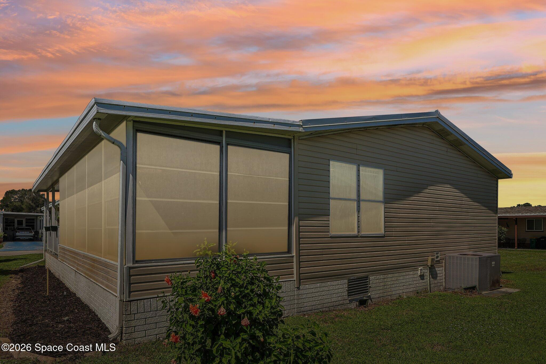
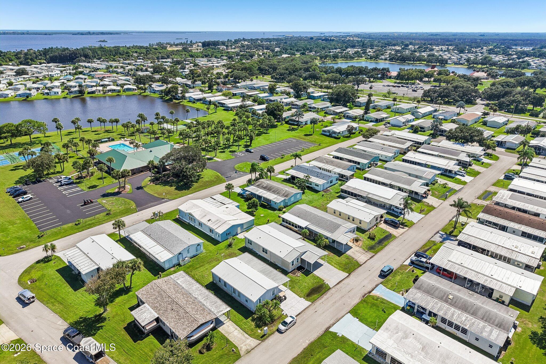
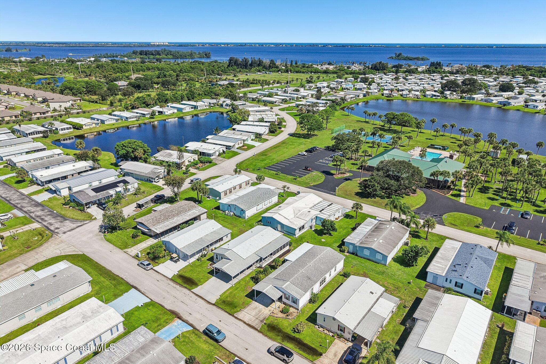
Welcome to Snug Harbor Lakes, a 55+ community offering a variety of amenities and a convenient location near the coast! This 2-bedroom, 2-bathroom manufactured home offers 1,269 square feet of living space and features a new metal roof and a 2-car attached carport. Inside, the open floor plan connects the dining area and living room, creating a comfortable setting for everyday living and entertaining. The kitchen offers ample cabinet storage, generous counter space, and a breakfast nook for casual dining. The split-bedroom layout provides added separation, with the primary suite featuring an en-suite bathroom complete with a dual-sink vanity and walk-in shower. The spacious guest bedroom is located near the second bathroom, which includes a tub and shower combination. A covered patio extends the living space outdoors, offering a place to relax and enjoy the Florida weather. Residents of Snug Harbor Lakes can enjoy community amenities including a swimming pool, clubhouse, tennis courts, and shuffleboard. Conveniently located just minutes from the Indian River, this home offers easy access to the coast, I-95, local restaurants, shopping, and other everyday conveniences. Whether you're looking to enjoy the community amenities or explore the surrounding area, this home offers a comfortable layout and a location close to it all. Mortgage savings may be available for buyers of this listing.
moreless
- Property type
- Manufactured
- Year built
- 2001
- Lot size
- 6,098 sqft
- Price per sqft
- $134
- HOA fees
- $75/mo
- Listing ID
- 1090066
Show Full Details
Property Info
- Property Type
- Residential
- Property Subtype
- ManufacturedHome
- Year Built
- 2001
- Stories
- 1
- Levels
- One
- Direction Faces
- West
- Lot Size (acres)
- 0.14
- Lot Size (sqft)
- 6098.0
- Senior Community
- Yes
- Contract Date
- 2026-10-15
- On Market Date
- 2026-10-15
- Special Conditions
- Standard
Interior Features
- Interior Features
- Ceiling Fan(S), Eat-In Kitchen, Other
- Flooring
- Carpet, Tile
- Laundry Features
- In Unit
- Levels
- One
Appliances
- Appliances
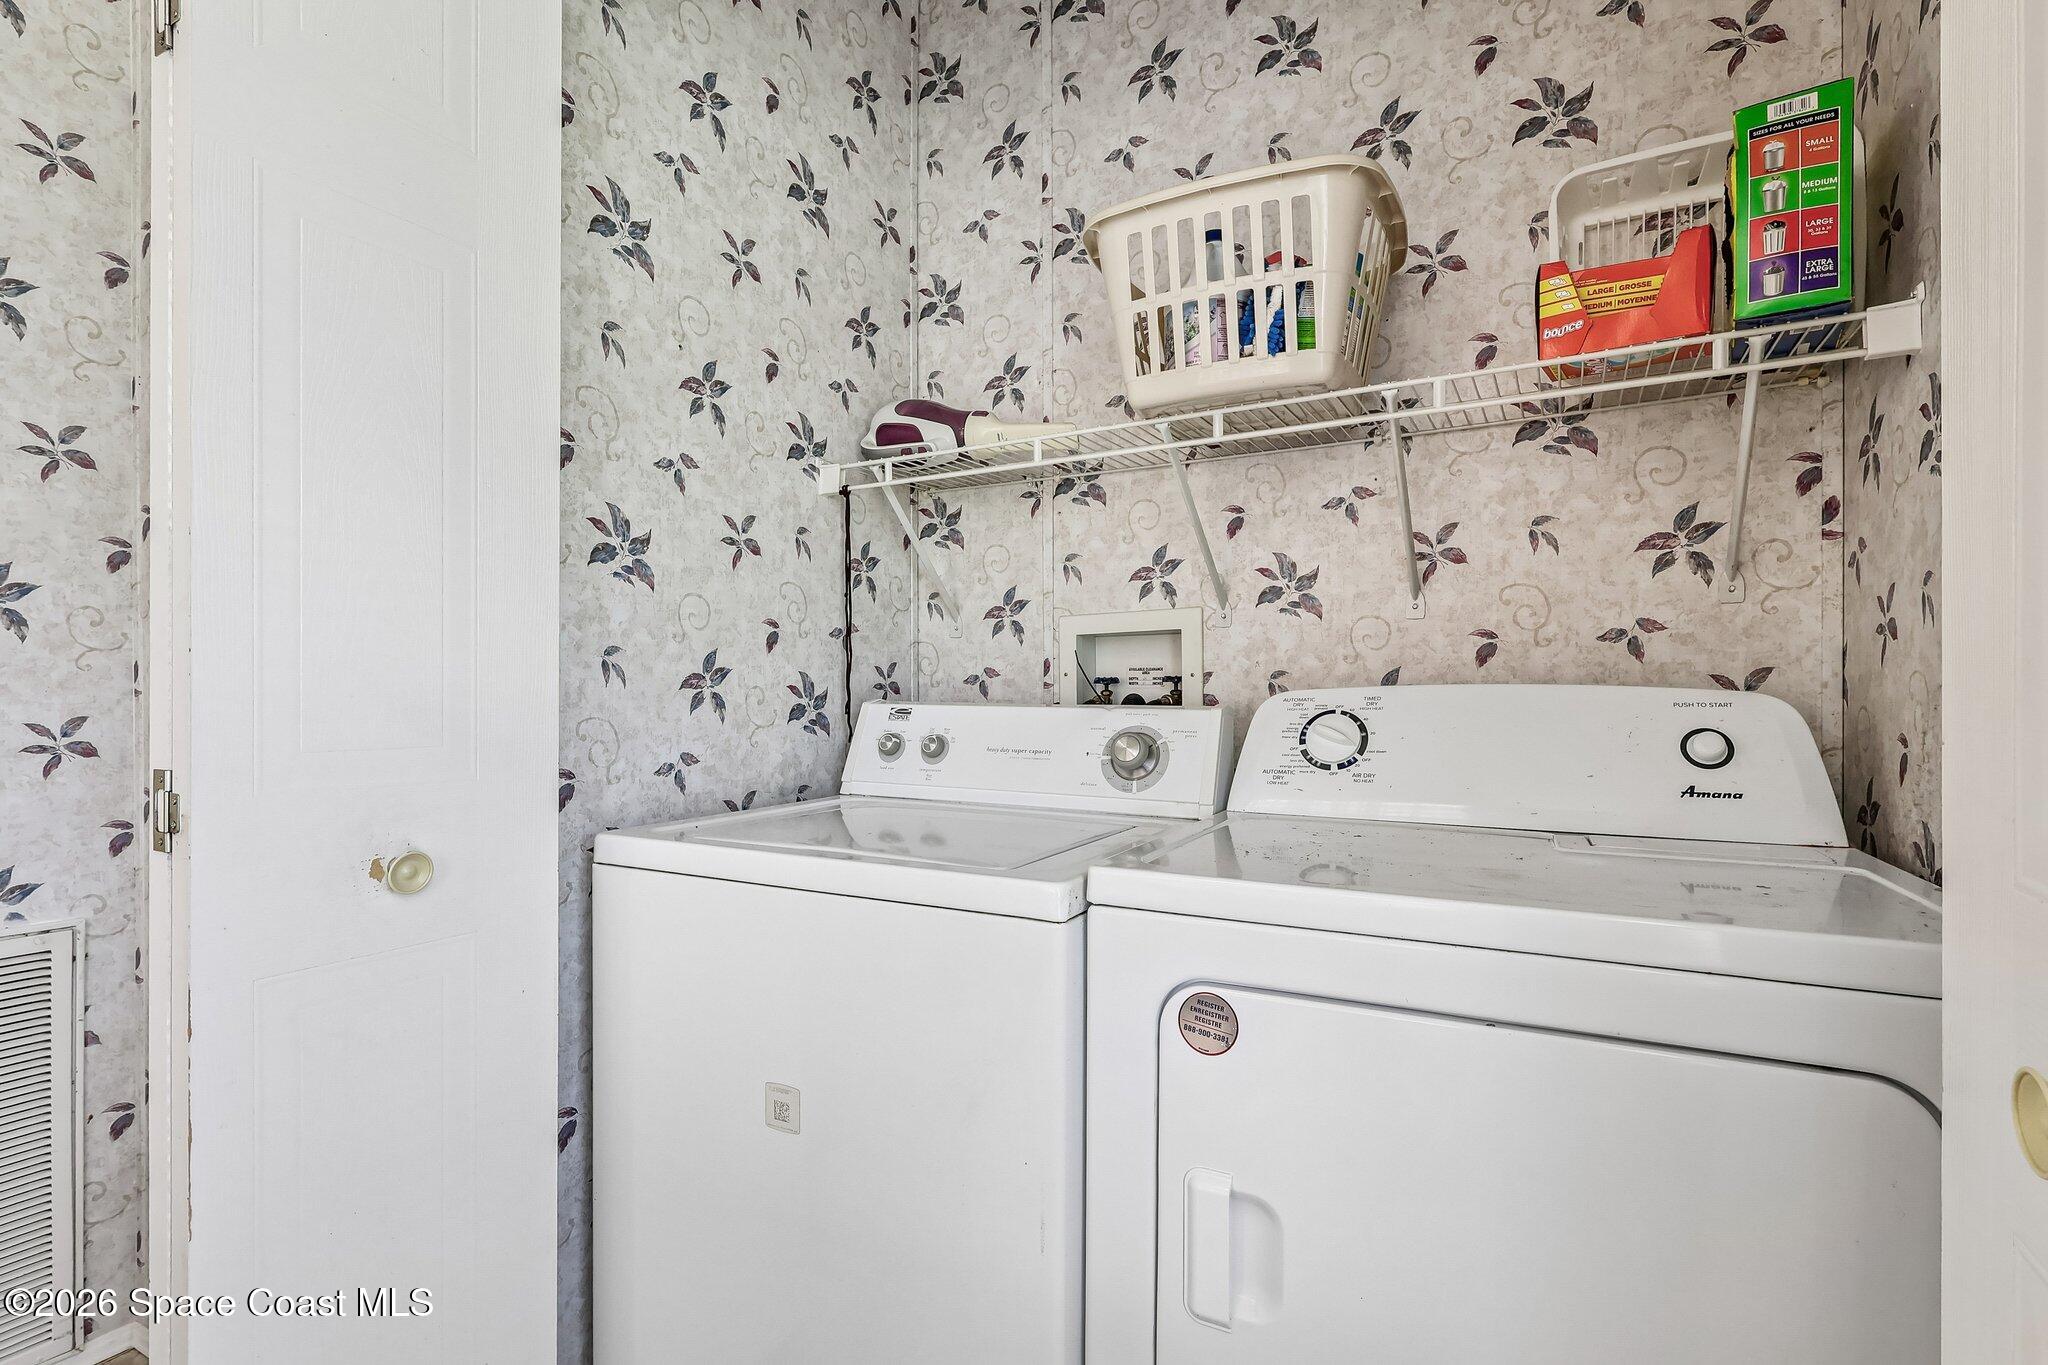
- Dryer, Microwave, Refrigerator, Washer
Heating & Cooling
- Heating
- Central, Electric
- Cooling
- Central Air, Ceiling Fan(S)
Exterior Features
- Exterior Features
- Other
- Patio & Porch Features
- Covered, Patio
- Construction Materials
- Aluminum Siding, Vinyl Siding
- Roof
- Metal
Features & Amenities
- Attached Garage
- Yes
- Carport
- Yes
- Parking Features
- Attached Carport, Covered
- Lot Features
- Other
Community/Association
- HOA
- Yes
- HOA Name
- Snug Harbor Lakes
- HOA Phone
- $7,726,635,832
- HOA Fee
- $75
- HOA Fee Frequency
- Monthly
- Association Amenities
- Clubhouse, Pool, Shuffleboard Court, Tennis Court(S)
Utilities
- Utilities
- Cable Available, Electricity Connected, Sewer Connected, Water Connected
- Sewer
- Public Sewer
- Water Source
- Public
Taxes
- Annual Tax Amount
- $782
- Tax Year
- $2,025
- Legal Description
- SNUG HARBOR LAKES CONDO UNIT Q9 SECTION Q SNUG HARBOR LAKES CONDO AS DESC IN ORB 2880 PG 1567 AND ALL AMENDMENTS THERETO.
Data freshness
- SURF LOCAL last checked
- Nov 22, 2026, 5:30 PM EST
Location
Approximate location, shown from the displayed address.
Similar homes nearby
- $169,9008520 Us Hwy 1 #C9, Micco, FL 329762 Beds1 Bath882 sqftListing courtesy of RE/MAX Crown Realty · Data courtesy of: REALTORS Association of Indian River County
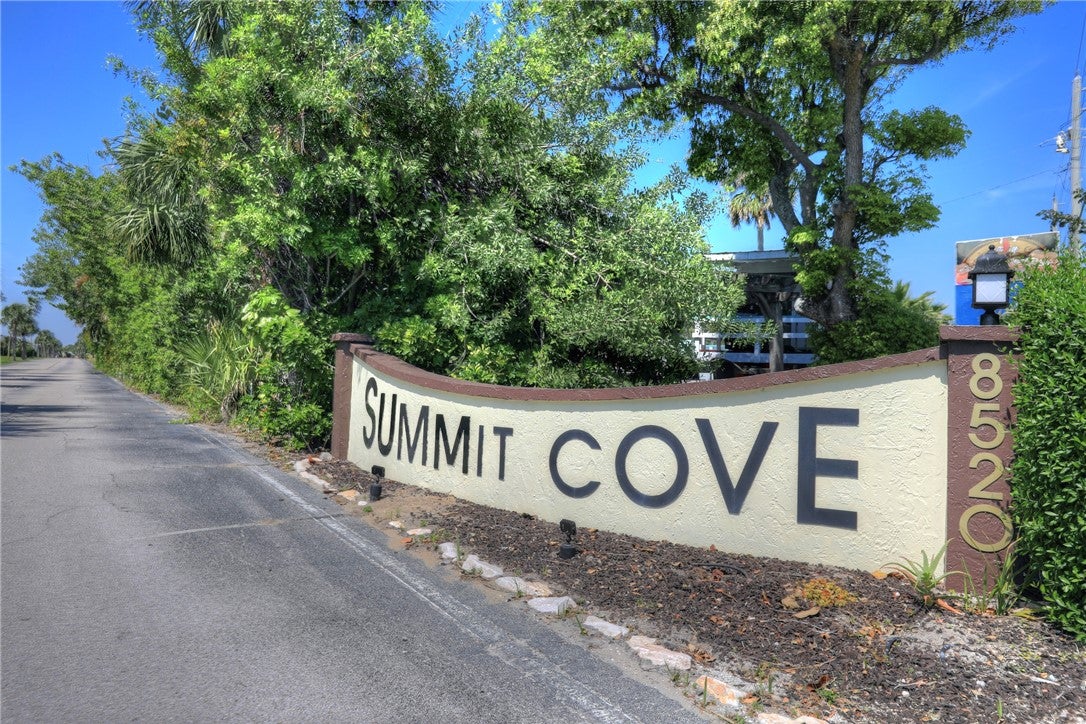 Active
- $152,5001040 E Dracena Dr E #P28, Micco, FL 329762 Beds2 Baths1,104 sqftListing courtesy of Marge Frego Realty, Inc · Data courtesy of: Space Coast MLS (Space Coast Association of REALTORS)
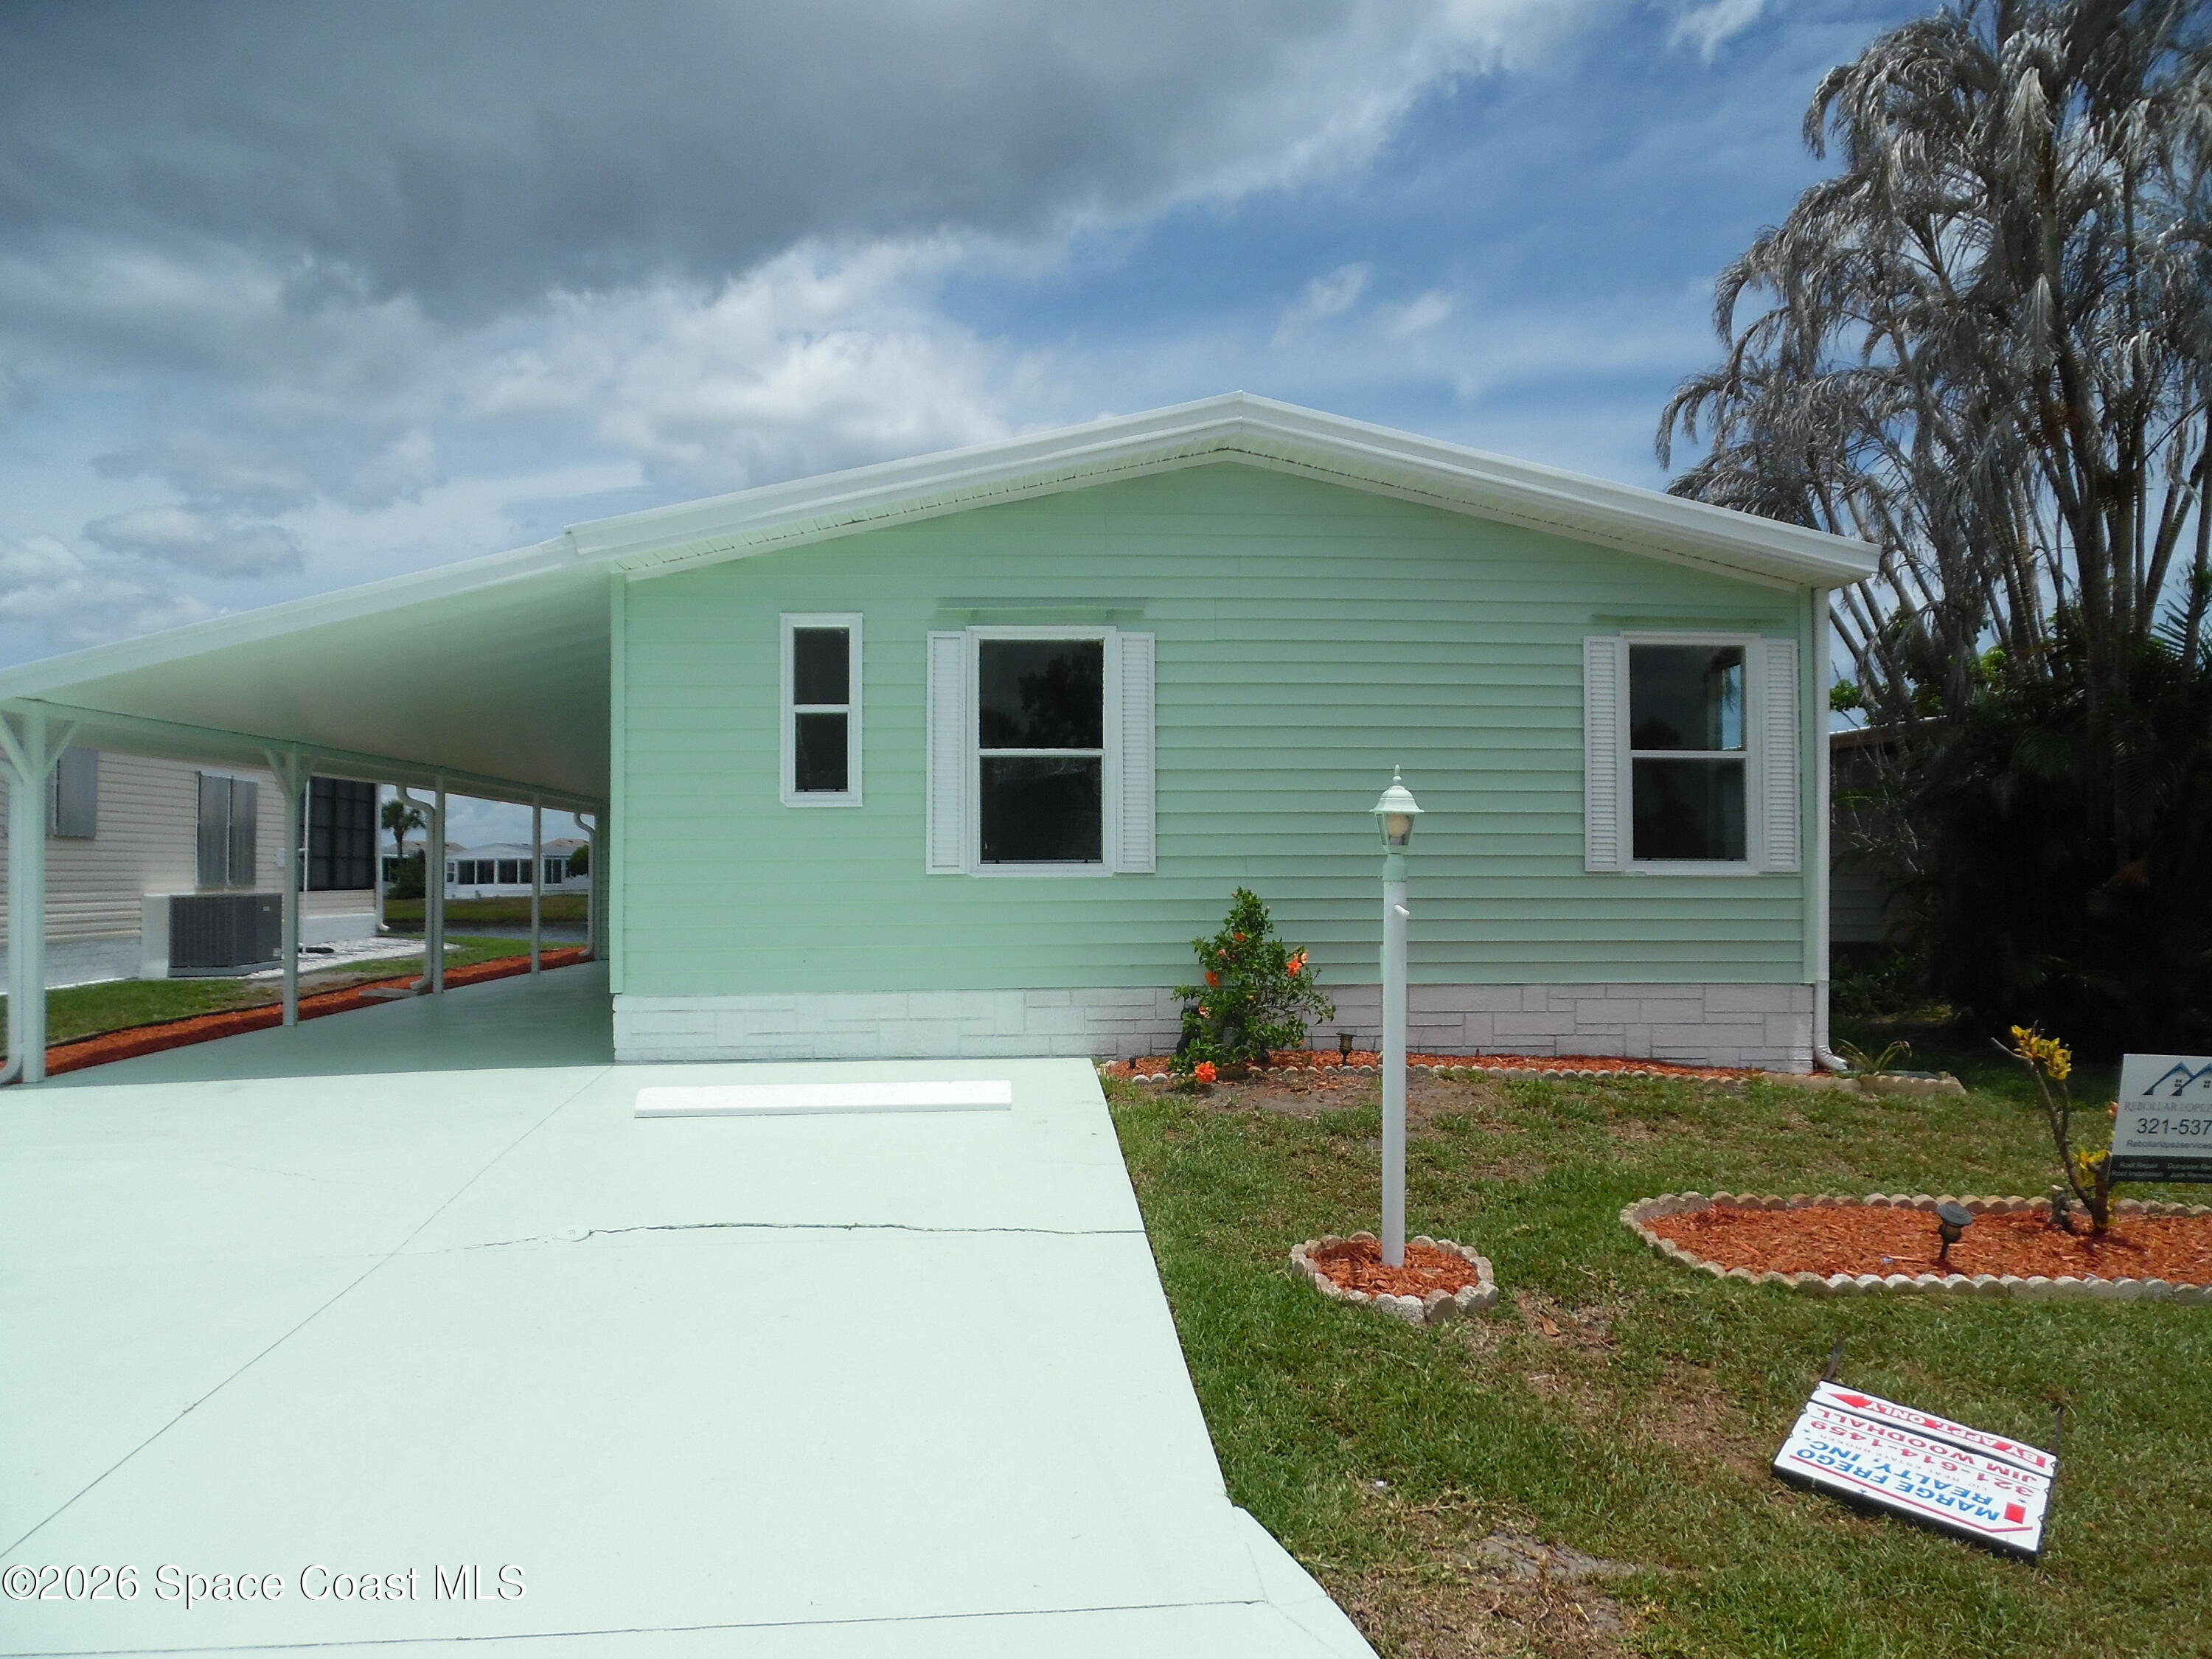 Active
- $199,0007658 Niantic Ave #V4, Micco, FL 329763 Beds3 Baths1,836 sqftListing courtesy of RE/MAX Crown Realty · Data courtesy of: REALTORS Association of Indian River County
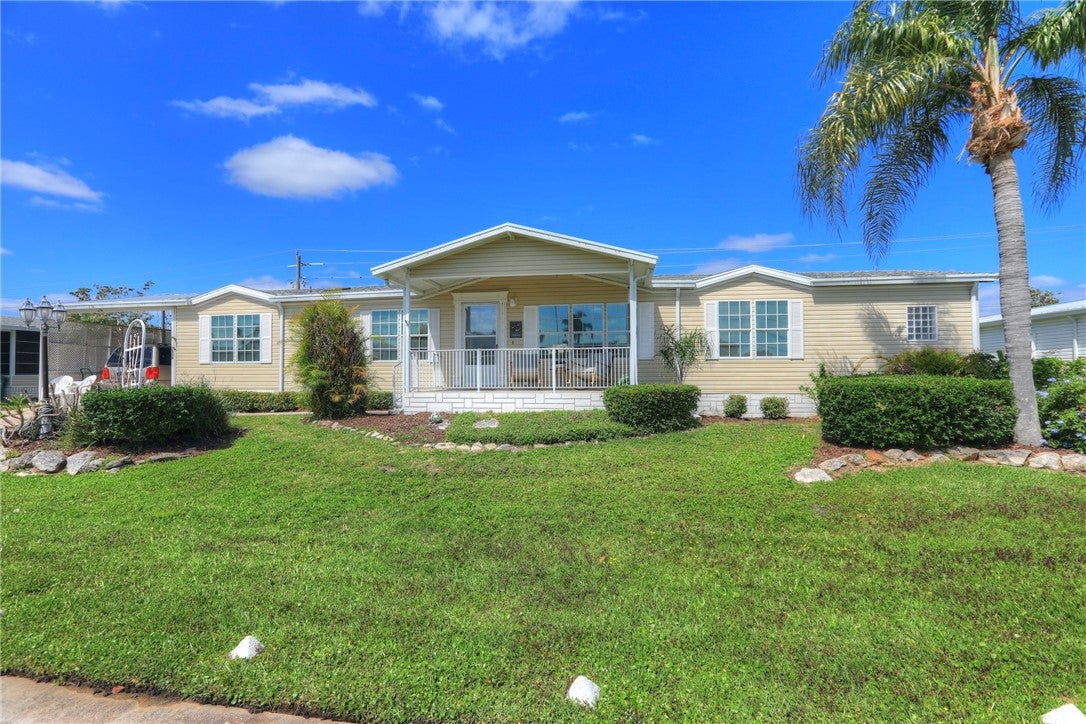 Active
- $179,9007684 Great Bear Lake Dr #O16, Micco, FL 329762 Beds2 Baths1,248 sqftListing courtesy of RE/MAX Crown Realty · Data courtesy of: REALTORS Association of Indian River County
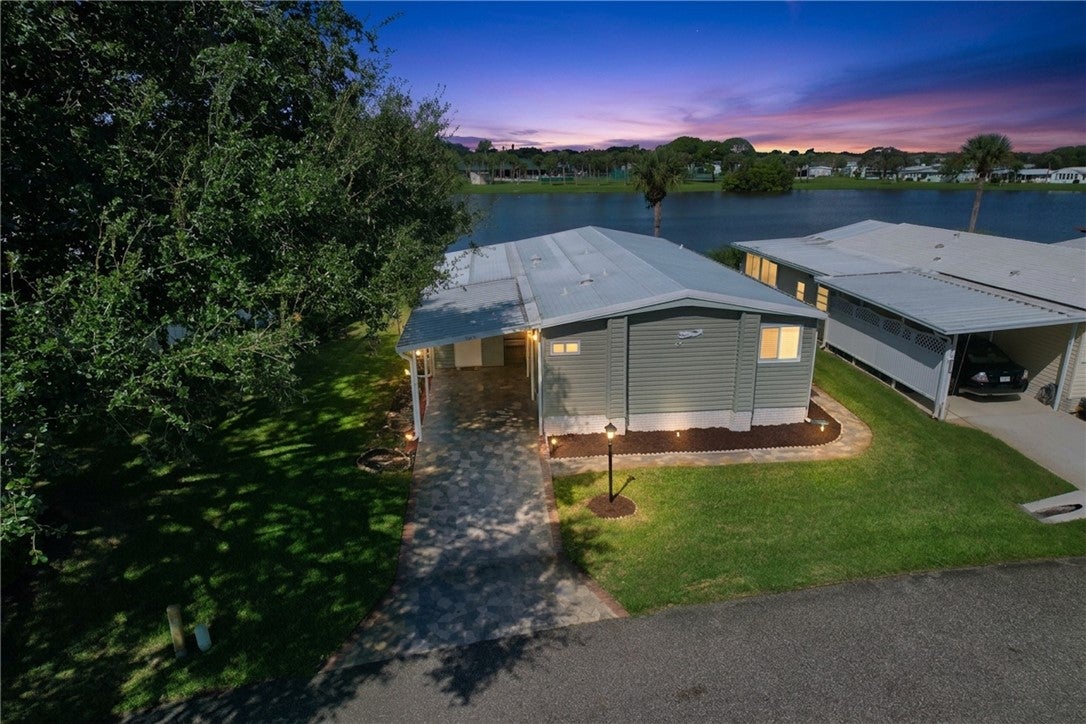 Active
- $174,9005351 Bannock St, Micco, FL 329762 Beds2 Baths1,365 sqftListing courtesy of Blue Marlin Real Estate · Data courtesy of: Space Coast MLS (Space Coast Association of REALTORS)
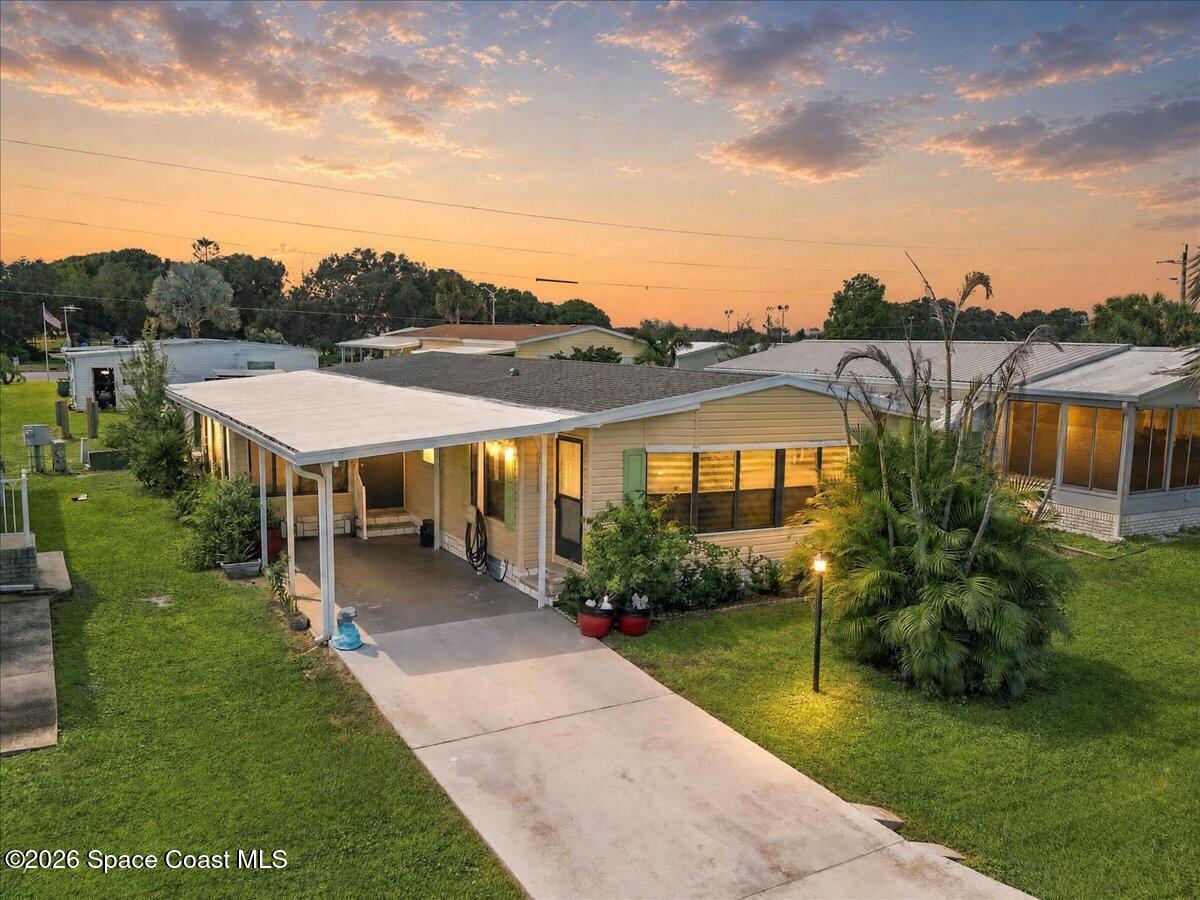 Active
- $171,9907620 Boxelder Rd E, Micco, FL 329763 Beds2 Baths1,620 sqftListing courtesy of Coldwell Banker Paradise · Data courtesy of: Space Coast MLS (Space Coast Association of REALTORS)
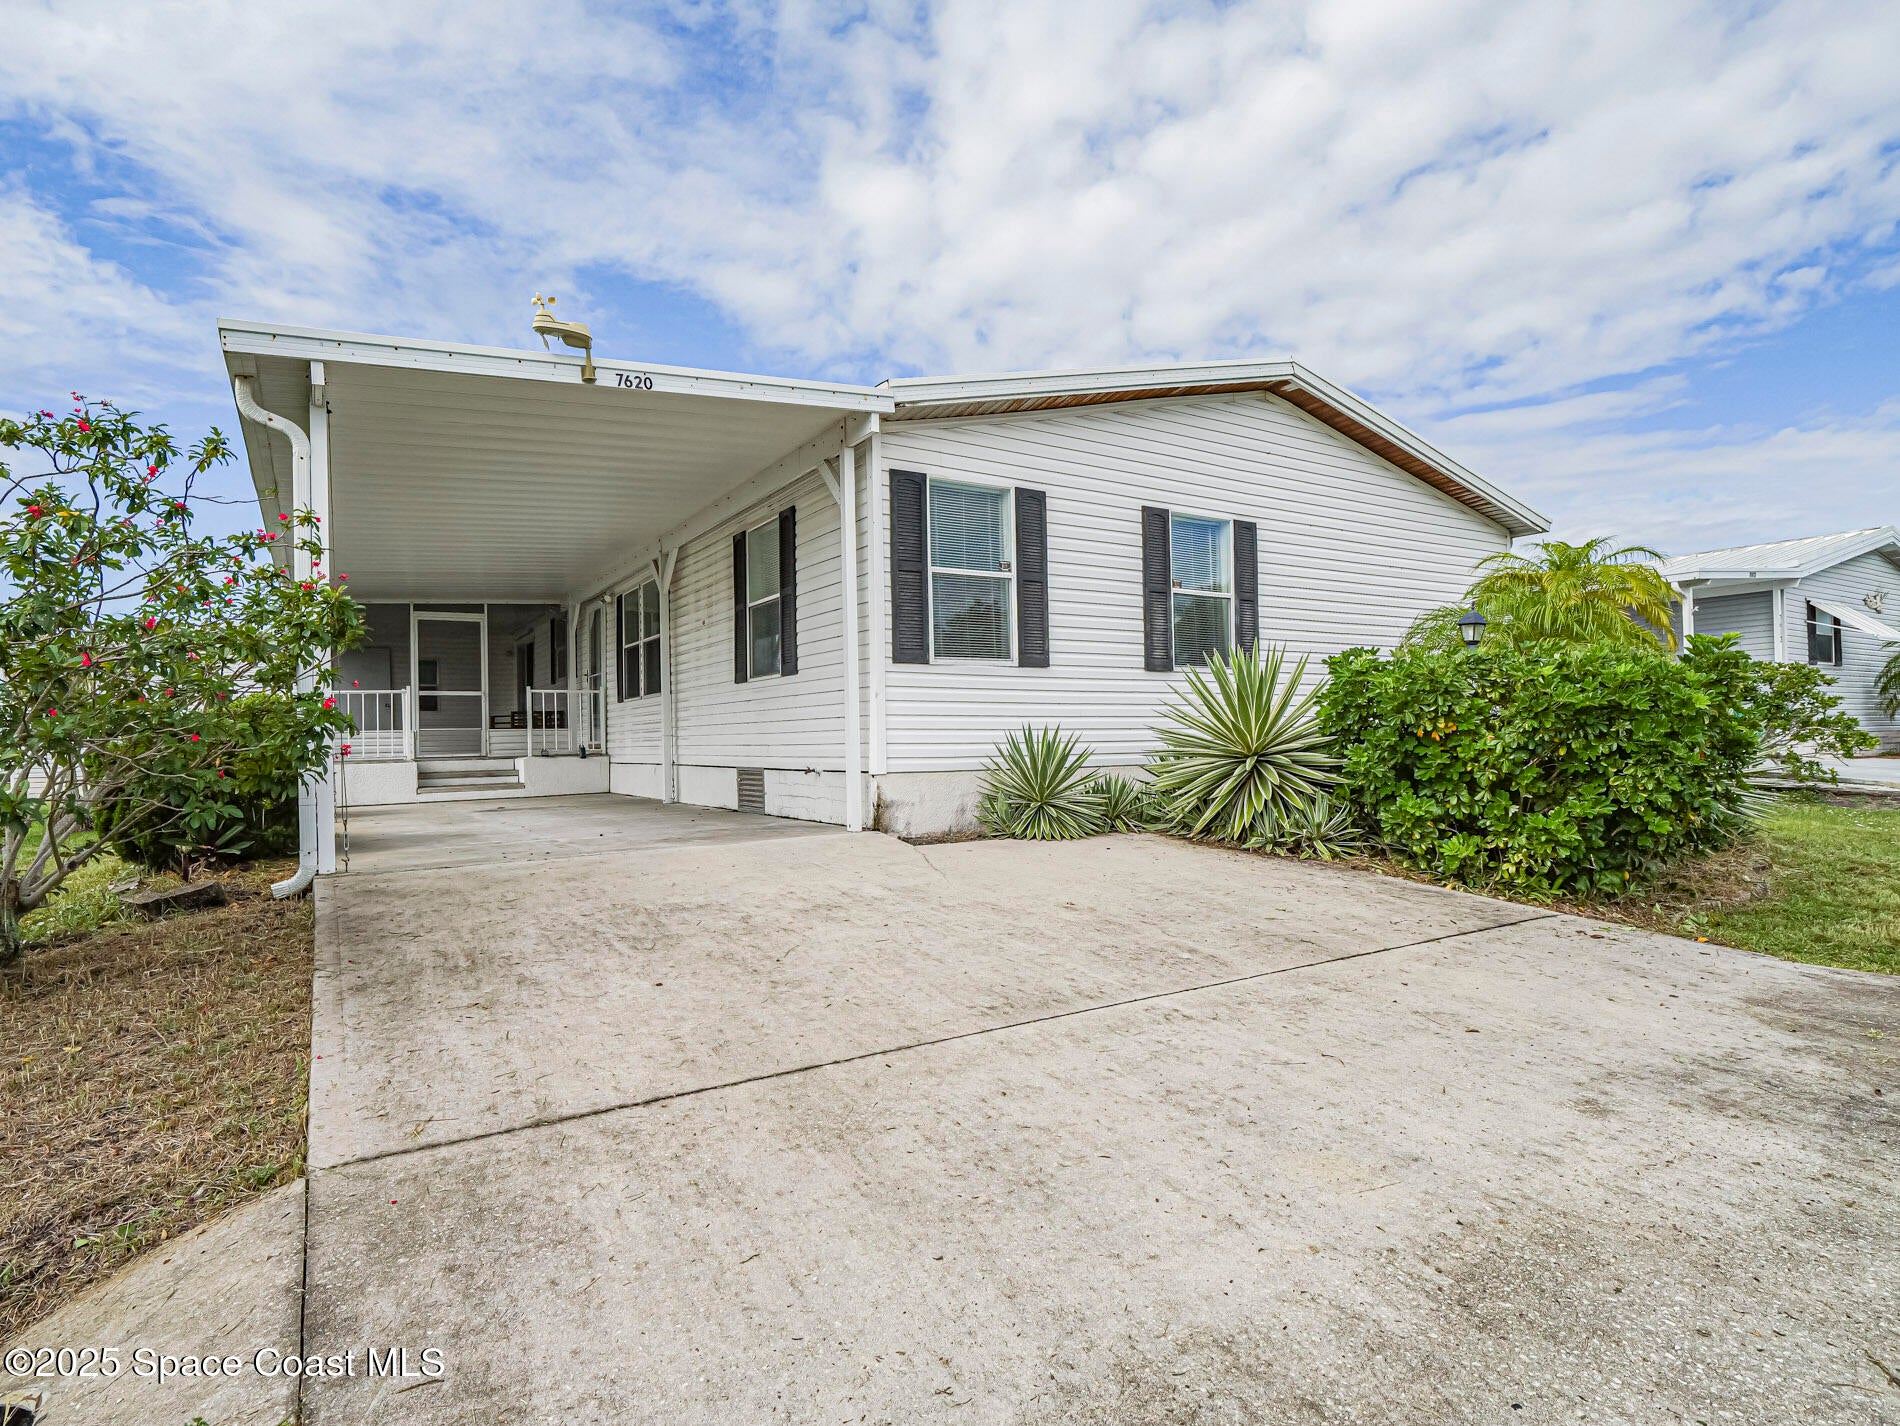 Active
- $200,0008520 Us Hwy 1 #A4, Micco, FL 329761 Bed2 Baths1,122 sqftListing courtesy of RE/MAX Crown Realty · Data courtesy of: REALTORS Association of Indian River County
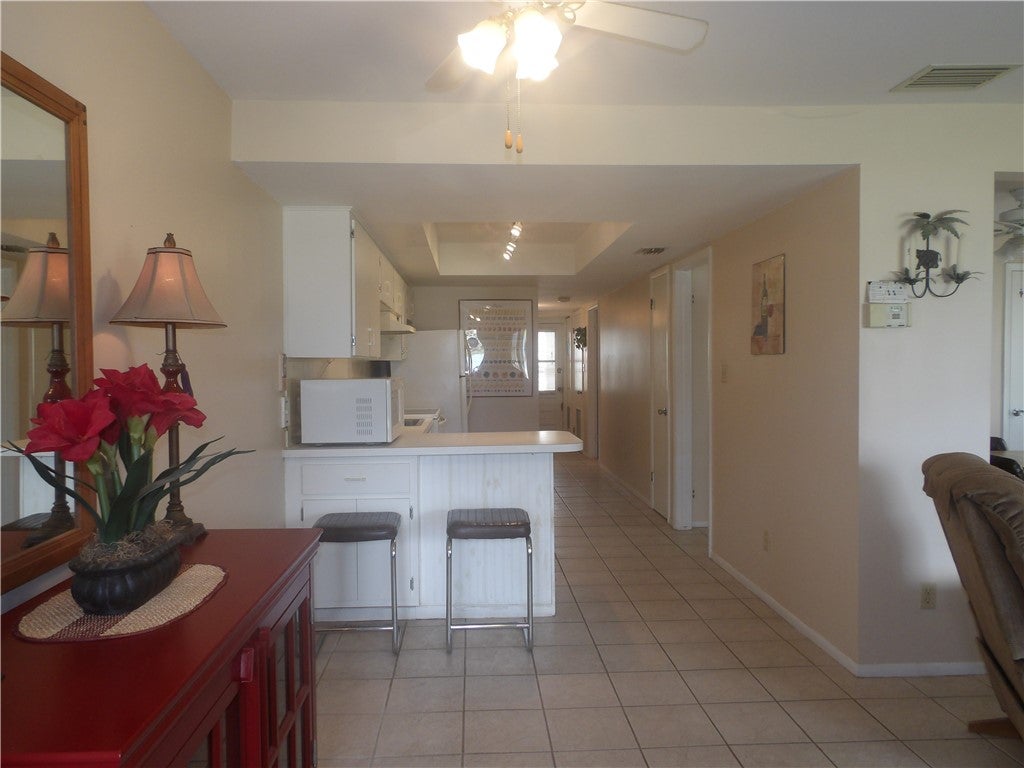 Active
- $193,0007653 Niantic Ave #T3, Micco, FL 329762 Beds2 Baths1,139 sqftListing courtesy of RE/MAX Crown Realty · Data courtesy of: REALTORS Association of Indian River County
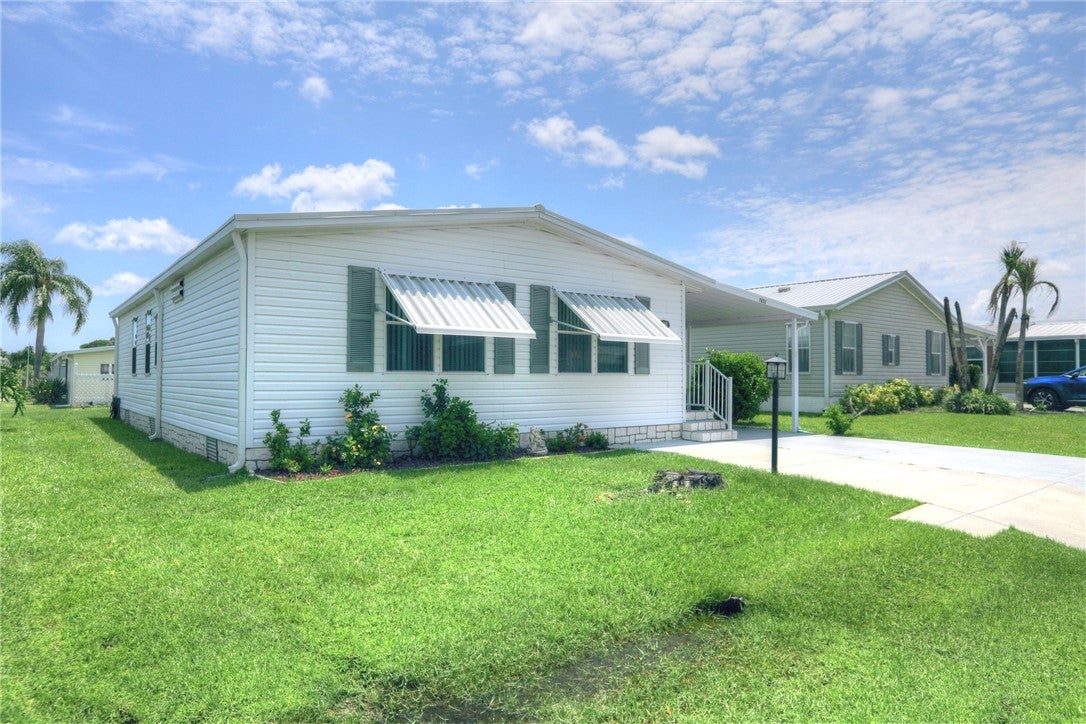 Active
What Sold Nearby
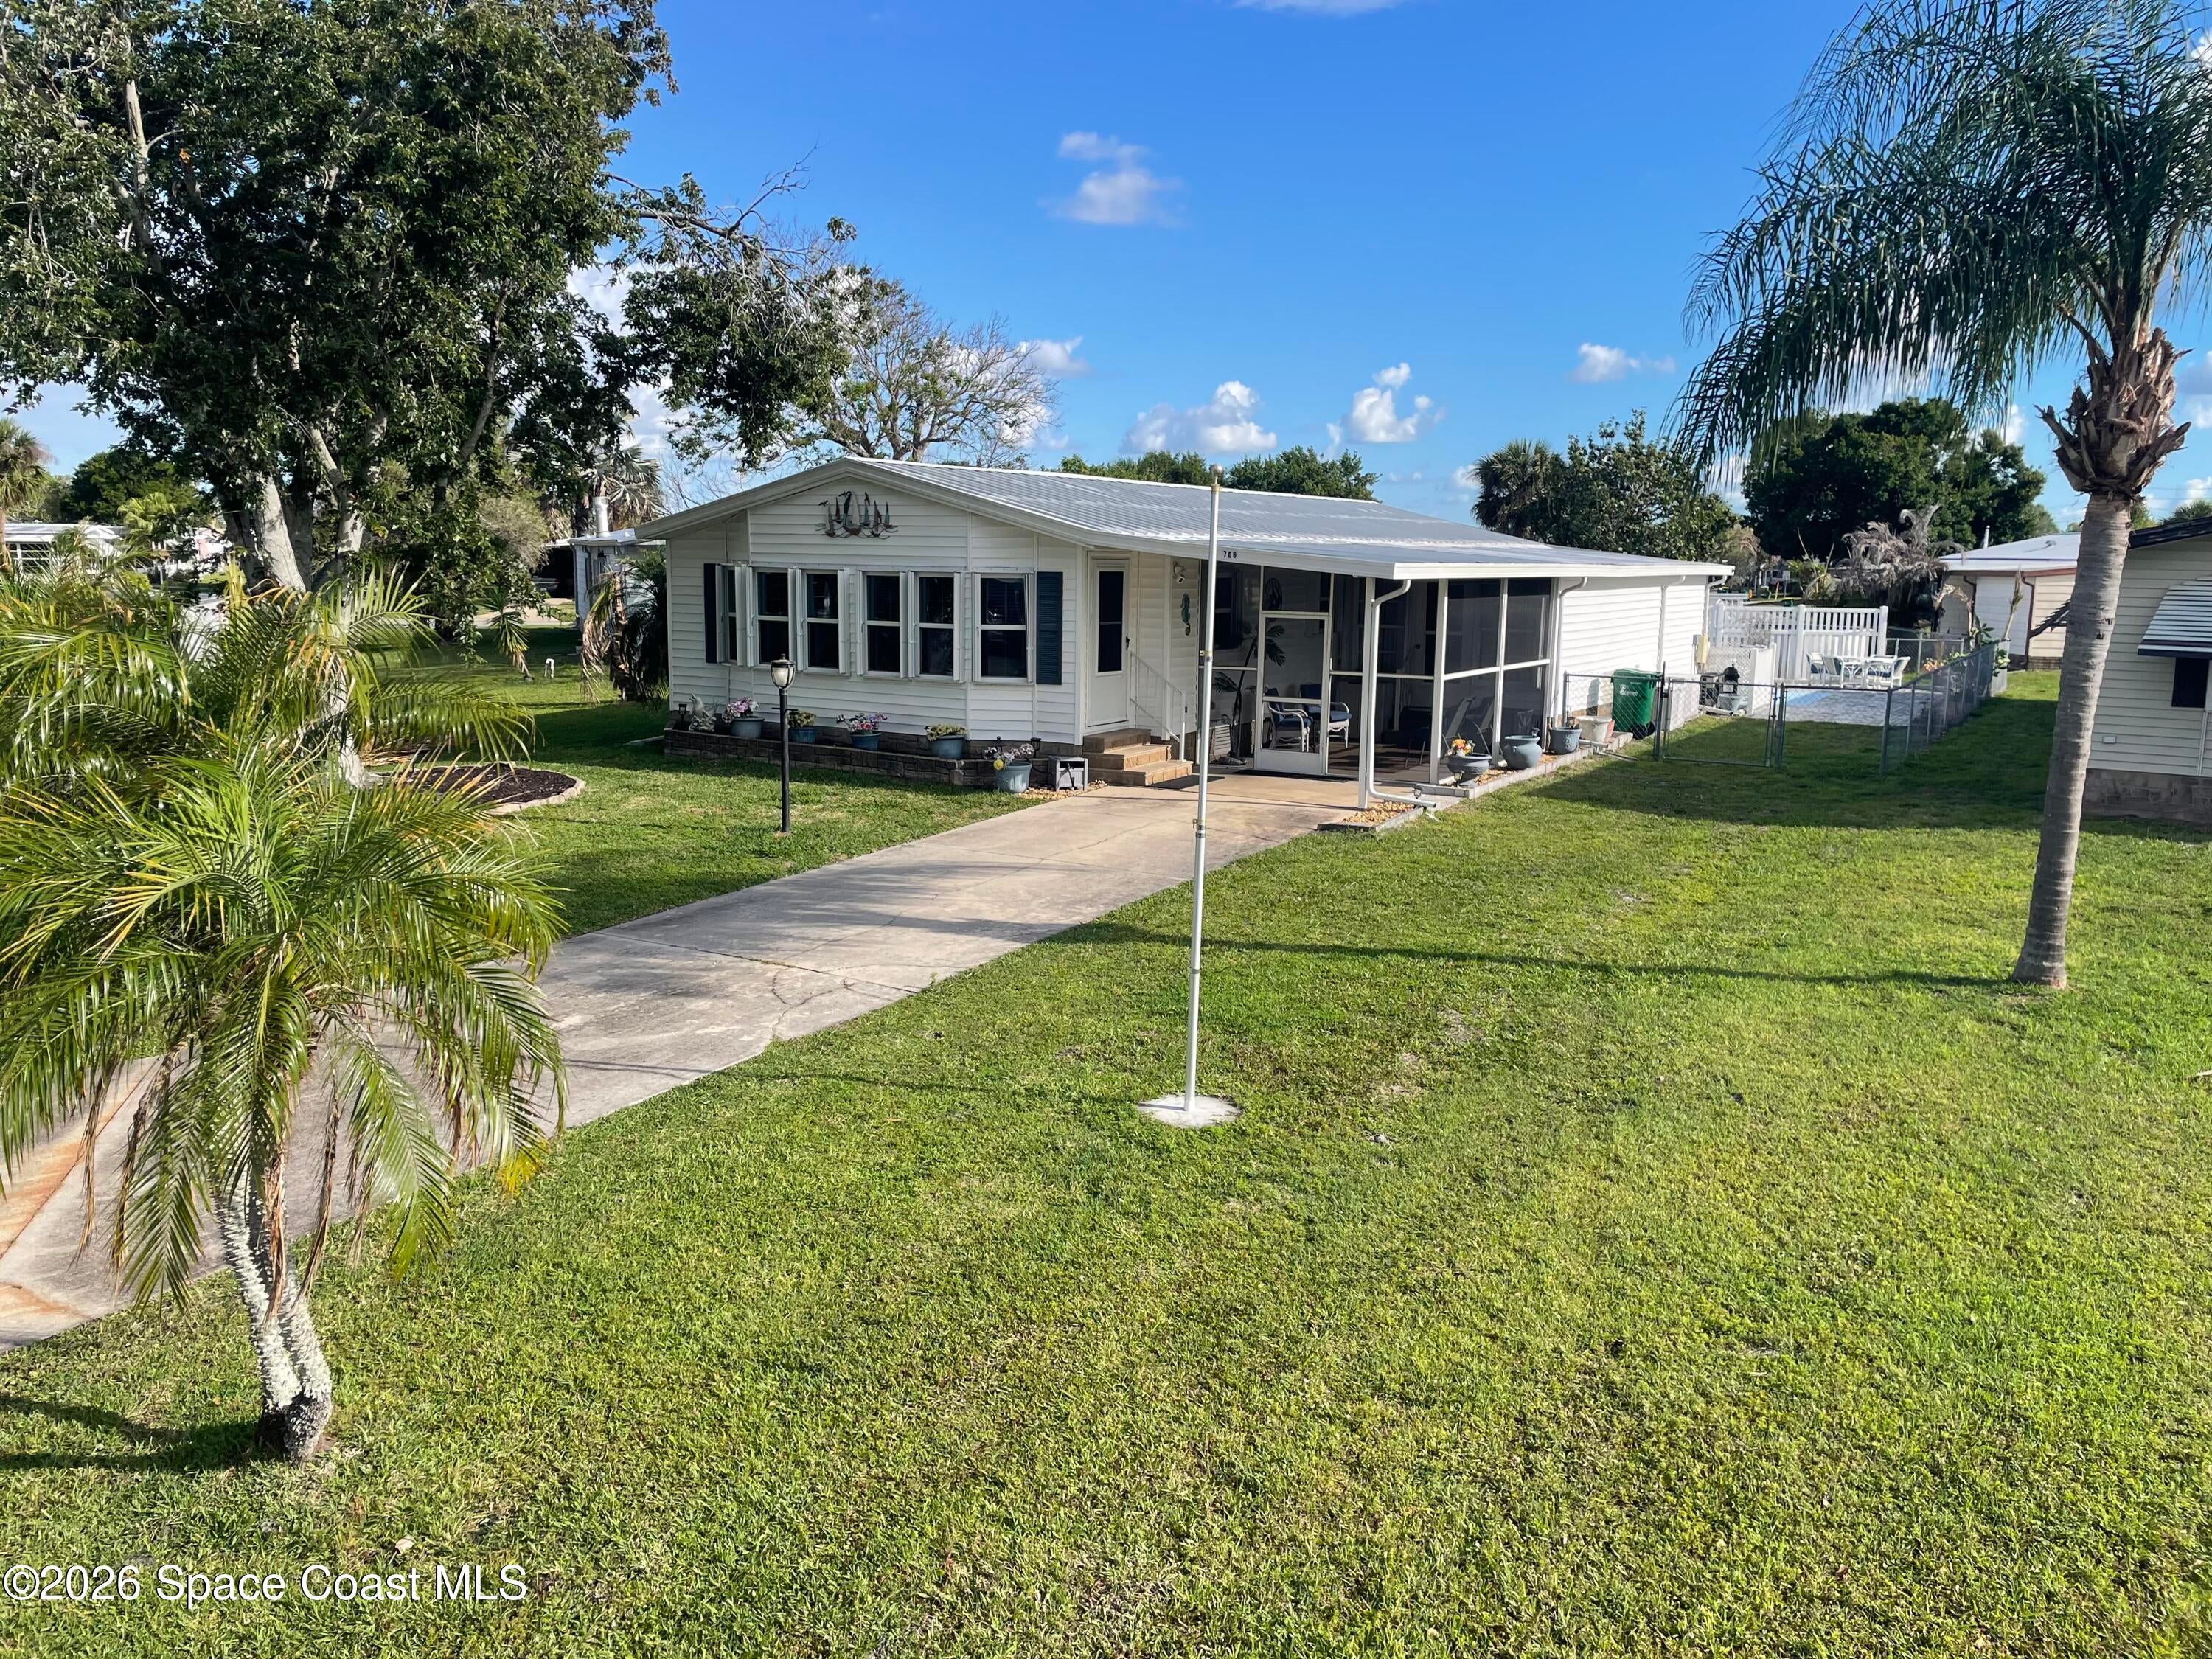 $270,000706 Lantania DrBarefoot Bay, FL · Sold 2026-10-30
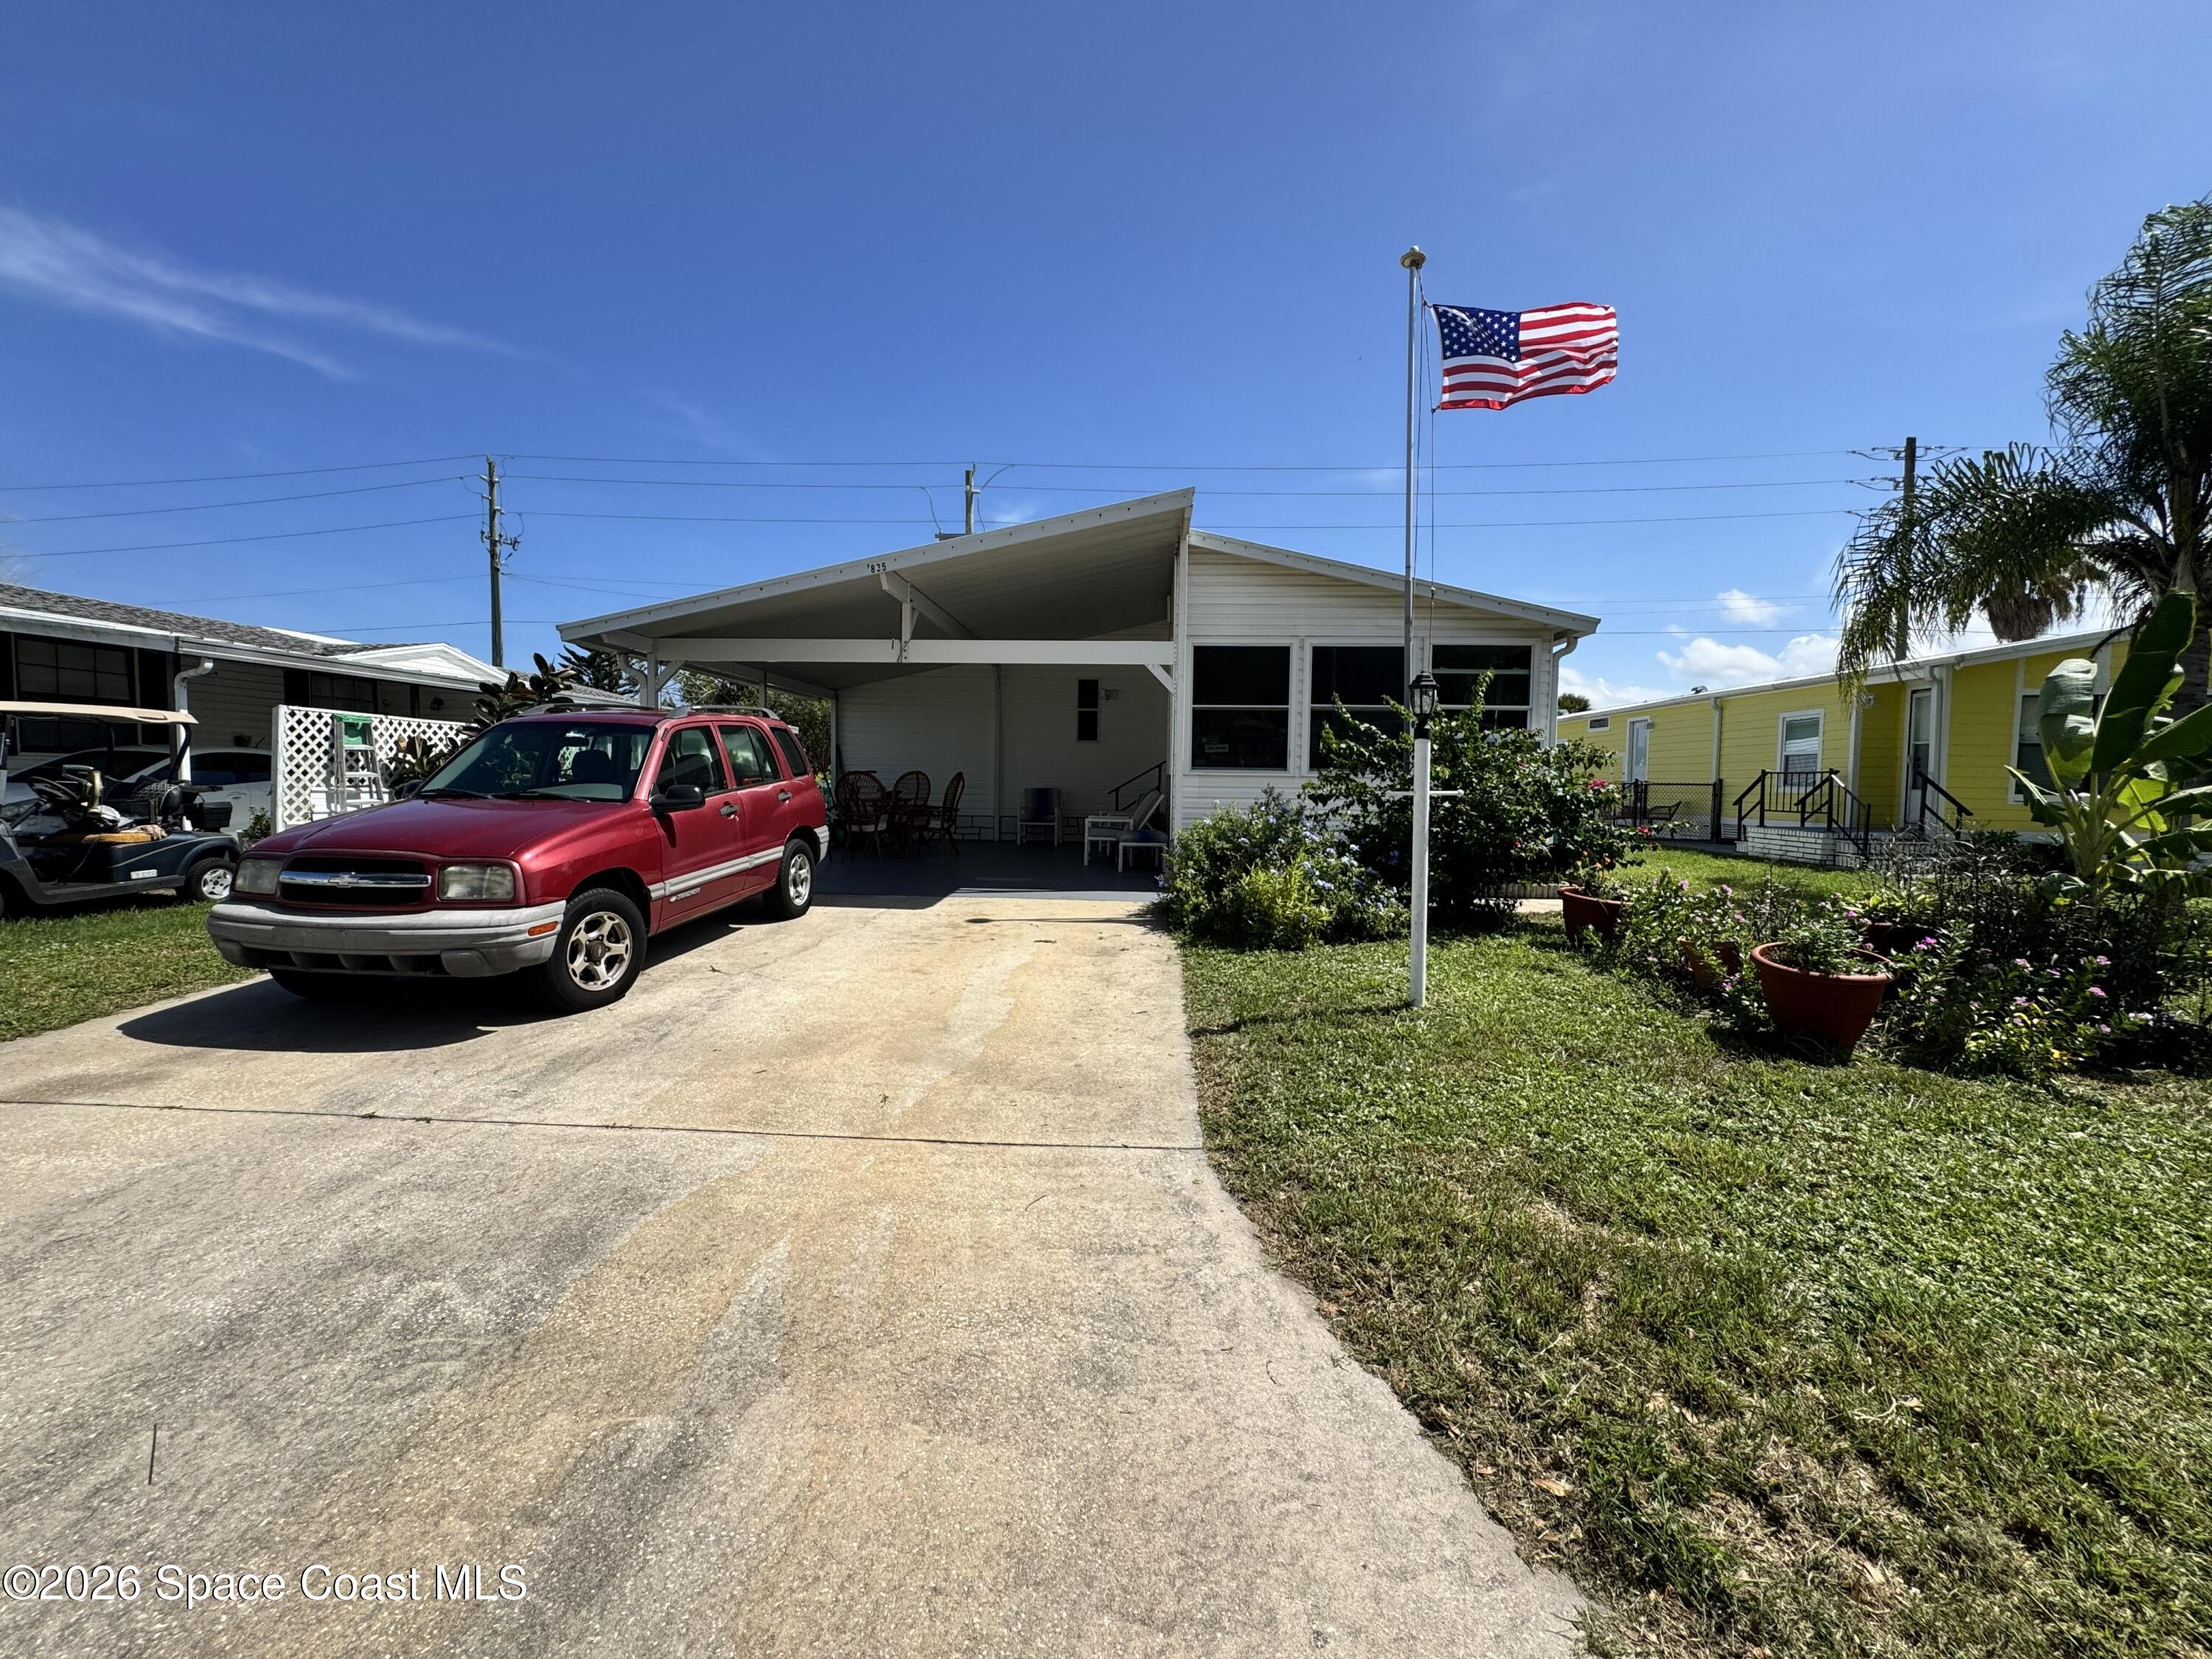 $206,000835 Vireo DrBarefoot Bay, FL · Sold 2026-10-28
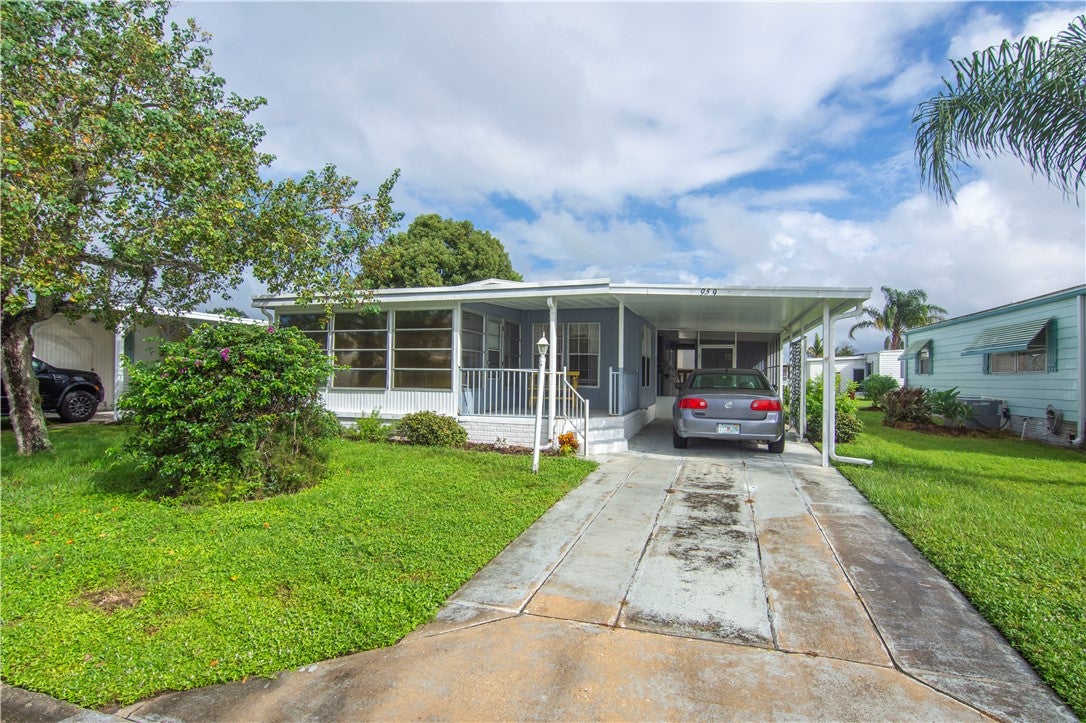 $125,000959 Laurel CirBarefoot Bay, FL · Sold 2026-10-23
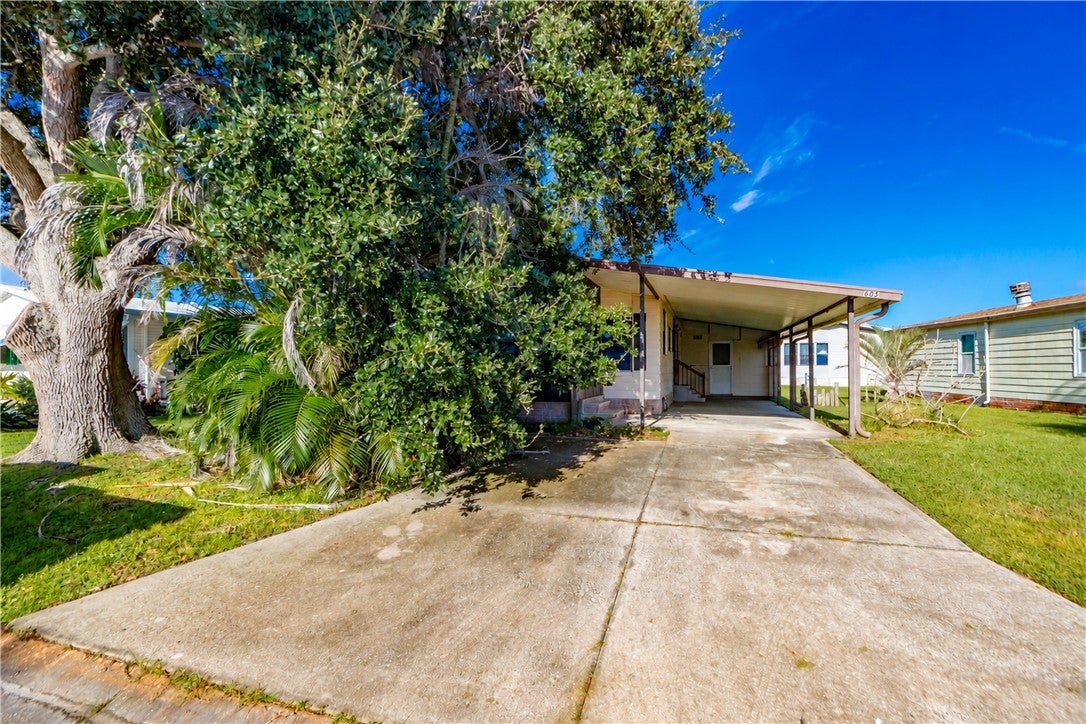 $80,000605 Wedelia DrBarefoot Bay, FL · Sold 2026-10-23
 $160,000730 Periwinkle CirBarefoot Bay, FL · Sold 2026-10-22
 $146,0007664 Chasta RdMicco, FL · Sold 2026-10-21
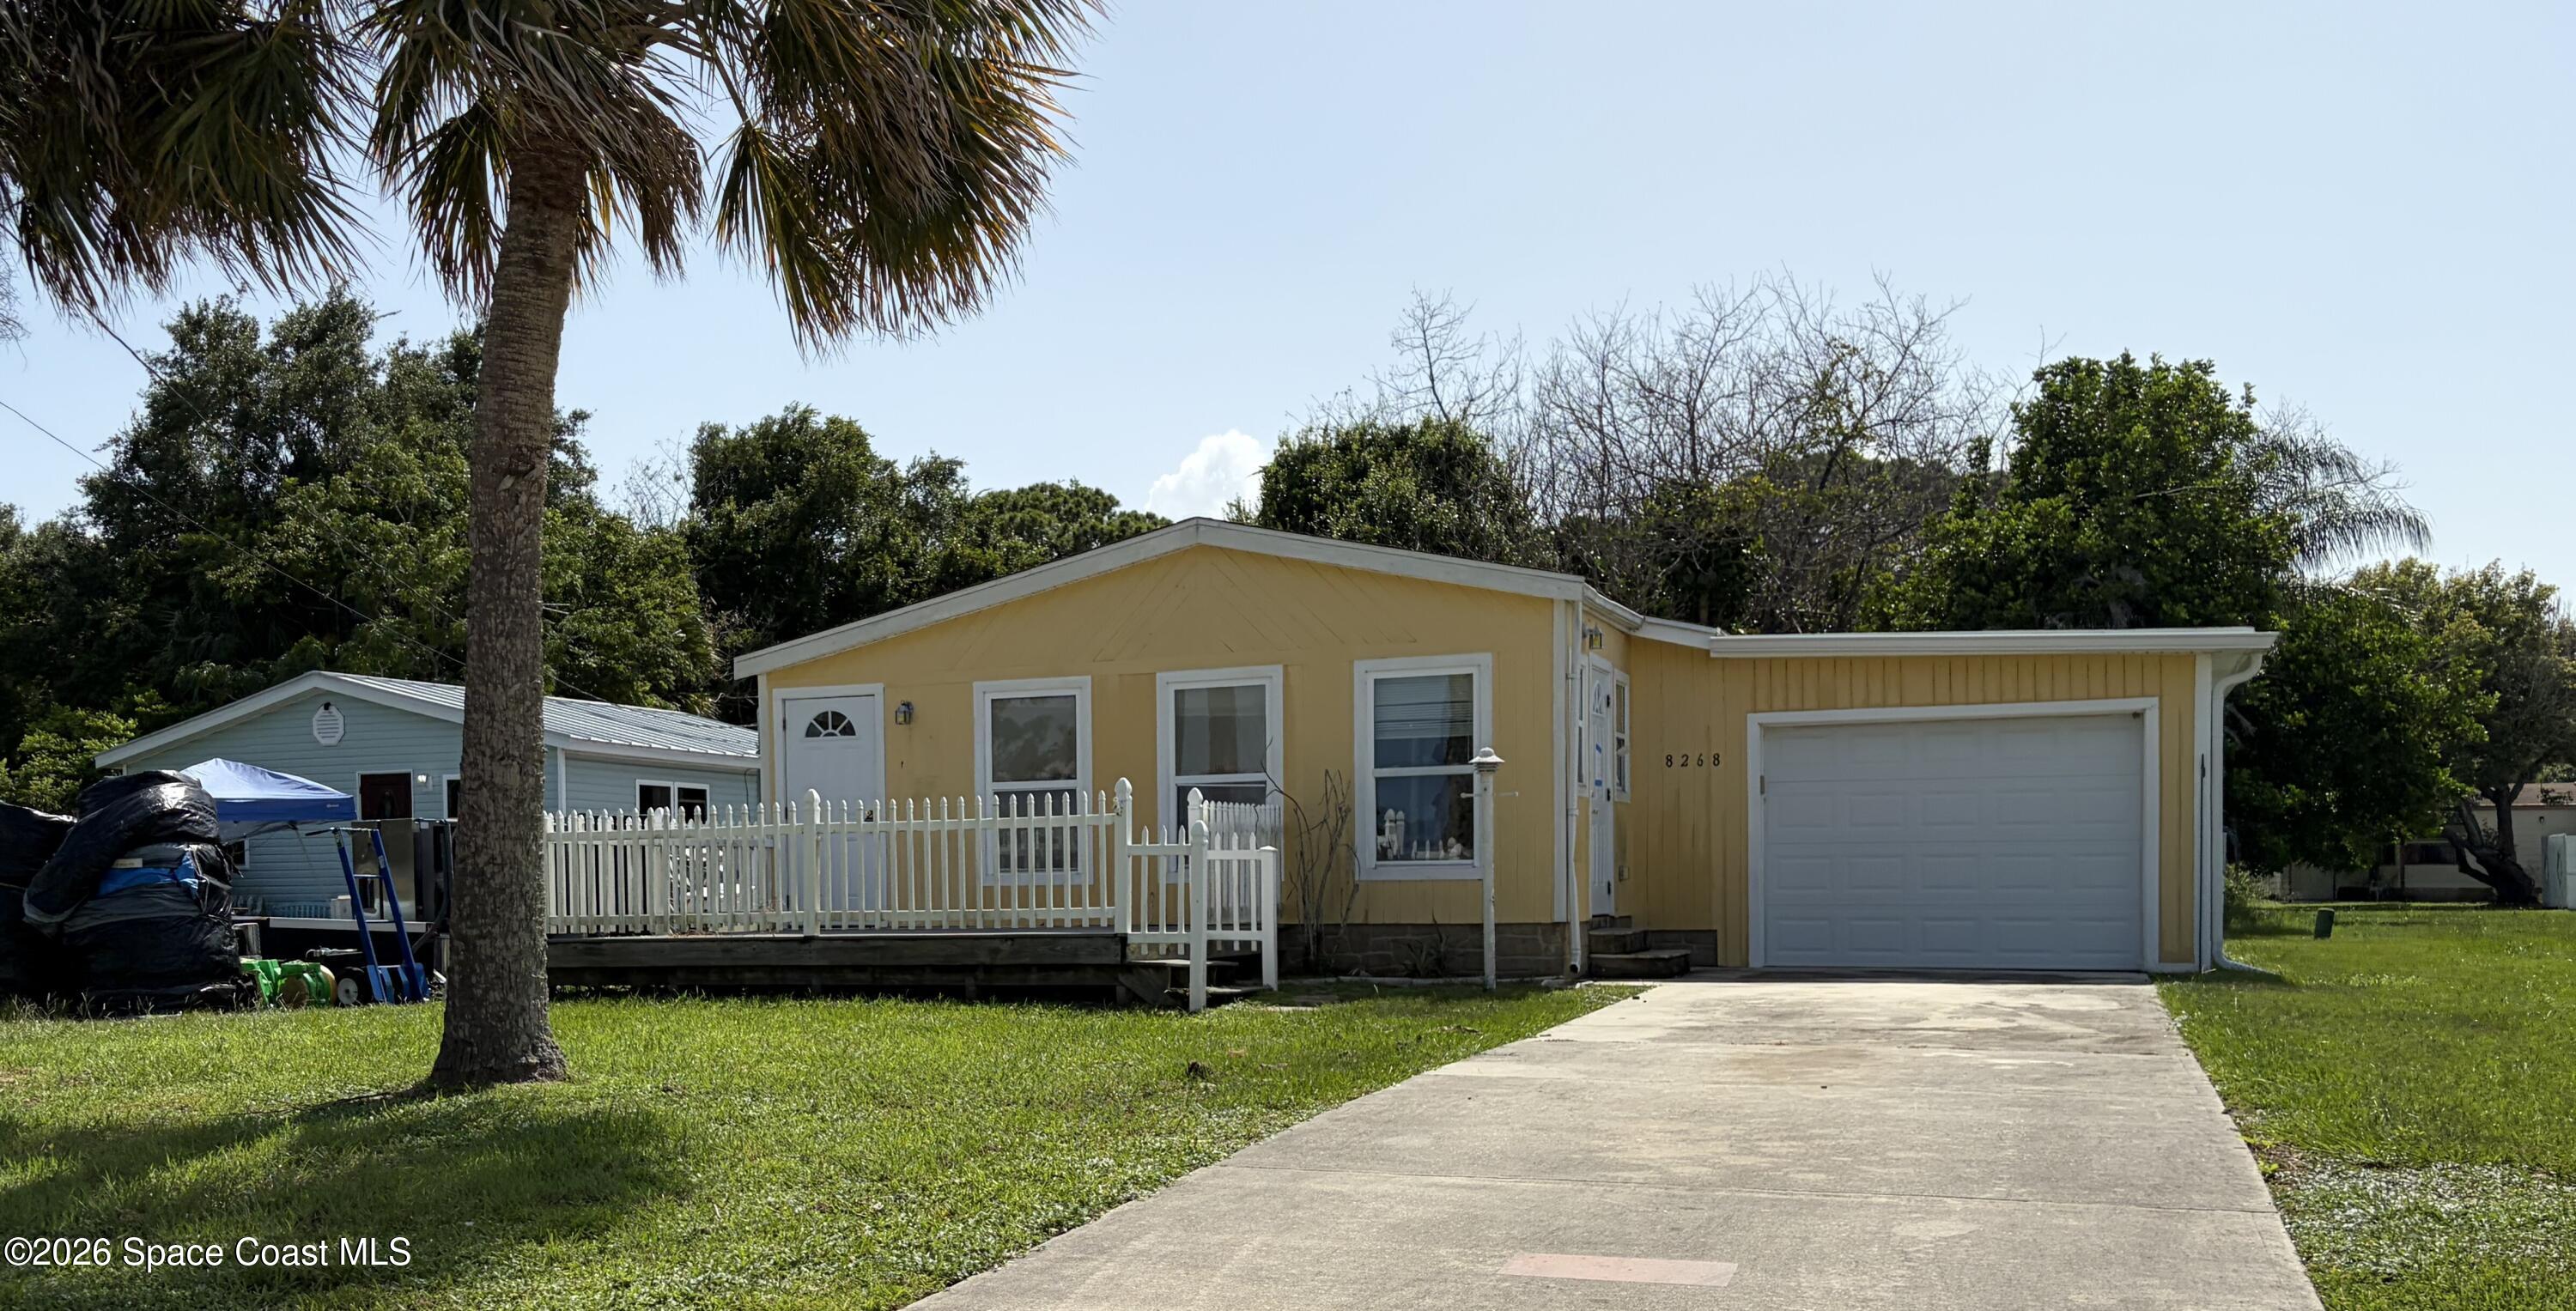 $83,0008268 Brown RdBarefoot Bay, FL · Sold 2026-10-21
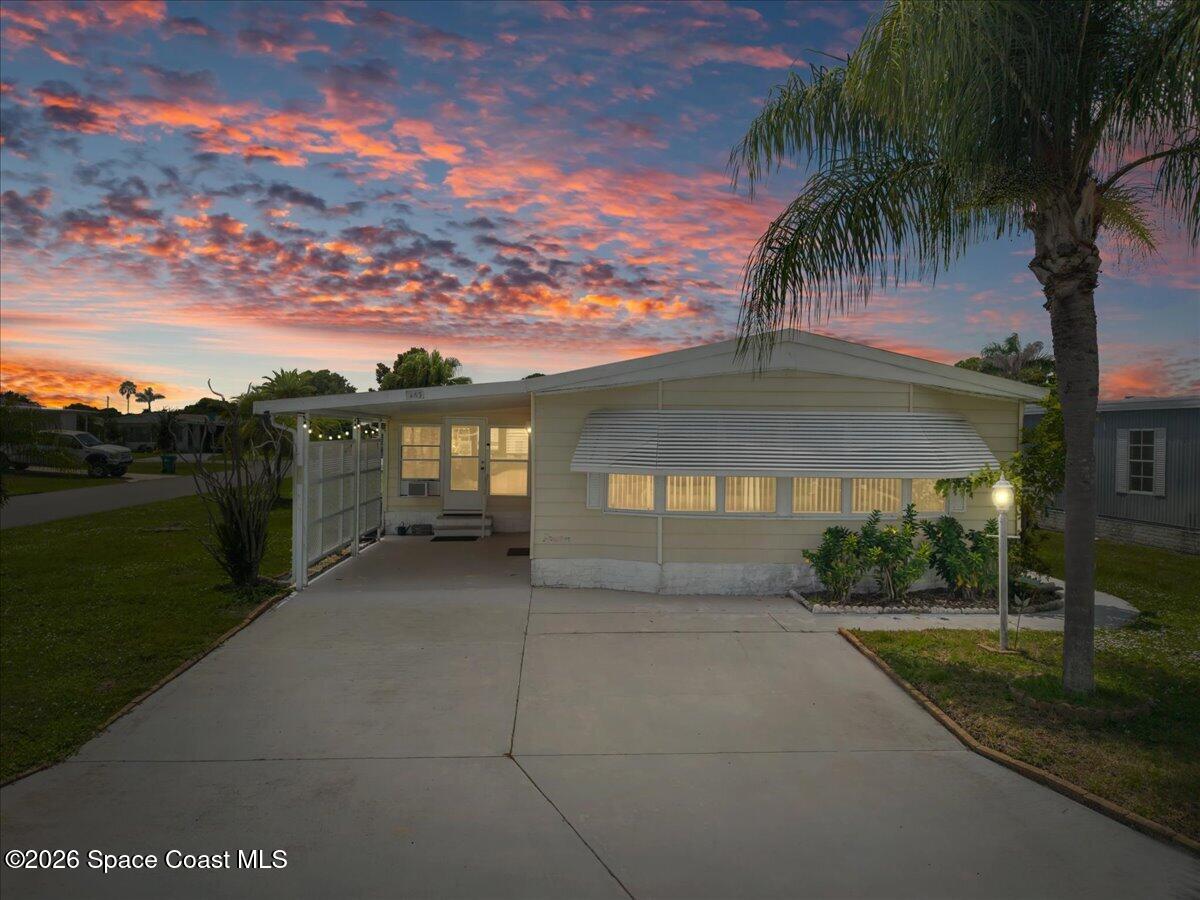 $196,000601 Seagull DrSebastian, FL · Sold 2026-10-19
Flood
Flood zone X · Minimal flood risk
What's Nearby
- 2002 Diner and Restaurant937 Barefoot Boulevard, Barefoot Bay, FL 32976, United States of America0.6 mi
- The 19th Hole1225 Barefoot Boulevard, Barefoot Bay, FL 32976, United States of America0.8 mi
- Summit Diner8530 US 1, Micco, FL 32976, United States of America1.6 mi
- The Chubby MulletUS 1, Micco, FL 32976, United States of America1.8 mi
- Aldi7960 Barefoot Boulevard, Micco, FL 32976, United States of America0.8 mi
- Micco, FloridaUnited States of America1.0 mi
- Micco, FloridaUnited States of America1.8 mi
More homes in Micco
Homes for sale near Micco
Data courtesy of: Space Coast MLS (Space Coast Association of REALTORS)Disclaimers and data details
The data relating to real estate for sale on this website comes in part from the Internet Data exchange program of Brevard MLS. IDX information is provided exclusively for consumers’ personal, non-commercial use and may not be used for any purpose other than to identify prospective properties consumers may be interested in purchasing. Information deemed reliable but not guaranteed. Copyright © 2026 Brevard MLS. All Rights Reserved.

Berkshire Hathaway HomeServices Florida Realty
Broker: Caprice Atwell
Listing last updated: Nov 10, 2026, 3:57 PM EST. SURF LOCAL last checked: Nov 22, 2026, 5:30 PM EST.