
 Active


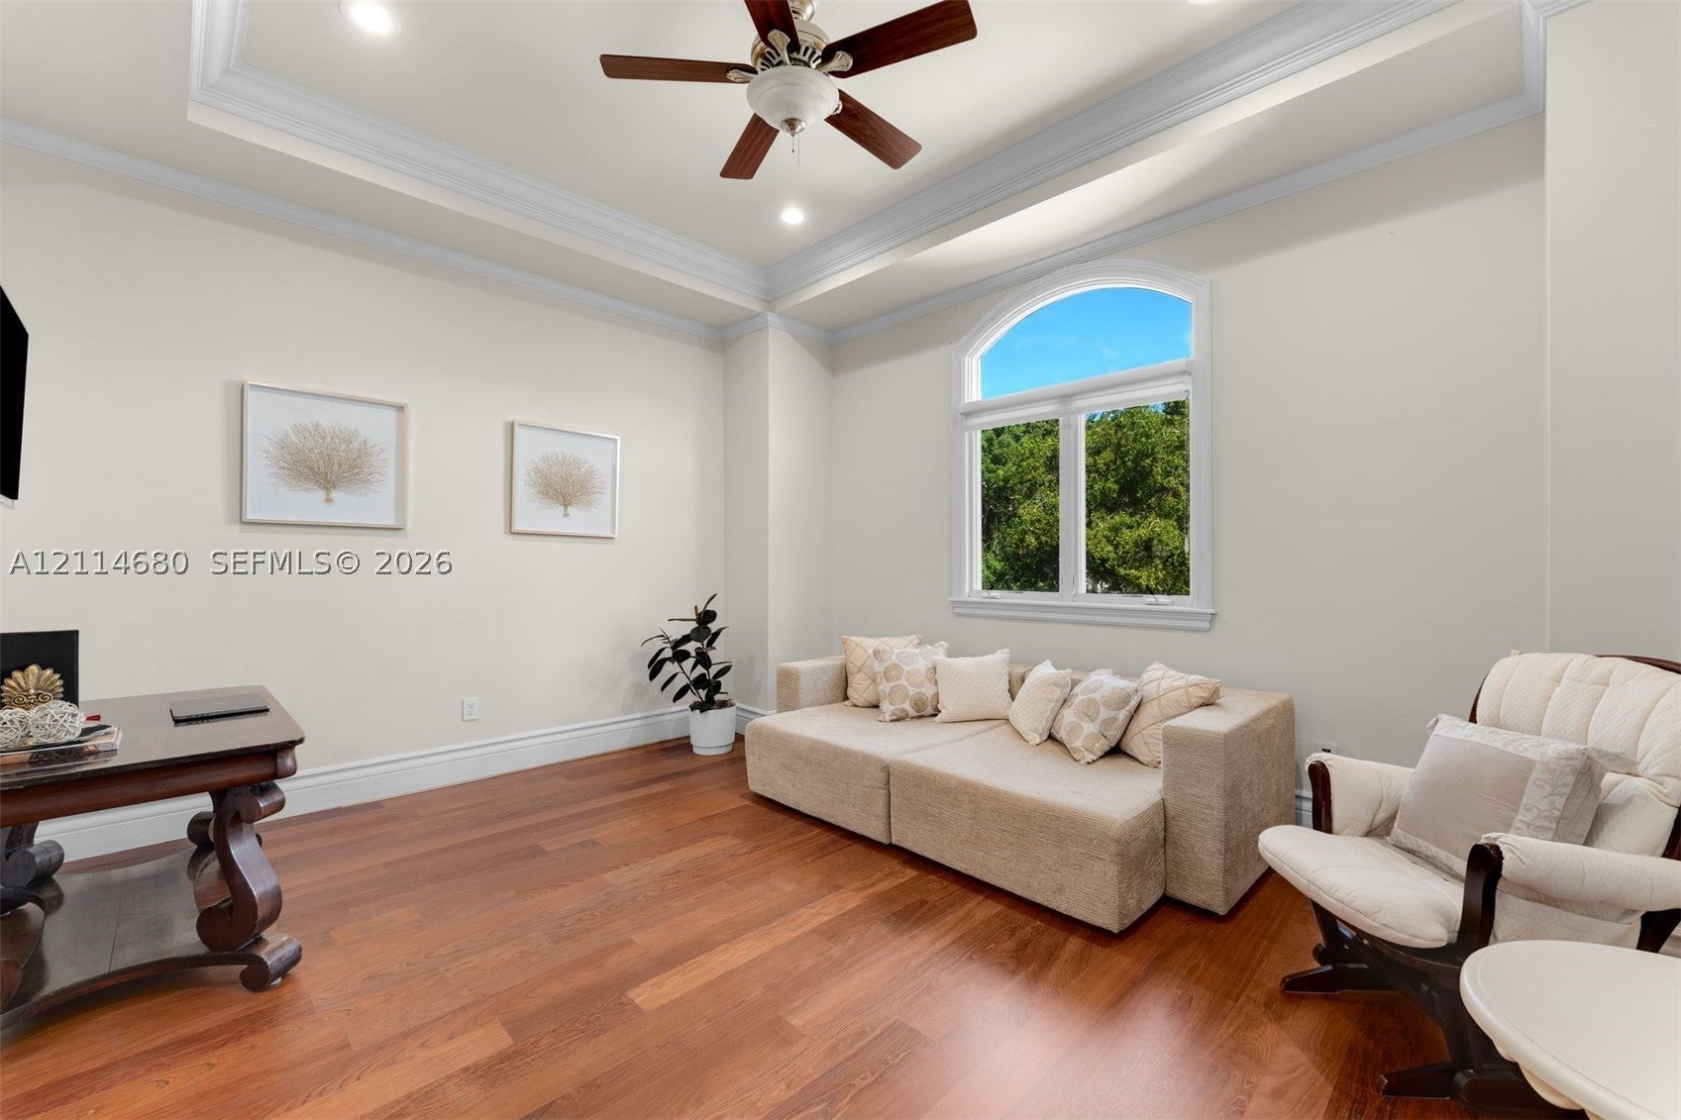
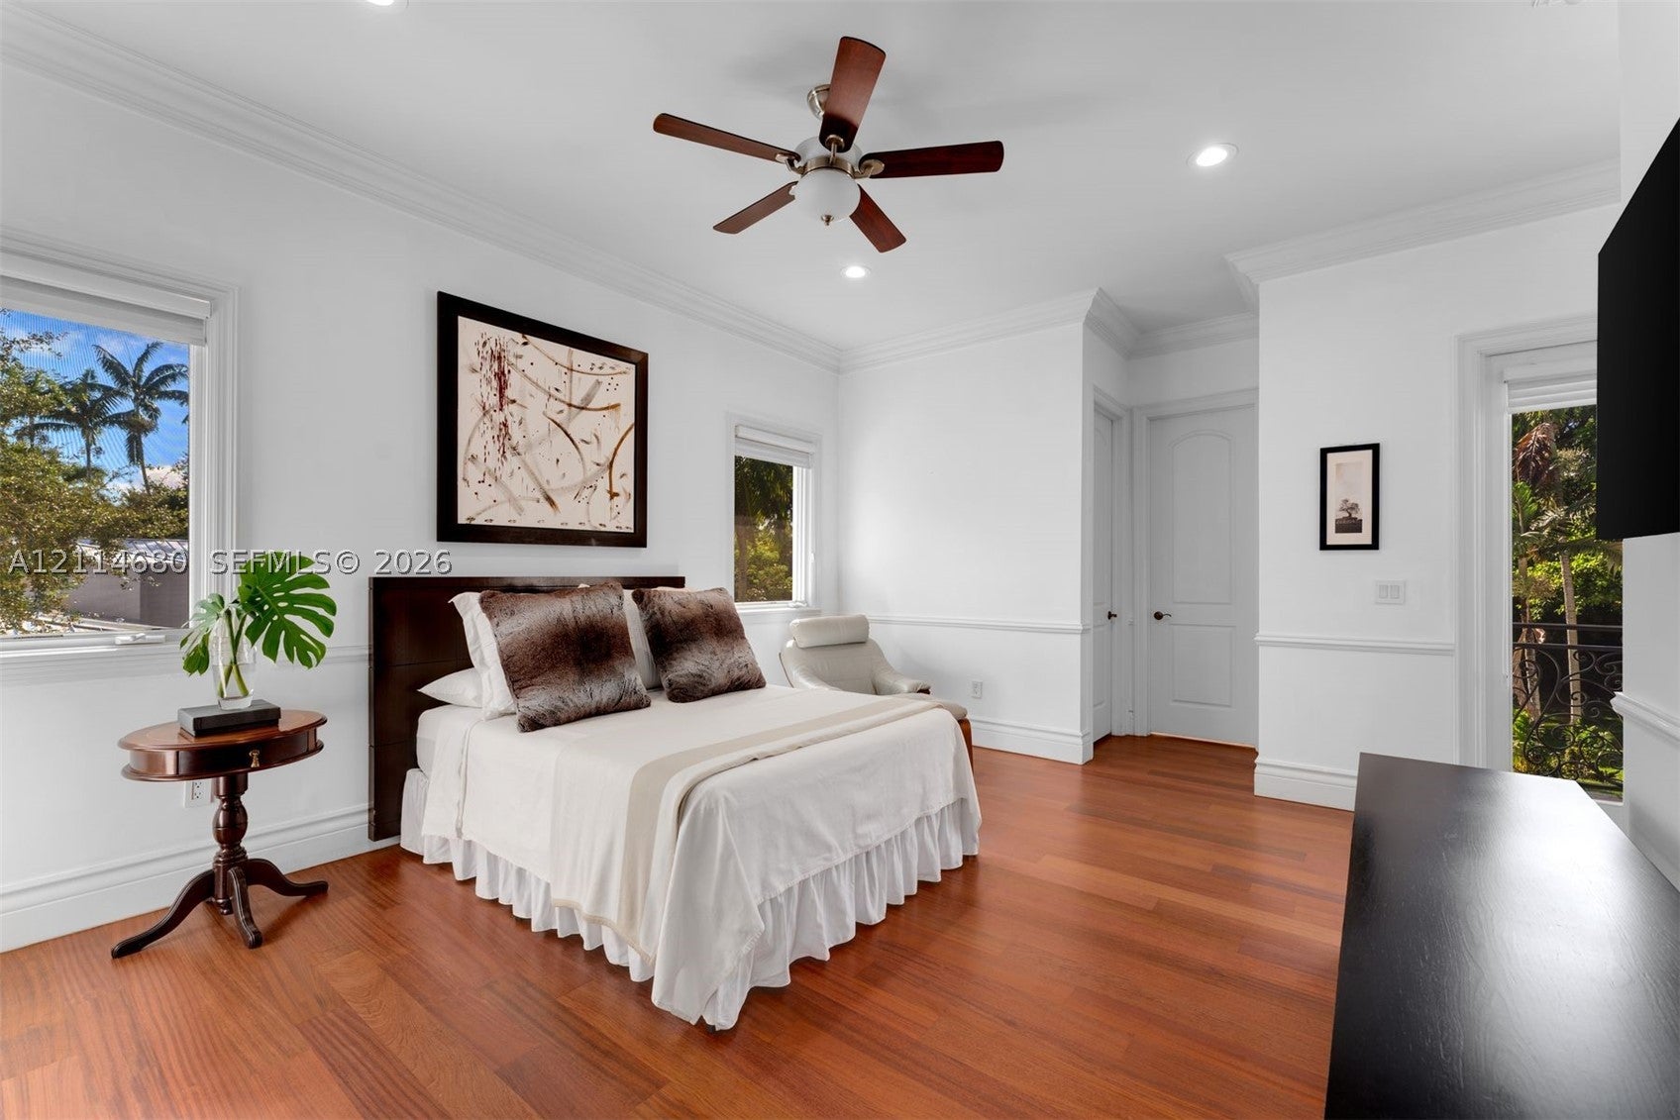
8252 School House Rd
Miami, FL 33143 · Single family
$11,900,000
Listing courtesy of Judith Zeder and Nathan Zeder, Coldwell Banker Realty
- 7 Beds
- 8 Baths
- 7,717 sqft


📊 Price Pulse
What would you pay for this place?
Sale prices come from county public records, not MLS data.Listing agent
Contact
Send a message and we'll pass it to the listing agent. Nothing is sent until you ask.
About this home
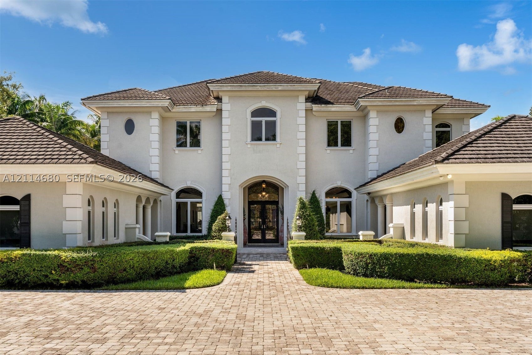
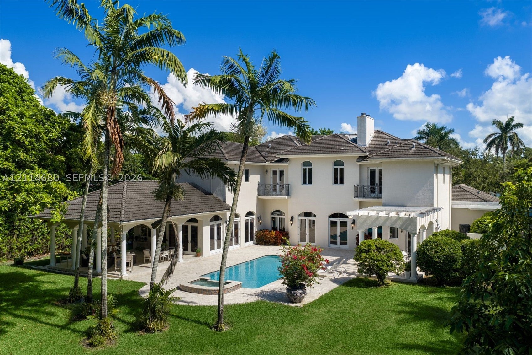
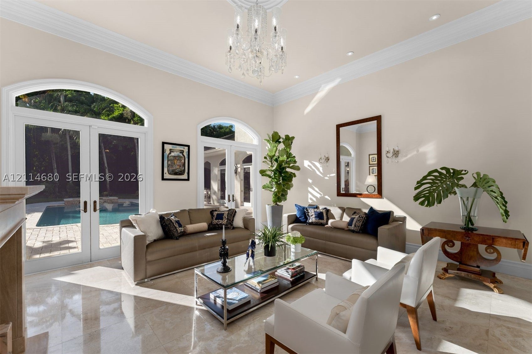
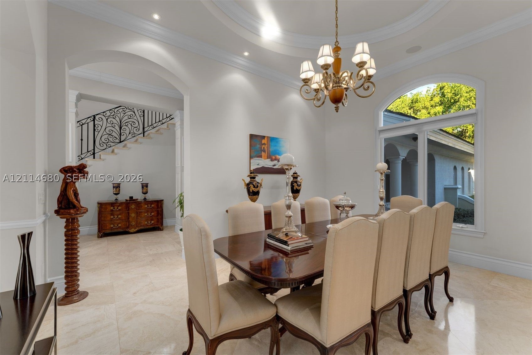
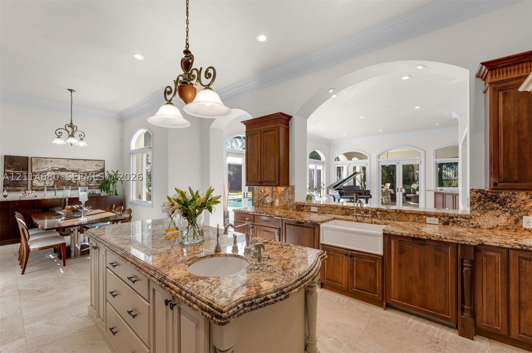
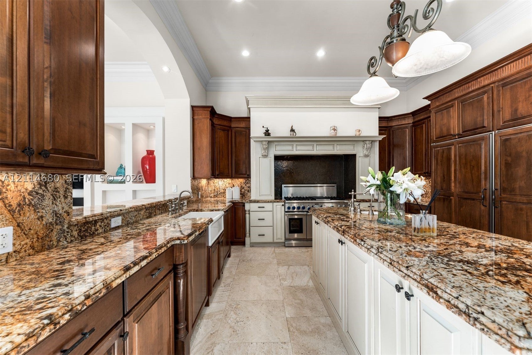
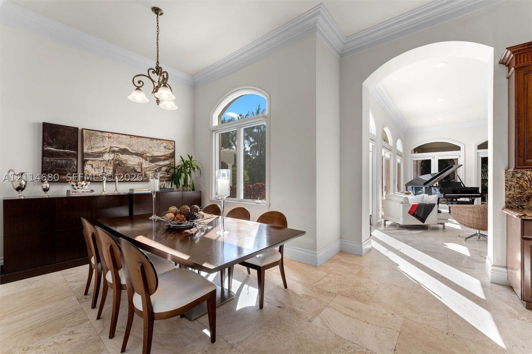
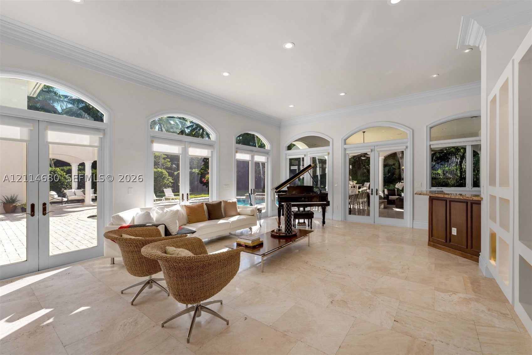
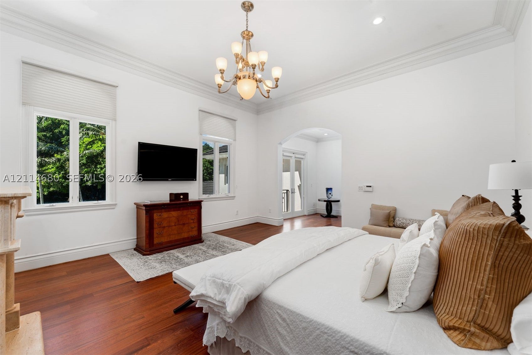
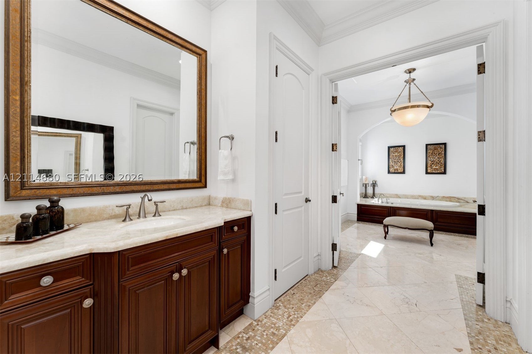
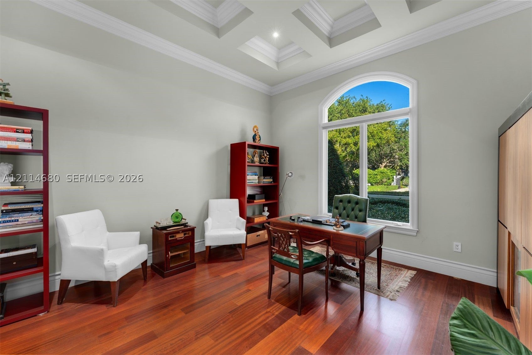
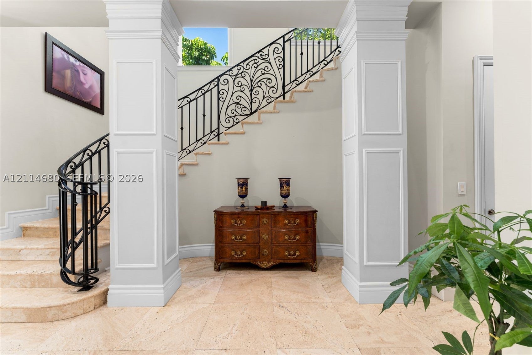
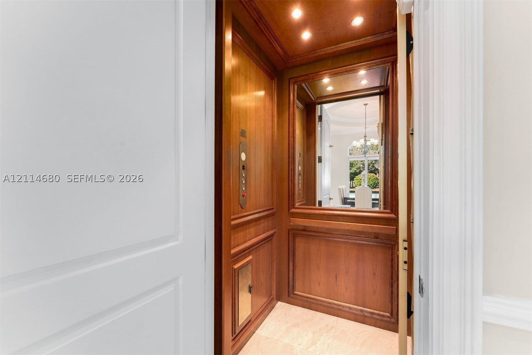
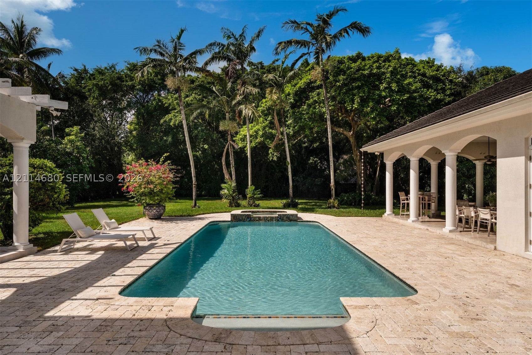
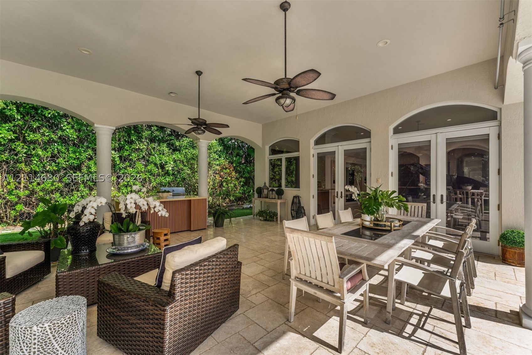
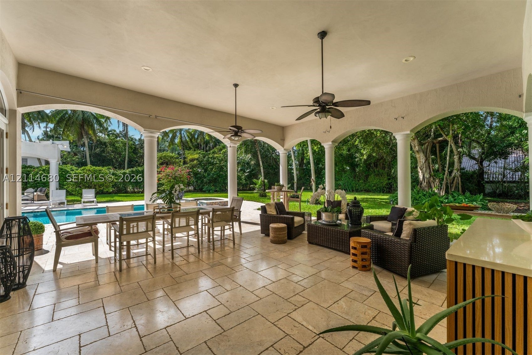
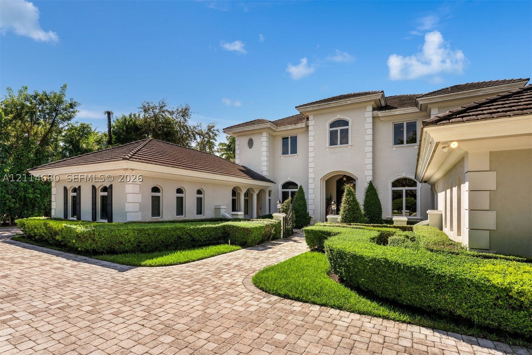
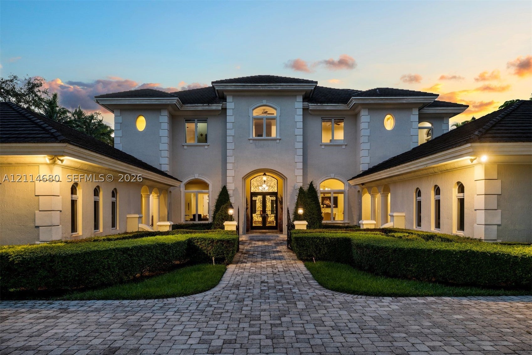
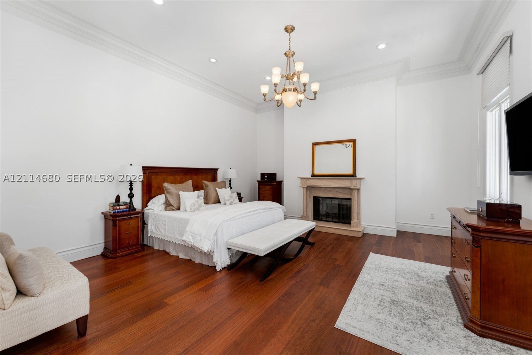
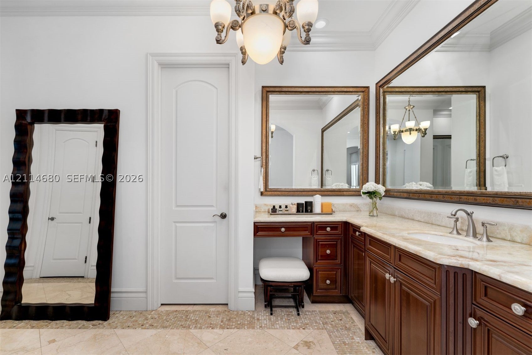
Magnificent French-inspired estate by Palmira Homes, gracefully set on over 51,000 SF in the heart of Ponce Davis — one of Miami’s most coveted enclaves, moments from top private schools, acclaimed dining, premier entertainment, Coral Gables, and Coconut Grove. Offering 6 bedrooms, 7.5 bathrooms, across 7,717 SF under air and 9,785 SF total, this residence captivates with soaring arched entryways, marble and hardwood floors, crown moldings, wainscoting, and elevator access. Formal living and dining rooms anchor an elegant social floor alongside a gourmet kitchen appointed with Thermador and Sub-Zero appliances, two Asko dishwashers, butler’s pantry, and walk-in pantry. A dedicated office with coffered ceilings, a recreation room that can easily be configured as a guest suite, and a wine room round out the exceptional floor plan. The expansive family room flows seamlessly to a covered terrace with a custom marble summer kitchen. The primary suite is a sanctuary unto itself: private balcony, marble fireplace, spa bath with celadon onyx vanities, whirlpool tub, and dual washrooms. Outdoors, a salt pool with waterfall jacuzzi is framed by lush tropical landscaping and mature trees, creating a serene private oasis. Lutron lighting, wet bar, and two 2-car garages. An estate of this caliber is not simply a home — it is a legacy.
moreless
- Property type
- Single family
- Year built
- 2006
- Lot size
- 51,401 sqft
- Garage
- 4 cars
- On market
- 6 days
- Price per sqft
- $1,542
- Listing ID
- A12114680
Show Full Details
Property Info
- Property Type
- Residential
- Property Subtype
- SingleFamilyResidence
- Year Built
- 2006
- Stories
- 2
- Levels
- Two
- Direction Faces
- East
- Lot Size (sqft)
- 51401.0
- On Market Date
- 2026-11-04
- Cumulative Days on Market
- 6
Interior Features
- Interior Features
- Master Downstairs, Bidet, Built-In Features, Entrance Foyer, High Ceilings, Pantry, Walk-In Closet(S), Elevator, Double Vanity
- Flooring
- Hardwood, Marble, Wood
- Fireplace
- Yes
- Levels
- Two
- Window Features
- Blinds
- Door Features
- French Doors
Appliances
- Appliances
- Dryer, Dishwasher, Disposal, Gas Range, Ice Maker, Microwave, Other, Refrigerator, Wine Cooler, Water Purifier, Washer, Oven
Heating & Cooling
- Heating
- Central, Electric
- Cooling
- Central Air, Electric
Exterior Features
- Exterior Features
- Balcony, Lighting, Outdoor Grill
- Patio & Porch Features
- Patio
- Construction Materials
- Block, Other
- Roof
- Flat, Tile
- Pool Features
- In Ground, Pool/Spa Combo, Private
- Private Pool
- Yes
- Spa Features
- In Ground
- Spa
- Yes
- View
- Garden, Pool
Features & Amenities
- Garage Spaces
- 4.0
- Garage
- Yes
- Attached Garage
- Yes
- Parking Features
- Attached, Driveway, Garage, Guest, Paver Block, Garage Door Opener
Utilities
- Sewer
- Septic Tank
- Water Source
- Public
Taxes
- Annual Tax Amount
- $112,519
- Tax Year
- $2,025
- Legal Description
- 31 54 41 1.18 AC W T HARDEES SUB PB B-50 S130.84FT OF N392.52FT OF E1/2 OF E1/2 LOTS 3 & 4 BLK 1 LOT SIZE IRREGULAR OR 19022-3523 2 2000 4 C
Other
- Co List Agent Mls Id
- 3058239
- Co List Agent Full Name
- Nathan Zeder
- Co List Agent State License
- 3058239
- Co List Office Name
- Coldwell Banker Realty
- Co List Office Mls Id
- CBRE52
Data freshness
- SURF LOCAL last checked
- Nov 21, 2026, 10:16 AM EST
Similar homes nearby
- $10,480,000788 NE 23rd St #2801, Miami, FL 331374 Beds5 Baths5,454 sqftListing courtesy of Coldwell Banker Realty · Data courtesy of: BeachesMLS
 Active
- $10,249,0004450 Banyan Ln, Miami, FL 331376 Beds6 Baths5,467 sqftListing courtesy of Coldwell Banker Realty · Data courtesy of: BeachesMLS
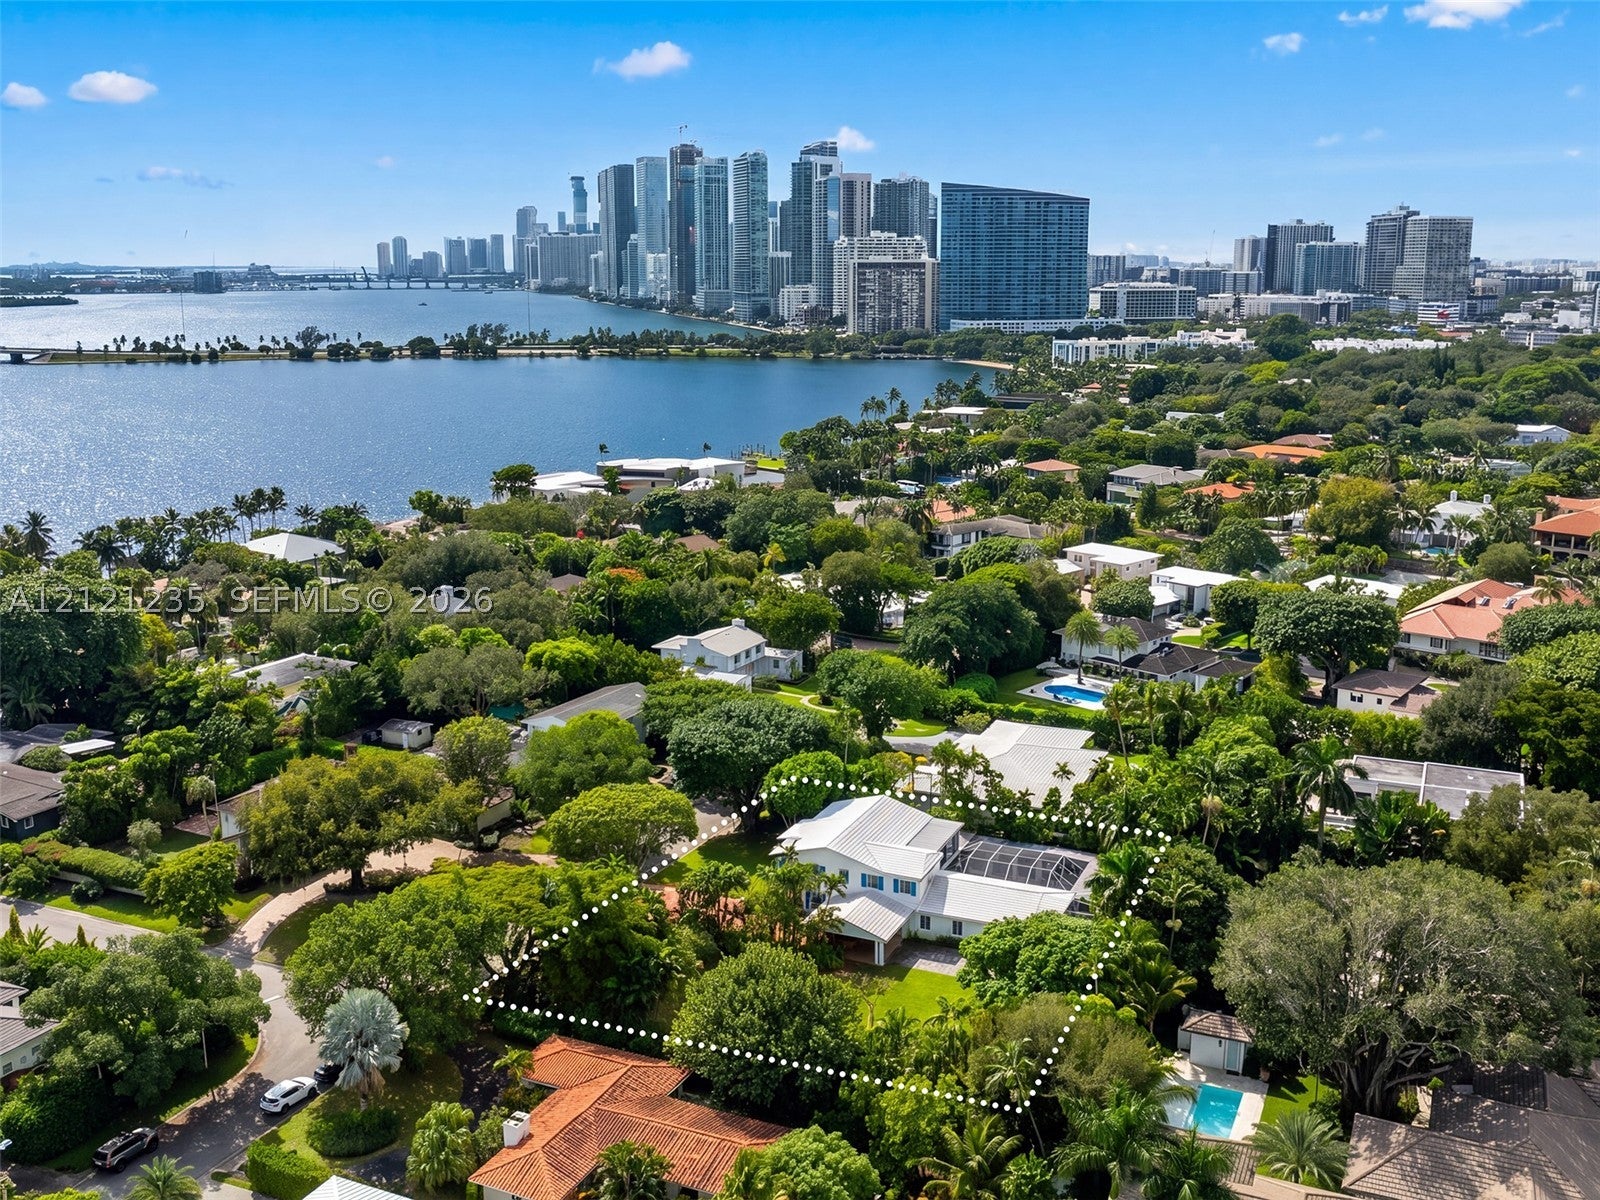 Active
- $12,895,0004121 La Playa Blvd, Miami, FL 331336 Beds7 Baths6,232 sqftListing courtesy of Compass Florida, LLC · Data courtesy of: BeachesMLS
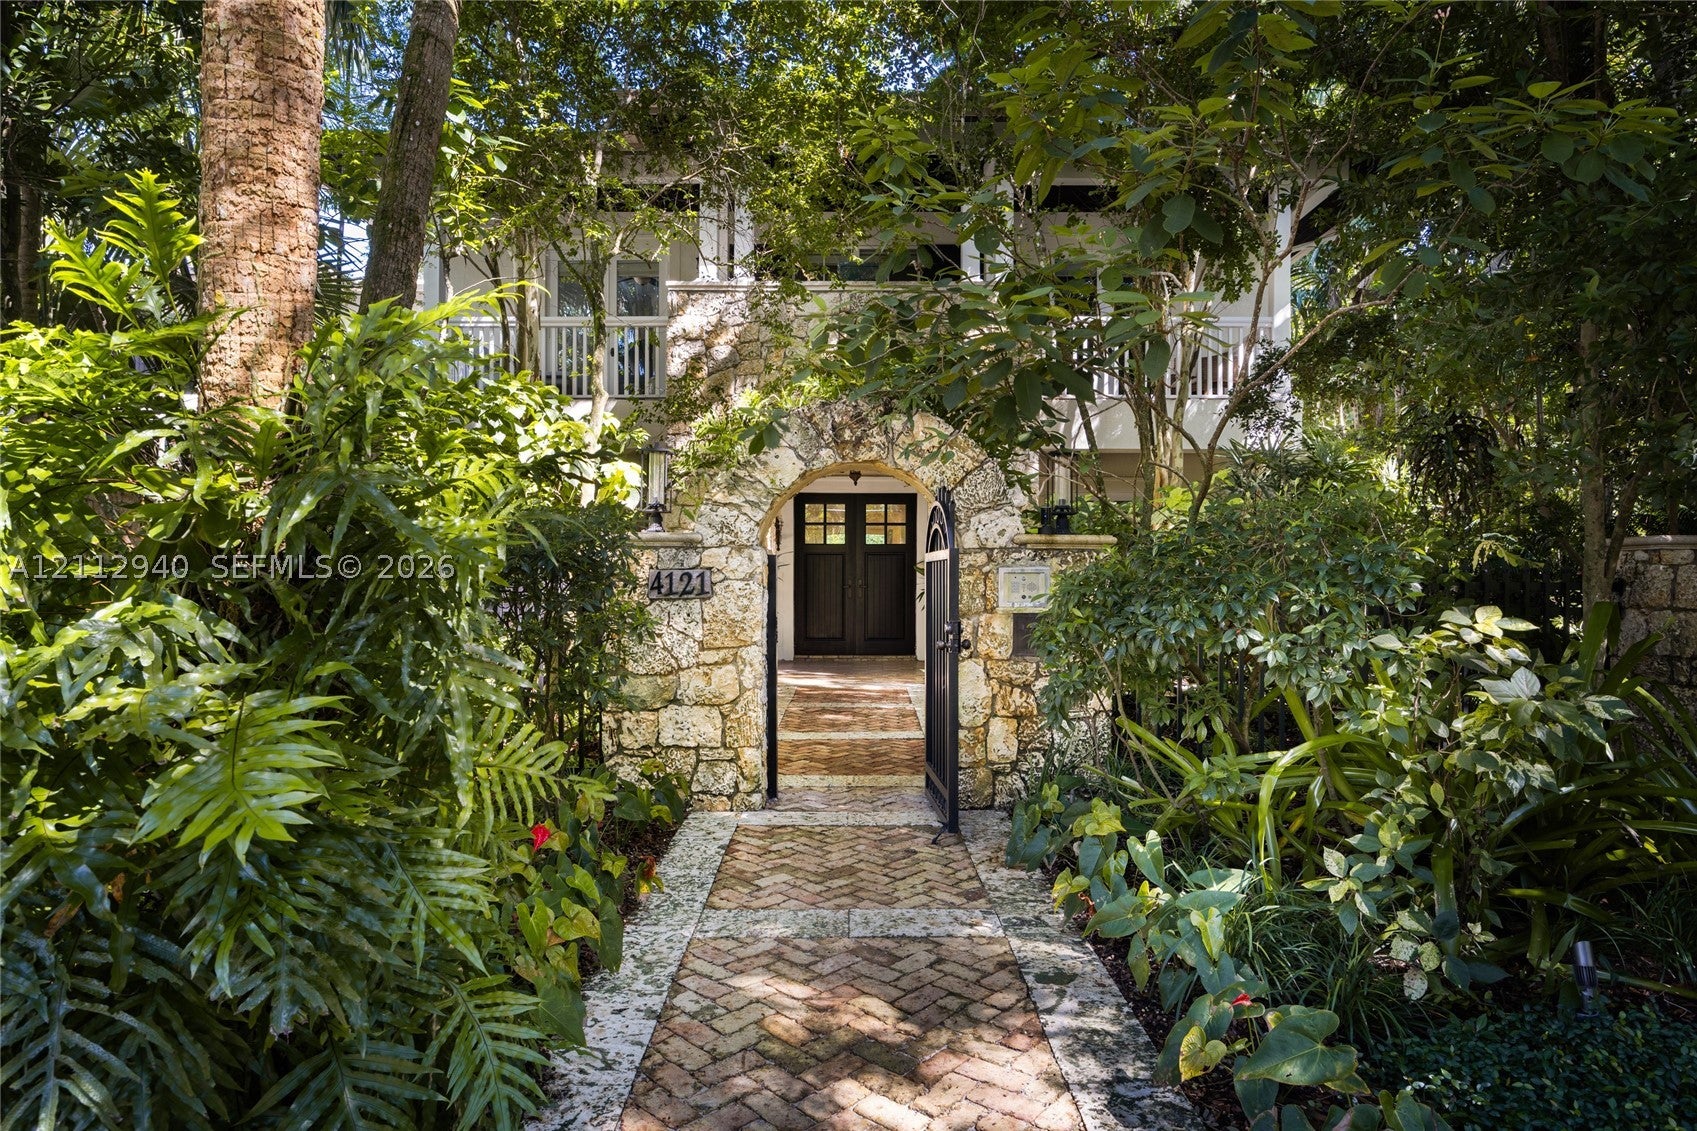 Active
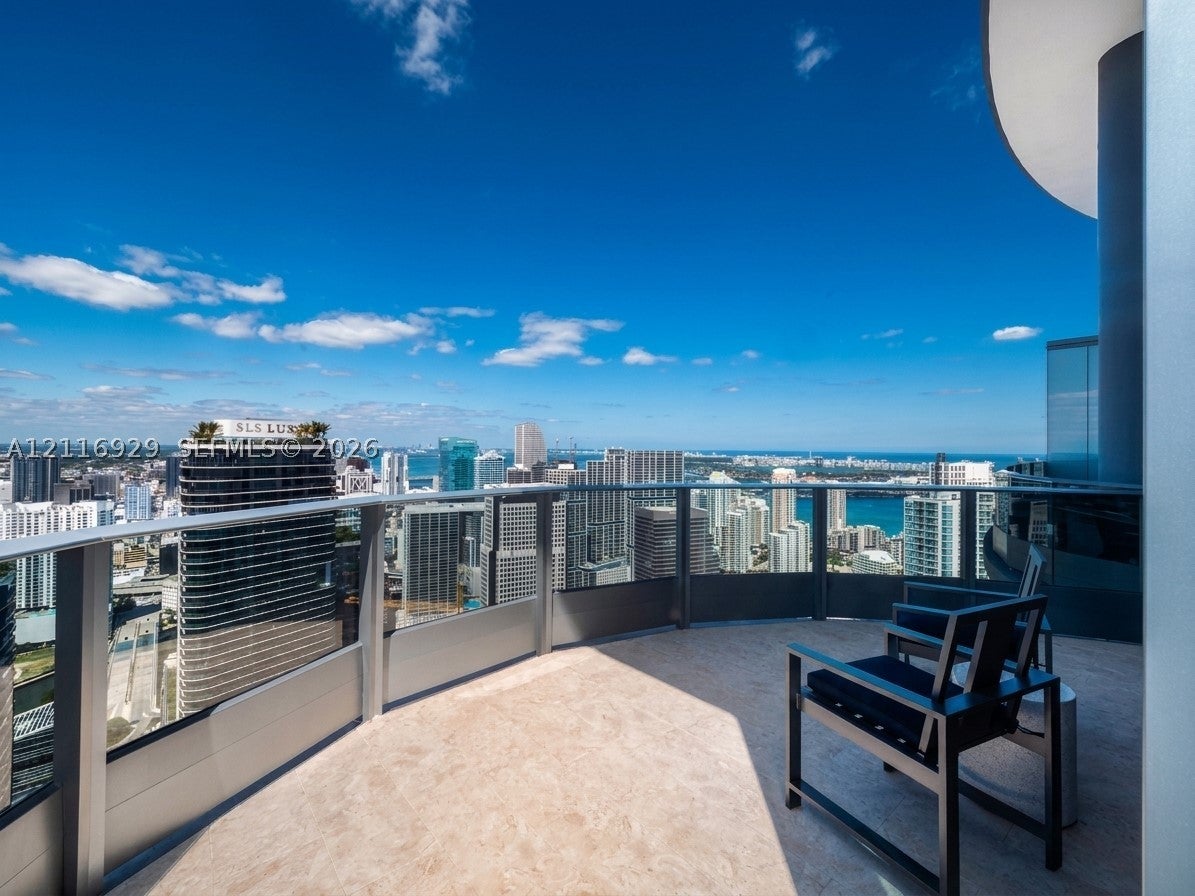
- $9,800,0001000 Brickell Plz #UPH6205, Miami, FL 331314 Beds5 Baths3,328 sqftListing courtesy of Florida Capital Realty · Data courtesy of: BeachesMLS
 Active
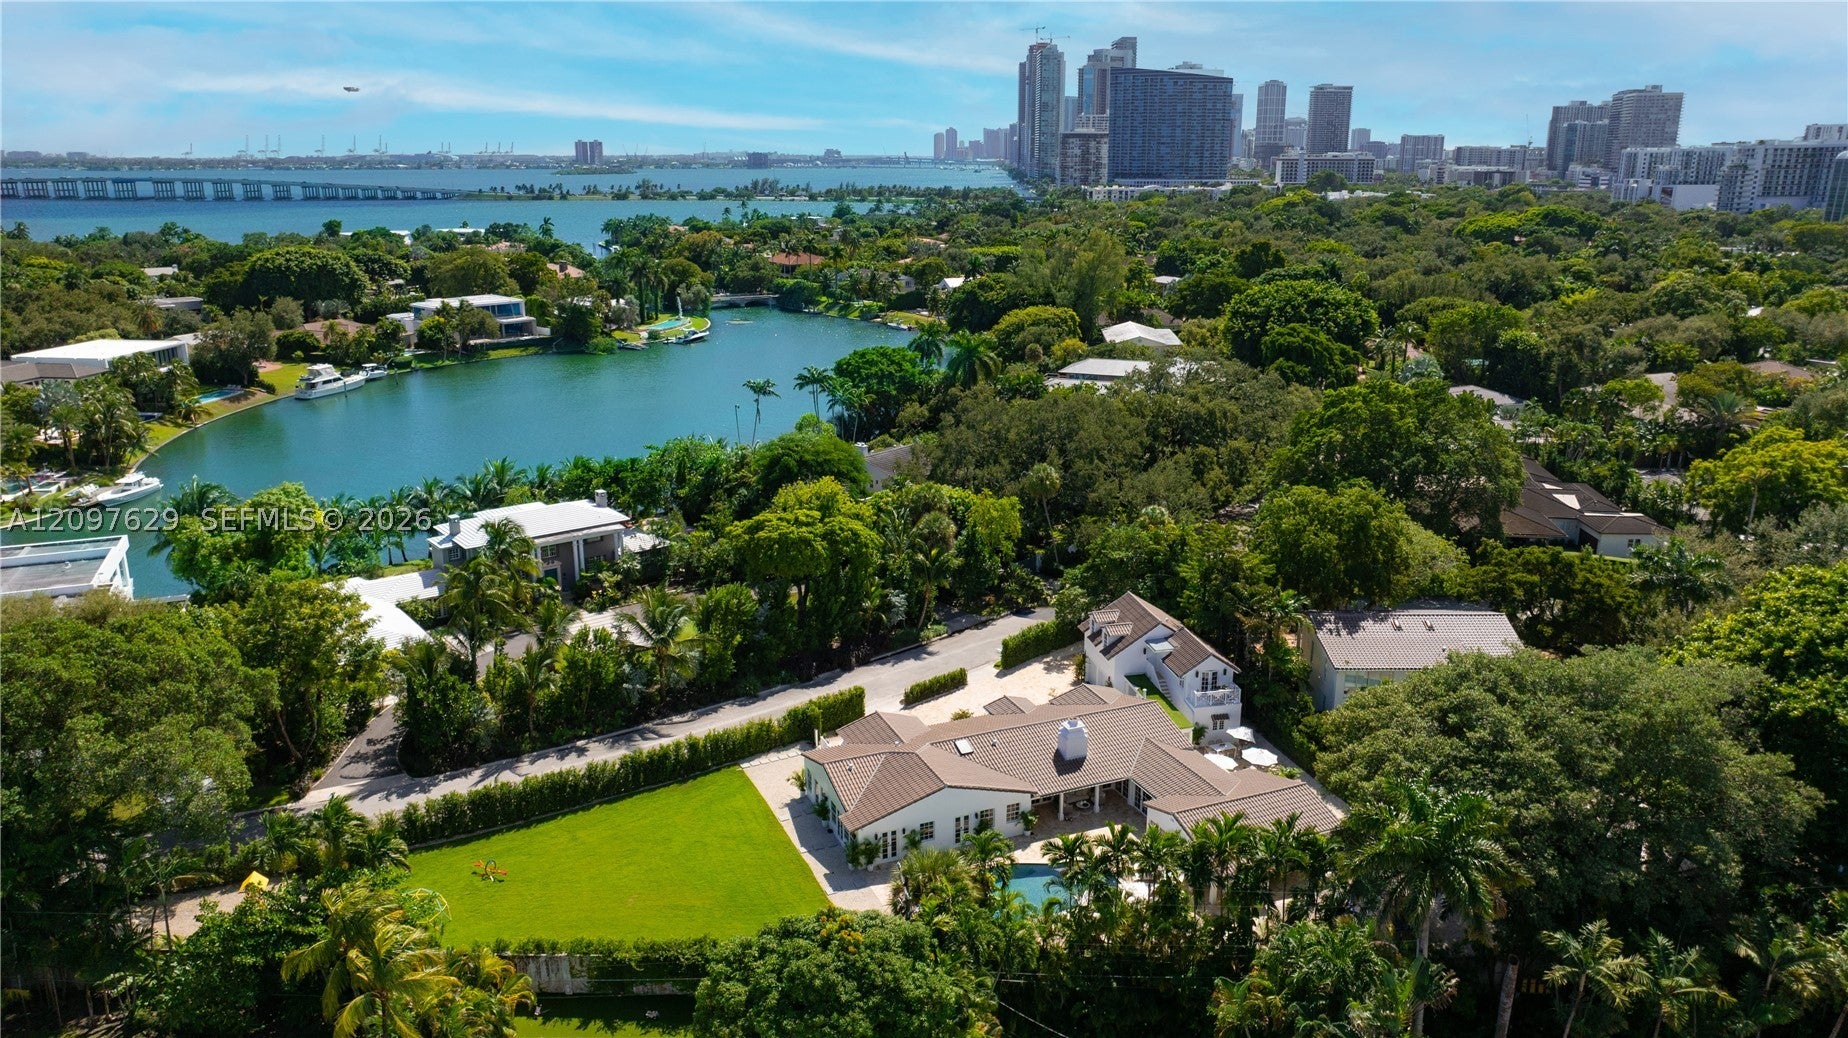
- $11,800,0004700 Lake Rd, Miami, FL 331377 Beds7 Baths5,248 sqftListing courtesy of Coldwell Banker Realty · Data courtesy of: BeachesMLS
 Active
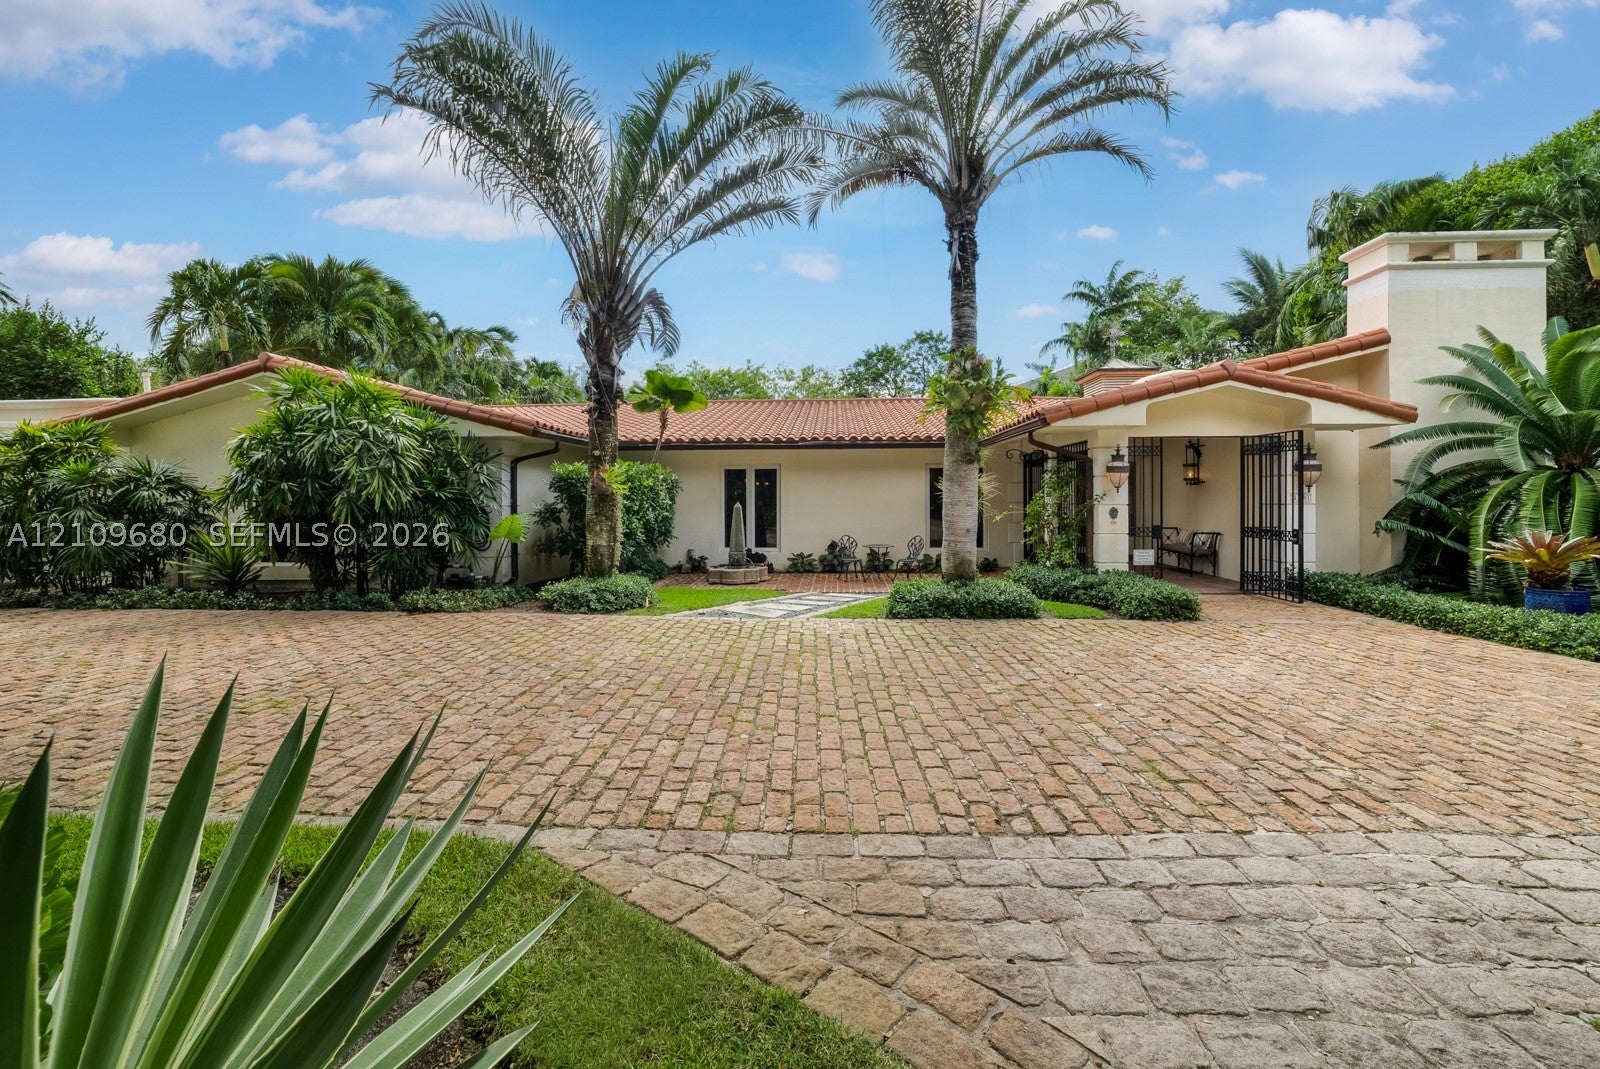
- $9,995,0004100 Bay Point Rd, Miami, FL 331376 Beds6 Baths6,492 sqftListing courtesy of Douglas Elliman · Data courtesy of: BeachesMLS
 Active
- $13,000,000105, 111, 119 NE 21 Street, Miami, FL 33137Listing courtesy of Fortune Christie's Intl R.E. · Data courtesy of: BeachesMLS
 Active
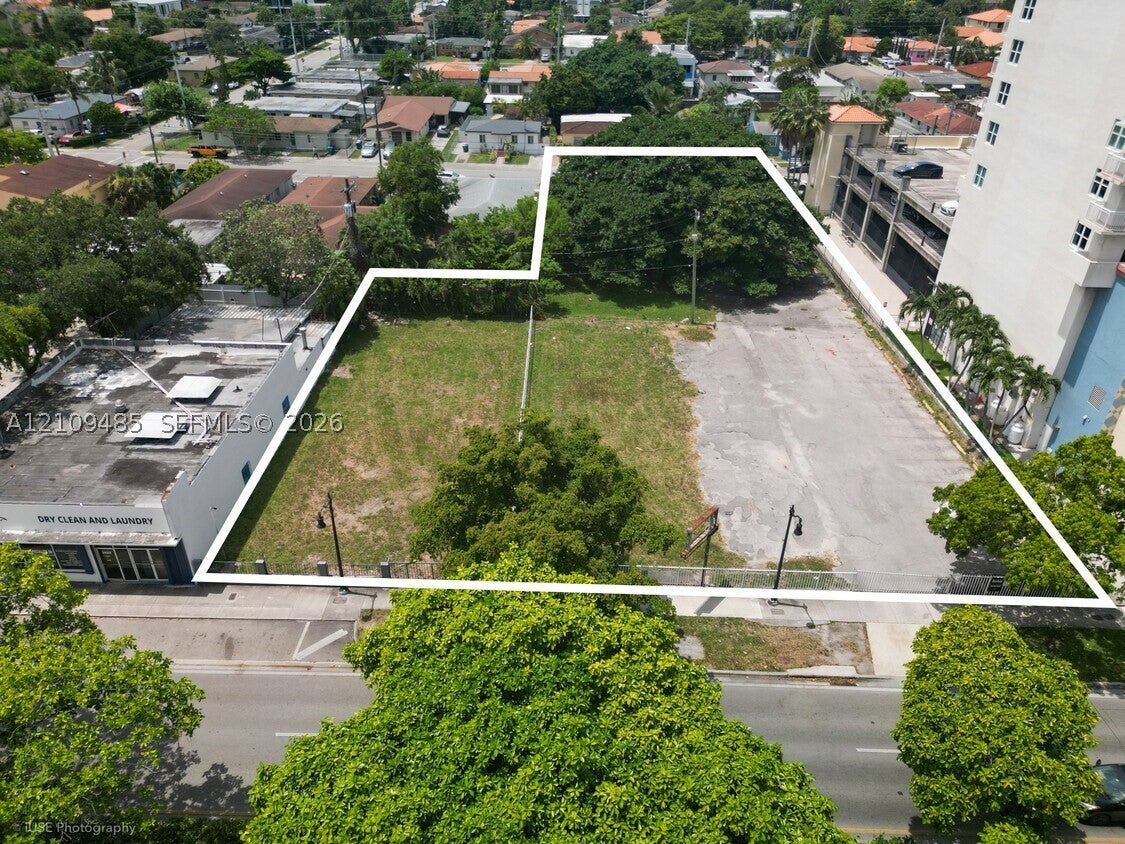
- $9,750,0002940 SW 22nd Ter, Miami, FL 33145Listing courtesy of The Keyes Company · Data courtesy of: BeachesMLS
 Active
More homes in Miami
Homes for sale near Miami
Data courtesy of: BeachesMLSDisclaimers and data details

All listings featuring the BMLS logo are provided by Beaches MLS, Inc. This information is not verified for authenticity or accuracy and is not guaranteed. Copyright 2026 Beaches Multiple Listing Service, Inc. Information is provided exclusively for consumers’ personal, non-commercial use and may not be used for any purpose other than to identify prospective properties consumers may be interested in purchasing. The listing broker’s offer of compensation is made to participants of BeachesMLS, where the listing is filed, as well as participants of MLSs participating in MLSAdvantage or a data share with BeachesMLS.

Continental Real Estate Group, Inc
Broker: Derek Eisenberg
Listing last updated: Nov 10, 2026, 2:28 PM EST. SURF LOCAL last checked: Nov 21, 2026, 10:16 AM EST.