
Active
5001 Pine Dr
Miami, FL 33143
$15,000,000
- 7 Beds
- 10 Baths
- 9,490 sqft
Listing courtesy of David Siddons, Douglas Elliman
(305) 695-6060
About this home
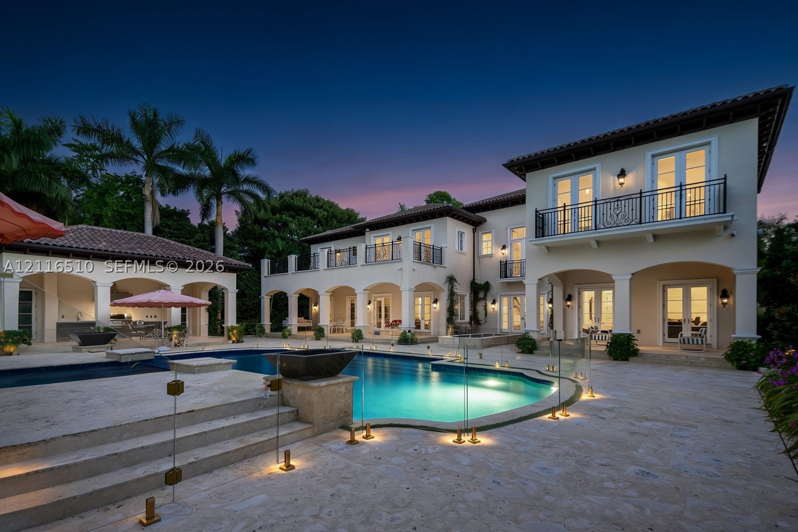
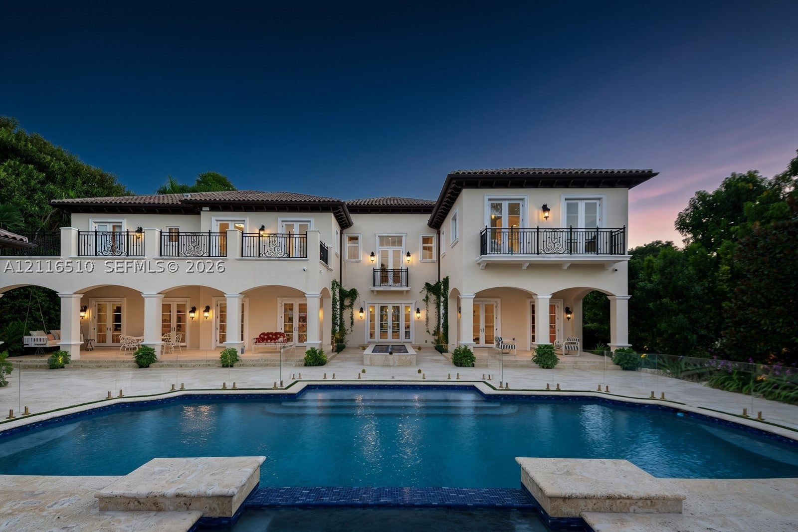
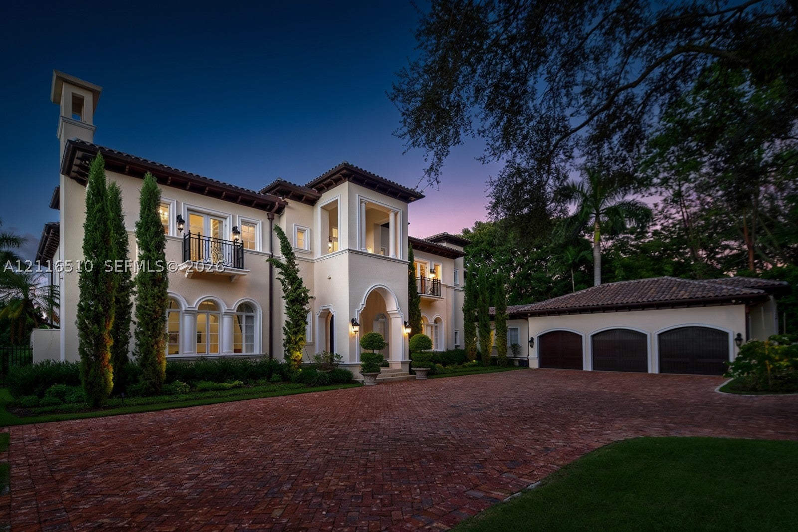
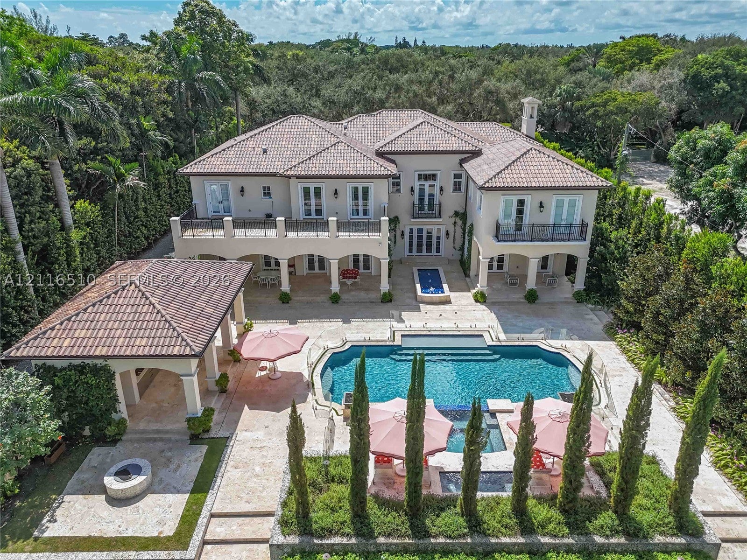
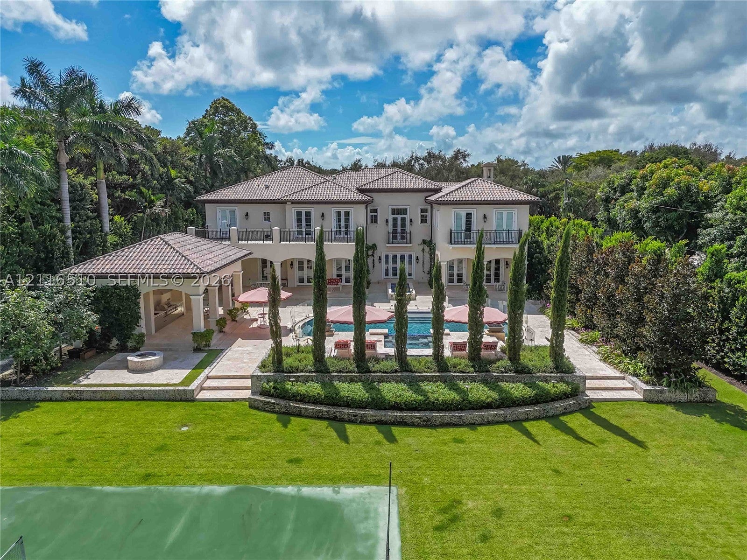
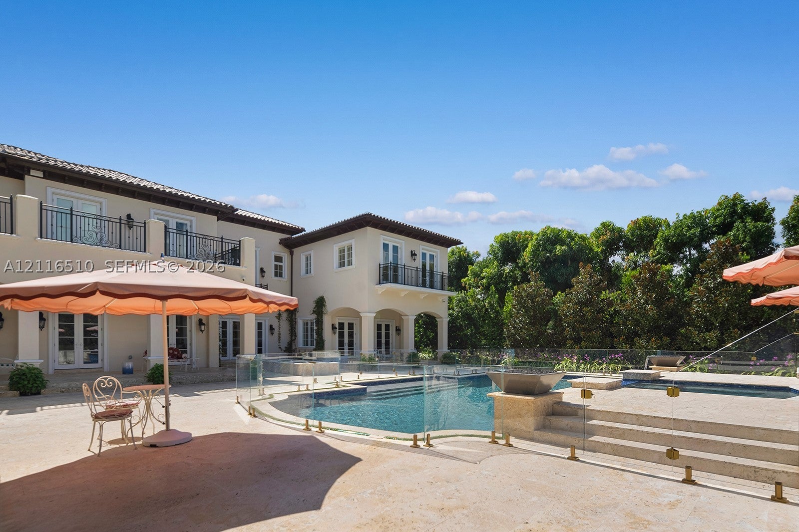
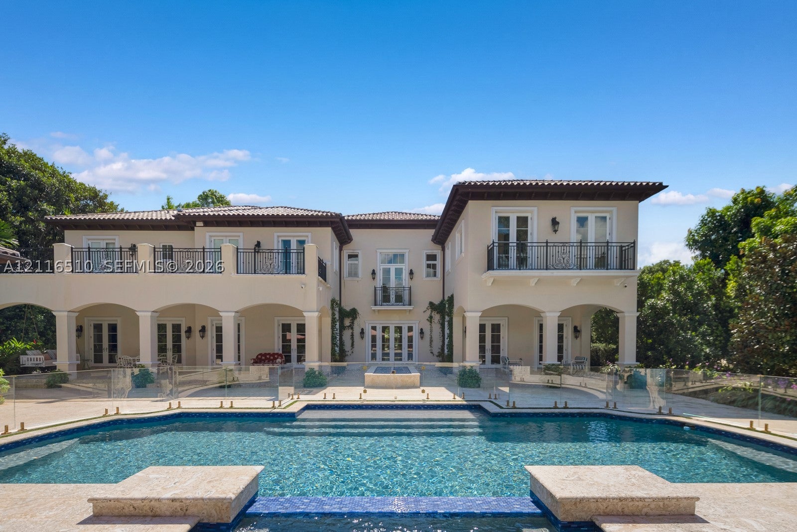
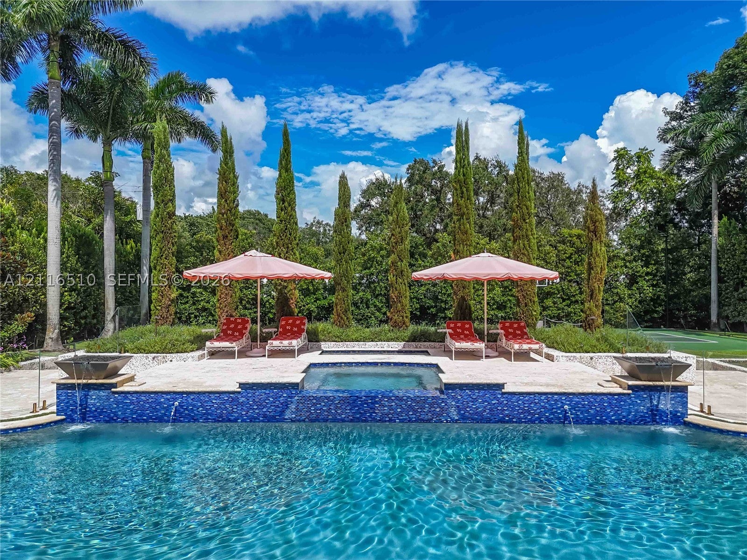
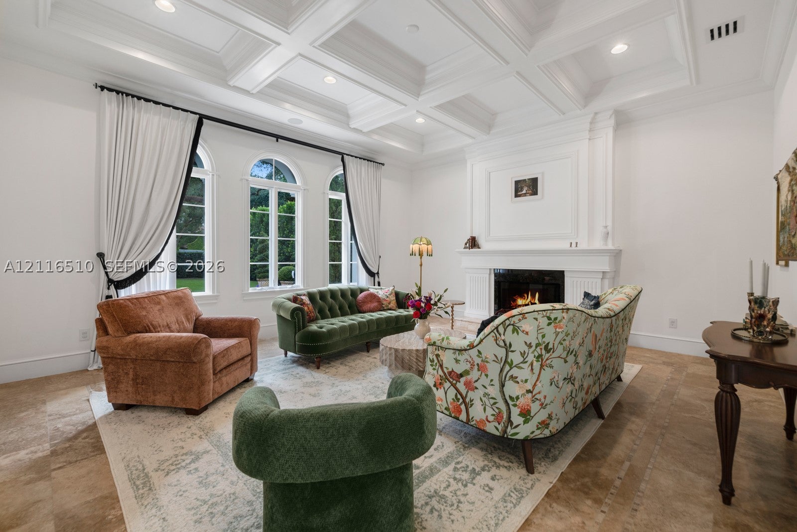
Timeless architecture and beautifully landscaped grounds define this gated Ponce-Davis estate near Coral Gables. Built by Kenner Homes and extensively renovated, the Santa Barbara-style residence offers 7 bedrooms, 8 full baths, and 2 half baths, with over 9,000 SF of living area and 11,060 total SF on a 42,003 SF lot. A sweeping brick driveway beneath mature oaks creates an impressive arrival. Inside, lofty ceilings and refined architectural details complement a spacious island kitchen, wine room, elevator, and smart-home technology. The principal retreat features two walk-in closets, a spa-inspired bath, and its own terrace. Covered loggias overlook a pool, spa, and cold plunge, while a basketball half-court with pickleball and a summer kitchen equipped with a Fire Magic grill invite outdoor recreation and entertaining. Lush hedges frame the grounds, offering privacy throughout. A 3-car garage and proximity to schools, dining, and shopping complete the offering.
Facts
- Property type
- Single family
- Year built
- 2004
- Lot size
- 41,818 sqft
- Garage
- 3 cars
- On market
- 16 days
- Price per sqft
- $1,581
- Listing ID
- A12116510
Full details
Property Info
- Property Type
- Residential
- Property Subtype
- SingleFamilyResidence
- Year Built
- 2004
- Stories
- 2
- Levels
- Two
- Direction Faces
- South
- Neighborhood
- Ponce/davis
- Lot Size (sqft)
- 41818.0
- On Market Date
- 2026-11-02
- Cumulative Days on Market
- 16
Interior Features
- Interior Features
- Master Downstairs, Entrance Foyer, High Ceilings, Pantry, Walk-In Closet(S), Elevator
- Flooring
- Marble
- Fireplace
- Yes
- Levels
- Two
Appliances
- Appliances
- Dryer, Dishwasher, Disposal, Gas Range, Ice Maker, Microwave, Other, Refrigerator, Water Softener Owned, Self Cleaning Oven, Water Purifier, Washer
Heating & Cooling
- Heating
- Central, Electric
- Cooling
- Central Air
Exterior Features
- Exterior Features
- Balcony, Lighting, Outdoor Grill, Tennis Court(S)
- Construction Materials
- Block
- Roof
- Barrel
- Pool Features
- Heated, In Ground, Private
- Private Pool
- Yes
- View
- Garden, Pool
- View
- Yes
Features & Amenities
- Garage Spaces
- 3.0
- Garage
- Yes
- Attached Garage
- Yes
- Parking Features
- Attached, Driveway, Garage, Paver Block
Community/Association
- Community Features
- Other
Utilities
- Sewer
- Public Sewer
- Water Source
- Public
Taxes
- Annual Tax Amount
- 104573
- Tax Year
- 2026
- Legal Description
- 31 54 41 HUTCHINSON SUB PB 49-36 LOT 5 BLK 2 LOT SIZE IRREGULAR OR 20106-3473 12/2001 1 COC 23205-0543 03 2005 1
Other
- Normalized Address Line
- 5001 Pine Dr
Listing last updated: Nov 18, 2026, 8:16 AM EST. SURF LOCAL last checked: Nov 20, 2026, 6:24 AM EST.
Data courtesy of: BeachesMLS

All listings featuring the BMLS logo are provided by Beaches MLS, Inc. This information is not verified for authenticity or accuracy and is not guaranteed. Copyright 2026 Beaches Multiple Listing Service, Inc. Information is provided exclusively for consumers’ personal, non-commercial use and may not be used for any purpose other than to identify prospective properties consumers may be interested in purchasing. The listing broker’s offer of compensation is made to participants of BeachesMLS, where the listing is filed, as well as participants of MLSs participating in MLSAdvantage or a data share with BeachesMLS.
