
 Active
881 Glen Abbey Way
Melbourne, FL 32940 · Single family
$499,000
Listing courtesy of Jason Koontz, LoKation
- 4 Beds
- 3 Baths
- 2,567 sqft
Cynthia's Insights On This Property
- Built 2004
- Last recorded sale: $365,000 in March 2008
- Typical sale in 32940 over the last year: $490,000, $246 per sq ft
- Owners in 32940 stay about 8 years; 5% of homes changed hands last year
- Taxes could jump about $2,400/yr after a sale (homestead cap resets)


📊 Price Pulse
What would you pay for this place?
Sale prices come from county public records, not MLS data.Listing agent

Contact
Send a message and we'll pass it to the listing agent. Nothing is sent until you ask.
About this home
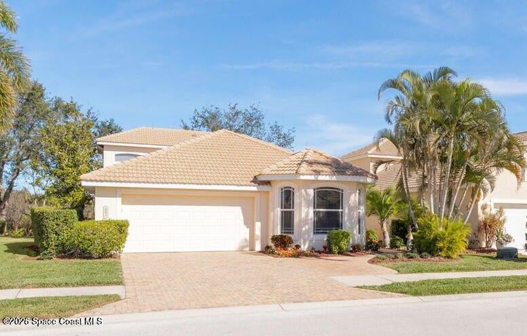
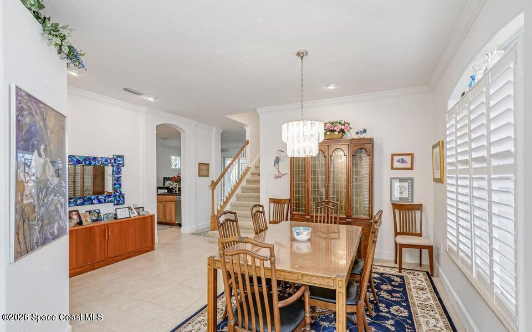
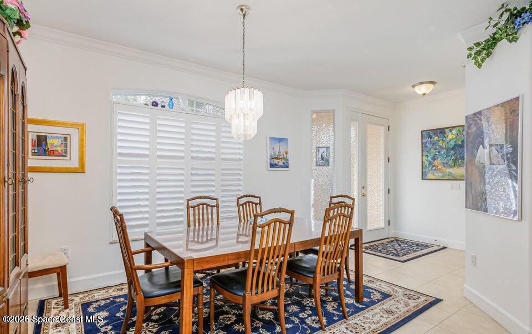
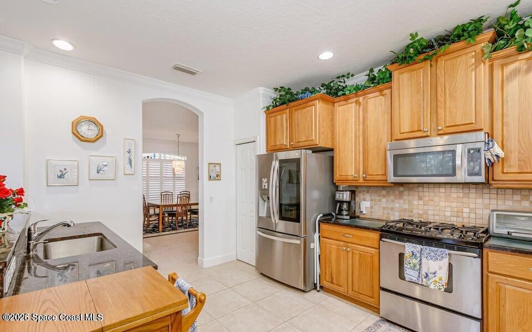
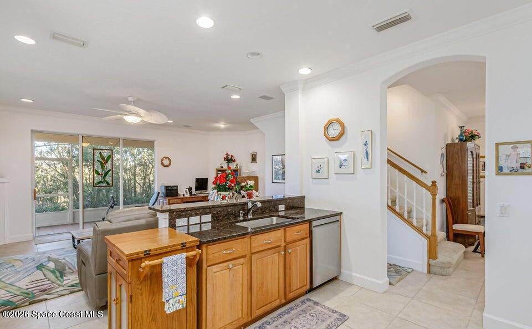
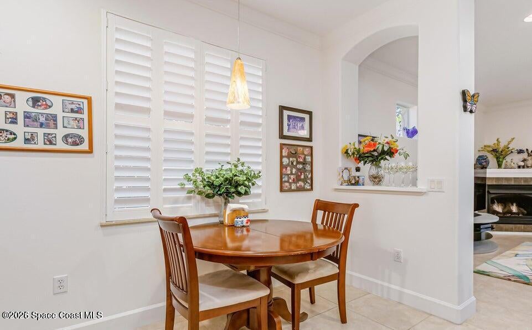
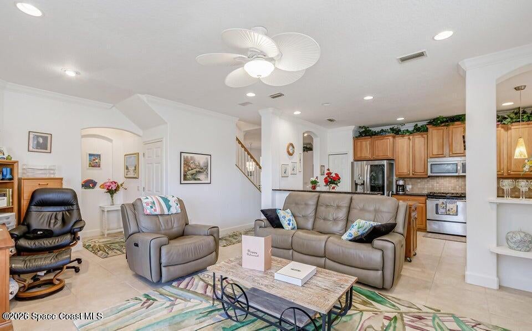
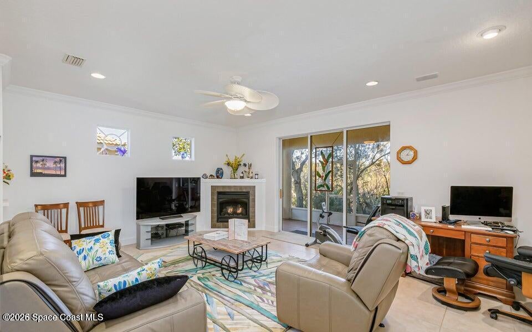
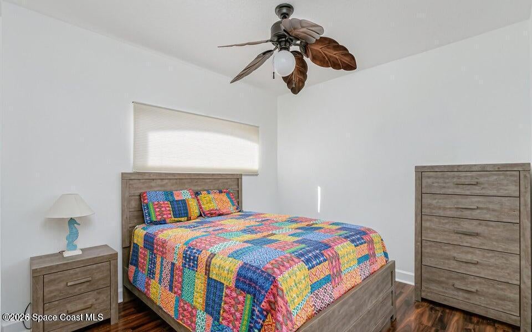
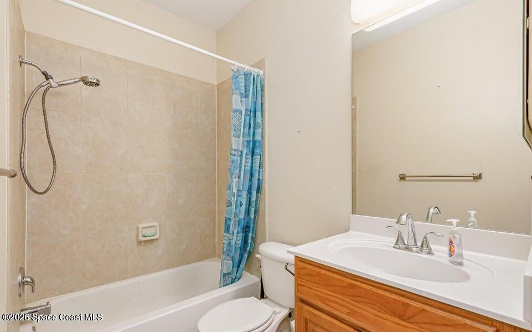
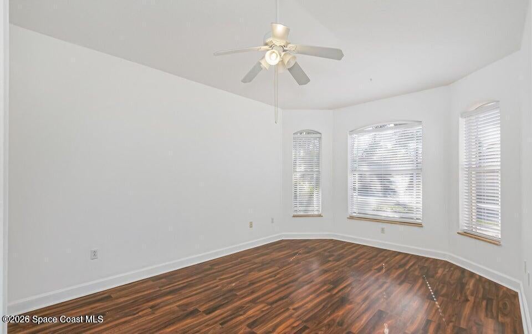
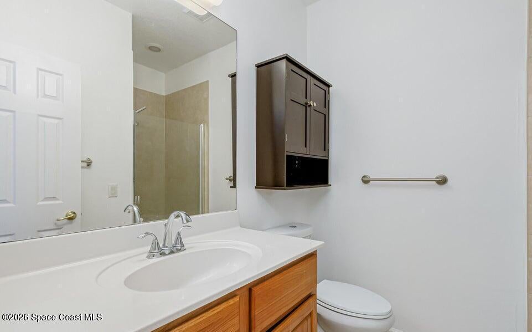
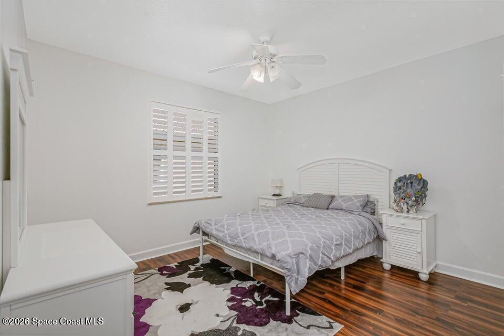
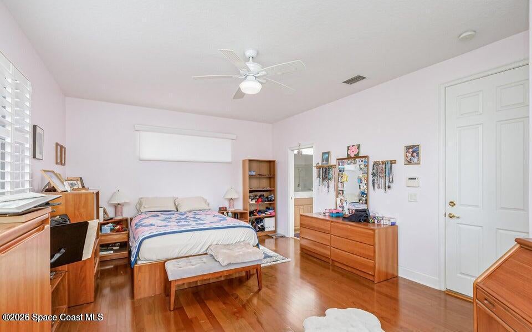
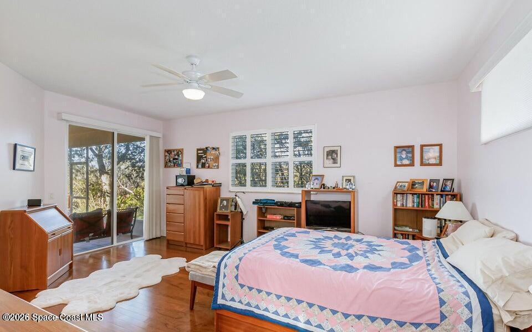
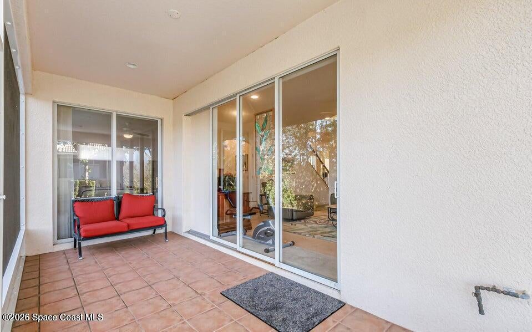
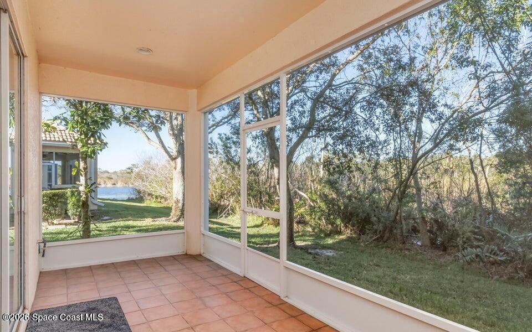
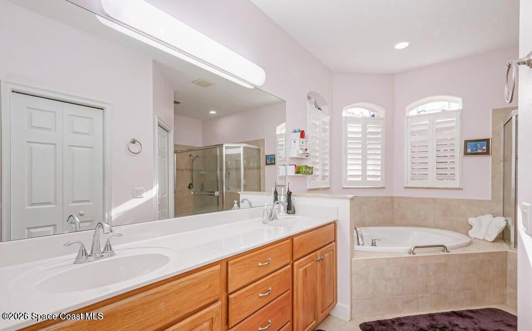
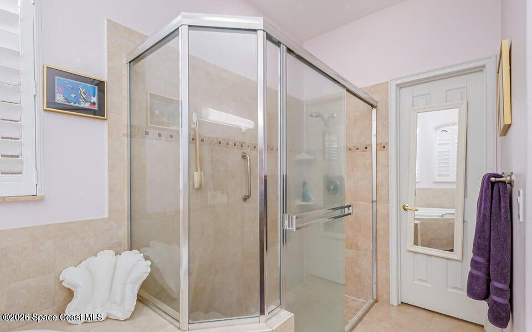
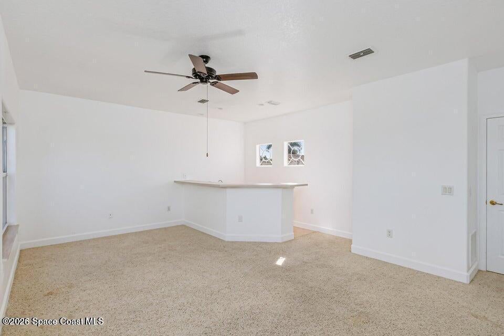
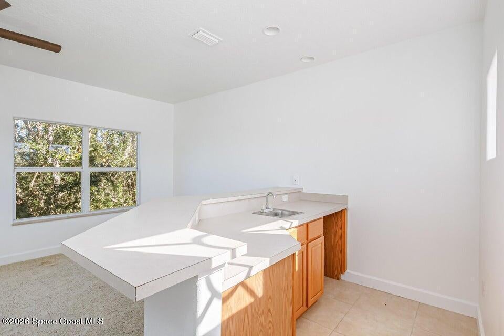
Previously withdrawn due to seller installing a NEW ROOF. New Roof completed 8/2026.This 4 bedroom, 3 bath home offers a layout full of character, with spacious living areas designed for both comfort and style. The three generously sized bedrooms on the main floor truly standout, while the private upstairs suite provides full living amenities with its own bedroom, bathroom, full kitchenette and a screened in balcony overlooking the natural preserve. The kitchen is designed as the heart of the home, opening seamlessly to the main living area. Thoughtfully laid out, the home balances open concept living with defined spaces, giving everyone room to spread out while still coming together. The kitchen features stainless steel appliances, granite countertops, and a gas range. Also connected to gas is the outdoor BBQ and fireplace adding both convenience and a touch of luxury to everyday living. Don't forget your clubs. Enjoy Golf course living in Isles of Baytree along with many amenities
moreless
- Property type
- Single family
- Year built
- 2004
- Lot size
- 6,098 sqft
- Garage
- 2 cars
- Price per sqft
- $194
- HOA fees
- $267/mo
- Listing ID
- 1073670
Show Full Details
Property Info
- Property Type
- Residential
- Property Subtype
- SingleFamilyResidence
- Year Built
- 2004
- Stories
- 2
- Levels
- One
- Direction Faces
- Southwest
- Neighborhood
- Baytree
- Lot Size (acres)
- 0.14
- Lot Size (sqft)
- 6098.0
- Contract Date
- 2026-04-01
- On Market Date
- 2026-09-02
- Special Conditions
- Standard
Interior Features
- Interior Features
- Built-In Features, Ceiling Fan(S), Eat-In Kitchen, His And Hers Closets, Pantry, Walk-In Closet(S)
- Flooring
- Carpet, Tile, Wood
- Fireplace
- Yes
- Laundry Features
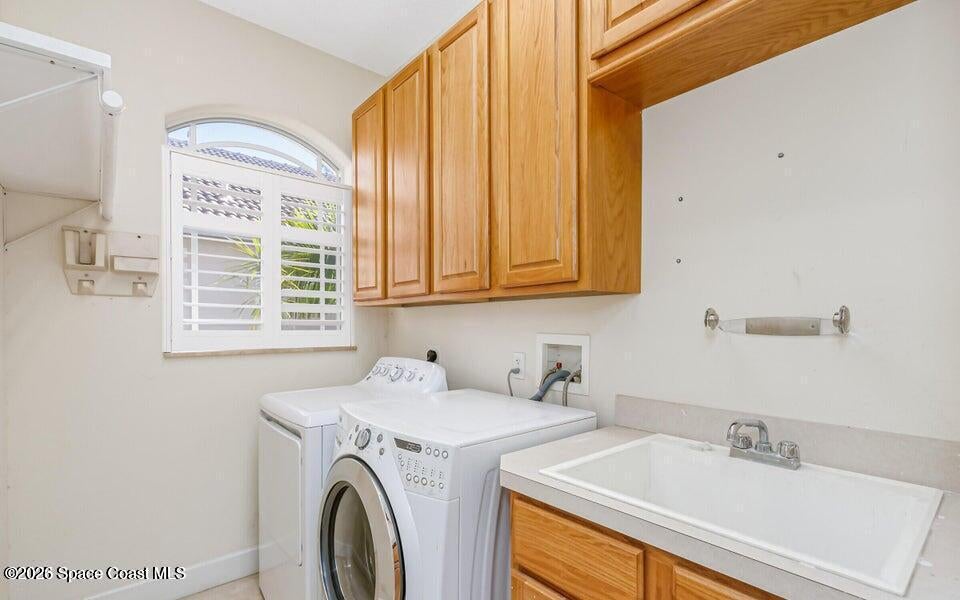
- Electric Dryer Hookup, In Unit, Sink, Washer Hookup
- Levels
- One
Appliances
- Appliances
- Dishwasher, Dryer, Gas Range, Gas Water Heater, Microwave, Refrigerator, Washer
Heating & Cooling
- Heating
- Central
- Cooling
- Central Air, Ceiling Fan(S)
Exterior Features
- Patio & Porch Features
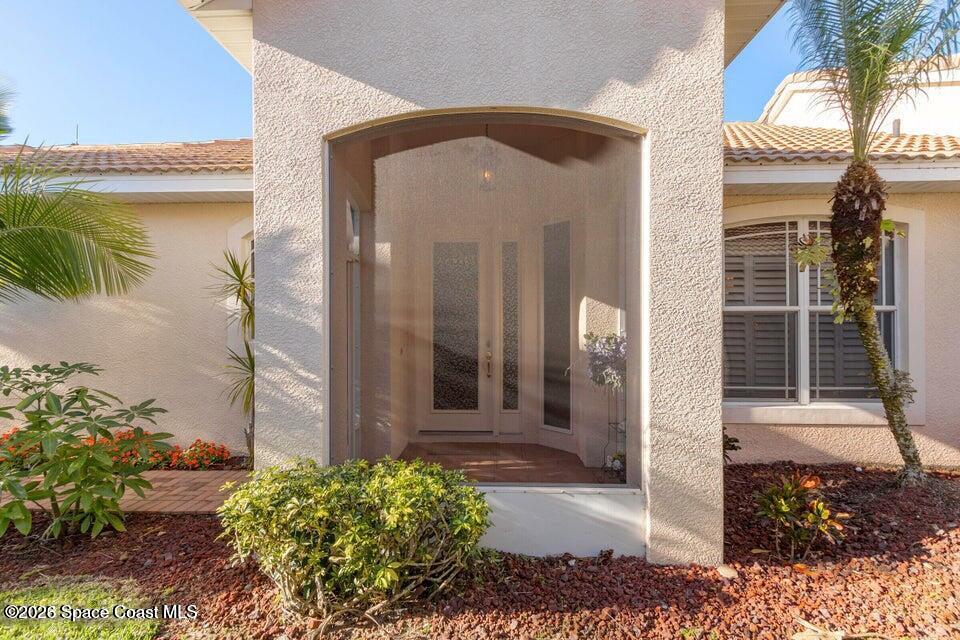
- Covered, Front Porch, Rear Porch, Screened
- Construction Materials
- Concrete, Stucco
- Roof
- Tile
- View
- Trees/Woods
Features & Amenities
- Garage Spaces
- 2.0
- Garage
- Yes
- Attached Garage
- Yes
- Parking Features
- Attached, Garage
- Security Features
- Gated With Guard
- Lot Features
- Cleared
Community/Association
- HOA
- Yes
- HOA Name
- Leland Management
- HOA Fee
- $801
- HOA Fee Frequency
- Quarterly
- Association Amenities
- Clubhouse, Fitness Center, Golf Course, Playground, Pool, Tennis Court(S)
Utilities
- Utilities
- Electricity Connected, Sewer Connected, Water Connected
- Sewer
- Public Sewer
- Water Source
- Public
Taxes
- Annual Tax Amount
- $3,182
- Tax Year
- $2,025
- Legal Description
- ISLES OF BAYTREE, PHASE 2 A REPLAT OF TRACT L, ISLES OF BAYTREE PHASE 1 PB 45 PG 8 ISLES OF BAYTREE PHASE 1, PB 45 PG 8 LOT 17 BLOCK D
Other
- Derived Previous List Price
- $549,000
Data freshness
- SURF LOCAL last checked
- Nov 22, 2026, 5:32 AM EST
Location
Approximate location, shown from the displayed address.
Similar homes nearby
- $449,0001388 Hill Ave, Melbourne, FL 329403 Beds2 Baths1,520 sqftListing courtesy of Beycome of Florida LLC · Data courtesy of: Space Coast MLS (Space Coast Association of REALTORS)
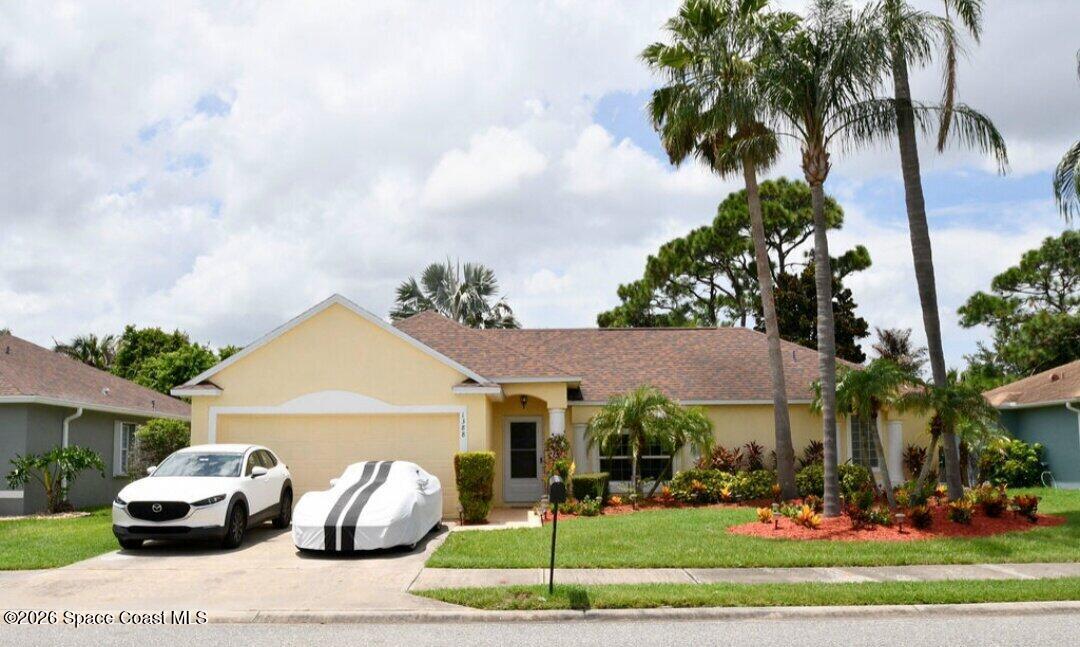 Active
- $470,0001774 Timacuan Dr, Melbourne, FL 329403 Beds2 Baths1,992 sqftListing courtesy of Lighthouse Realty · Data courtesy of: Space Coast MLS (Space Coast Association of REALTORS)
 Active
- $399,9002502 Saint Johns Ln, Melbourne, FL 329353 Beds3 Baths1,656 sqftListing courtesy of Real Broker LLC · Data courtesy of: Space Coast MLS (Space Coast Association of REALTORS)
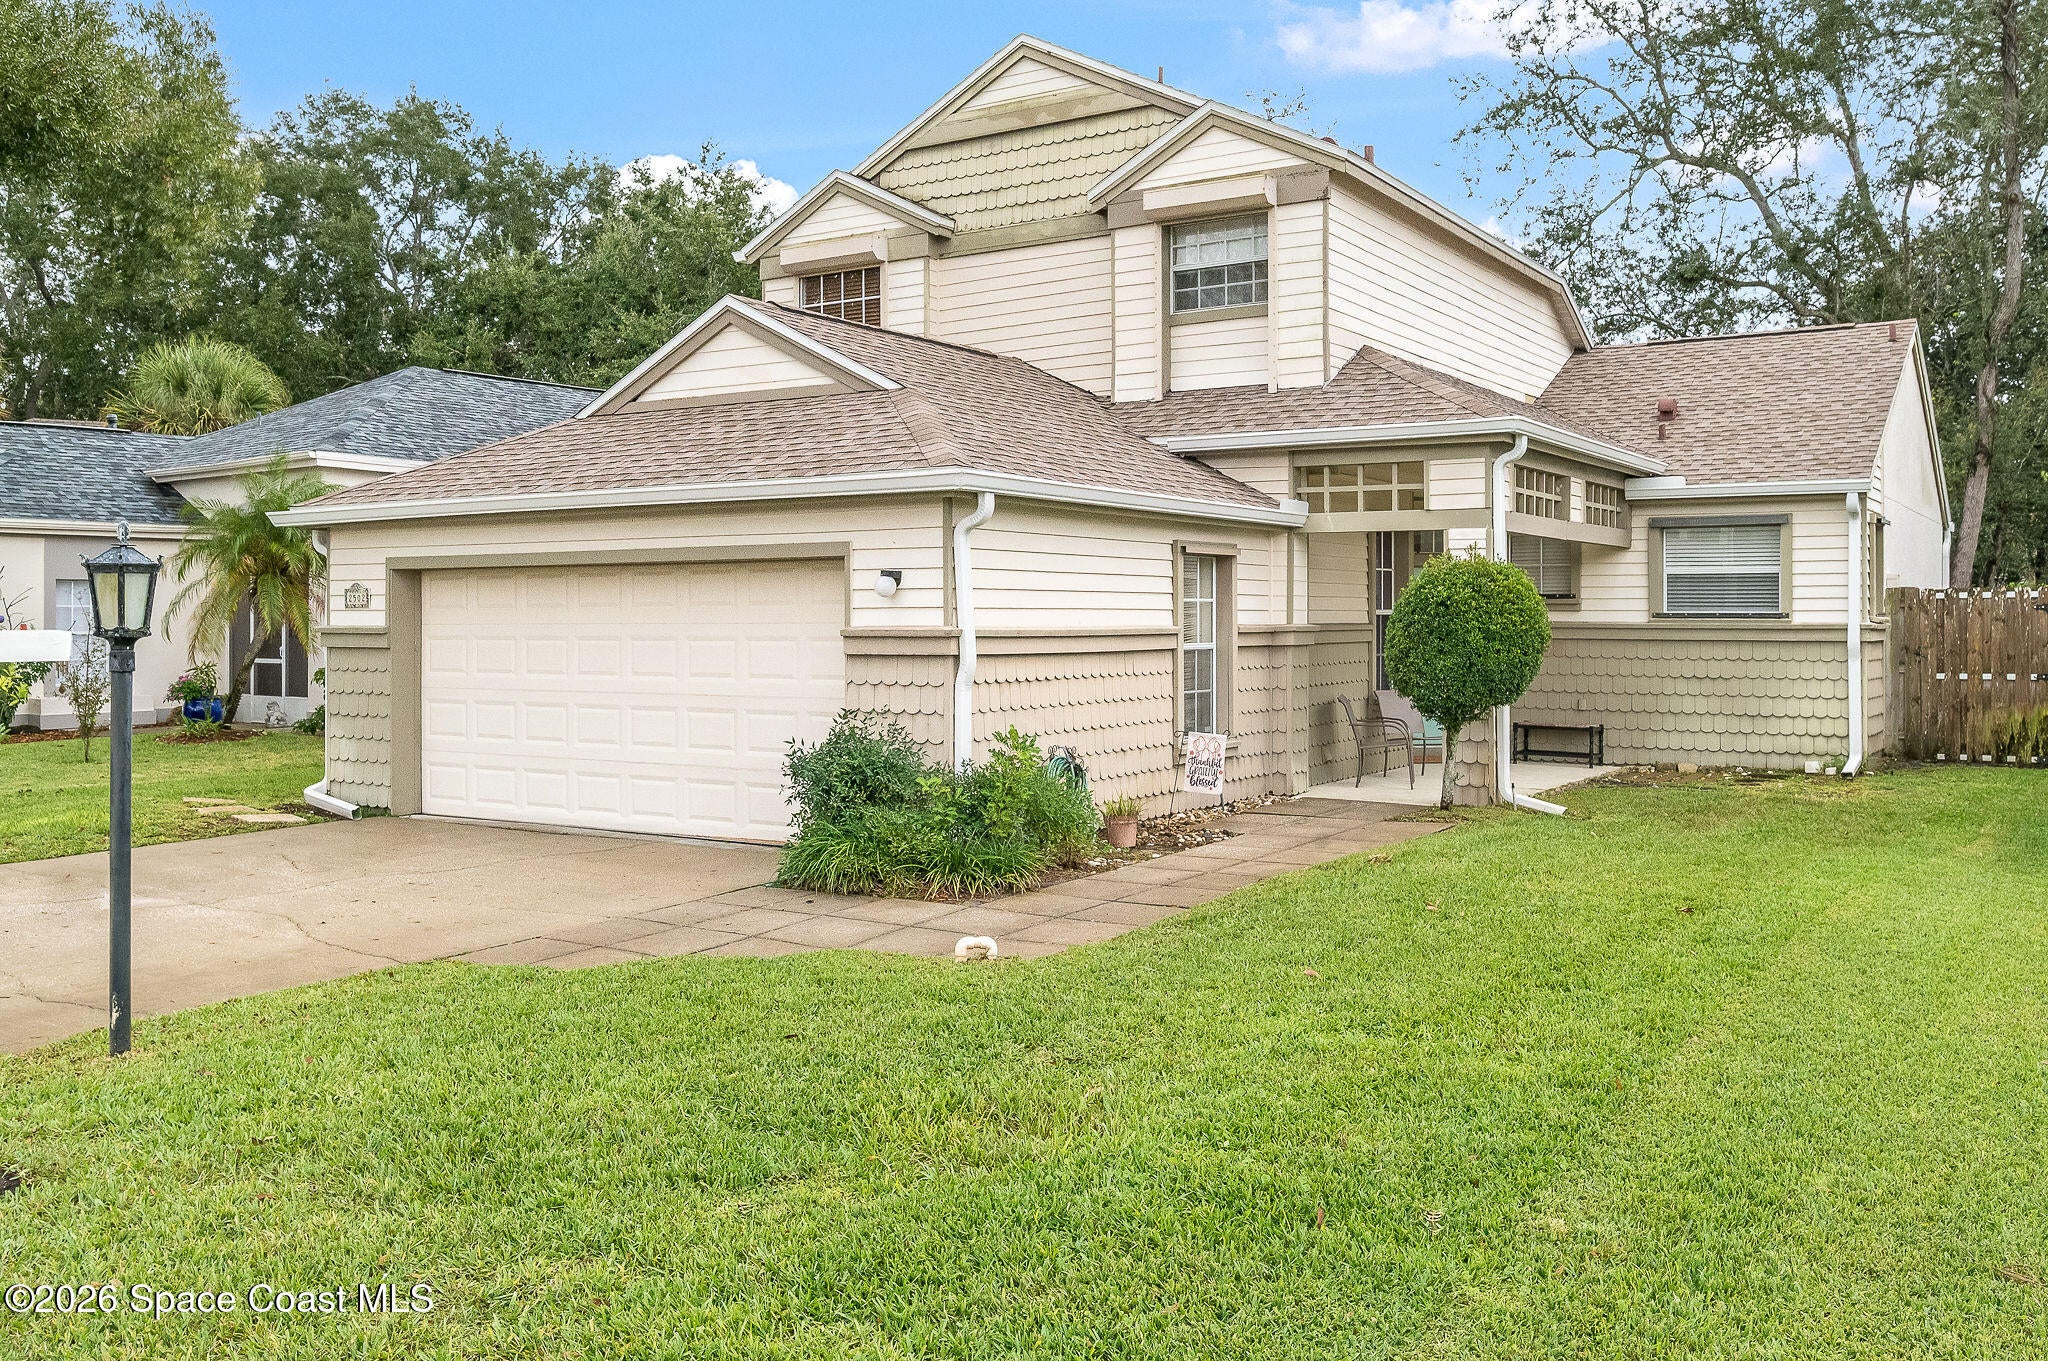 Active
- $419,0002049 Caledonia Pl, Melbourne, FL 329403 Beds2 Baths1,506 sqftListing courtesy of RE/MAX Elite · Data courtesy of: Space Coast MLS (Space Coast Association of REALTORS)
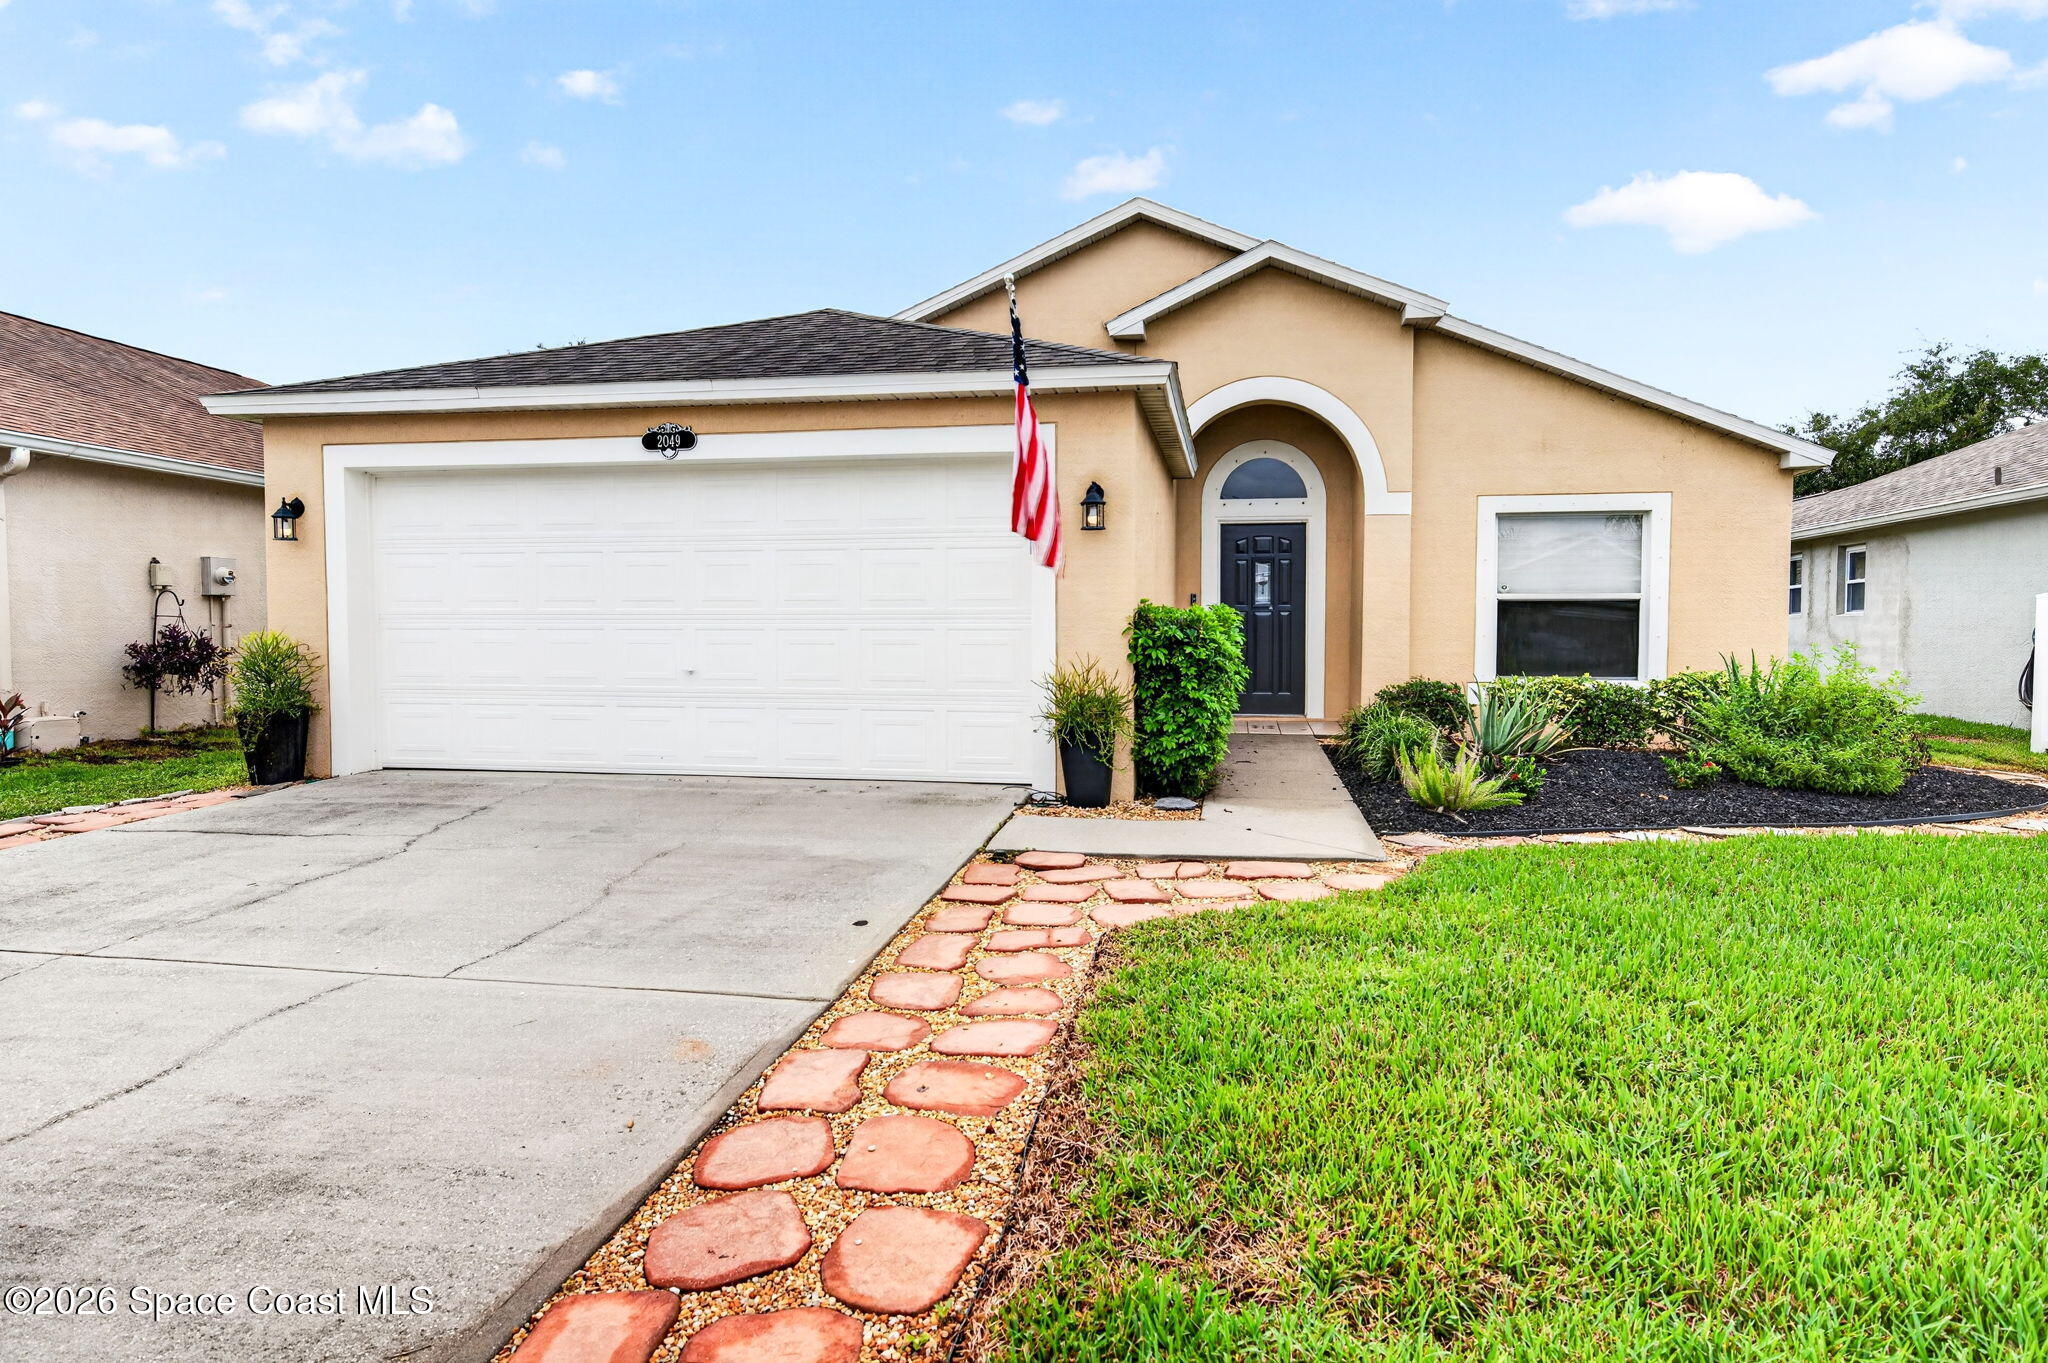 Active
- $475,0002517 Bernice Ct, Melbourne, FL 329353 Beds2 Baths1,876 sqftListing courtesy of Waterman Real Estate, Inc. · Data courtesy of: Space Coast MLS (Space Coast Association of REALTORS)
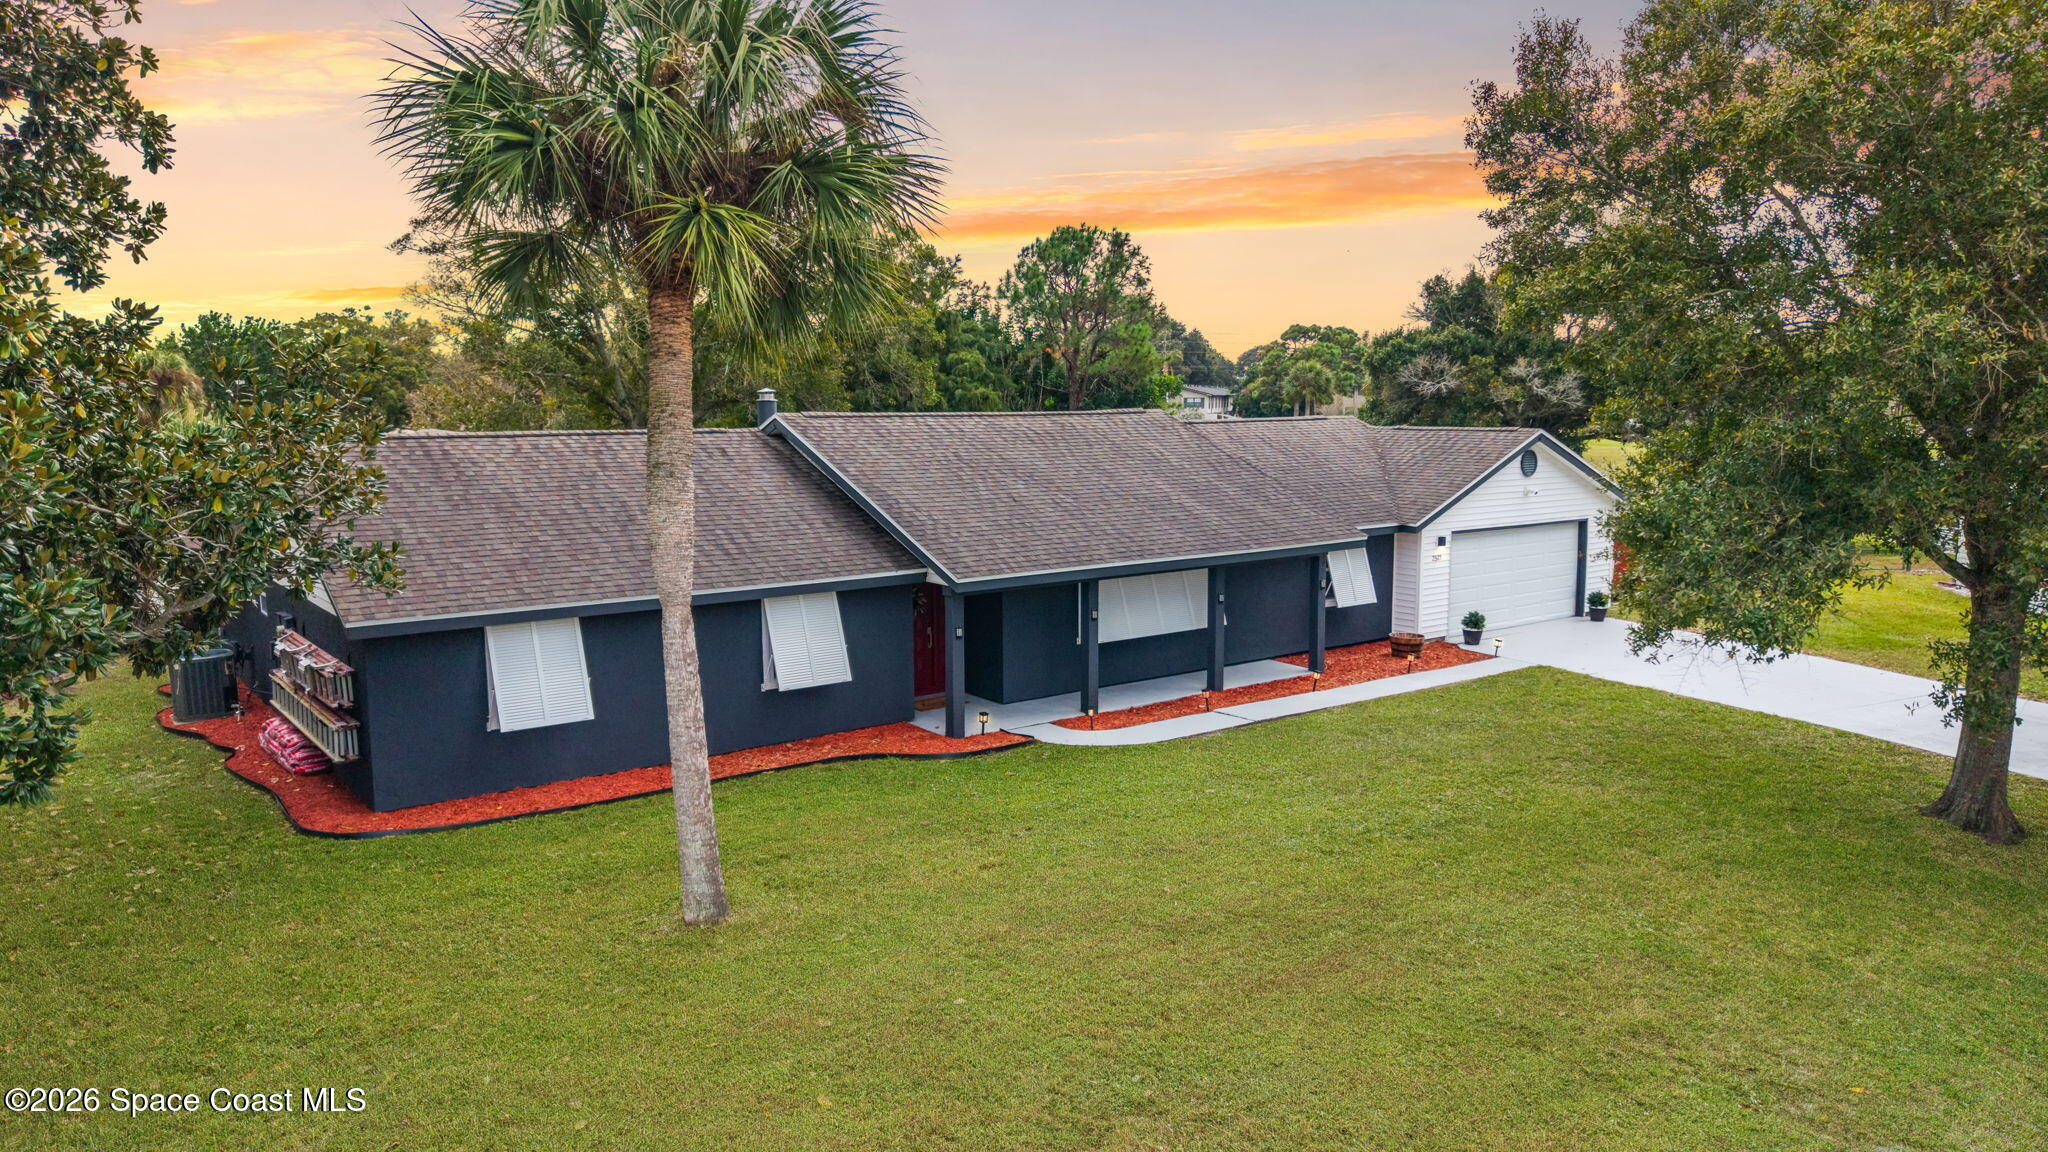 Active
- $449,0003122 Grayson Dr, Melbourne, FL 329403 Beds2 Baths1,992 sqftListing courtesy of RE/MAX Elite · Data courtesy of: Space Coast MLS (Space Coast Association of REALTORS)
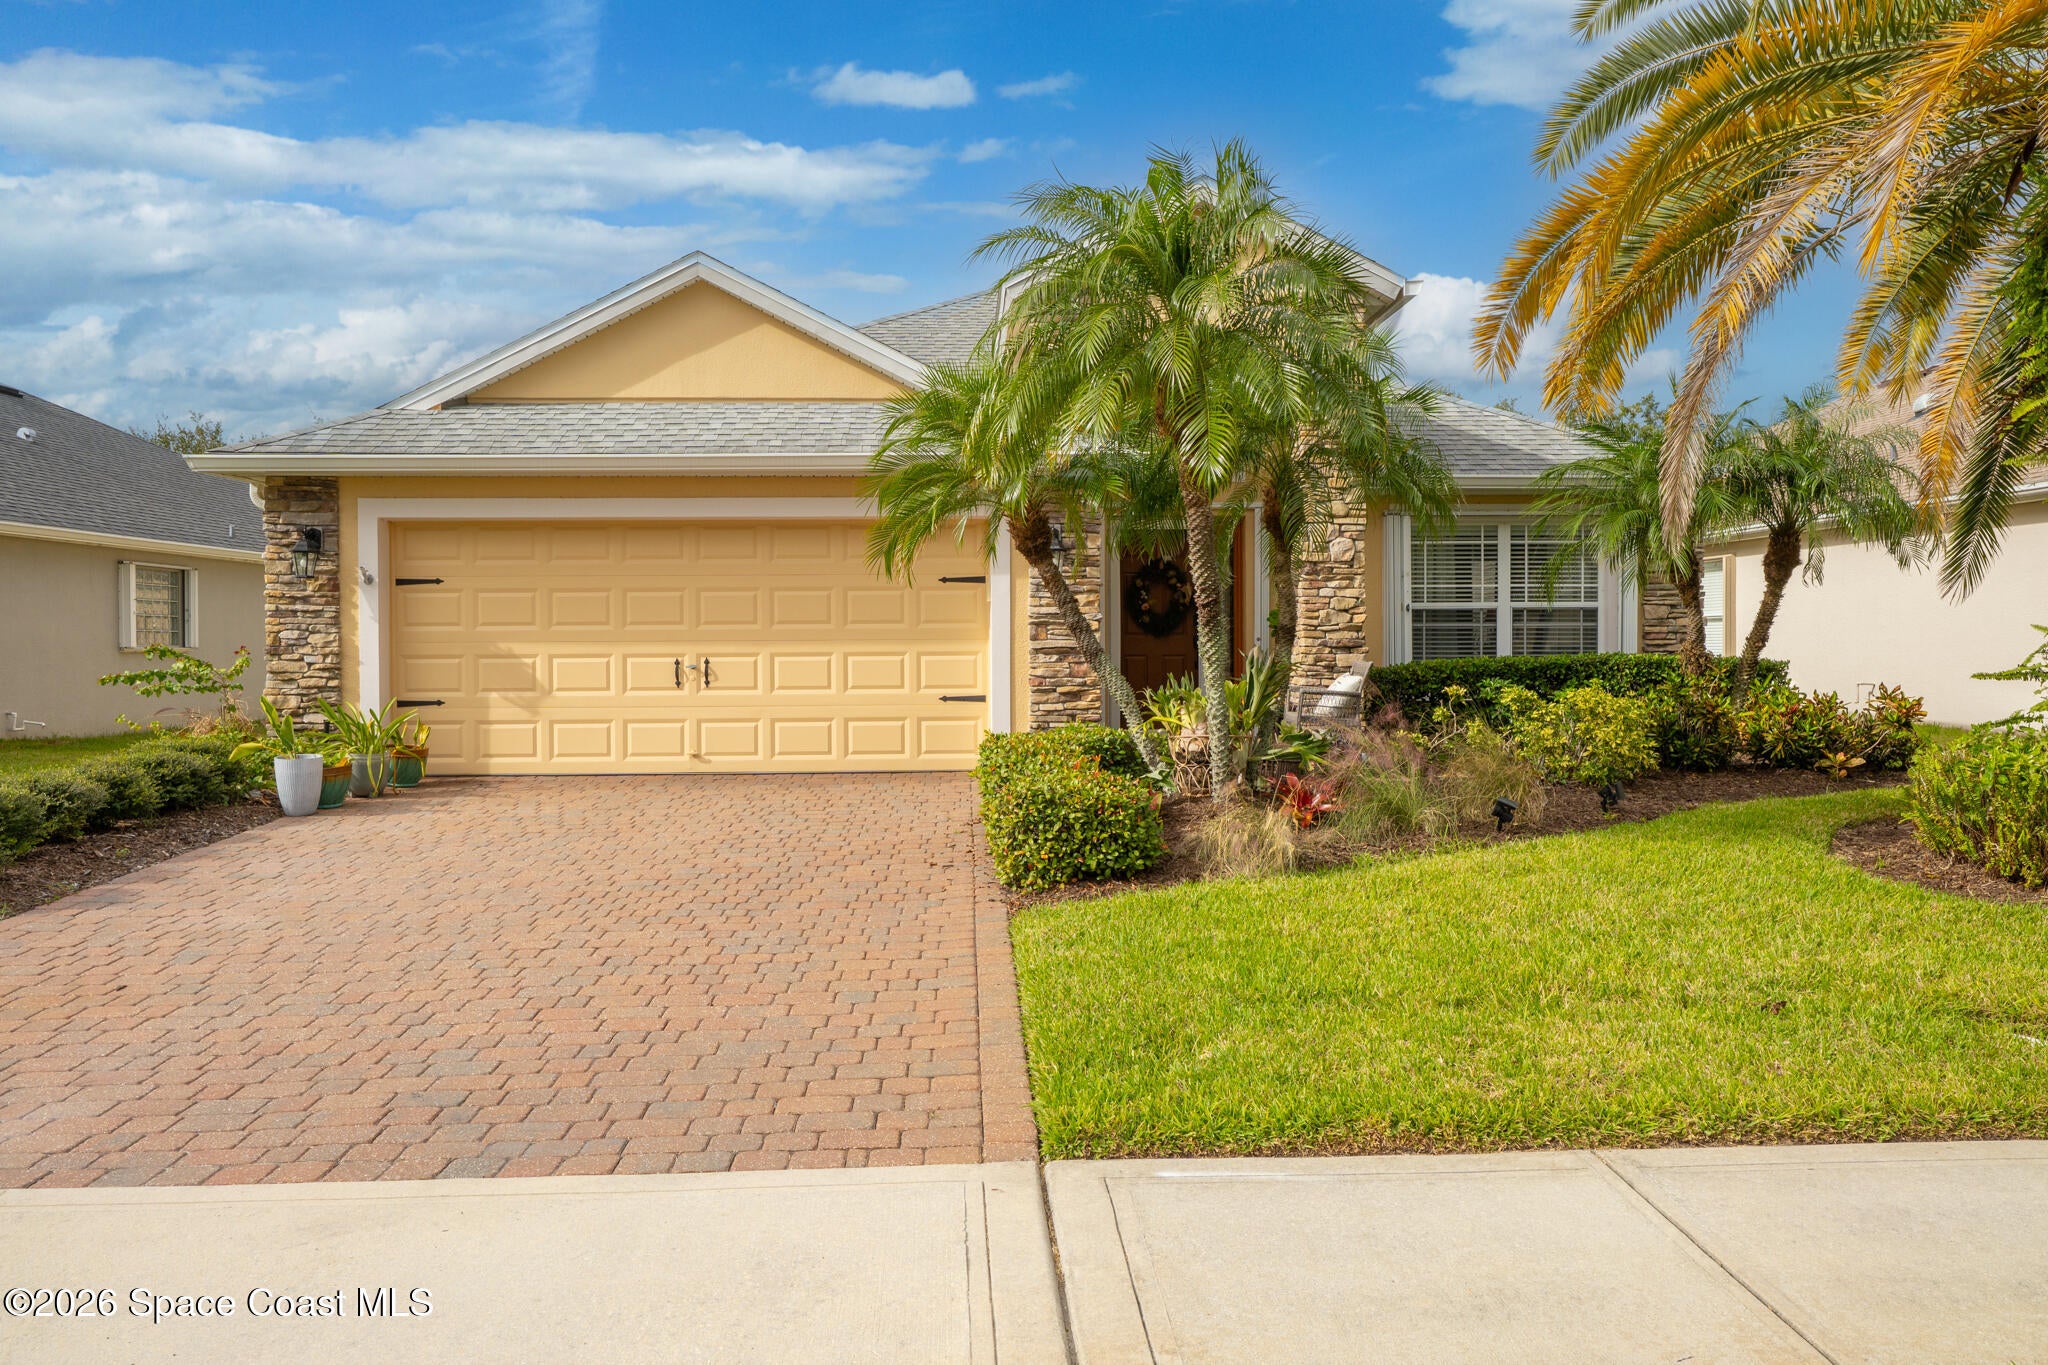 Active
- $589,0002571 Empire Ave, Melbourne, FL 329345 Beds3 Baths2,600 sqftListing courtesy of Real Broker, LLC · Data courtesy of: Space Coast MLS (Space Coast Association of REALTORS)
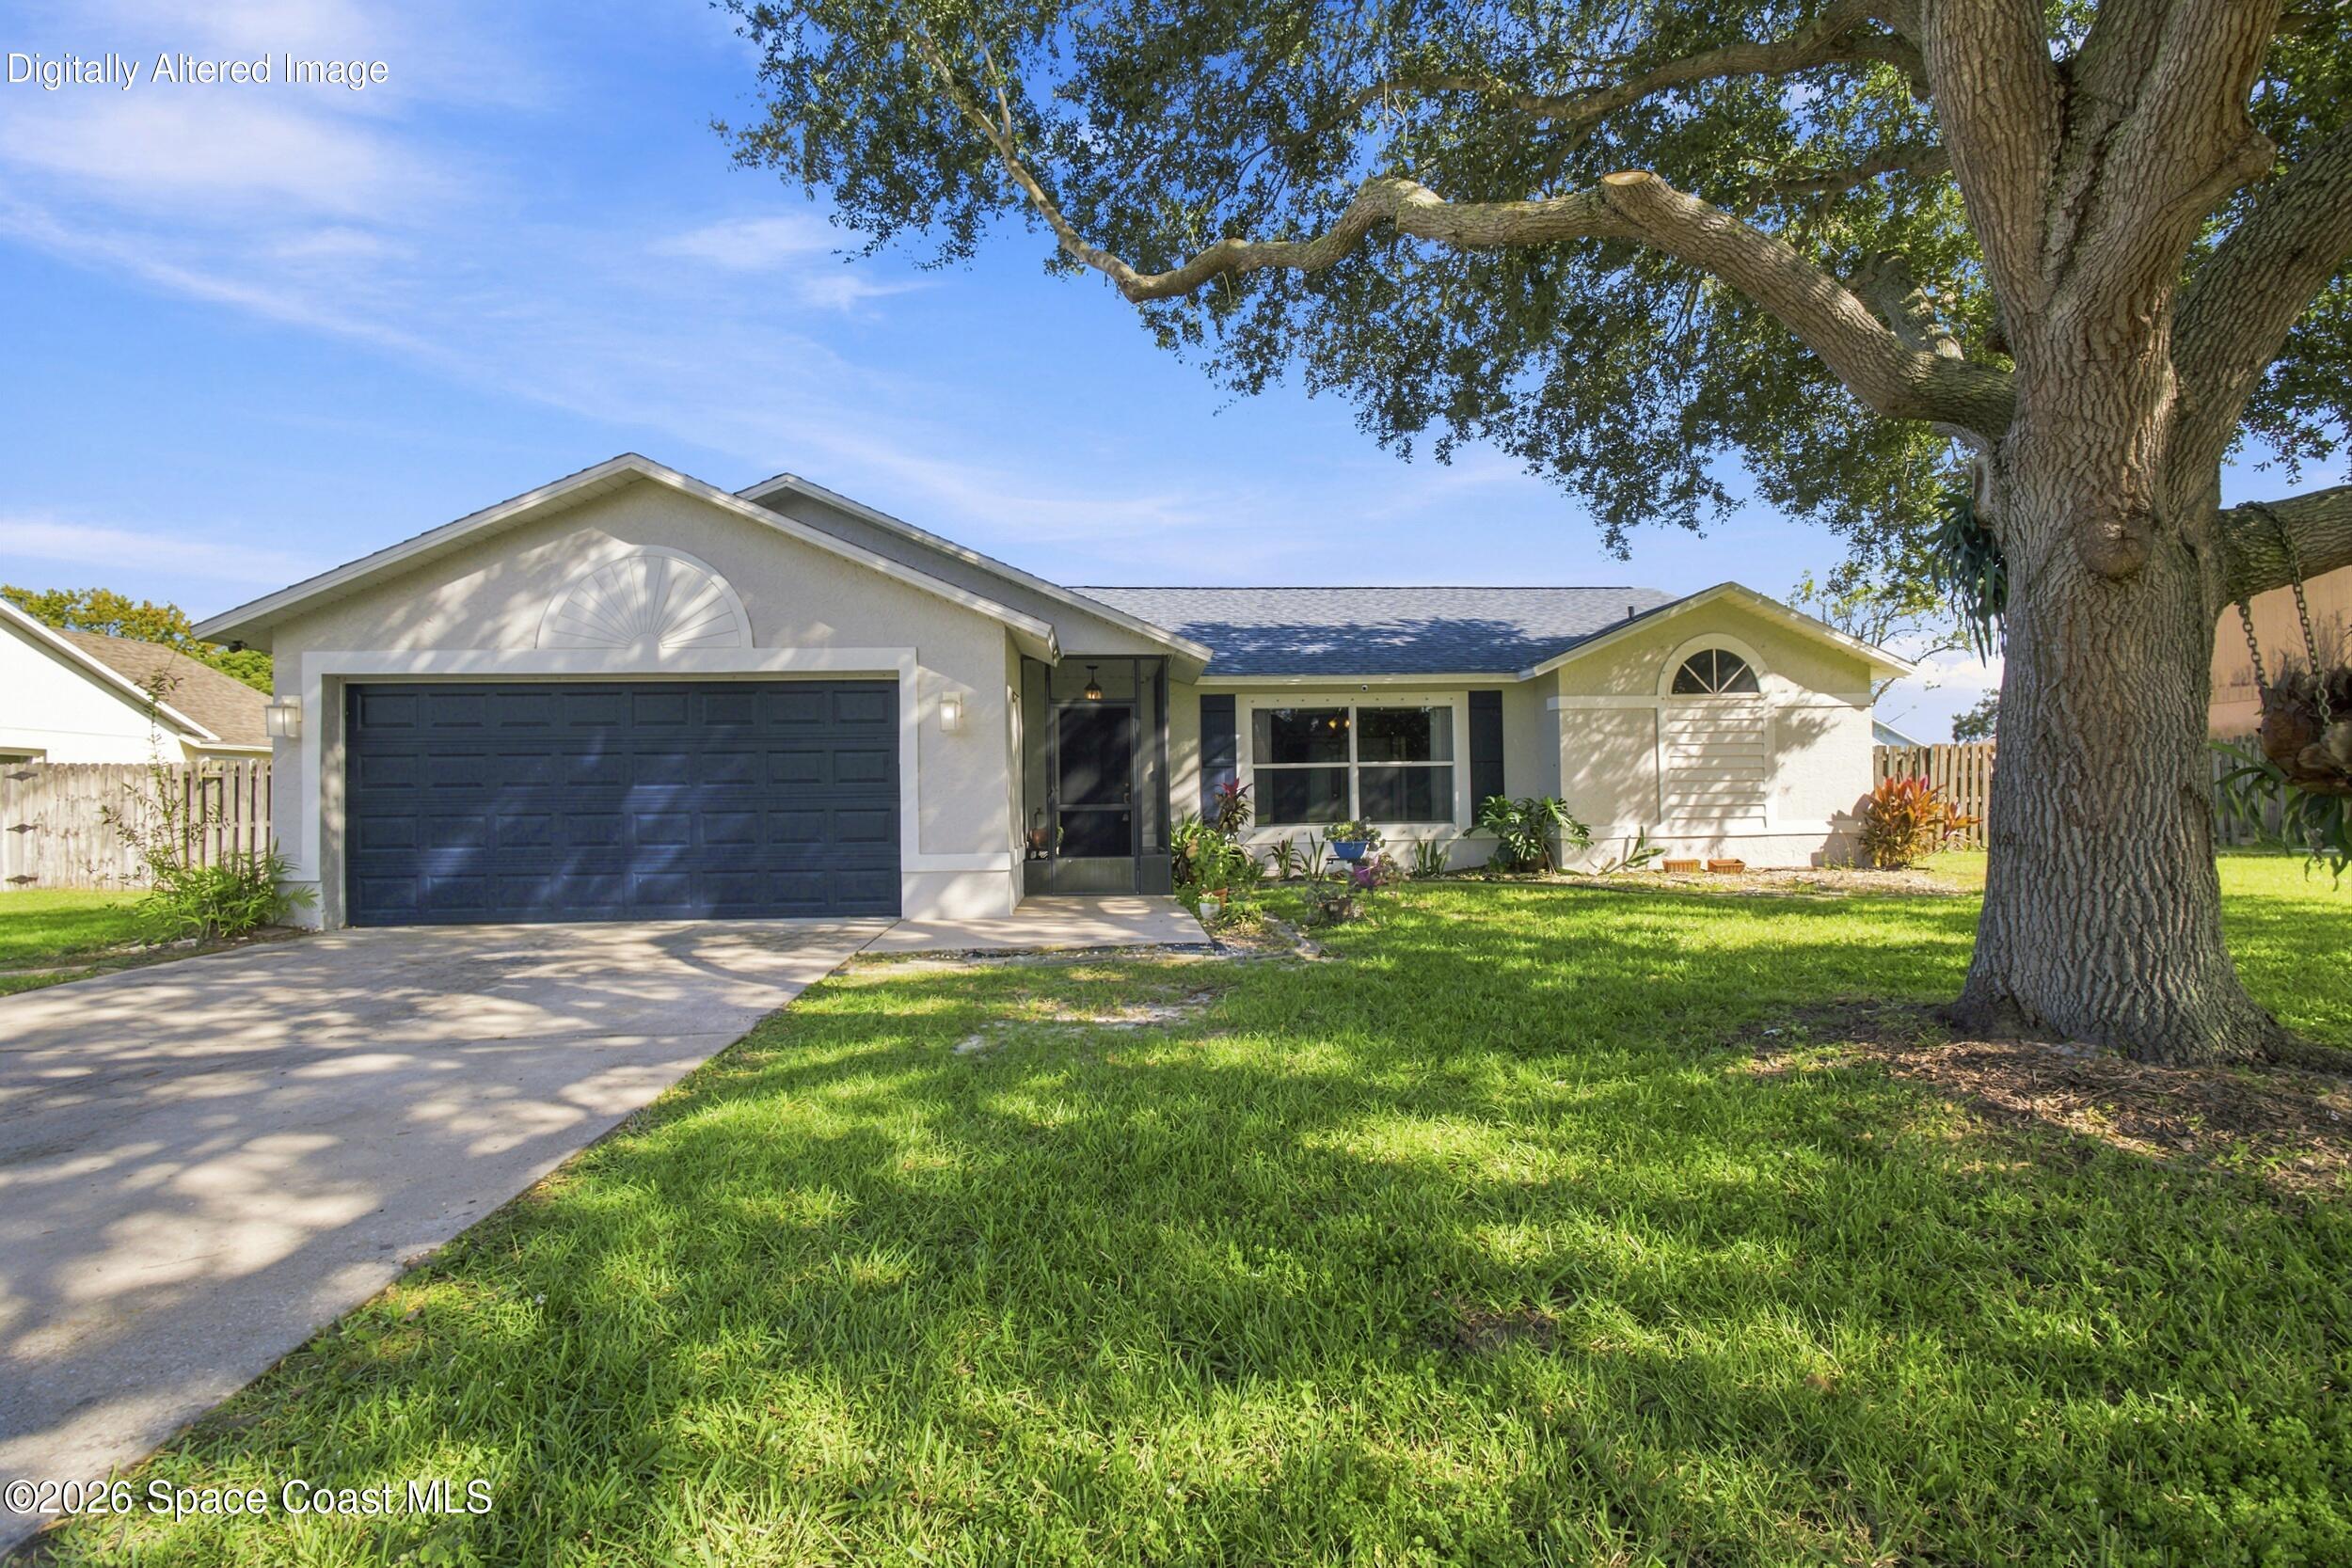 Active
- $458,7235352 Outlook Dr, Melbourne, FL 329403 Beds2 Baths2,119 sqftListing courtesy of RE/MAX Aerospace Realty · Data courtesy of: Space Coast MLS (Space Coast Association of REALTORS)
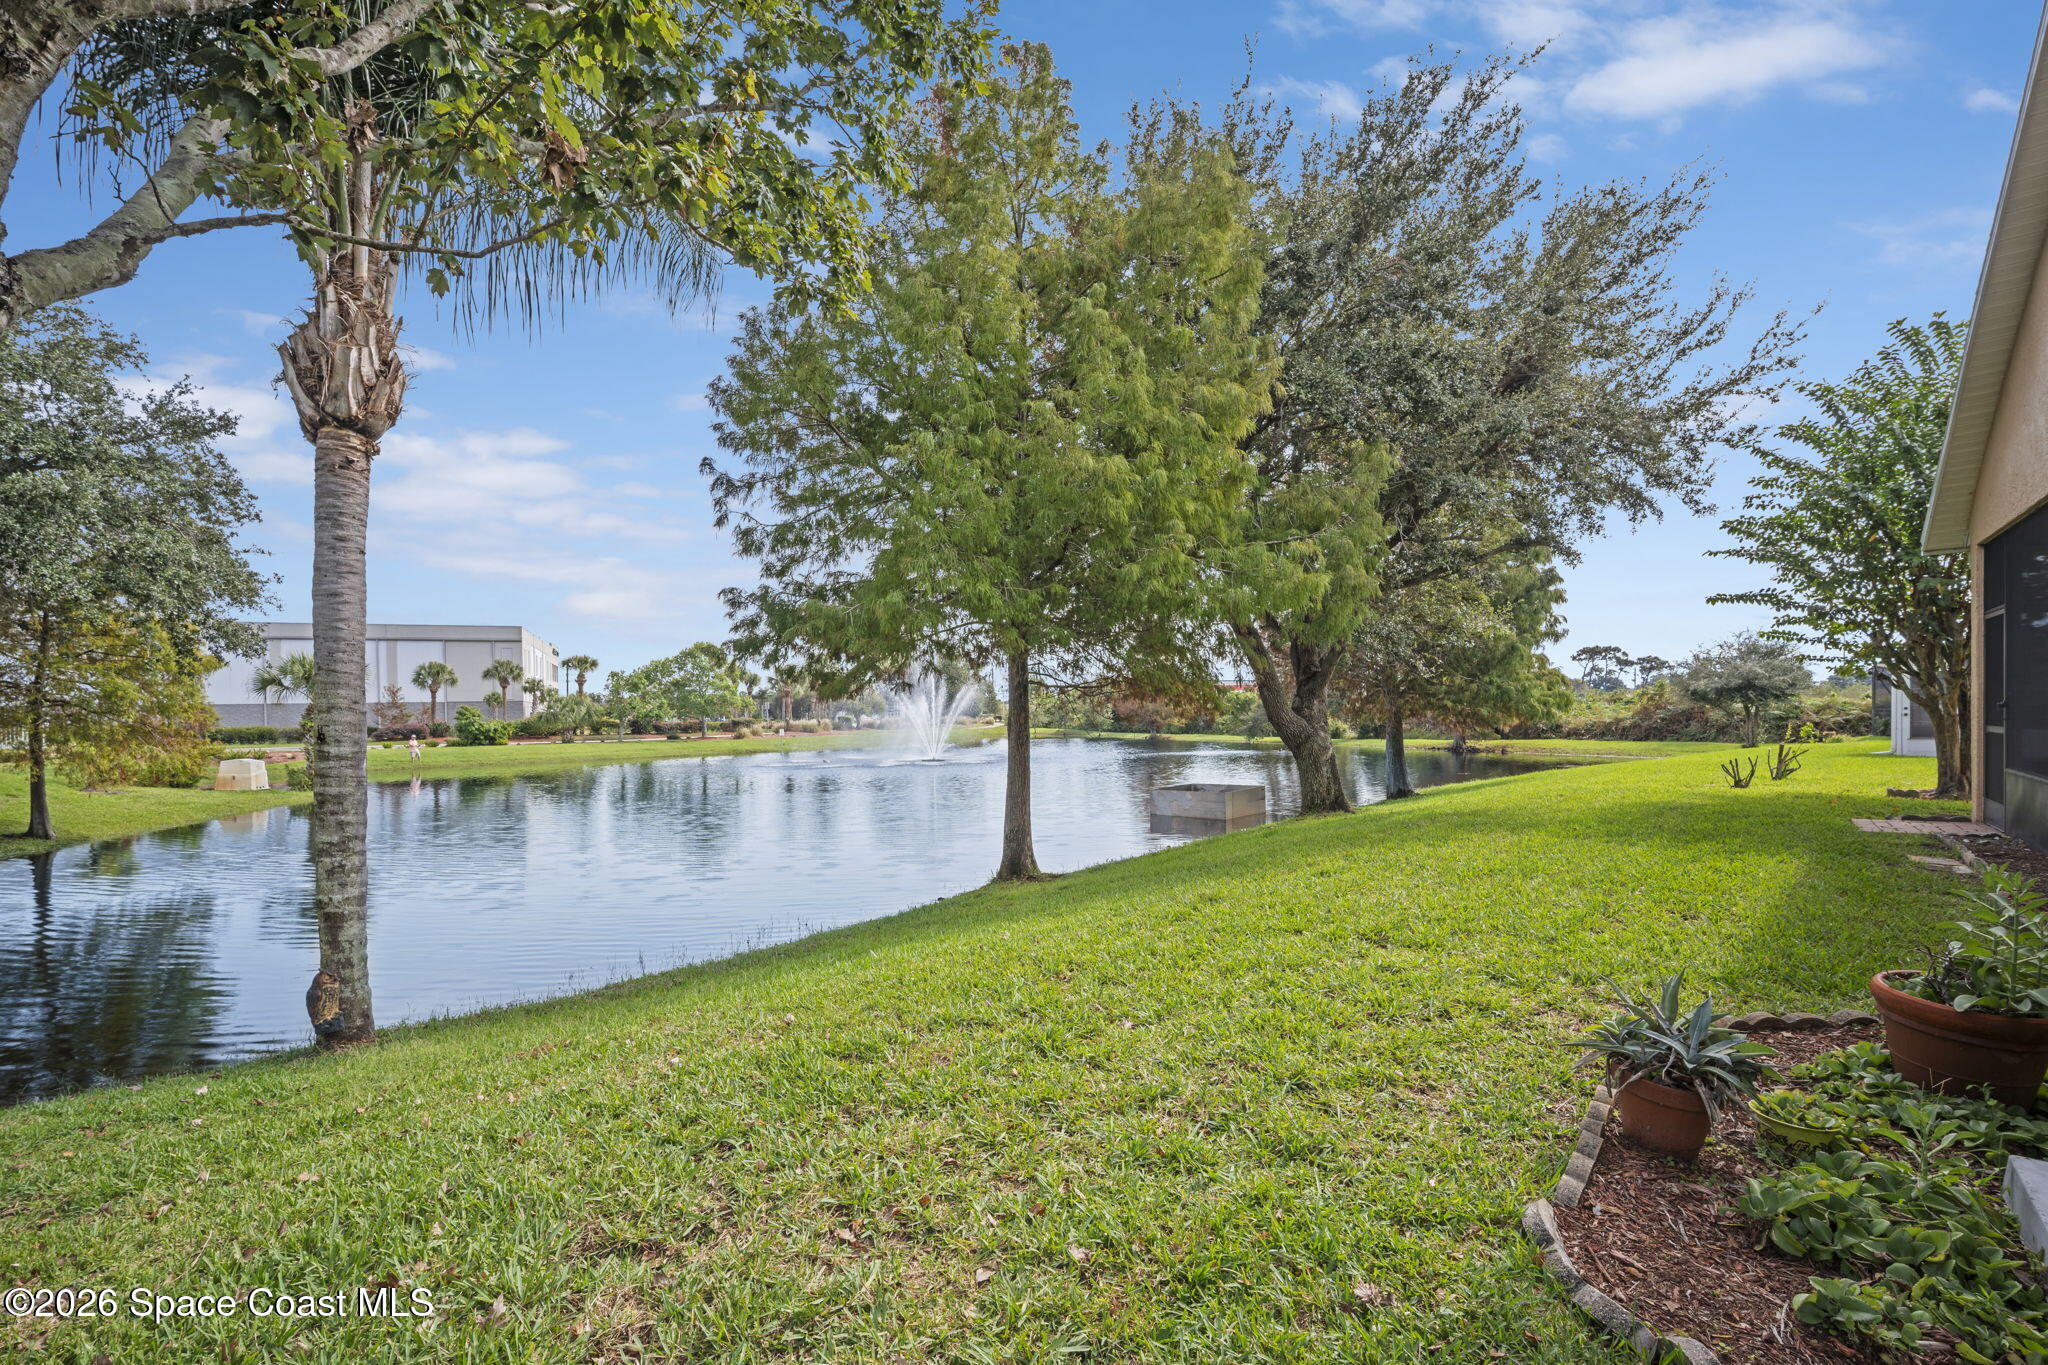 Active
What Sold Nearby
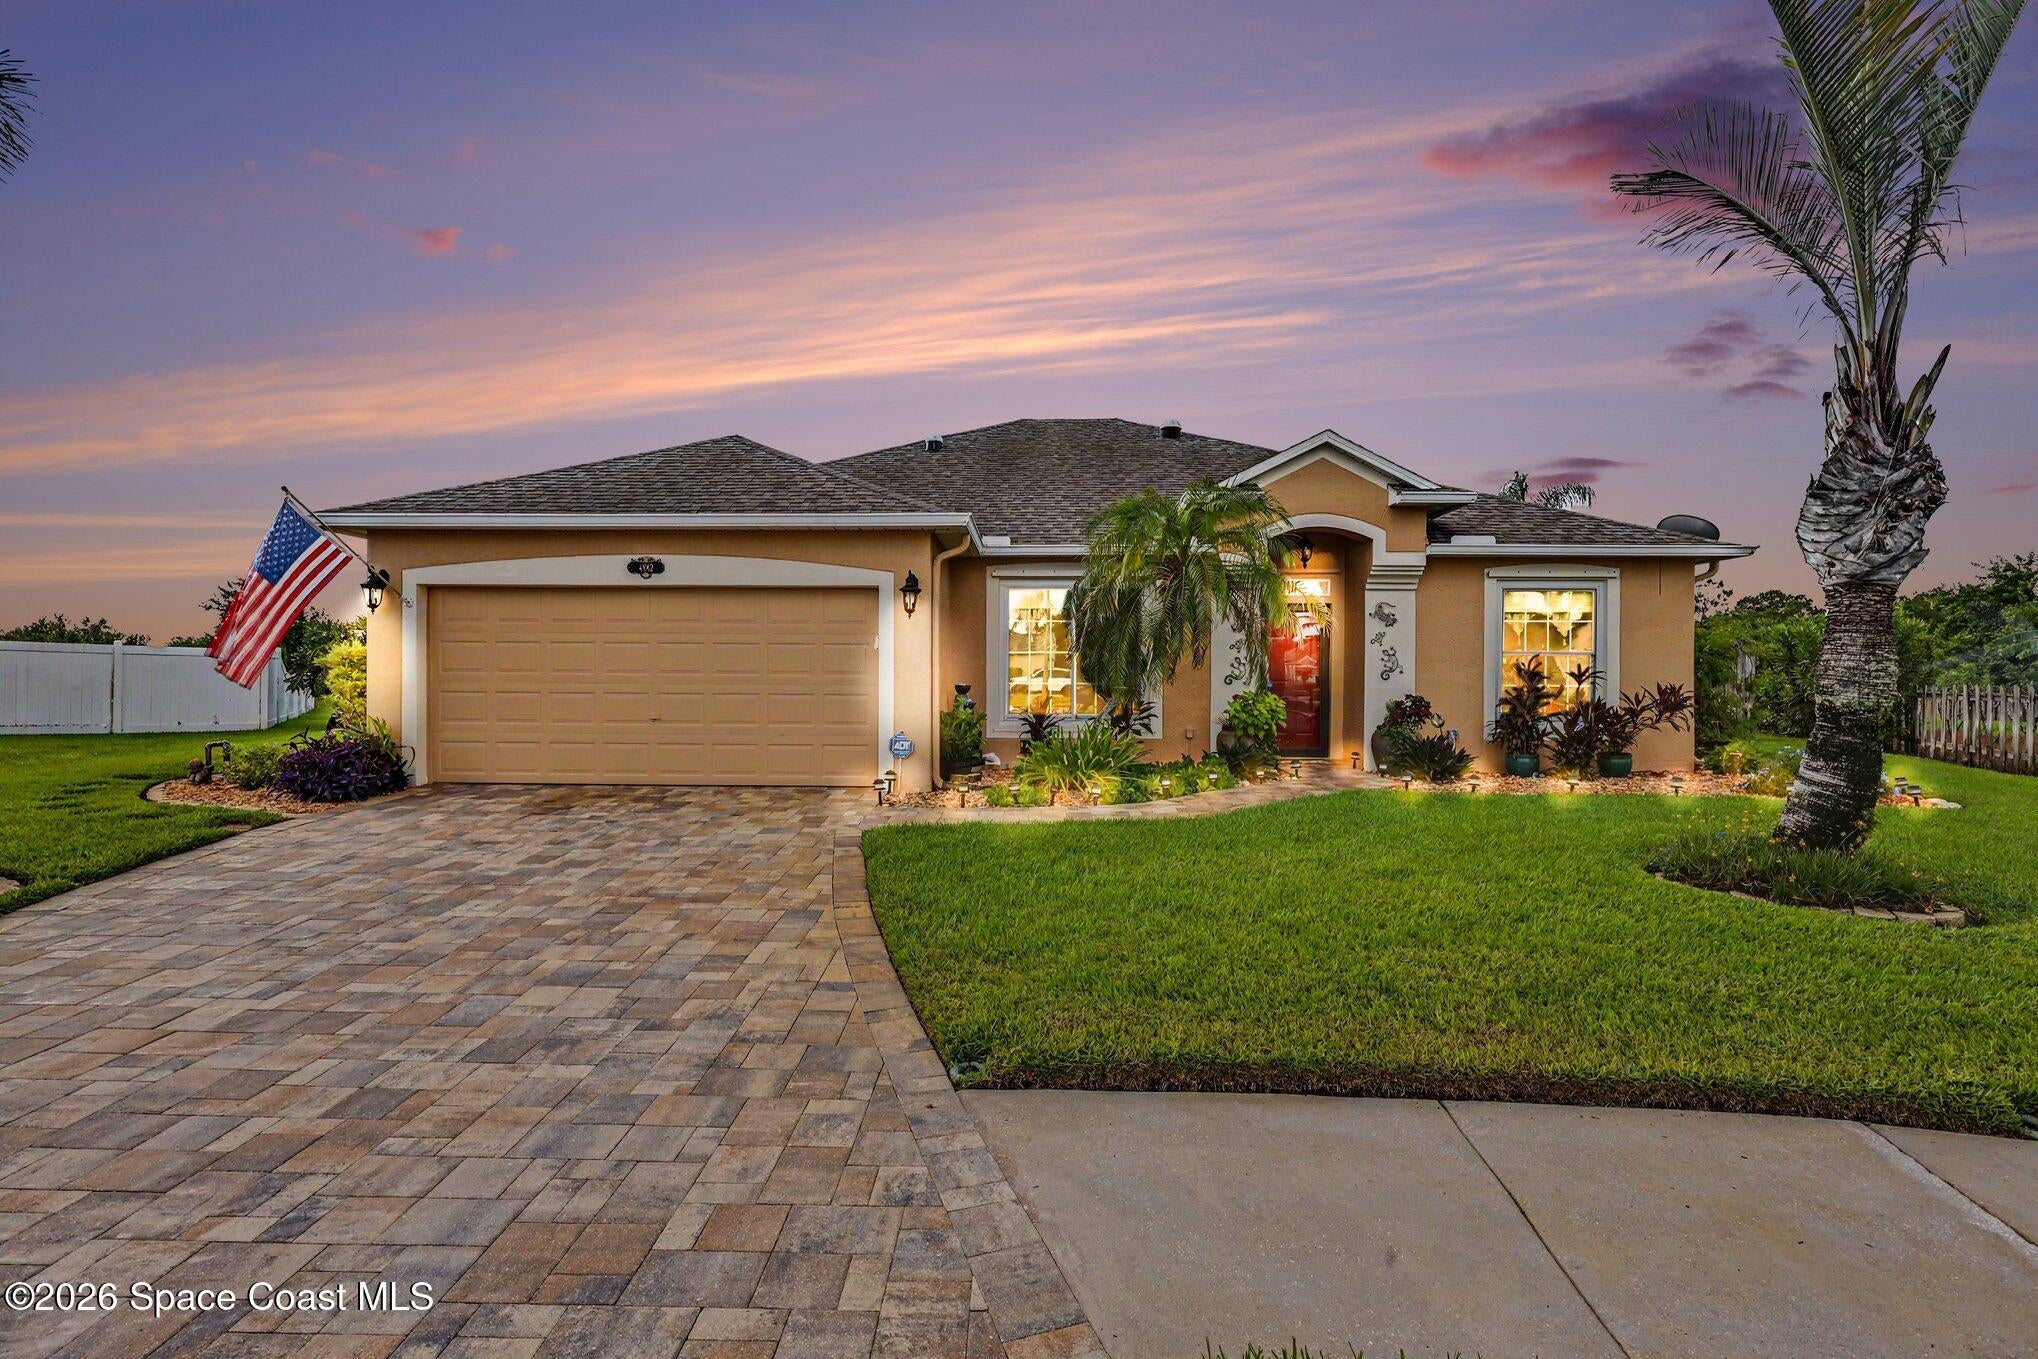 $550,0004942 Mandolin CtMelbourne, FL · Sold 2026-10-30
 $587,500780 Glen Abbey WayMelbourne, FL · Sold 2026-10-30
 $445,000710 Misty Creek DrMelbourne, FL · Sold 2026-10-30
 $332,0001649 Independence AveMelbourne, FL · Sold 2026-10-30
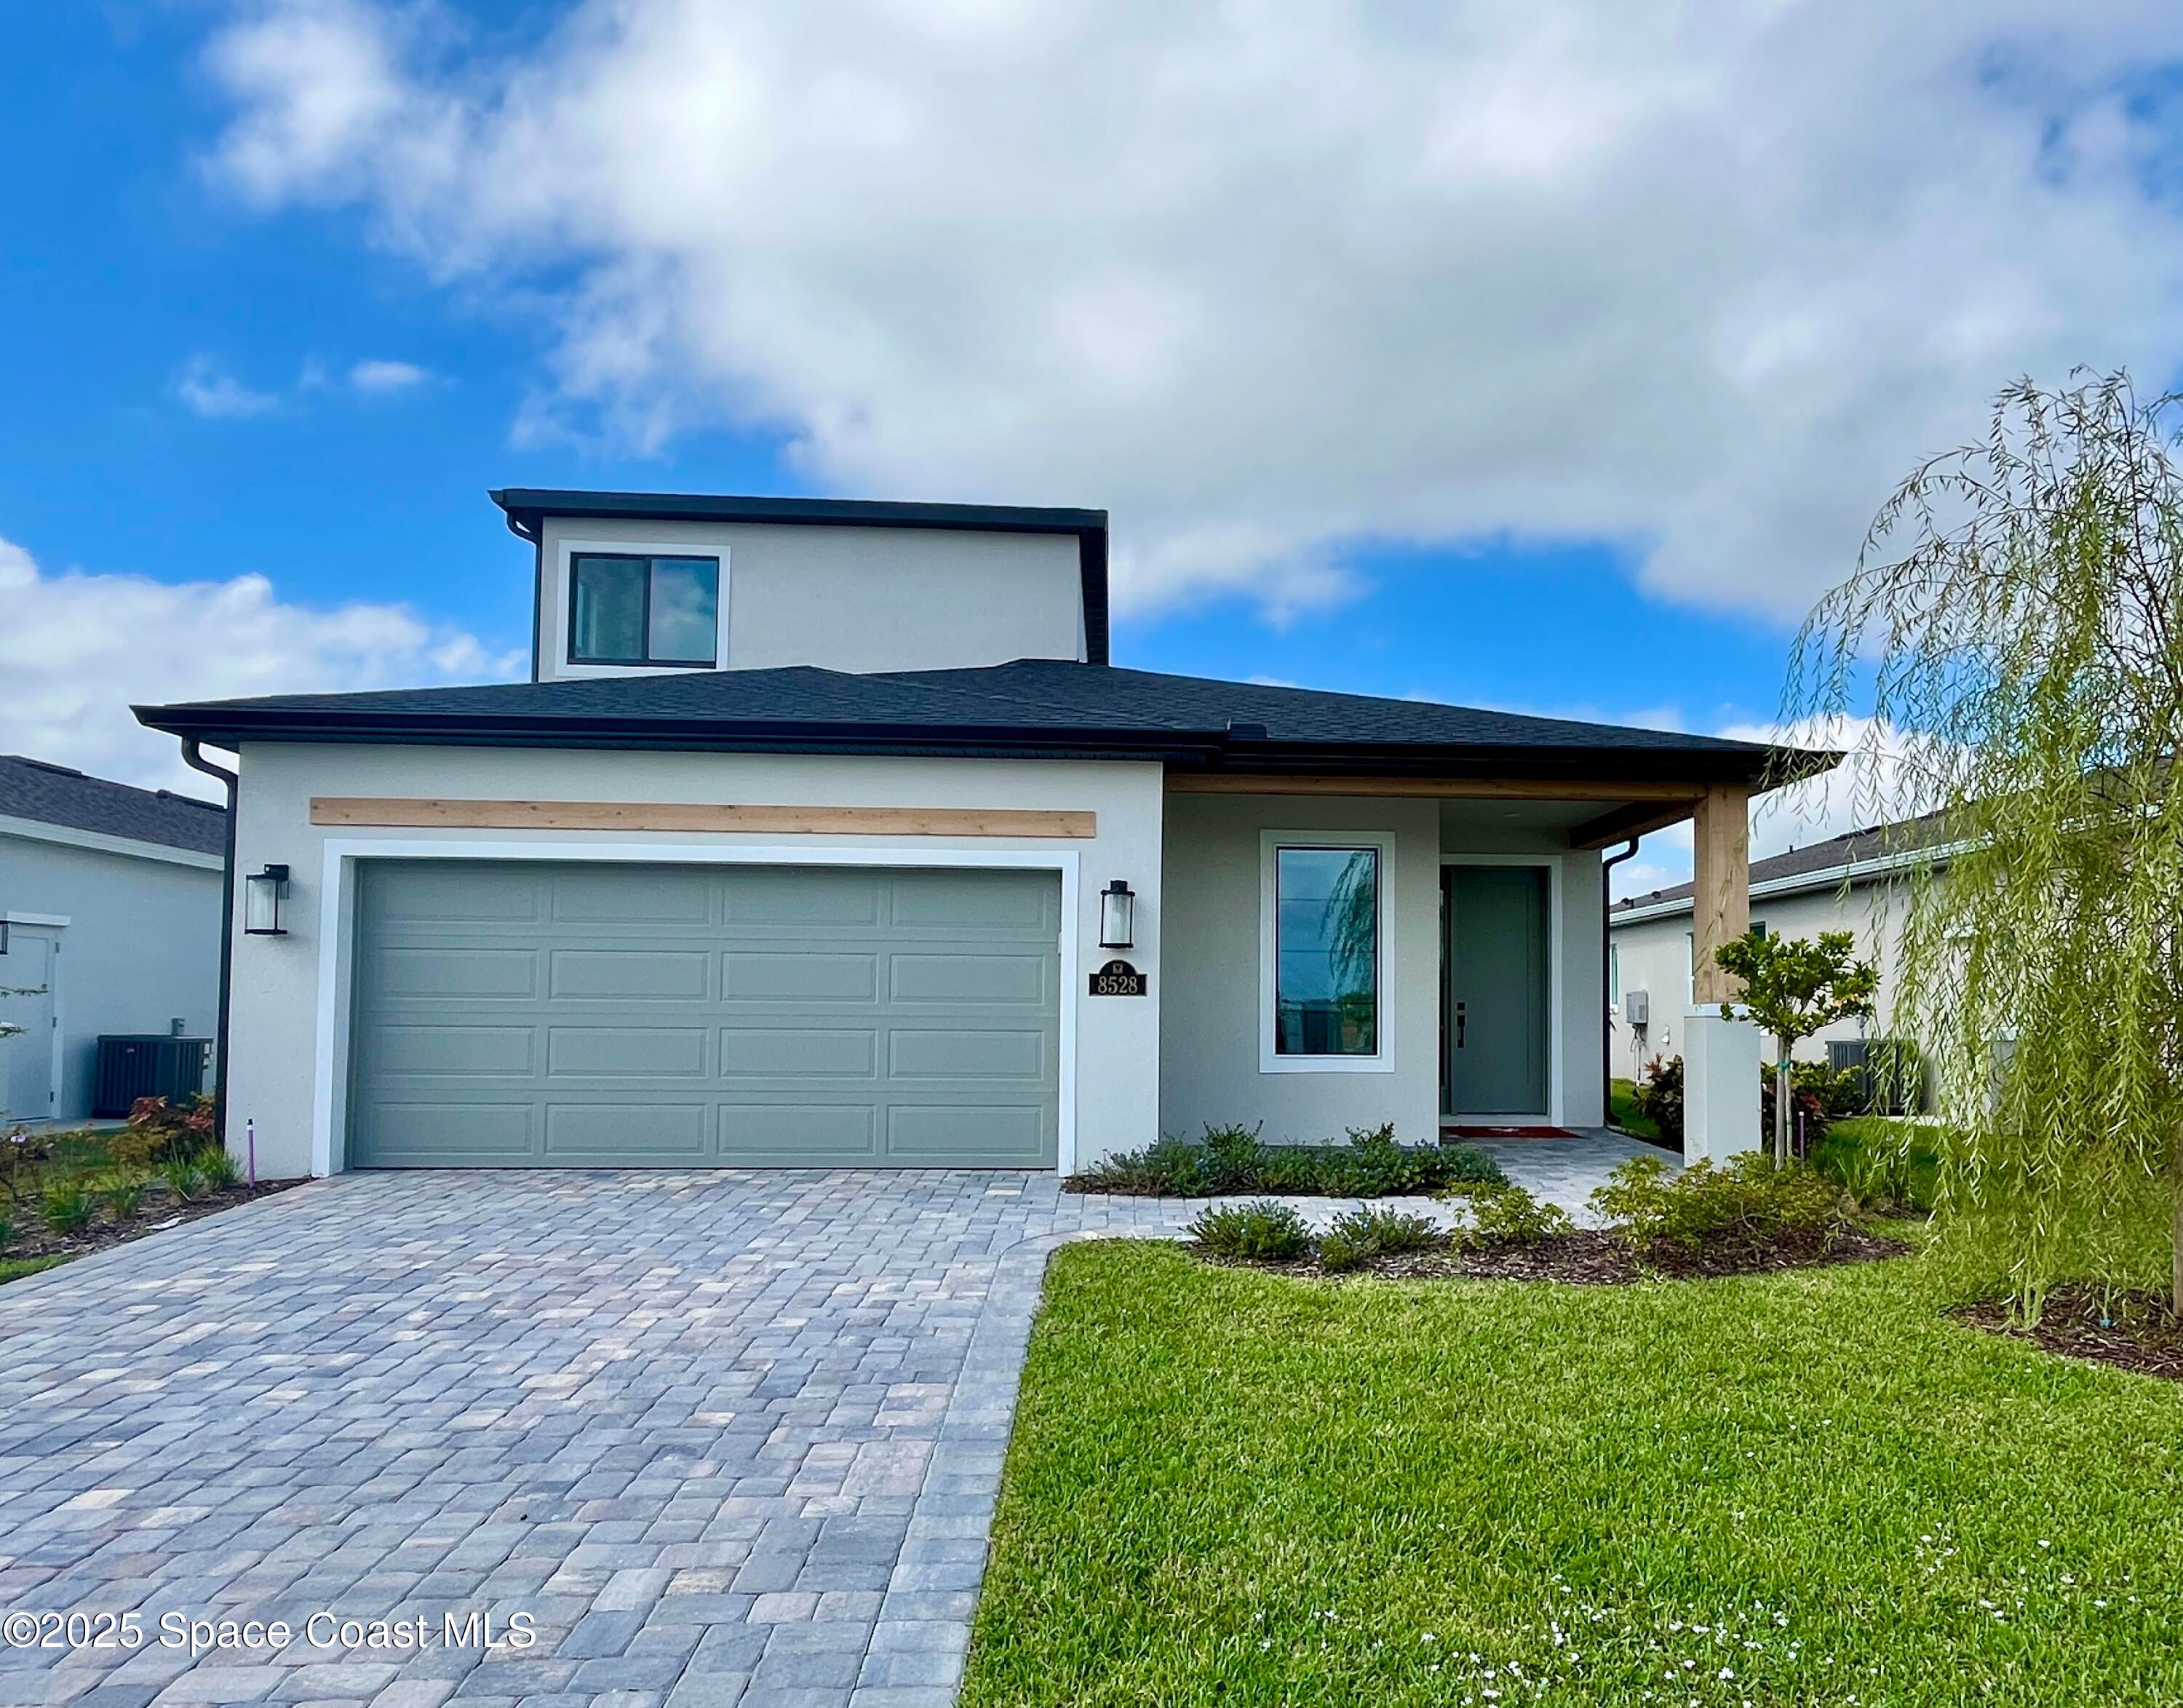 $650,0008528 Rocard CtMelbourne, FL · Sold 2026-10-30
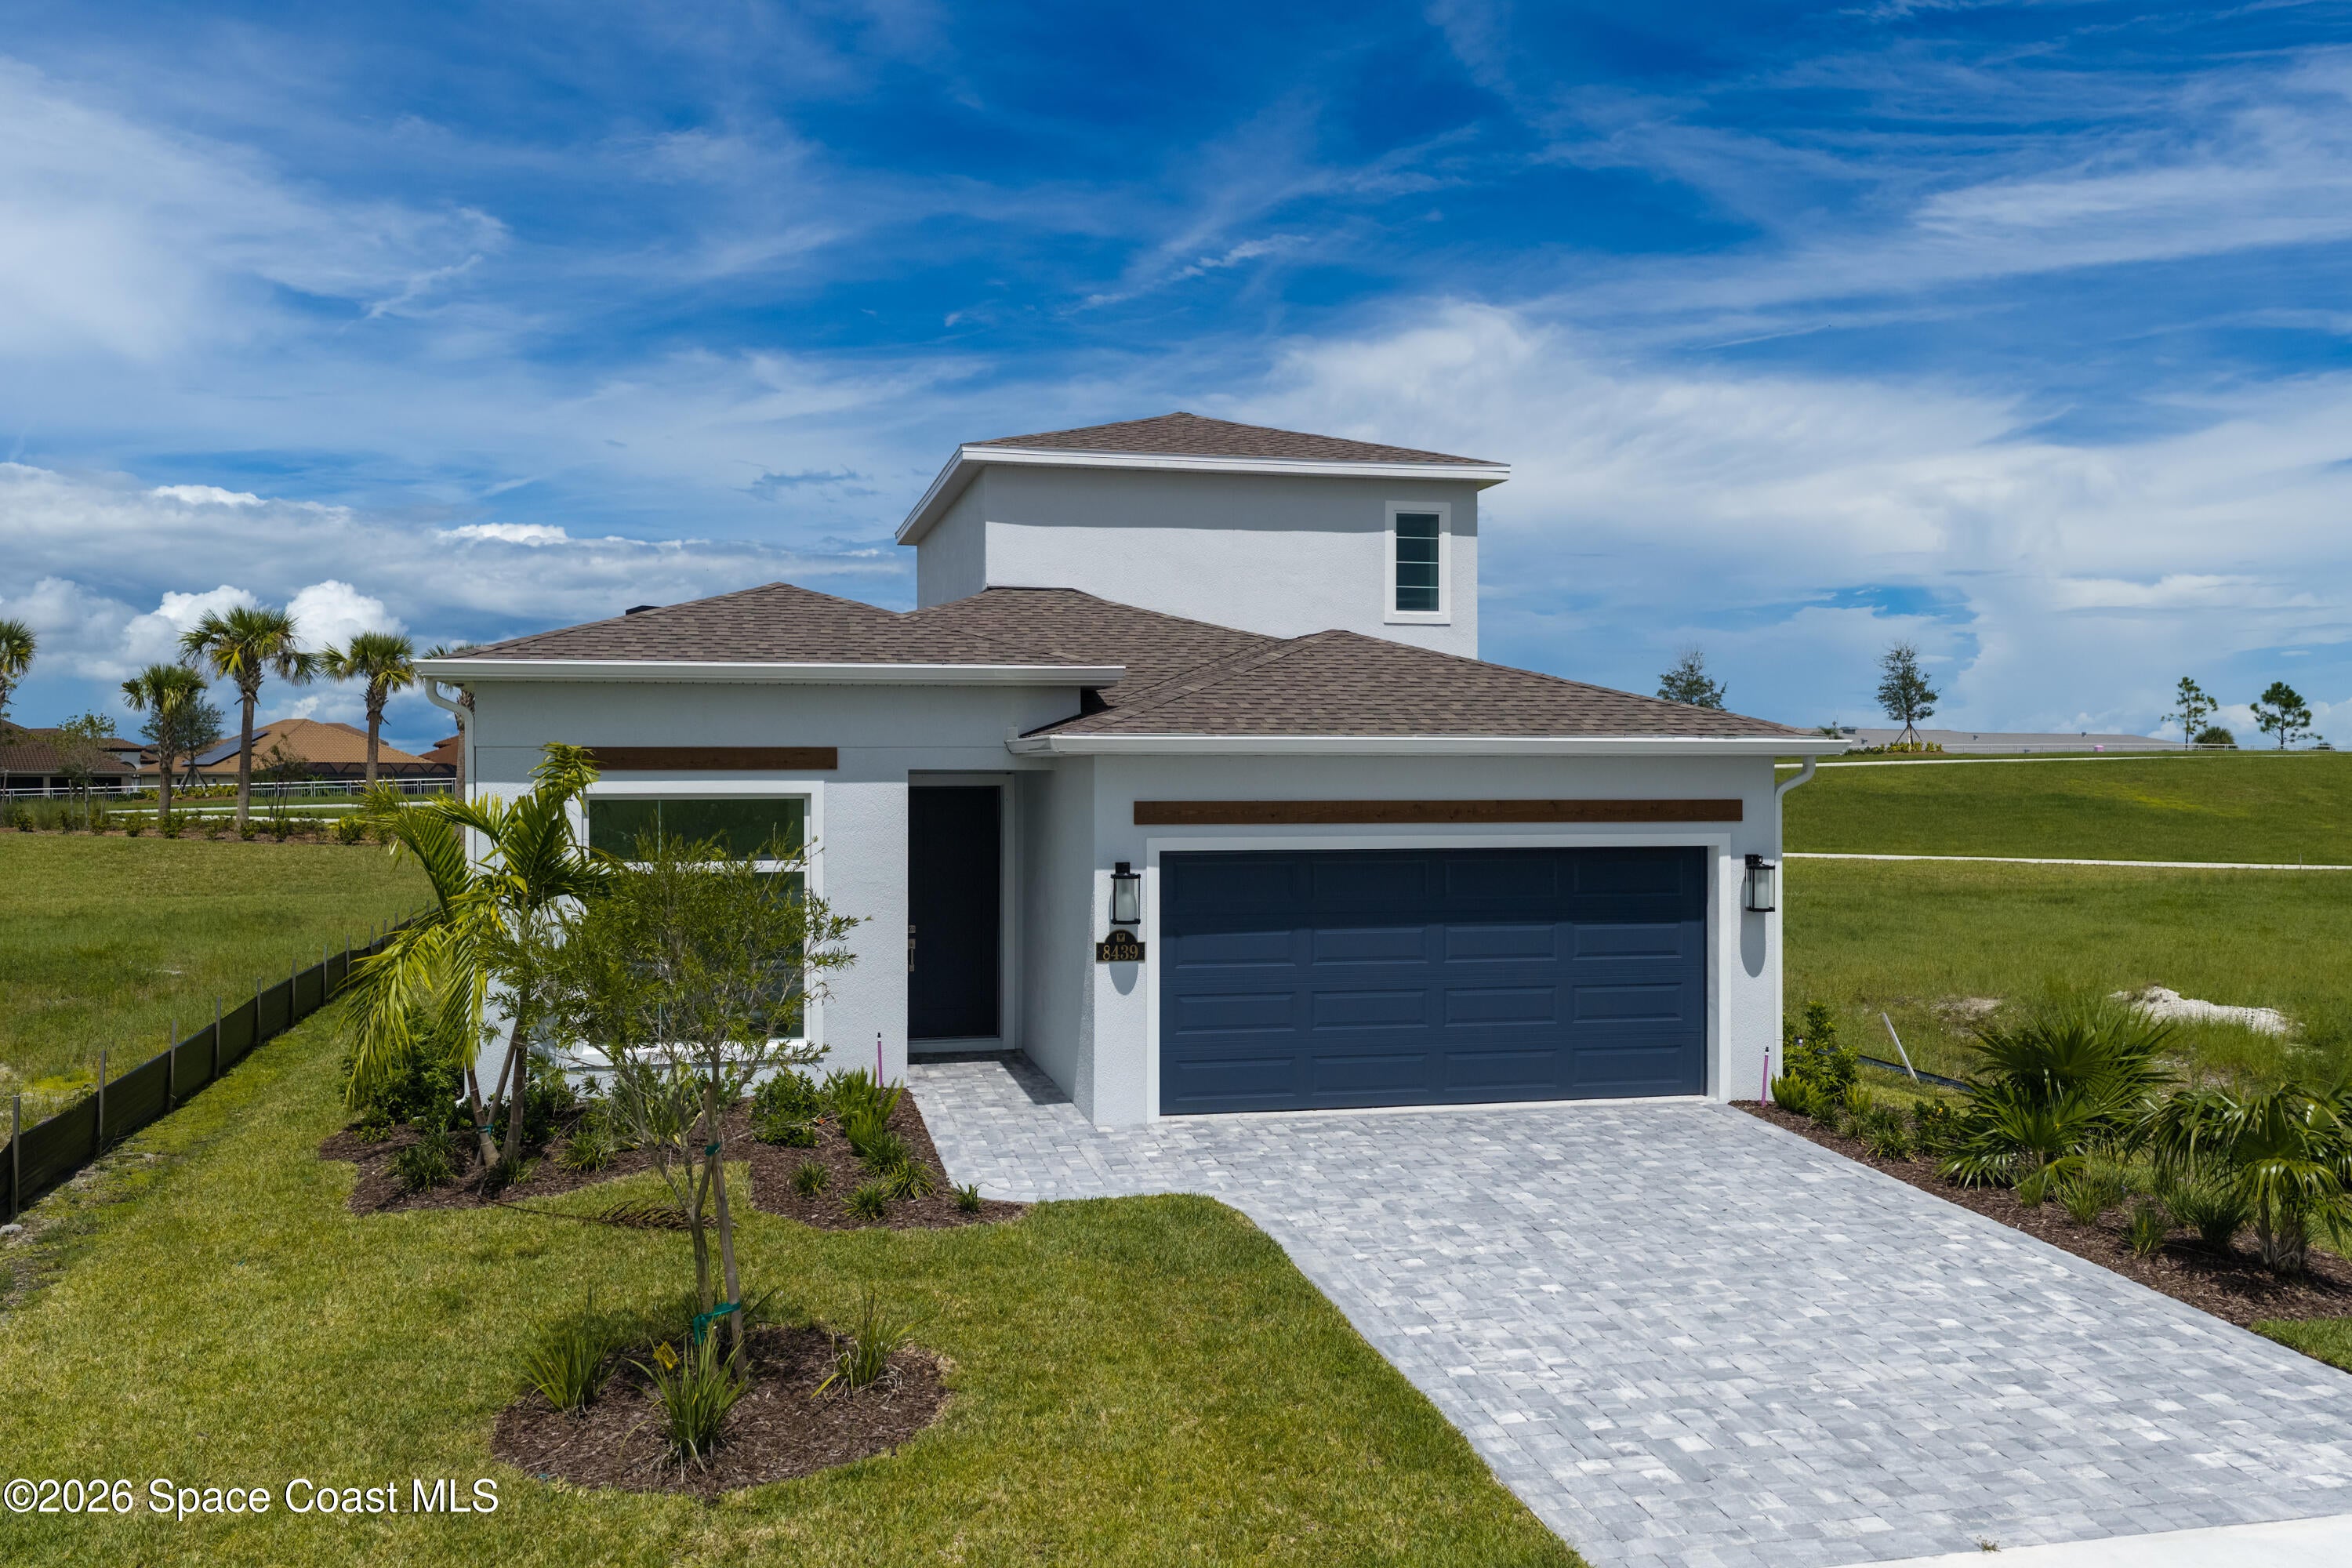 $663,5708439 Langila DrMelbourne, FL · Sold 2026-10-29
 $795,0003517 Hollisten CirMelbourne, FL · Sold 2026-10-29
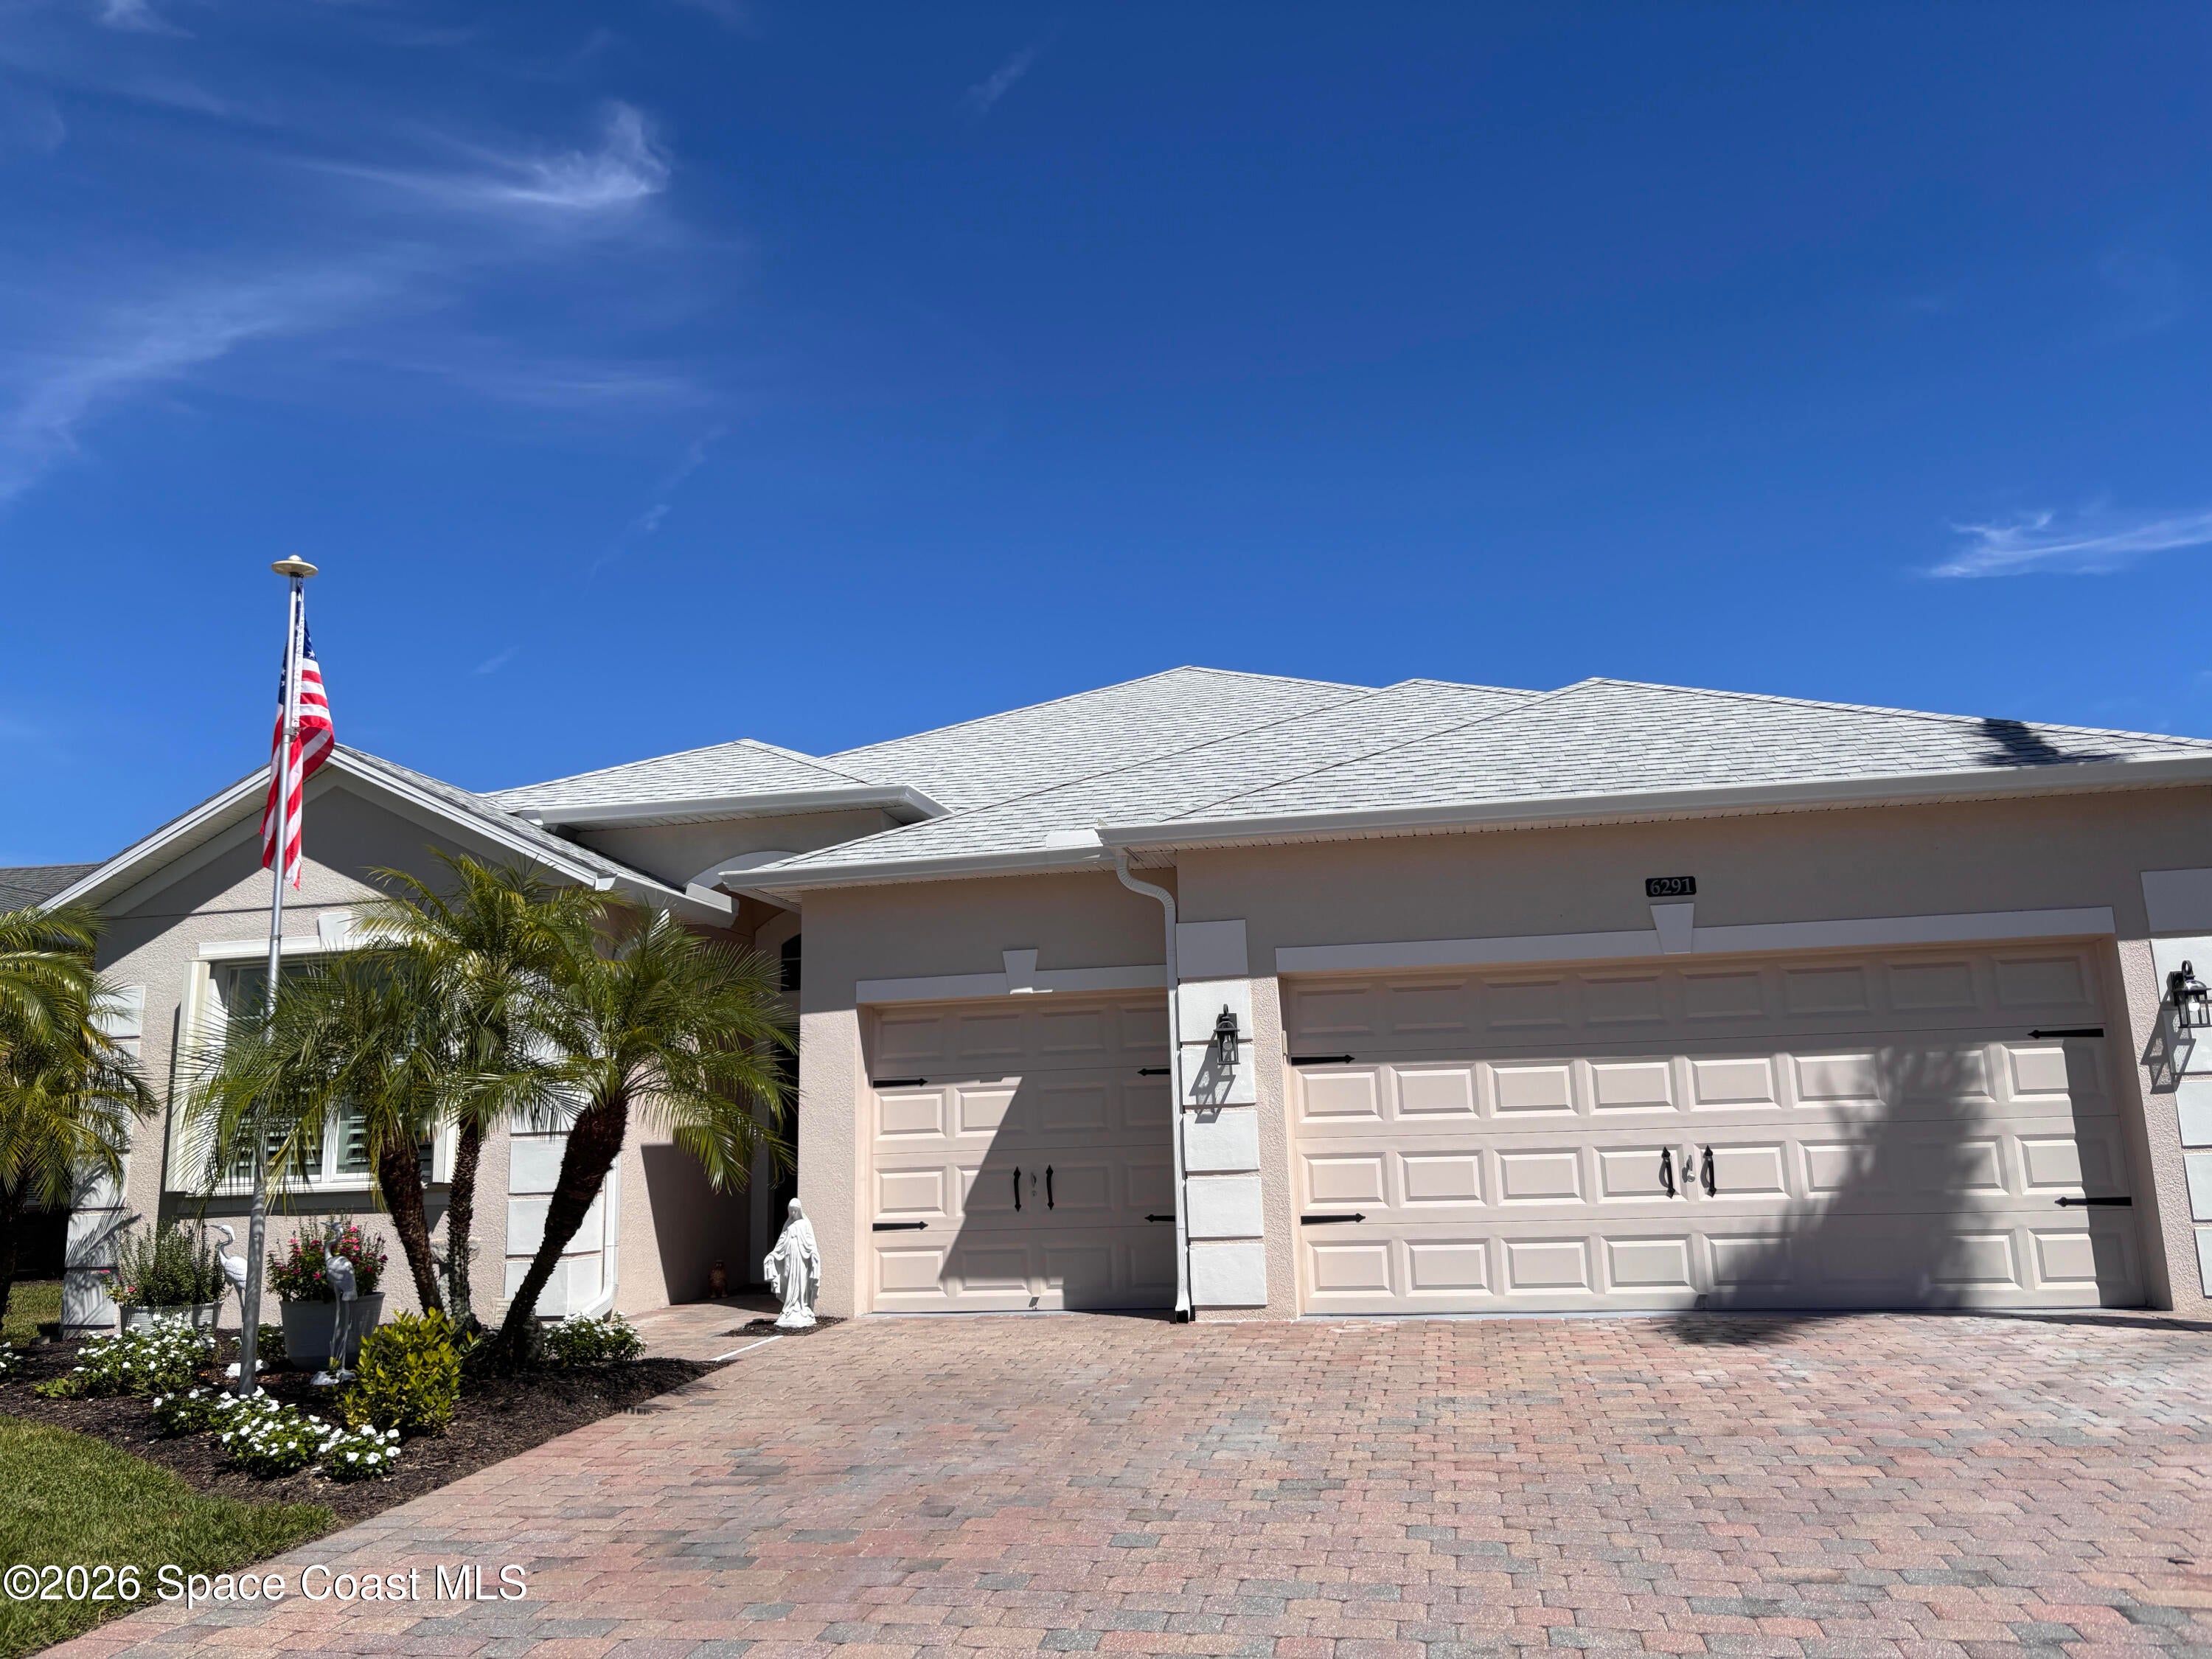 $550,0006291 Ingalls StMelbourne, FL · Sold 2026-10-26
Flood
Flood zone A · 100-year floodplain
What's Nearby
Restaurants
- IHOP8201 North Wickham Road, Melbourne, FL 32940, United States of America0.7 mi
- El Tesoro Cocina Mexicana8260 North Wickham Road, Melbourne, FL 32940, United States of America0.8 mi
- Metro Diner7954 North Wickham Road, Melbourne, FL 32940, United States of America0.9 mi
- Cracker Barrel7225 George T. Edwards Drive, Melbourne, FL 32940, United States of America1.0 mi
- Time Square Diner7777 North Wickham Road, Melbourne, FL 32940, United States of America1.1 mi
- Asian Wok8530 North Wickham Road, Melbourne, FL 32940, United States of America1.1 mi
- ToyoNorth Wickham Road, Suntree, FL 32940, United States of America1.2 mi
- Sushi KawaIvanhoe Drive, Viera, FL 32940, United States of America1.2 mi
Groceries
- Target8455 North Wickham Road, Melbourne, FL 32940, United States of America0.8 mi
- Publix7777 North Wickham Road, Melbourne, FL 32940, United States of America1.0 mi
- Publix7655 Stadium Parkway, Melbourne, FL 32940, United States of America1.2 mi
- Walmart Supercenter8500 North Wickham Road, Melbourne, FL 32940, United States of America1.2 mi
- Trader Joe's2221 Town Center Avenue, Melbourne, FL 32940, United States of America1.8 mi
Schools
- Quest Elementary SchoolTrafford Drive, Viera, FL 32940, United States of America0.8 mi
- Ivanhoe DriveViera, FL 32940, United States of America1.2 mi
- Pinecrest Academy Space CoastTrasona Drive, Viera, FL 32940, United States of America1.5 mi
- Viera Elementary SchoolPineda Boulevard, Viera, FL 32940, United States of America1.7 mi
Parks
- Woodside ParkViera, Florida, United States of America0.5 mi
- Lakeside ParkViera, Florida, United States of America0.6 mi
- Wickham Lakes ParkViera, Florida, United States of America0.8 mi
- Prado VistaViera, Florida, United States of America1.1 mi
- Jack Mahon ParkSuntree, Florida, United States of America1.8 mi
Coffee
- Starbucks7351 Shoppes Drive, Melbourne, FL 32940, United States of America1.0 mi
- Joe Mugg's CoffeeTown Center Avenue, Viera, FL 32995, United States of America1.8 mi
More homes in Melbourne
Homes for sale near Melbourne
Data courtesy of: Space Coast MLS (Space Coast Association of REALTORS)Disclaimers and data details

The data relating to real estate for sale on this website comes in part from the Internet Data exchange program of Brevard MLS. IDX information is provided exclusively for consumers’ personal, non-commercial use and may not be used for any purpose other than to identify prospective properties consumers may be interested in purchasing. Information deemed reliable but not guaranteed. Copyright © 2026 Brevard MLS. All Rights Reserved.

Berkshire Hathaway HomeServices Florida Realty
Broker: Caprice Atwell
Listing last updated: Nov 6, 2026, 1:25 PM EST. SURF LOCAL last checked: Nov 22, 2026, 5:32 AM EST.