
 Active

6760 Still Point Dr
Melbourne, FL 32940 · Single family
$3,295,000
Listing courtesy of Gregory Ellingson, Ellingson Properties
- 4 Beds
- 6 Baths
- 5,038 sqft
Cynthia's Insights On This Property
- Built 2001 — before Florida's 2002 building code
- Last recorded sale: $1,950,000 in August 2006
- Typical sale in 32940 over the last year: $489,900, $246 per sq ft
- Owners in 32940 stay about 8 years; 5% of homes changed hands last year
- Taxes could jump about $9,000/yr after a sale (homestead cap resets)
- County record lists a private pool and a river view


📊 Price Pulse
What would you pay for this place?
Sale prices come from county public records, not MLS data.Listing agent

Contact
Send a message and we'll pass it to the listing agent. Nothing is sent until you ask.
About this home
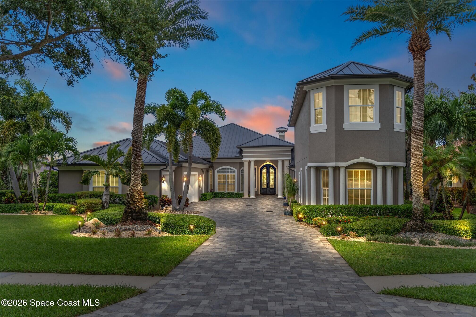
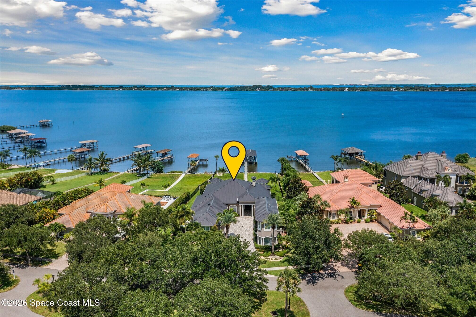
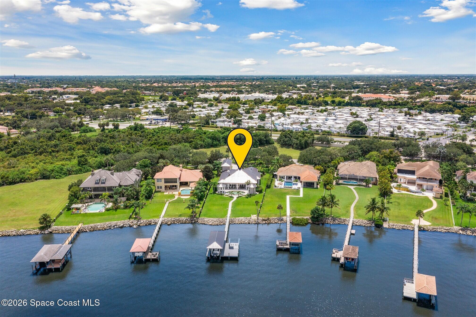
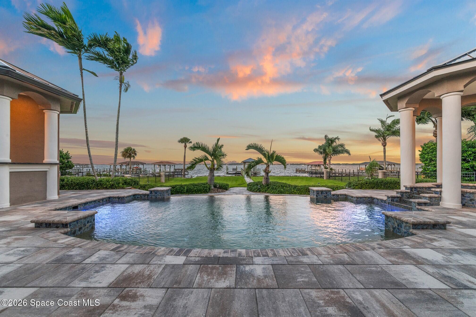
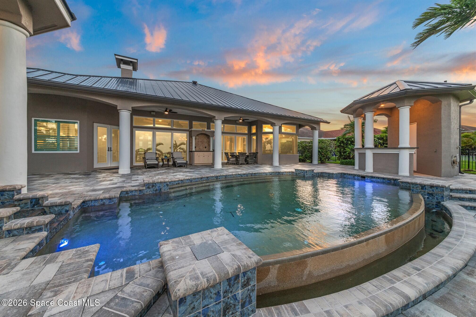
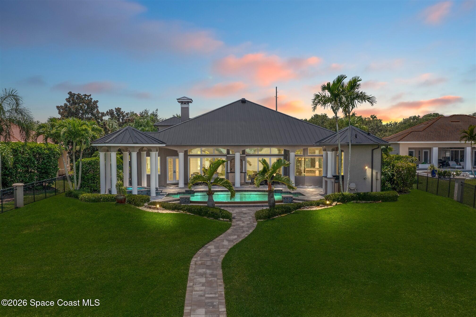
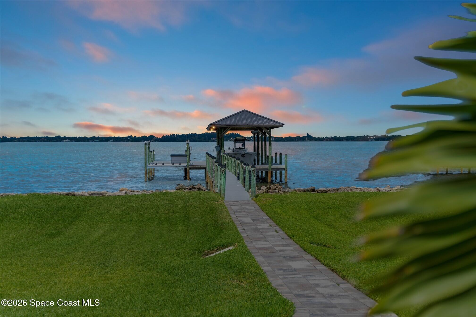
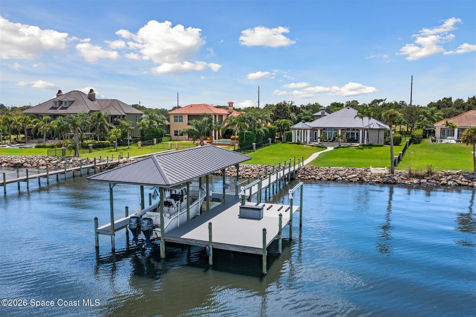
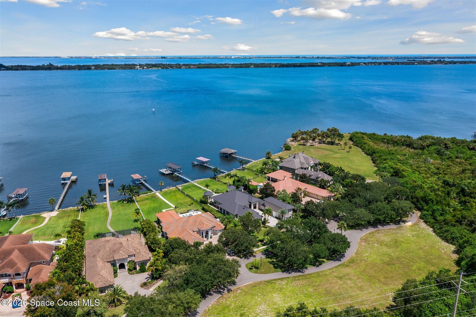
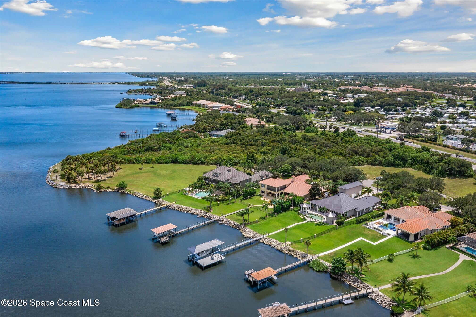
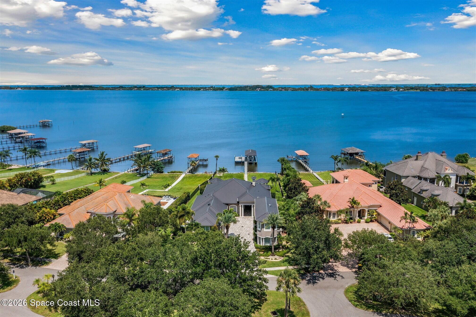
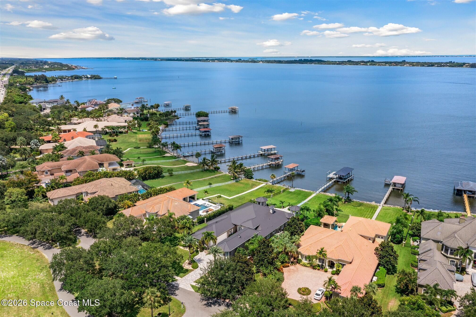
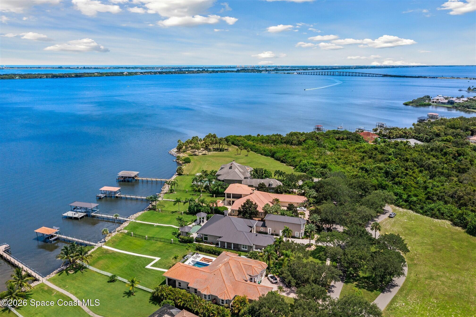
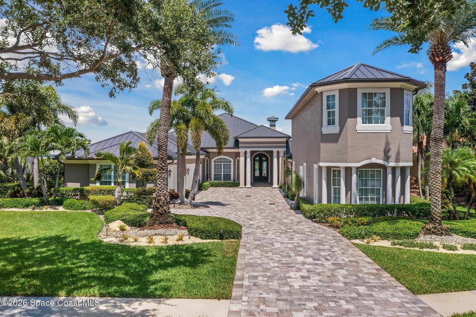
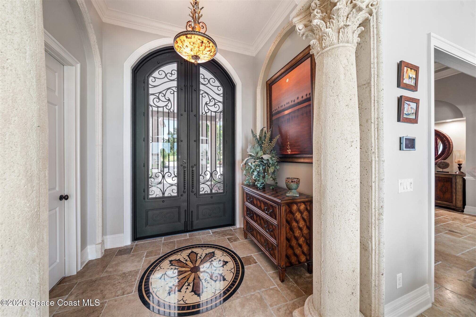
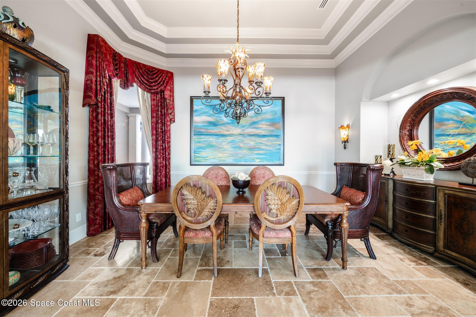
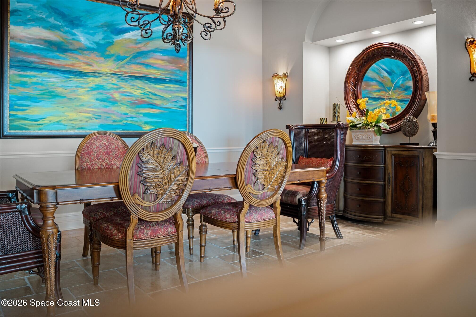
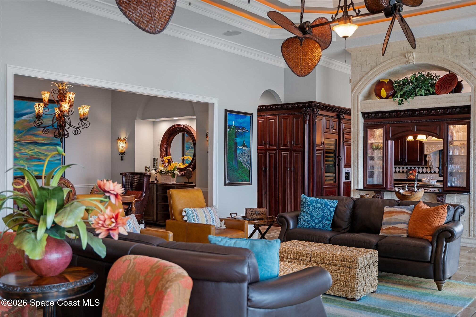
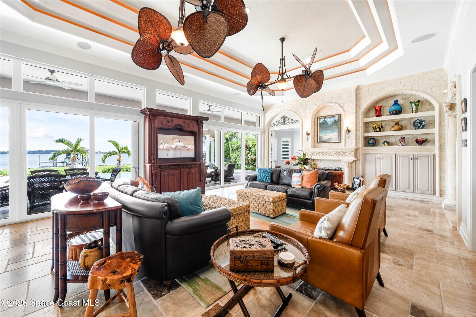
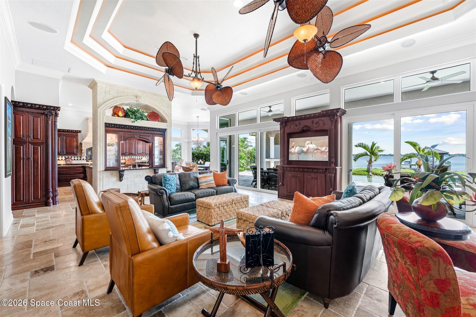
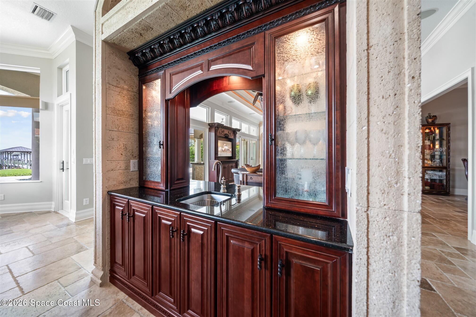
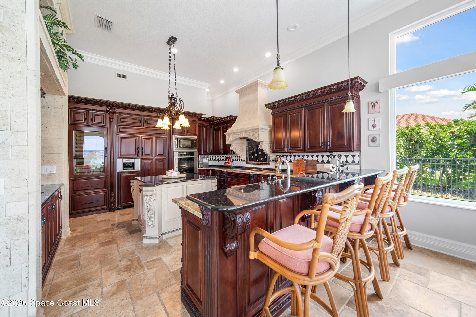
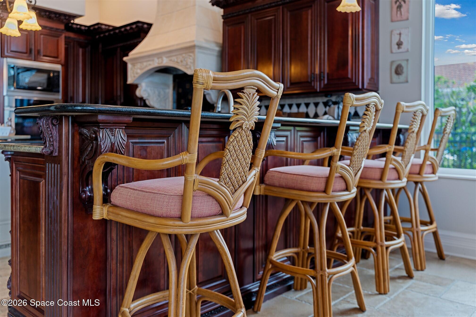
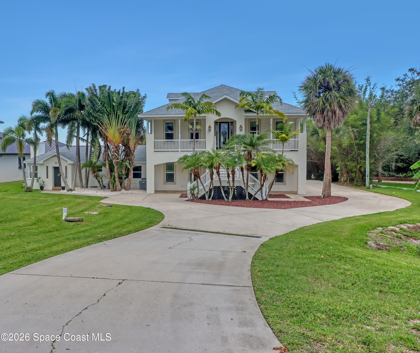
Welcome to 6760 Still Point Drive, a breathtaking Indian River waterfront estate in Melbourne, Florida, where elegance, comfort, and coastal living blend seamlessly. With 5038 square feet of beautifully designed living space, this four-bedroom, four full baths, two half bath residence showcases impeccable craftsmanship, panoramic water views, and an array of luxury amenities designed for both relaxation and entertainment. From the moment you arrive, the home's stately presence commands attention. The three-car garage and manicured landscaping set the tone for the refined interior that awaits. Step inside and immediately be captivated by the expansive great room, where wall-to-wall, floor-to-ceiling windows frame mesmerizing views of the Indian River. Tray ceilings, elegant crown molding, and a cozy fireplace create a space that feels both grand and inviting--a perfect setting for gatherings or quiet evenings watching the sunrise dance across the water. The chef's kitchen is a true... showpiece, combining form and function for those who love to cook and entertain. Outfitted with stainless steel appliances, double wall ovens, a paneled refrigerator, wine fridge, and an abundance of custom cabinetry, this space makes every culinary experience exceptional. Whether preparing a casual breakfast or hosting a dinner party, the kitchen seamlessly connects to the living and dining areas, all oriented toward the sparkling river beyond. The primary suite is a private retreat, thoughtfully designed to embrace comfort and serenity. Tray ceilings, plantation shutters, and a tranquil sitting area make this space perfect for unwinding. Step through sliding doors to enjoy morning coffee on the patio while taking in the gentle river breeze. The spa-inspired primary bath features a soaking tub, dual shower, and double vanity, all adorned with high-end finishes. From the bathroom, access the impressive walk-in closet, fully customized with built-in drawers, shelving, and wardrobes to keep every item perfectly organized. Each additional bedroom is equally inviting, all featuring plantation shutters and ample closet space. One guest room includes a private ensuite bathroom, offering comfort and privacy for visitors. A dedicated office with a built-in desk provides a central workspace for remote work or school projects, while a versatile home gym area ensures you can stay active without ever leaving your sanctuary. Entertainment takes center stage in the home theater, where theater seating, a wet bar, and a snack station create the ultimate cinematic experience right at home. Whether it's movie night with family or hosting friends for the big game, this space delivers both luxury and fun. Step outside to the true jewel of this property--the resort-style pool and spa, perfectly positioned to capture sweeping views of the Indian River. Relax beneath the Florida sun, take a refreshing dip, or unwind in the spa as boats pass by. For boating enthusiasts, the private dock and lifts offer direct access to the river, allowing you to set off on a day of fishing, cruising, or simply exploring the waterways right from your backyard. Every detail of this home has been curated for a life of ease, beauty, and connection to the water. With thoughtful architectural touches, generous living spaces, and an unbeatable riverfront setting, 6760 Still Point Drive represents the pinnacle of luxury living in Melbourne. Here, every sunrise is a masterpiece, every gathering feels special, and every day brings a renewed sense of tranquility along Florida's stunning Space Coast.
moreless
- Property type
- Single family
- Year built
- 2001
- Lot size
- 0.69 acres
- Garage
- 3 cars
- Price per sqft
- $654
- HOA fees
- $223/mo
- Listing ID
- 1079658
Show Full Details
Property Info
- Property Type
- Residential
- Property Subtype
- SingleFamilyResidence
- Year Built
- 2001
- Stories
- 2
- Direction Faces
- West
- Lot Size (acres)
- 0.69
- Lot Size (sqft)
- 30056.0
- Contract Date
- 2026-06-10
- On Market Date
- 2026-06-26
- Special Conditions
- Standard
Interior Features
- Interior Features
- Breakfast Bar, Built-In Features, Ceiling Fan(S), Central Vacuum, Eat-In Kitchen, His And Hers Closets, Kitchen Island, Open Floorplan, Vaulted Ceiling(S), Walk-In Closet(S)
- Laundry Features
- In Basement, In Unit, Lower Level
Appliances
- Appliances
- Dishwasher, Disposal, Dryer, Microwave, Refrigerator, Trash Compactor, Washer
Heating & Cooling
- Heating
- Central, Electric
- Cooling
- Central Air, Ceiling Fan(S)
Exterior Features
- Exterior Features
- Dock, Outdoor Kitchen
- Patio & Porch Features
- Porch, Rear Porch
- Construction Materials
- Block, Concrete, Stucco
- Other Structures
- Outdoor Kitchen
- Pool Features
- Heated, In Ground, Waterfall, Private
- Private Pool
- Yes
- Spa Features
- In Ground
- View
- Pool, River, Water
- Waterfront Features
- River Front
- Waterfront
- Yes
Features & Amenities
- Garage Spaces
- 3.0
- Garage
- Yes
- Attached Garage
- Yes
- Parking Features
- Attached, Garage, Garage Door Opener
- Lot Features
- Cul-De-Sac, Sprinklers In Front, Sprinklers In Rear, Waterfront
Community/Association
- HOA
- Yes
- HOA Name
- A&E Property Solutions
- HOA Phone
- RIVERFRONT
- HOA Fee
- $2,670
- HOA Fee Frequency
- Annually
Utilities
- Utilities
- Cable Available, Electricity Connected, Sewer Connected, Water Connected
- Sewer
- Public Sewer
- Water Source
- Private, Well
Taxes
- Annual Tax Amount
- $12,914
- Tax Year
- $2,025
- Legal Description
- STILL POINT PHASE 11A LOT 15
Data freshness
- SURF LOCAL last checked
- Nov 20, 2026, 9:42 PM EST
Location
Approximate location, shown from the displayed address.
Similar homes nearby
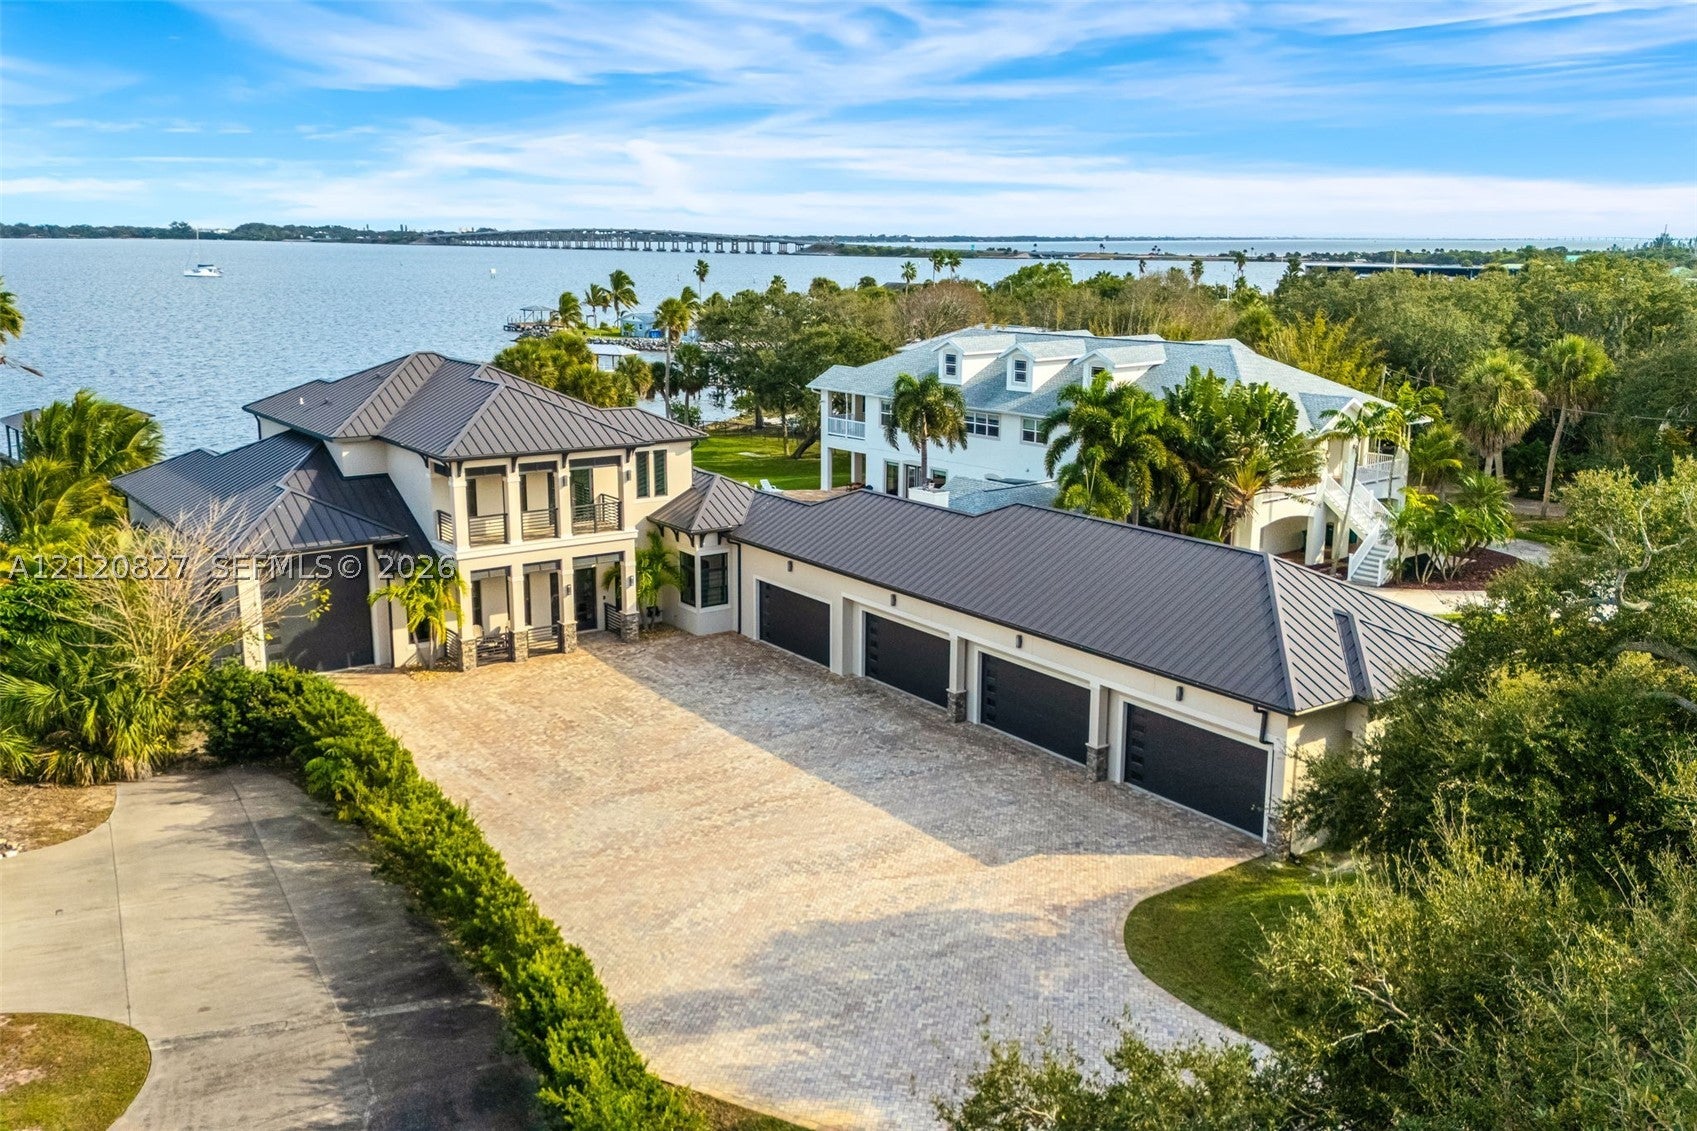
- $2,697,0006255 N Hwy 1, Melbourne, FL 329407 Beds6 Baths6,840 sqftListing courtesy of Sea Turtle Realty · Data courtesy of: Space Coast MLS (Space Coast Association of REALTORS)
 Active
- $3,790,0006275 N Hwy 1, Melbourne, FL 329405 Beds5 Baths4,290 sqftListing courtesy of Space Shore Realty LLC · Data courtesy of: BeachesMLS
 Active
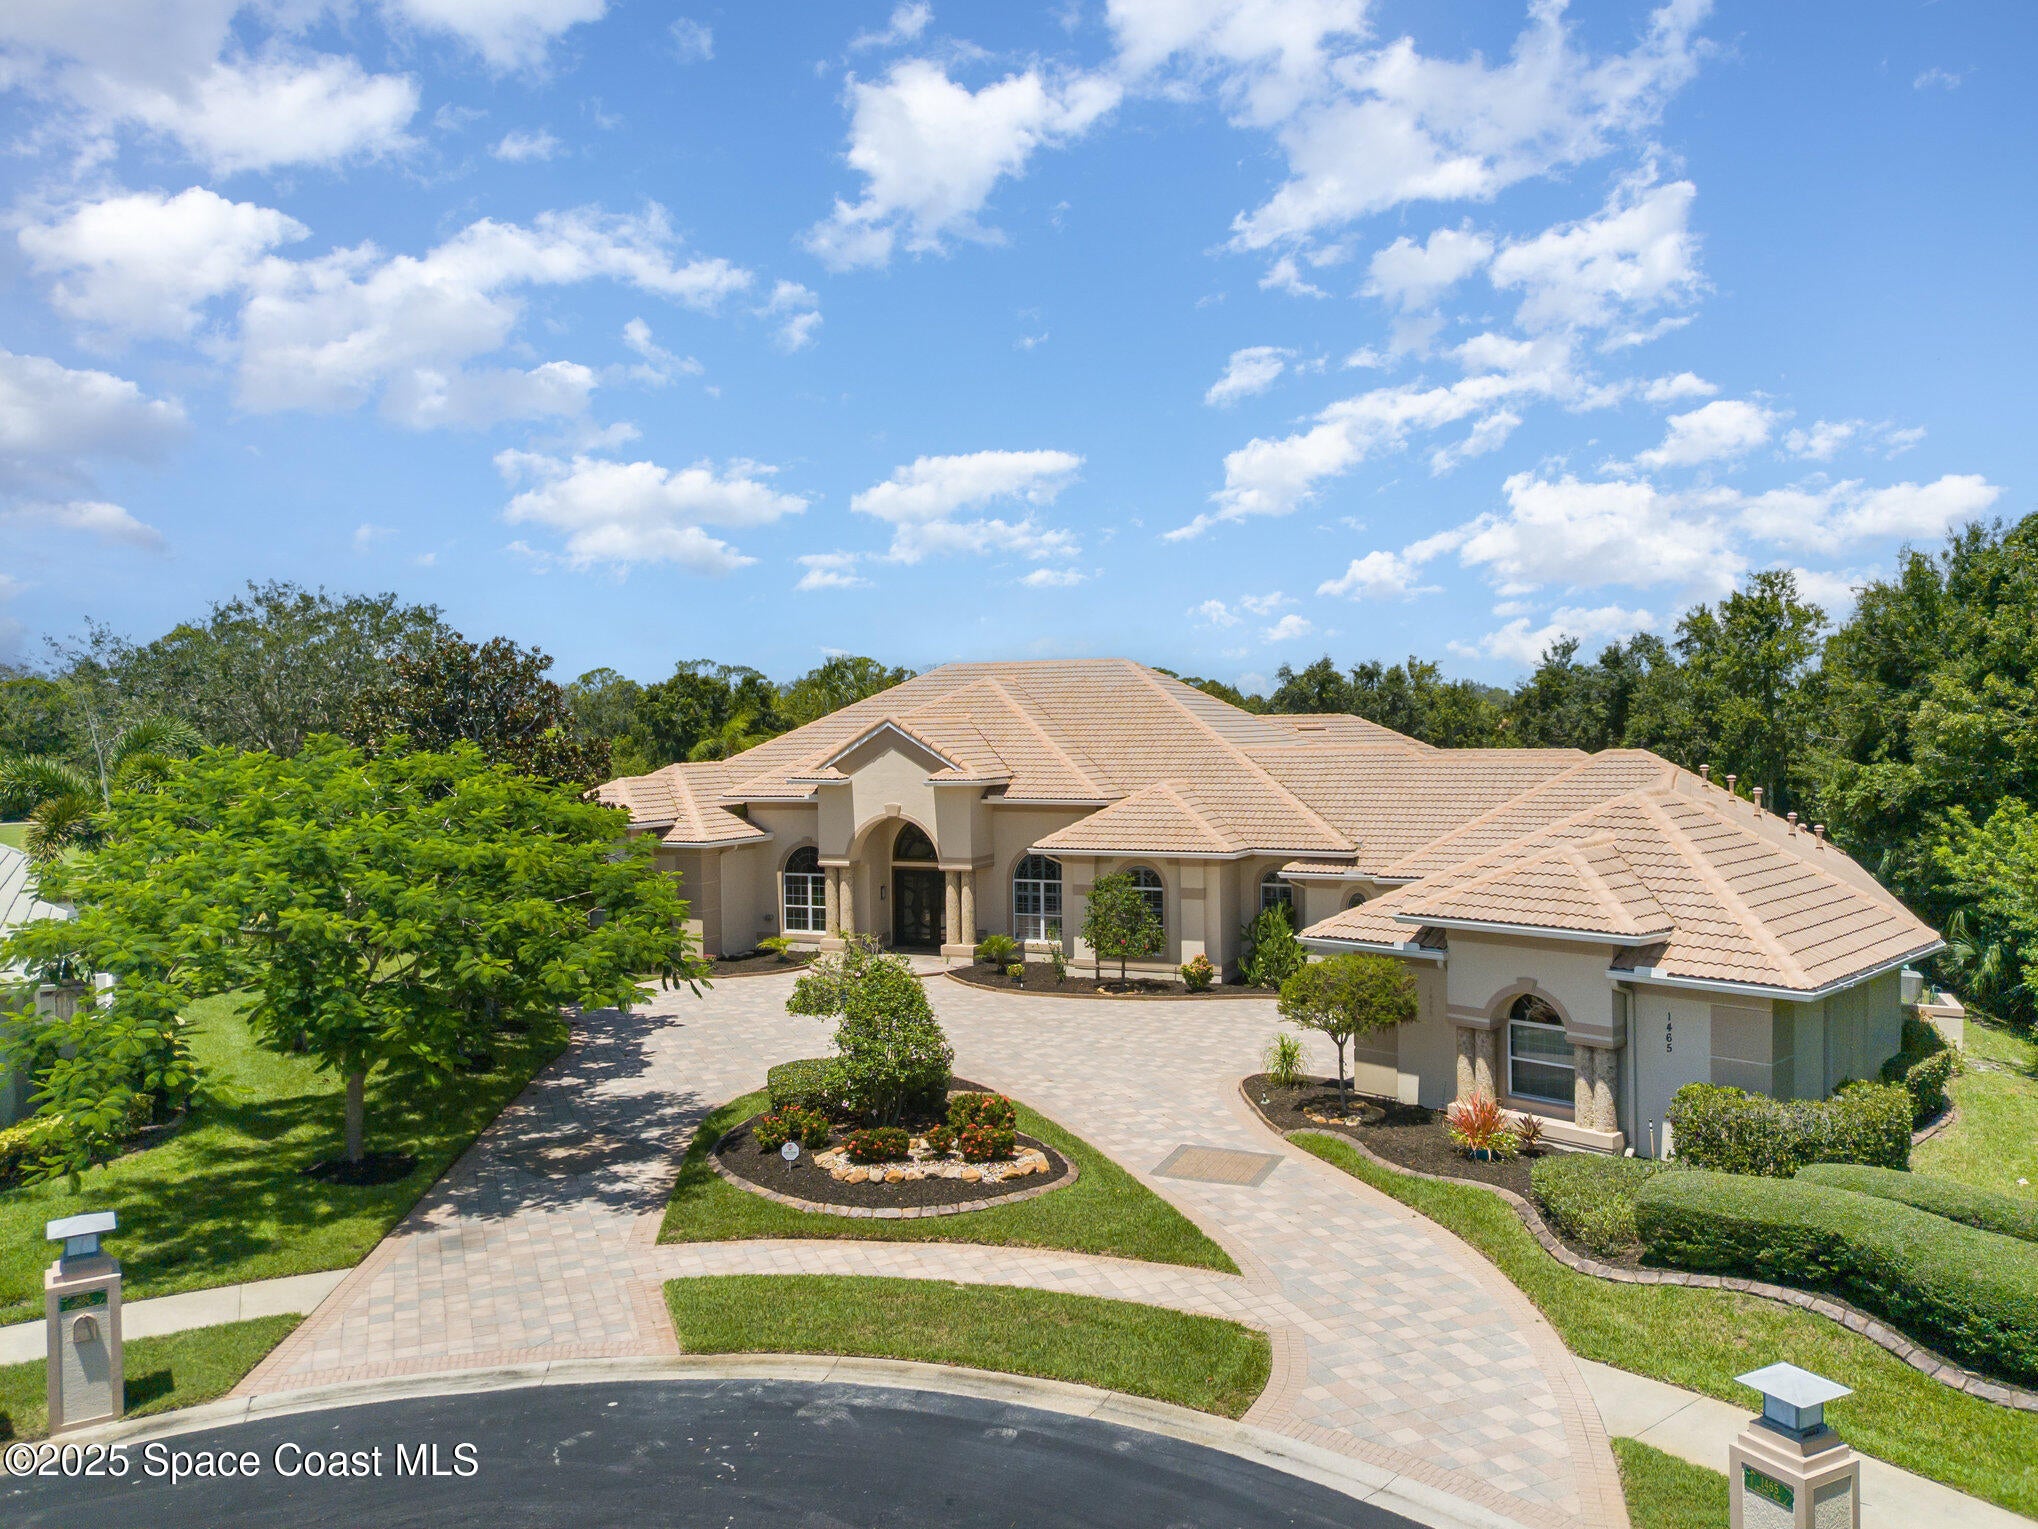
- $2,750,0001465 Arundel Way, Melbourne, FL 329406 Beds10 Baths7,033 sqftListing courtesy of RE/MAX Elite · Data courtesy of: Space Coast MLS (Space Coast Association of REALTORS)
 Active
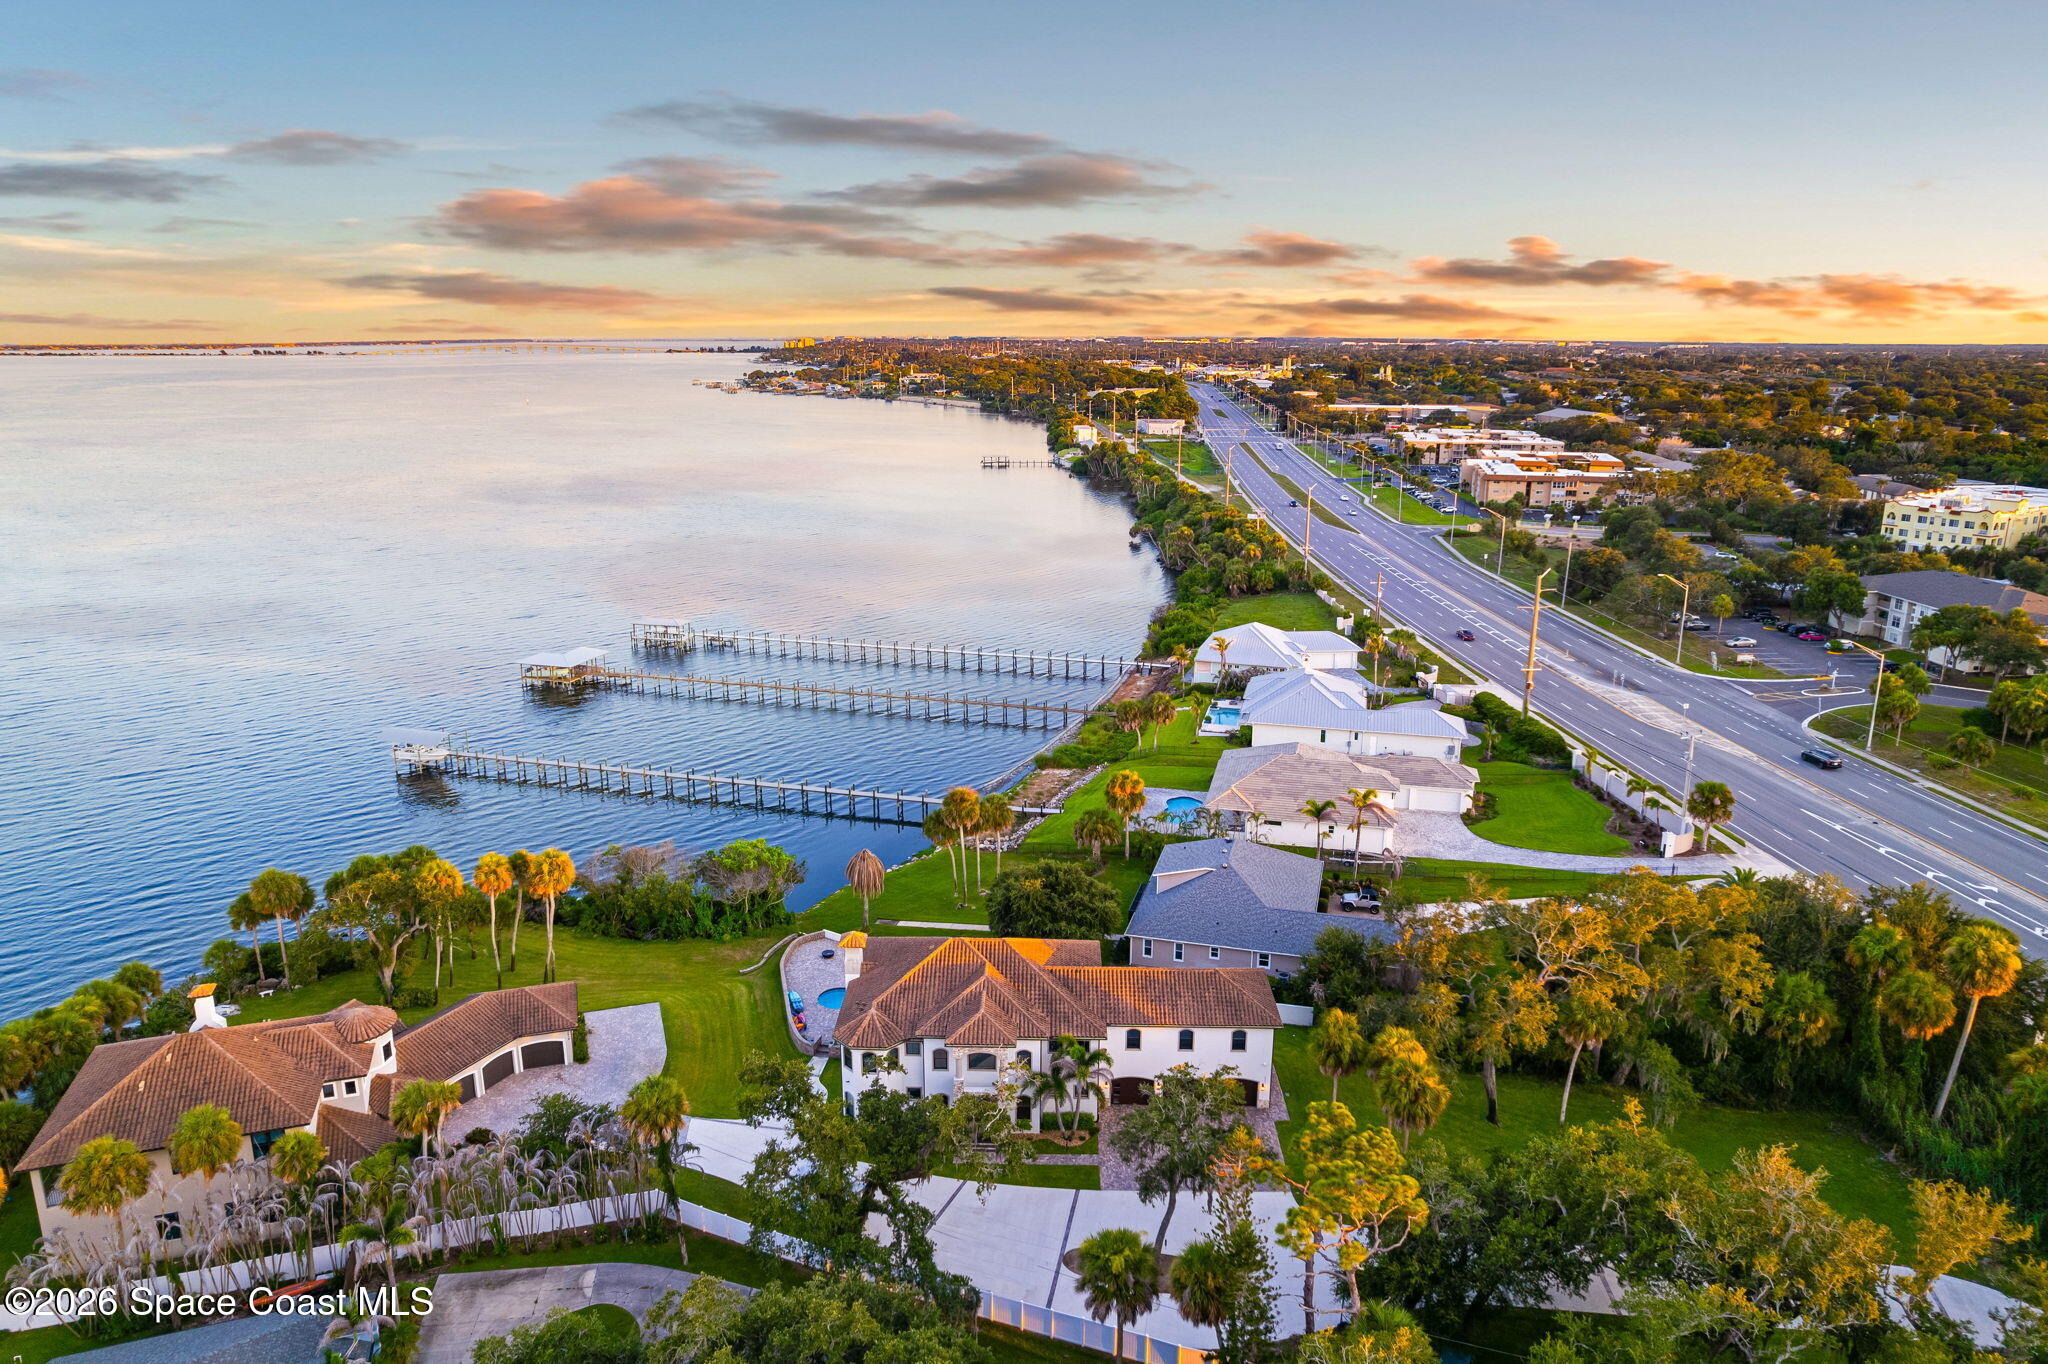
- $3,200,0003441 N Sylvan Ln, Melbourne, FL 329355 Beds4 Baths5,304 sqftListing courtesy of RE/MAX Elite · Data courtesy of: Space Coast MLS (Space Coast Association of REALTORS)
 Active
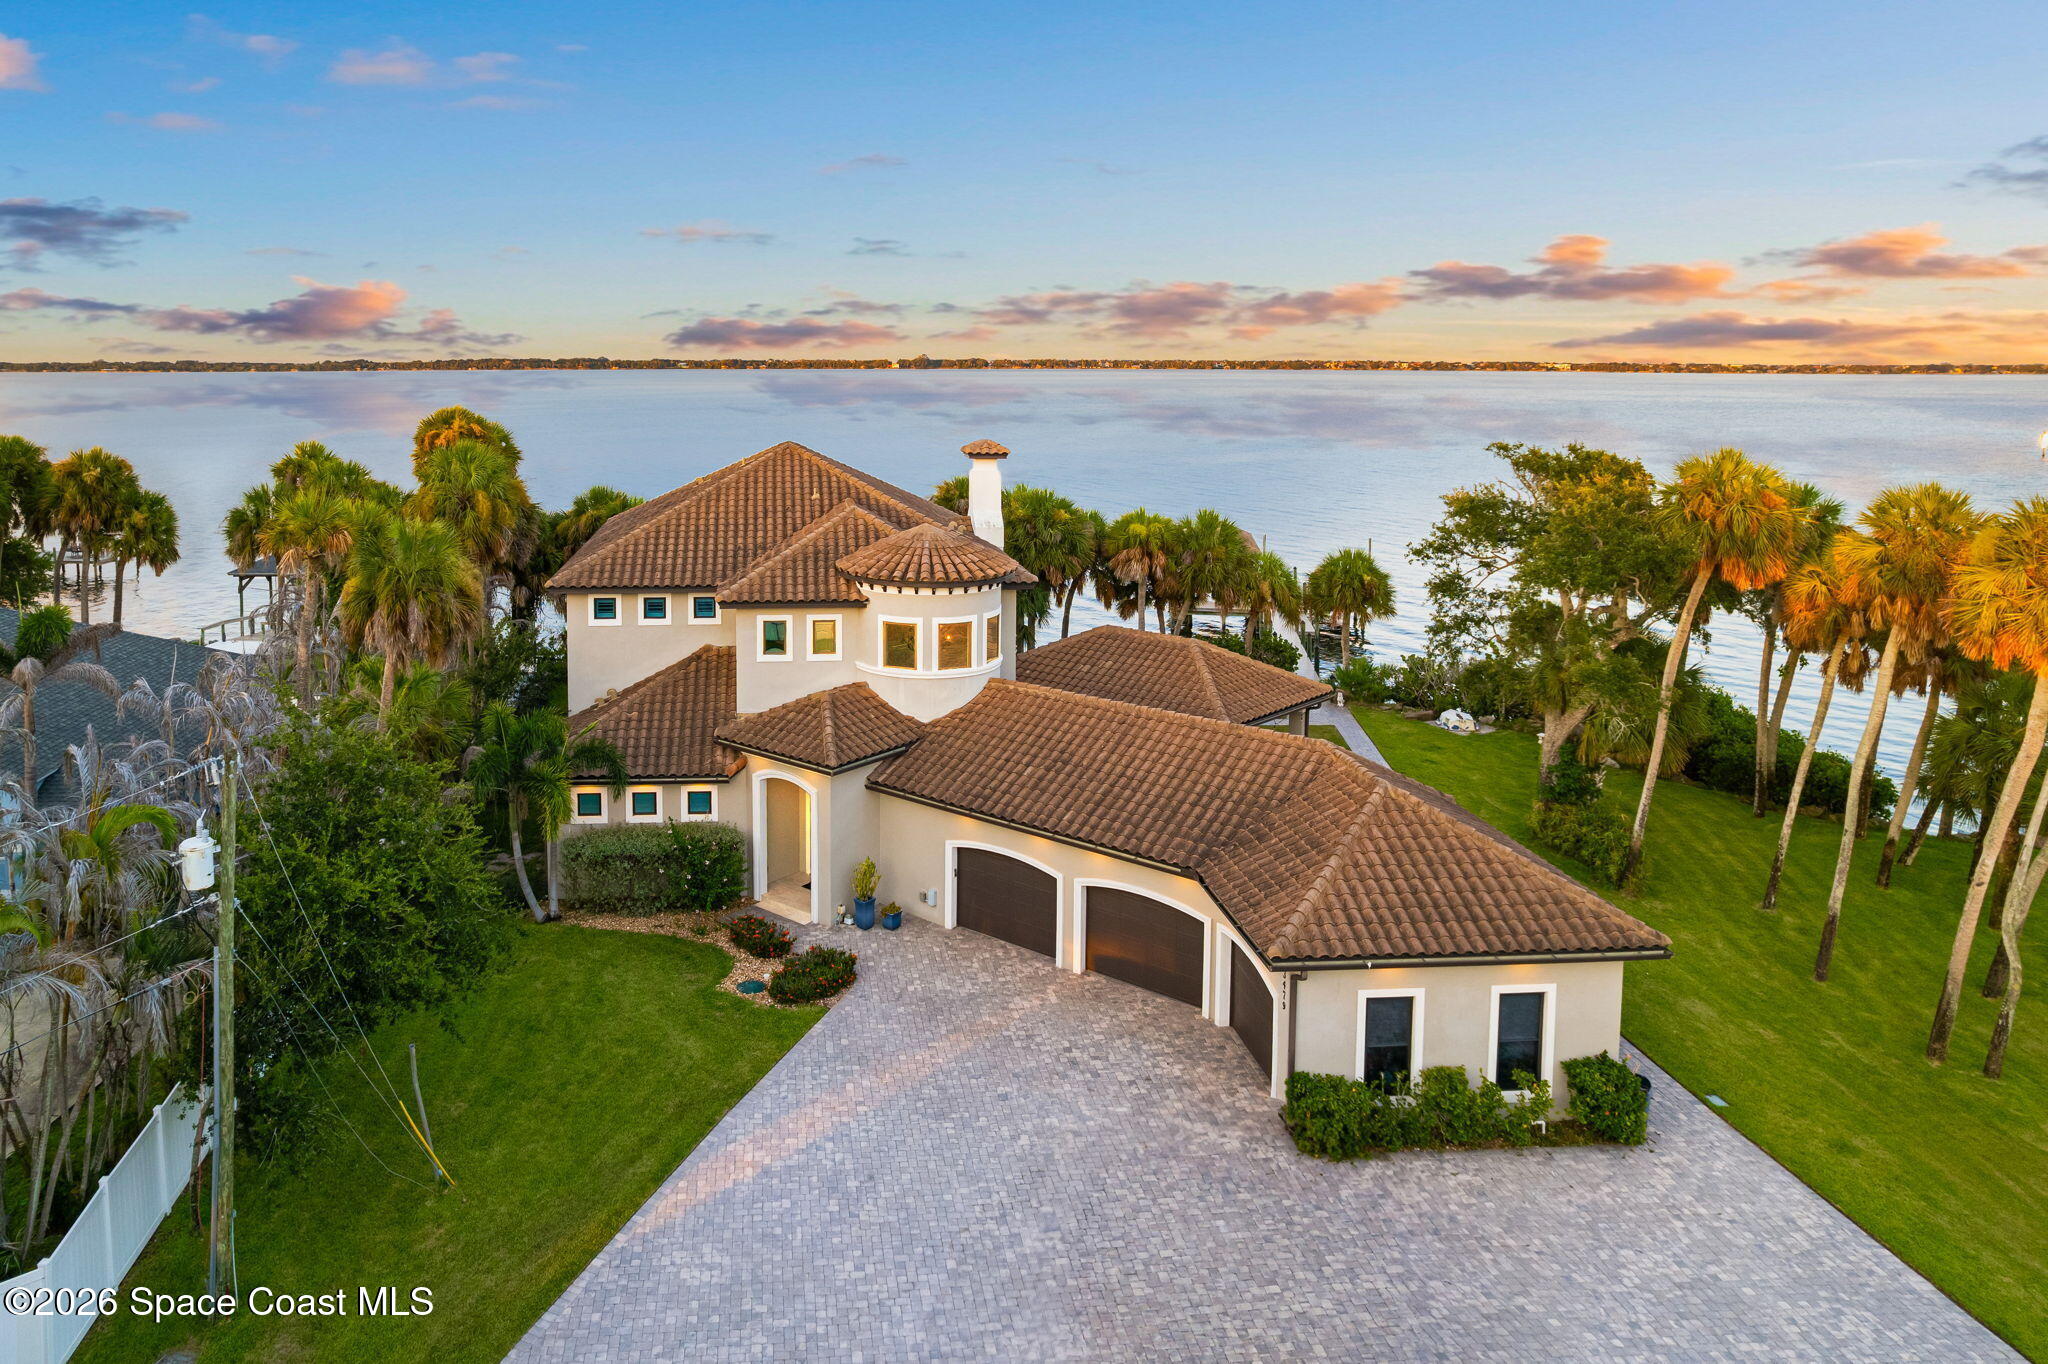
- $2,975,0003479 N Sylvan Ln, Melbourne, FL 329355 Beds4 Baths3,905 sqftListing courtesy of RE/MAX Elite · Data courtesy of: Space Coast MLS (Space Coast Association of REALTORS)
 Active
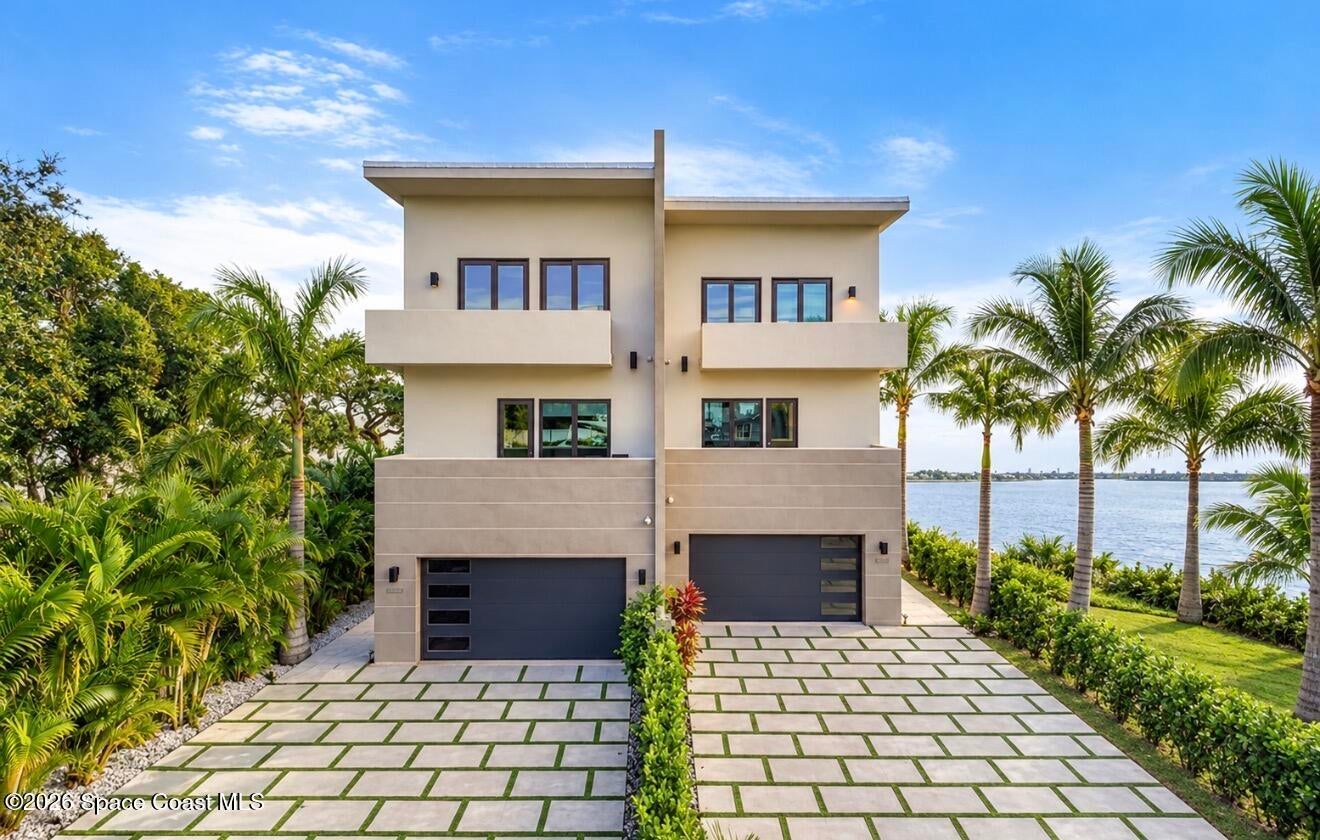
- $3,590,0001809 Riverview Dr, Melbourne, FL 329016 Beds8 Baths5,872 sqftListing courtesy of One Sotheby's International · Data courtesy of: Space Coast MLS (Space Coast Association of REALTORS)
 Active
- $3,895,000168-238 Hidden Woods Pl, Melbourne, FL 3290129 Beds43 BathsListing courtesy of Waterman Real Estate Inc. · Data courtesy of: Space Coast MLS (Space Coast Association of REALTORS)
 Active
- $3,500,0000000 Windchime Ln, Melbourne, FL 32935Listing courtesy of Compass Florida, LLC · Data courtesy of: Space Coast MLS (Space Coast Association of REALTORS)
 Under Contract
What Sold Nearby
 $1,400,0002502 Edestus DrMelbourne, FL · Sold 2026-09-18
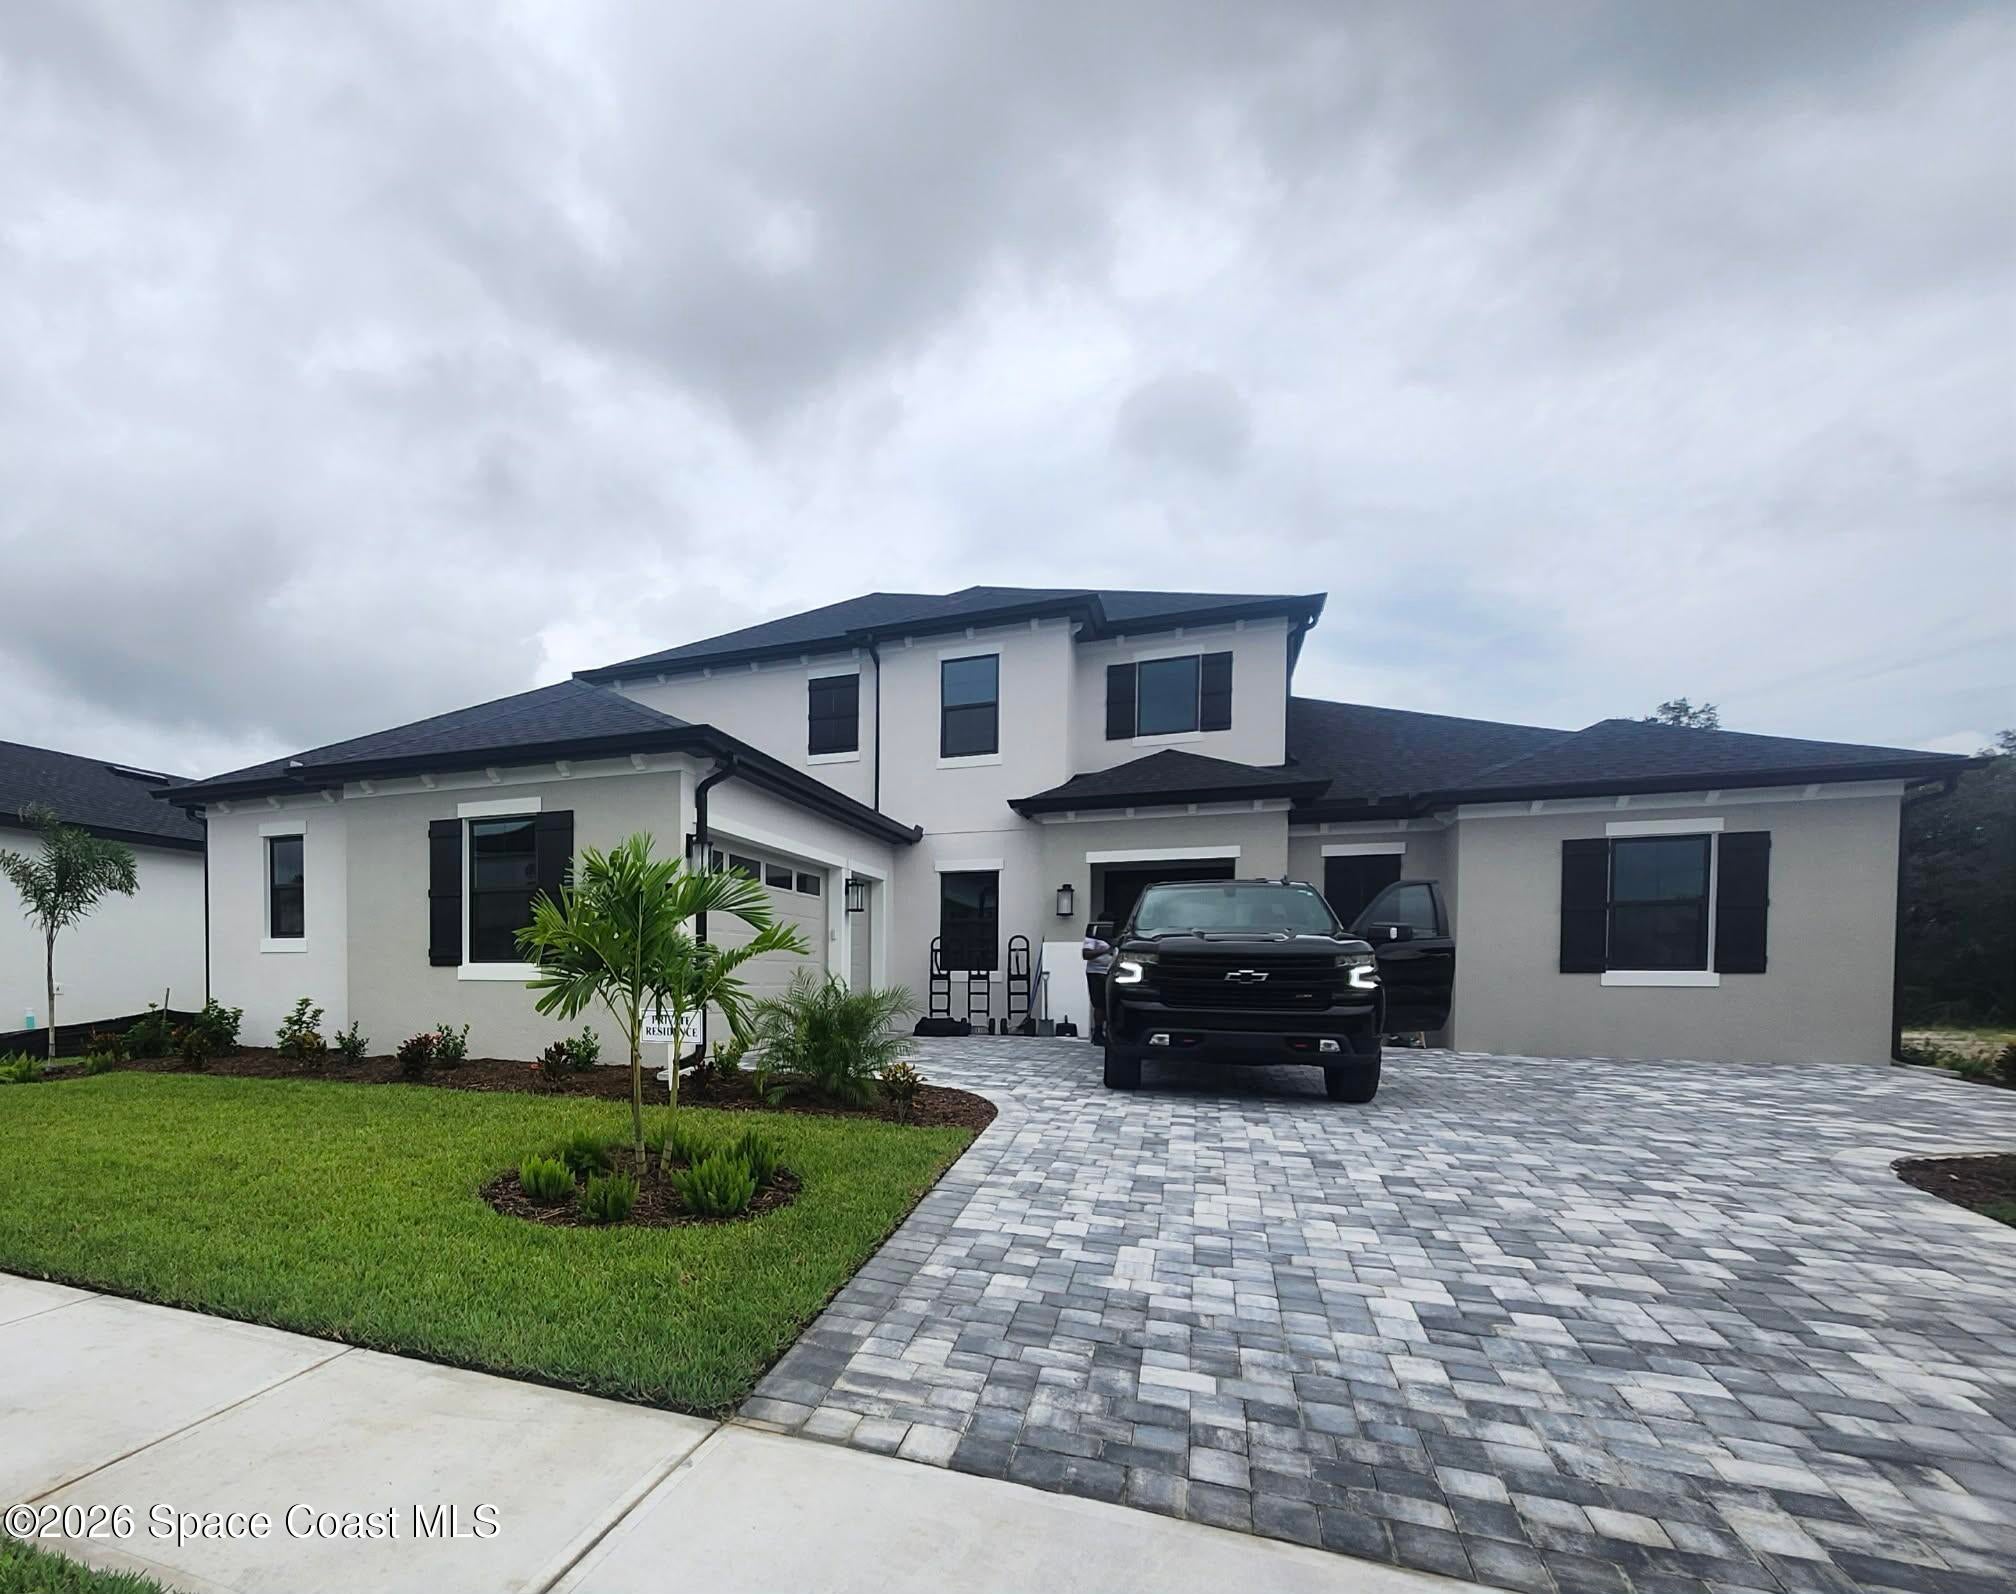 $1,202,5832802 Edestus DrMelbourne, FL · Sold 2026-09-03
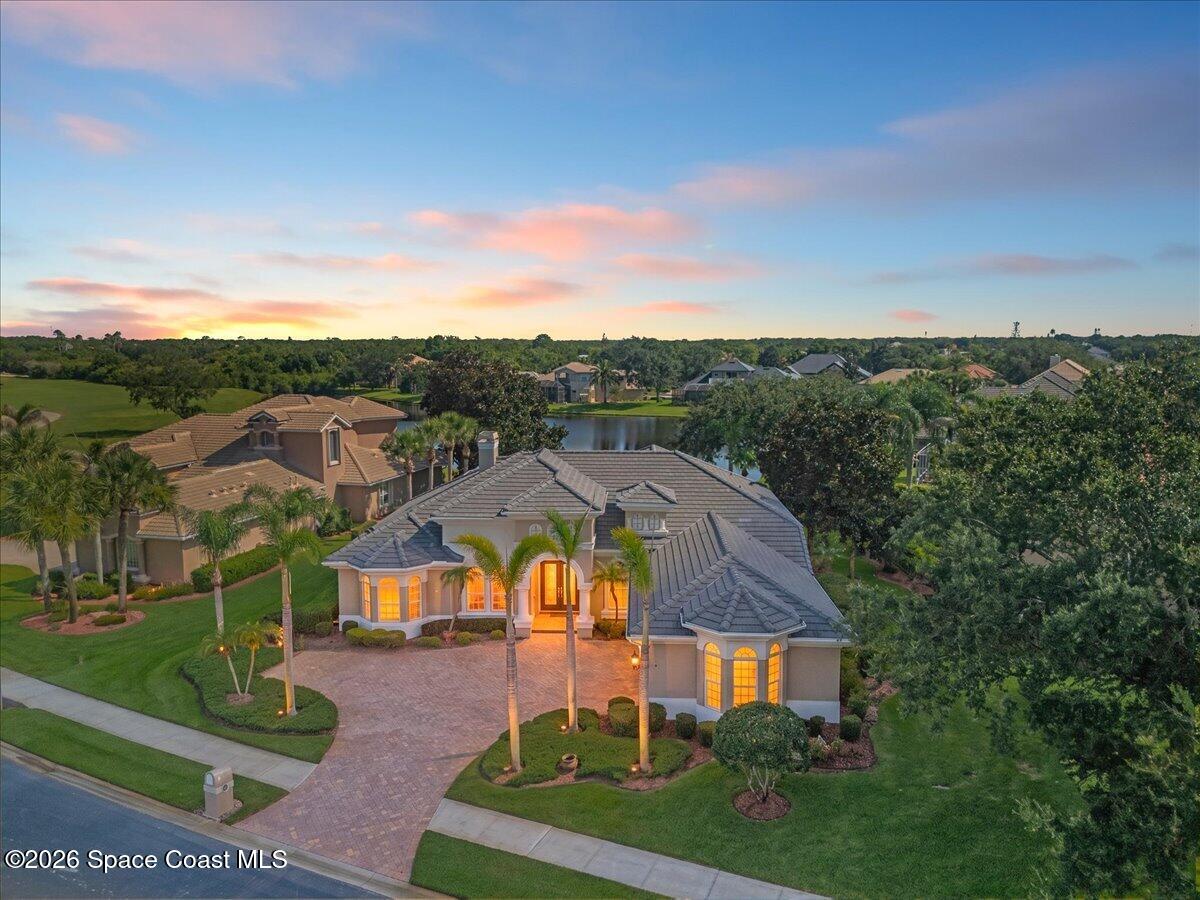 $987,5001416 Dorset PlMelbourne, FL · Sold 2026-08-21
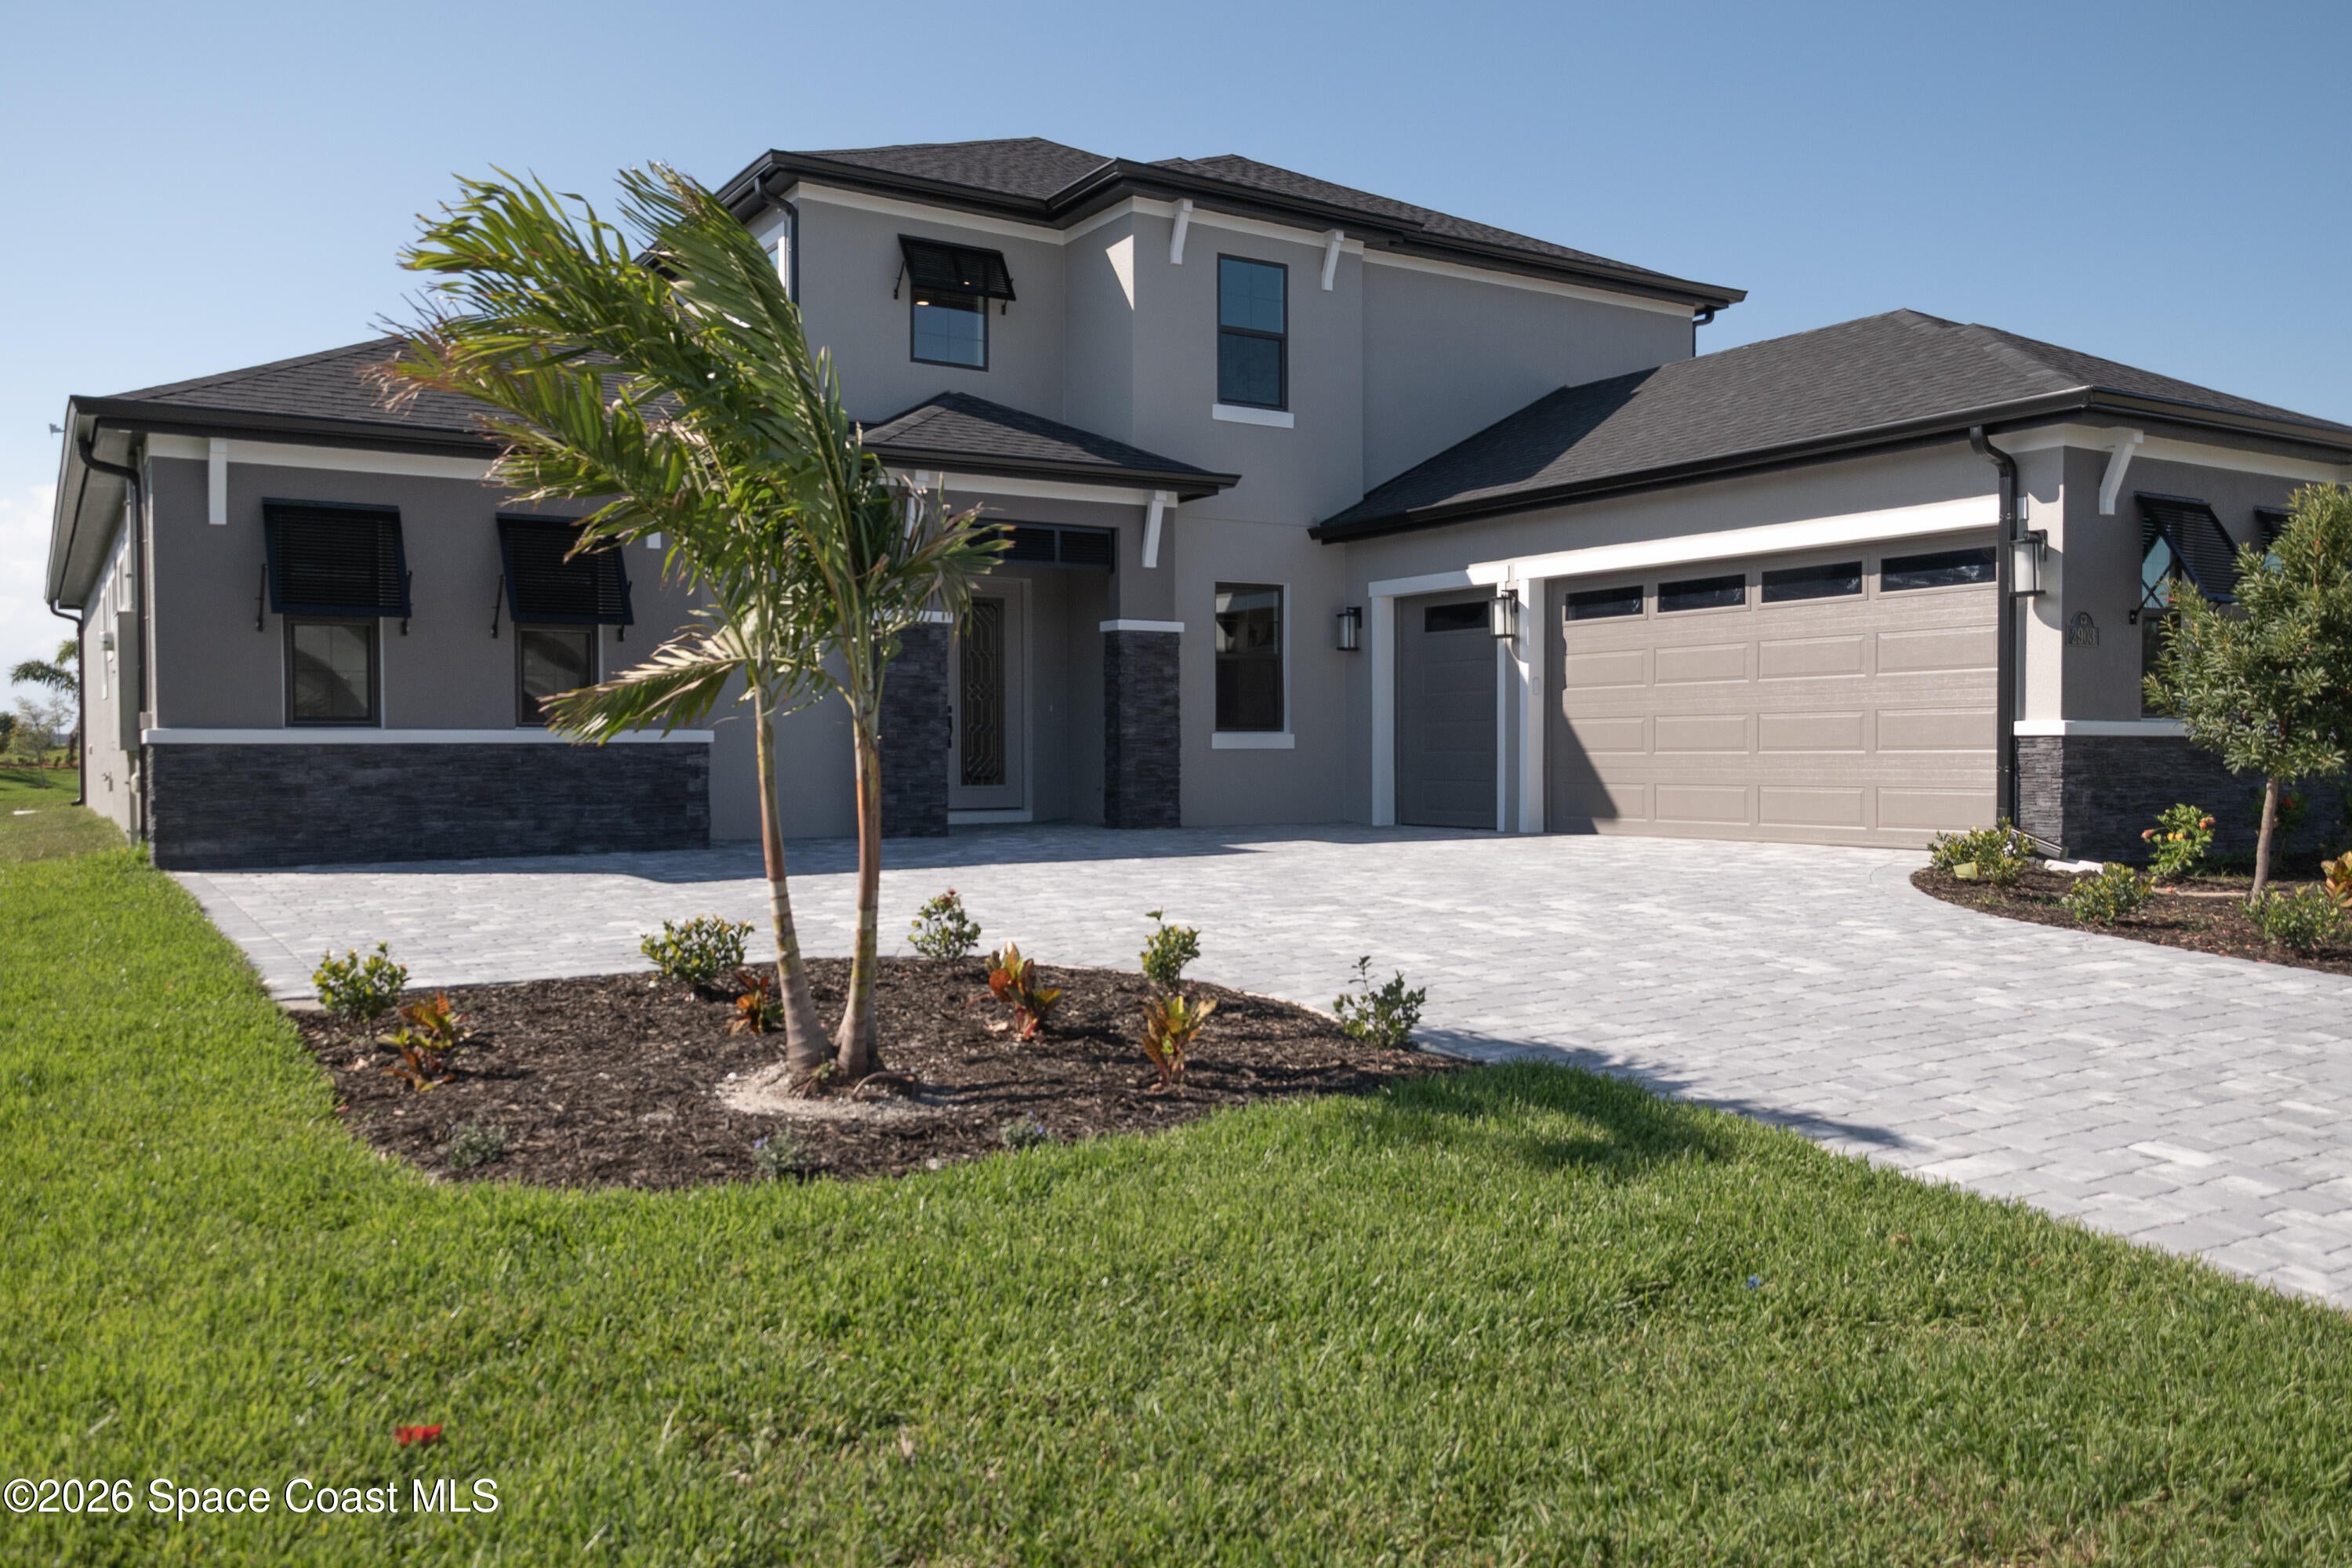 $1,450,0002903 Edestus DrMelbourne, FL · Sold 2026-08-20
 $880,0001401 Cape Sable DrMelbourne, FL · Sold 2026-08-10
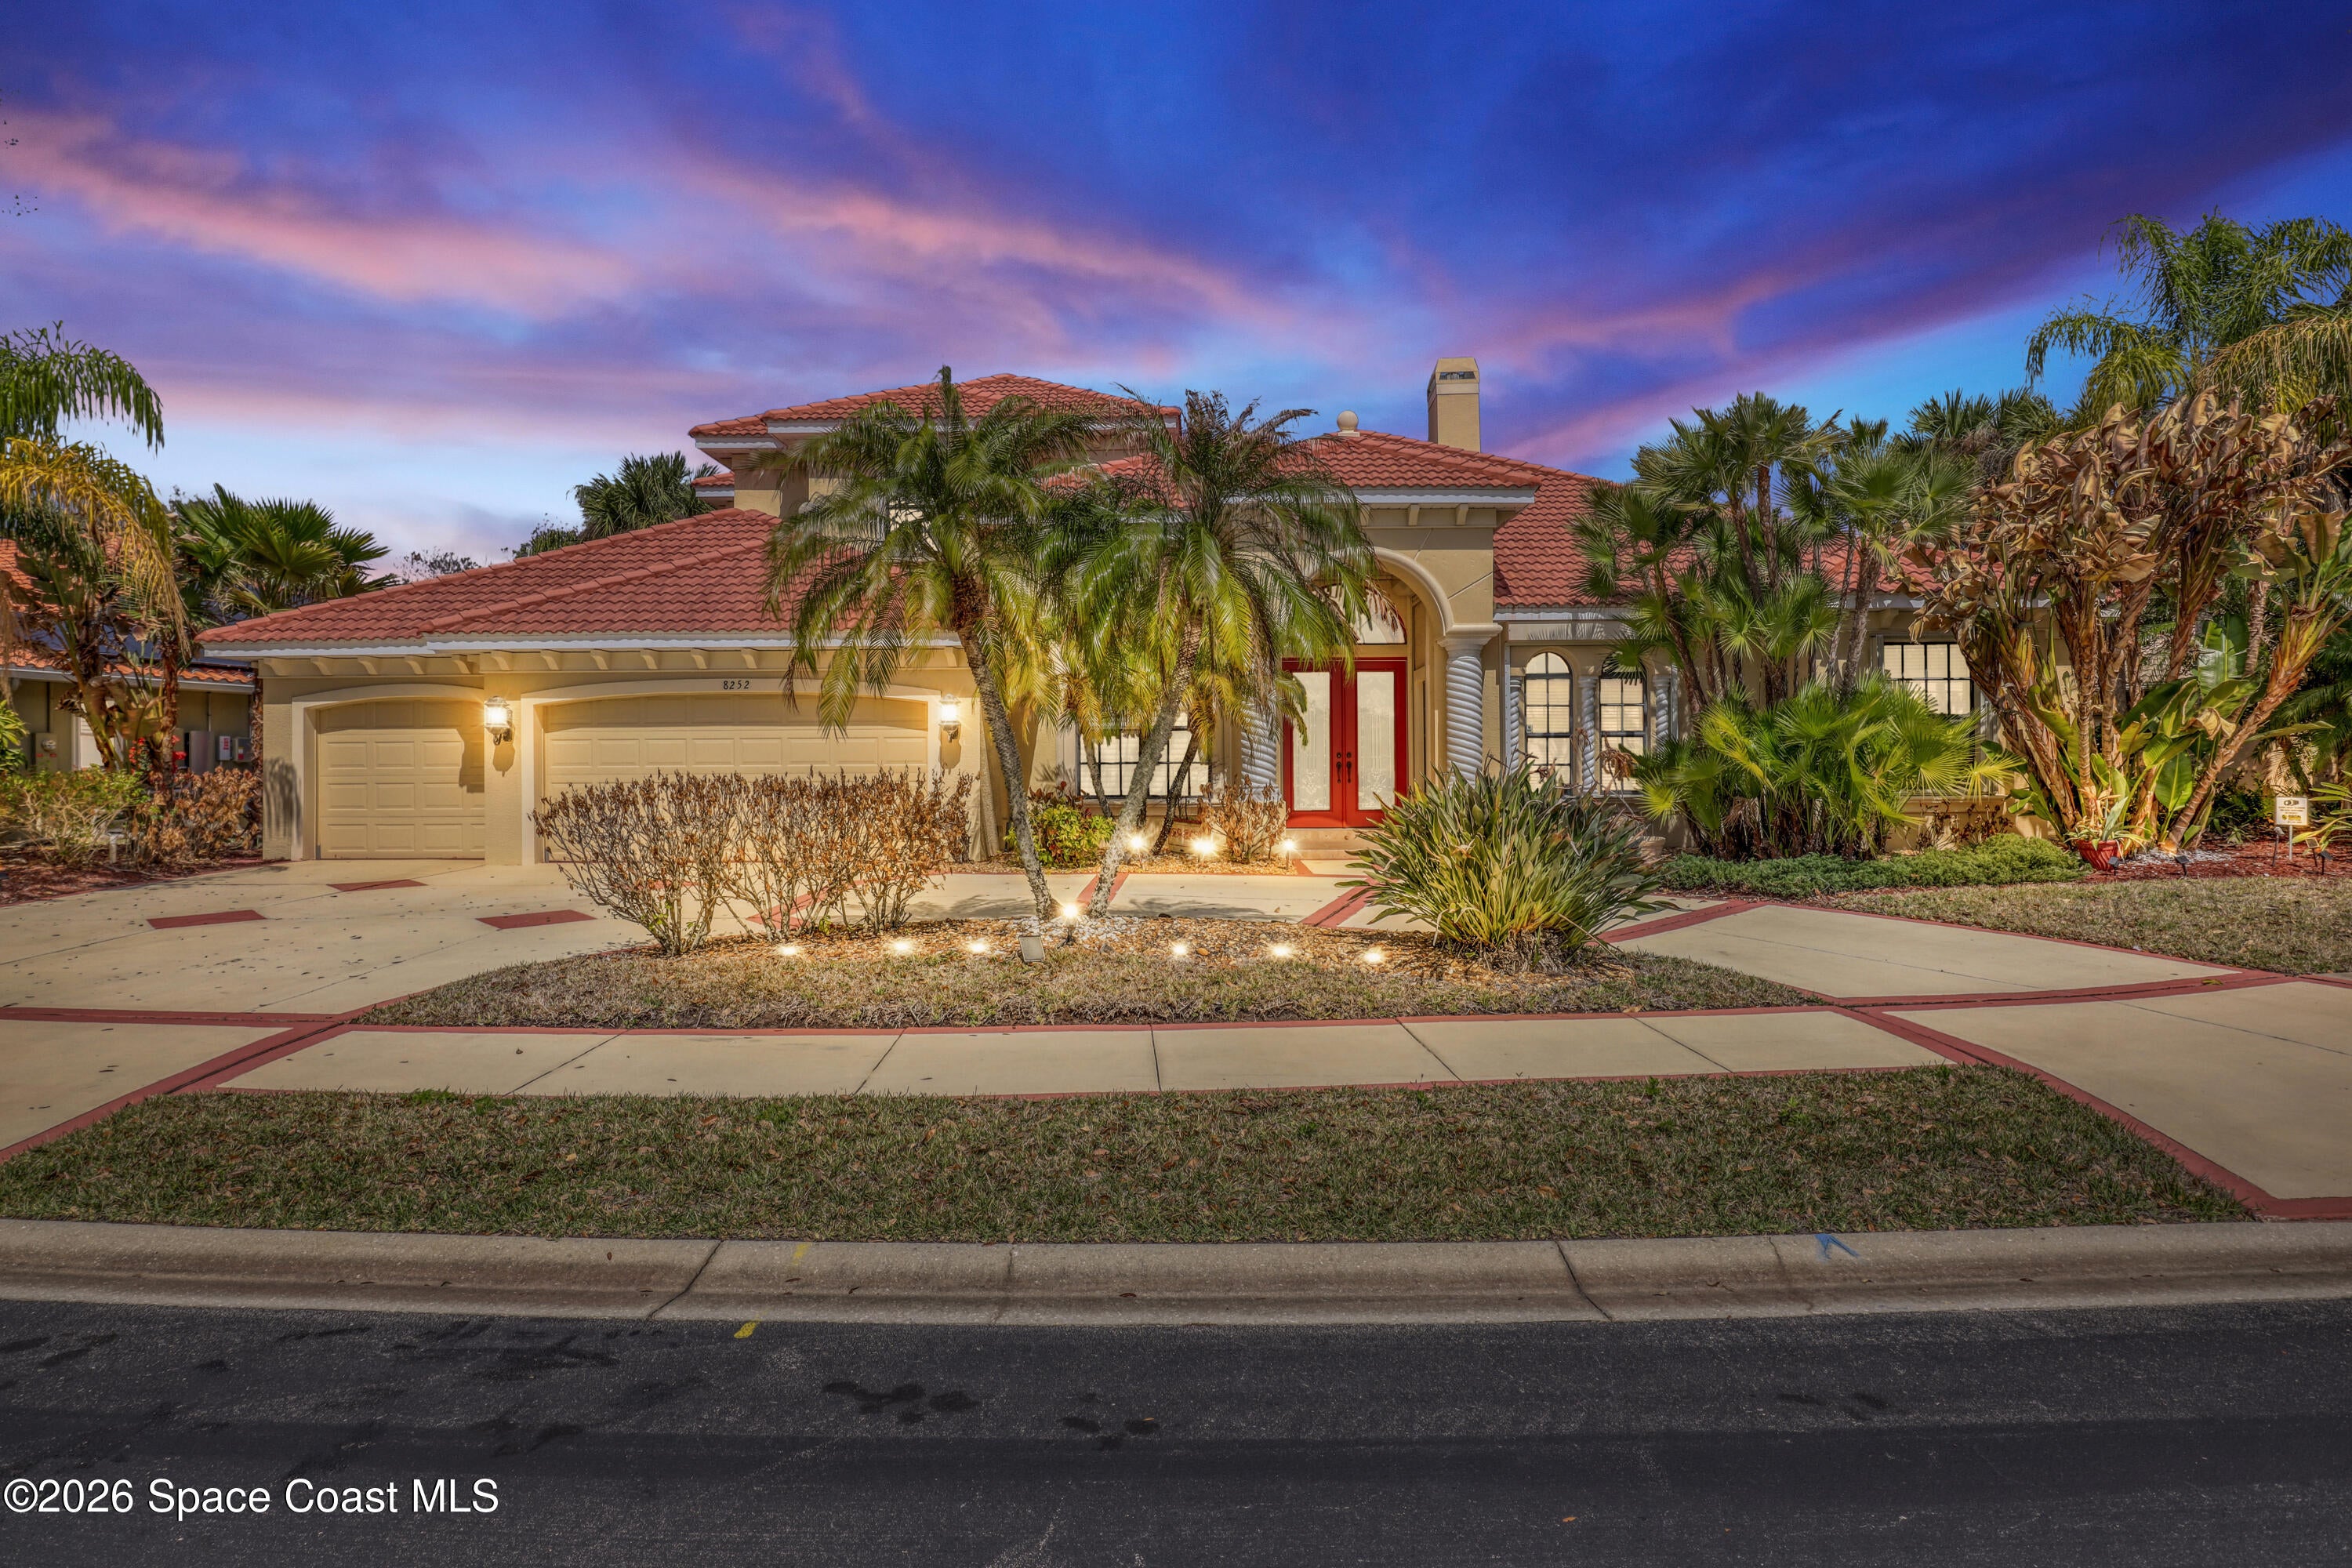 $888,0008252 Old Tramway DrMelbourne, FL · Sold 2026-07-16
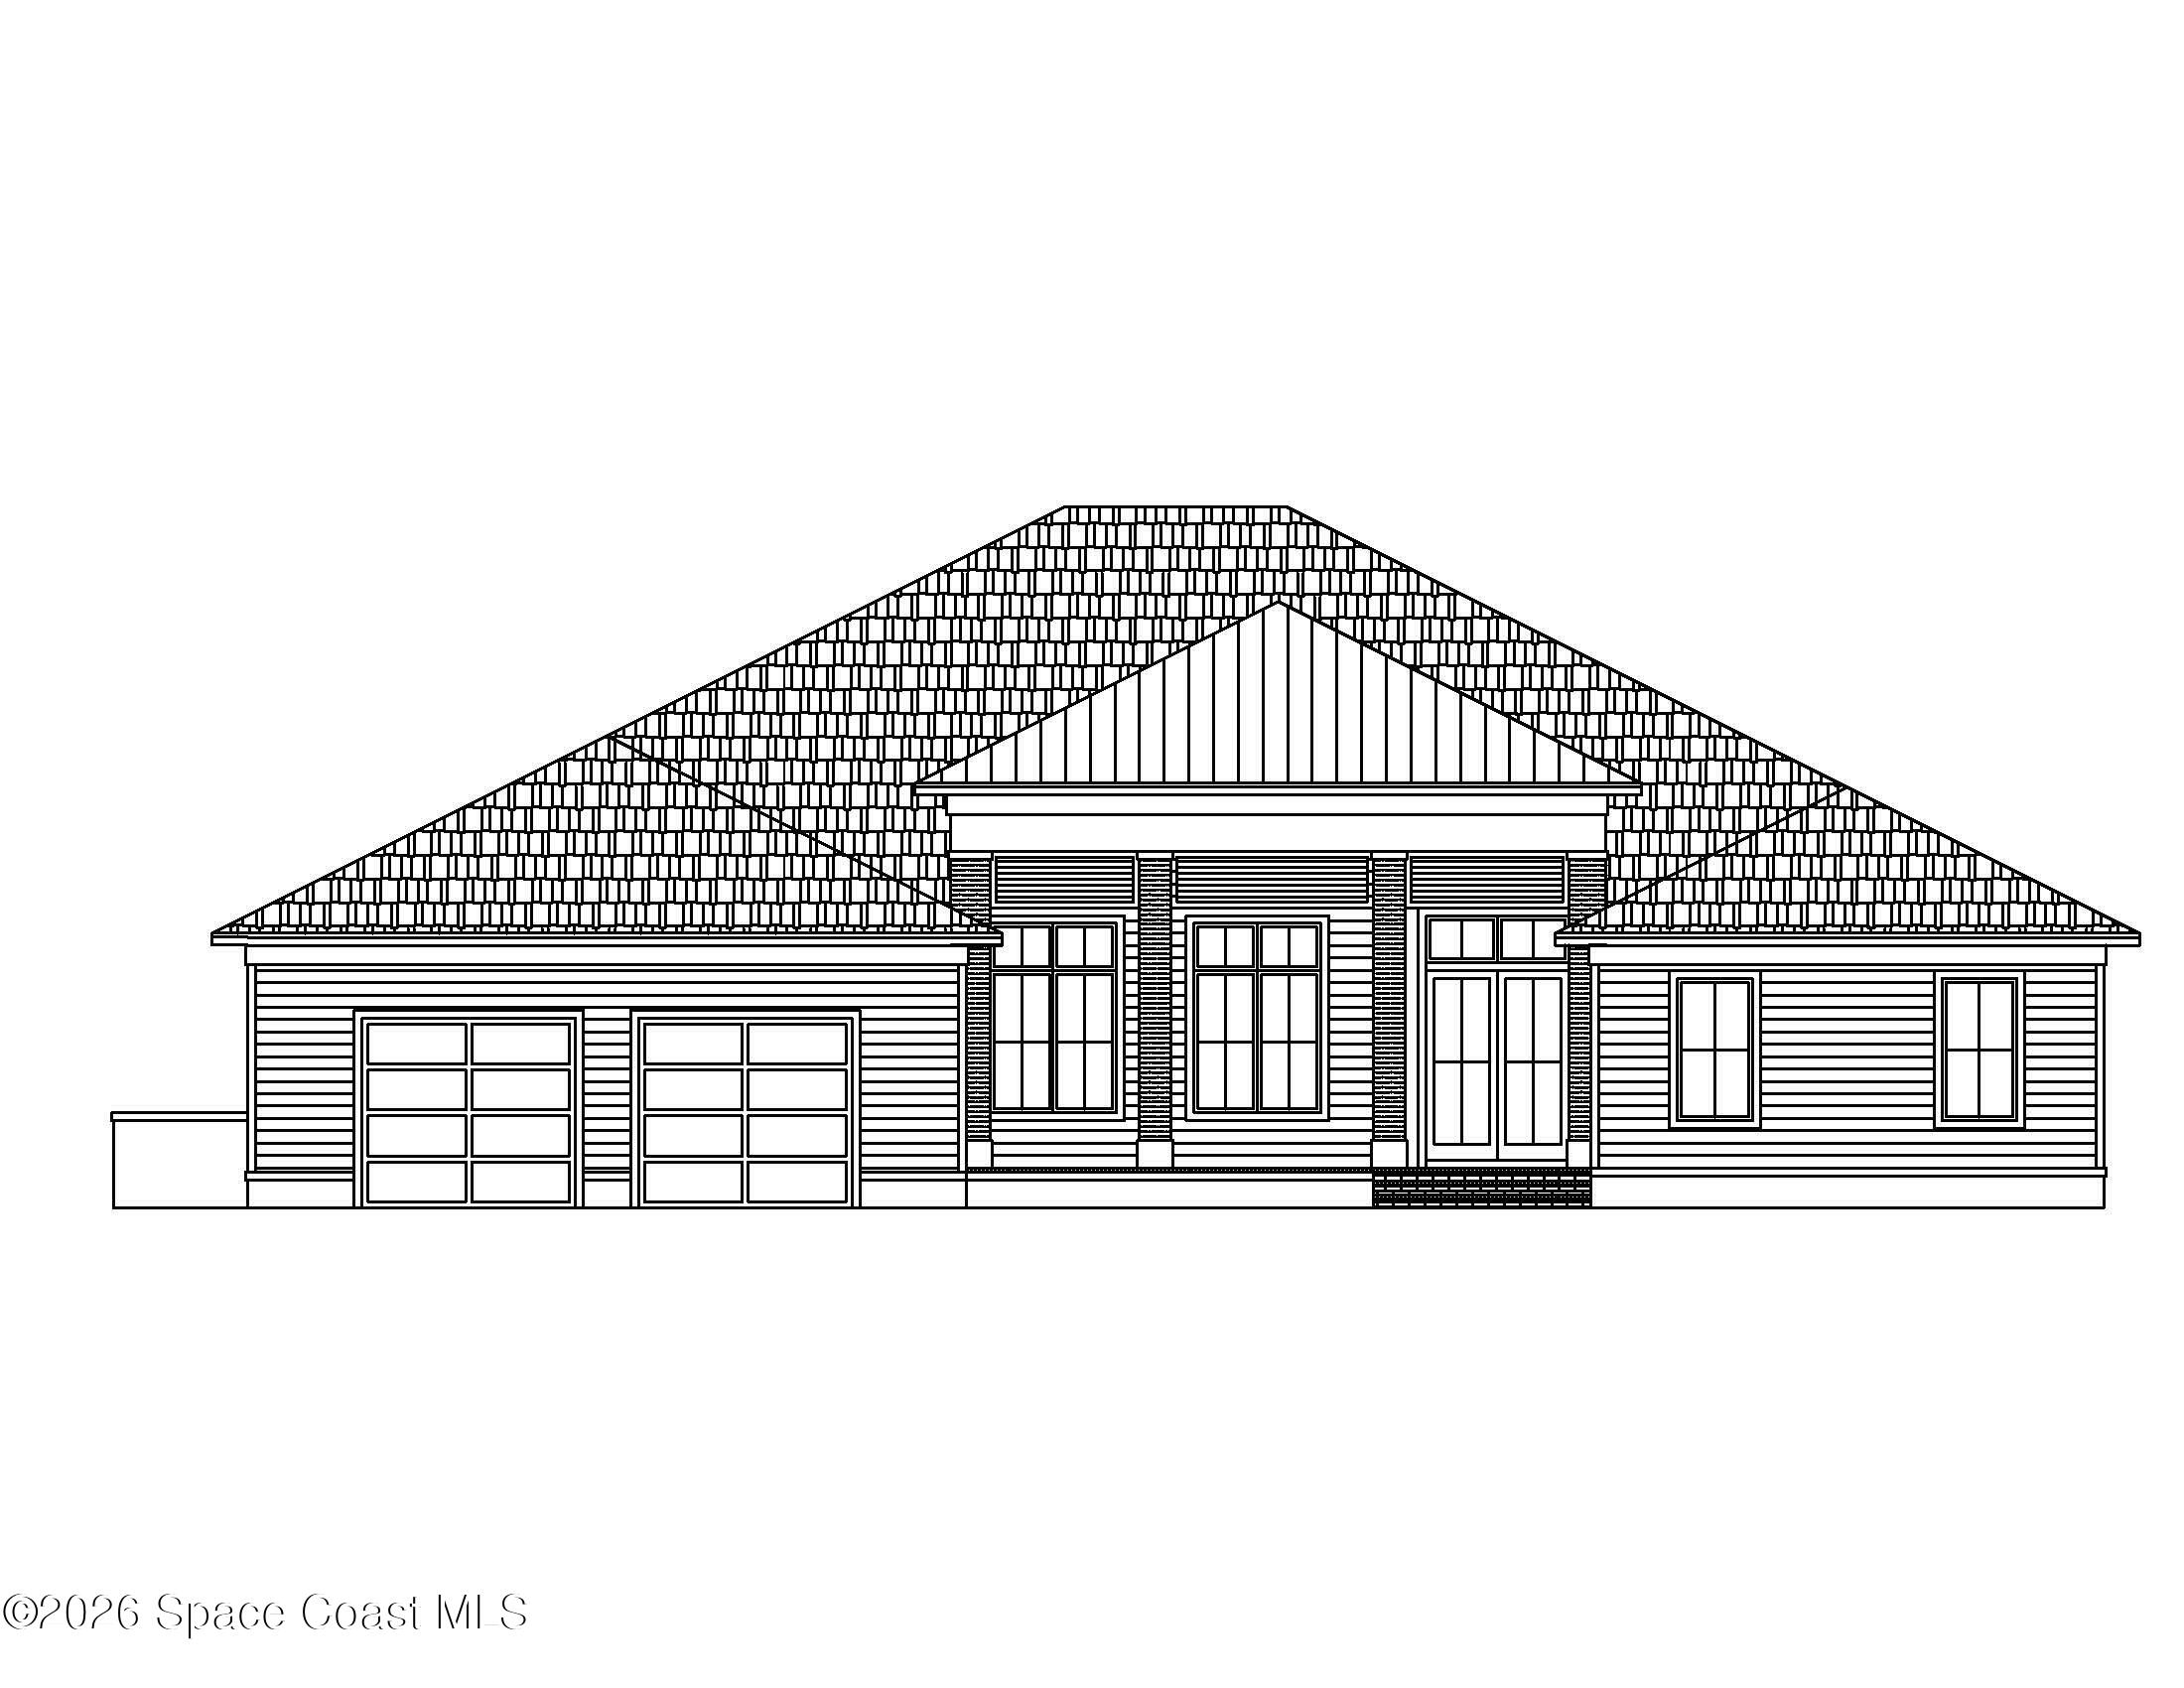 $2,270,2558200 Waxwing CirMelbourne, FL · Sold 2026-07-15
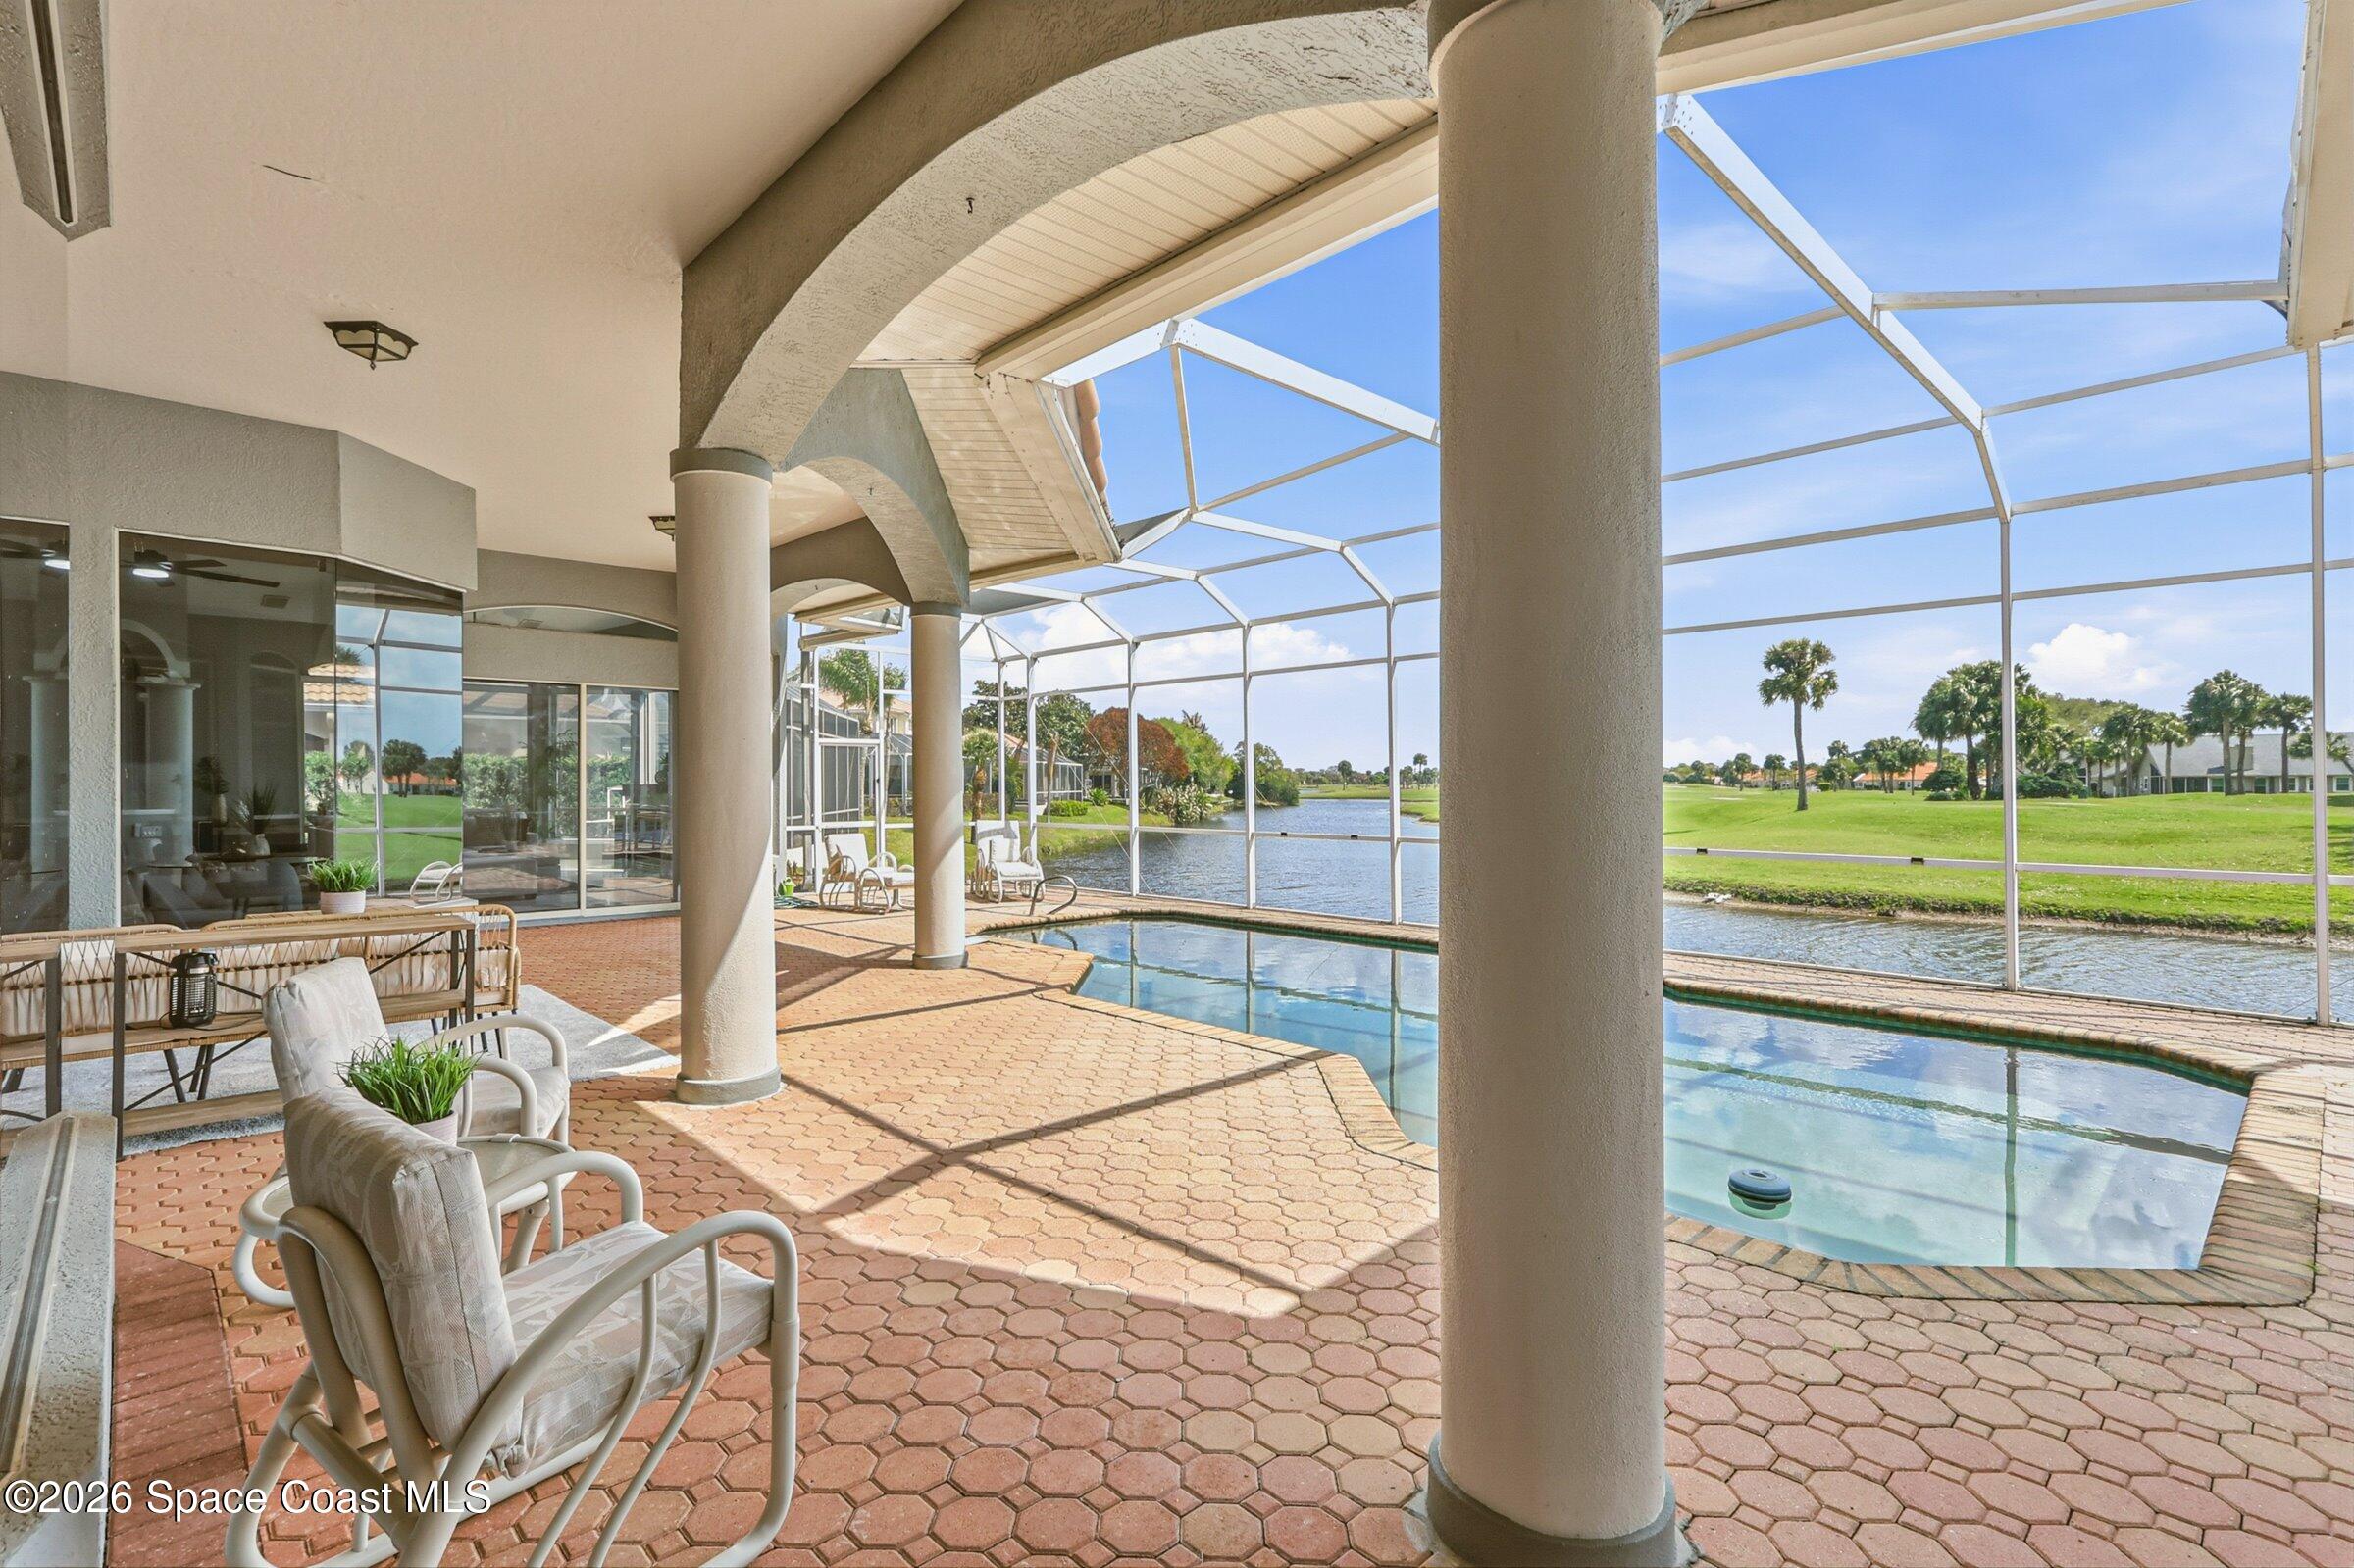 $1,190,000699 Palmer WayMelbourne, FL · Sold 2026-07-10
Flood
Flood zone X · Minimal flood risk
What's Nearby
Restaurants
- California TortillaJordan Blass Drive, Suntree, FL 32940, United States of America0.4 mi
- Fiesta AztecaNorth Wickham Road, Suntree, FL 32940, United States of America0.5 mi
- Lombardi's New York Pizza & Pasta6450 North Wickham Road, Melbourne, FL 32940, United States of America0.5 mi
- Le Crave6525 3rd Street, Suntree, FL 32955, United States of America0.6 mi
- Grills SeafoodUS 1, Brevard County, FL 32925, United States of America0.8 mi
- BackwaterMeeting Lane, Melbourne, FL 32934, United States of America1.6 mi
- Arabesque Flavors of the Middle East7640 North Wickham Road, Melbourne, FL 32940, United States of America1.8 mi
- Time Square Diner7777 North Wickham Road, Melbourne, FL 32940, United States of America1.8 mi
Groceries
- The Fresh Market6385 North Wickham Road, Melbourne, FL 32940, United States of America0.4 mi
- ALDI6460 North Wickham Road, Melbourne, FL 32940, United States of America0.5 mi
- Petty'sPromenade Drive, Suntree, FL 32940, United States of America0.7 mi
Parks
- Rotary ParkSuntree, Florida, United States of America0.6 mi
- Rotary Park at SuntreeSuntree, Florida, United States of America0.7 mi
Coffee
- Starbucks6425 North Wickham Road, Melbourne, FL 32940, United States of America0.4 mi
More homes in Melbourne
Homes for sale near Melbourne
Data courtesy of: Space Coast MLS (Space Coast Association of REALTORS)Disclaimers and data details

The data relating to real estate for sale on this website comes in part from the Internet Data exchange program of Brevard MLS. IDX information is provided exclusively for consumers’ personal, non-commercial use and may not be used for any purpose other than to identify prospective properties consumers may be interested in purchasing. Information deemed reliable but not guaranteed. Copyright © 2026 Brevard MLS. All Rights Reserved.

Berkshire Hathaway HomeServices Florida Realty
Broker: Caprice Atwell
Listing last updated: Nov 6, 2026, 1:25 PM EST. SURF LOCAL last checked: Nov 20, 2026, 9:42 PM EST.