
 Active





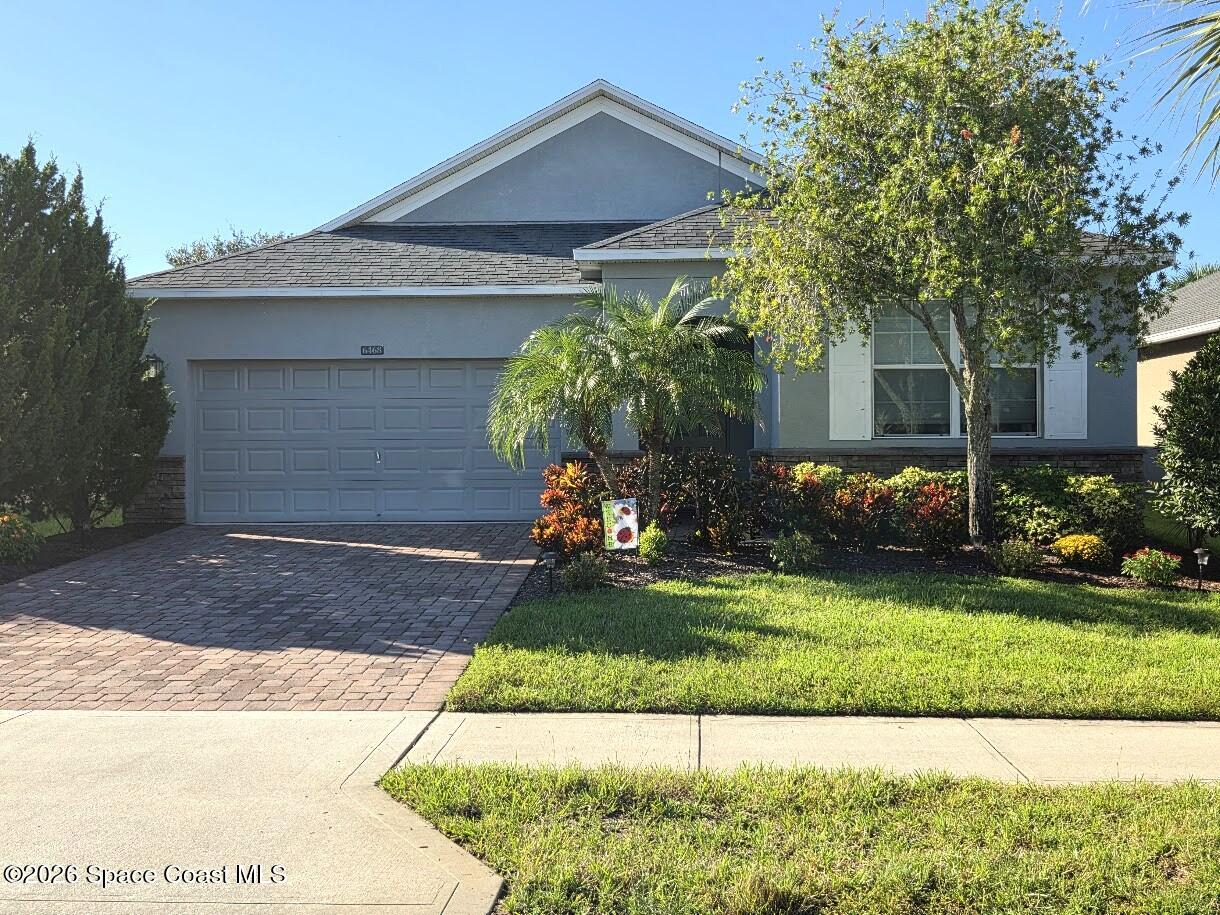
6468 Van Ness Dr
Melbourne, FL 32940 · Single family
$438,000
Listing courtesy of Peggy Penridge, RE/MAX Elite
- 3 Beds
- 2 Baths
- 1,861 sqft
Cynthia's Insights On This Property
- Built 2014
- Last recorded sale: $252,200 in December 2014
- Typical sale in 32940 over the last year: $490,000, $246 per sq ft
- Owners in 32940 stay about 8 years; 5% of homes changed hands last year
- Taxes could jump about $2,400/yr after a sale (homestead cap resets)


📊 Price Pulse
What would you pay for this place?
Sale prices come from county public records, not MLS data.Listing agent
Contact
Send a message and we'll pass it to the listing agent. Nothing is sent until you ask.
About this home
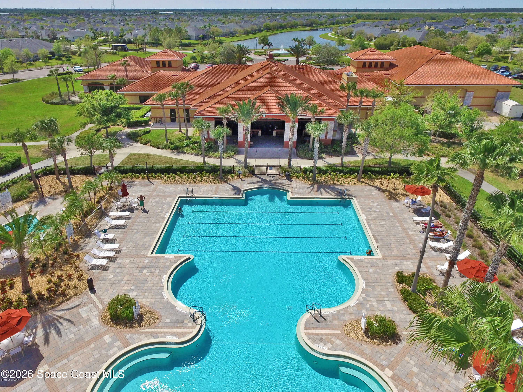
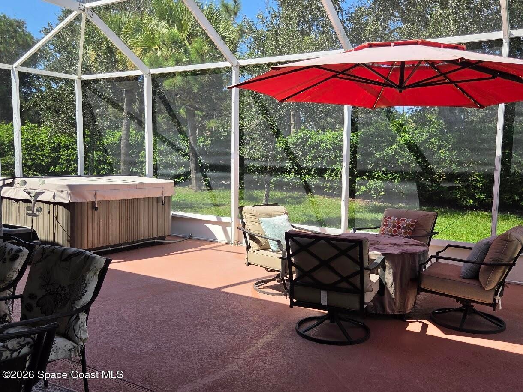
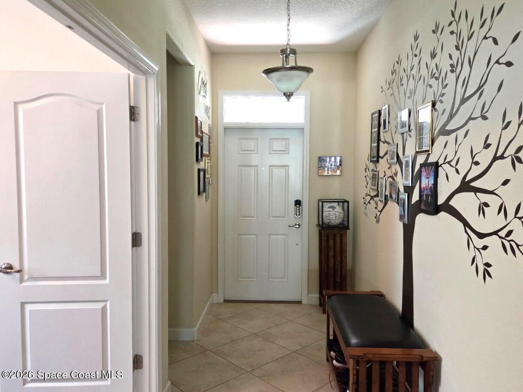
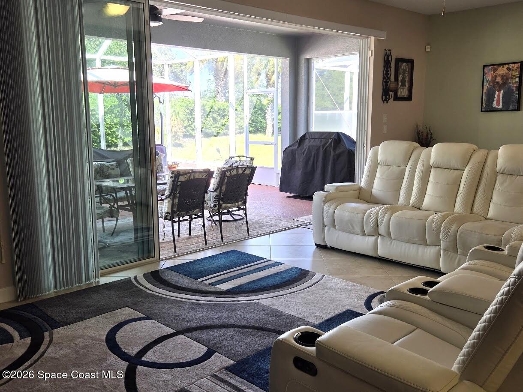
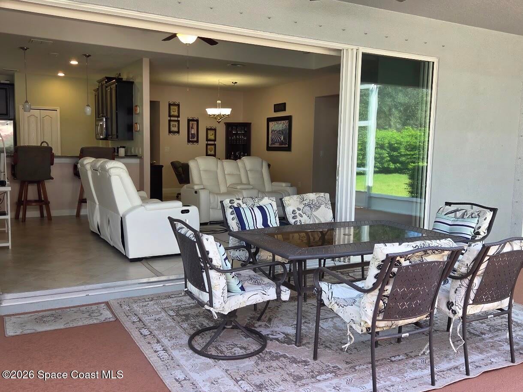
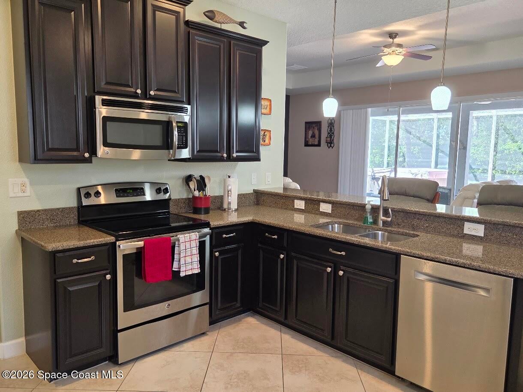
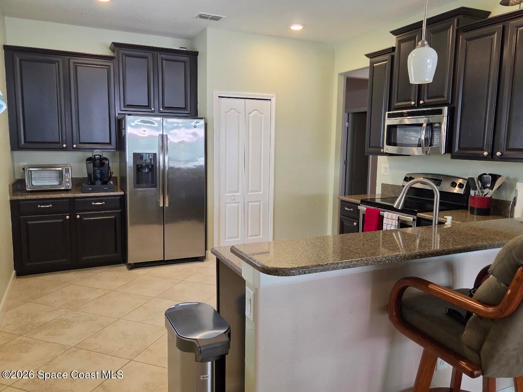
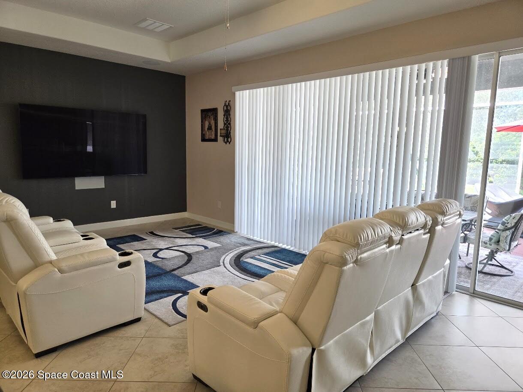
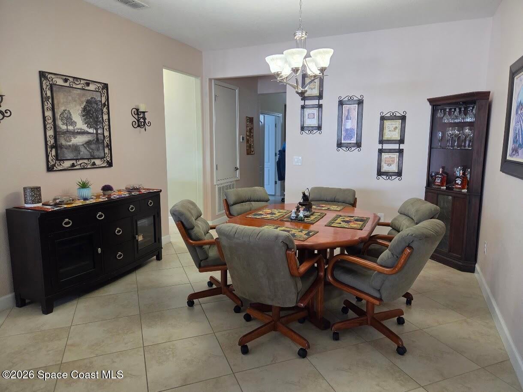
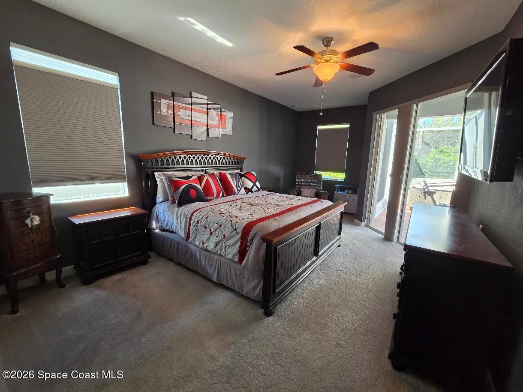
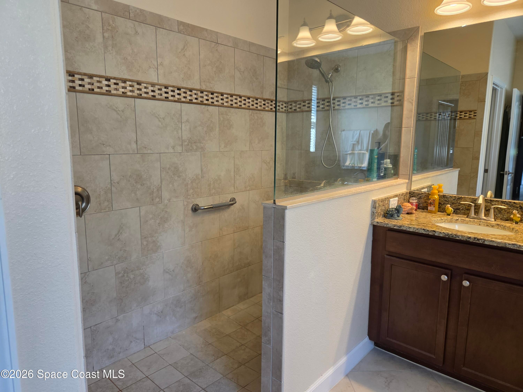
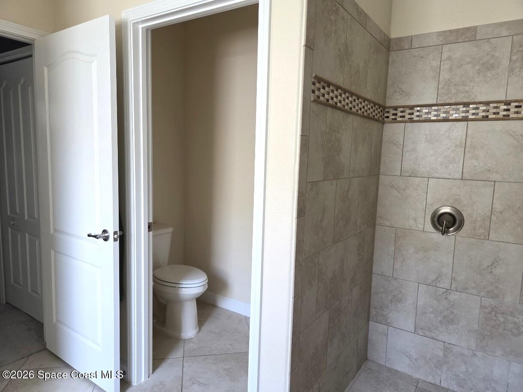
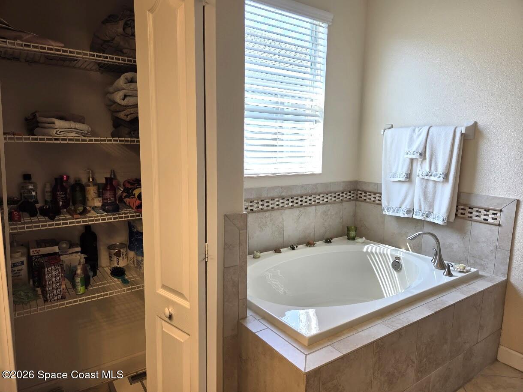
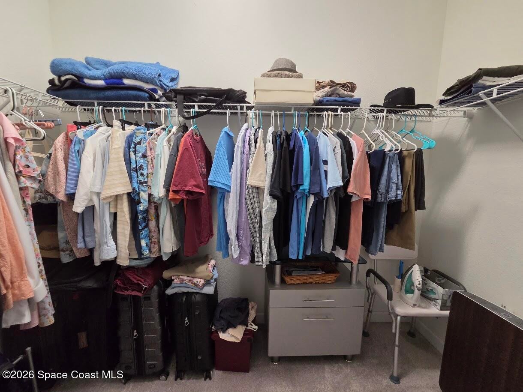
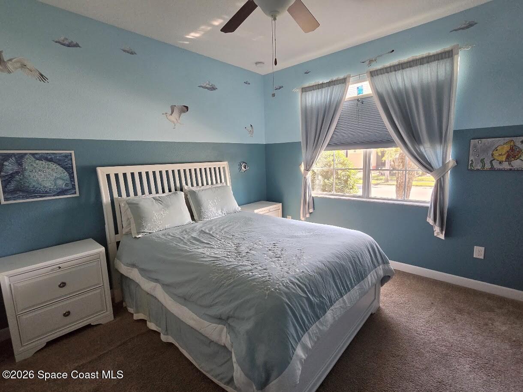
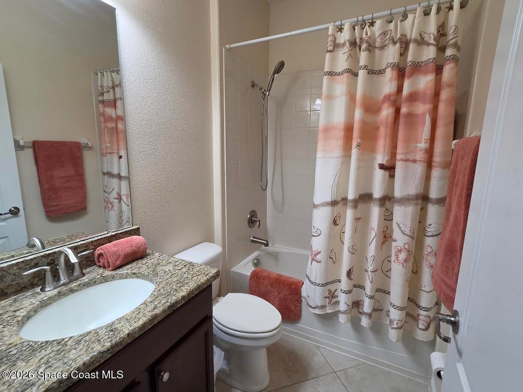
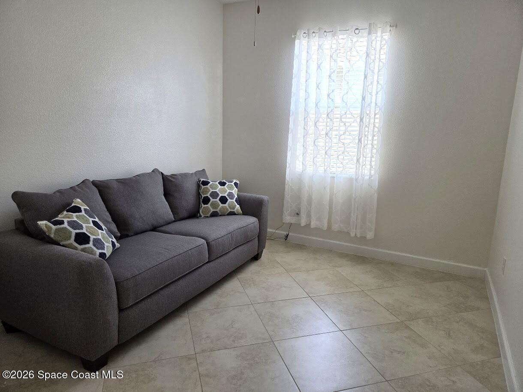
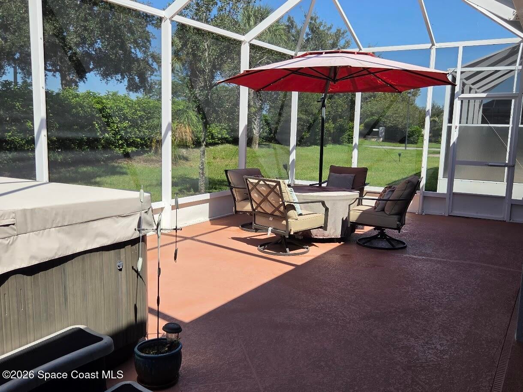
Resort-Style Living, Exceptional Outdoor Entertaining & Privacy in Heritage Isle! Discover the popular Bonita II floor plan in Heritage Isle, a gated 55+ community offering an exceptional blend of comfort, recreation, and the Florida lifestyle! This inviting home features 3 bedrooms, 2 bathrooms, a 2-car garage, and 1,861 square feet of living area, with an open floor plan designed for comfortable everyday living and effortless entertaining. One of this home's most impressive features is its extended screened lanai, creating an incredible outdoor living and entertaining space! The covered area measures approximately 31.6' x 9', with an additional open-air screened area measuring approximately 31.6' x 15'. There's plenty of room to host family gatherings, entertain friends, or simply relax and enjoy the Florida weather. The lanai Jacuzzi is included in the sale, adding an extra touch of relaxation. Extra-wide sliding glass doors provide easy access between indoor and outdoor living, while the landscaped trees and bushes bordering the backyard create a more private setting for peaceful mornings and evening relaxation. Inside, the open layout features a convenient breakfast bar, pantry, and desirable split-bedroom arrangement. The primary suite offers his-and-hers closets, including walk-in closet space, and a primary bathroom with a tub and shower. The versatile third bedroom features ceramic tile and can easily serve as a den, home office, hobby room, or guest space. Recent updates include a new air-conditioning system in 2024 and a new hot water tank in 2026. The HOA has announced that the home is scheduled to be painted in 2027, and exterior painting is covered by the association. HOA dues also include lawn care and mulching, offering added convenience and helping simplify exterior maintenance. The two-car garage features an electric vehicle charging station, a welcome bonus for EV owners. Heritage Isle offers a wonderful resort-style lifestyle with a clubhouse, swimming pool, spa, on-site restaurant, billiards, shuffleboard, tennis, numerous social activities, and scenic walking trails. Whether you prefer an active social calendar or peaceful strolls and relaxing afternoons, there's something for everyone. A 24/7 guarded entrance adds to the appeal of this gated community. If you're looking for a home with a sought-after floor plan, an exceptional outdoor entertaining area, a more private backyard setting, valuable recent updates, and outstanding community amenities, this Heritage Isle home deserves a closer look. Come experience the comfort, convenience, and lifestyle waiting for you on Van Ness Drive!
moreless
- Property type
- Single family
- Year built
- 2014
- Lot size
- 6,098 sqft
- Garage
- 2 cars
- Price per sqft
- $235
- HOA fees
- $378/mo
- Listing ID
- 1090717
Show Full Details
Property Info
- Property Type
- Residential
- Property Subtype
- SingleFamilyResidence
- Year Built
- 2014
- Stories
- 1
- Levels
- One
- Direction Faces
- East
- Lot Size (acres)
- 0.14
- Lot Size (sqft)
- 6098.0
- Senior Community
- Yes
- Contract Date
- 2026-10-23
- On Market Date
- 2026-10-23
- Special Conditions
- Standard
Interior Features
- Interior Features
- Breakfast Bar, Ceiling Fan(S), Entrance Foyer, Pantry, Walk-In Closet(S)
- Flooring
- Carpet, Tile
- Laundry Features
- In Unit
- Levels
- One
Appliances
- Appliances
- Dishwasher, Disposal, Dryer, Electric Range, Ice Maker, Microwave, Refrigerator, Washer
Heating & Cooling
- Heating
- Central, Electric
- Cooling
- Central Air, Ceiling Fan(S), Electric
Exterior Features
- Patio & Porch Features
- Rear Porch, Screened
- Construction Materials
- Block
- Roof
- Shingle
- Spa Features
- Above Ground
Features & Amenities
- Garage Spaces
- 2.0
- Garage
- Yes
- Parking Features
- Garage Door Opener
- Security Features
- 24 Hour Security, Gated With Guard, Security Gate, Smoke Detector(S)
- Lot Features
- Sprinklers In Front, Sprinklers In Rear
Community/Association
- HOA
- Yes
- HOA Name
- Heritage Isle
- HOA Fee
- $1,064
- HOA Fee Frequency
- Quarterly
- HOA Fee 2
- $280
- HOA Fee 2 Frequency
- Annually
- HOA Fee Includes
- Maintenance Grounds, Security
- Association Amenities
- Clubhouse, Fitness Center, Gated, Jogging Path, Maintenance Grounds, Pool, Shuffleboard Court, Spa/Hot Tub, Tennis Court(S)
- Community Features
- Gated, Restaurant, Sidewalks, Street Lights
Utilities
- Utilities
- Cable Available, Cable Connected, Electricity Connected, Sewer Connected, Water Connected
- Sewer
- Public Sewer
- Water Source
- Public
Taxes
- Tax Year
- $2,026
- Legal Description
- HERITAGE ISLE P.U.D. - PHASE 8 LOT 10 BLK A
Data freshness
- SURF LOCAL last checked
- Nov 20, 2026, 6:56 PM EST
Location
Approximate location, shown from the displayed address.
Similar homes nearby
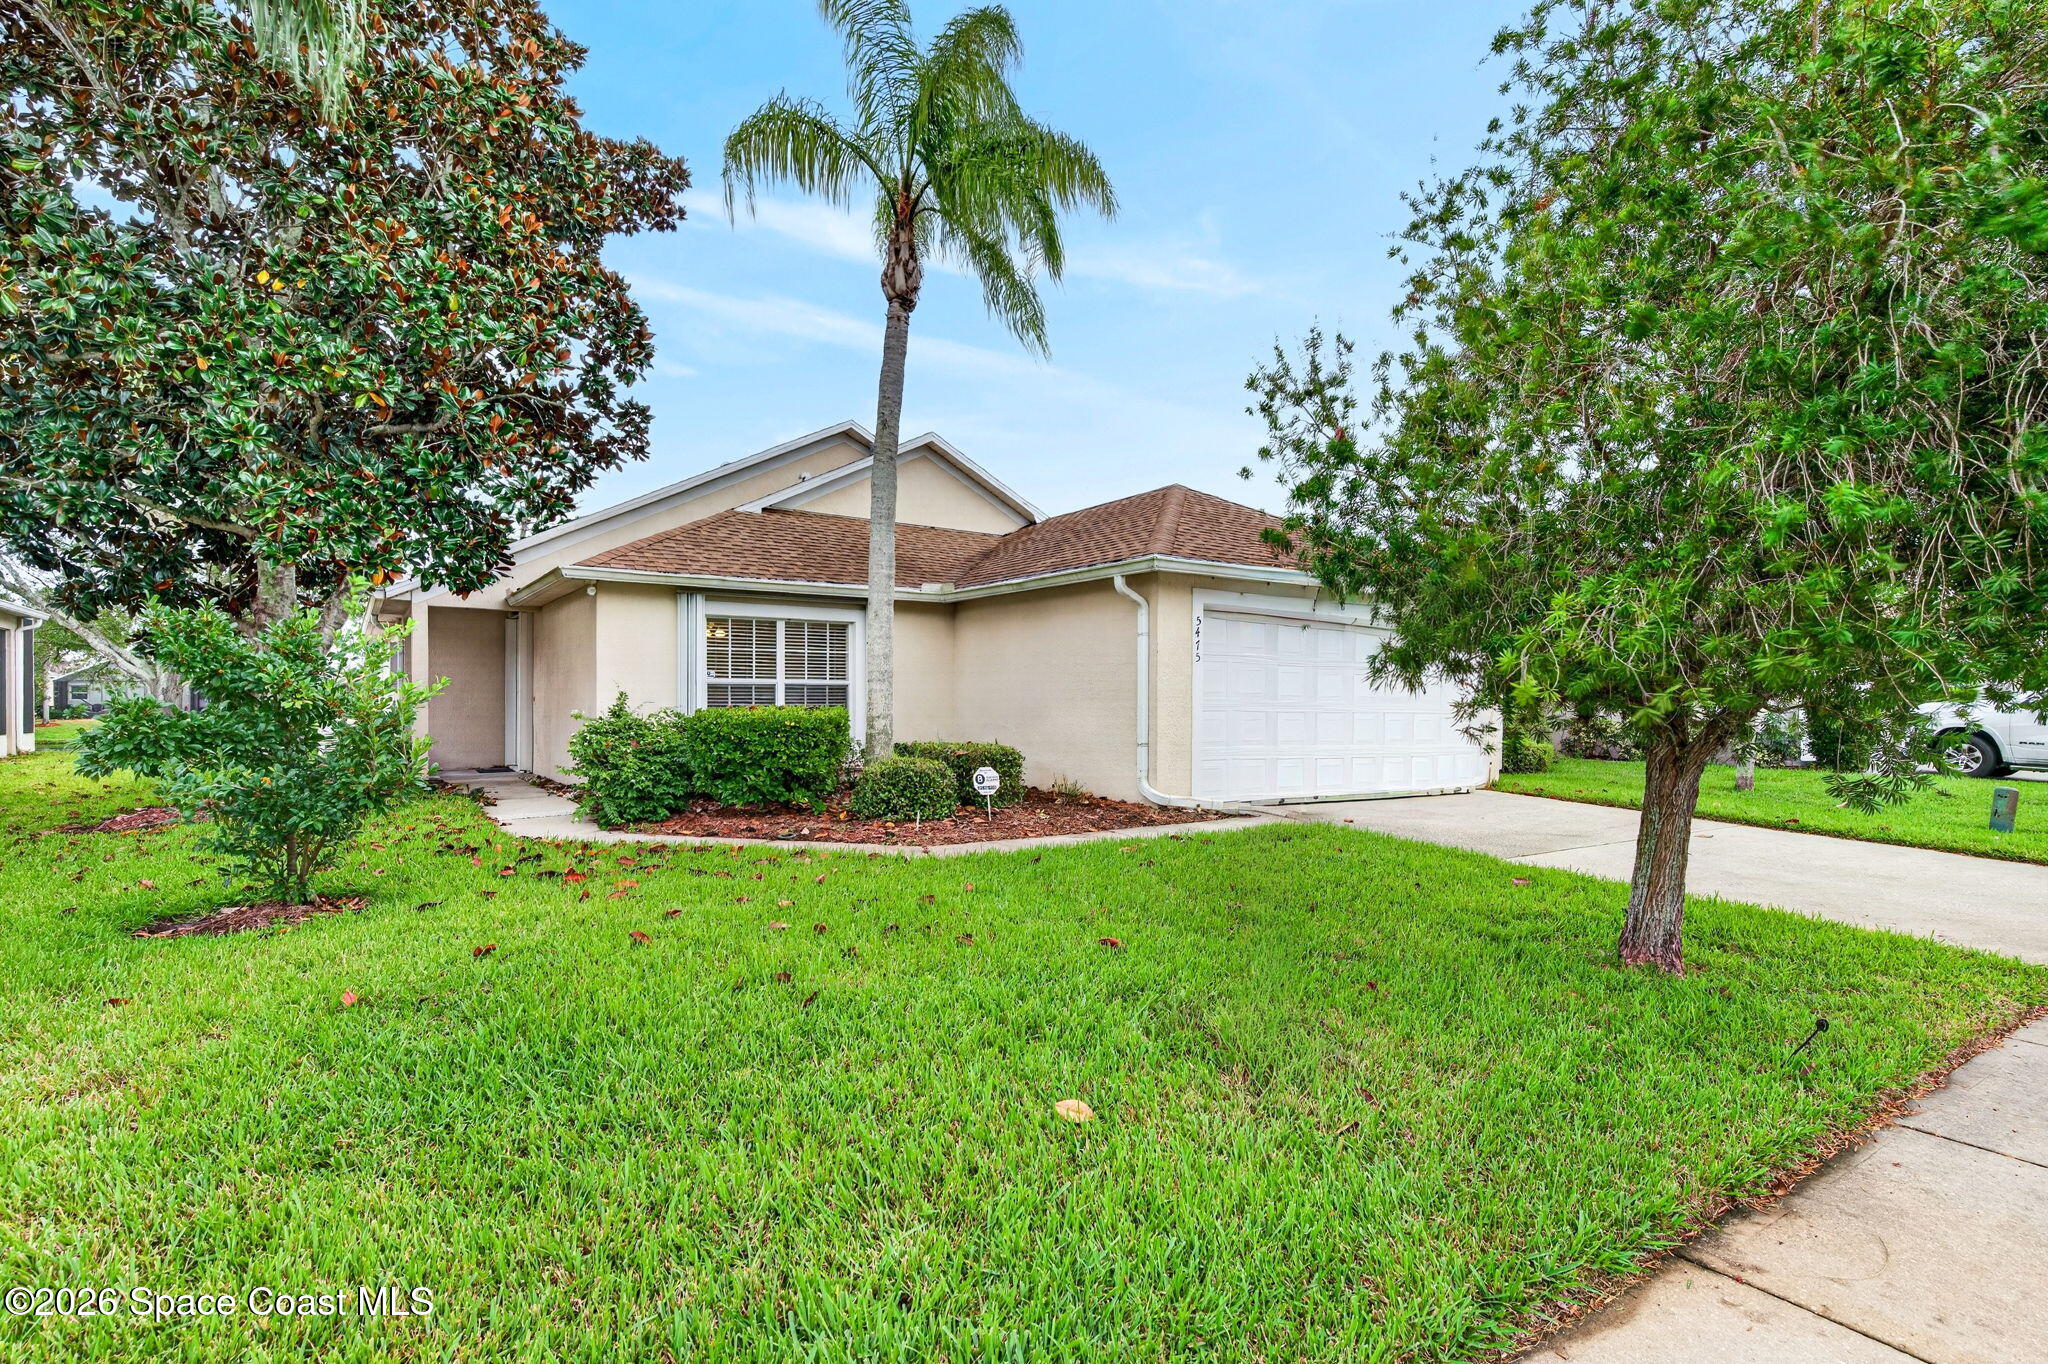
- $399,0005475 High Pasture Way, Melbourne, FL 329403 Beds2 Baths1,669 sqftListing courtesy of Coldwell Banker Realty · Data courtesy of: Space Coast MLS (Space Coast Association of REALTORS)
 Active
- $369,9008523 Loren Cove Dr, Melbourne, FL 329403 Beds2 Baths1,458 sqftListing courtesy of RE/MAX Elite · Data courtesy of: Space Coast MLS (Space Coast Association of REALTORS)
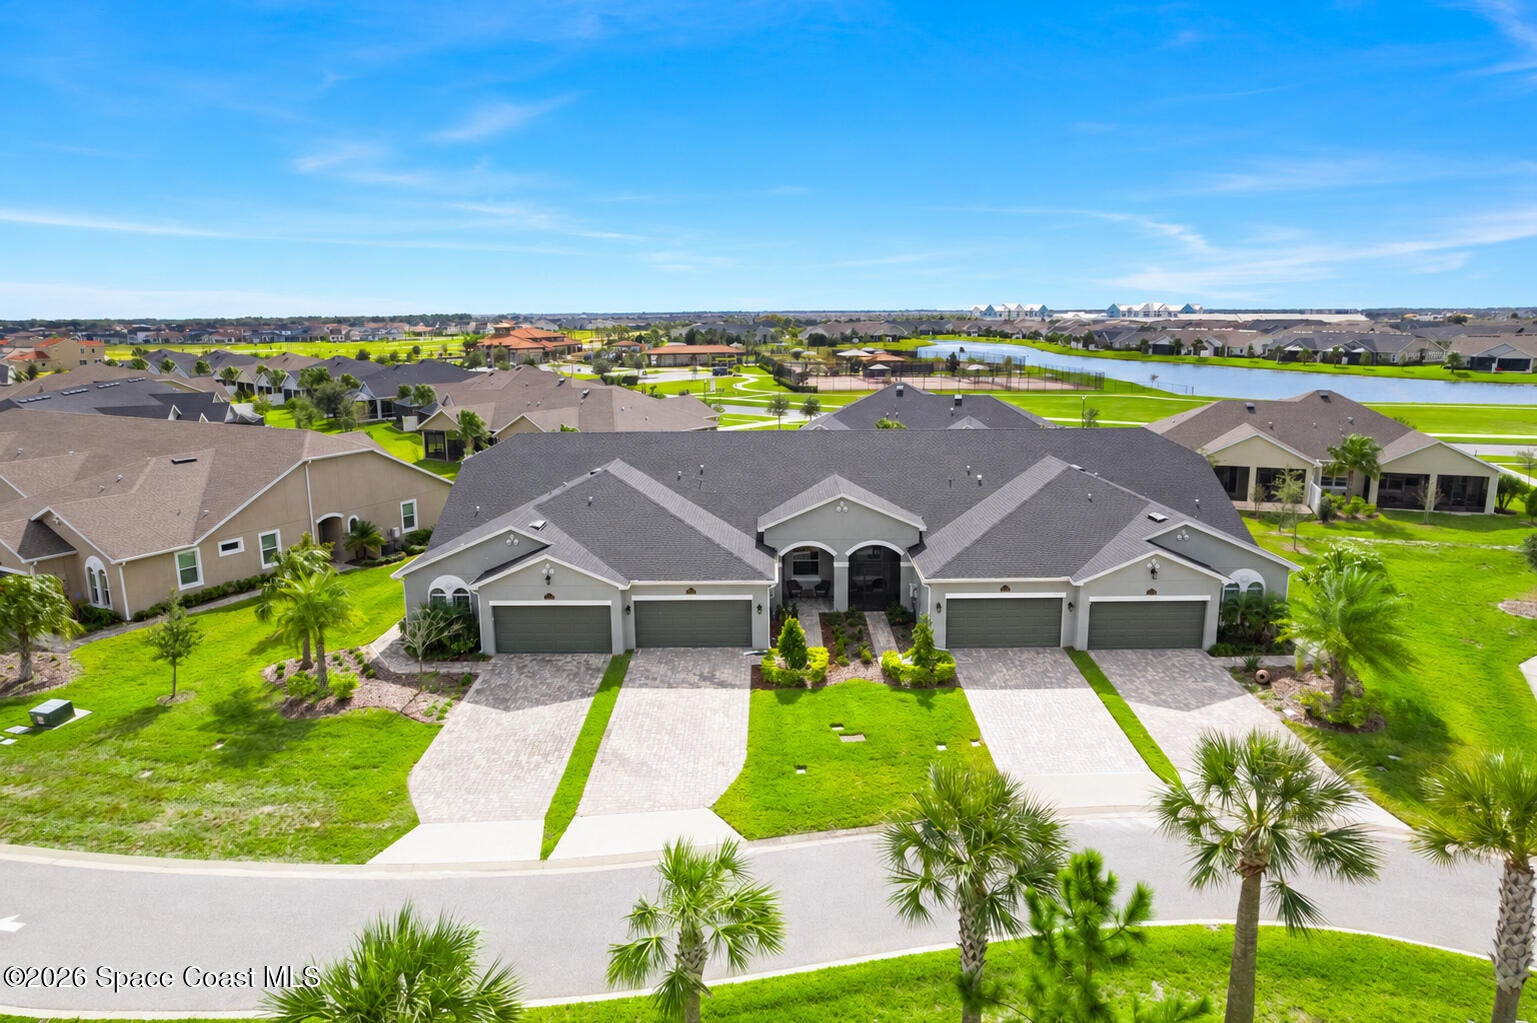 Active
- $470,0001774 Timacuan Dr, Melbourne, FL 329403 Beds2 Baths1,992 sqftListing courtesy of Lighthouse Realty · Data courtesy of: Space Coast MLS (Space Coast Association of REALTORS)
 Active
- $375,0004135 Aria Dr, Melbourne, FL 329044 Beds2 Baths1,822 sqftListing courtesy of Lawyers Real Estate Brokerage · Data courtesy of: Space Coast MLS (Space Coast Association of REALTORS)
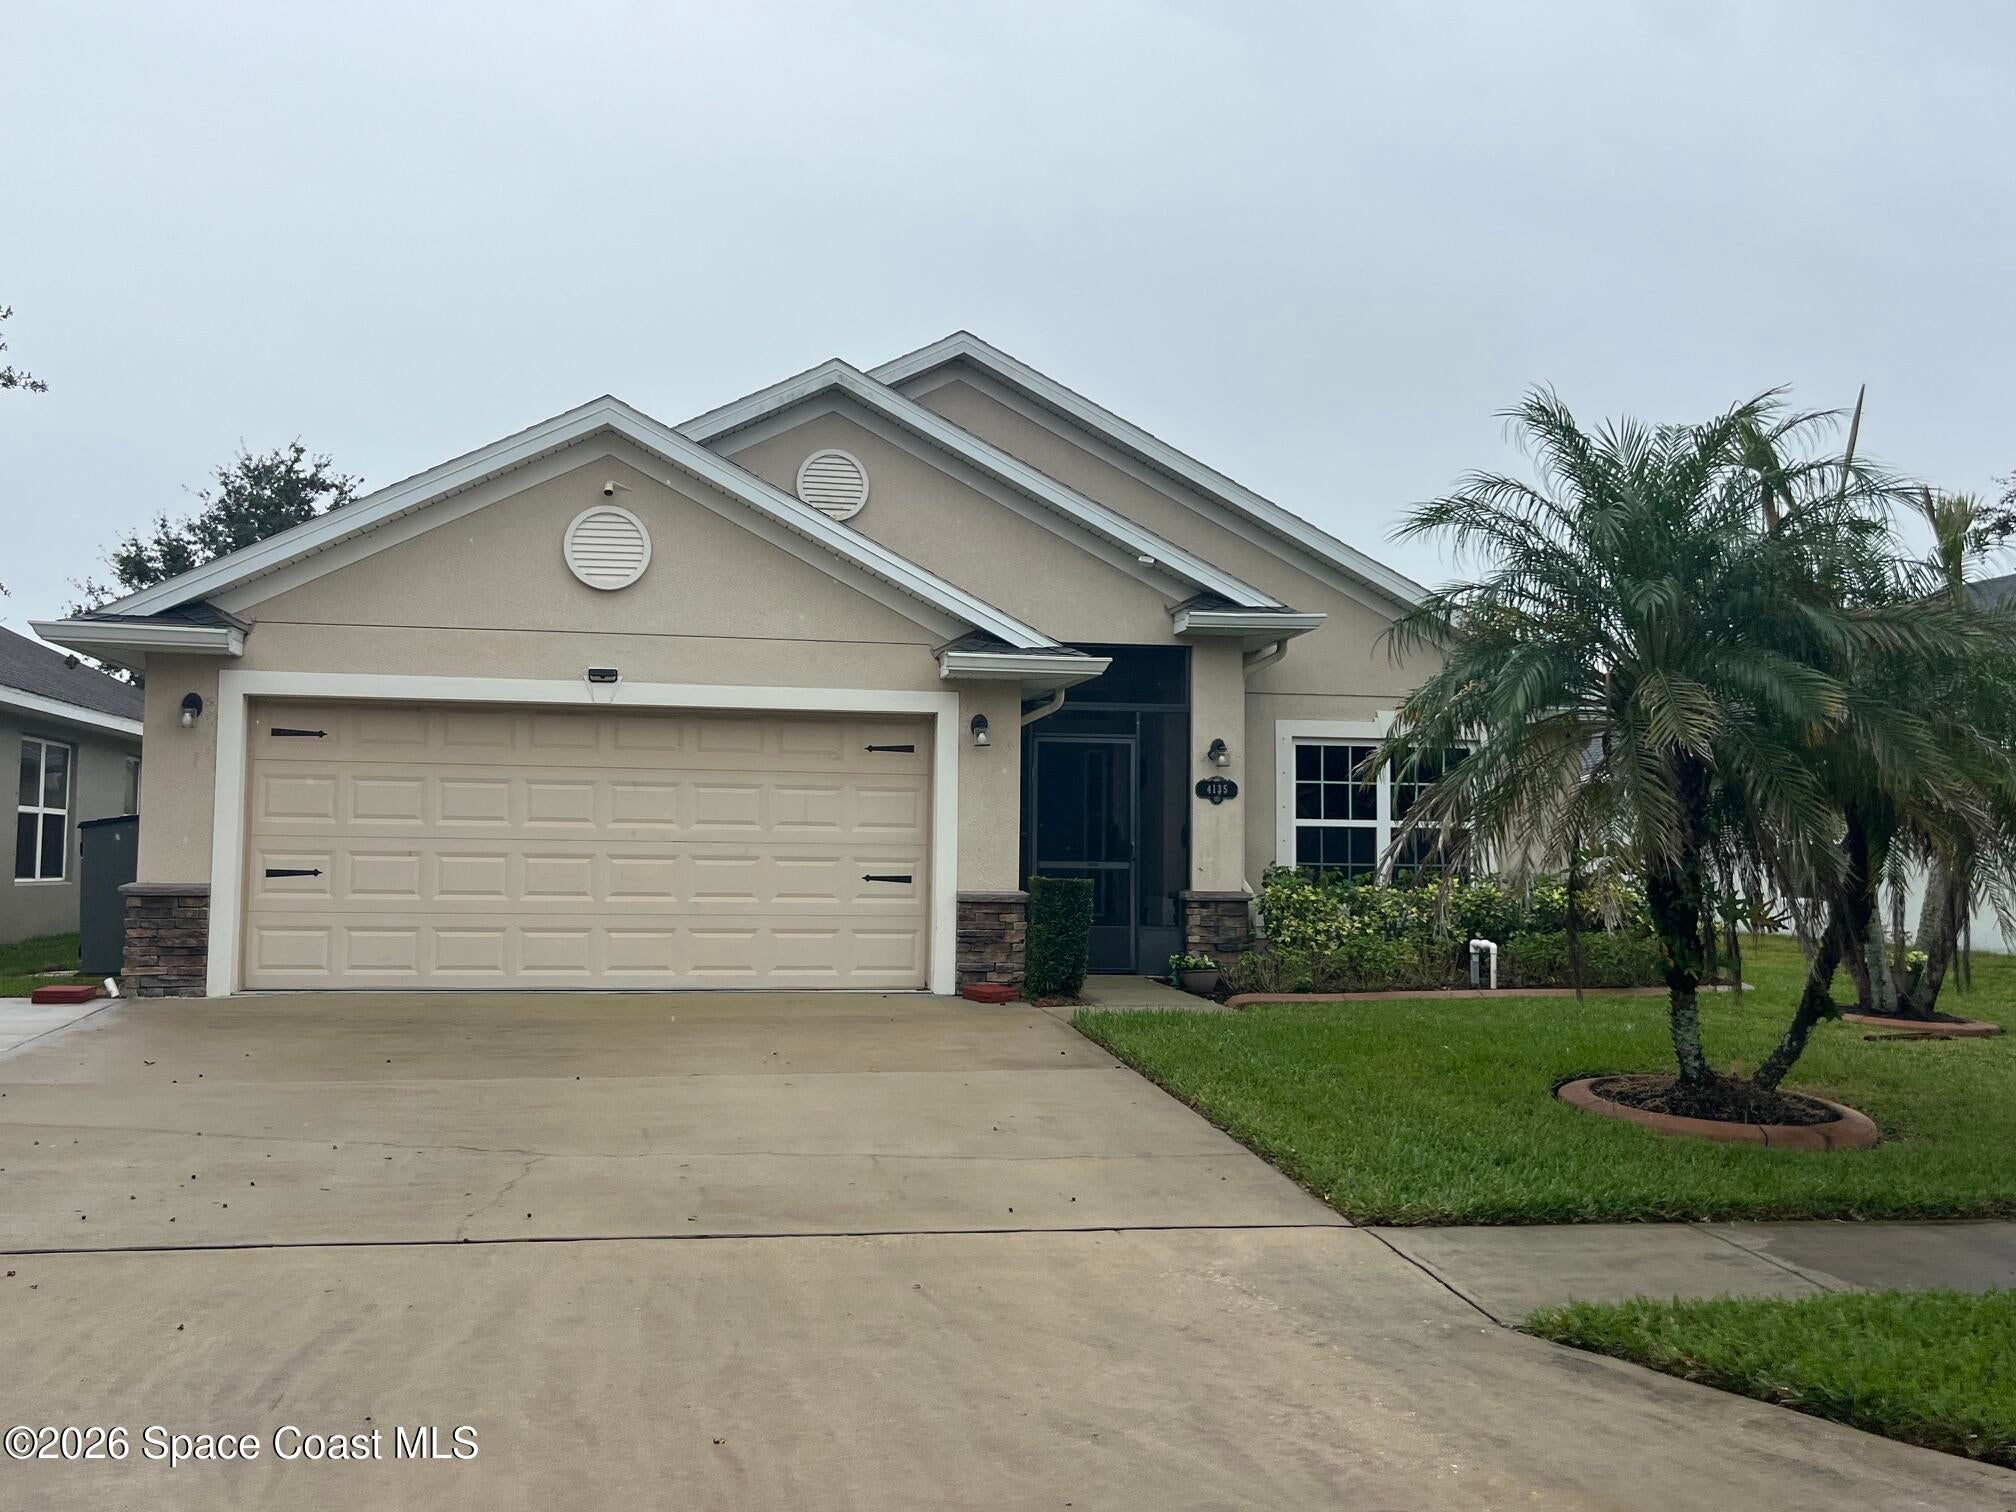 Active
- $419,0002049 Caledonia Pl, Melbourne, FL 329403 Beds2 Baths1,506 sqftListing courtesy of RE/MAX Elite · Data courtesy of: Space Coast MLS (Space Coast Association of REALTORS)
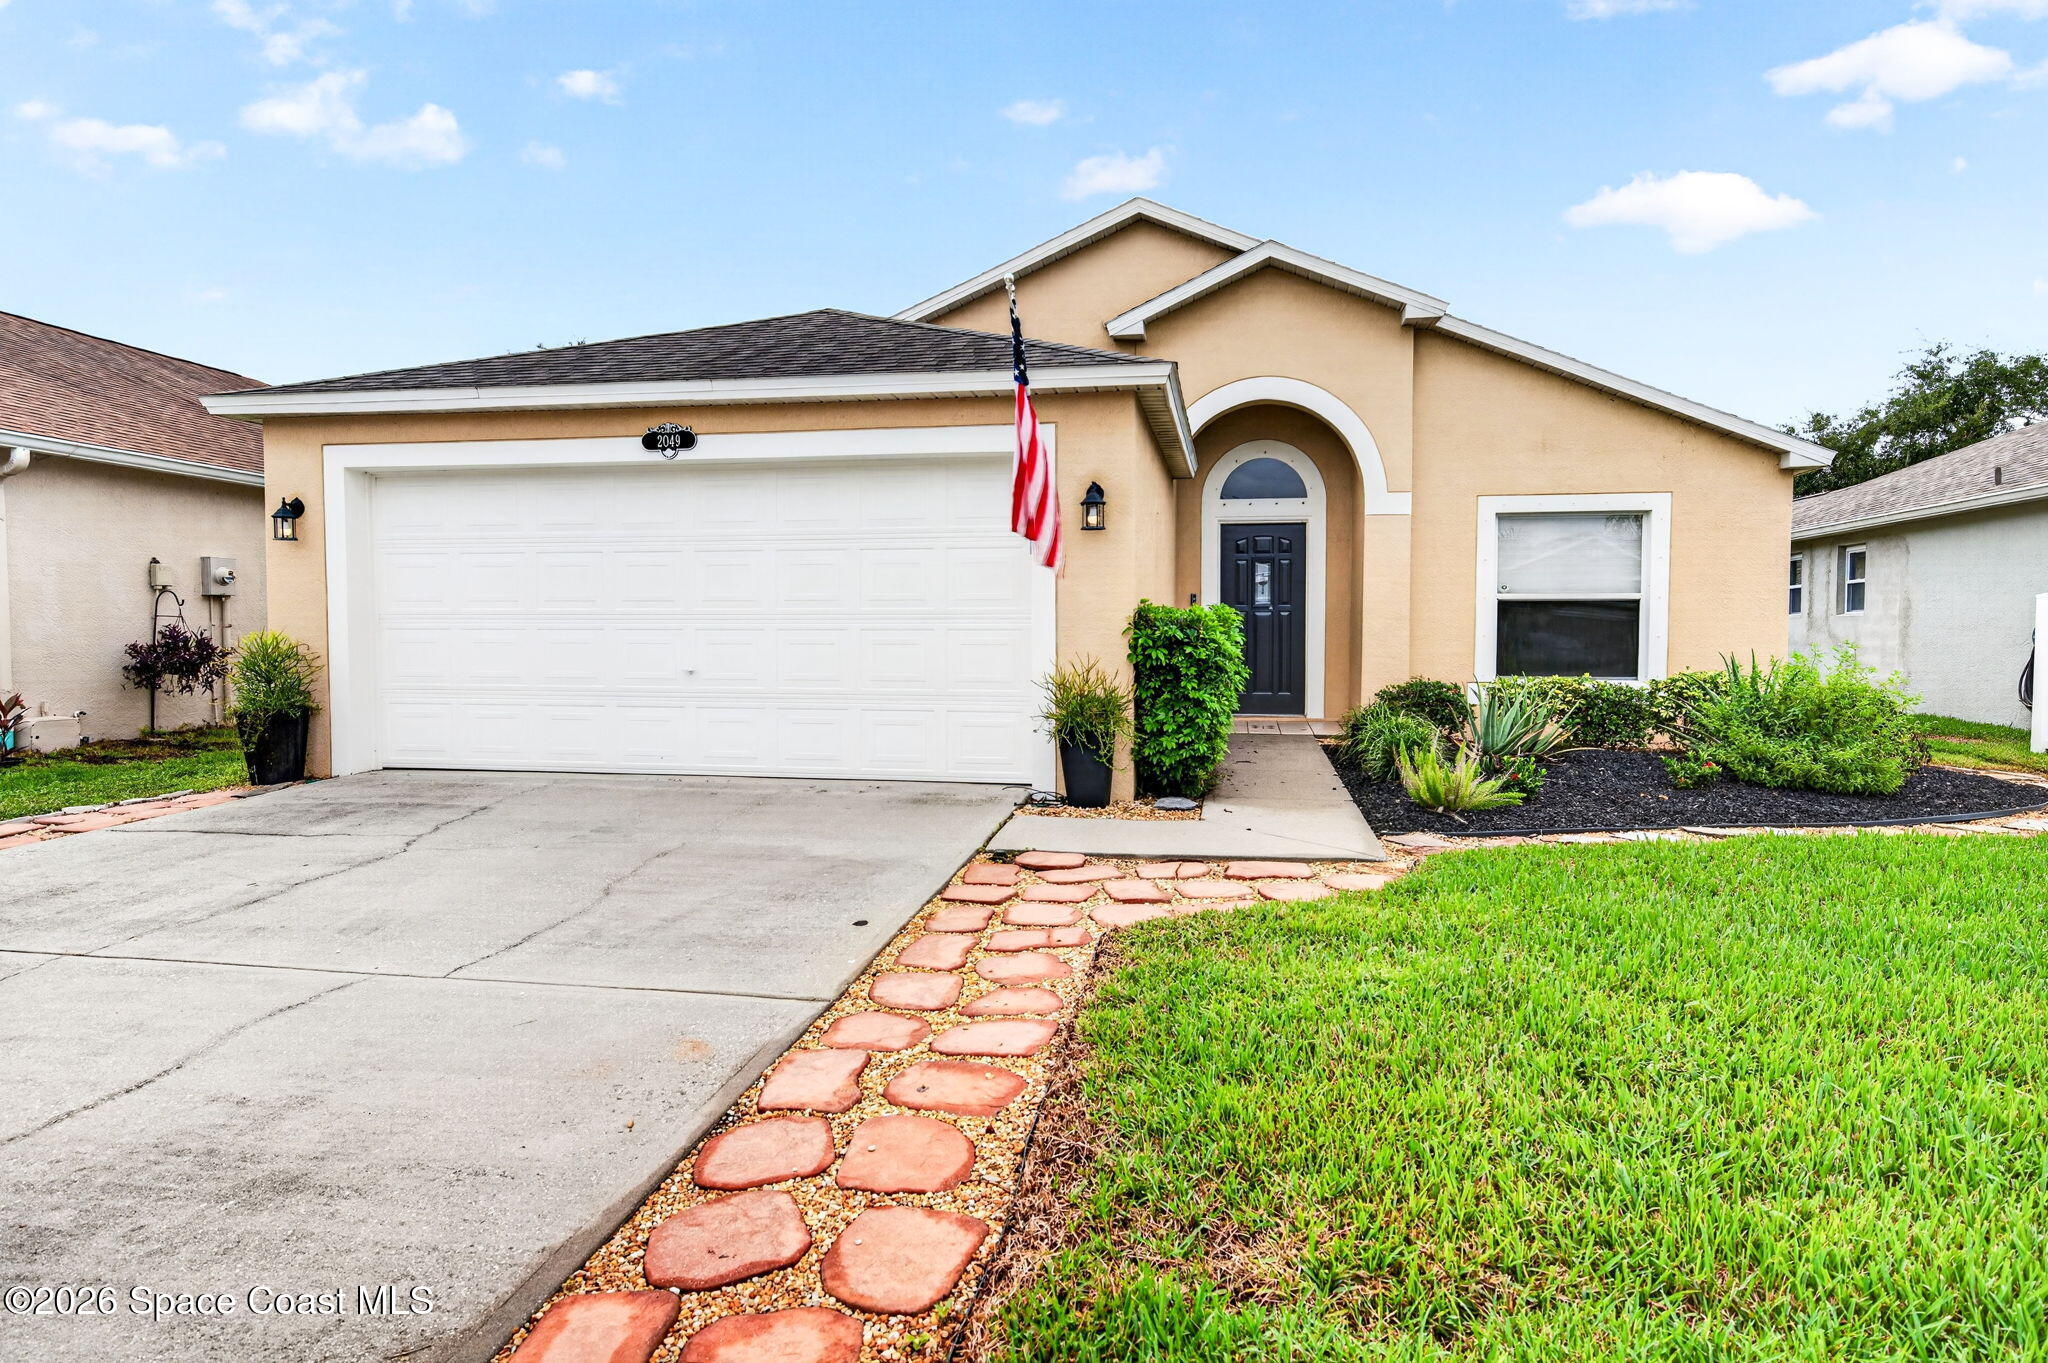 Active
- $475,0002517 Bernice Ct, Melbourne, FL 329353 Beds2 Baths1,876 sqftListing courtesy of Waterman Real Estate, Inc. · Data courtesy of: Space Coast MLS (Space Coast Association of REALTORS)
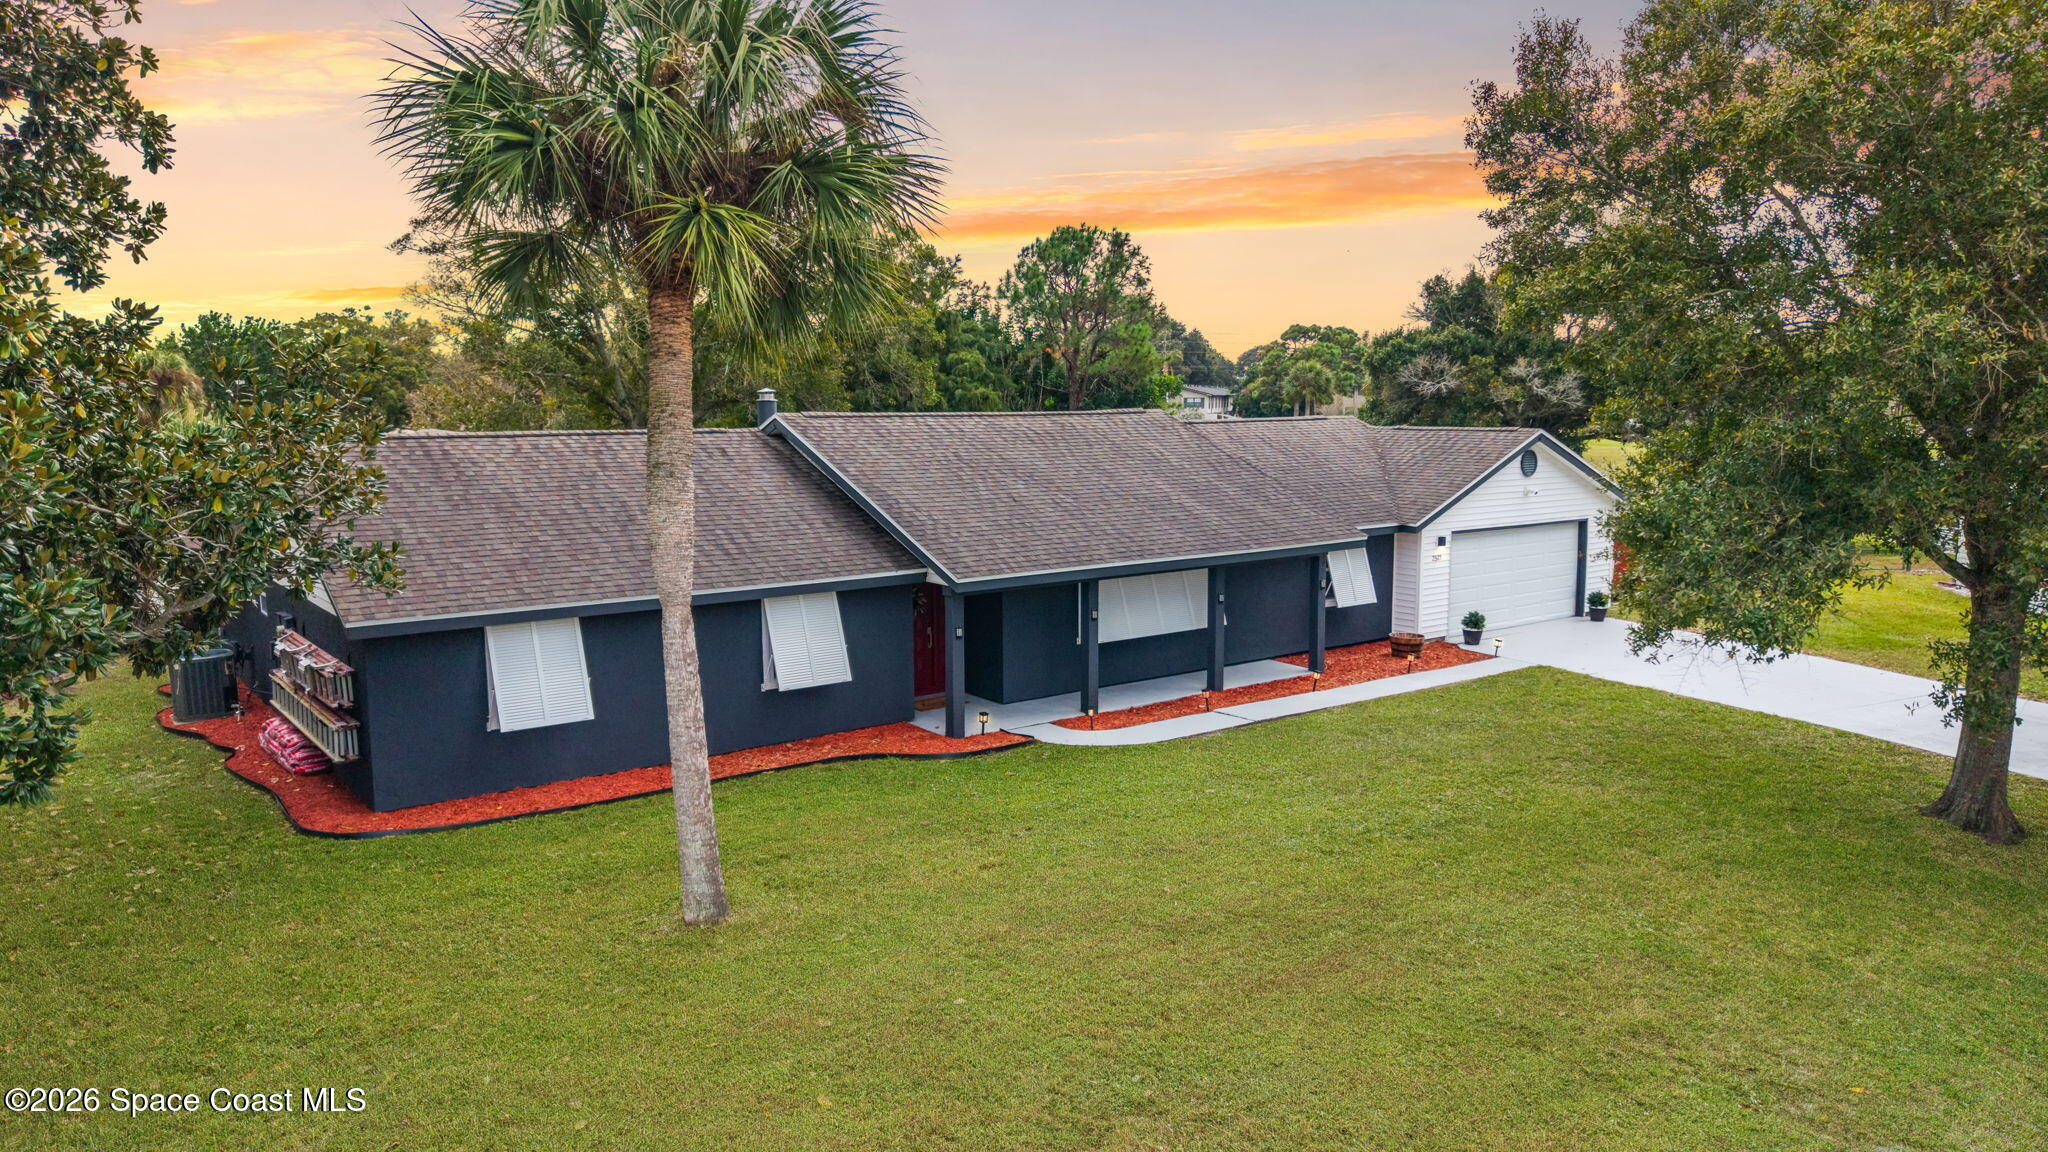 Active
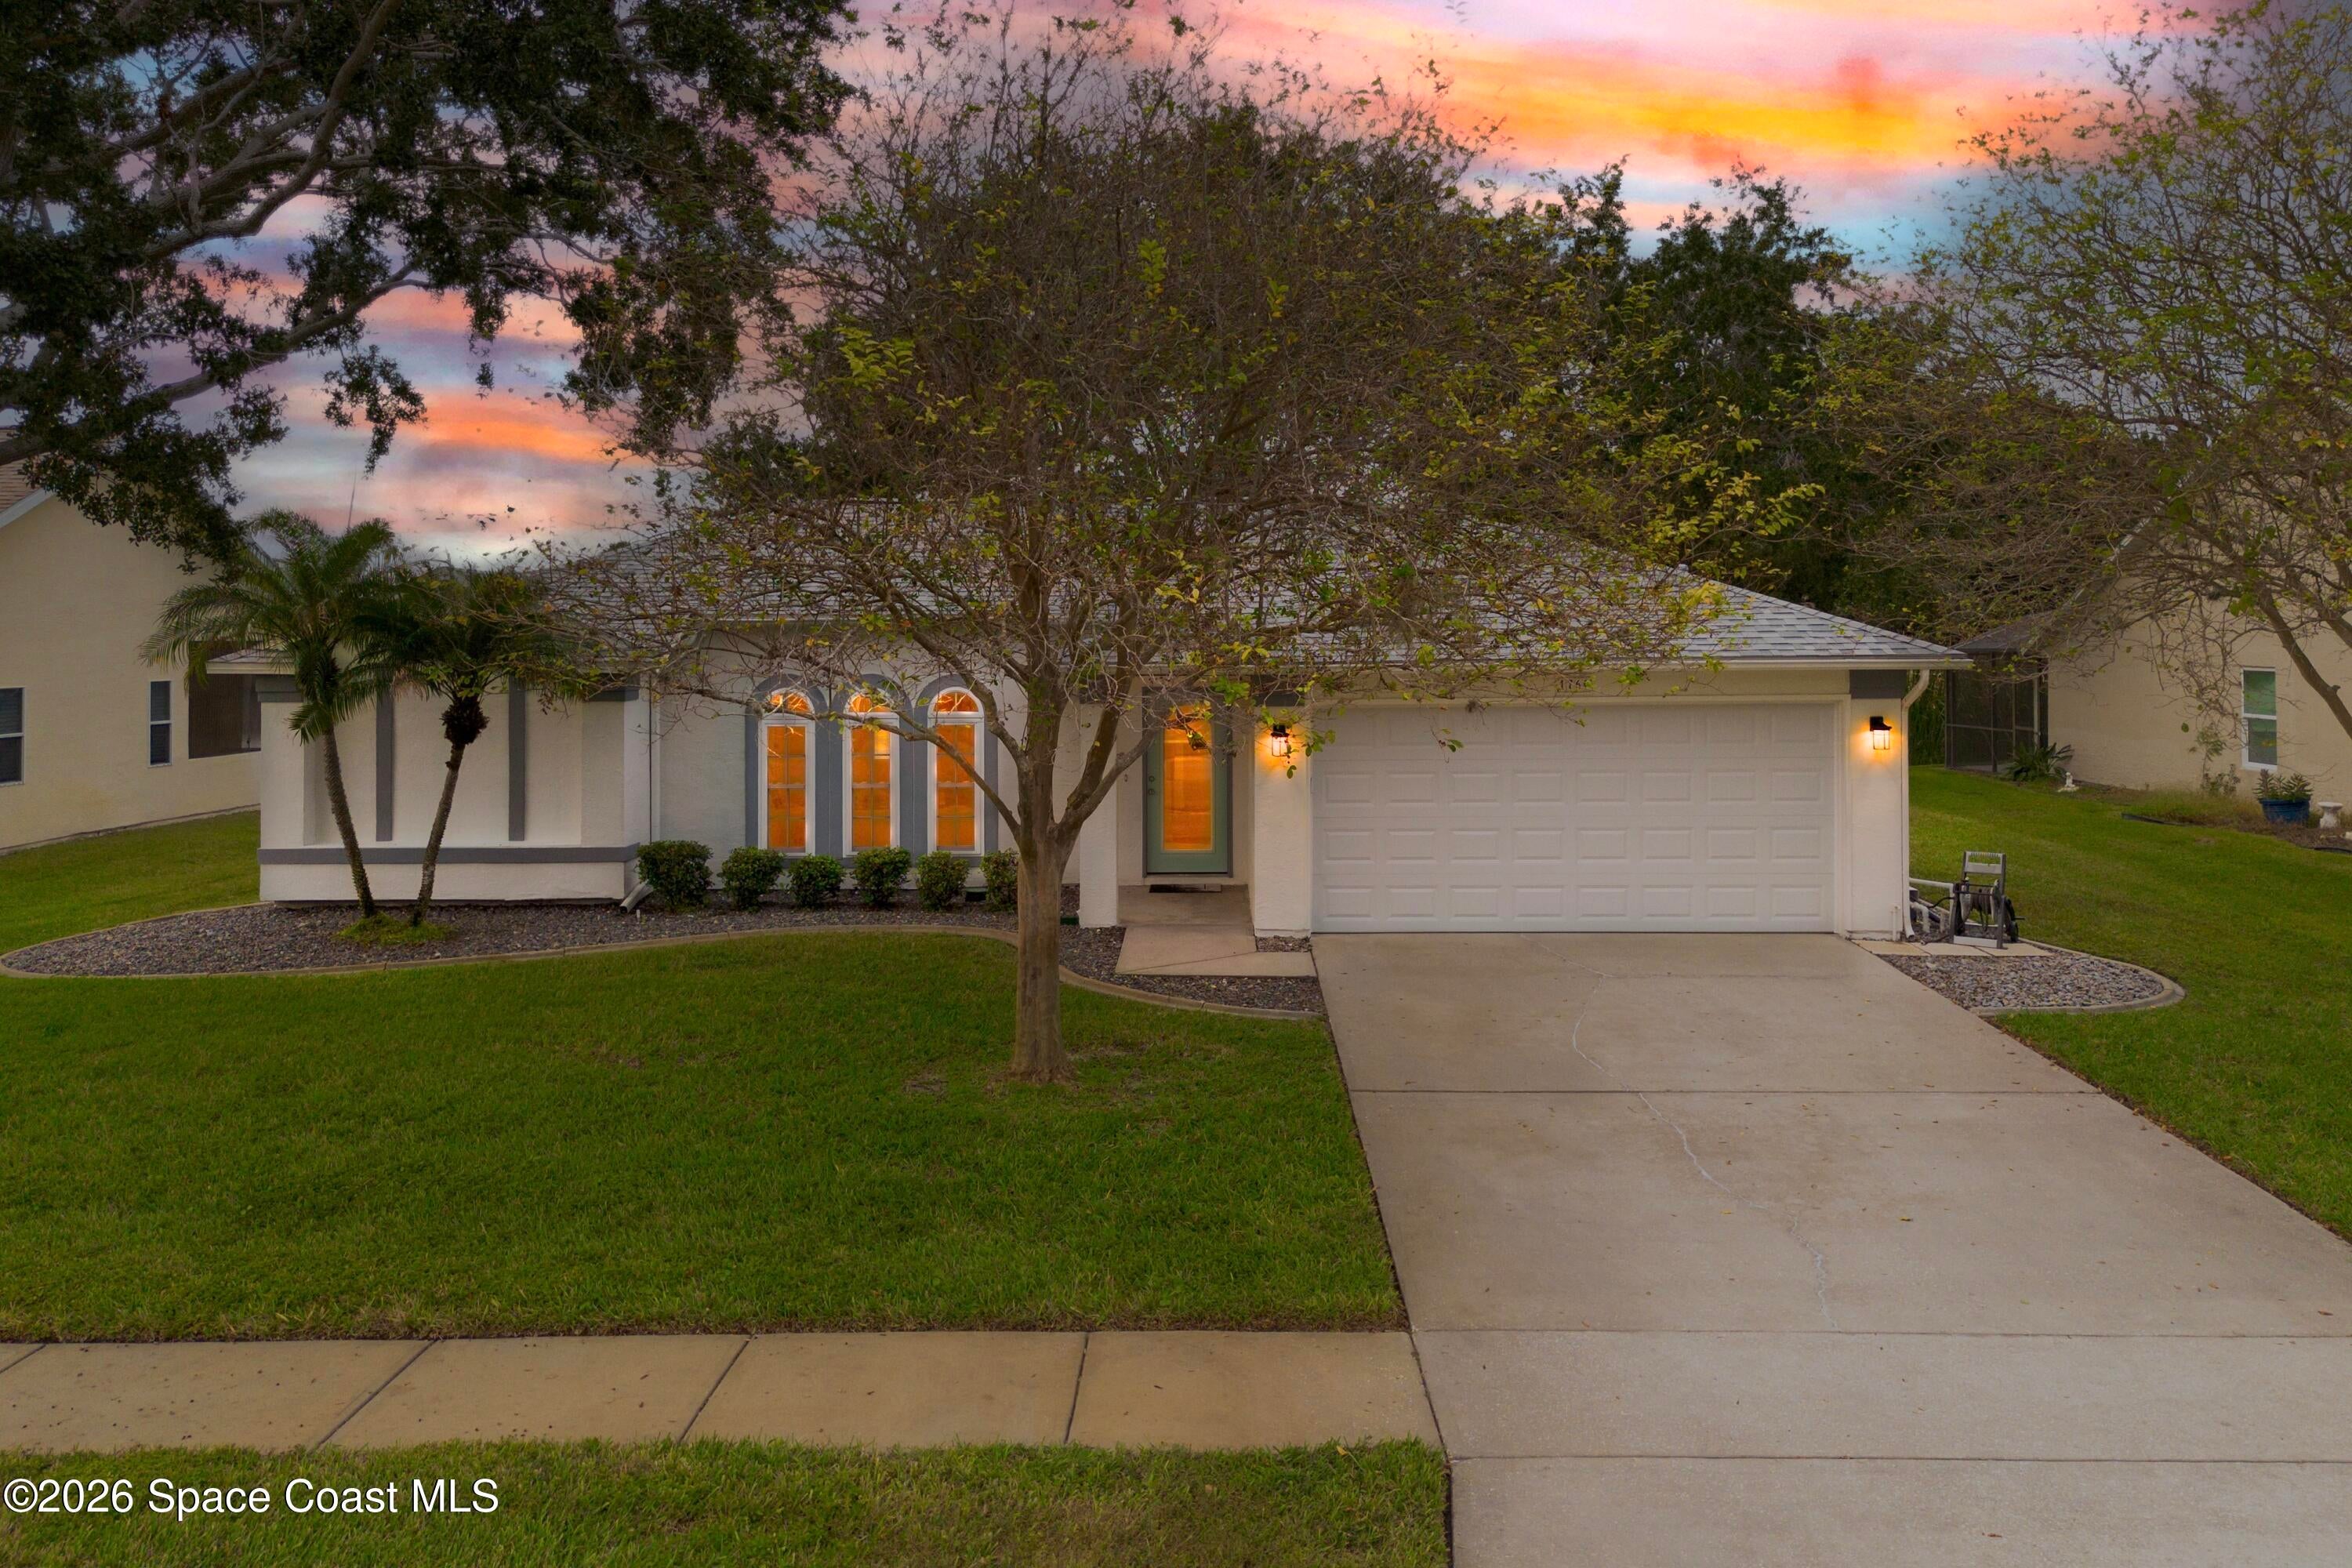
- $375,0001760 Crane Creek Blvd, Melbourne, FL 329403 Beds2 Baths1,326 sqftListing courtesy of Watson Realty Corp · Data courtesy of: Space Coast MLS (Space Coast Association of REALTORS)
 Active
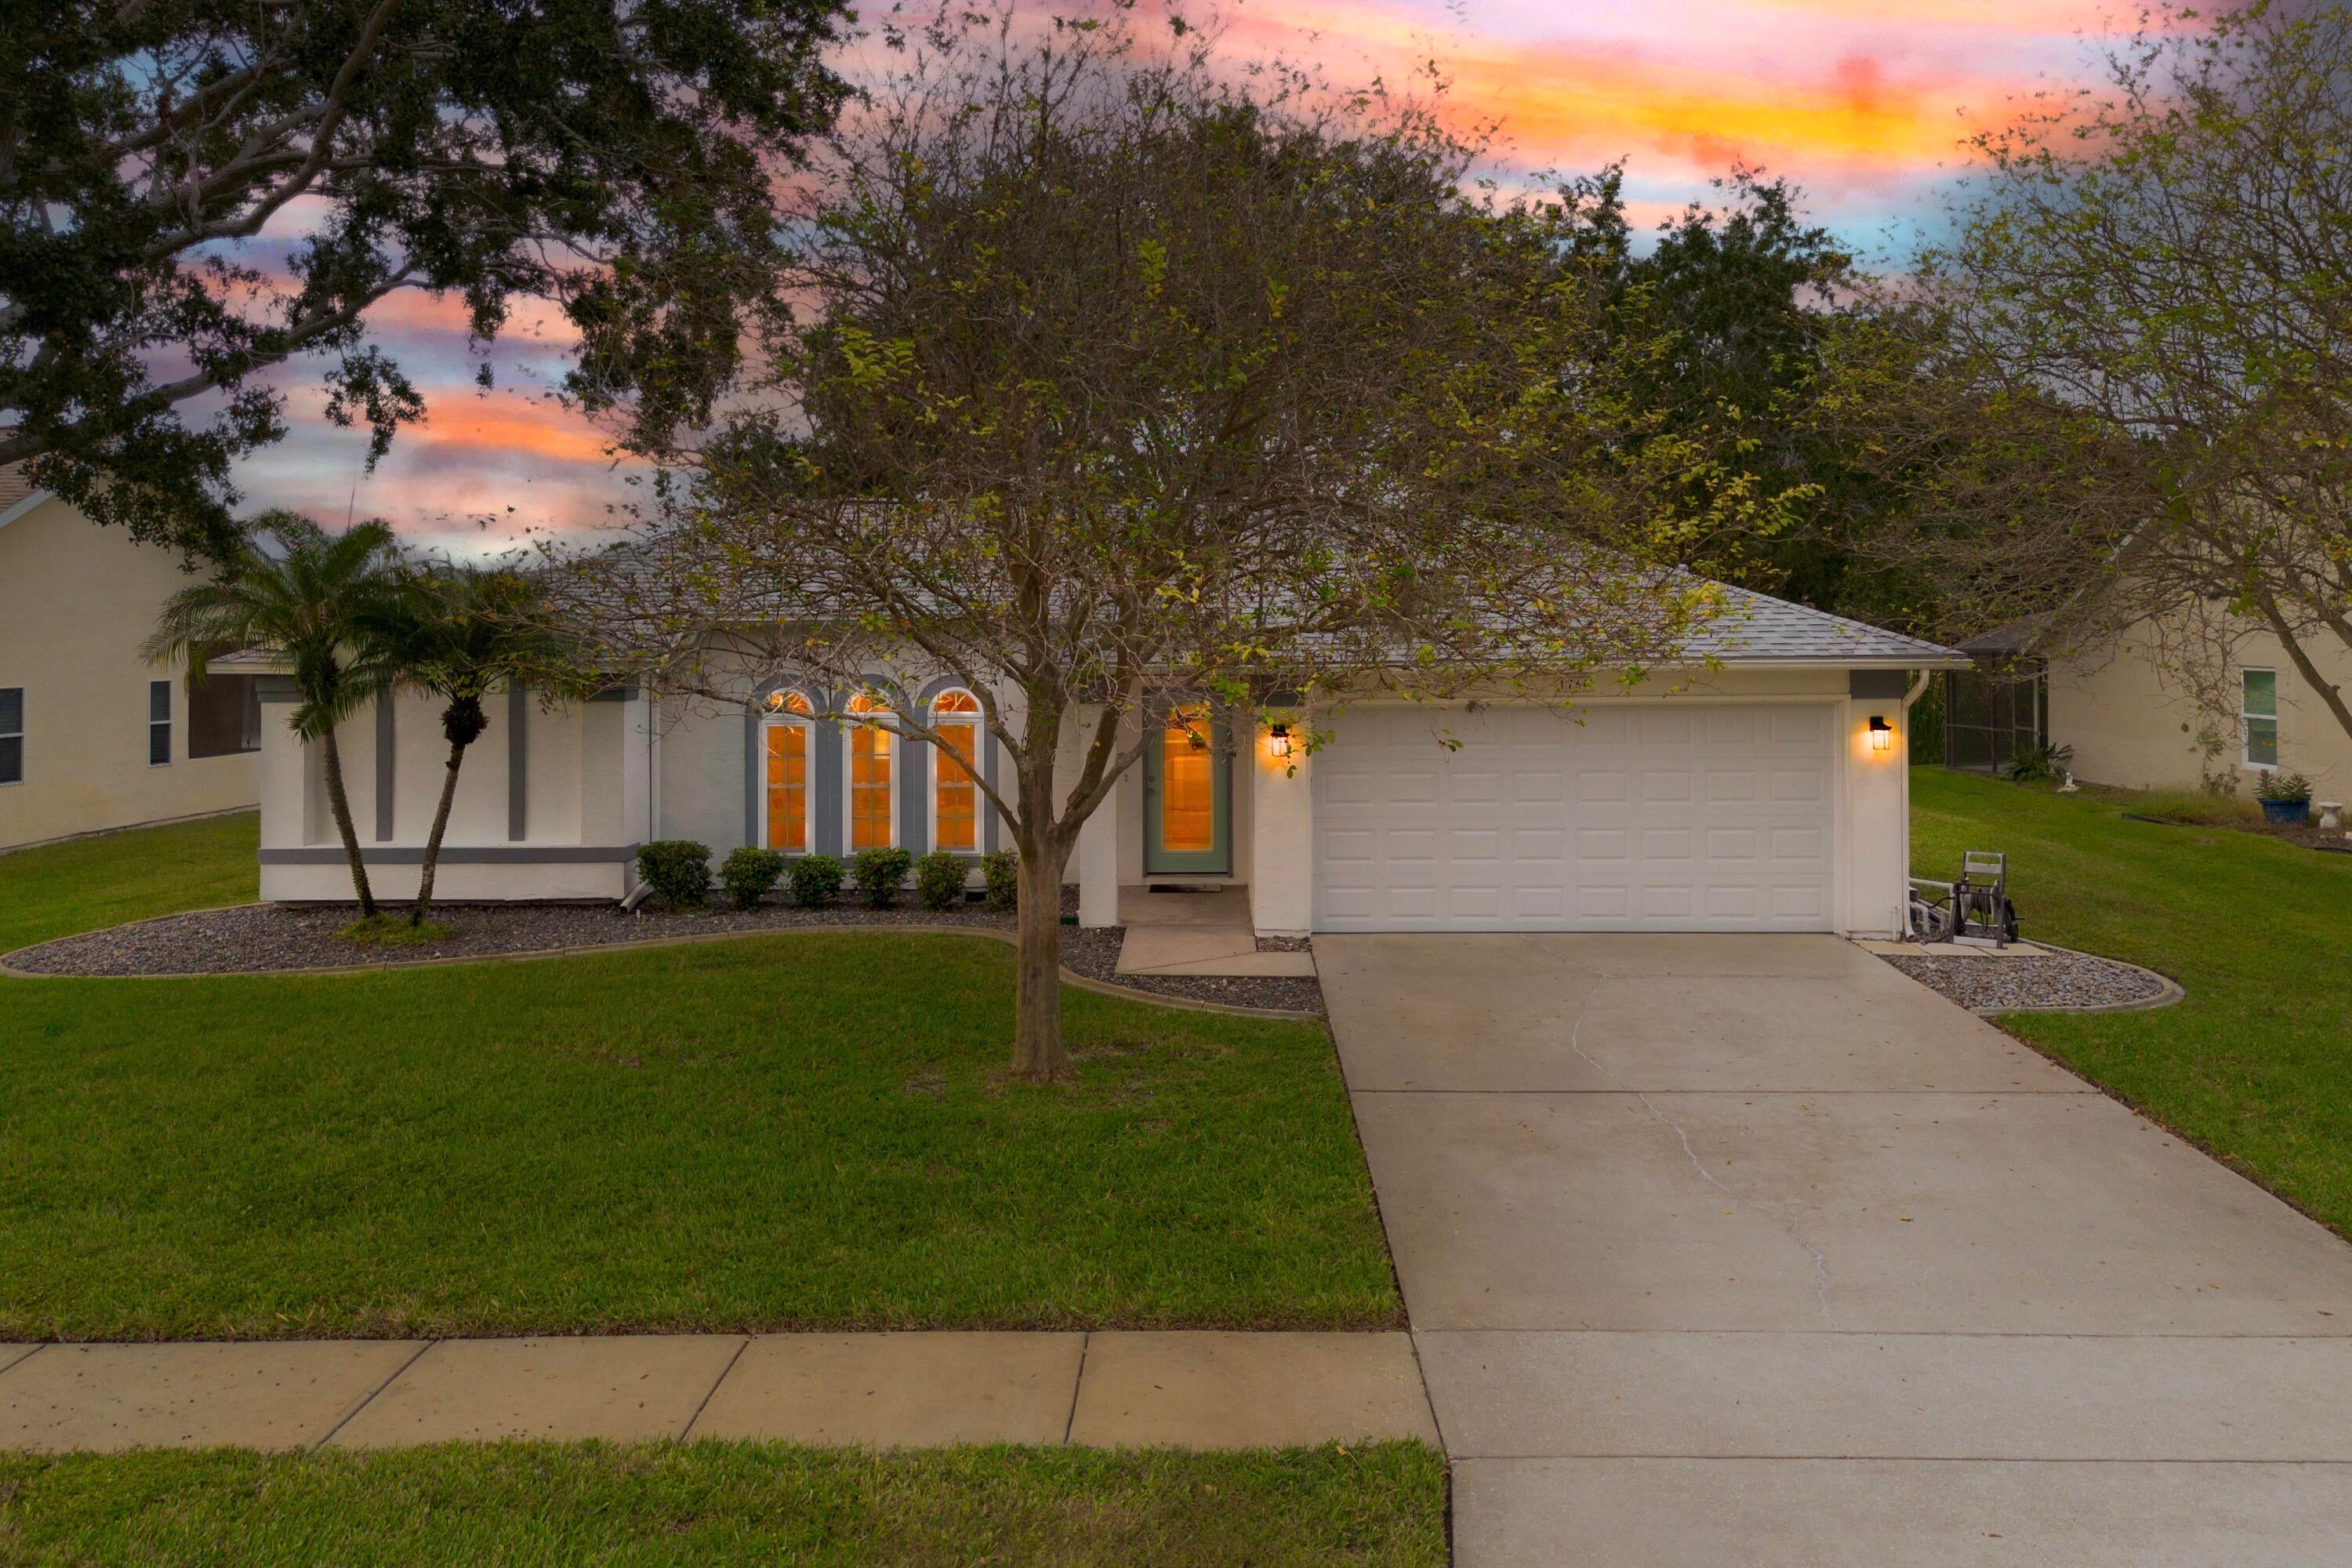
- $375,0001760 Crane Crk, Melbourne, FL 329403 Beds2 Baths1,326 sqftListing courtesy of Watson Realty Corp · Data courtesy of: BeachesMLS
 Active
What Sold Nearby
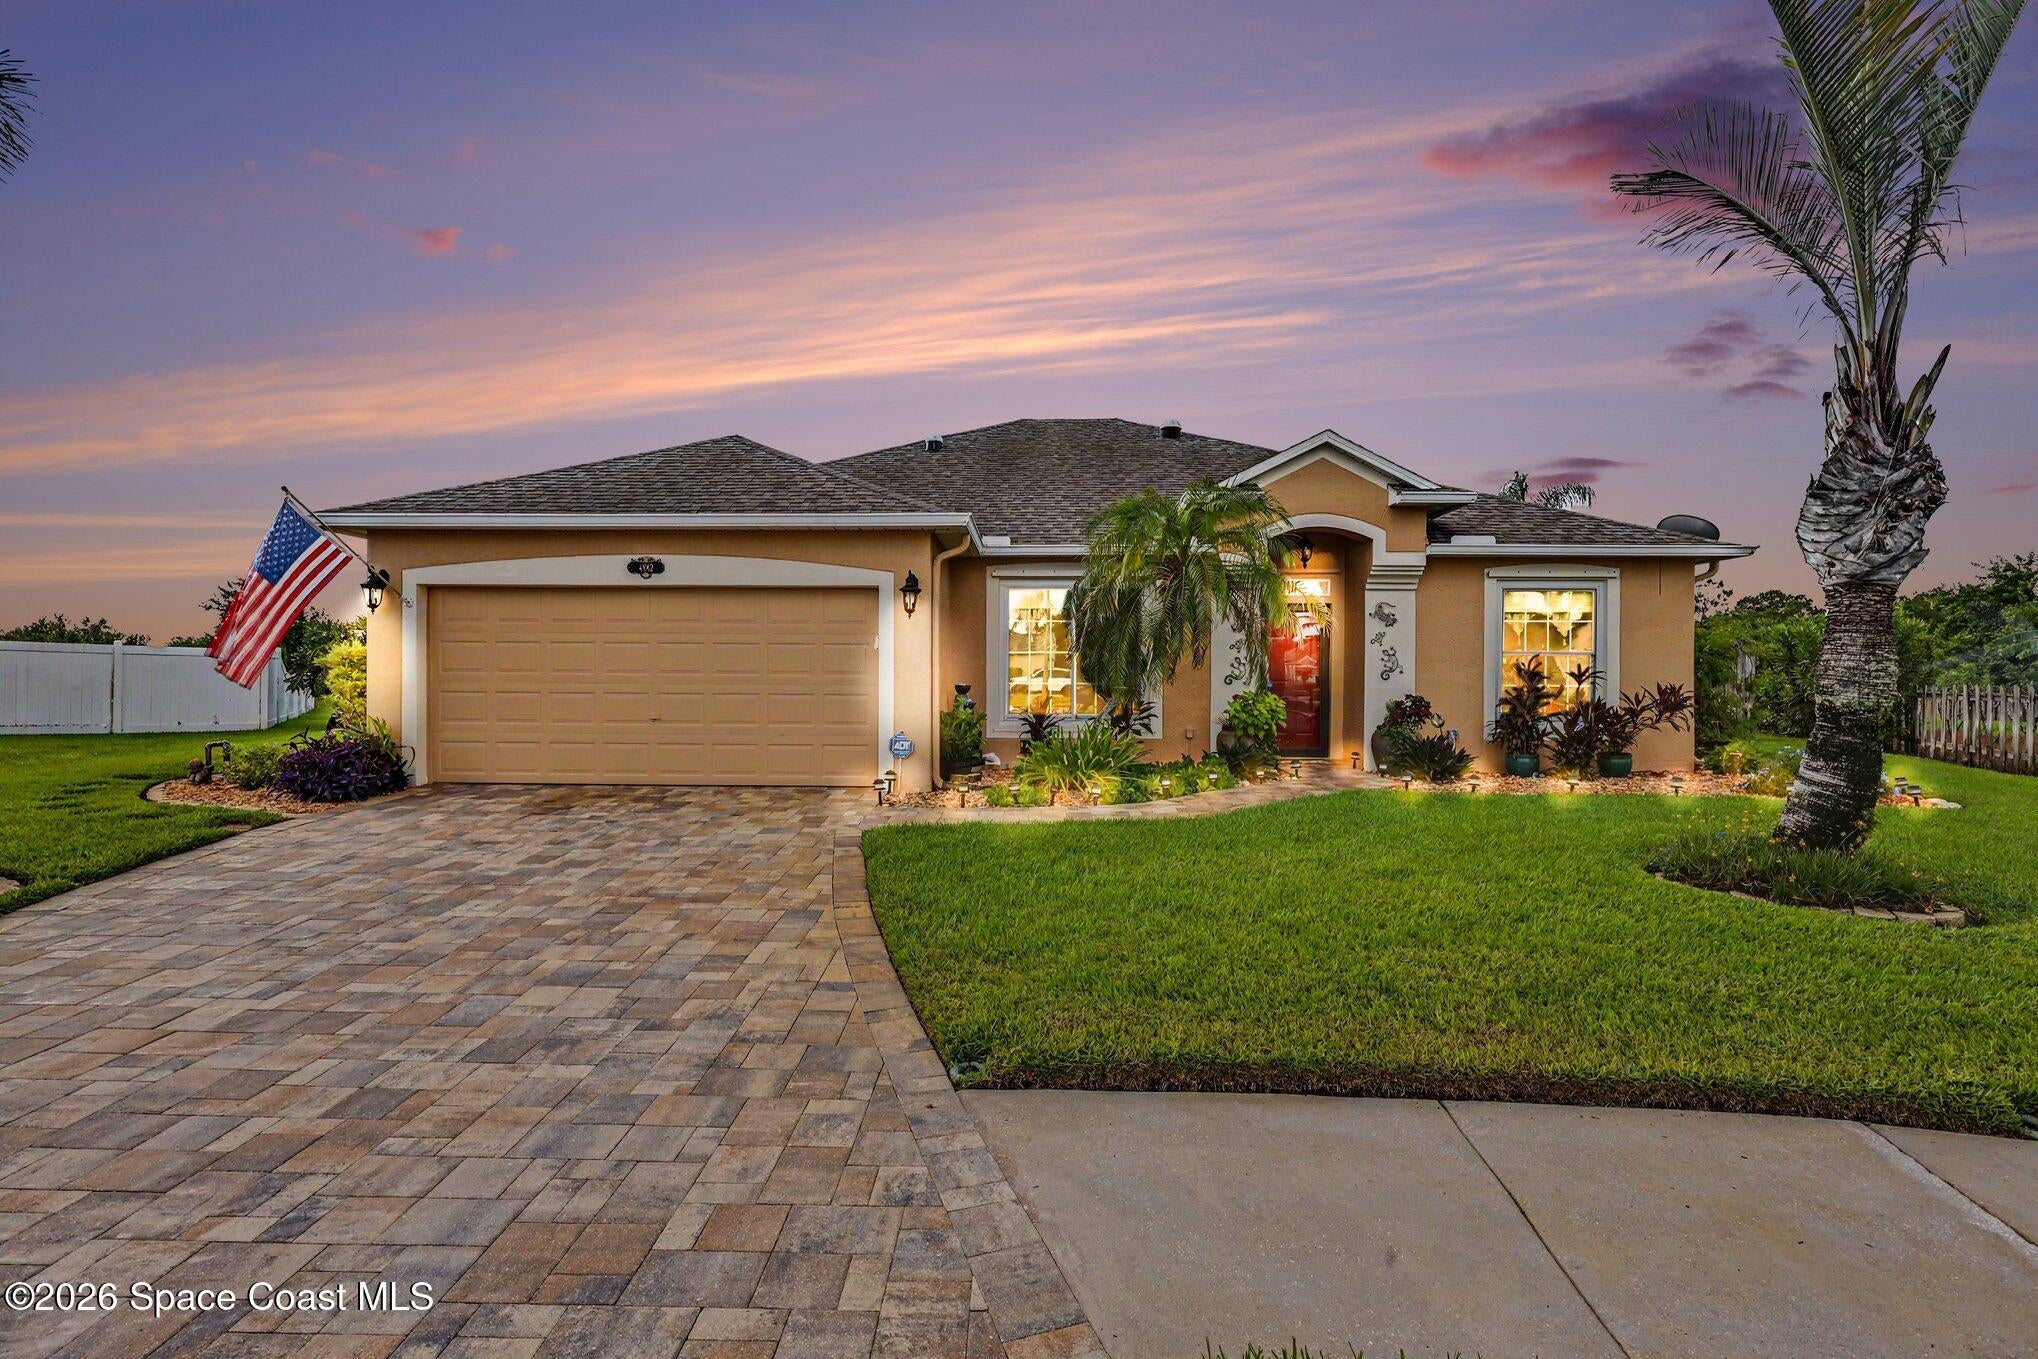 $550,0004942 Mandolin CtMelbourne, FL · Sold 2026-10-30
 $587,500780 Glen Abbey WayMelbourne, FL · Sold 2026-10-30
 $445,000710 Misty Creek DrMelbourne, FL · Sold 2026-10-30
 $332,0001649 Independence AveMelbourne, FL · Sold 2026-10-30
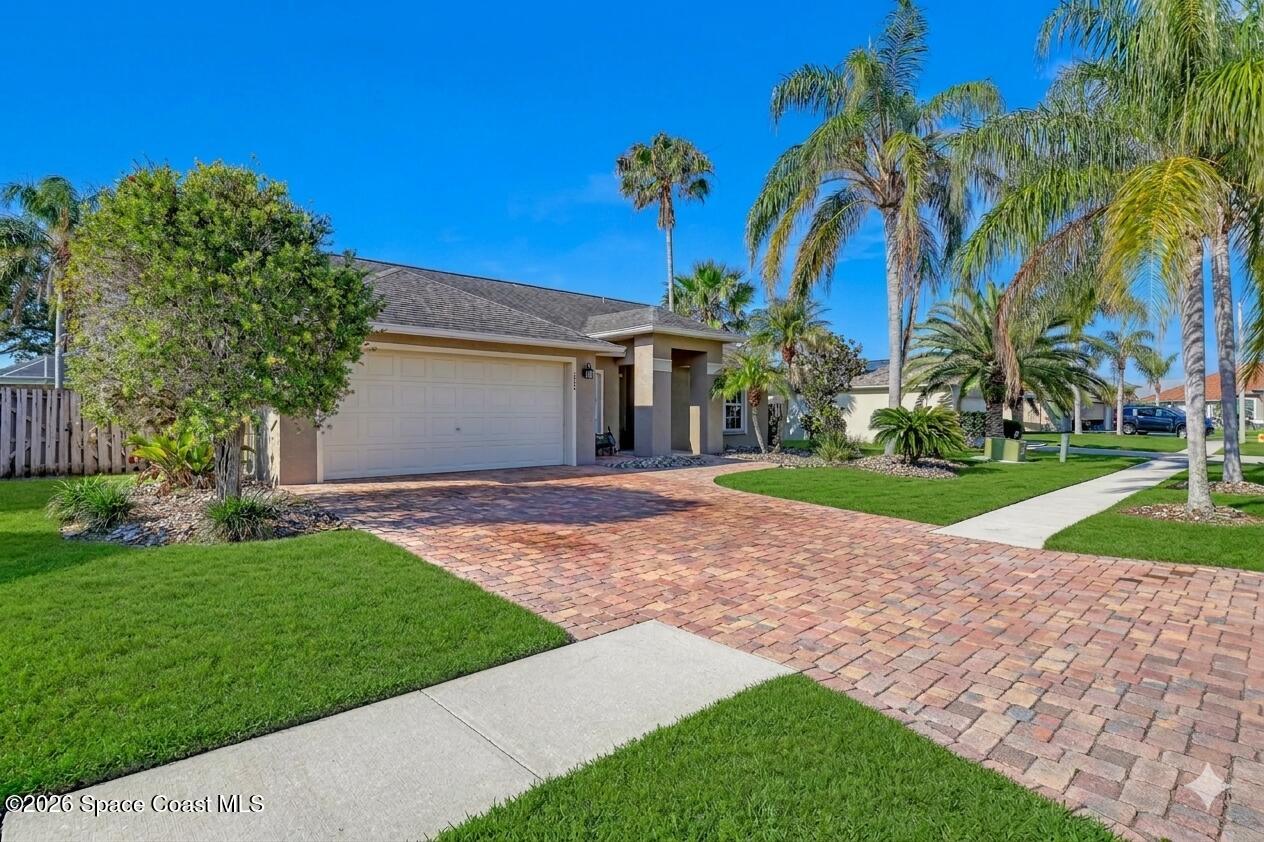 $440,0001432 Old Millpond RdMelbourne, FL · Sold 2026-10-30
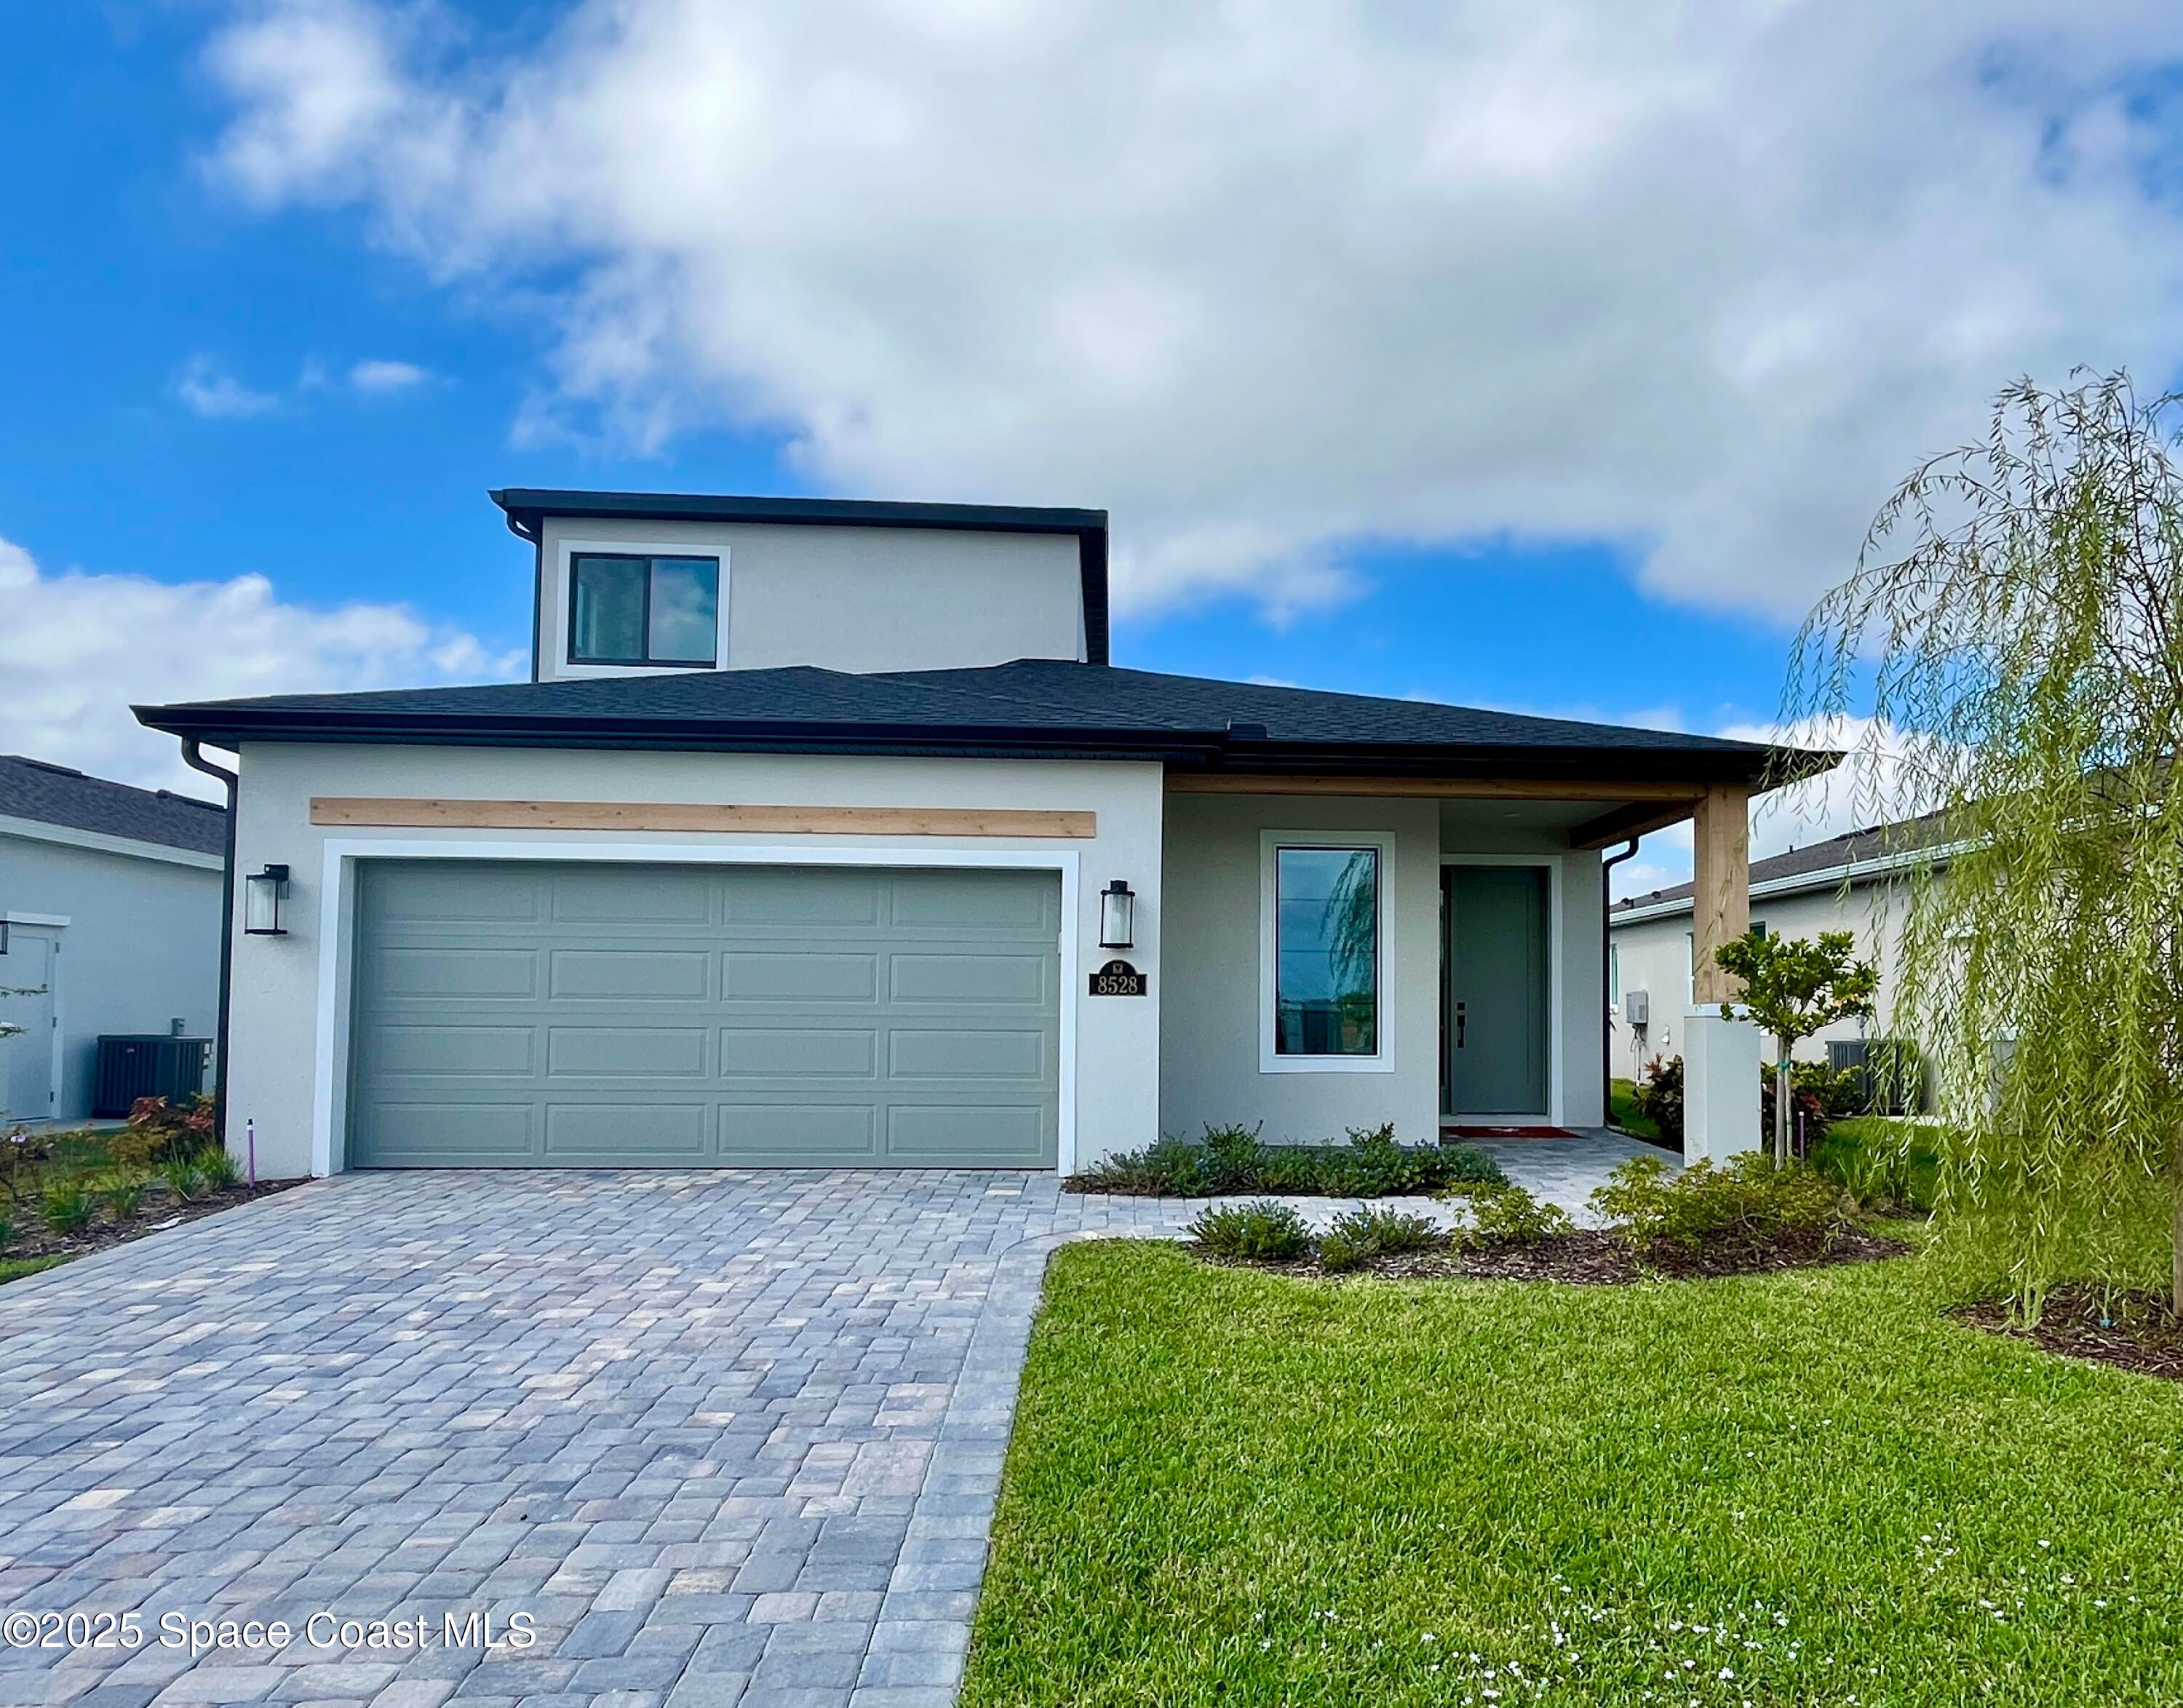 $650,0008528 Rocard CtMelbourne, FL · Sold 2026-10-30
 $285,000701 Quail Hollow WayMelbourne, FL · Sold 2026-10-29
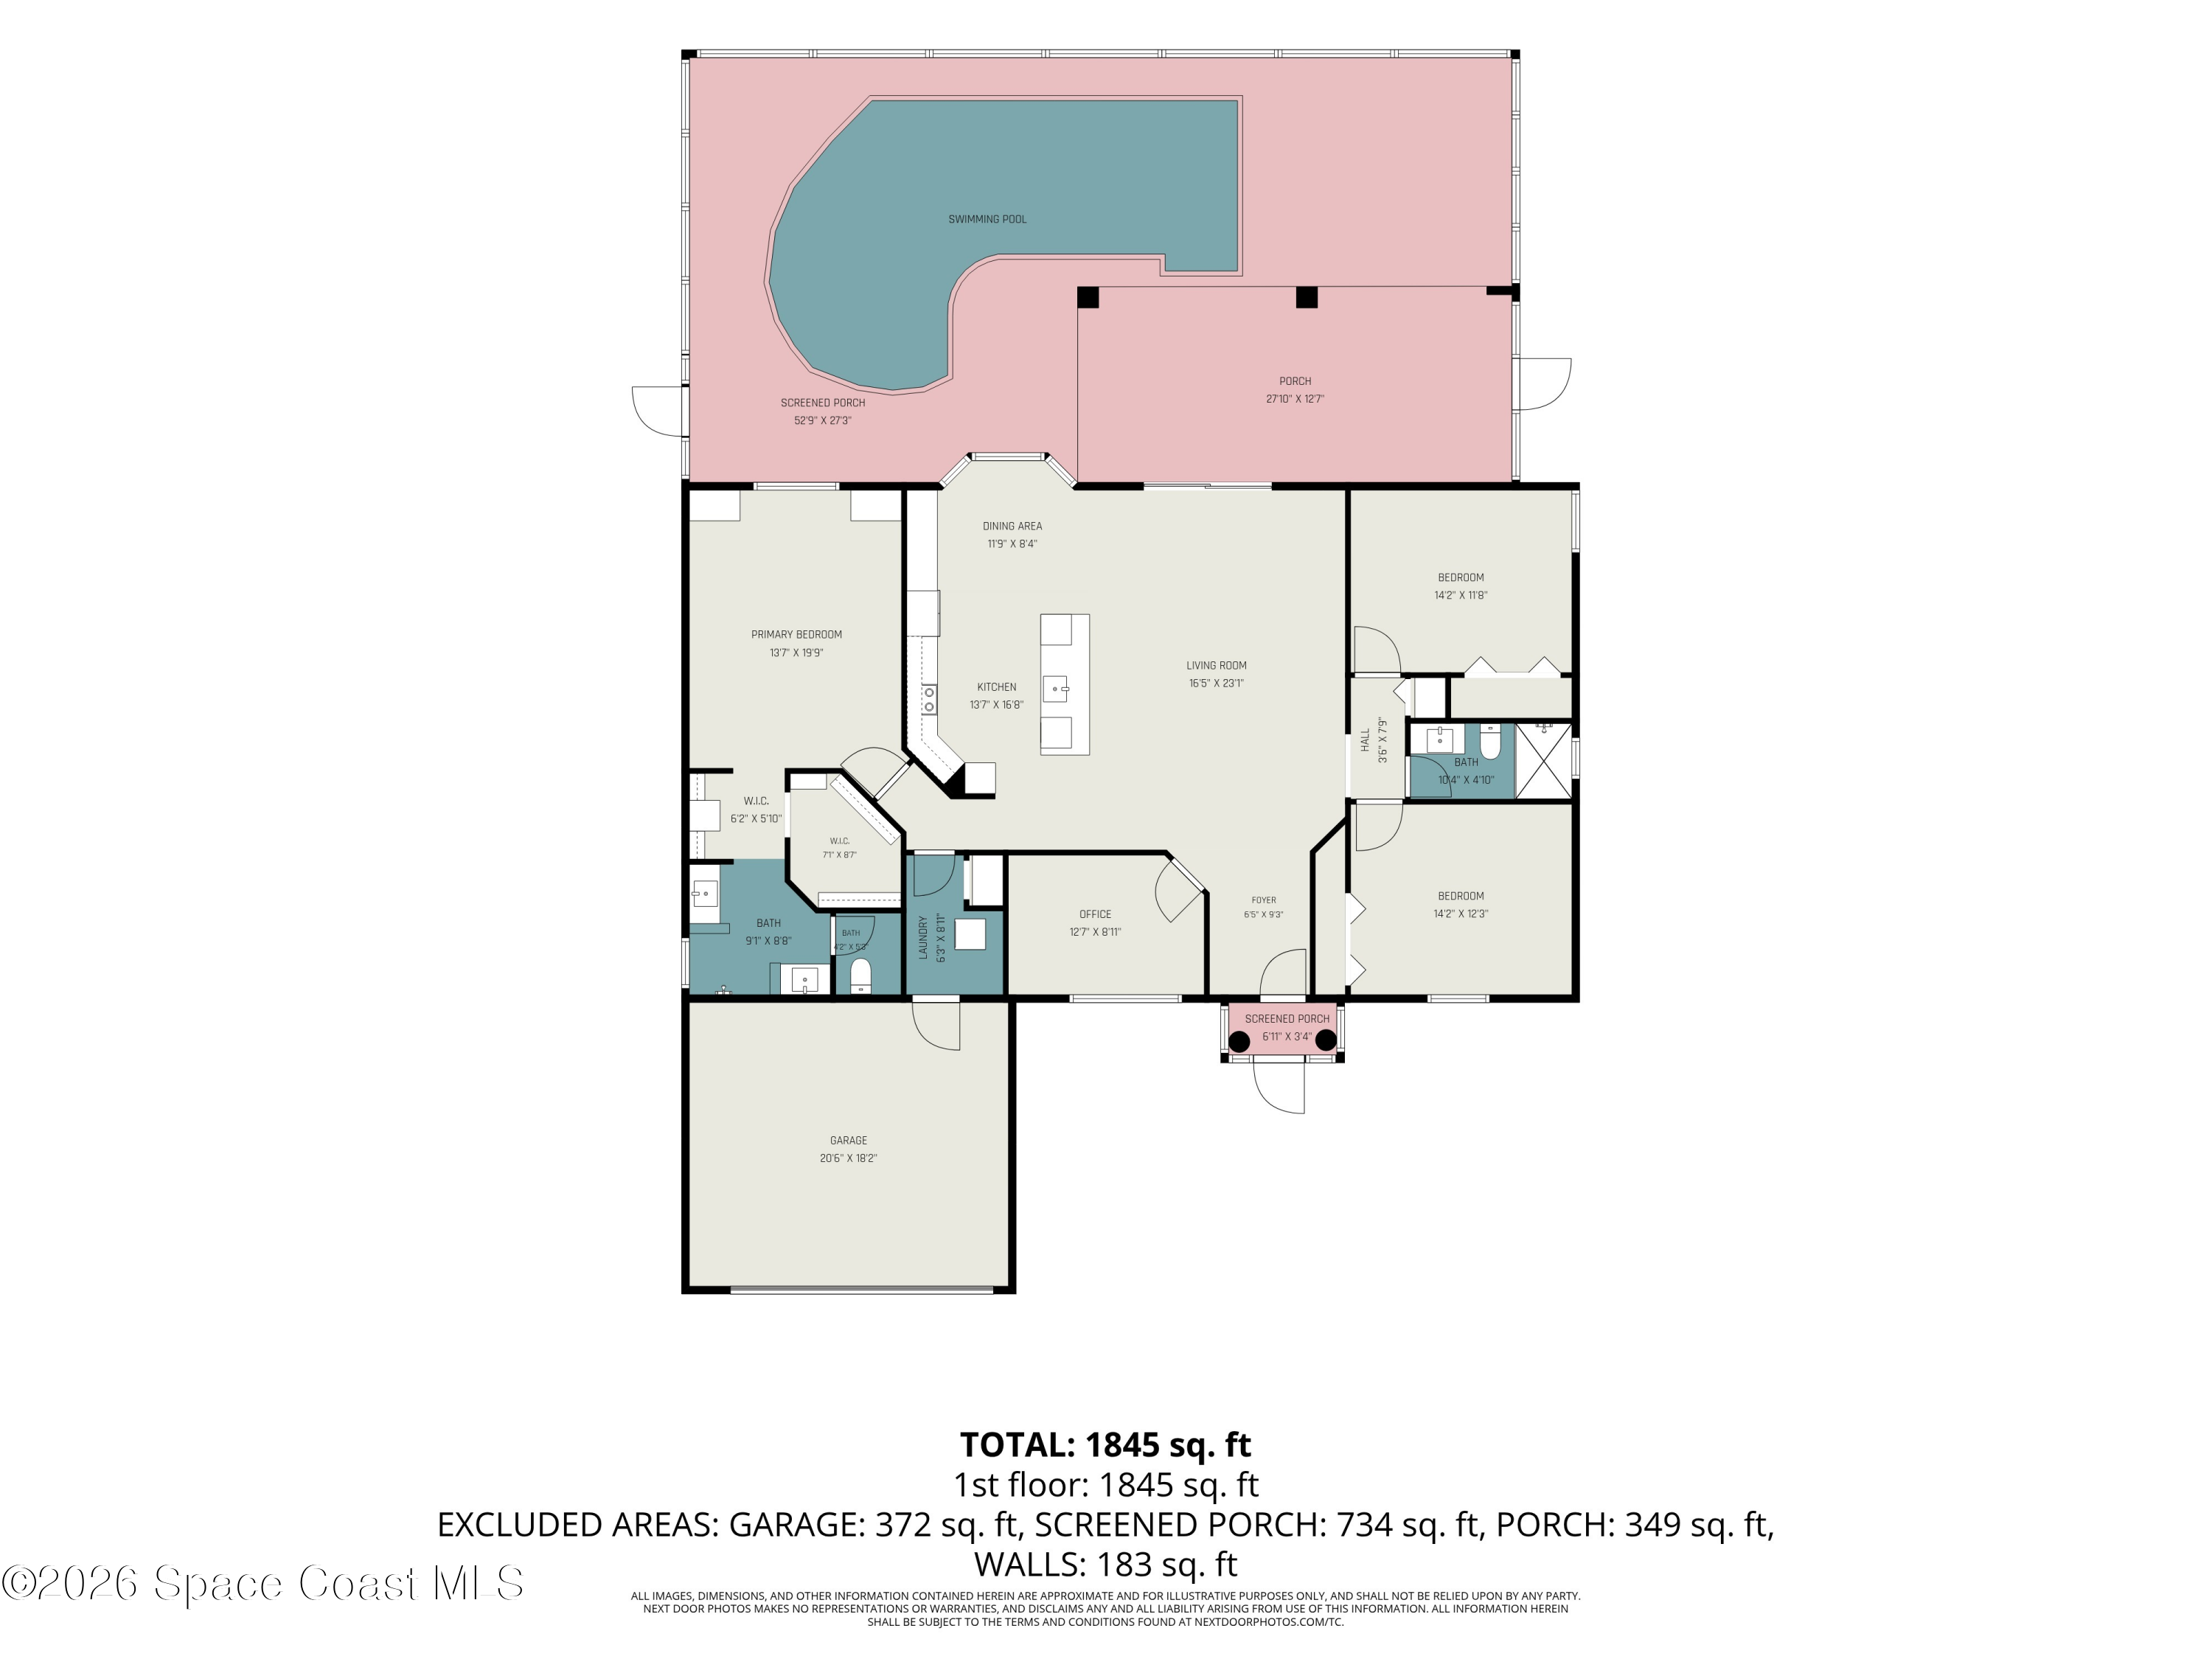 $580,0001102 Egret Lake WayMelbourne, FL · Sold 2026-10-29
Flood
Flood zone X · Minimal flood risk
What's Nearby
Restaurants
- Urban Prime2435 Metfield Drive, Melbourne, FL 32940, United States of America1.0 mi
- First Watch2328 Citadel Way, Viera, FL 32940, United States of America1.2 mi
- Bean Sprout Asian Cuisine & Sushi Bar2221 Town Center Avenue, Melbourne, FL 32940, United States of America1.3 mi
- Tijuana Flats7181 Lake Andrew Drive, Melbourne, FL 32940, United States of America1.6 mi
- Buffalo Wild Wings7191 Lake Andrew Drive, Viera, FL 32940, United States of America1.6 mi
- Walk-On's Spourt BistreauxNapolo Drive, Viera, FL 32940, United States of America1.7 mi
- Ford's Garage5840 Lake Andrew Drive, Melbourne, FL 32940, United States of America1.7 mi
- Asian Wok8530 North Wickham Road, Melbourne, FL 32940, United States of America1.8 mi
Groceries
- Trader Joe's2221 Town Center Avenue, Melbourne, FL 32940, United States of America1.3 mi
- Walmart Supercenter8500 North Wickham Road, Melbourne, FL 32940, United States of America1.7 mi
- Publix5380 Stadium Parkway, Rockledge, FL 32955, United States of America1.8 mi
Schools
- Viera Charter School6206 Breslay Drive, Viera, FL 32940, United States of America0.7 mi
- Viera High SchoolLake Andrew Drive, Viera, FL 32995, United States of America1.0 mi
- Viera Middle SchoolLake Andrew Drive, Viera, FL 32940, United States of America1.1 mi
- Manatee ElementaryTamarac Drive, Viera, FL 32995, United States of America1.3 mi
- Manatee Elementary3425 Viera Boulevard, Viera, FL 32940, United States of America1.3 mi
- Pinecrest Academy Space CoastTrasona Drive, Viera, FL 32940, United States of America1.7 mi
Parks
- Viera, FloridaUnited States of America0.7 mi
- Westwind ParkViera, Florida, United States of America0.8 mi
- Viera, FloridaUnited States of America1.4 mi
- Viera Regional Park2300, Viera, FL 32940, United States of America1.4 mi
- Sandhill ParkViera, Florida, United States of America1.6 mi
- Woodmill ParkViera, Florida, United States of America1.6 mi
- North Solerno ParkViera, Florida, United States of America1.6 mi
- Borrows West Park5473, Melbourne, FL 32950, United States of America1.8 mi
Coffee
- Bold Cup CoffeeTown Center Avenue, Viera, FL 32995, United States of America1.5 mi
- Joe Mugg's CoffeeTown Center Avenue, Viera, FL 32995, United States of America1.5 mi
- Starbucks5384 Stadium Parkway, Viera, FL 32955, United States of America1.8 mi
More homes in Melbourne
Homes for sale near Melbourne
Data courtesy of: Space Coast MLS (Space Coast Association of REALTORS)Disclaimers and data details

The data relating to real estate for sale on this website comes in part from the Internet Data exchange program of Brevard MLS. IDX information is provided exclusively for consumers’ personal, non-commercial use and may not be used for any purpose other than to identify prospective properties consumers may be interested in purchasing. Information deemed reliable but not guaranteed. Copyright © 2026 Brevard MLS. All Rights Reserved.

Berkshire Hathaway HomeServices Florida Realty
Broker: Caprice Atwell
Listing last updated: Nov 7, 2026, 8:22 AM EST. SURF LOCAL last checked: Nov 20, 2026, 6:56 PM EST.