
Active
4901 Spinet Dr
Melbourne, FL 32940
$499,999
- 4 Beds
- 3 Baths
- 2,862 sqft
- HOA $33/mo
Listing courtesy of Austin R Reese, Karr Professional Group P.A.
(321) 723-0055
About this home
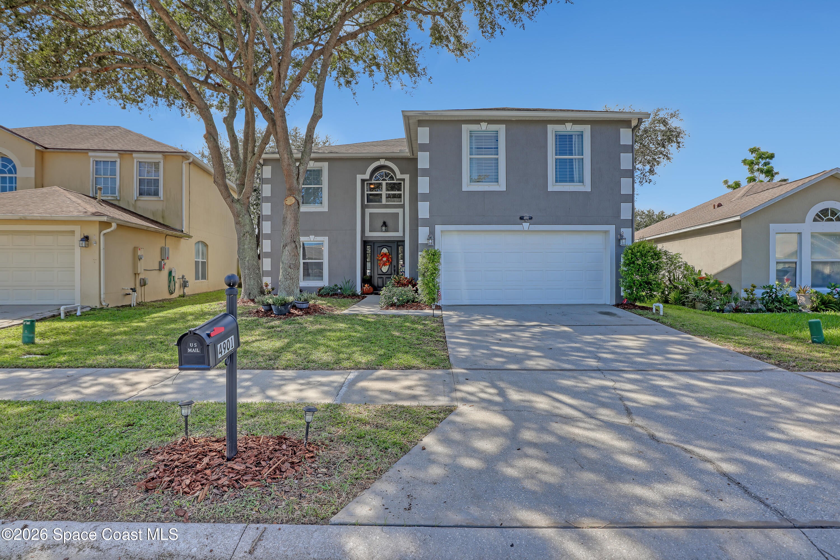
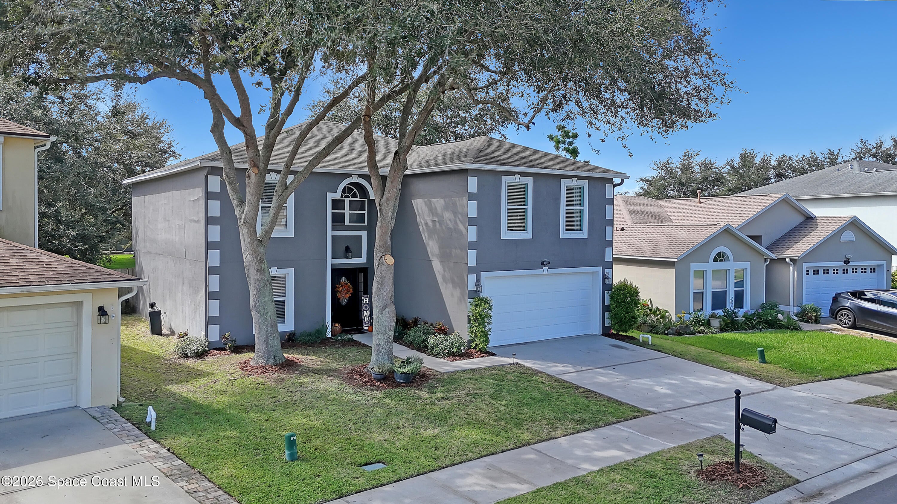
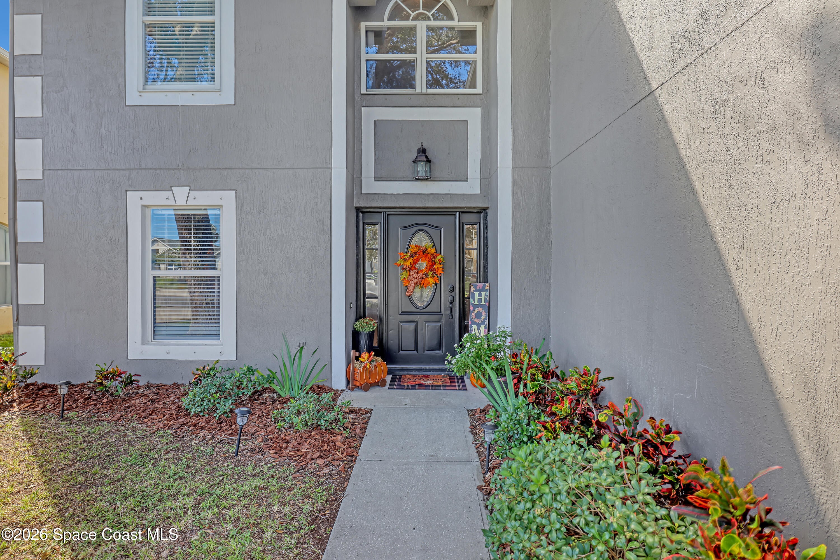
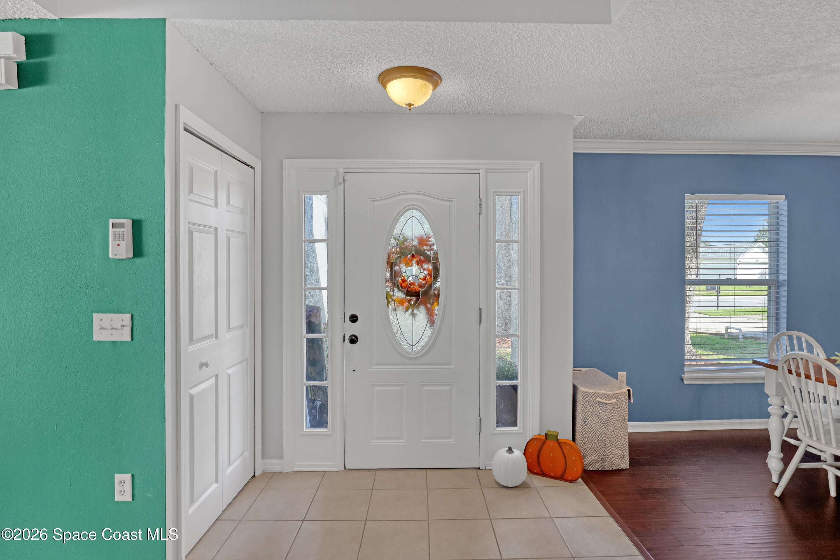
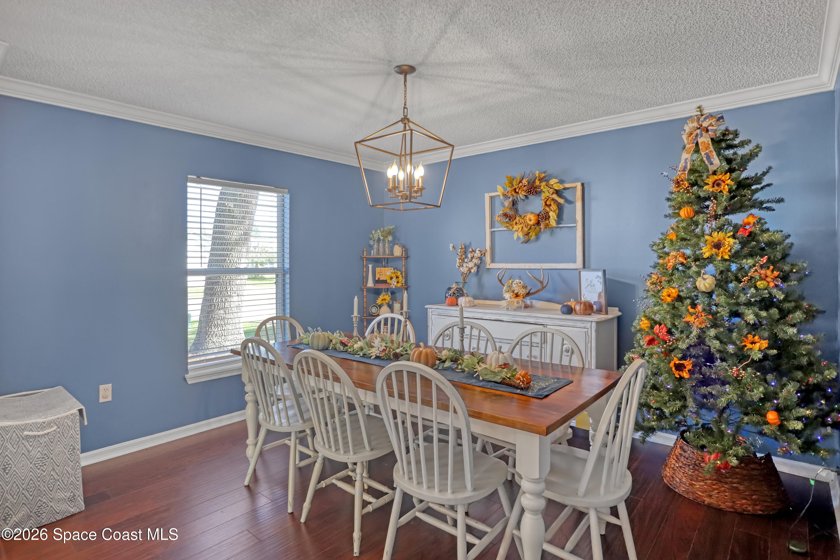
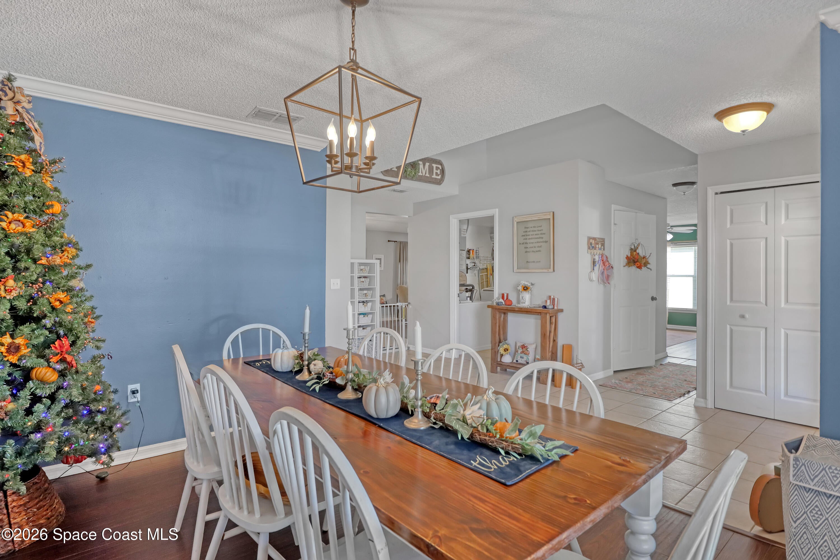
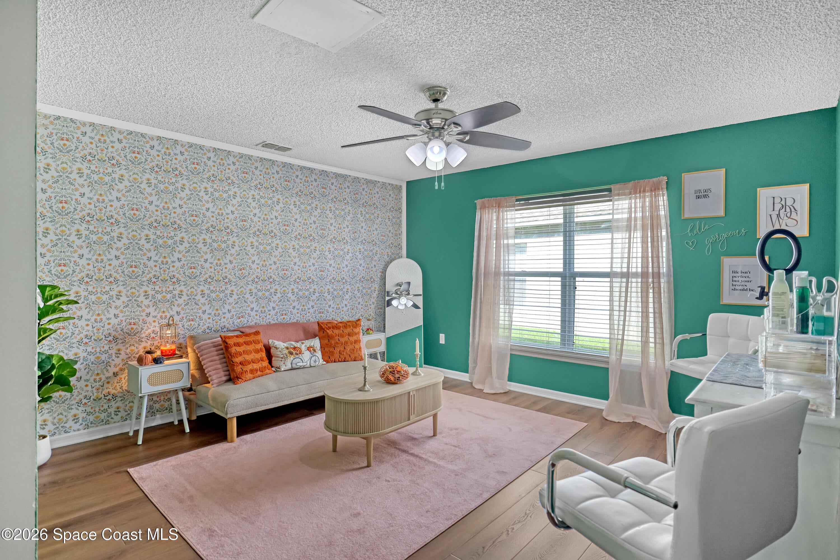
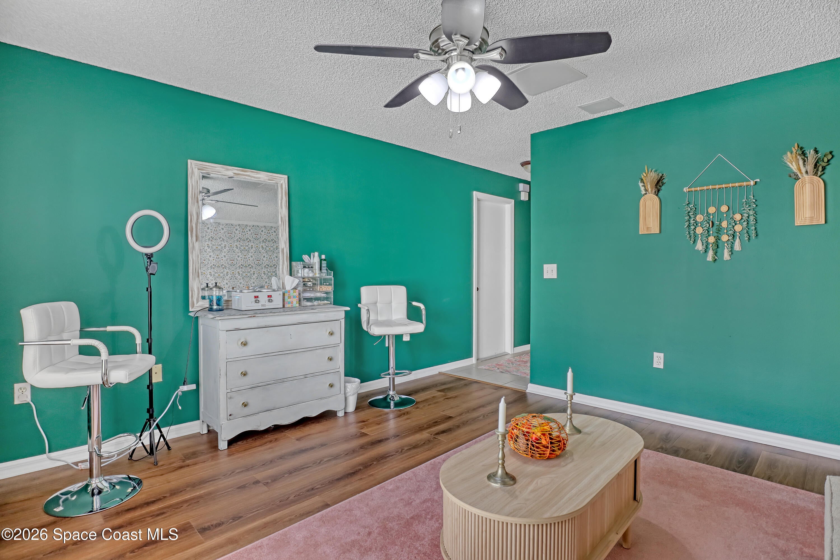
Motivated Seller! Welcome to 4901 Spinet Drive in the highly desirable Grand Haven community! This spacious two-story home offers an incredible opportunity in one of Melbourne's most convenient locations. Situated in a highly regarded school district, with easy access to I-95, shopping, dining, and entertainment. The kitchen features stone countertops, white cabinetry, and a beautiful backsplash. The updated primary bathroom includes separate his-and-hers closets. Enjoy updated flooring throughout, a downstairs laundry room, and a versatile flex space perfect for a home office, gym, craft room, or potential additional bedroom. Step into the fully fenced backyard and take in the peaceful lake views, creating the perfect setting for relaxing or entertaining. With its established neighborhood, desirable schools, and unbeatable location, this home offers the perfect blend of comfort and convenience. Don't miss your opportunity to call Grand Haven home!
Facts
- Property type
- Single family
- Year built
- 2003
- Lot size
- 6,970 sqft
- Garage
- 2 cars
- Price per sqft
- $175
- HOA fees
- $34/mo
- Listing ID
- 1090197

Full details
Property Info
- Property Type
- Residential
- Property Subtype
- SingleFamilyResidence
- Year Built
- 2003
- Stories
- 2
- Levels
- Two
- Direction Faces
- North
- Lot Size (acres)
- 0.16
- Lot Size (sqft)
- 6970.0
- Contract Date
- 2026-10-16
- On Market Date
- 2026-10-16
- Special Conditions
- Standard
Interior Features
- Interior Features
- Ceiling Fan(S), Eat-In Kitchen, Entrance Foyer, His And Hers Closets, Kitchen Island, Pantry
- Flooring
- Tile, Wood
- Laundry Features
- Electric Dryer Hookup, Washer Hookup
- Levels
- Two
Appliances
- Appliances
- Dishwasher, Dryer, Electric Oven, Microwave, Refrigerator, Washer
Heating & Cooling
- Heating
- Central, Electric
- Cooling
- Central Air, Ceiling Fan(S), Electric
Exterior Features
- Patio & Porch Features
- Covered, Porch, Rear Porch, Screened
- Construction Materials
- Concrete, Frame, Stucco
- Roof
- Shingle
- Fencing
- Fenced, Back Yard, Full, Wood
- View
- Lake, Pond, Water
- View
- Yes
- Waterfront Features
- Lake Front
- Waterfront
- Yes
Features & Amenities
- Garage Spaces
- 2.0
- Garage
- Yes
- Parking Features
- Garage, Garage Door Opener, On Street
- Security Features
- Smoke Detector(S)
- Lot Features
- Cleared, Sprinklers In Front, Sprinklers In Rear, Waterfront
Community/Association
- HOA
- Yes
- HOA Name
- Key Enterprise Property Management
- HOA Phone
- 3217848011
- HOA Fee
- $405
- HOA Fee Frequency
- Annually
- Association Amenities
- Basketball Court, Jogging Path, Maintenance Grounds, Playground, Tennis Court(S)
- Community Features
- Sidewalks, Street Lights
Utilities
- Utilities
- Electricity Connected, Sewer Connected, Water Connected
- Sewer
- Public Sewer
- Water Source
- Public
Taxes
- Tax Year
- 2026
- Legal Description
- GRAND HAVEN PHASE FIVE A REPLAT OF A PORTION OF TRACT 3 OF PB 46 PG 55 LOT 3 BLK Y
Other
- Normalized Address Line
- 4901 Spinet Dr
Listing last updated: Nov 6, 2026, 1:24 PM EST. SURF LOCAL last checked: Nov 19, 2026, 1:04 PM EST.
Data courtesy of: Space Coast MLS (Space Coast Association of REALTORS)

The data relating to real estate for sale on this website comes in part from the Internet Data exchange program of Brevard MLS. IDX information is provided exclusively for consumers’ personal, non-commercial use and may not be used for any purpose other than to identify prospective properties consumers may be interested in purchasing. Information deemed reliable but not guaranteed. Copyright © 2026 Brevard MLS. All Rights Reserved.

Berkshire Hathaway HomeServices Florida Realty
Broker: Caprice Atwell
capriceatwell@bhhsfloridarealty.com