
 Active
446 Coral Dr
Melbourne, FL 32935 · Single family
$379,000
Listing courtesy of Tina Batista, One Sotheby's International
- 3 Beds
- 2 Baths
- 1,236 sqft
Cynthia's Insights On This Property
- Built 1950 — before Florida's 2002 building code
- Last recorded sale: $302,000 in February 2026
- Typical sale in 32935 over the last year: $285,000, $206 per sq ft
- Owners in 32935 stay about 9 years; 4% of homes changed hands last year
- Taxes could jump about $1,500/yr after a sale (homestead cap resets)


📊 Price Pulse
What would you pay for this place?
Sale prices come from county public records, not MLS data.Listing agent

Contact
Send a message and we'll pass it to the listing agent. Nothing is sent until you ask.
About this home
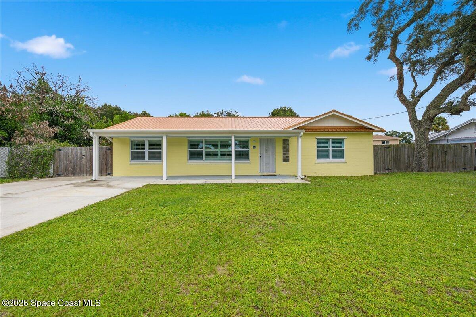
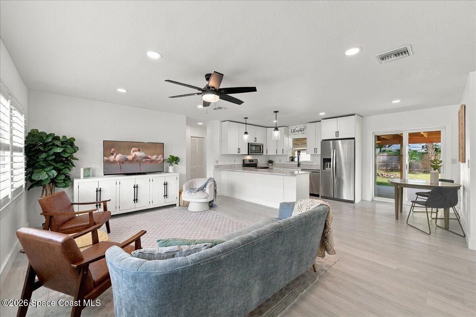
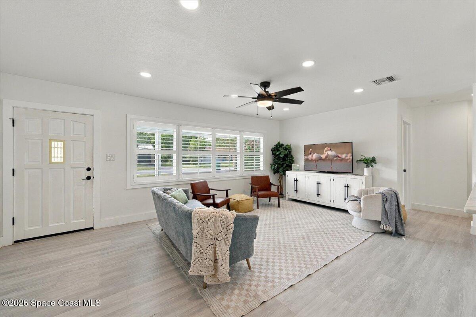
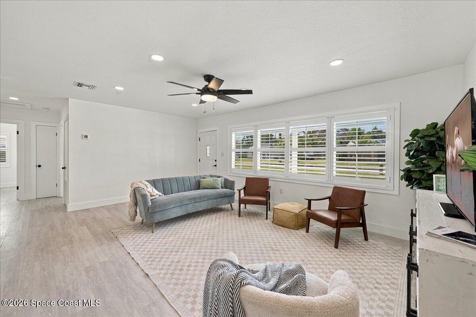
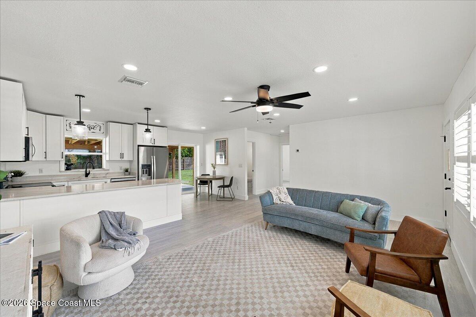
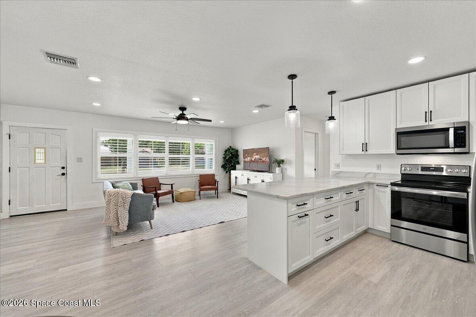
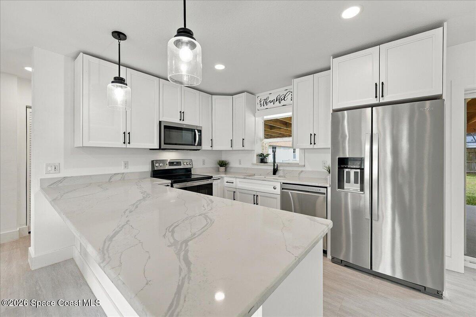
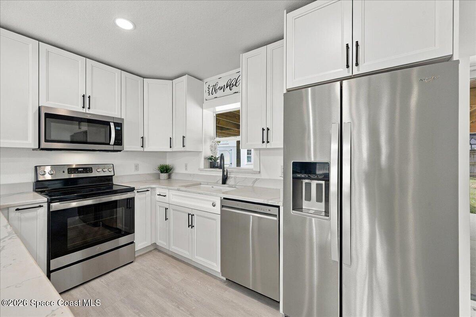
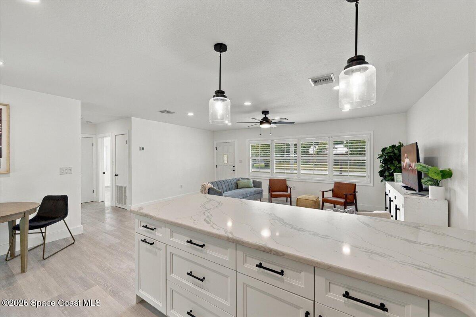
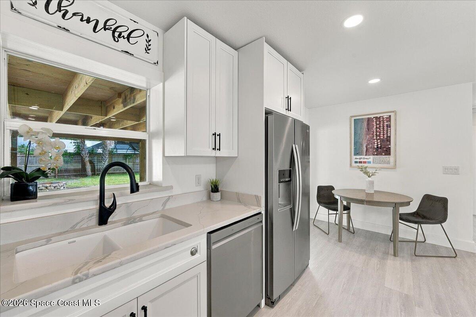
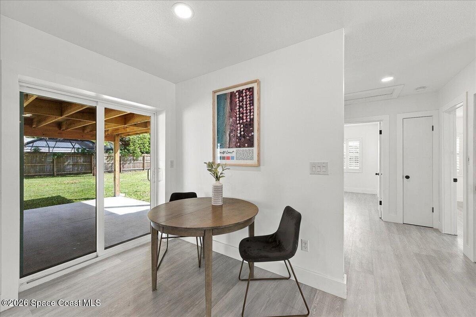
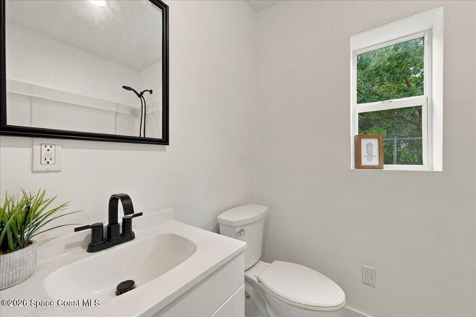
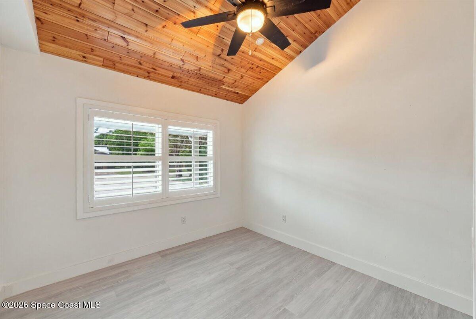
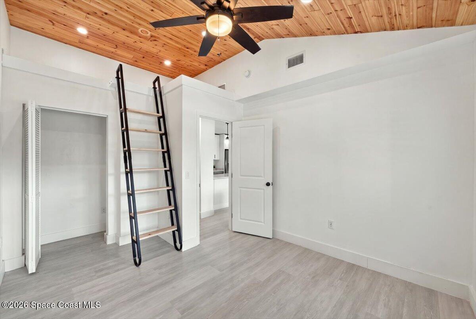
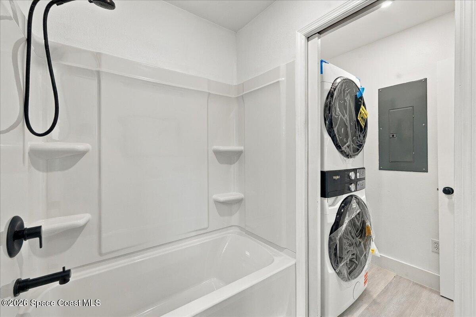
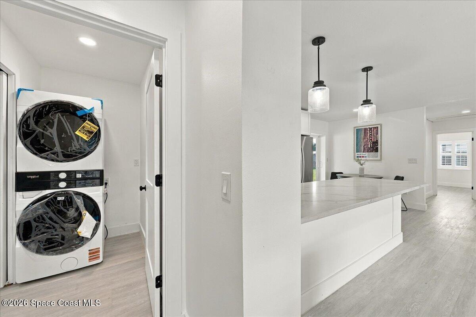
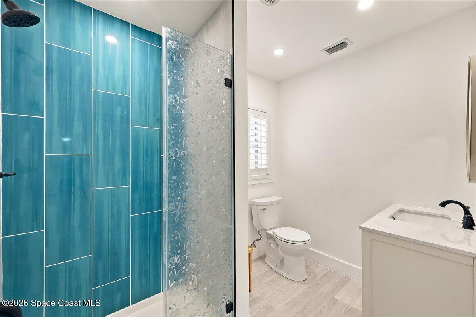
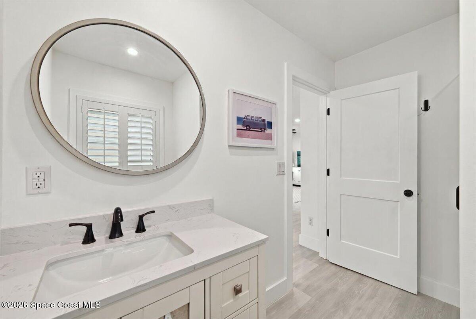
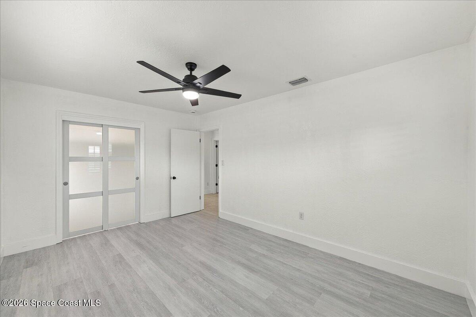
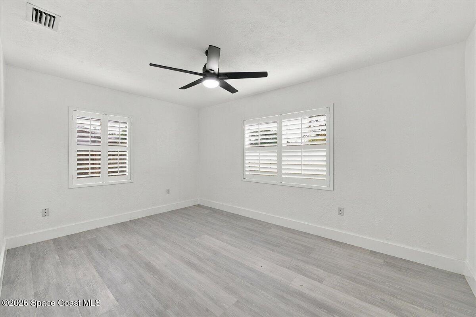
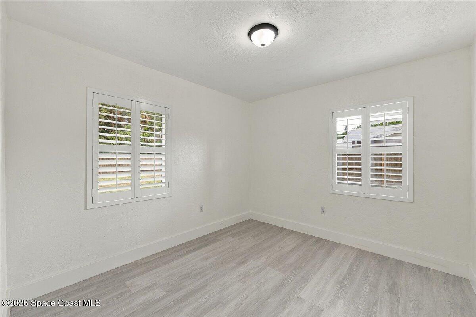
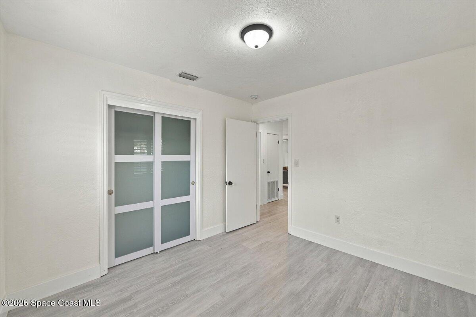
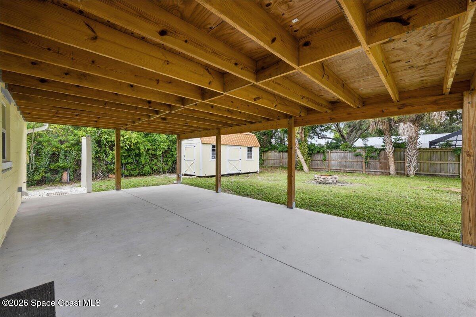
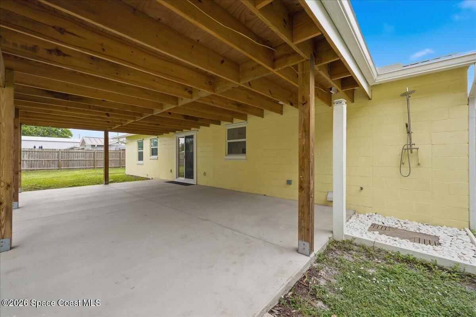
Imagine sunrise strolls along the Indian River, relaxing afternoons at Ballard Park and starlit evenings around your own backyard firepit. This turnkey 3 bedroom, 2 bathroom home is just two minutes away, and every bit of the hard work is already done, so all that's left is to unpack and start living. Sunlight fills the open living, dining and kitchen space, with luxury vinyl plank floors, plantation shutters and recessed lighting throughout. The kitchen is the heart of the home, with quartz countertops, white shaker cabinets, soft-close drawers, stainless appliances and a wide peninsula made for gathering. One bedroom has a vaulted wood-plank ceiling and a custom 60 sq ft loft with a designer ladder. Peace of mind comes standard: new AC in summer 2026, 2022 metal roof, 2023 water heater and electrical panel, new plumbing lines, updated electrical and blown-in attic insulation. No HOA. The baths are fresh and modern, one with a floor-to-ceiling tiled walk-in shower and the other with a new tub, toilet, vanity and sink. A new stacked washer and dryer are included. Step outside to 464 sq ft of covered patio, already wired with a 50-amp circuit for a future hot tub. The large fenced backyard has room to play, garden or entertain, with a firepit, an outdoor shower and a storage shed with a matching metal roof. Bring the RV or the boat: there's an oversized double driveway and a sewer hookup for a 40+ ft travel trailer. Storm shutters are included for every window. At Ballard Park you will find riverfront walking paths, fishing, tennis and basketball courts, a playground and covered picnic pavilions, with shops, dining and the beaches close by.
moreless
- Property type
- Single family
- Year built
- 1950
- Lot size
- 10,019 sqft
- Price per sqft
- $307
- Listing ID
- 1090512
Show Full Details
Property Info
- Property Type
- Residential
- Property Subtype
- SingleFamilyResidence
- Year Built
- 1950
- Stories
- 1
- Levels
- One
- Direction Faces
- Southwest
- Neighborhood
- Loveridge Heights
- Lot Size (acres)
- 0.23
- Lot Size (sqft)
- 10019.0
- Contract Date
- 2026-10-21
- On Market Date
- 2026-10-21
- Special Conditions
- Standard
Interior Features
- Laundry Features
- In Unit
- Levels
- One
Appliances
- Appliances
- Dishwasher, Washer/Dryer Stacked
Heating & Cooling
- Heating
- Central
- Cooling
- Central Air
Exterior Features
- Exterior Features
- Outdoor Shower
- Patio & Porch Features
- Covered, Rear Porch
- Construction Materials
- Block
- Roof
- Metal
- Fencing
- Wood
- Other Structures
- Shed(S)
Features & Amenities
- Parking Features
- Additional Parking
- Lot Features
- Few Trees
Utilities
- Utilities
- Cable Available, Electricity Connected, Sewer Connected, Water Connected
- Sewer
- Public Sewer
- Water Source
- Public
Taxes
- Tax Year
- $2,025
- Legal Description
- LOVERIDGE HEIGHTS SUBD LOT 9 BLK 11
Other
- Derived Previous List Price
- $399,000
Data freshness
- SURF LOCAL last checked
- Nov 21, 2026, 2:44 AM EST
Location
Approximate location, shown from the displayed address.
Similar homes nearby
- $399,9002502 Saint Johns Ln, Melbourne, FL 329353 Beds3 Baths1,656 sqftListing courtesy of Real Broker LLC · Data courtesy of: Space Coast MLS (Space Coast Association of REALTORS)
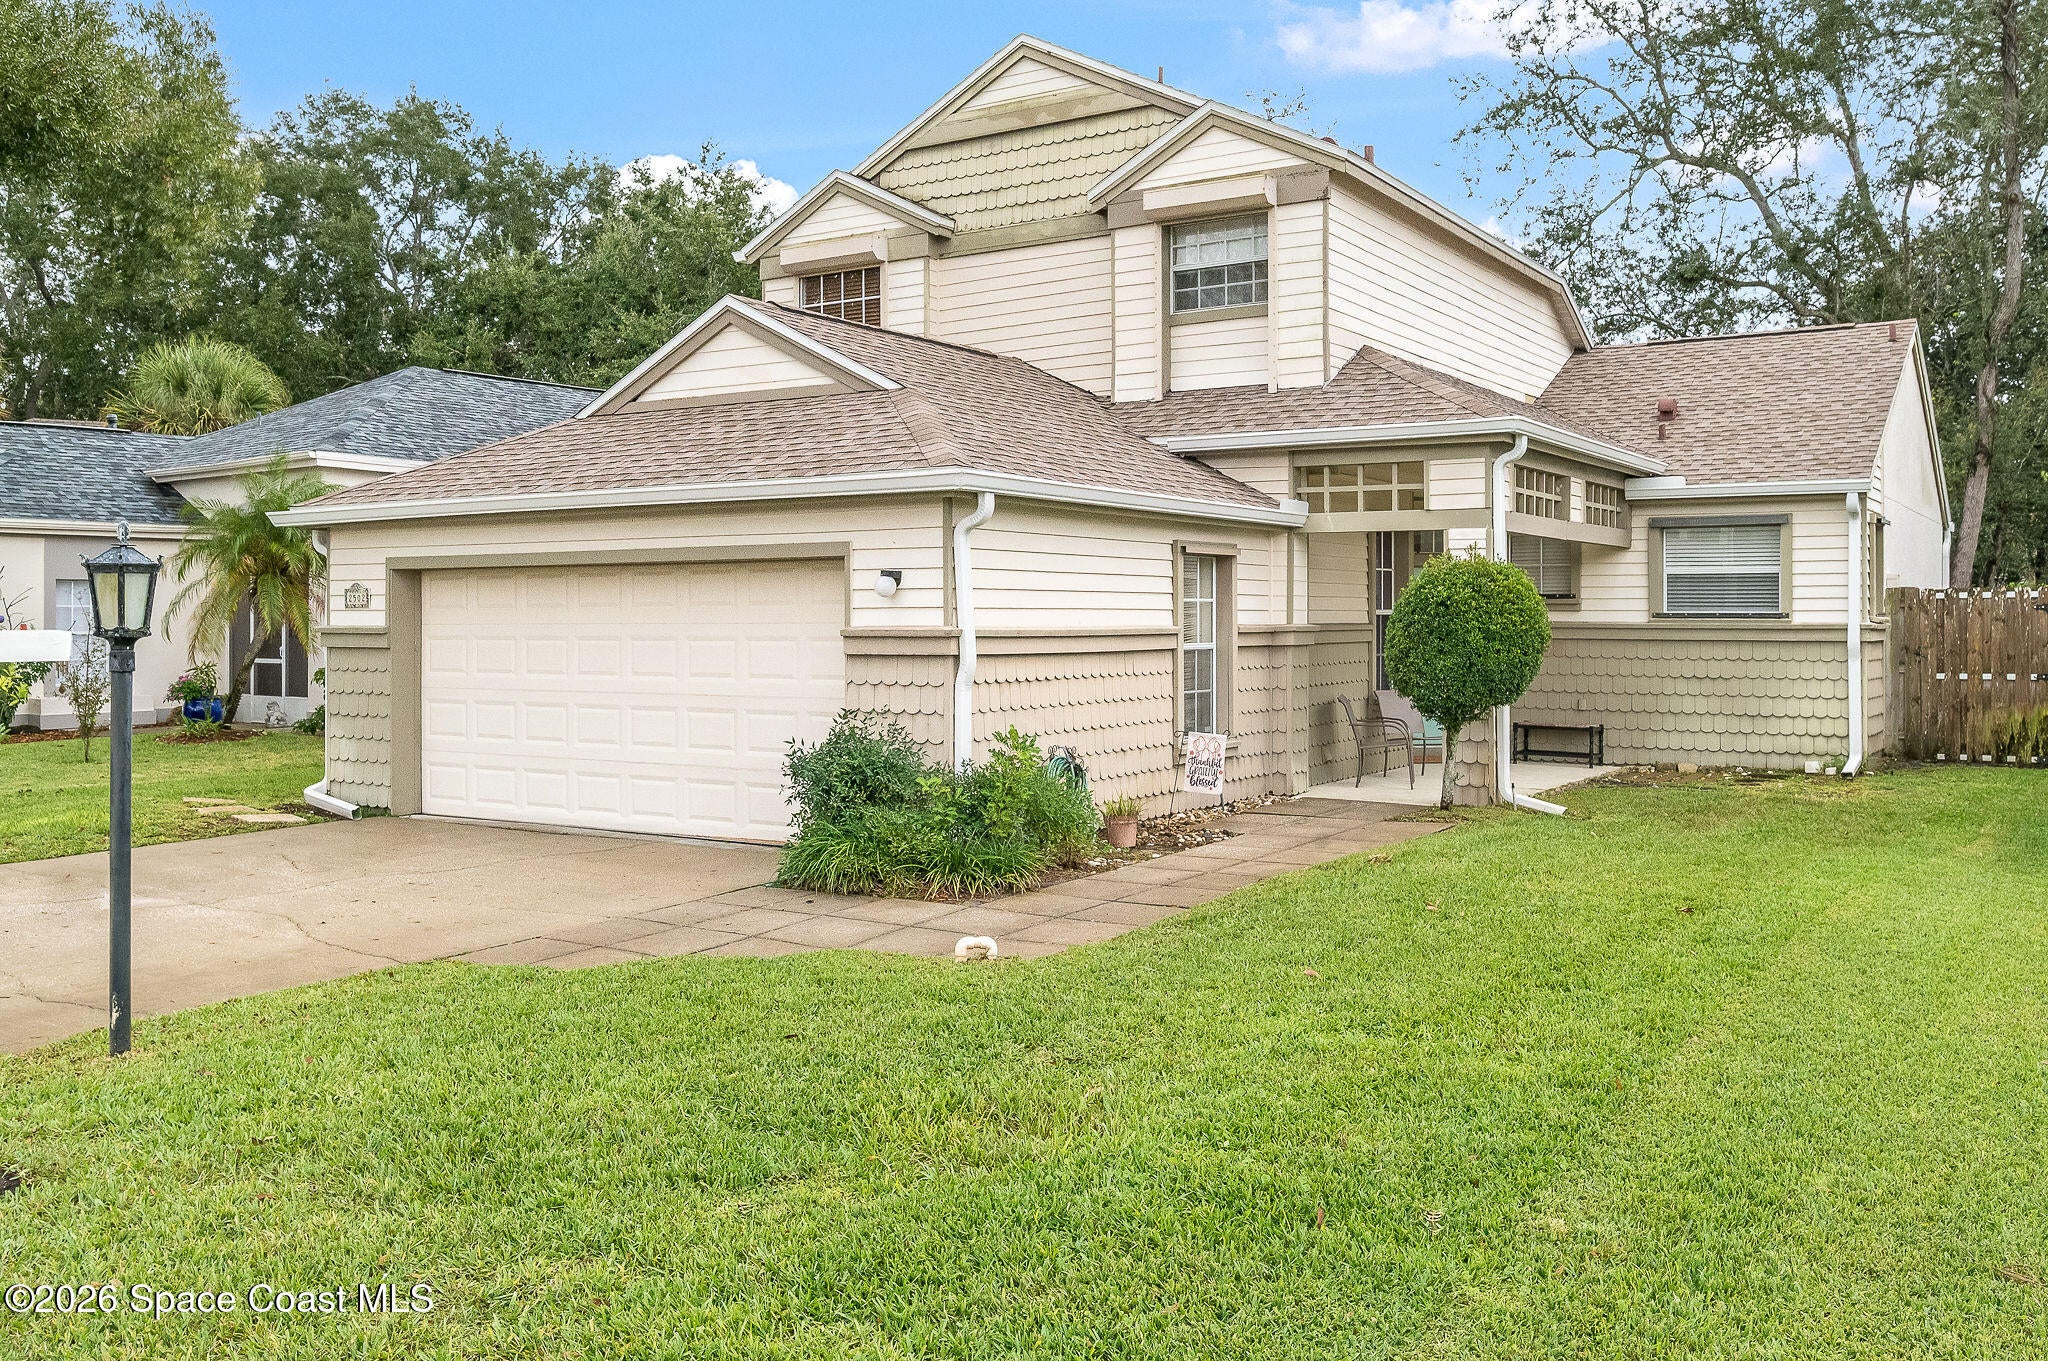 Active
- $399,0005475 High Pasture Way, Melbourne, FL 329403 Beds2 Baths1,669 sqftListing courtesy of Coldwell Banker Realty · Data courtesy of: Space Coast MLS (Space Coast Association of REALTORS)
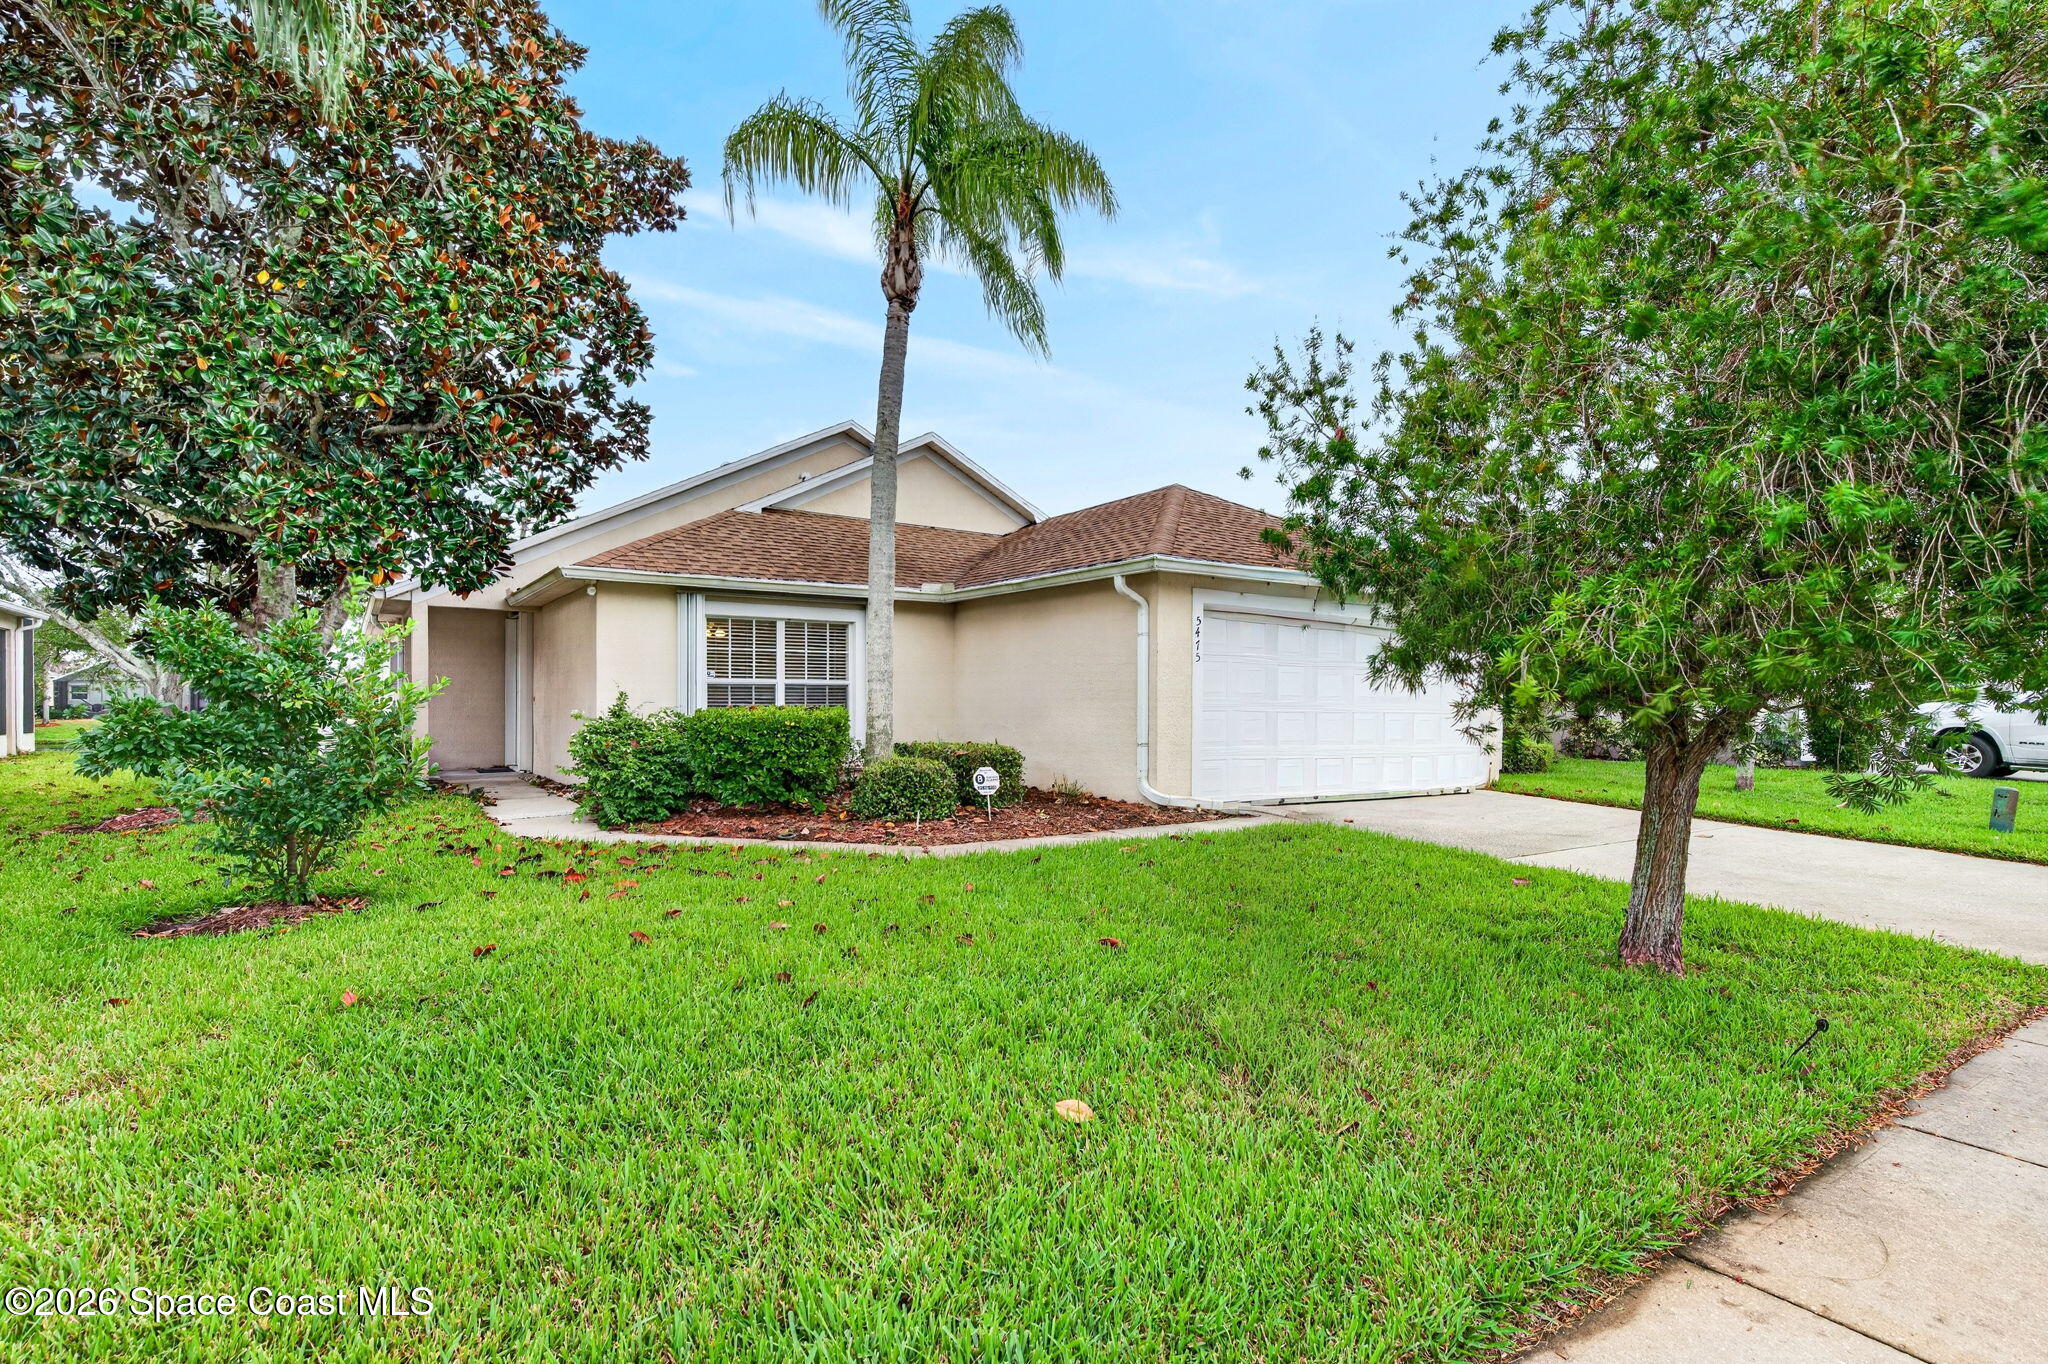 Active
- $375,0004135 Aria Dr, Melbourne, FL 329044 Beds2 Baths1,822 sqftListing courtesy of Lawyers Real Estate Brokerage · Data courtesy of: Space Coast MLS (Space Coast Association of REALTORS)
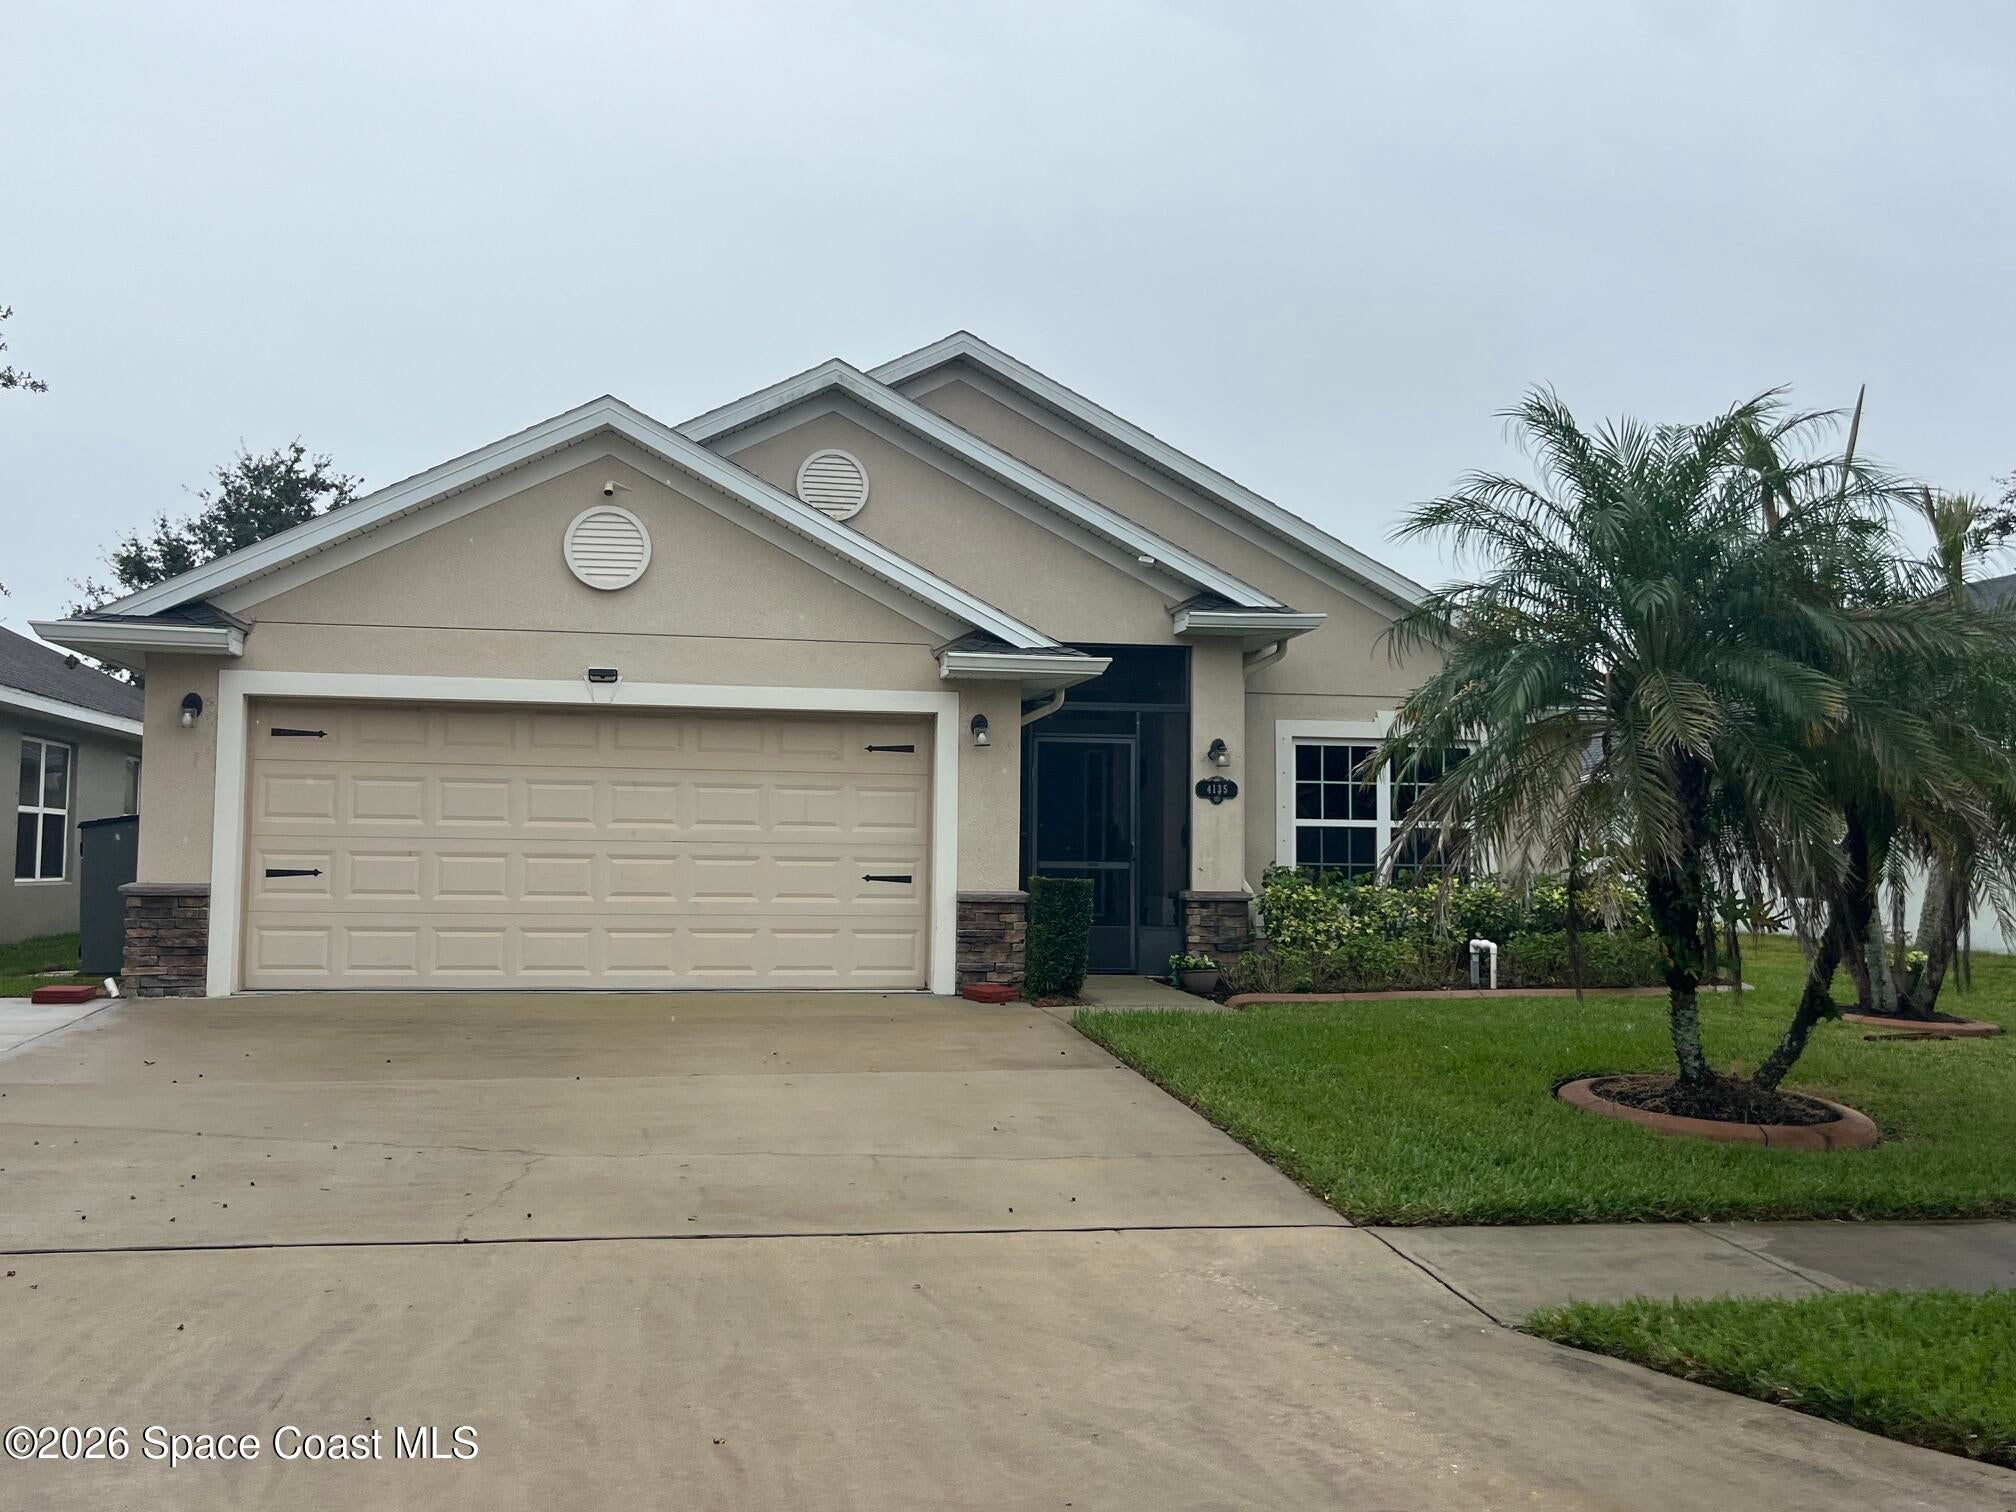 Active
- $369,9008523 Loren Cove Dr, Melbourne, FL 329403 Beds2 Baths1,458 sqftListing courtesy of RE/MAX Elite · Data courtesy of: Space Coast MLS (Space Coast Association of REALTORS)
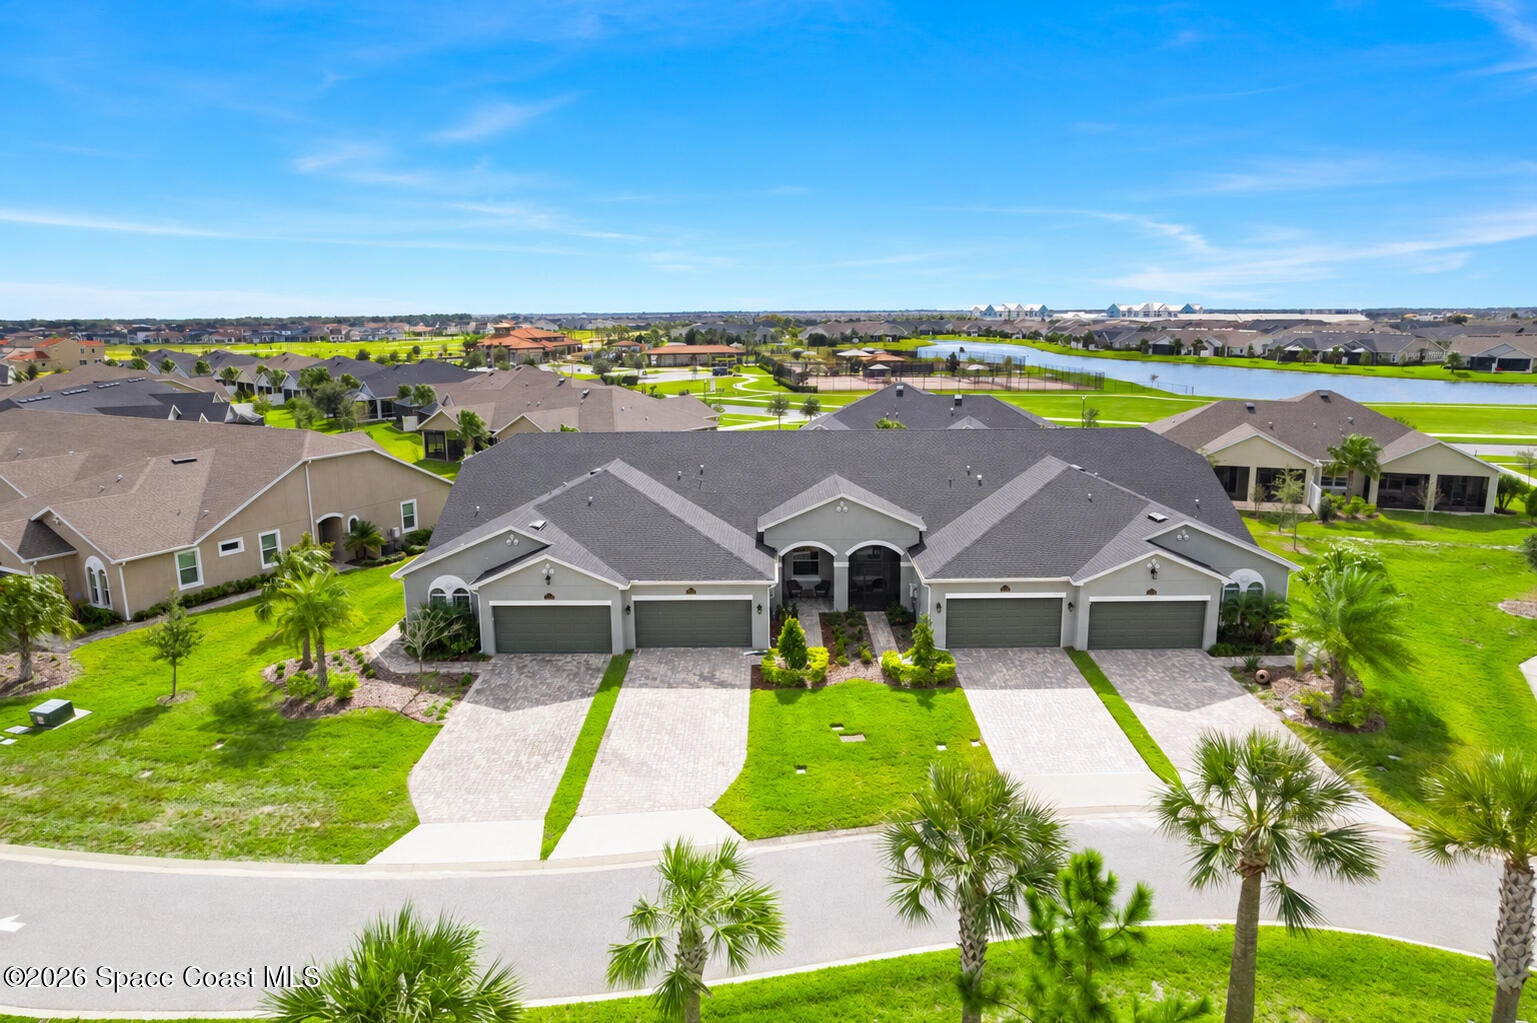 Active
- $419,0002049 Caledonia Pl, Melbourne, FL 329403 Beds2 Baths1,506 sqftListing courtesy of RE/MAX Elite · Data courtesy of: Space Coast MLS (Space Coast Association of REALTORS)
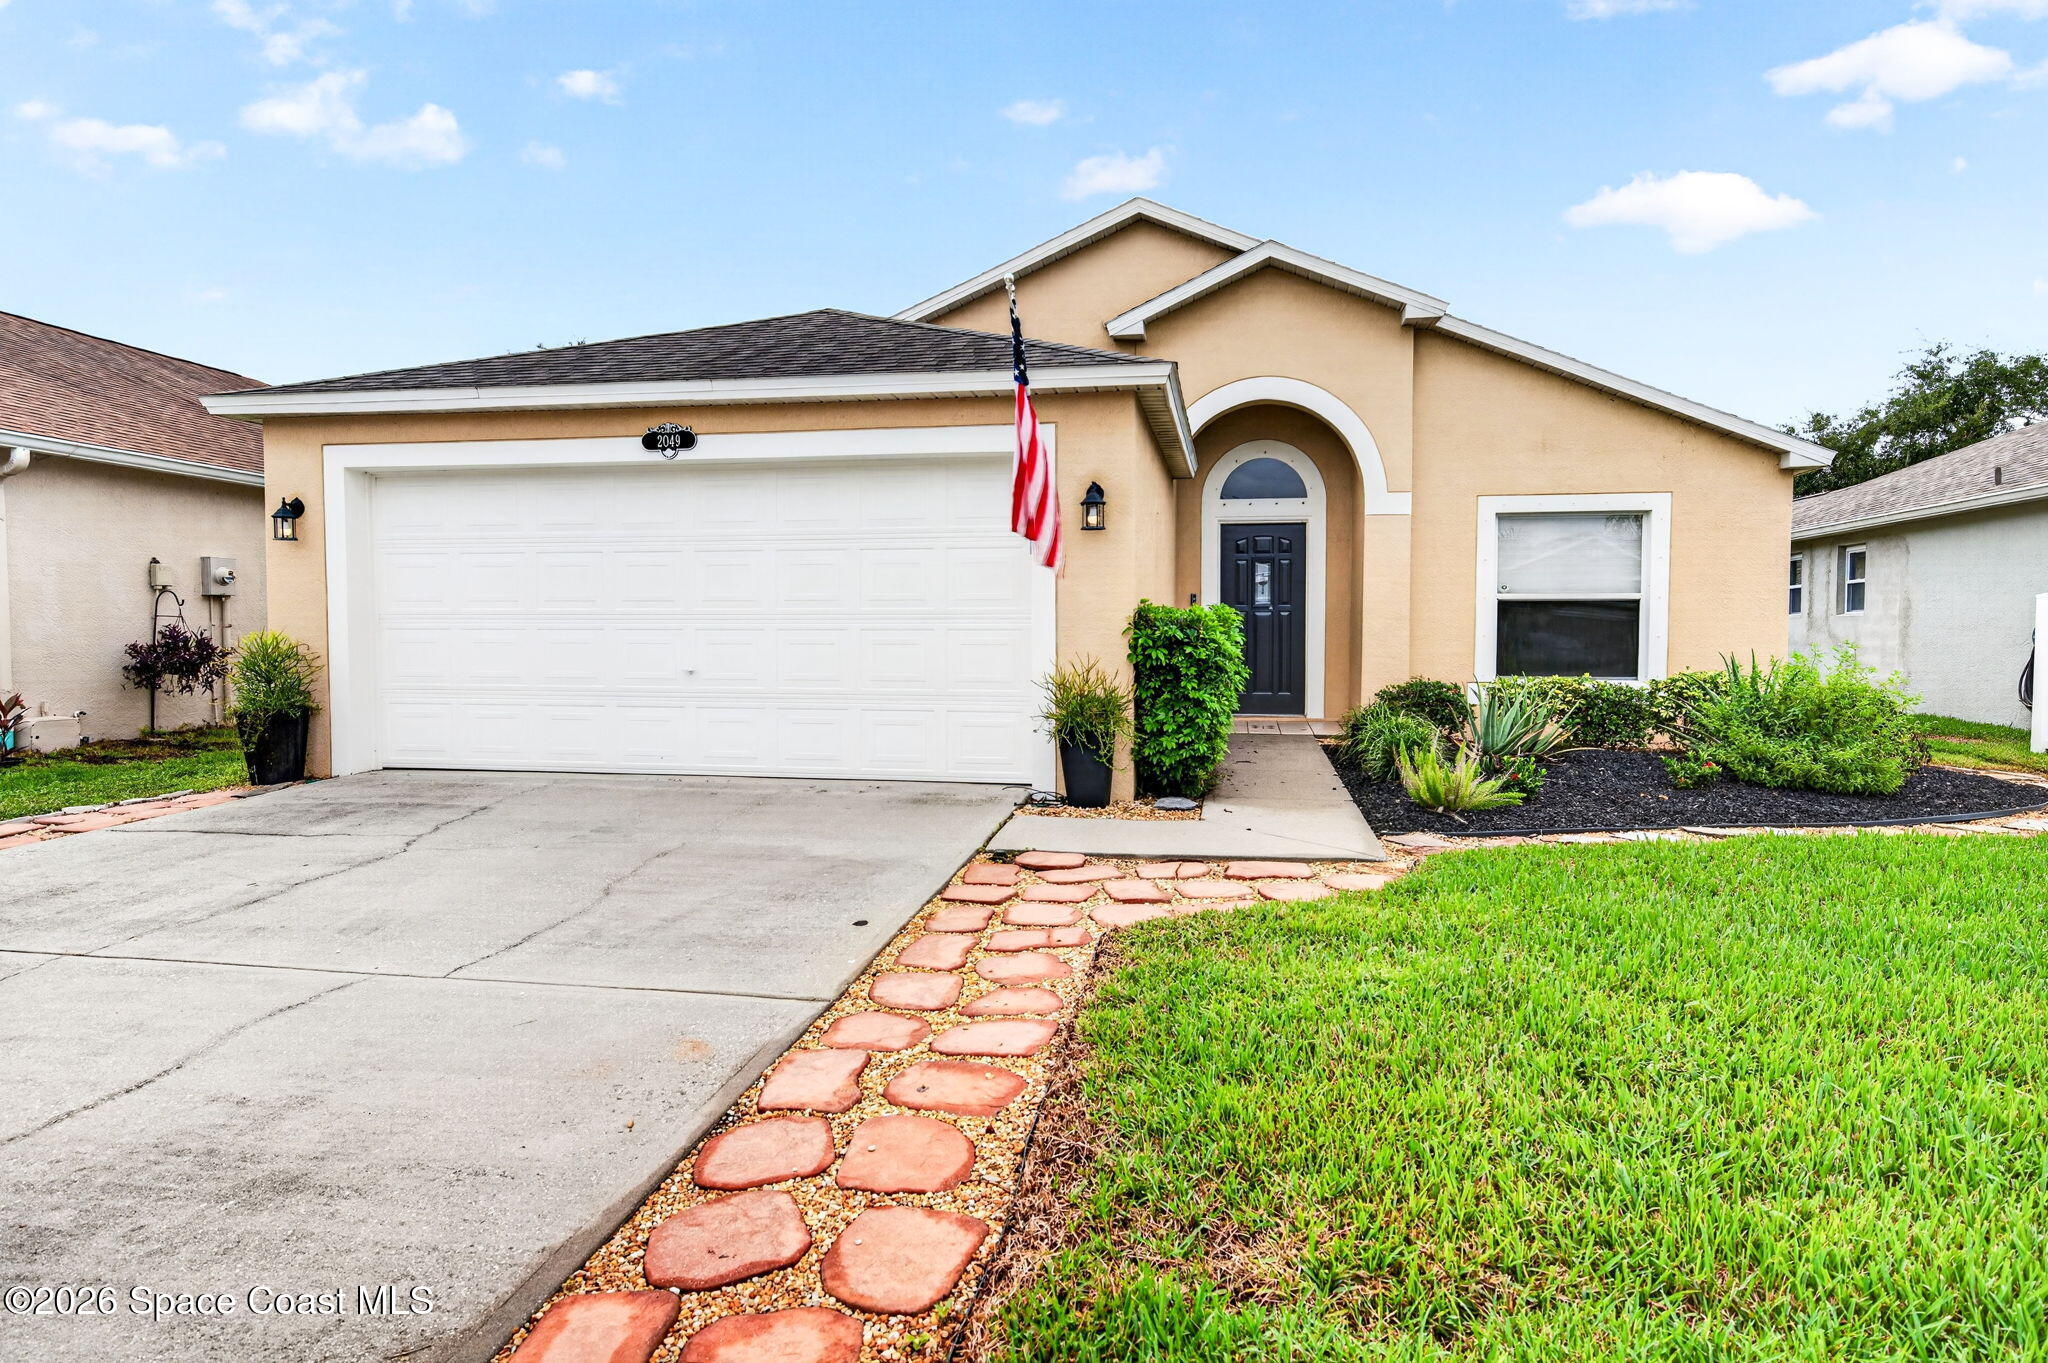 Active
- $325,0001490 Isabella Dr #104, Melbourne, FL 329354 Beds3 Baths1,846 sqftListing courtesy of Ohana East Coast Realty · Data courtesy of: Space Coast MLS (Space Coast Association of REALTORS)
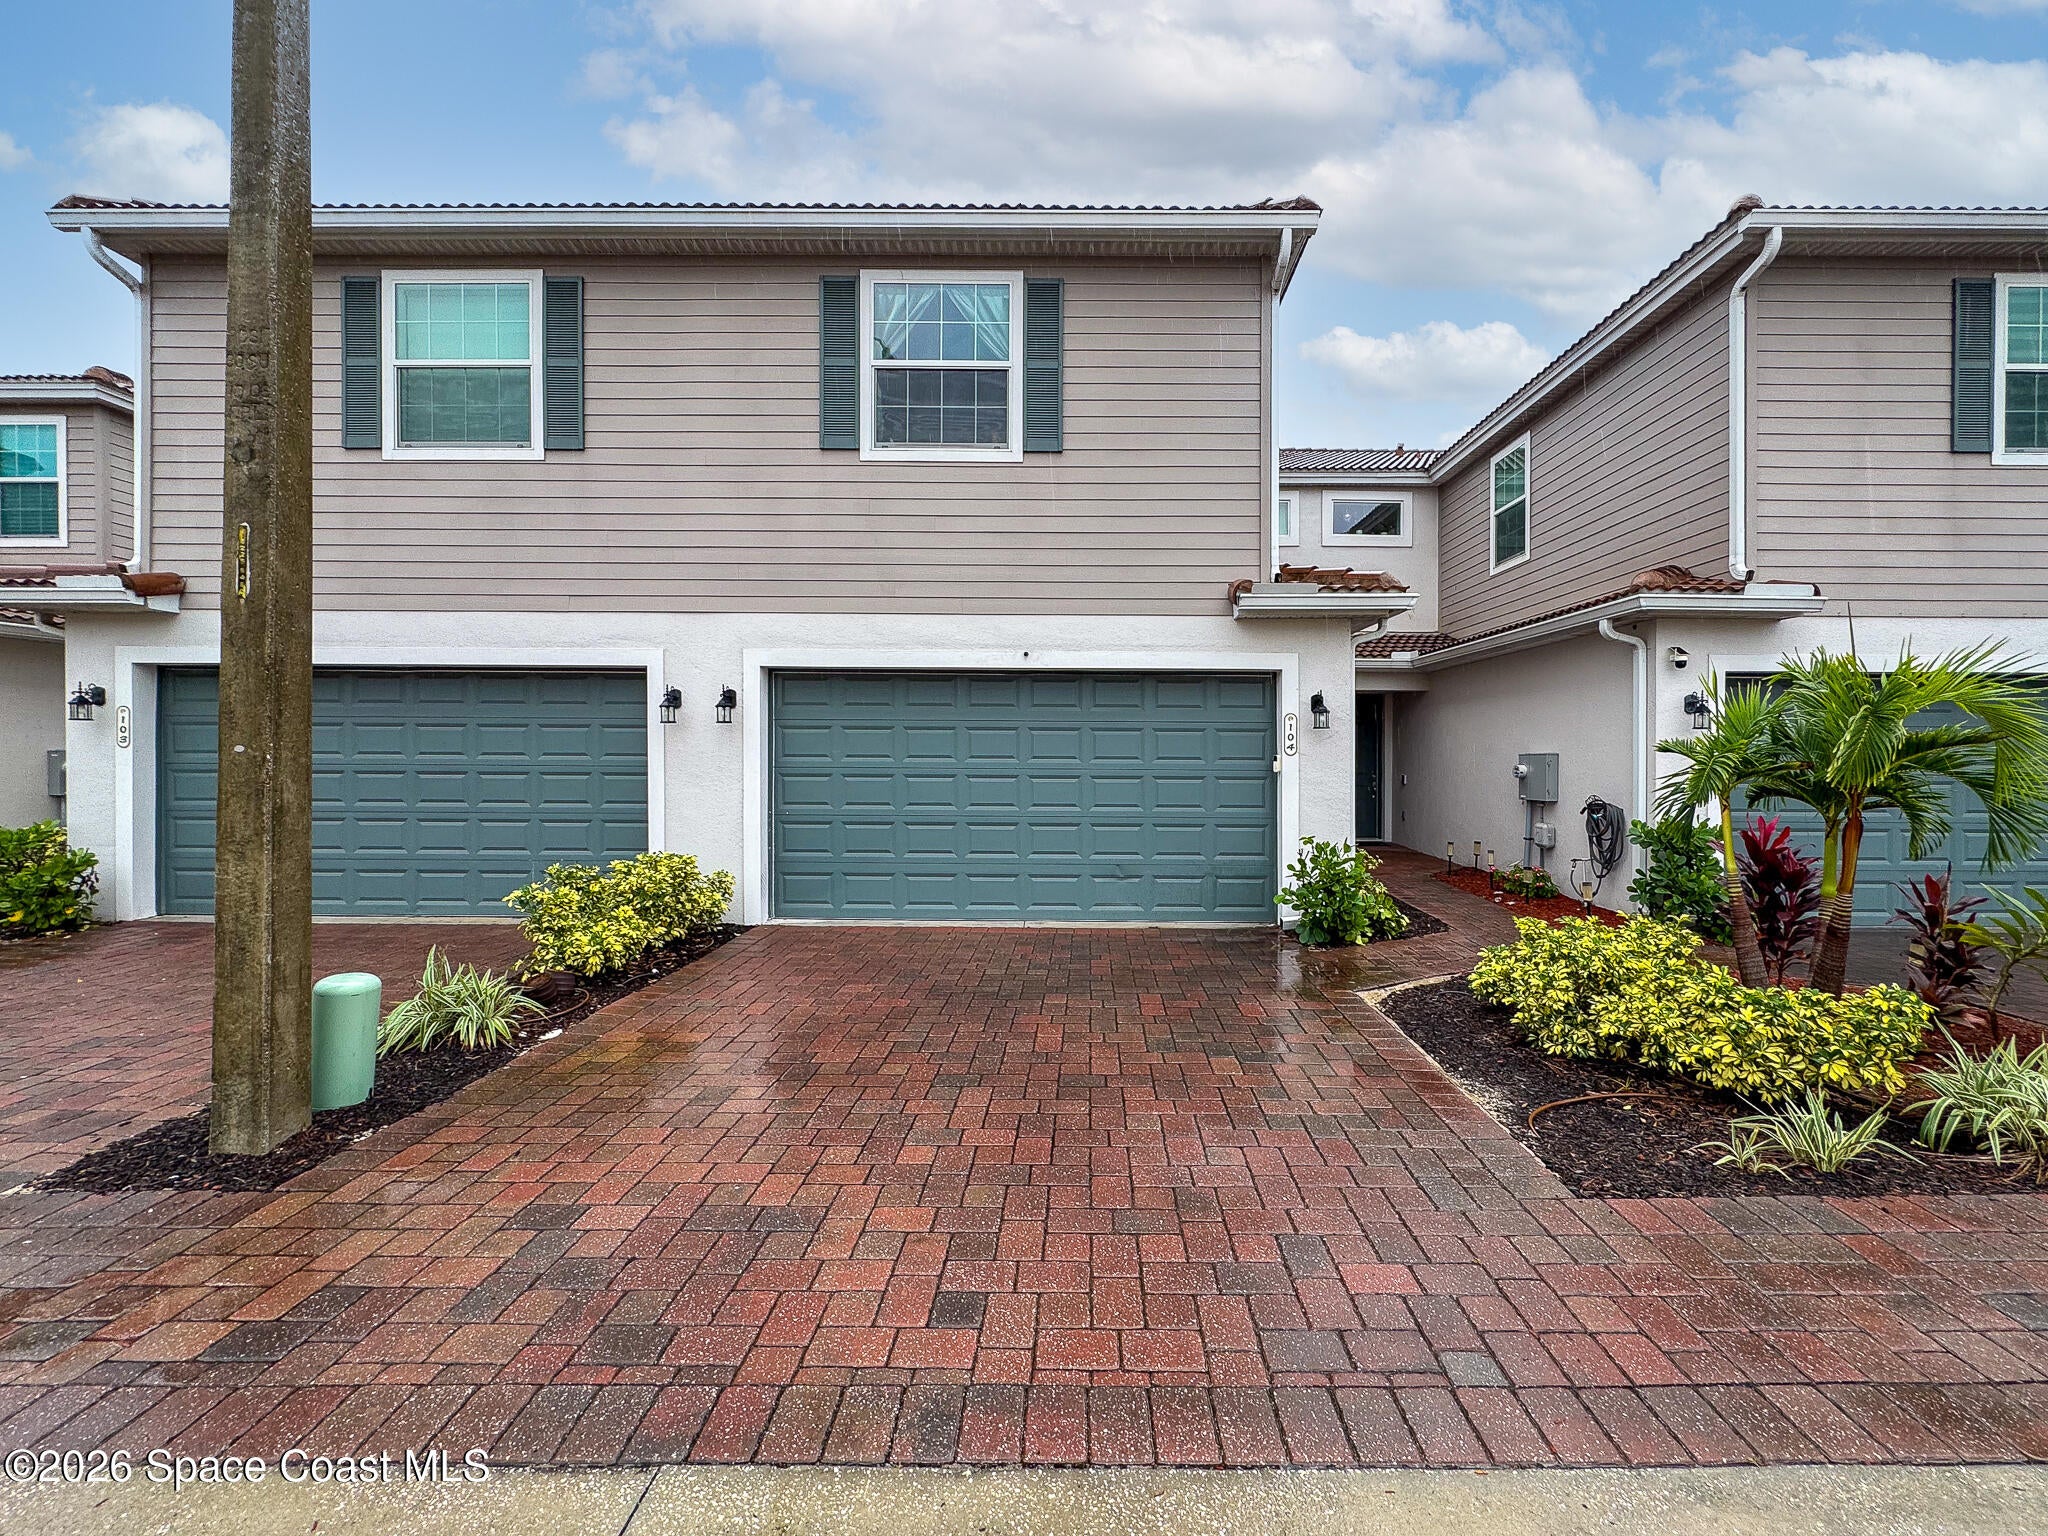 Active
- $375,0001760 Crane Creek Blvd, Melbourne, FL 329403 Beds2 Baths1,326 sqftListing courtesy of Watson Realty Corp · Data courtesy of: Space Coast MLS (Space Coast Association of REALTORS)
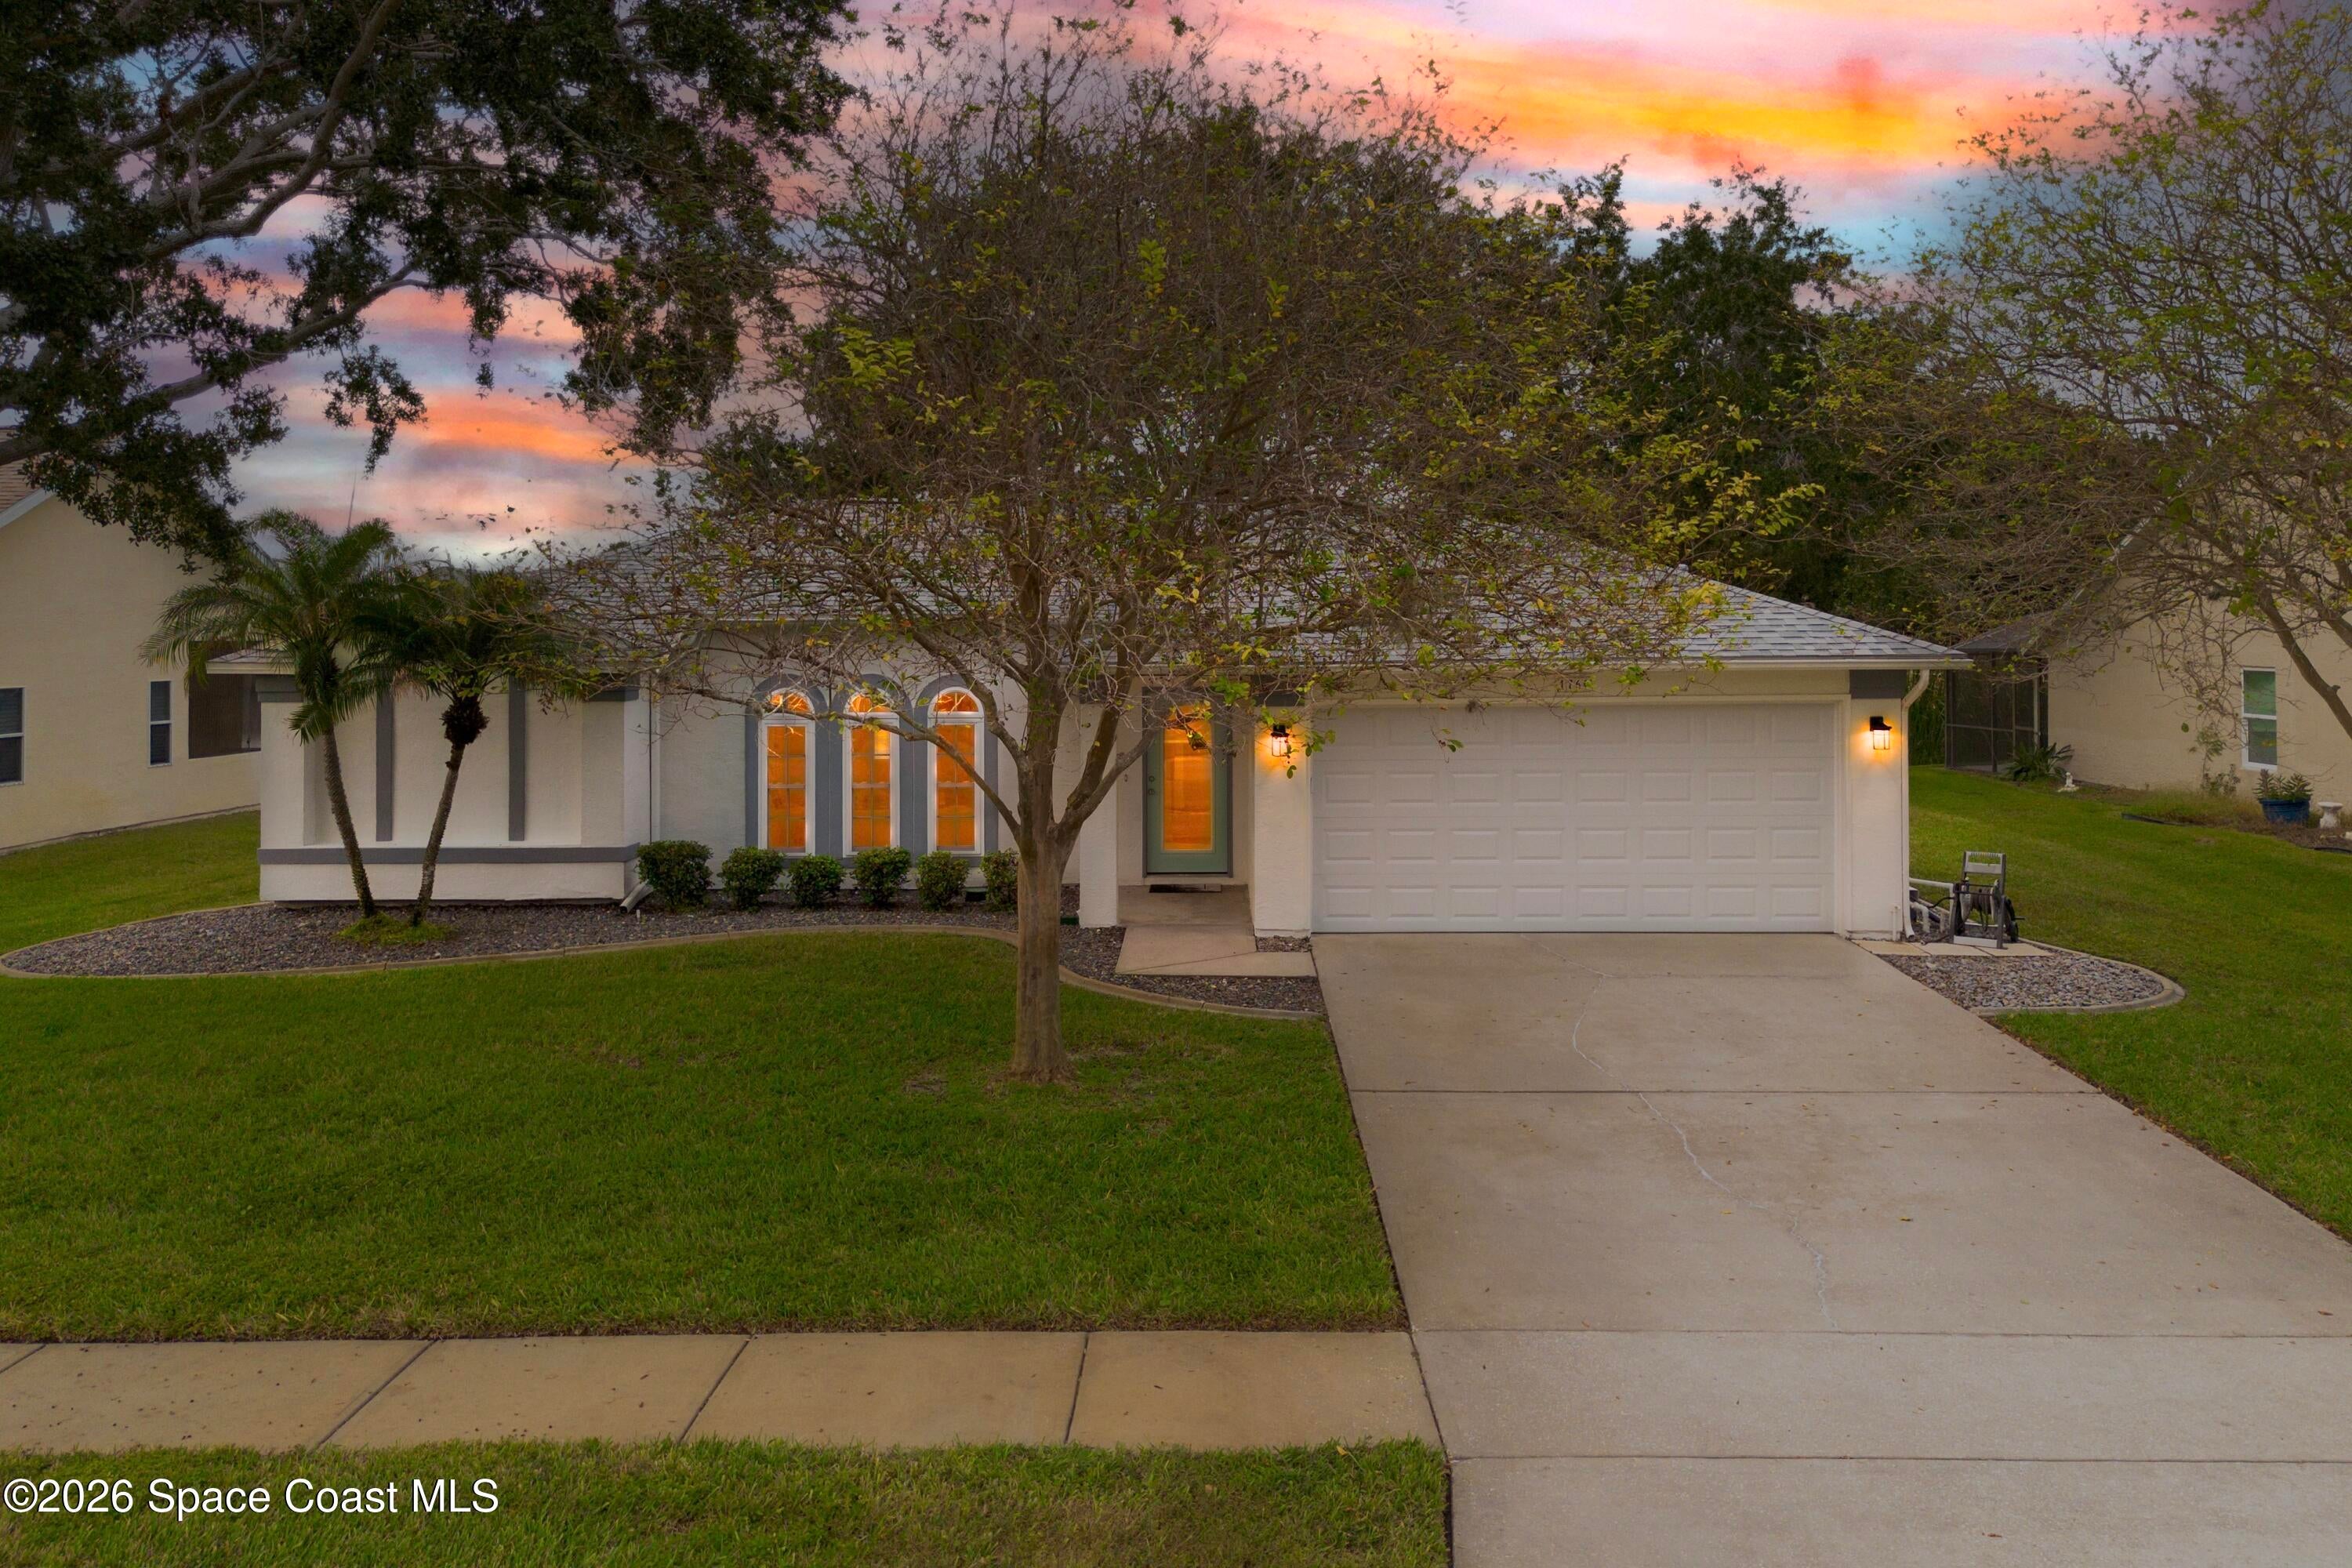 Active
- $375,0001760 Crane Crk, Melbourne, FL 329403 Beds2 Baths1,326 sqftListing courtesy of Watson Realty Corp · Data courtesy of: BeachesMLS
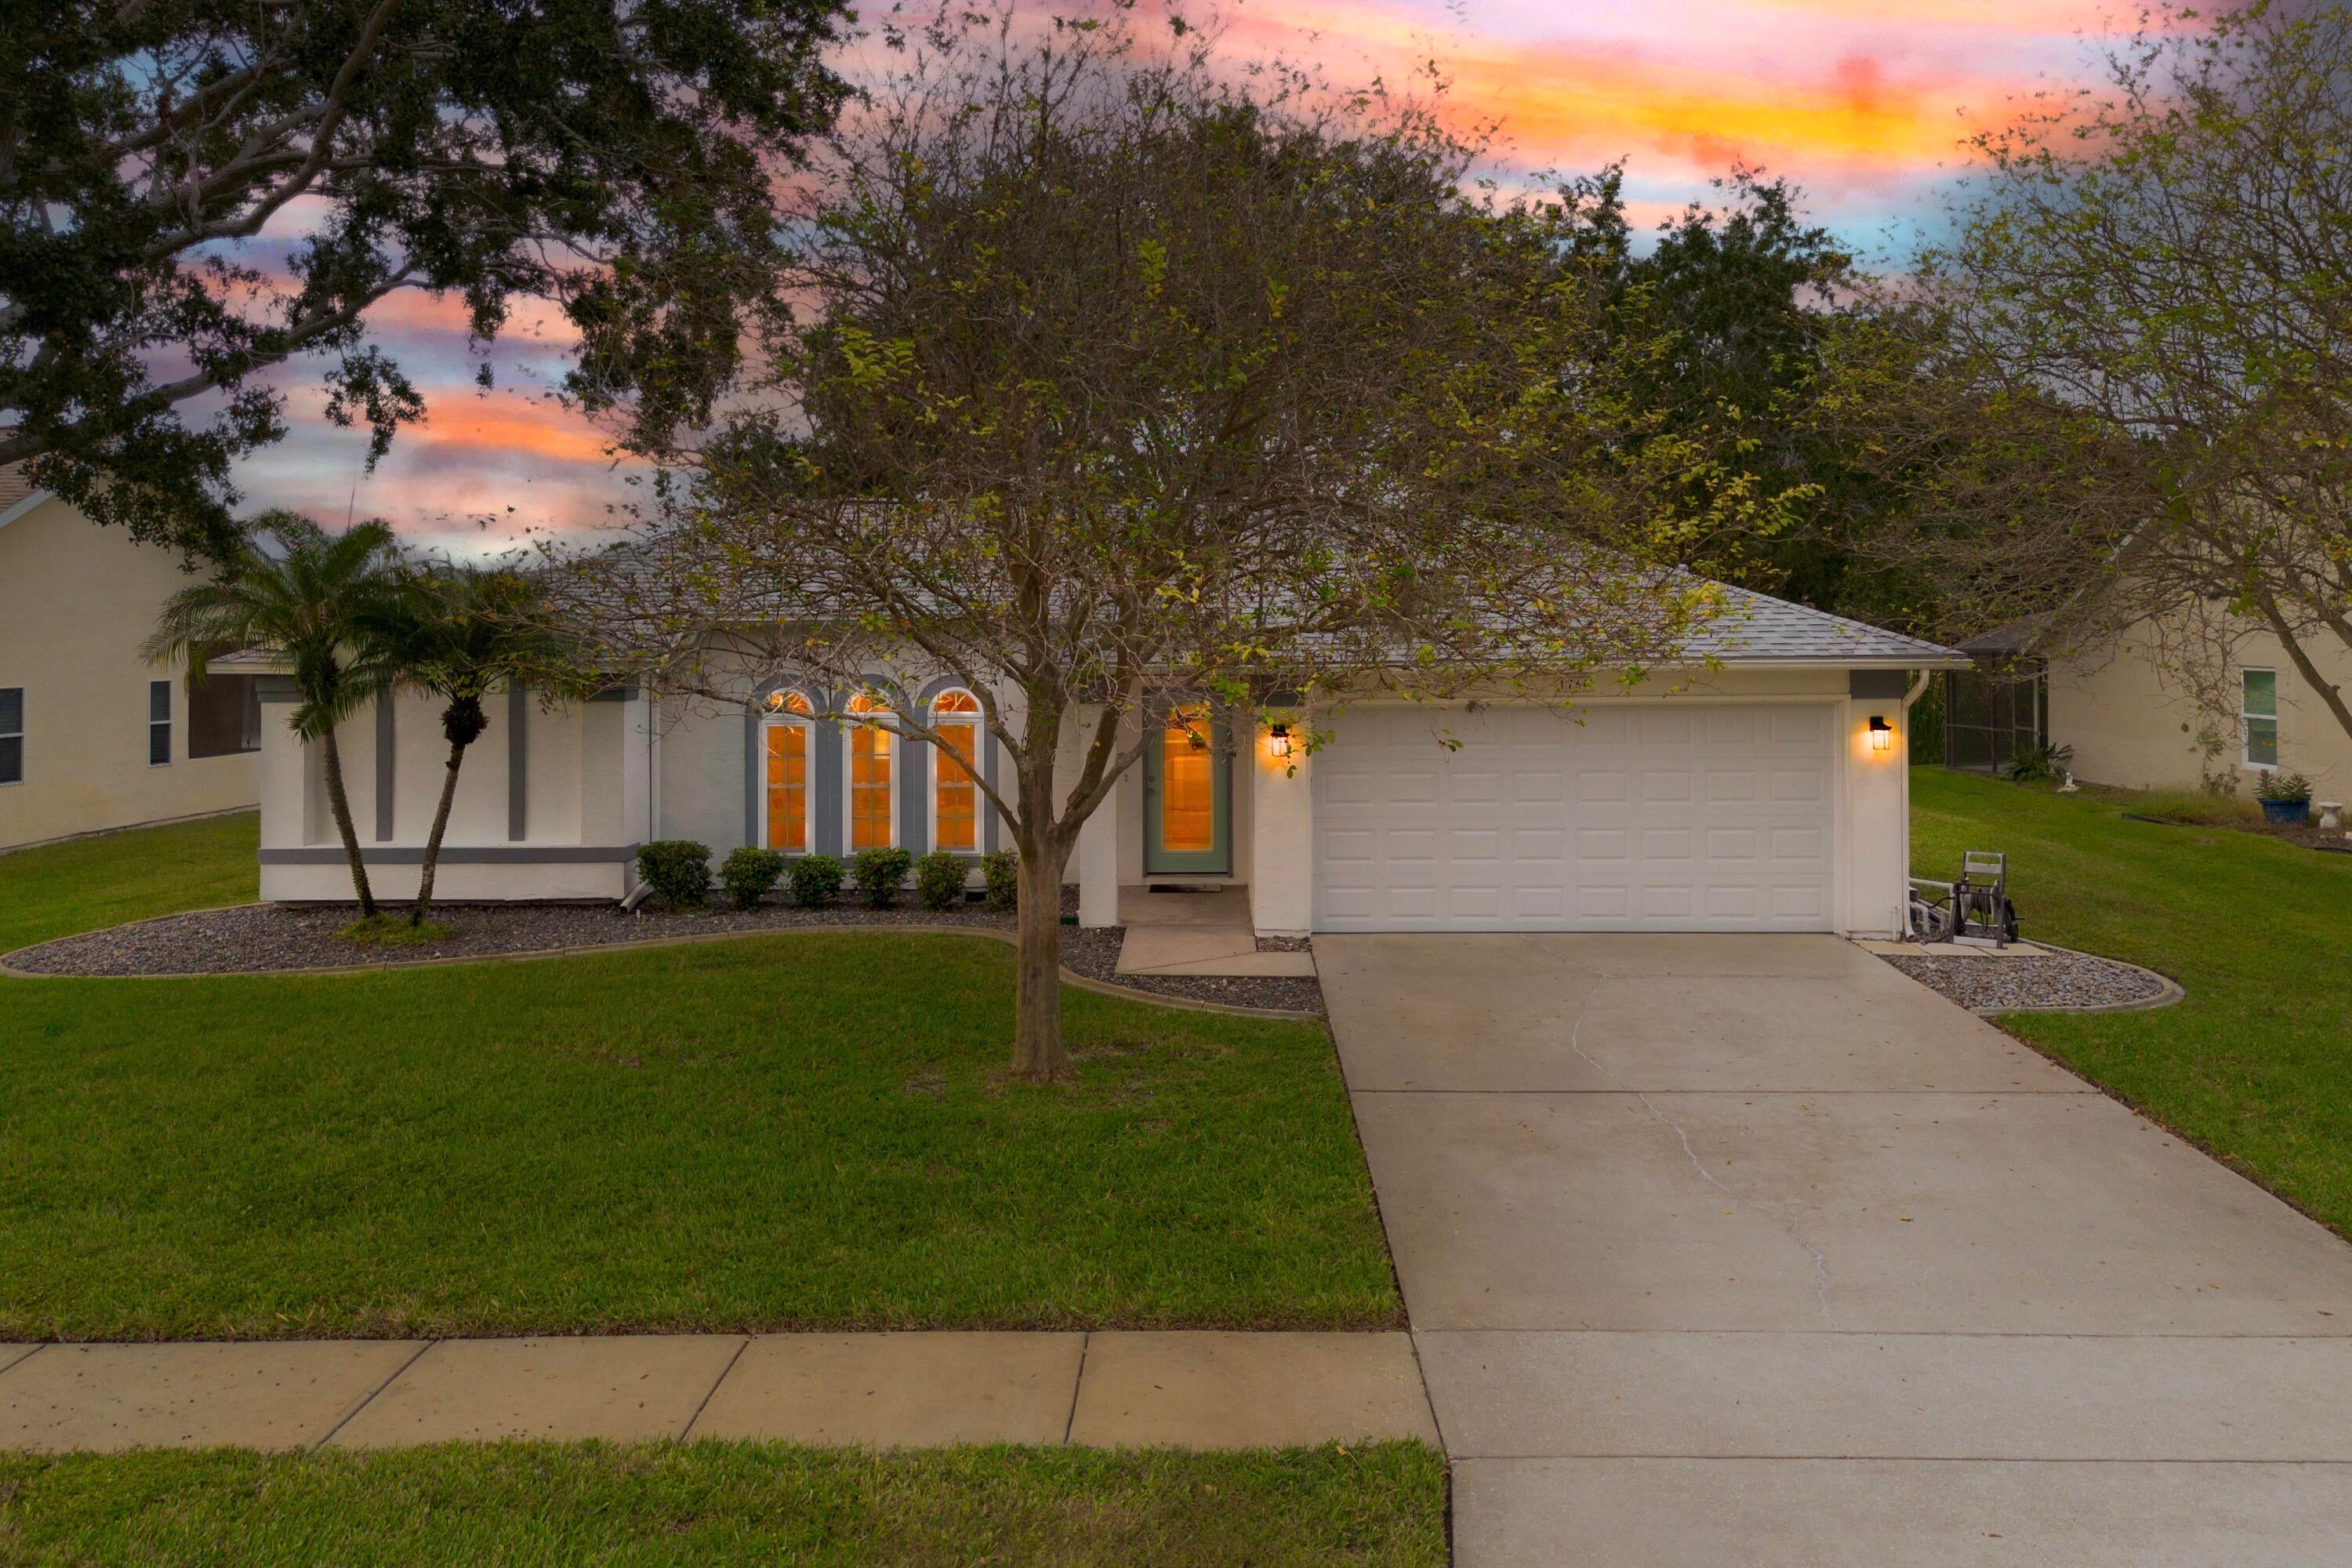 Active
What Sold Nearby
 $220,0002336 Shelby DrMelbourne, FL · Sold 2026-10-30
 $295,000990 Sparkman StMelbourne, FL · Sold 2026-10-29
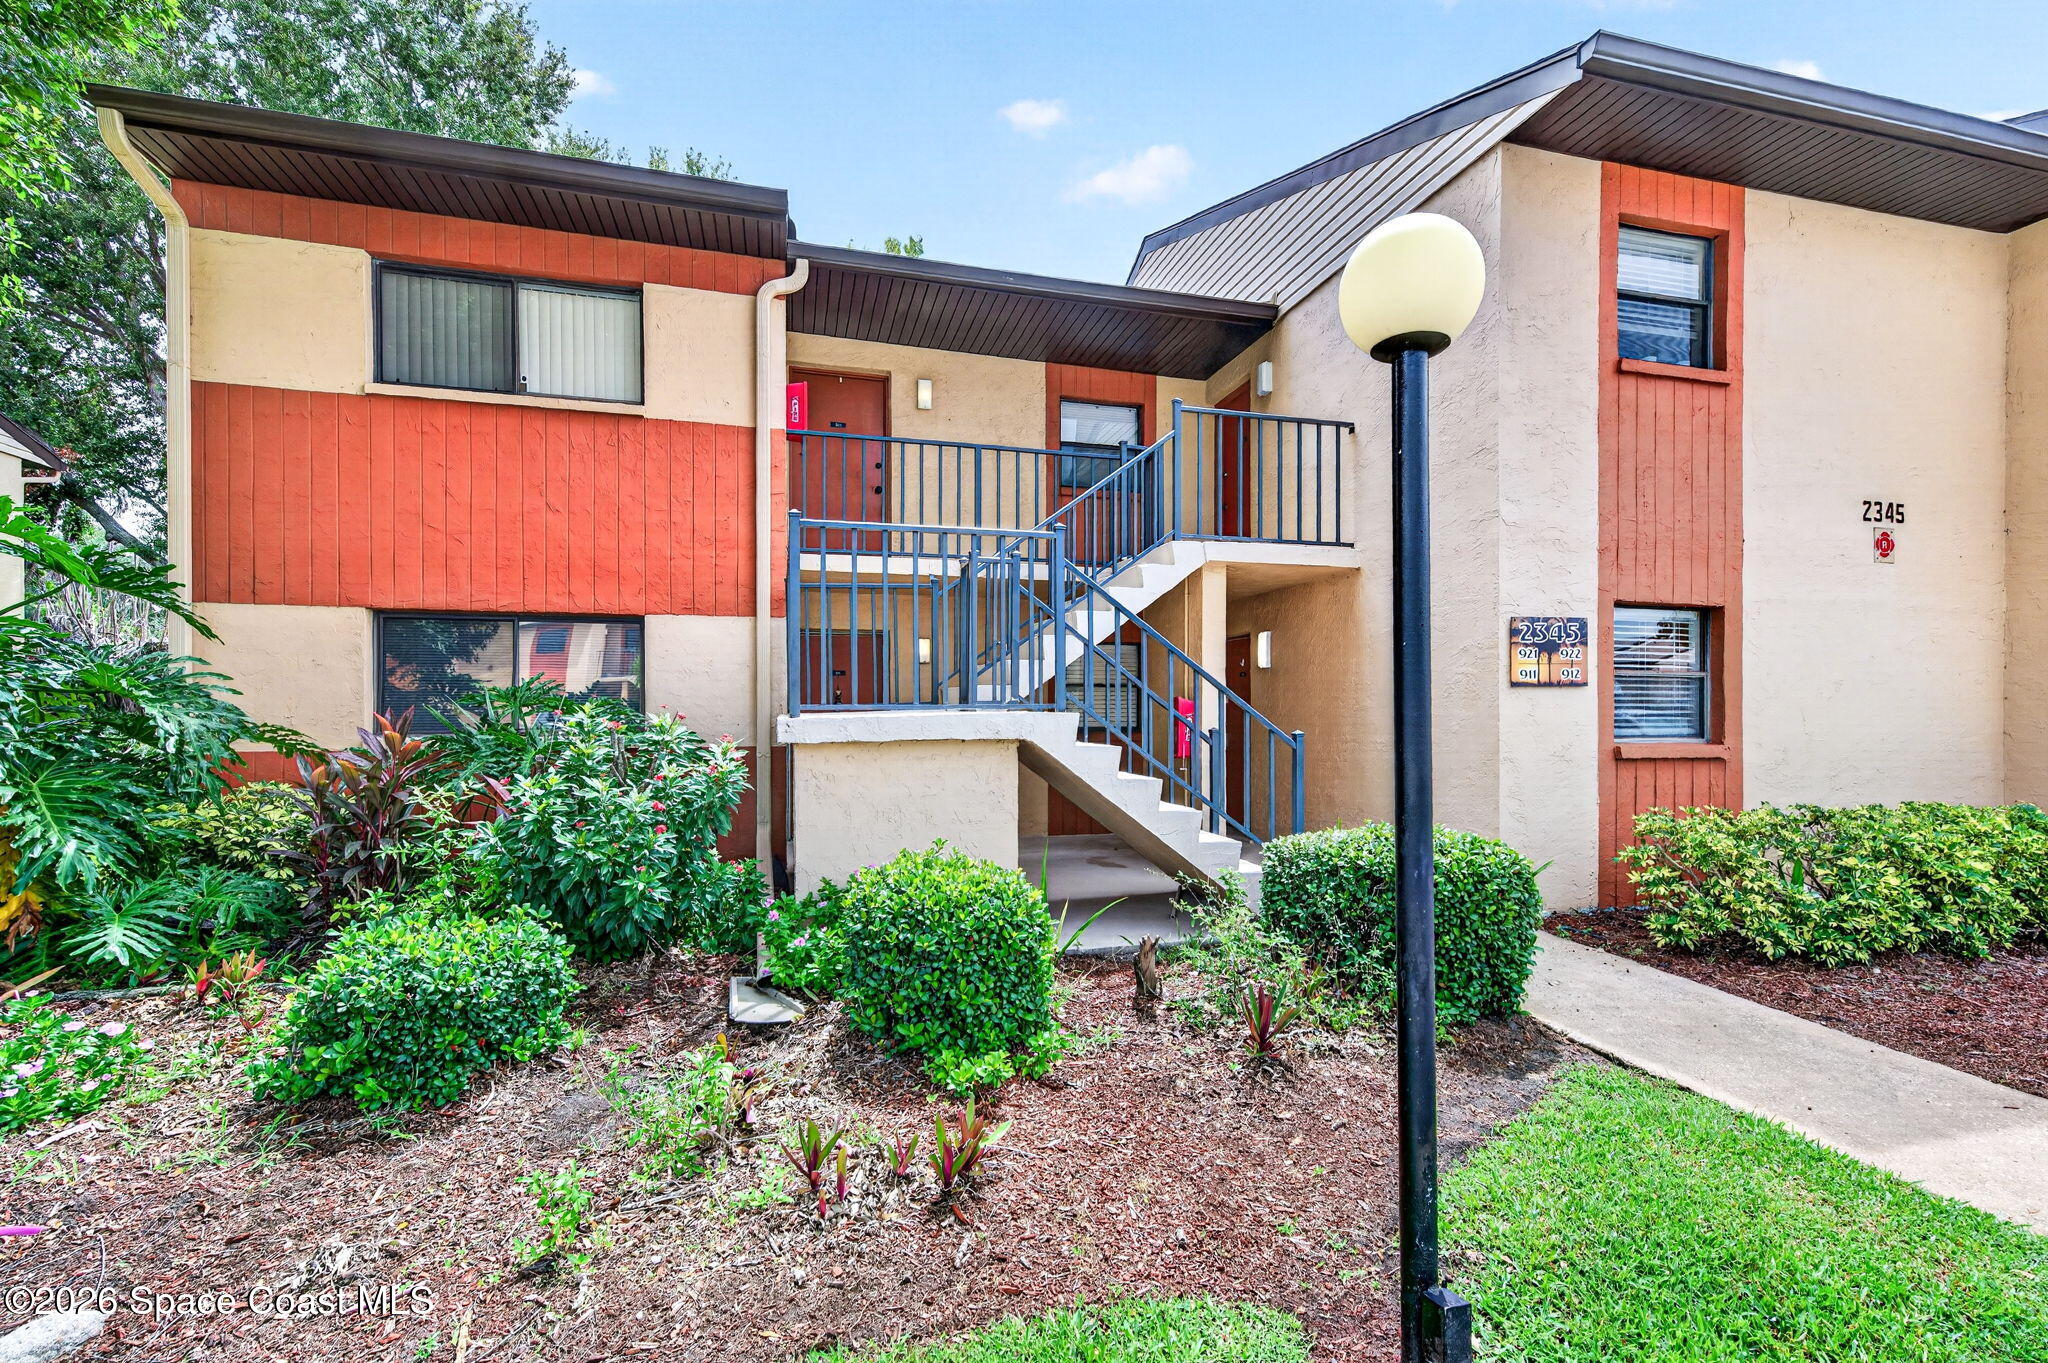 $163,0002345 Golf Lake CirMelbourne, FL · Sold 2026-10-29
 $240,0002139 Smathers Cir NMelbourne, FL · Sold 2026-10-29
 $257,000696 Van Buren StMelbourne, FL · Sold 2026-10-28
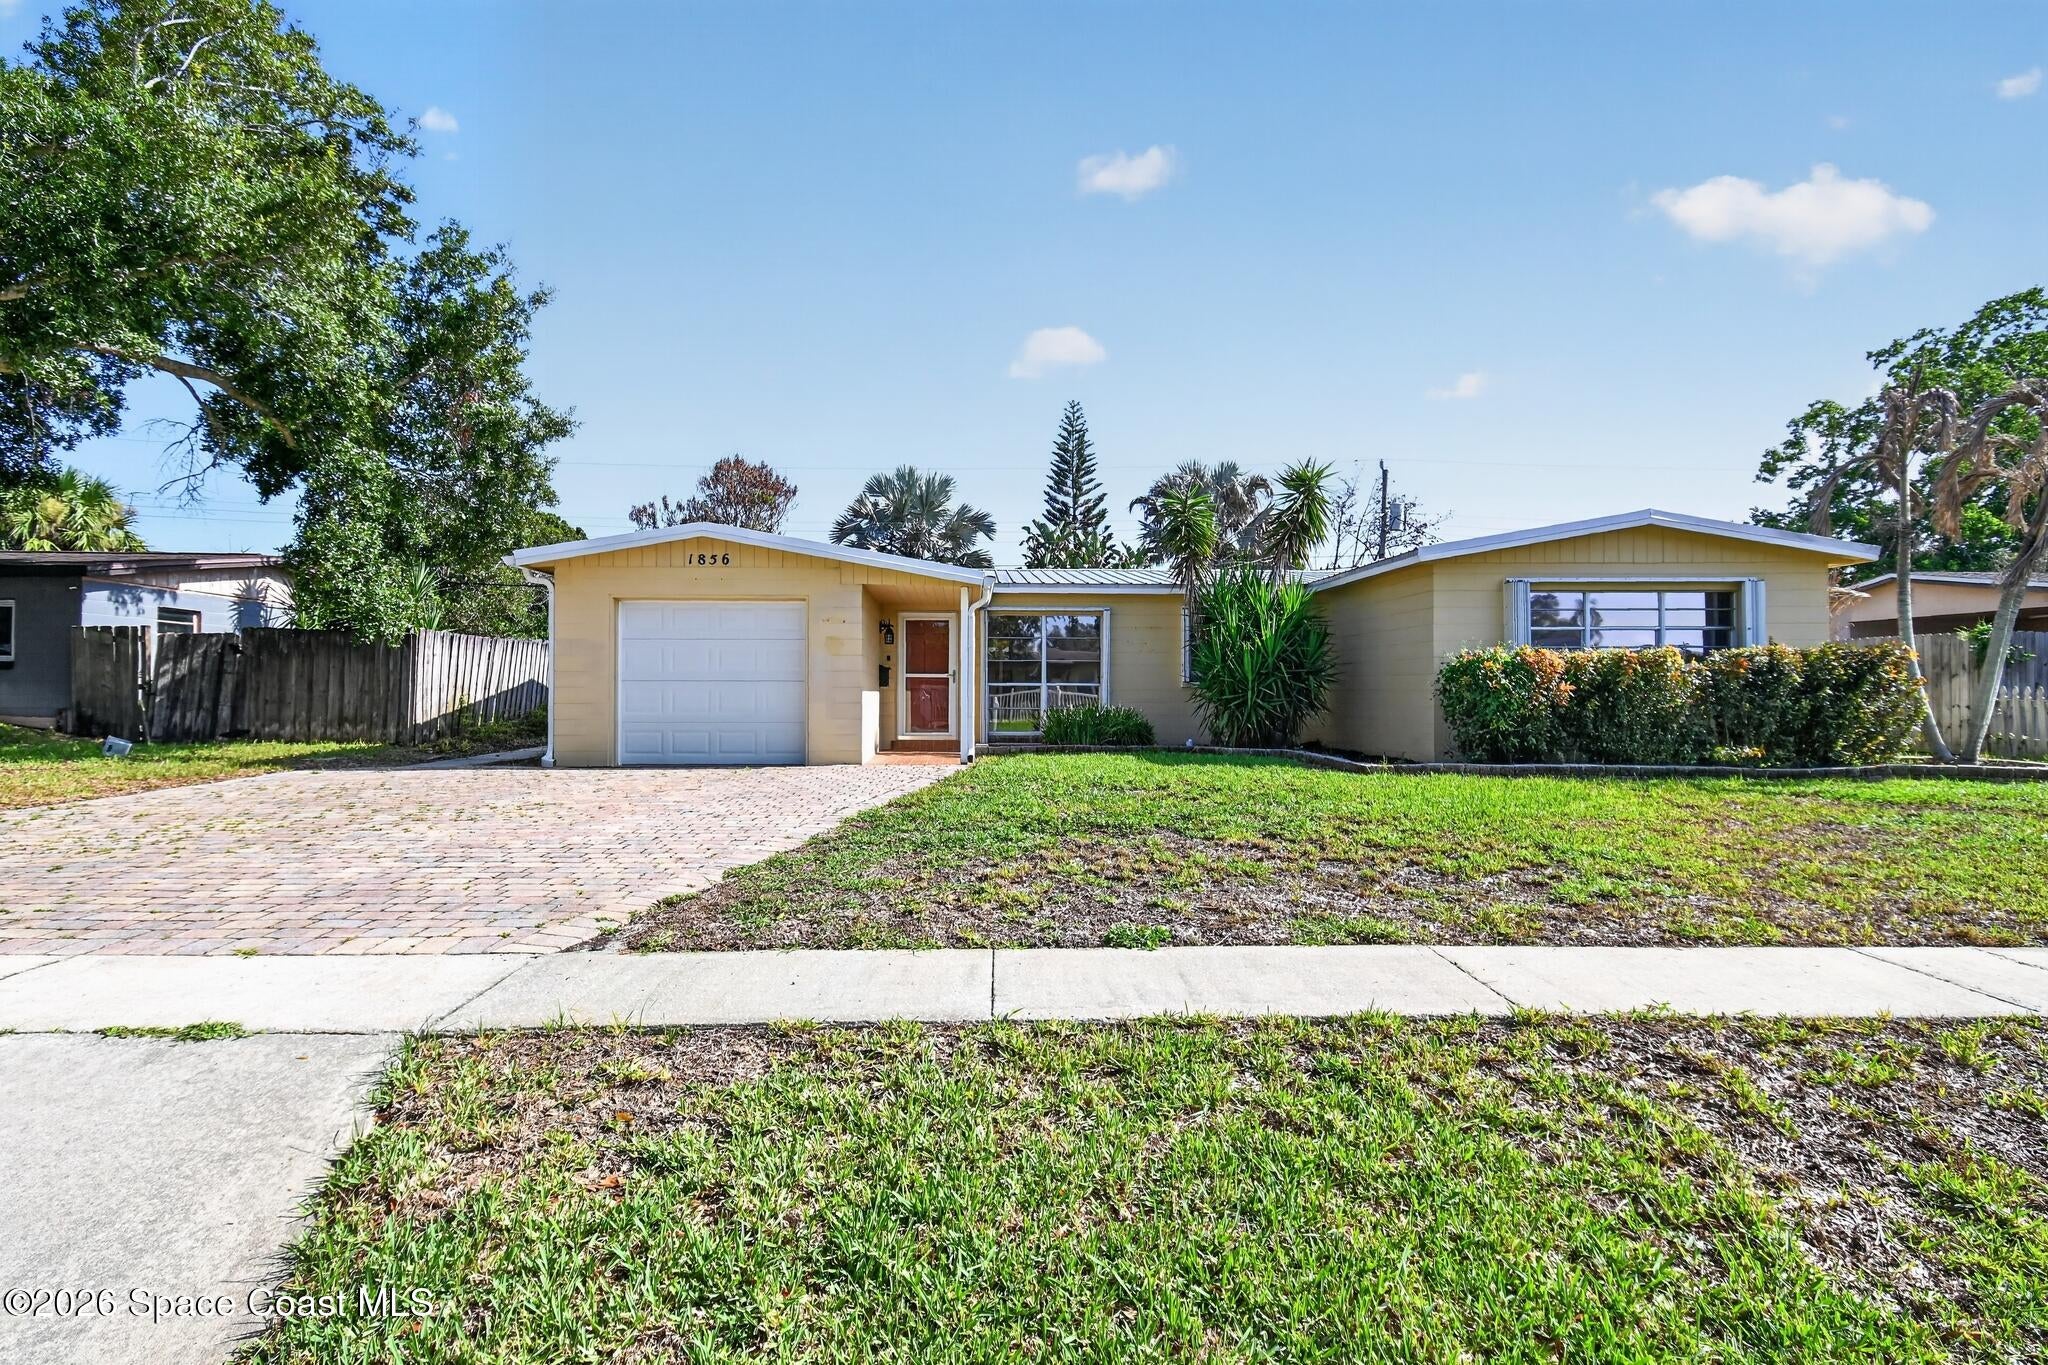 $257,0001856 Jackson AveMelbourne, FL · Sold 2026-10-27
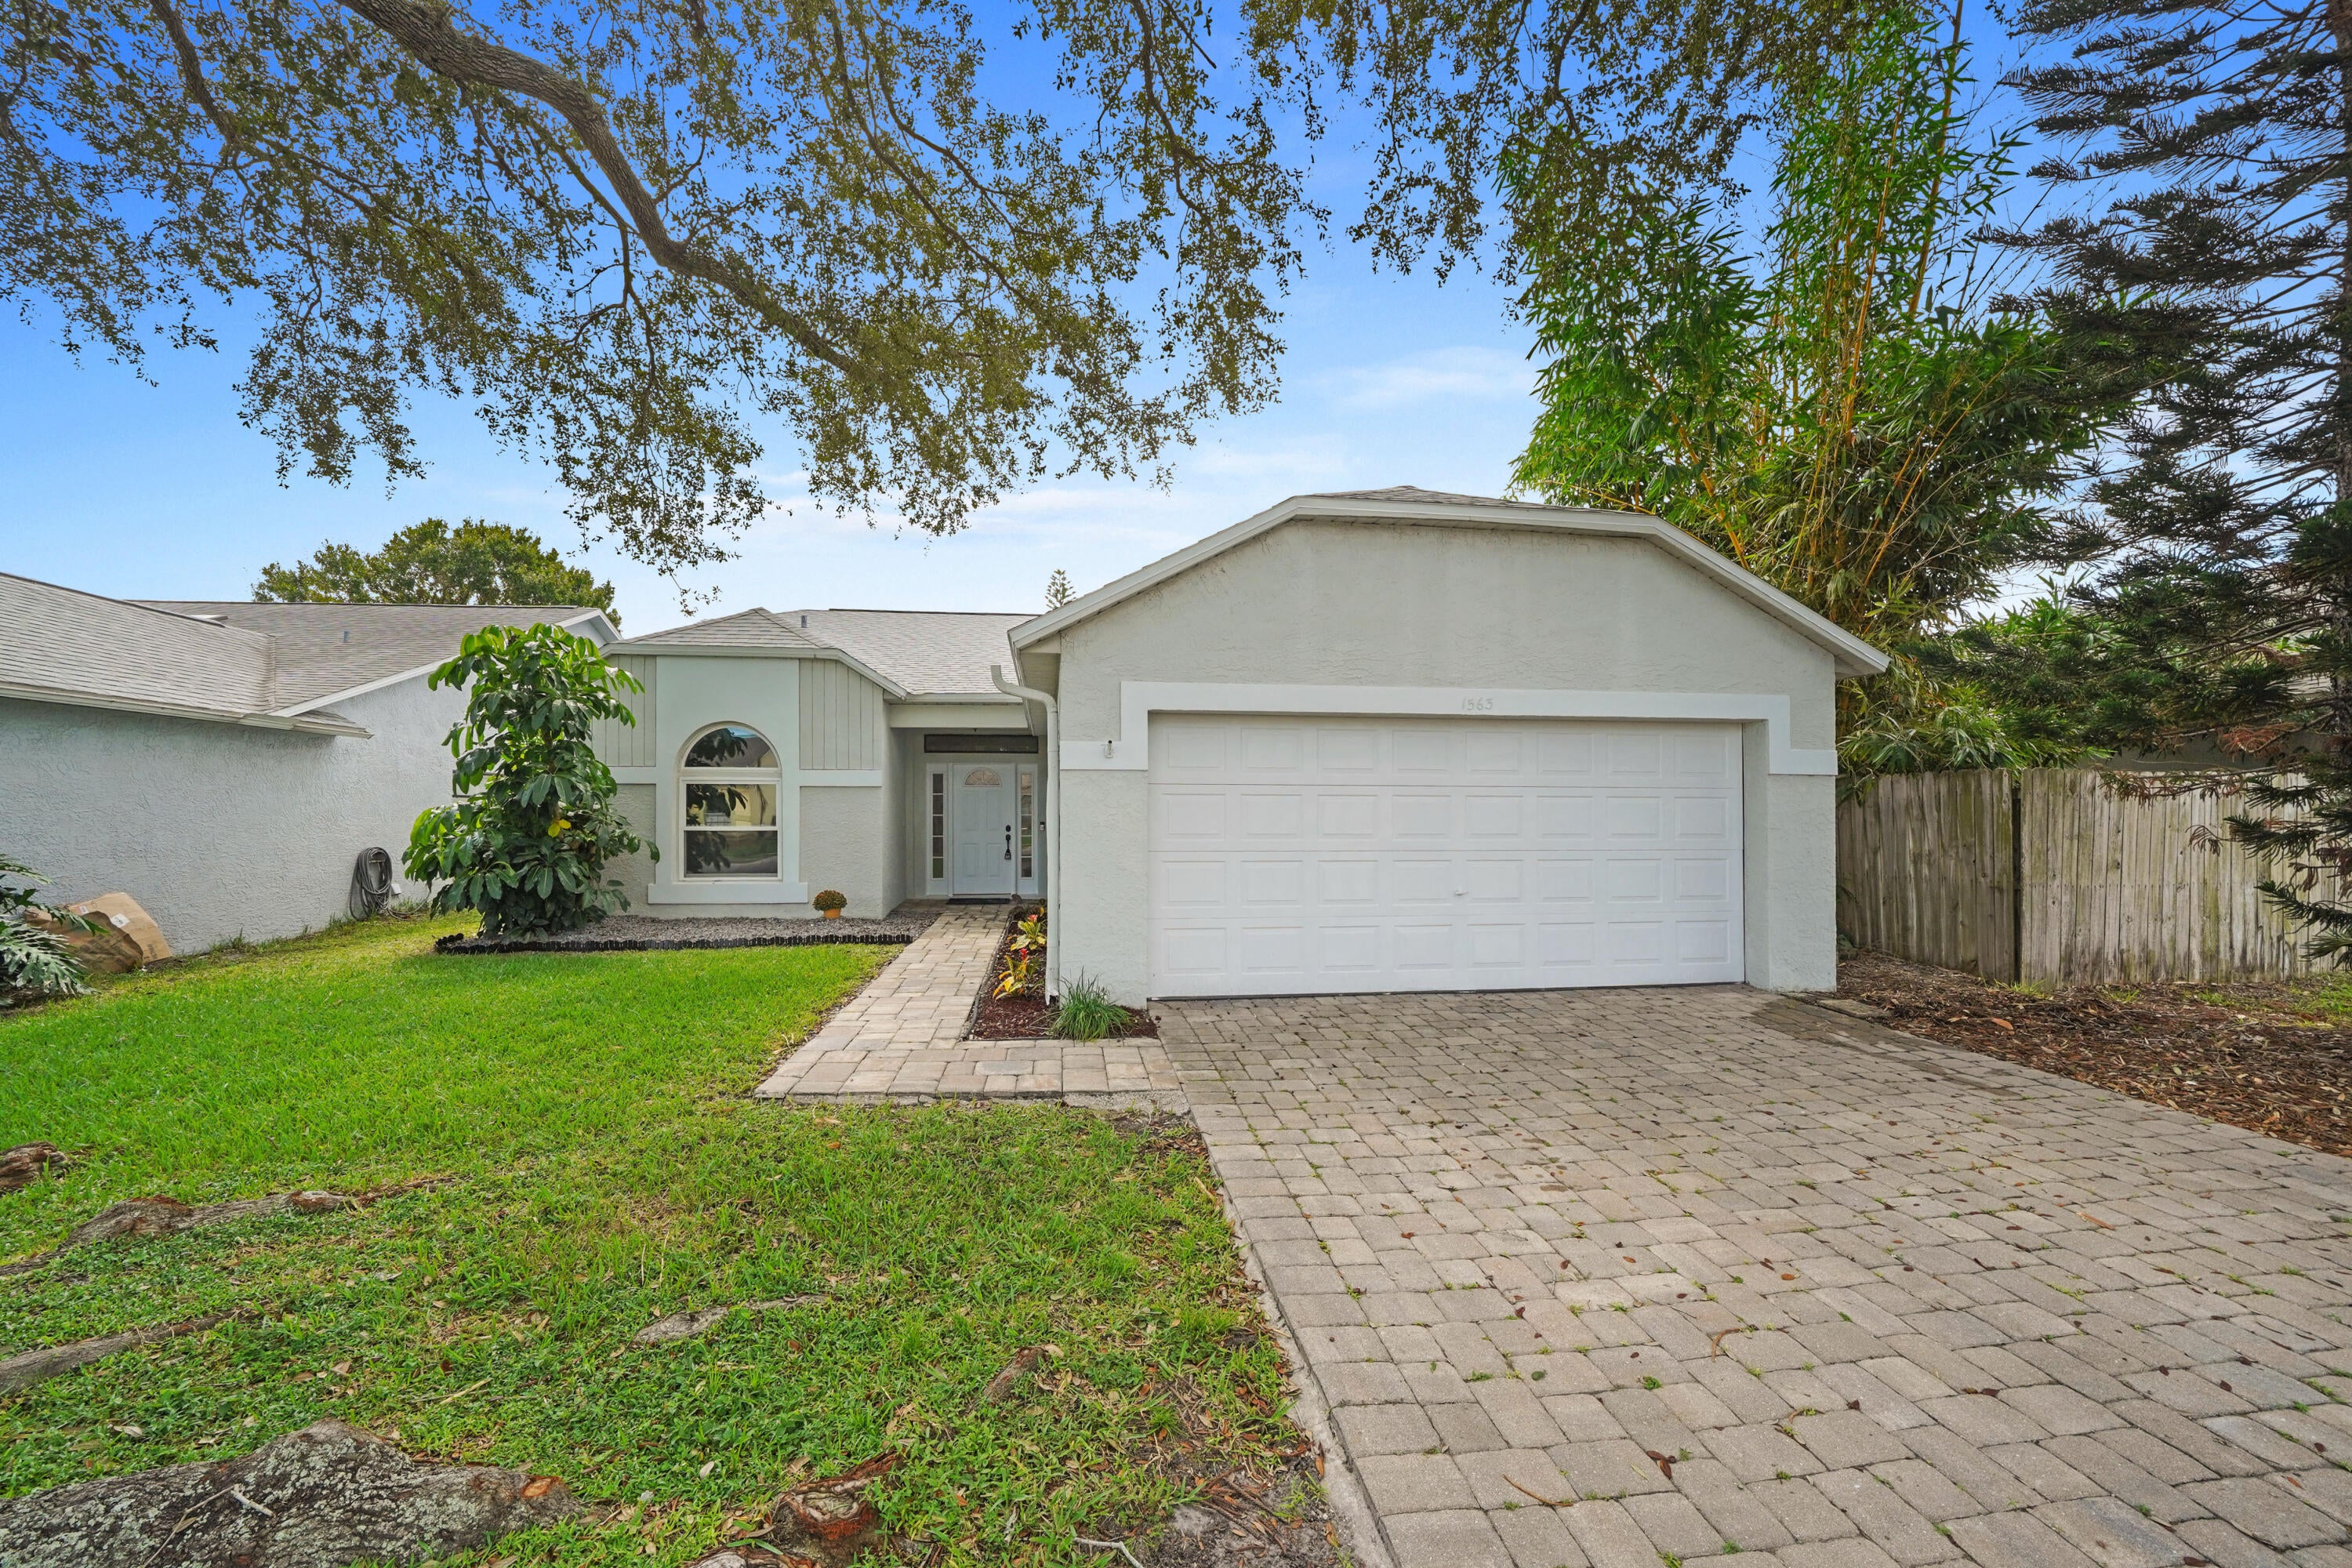 $339,9001563 Dandelion DrMelbourne, FL · Sold 2026-10-27
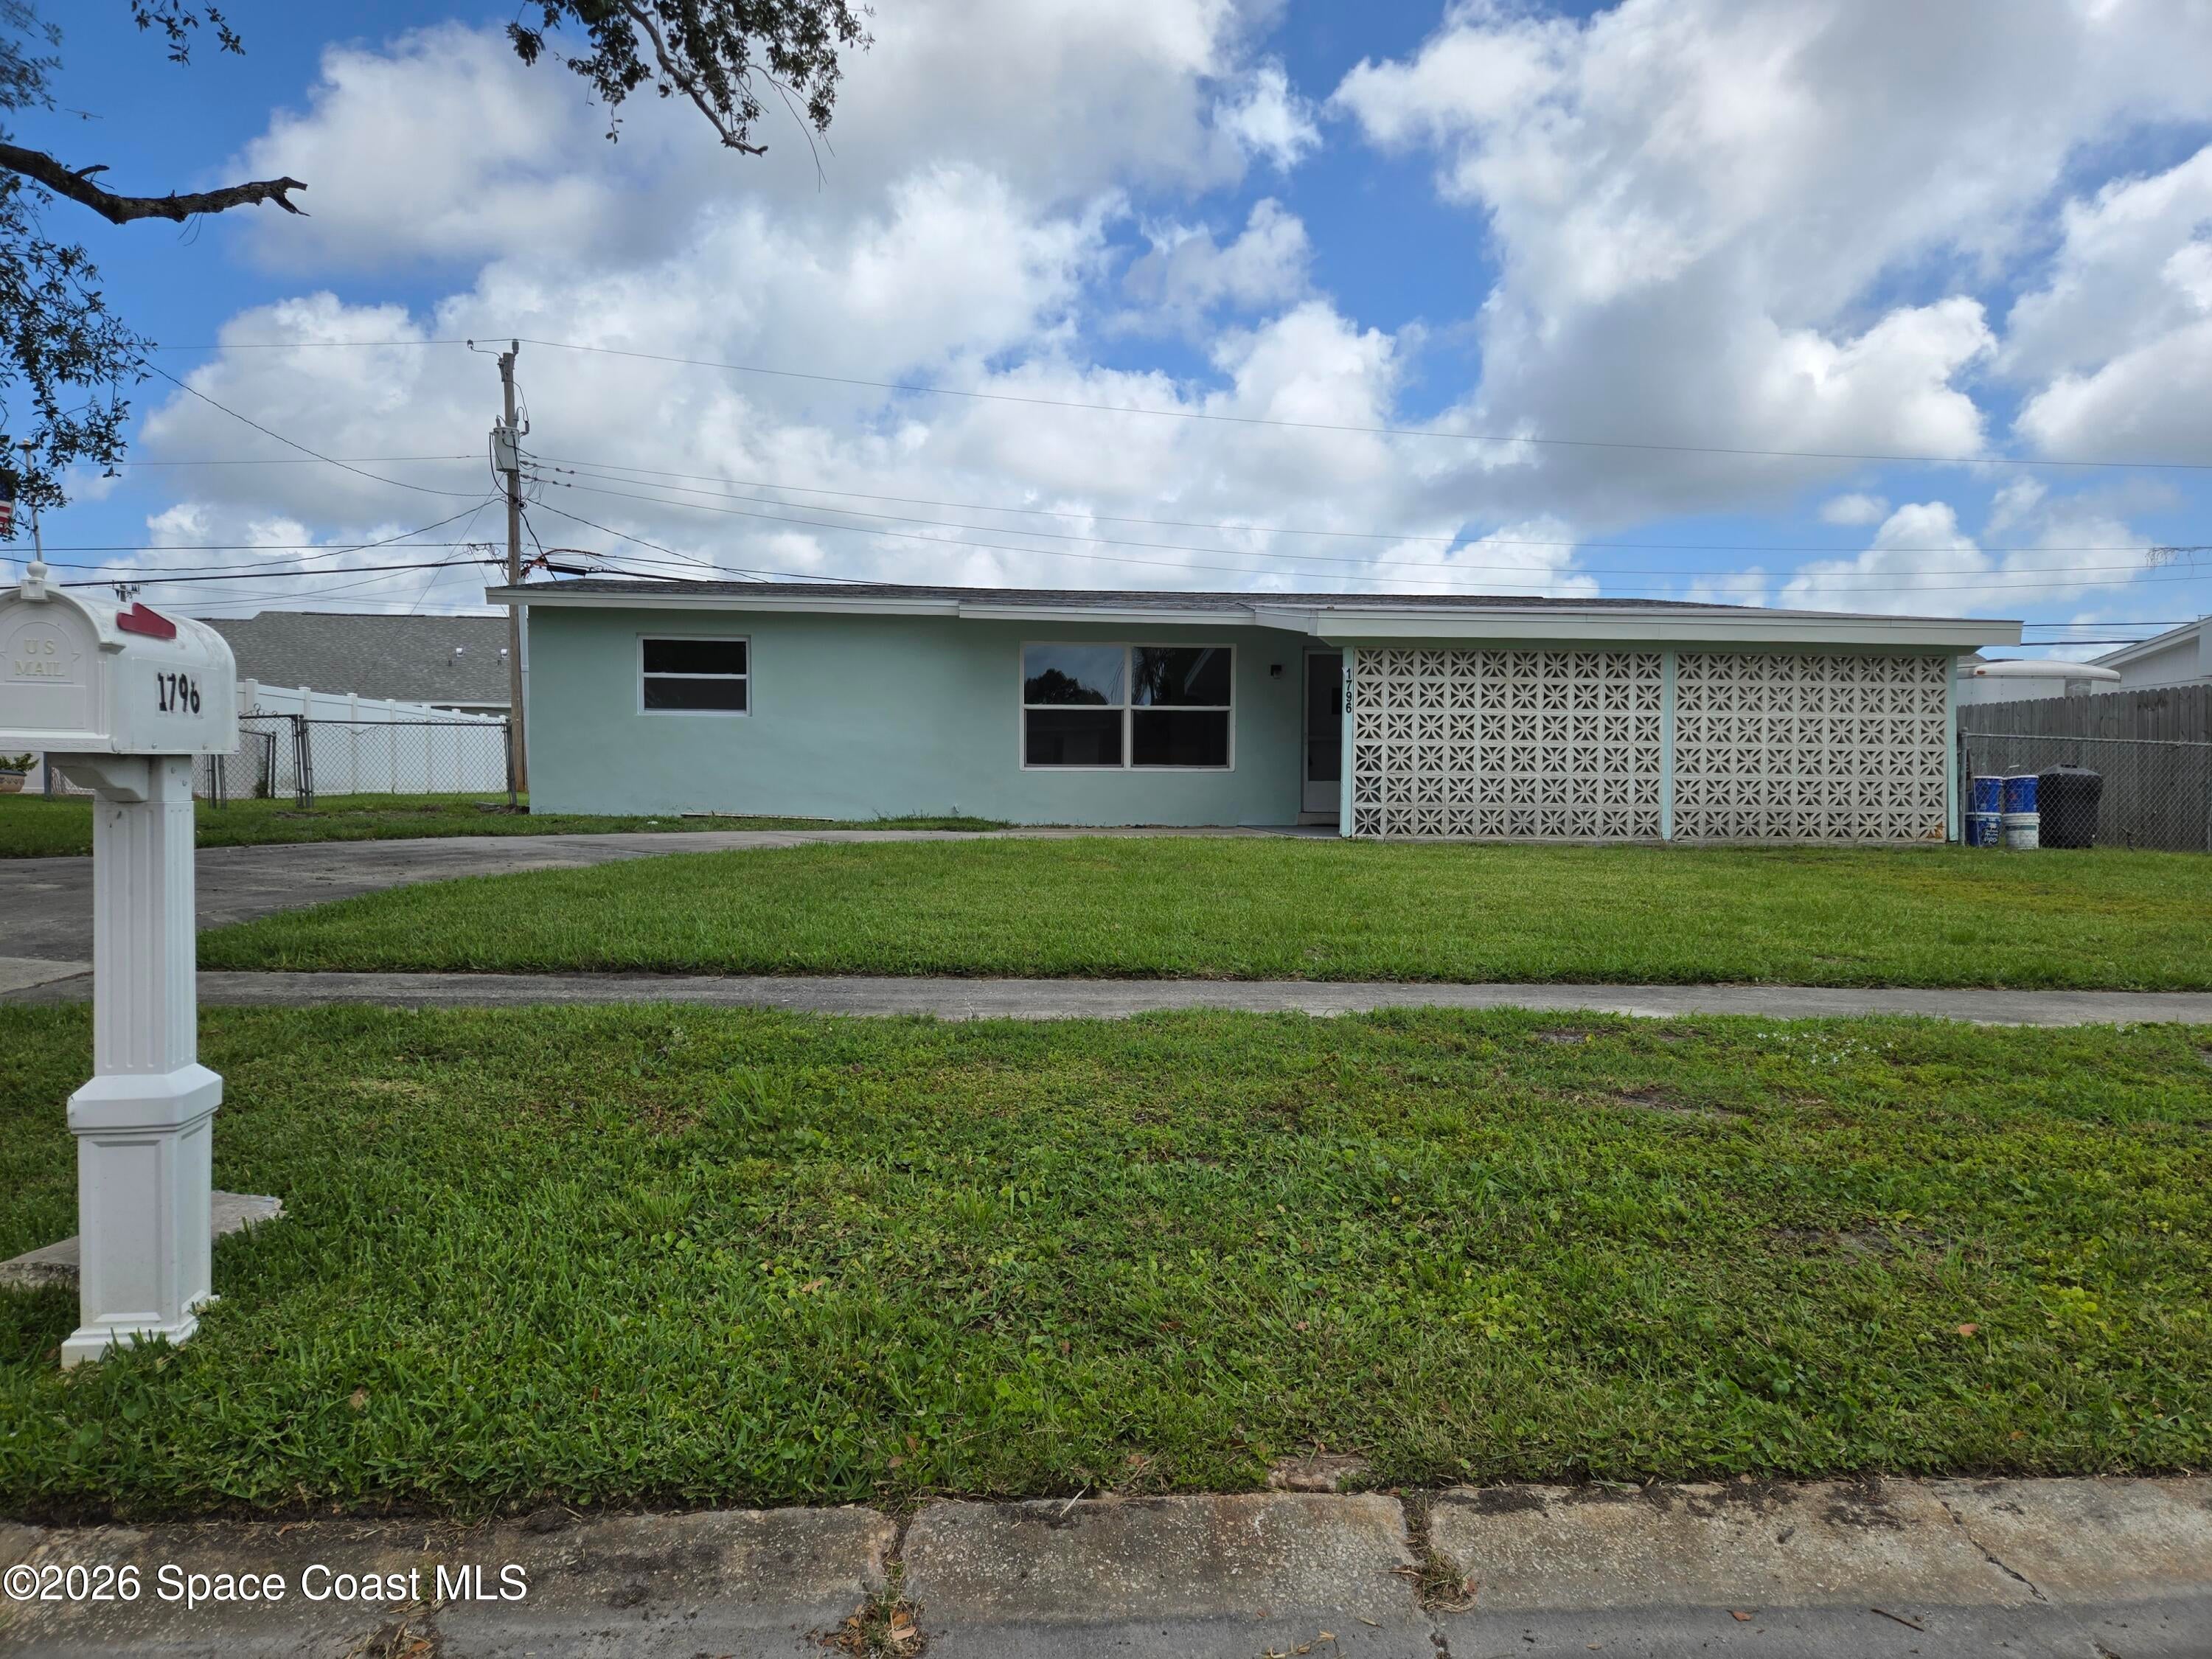 $247,5001796 Pontiac Cir NMelbourne, FL · Sold 2026-10-27
Flood
Flood zone X · Minimal flood risk
What's Nearby
Restaurants
- Sabor de Minas Buffet271 North Babcock Street, Melbourne, FL 32935, United States of America0.5 mi
- Eau Gallie River Crab House1120 North Harbor City Boulevard, Melbourne, FL 32935, United States of America0.6 mi
- FM PIZZA OVEN1437 Highland Avenue, Melbourne, FL 32935, United States of America0.9 mi
- Pineapples1434 Pineapple Avenue, Melbourne, FL 32935, United States of America0.9 mi
- Makoto785 South Babcock Street, Melbourne, FL 32901, United States of America1.6 mi
- HootersSouth Babcock Street, Melbourne, FL 32910, United States of America1.6 mi
- Chez Quan's1470 Aurora Road, Melbourne, FL 32935, United States of America1.7 mi
- Siam Orchid75 East NASA Boulevard, Melbourne, FL 32901, United States of America1.8 mi
Schools
- West Shore Junior/Senior High SchoolNorth Apollo Boulevard, Melbourne, FL 32935, United States of America0.7 mi
- (Former Central Junior High School)Wildcat Alley, Melbourne, FL 32935, United States of America0.7 mi
- Harbor City Elementary SchoolSarno Road, Melbourne, FL 32935, United States of America1.0 mi
- Eau Gallie High SchoolWest Eau Gallie Boulevard, Melbourne, FL 32935, United States of America1.8 mi
Parks
- Ballard ParkEau Gallie, Melbourne, Florida, United States of America0.4 mi
- Houston ParkEau Gallie, Melbourne, Florida, United States of America0.5 mi
- Saint John's ParkEau Gallie, Melbourne, Florida, United States of America0.6 mi
- Rossetter ParkEau Gallie, Melbourne, Florida, United States of America0.7 mi
- Sunset ParkEau Gallie, Melbourne, Florida, United States of America0.7 mi
- Eau Gallie SquareEau Gallie, Melbourne, Florida, United States of America0.9 mi
- Eau Gallie Pier1513, Melbourne, FL 32935, United States of America1.0 mi
- Melbourne, FloridaUnited States of America1.9 mi
Coffee
- Foxtail CoffeeNorth Babcock Street, Melbourne, FL 32910, United States of America0.2 mi
- Apocalypse Coffee RoastersPoinciana Drive, Melbourne, FL 32910, United States of America0.2 mi
- Island Root Kava Bar Egad1372 Highland Avenue, Melbourne, FL 32935, United States of America0.8 mi
- Starbucks1330 North Harbor City Boulevard, Melbourne, FL 32935, United States of America0.8 mi
- Anaya CoffeeHighland Avenue, Melbourne, FL 32935, United States of America0.8 mi
More homes in Melbourne
Homes for sale near Melbourne
Data courtesy of: Space Coast MLS (Space Coast Association of REALTORS)Disclaimers and data details

The data relating to real estate for sale on this website comes in part from the Internet Data exchange program of Brevard MLS. IDX information is provided exclusively for consumers’ personal, non-commercial use and may not be used for any purpose other than to identify prospective properties consumers may be interested in purchasing. Information deemed reliable but not guaranteed. Copyright © 2026 Brevard MLS. All Rights Reserved.

Berkshire Hathaway HomeServices Florida Realty
Broker: Caprice Atwell
Listing last updated: Nov 6, 2026, 1:25 PM EST. SURF LOCAL last checked: Nov 21, 2026, 2:44 AM EST.