
 Active
4459 Chastain Dr
Melbourne, FL 32940 · Single family
$550,000
Listing courtesy of Michael Janik, Keller Williams Realty Brevard
- 4 Beds
- 3 Baths
- 2,504 sqft
Cynthia's Insights On This Property
- Built 2005
- Last recorded sale: $419,900 in September 2005
- Typical sale in 32940 over the last year: $489,900, $246 per sq ft
- Owners in 32940 stay about 8 years; 5% of homes changed hands last year
- County record lists a private pool


📊 Price Pulse
What would you pay for this place?
Sale prices come from county public records, not MLS data.Listing agent

Contact
Send a message and we'll pass it to the listing agent. Nothing is sent until you ask.
About this home
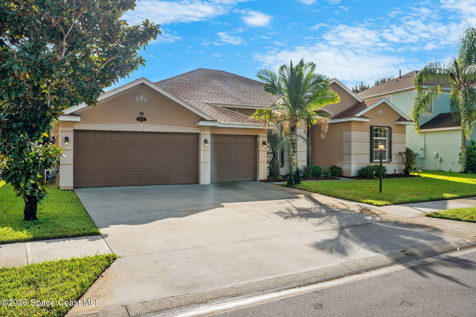
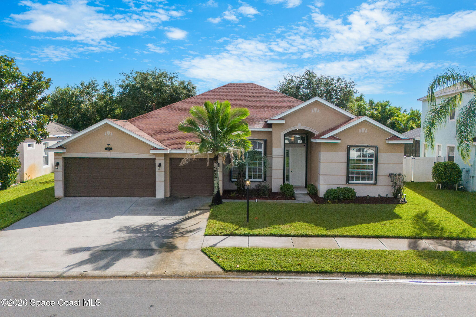
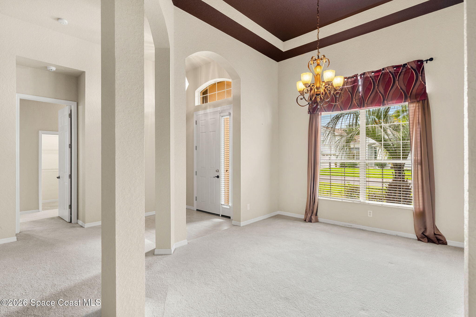
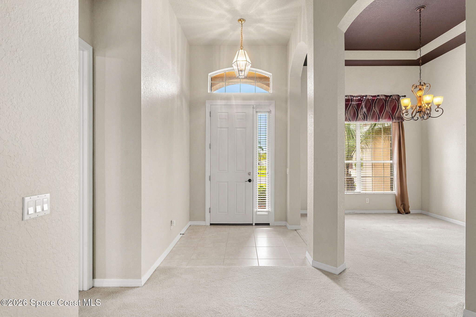
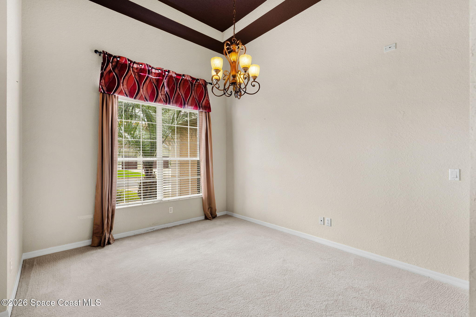
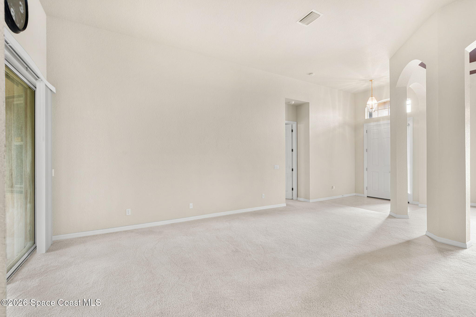
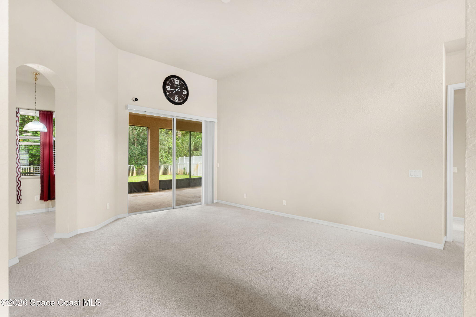
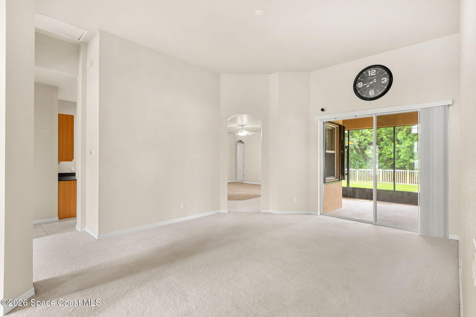
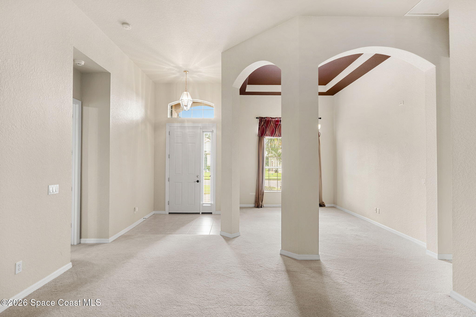
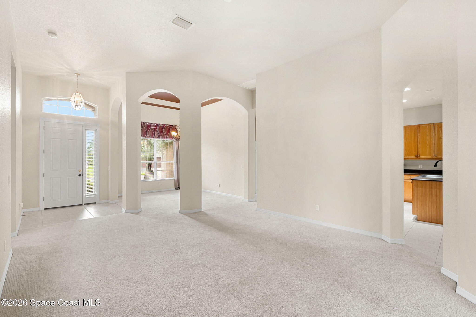
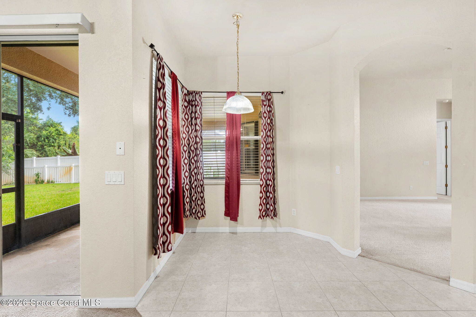
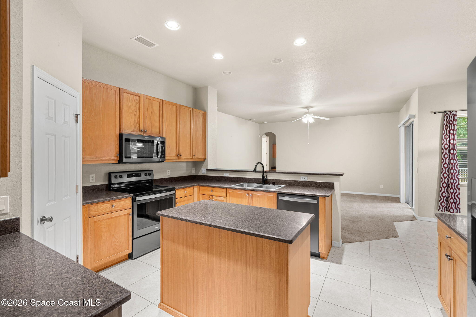
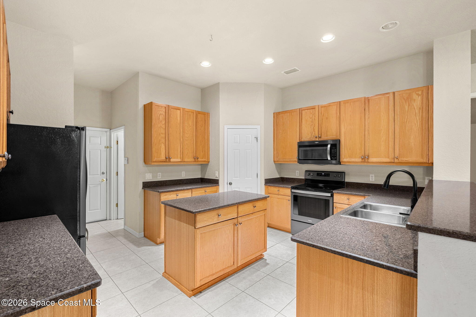
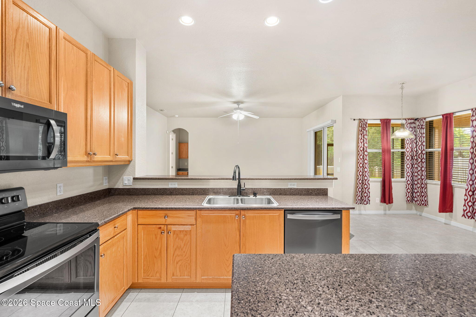
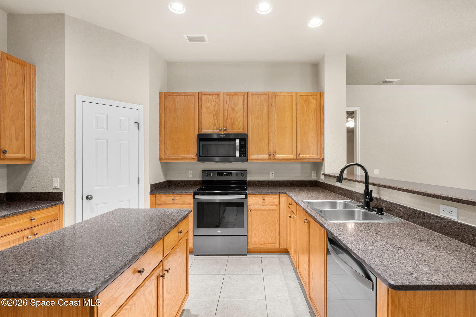
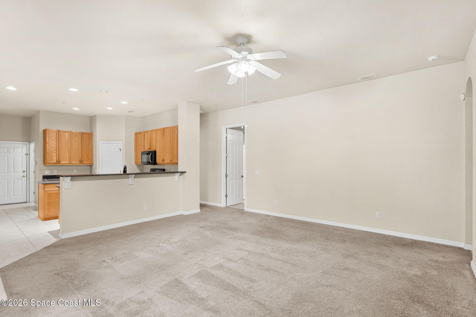
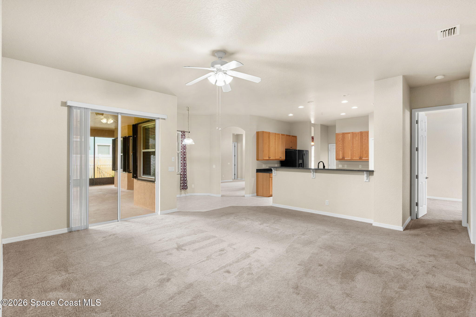
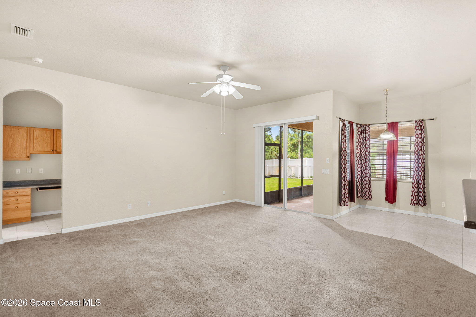
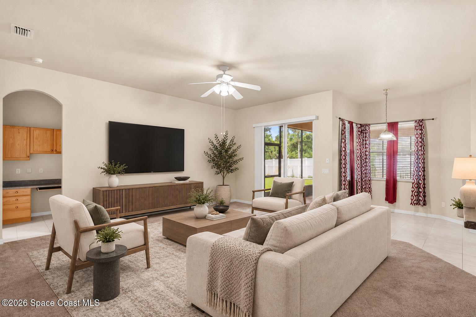
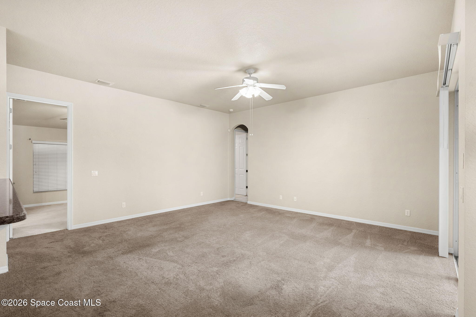
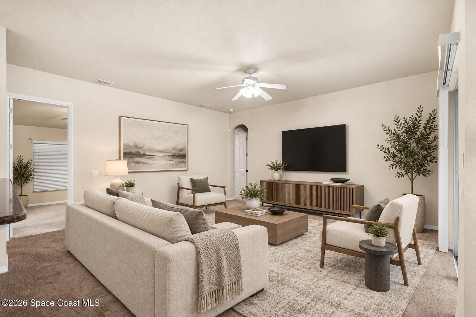
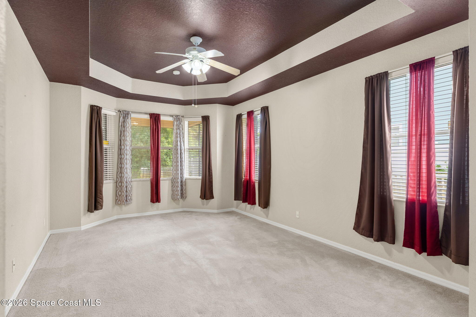
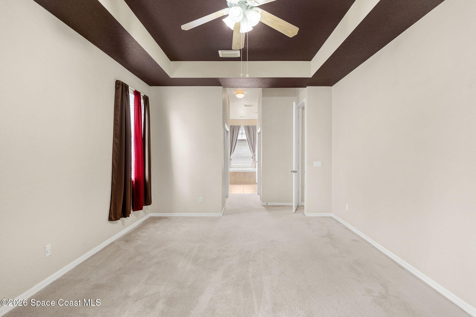
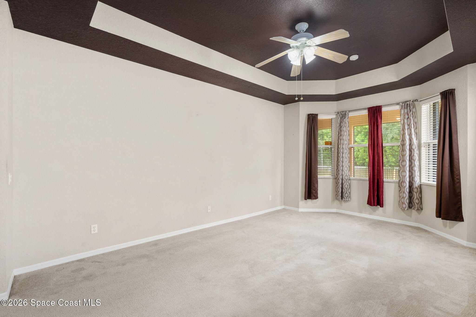
SELLER OFFERING $10,000 CLOSING COST CREDIT WITH ACCEPTABLE OFFER! Welcome to this spacious 4-bedroom, 3-bath home located in Chastain Manor, a gated community within desirable Grand Haven. Offering more than 2,500 square feet of living space and a three-car garage, this home provides plenty of room for comfortable everyday living and entertaining. The thoughtfully designed floor plan features formal living and dining rooms, along with an inviting family room. The kitchen offers abundant cabinetry, granite countertops and stainless-steel appliances. Spacious guest bedrooms provide flexibility for family, visitors or a home office. The generously sized primary suite includes dual walk-in closets and a private bath with two vanities, a garden tub and a separate walk-in shower. Additional peace of mind comes from accordion storm shutters for convenient hurricane protection. Relax on the screened back patio overlooking the large homesite, which offers plenty of room to add a pool. Grand Haven residents enjoy outstanding amenities, including parks, a playground, basketball and tennis courts, and pickleball facilities. Conveniently located near shopping, dining and A-rated schools, this home offers space, comfort and an exceptional community lifestyle.
moreless
- Property type
- Single family
- Year built
- 2005
- Lot size
- 9,583 sqft
- Garage
- 3 cars
- Price per sqft
- $220
- HOA fees
- $81/mo
- Listing ID
- 1088067
Show Full Details
Property Info
- Property Type
- Residential
- Property Subtype
- SingleFamilyResidence
- Year Built
- 2005
- Stories
- 1
- Levels
- One
- Direction Faces
- West
- Lot Size (acres)
- 0.22
- Lot Size (sqft)
- 9583.0
- Contract Date
- 2026-09-18
- On Market Date
- 2026-09-30
- Special Conditions
- Standard
Interior Features
- Interior Features
- Breakfast Bar, Ceiling Fan(S), Eat-In Kitchen, Kitchen Island, Pantry, Walk-In Closet(S)
- Flooring
- Carpet, Tile
- Levels
- One
Appliances
- Appliances
- Dishwasher, Dryer, Electric Range, Microwave, Refrigerator, Tankless Water Heater, Washer
Heating & Cooling
- Heating
- Electric, Hot Water
- Cooling
- Central Air, Ceiling Fan(S), Electric
Exterior Features
- Patio & Porch Features
- Patio, Screened
- Construction Materials
- Block, Stucco
- Roof
- Shingle
- Fencing
- Back Yard, Vinyl
Features & Amenities
- Garage Spaces
- 3.0
- Garage
- Yes
- Parking Features
- Garage
- Lot Features
- Sprinklers In Front, Sprinklers In Rear
Community/Association
- HOA
- Yes
- HOA Name
- Grand Haven - Keys Management
- HOA Fee
- $971
- HOA Fee Frequency
- Annually
- Association Amenities
- Basketball Court, Jogging Path, Park, Playground, Tennis Court(S)
- Community Features
- Gated, Sidewalks
Utilities
- Utilities
- Natural Gas Available, Cable Available, Electricity Connected, Sewer Connected, Water Connected
- Sewer
- Public Sewer
- Water Source
- Public
Taxes
- Annual Tax Amount
- $7,304
- Tax Year
- $2,025
- Legal Description
- GRAND HAVEN PHASE SEVEN A REPLAT OF A PORTION OF TRACT
Other
- Derived Previous List Price
- $575,000
Data freshness
- SURF LOCAL last checked
- Nov 20, 2026, 10:26 PM EST
Location
Approximate location, shown from the displayed address.
Similar homes nearby
- $470,0001774 Timacuan Dr, Melbourne, FL 329403 Beds2 Baths1,992 sqftListing courtesy of Lighthouse Realty · Data courtesy of: Space Coast MLS (Space Coast Association of REALTORS)
 Active
- $475,0002517 Bernice Ct, Melbourne, FL 329353 Beds2 Baths1,876 sqftListing courtesy of Waterman Real Estate, Inc. · Data courtesy of: Space Coast MLS (Space Coast Association of REALTORS)
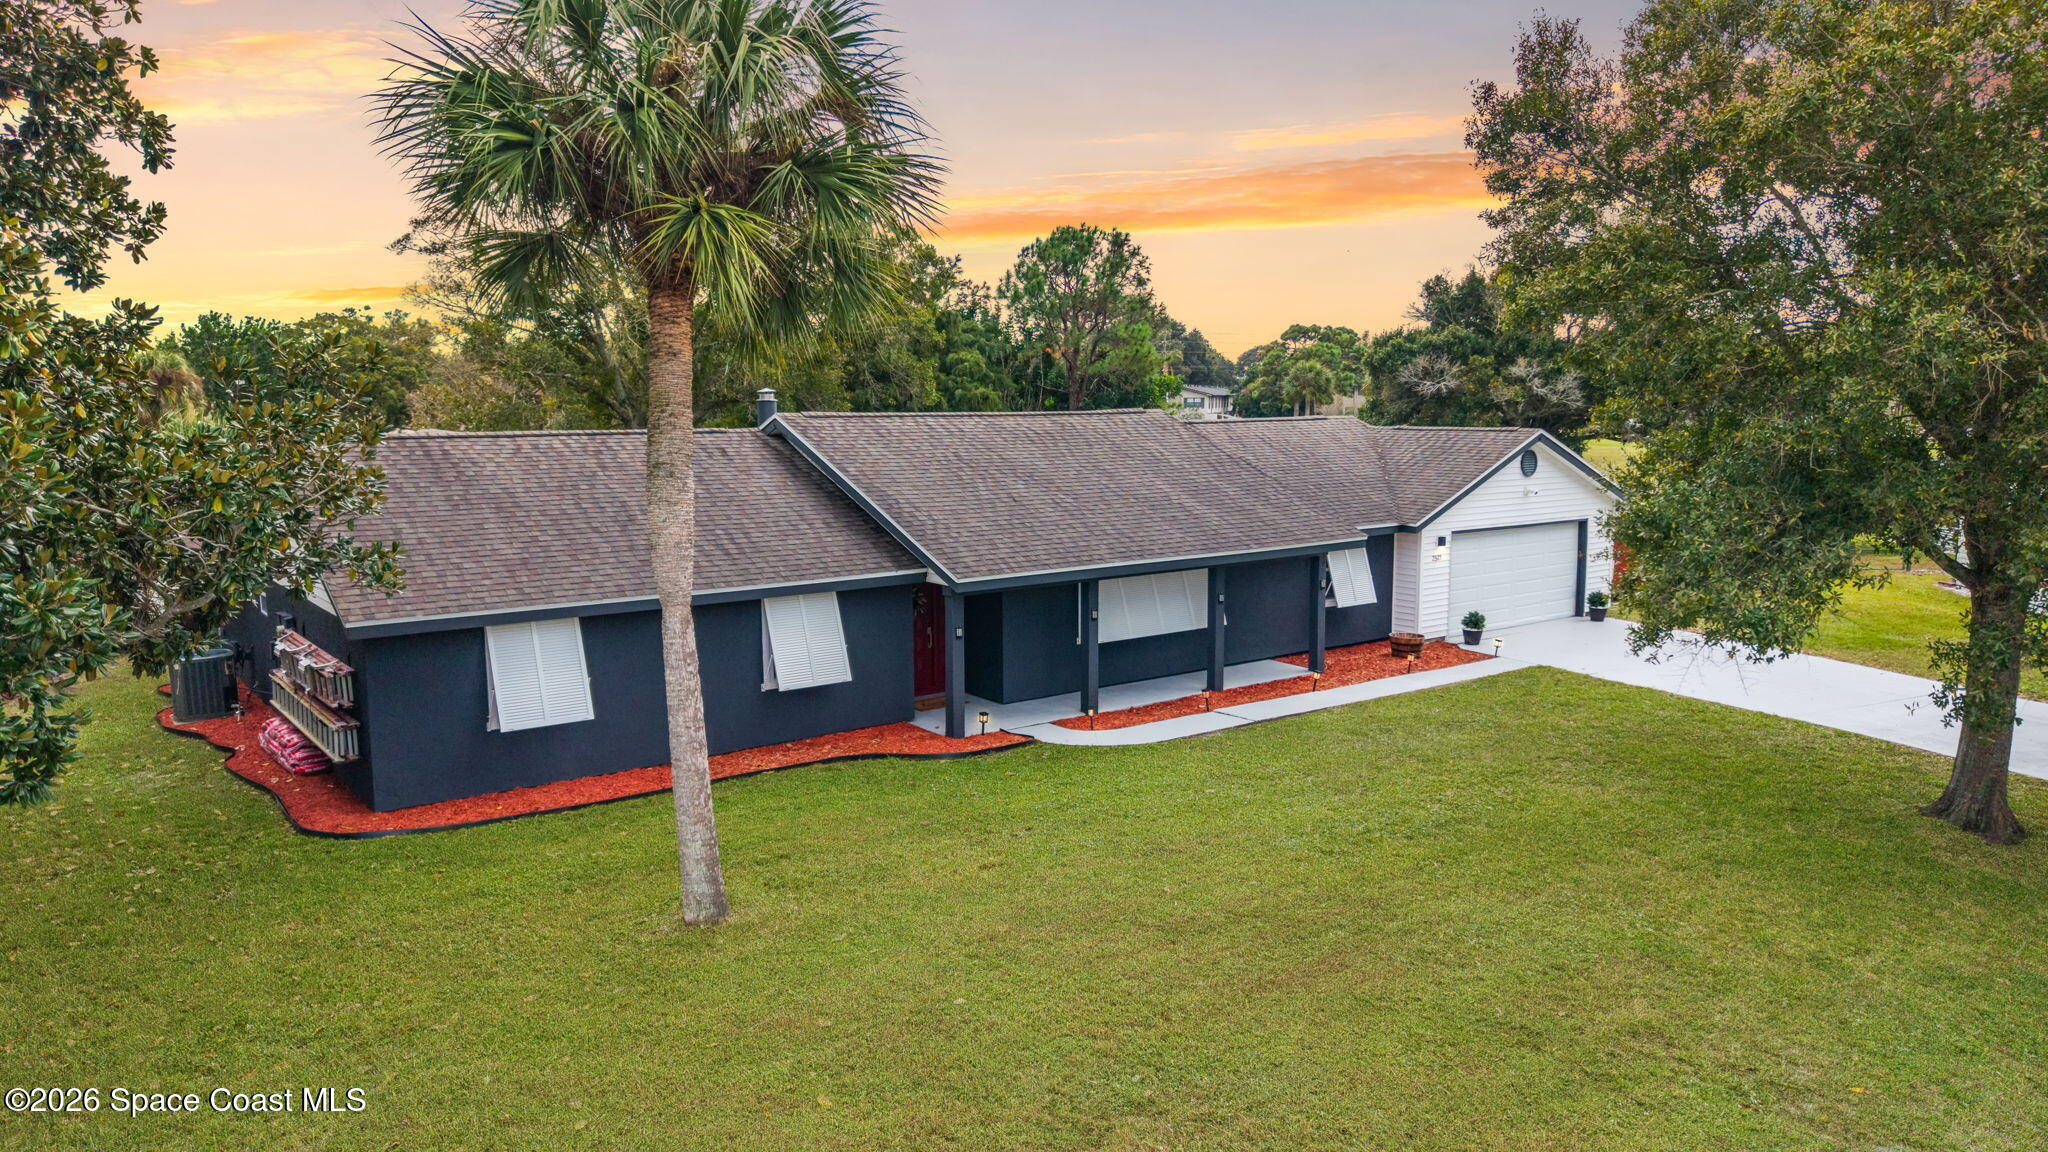 Active
- $449,0003122 Grayson Dr, Melbourne, FL 329403 Beds2 Baths1,992 sqftListing courtesy of RE/MAX Elite · Data courtesy of: Space Coast MLS (Space Coast Association of REALTORS)
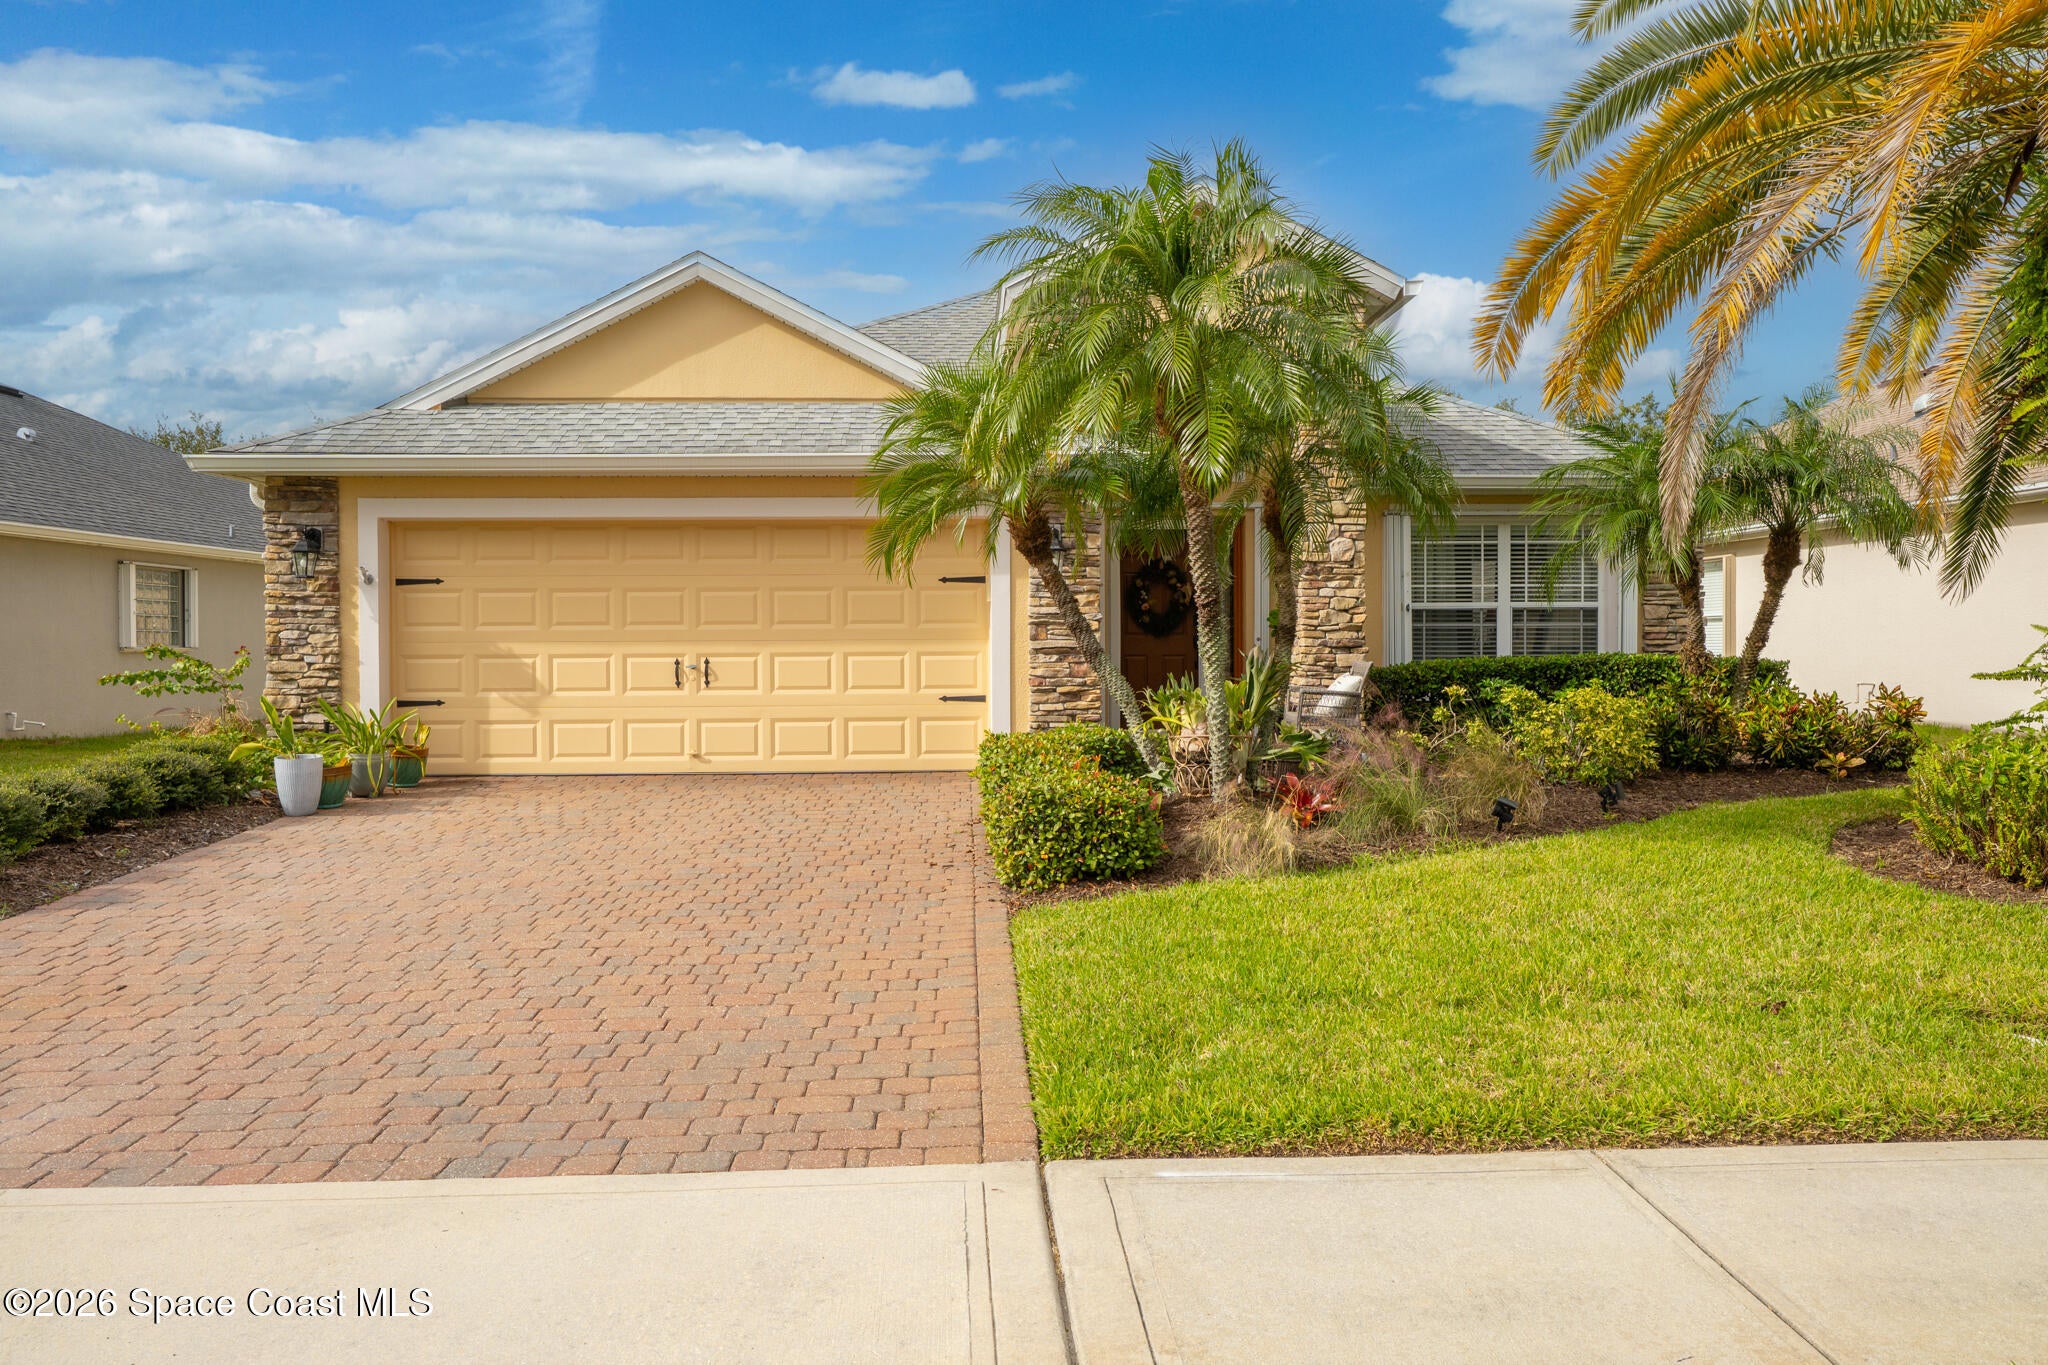 Active
- $589,0002571 Empire Ave, Melbourne, FL 329345 Beds3 Baths2,600 sqftListing courtesy of Real Broker, LLC · Data courtesy of: Space Coast MLS (Space Coast Association of REALTORS)
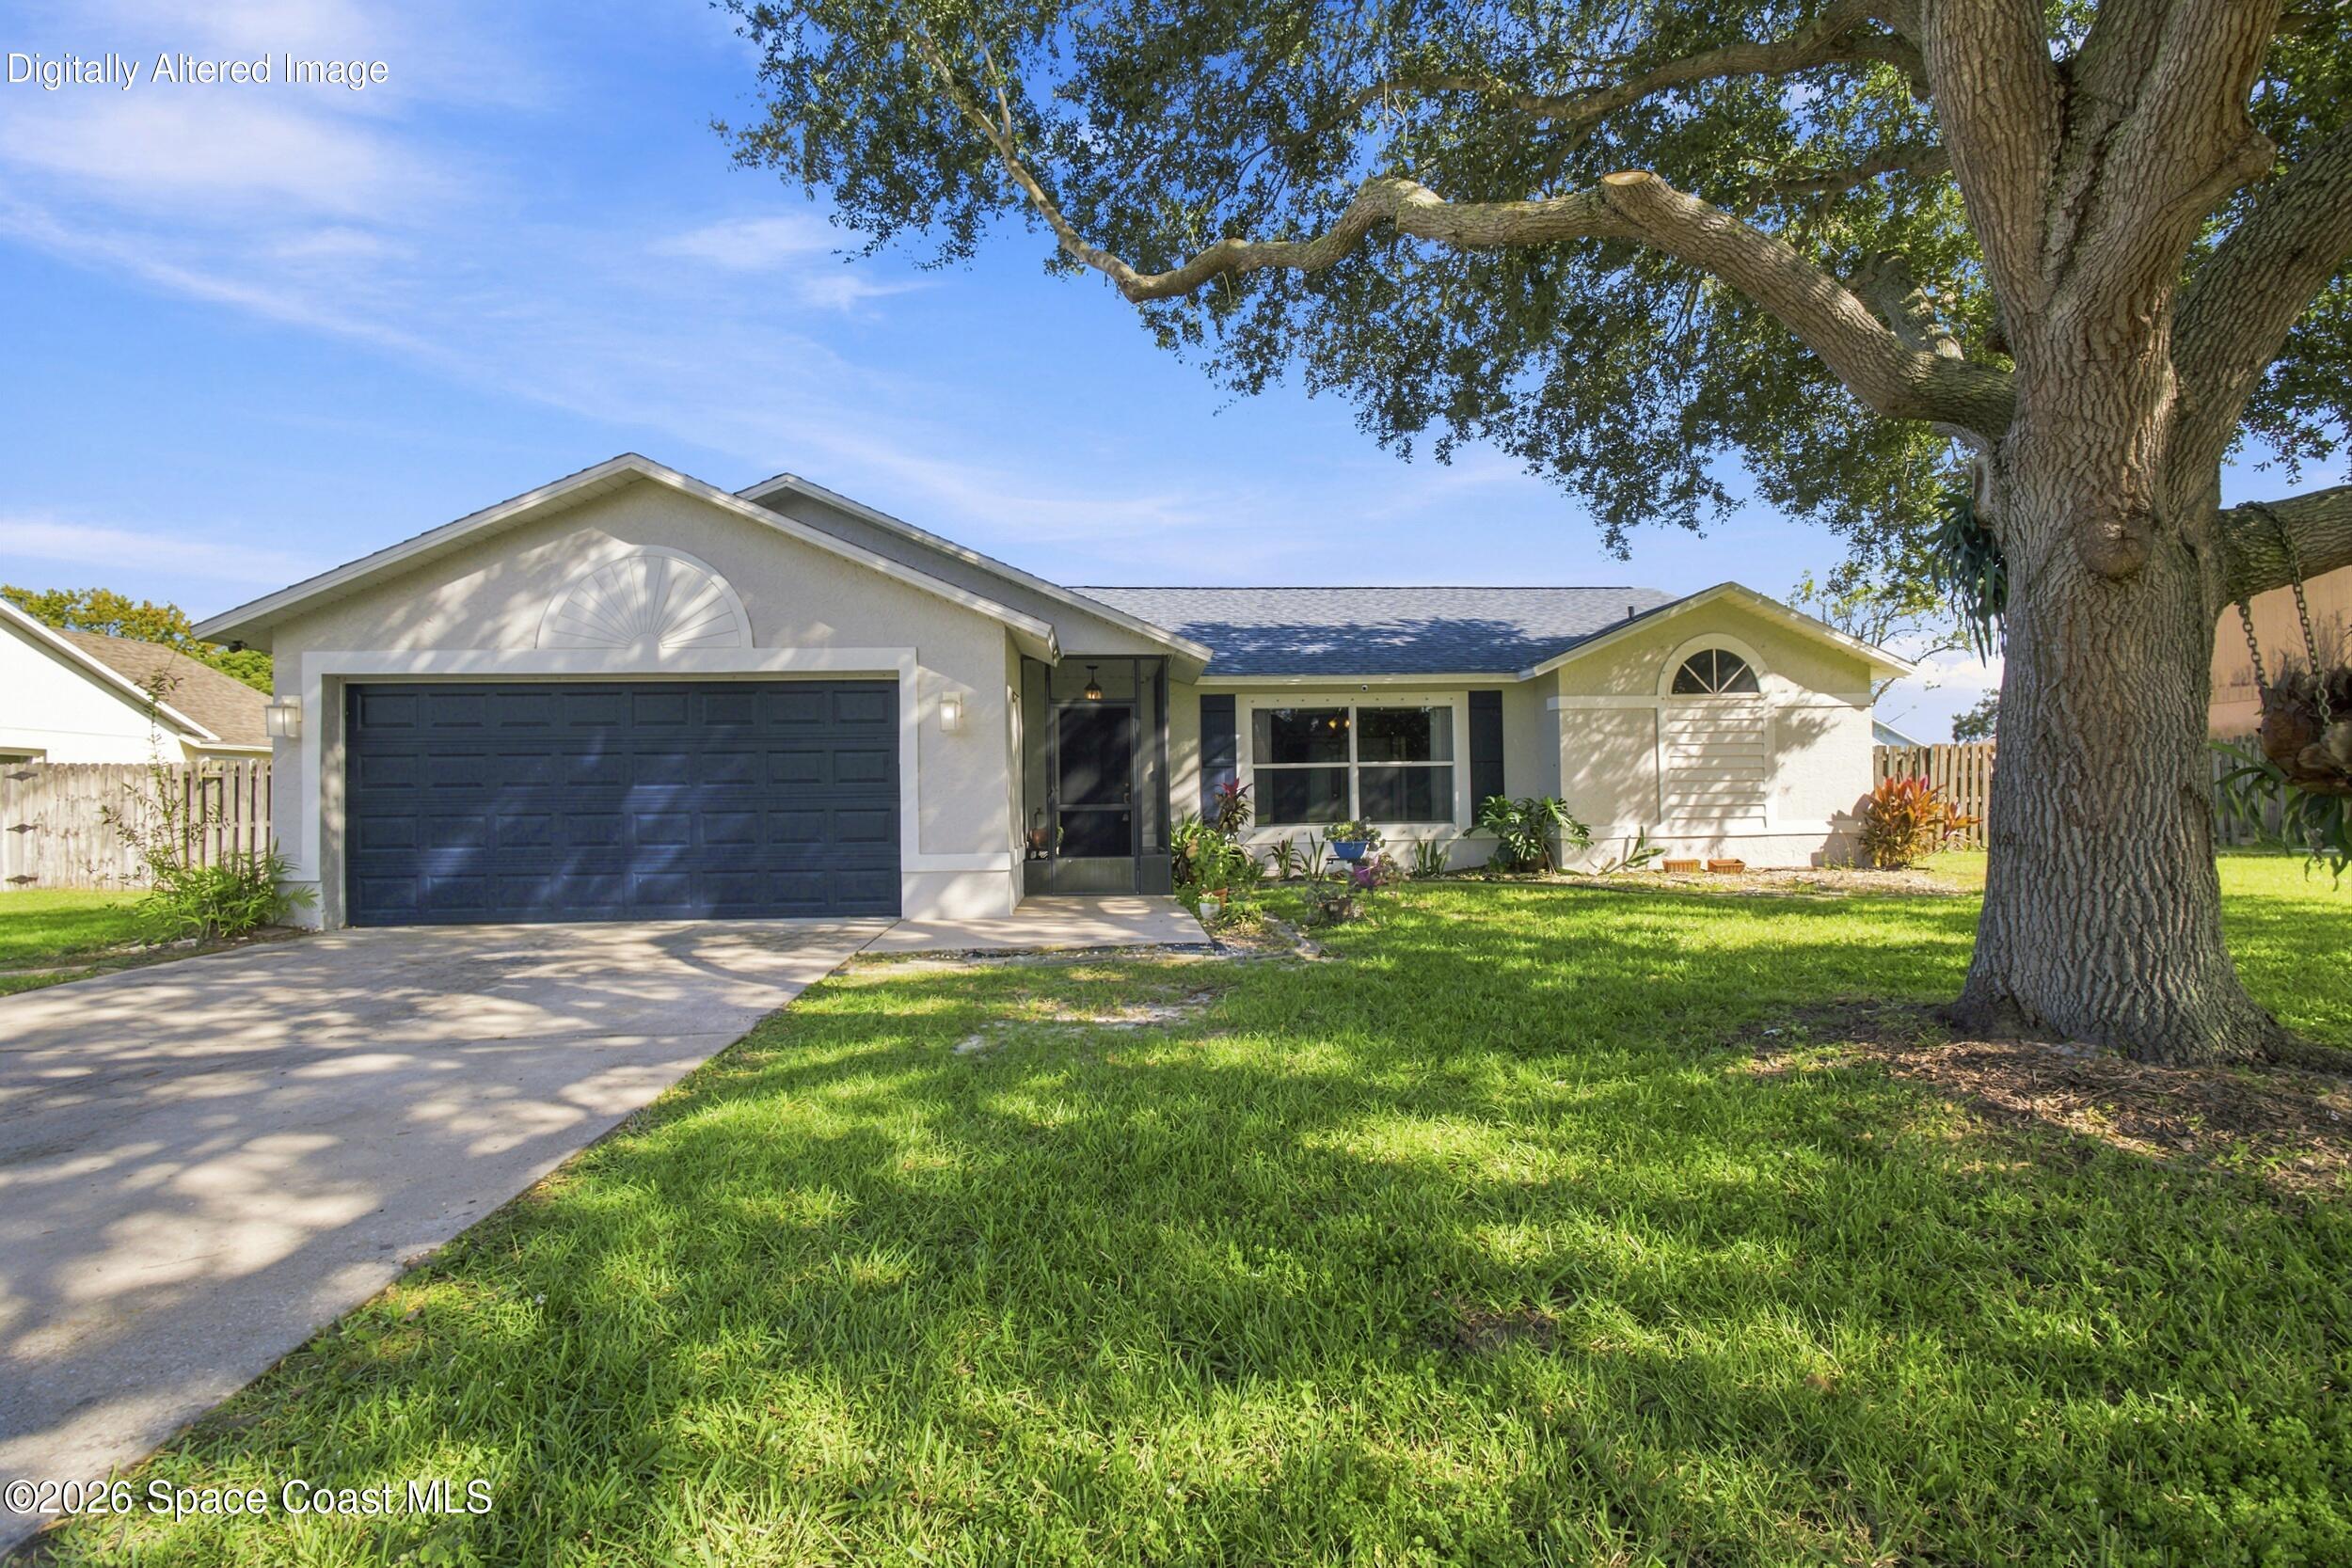 Active
- $650,0004449 Chastain Dr, Melbourne, FL 329404 Beds3 Baths2,778 sqftListing courtesy of RE/MAX Elite · Data courtesy of: Space Coast MLS (Space Coast Association of REALTORS)
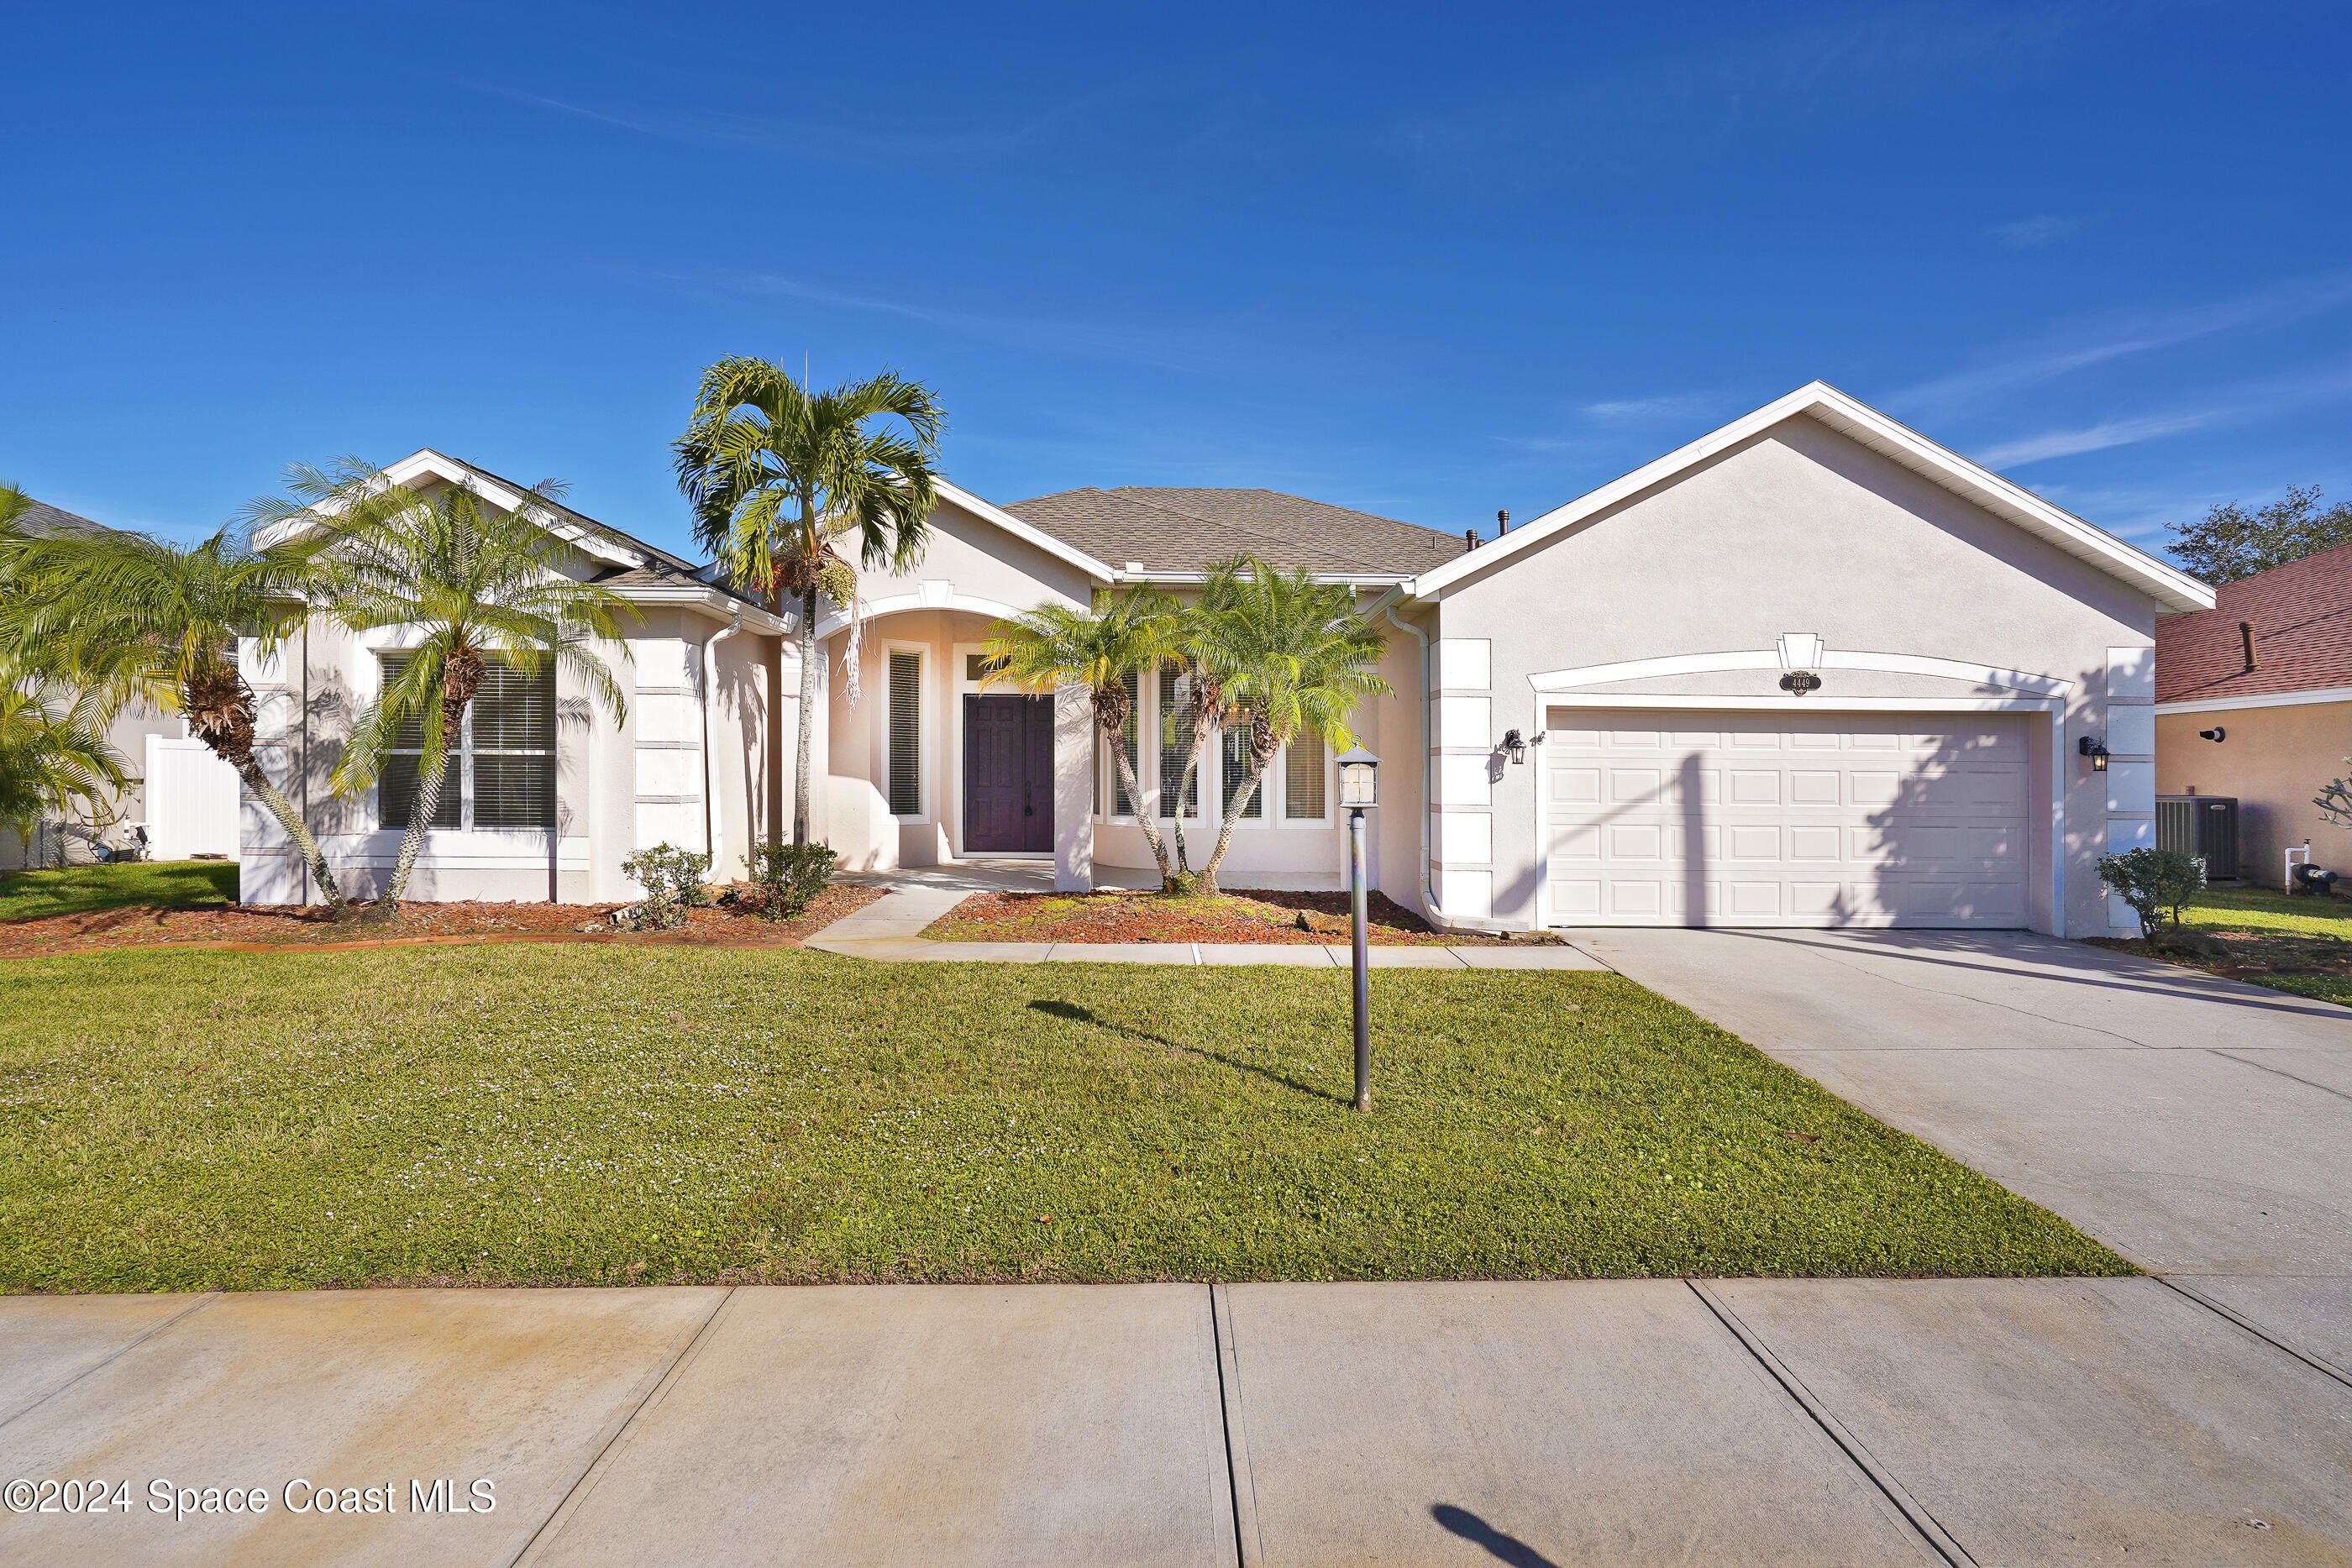 Active
- $485,0001050 Fieldstone Dr, Melbourne, FL 329403 Beds2 Baths2,066 sqftListing courtesy of RE/MAX Aerospace Realty · Data courtesy of: Space Coast MLS (Space Coast Association of REALTORS)
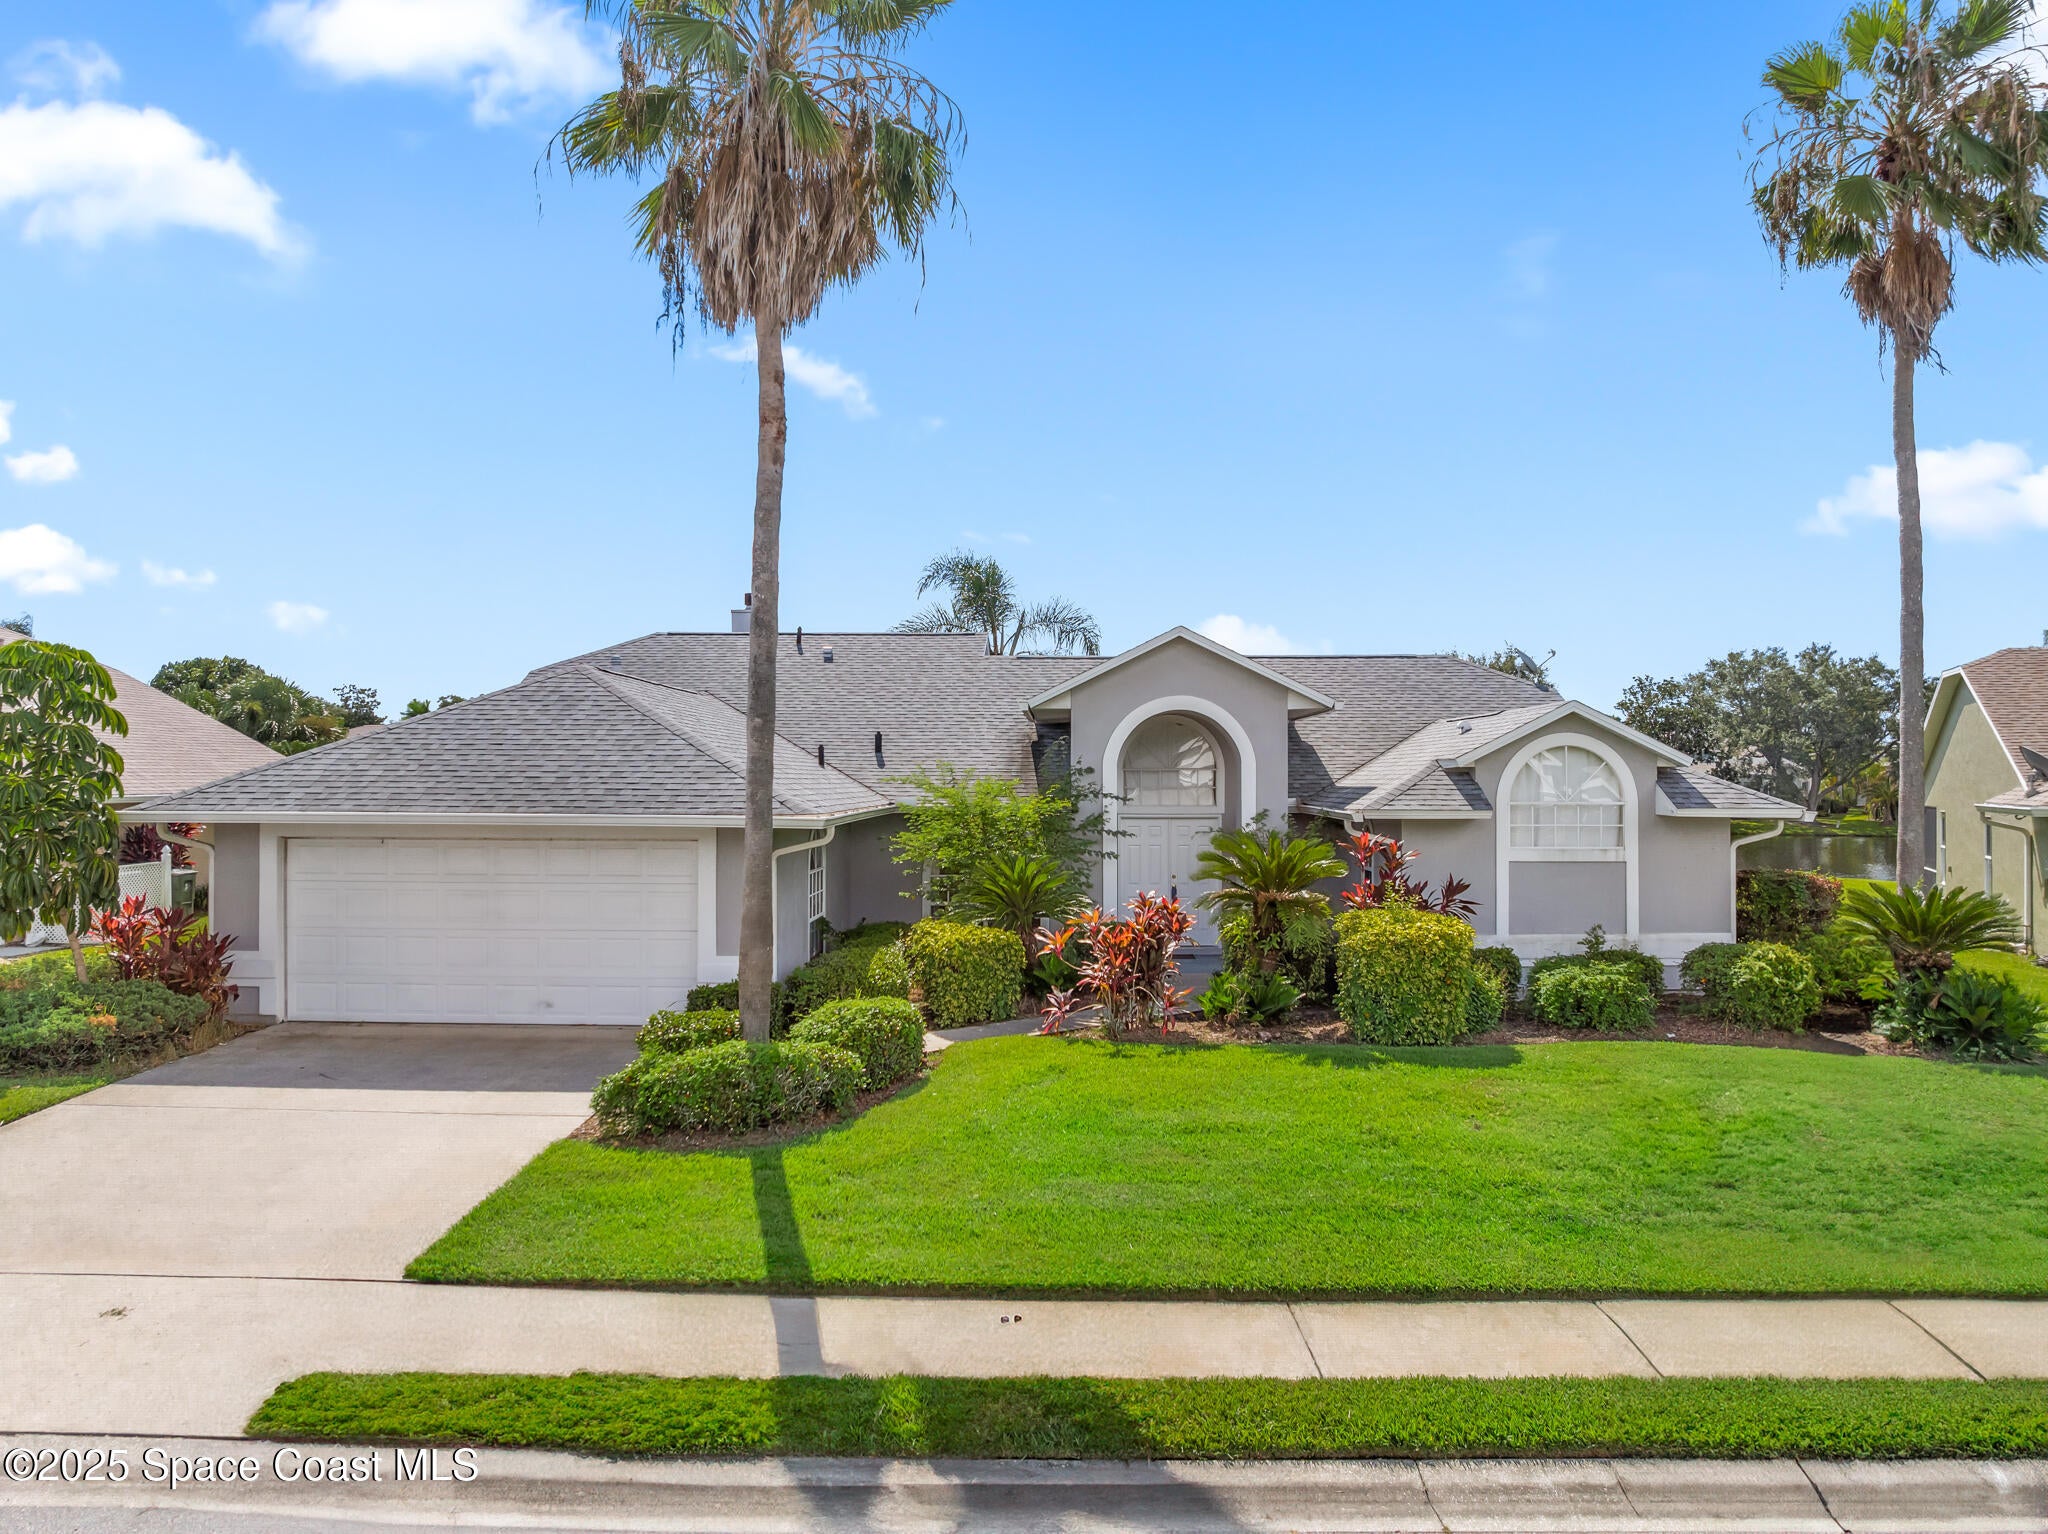 Active
- $458,7235352 Outlook Dr, Melbourne, FL 329403 Beds2 Baths2,119 sqftListing courtesy of RE/MAX Aerospace Realty · Data courtesy of: Space Coast MLS (Space Coast Association of REALTORS)
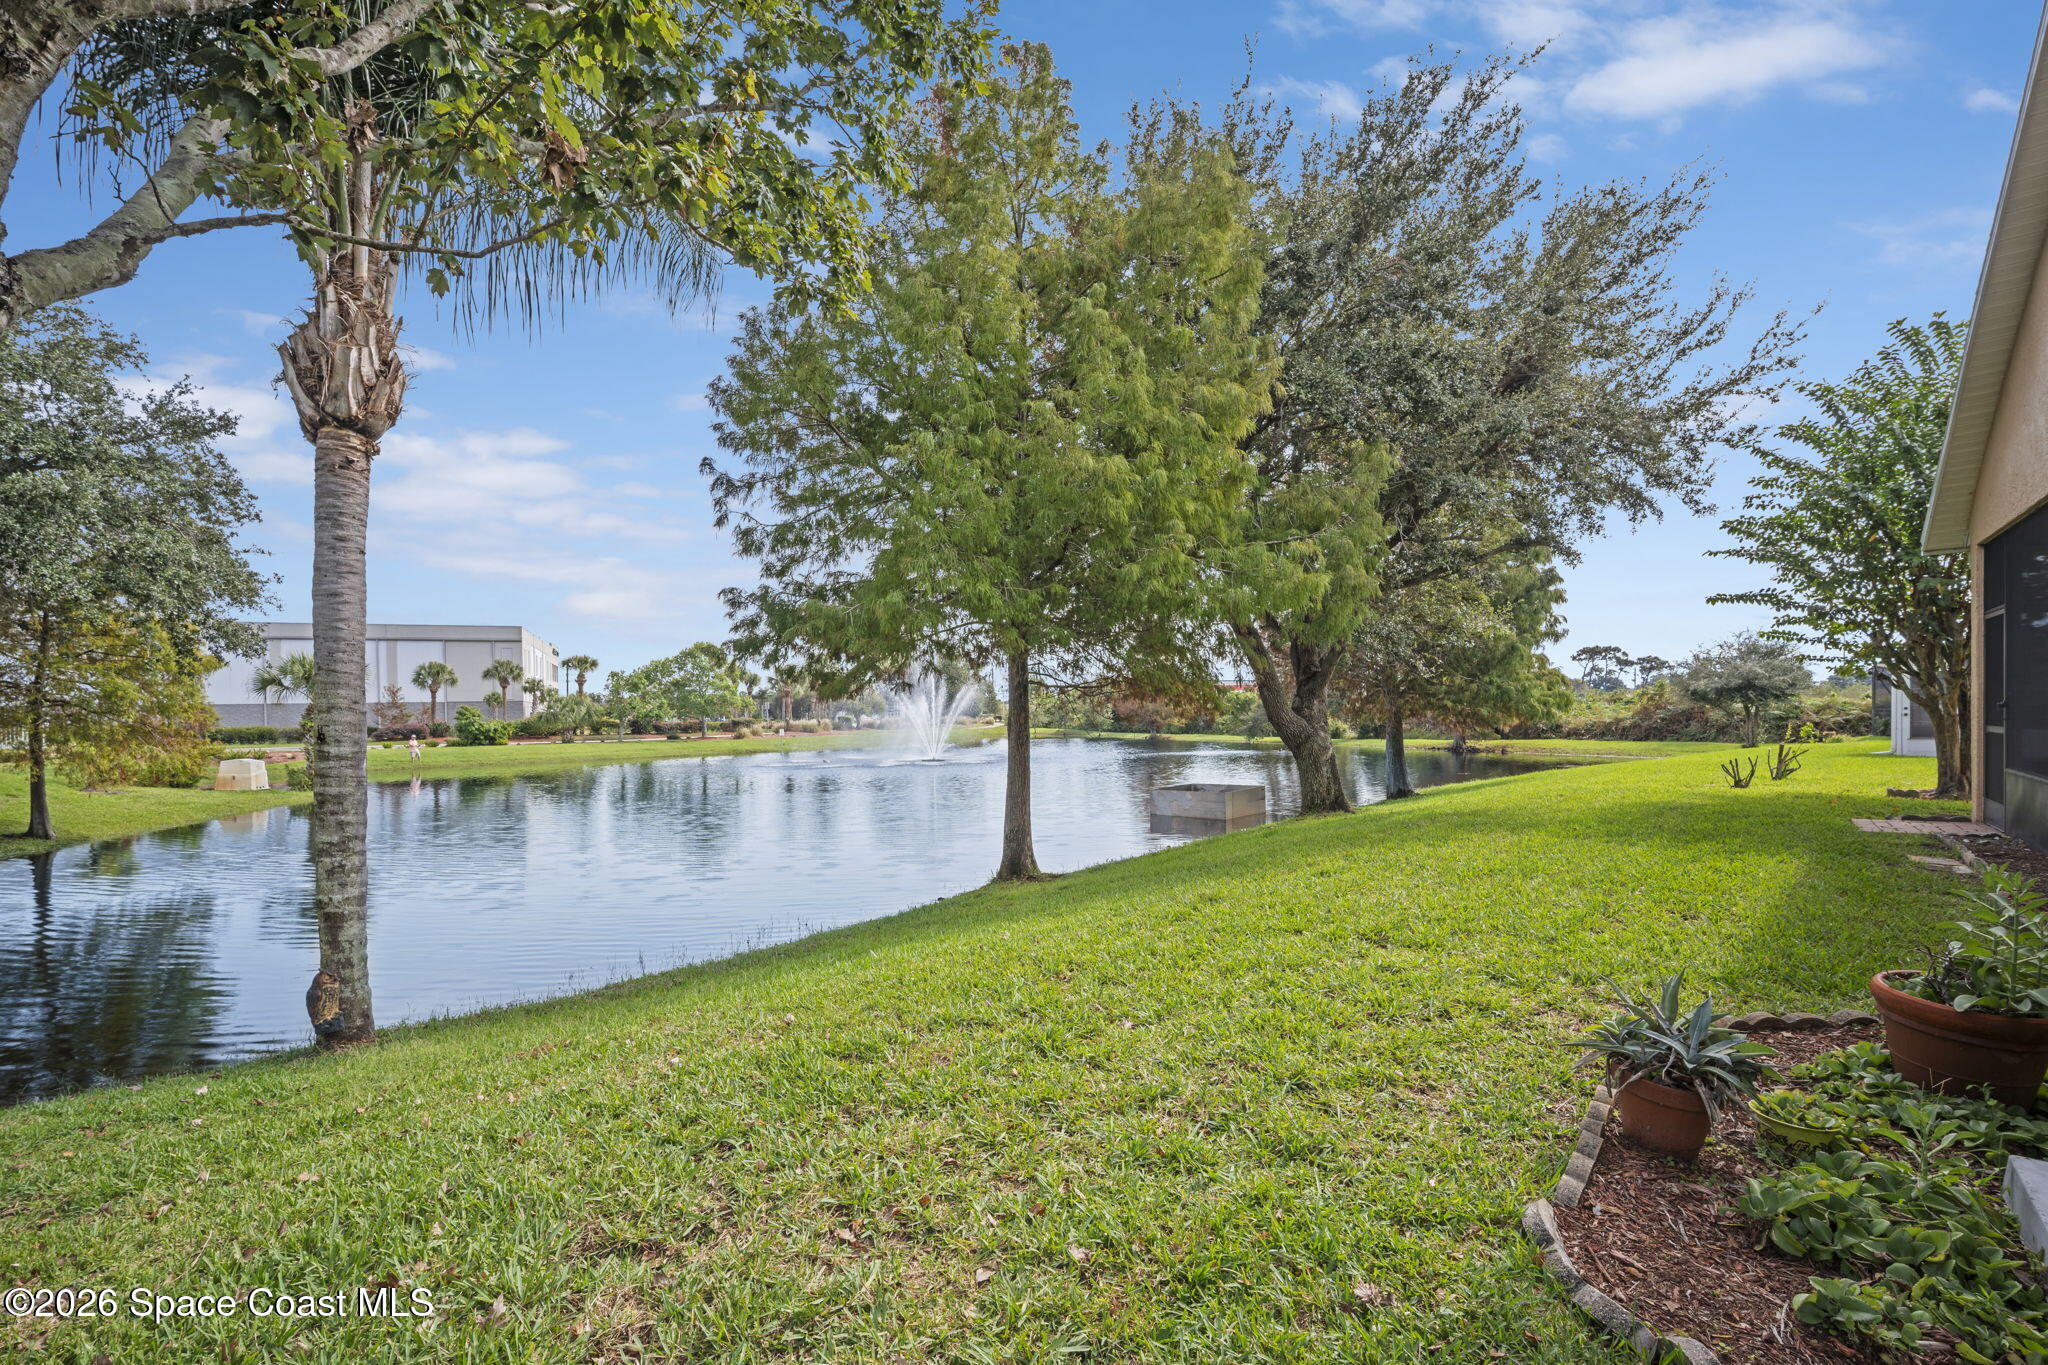 Active
- $575,0002260 Front St #302, Melbourne, FL 329013 Beds2 Baths1,766 sqftListing courtesy of Real Broker, LLC · Data courtesy of: Space Coast MLS (Space Coast Association of REALTORS)
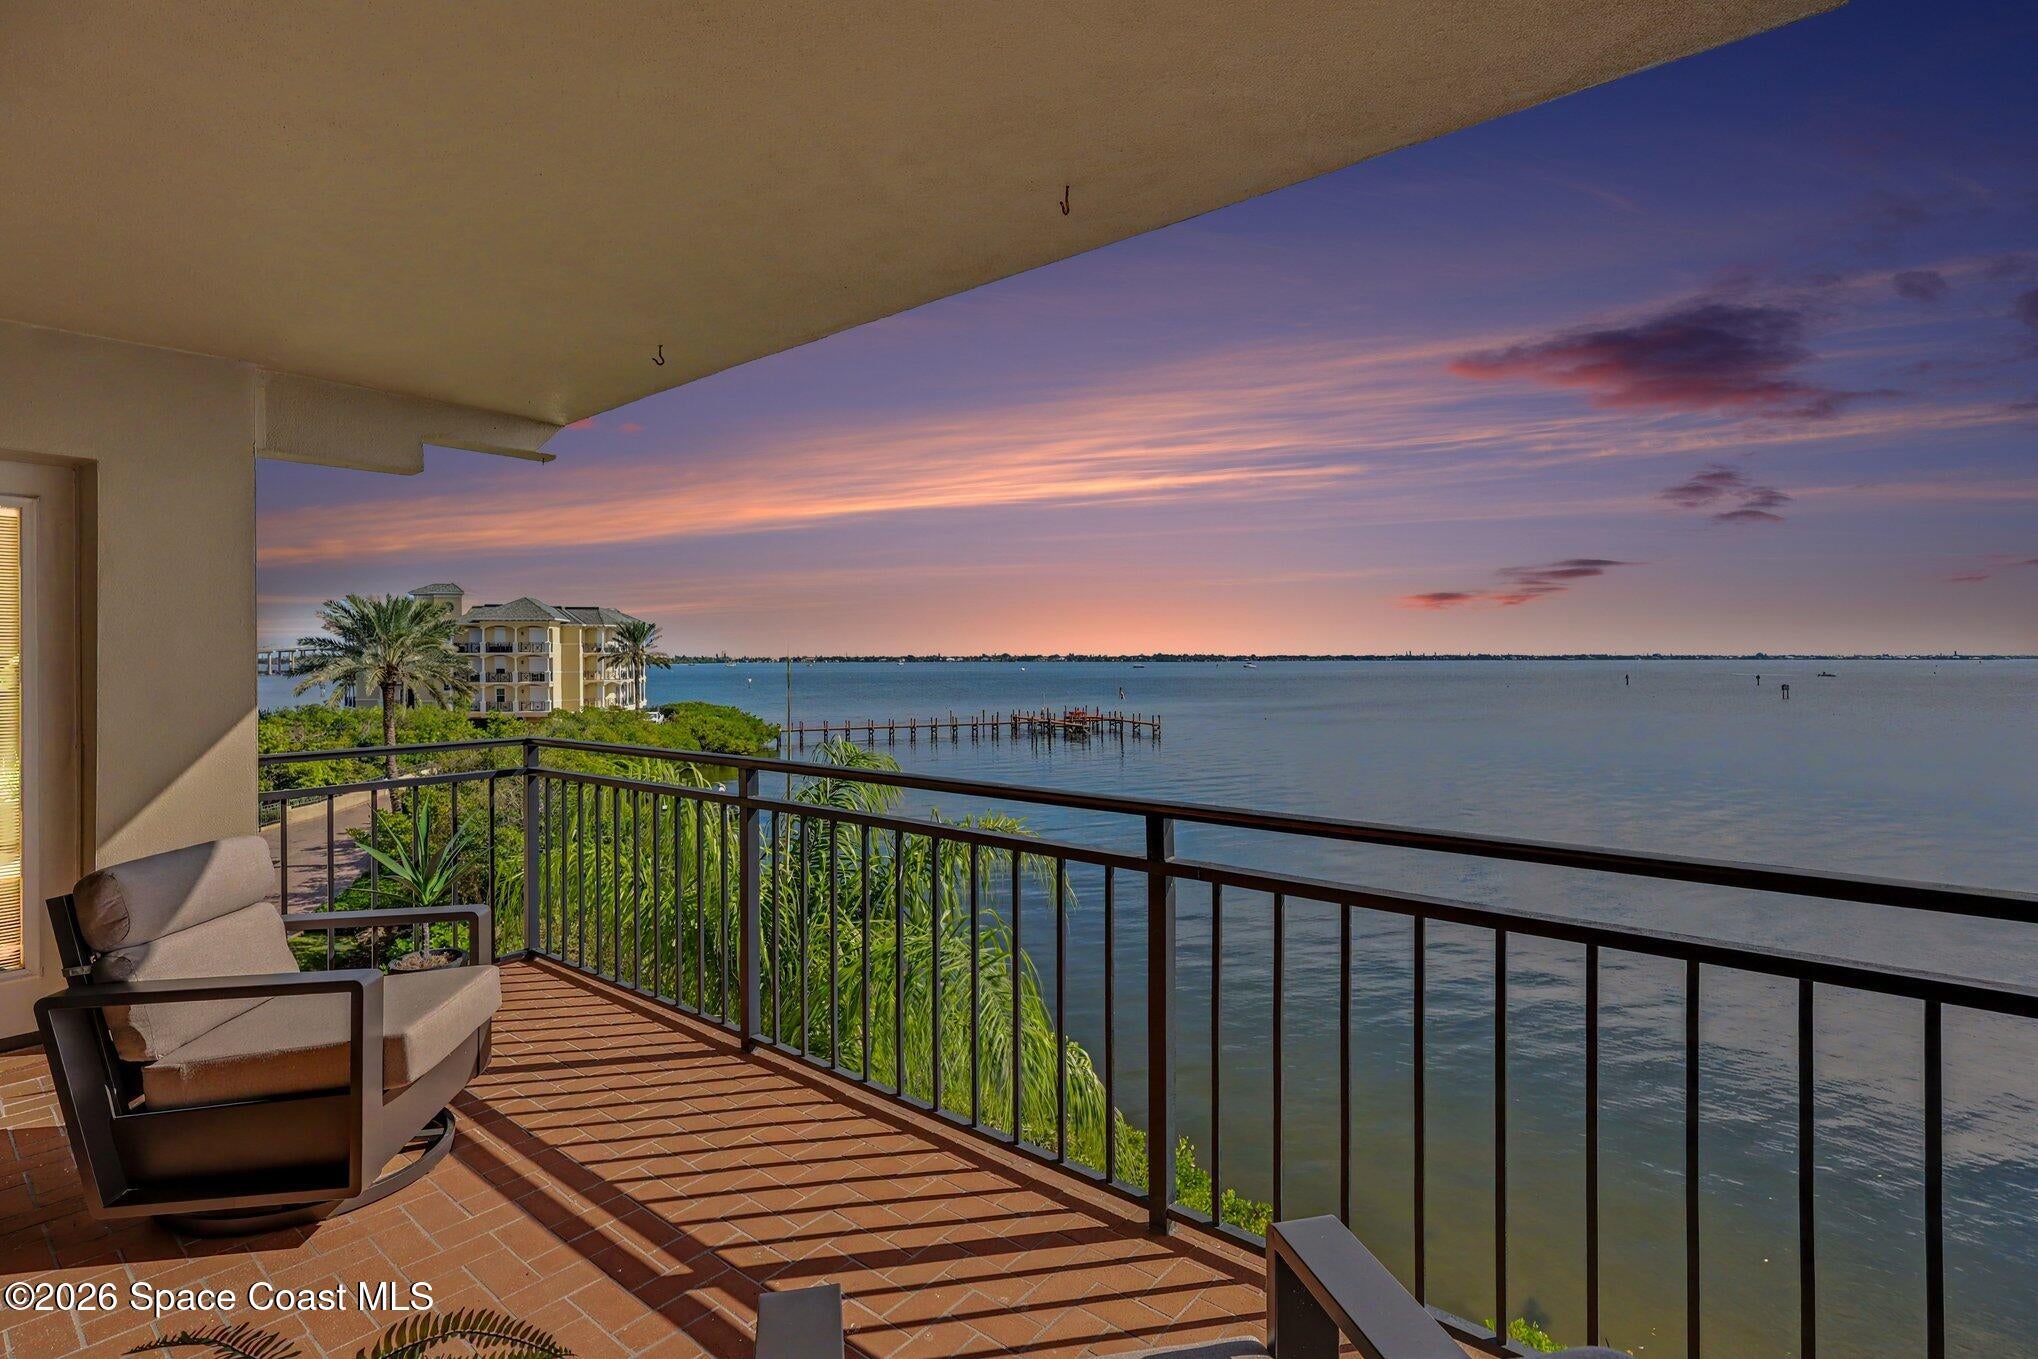 Active
What Sold Nearby
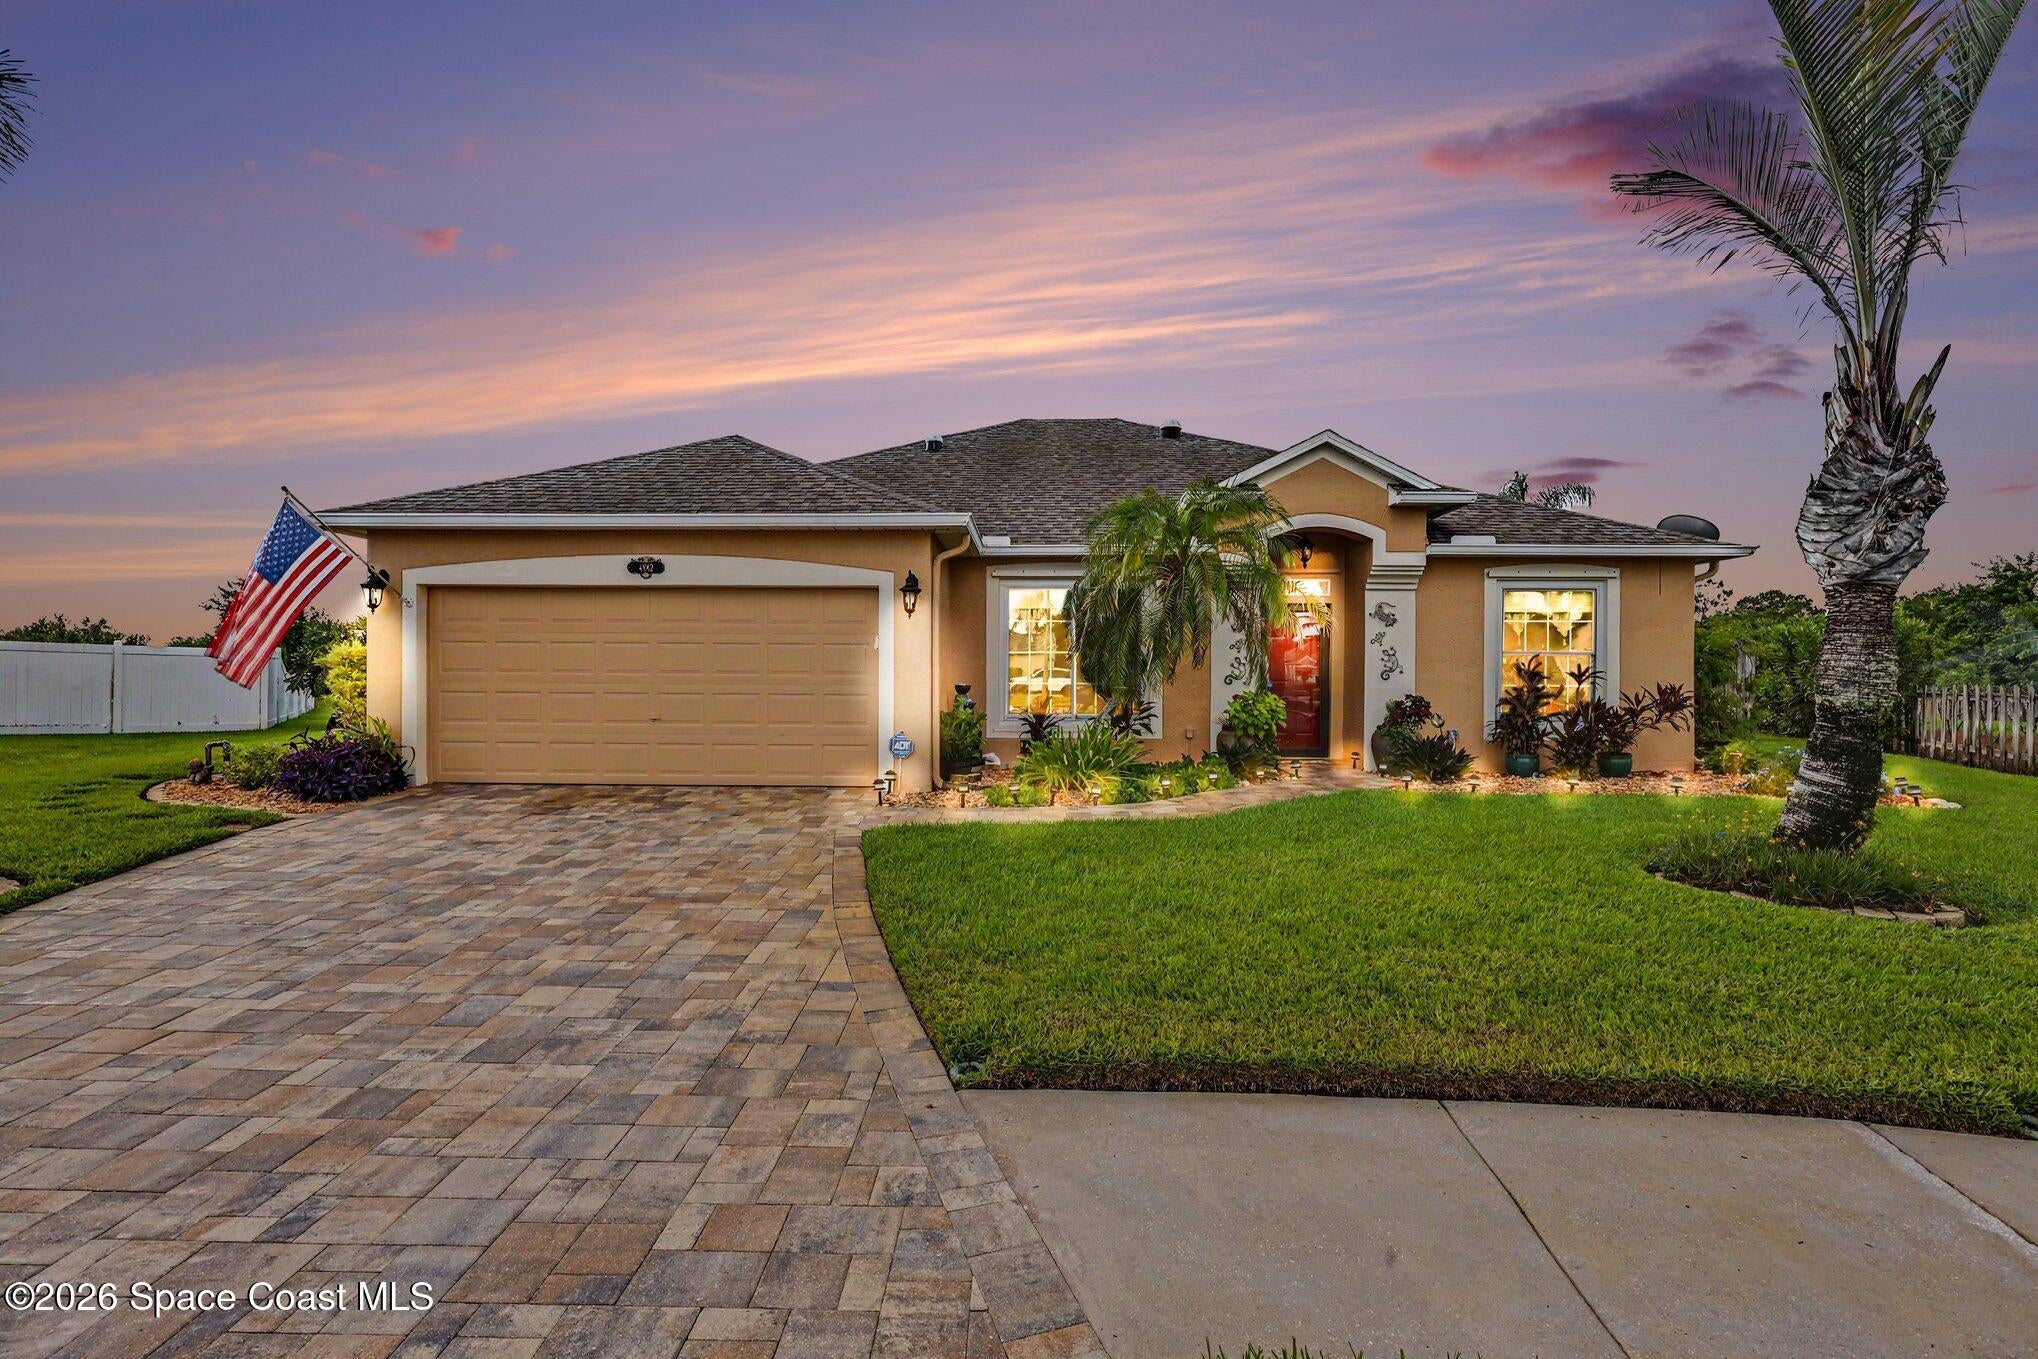 $550,0004942 Mandolin CtMelbourne, FL · Sold 2026-10-30
 $587,500780 Glen Abbey WayMelbourne, FL · Sold 2026-10-30
 $445,000710 Misty Creek DrMelbourne, FL · Sold 2026-10-30
 $332,0001649 Independence AveMelbourne, FL · Sold 2026-10-30
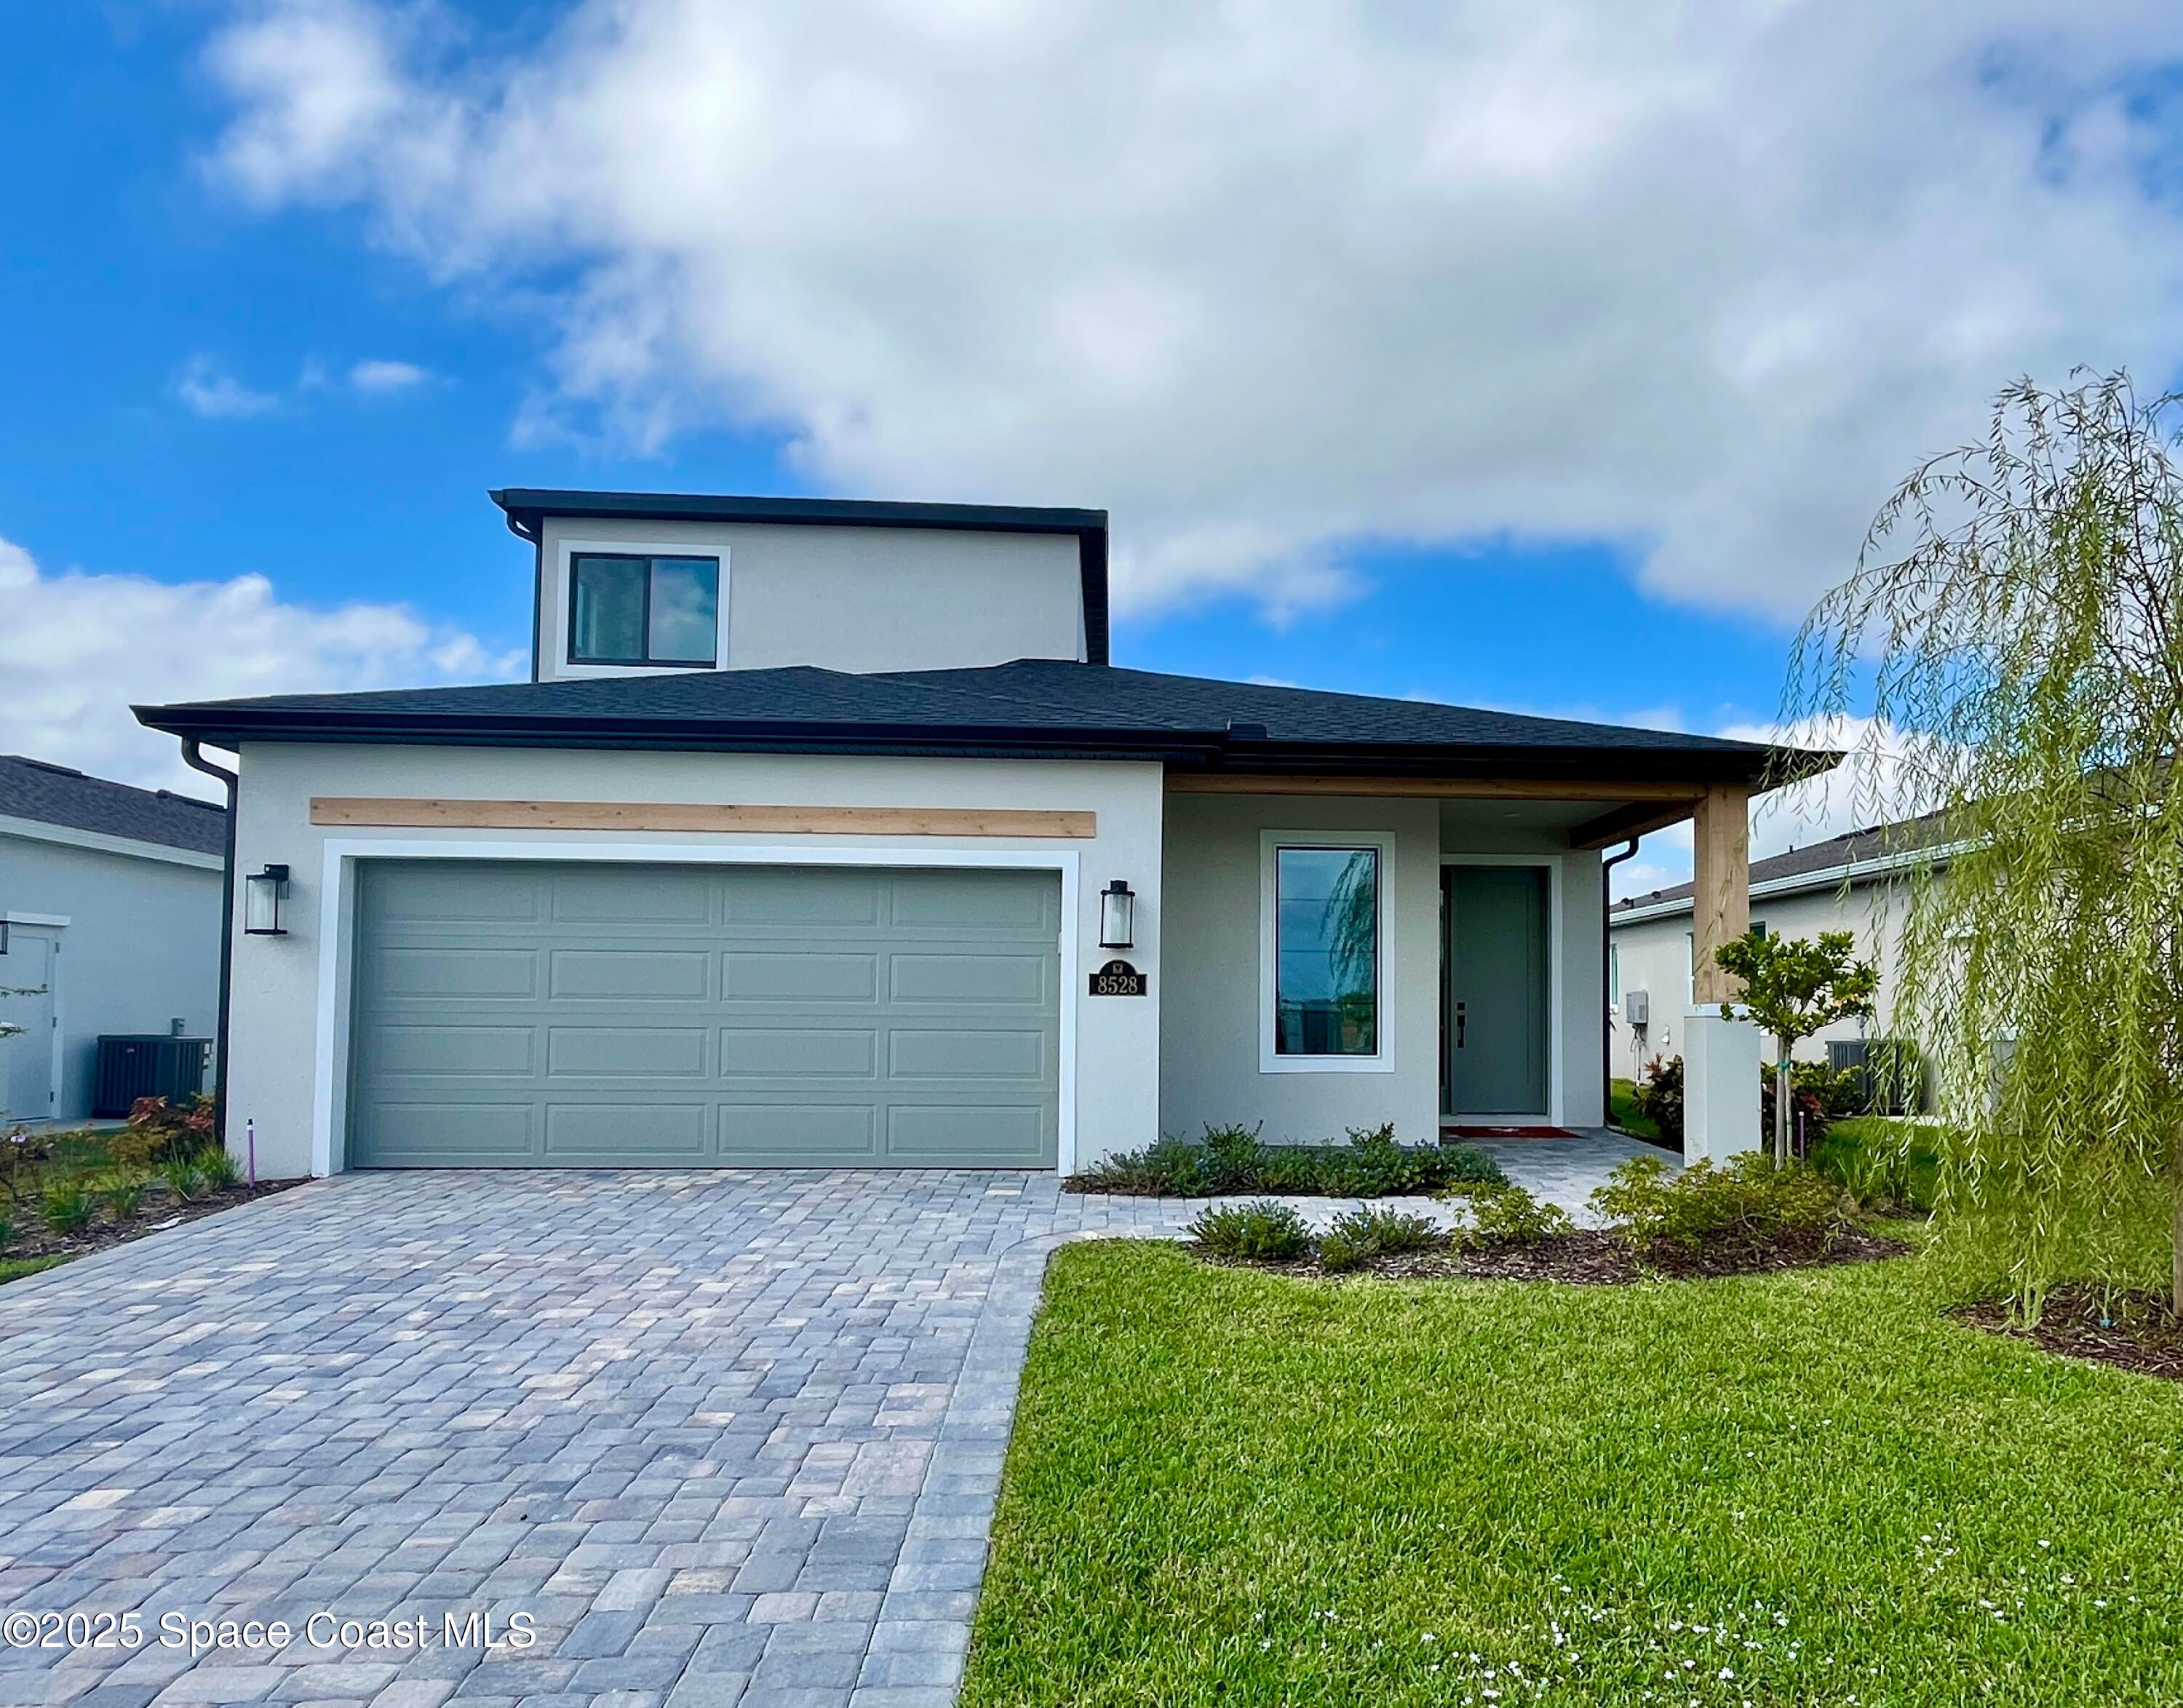 $650,0008528 Rocard CtMelbourne, FL · Sold 2026-10-30
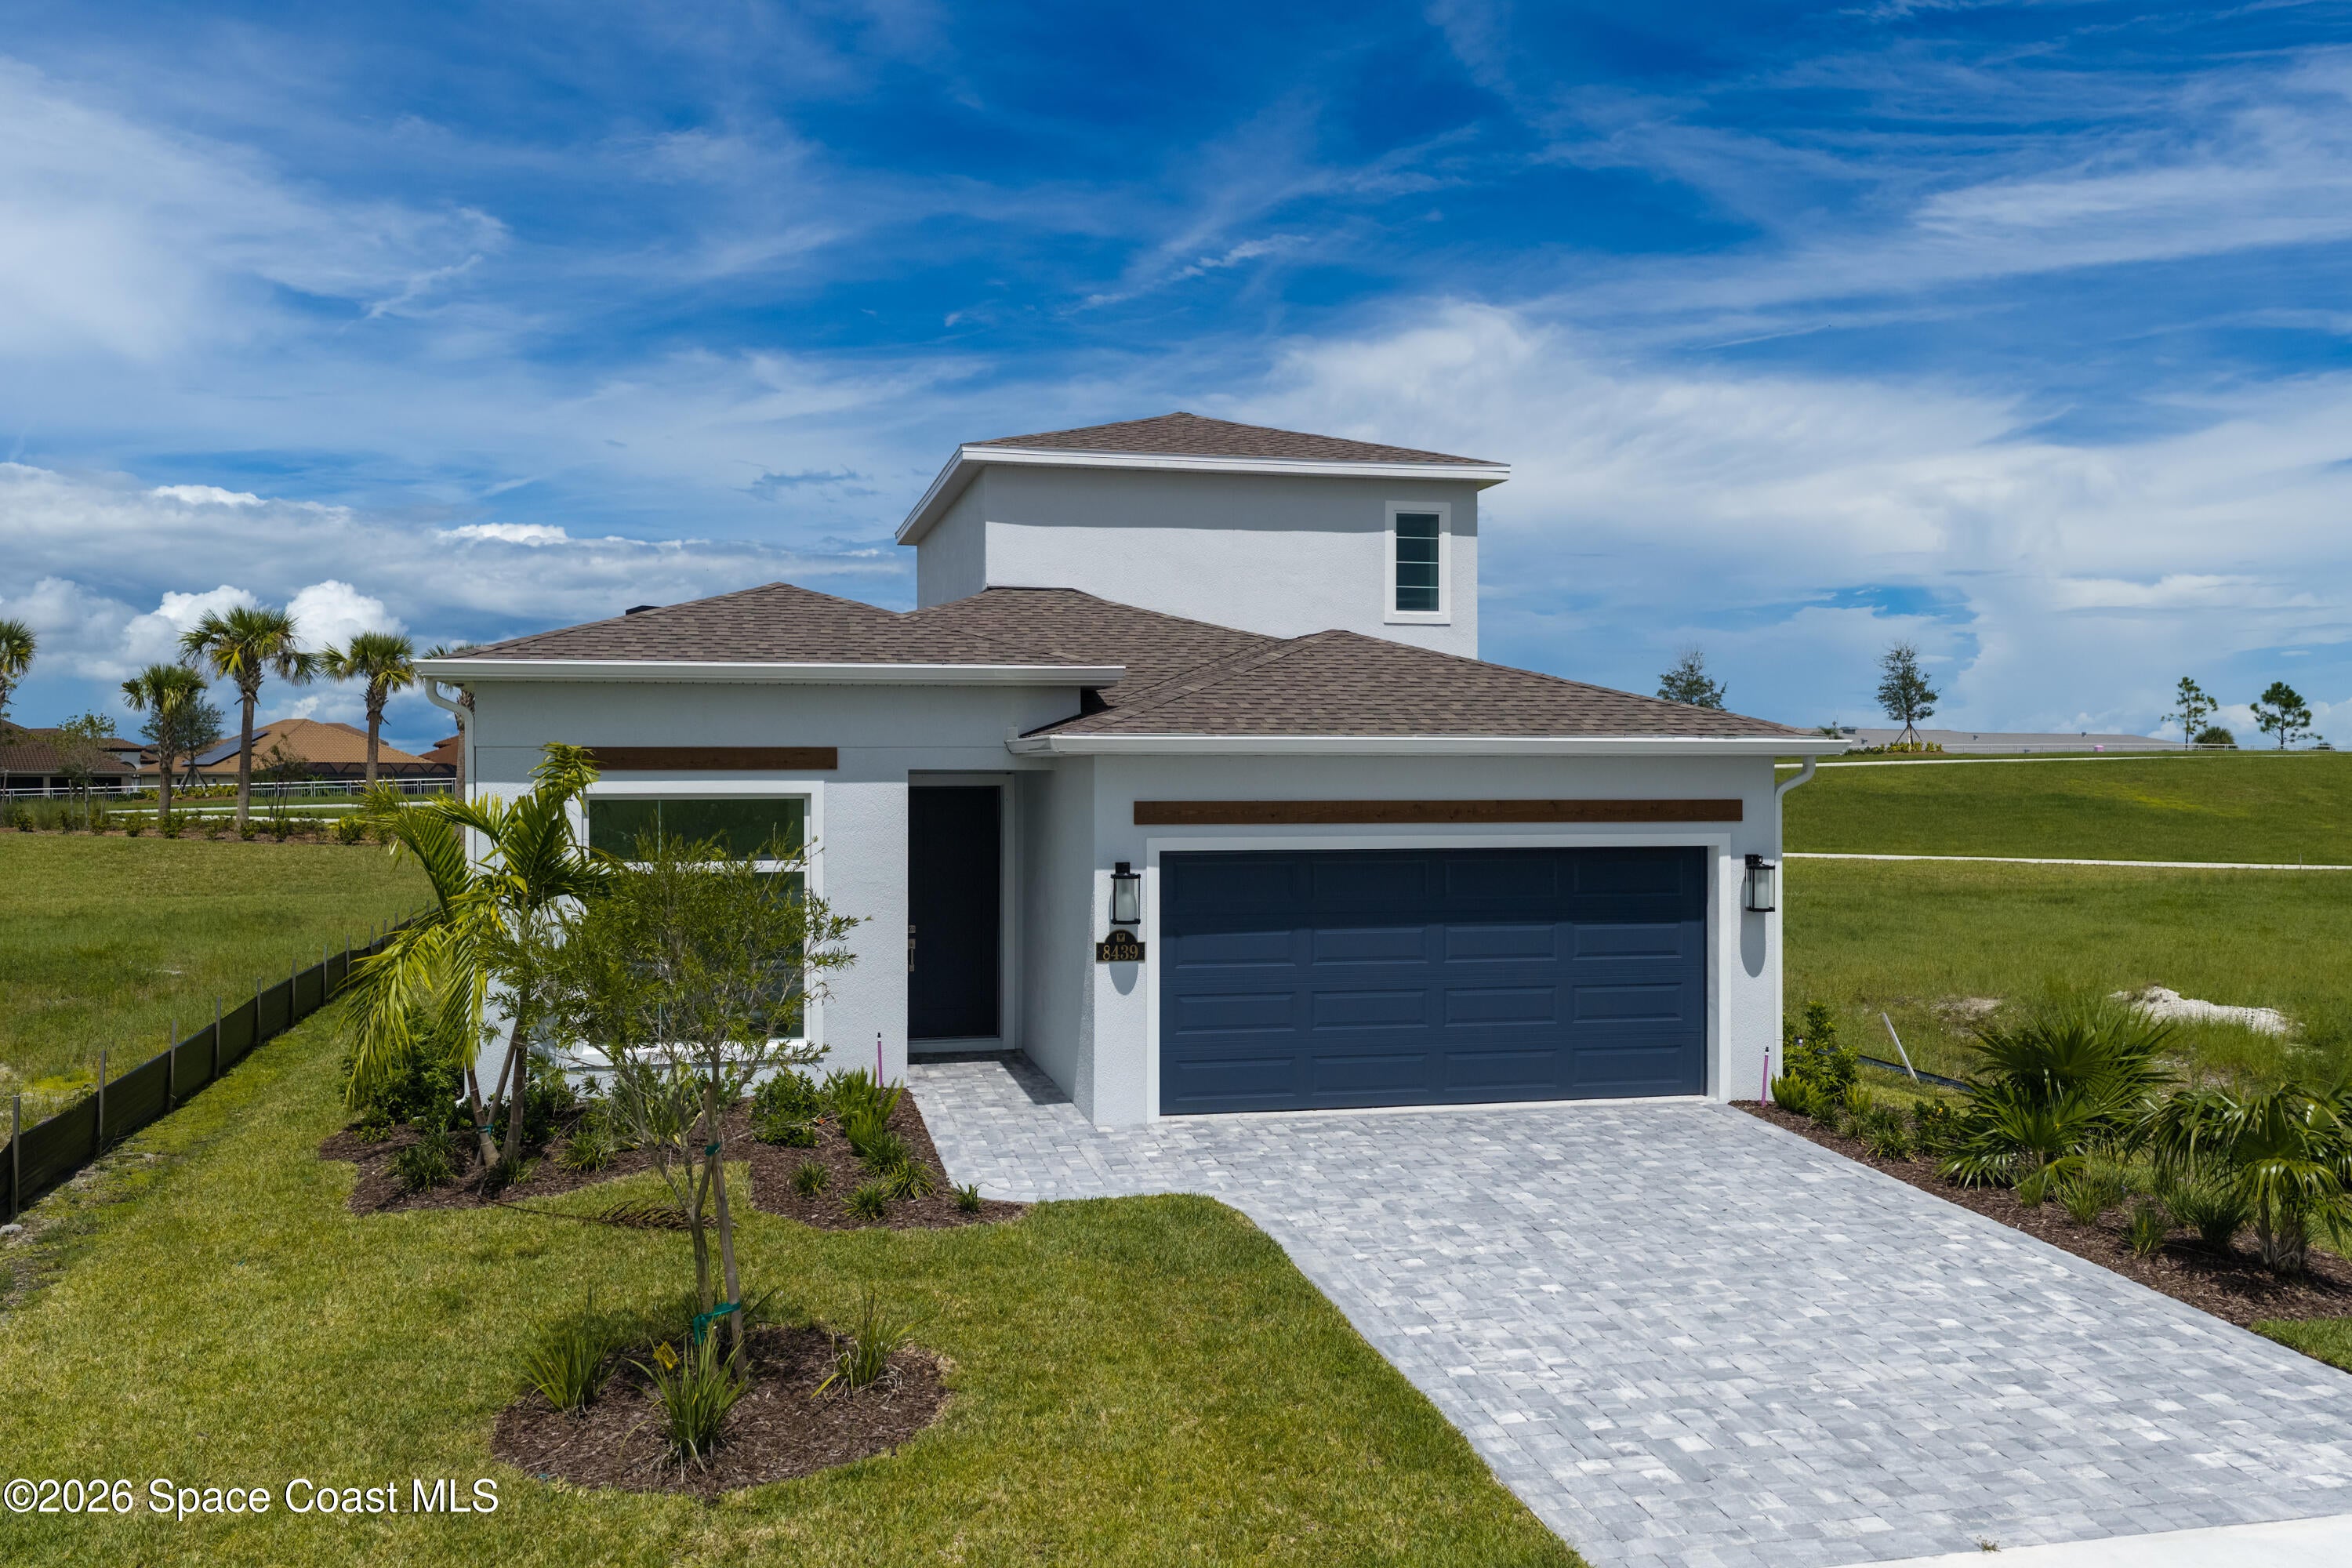 $663,5708439 Langila DrMelbourne, FL · Sold 2026-10-29
 $795,0003517 Hollisten CirMelbourne, FL · Sold 2026-10-29
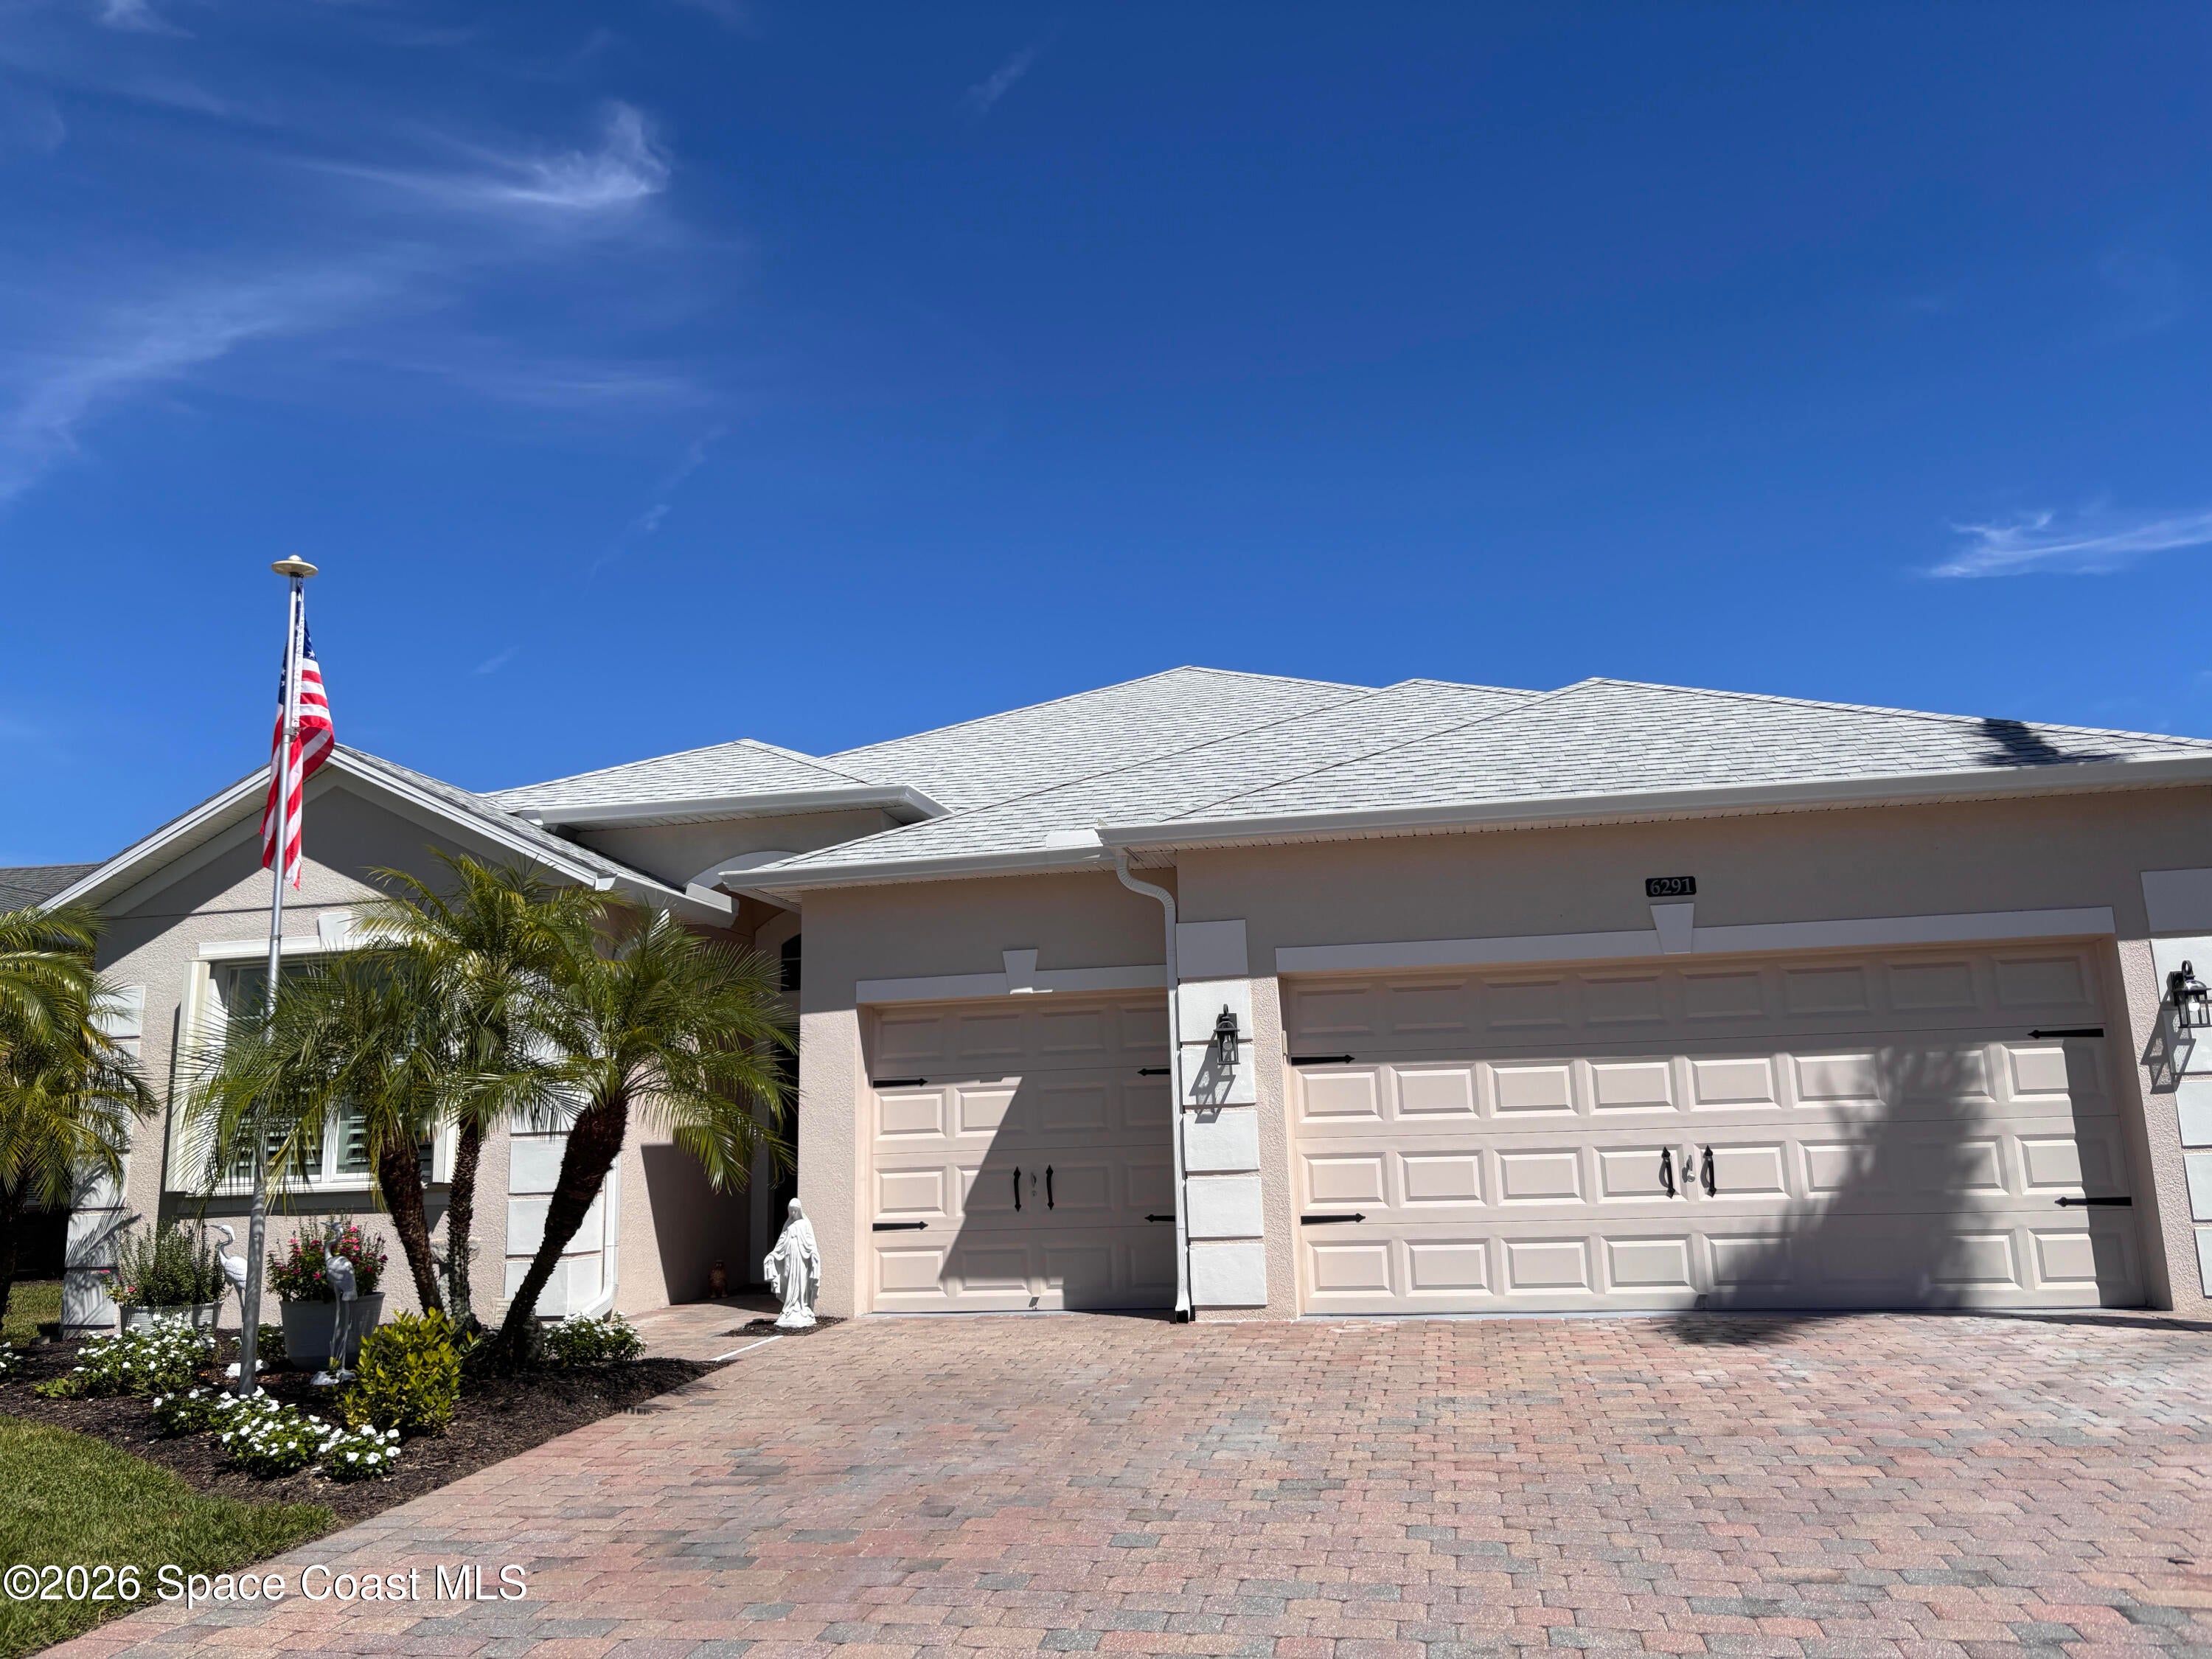 $550,0006291 Ingalls StMelbourne, FL · Sold 2026-10-26
Flood
Flood zone X · Minimal flood risk
What's Nearby
Restaurants
- Fujiyama JapaneseConstellation Drive, Melbourne, FL 32934, United States of America1.7 mi
Schools
- Longleaf Elementary SchoolConservation Place, Melbourne, FL 32934, United States of America1.8 mi
Parks
- Grand Haven Community ParkBrevard County, Florida, United States of America0.7 mi
- Windover Farms ParkBrevard County, Florida, United States of America1.4 mi
More homes in Melbourne
Homes for sale near Melbourne
Data courtesy of: Space Coast MLS (Space Coast Association of REALTORS)Disclaimers and data details

The data relating to real estate for sale on this website comes in part from the Internet Data exchange program of Brevard MLS. IDX information is provided exclusively for consumers’ personal, non-commercial use and may not be used for any purpose other than to identify prospective properties consumers may be interested in purchasing. Information deemed reliable but not guaranteed. Copyright © 2026 Brevard MLS. All Rights Reserved.

Berkshire Hathaway HomeServices Florida Realty
Broker: Caprice Atwell
Listing last updated: Nov 12, 2026, 9:13 PM EST. SURF LOCAL last checked: Nov 20, 2026, 10:26 PM EST.