
Under Contract
3480 Harlock Rd
Melbourne, FL 32934
$525,000
- 3 Beds
- 3 Baths
- 2,376 sqft
Listing courtesy of Danyel Nicole Choban, Waterman Real Estate Inc.
(321) 244-7653
About this home
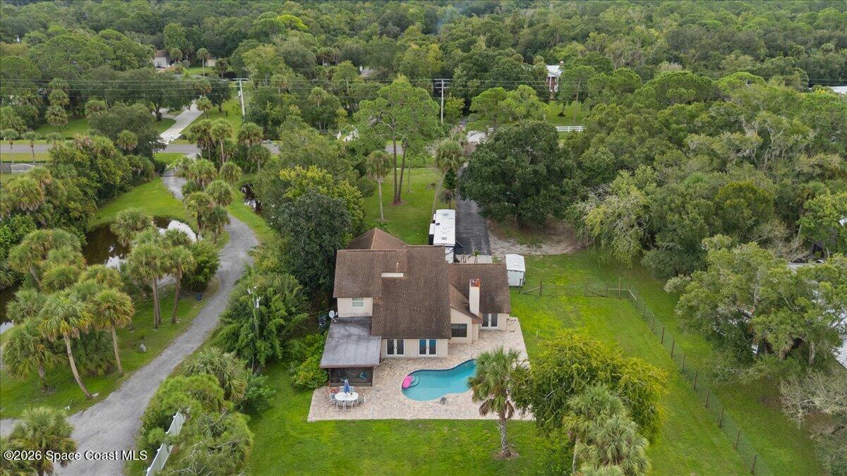
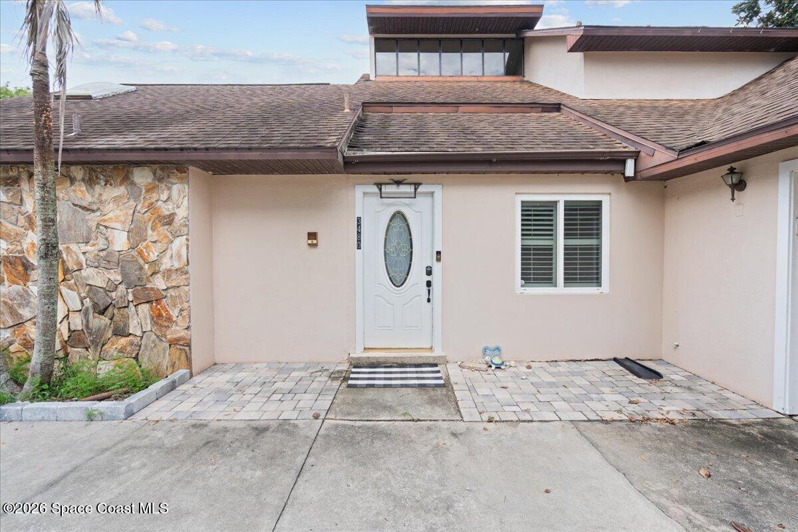
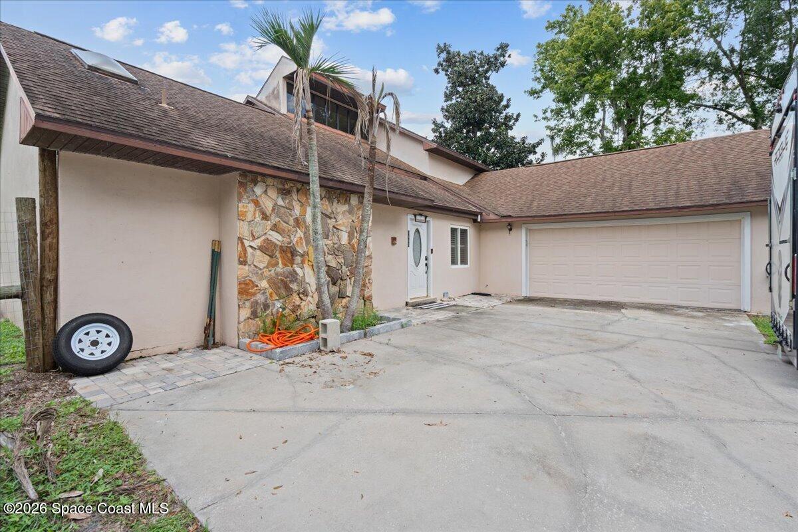
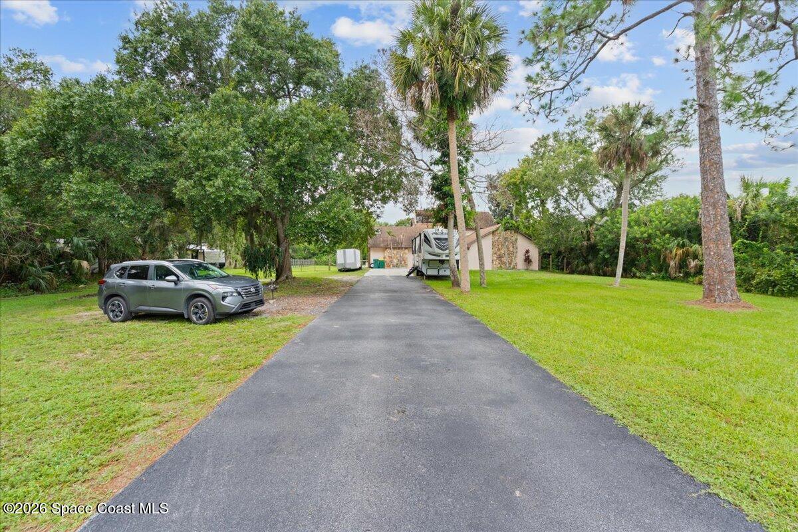
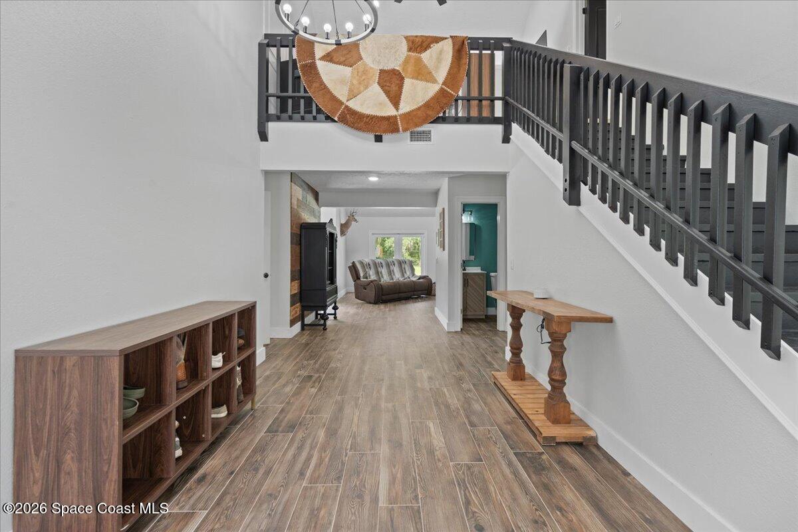
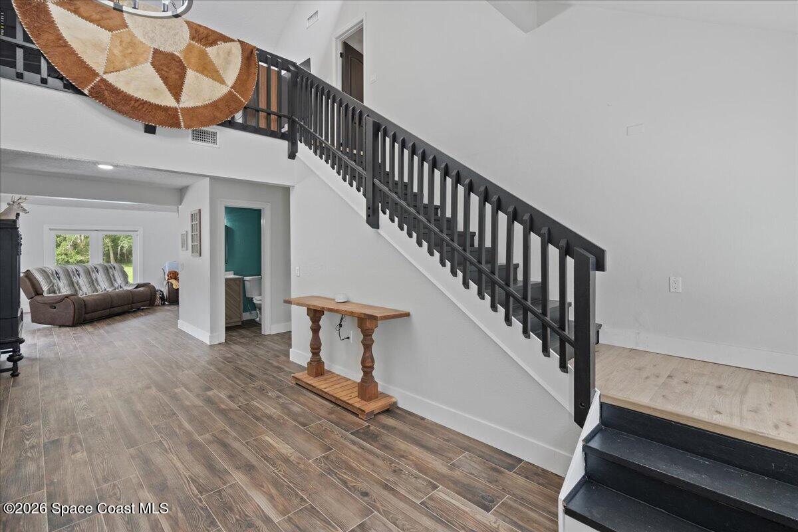
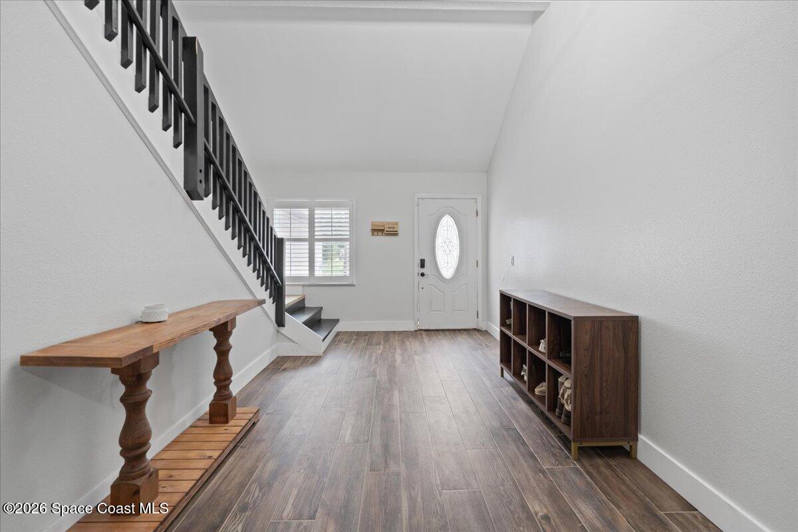
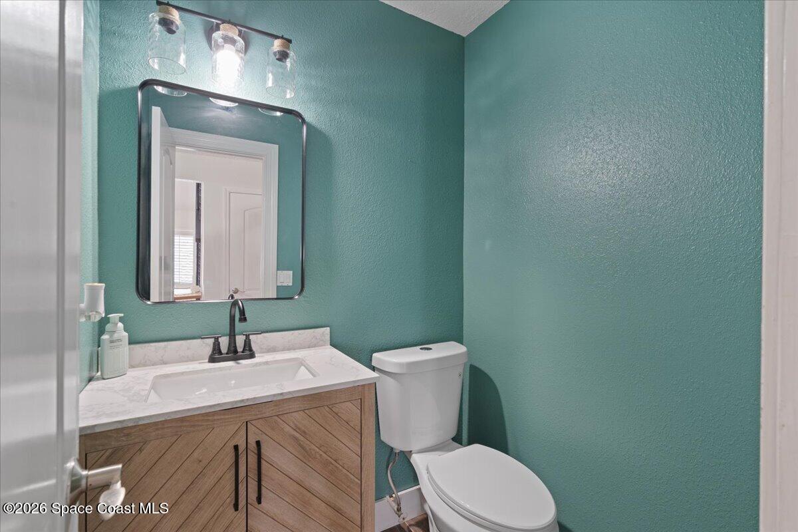
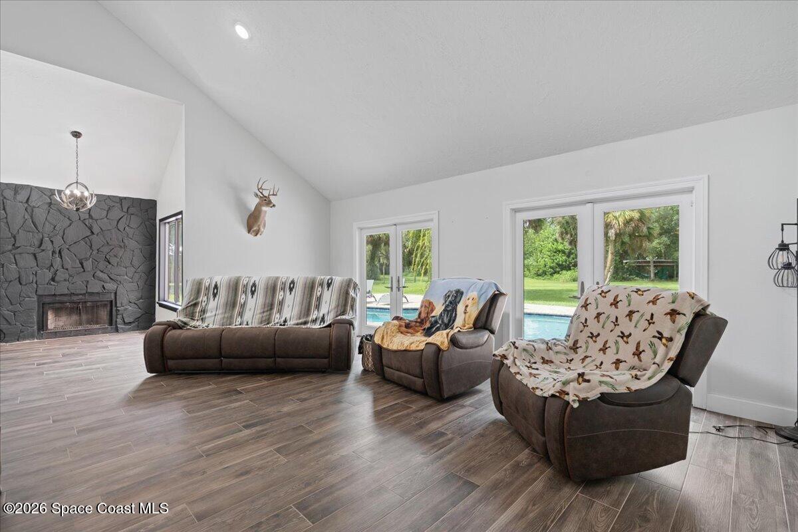
If you've been looking for space, privacy, and a great outdoor setup, this 3-bedroom, 2.5-bath home in sought-after Lake Washington is worth a look! Sitting on 1.19 acres, this home offers plenty of room inside and out. The remodeled kitchen brings a fresh feel to the heart of the home, while the living area features a cozy wood-burning fireplace. Upstairs, a small loft offers a great spot for an office, reading nook, play area, or extra storage. Out back, enjoy a large in-ground pool, plenty of paver decking, and a large covered patio that's perfect for entertaining, relaxing, or enjoying the Florida weather. The 2-car garage also includes a separate flex room with its own AC split, giving you even more usable space for an office, gym, hobby room, workshop, or whatever fits your needs. With a spacious lot and so much flexibility, this is a home you'll want to see in person! Please see private remarks.
Facts
- Property type
- Single family
- Year built
- 1986
- Lot size
- 1.19 acres
- Garage
- 2 cars
- Price per sqft
- $221
- Listing ID
- 1088740
Full details
Property Info
- Property Type
- Residential
- Property Subtype
- SingleFamilyResidence
- Year Built
- 1986
- Stories
- 2
- Levels
- Two
- Direction Faces
- East
- Lot Size (acres)
- 1.19
- Lot Size (sqft)
- 51836.0
- Contract Date
- 2026-09-28
- On Market Date
- 2026-09-29
- Special Conditions
- Third Party Approval, Short Sale, Standard
Interior Features
- Interior Features
- Built-In Features, Ceiling Fan(S), Eat-In Kitchen, Kitchen Island, Pantry, Vaulted Ceiling(S), Walk-In Closet(S)
- Flooring
- Tile, Vinyl
- Fireplace
- Yes
- Fireplace Features
- Wood Burning
- Laundry Features
- In Basement, In Unit, Lower Level
- Levels
- Two
Appliances
- Appliances
- Dishwasher, Dryer, Electric Oven, Electric Range, Ice Maker, Refrigerator, Washer
Heating & Cooling
- Heating
- Central
- Cooling
- Central Air, Ceiling Fan(S)
Exterior Features
- Patio & Porch Features
- Covered, Deck, Patio, Screened
- Construction Materials
- Frame, Stone, Stucco
- Roof
- Shingle
- Fencing
- Wire
- Pool Features
- In Ground, Other, Private
- Private Pool
- Yes
Features & Amenities
- Garage Spaces
- 2.0
- Garage
- Yes
- Attached Garage
- Yes
- Parking Features
- Additional Parking, Attached, Garage
- Lot Features
- Cleared, Few Trees
Utilities
- Utilities
- Electricity Connected, Sewer Connected, Water Connected
- Sewer
- Public Sewer
- Water Source
- Public
Taxes
- Annual Tax Amount
- 5758
- Tax Year
- 2025
- Legal Description
- PART OF SW 1/4 LYING W OF HARLOCK RD & PT OF SE 1/4 OF SEC 3 LYING E OF I-95 AS DES IN ORB 2308 PG 2300 PAR 759 IN SEC 3
Other
- Normalized Address Line
- 3480 Harlock Rd
Listing last updated: Nov 12, 2026, 11:32 AM EST. SURF LOCAL last checked: Nov 20, 2026, 5:38 AM EST.
Data courtesy of: Space Coast MLS (Space Coast Association of REALTORS)

The data relating to real estate for sale on this website comes in part from the Internet Data exchange program of Brevard MLS. IDX information is provided exclusively for consumers’ personal, non-commercial use and may not be used for any purpose other than to identify prospective properties consumers may be interested in purchasing. Information deemed reliable but not guaranteed. Copyright © 2026 Brevard MLS. All Rights Reserved.

Berkshire Hathaway HomeServices Florida Realty
Broker: Caprice Atwell
capriceatwell@bhhsfloridarealty.com