
 Active





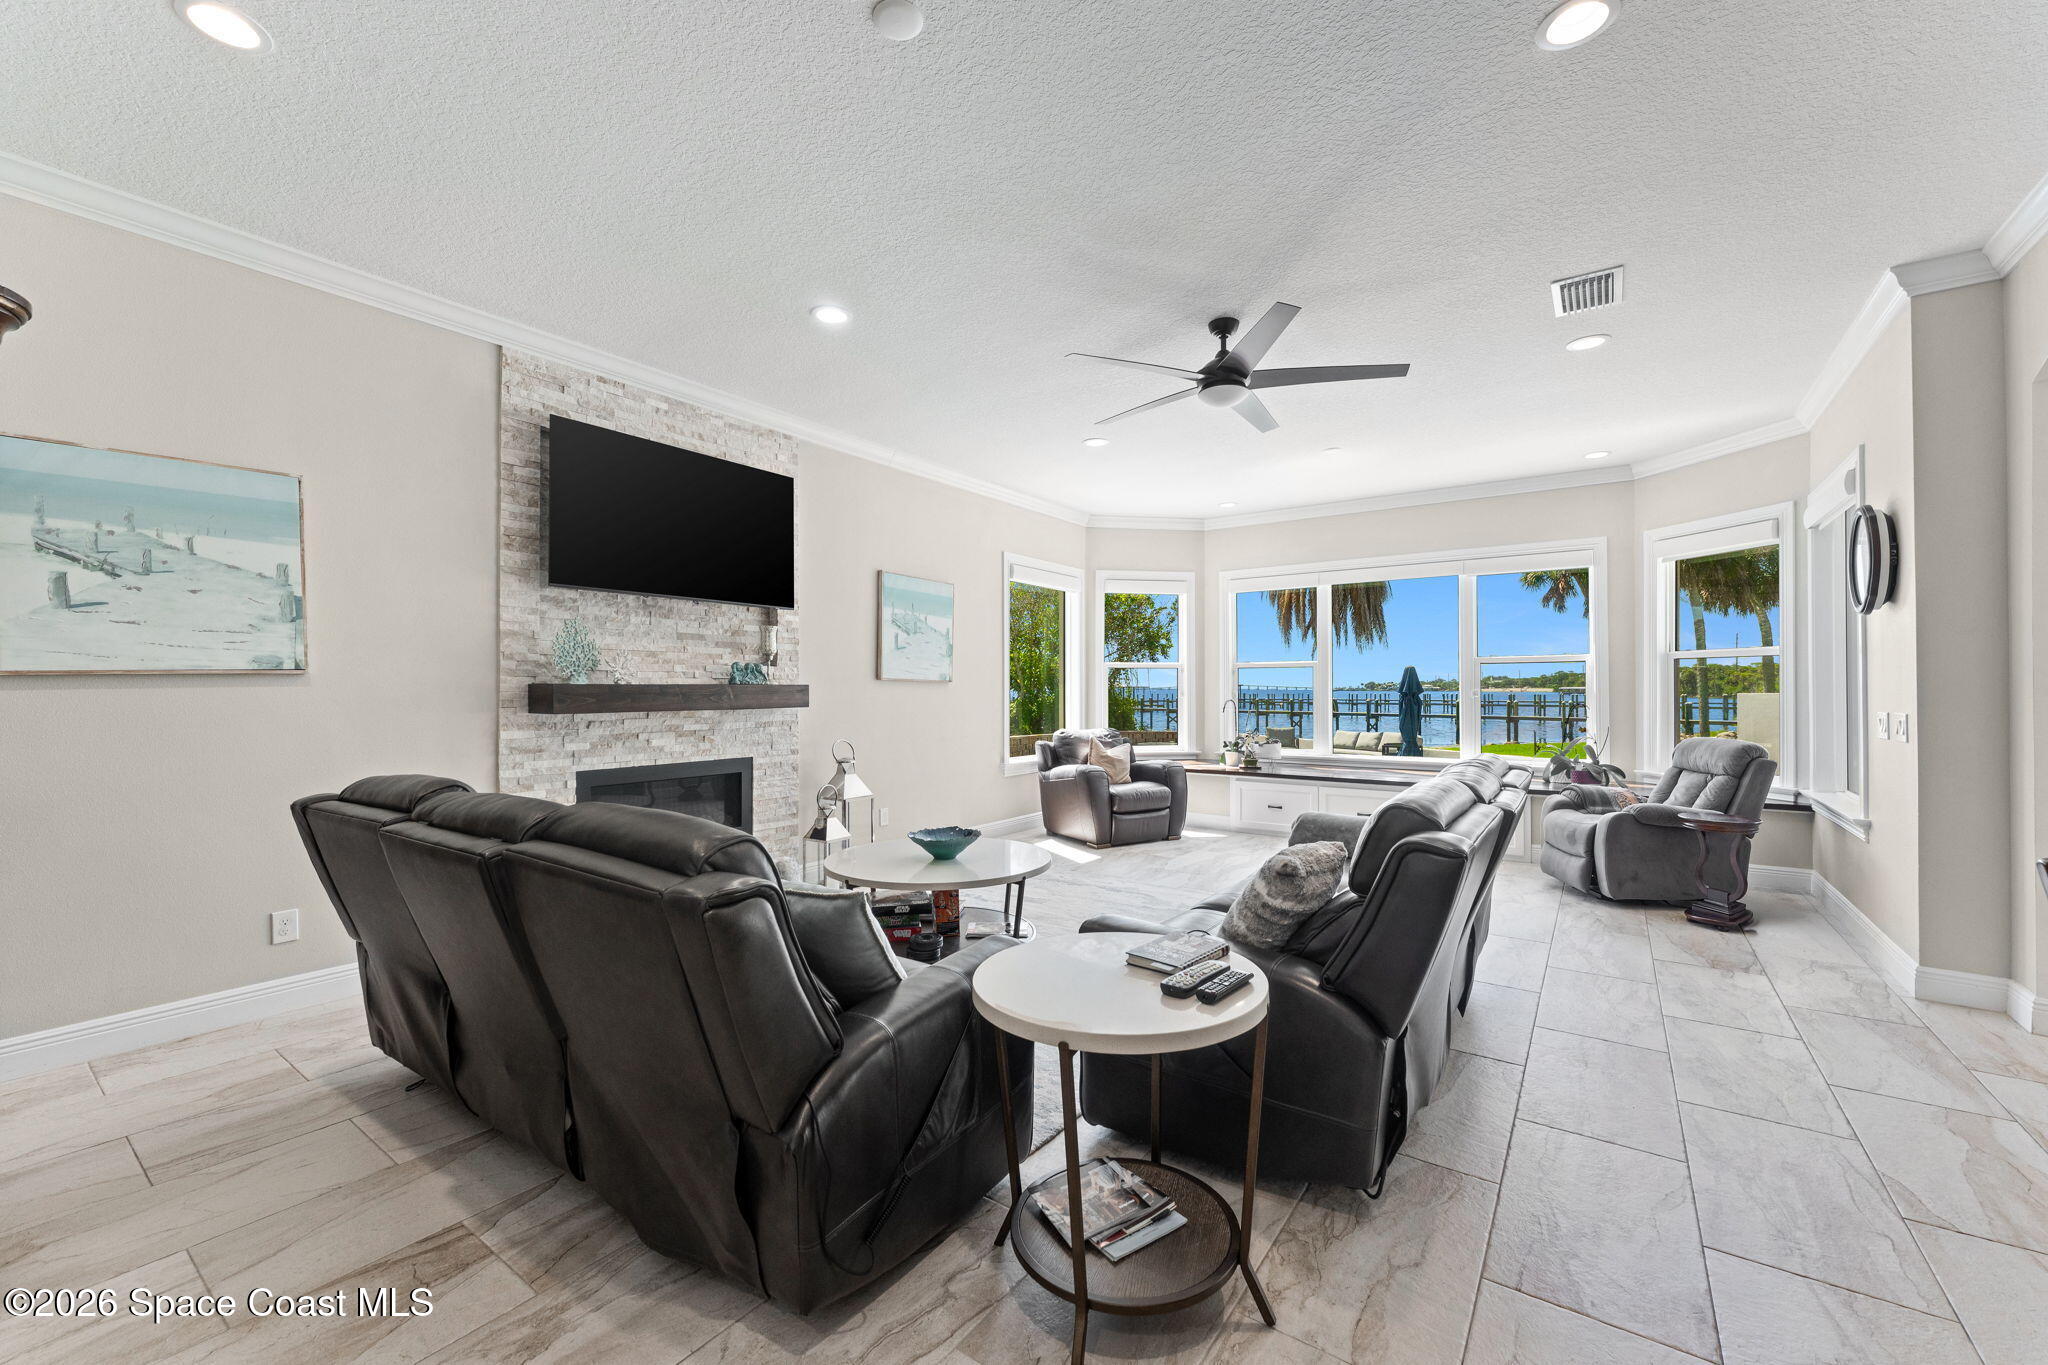


3441 N Sylvan Ln
Melbourne, FL 32935 · Single family
$3,200,000
Listing courtesy of Silvia Mozer, RE/MAX Elite
- 5 Beds
- 4 Baths
- 5,304 sqft
Cynthia's Insights On This Property
- Built 2020
- Typical sale in 32935 over the last year: $285,000, $206 per sq ft
- Owners in 32935 stay about 9 years; 4% of homes changed hands last year
- Taxes could jump about $1,800/yr after a sale (homestead cap resets)
- County record lists a private pool and a river view


📊 Price Pulse
What would you pay for this place?
Sale prices come from county public records, not MLS data.Listing agent

Contact
Send a message and we'll pass it to the listing agent. Nothing is sent until you ask.
About this home
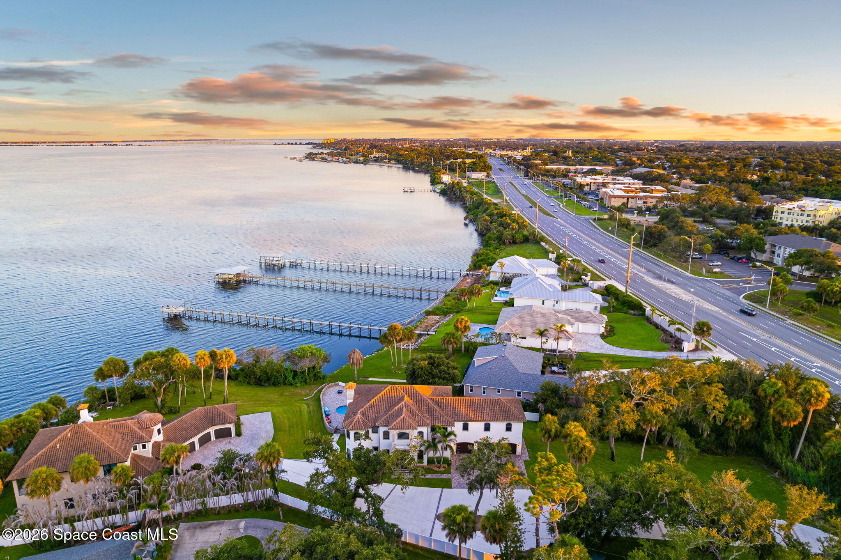
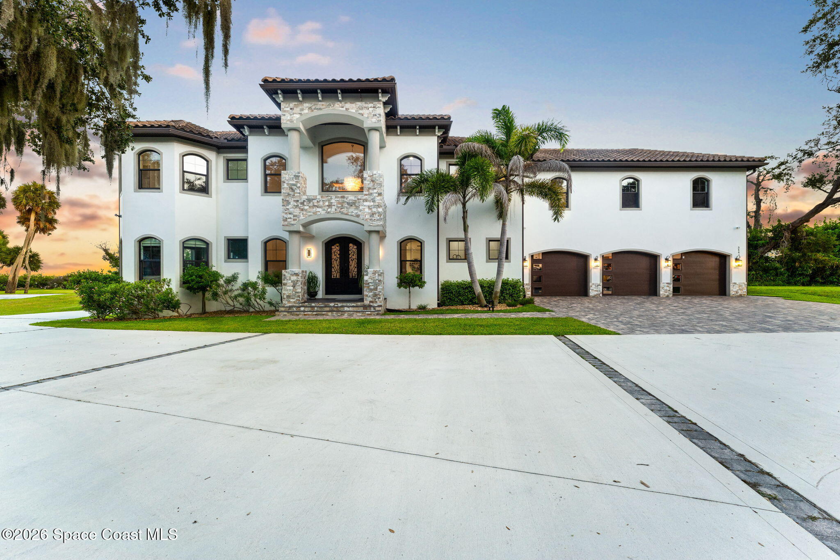
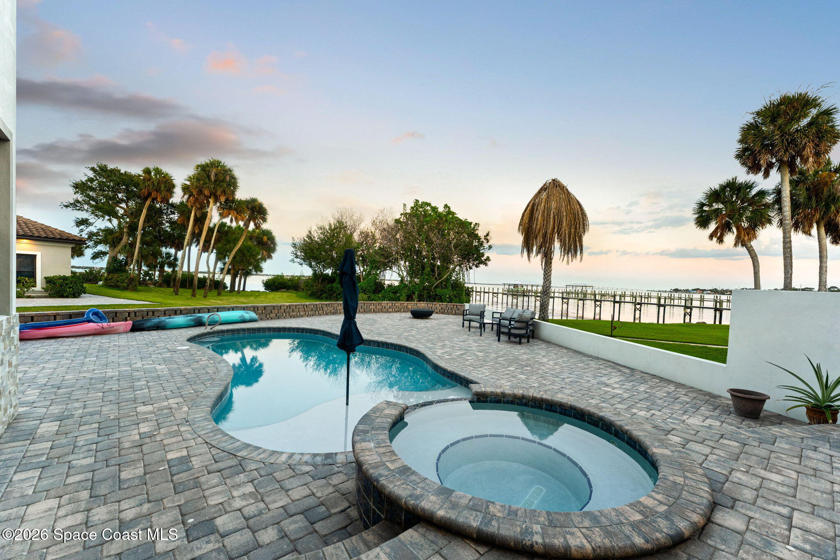
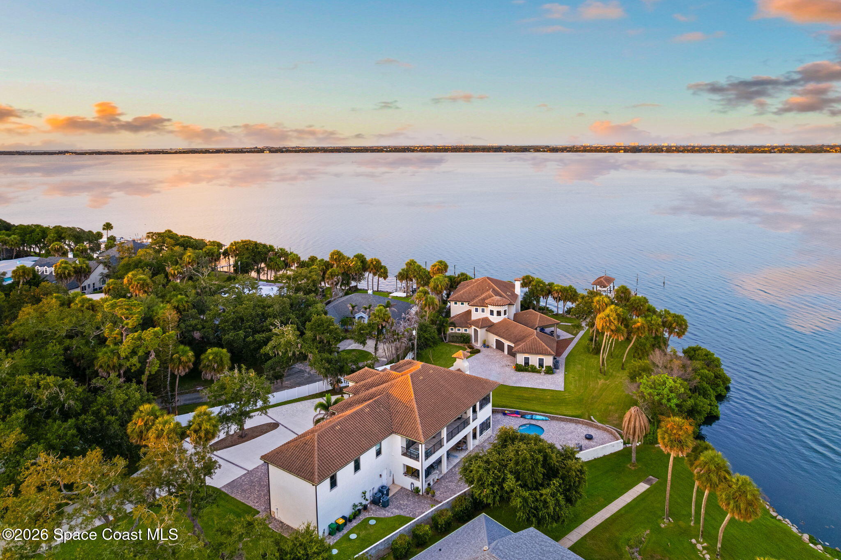
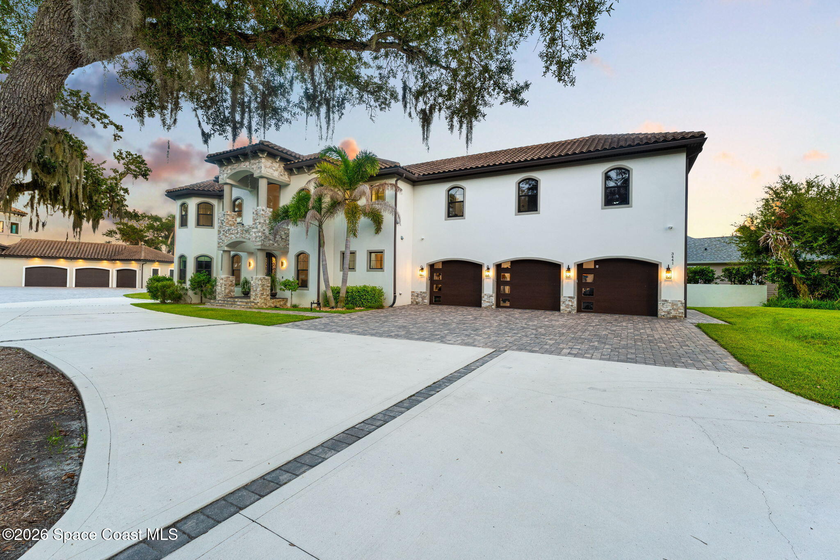
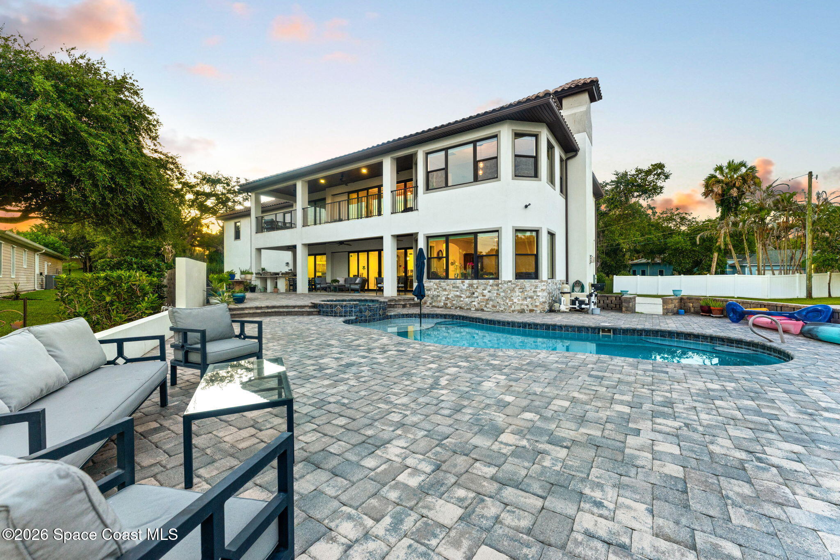
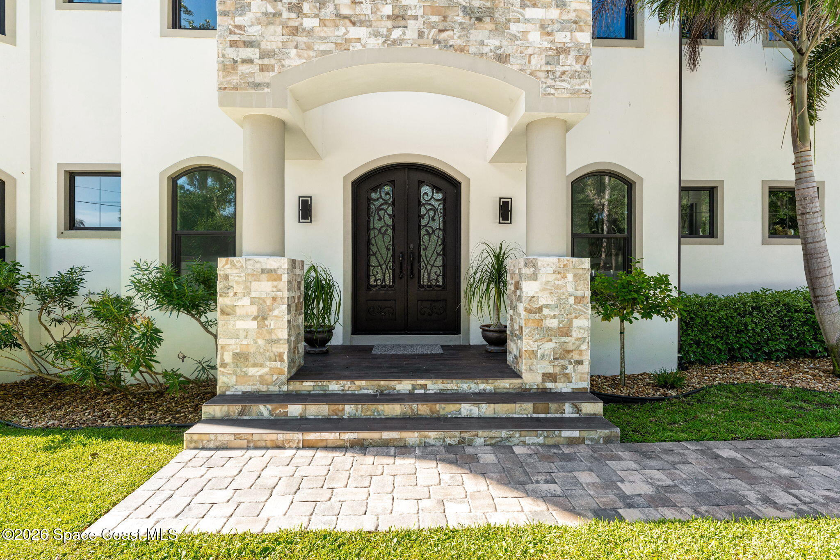
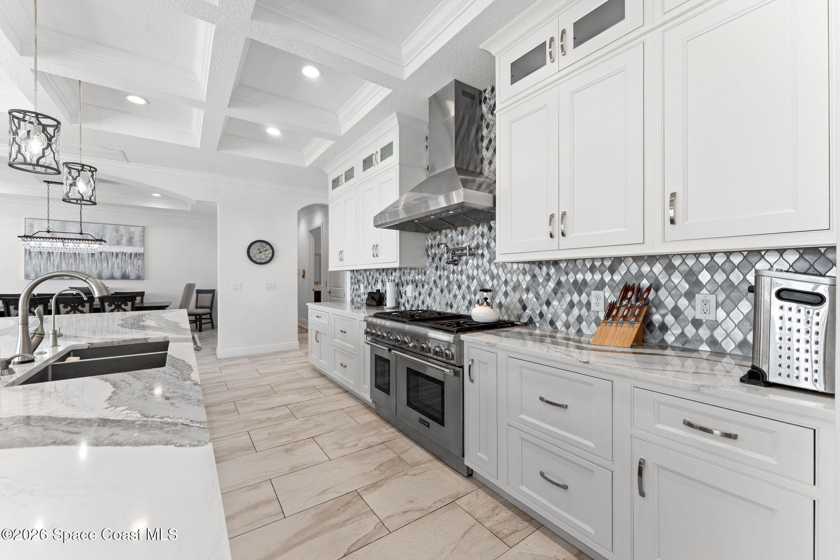
A commanding riverfront residence, solid concrete block top to bottom, w/ tile roof & impact windows. No HOA. Wrought iron doors open to a dramatic, soaring foyer w/ sculpted iron railings. The chef's kitchen anchors the home w/ a massive island, pendant lighting, quartz counters, pro-style range w/ vent hood, & hidden pantry, flanked by a sunlit casual dining area & a great rm w/ fireplace & sweeping river views. Elevator serves both levels; laundry rms up & down. Upstairs, an expansive loft/TV rm showcases a double-stepped tray ceiling w/ multi-tone wood plank inlay, cove lighting, & 2nd fireplace. The supersized owner's retreat offers 2 walk-in closets, built-in storage bench, trayed ceiling w/ cove lighting, & a spa-caliber dual walk-in shower w/ seated bench. Private balcony overlooks the river beyond. 2 additional bdrms complete the level, plus an oversized bonus rm large enough to serve as 2+ bdrms. Outside, a full outdoor kitchen, the pool & spa invite effortless entertaining.
moreless
- Property type
- Single family
- Year built
- 2020
- Lot size
- 0.87 acres
- Garage
- 3 cars
- Price per sqft
- $603
- Listing ID
- 1085980
Show Full Details
Property Info
- Property Type
- Residential
- Property Subtype
- SingleFamilyResidence
- Year Built
- 2020
- Stories
- 2
- Levels
- Two
- Direction Faces
- South
- Lot Size (acres)
- 0.87
- Lot Size (sqft)
- 37897.0
- Contract Date
- 2026-08-26
- On Market Date
- 2026-09-03
- Special Conditions
- Standard
Interior Features
- Interior Features
- Breakfast Bar, Ceiling Fan(S), Eat-In Kitchen, Elevator, Entrance Foyer, His And Hers Closets, In-Law Floorplan, Kitchen Island, Open Floorplan, Pantry, Walk-In Closet(S)
- Flooring
- Tile, Wood
- Fireplace
- Yes
- Fireplace Features
- Gas
- Laundry Features
- In Basement, Electric Dryer Hookup, Lower Level, Sink, Upper Level, Washer Hookup
- Levels
- Two
Appliances
- Appliances
- Dishwasher, Disposal, Double Oven, Dryer, Gas Oven, Gas Range, Gas Water Heater, Ice Maker, Microwave, Refrigerator, Washer, Water Softener Owned, Wine Cooler
Heating & Cooling
- Heating
- Central, Electric
- Cooling
- Central Air, Ceiling Fan(S), Electric
Exterior Features
- Exterior Features
- Balcony, Outdoor Kitchen
- Patio & Porch Features
- Awning(S), Covered, Patio, Porch, Rear Porch
- Construction Materials
- Block, Concrete, Stucco
- Roof
- Tile
- Other Structures
- Outdoor Kitchen
- Pool Features
- Heated, Gas Heat, In Ground, Salt Water, Other, Private
- Private Pool
- Yes
- Spa Features
- Heated, In Ground
- View
- Water, River
- Waterfront Features
- Navigable Water, River Access, River Front
- Waterfront
- Yes
Features & Amenities
- Garage Spaces
- 3.0
- Garage
- Yes
- Attached Garage
- Yes
- Parking Features
- Attached, Garage, Garage Door Opener
- Security Features
- Security System Owned, Smoke Detector(S)
- Lot Features
- Irregular Lot, Waterfront
Utilities
- Utilities
- Natural Gas Available, Cable Available, Electricity Available, Electricity Connected, Natural Gas Connected, Sewer Connected, Water Available, Water Connected
- Sewer
- Septic Tank
- Water Source
- Public
Taxes
- Annual Tax Amount
- $21,685
- Tax Year
- $2,025
- Legal Description
- SYLVAN SHORES PART OF RESUBD OF PART OF LOT 1 OF PB 10 PG 54 & PART OF GOVT LOT 2 LYING SOUTH OF PB 10 PG 54 DESC AS FOLLOWS: BEGIN @ N LINE LOT 5 MADISON RIVER ESTATES IN PB 38 PG 99 & MEAN HIGH WATERLINE OF INDIAN RIVER; THENCE N72W 88 FT +- TO A POINT OF INTERSECTION ON N BOUNDARY LINE LOT 5; THENCE S90W 260.23 FT TO E'LY R/W OF US HWY 1; THENCE N24W ALONG E'LY R/W 108.24 FT TO S'LY R/W OF N SYLVAN LN; THENCE N56E ALONG R/W 56.63 FT; THENCE S81E 283.64 FT; THENCE S33E 91.39 FT; THENCE N57E 91.93; THENCE S89E 56 FT +- INTO THE WATERS OF INDIAN RIVER; THENCE MEANDER SW'LY TO POB PAR 751
Data freshness
- SURF LOCAL last checked
- Nov 21, 2026, 3:14 AM EST
Location
Approximate location, shown from the displayed address.
Similar homes nearby
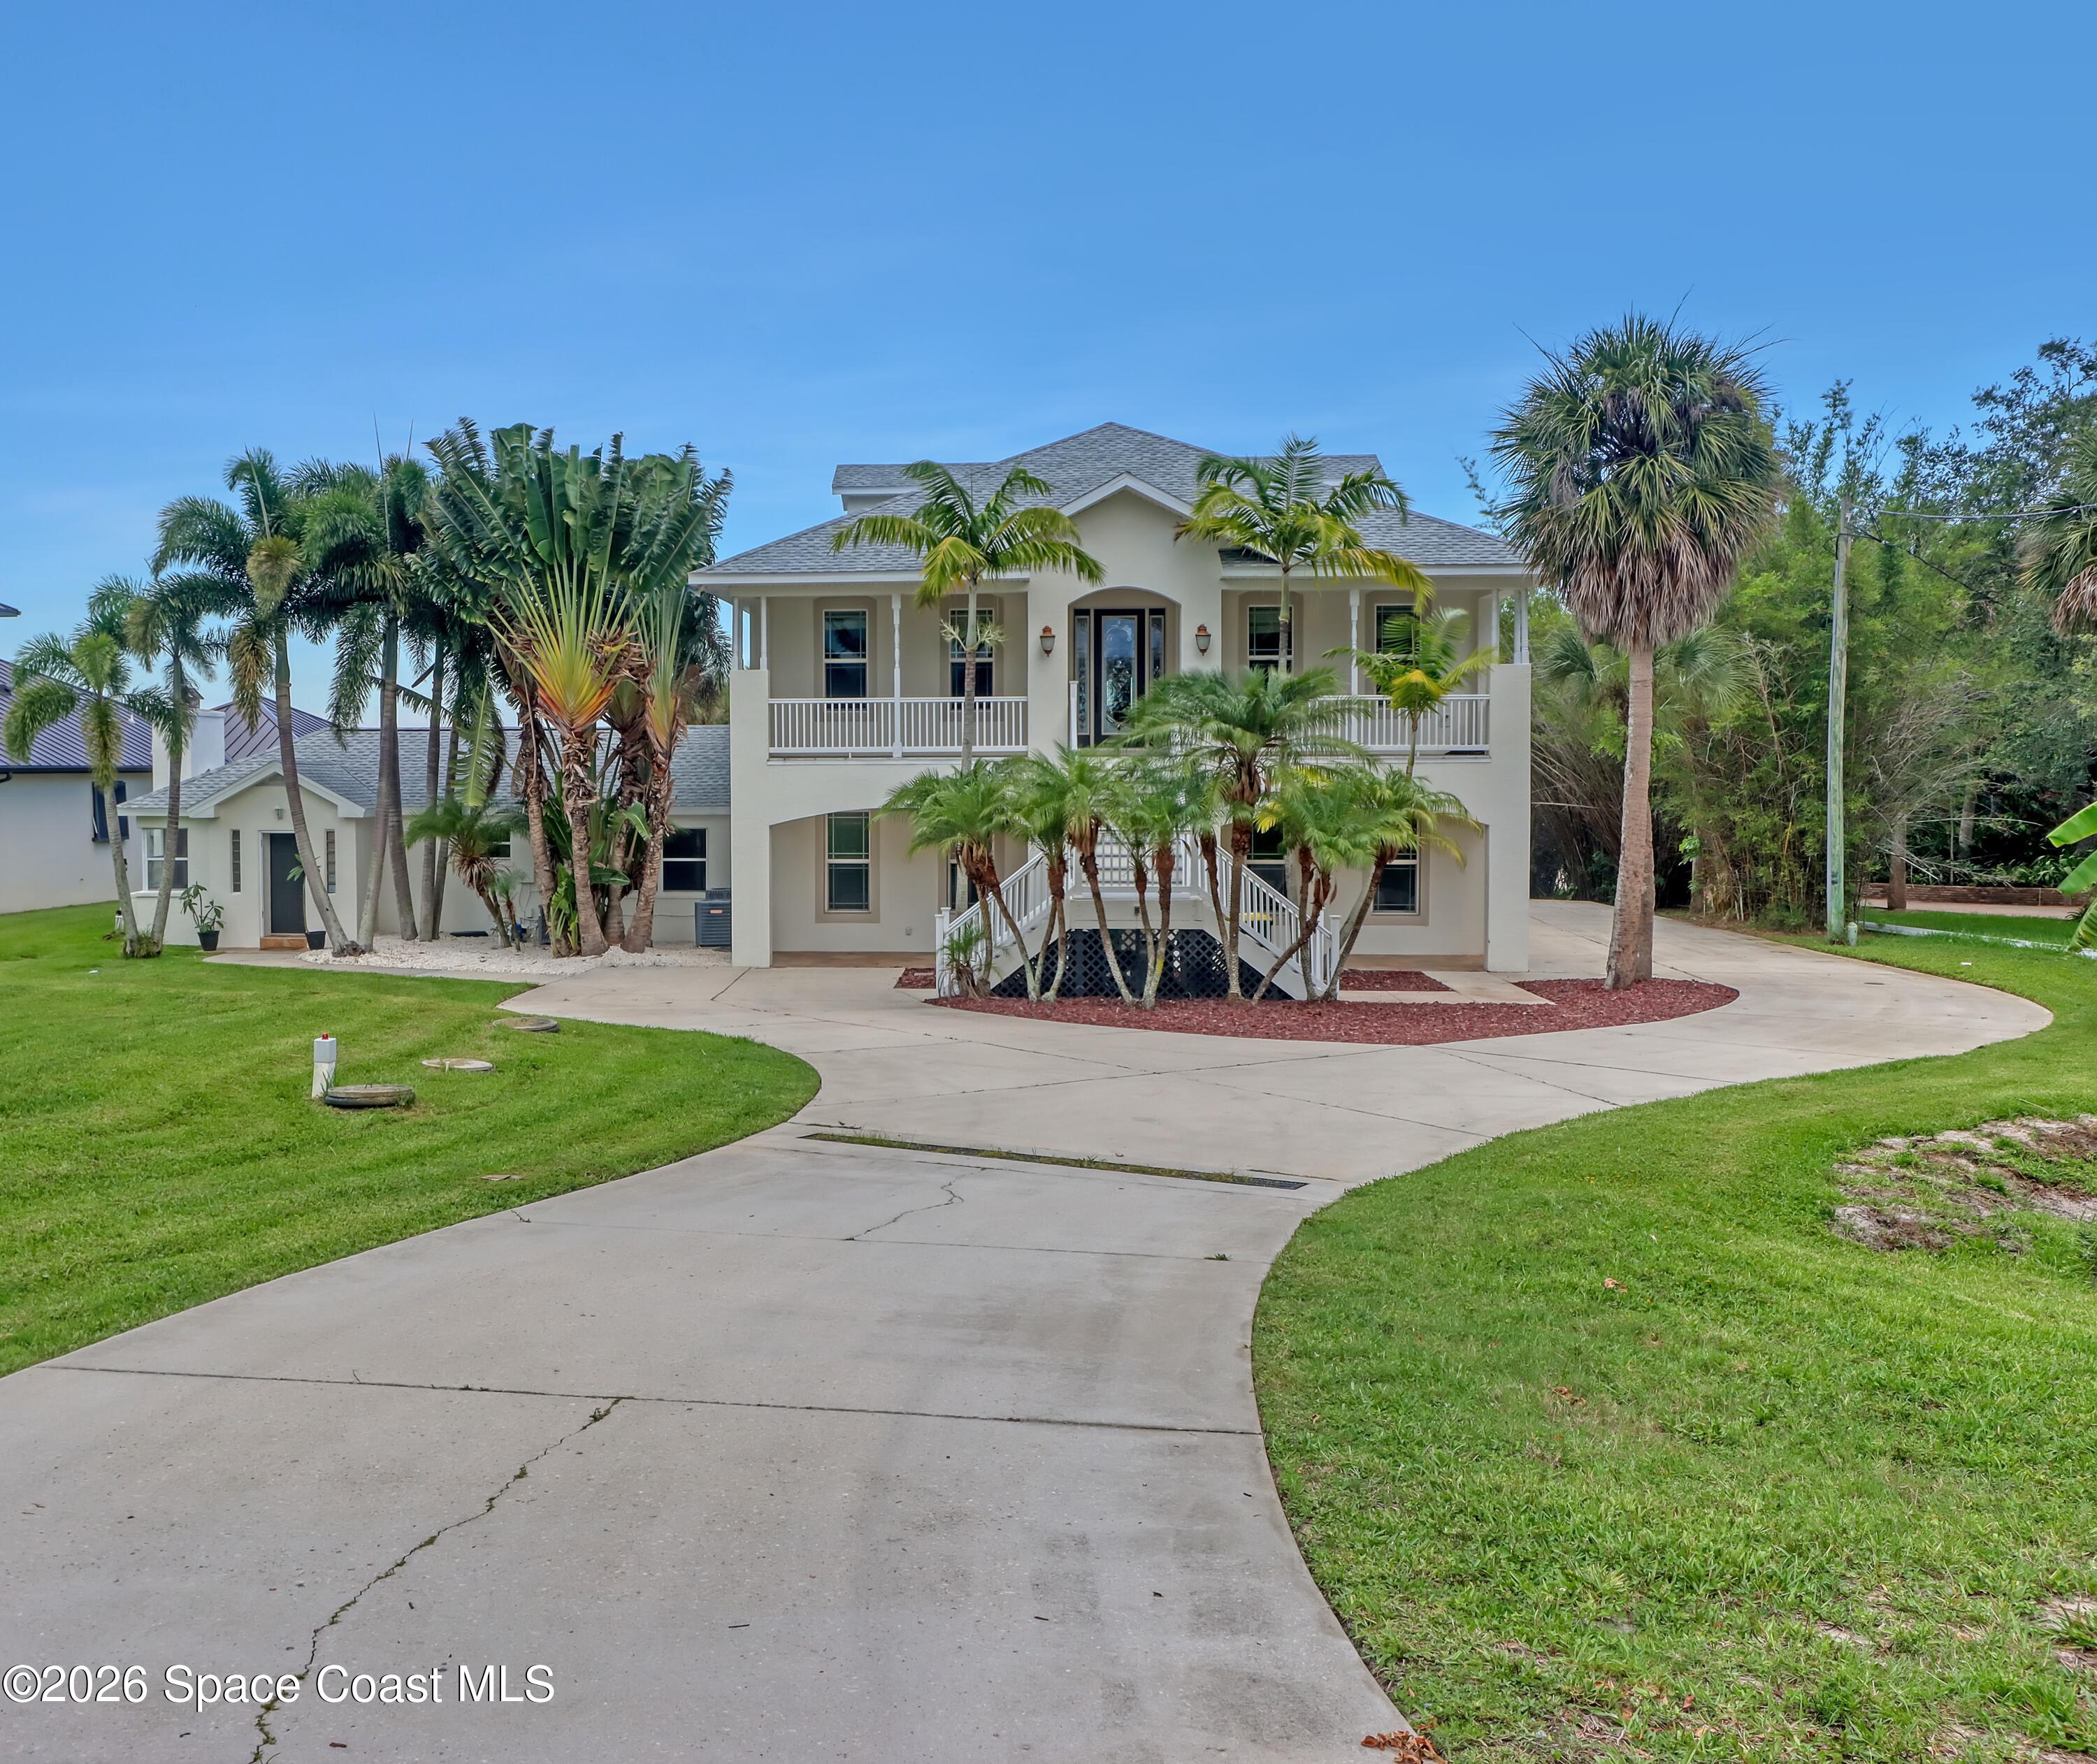
- $2,697,0006255 N Hwy 1, Melbourne, FL 329407 Beds6 Baths6,840 sqftListing courtesy of Sea Turtle Realty · Data courtesy of: Space Coast MLS (Space Coast Association of REALTORS)
 Active
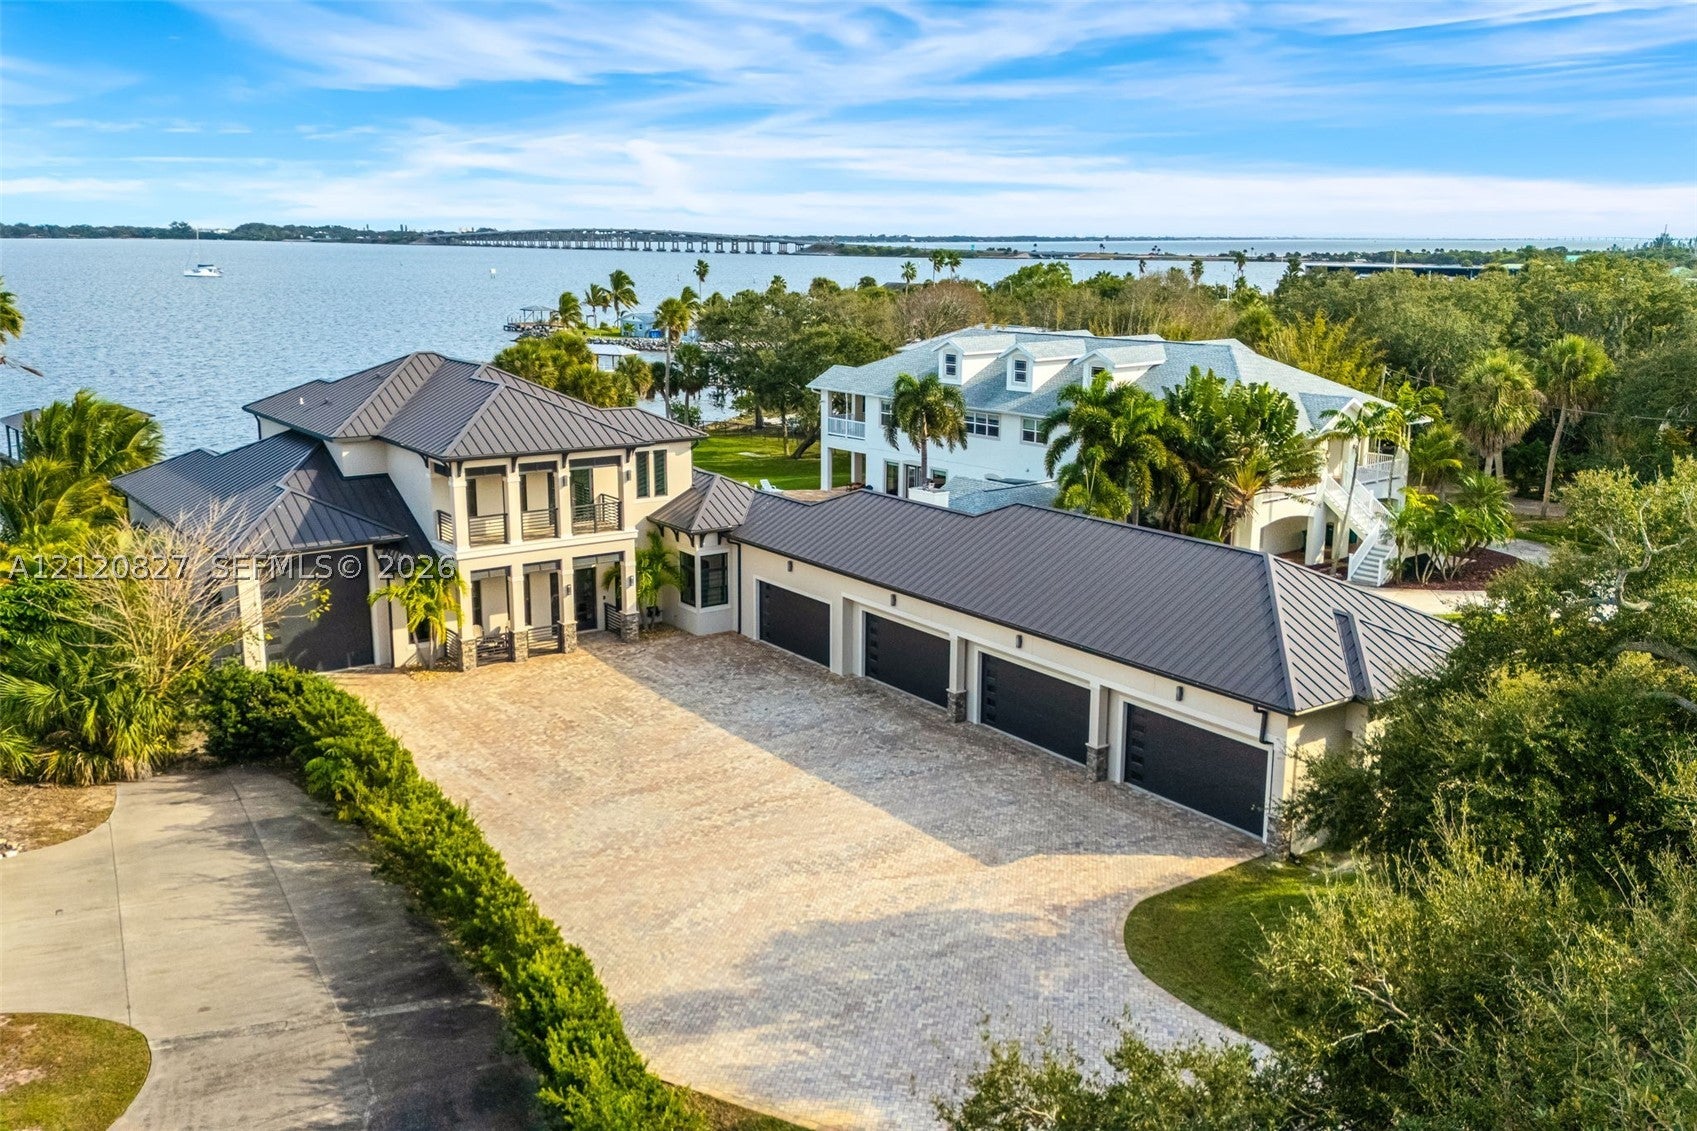
- $3,790,0006275 N Hwy 1, Melbourne, FL 329405 Beds5 Baths4,290 sqftListing courtesy of Space Shore Realty LLC · Data courtesy of: BeachesMLS
 Active
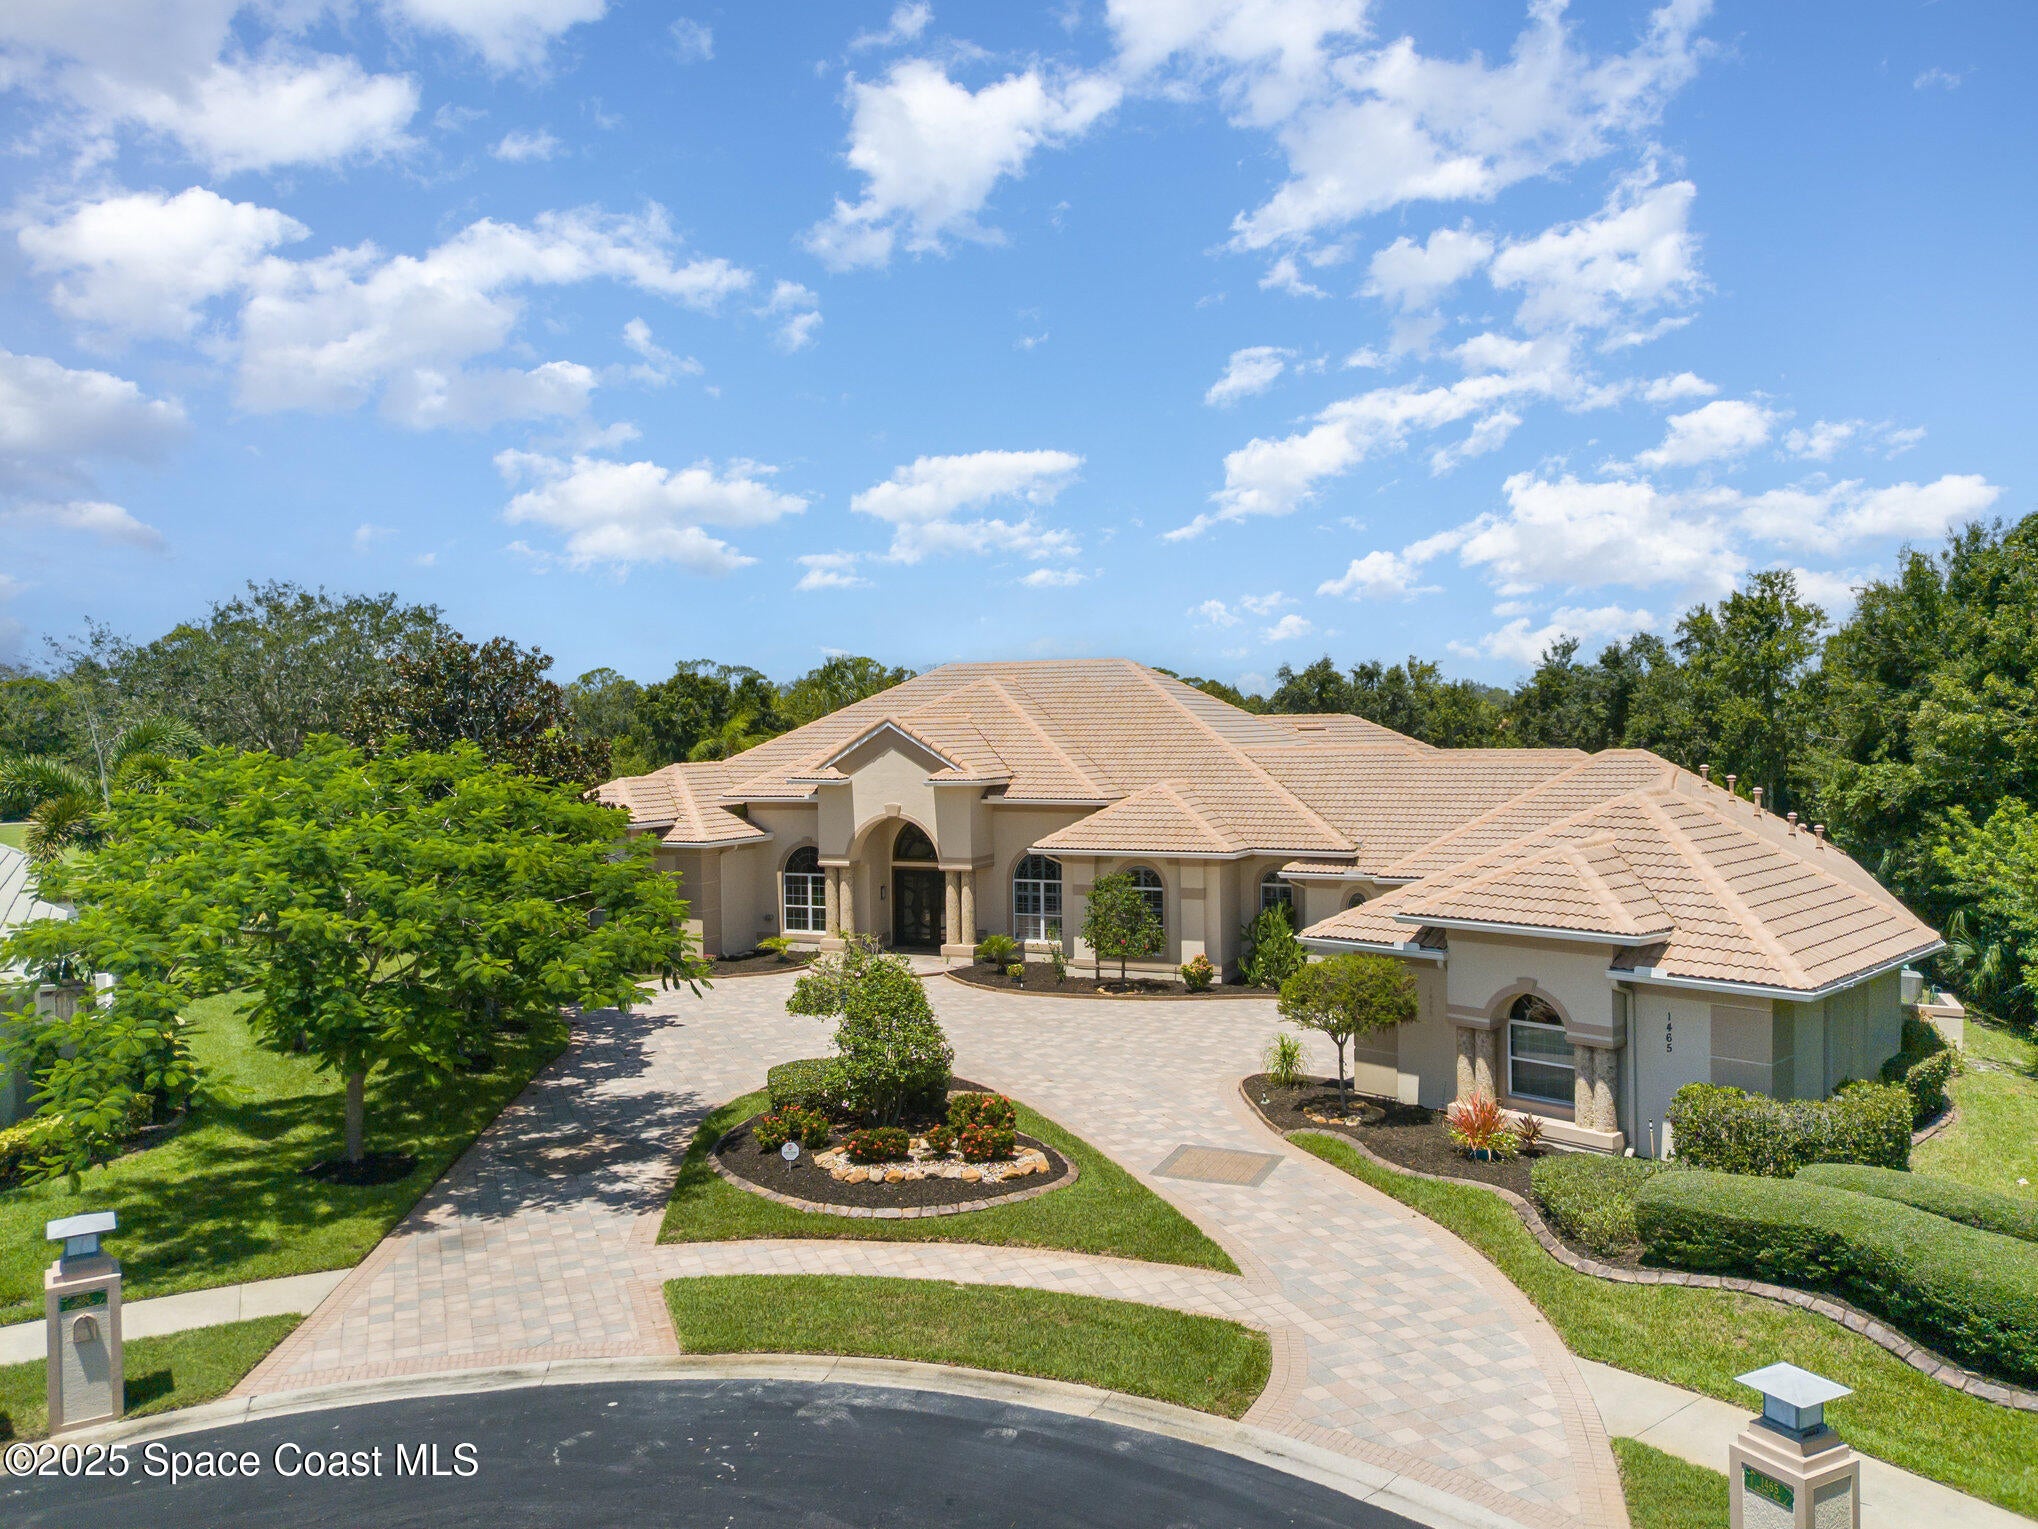
- $2,750,0001465 Arundel Way, Melbourne, FL 329406 Beds10 Baths7,033 sqftListing courtesy of RE/MAX Elite · Data courtesy of: Space Coast MLS (Space Coast Association of REALTORS)
 Active
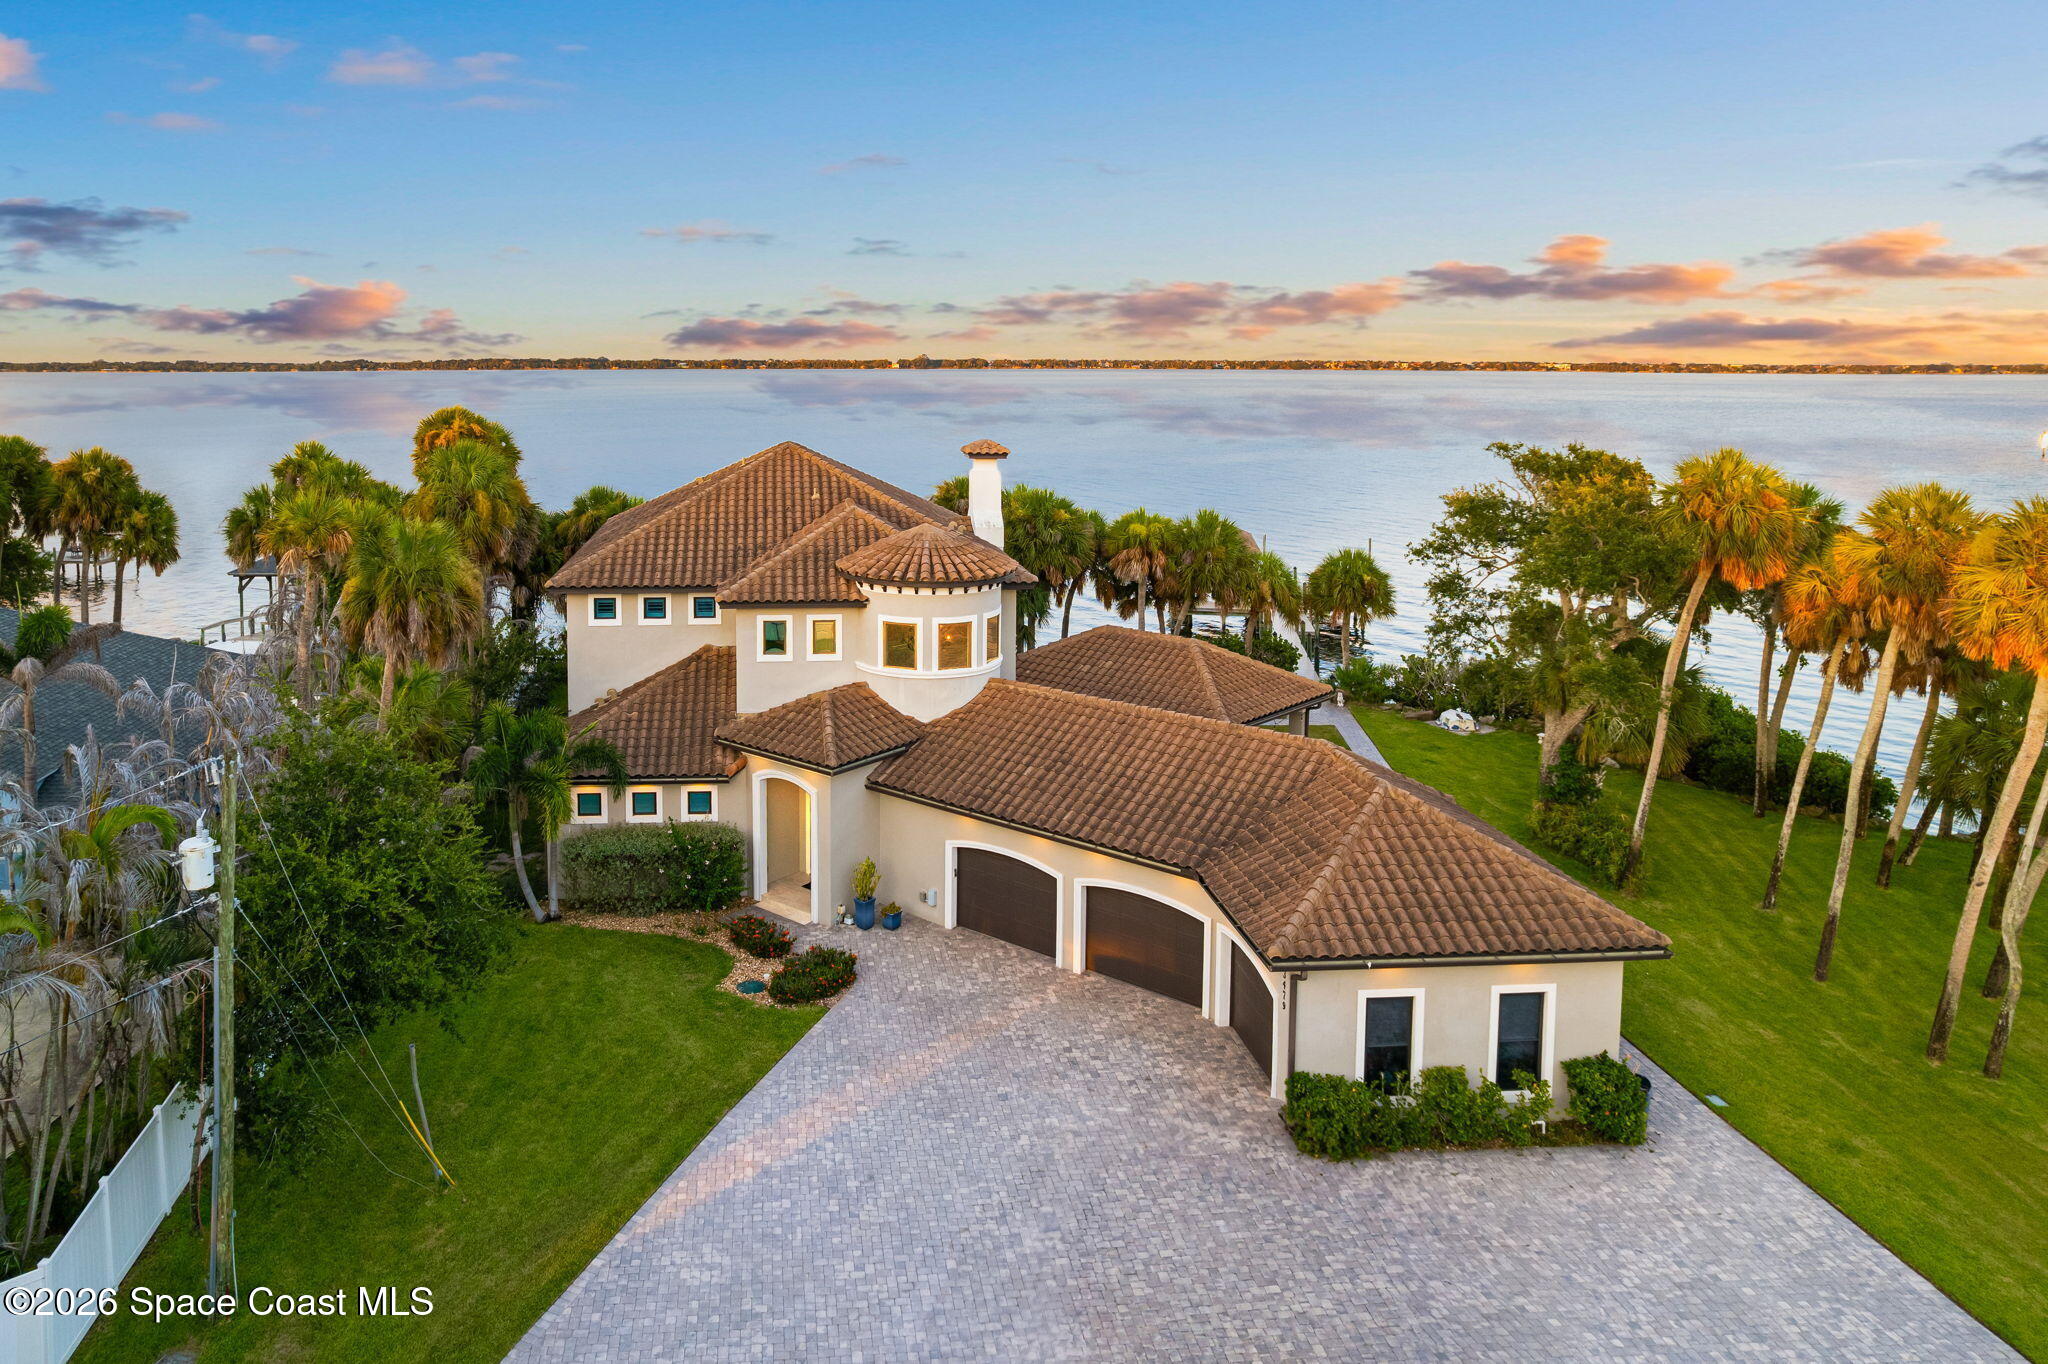
- $2,975,0003479 N Sylvan Ln, Melbourne, FL 329355 Beds4 Baths3,905 sqftListing courtesy of RE/MAX Elite · Data courtesy of: Space Coast MLS (Space Coast Association of REALTORS)
 Active
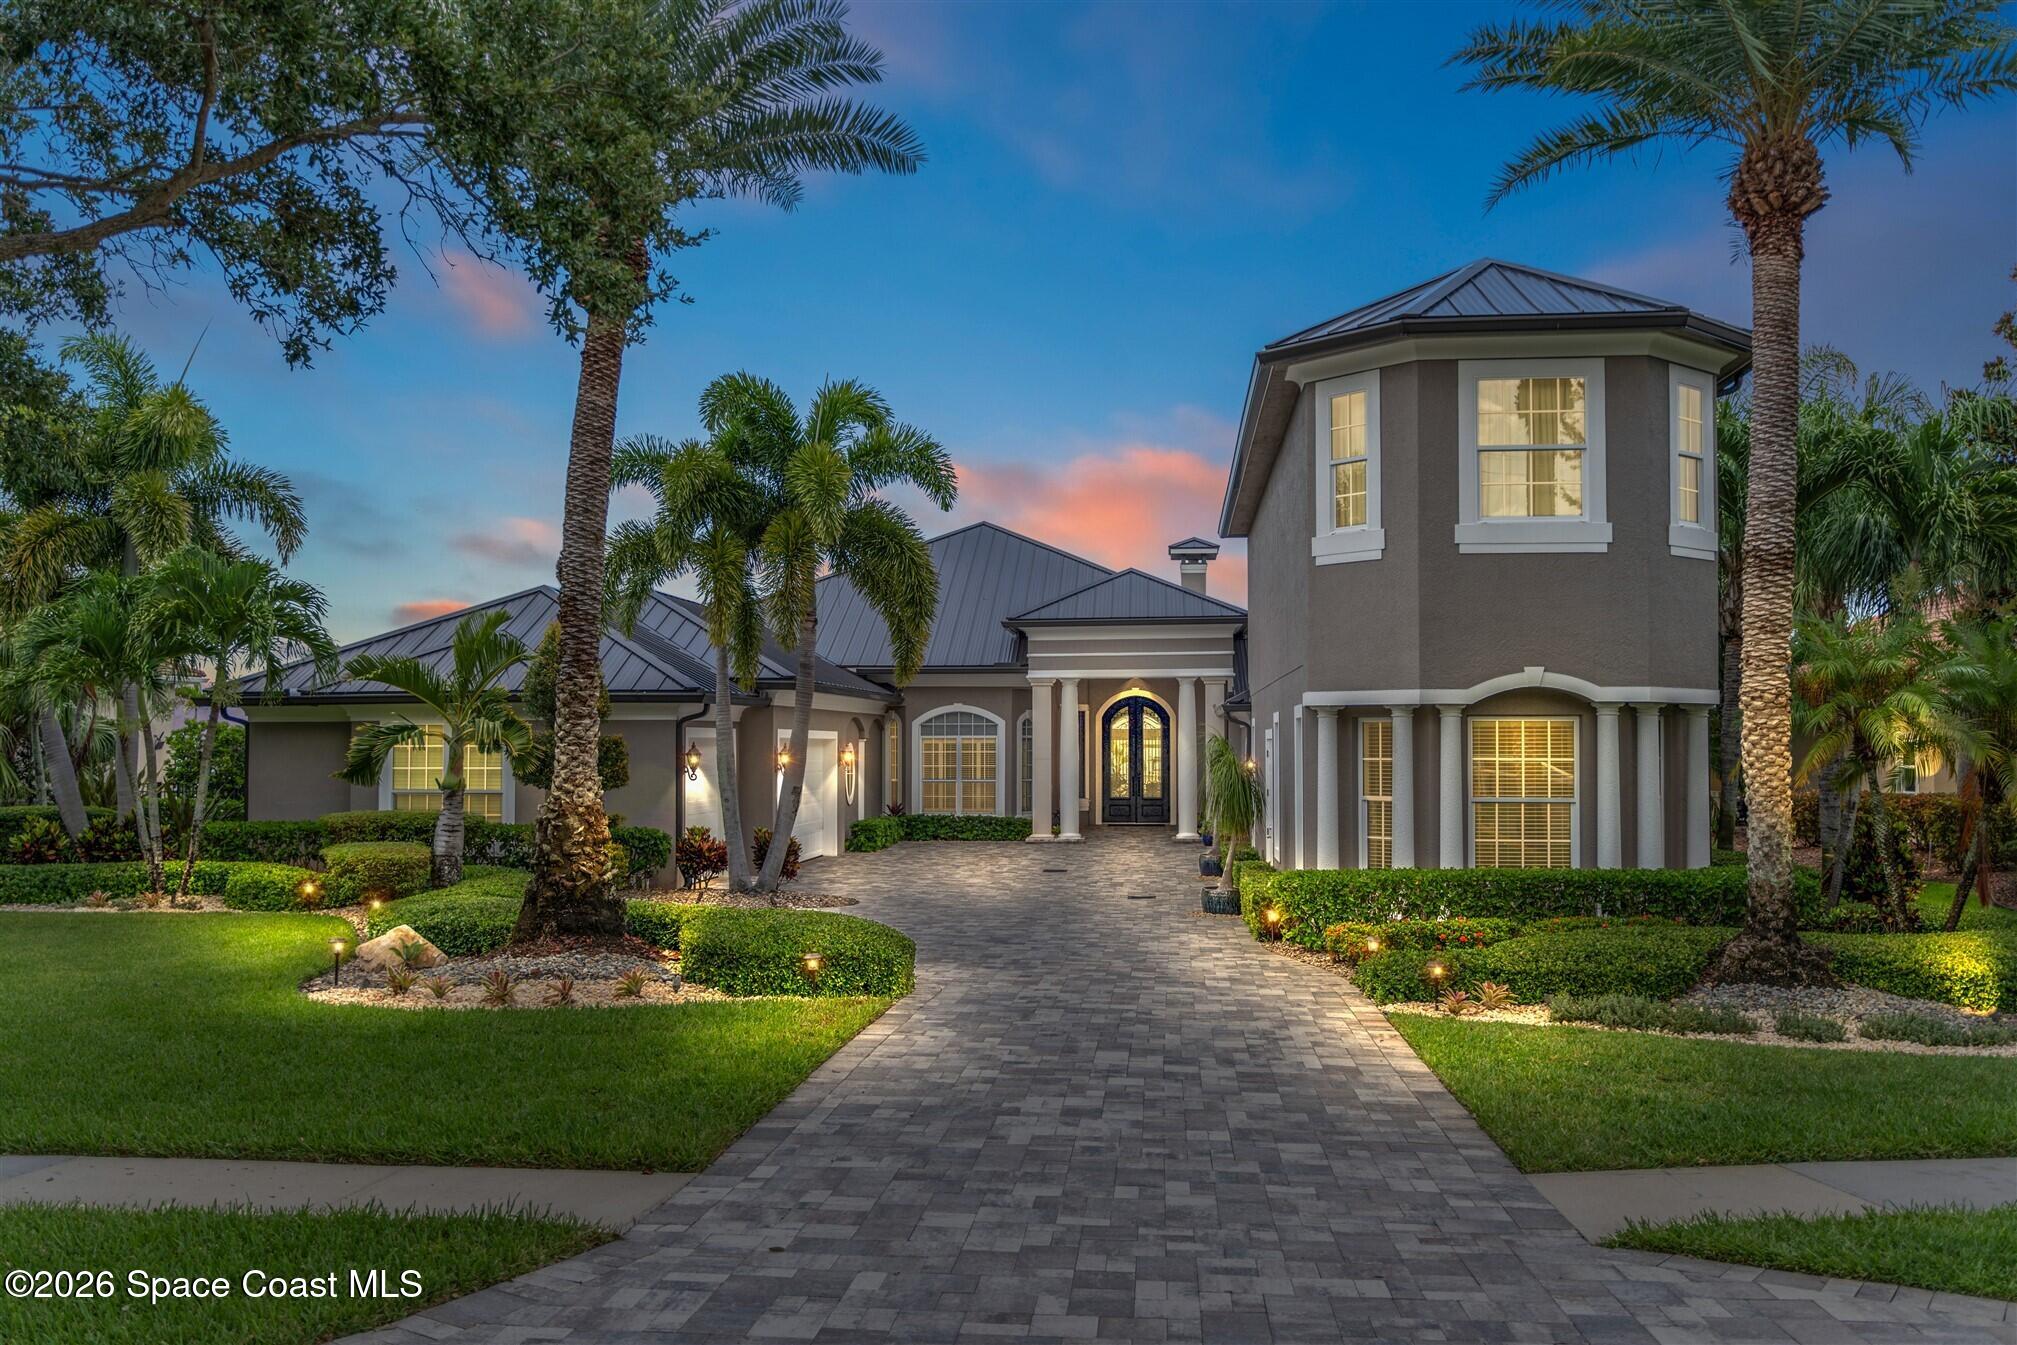
- $3,295,0006760 Still Point Dr, Melbourne, FL 329404 Beds6 Baths5,038 sqftListing courtesy of Ellingson Properties · Data courtesy of: Space Coast MLS (Space Coast Association of REALTORS)
 Active
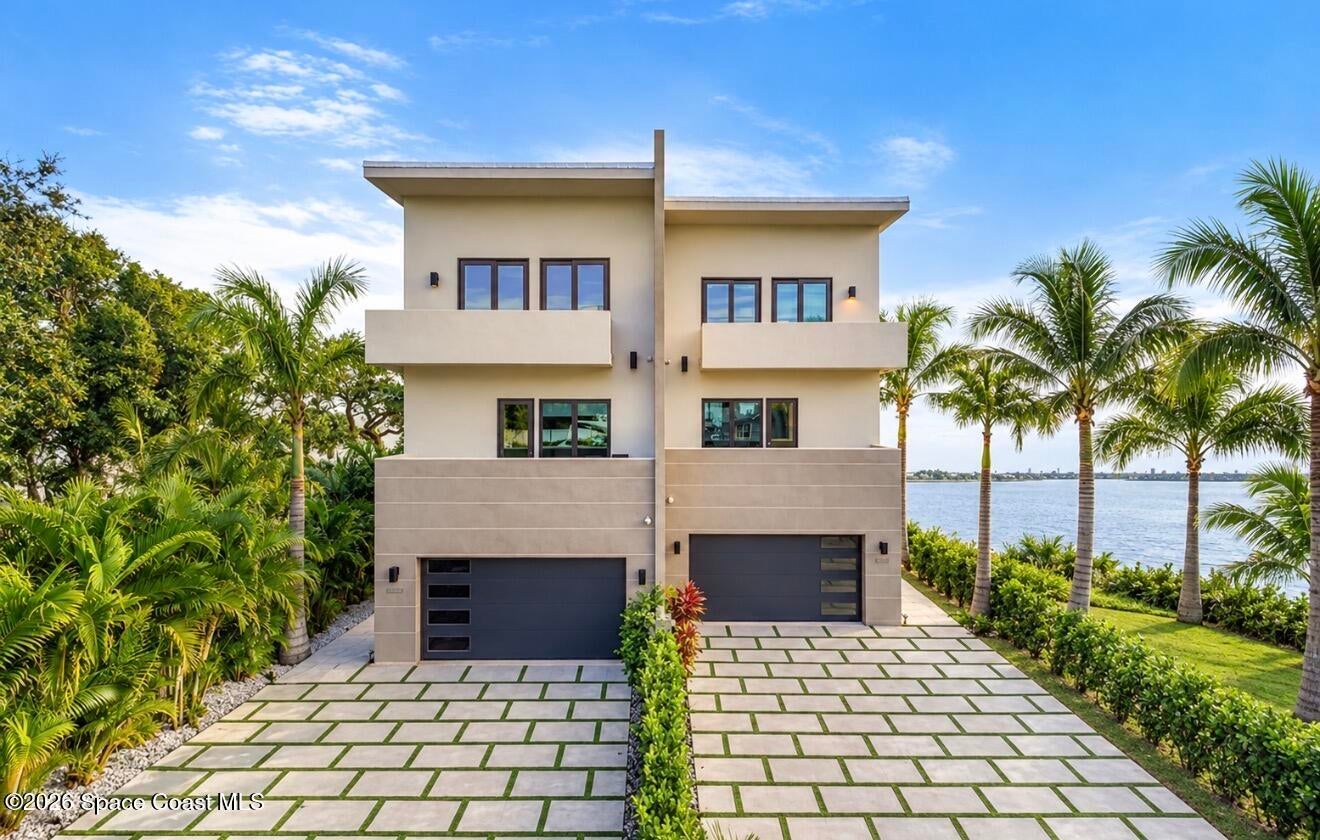
- $3,590,0001809 Riverview Dr, Melbourne, FL 329016 Beds8 Baths5,872 sqftListing courtesy of One Sotheby's International · Data courtesy of: Space Coast MLS (Space Coast Association of REALTORS)
 Active
- $3,500,0000000 Windchime Ln, Melbourne, FL 32935Listing courtesy of Compass Florida, LLC · Data courtesy of: Space Coast MLS (Space Coast Association of REALTORS)
 Under Contract
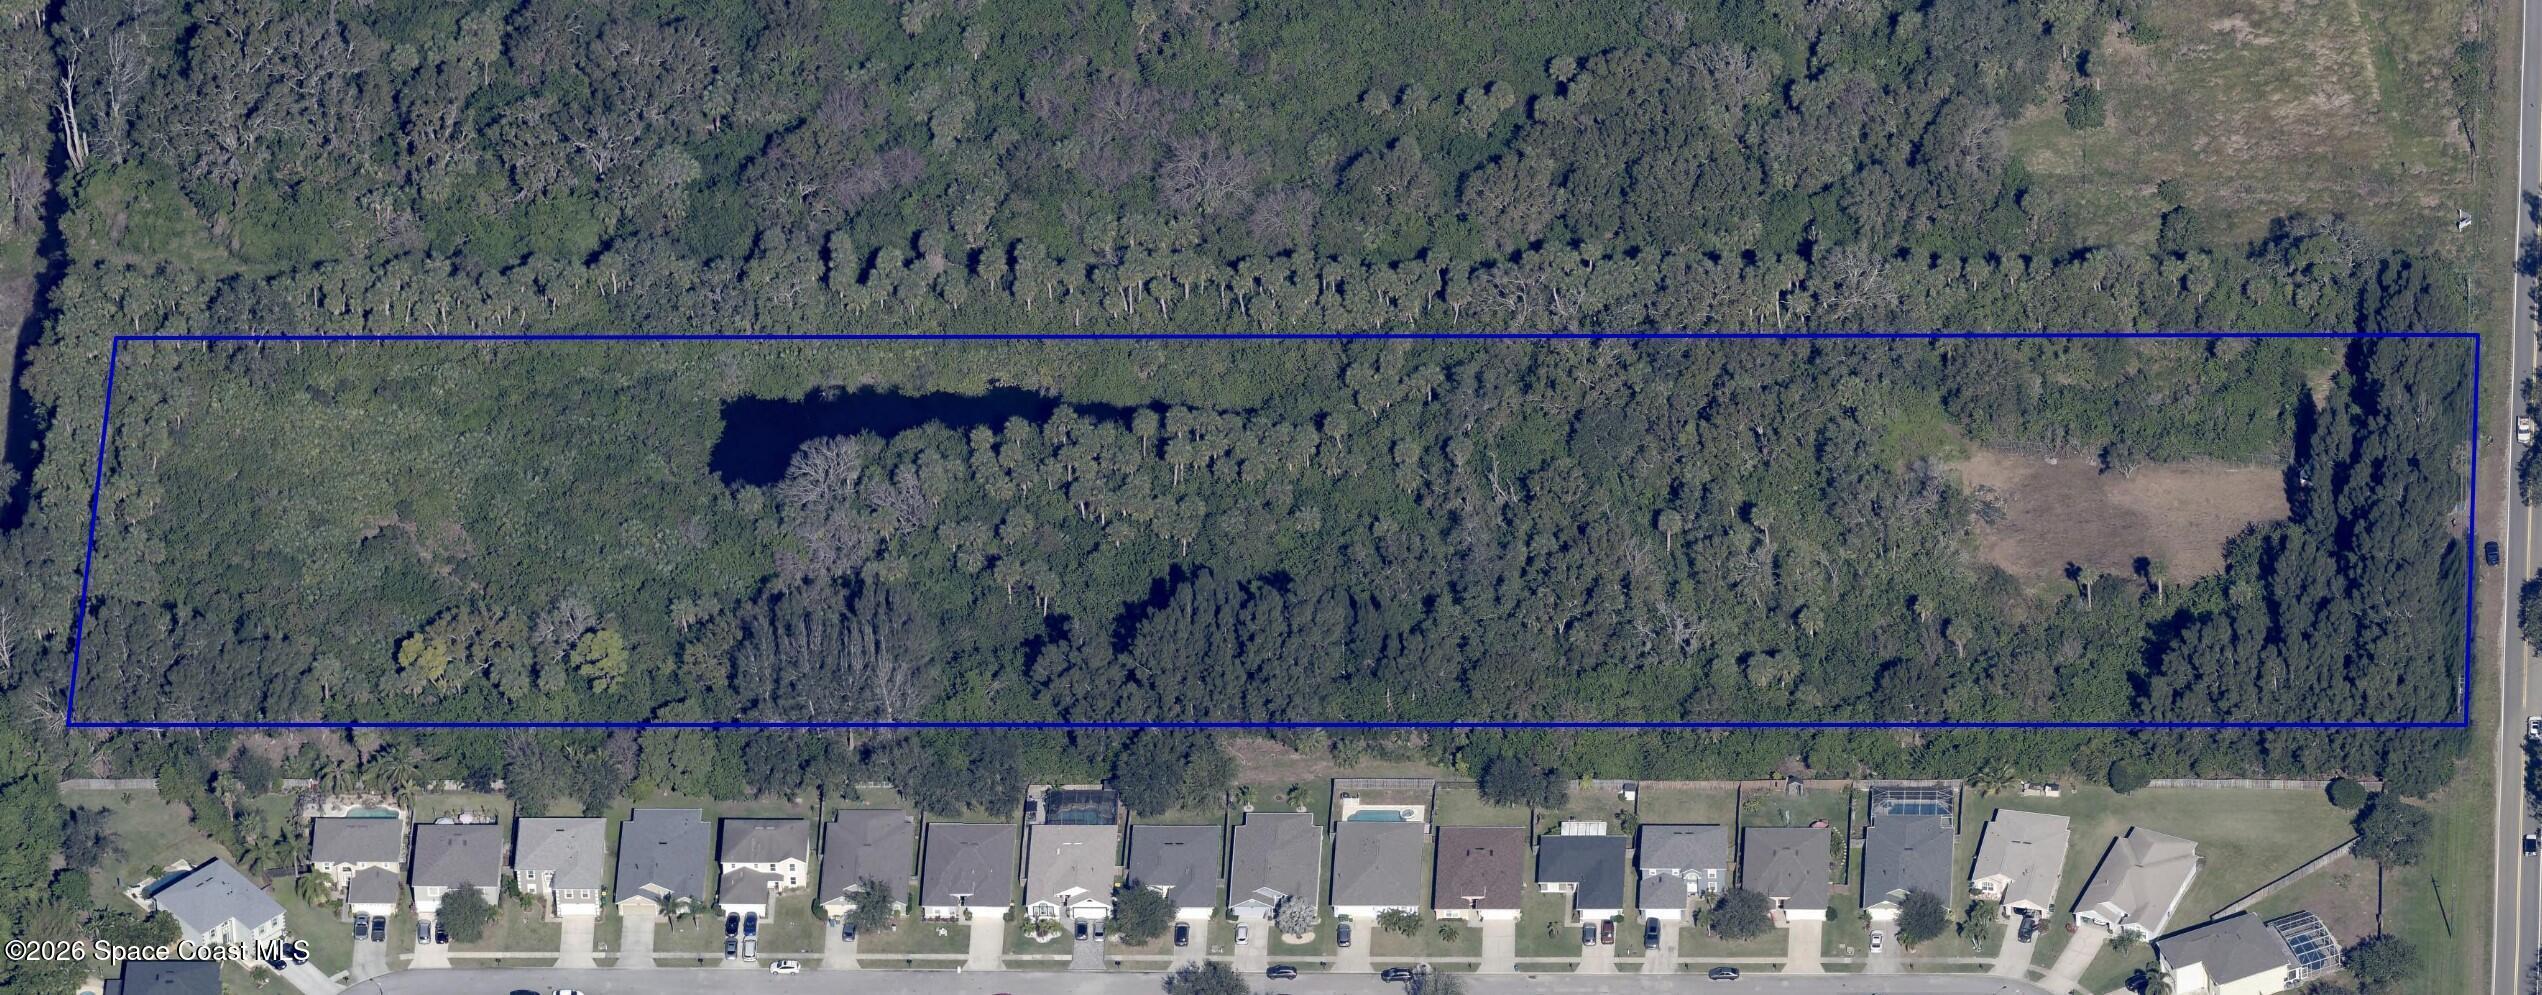
- $2,985,0001080 S John Rodes Blvd, Melbourne, FL 32904Listing courtesy of Beycome of Florida LLC · Data courtesy of: Space Coast MLS (Space Coast Association of REALTORS)
 Active
What Sold Nearby
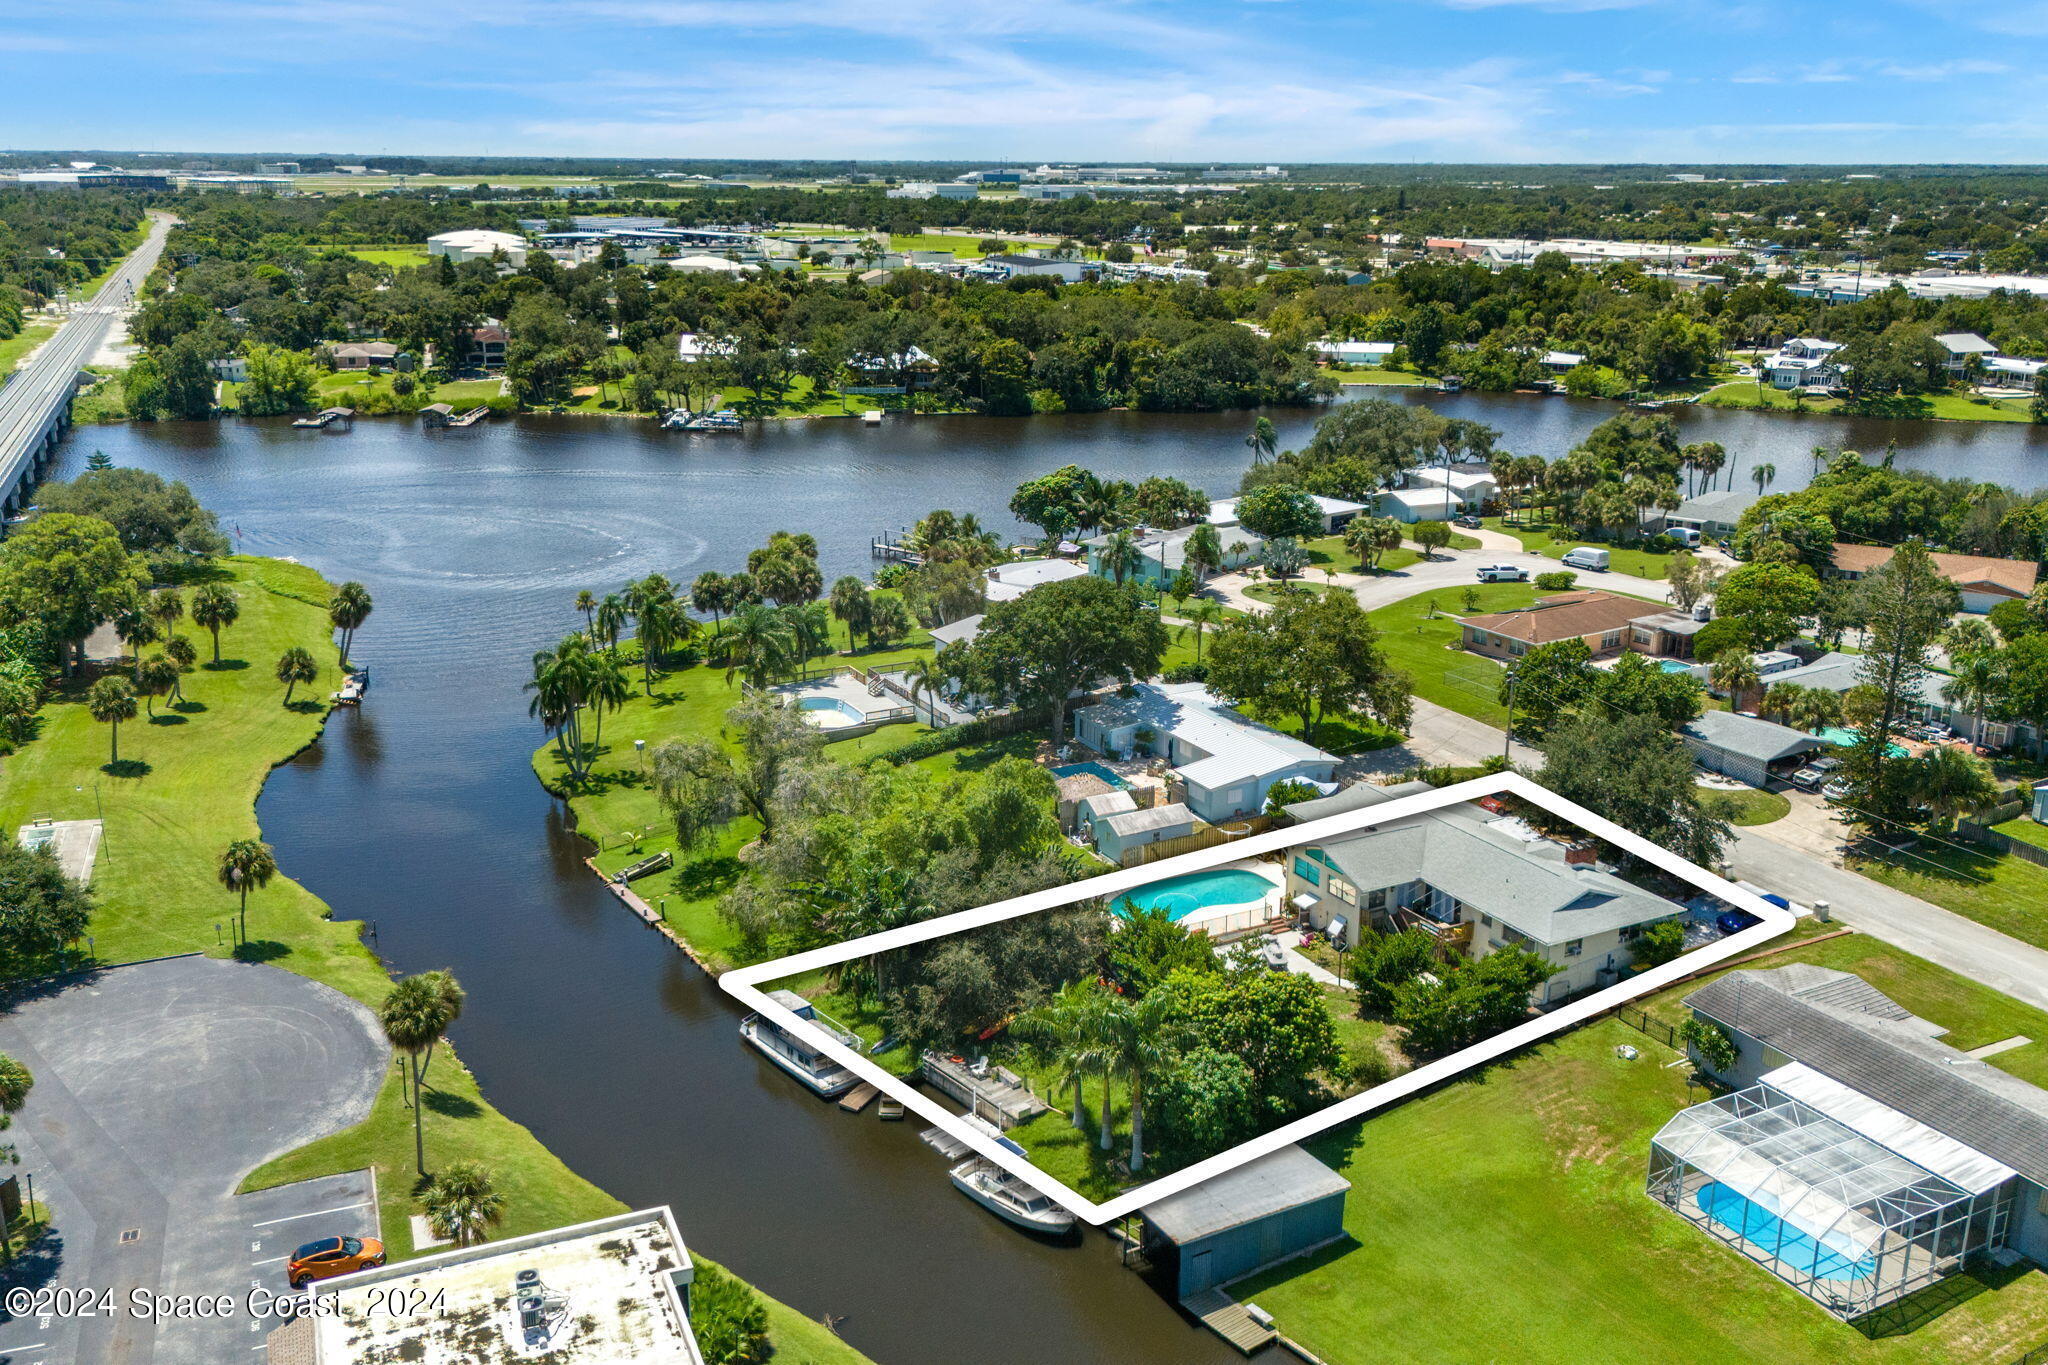 $675,0001173 Rivermont DrMelbourne, FL · Sold 2026-03-17
 $975,0001815 Villa Espana TrlMelbourne, FL · Sold 2026-01-26
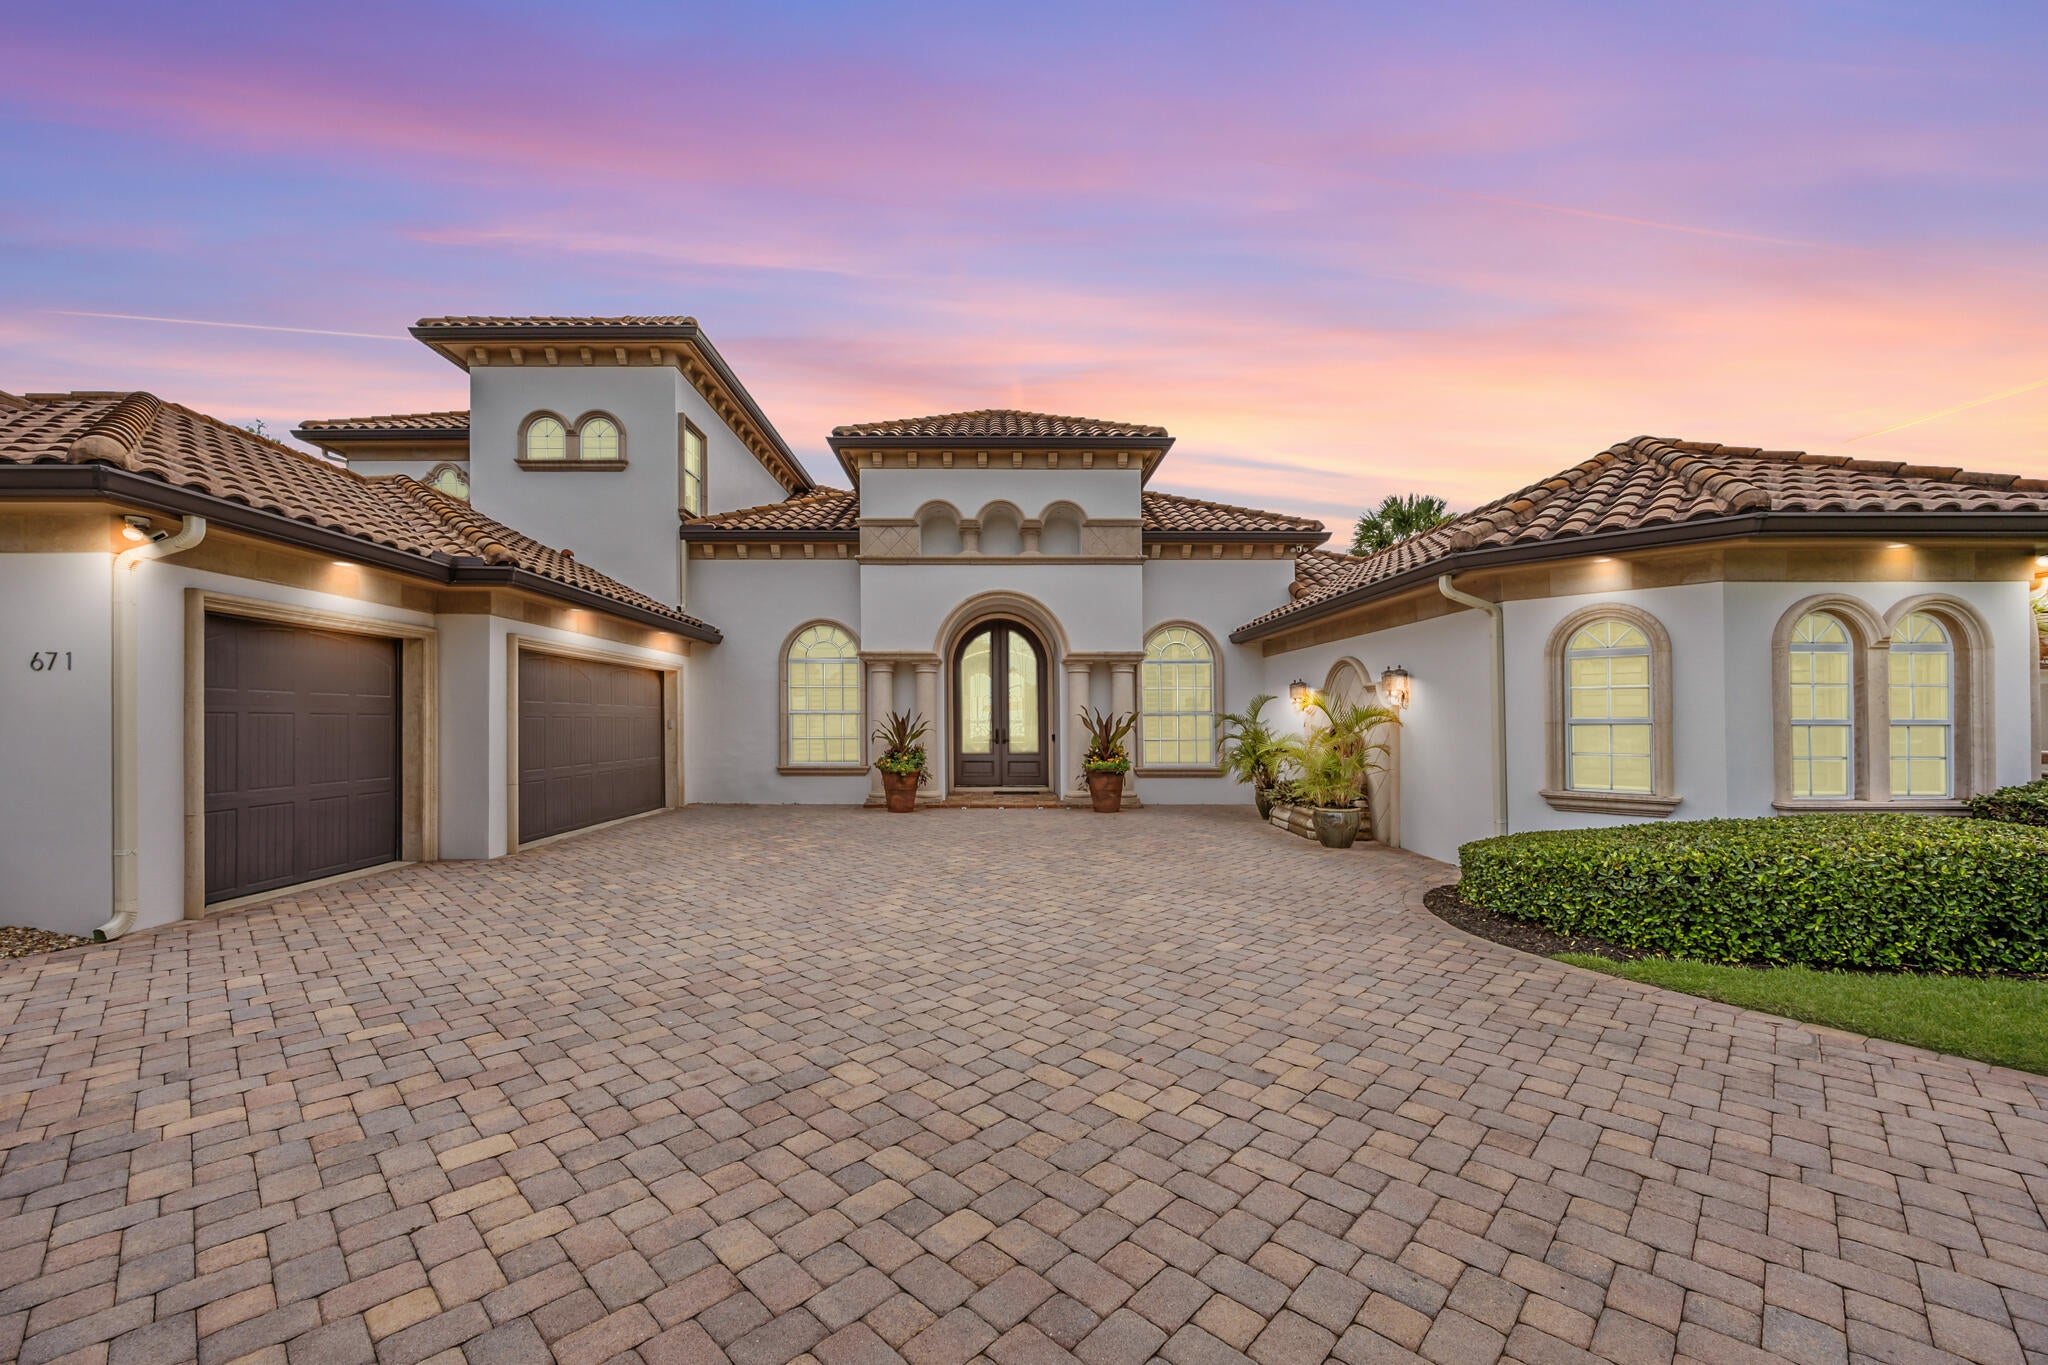 $2,900,000671 Indian RivMelbourne, FL · Sold 2025-08-25
 $2,900,000671 Indian River DrMelbourne, FL · Sold 2025-08-25
 $1,030,0003174 Villa Espana TrlMelbourne, FL · Sold 2025-05-28
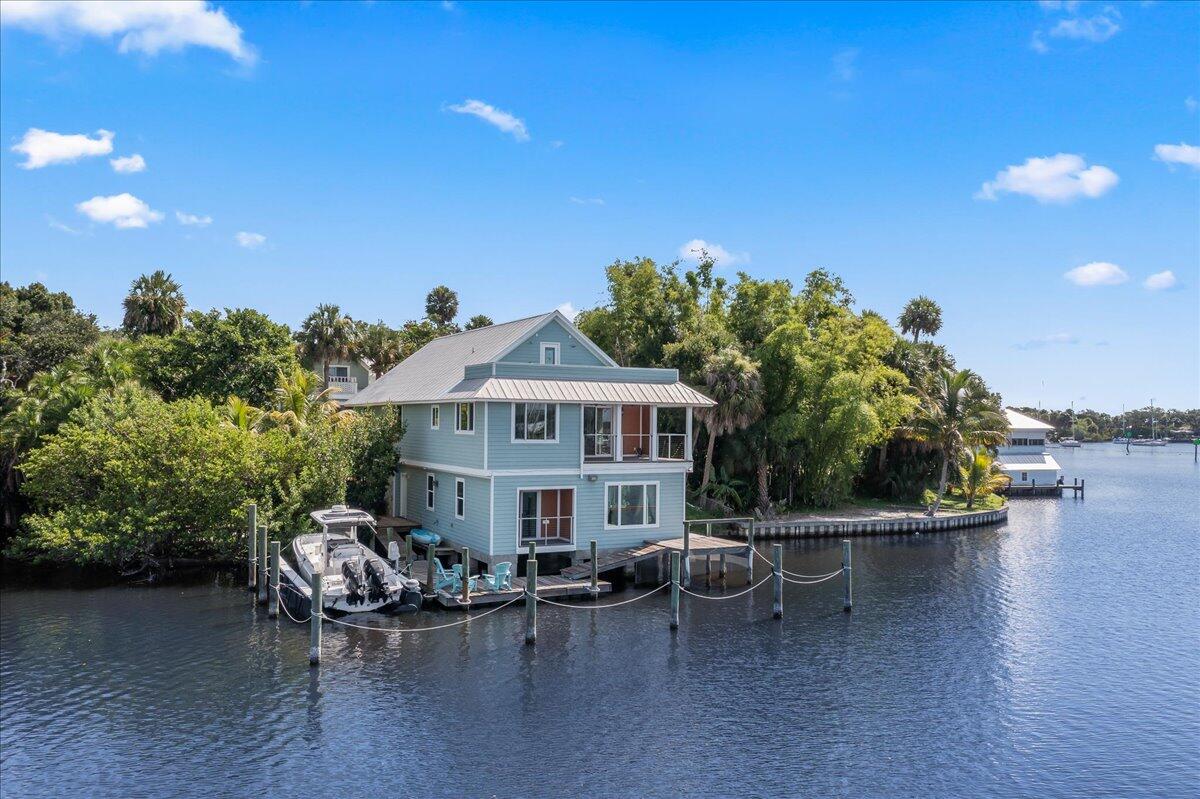 $1,425,0001072 Hyde Park LnMelbourne, FL · Sold 2025-04-04
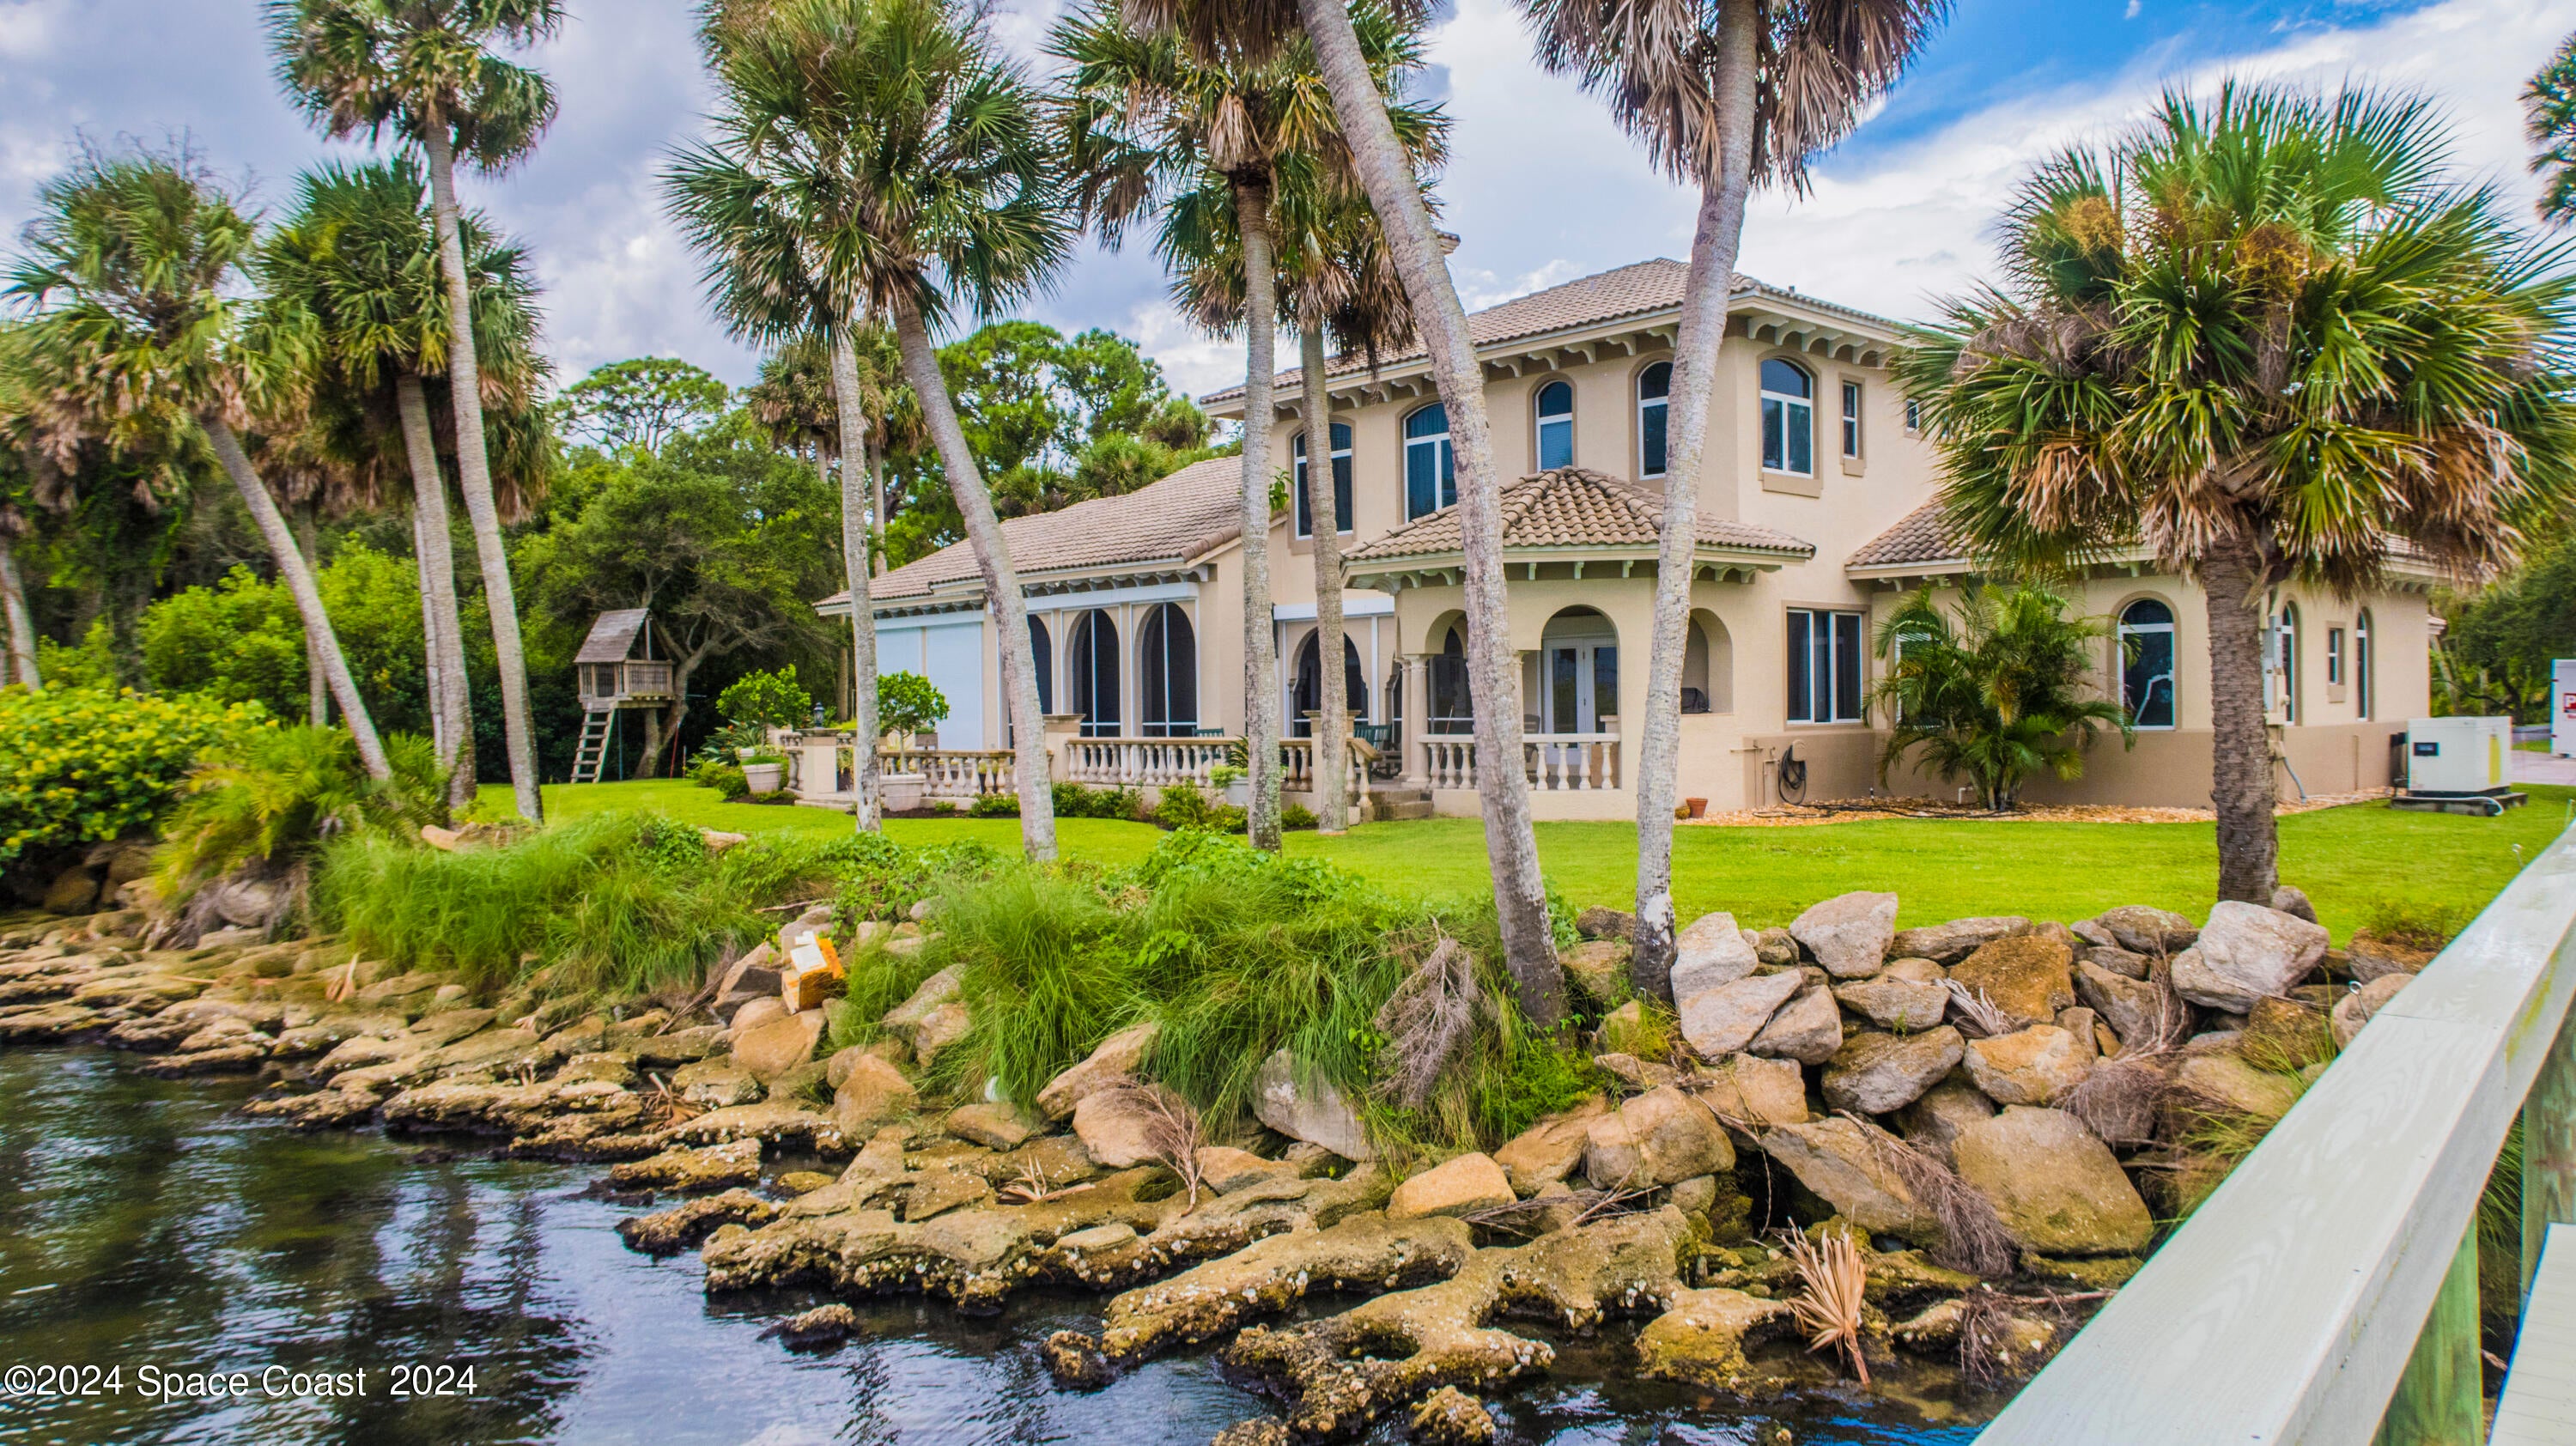 $2,617,5331849 Pineapple AveMelbourne, FL · Sold 2024-10-21
 $1,875,000355 Bay Point DrMelbourne, FL · Sold 2024-08-23
Flood
Flood zone X · Minimal flood risk
What's Nearby
Schools
- Harbor City BoulevardMelbourne, FL 32935, United States of America0.5 mi
- Sherwood Elementary SchoolPost Road, Melbourne, FL 32934, United States of America1.5 mi
- Dr WJ Creel Elementary2000 Glenwood Drive, Melbourne, FL 32935, United States of America1.5 mi
- Johnson Middle School2155 Croton Road, Melbourne, FL 32935, United States of America1.6 mi
- Science Building3865 North Wickham Road, Melbourne, FL 32935, United States of America1.8 mi
- Parrish Student Center3865 North Wickham Road, Melbourne, FL 32935, United States of America1.8 mi
- Philip L Nohrr Learning Resource Center3865 North Wickham Road, Melbourne, FL 32935, United States of America1.8 mi
- Student Services Center and Administration Building3865 North Wickham Road, Melbourne, FL 32935, United States of America1.8 mi
Parks
- Eau GallieMelbourne, Florida, United States of America1.3 mi
- Melbourne, FloridaUnited States of America1.3 mi
- Wickham ParkMelbourne, Florida, United States of America1.3 mi
- Sherwood ParkMelbourne, Florida, United States of America1.4 mi
- Carver Community ParkEau Gallie, Melbourne, Florida, United States of America1.4 mi
- Patriot ParkMelbourne, Florida, United States of America1.6 mi
More homes in Melbourne
Homes for sale near Melbourne
Data courtesy of: Space Coast MLS (Space Coast Association of REALTORS)Disclaimers and data details

The data relating to real estate for sale on this website comes in part from the Internet Data exchange program of Brevard MLS. IDX information is provided exclusively for consumers’ personal, non-commercial use and may not be used for any purpose other than to identify prospective properties consumers may be interested in purchasing. Information deemed reliable but not guaranteed. Copyright © 2026 Brevard MLS. All Rights Reserved.

Berkshire Hathaway HomeServices Florida Realty
Broker: Caprice Atwell
Listing last updated: Nov 6, 2026, 1:24 PM EST. SURF LOCAL last checked: Nov 21, 2026, 3:14 AM EST.