
 Active
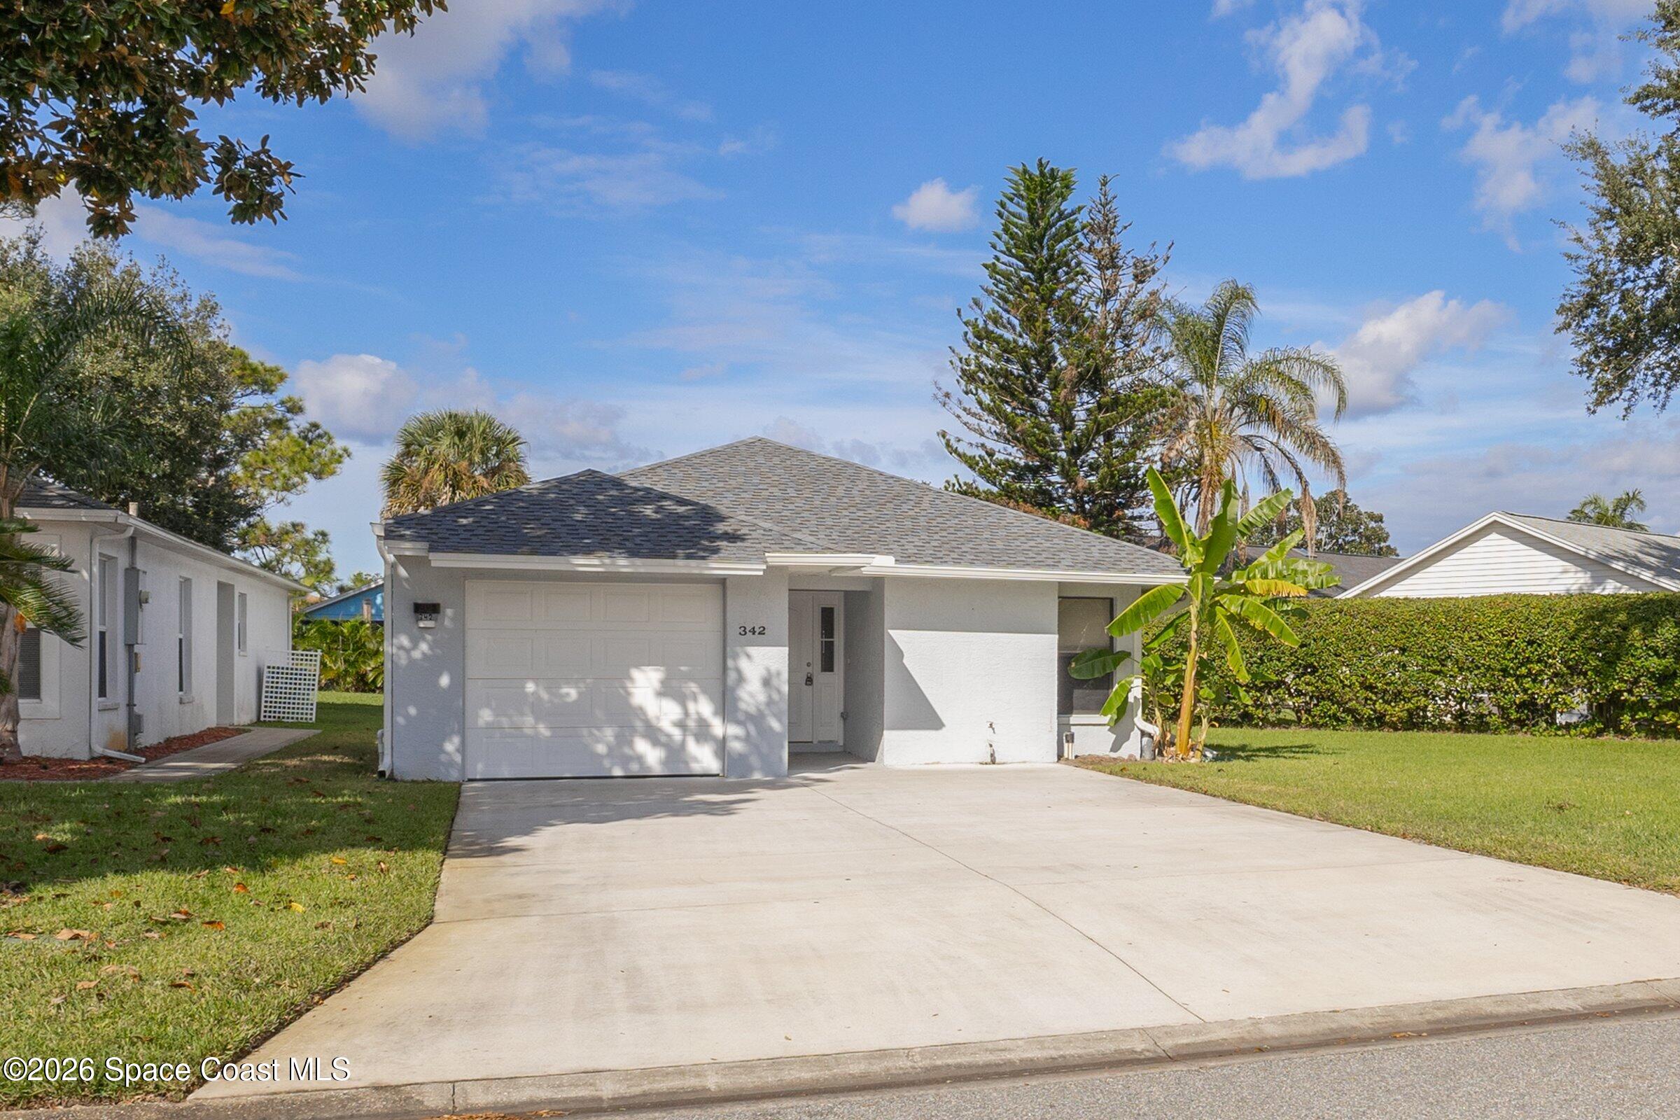
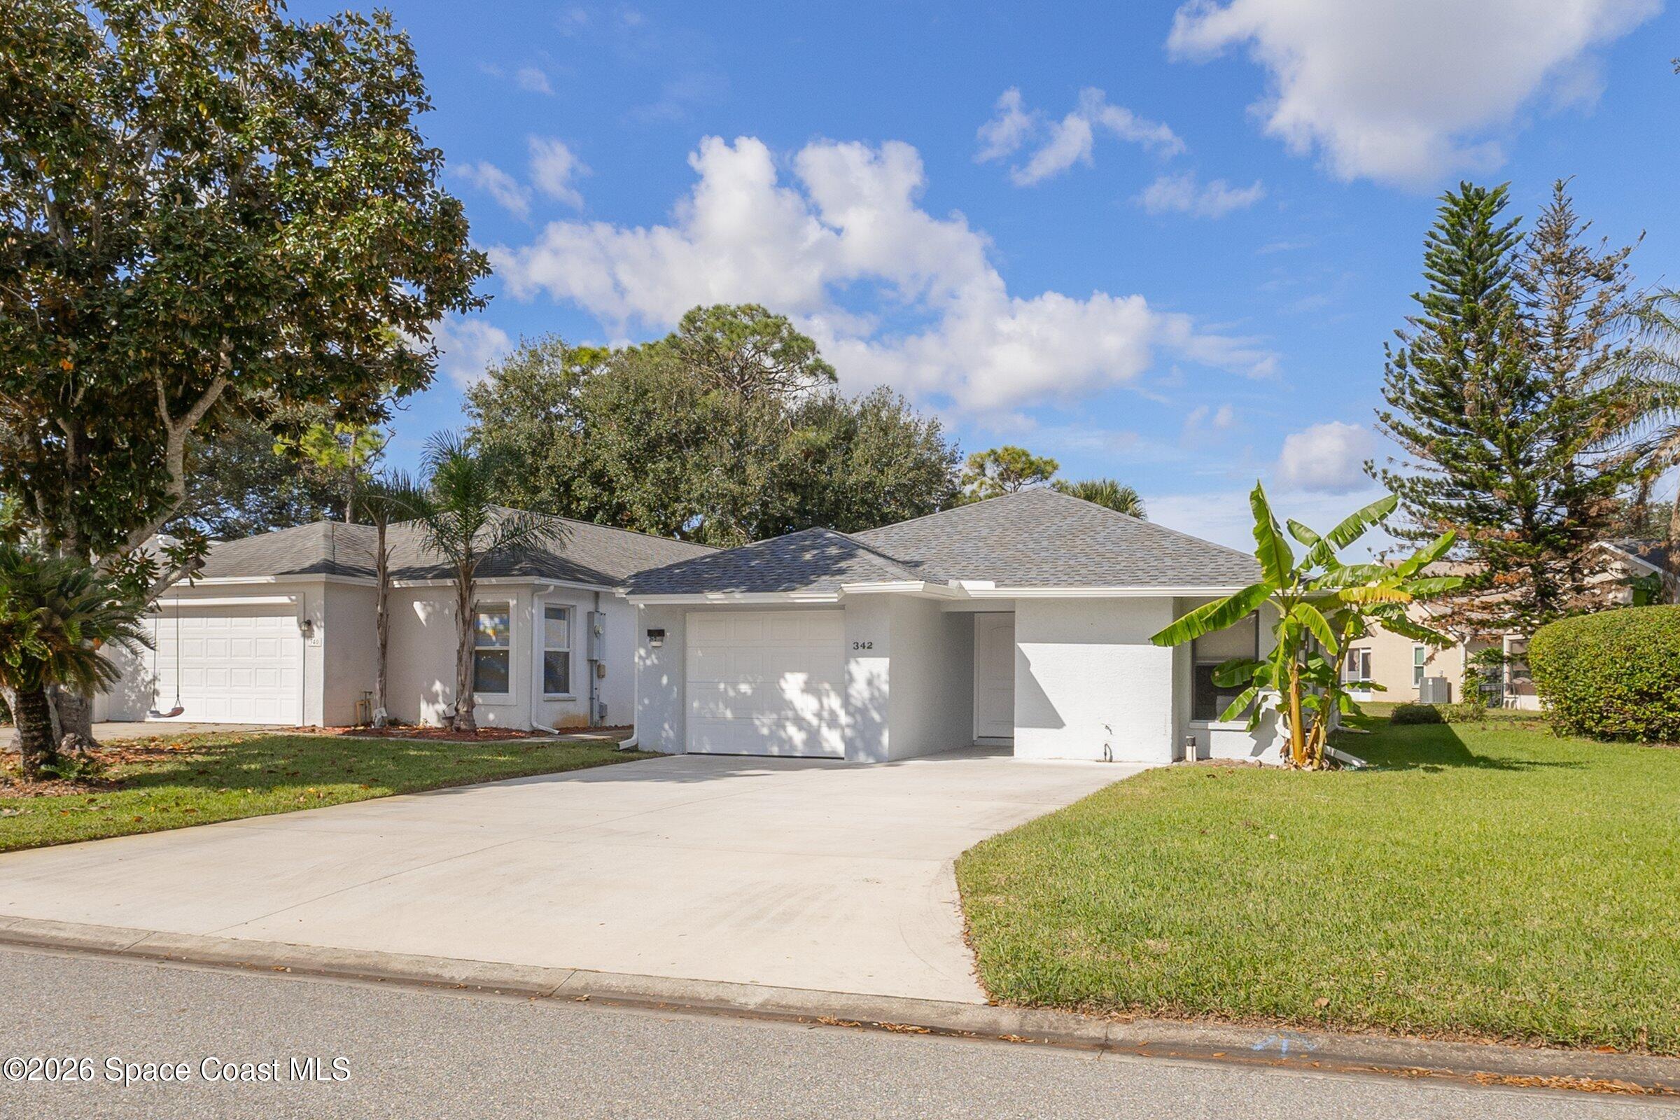
342 Cypress Point Dr
Melbourne, FL 32940 · Single family
$325,000
Listing courtesy of Karen Horak, RE/MAX Aerospace Realty
- 2 Beds
- 2 Baths
- 1,164 sqft
Cynthia's Insights On This Property
- Built 1988 — before Florida's 2002 building code
- Typical sale in 32940 over the last year: $489,900, $246 per sq ft
- Owners in 32940 stay about 8 years; 5% of homes changed hands last year
- Taxes could jump about $500/yr after a sale (homestead cap resets)


📊 Price Pulse
What would you pay for this place?
Sale prices come from county public records, not MLS data.Listing agent

Contact
Send a message and we'll pass it to the listing agent. Nothing is sent until you ask.
About this home
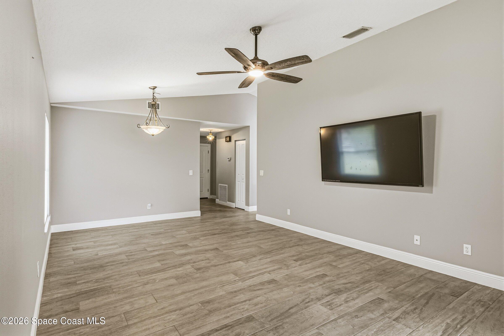
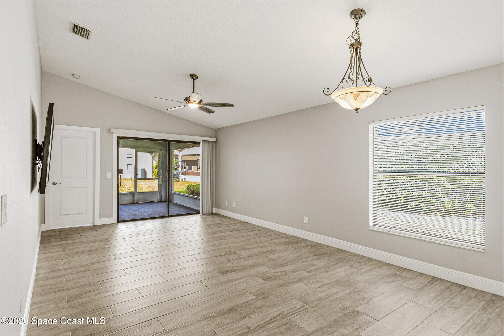
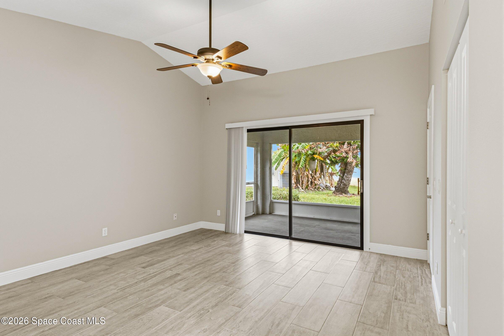
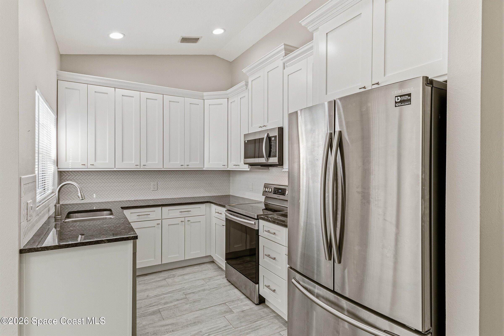
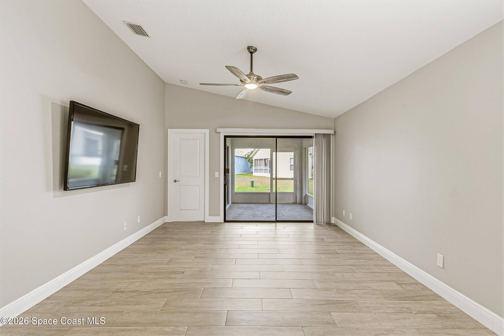
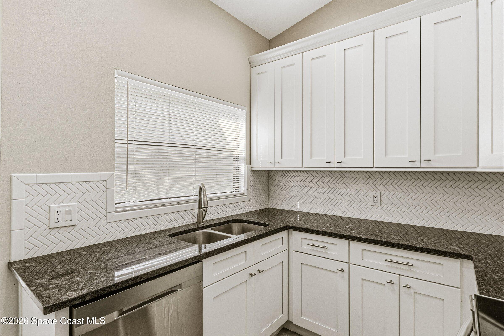
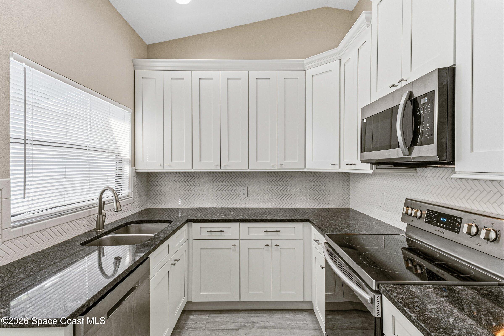
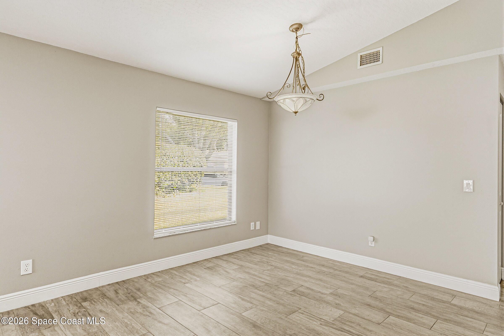
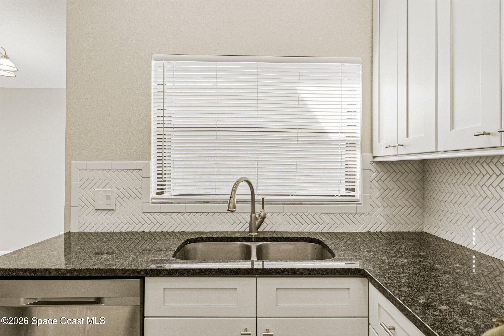
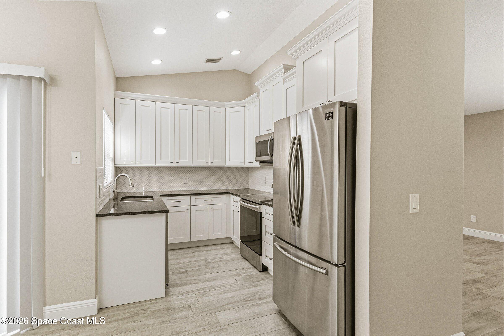
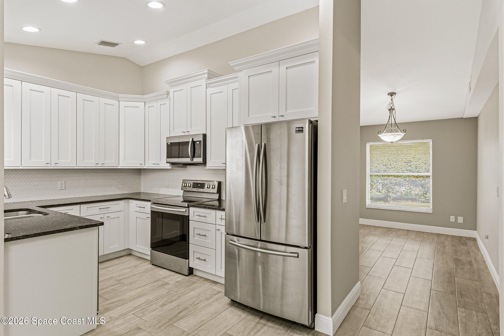
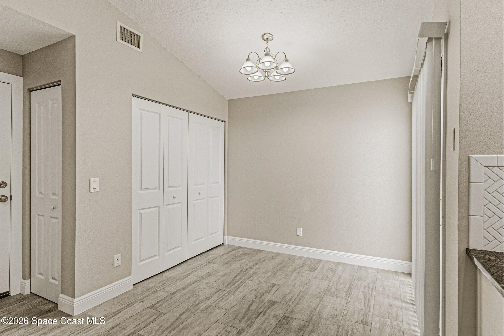
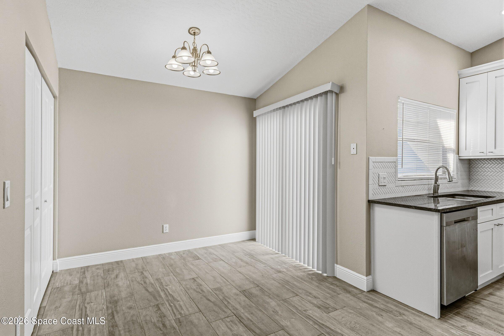
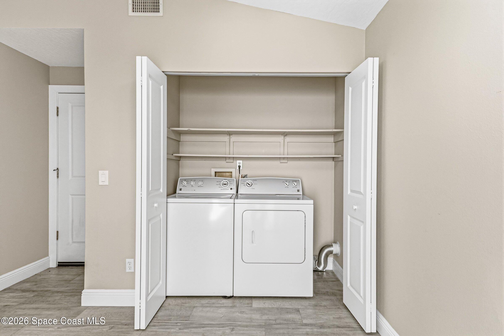
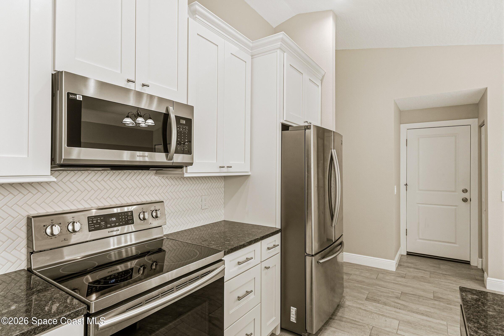
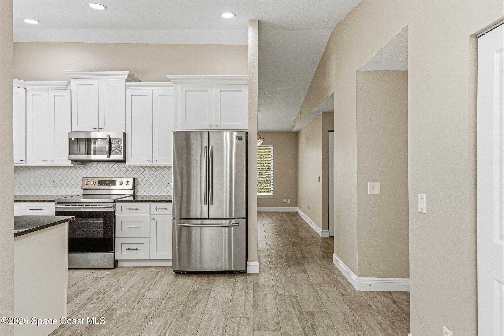
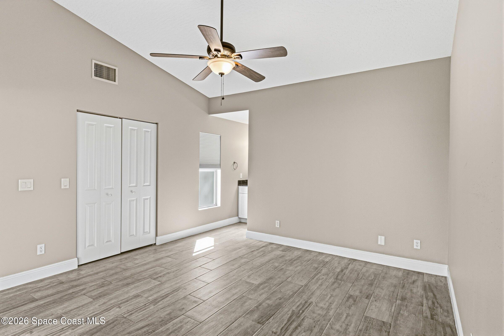
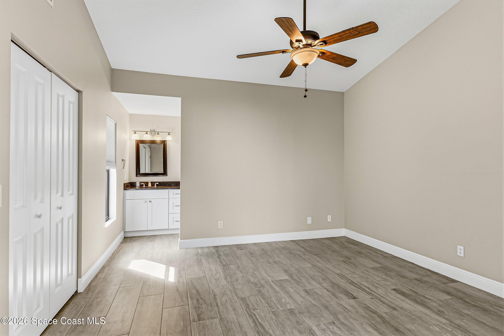
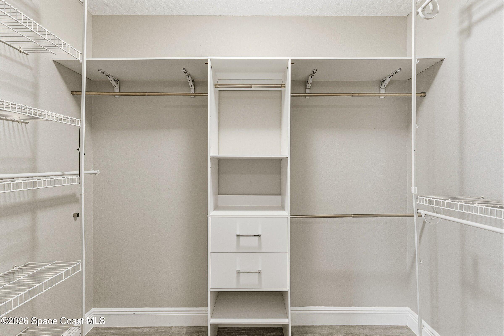
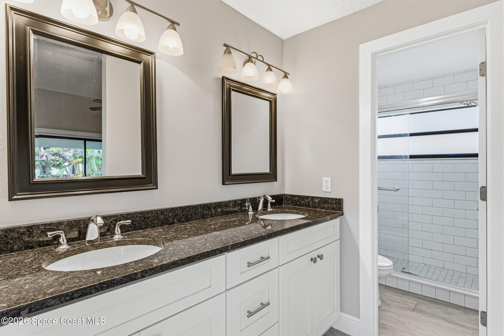
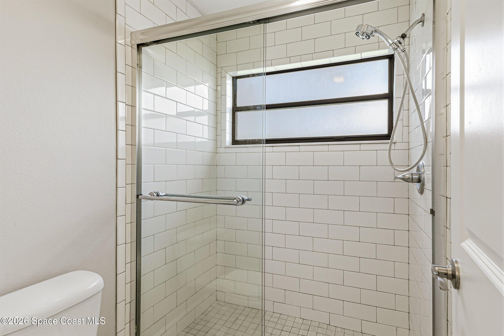
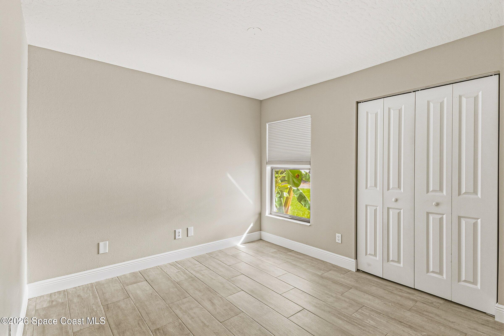
Enjoy a fresh, open feel in this beautifully renovated home, gently used & showing like brand new. A major renovation in 2019 brought a bright, open floor plan w/ coastal gray tile throughout, crisp white cabinetry, & granite countertops. The eating area (OR office area!) sits just off the kitchen, while sliders open to the atrium & bring in even more light. An oversized living room & office or dining area offer plenty of room to relax, work, or gather w/ friends. The split-bedroom layout adds privacy, & both bathrooms have been updated with subway tile, new vanities, toilets, & showers. The spacious primary suite features a walk-in closet, a vanity area, and a subway-tile shower, plus a slider leading to the patio. Step outside to the 15' x 10' patio—a perfect spot to enjoy your morning coffee. Roof 2025, Newer A/C.Washer/Dryer are inside & convey. Enjoy the community pool & a convenient location close to shops,restaurants & A-rated schools; Super easy to show!
moreless
- Property type
- Single family
- Year built
- 1988
- Lot size
- 5,227 sqft
- Garage
- 1 car
- Price per sqft
- $279
- HOA fees
- $126/mo
- Listing ID
- 1092511
Show Full Details
Property Info
- Property Type
- Residential
- Property Subtype
- SingleFamilyResidence
- Year Built
- 1988
- Stories
- 1
- Levels
- One
- Direction Faces
- East
- Lot Size (acres)
- 0.12
- Lot Size (sqft)
- 5227.0
- Contract Date
- 2026-11-17
- On Market Date
- 2026-11-17
- Special Conditions
- Standard
Interior Features
- Interior Features
- Ceiling Fan(S), Eat-In Kitchen, Open Floorplan, Vaulted Ceiling(S), Walk-In Closet(S)
- Flooring
- Laminate
- Laundry Features
- Electric Dryer Hookup, In Unit, Washer Hookup
- Levels
- One
- Accessibility Features
- Accessible Entrance, Accessible Closets, Accessible Hallway(S), Central Living Area, Visitor Bathroom, Therapeutic Whirlpool
Appliances
- Appliances
- Dishwasher, Dryer, Electric Range, Electric Water Heater, Microwave, Refrigerator, Washer
Heating & Cooling
- Heating
- Central, Electric
- Cooling
- Central Air, Ceiling Fan(S), Electric
Exterior Features
- Patio & Porch Features
- Porch, Screened
- Construction Materials
- Block, Concrete, Stucco
- Roof
- Shingle
- Spa Features
- Bath
Features & Amenities
- Garage Spaces
- 1.0
- Garage
- Yes
- Parking Features
- Additional Parking, Garage
- Security Features
- Smoke Detector(S)
- Lot Features
- Few Trees
Community/Association
- HOA
- Yes
- HOA Name
- LAKE POINTE SUNTREE
- HOA Phone
- $3,215,051,734
- HOA Fee
- $105
- HOA Fee Frequency
- Monthly
- HOA Fee 2
- $257
- HOA Fee 2 Frequency
- Annually
- HOA Fee Includes
- Maintenance Grounds
- Association Amenities
- Maintenance Grounds, Pool
Utilities
- Utilities
- Electricity Available, Sewer Available, Water Available
- Sewer
- Public Sewer
- Water Source
- Public
Taxes
- Tax Year
- $2,026
- Legal Description
- LAKE POINTE SUNTREE PUD STAGE 10 TR 6 UNIT 3 & TR 6-A LOT 29 BLK 6
Data freshness
- SURF LOCAL last checked
- Nov 20, 2026, 11:42 PM EST
Location
Approximate location, shown from the displayed address.
Similar homes nearby
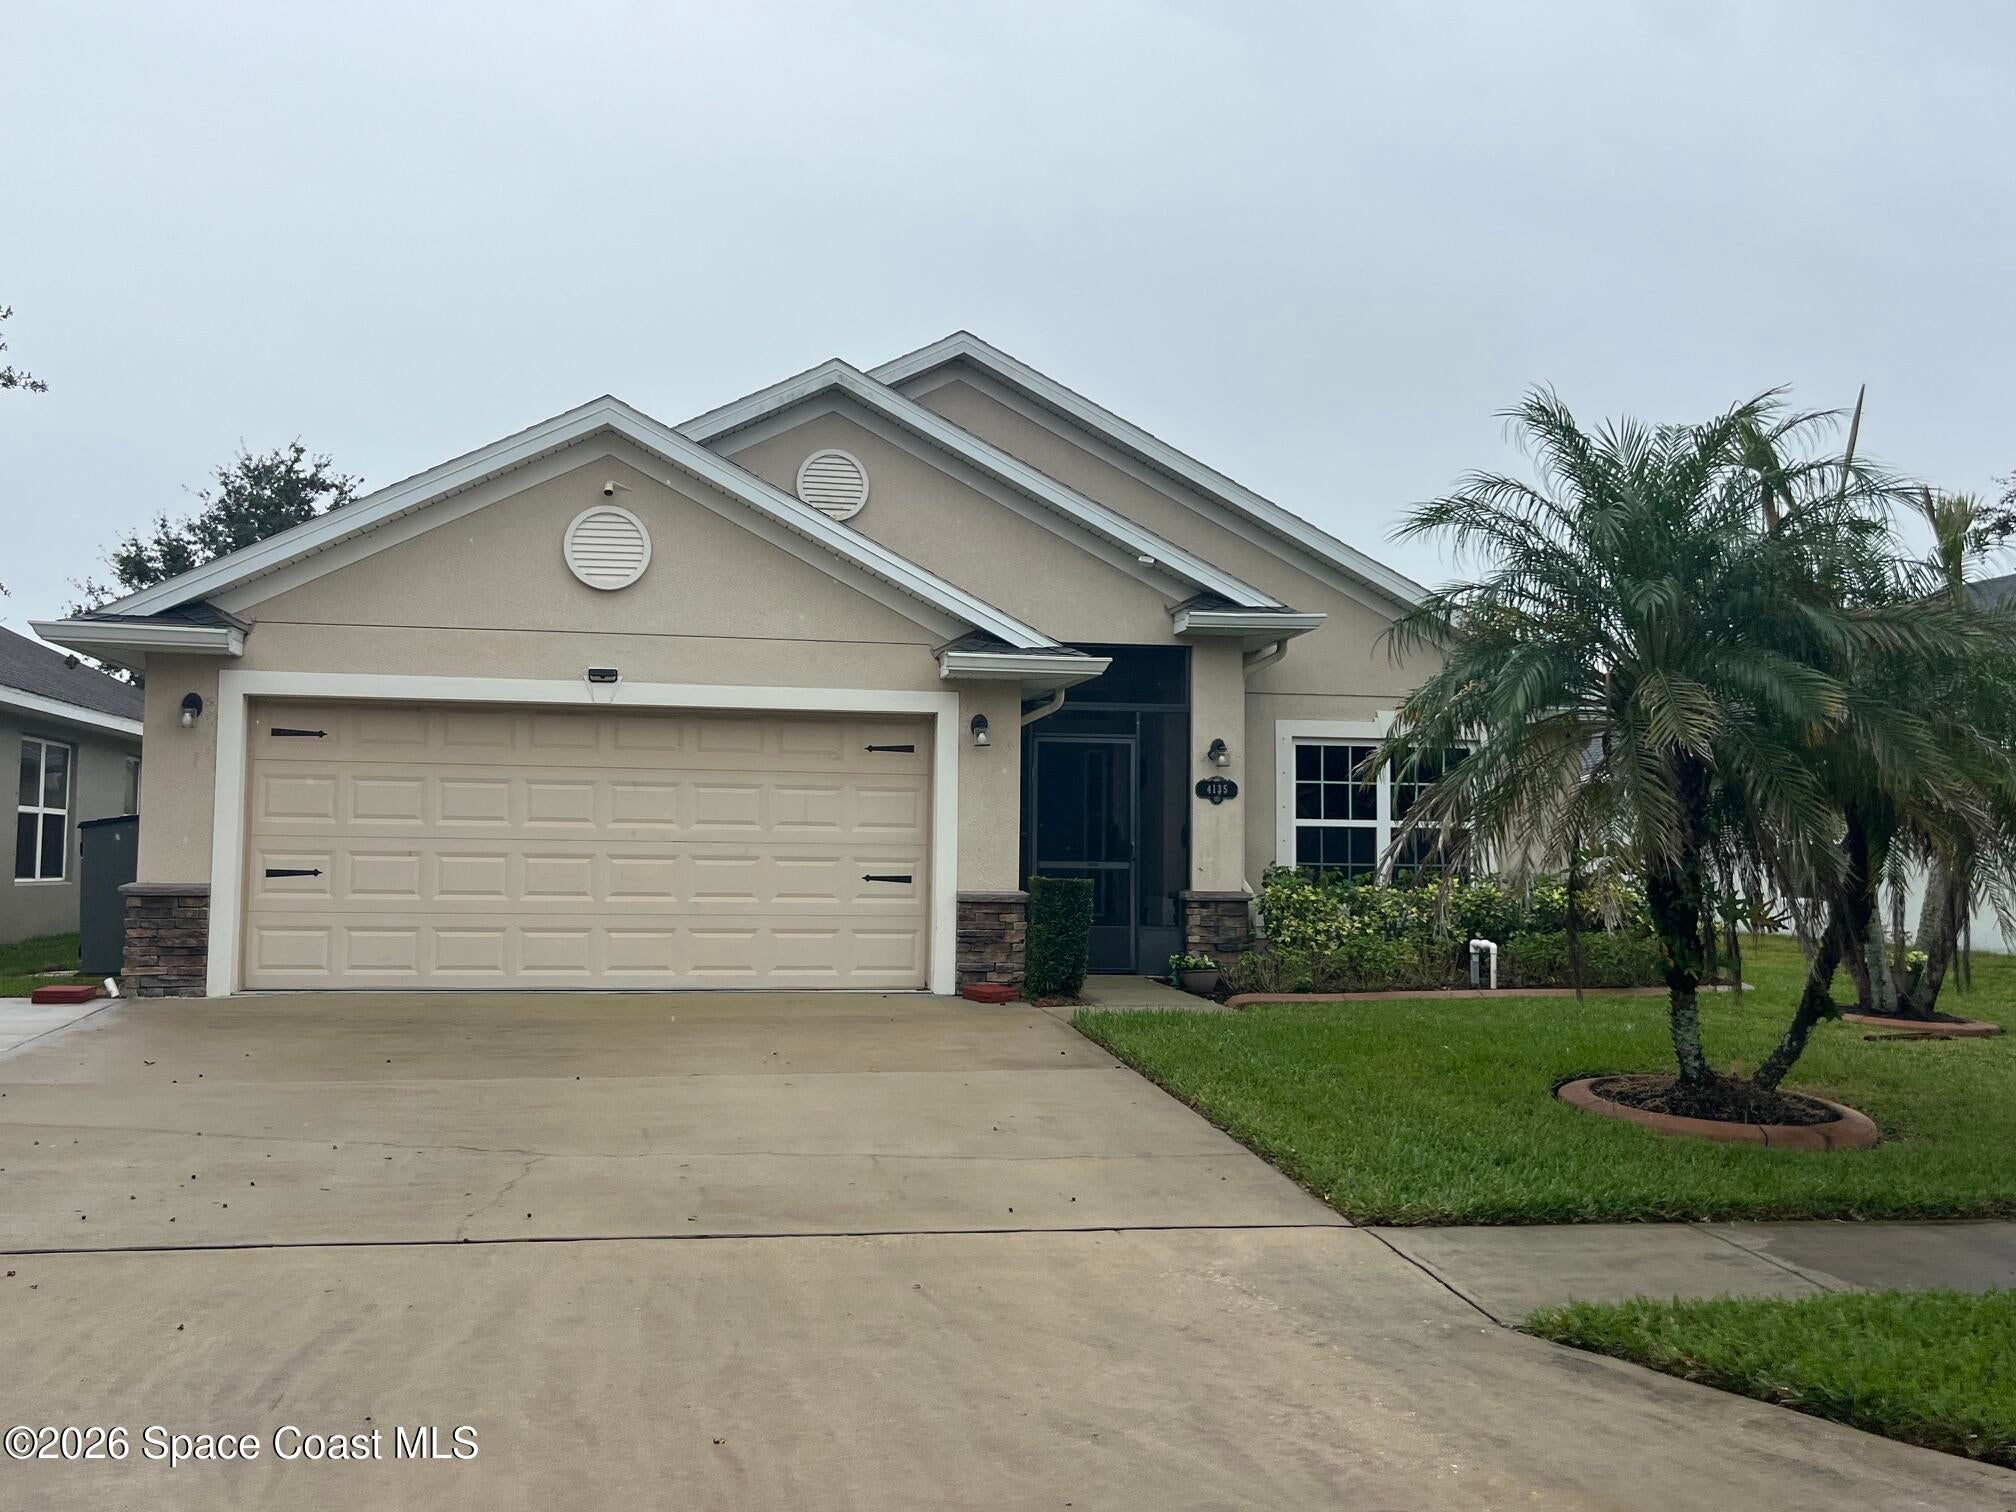
- $375,0004135 Aria Dr, Melbourne, FL 329044 Beds2 Baths1,822 sqftListing courtesy of Lawyers Real Estate Brokerage · Data courtesy of: Space Coast MLS (Space Coast Association of REALTORS)
 Active
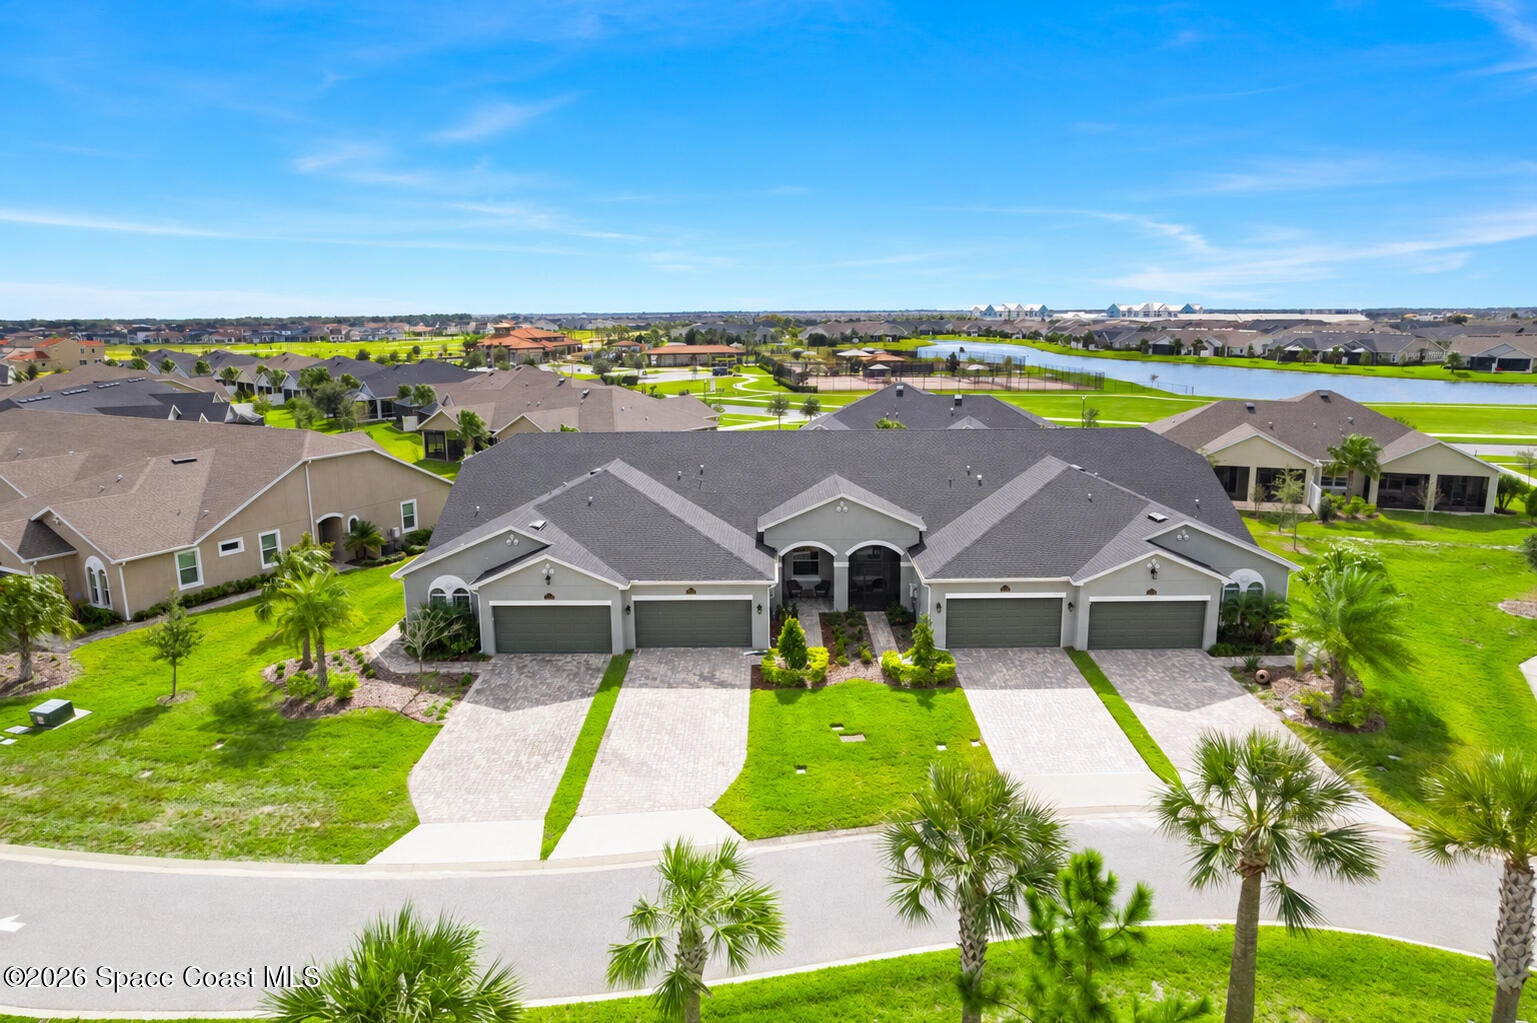
- $369,9008523 Loren Cove Dr, Melbourne, FL 329403 Beds2 Baths1,458 sqftListing courtesy of RE/MAX Elite · Data courtesy of: Space Coast MLS (Space Coast Association of REALTORS)
 Active
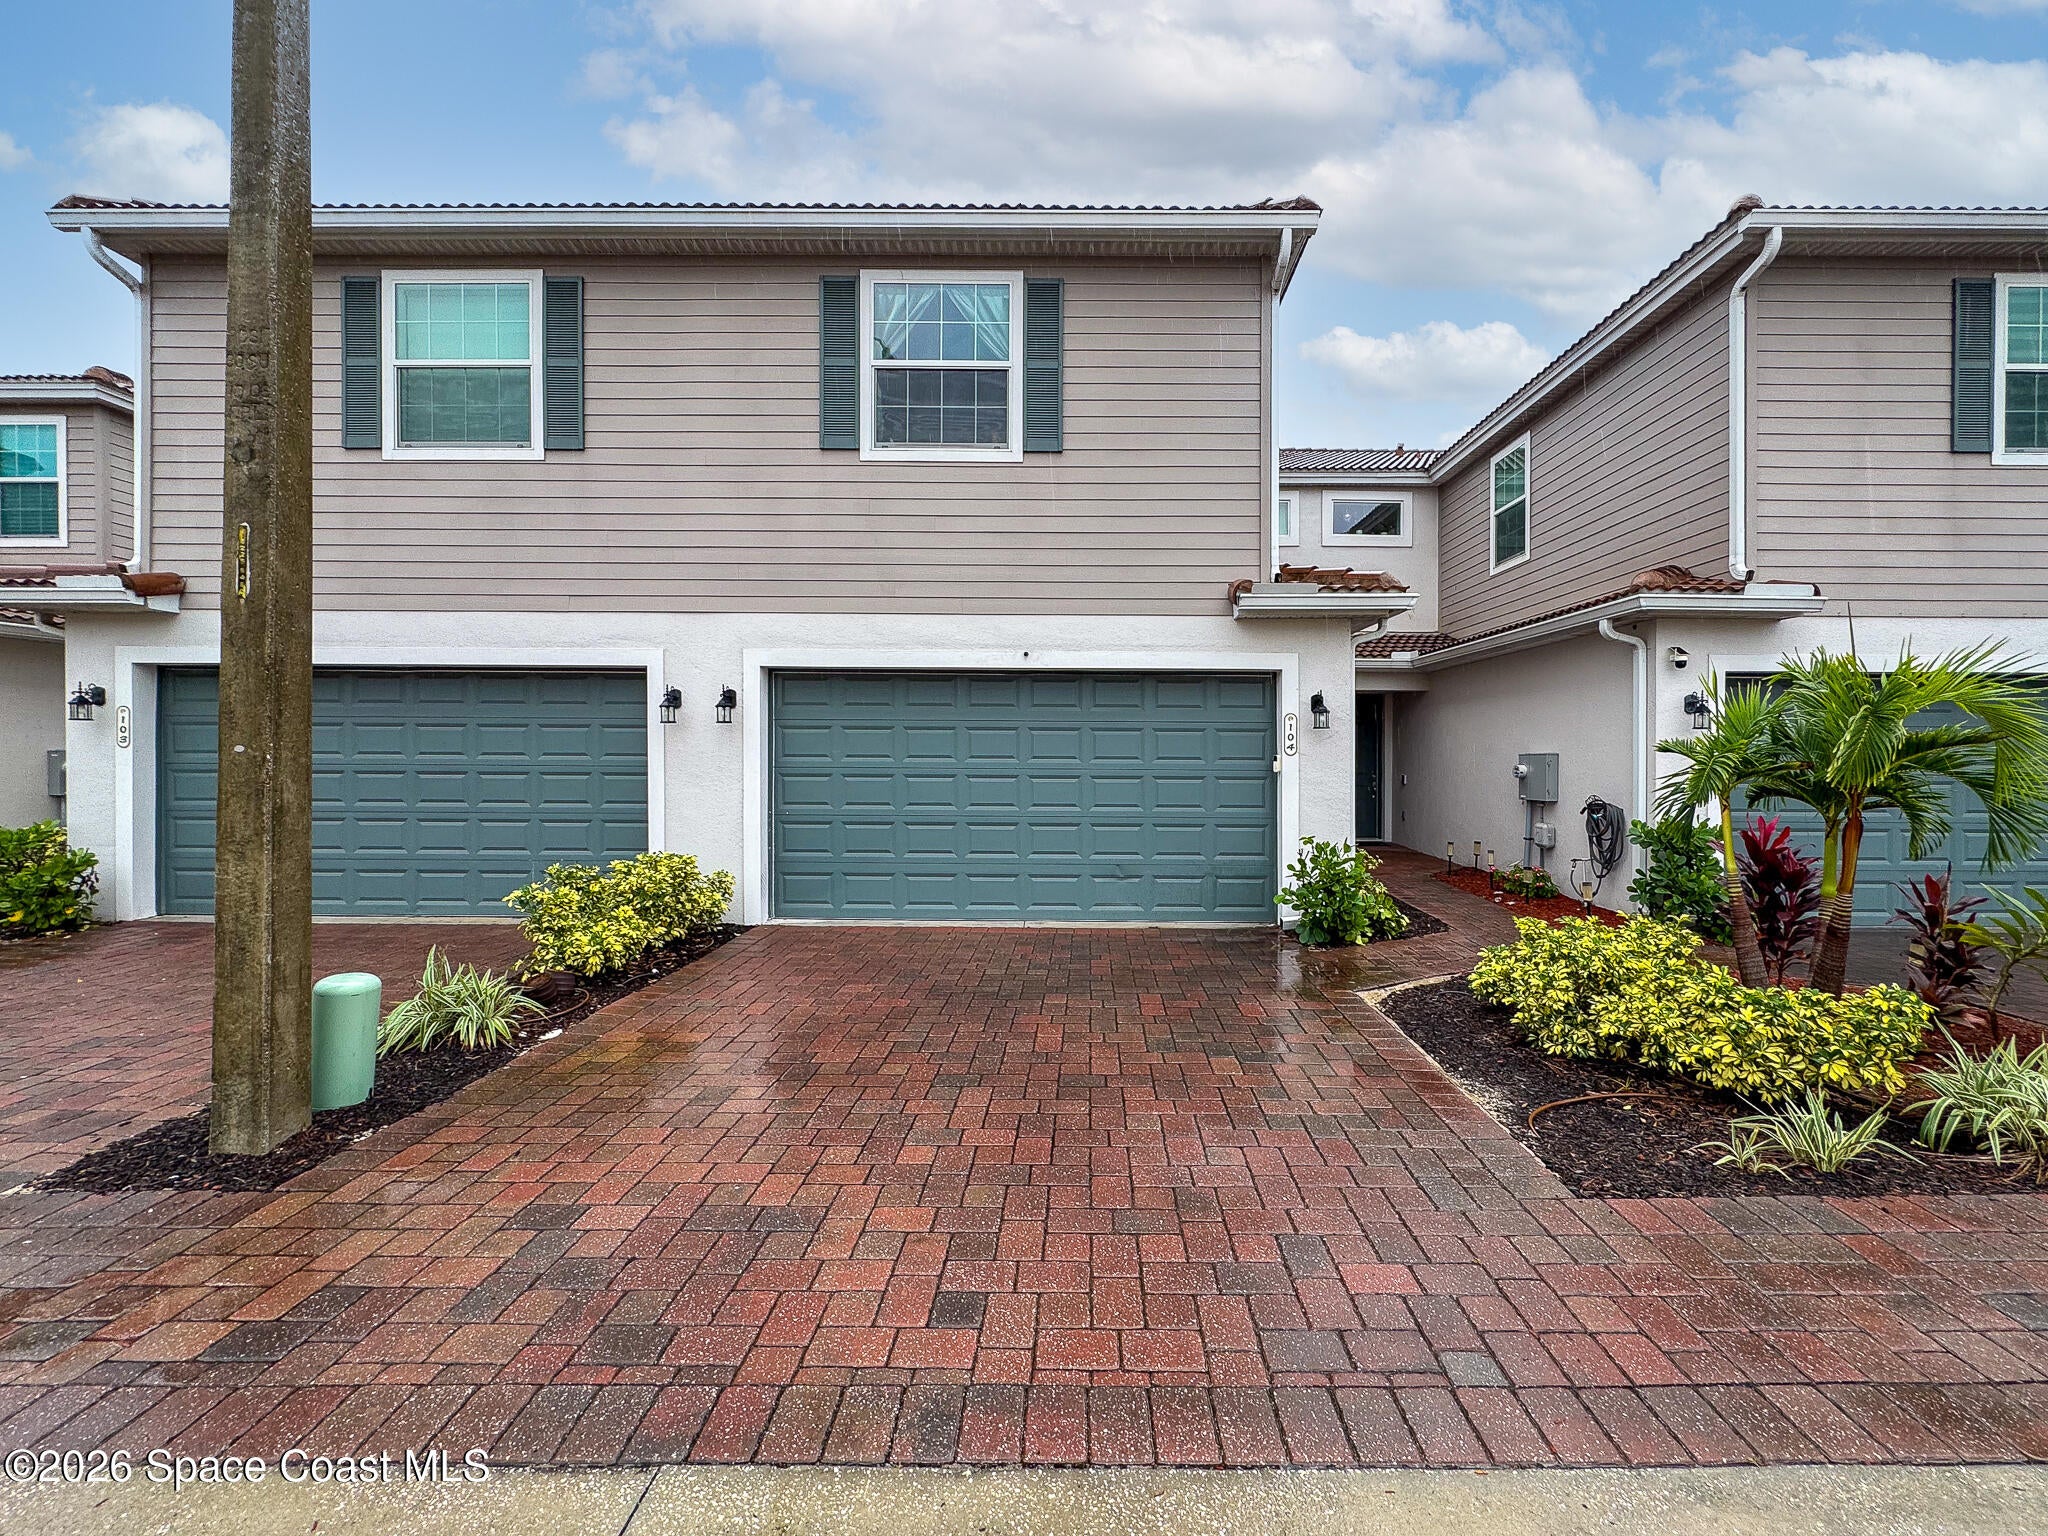
- $325,0001490 Isabella Dr #104, Melbourne, FL 329354 Beds3 Baths1,846 sqftListing courtesy of Ohana East Coast Realty · Data courtesy of: Space Coast MLS (Space Coast Association of REALTORS)
 Active
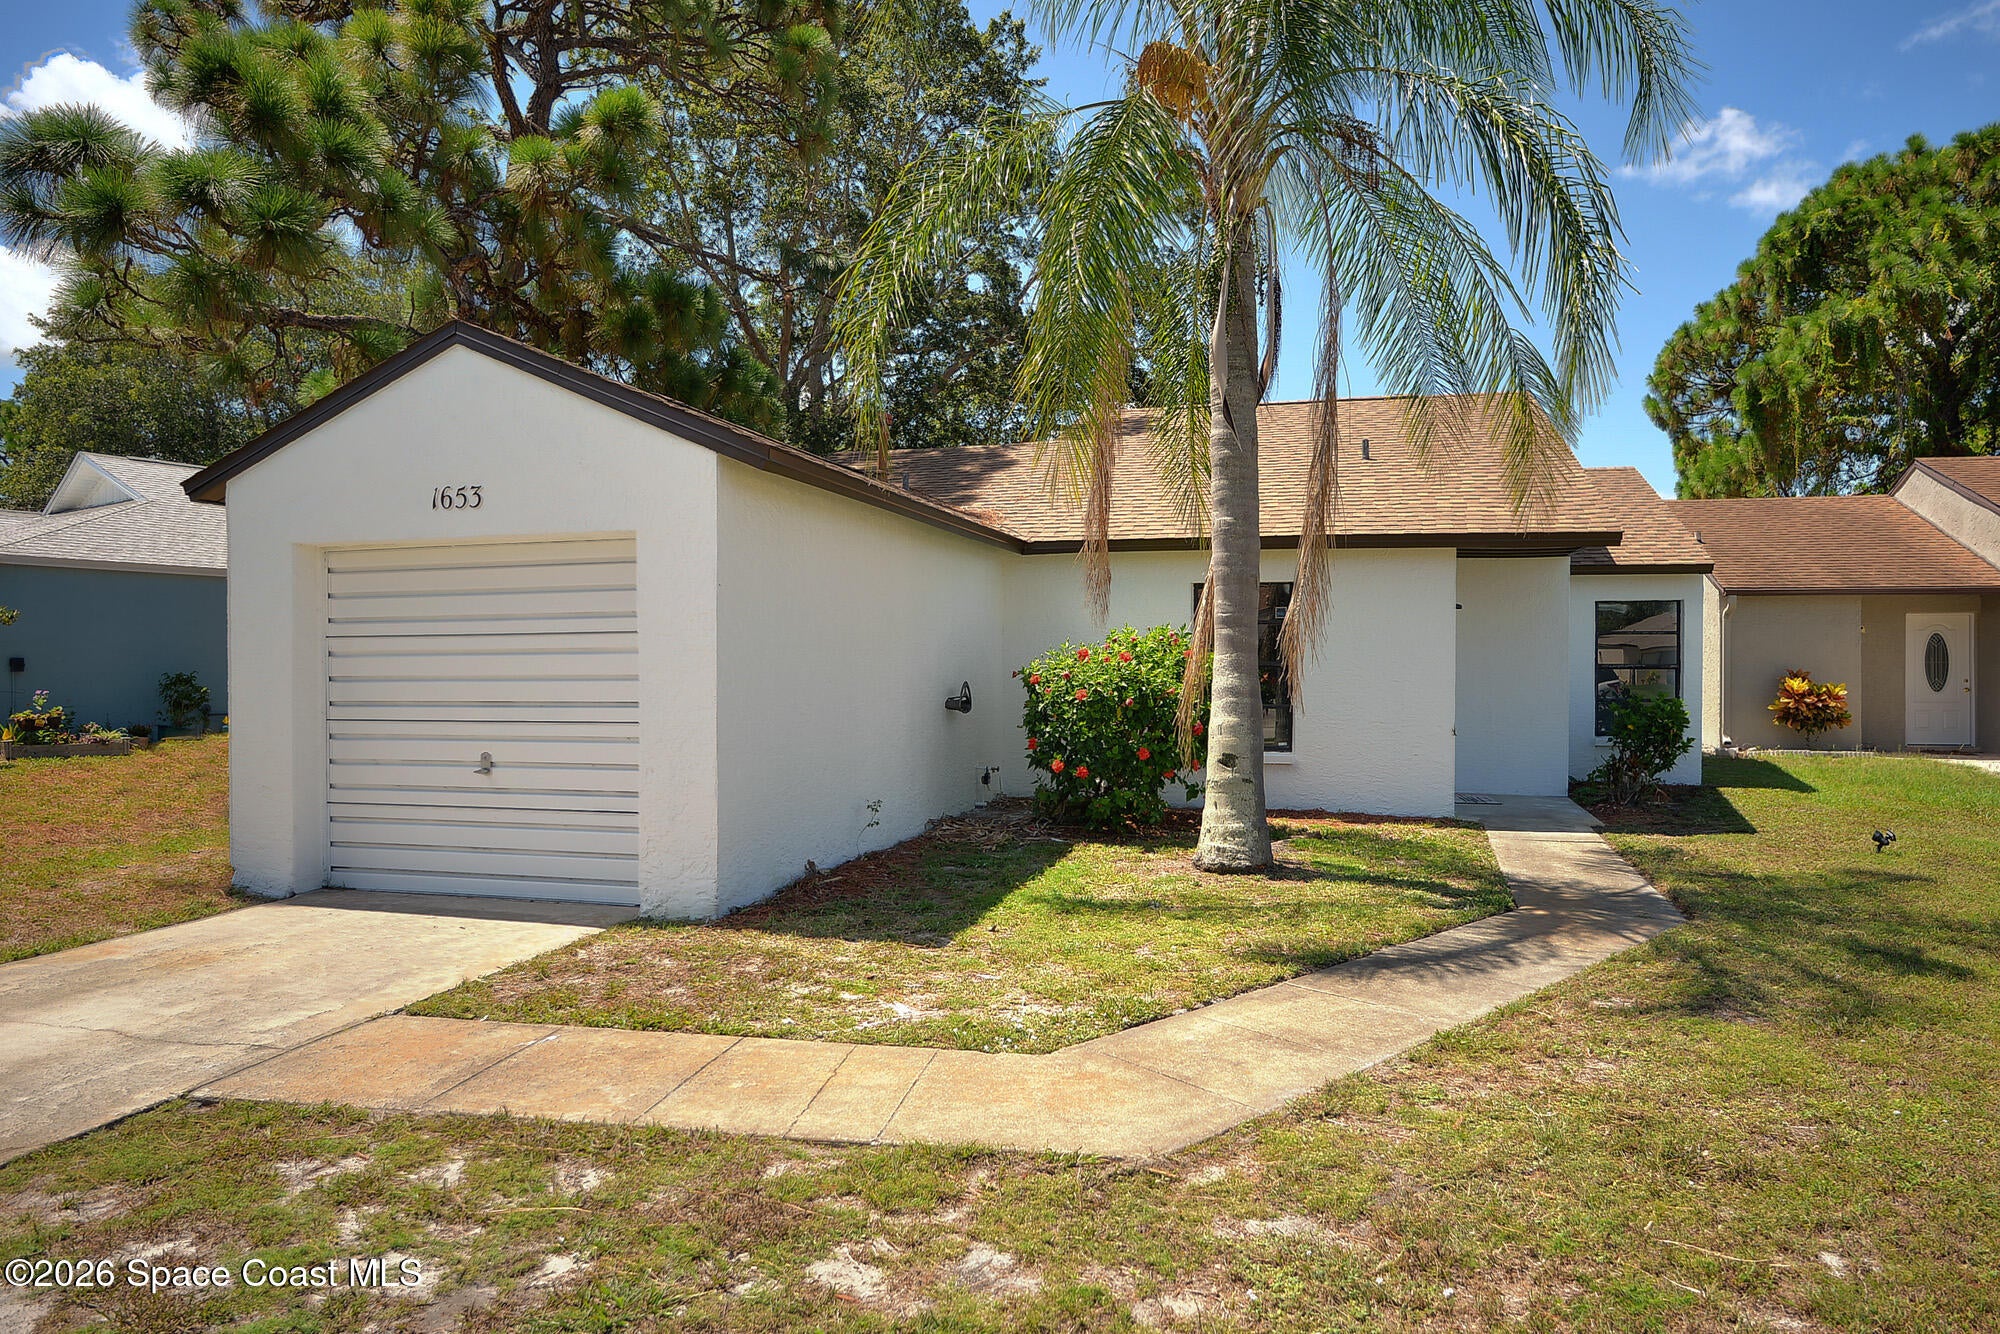
- $284,9001653 Cardinal Ct, Melbourne, FL 329353 Beds2 Baths1,036 sqftListing courtesy of Endless Summer Real Estate · Data courtesy of: Space Coast MLS (Space Coast Association of REALTORS)
 Active
- $375,0001760 Crane Creek Blvd, Melbourne, FL 329403 Beds2 Baths1,326 sqftListing courtesy of Watson Realty Corp · Data courtesy of: Space Coast MLS (Space Coast Association of REALTORS)
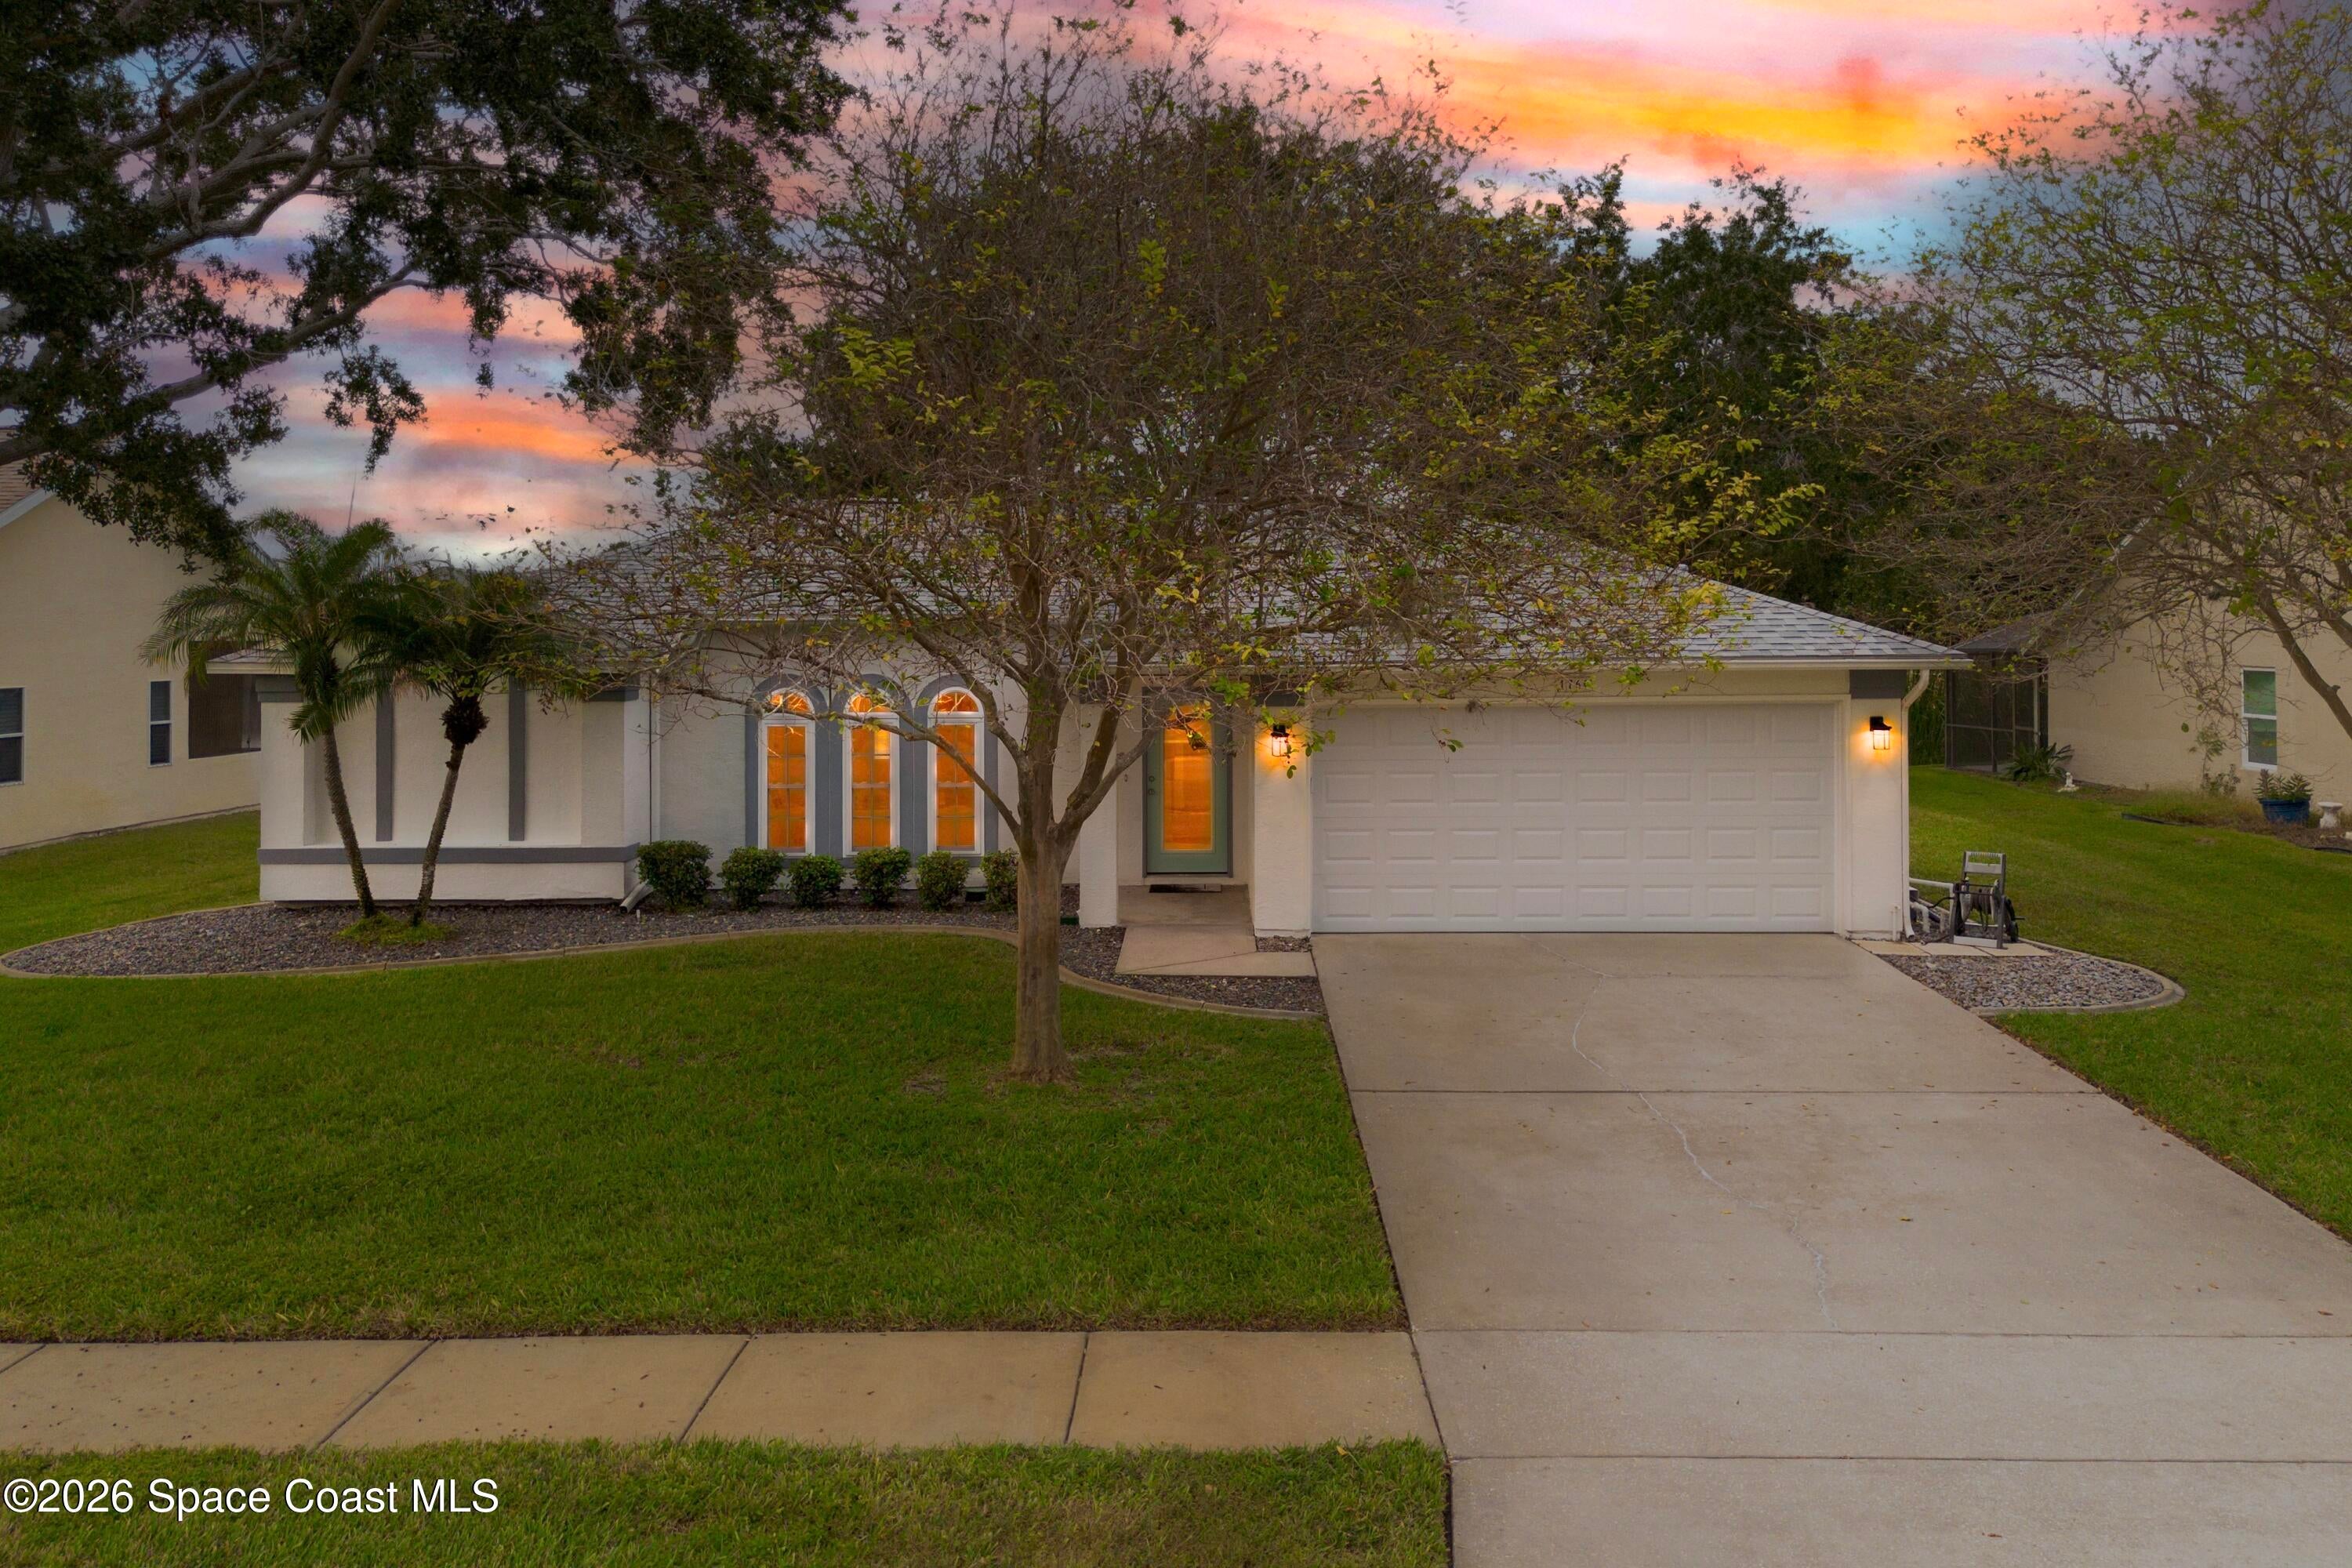 Active
- $375,0001760 Crane Crk, Melbourne, FL 329403 Beds2 Baths1,326 sqftListing courtesy of Watson Realty Corp · Data courtesy of: BeachesMLS
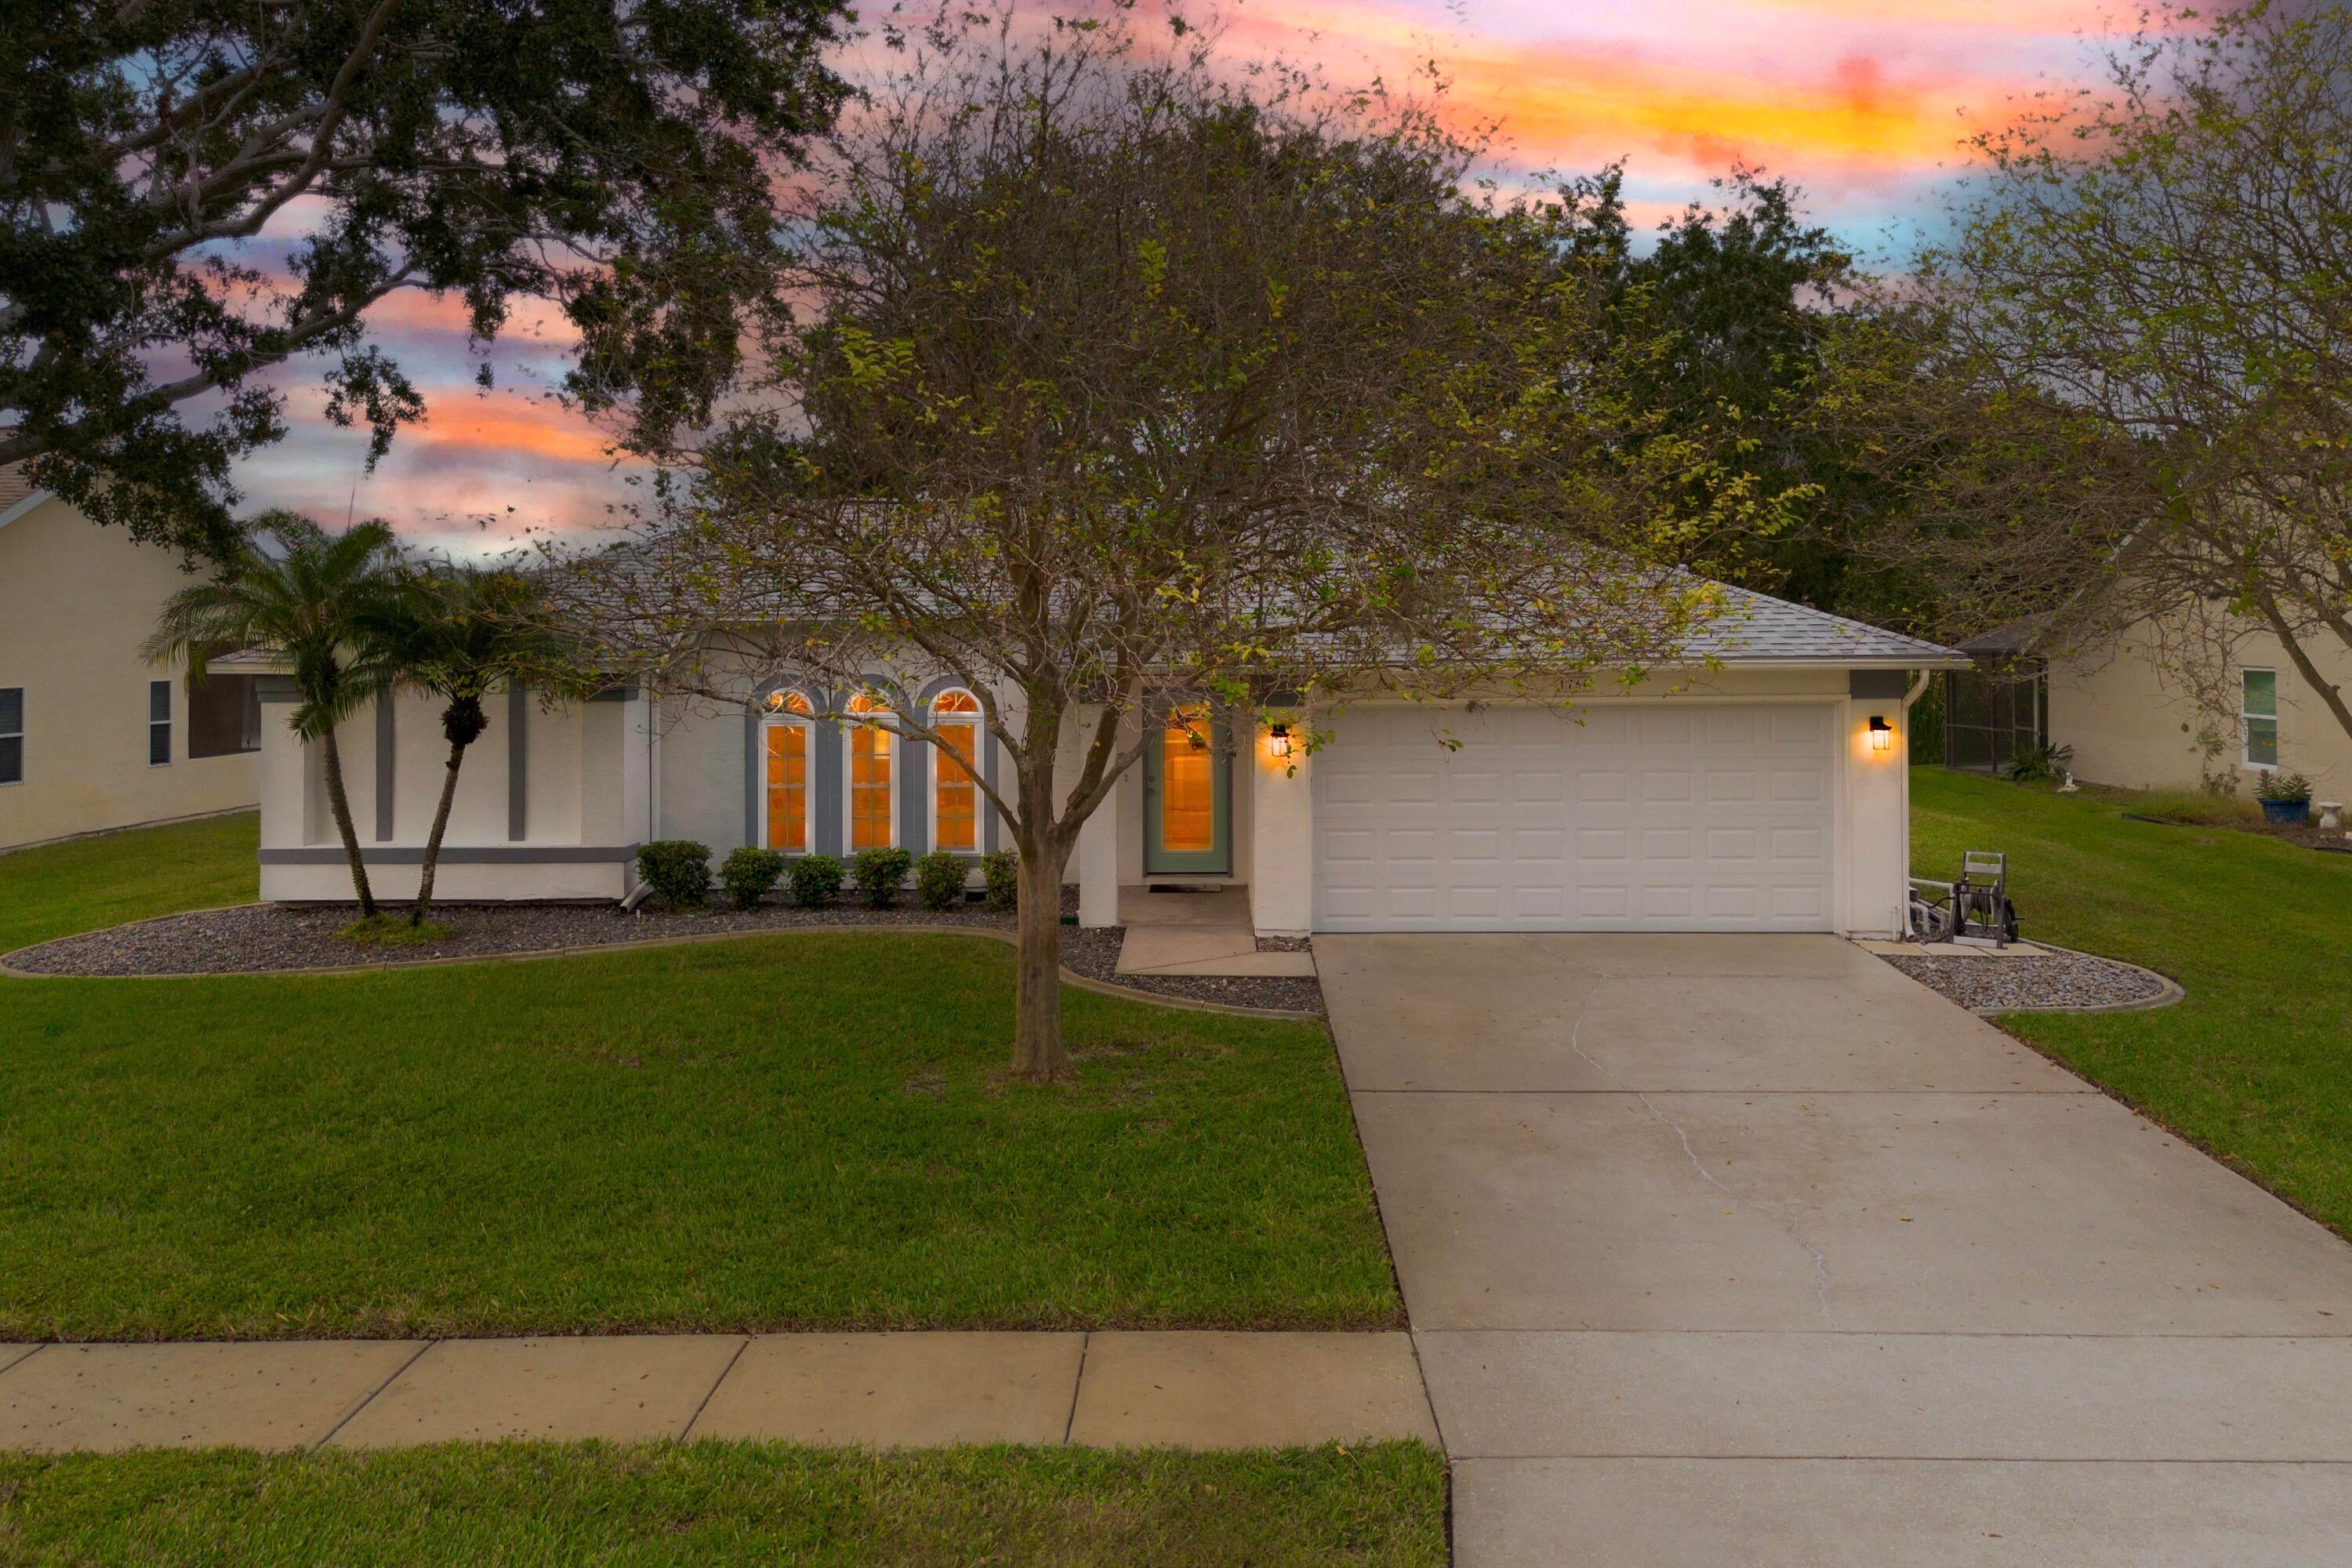 Active
- $260,0004018 Marlberry Ln, Melbourne, FL 329013 Beds2 Baths1,181 sqftListing courtesy of Grand Star Realty of Brevard · Data courtesy of: Space Coast MLS (Space Coast Association of REALTORS)
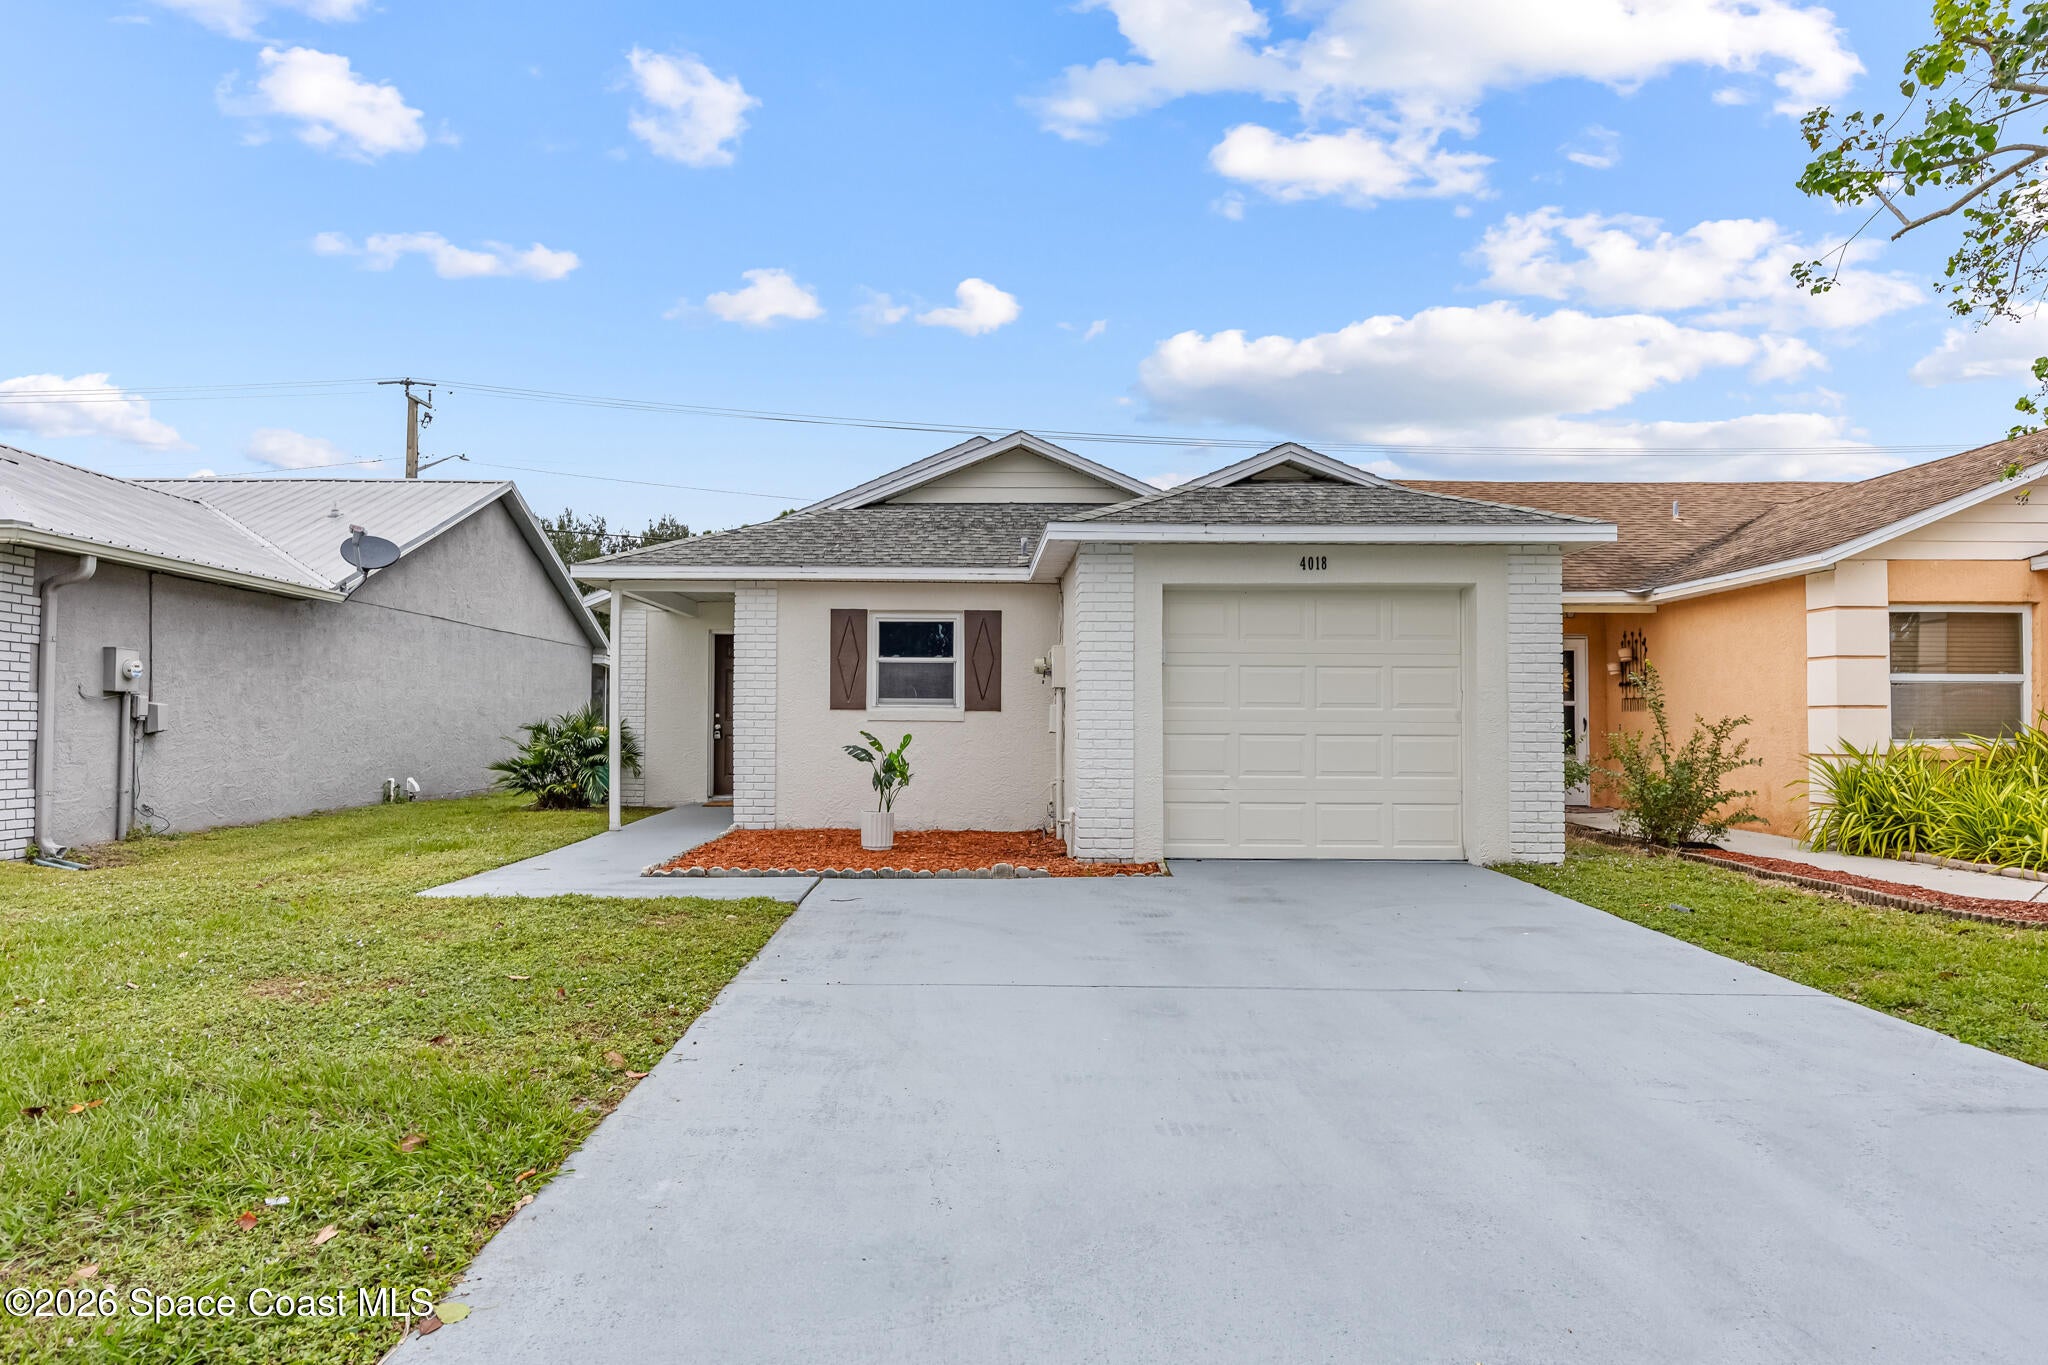 Active
- $299,9003148 Vallejo Way, Melbourne, FL 329402 Beds2 Baths1,532 sqftListing courtesy of Better Homes & Gardens RE Star · Data courtesy of: Space Coast MLS (Space Coast Association of REALTORS)
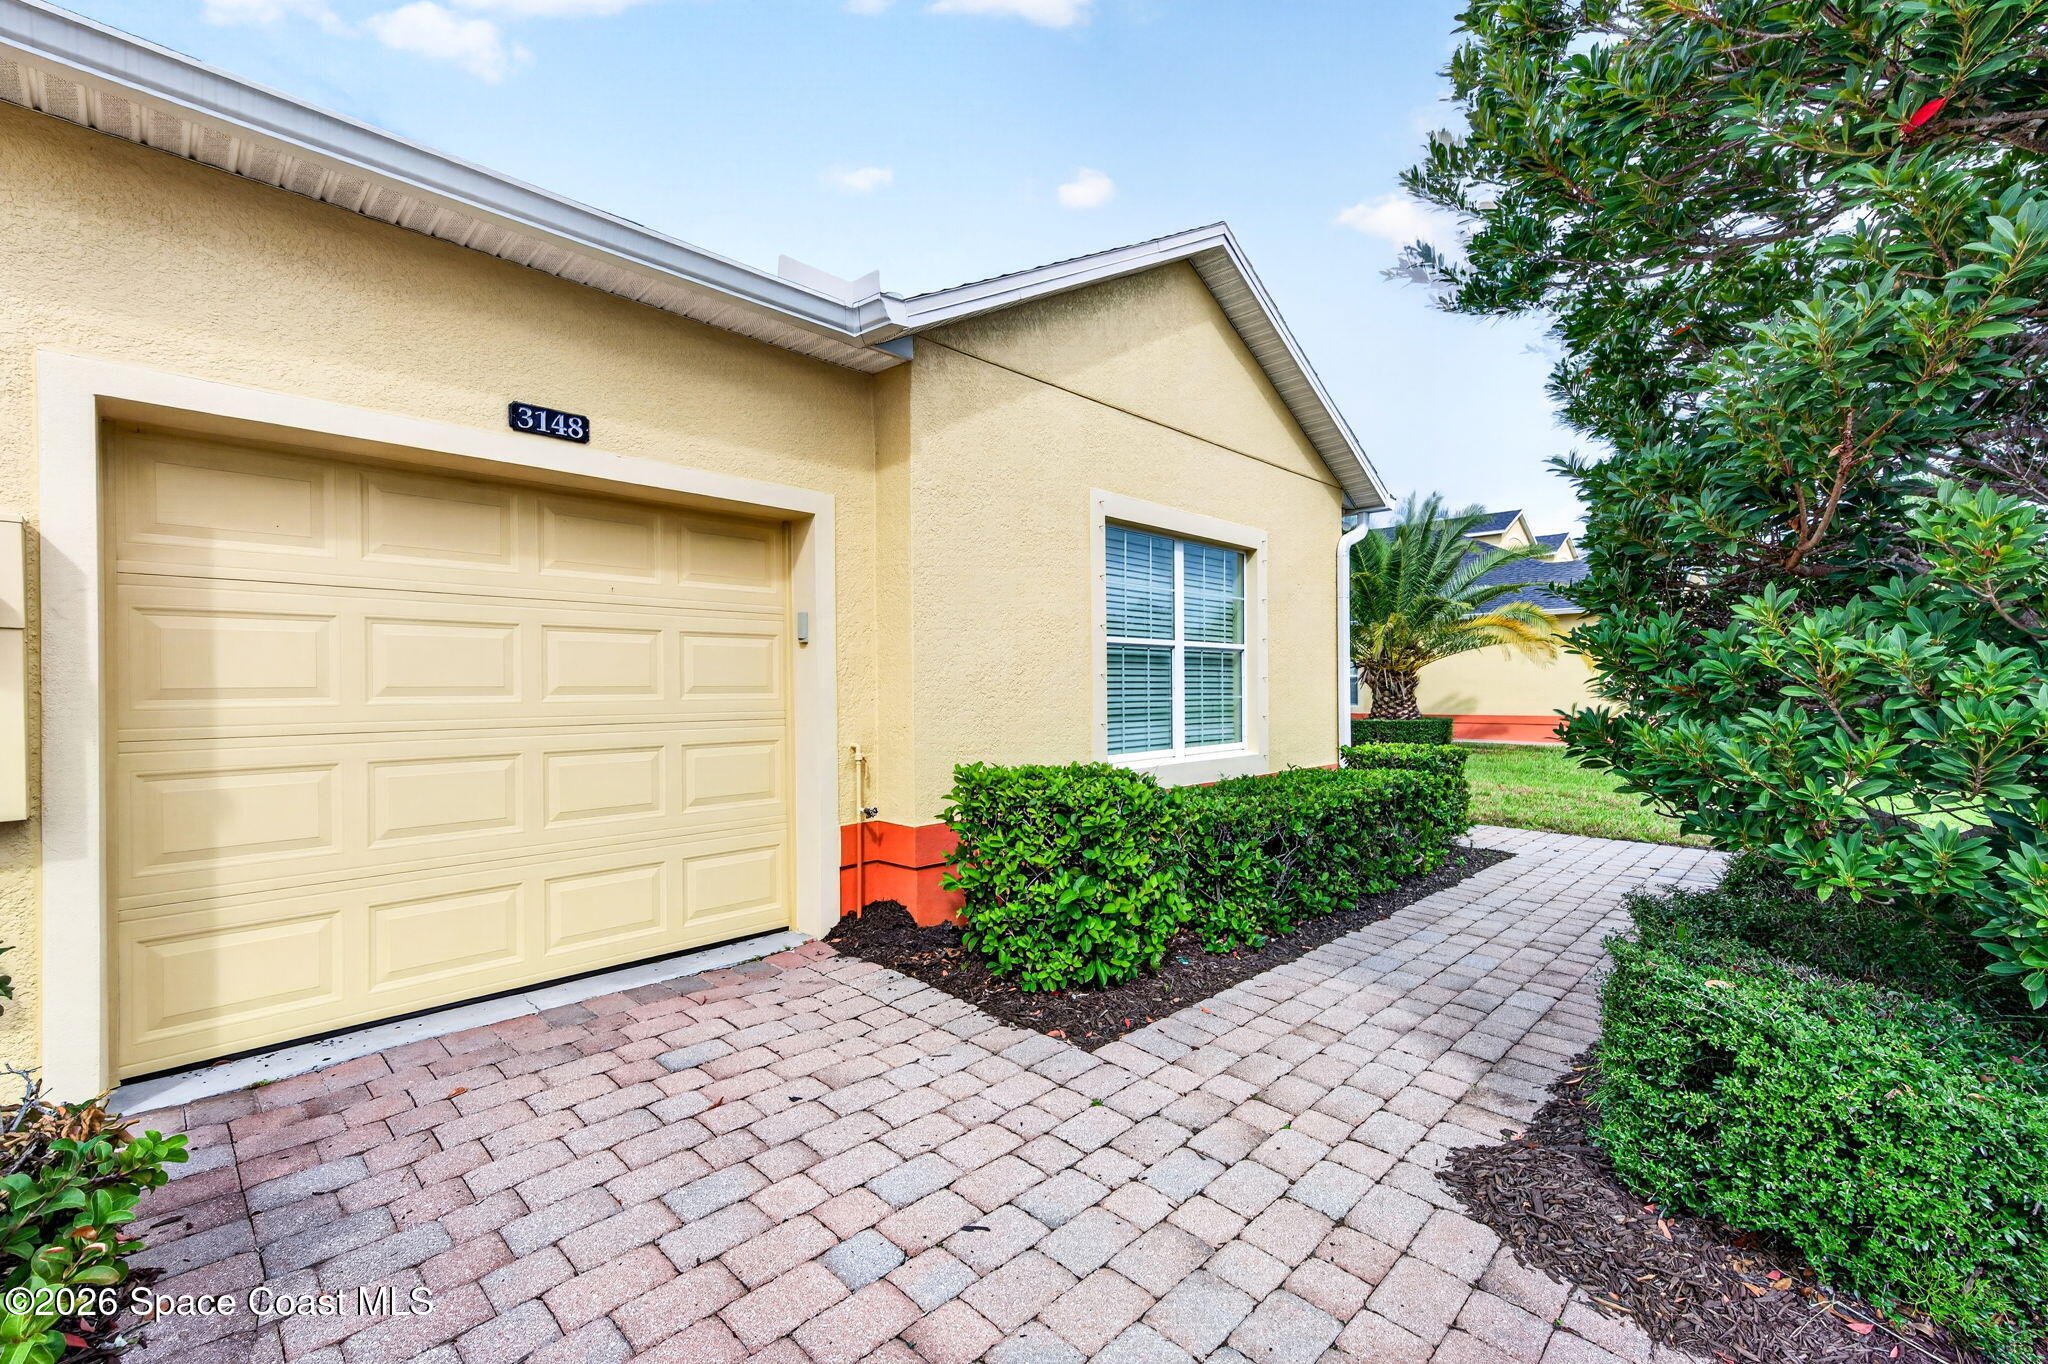 Active
What Sold Nearby
 $430,000414 Myrtlewood RdMelbourne, FL · Sold 2026-10-26
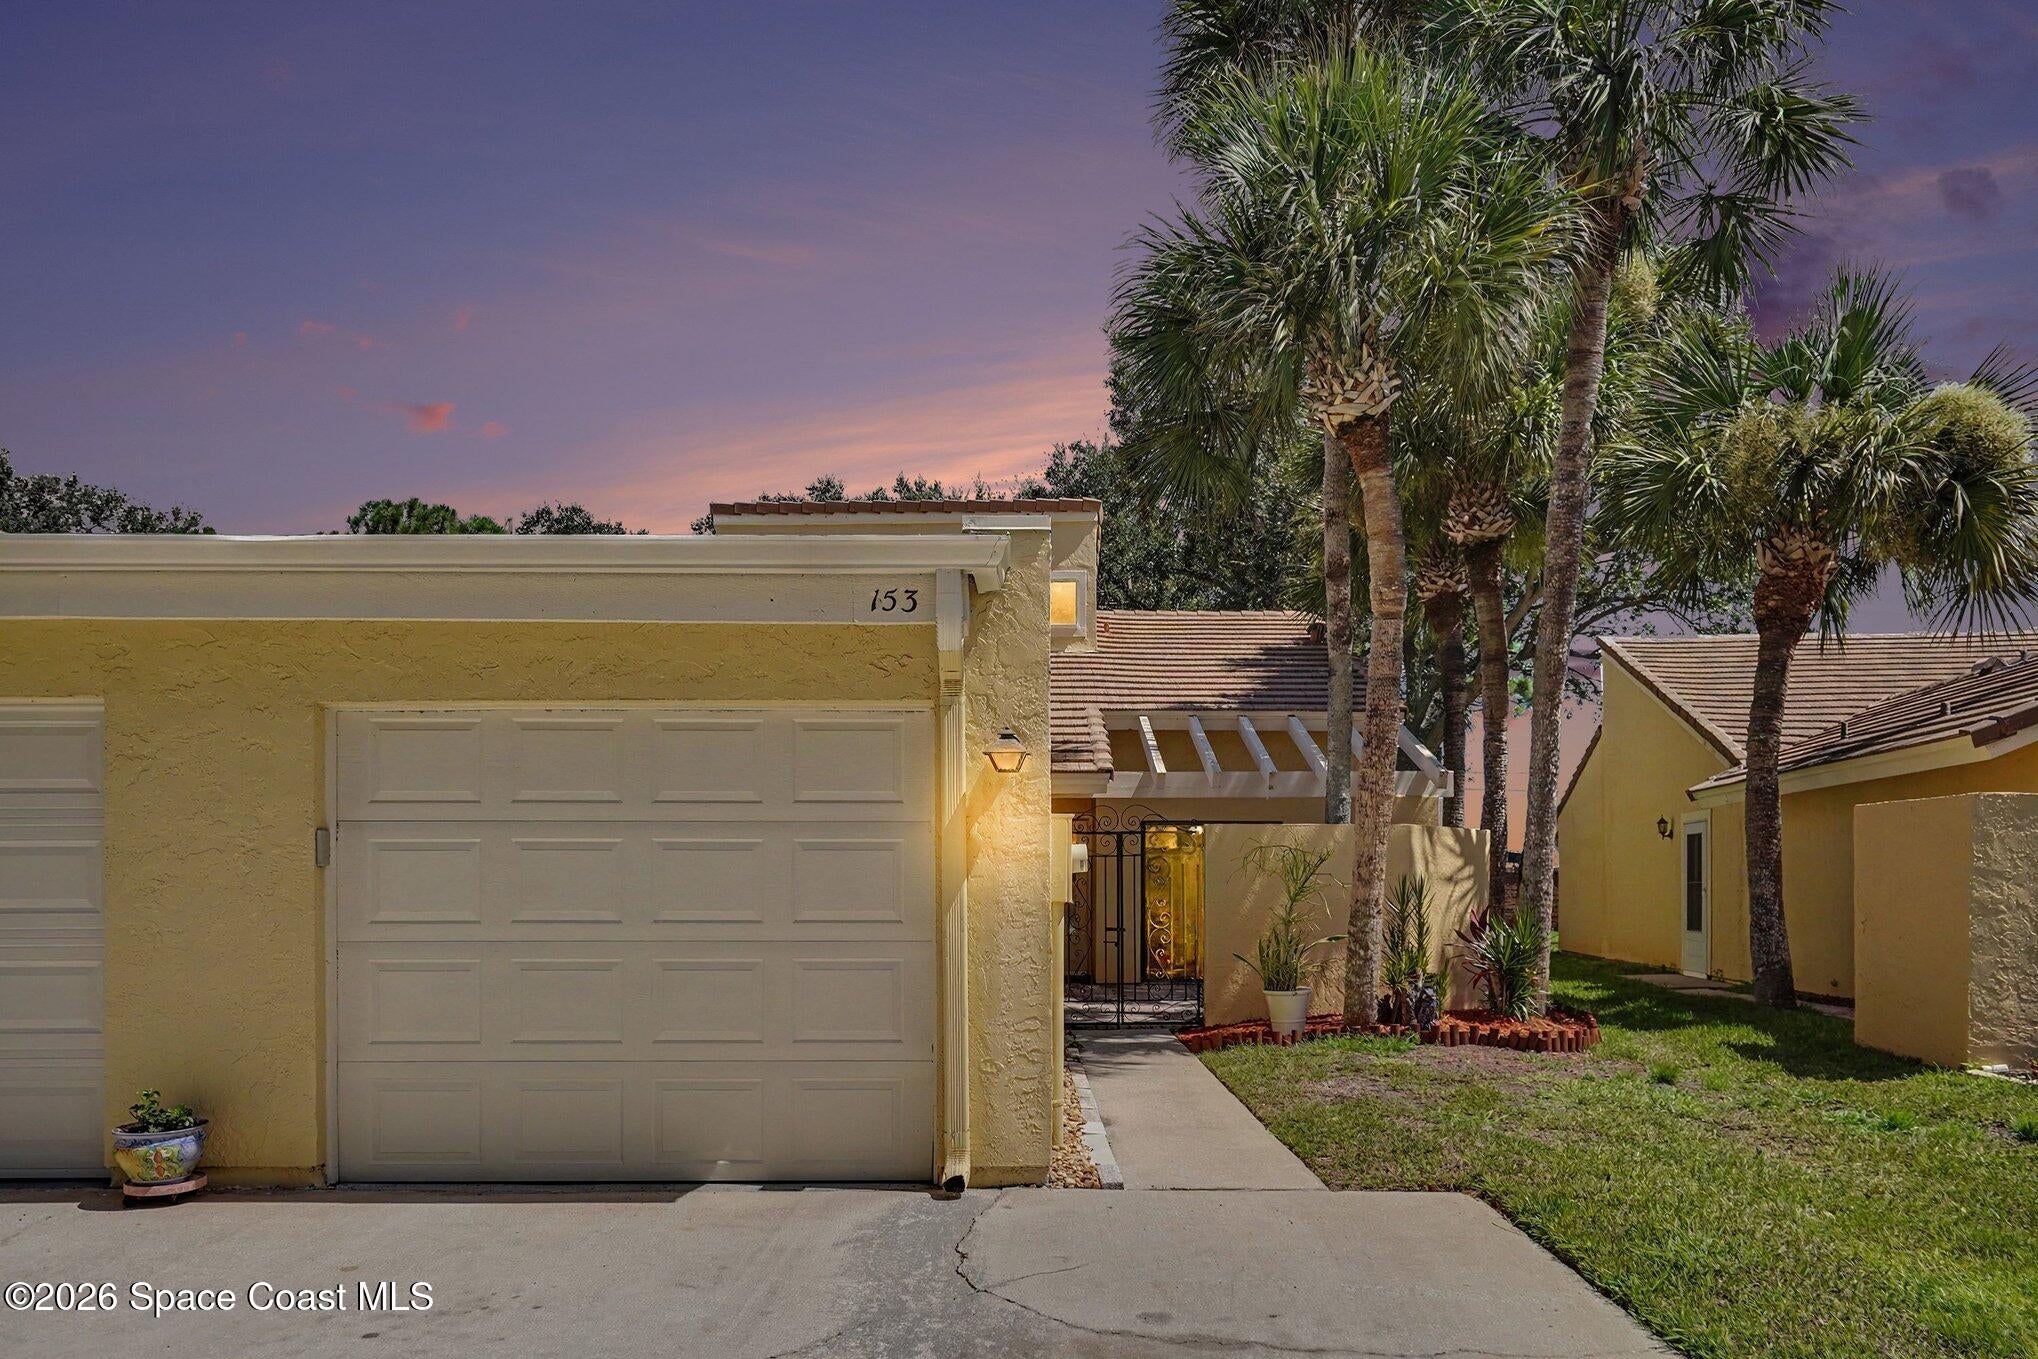 $225,000153 Eton CirMelbourne, FL · Sold 2026-10-23
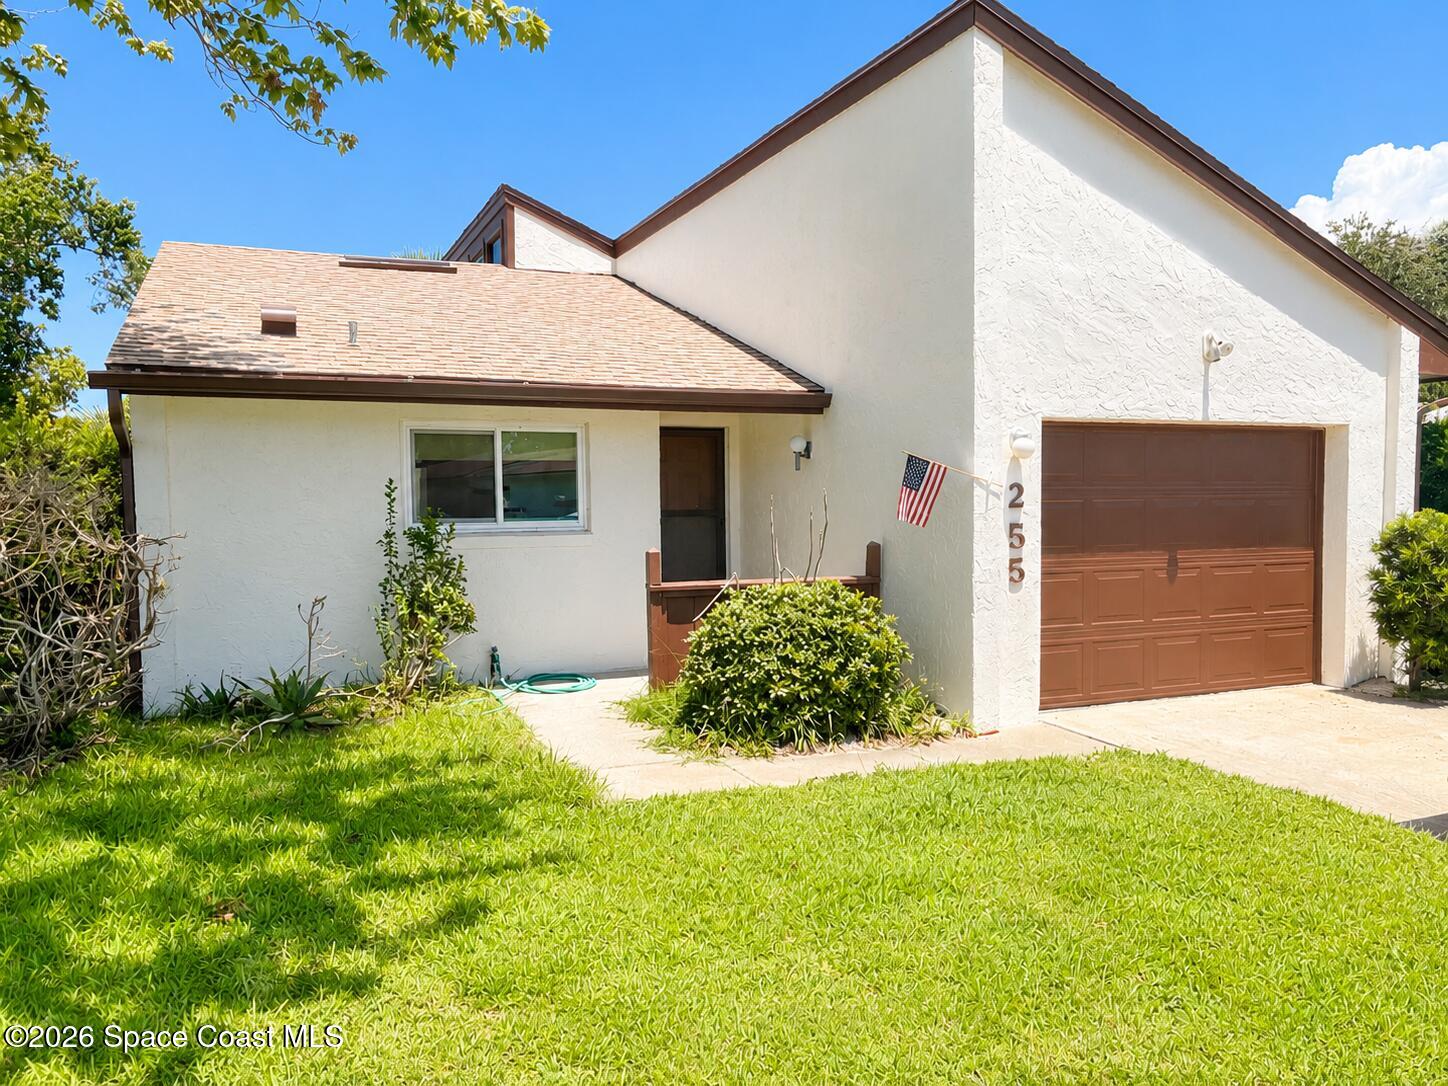 $235,000255 Applewood CirMelbourne, FL · Sold 2026-10-21
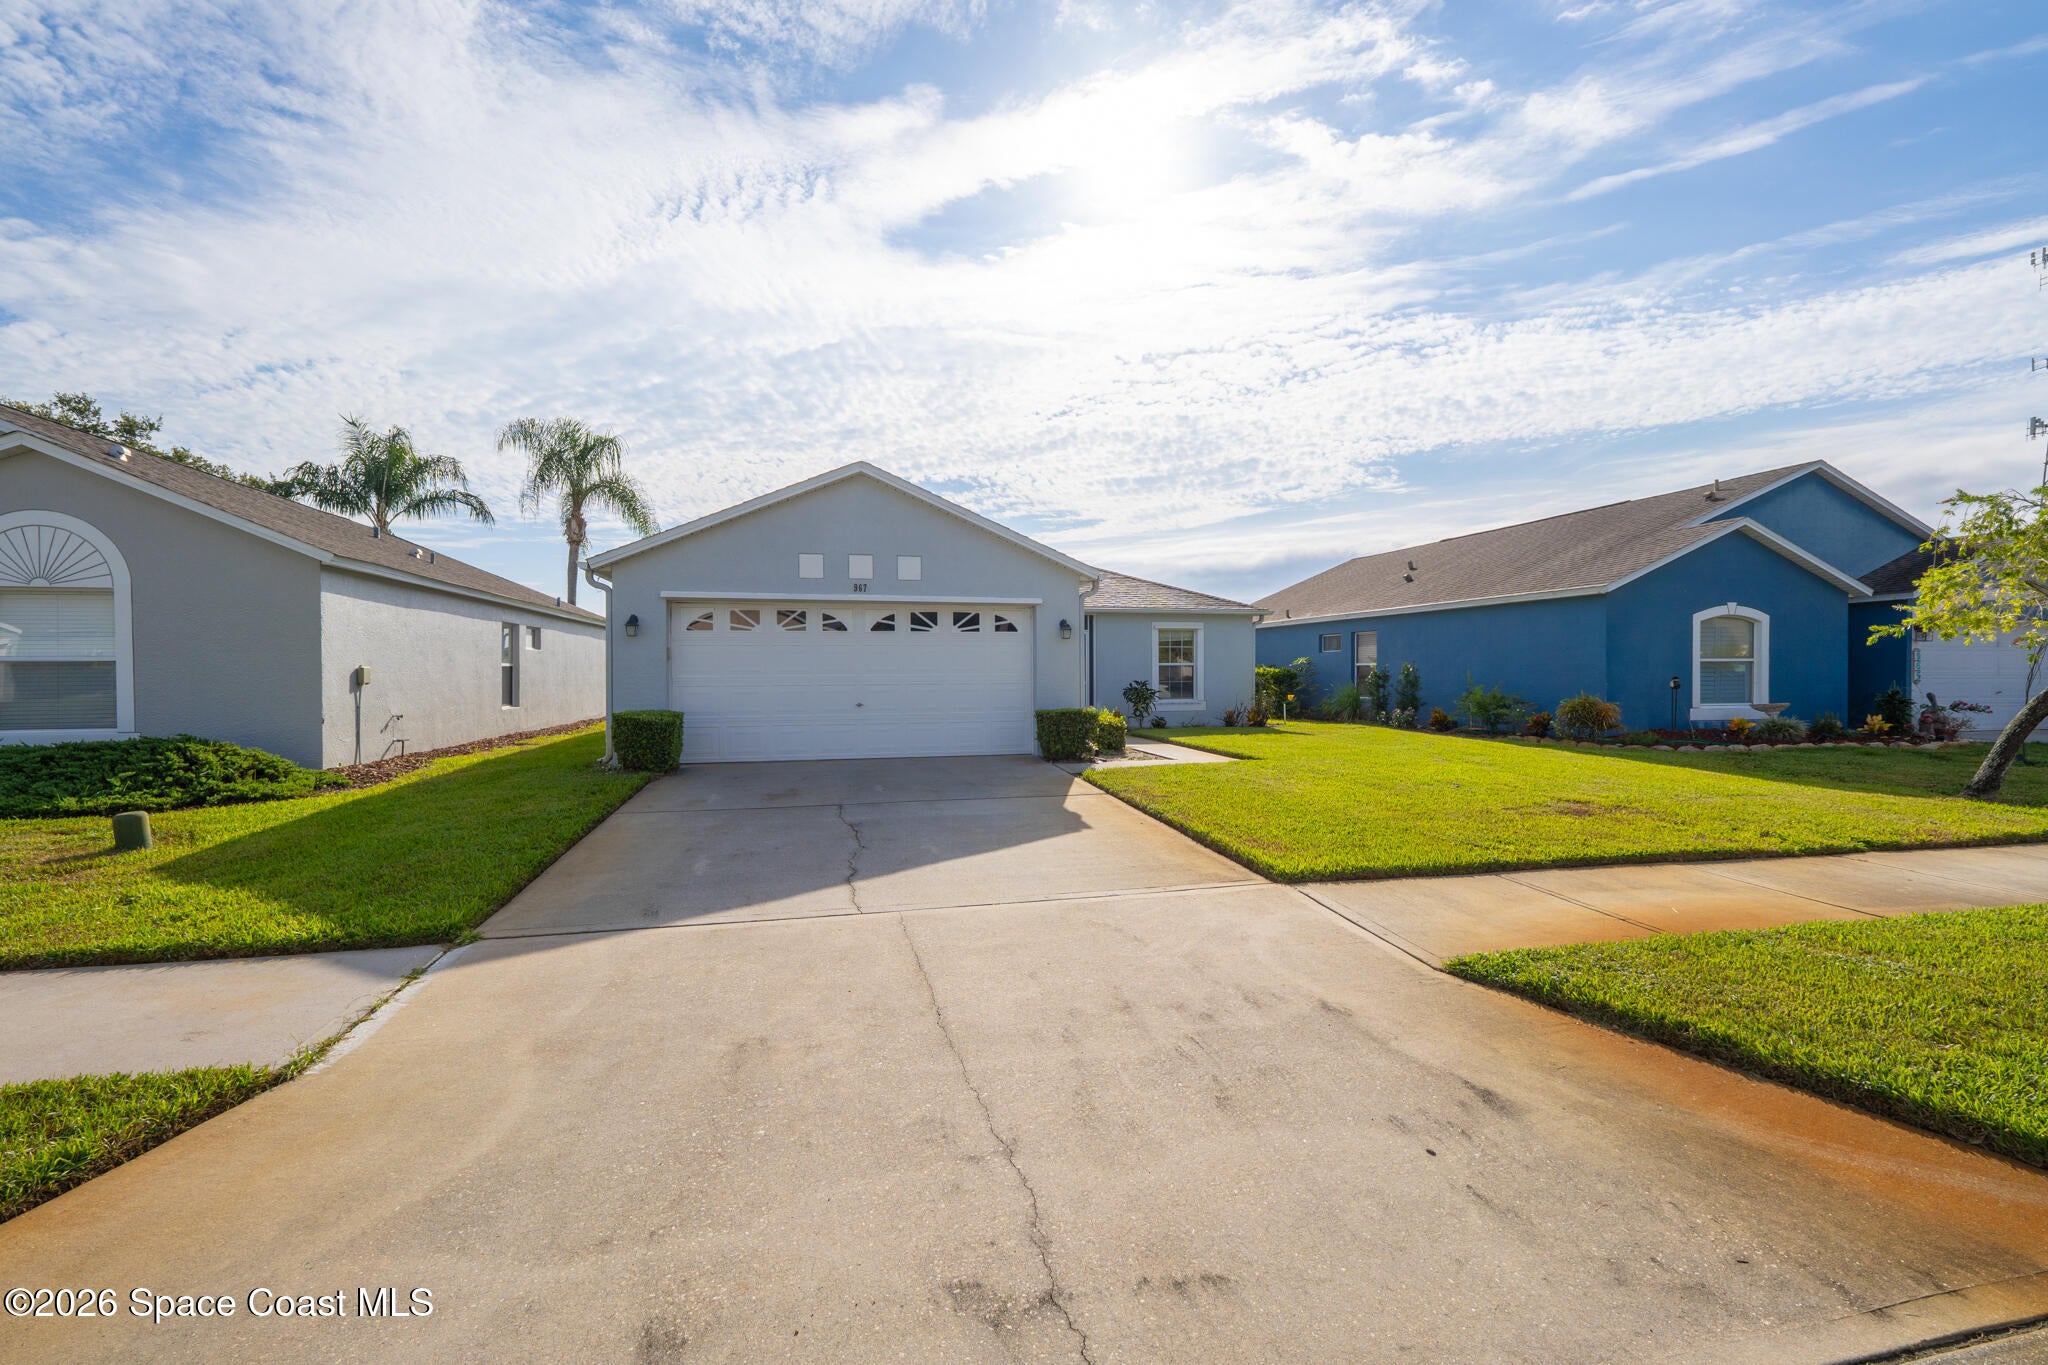 $320,000967 Villa DrMelbourne, FL · Sold 2026-10-16
 $270,0002999 Vallejo WayMelbourne, FL · Sold 2026-10-16
 $271,000745 Pine Island DrMelbourne, FL · Sold 2026-10-14
 $282,0006828 Toland DrMelbourne, FL · Sold 2026-10-14
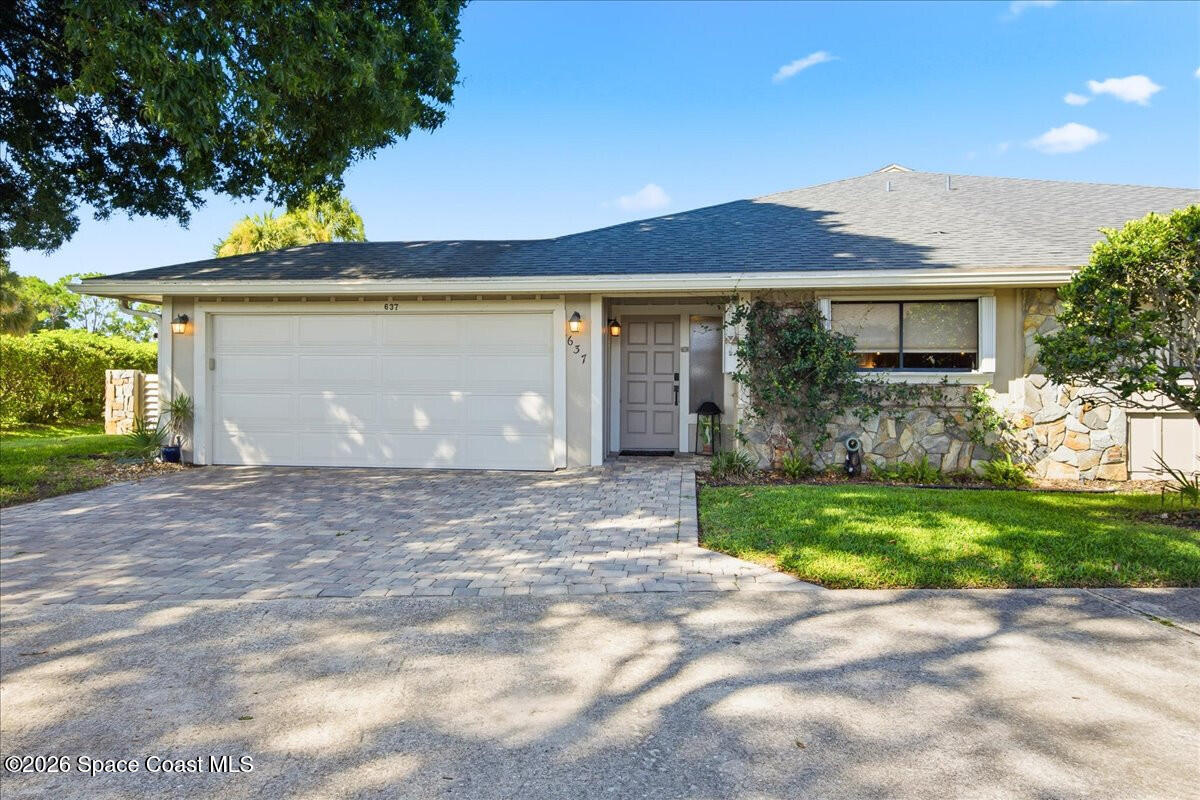 $320,000637 Jubilee StMelbourne, FL · Sold 2026-10-07
Flood
Flood zone X · Minimal flood risk
What's Nearby
Restaurants
- Le Crave6525 3rd Street, Suntree, FL 32955, United States of America0.7 mi
- Arabesque Flavors of the Middle East7640 North Wickham Road, Melbourne, FL 32940, United States of America0.9 mi
- ToyoNorth Wickham Road, Suntree, FL 32940, United States of America0.9 mi
- Time Square Diner7777 North Wickham Road, Melbourne, FL 32940, United States of America1.0 mi
- Lombardi's New York Pizza & Pasta6450 North Wickham Road, Melbourne, FL 32940, United States of America1.3 mi
- California TortillaJordan Blass Drive, Suntree, FL 32940, United States of America1.4 mi
- Metro Diner7954 North Wickham Road, Melbourne, FL 32940, United States of America1.4 mi
- IHOP8201 North Wickham Road, Melbourne, FL 32940, United States of America1.8 mi
Groceries
- Publix7777 North Wickham Road, Melbourne, FL 32940, United States of America1.1 mi
- ALDI6460 North Wickham Road, Melbourne, FL 32940, United States of America1.3 mi
- The Fresh Market6385 North Wickham Road, Melbourne, FL 32940, United States of America1.4 mi
- Petty'sPromenade Drive, Suntree, FL 32940, United States of America1.8 mi
Parks
- Jack Mahon ParkSuntree, Florida, United States of America0.6 mi
- Rotary Park at SuntreeSuntree, Florida, United States of America0.7 mi
- Rotary ParkSuntree, Florida, United States of America0.7 mi
- Kerry ParkViera, Florida, United States of America1.8 mi
- Fawn ParkViera, Florida, United States of America1.8 mi
Coffee
- Starbucks6425 North Wickham Road, Melbourne, FL 32940, United States of America1.4 mi
More homes in Melbourne
Homes for sale near Melbourne
Data courtesy of: Space Coast MLS (Space Coast Association of REALTORS)Disclaimers and data details

The data relating to real estate for sale on this website comes in part from the Internet Data exchange program of Brevard MLS. IDX information is provided exclusively for consumers’ personal, non-commercial use and may not be used for any purpose other than to identify prospective properties consumers may be interested in purchasing. Information deemed reliable but not guaranteed. Copyright © 2026 Brevard MLS. All Rights Reserved.

Berkshire Hathaway HomeServices Florida Realty
Broker: Caprice Atwell
Listing last updated: Nov 18, 2026, 10:14 PM EST. SURF LOCAL last checked: Nov 20, 2026, 11:42 PM EST.