

Under Contract
329 Sandhurst Dr
Melbourne, FL 32940
$830,000
- 3 Beds
- 3 Baths
- 2,900 sqft
- HOA $7/mo
Listing courtesy of Erin Barnett, Lokation Real Estate
(954) 545-5583
About this home
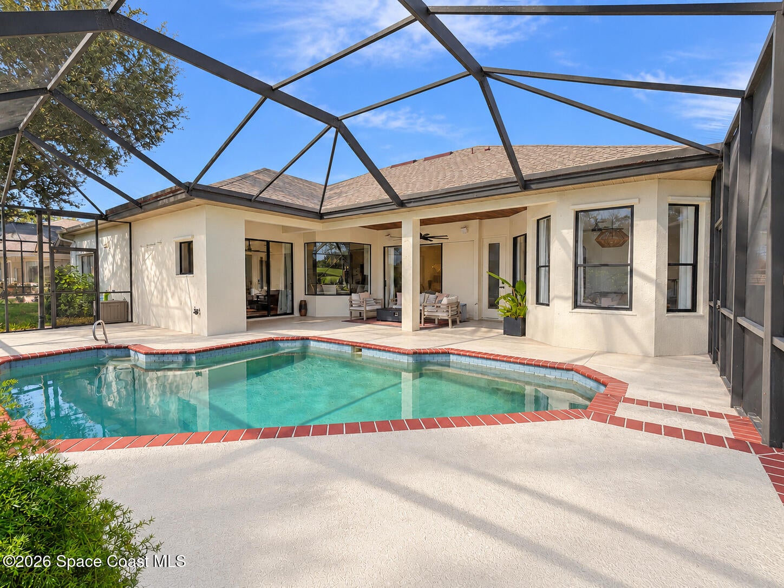
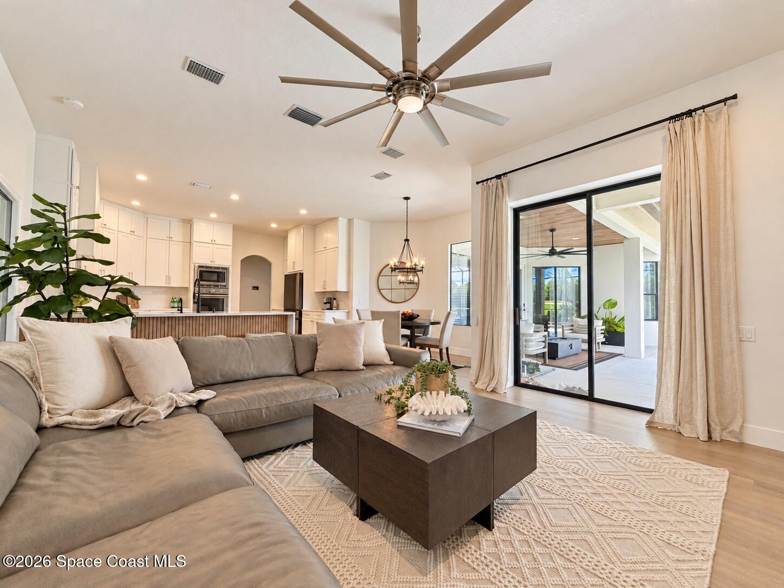
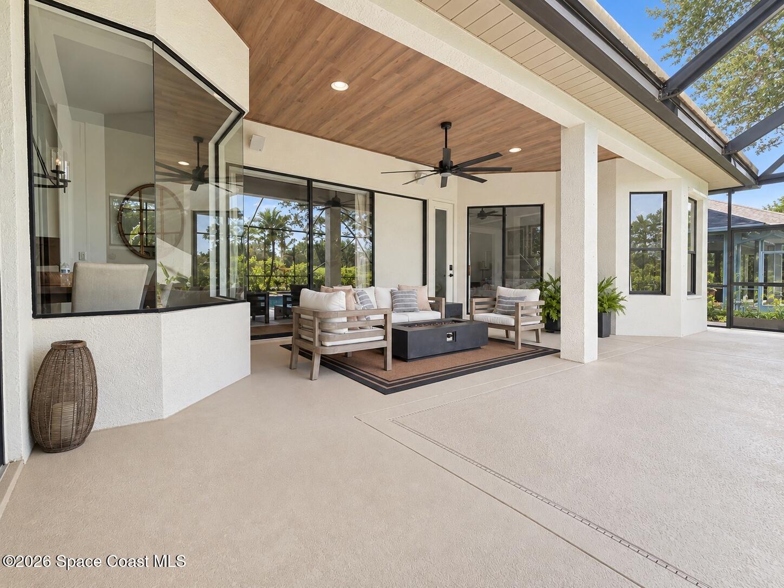
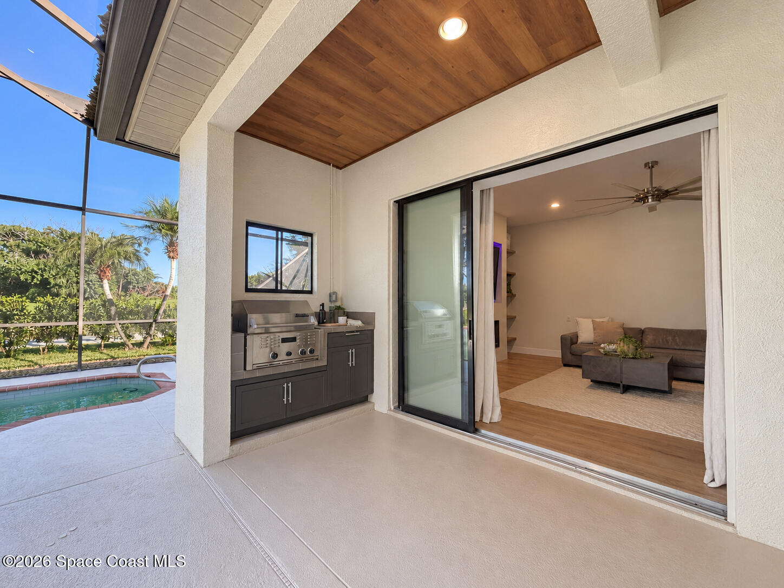
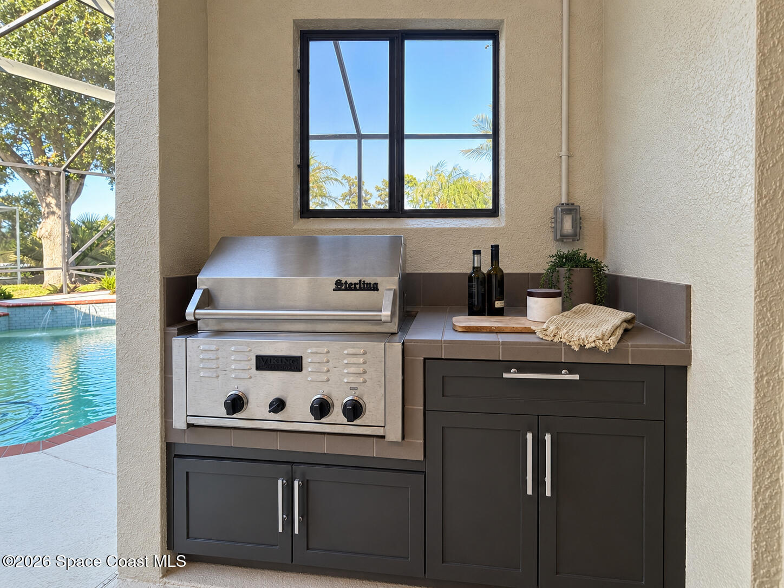
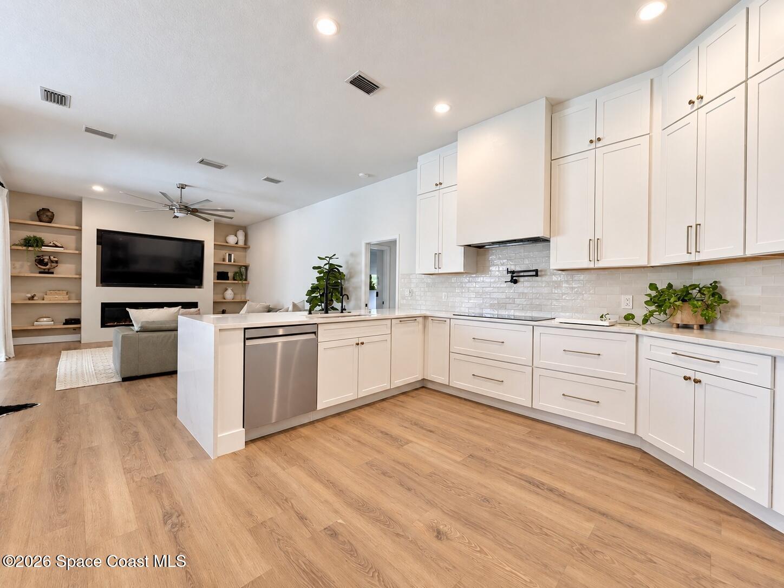
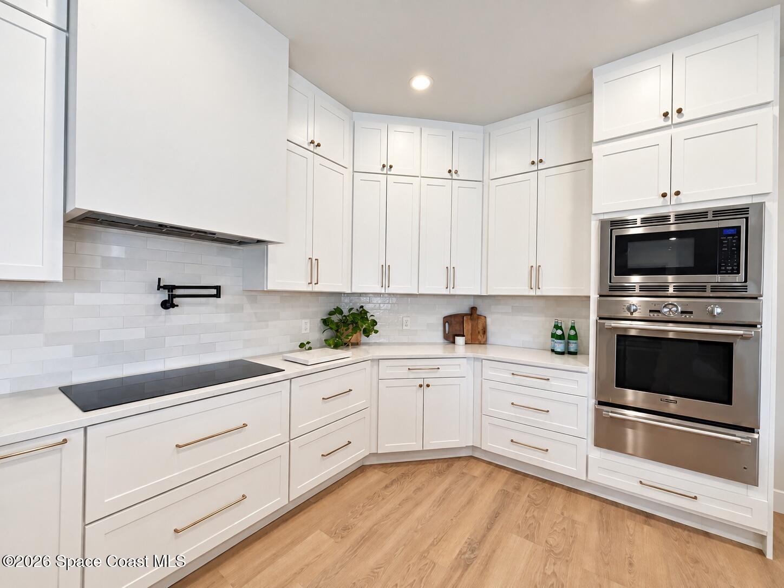
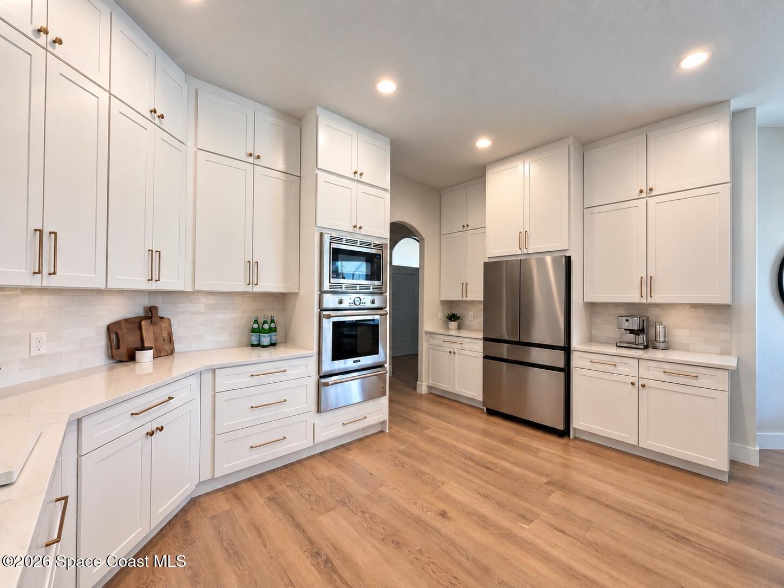
Remodeled golf-course pool home in guard-gated Baytree, featuring a redesigned chef's kitchen with a Thermador built-in appliance suite, quartz countertops and white shaker cabinetry. A resort-style saltwater pool with waterfall overlooks the 7th hole, while Tesla Powerwalls provide whole-home energy resilience. This 2,900-square-foot single-story residence offers 3 bedrooms, 3 full baths, an office/den, vaulted ceilings and seamless indoor-outdoor living. The oversized primary suite includes a sitting area with golf-course views, dual walk-in closets and a beautifully remodeled bath with dual vanities, garden tub, fireplace and abundant cabinetry. An expansive screened lanai and outdoor kitchen overlook the pool and fairway. Additional highlights include a 2022 roof, two electric fireplaces, double-door entry, breakfast nook, large pantry, upgraded laundry room, under-sink reverse-osmosis drinking water filtration system, and oversized 2-car garage with air-conditioned storage.
Facts
- Property type
- Single family
- Year built
- 1998
- Lot size
- 0.25 acres
- Garage
- 2 cars
- Price per sqft
- $286
- HOA fees
- $8/mo
- Listing ID
- 1088545
Full details
Property Info
- Property Type
- Residential
- Property Subtype
- SingleFamilyResidence
- Year Built
- 1998
- Stories
- 1
- Levels
- One
- Direction Faces
- West
- Neighborhood
- Baytree
- Lot Size (acres)
- 0.25
- Lot Size (sqft)
- 10890.0
- Contract Date
- 2026-09-25
- On Market Date
- 2026-09-25
- Special Conditions
- Standard
Interior Features
- Interior Features
- Breakfast Bar, Built-In Features, Ceiling Fan(S), His And Hers Closets, Pantry, Vaulted Ceiling(S), Walk-In Closet(S)
- Flooring
- Carpet, Tile
- Fireplace
- Yes
- Fireplace Features
- Electric
- Laundry Features
- Electric Dryer Hookup, Sink
- Levels
- One
Appliances
- Appliances
- Convection Oven, Dishwasher, Disposal, Dryer, Electric Cooktop, Gas Water Heater, Microwave, Refrigerator, Washer
Heating & Cooling
- Heating
- Central, Natural Gas
- Cooling
- Central Air, Ceiling Fan(S)
Exterior Features
- Exterior Features
- Outdoor Kitchen
- Patio & Porch Features
- Covered, Rear Porch, Screened
- Construction Materials
- Block, Concrete, Stucco
- Roof
- Shingle
- Other Structures
- Outdoor Kitchen
- Pool Features
- In Ground, Salt Water, Screen Enclosure, Waterfall, Private
- Private Pool
- Yes
- View
- Golf Course, Trees/Woods
- View
- Yes
Features & Amenities
- Garage Spaces
- 2.0
- Garage
- Yes
- Attached Garage
- Yes
- Parking Features
- Attached, Garage, Garage Door Opener
- Security Features
- Carbon Monoxide Detector(S), Gated With Guard, Smoke Detector(S)
- Lot Features
- On Golf Course, Sprinklers In Front, Sprinklers In Rear
Community/Association
- HOA
- Yes
- HOA Name
- Fairway Management
- HOA Fee
- $95
- HOA Fee Frequency
- Annually
- Association Amenities
- Clubhouse, Gated, Golf Course, Park, Playground, Pool, Security, Tennis Court(S), Trash
- Community Features
- Curbs, Gated, Sidewalks, Street Lights
Utilities
- Utilities
- Natural Gas Available, Cable Available, Electricity Available, Electricity Connected, Natural Gas Connected, Sewer Connected, Water Connected
- Electric
- Energy Storage Device
- Sewer
- Public Sewer
- Water Source
- Public
Taxes
- Annual Tax Amount
- 10802
- Tax Year
- 2025
- Legal Description
- BAYTREE P.U.D. PHASE 1 STAGE 1-5 LOT 39 BLK D
Other
- Normalized Address Line
- 329 Sandhurst Dr
Listing last updated: Nov 6, 2026, 1:25 PM EST. SURF LOCAL last checked: Nov 19, 2026, 6:34 PM EST.
Data courtesy of: Space Coast MLS (Space Coast Association of REALTORS)

The data relating to real estate for sale on this website comes in part from the Internet Data exchange program of Brevard MLS. IDX information is provided exclusively for consumers’ personal, non-commercial use and may not be used for any purpose other than to identify prospective properties consumers may be interested in purchasing. Information deemed reliable but not guaranteed. Copyright © 2026 Brevard MLS. All Rights Reserved.

Berkshire Hathaway HomeServices Florida Realty
Broker: Caprice Atwell
capriceatwell@bhhsfloridarealty.com