
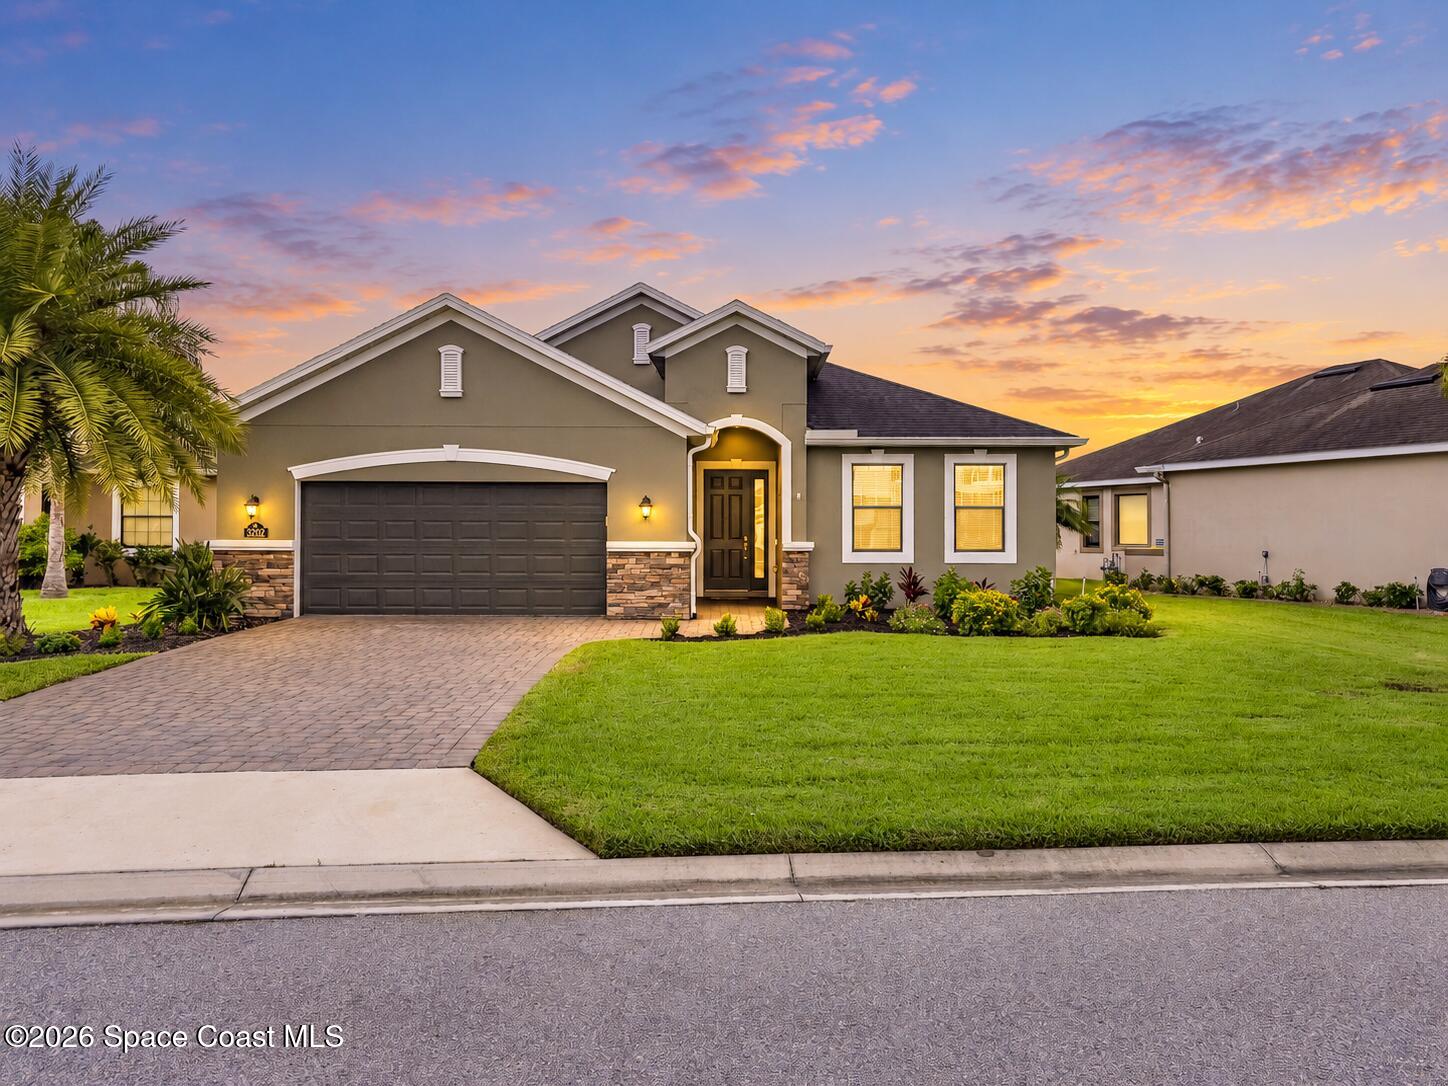
Under Contract
3202 Casterton Dr
Melbourne, FL 32940
$629,000
- 4 Beds
- 4 Baths
- 2,262 sqft
- HOA $45/mo
Listing courtesy of Marlynn Abrams Simmons and Andrew David Simmons, Real Broker LLC
(855) 450-0442
About this home
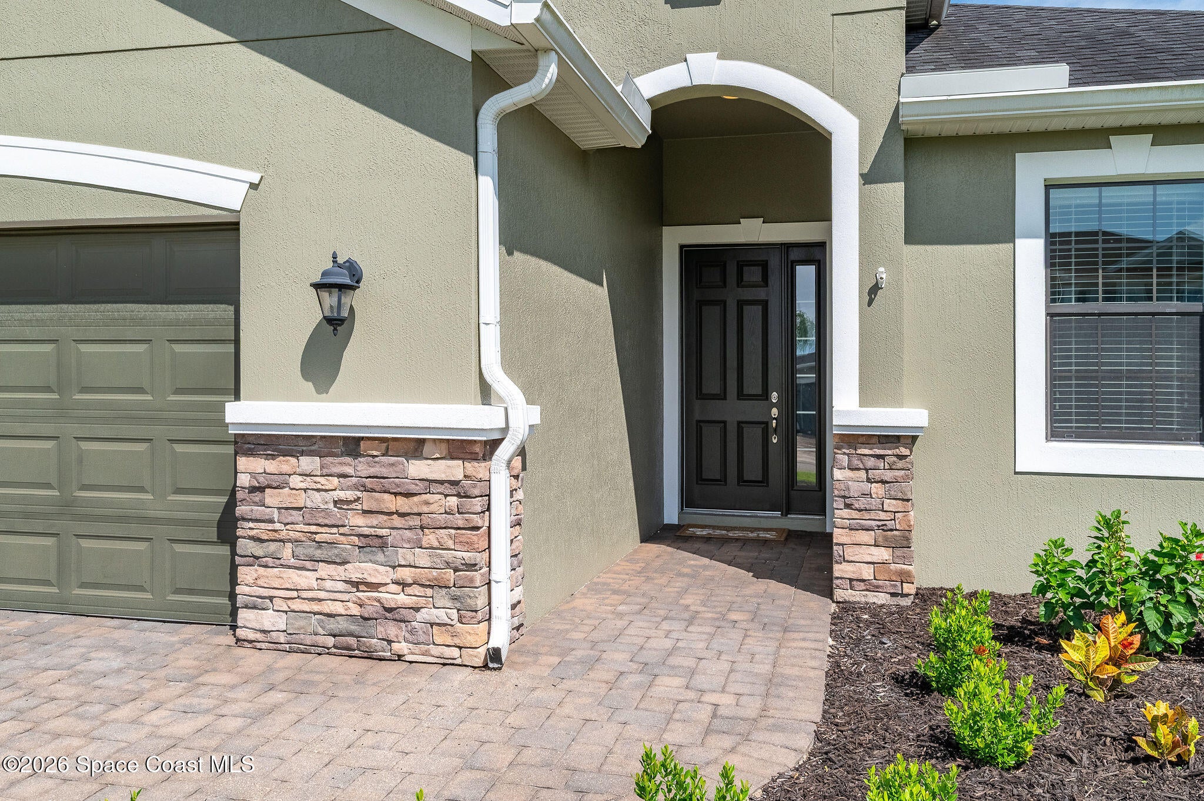
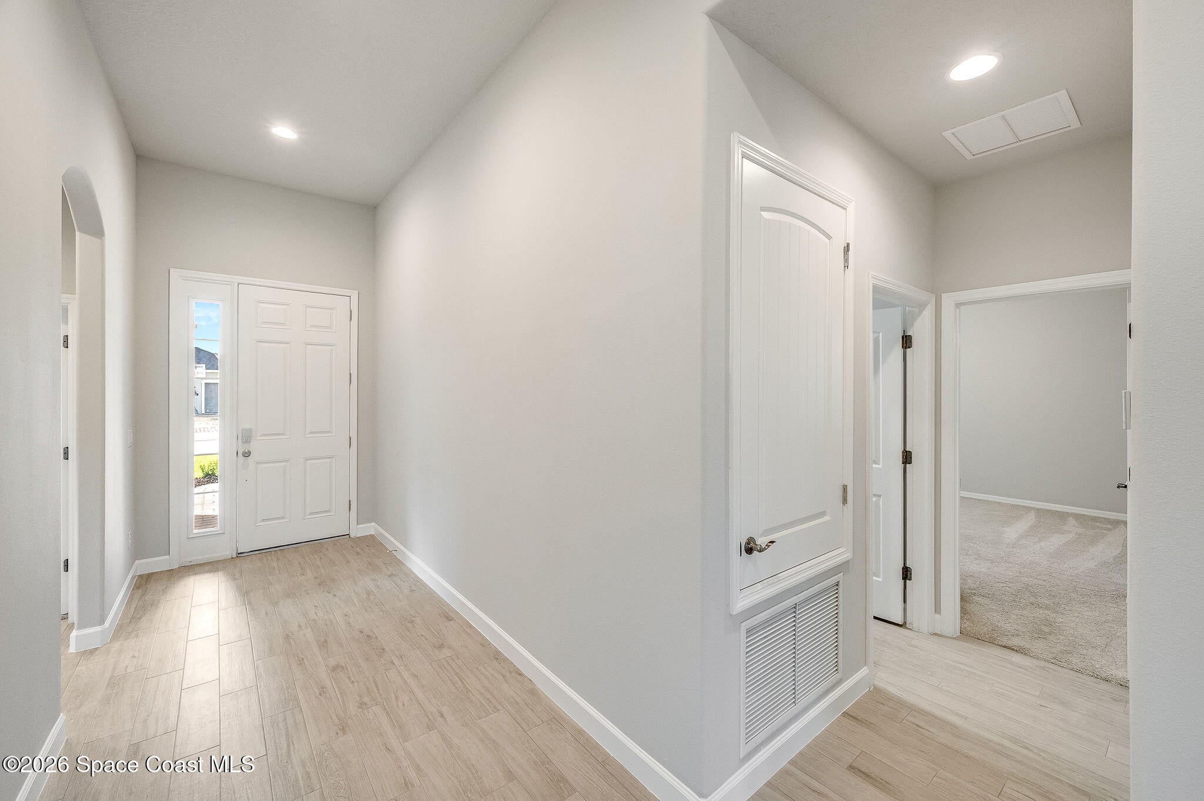
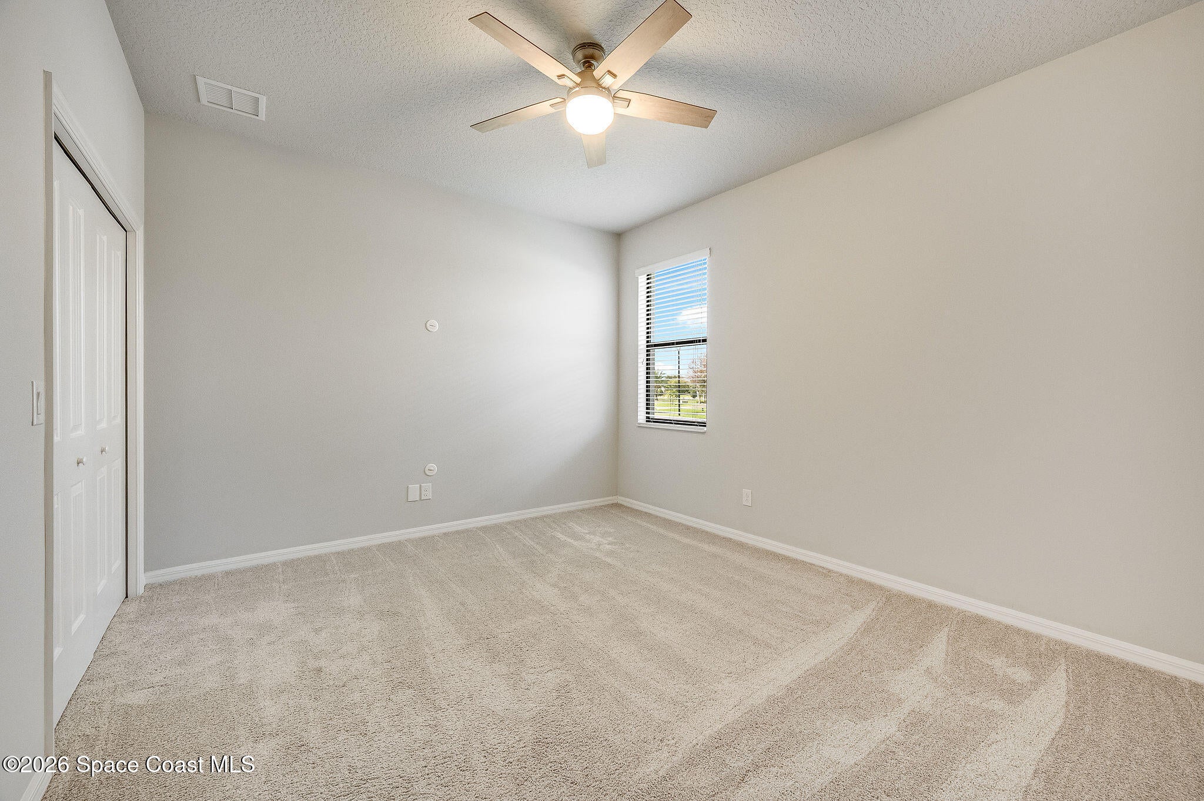
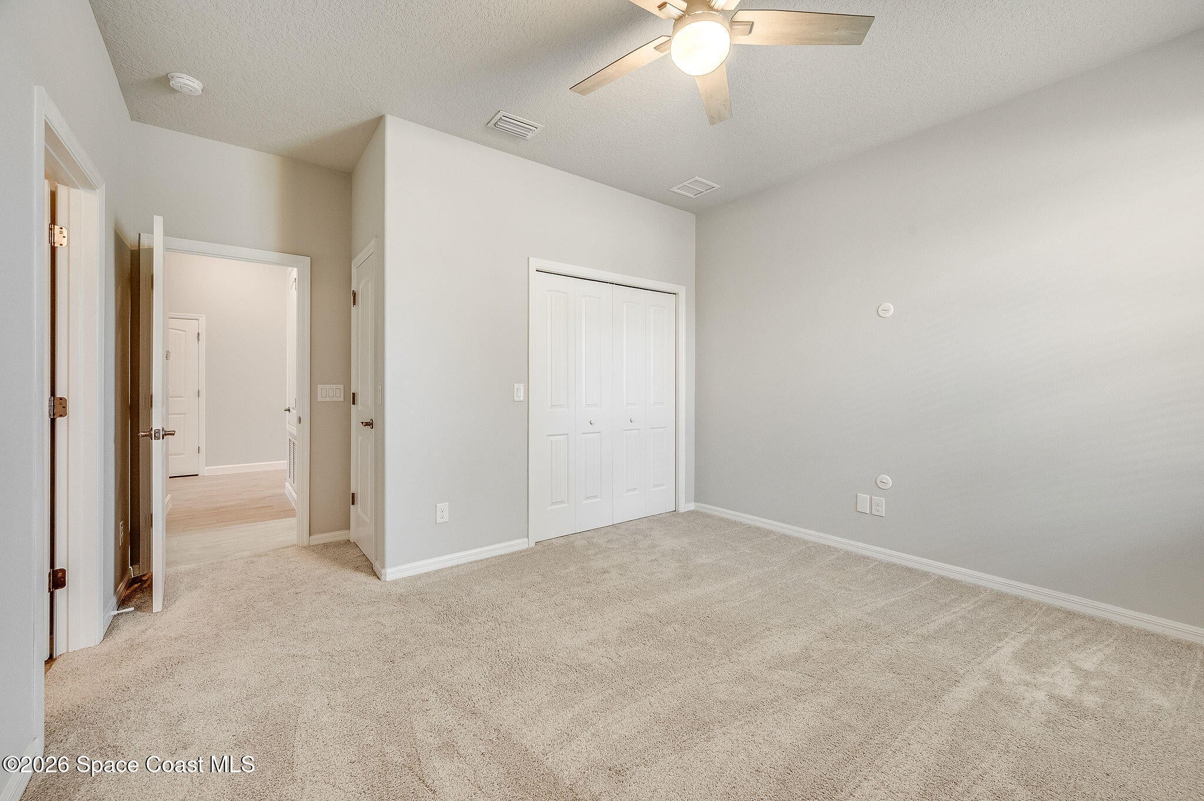
MOVE IN READY!! Experience the Viera lifestyle in this beautifully designed 4-bedroom, 3.5-bath home with a desirable split-bedroom floor plan, open-concept living and peaceful water view! Stylish updates include new tile flooring, granite countertops, glass tile backsplash, SS appliances, kitchen reverse osmosis, window treatments and ceiling fans throughout. The spacious primary suite features a tray ceiling, his and hers walk-in closets and a spa-like bath with dual sink vanity, soaking tub, large walk-in shower and water closet. A 2023 Trane A/C, whole-home water softener and impact window/storm shutter protection add comfort and peace of mind. Step outside to the expansive wraparound screened patio with pavers--perfect for entertaining, dining or relaxing with a water view. The backyard is large enough for a custom pool or fence it in for a great space for the pups and kids to play! Enjoy everything Viera is known for, including the Addison Village Clubhouse with it's community pool and amenities plus Viera's shopping, dining, parks, trails, recreation and access to highly regarded area schools. Space, style, views and one of Brevard's most desirable locations!
Facts
- Property type
- Single family
- Year built
- 2017
- Lot size
- 7,841 sqft
- Garage
- 2 cars
- Price per sqft
- $278
- HOA fees
- $45/mo
- Listing ID
- 1087185


Full details
Property Info
- Property Type
- Residential
- Property Subtype
- SingleFamilyResidence
- Year Built
- 2017
- Stories
- 1
- Levels
- One
- Direction Faces
- Northwest
- Subdivision
- Trasona At Addison Village - Phases 1 And 2
- Lot Size (acres)
- 0.18
- Lot Size (sqft)
- 7841.0
- Contract Date
- 2026-09-09
- On Market Date
- 2026-09-12
- Special Conditions
- Standard
Interior Features
- Interior Features
- Ceiling Fan(S), Eat-In Kitchen, His And Hers Closets, Kitchen Island, Open Floorplan, Pantry, Walk-In Closet(S)
- Flooring
- Carpet, Tile
- Laundry Features
- Electric Dryer Hookup, In Unit, Washer Hookup
- Levels
- One
Appliances
- Appliances
- Dishwasher, Disposal, Dryer, Gas Oven, Gas Range, Gas Water Heater, Microwave, Refrigerator, Tankless Water Heater, Washer, Water Softener Owned
Heating & Cooling
- Heating
- Central, Electric
- Cooling
- Central Air, Ceiling Fan(S), Electric
Exterior Features
- Patio & Porch Features
- Rear Porch, Screened
- Construction Materials
- Block, Stucco
- Roof
- Shingle
- View
- Lake, Pond, Water
- View
- Yes
Features & Amenities
- Garage Spaces
- 2.0
- Garage
- Yes
- Attached Garage
- Yes
- Parking Features
- Attached, Garage, Garage Door Opener
- Lot Features
- Cleared
Community/Association
- HOA
- Yes
- HOA Name
- Trasona East Neighborhood Association
- HOA Phone
- 3217777575
- HOA Fee
- $280
- HOA Fee Frequency
- Annually
- HOA Fee 2
- $260
- HOA Fee 2 Frequency
- Annually
- HOA Fee Includes
- Maintenance Grounds
- Association Amenities
- Barbecue, Basketball Court, Clubhouse, Dog Park, Fitness Center, Jogging Path, Maintenance Grounds, Park, Playground, Pool, Spa/Hot Tub, Tennis Court(S)
- Community Features
- Sidewalks, Street Lights
Utilities
- Utilities
- Natural Gas Available, Cable Available, Cable Connected, Electricity Connected, Natural Gas Connected, Sewer Connected, Water Connected
- Sewer
- Public Sewer
- Water Source
- Public
Taxes
- Annual Tax Amount
- 6298
- Tax Year
- 2025
- Legal Description
- TRASONA AT ADDISON VILLAGE - PHASES 1 AND 2 LOT 7 BLK A
Other
- Normalized Address Line
- 3202 Casterton Dr
- Co List Agent Mls Id
- 3387644
- Co List Agent Full Name
- Andrew David Simmons
- Co List Office Name
- Real Broker LLC
- Co List Office Mls Id
- spa.oreald
Listing last updated: Nov 6, 2026, 1:25 PM EST. SURF LOCAL last checked: Nov 20, 2026, 8:56 AM EST.
Data courtesy of: Space Coast MLS (Space Coast Association of REALTORS)

The data relating to real estate for sale on this website comes in part from the Internet Data exchange program of Brevard MLS. IDX information is provided exclusively for consumers’ personal, non-commercial use and may not be used for any purpose other than to identify prospective properties consumers may be interested in purchasing. Information deemed reliable but not guaranteed. Copyright © 2026 Brevard MLS. All Rights Reserved.

Berkshire Hathaway HomeServices Florida Realty
Broker: Caprice Atwell
capriceatwell@bhhsfloridarealty.com