
Active
3110 Harlock Rd
Melbourne, FL 32934
$1,199,876
- 5 Beds
- 6 Baths
- 3,502 sqft
Listing courtesy of Antonieta Pugliese, Waterman Real Estate, Inc.
(321) 215-2100
About this home
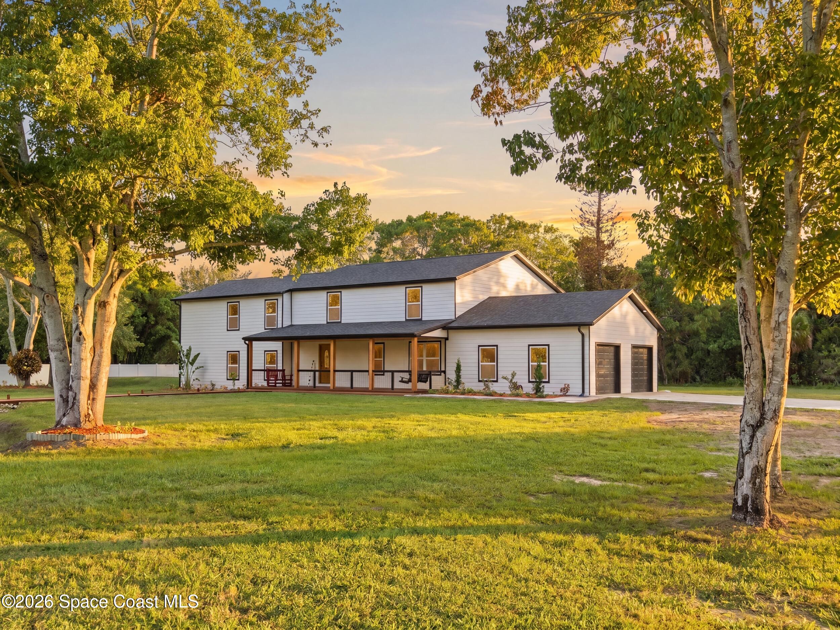
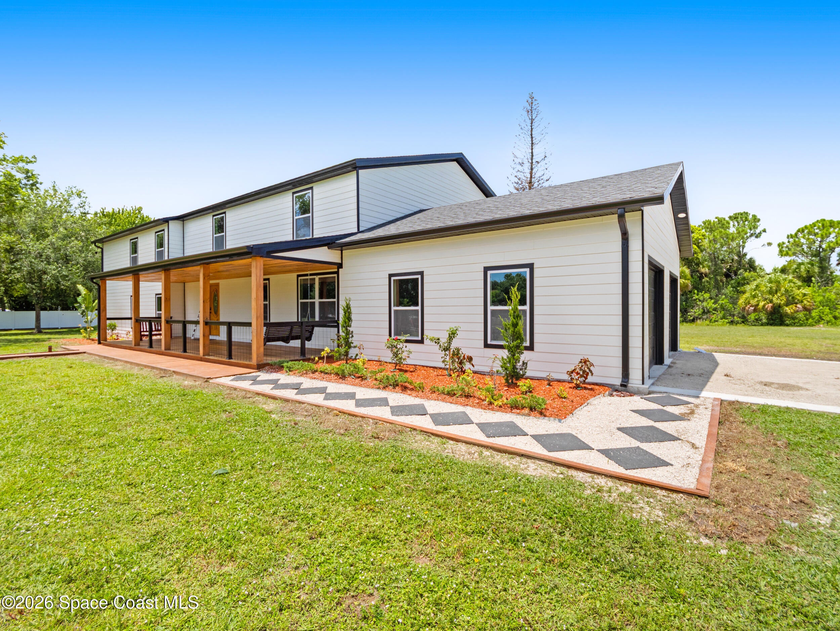
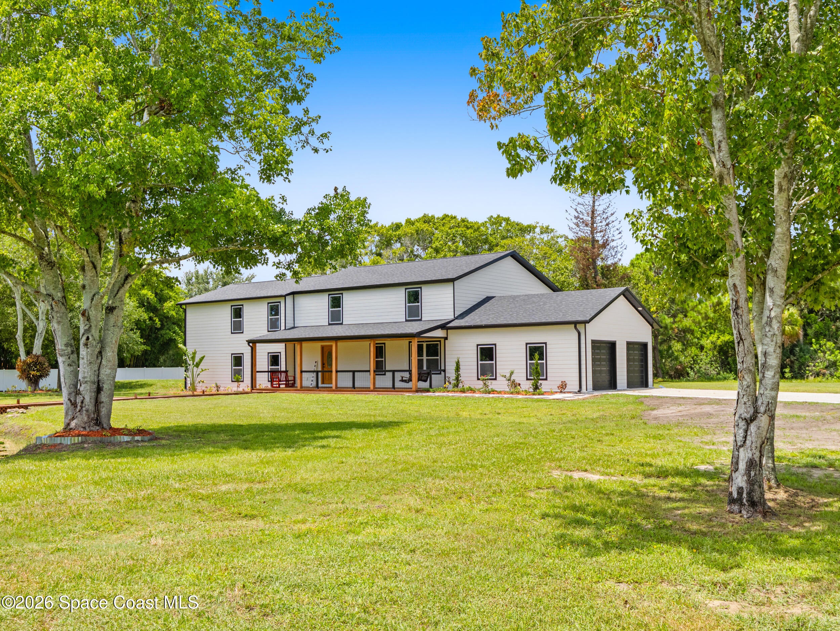
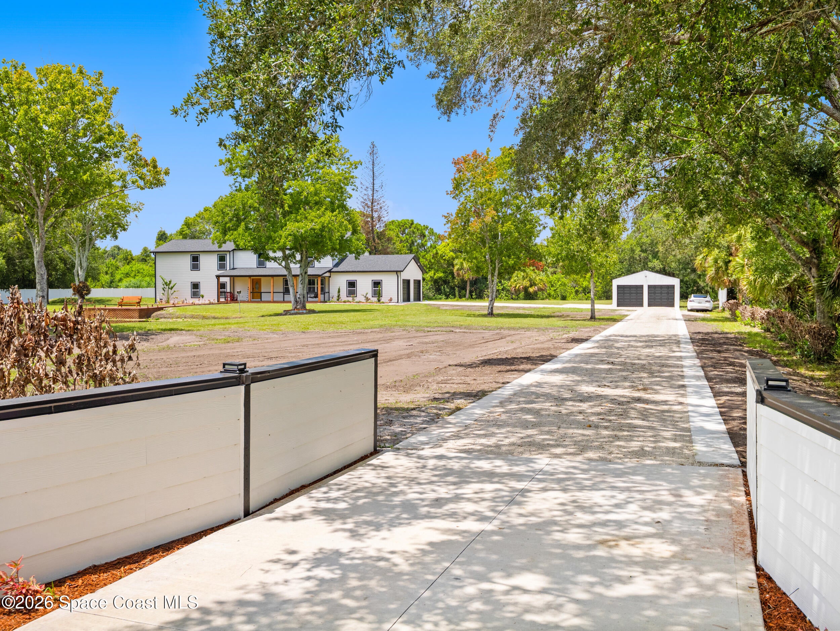
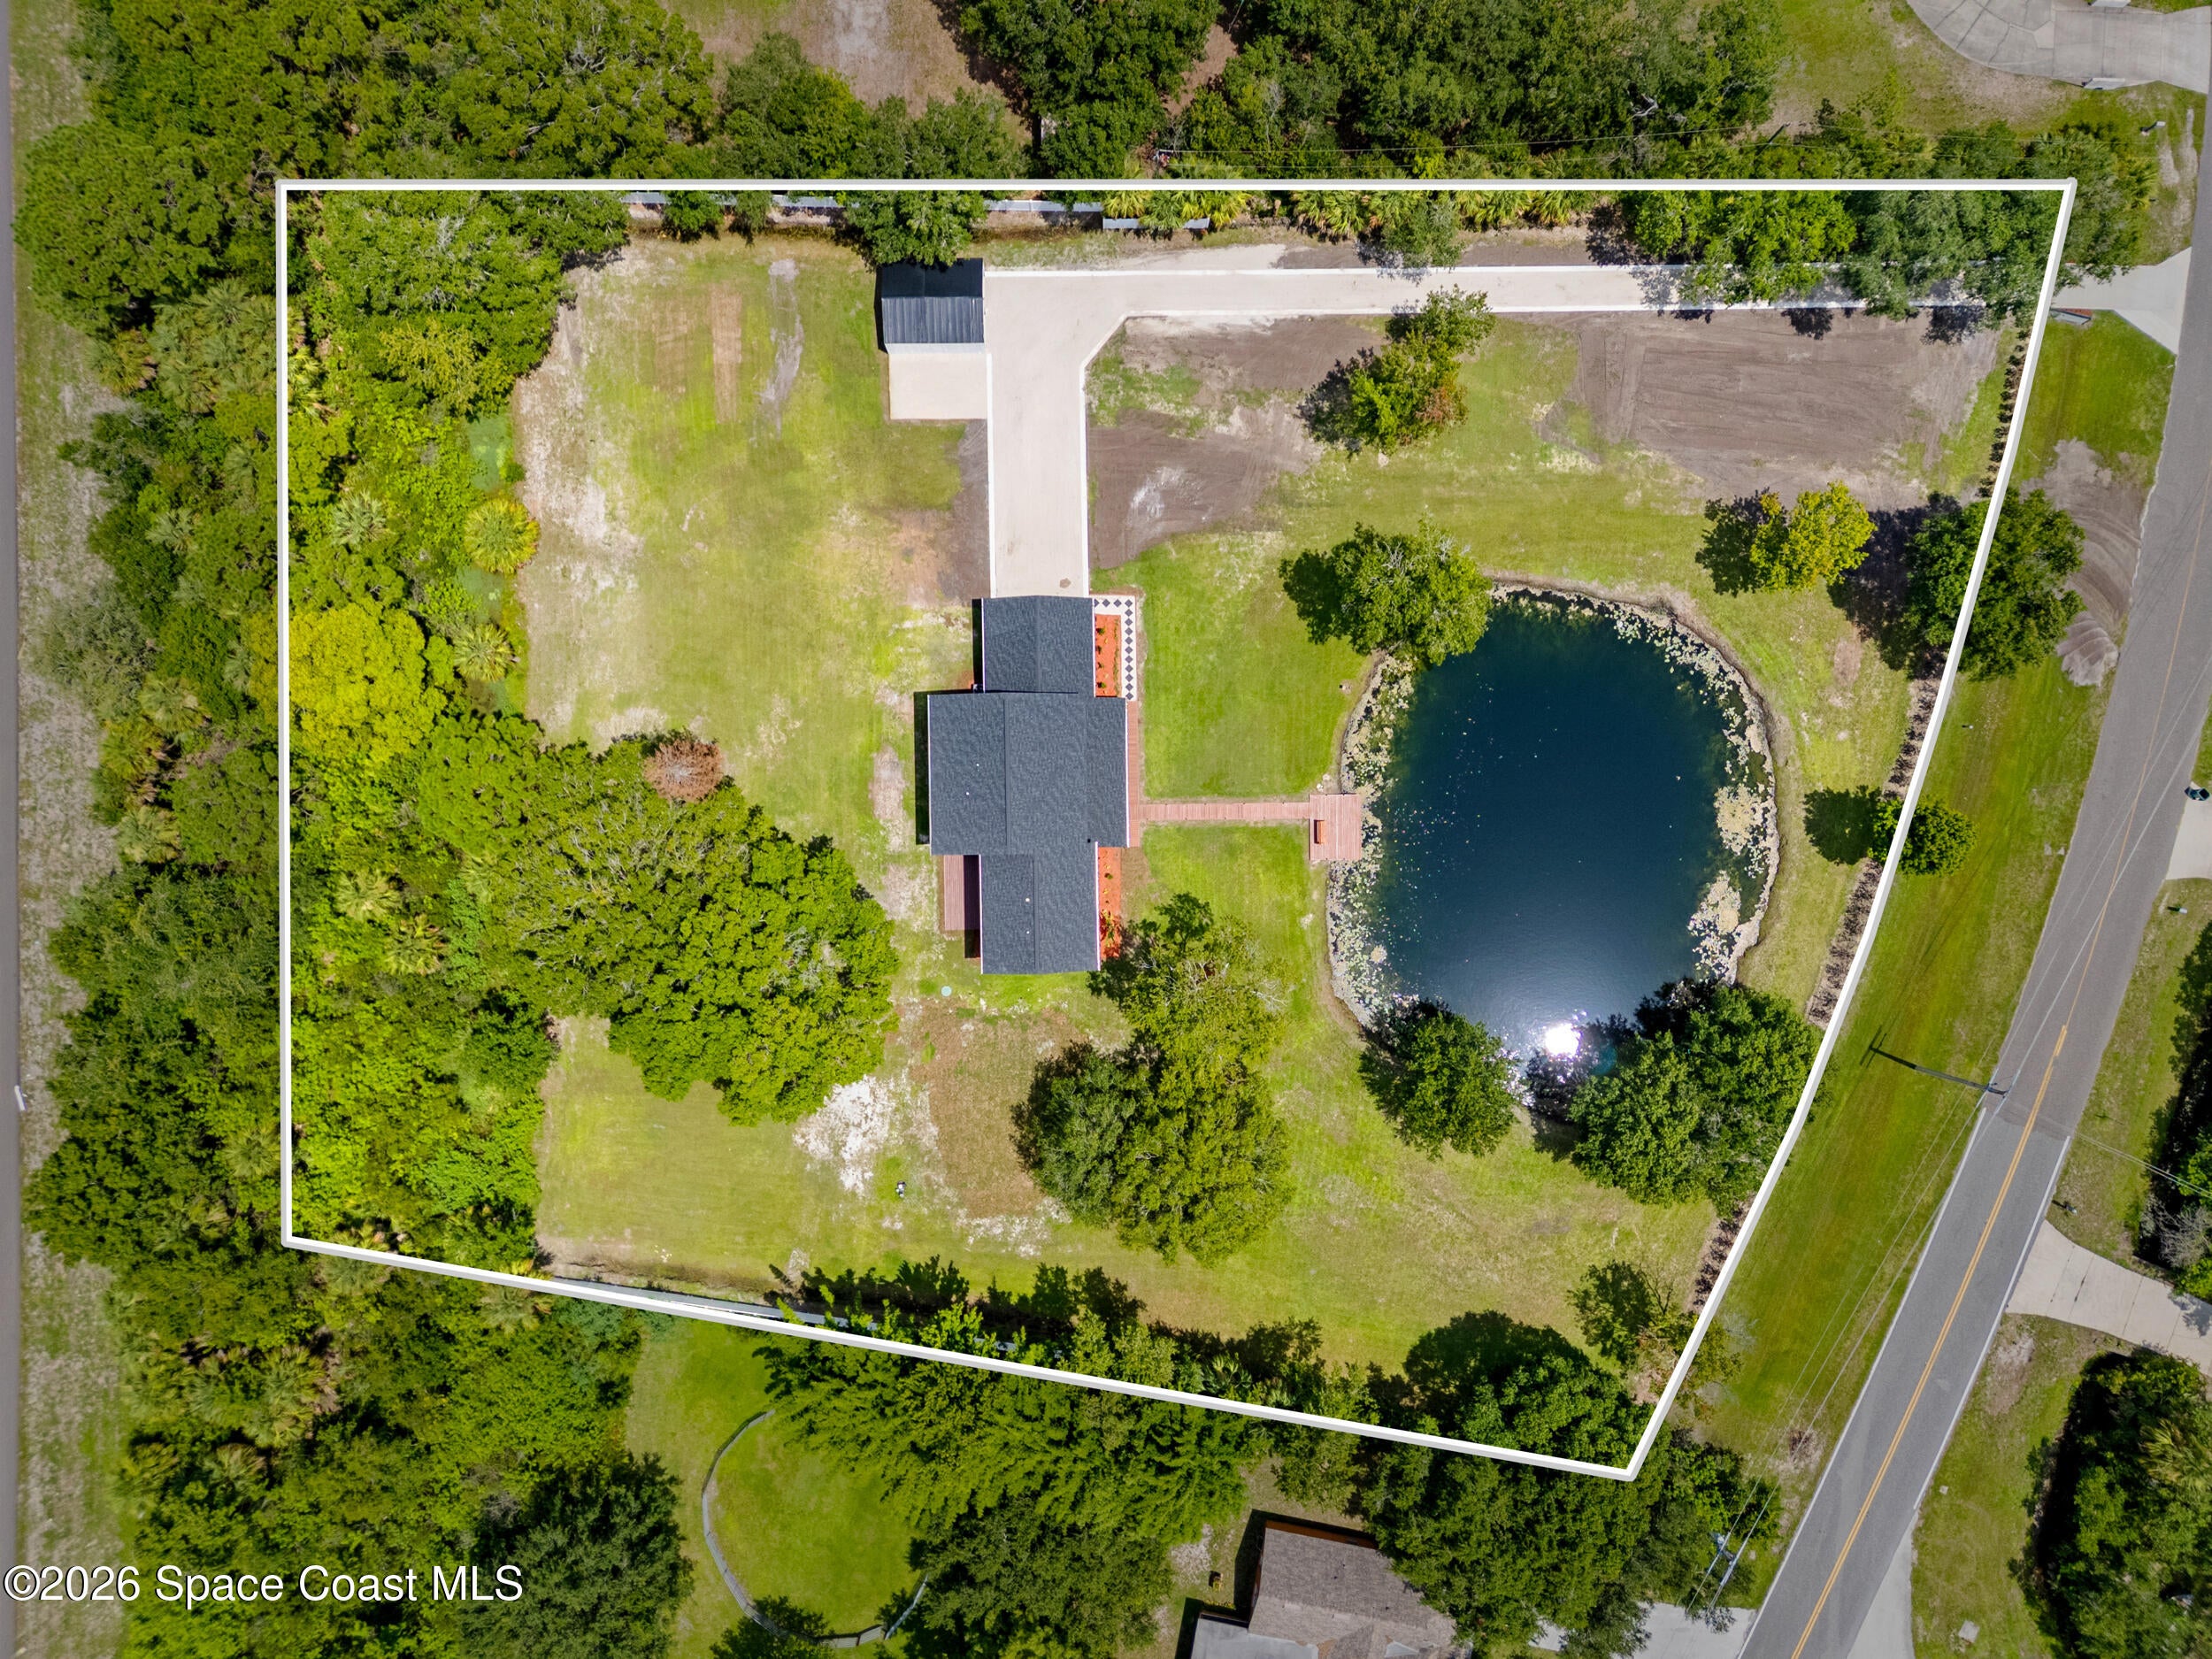
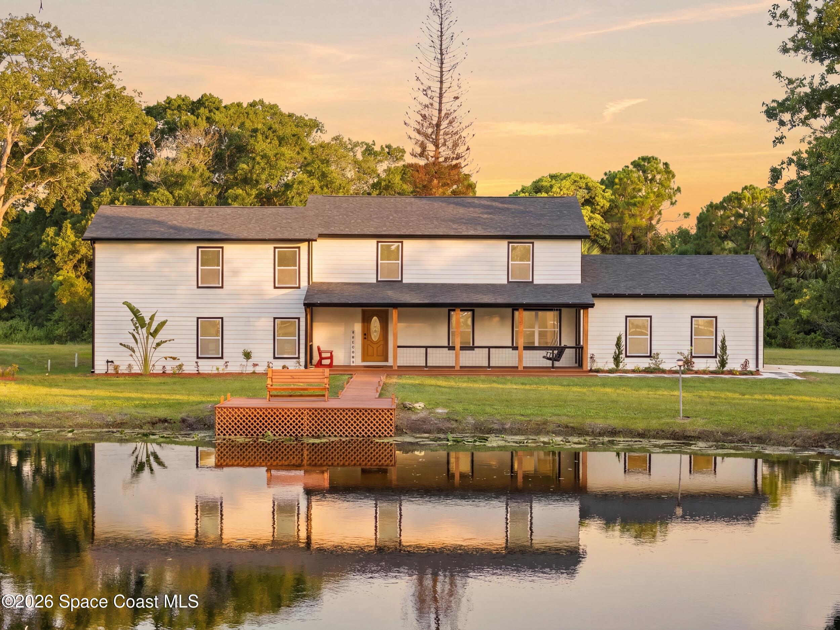
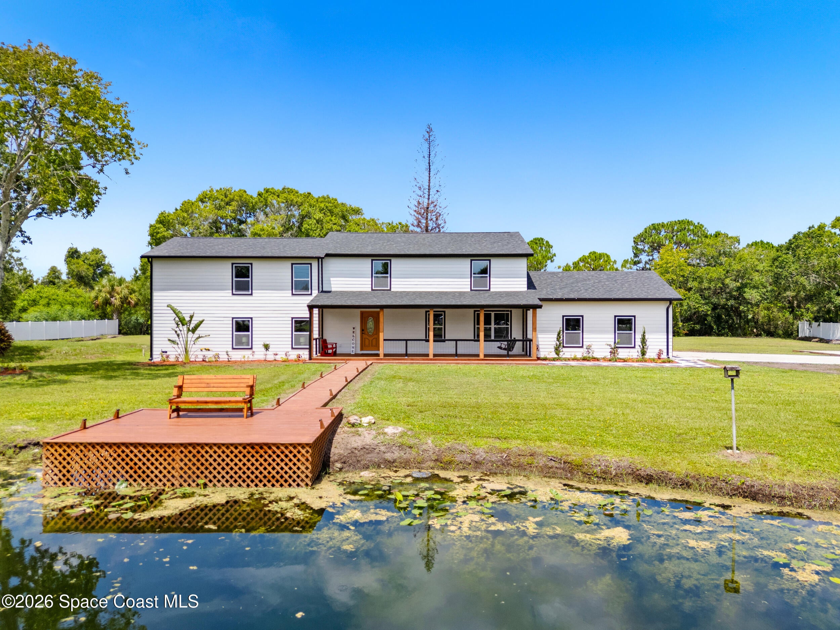
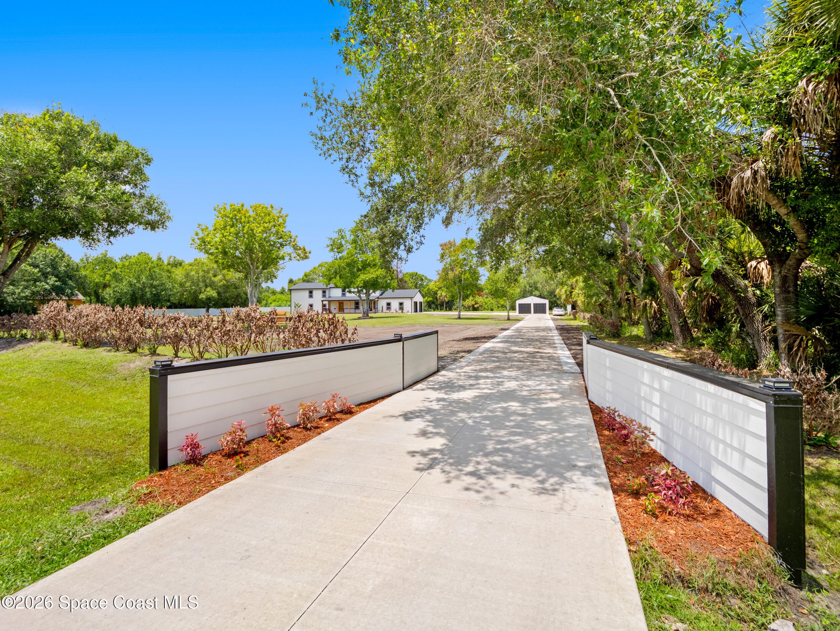
Dream Modern Farmhouse on 2.5 Acres in Melbourne Framed by a scenic front pond, this fully updated 3,500 sq ft modern farmhouse offers privacy and luxury on 2.5 acres. Designed for dual living and entertaining, this property features 5 spacious bedrooms, each with a private en-suite bath and walk-in closet, a dedicated office, formal living/dining rooms, and two flex spaces. At the center is a gourmet kitchen with a large walk-in pantry and seamless flow. Upstairs, an oversized family retreat features a convenient wet bar for movie nights and hosting. Enjoy worry-free living with a new roof, electrical, plumbing, septic system, HVAC with new ductwork, impact windows/doors, and luxury vinyl plank flooring throughout. Car enthusiasts and hobbyists will love the rare 4-garage capacity: an attached extra-deep 24-foot two-car garage plus a detached two-car shop with power, lighting, and a workbench. Timeless charm, modern conveniences, and room to spread out!
Facts
- Property type
- Single family
- Year built
- 1977
- Lot size
- 2.50 acres
- Garage
- 4 cars
- Price per sqft
- $343
- Listing ID
- 1083805

Full details
Property Info
- Property Type
- Residential
- Property Subtype
- SingleFamilyResidence
- Year Built
- 1977
- Stories
- 2
- Levels
- Three Or More
- Direction Faces
- East
- Lot Size (acres)
- 2.5
- Lot Size (sqft)
- 108900.0
- Contract Date
- 2026-07-31
- On Market Date
- 2026-10-13
- Special Conditions
- Standard
Interior Features
- Interior Features
- Walk-In Closet(S)
- Flooring
- Vinyl
- Laundry Features
- Electric Dryer Hookup, Sink, Upper Level, Washer Hookup
- Levels
- Three Or More
Appliances
- Appliances
- Dishwasher, Electric Range, Microwave, Refrigerator
Heating & Cooling
- Heating
- Central
- Cooling
- Central Air
Exterior Features
- Patio & Porch Features
- Front Porch, Rear Porch
- Construction Materials
- Frame
- Roof
- Shingle
- Fencing
- Fenced, Vinyl
Features & Amenities
- Garage Spaces
- 4.0
- Garage
- Yes
- Attached Garage
- Yes
- Parking Features
- Attached, Detached, Garage
- Lot Features
- Other
Utilities
- Utilities
- Water Available
- Sewer
- Septic Tank
- Water Source
- Public
Taxes
- Legal Description
- PART OF SW 1/4 OF SW 1/4 W OF HARLOCK RD & PART OF SE 1/4 OF SE 1/4 OF SEC 3 E OF I-95 AS DES IN ORB 2662 PG 1521 PAR 7
Other
- Derived Previous List Price
- 1229000.0
- Normalized Address Line
- 3110 Harlock Rd
Listing last updated: Nov 6, 2026, 1:23 PM EST. SURF LOCAL last checked: Nov 19, 2026, 6:34 PM EST.
Data courtesy of: Space Coast MLS (Space Coast Association of REALTORS)

The data relating to real estate for sale on this website comes in part from the Internet Data exchange program of Brevard MLS. IDX information is provided exclusively for consumers’ personal, non-commercial use and may not be used for any purpose other than to identify prospective properties consumers may be interested in purchasing. Information deemed reliable but not guaranteed. Copyright © 2026 Brevard MLS. All Rights Reserved.

Berkshire Hathaway HomeServices Florida Realty
Broker: Caprice Atwell
capriceatwell@bhhsfloridarealty.com