
 Active
3088 Wyndham Way
Melbourne, FL 32940 · Single family
$1,949,000
Listing courtesy of Gregory Ellingson and Brenda Burton, Ellingson Properties
- 3 Beds
- 4 Baths
- 3,679 sqft
Cynthia's Insights On This Property
- Built 2013
- Last recorded sale: $1,151,000 in September 2019
- Typical sale in 32940 over the last year: $489,900, $246 per sq ft
- Owners in 32940 stay about 8 years; 5% of homes changed hands last year
- Taxes could jump about $3,600/yr after a sale (homestead cap resets)
- County record lists a private pool


📊 Price Pulse
What would you pay for this place?
Sale prices come from county public records, not MLS data.Listing agent

Contact
Send a message and we'll pass it to the listing agent. Nothing is sent until you ask.
About this home
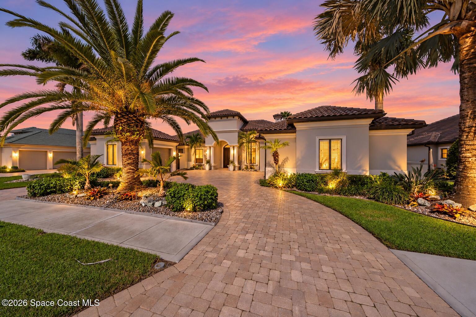
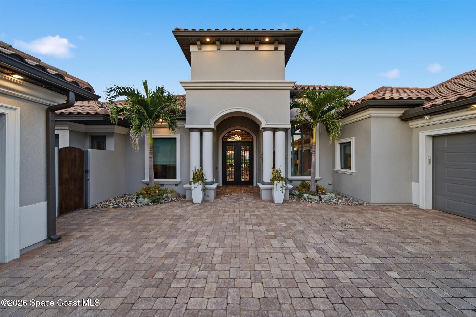
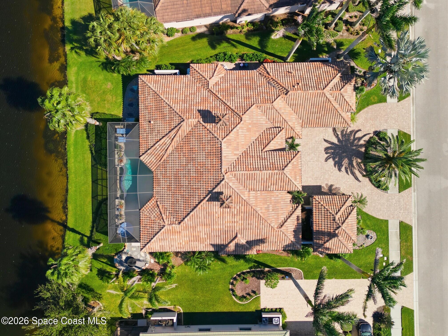
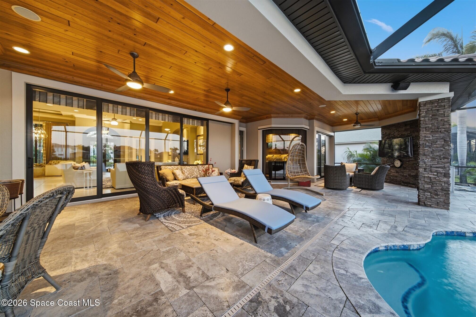
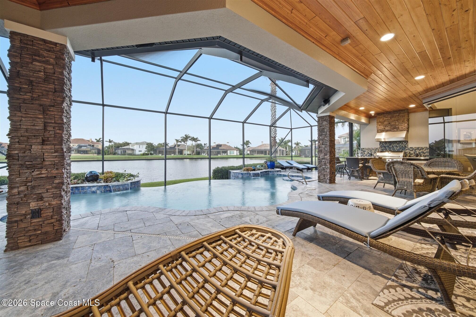
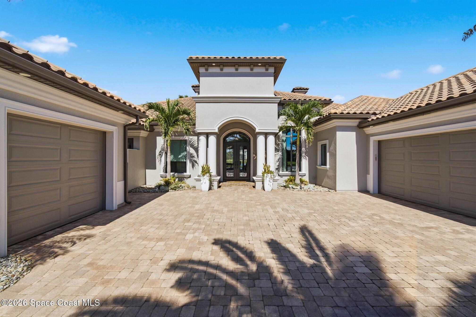
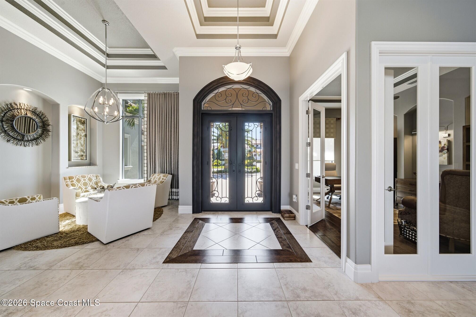
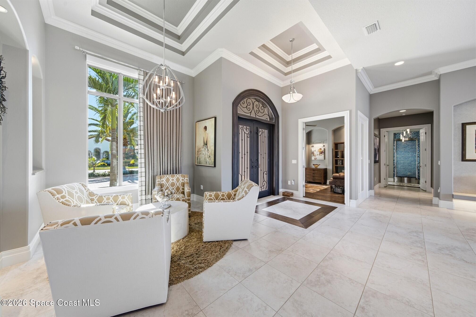
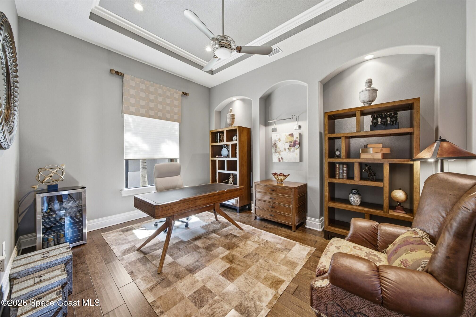
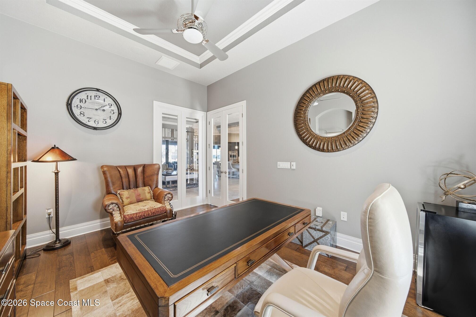
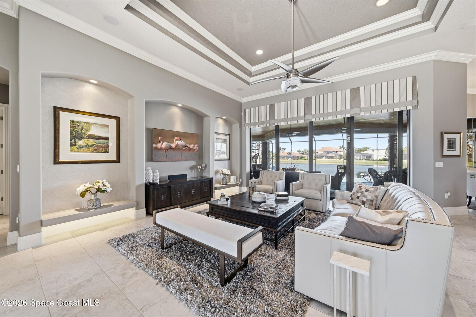
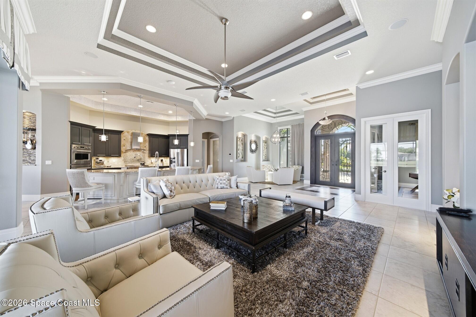
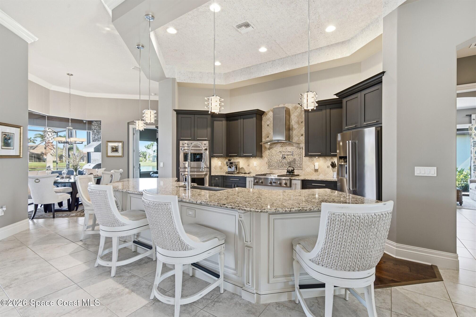
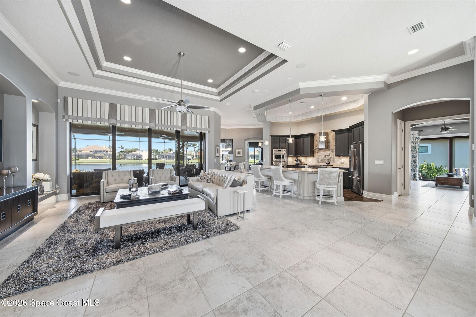
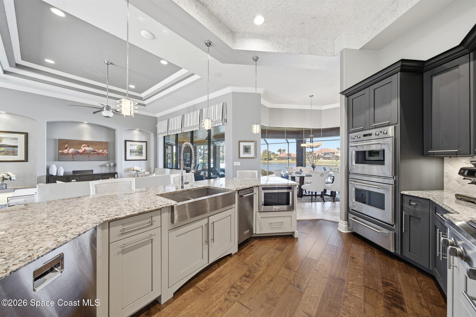
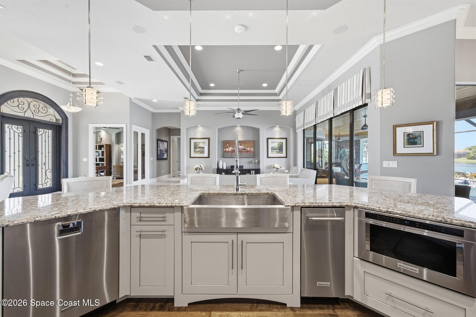
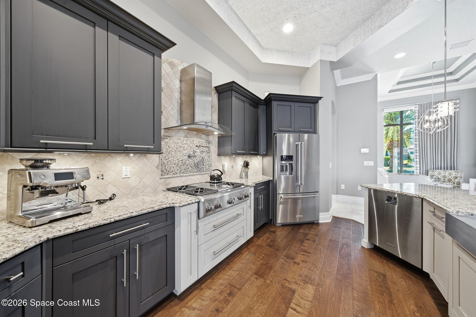
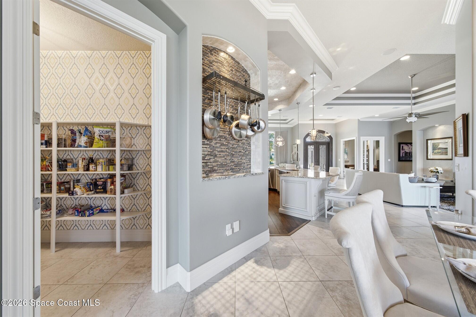
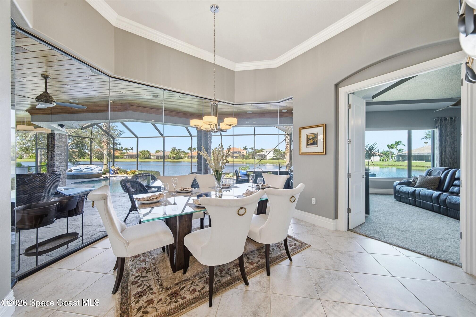
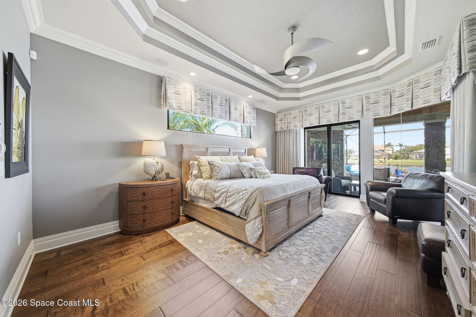
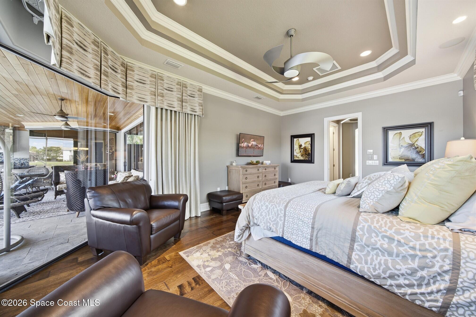
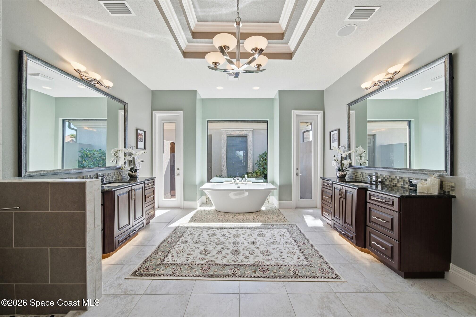
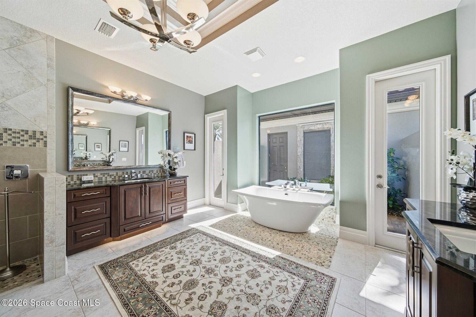
Your dream home exists, and it's right here in the heart of Wyndham at Duran. Built by the area's premier luxury builder, this spectacular concrete block home cuts an elegant profile, its clean contemporary exterior of stacked stone reflected in the sparkling water of the lake, with mature coastal landscaping enhancing its silhouette. The grand circular paver driveway welcomes you like a red carpet to the wrought-iron double entry doors—what a way to make an entrance! From the moment you step inside, your eye will be drawn to every corner of the room, from the elegant inlaid wood floors to the magnificent ceiling details throughout. To the left you enter into the dedicated office with elegant double door glass entryway and windows looking through to the water. To the right, a charming conversation area offers the perfect space for guests to mingle at your next gathering. The chef's kitchen at the heart of the home offers stainless steel appliances, including a double oven SEE "MORE" with warming drawer, built-in microwave, refrigerator, ice maker, trough sink, and dishwasher. The 5-burner gas cooktop with pot filler makes cooking a breeze. The huge, professionally organized pantry includes a secondary refrigerator for ample storage and efficiency. Relax and enjoy the views in the dining area, positioned amidst aquarium glass overlooking the lake, pool, and patio; nearby, the living room has pocket sliders that seamlessly combine indoor and spectacular outdoor living. An elegant tongue-in-groove ceiling with crown molding enhances the covered patio, offering a desirable north-facing view of the lake. A summer kitchen and outdoor TV area with a cocktail table gives you everything you need to enjoy your own slice of coastal paradise. The primary suite features an elegant entry foyer, floor to ceiling butted glass windows overlooking the pool and lake, a private rejuvenation patio off the spa-like bathroom plus his and hers custom designed closets. A walk-in shower, free standing tub and separate vanities offer unparalleled luxury and convenience. Separate secondary bedroom area features its own sitting room, wine fridge, and storage, connecting to the bedrooms with an outdoor seating area. Both secondary bedrooms feature their own ensuites and custom closets. Seeking private upscale entertainment? Enjoy your favorite films in the dedicated media room with theater seating for 6. Even the laundry space is sexy, with a sliding library ladder, folding space, washer and dryer, farmhouse sink and tons of storage. Separate two-car and one-car garages offer ample work and parking space and include sealed attic space, a whole-house vacuum, water treatment system, electric charging station and whole-house generator. There are so many more bells and whistles to discover: Two new a/c systems, impact windows (with the exception of the butted aquarium glass in the dining and owners' suite), A C4 entertainment system, electric shades in most rooms, and a firepit. All this in the 24 hour guard gated luxury Wyndham at Duran.
moreless
- Property type
- Single family
- Year built
- 2013
- Lot size
- 0.30 acres
- Garage
- 3 cars
- Price per sqft
- $530
- HOA fees
- $456/mo
- Listing ID
- 1092235
Show Full Details
Property Info
- Property Type
- Residential
- Property Subtype
- SingleFamilyResidence
- Year Built
- 2013
- Stories
- 1
- Levels
- One
- Direction Faces
- South
- Subdivision
- Wyndham At Duran
- Lot Size (acres)
- 0.3
- Lot Size (sqft)
- 13068.0
- Contract Date
- 2026-11-13
- On Market Date
- 2026-11-13
- Special Conditions
- Standard
Interior Features
- Interior Features
- Breakfast Bar, Ceiling Fan(S), Central Vacuum, His And Hers Closets, Kitchen Island, Open Floorplan, Pantry, Walk-In Closet(S)
- Flooring
- Tile, Wood
- Laundry Features
- Electric Dryer Hookup, Washer Hookup
- Levels
- One
Appliances
- Appliances
- Dishwasher, Disposal, Double Oven, Dryer, Gas Range, Ice Maker, Microwave, Refrigerator, Washer
Heating & Cooling
- Heating
- Central, Electric
- Cooling
- Central Air, Ceiling Fan(S), Electric
Exterior Features
- Exterior Features
- Fire Pit, Outdoor Kitchen
- Patio & Porch Features
- Patio, Porch, Screened
- Construction Materials
- Block, Concrete, Stone Veneer, Stucco
- Roof
- Tile
- Pool Features
- In Ground, Salt Water, Screen Enclosure, Waterfall, Private
- Private Pool
- Yes
- View
- Lake, Pool
Features & Amenities
- Garage Spaces
- 3.0
- Garage
- Yes
- Attached Garage
- Yes
- Parking Features
- Attached, Circular Driveway, Garage Door Opener, Garage
- Security Features
- 24 Hour Security, Gated With Guard, Security System Owned
- Lot Features
- Sprinklers In Front, Sprinklers In Rear
Community/Association
- HOA
- Yes
- HOA Name
- Wyndham at Duran
- HOA Phone
- $3,215,490,952
- HOA Fee
- $2,597
- HOA Fee Frequency
- SemiAnnually
- HOA Fee 2
- $280
- HOA Fee 2 Frequency
- Annually
- HOA Fee Includes
- Security
- Association Amenities
- Gated, Maintenance Grounds
- Community Features
- Gated, Sidewalks, Street Lights
Utilities
- Utilities
- Natural Gas Available, Cable Available, Electricity Connected, Natural Gas Connected, Sewer Connected, Water Available, Water Connected
- Sewer
- Public Sewer
- Water Source
- Public
Taxes
- Annual Tax Amount
- $12,462
- Tax Year
- $2,026
- Legal Description
- WYNDHAM AT DURAN LOT 5 BLK B
Other
- Co List Agent Mls Id
- 3153299
- Co List Agent Full Name
- Brenda Burton
- Co List Office Name
- Ellingson Properties
- Co List Office Mls Id
- elpr0
Data freshness
- SURF LOCAL last checked
- Nov 21, 2026, 11:14 AM EST
Location
Approximate location, shown from the displayed address.
Similar homes nearby
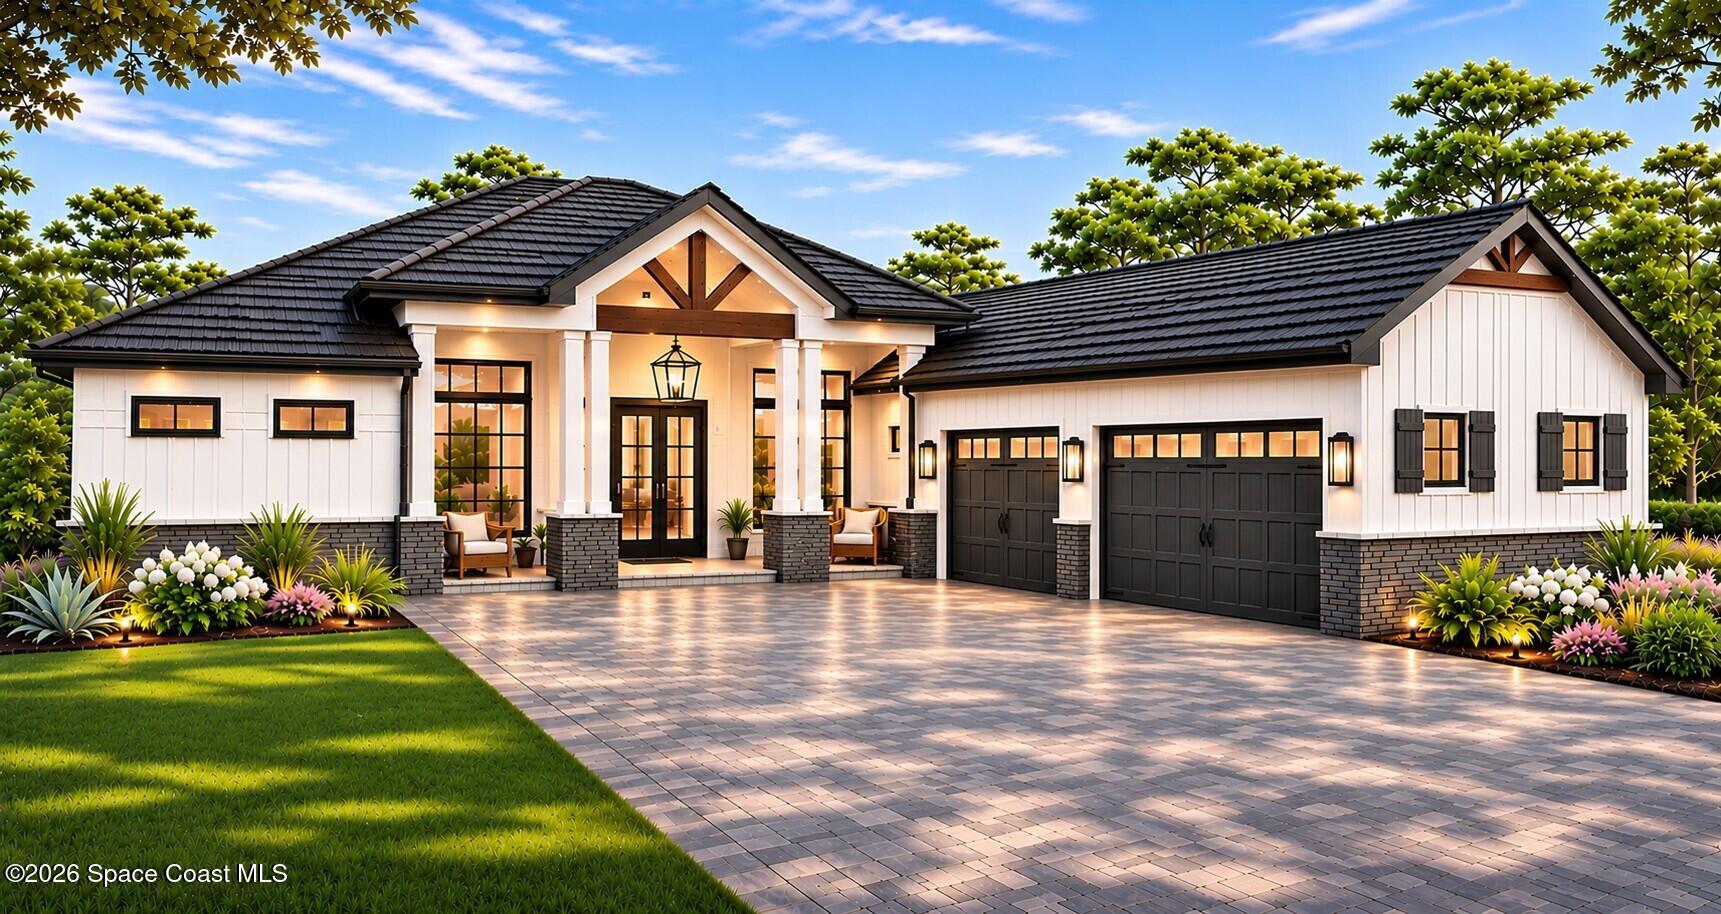
- $1,749,0001526 Gracewood Dr, Melbourne, FL 329404 Beds3 Baths3,005 sqftListing courtesy of Stanley Homes LLC · Data courtesy of: Space Coast MLS (Space Coast Association of REALTORS)
 Active
- $1,795,0001809 Riverview Dr, Melbourne, FL 329013 Beds4 Baths2,549 sqftListing courtesy of One Sotheby's International · Data courtesy of: Space Coast MLS (Space Coast Association of REALTORS)
 Active
- $1,795,0001807 Riverview Dr, Melbourne, FL 329013 Beds4 Baths2,936 sqftListing courtesy of One Sotheby's International · Data courtesy of: Space Coast MLS (Space Coast Association of REALTORS)
 Active
- $2,200,0002300 Front St #400, Melbourne, FL 329013 Beds4 Baths4,104 sqftListing courtesy of Douglas Elliman · Data courtesy of: Space Coast MLS (Space Coast Association of REALTORS)
 Active
- $1,799,9991465 S Harbor City Blvd #1002, Melbourne, FL 329013 Beds4 Baths4,428 sqftListing courtesy of BSC Real Estate · Data courtesy of: Space Coast MLS (Space Coast Association of REALTORS)
 Active
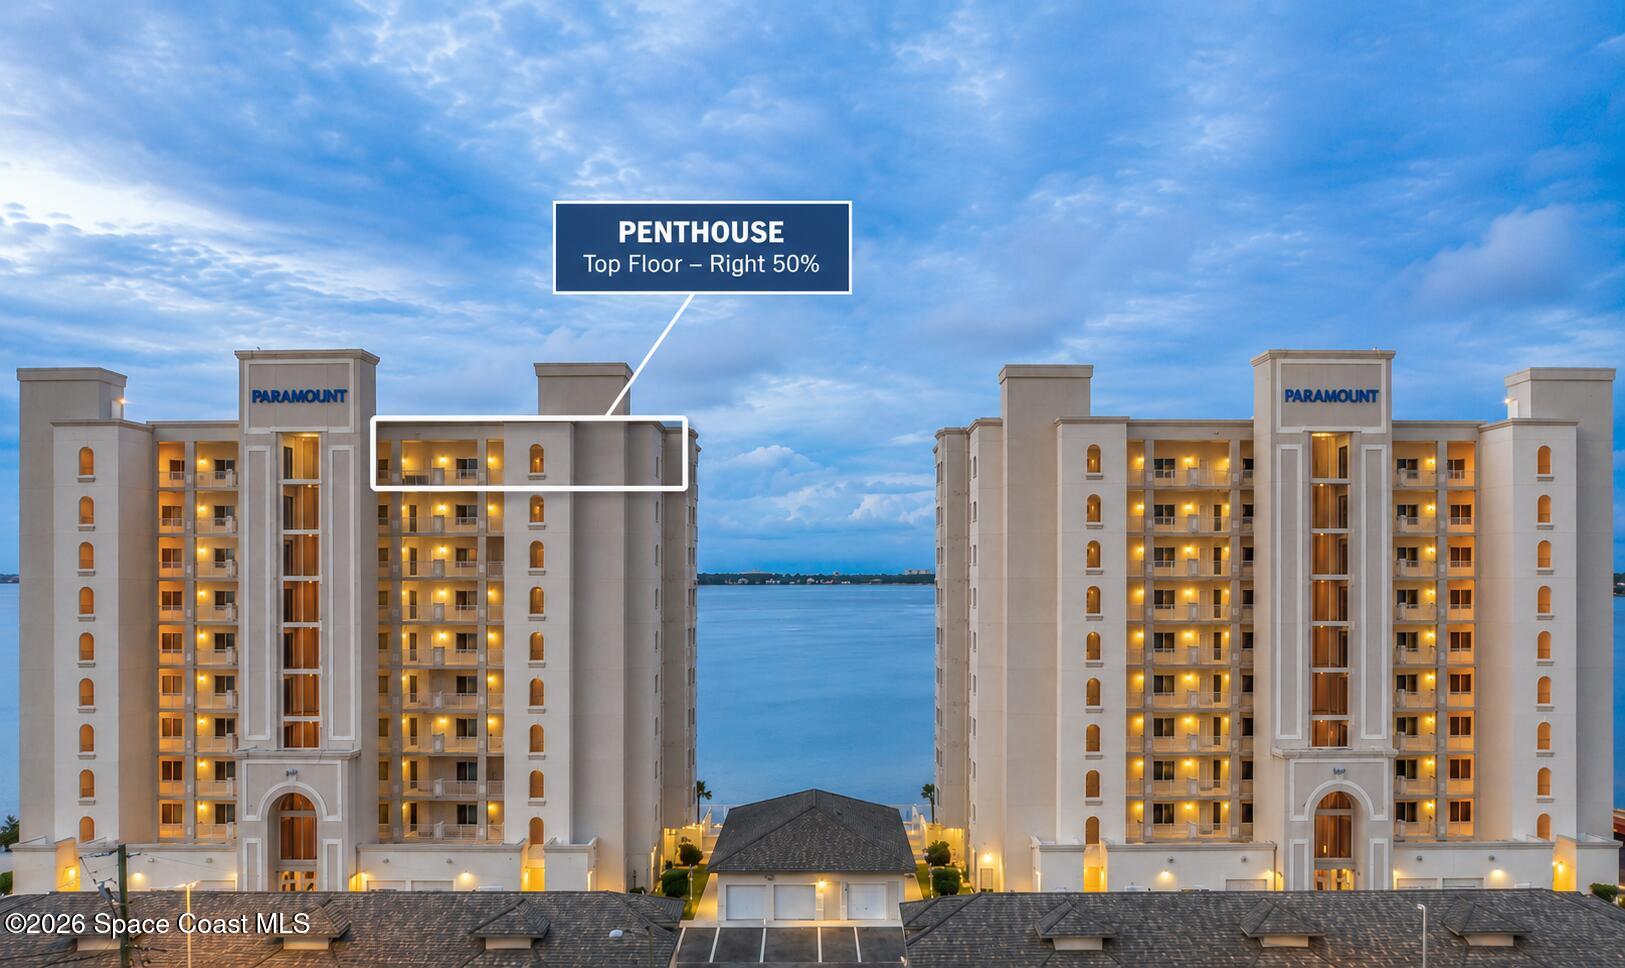
- $1,875,0001435 S Harbor City Blvd #1002, Melbourne, FL 329014 Beds4 Baths4,428 sqftListing courtesy of Guettler Realty Group · Data courtesy of: Space Coast MLS (Space Coast Association of REALTORS)
 Active
- $1,600,00000 S John Rodes Blvd, Melbourne, FL 32934Listing courtesy of Realty World Curri Properties · Data courtesy of: Space Coast MLS (Space Coast Association of REALTORS)
 Active
What Sold Nearby
 $795,0003517 Hollisten CirMelbourne, FL · Sold 2026-10-29
 $1,150,0008659 Tarpan CtMelbourne, FL · Sold 2026-10-22
 $865,0003536 Ayrshire CirMelbourne, FL · Sold 2026-10-14
 $990,0008146 Stonecrest DrMelbourne, FL · Sold 2026-10-13
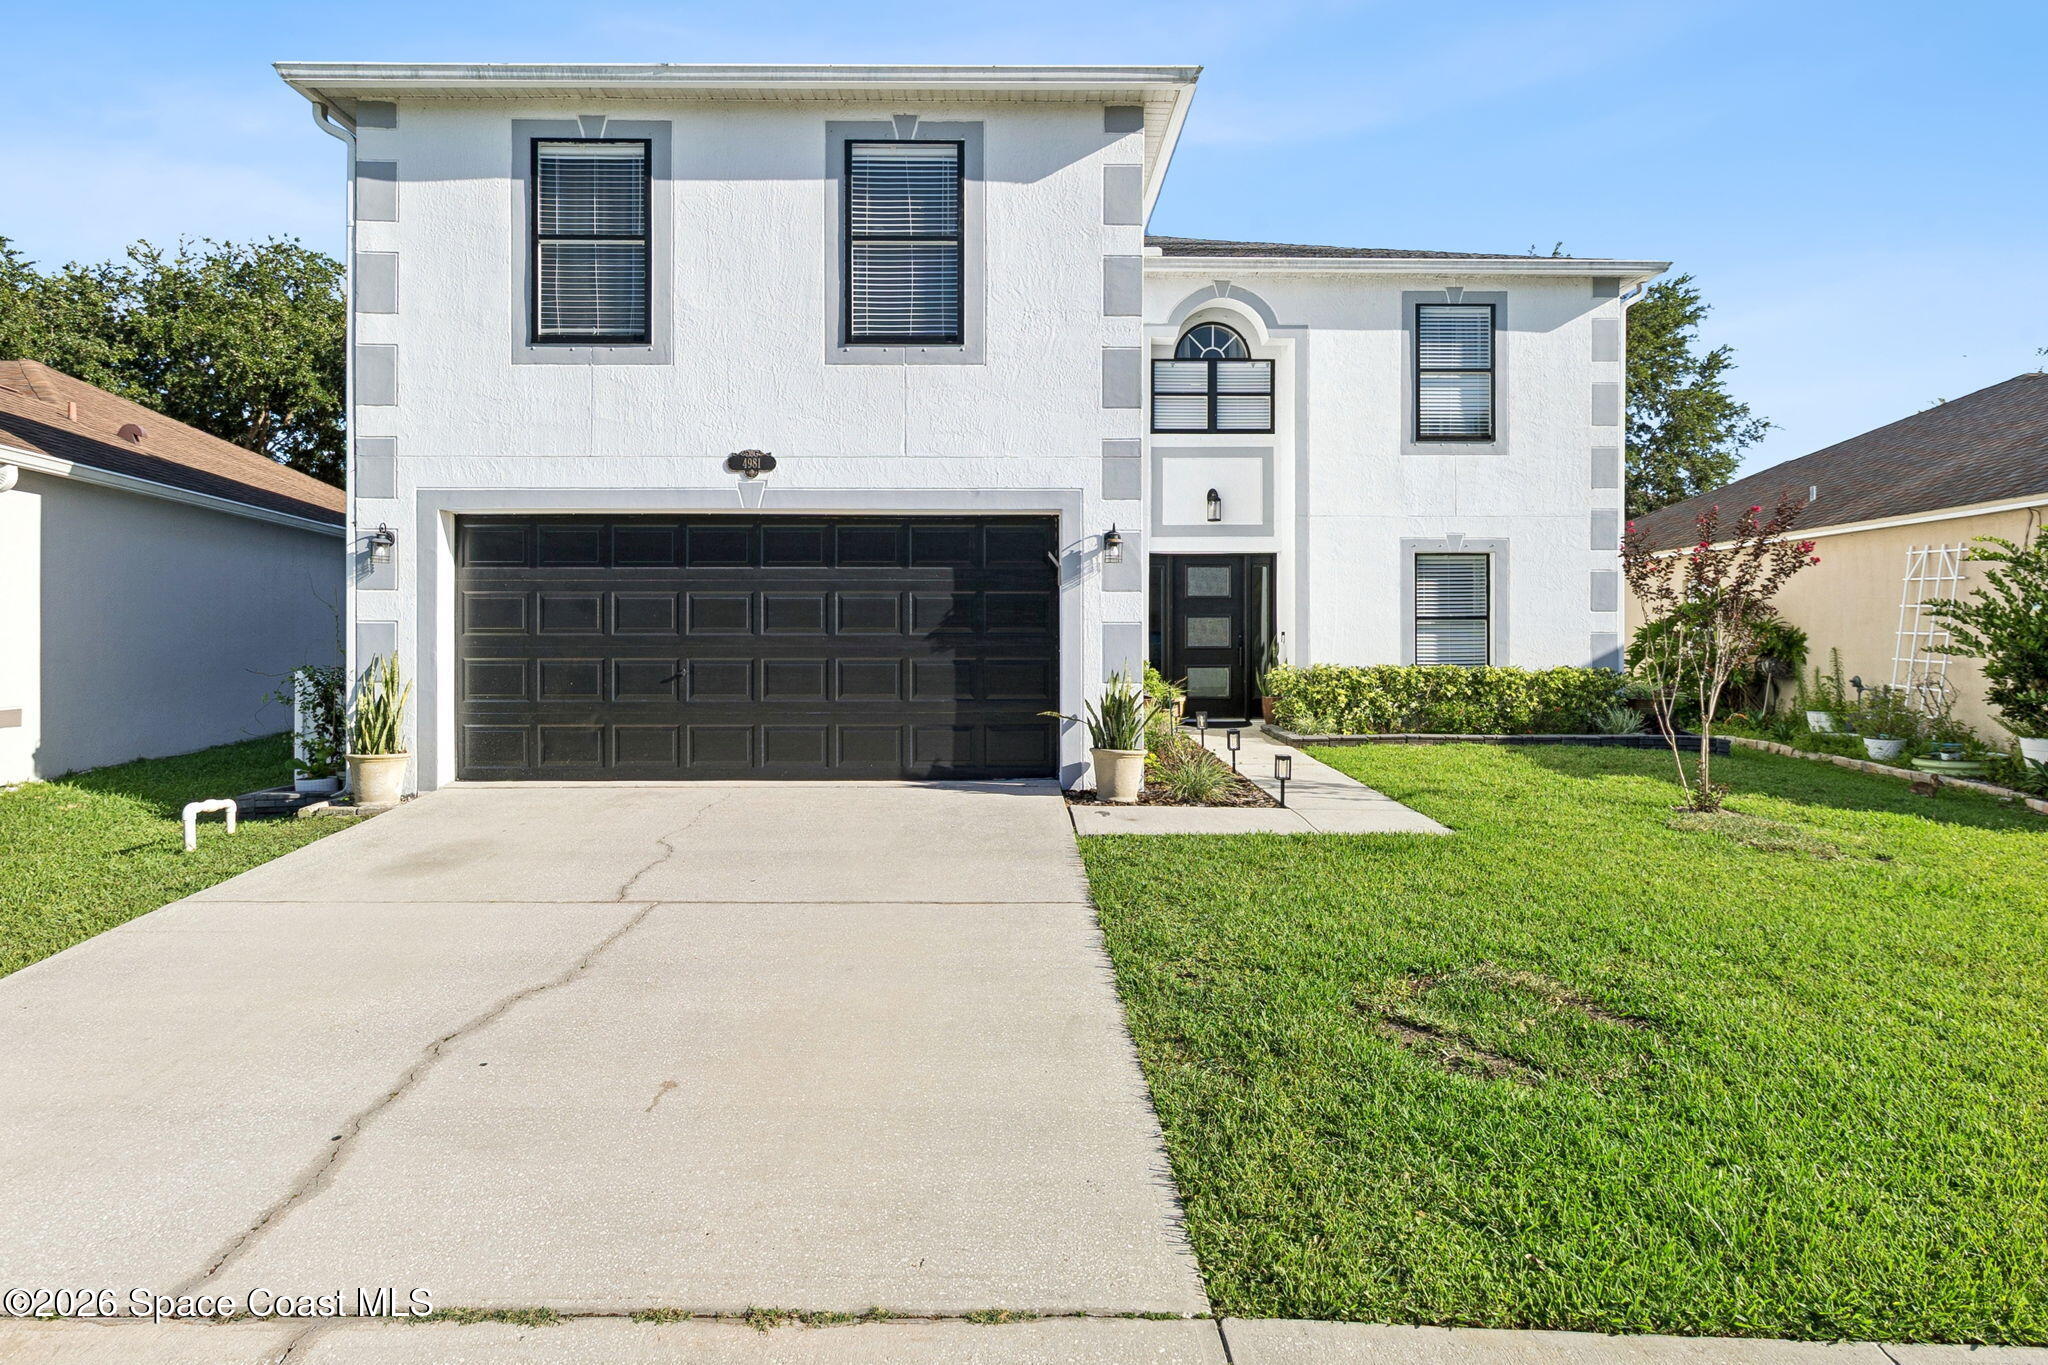 $550,0004981 Spinet DrMelbourne, FL · Sold 2026-10-01
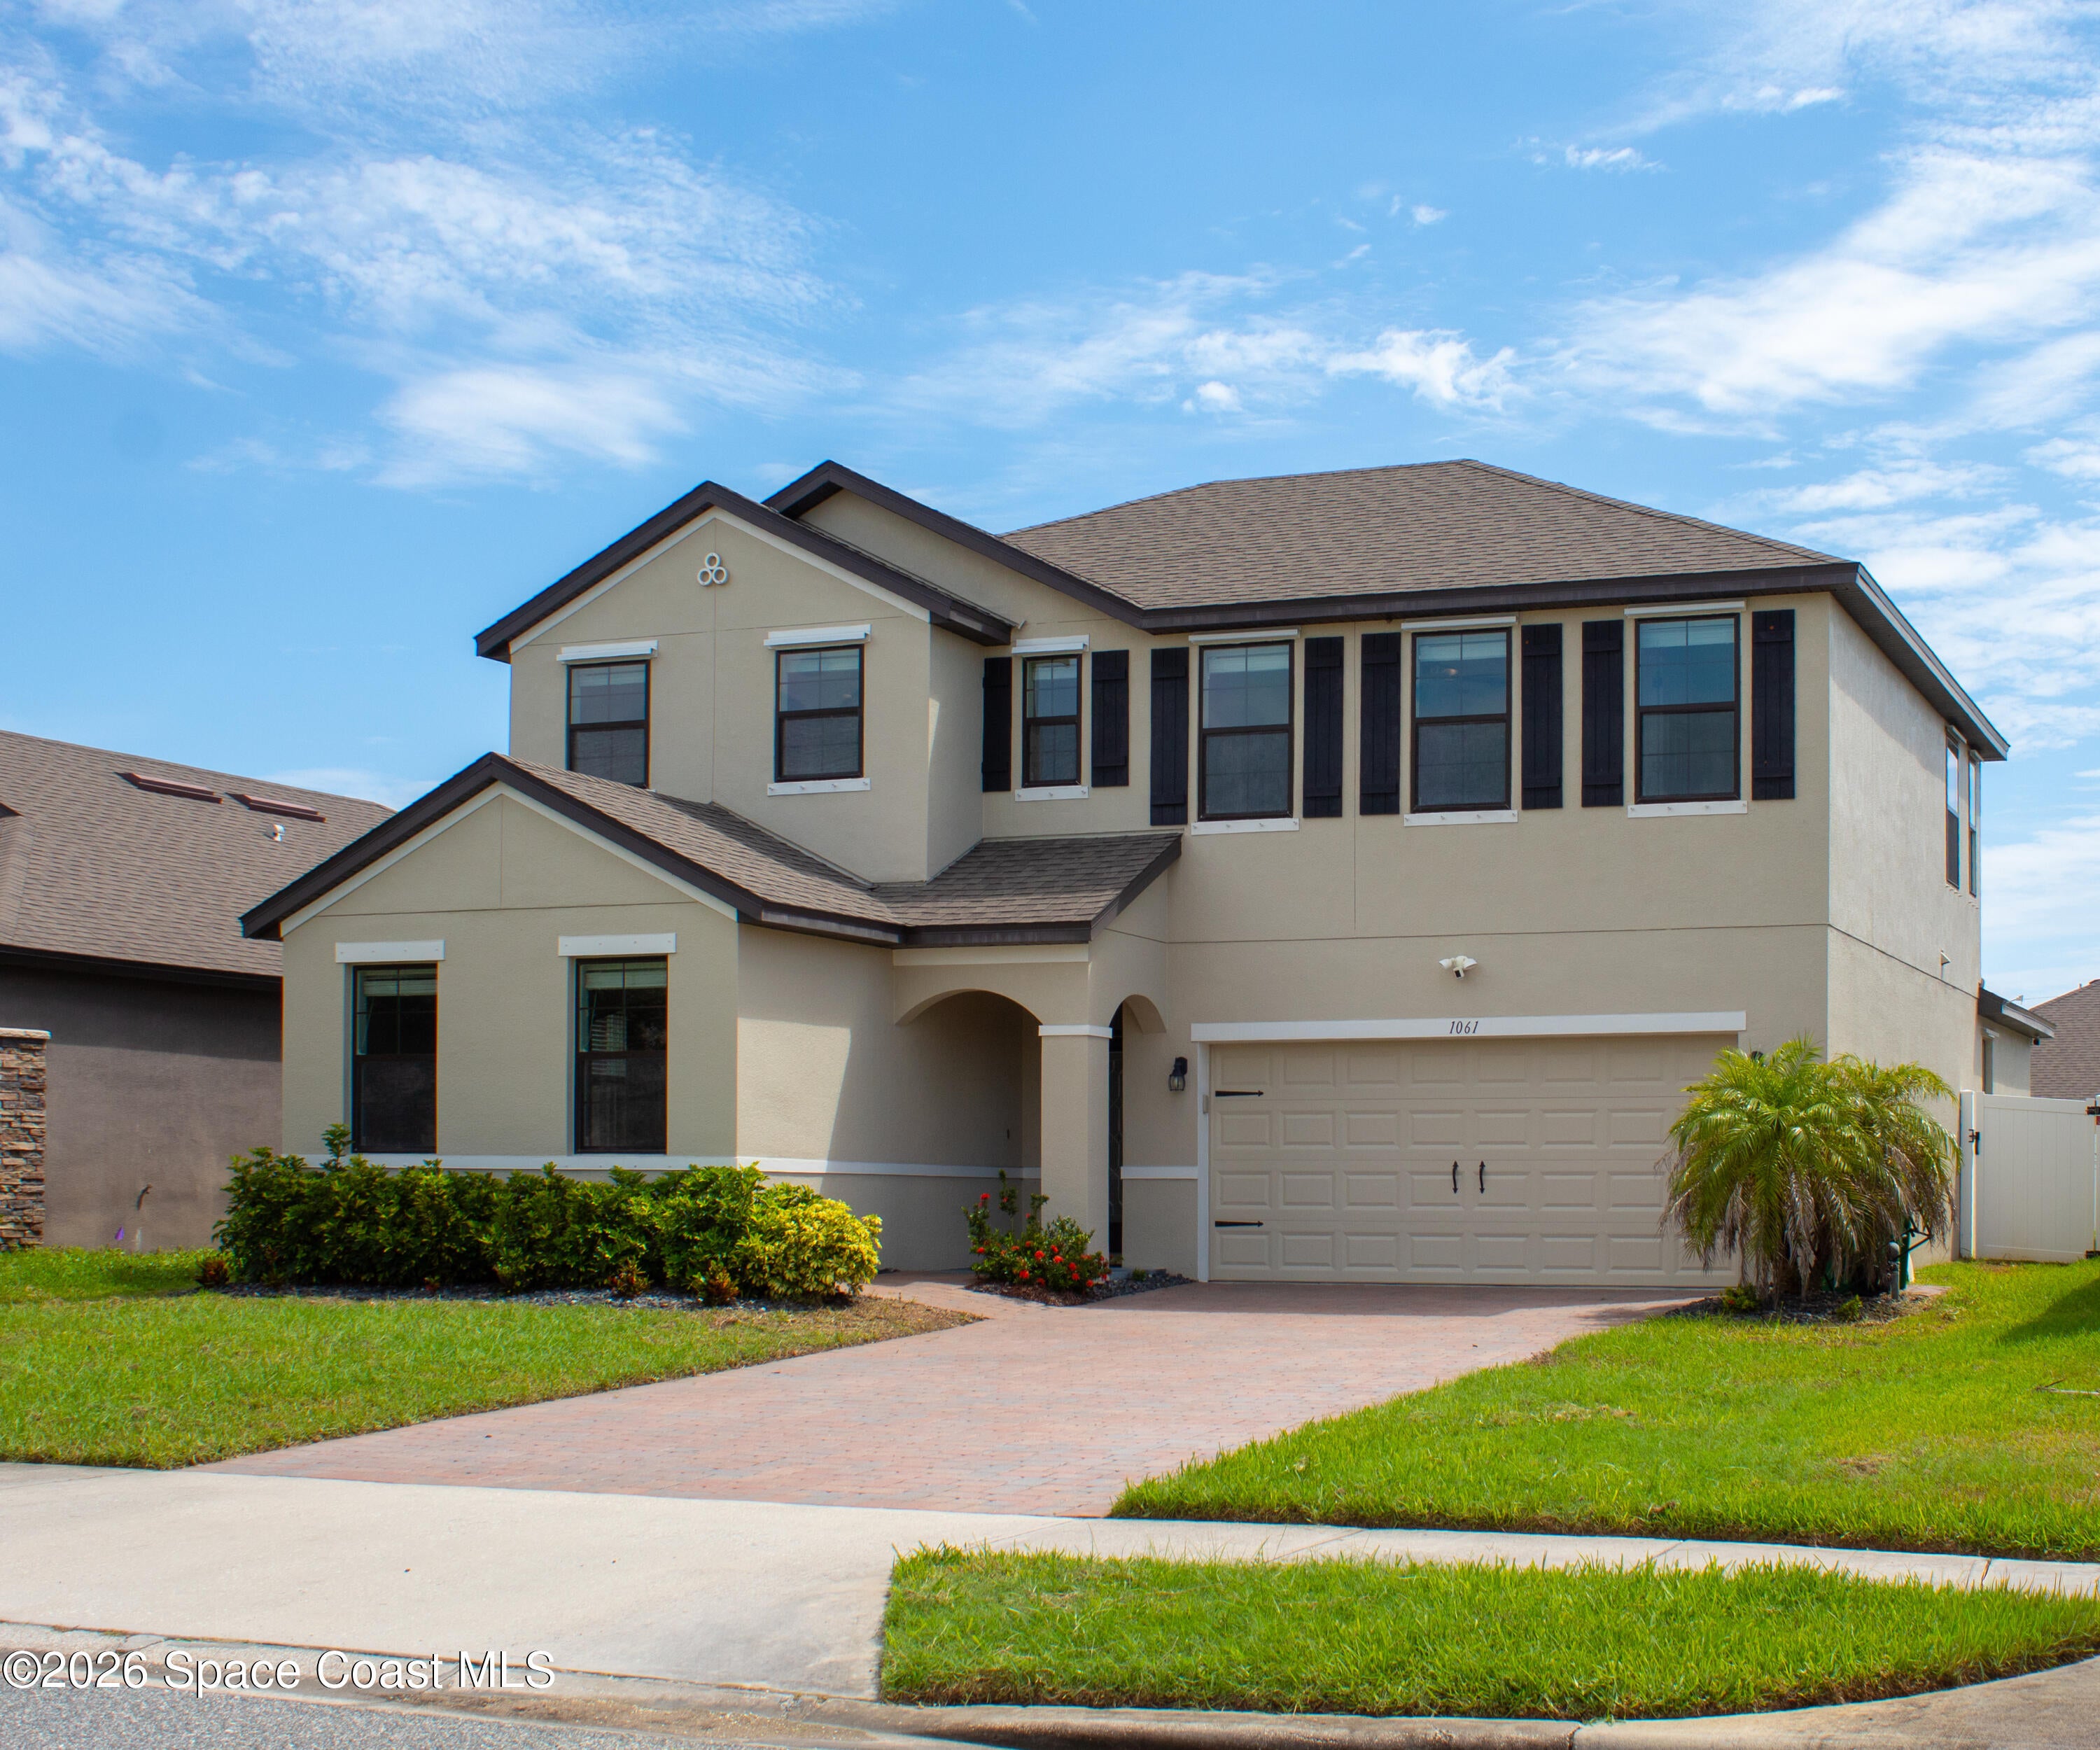 $580,0001061 Peta WayMelbourne, FL · Sold 2026-10-01
 $1,025,0002363 Edestus DrMelbourne, FL · Sold 2026-09-30
 $630,0001871 Thesy DrMelbourne, FL · Sold 2026-09-29
Flood
Flood zone X · Minimal flood risk
What's Nearby
Restaurants
- Sushi KawaIvanhoe Drive, Viera, FL 32940, United States of America0.8 mi
- Asian Wok8530 North Wickham Road, Melbourne, FL 32940, United States of America0.8 mi
- Tijuana Flats7181 Lake Andrew Drive, Melbourne, FL 32940, United States of America0.9 mi
- Urban Prime2435 Metfield Drive, Melbourne, FL 32940, United States of America0.9 mi
- Cracker Barrel7225 George T. Edwards Drive, Melbourne, FL 32940, United States of America1.1 mi
- El Tesoro Cocina Mexicana8260 North Wickham Road, Melbourne, FL 32940, United States of America1.5 mi
- North Wickham RoadViera, FL 32940, United States of America1.5 mi
- IHOP8201 North Wickham Road, Melbourne, FL 32940, United States of America1.7 mi
Groceries
- Publix7655 Stadium Parkway, Melbourne, FL 32940, United States of America0.8 mi
- Walmart Supercenter8500 North Wickham Road, Melbourne, FL 32940, United States of America0.9 mi
- Trader Joe's2221 Town Center Avenue, Melbourne, FL 32940, United States of America0.9 mi
- Target8455 North Wickham Road, Melbourne, FL 32940, United States of America1.2 mi
Schools
- Pinecrest Academy Space CoastTrasona Drive, Viera, FL 32940, United States of America0.6 mi
- Ivanhoe DriveViera, FL 32940, United States of America0.8 mi
- Quest Elementary SchoolTrafford Drive, Viera, FL 32940, United States of America1.2 mi
- Viera Charter School6206 Breslay Drive, Viera, FL 32940, United States of America1.2 mi
- Viera High SchoolLake Andrew Drive, Viera, FL 32995, United States of America1.4 mi
- Viera Elementary SchoolPineda Boulevard, Viera, FL 32940, United States of America1.4 mi
- Viera Middle SchoolLake Andrew Drive, Viera, FL 32940, United States of America1.7 mi
Parks
- Viera, FloridaUnited States of America0.6 mi
- Woodmill ParkViera, Florida, United States of America0.7 mi
- Sandhill ParkViera, Florida, United States of America0.9 mi
- Wickham Lakes ParkViera, Florida, United States of America1.1 mi
- Prado VistaViera, Florida, United States of America1.1 mi
- Viera, FloridaUnited States of America1.1 mi
- Woodside ParkViera, Florida, United States of America1.6 mi
- Viera Regional Park2300, Viera, FL 32940, United States of America1.6 mi
Coffee
- Starbucks7351 Shoppes Drive, Melbourne, FL 32940, United States of America1.0 mi
- Joe Mugg's CoffeeTown Center Avenue, Viera, FL 32995, United States of America1.1 mi
- Bold Cup CoffeeTown Center Avenue, Viera, FL 32995, United States of America1.2 mi
More homes in Melbourne
Homes for sale near Melbourne
Data courtesy of: Space Coast MLS (Space Coast Association of REALTORS)Disclaimers and data details

The data relating to real estate for sale on this website comes in part from the Internet Data exchange program of Brevard MLS. IDX information is provided exclusively for consumers’ personal, non-commercial use and may not be used for any purpose other than to identify prospective properties consumers may be interested in purchasing. Information deemed reliable but not guaranteed. Copyright © 2026 Brevard MLS. All Rights Reserved.

Berkshire Hathaway HomeServices Florida Realty
Broker: Caprice Atwell
Listing last updated: Nov 14, 2026, 7:02 AM EST. SURF LOCAL last checked: Nov 21, 2026, 11:14 AM EST.